

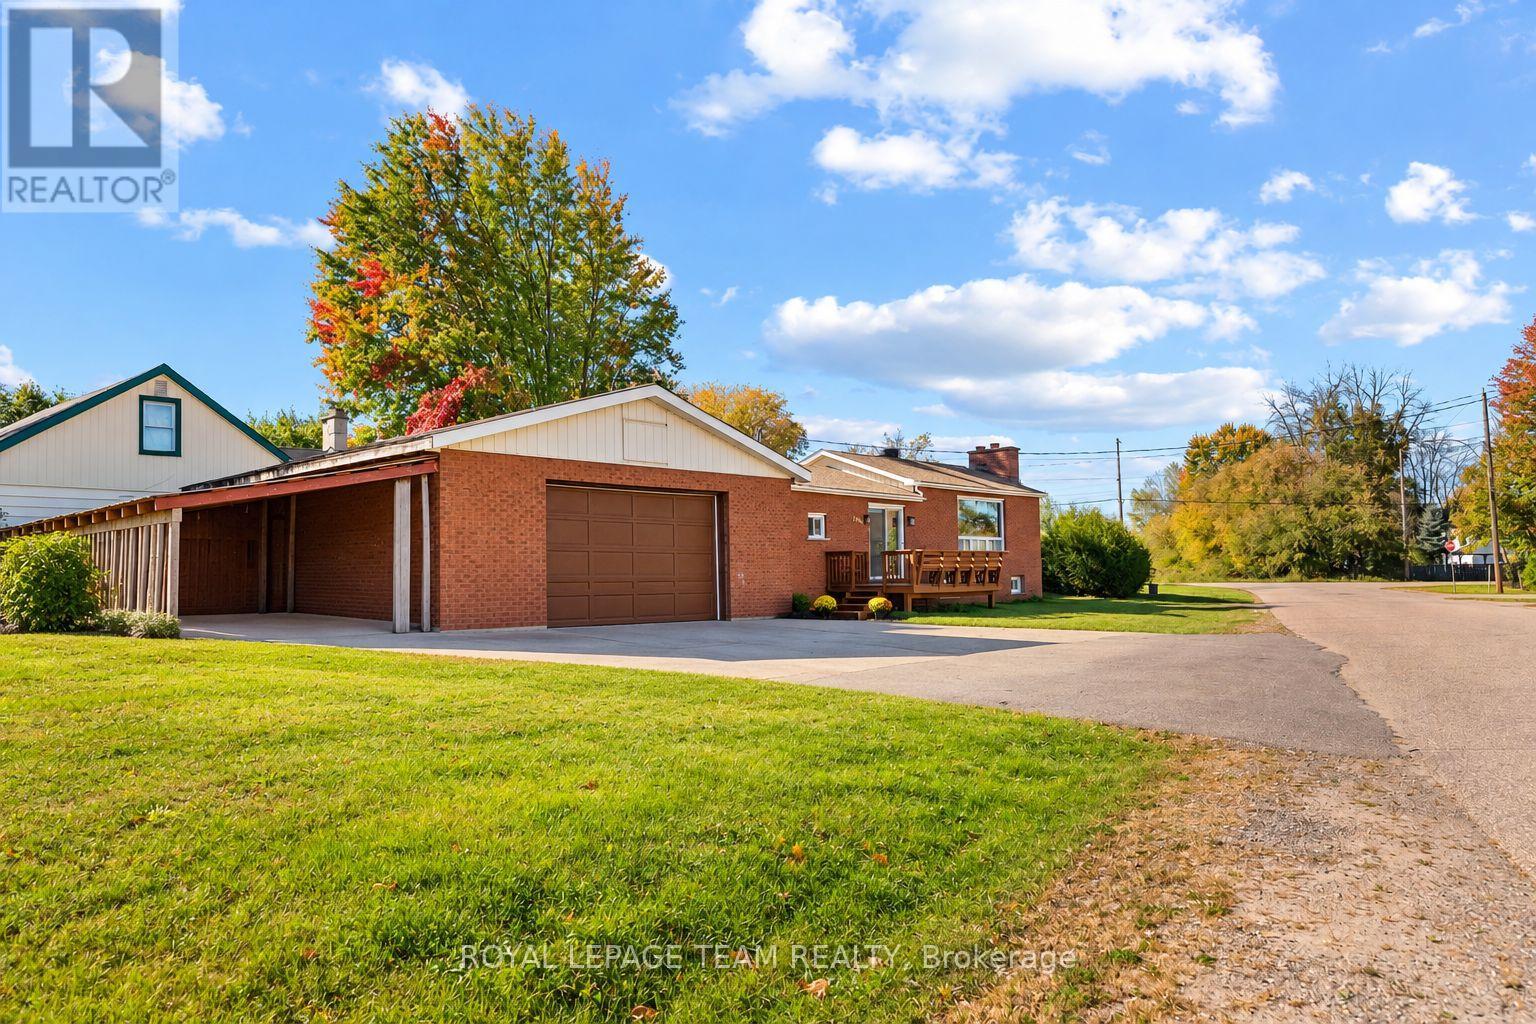
1126 Poirier Street
Pembroke, Ontario
All-brick, 2+1 bedroom, 2-bathroom bungalow with a NEW ROOF, newly finished lower level and double detached heated garage! The unique raised living room features an oversized bay window that fills the space with natural light and flows nicely into the open kitchen and dining area. The living room window is scheduled to be replaced by Delbert Antlers by the end of October 2026! The fully finished basement and side entrance offer in-law suite potential! Outside, the cute side yard is easy to maintain, while the nearly 800 sq. ft. garage large enough to support a hoist! The garage provides plenty of room for vehicles, tools and hobbies, or even a home gym, with additional storage along the side. A great home for first-time buyers or those looking to downsize! (id:55689)
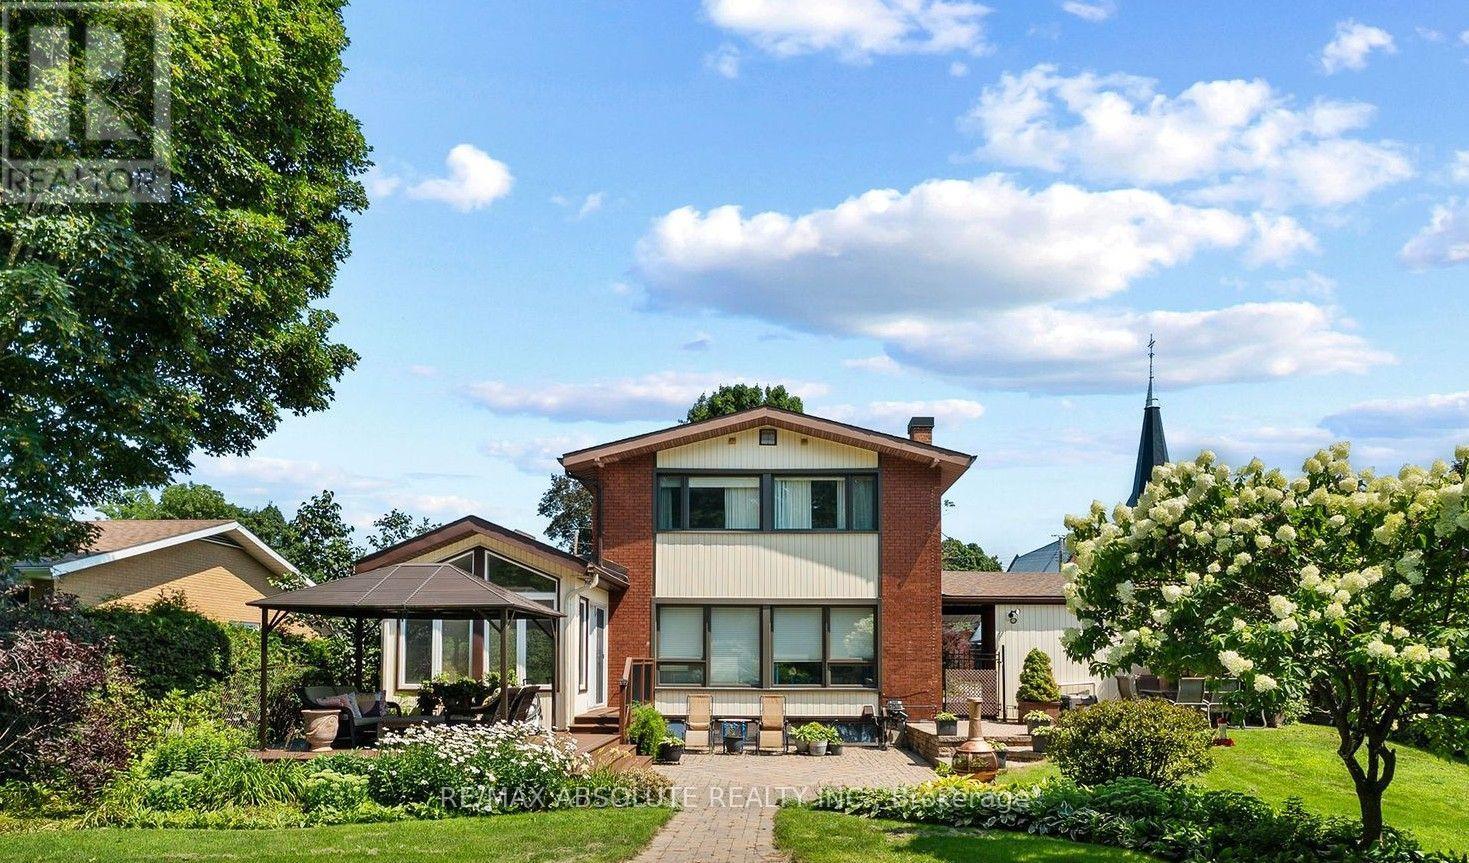
290 Harrington Street
Arnprior, Ontario
Family living at it's best in this charming custom built two-storey home,perfectly situated on sought after Harrington Street!The truly irreplaceable location offers a stunning,private backyard (76X152 lot) looking out at Gillies Grove in the distance with it's soaring ancient pine trees.This peaceful,picturesque setting is rarely found in town.The backyard oasis boasts a beautiful inground saltwater pool.Don't let the nostalgic curb appeal fool you...this home has been thoughtfully maintained & beautifully updated,with quality finishes that stand the test of time while preserving the charm of the era.The sun filled formal living room features a wall of windows overlooking the back yard,while the formal dining room, conveniently located next to the kitchen,makes entertaining family and friends a pleasure.The bright kitchen features granite counter tops & top-of-the-line appliances.A stunning 4 season sunroom with cathedral ceilings provides the perfect year-round space to unwind!Upstairs the primary bedroom plus three additional bedrooms all feature large,bright windows & hardwood floors.A tastefully decorated 4 piece bath & covenient 2 piece bath with laundry complete the 2nd floor.The lower level family room,with its wall of windows offers so much natural light,you'll hardly feel like you're in the basement.If cookie cutter subdivision houses aren't your style......come discover 290 Harrington St.where timeless character,thoughtful updates & modern conveniences come together to create a truly special home for your family!Walk to schools,the Ottawa River,Robert Simpson Park,the Arnprior Marina,library,movie theatre,wonderful restaurants,shopping & a highly accredited hospital.Upgrades include: furnace (2021),windows (2021-23),pool liner (2022),composite deck (2023), basement reno (2026),electrical,water filtration & softener + paint and much more.2nd flr laundry/powder can convert back to a 4 piece bath.Owners have plans for a 2 car garage with living space above. (id:55689)
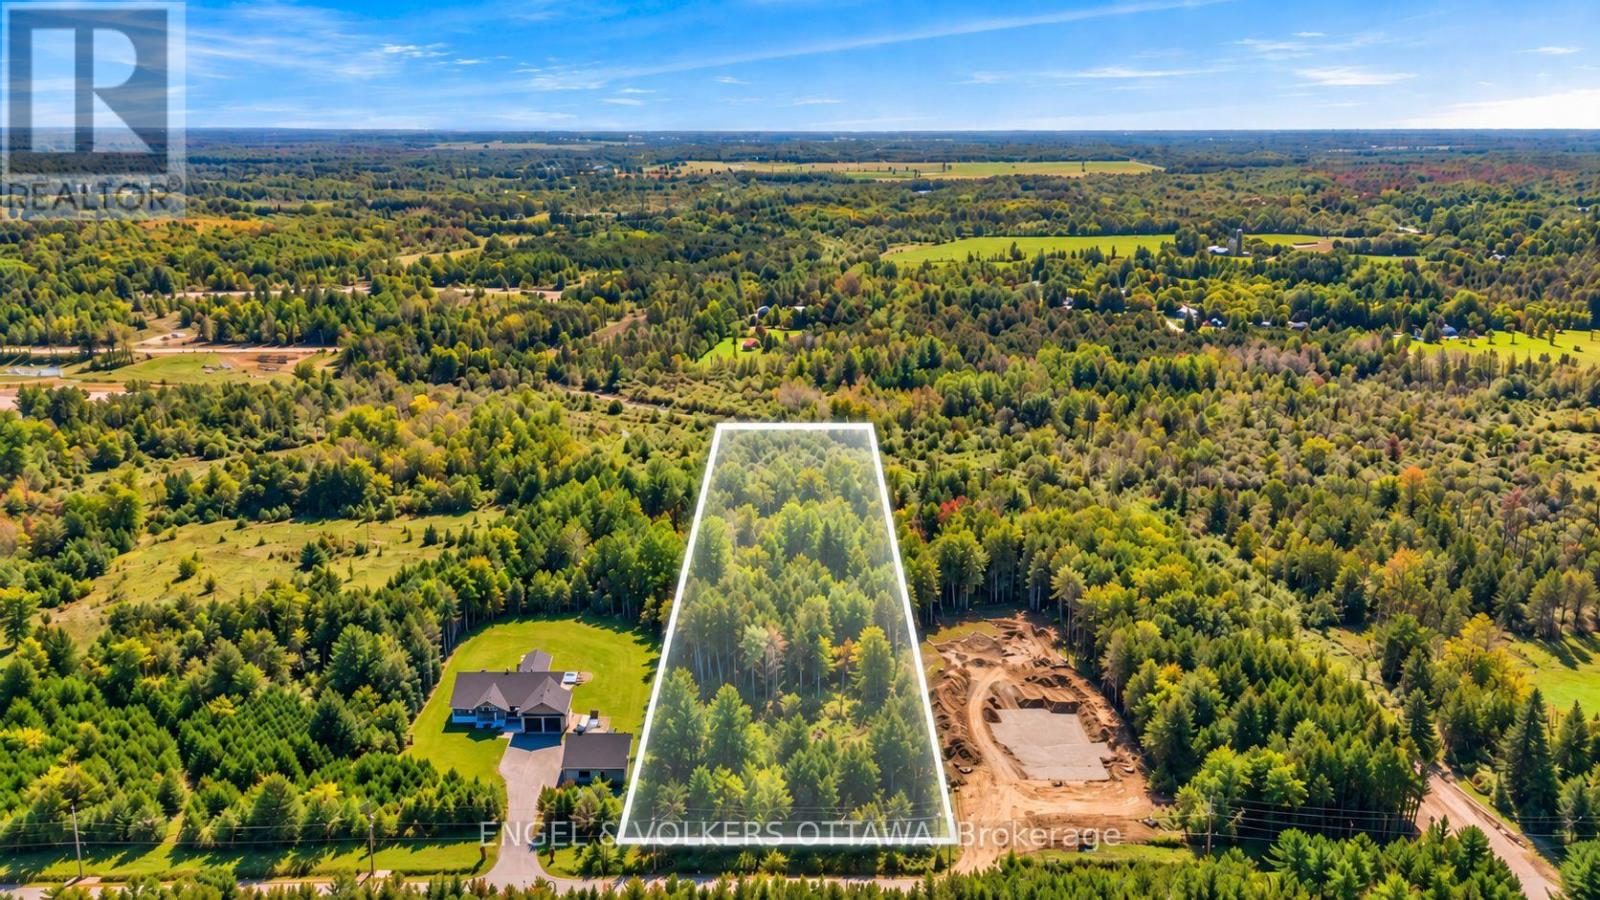
6248 Nick Adams Road
Ottawa, Ontario
Welcome to Adams Estates. Set on a quiet cul de sac, this 2.2 acre estate lot offers an exceptional opportunity to build a custom home in a private and peaceful setting. With 147 feet of frontage, the property is surrounded by mature trees and open space, creating a beautiful backdrop for your future home. Ideally located just minutes from the villages of Manotick and Greely, Adams Estates offers the privacy of estate living while remaining close to shops, restaurants, schools and everyday amenities. A rare opportunity to create a custom residence in one of the area's most desirable estate communities. (id:55689)
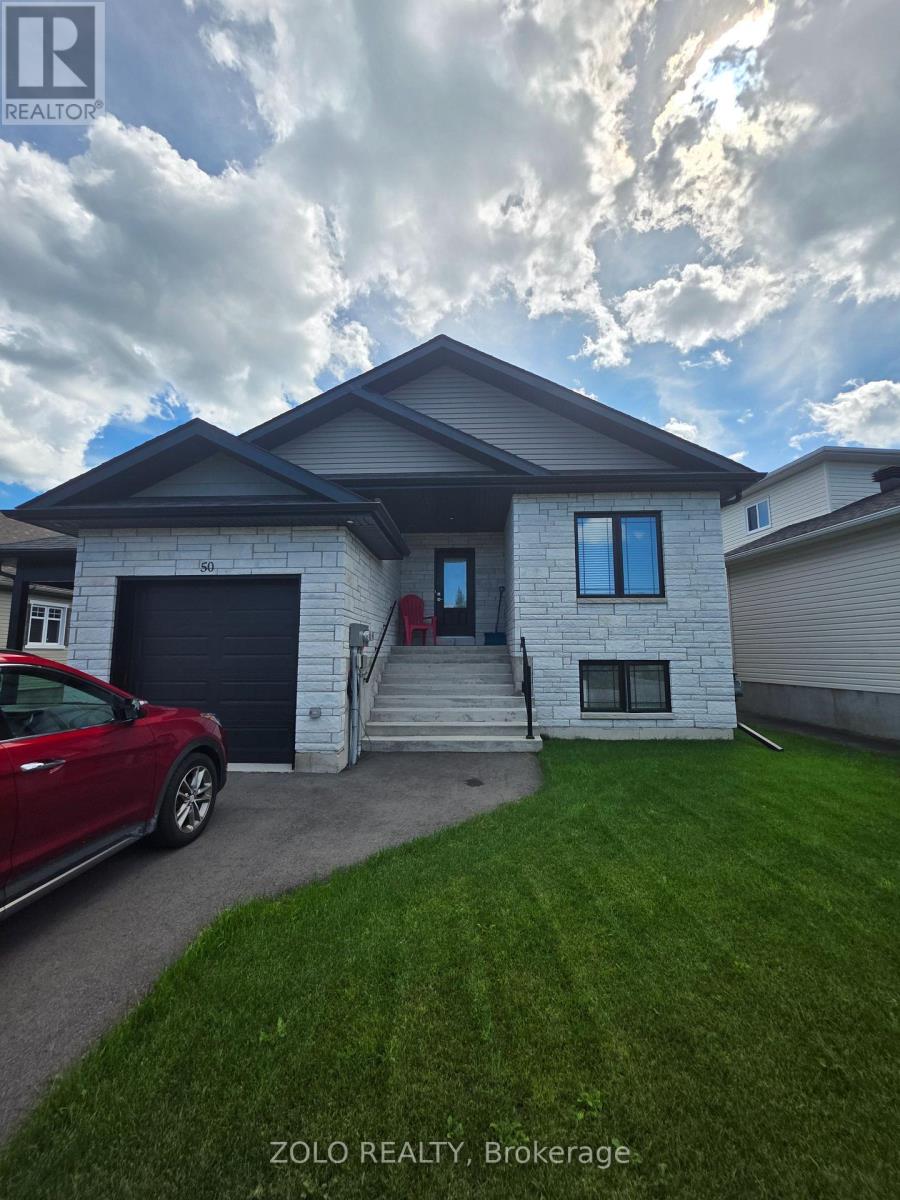
50 Abagail Crescent
South Stormont, Ontario
Welcome to 50 Abagail Crescent in Long Sault! This modern 2023-built duplex offers a bright and spacious **main-floor unit featuring 2 bedrooms, 1 full bathroom and an attached garage**. Thoughtfully designed for comfortable and convenient living, the unit features a functional open-concept layout with a modern kitchen, dining area and welcoming living space.Enjoy the privacy and convenience of **separate in-unit laundry, dedicated furnace and central air conditioning**, providing independent heating and cooling for the unit. The attached garage provides secure parking and additional storage space.Located in a desirable residential neighbourhood in Long Sault, just minutes from local amenities, schools, parks and the beautiful St. Lawrence River, with convenient access to Highway 401 and a short drive to Cornwall.A great opportunity to lease a **newer, well-maintained main-floor home with garage and independent utilities/systems** in a quiet and growing community. Available for lease - book your private showing today! (id:55689)

4 Francis Street
Carleton Place, Ontario
Some homes simply make everyday life easier-and this is one of them. Impeccably maintained, tastefully decorated and tucked away on a quiet street in Carleton Place, this is a home you can settle into without a long list of projects waiting for you. With approximately 2,149 square feet above grade, the layout offers generous living space while still feeling warm and comfortable. Carpet-free aside from the stairs, the home features hardwood flooring, detailed wall trim and thoughtful finishes throughout. The modern kitchen offers quartz countertops, an island with breakfast-bar seating, pot drawers, a pantry and plenty of workspace. It connects easily to the dining area, while the living room provides an inviting place to relax. Main-floor laundry adds another welcome convenience. Upstairs, the spacious primary bedroom includes a four-piece ensuite and large walk-in closet, while two additional bedrooms are both a good size. The fourth bedroom is currently used as a family room and features a gas fireplace, creating a flexible space that could remain a second living area, become a home office or be used as a bedroom when needed.The finished basement adds even more usable space, with room for movie nights, play or games, a convenient powder room-and still plenty of storage.Outside, the fully fenced 50-by-105-foot lot includes a wood deck, firepit, shed and custom sandbox. At approximately 30 feet deep, the garage offers exceptional room for parking, storage or a workshop, with the potential to accommodate two vehicles in tandem, depending on their size.The location makes daily routines easy too, with municipal childcare just across the street and schools, the hospital, shopping, services and everyday amenities all close by.Beautifully finished, exceptionally maintained and more spacious than it first appears, this is a home that stands out for both how well it shows and how well it works for everyday life. Some photos digitally enhanced. (id:55689)

306 Moisson Street
Russell, Ontario
Backing onto open farmland with no rear neighbours, 306 Moisson Street offers a view most subdivision homes cannot. With close to 100k in updates since purchased, this 3 bedroom, 2.5 bathroom two-storey opens into a tiled foyer with double closet, then into a main living space under a full cathedral ceiling with hardwood floors and a gas fireplace beneath a dark panelled feature wall. The kitchen anchors the open plan: light shaker cabinetry, quartz counters, waterfall island with seating for three, subway tile backsplash, stainless appliances, black hardware, and herringbone tile flooring. The dining area seats eight with a garden door to the rear deck. A powder room with navy vanity and gold fixtures completes the level.Upstairs, the primary bedroom faces the fields, with a board-and-batten feature wall, walk-in closet, and ensuite featuring a double vanity, navy herringbone tile, and full glass walk-in shower. Additional bedrooms are bright and hardwood throughout, one currently used as a home office with closet intact.The lower level offers full ceiling height and large above-grade windows, presently set up as a home gym and ready to finish to your plan. Attached double garage, wide paved driveway, and rear deck overlooking the fields. Approximately 30 minutes to downtown Ottawa. (id:55689)
60 Elgin Street W
Arnprior, Ontario
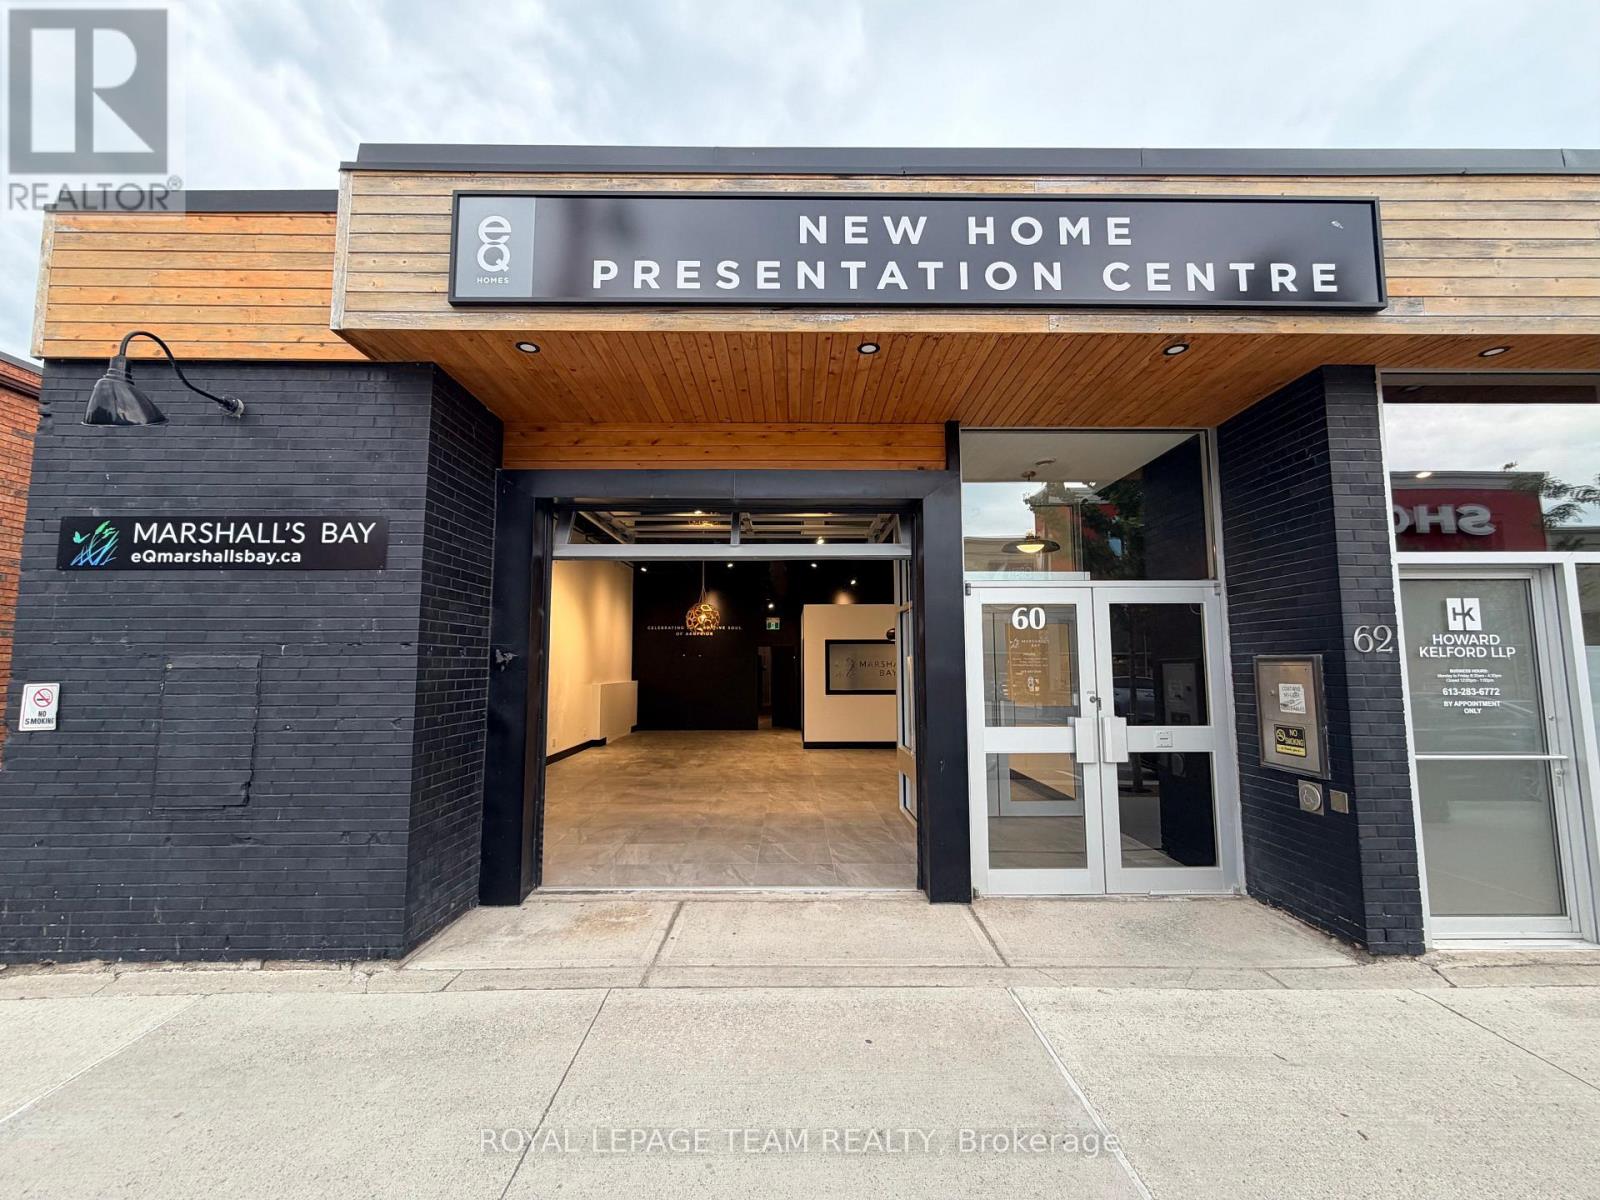
Located in the heart of downtown Arnprior, this 2800 sq. ft. commercial space offers endless possibilities for your business. Currently operating as a builders design centre can be converted to a spa and many other options (See Multimedia), the space boasts an inviting atmosphere with abundant natural light streaming through large windows and a distinctive glass garage door that opens up to the main street. With soaring 15-foot ceilings and an open, flexible layout, the space offers an ideal canvas for a variety of uses, from a retail store or maybe trendy brewery or cafe let your imagination sore in this large space with an industrial vibe. The property features many treatment spaces and rooms, including one with a shower, and 2 beautiful client bathrooms one is accessible, making it ready for immediate use. Three dedicated parking spaces at the rear of the building provide convenience for your staff. The high visibility and prime location offer excellent foot traffic and exposure, ensuring your business will thrive in this sought-after area. Whether you are looking to launch a retail venture, restaurant, wellness centre, or something entirely unique, this space offers tremendous potential in one of Arnprior's most desirable downtown locations. Don't miss this rare opportunity to secure a prime commercial space with incredible potential! Schedule a viewing today. **EXTRAS** Hydro, Gas and water are in addition to the monthly rent. Proof of insurance required (id:55689)
26 Denham Way
Ottawa, Ontario
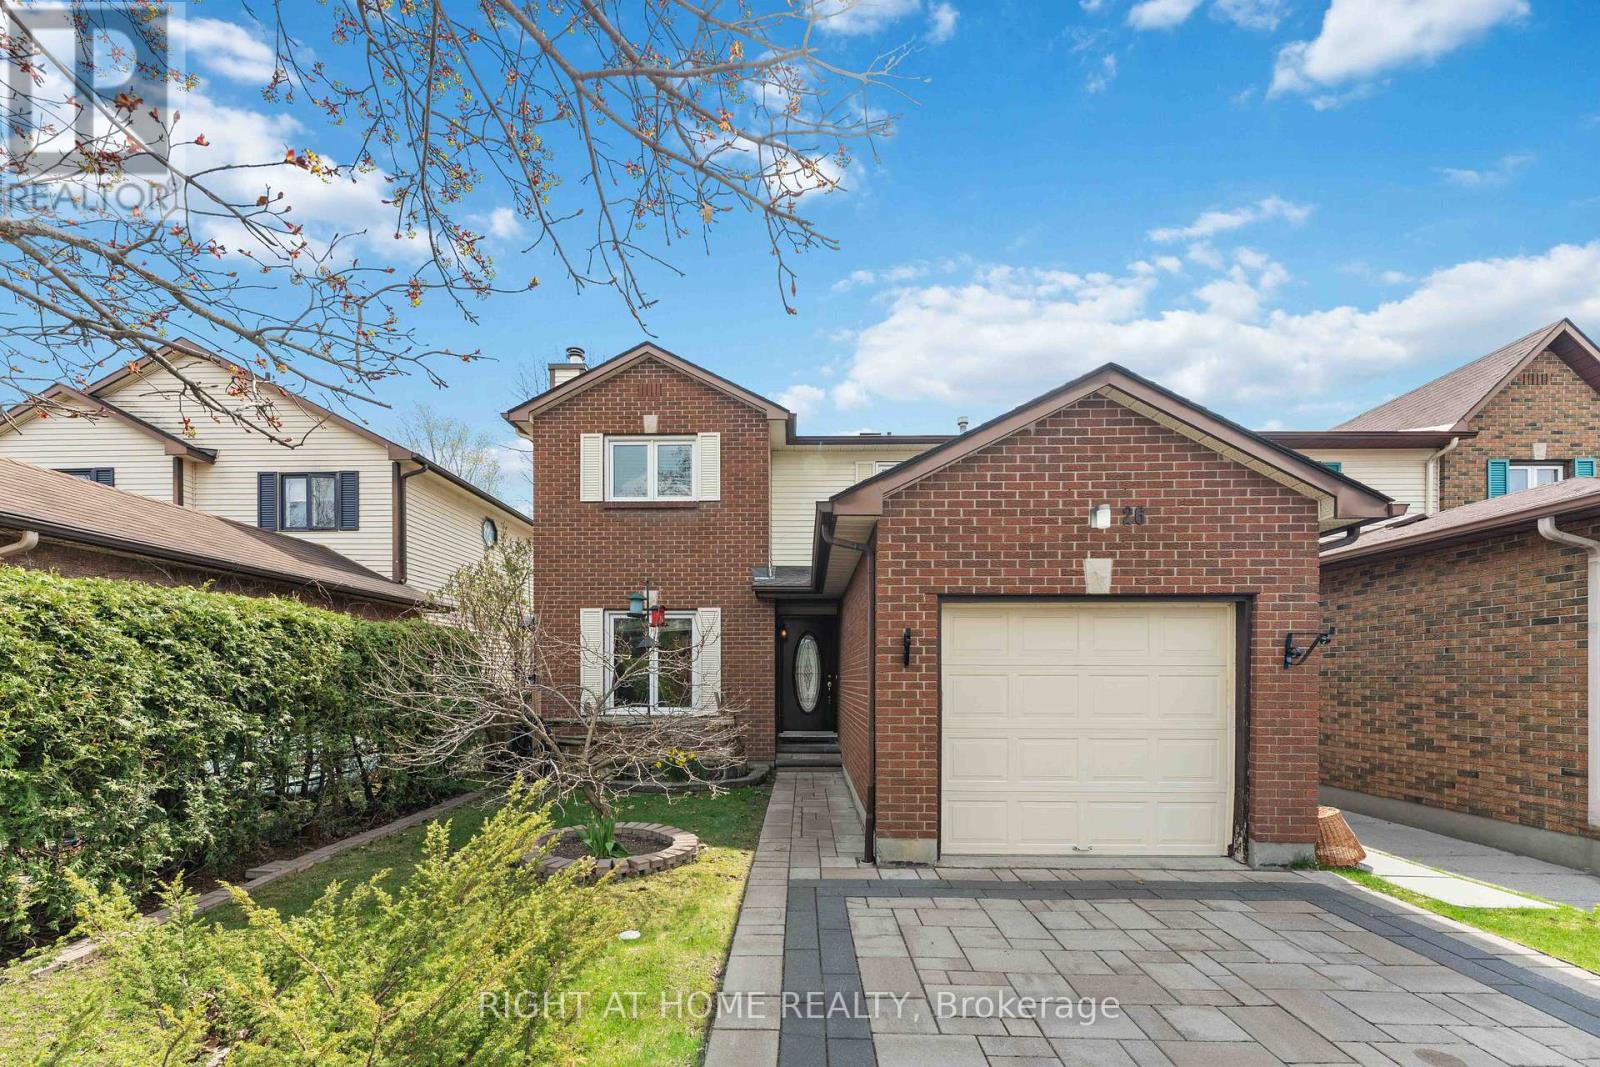
Meticulously maintained and thoughtfully upgraded, this inviting family home truly needs to be seen to be fully appreciated. From the moment you arrive, you'll notice the pride of ownership, highlighted by the interlock paver laneway (2021) and new front door (2022), creating exceptional curb appeal. Step inside to a spacious and welcoming main floor, freshly painted (2023. The well-appointed kitchen, updated with a new stove and complemented by a bright breakfast nook, offers ample cabinetry, generous counter space, and a seamless flow into the separate dining area and cozy living room featuring a charming wood-burning fireplace. Step through the newer PELLA patio door (2019) to your private backyard, complete with a spacious deck and above-ground pool-featuring a newer liner and skimmer (2015) and sand filter (2019)-ideal for making the most of warm Stittsville summers. Upstairs, you'll find a generous primary bedroom along with two additional well-sized bedrooms and a full bathroom, offering plenty of space for growing families. The finished lower level expands your living space with a recreation room. Major updates provide peace of mind, including a new kitchen (2020), roof shingles (2019), air conditioner (2019), updated kitchen window (2019), and refreshed shed with new siding. Nestled in a quiet, sought-after corner of Stittsville, this home offers the perfect balance of privacy and nature while being just minutes from top-rated schools, parks, trails, restaurants, shopping, and everyday amenities. (id:55689)
709 Derreen Avenue
Ottawa, Ontario
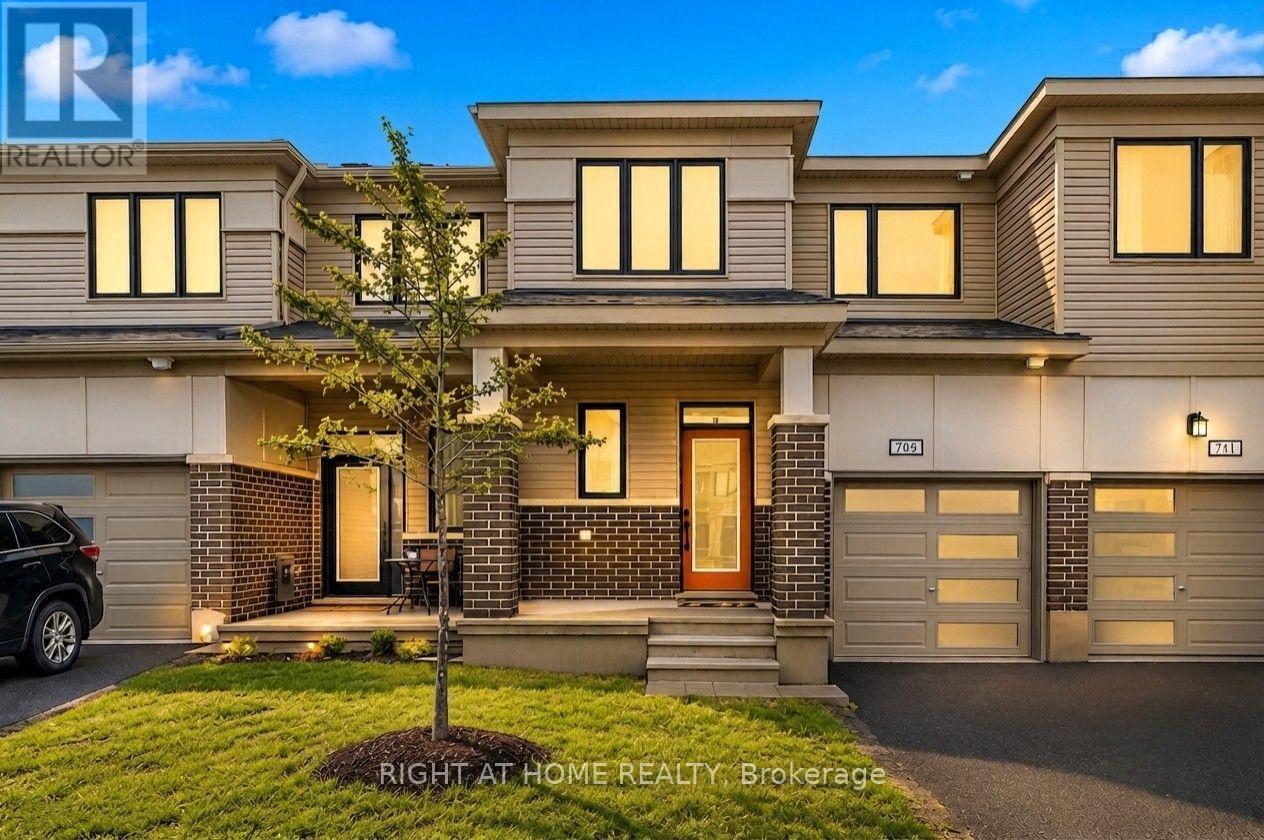
Beautifully upgraded Mattamy townhome offering style, comfort, and convenience in a sought-after location! From the charming front porch to the bright, welcoming foyer with a walk-in closet, this home is designed to impress from the moment you arrive. The spacious open-concept main level is perfect for both everyday living and entertaining, featuring a sun-filled living and dining area. The stylish U-shaped kitchen showcases quartz countertops and ample cabinetry. The bright breakfast area features patio doors that lead to the backyard. Upstairs, you'll find 3 generously sized bedrooms, 2.5 bathrooms, and the added convenience of second-floor laundry. A dedicated computer alcove provides an ideal space for a home office, study nook, or homework station. The private primary bedroom offers a walk-in closet and a beautifully appointed en-suite bathroom. Additional highlights include a single attached garage. Ideally located with quick highway access and just minutes from Tanger Outlets, Costco, the Kanata high-tech hub, Home Depot, schools, parks, trails, restaurants, and everyday amenities, this home offers the perfect blend of modern living and unbeatable convenience. Move-in ready and beautifully maintained, this is a home you'll be proud to call your own. (id:55689)
C2 - 780 Eagleson Road
Ottawa, Ontario
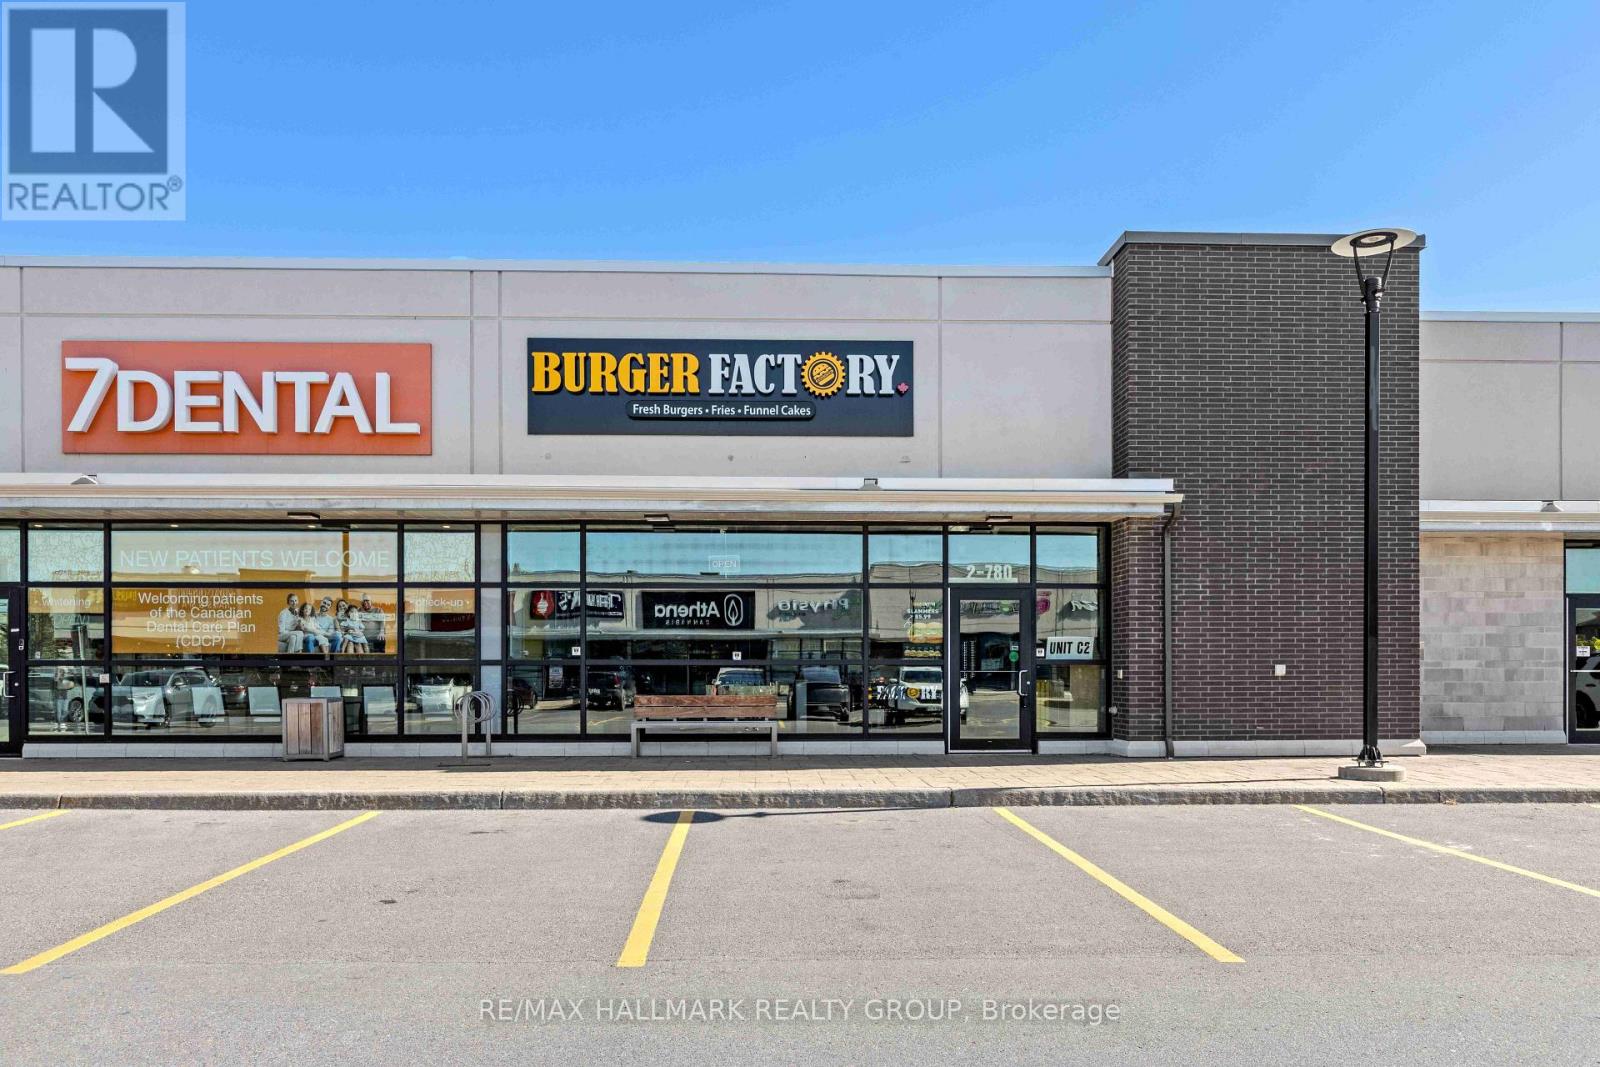
Fully fixtured restaurant for lease. Former QSR with existing improvements. Join fully leased plaza with existing tenants including Metro, St. Louis Bar & Grill, Sports Clips, 7Dental, Mary Brown's Chicken, Red Swan Pizza (id:55689)
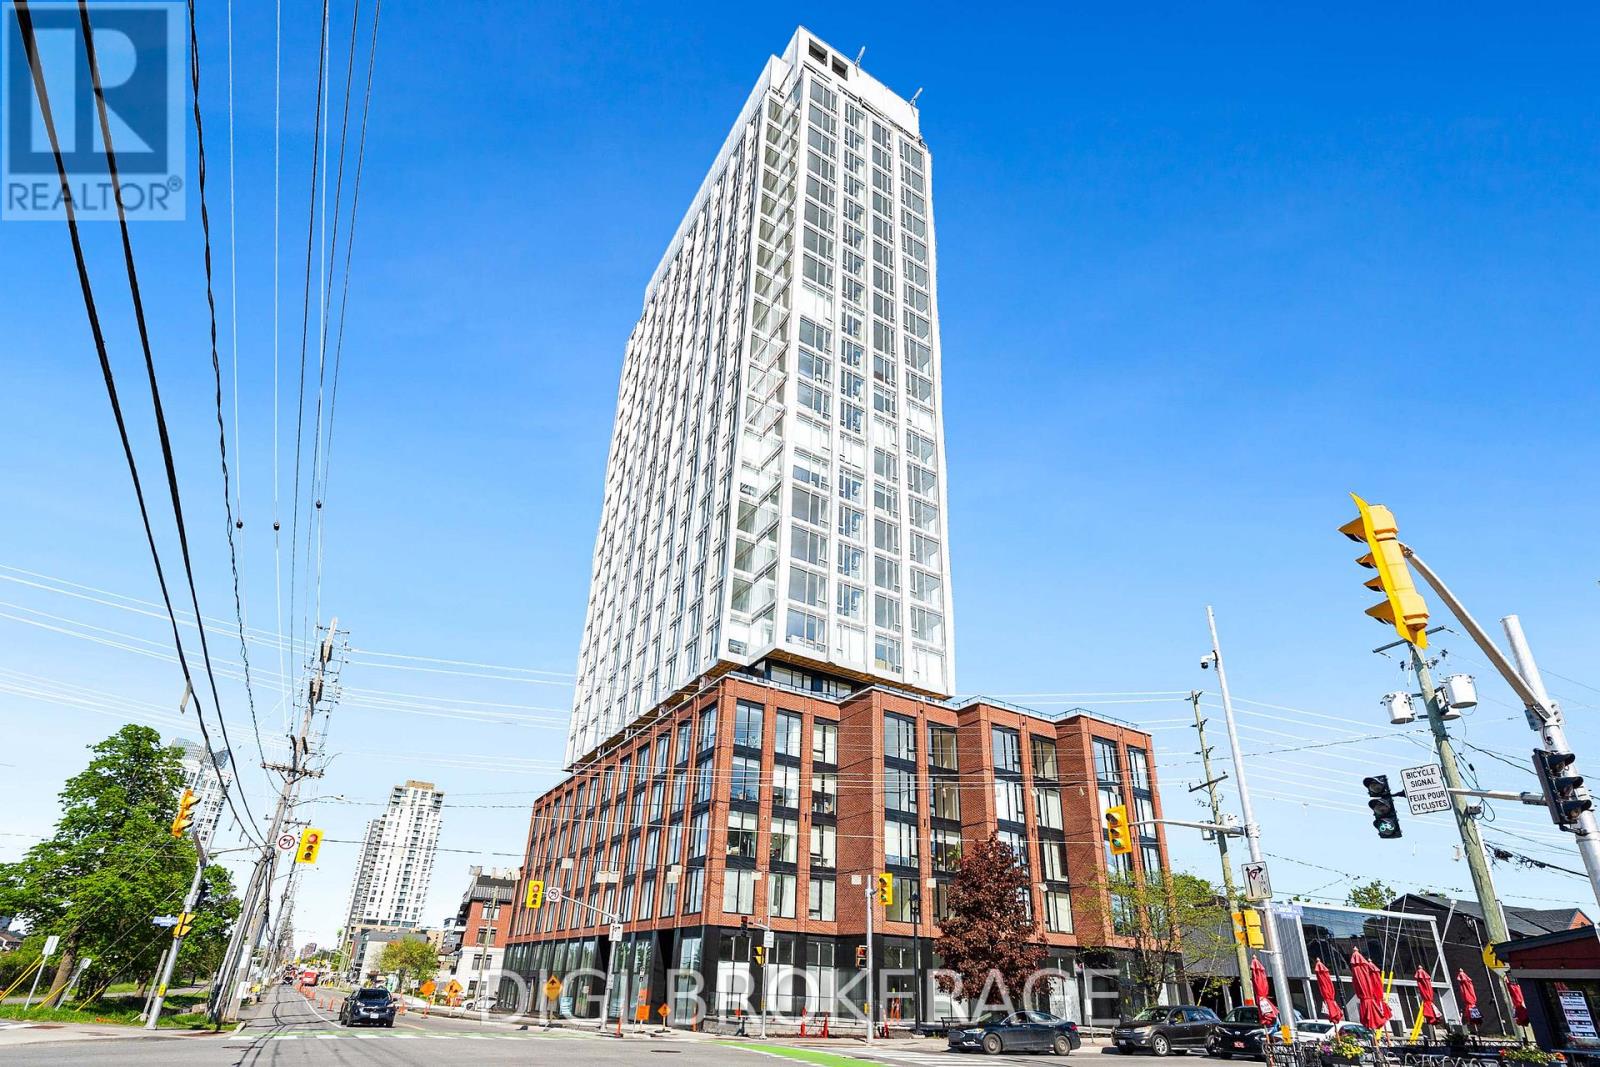
316 - 2070 Scott Street
Ottawa, Ontario
**UP TO 3 MONTHS FREE RENT + 1 Year Free Bell WIFI Promo** Discover contemporary urban living at Azure Westboro, a stunning new 1-bedroom plus den, 1-bathroom condo offering 720 sq. ft. of stylish interior living space and a private balcony in one of Ottawa's most sought-after neighbourhoods. This thoughtfully designed suite features modern finishes, an open-concept kitchen, dining and living area, floor-to-ceiling windows, luxury vinyl plank flooring, quartz countertops, stainless steel appliances, in-suite laundry and individual climate control. The spacious bedroom offers a comfortable retreat, while the separate den provides a versatile space ideal for a home office or study. Step outside onto your private balcony and enjoy beautiful urban views. Residents enjoy premium building amenities including a state-of-the-art fitness centre, yoga studio, rooftop terrace with BBQs, elegant party room, co-working and lounge spaces, pet wash station, secure entry, bike storage, underground parking, storage lockers and on-site management. Perfectly located in vibrant Westboro, you'll be steps from trendy cafés, acclaimed restaurants, boutique shopping, grocery stores, parks and scenic walking and cycling paths. Westboro Beach, the Ottawa River and Westboro LRT station are nearby, providing convenient connectivity to downtown and across the city. Experience luxury condo living in one of Ottawa's most walkable and desirable communities. Photos are of a similar unit. (id:55689)
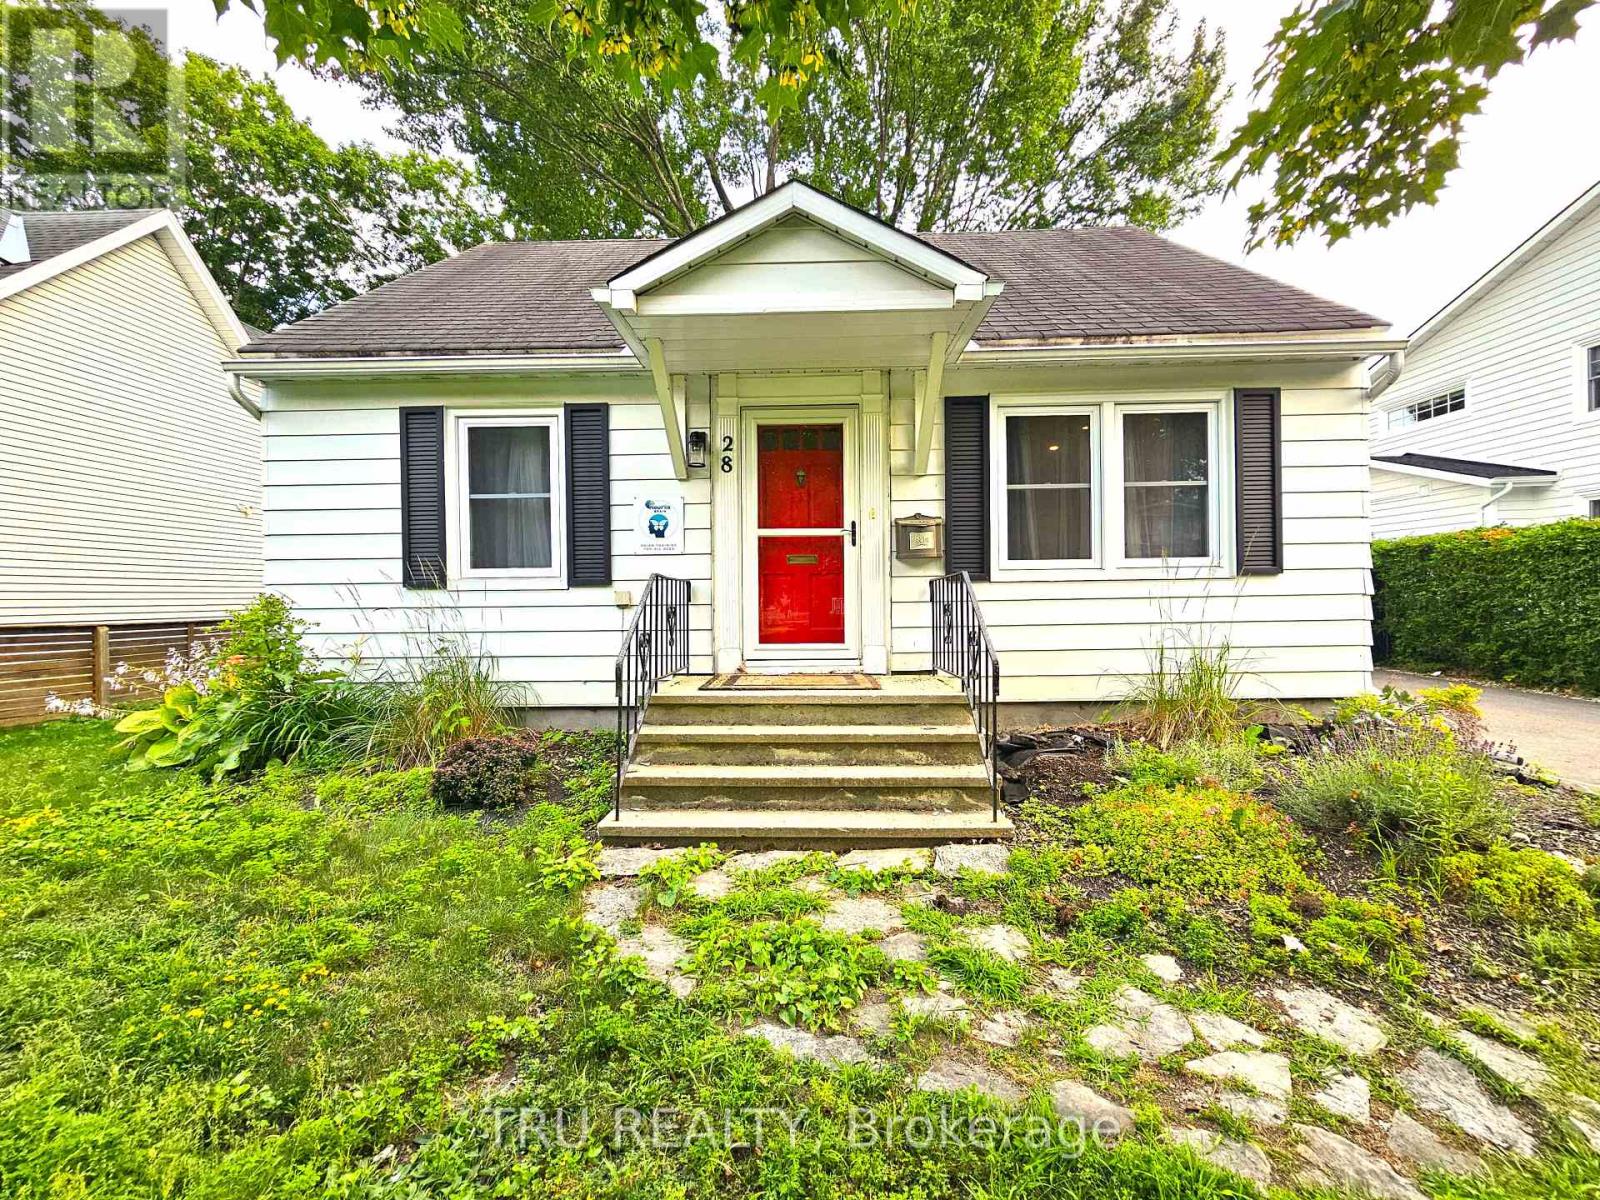
28 Arundel Avenue
Ottawa, Ontario
Welcome to this charming single-detached home for rent, in the highly sought-after community of Manor Park! Surrounded by extensive NCC parkland, mature trees, and an abundance of greenery in every direction, this peaceful neighborhood offers a rare combination of nature, community, and urban convenience. Nestled on a quiet, family-friendly street and situated on a spacious lot, this cozy home is perfect for couples, professionals, and small families seeking comfort, character, and an exceptional lifestyle. Enjoy being just steps from the Ottawa River, scenic walking and cycling trails, sports clubs, playgrounds, and some of Ottawa's most cherished outdoor spaces. Conveniently located close to downtown Ottawa, major highways, hospitals, shopping, highly rated schools, and everyday amenities. The neighborhood offers the perfect balance of tranquility and accessibility. The bright and functional layout features a welcoming living and dining area, a modern kitchen, two bedrooms on the main level, and two charming loft-style bedrooms on the upper level, providing flexible space for bedrooms, a home office, or additional living needs. Beautiful hardwood flooring throughout the main level and pine floors upstairs create a warm and rustic atmosphere, with no carpet throughout the home. Outside, enjoy a large, fully fenced backyard surrounded by mature trees, complete with a storage shed and charming treehouse-perfect for relaxing, entertaining, gardening, or creating memorable family moments. The long private driveway easily accommodates two vehicles. Come explore the possibilities and discover the charm, comfort, and lifestyle this home has to offer. Don't miss this opportunity to make this your home in one of Ottawa's most established, tranquil, and desirable neighborhoods! (id:55689)
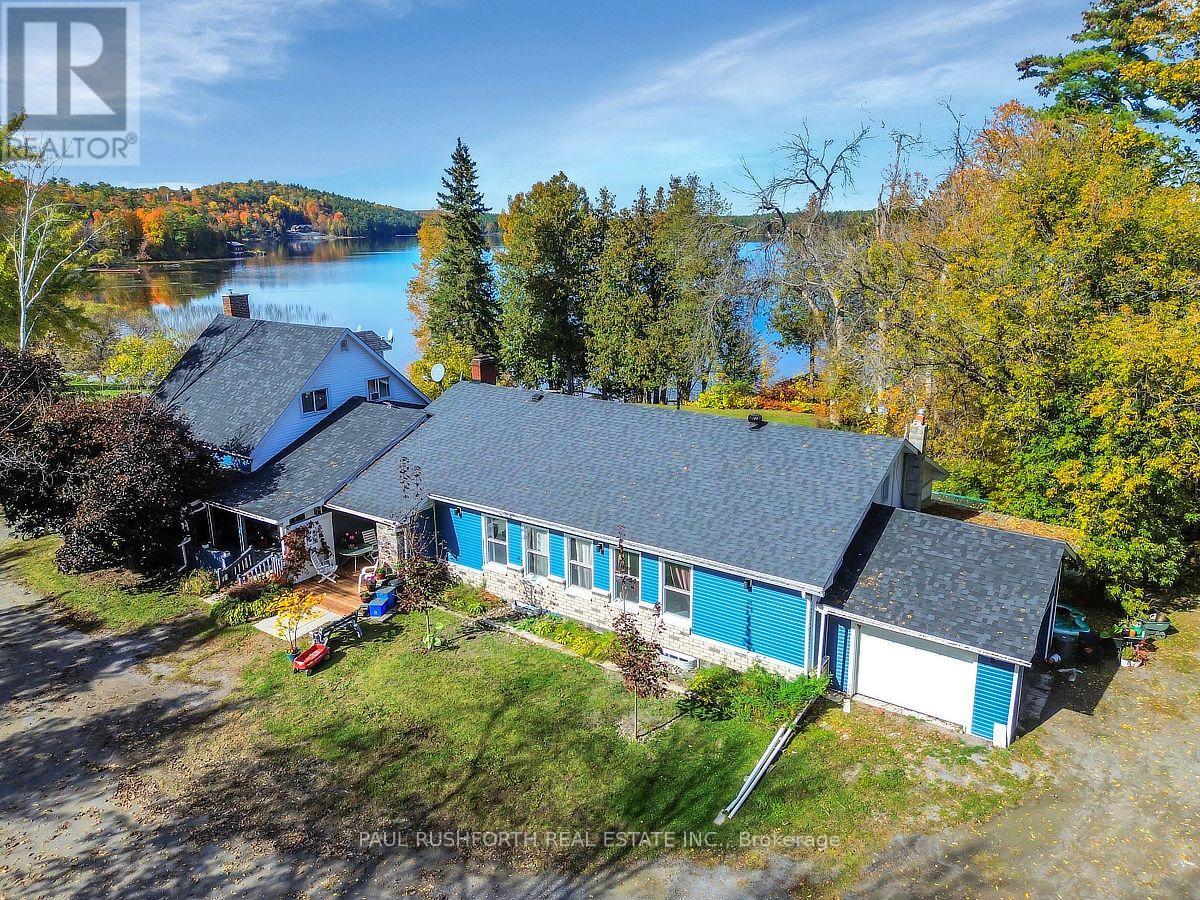
4494 River Road
Horton, Ontario
OPPORTUNITY KNOCKS!! LEGAL 4PLEX - INVESTMENT PROPERTY on STUNNING 2.1 ACRE WATERFRONT PROPERTY with BEACH on the shores of the Ottawa River, just outside Renfrew. Exceptional property for potential future redevelopment or continued long term use for investment with a LUCRATIVE 9% CAP RATE. The current building is a Legal FOUR-PLEX (+ 2 non-conforming units). Loads of opportunity for the right Buyer... RENTS (all inclusive) aprx. $78,955.92 per annum. Units 1,2,3,4,6 tenant occupied, unit 6 FULLY RENOVATED and move in ready. 2 car garage currently vacant - landlord use only. 2 NEW PROPANE FURNACES and 1 NEW AC (2025). Please do not visit the property without a booked showing appointment. (id:55689)
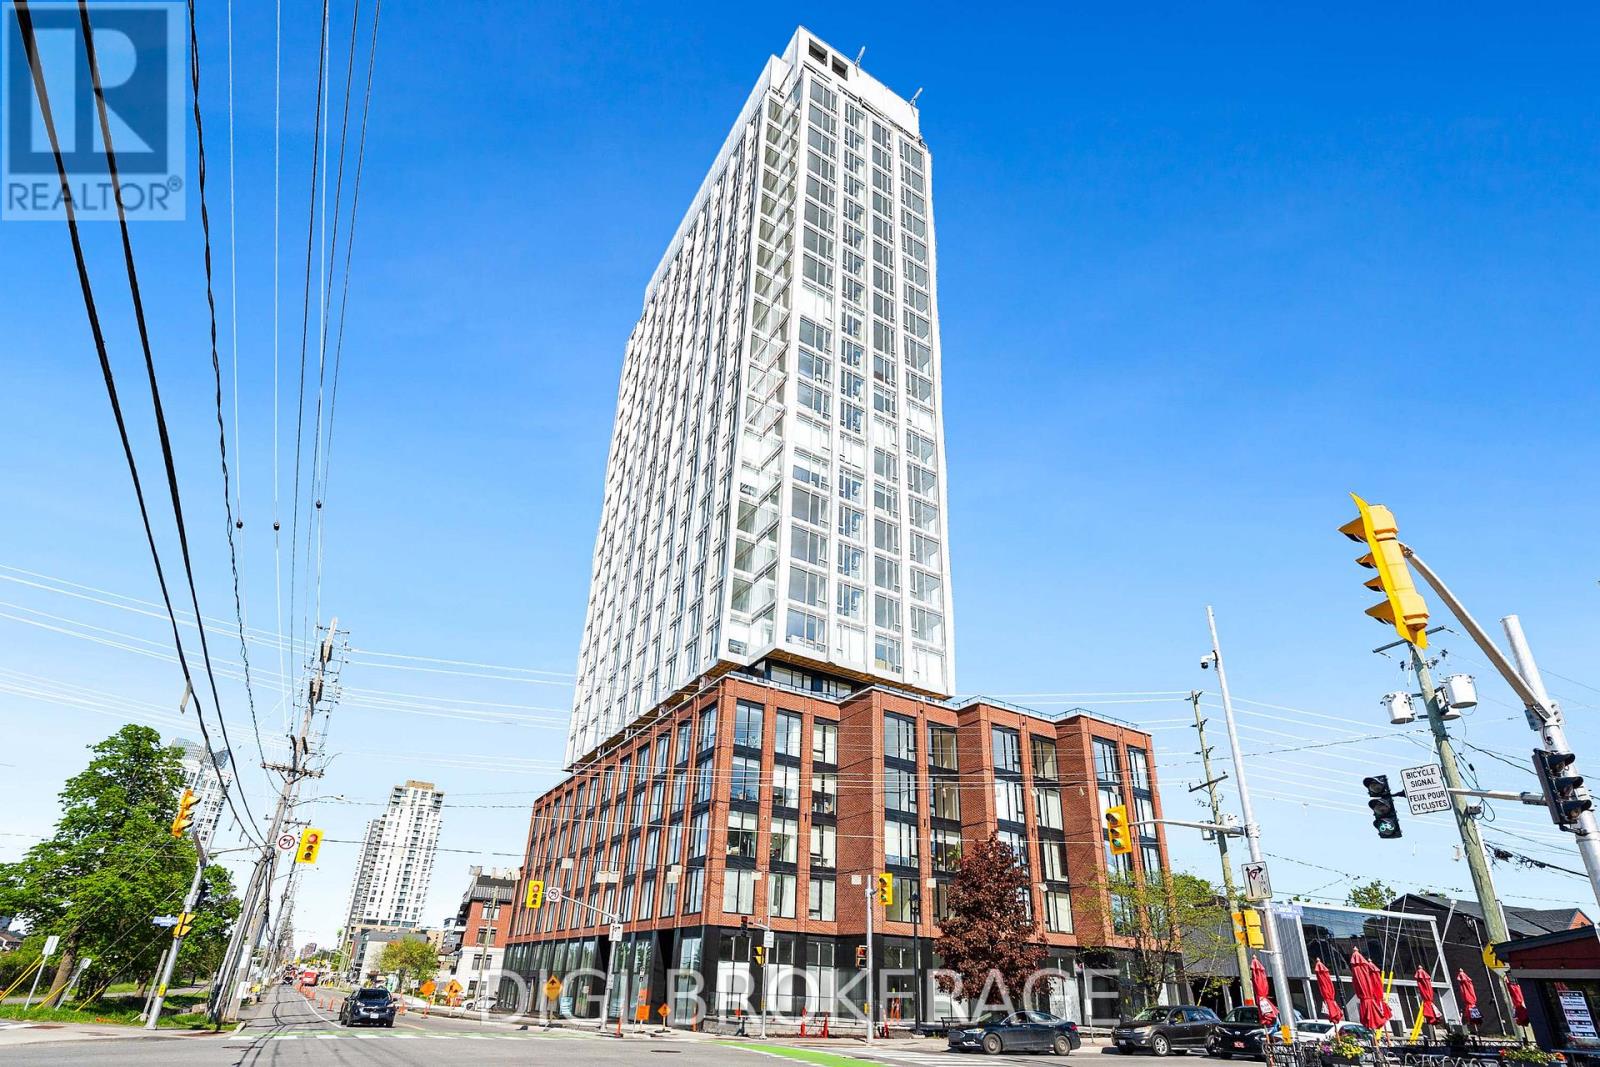
2203 - 2070 Scott Street
Ottawa, Ontario
**UP TO 3 MONTHS FREE RENT + 1 Year Free Bell WIFI Promo** Discover contemporary urban living at Azure Westboro, a stunning new 2 bedroom, 2 bathroom condo offering 873 sq ft of stylish living space in the heart of one of Ottawa's most sought-after neighbourhoods. This thoughtfully designed unit features modern finishes, an open-concept layout, floor-to-ceiling windows, luxury vinyl plank flooring, quartz countertops, stainless steel appliances, in-suite laundry, individual climate control, and beautiful city or river views. Designed for both comfort and functionality, this condo perfectly blends modern style with everyday convenience. Residents enjoy access to premium building amenities including a state-of-the-art fitness centre, yoga studio, rooftop terrace with BBQs, elegant party room, co-working and lounge spaces, pet wash station, secure entry, bike storage, underground parking, storage lockers, and on-site management. Perfectly located in vibrant Westboro, you'll be steps from trendy cafés, acclaimed restaurants, boutique shopping, grocery stores, parks, and scenic walking and cycling paths. Westboro Beach, the Ottawa River, and the Westboro LRT station are nearby, providing quick connectivity downtown and across the city. Experience luxury condo living in one of Ottawa's most walkable and desirable communities. (id:55689)
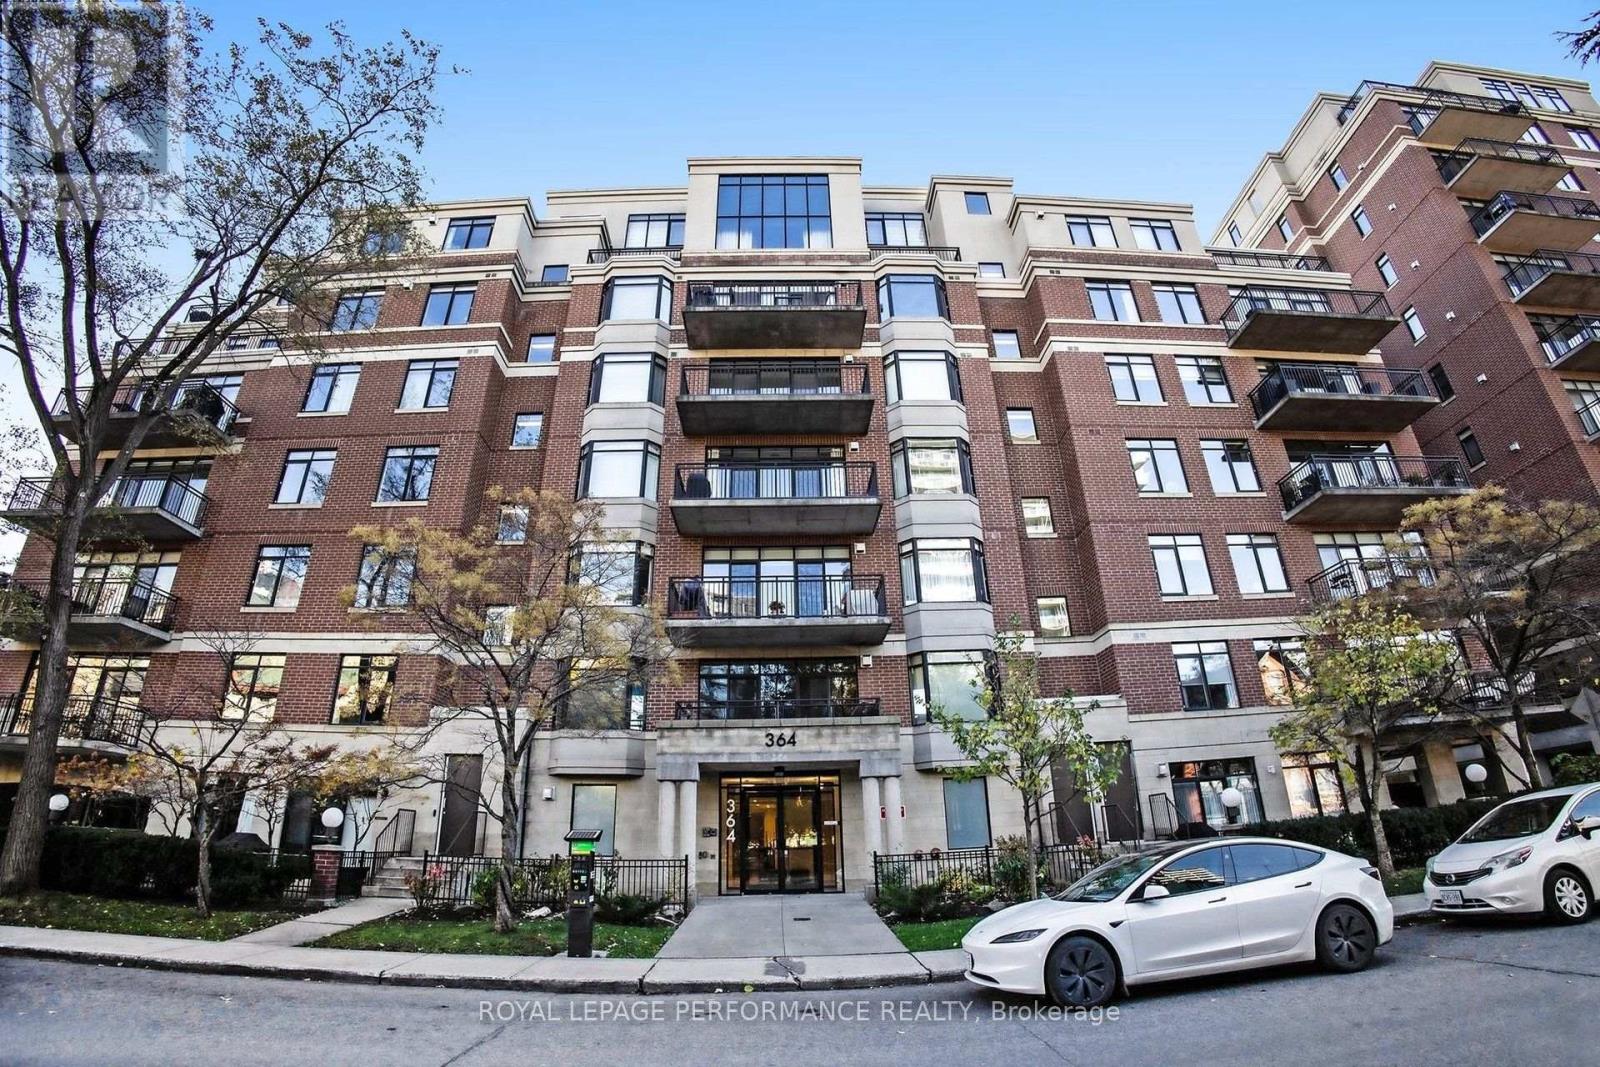
Ph3 - 364 Cooper Street
Ottawa, Ontario
Discover elevated downtown living in this exceptional 1,264 sq. ft. PENTHOUSE offering 2 BEDROOMS PLUS A VERSATILE DEN that could be used as a THIRD BEDROOM, guest room or home office! Situated in Ottawa's vibrant Centretown, this bright, spacious residence boasts fabulous city views, hardwood floors & an unbeatable walkable location. Enjoy a PRIVATE BALCONY overlooking the skyline, accessible from both the dining area & primary bedroom. Steps to Parliament Hill, Rideau Canal, Canadian Museum of Nature, restaurants, cafés, shopping & downtown amenities. The inviting living room features expansive windows, hardwood floors & a fireplace. The adjoining dining area opens to the generous balcony, perfect for relaxing or entertaining. The modern kitchen offers stainless steel appliances, ample cabinetry & counter space plus a convenient breakfast area. The spacious primary bedroom features a walk-in closet w/built-in shelving, balcony access & a LUXURY 3-PIECE ENSUITE w/HEATED FLOORS and SPA SHOWER featuring an ENCLOSED STEAM SYSTEM w/digital controls, aromatherapy & chromotherapy features! The bright second bedroom includes a Murphy bed for added versatility. A separate, spacious den with a door & windows overlooking the private balcony offers natural light, lovely views & exceptional flexibility. A second full 4-piece bathroom w/tub & shower, in-suite laundry & extra storage add everyday convenience. Includes ONE UNDERGROUND PARKING SPACE & SEPARATE STORAGE LOCKER, plus building bicycle storage & visitor parking. A rare opportunity to enjoy penthouse living, generous space & exceptional convenience in the heart of downtown Ottawa! (id:55689)
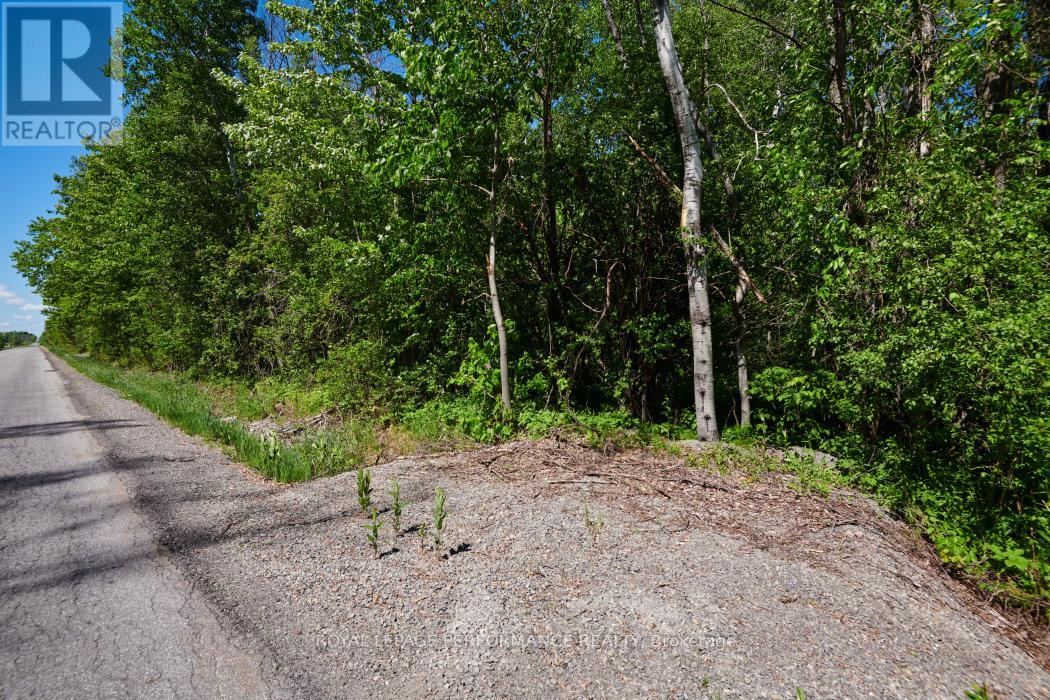
3251 Paden Road
Ottawa, Ontario
Imagine the possibilities on this sprawling 83-acre paradise! Offering unparalleled privacy and boundless space, this massive acreage is the ultimate canvas to build your dream home, with limitless room left over for outbuildings, workshops, or future estate growth. Beautiful neighboring homes for inspiration. Surrounded by an incredible, preserved natural environment, this property is an outdoor enthusiast's dream. Whether you are into ATVing, hunting, mountain biking, or custom trail development, adventure and nature appreciation await right at your doorstep. Golf and boat launches within 10 minute drive. 7 minute drive to Equinelle Golf Club!! The best part? You don't have to sacrifice convenience for seclusion. Vibrant amenities, shops, and dining of Kemptville are just a short 10-minute drive away. Rare opportunities of this scale don't last long. Take a drive by today to feel the scope of this land, and reach out to us for further details. Tax Bill documents address is 3251 Paden. Please do not trespass book an appointment with your agent to walk the land. (id:55689)
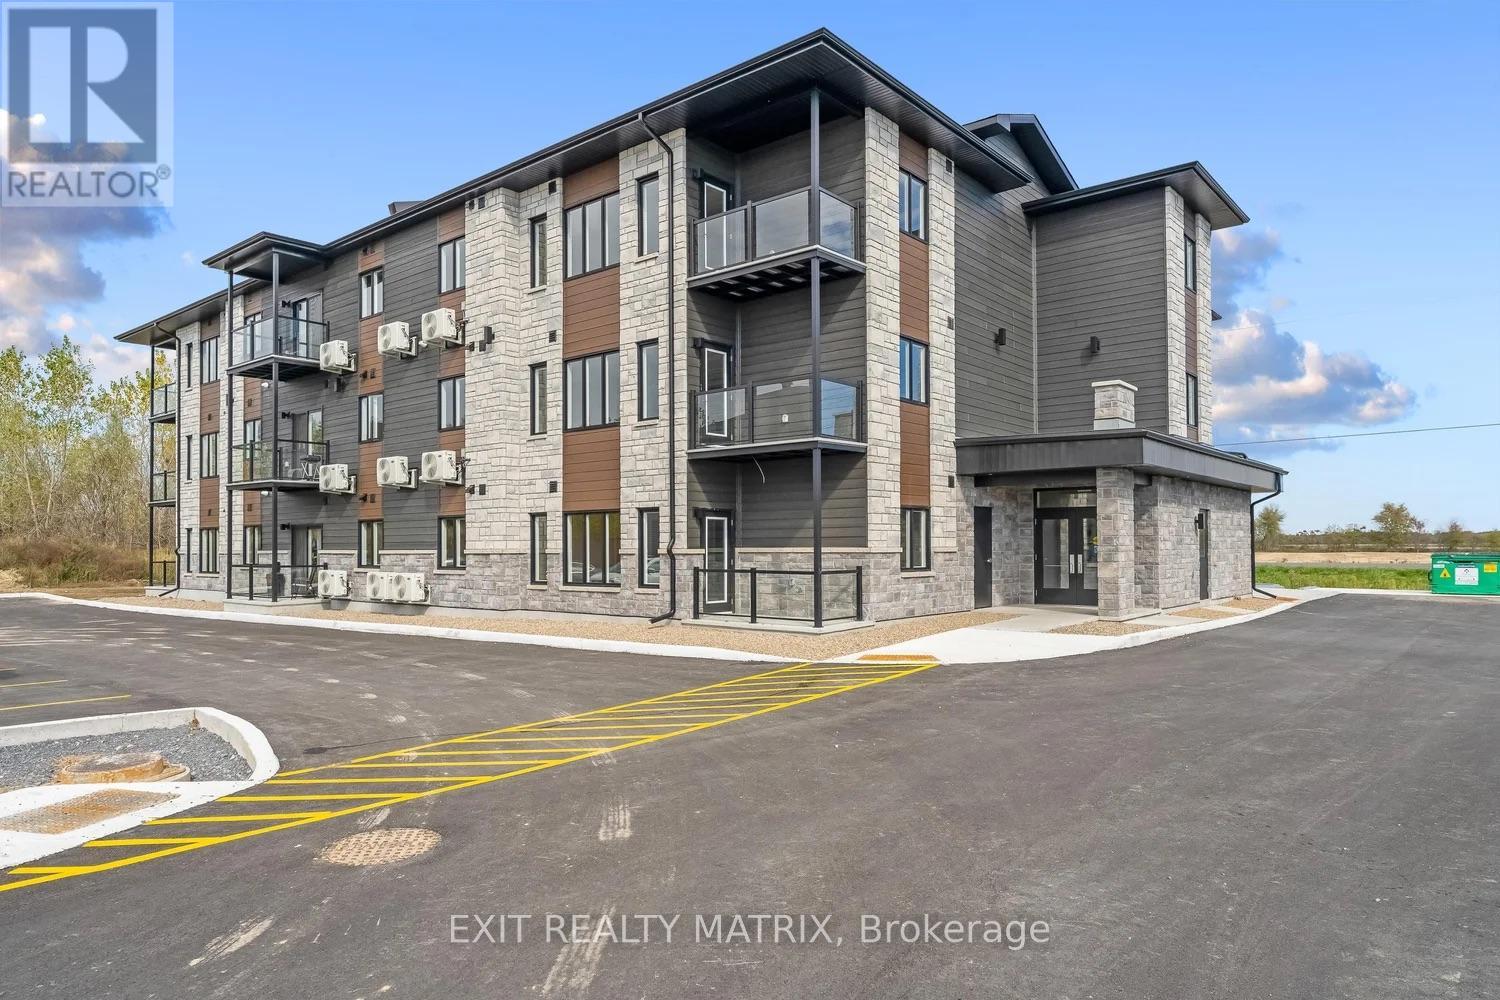
105 - 333 Belfort Street
Russell, Ontario
Welcome to 105-333 Belfort in a sought-after Embrun neighbourhood! Discover modern, comfortable living in these spacious, open-concept apartments, with 1 and 2 bedroom units available, including layouts offering approximately 1,000 sq. ft. of living space. Bright, functional designs create a seamless flow between living areas, and every unit features a private balcony or patio, perfect for enjoying your morning coffee or unwinding at the end of the day. The secure building offers elevator access and one dedicated parking space per unit. Enjoy the added benefit of a common outdoor patio, ideal for barbecues and entertaining, along with a playground for the little ones. Utilities are extra. With multiple units available, there's an option to suit your needs. Photos may be of a similar unit inside the building. (id:55689)
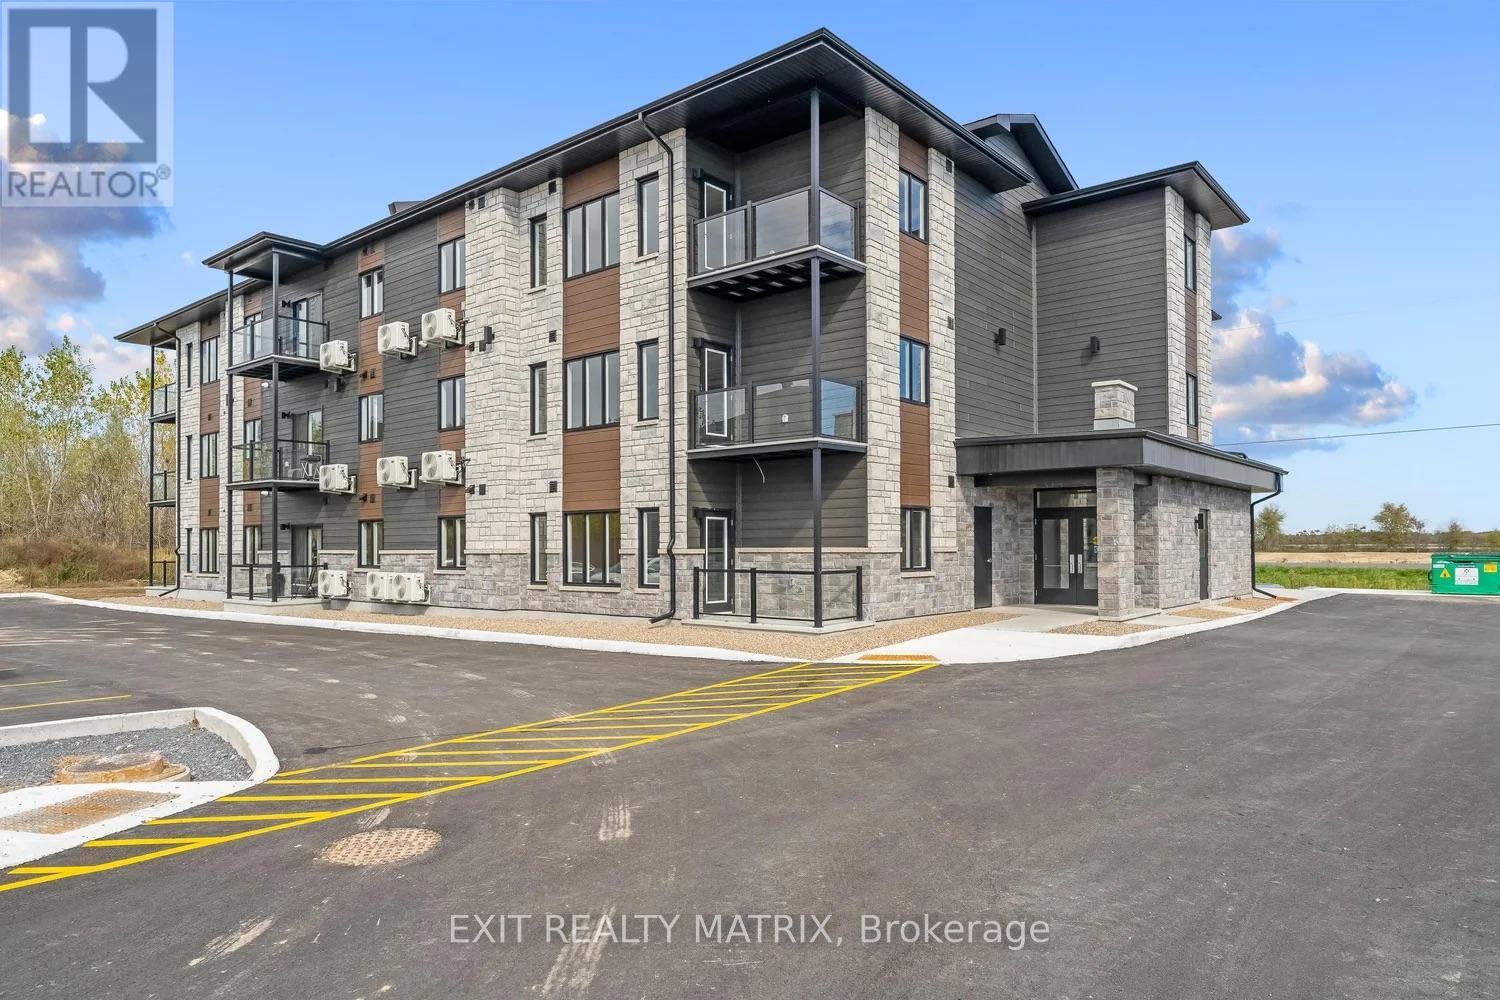
107 - 333 Belfort Street
Russell, Ontario
Welcome to 107-333 Belfort in a sought-after Embrun neighbourhood! Discover modern, comfortable living in these spacious, open-concept apartments, with 1 and 2 bedroom units available, including layouts offering approximately 1,000 sq. ft. of living space. Bright, functional designs create a seamless flow between living areas, and every unit features a private balcony or patio, perfect for enjoying your morning coffee or unwinding at the end of the day. The secure building offers elevator access and one dedicated parking space per unit. Enjoy the added benefit of a common outdoor patio, ideal for barbecues and entertaining, along with a playground for the little ones. Utilities are extra. With multiple units available, there's an option to suit your needs. Photos may be of a similar unit in the same building. (id:55689)
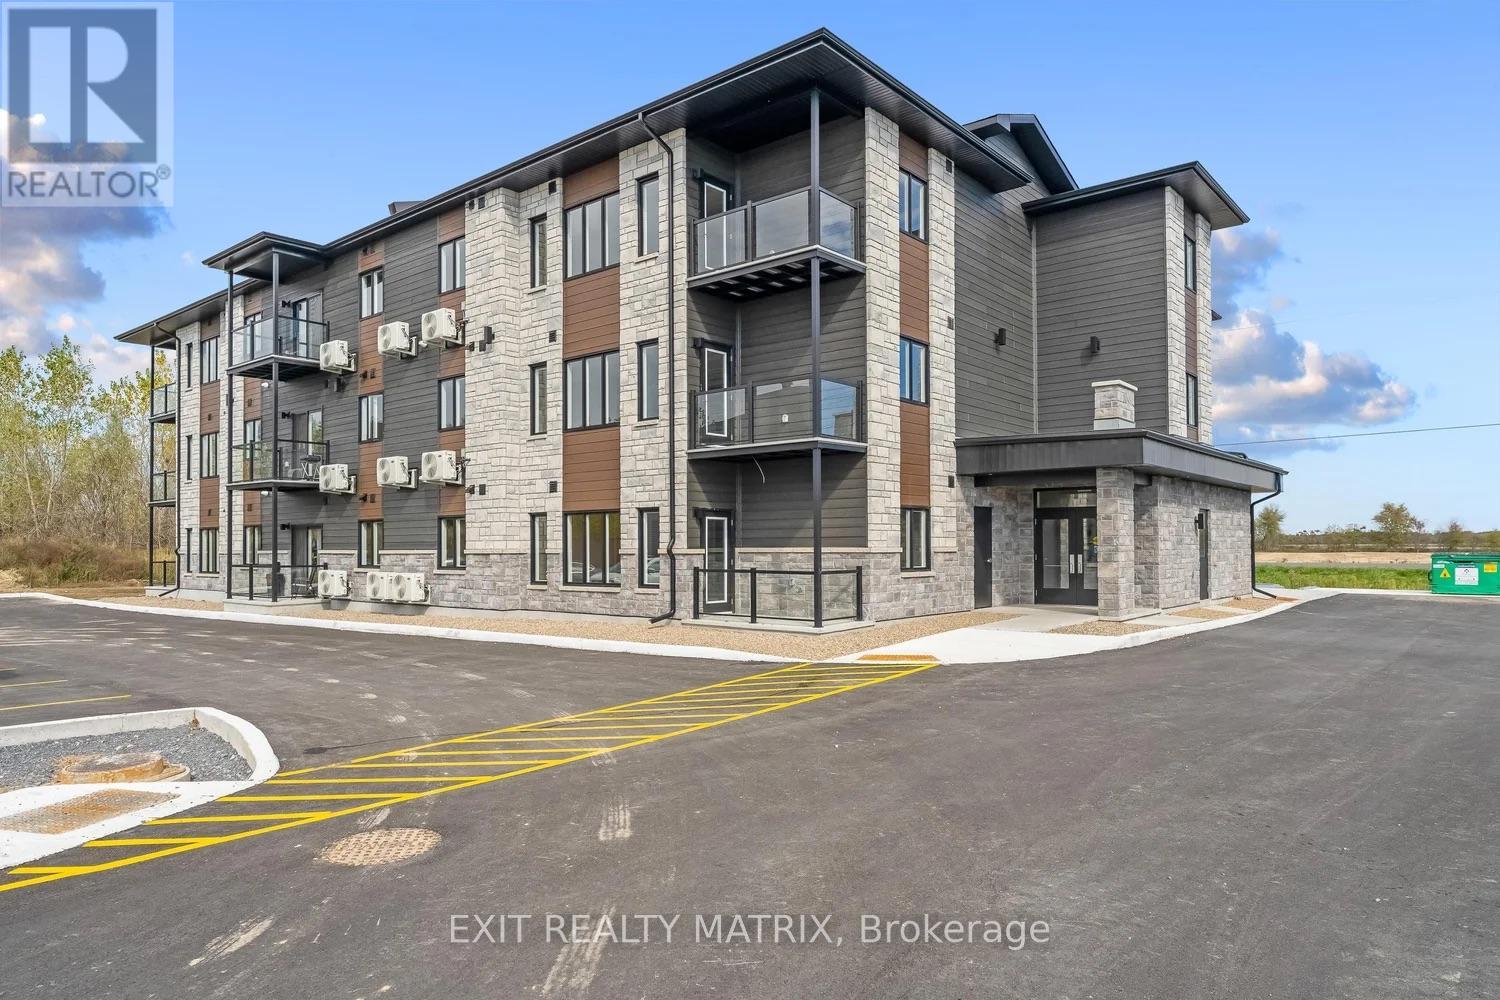
302 - 333 Belfort Street
Russell, Ontario
Welcome to 302-333 Belfort in a sought-after Embrun neighbourhood! Discover modern, comfortable living in these spacious, open-concept apartments, with 1 and 2 bedroom units available, including layouts offering approximately 1,000 sq. ft. of living space. Bright, functional designs create a seamless flow between living areas, and every unit features a private balcony or patio, perfect for enjoying your morning coffee or unwinding at the end of the day. The secure building offers elevator access and one dedicated parking space per unit. Enjoy the added benefit of a common outdoor patio, ideal for barbecues and entertaining, along with a playground for the little ones. Utilities are extra. With multiple units available, there's an option to suit your needs. Photos may be of a similar unit inside the building. (id:55689)
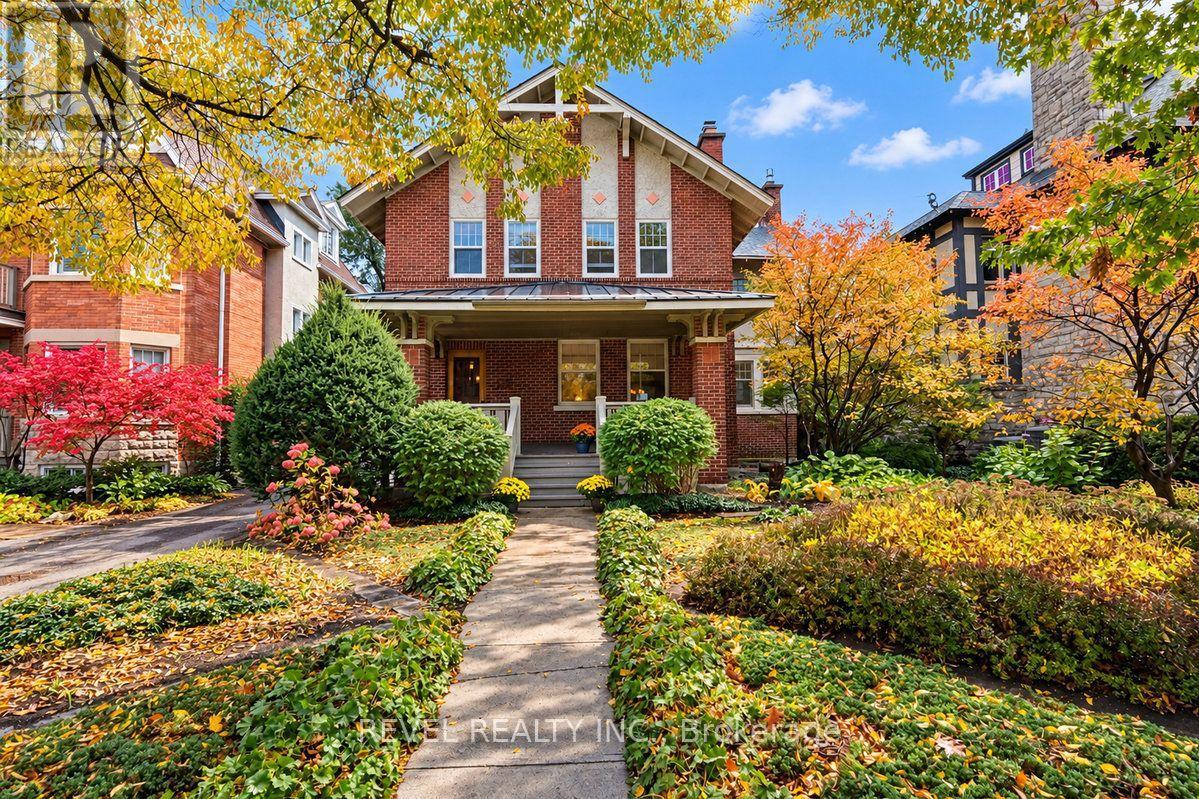
204 Clemow Avenue
Ottawa, Ontario
Welcome to 204 Clemow Avenue, a timeless arts and crafts, 2-storey, 4 bedroom, 2.5 bath home offering 3,100 sq.ft. of total living space (MPAC), full of original character and charm and ideally located on one of the Glebe's most desirable streets and blocks. Generous principal rooms, beautiful original woodwork and an abundance of potential make this a special opportunity to create something truly exceptional. The main level offers spacious living and dining areas ideal for both everyday living and entertaining, along with a dedicated office space and family room. Three wood burning fireplaces (no wett certificate) and one gas fireplace are found throughout the home, adding to its warmth and original character. Established front garden design creates beautiful curb appeal and adds to the classic character of the property. At the rear, a double car brick garage with two surface parking in front. The basement offers plenty of additional storage space, along a finished pantry and rec room. Basement ceiling height is 7'4" (approx). Set in the heart of the Glebe, one block from Bank St. shops, restaurants, schools, parks and everyday amenities, this is a great opportunity to make your mark on a classic Glebe home in an outstanding location. 24HR IRREVOCABLE ON ALL OFFERS. (id:55689)
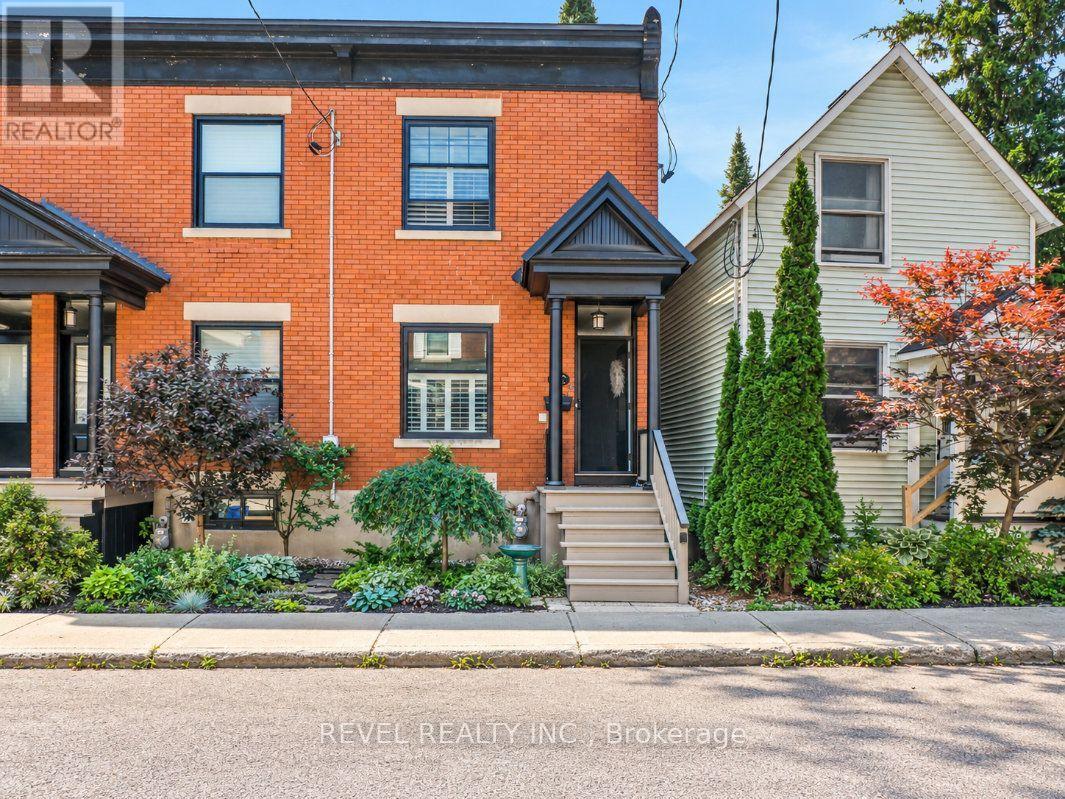
46 Newton Street
Ottawa, Ontario
Welcome to 46 Newton Street, a well maintained end unit row home ideally located on a quiet street in the heart of the Glebe, offering over 1,100 sq. ft. of living space. Offering 3 bedrooms and 1 bathroom, this inviting home combines character, thoughtful updates, and a beautiful outdoor spaces. Close to parks, schools, shops, restaurants, and neighbourhood amenities. The bright main level features newer hardwood flooring and an open living and dining area with an electric fireplace. The kitchen offers granite countertops, ample cabinetry, and access to the back. A standout feature is the large deck and patio surrounded by established gardens, creating a private outdoor space that extends the living area of the home. Upstairs are 3 comfortable bedrooms, an updated bathroom, and a mix of carpeting and original hardwood flooring. Well cared for and move in ready, this charming home offers comfortable living, great outdoor space, and an exceptional Glebe location. 24HR IRREVOCABLE ON ALL OFFERS. ESTATE SALE. EASY TO SHOW. (id:55689)
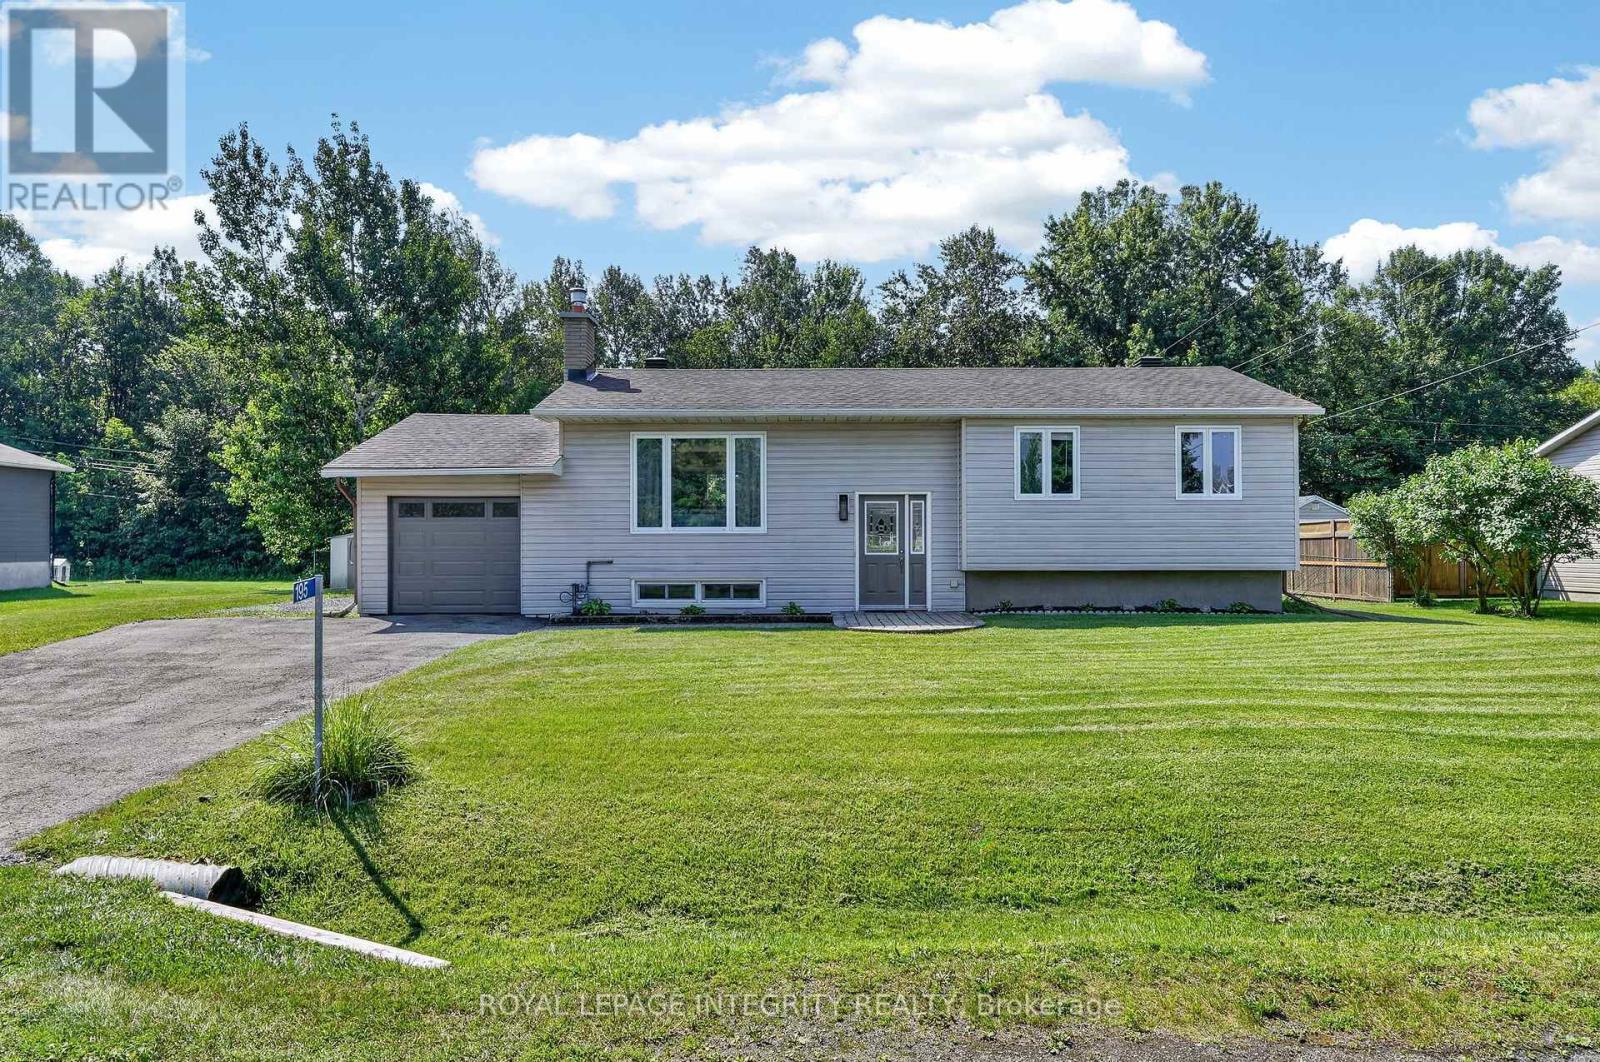
195 Francois Street
Ottawa, Ontario
Welcome to 195 Francois Road, where the perfect balance of peaceful country living and everyday convenience awaits! Situated on a beautifully landscaped 0.36-acre lot with no rear neighbours, this impeccably maintained high-ranch bungalow offers exceptional privacy while being just minutes from all the shopping, restaurants, schools and amenities Orleans has to offer. Whether you're a first-time buyer, downsizer or simply looking for more outdoor space without sacrificing convenience, this home checks every box. Step inside to a bright, welcoming foyer leading to an open-concept main floor filled with natural light. The spacious living room is anchored by a cozy gas fireplace, creating the perfect gathering space. The beautifully updated kitchen features timeless white cabinetry, warm butcher block countertops, black fixtures and flows effortlessly into the dining area, making entertaining a breeze. Patio doors from the dining room lead to your own backyard retreat. Enjoy the expansive deck overlooking the massive fenced yard complete with an above-ground pool, firepit, storage shed, direct access to the single-car garage and endless room for children, pets, gardening or summer entertaining. The main level also offers a generous primary bedroom, two additional well-sized bedrooms and a stunning renovated 4-piece bathroom featuring a dual quartz vanity, stylish tiled tub/shower with niche and modern finishes. The finished lower level adds incredible versatility with a spacious family room ideal for movie nights, a home gym, playroom or office, along with a 4th bedroom, dedicated laundry and storage area, workshop and abundant storage under the stairs. Beautifully updated, tastefully finished and completely move-in ready, this is more than a home-it's a lifestyle. Simply unpack and enjoy! (id:55689)
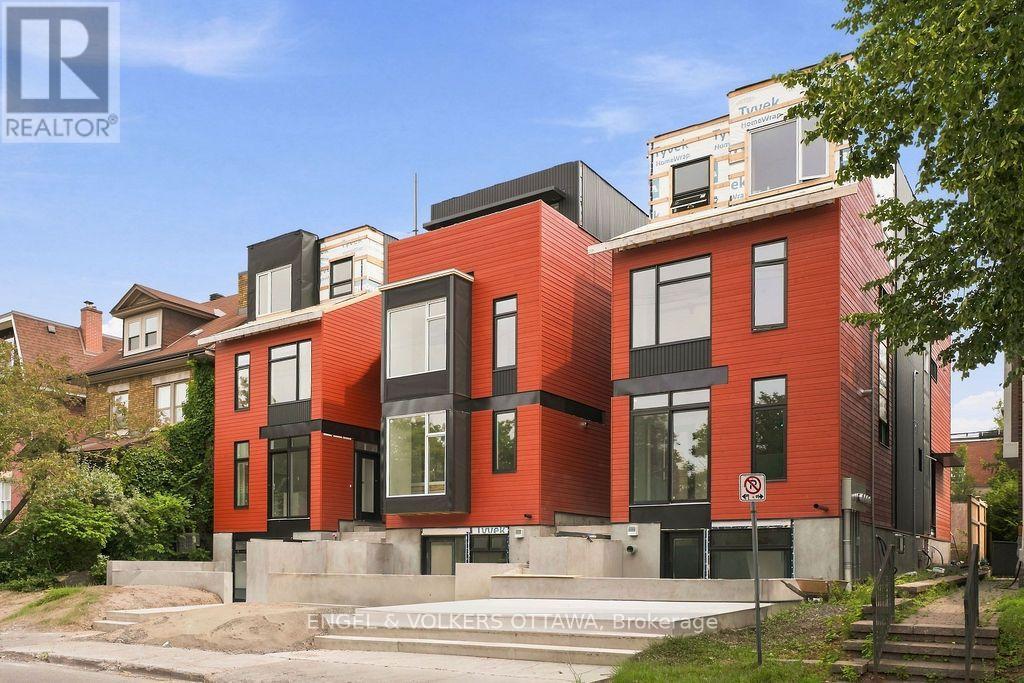
D - 49 Fairmont Avenue
Ottawa, Ontario
Be the first to live in this brand new Junior 1 bedroom unit in Hintonburg - one of Ottawa's most vibrant and sought-after neighbourhoods! Located across from Hintonburg Park, and just steps from Wellington Street, you'll enjoy easy access to some of the city's best cafes, boutiques, and restaurants, along with convenient nearby transit options. This Basement Junior-1 bedroom offers a private entrance with open concept living. The kitchen features all white cabinets, stainless steel appliances and quartz counters. Water Included. In-Unit Laundry! NO PARKING!!! Tenant to Pay Electricity & Internet. Heating is via high efficiency heat pump, the building is 40% more energy efficient than code requirements. Application Requirements Include: ID, Proof of Income, Full Credit Report (Equifax or TransUnion), and Completed Rental Application. Available November 1st, 15th or December 1st! (id:55689)
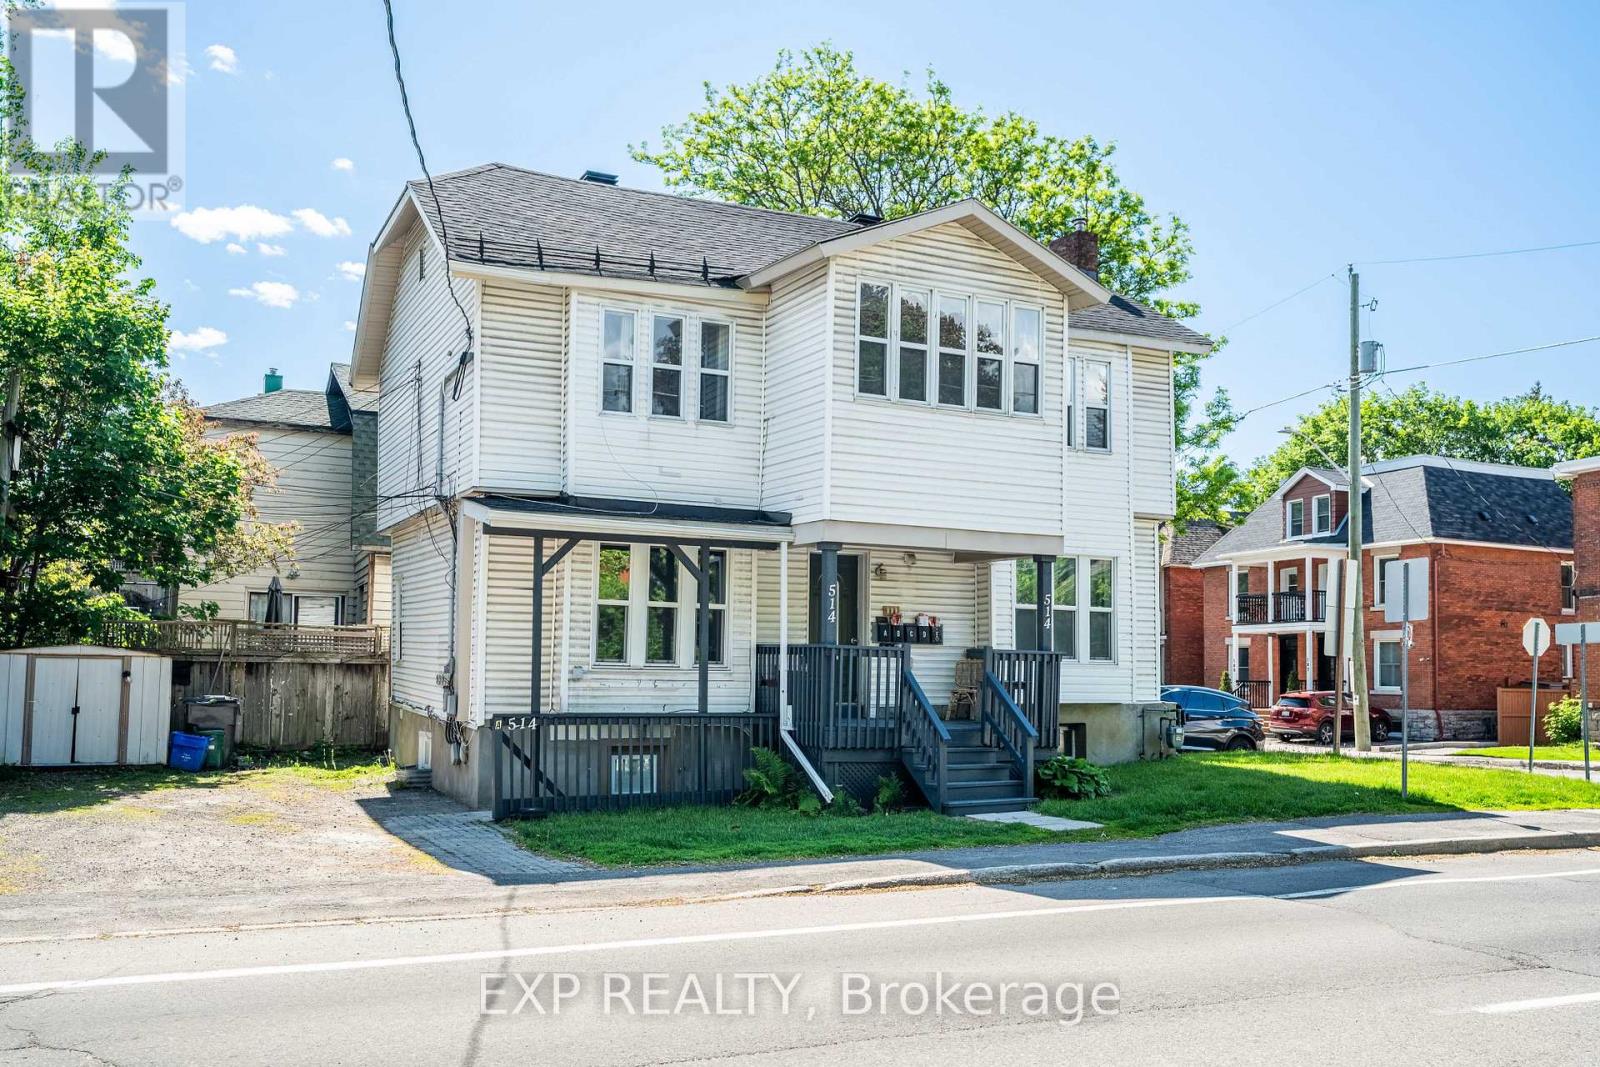
514 Lyon Street N
Ottawa, Ontario
Welcome to 514 Lyon St, a turn-key 5-unit investment property ideally located in the heart of Centretown, one of Ottawa's most desirable and consistently strong rental markets. Generating $89,760 in gross annual income at a 5.3% cap rate, this well-maintained asset offers investors a rare opportunity to assume approximately $1.049M in existing financing at an attractive 4.25% interest rate with a 40-year amortization until June 1, 2030, providing a significant financing advantage in today's market. An option for a second position VTB is also available. The property has undergone extensive recent upgrades, including fully renovated units throughout, new windows (2023), and a new furnace and hot water tank (2023). With all major capital improvements completed, this is a true turn-key investment requiring minimal near-term capital expenditure. Located within walking distance of downtown Ottawa, transit, shops, restaurants, government offices, and major employment centres, 514 Lyon St benefits from strong rental demand and an unbeatable urban location. The property also includes 3 parking spaces across two driveways. The building is fully tenanted and stabilized, providing reliable, in-place cash flow from day one and a secure, low-risk investment for the new owner. This is an exceptional opportunity to acquire a stabilized multi-residential asset with strong income, attractive financing options, and significant recent improvements in one of Ottawa's premier rental neighbourhoods. (id:55689)