

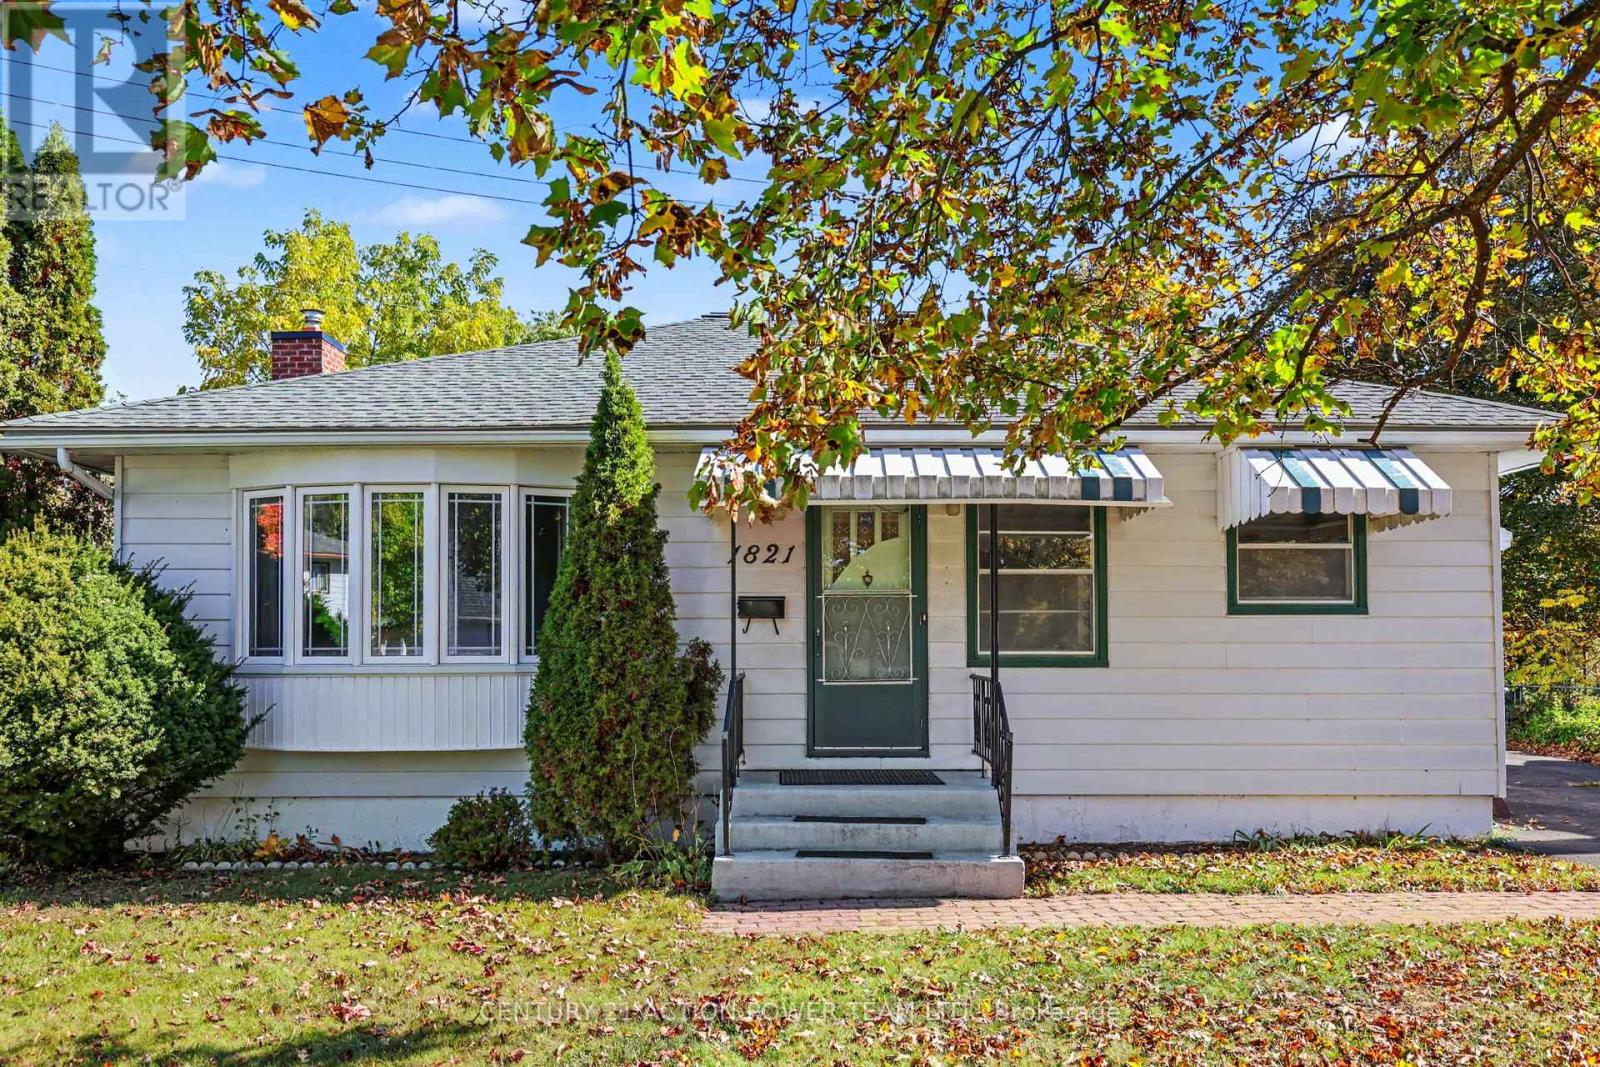
1821 Haig Drive W
Ottawa, Ontario
Full of character and warmth, this 3 bedroom plus den rental in established Elmvale Acres has the kind of charm you just don't find in newer builds. Original hardwood floors run throughout, giving the home a classic, inviting feel that's easy to settle into.The den gives you room to work from home, set up a guest space, or create a cozy reading nook. Outside, enjoy a full private yard and a big deck, perfect for summer barbecues, morning coffee, or letting the kids play. A garage provides plenty of extra storage for bikes, tools and seasonal gear. Elmvale Acres is a quiet, family-friendly neighbourhood with mature trees, and the location is hard to beat. The Ottawa Hospital General Campus and CHEO are just minutes away, making this an ideal spot for healthcare professionals or families who want medical care close to home. Everyday errands are easy with Elmvale Acres Shopping Centre and St. Laurent Centre nearby, plus local schools, parks and green space throughout the neighbourhood. Bus routes are close by, and downtown is an easy drive.If you're looking for a home with personality, space and a yard to enjoy, this one is worth a look. (id:55689)
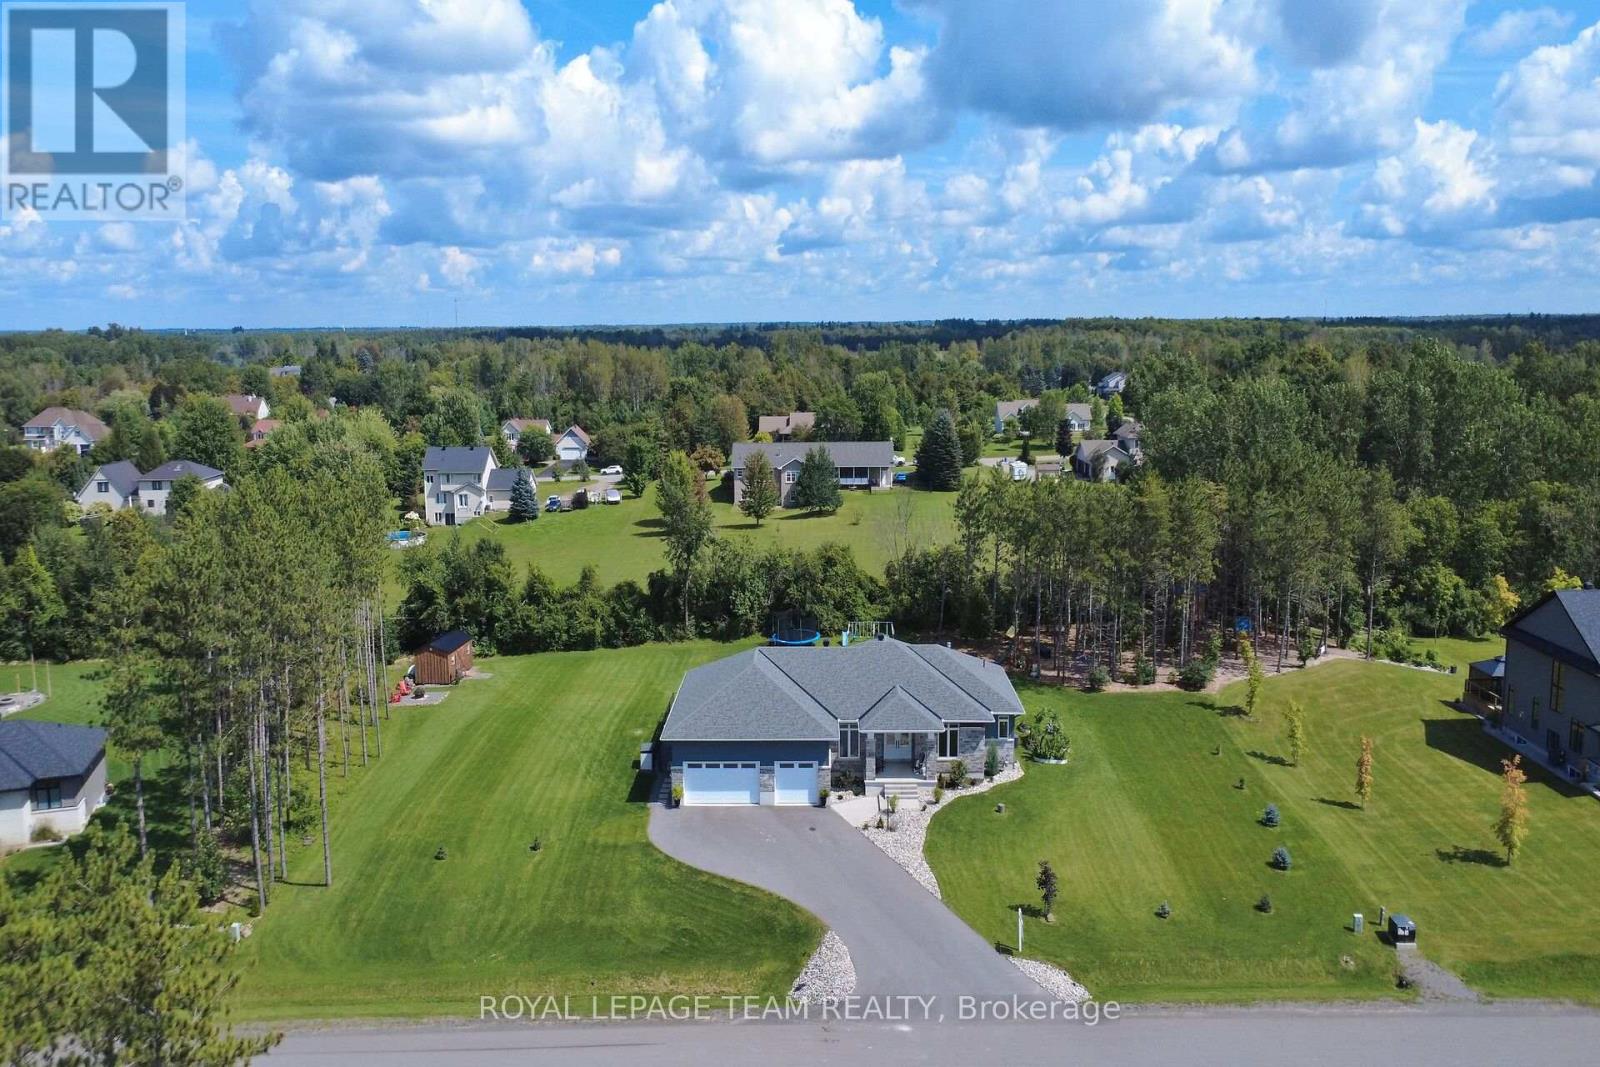
430 Butler Farm Road
North Grenville, Ontario
Quality-built by Mackie Homes in 2023, this impressive 4-bedroom, 3-bathroom home offers over 2,300 sq. ft. of beautifully designed main-floor living space & is loaded with upgrades. Set on a spacious 1-acre lot in one of Kemptville's premier subdivisions, this home combines luxury, functionality & exceptional outdoor living. The grand foyer welcomes you into the oversized family rm, complete with a natural gas fireplace & flows seamlessly into the dining area & stunning gourmet kitchen w/ an abundance of cabinetry, SS appliances & a massive island w/ plenty of seating. Soaring 9-foot ceilings, pot lights & hardwood flooring throughout the entire main level add to the home's bright, spacious & elevated feel. Two spacious bedrooms share a family bathroom w/ a double vanity & private water closet, making it ideal for children or guests. Privately situated on the opposite side of the home, the primary retreat offers a large walk-in closet & luxurious 5-piece ensuite w/ a custom walk-in shower & soaker tub. A spacious mudroom w/ laundry, ample storage & access to the 3 car garage adds everyday convenience, while a 2-piece bath completes the main level. The partially finished lower level features a generously sized 4th bedroom w/ room for a sitting area, making it ideal for teenagers, guests or multi-generational living. The lower level also offers plenty of opportunity to add additional living space, w/ a bathroom rough-in already in place. Step outside to an incredible landscaped oasis featuring a newly paved driveway, interlock walkway & steps, large rear deck, hot tub, irrigation system, fire pit, gardens & plenty of room to entertain & enjoy. Large, mature trees provide exceptional privacy & create a beautiful backdrop in the backyard. Ideally located within walking distance to trails & parks and just minutes from all of Kemptville's amenities. Enjoy the cost efficiency of natural gas heating, along with added peace of mind from the remaining Tarion Home Warranty. (id:55689)
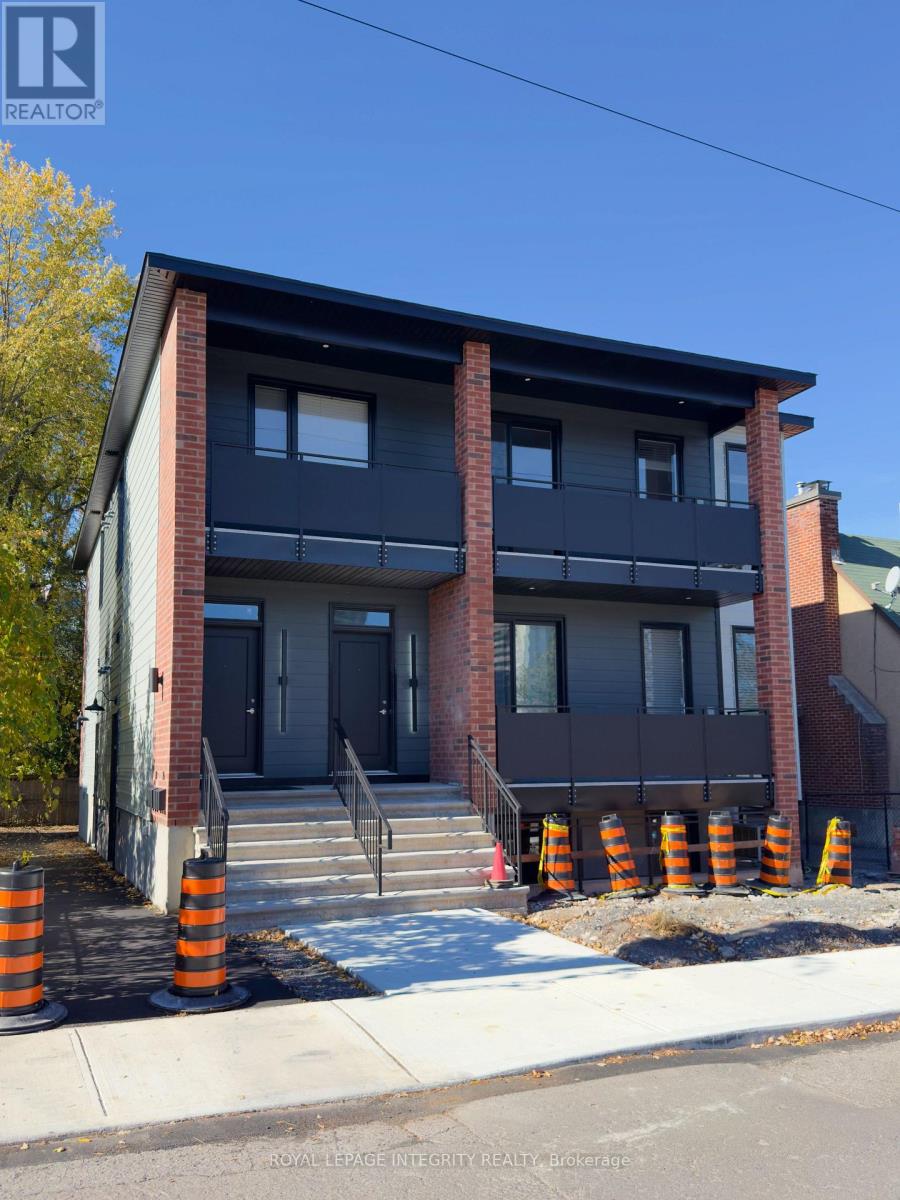
Unit A - 398 Marguerite Avenue
Ottawa, Ontario
Welcome to this newly built, top-floor apartment featuring 2 bedrooms, 2 full bathrooms and a private entrance. The open-concept kitchen features stainless steel appliances and flows into the living and dining area, with direct access to a spacious private balcony. Additional features include a primary bedroom with ensuite bathroom, radiant heated concrete floors, central air conditioning and in-unit laundry. Conveniently located near Riverain Park and the Rideau River, with Loblaws across the street, the Rideau Sports Centre nearby and easy pedestrian access to Strathcona Park and Sandy Hill via the Adàwe Crossing. Water included, tenant pays heat and hydro. No dedicated parking included, street parking available along Marguerite Avenue. Interior photos are of a comparable unit within the same building, featuring the same floor plan. Available November 1st. (id:55689)
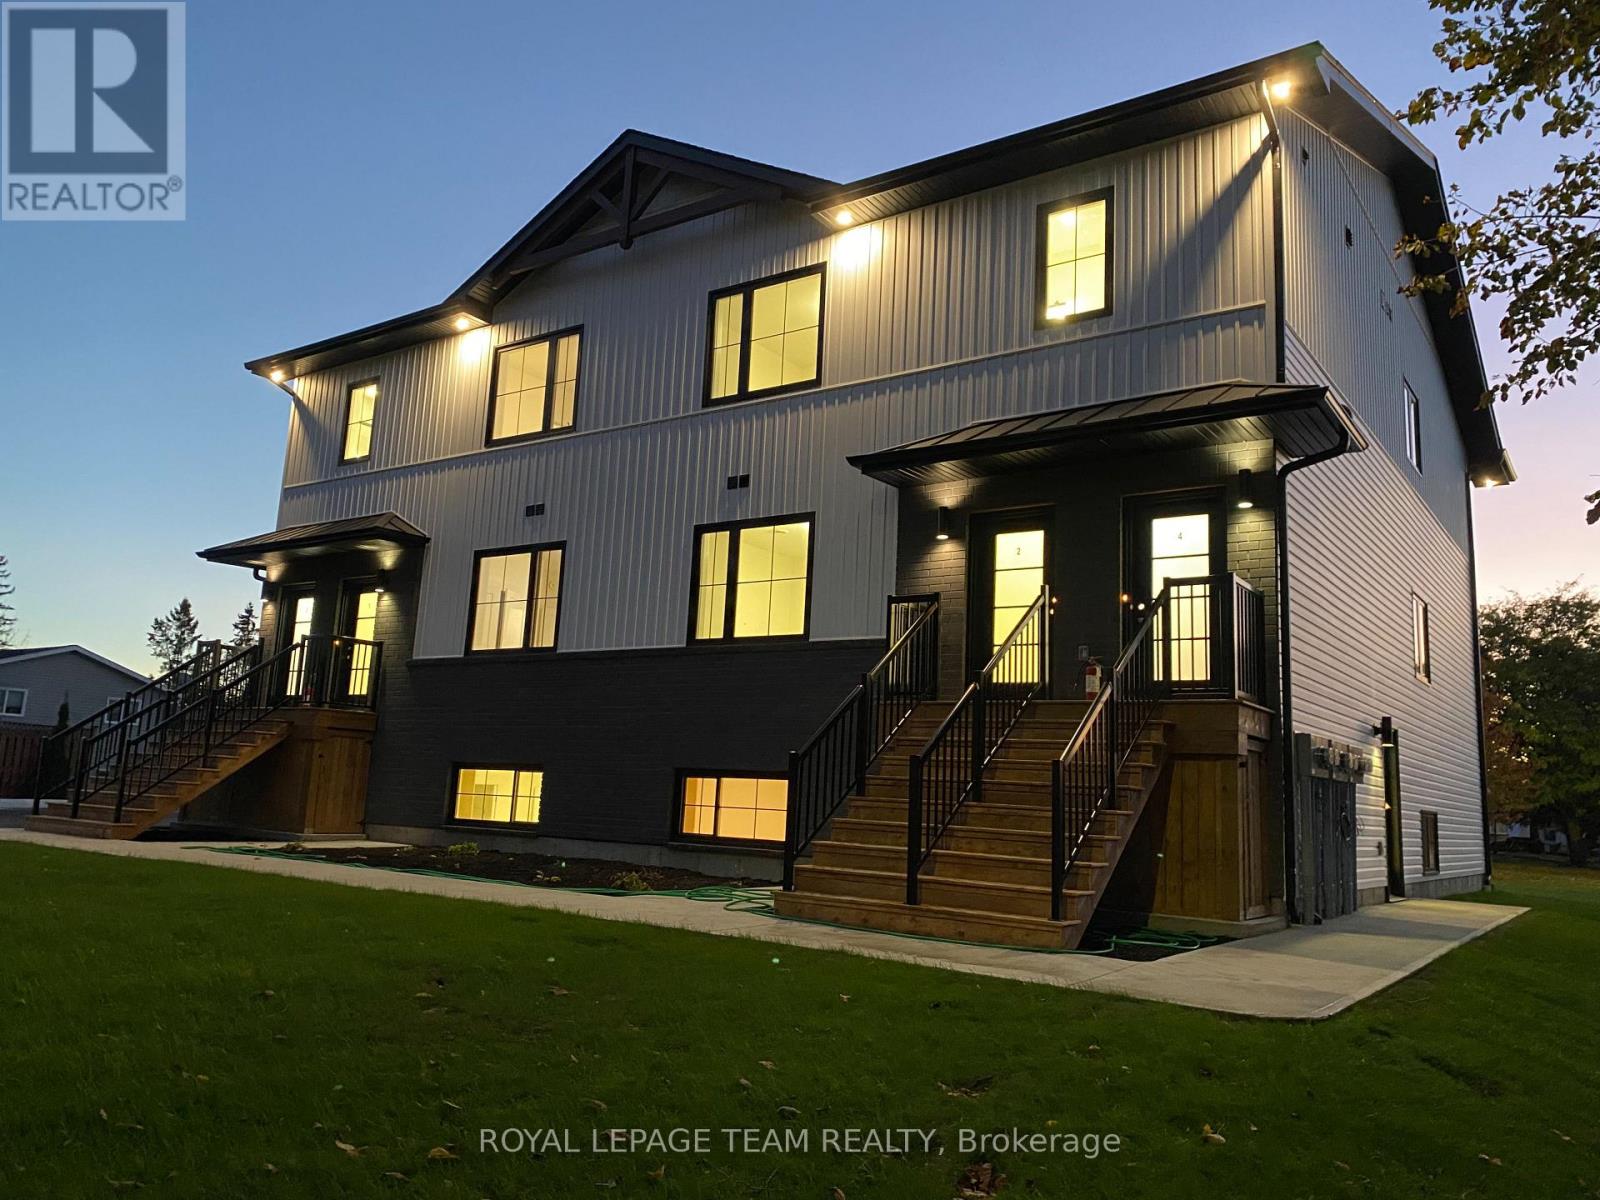
Unit 4 - 730 Cecelia Street
Pembroke, Ontario
BRAND NEW, NEVER LIVED IN - SPACIOUS, UPSCALE LIVING! Welcome to 730 Cecelia Street! Enjoy approximately 1,200 sq. ft. of thoughtfully designed living space with high-end finishes. Quartz countertops, two tone kitchen cupboards, stainless steel appliances, a dishwasher, luxury vinyl flooring and a beautiful ensuite bathroom featuring a step-in tiled shower create a clean, modern feel throughout. Additional features include in-suite laundry, air conditioning, a private entrance, your own private balcony and two parking spaces. Snow removal and lawn care are provided by the landlord, offering easy, low-maintenance living! Whether you're downsizing, retiring or relocating for work, there's plenty of room to feel at home and welcome visiting family! The location couldn't be better! Situated in an established, family-oriented residential community, directly across from Harvey Fraser Nature Park. Within walking distance of Pembroke Regional Hospital, this location is especially convenient for healthcare professionals. Shopping and highway access are close by, with Metro approximately 3 minutes away, Garrison Petawawa 20 minutes away and CNL 40 minutes away. Move-in availability for November, December and January, with flexible dates and half-month options to help coordinate your move. (id:55689)
Unit 6 - 730 Cecelia Street
Pembroke, Ontario
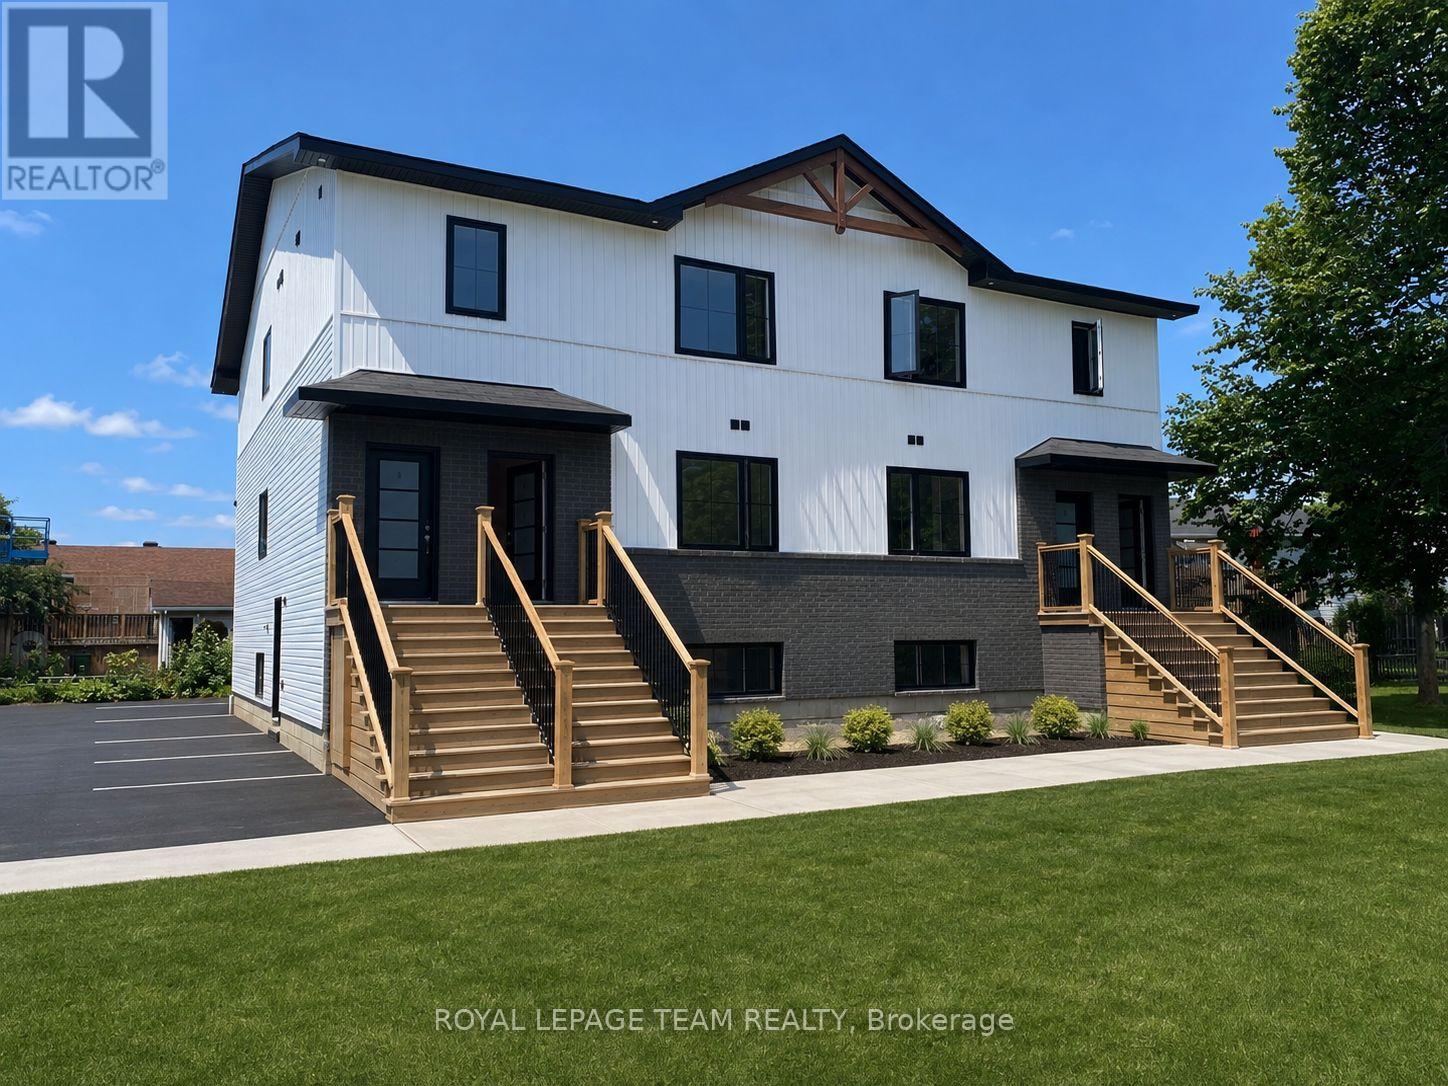
BRAND NEW, NEVER LIVED IN - SPACIOUS, UPSCALE LIVING! Welcome to 730 Cecelia Street! Enjoy approximately 1,200 sq. ft. of thoughtfully designed living space with high-end finishes. Quartz countertops, stainless steel appliances, two tone kitchen cupboards, a dishwasher, luxury vinyl flooring and a beautiful tiled shower create a clean, modern feel throughout. Additional features include in-suite laundry, air conditioning, a private entrance, and two parking spaces. Snow removal and lawn care are provided by the landlord, offering easy, low-maintenance living! Whether you're downsizing, retiring or relocating for work, there's plenty of room to feel at home and welcome visiting family! The location couldn't be better! Situated in an established, family-oriented residential community, directly across from Harvey Fraser Nature Park. Within walking distance of Pembroke Regional Hospital, this location is especially convenient for healthcare professionals. Shopping and highway access are close by, with Metro approximately 3 minutes away, Garrison Petawawa 20 minutes away and CNL 40 minutes away.Move-in availability for November, December and January, with flexible dates and half-month options to help coordinate your move. (id:55689)
Unit 1 - 730 Cecelia Street
Pembroke, Ontario
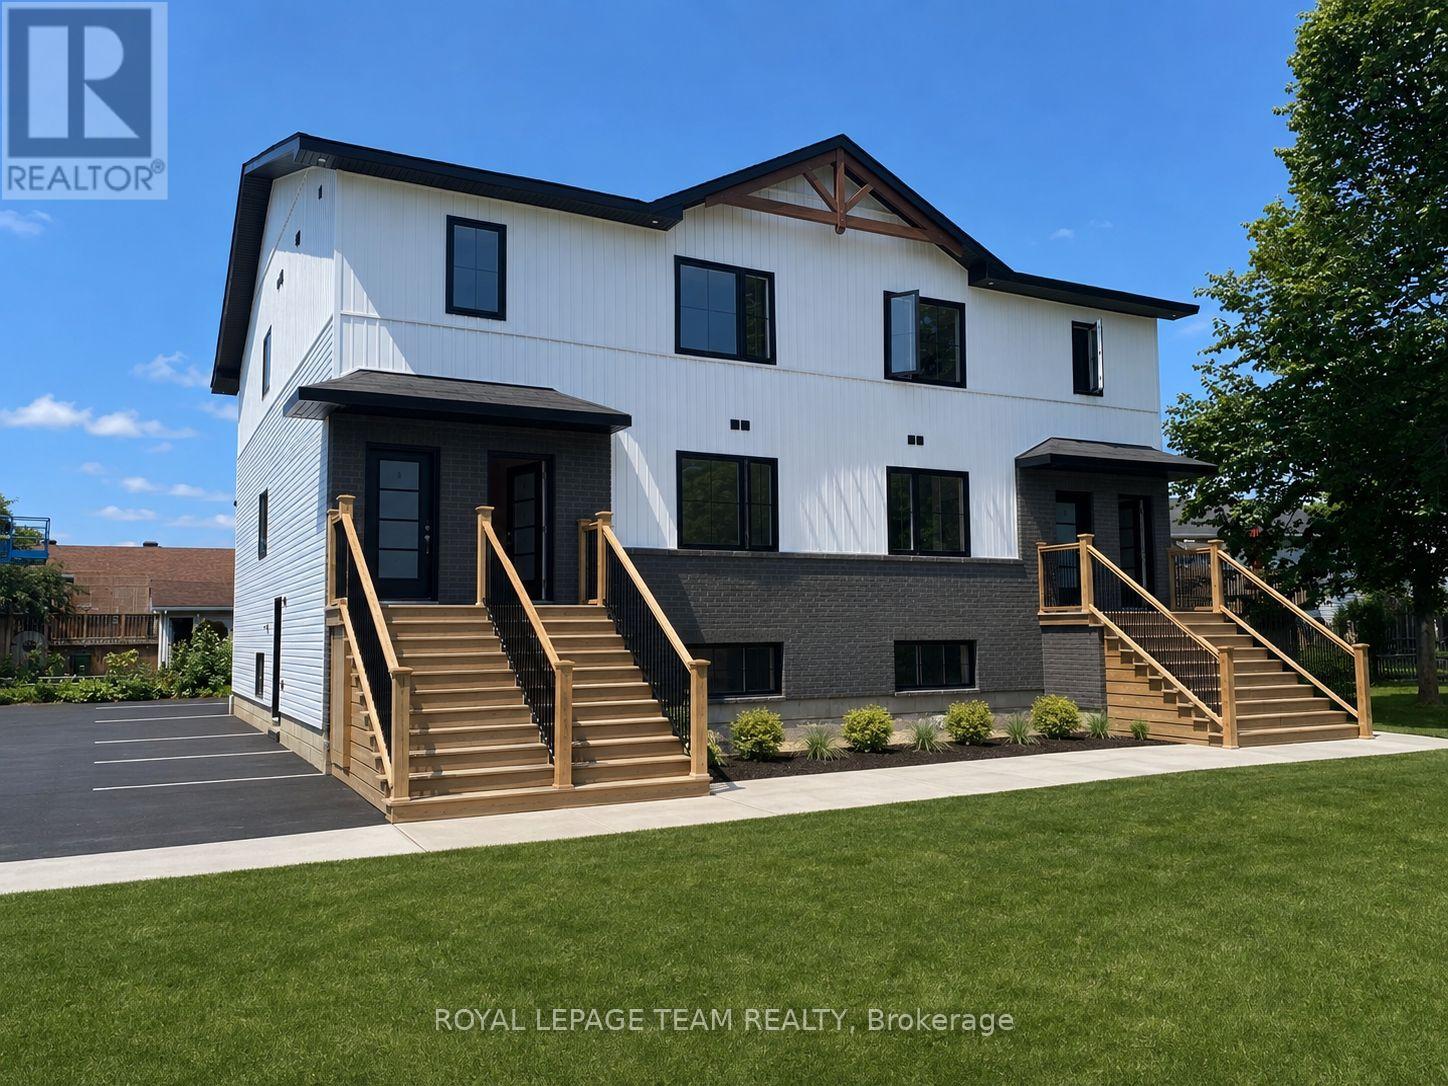
BRAND NEW, NEVER LIVED IN - SPACIOUS, UPSCALE LIVING! Welcome to 730 Cecelia Street! Enjoy approximately 1,200 sq. ft. of thoughtfully designed living space with high-end finishes. Quartz countertops, stainless steel appliances, two tone kitchen cupboards, a dishwasher, luxury vinyl flooring and a beautiful tiled shower create a clean, modern feel throughout. Additional features include in-suite laundry, air conditioning, a private entrance, and two parking spaces. Snow removal and lawn care are provided by the landlord, offering easy, low-maintenance living! Whether you're downsizing, retiring or relocating for work, there's plenty of room to feel at home and welcome visiting family! The location couldn't be better! Situated in an established, family-oriented residential community, directly across from Harvey Fraser Nature Park. Within walking distance of Pembroke Regional Hospital, this location is especially convenient for healthcare professionals. Shopping and highway access are close by, with Metro approximately 3 minutes away, Garrison Petawawa 20 minutes away and CNL 40 minutes away.Move-in availability for November, December and January, with flexible dates and half-month options to help coordinate your move. (id:55689)
10 - 49 Sumac Street
Ottawa, Ontario
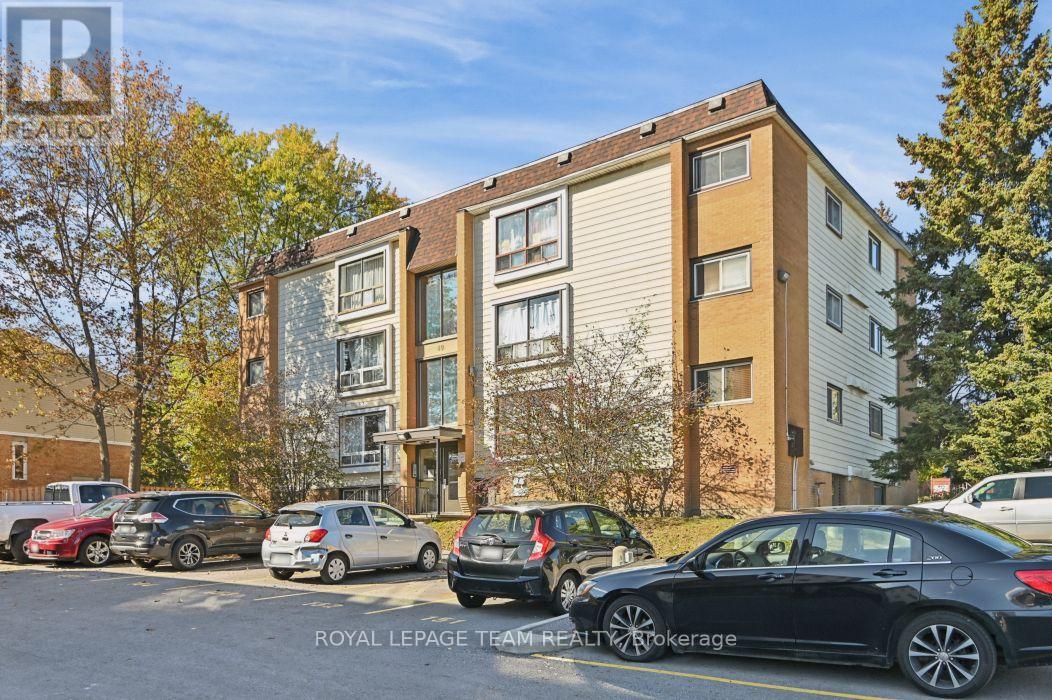
IMMEDIATELY AVAILABLE ALL INCLUSIVE bright & updated 2-Bedroom 1-bathroom Condo for Rent in Beacon Hill South. This inviting unit features fresh neutral tones, stylish luxury vinyl plank flooring throughout, a spacious living and dining area with large picture windows providing plenty of natural light, and a functional kitchen with crisp white cabinetry, modern backsplash, and stainless steel appliances. Both bedrooms offer practical closet space, while the updated bathroom adds a fresh touch. Enjoy the convenience of on-site shared laundry facilities (coinamatic card), additional storage locker, and outdoor green space. Ideally located close to Montfort Hospital, Costco, shopping, restaurants, parks, recreation, public transit, and everyday amenities, with easy access to major routes. An excellent opportunity for professionals, couples, or small families seeking a comfortable and conveniently located home in Beacon Hill South. A must-see. SELLER PREFERS NO PETS AND NO SMOKERS. (id:55689)
Unit 2 - 730 Cecelia Street
Pembroke, Ontario
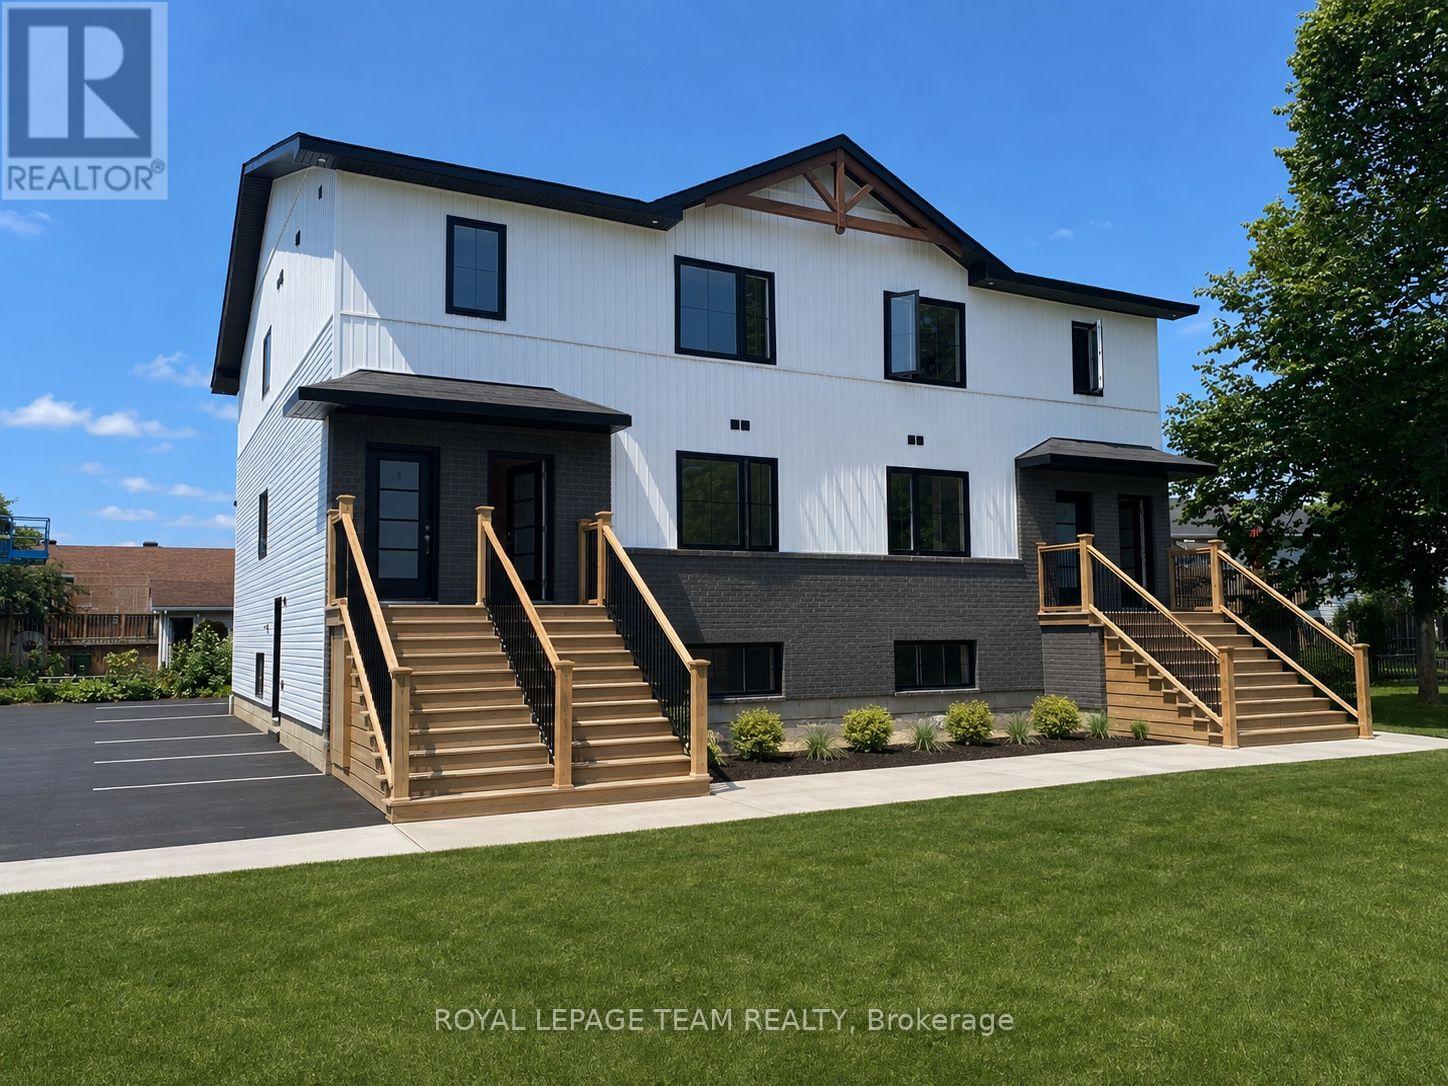
BRAND NEW, NEVER LIVED IN - SPACIOUS, UPSCALE LIVING! Welcome to 730 Cecelia Street! Enjoy approximately 1,200 sq. ft. of thoughtfully designed living space with high-end finishes. Quartz countertops, stainless steel appliances, two tone kitchen cupboards, a dishwasher, luxury vinyl flooring and a beautiful tiled shower create a clean, modern feel throughout. Additional features include in-suite laundry, air conditioning, a private entrance, your own private balcony, and two parking spaces. Snow removal and lawn care are provided by the landlord, offering easy, low-maintenance living! Whether you're downsizing, retiring or relocating for work, there's plenty of room to feel at home and welcome visiting family! The location couldn't be better! Situated in an established, family-oriented residential community, directly across from Harvey Fraser Nature Park. Within walking distance of Pembroke Regional Hospital, this location is especially convenient for healthcare professionals. Shopping and highway access are close by, with Metro approximately 3 minutes away, Garrison Petawawa 20 minutes away and CNL 40 minutes away.Move-in availability for November, December and January, with flexible dates and half-month options to help coordinate your move. (id:55689)
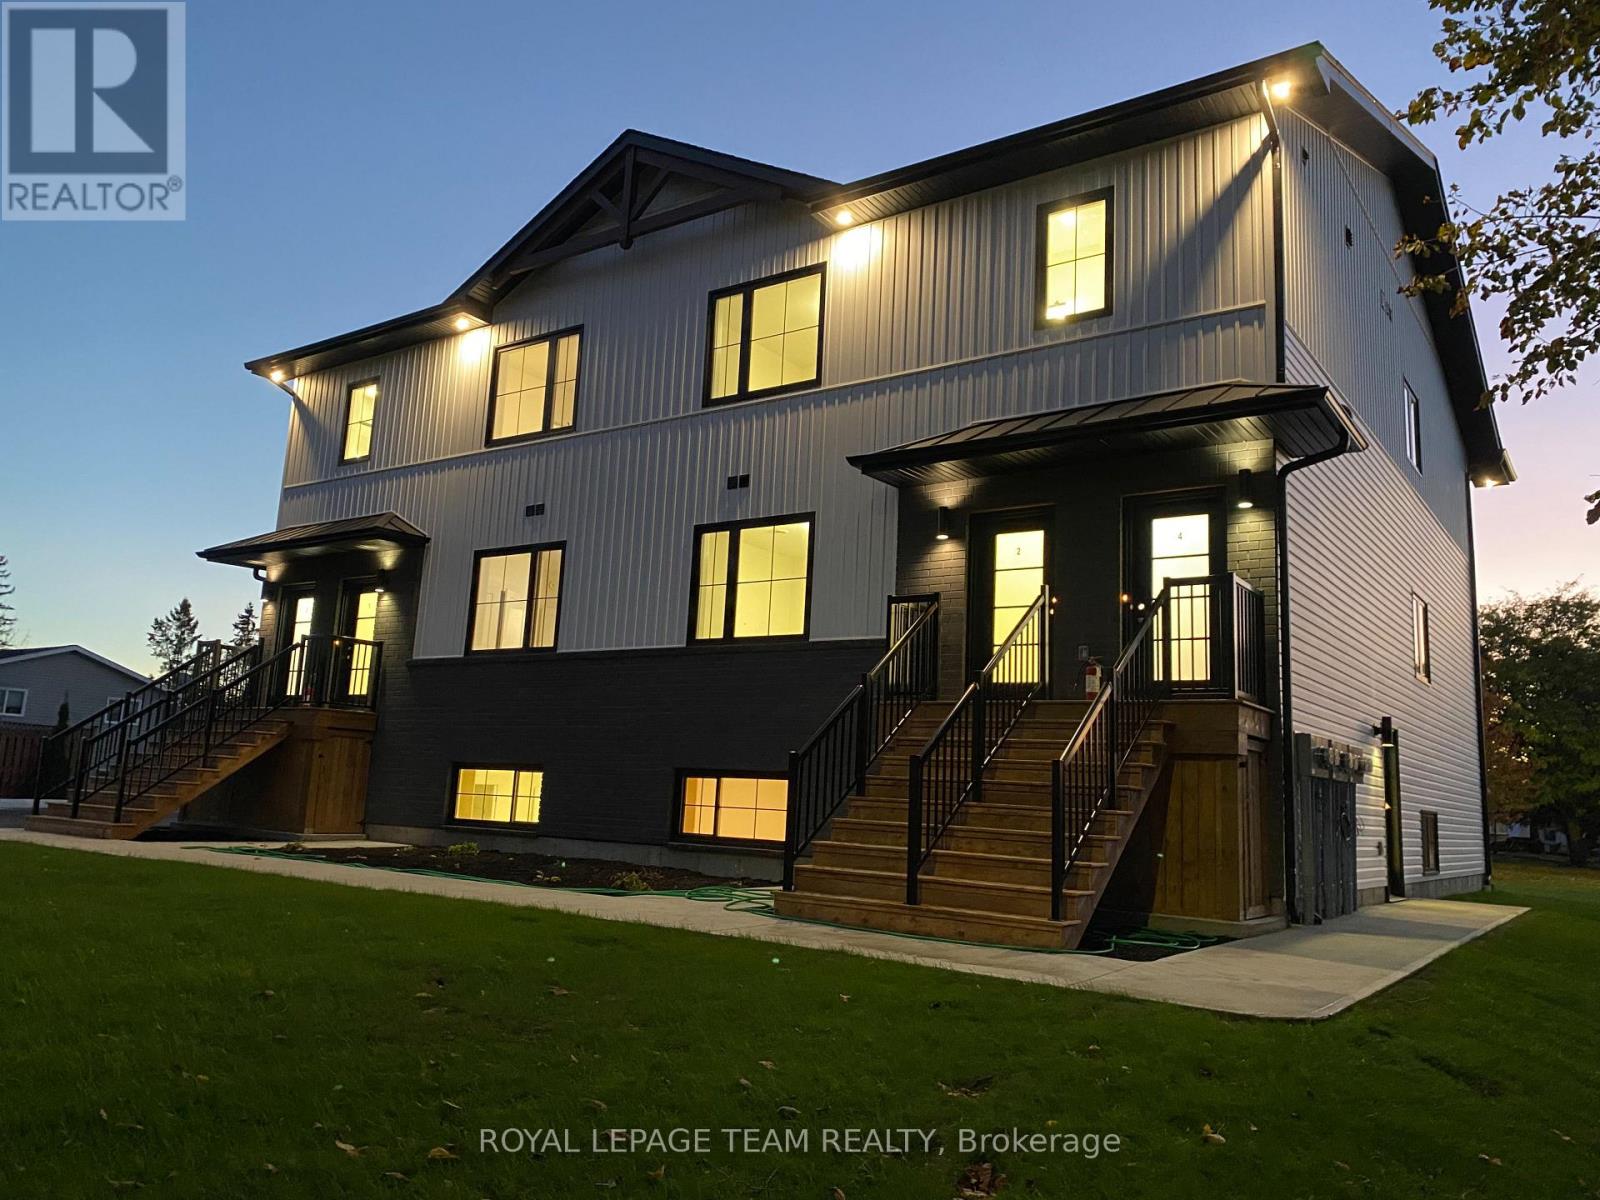
Unit 3 - 730 Cecelia Street
Pembroke, Ontario
BRAND NEW, NEVER LIVED IN - SPACIOUS, UPSCALE LIVING! Welcome to 730 Cecelia Street! Enjoy approximately 1,200 sq. ft. of thoughtfully designed living space with high-end finishes. Quartz countertops, two tone kitchen cupboards, stainless steel appliances, a dishwasher, luxury vinyl flooring and a beautiful ensuite bathroom featuring a step-in tiled shower create a clean, modern feel throughout. Additional features include in-suite laundry, air conditioning, a private entrance, your own private balcony and two parking spaces. Snow removal and lawn care are provided by the landlord, offering easy, low-maintenance living! Whether you're downsizing, retiring or relocating for work, there's plenty of room to feel at home and welcome visiting family! The location couldn't be better! Situated in an established, family-oriented residential community, directly across from Harvey Fraser Nature Park. Within walking distance of Pembroke Regional Hospital, this location is especially convenient for healthcare professionals. Shopping and highway access are close by, with Metro approximately 3 minutes away, Garrison Petawawa 20 minutes away and CNL 40 minutes away. Move-in availability for November, December and January, with flexible dates and half-month options to help coordinate your move. (id:55689)
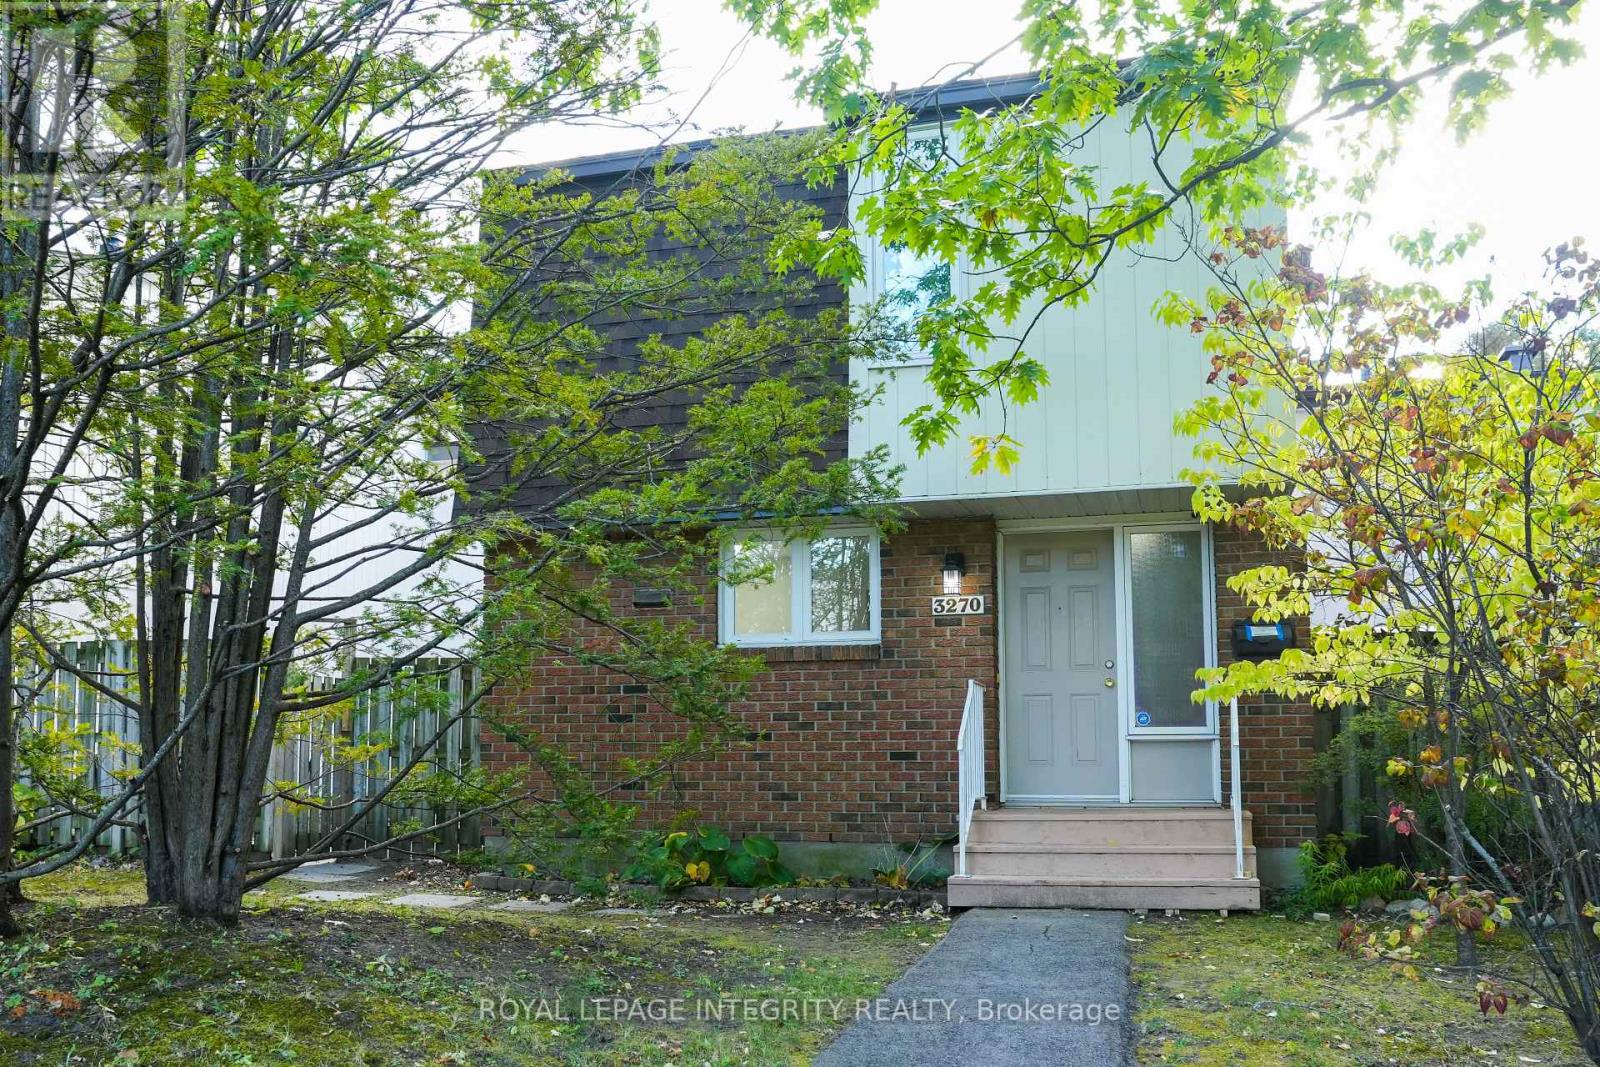
90 - 3270 Southgate Road
Ottawa, Ontario
LOCATION! LOCATION! LOCATION! This spacious and beautifully updated 4 BEDROOM townhome offers exceptional value in a highly convenient location directly across from SOUTH KEYS SHOPPING CENTRE. The main level offers a bright and functional layout, featuring a spacious dining room and a large family room-perfect for both everyday living and entertaining. The second floor includes the primary bedroom with walk-in closet with plenty of room, as well as three additional bedrooms and full bath. Situated in a lovely family friendly area and conveniently located near the Greenboro O-Train and South Keys Shopping Centre. Located just minutes from parks, schools, shops, and public transit this is a great community to call home. Book your private showing today! (id:55689)
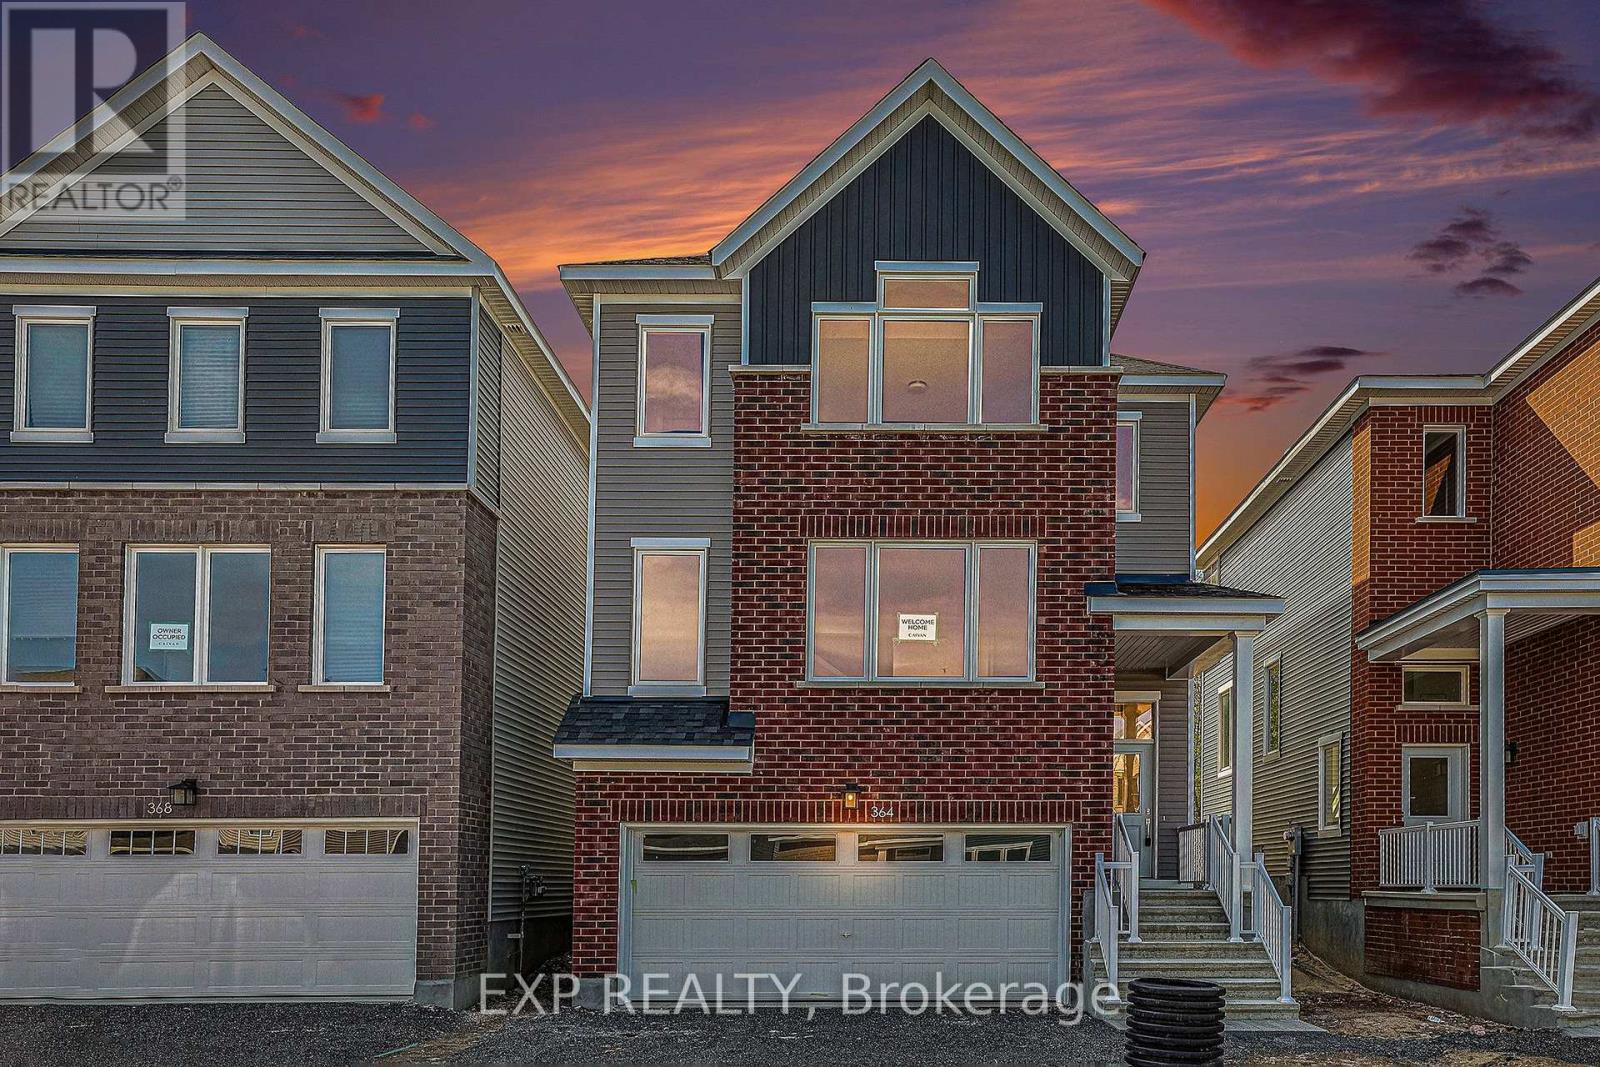
364 Appalachian Circle
Ottawa, Ontario
Welcome Home! This beautiful Caivan-built, two-storey detached home offers the perfect combination of modern living, generous space, privacy and nature-all for $2,850/month. Set in a truly special location with no rear neighbours and backing directly onto a peaceful forest and walking trails, this home offers a rare sense of tranquility while keeping you close to everything you need. Step inside to a bright and spacious open-concept main floor featuring impressive 10-foot ceilings, large windows and an abundance of natural light. The modern kitchen flows seamlessly into the dining and living areas, creating an inviting space for entertaining, spending time with family or simply relaxing at the end of the day. Large windows showcase views of the private backyard and forest beyond, bringing the beauty of nature into your everyday living space. Upstairs, you'll find three generously sized bedrooms, including a spacious primary suite with his-and-hers walk-in closets and a private ensuite bathroom. Two additional bedrooms and a full main bathroom provide plenty of room for family, guests or a dedicated home office. Enjoy the best of both worlds: peaceful, private surroundings with everyday conveniences just minutes away. Grocery stores, Costco, restaurants, shopping, schools, parks and other essential amenities are all nearby, while the surrounding trails make it easy to step outside and enjoy nature. This is a wonderful opportunity to enjoy the space and comfort of a detached home in a unique natural setting. Privacy, convenience and nature come together to make this a place you'll be proud to call home. (id:55689)
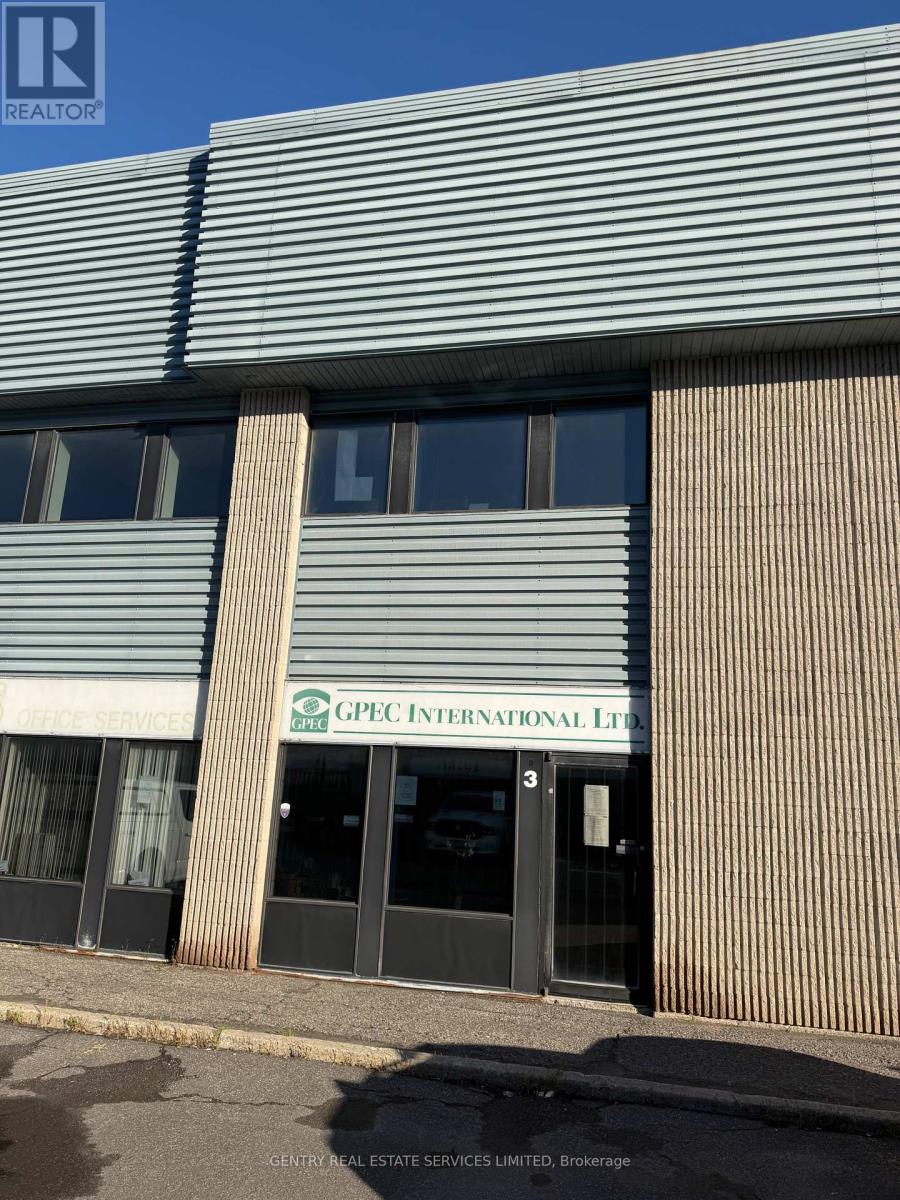
3 - 2880 Sheffield Road
Ottawa, Ontario
Exceptional value. Central Location. Minutes to both 174, 417. 2,480 square feet. Full two storey build. IH Zoning allows for a variety of uses. (id:55689)
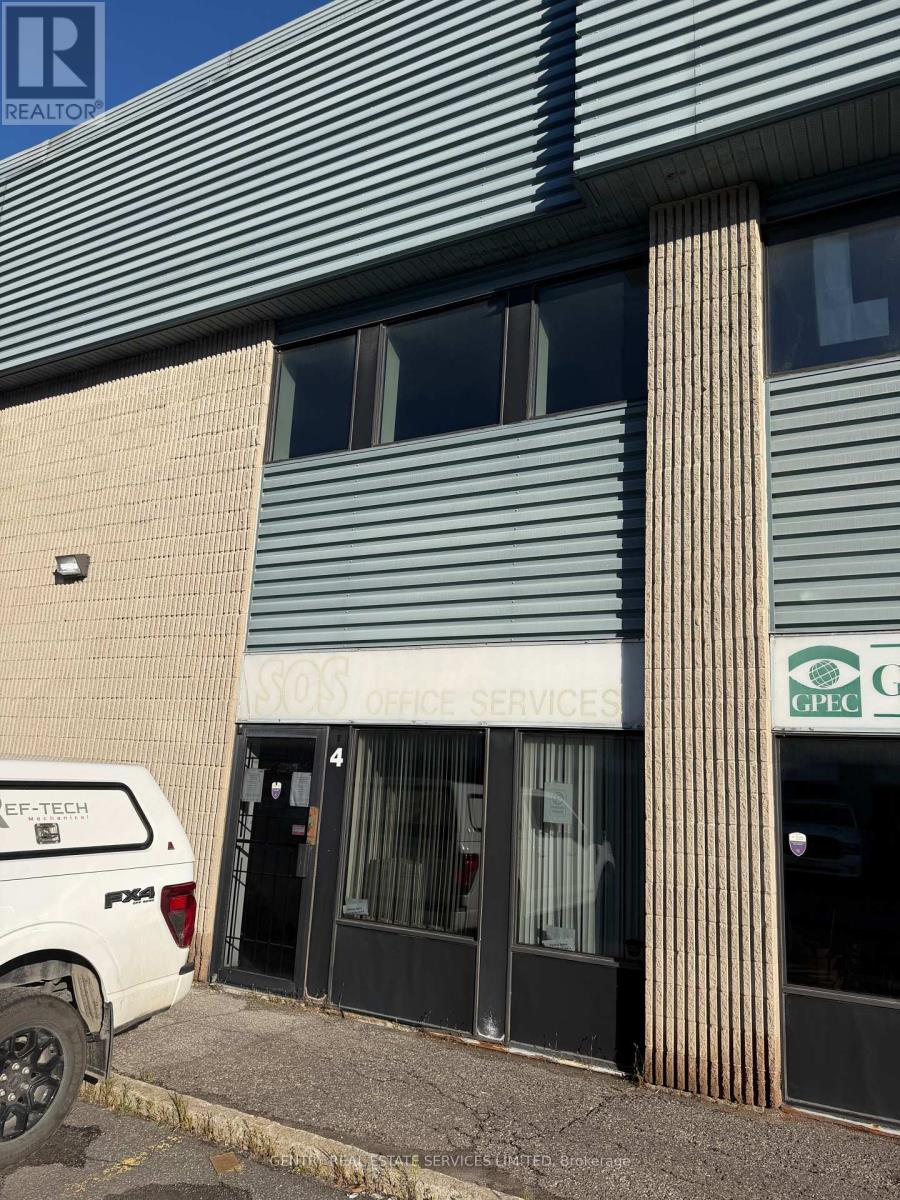
4 - 2880 Sheffield Road
Ottawa, Ontario
Exceptional value. Central Location. Minutes to both 174, 417. 5,372 square feet of very nicely finished space. Full two storey build. IH Zoning allows for a variety of uses. (id:55689)
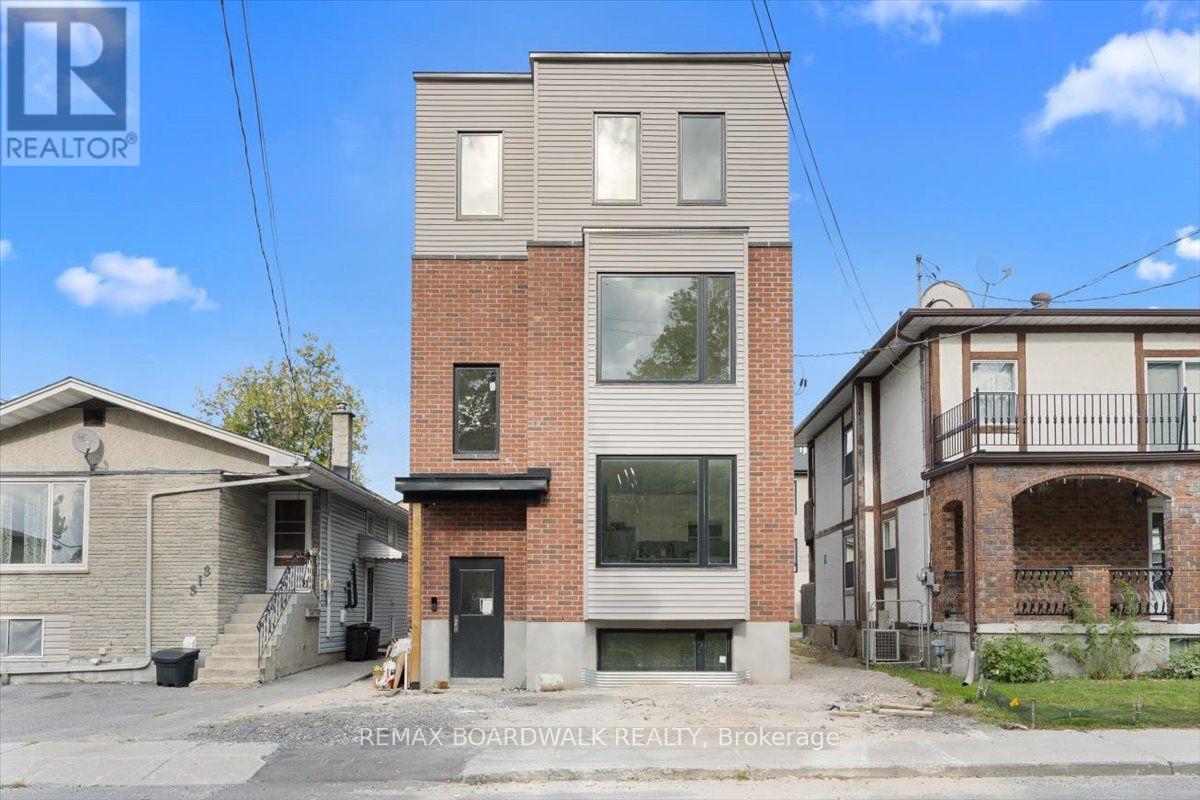
Unit 1 - 315 Savard Avenue
Ottawa, Ontario
Get $1,000 cash back when you lease Unit 1 at 315 Savard Avenue, a brand new, never lived in apartment in a newly constructed Four-plex! Designed for effortless modern living, this move-in-ready suite features contemporary finishes, new appliances, and a stylish two-tone kitchen flooded with natural light. The spacious layout offers a fresh, low-maintenance space complete with three bedrooms, two full bathrooms, and in-suite laundry. Situated in the heart of Vanier, you are just steps from local shops, dining, parks, schools, and transit, placing you right in a vibrant and well-connected Ottawa neighbourhood. *$1,000 cash back incentive for qualified tenants on a 12-month+ lease, paid after move-in. (id:55689)
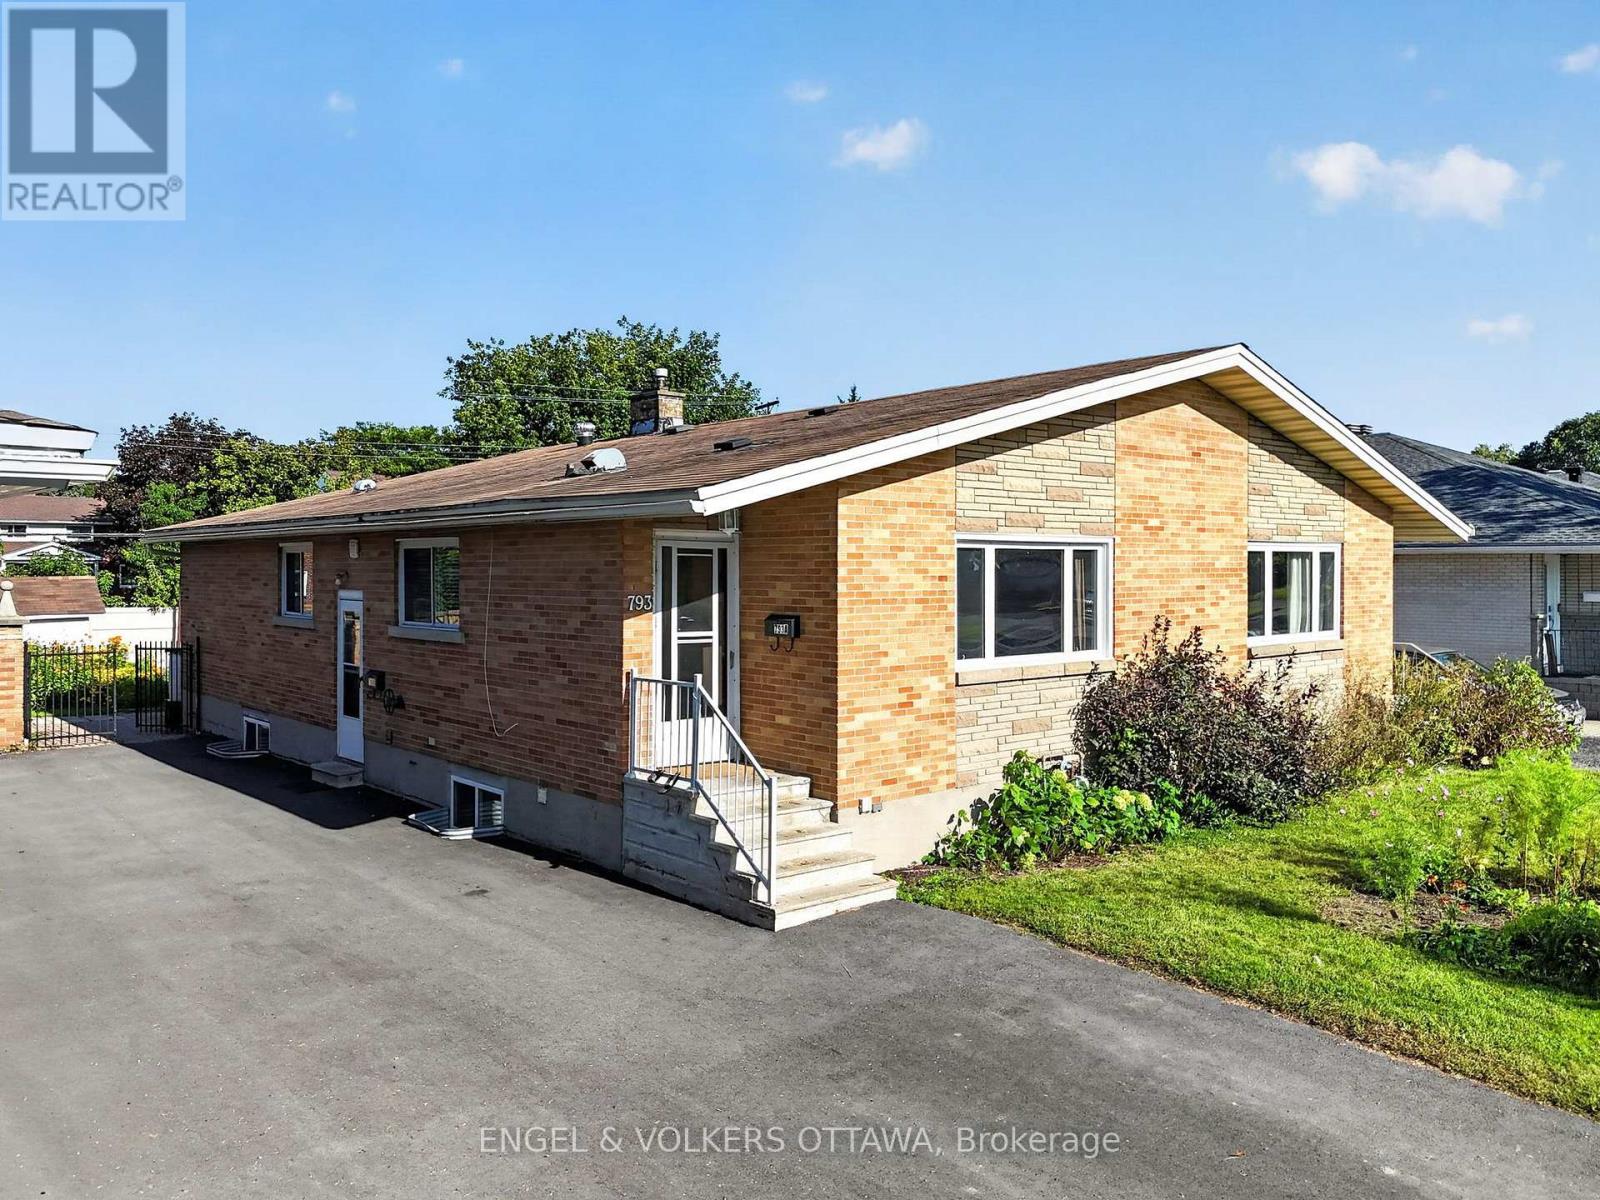
793 Trojan Avenue
Ottawa, Ontario
Welcome to this beautifully maintained semi-detached bungalow in the heart of Castle Heights! Pride of ownership shines throughout this deceptively spacious home offering three bedrooms up and two down - a versatile layout that adapts to growing families, home offices, or multigenerational living. The bright, open-concept main floor features gleaming hardwood floors, generous windows that flood the space with natural light, and a seamless flow between the living room, dining area, and kitchen - perfect for both everyday living and entertaining. The functional kitchen offers ample cabinetry, a breakfast bar with seating, and classic tile finishes. Downstairs, the fully finished lower level with two additional bedrooms presents excellent in-law suite potential, ideal for extended family or added flexibility. Step outside to a large, private backyard - a true gardener's retreat with mature perennial beds, lush lawn, and two storage sheds for all your tools and toys. Situated on a quiet street close to schools, parks, shopping, transit, and everyday amenities, this move-in-ready home combines comfort, space, and an unbeatable location. A rare opportunity in a sought-after neighbourhood - book your showing today! (id:55689)

5 Albert Street
Casselman, Ontario
This charming 3+1 bedroom, 2-bath home is perfectly positioned on a corner lot. Step inside to a bright and inviting living area featuring a large window that fills the space with natural light. The kitchen showcases a stylish brick feature wall, while the adjacent dining area offers direct access to the rear deck-ideal for entertaining or enjoying morning coffee outdoors. Upstairs, you'll find a spacious primary bedroom with a cheater door to the full bathroom, along with two additional generously sized bedrooms. The lower level provides even more living space, featuring a cozy family room with a gas fireplace, a fourth bedroom, a second full bathroom combined with laundry, and ample storage. Outside, enjoy a backyard surrounded by mature trees for added privacy and a large deck perfect for gatherings or quiet relaxation. Freshly painted this year and conveniently located close to shopping, schools, and parks, this home is truly move-in ready. (id:55689)
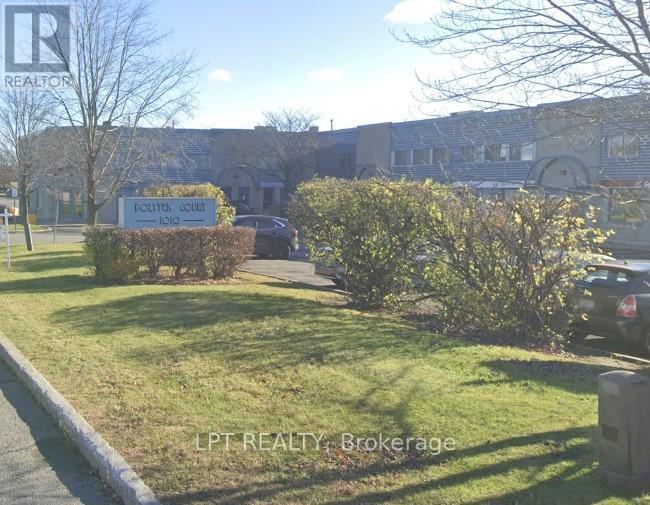
3-3 - 1010 Polytek Street
Ottawa, Ontario
Single office space upstairs - 150 sq ft suite. $400 + HST. Tenant pays for own phone/internet and insurance. 1 year lease or more. This has a window that faces the parking lot & access to a shared washroom and kitchenette. Showings to be booked during business hours only. (id:55689)
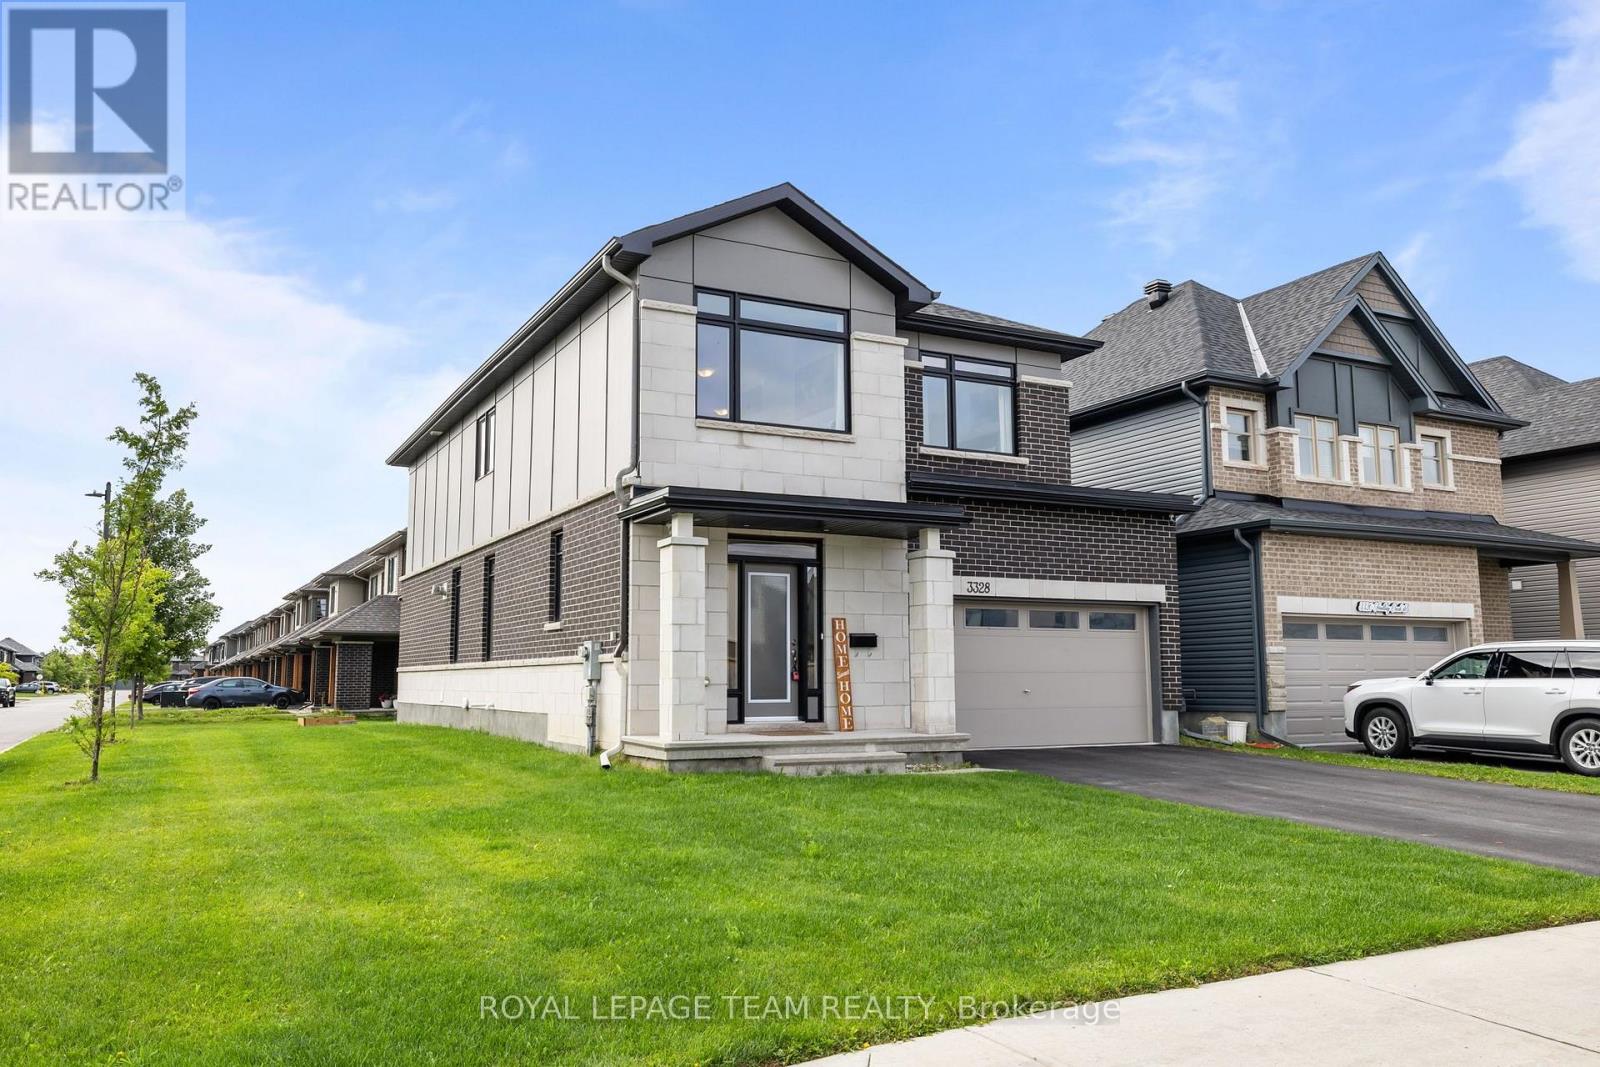
3328 Findlay Creek Drive
Ottawa, Ontario
Available December 1st, 2026 and onwards! Welcome to this beautifully upgraded Claridge Cumberland Contemporary in the heart of Findlay Creek. Set on a premium extra-deep corner lot, this spacious home offers plenty of room for families to live, work and unwind.The main level features a bright, open-concept layout centred around a generous chef's kitchen with 42" cabinetry, gas cooking, glass-tile backsplash, a large 4' x 6' waterfall island and convenient butler's pantry. Rich maple hardwood flooring runs throughout the main living spaces and continues up the staircase, while a two-way fireplace adds a warm focal point to the living and dining areas.Upstairs, four spacious bedrooms provide plenty of room for the whole family. The primary suite features a walk-in closet and a stunning 5-piece ensuite with a deep soaker tub, glass shower and rain shower head. A bright loft with soaring cathedral ceilings offers the perfect space for a home office, reading area or second living space.The finished basement adds even more flexibility with a full bathroom and plenty of space for a home gym, recreation room, office or guest area.Outside, enjoy an extra-deep backyard with a 12' x 16' deck and gazebo, perfect for summer dinners, entertaining and relaxing outdoors. The double garage is EV-ready, while additional features include central A/C, humidifier, 200A electrical service, whole-home surge protection and multiple CAT6 connections.Ideally located close to schools, parks, grocery stores, public transit and scenic nature trails, this is a fantastic opportunity to rent a well-appointed family home in one of Ottawa's popular south-end communities. (id:55689)
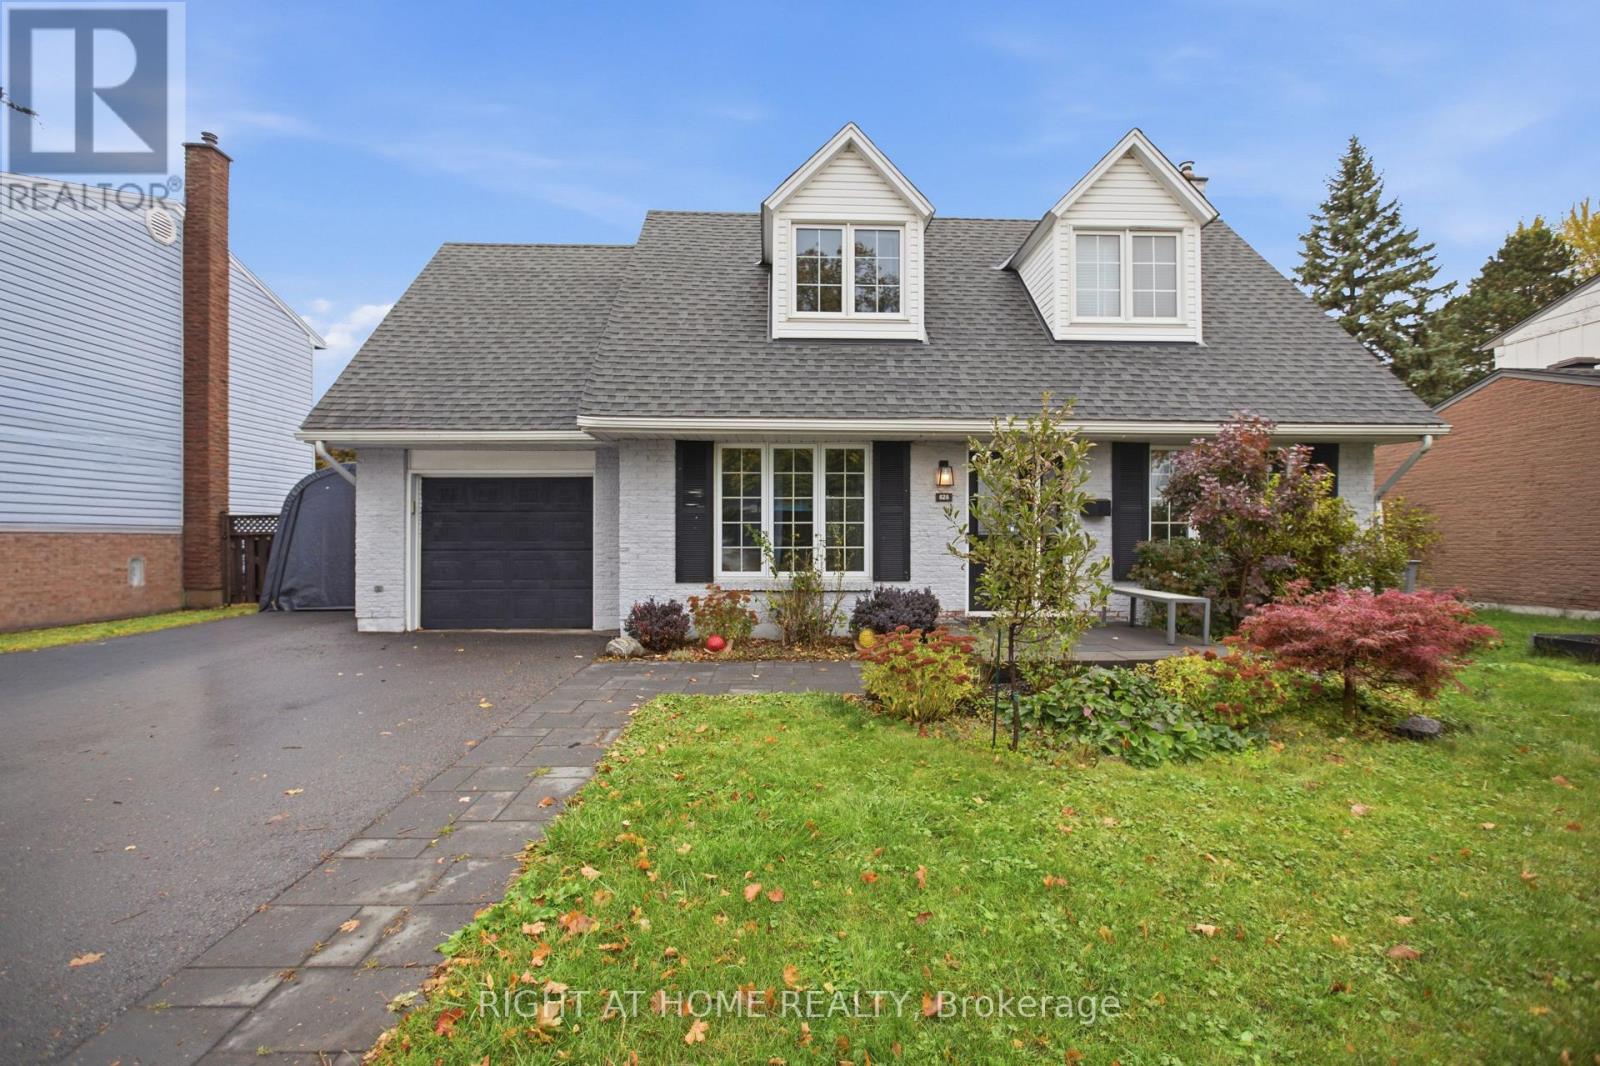
828 Eastvale Drive
Ottawa, Ontario
Charming and Updated 3-Bedroom Home on a 58' x 100' Lot in Beacon Hill North! Welcome to 828 Eastvale Drive. Located in the mature and convenient Beacon Hill North, this inviting family home is close to top schools, including renowned Colonel By Secondary and ÉÉP Séraphin-Marion, Ottawa River pathways, Montreal Road amenities, and convenient access to the 417 and Montreal LRT. Outside, the oversized lot offers plenty of room to enjoy. The fully fenced backyard features a spacious deck, garden beds galore, and even a treehouse, creating a perfect space for outdoor entertaining, gardening, and family time. Inside, the classic centre-hall layout is complemented by thoughtful updates throughout. The sun-filled living room flows into the beautifully updated kitchen, featuring a gas stove, stainless steel appliances, a full-height backsplash, and peninsula seating for two. An eat-in breakfast area, separate dining room or home office, and convenient powder room complete the main floor. Heading upstairs, all three spacious bedrooms feature built-in cabinetry and engineered hardwood flooring, complimented by a four-piece bathroom. The fully finished basement adds even more living space, with a pot-lit rec room featuring built-ins, perfect for a media room or play space, a finished den, and a dedicated laundry and storage area. Attached garage plus two driveway parking spaces included. Tenants are responsible for all utilities, lawn care, and snow removal. Offered unfurnished on a six-month lease starting December 1, 2026. Photos are from prior to current occupancy. (id:55689)
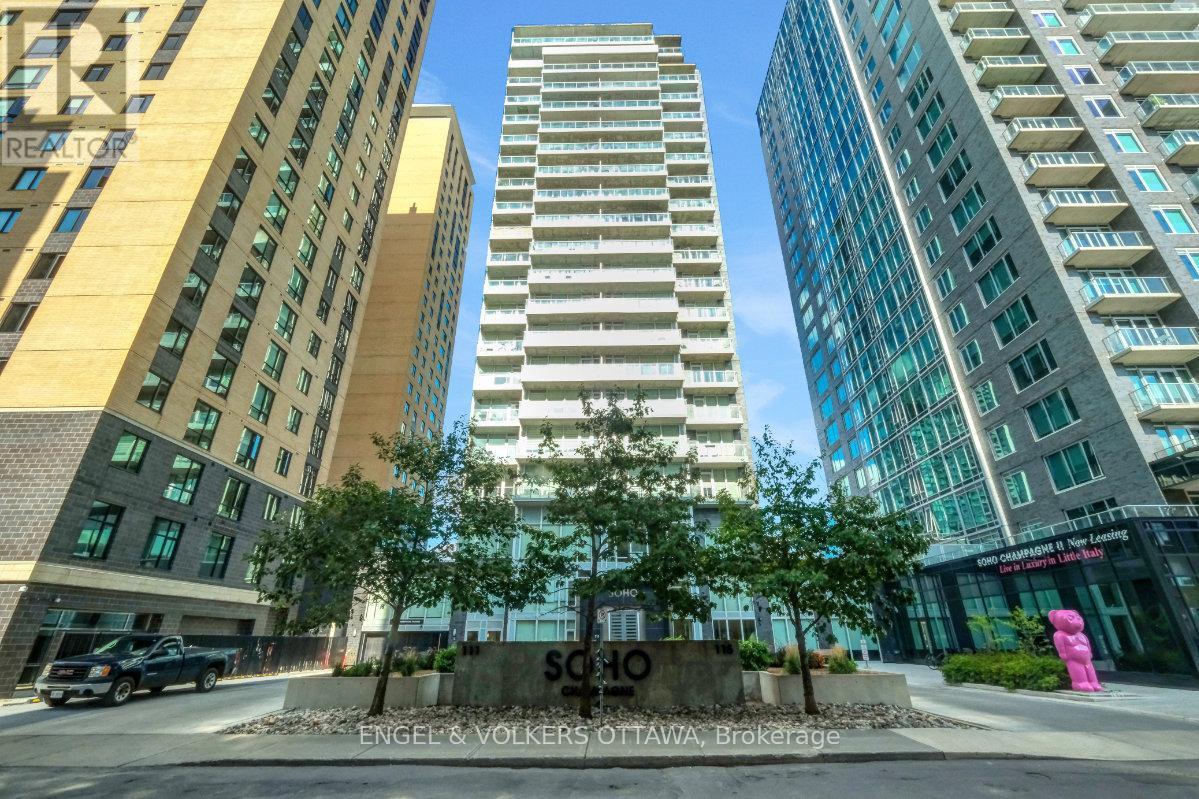
610 - 111 Champagne Avenue S
Ottawa, Ontario
Exceptional value for an investor, first time buyer, or anyone looking for a pied-à-terre in Ottawa! Sophisticated urban living in The Hazel model at Soho Champagne. An elegant 614 sq. ft. one-bedroom residence offering breathtaking south-facing views over Dow's Lake. With floor-to-ceiling, wall-to-wall windows, your view and natural light are second to none. This thoughtfully designed suite features a spacious open-concept layout with an excellent home office space just off the front entry. The stylish kitchen offers an abundance of cabinetry and counter space, complemented by sleek quartz countertops, modern integrated appliances, and a large eat-in island. The generous bedroom provides ample comfort and wall-to-wall closet space, while the hotel-inspired bathroom features a walk-in shower and quartz vanity. A stackable washer and dryer complete the space. Soho Champagne delivers a truly elevated urban lifestyle with exceptional amenities, including a concierge service, a fitness centre, outdoor pool and patio, hot tub, private movie theatre, and car wash station. Located just steps from the restaurants, cafés, and amenities of Preston Street, with convenient access to the LRT and the future Civic Hospital campus, everything you could ask for is at your doorstep. This condo combines comfort, convenience, and luxury in a truly desirable location in Ottawa. Furnishings can be included in the sale. Enjoy this lifestyle today! (id:55689)
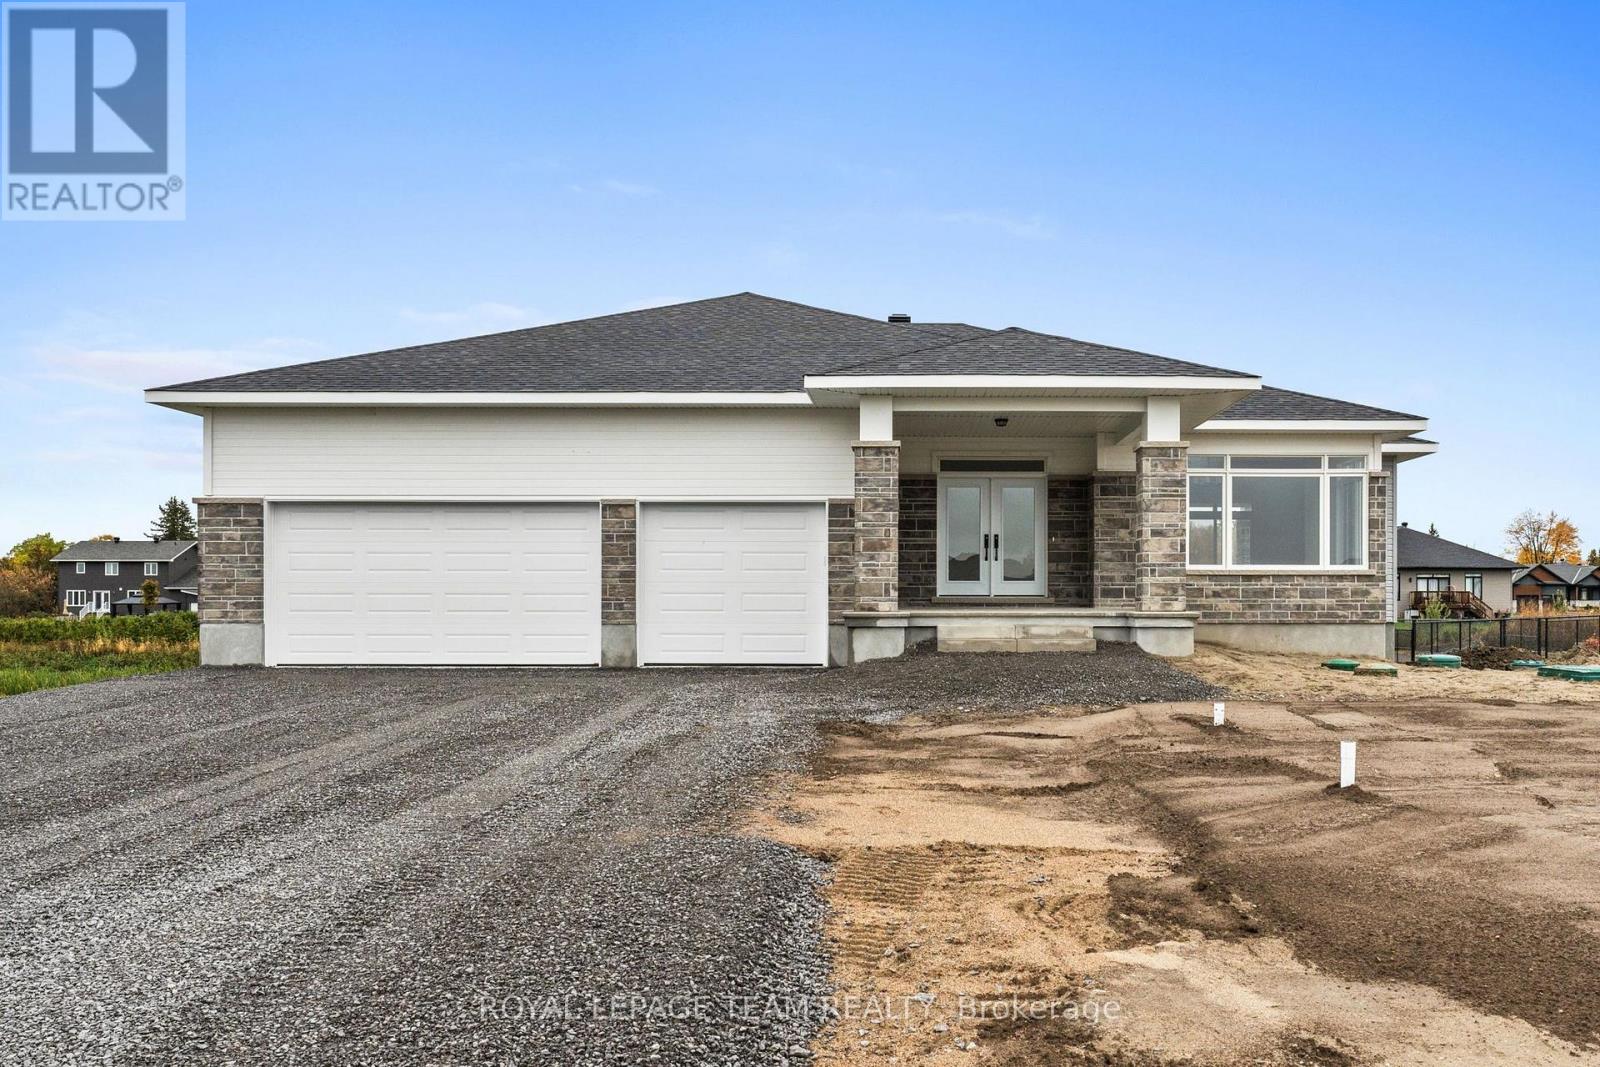
109 Upton Drive
Beckwith, Ontario
Nestled in the picturesque surroundings of Beckwith Township, Beckwith Estates offers a welcoming atmosphere, approximately 15 minutes from both Carleton Place and Richmond, with everyday amenities within convenient reach. The Benton Walkout Model by Mackie Homes features approximately 1,978 sq ft of above-ground living space, thoughtfully designed with three bedrooms, two bathrooms, and a bright, open-concept layout. Its desirable walkout elevation includes an unfinished lower level that provides flexibility for future living space. Natural light flows throughout the home, highlighting an elegant tray ceiling and the seamless connection between the principal living areas. The kitchen offers abundant cabinetry and preparation space, stone countertops, and a spacious centre island that serves as a natural gathering place. A walk-in pantry provides additional storage, while the adjoining dining area is framed by expansive views overlooking the front of the property. The great room features a cozy fireplace and sliding glass doors opening to a covered rear porch and backyard. The primary bedroom includes a walk-in closet and a beautifully appointed five-piece ensuite with a double vanity, freestanding soaker tub, and separate shower. Two additional bedrooms and a full bathroom complete the main living area. A family entrance/laundry area provides convenient interior access to the attached three-car garage. This property is currently under construction. HST is not included in the Listed Price. (id:55689)
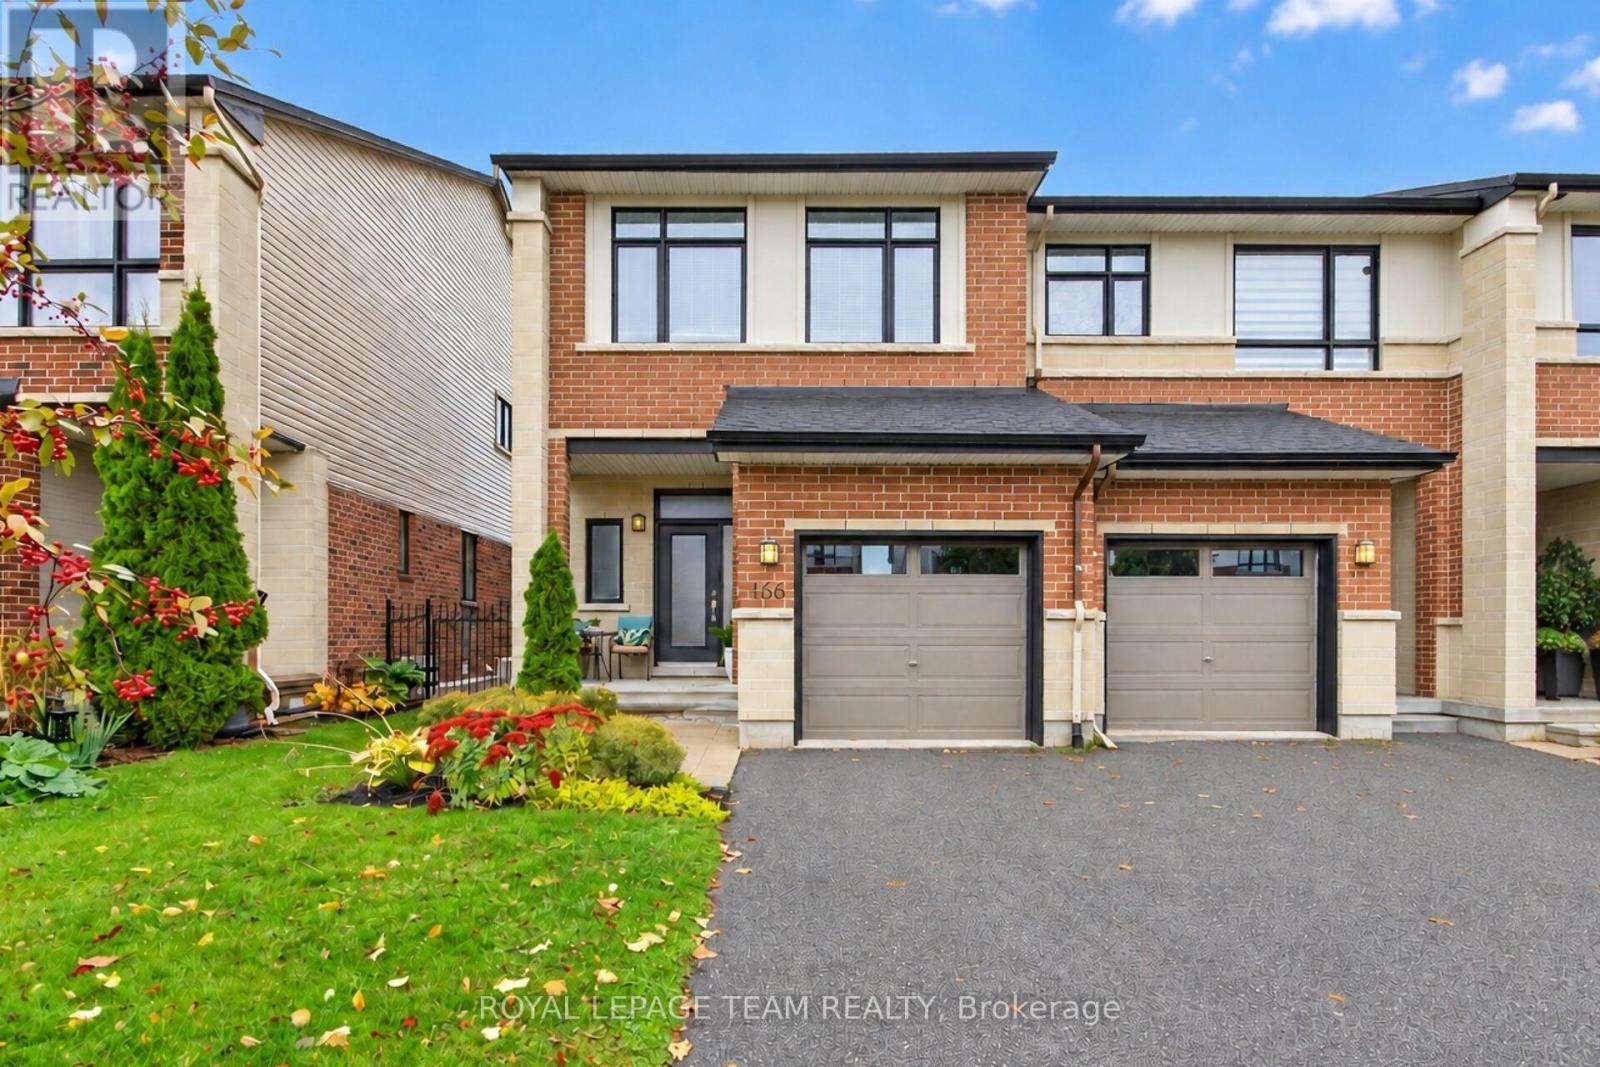
166 Mattingly Way
Ottawa, Ontario
Welcome to this beautiful 3-bed, 3-bath END unit townhome in south Ottawa's sought-after Riverside South community, quality-built by Urbandale and thoughtfully upgraded throughout. The inviting open-concept main level features 9-foot ceilings, flat-finished ceilings throughout, and rich hardwood flooring. The spacious living area is anchored by a handsome charcoal stacked-stone gas fireplace with a distinctive reclaimed wood beam mantel. The well-appointed kitchen combines timeless natural maple cabinetry with granite countertops, a stylish backsplash, a coveted walk-in pantry, and 12" x 24" tile flooring. The peninsula with sink overlooks the dining area, while the breakfast bar offers the perfect spot for casual meals and entertaining. Upstairs, the spacious primary retreat is privately situated at the rear of the home and accessed through elegant double doors. Enjoy a walk-in closet and an upgraded ensuite featuring a jetted tub, separate shower, and natural maple vanity with added height. Two additional bedrooms, spacious main bath, and a large linen closet complete this level. New cozy broadloom was installed in 2025. The finished lower level family room offers versatile additional living space, enhanced by easy-care LVP flooring and an oversized daylight window. Ample storage ensures plenty of room for seasonal items and everyday essentials. Step outside to your own backyard retreat! The extra-deep, beautifully landscaped yard features maintenance-free PVC fencing, expansive interlock patios, a relaxing hot tub, and no rear neighbours, with green space beyond for added privacy and an open outlook. Enjoy your morning coffee outdoors or host friends and family in this inviting space. Flush mount ceiling speakers in the kitchen, living room, and outdoor area offer integrated whole-home audio. Enjoy walking to nearby shops and services, with parks, public transit, recreational amenities, schools, and convenient commuter routes adding to the neighbourhood's appea (id:55689)
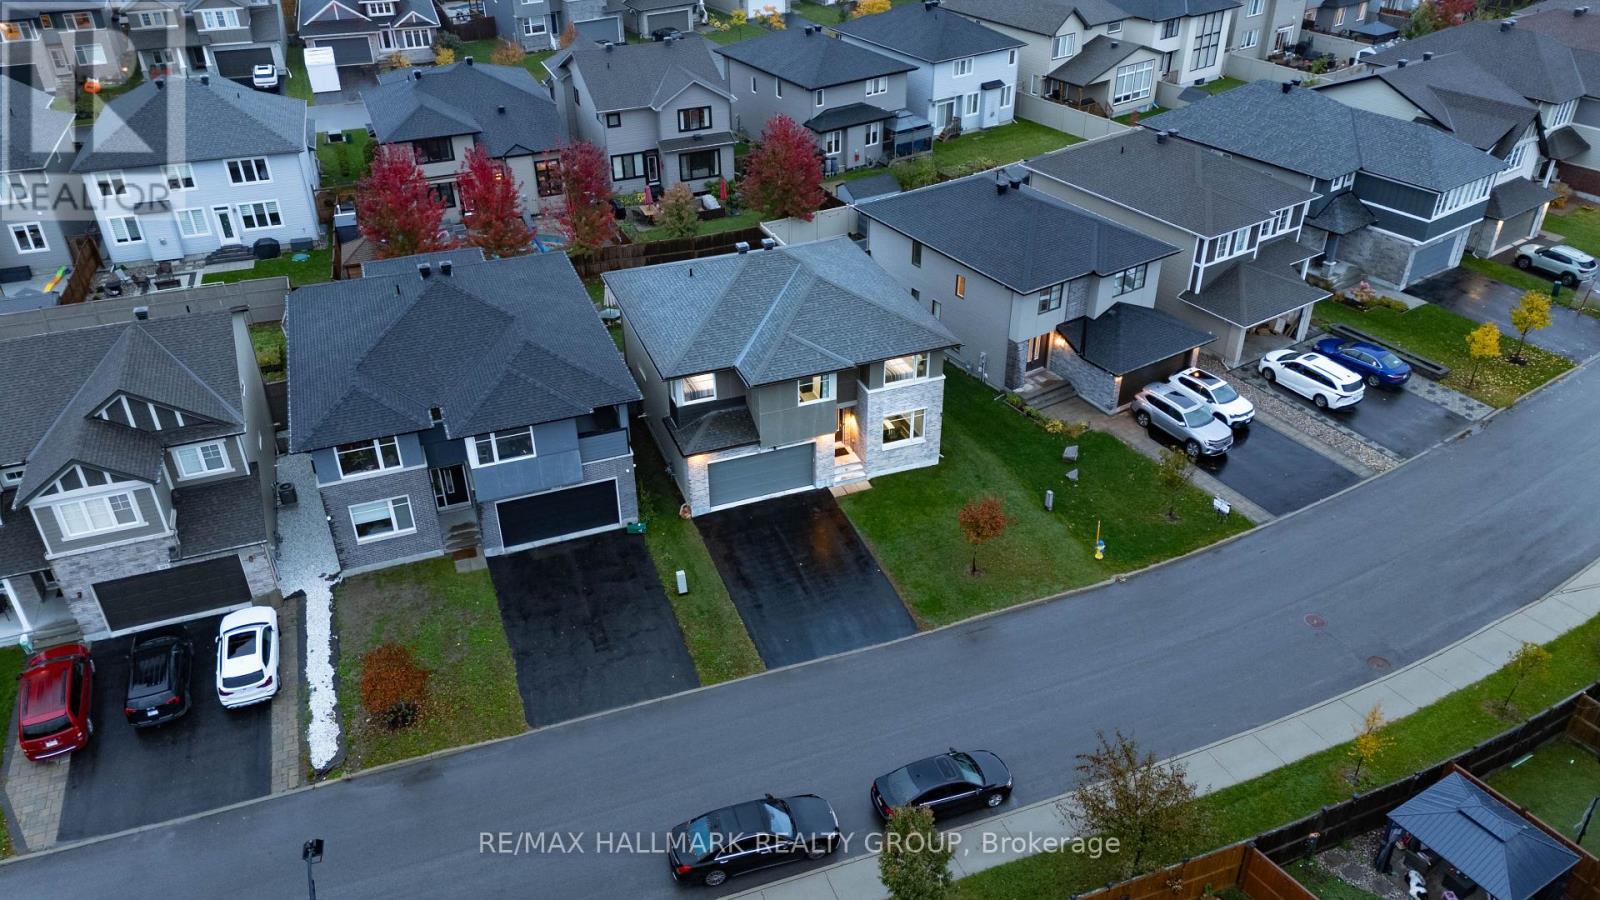
305 Oxer Place S
Ottawa, Ontario
Welcome to 305 Oxer Place, a stunning Cardel built home in Stittsville's desirable Blackstone community! Situated on an extra wide lot across from a beautiful park, this spacious home offers 4+1 bedrooms, 4 bathrooms, a double car garage, and a fully finished basement. The bright main floor features soaring ceilings, oversized windows, hardwood flooring, and a cozy gas fireplace. The modern kitchen boasts granite countertops, stainless steel appliances, a large island, and a walk in pantry. Upstairs offers four generous bedrooms, convenient laundry, and a luxurious primary suite with a walk in closet and ensuite. Enjoy a fully fenced backyard to build your dream backyard. Ideally located minutes from schools, parks, Costco, Tanger Outlets, shopping, and Highway 417. The perfect combination of space, comfort, and location! (id:55689)
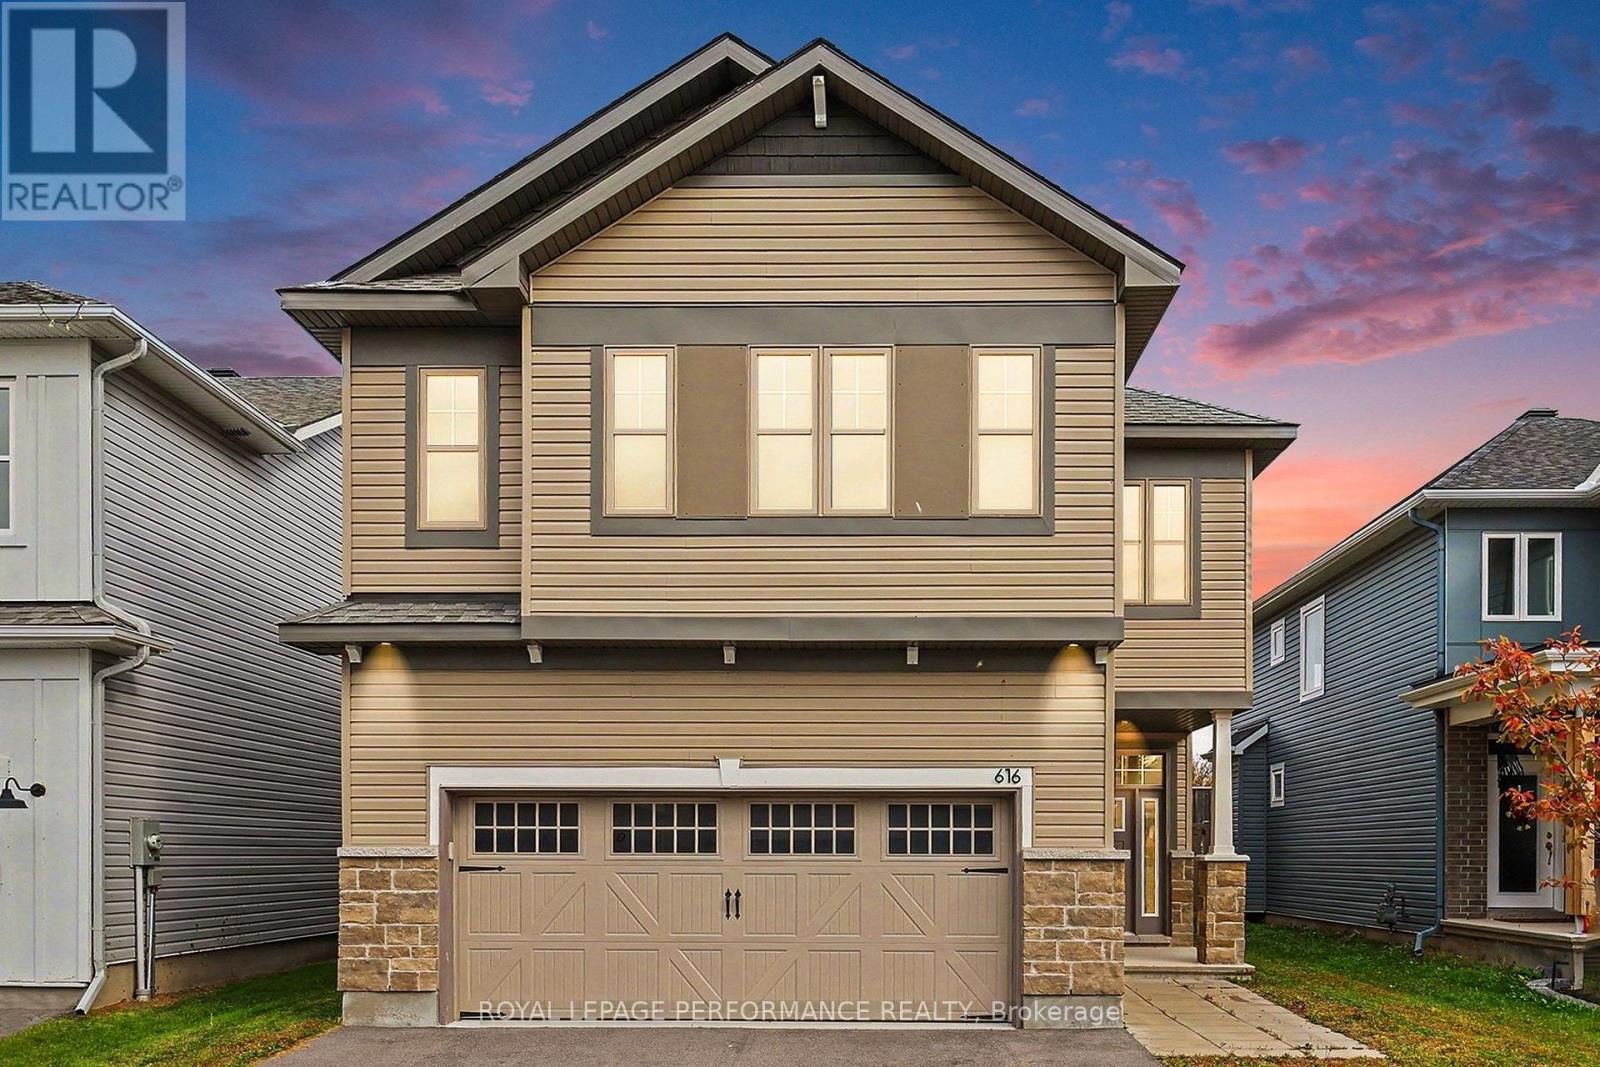
616 Enclave Lane
Clarence-Rockland, Ontario
Beautifully maintained spacious and quality built detached 4+1 bedroom, 4.5-bathroom home with hardwood and tile flooring on both levels including a double-car garage and offering approximately 3200 sq. ft. of living space. Located on a quiet street in a desirable neighbourhood near the end of a cul-de-sac. Charming covered front porch welcomes you into this bright inviting home, filled with natural light throughout the day. The main floor features a tiled foyer, two-piece powder room, main floor office, elegant living and dining rooms with hardwood flooring and a cozy double sided gas fireplace for both rooms. The well-appointed kitchen offers ample modern cabinetry, granite countertops, a large centre island with a sitting eating area-perfect for everyday living. The second level boasts a generous primary bedroom with large windows, a walk-in closet and a beautifull five-piece ensuite. Three additional well-sized bedrooms, two with walk-in closets and one with an ensuite full bathroom plus another full bathroom complete this level. The finished lower level adds valuable living space with a recreation room, a 5th bedroom, four-piece bathroom and ample storage areas. Enjoy outdoor living in the partially fenced private backyard. Ideally located close to schools, parks, shopping, restaurants, golf and more. The property is sold ''As-Is Where Is'' with no warranties or representation. (id:55689)