

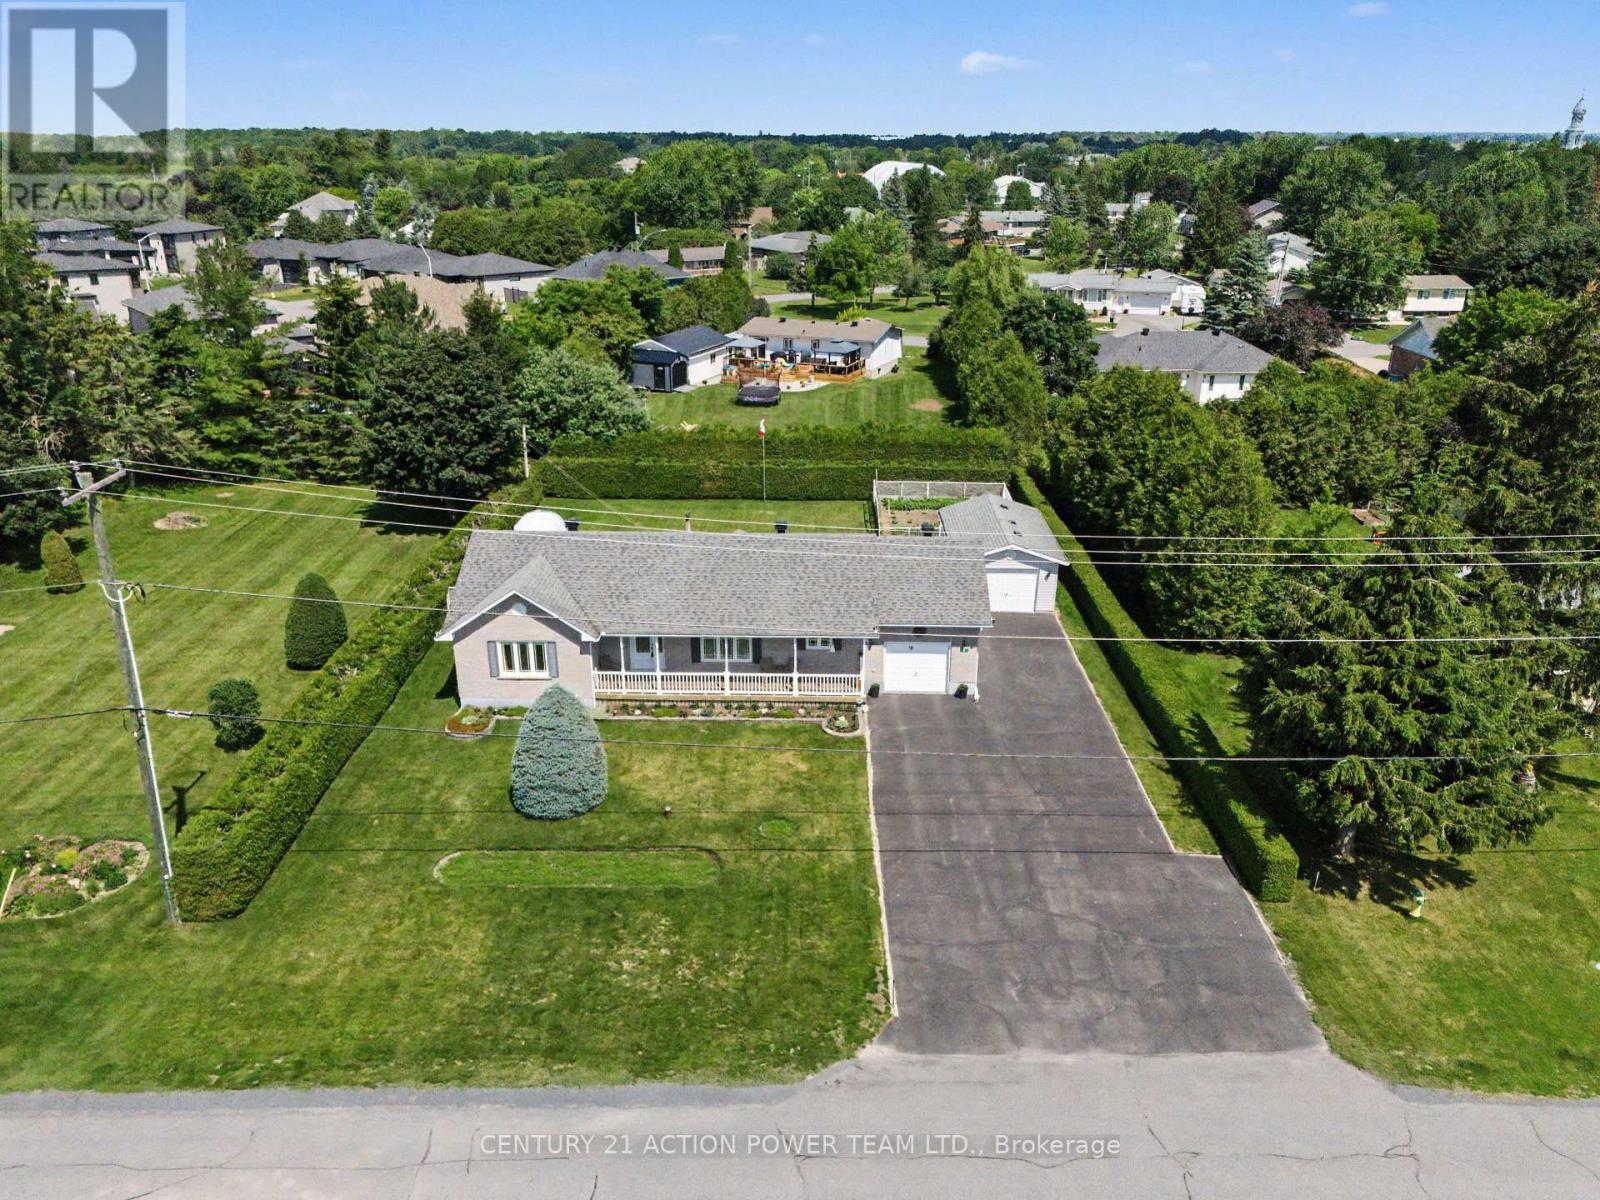
19 Crysler Station Road
North Stormont, Ontario
Welcome to 19 Crysler Station Rd in Crysler. This amazing 3-bedroom, 2-bath home has been very well maintained and kept up over the years. Pride of ownership prevails here on this double lot. You will enjoy the open concept filled with natural light, plenty of kitchen cabinets come with some newer appliances, a formal dining area open with the spacious living room with hardwood floors, patio doors onto a large deck and a fully fenced-in yard, also very private with a cedar hedge all around for your kids and dog to play safely also offers a patio with a gazebo for everyday pick nick and a fenced in garden area. 3 spacious bedrooms and a 4-pc bathroom on the main level. Attached a fully finished garage with direct access to the kitchen and access to the basement. Finished rec room with a corner gas-free-standing fireplace, lots of storage facilities, a 3-piece bathroom, spacious laundry area with a convenient bathtub for your pet care or any other household use. A natural gas line can be extended to the garage for a heater if needed. Another detached garage for the handyman, 14' x 24'. Paved driveway that can accommodate 8+ cars, tempo on the left back for extra storage. Recently installed Govee lights, which brighten up the night. Roof 2009, Furnace 2020, Gas HWT 2020, Windows 2011. Plenty of room for your camper, boat, trailers, etc., and the full-length front veranda to enjoy the sunrise. Seller will entertain all offers. (id:55689)
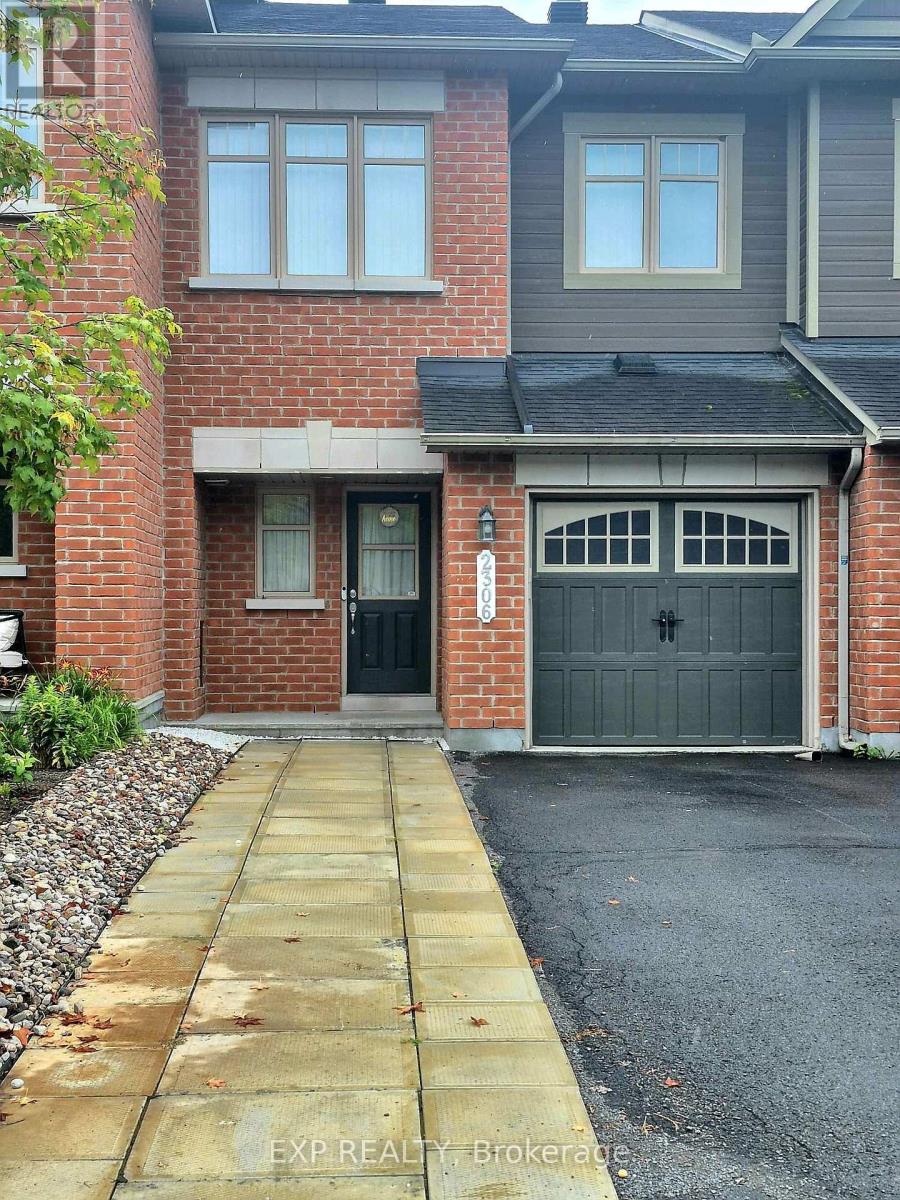
2306 Marble Crescent
Clarence-Rockland, Ontario
This executive 3bed 2.5 bath townhome is in the heart of Morris Village and just minutes away from Alain Potvin Park. This stunning home is loaded with tons of upgrades and custom finishes. The bright and spacious foyer leads to an open concept main floor with a spacious family room and separate dinning area with a powder room. The kitchen offers ample space, breakfast bar with stainless steel appliances. On the 2nd floor, you will find a generous sized primary bedroom with a walk-in closet & ensuite bath. There are two additional bedrooms and a full bathroom. CARPET FREE on main and second levels. The finished basement has lots of natural light, features a large family room which is great for entertaining and recreation. Strategically located close to entertainment, recreation, shopping, parks and top rated schools. You will be impressed! All applications must include: rental application, agreement to lease, Gov't issued photo ID, proof of income, recent credit check, 2 personal references, min 1 employer reference & 1 past landlord reference. Tenant pays all utilities. First and last month's deposit required. (id:55689)
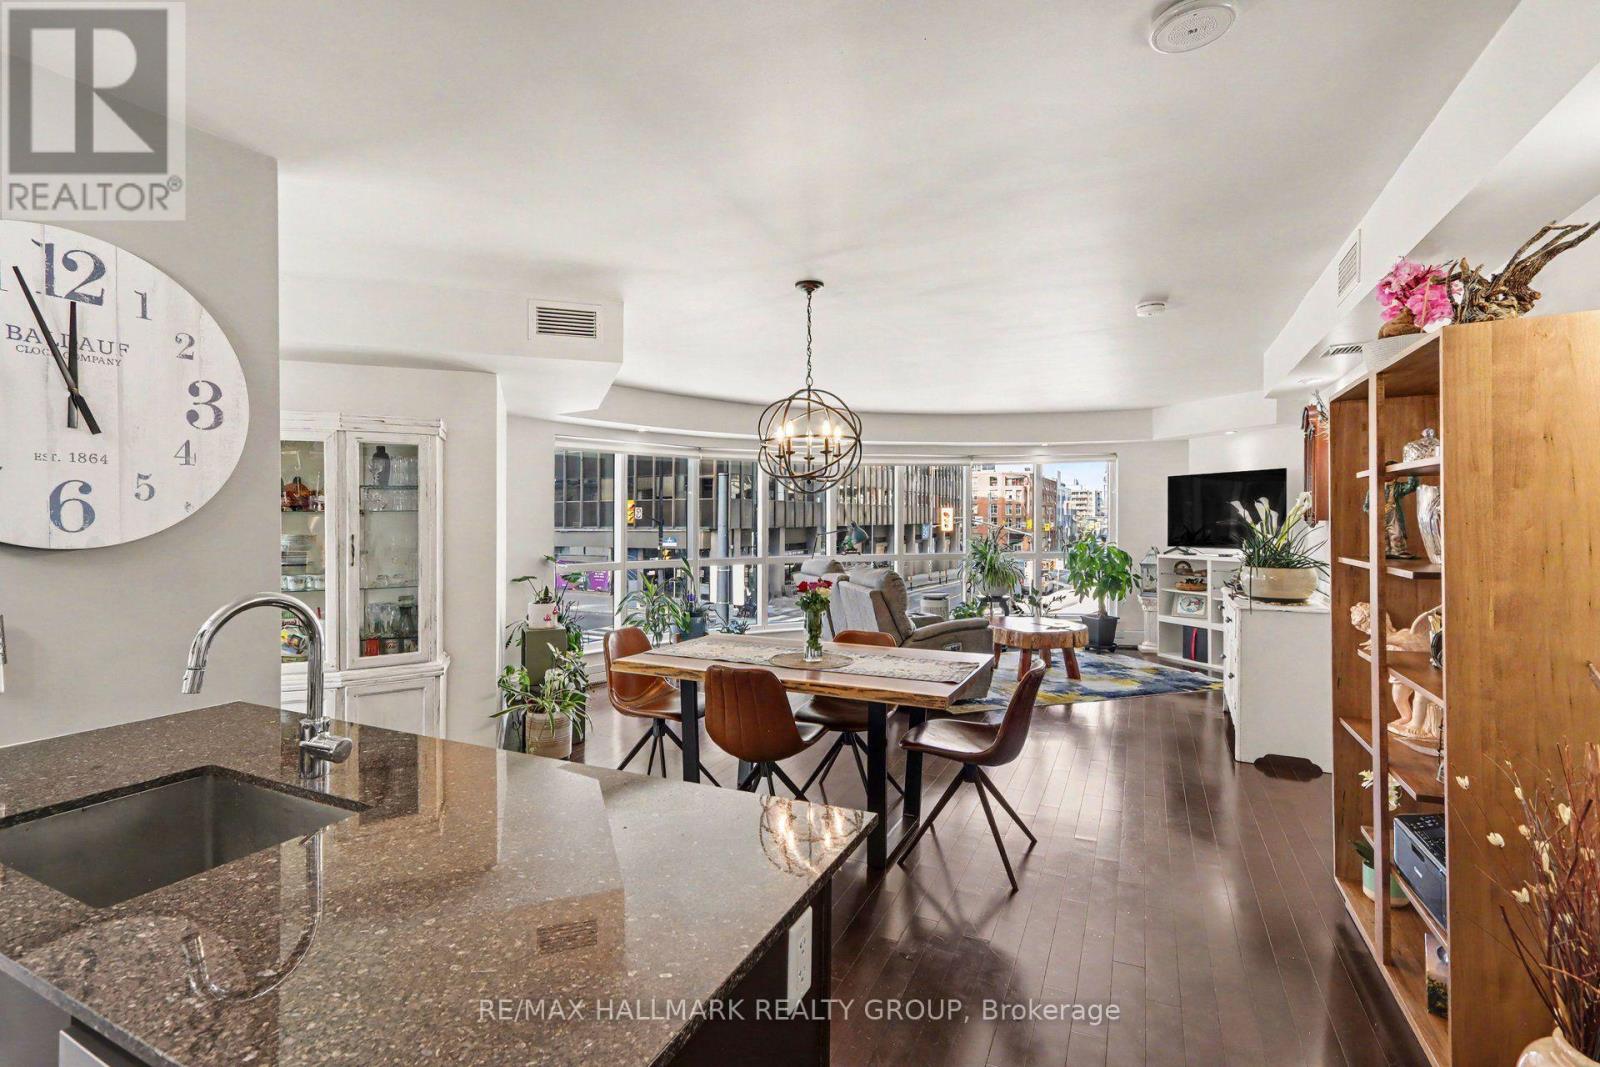
201 - 242 Rideau Street
Ottawa, Ontario
Rarely available corner unit with over 1200 square feet and feature rounded window overlooking the world! You've been thinking about downsizing to downtown but could never find the right amount of space? Look no more. AND, if you are still reluctant to give up your second car, this lovely condo comes with TWO parking spots. Being on the second floor, take the quick flight of stairs to your home, right from the lobby and as well, access the fabulous amenities all located on the third floor 3rd floor on foot so you don't even have to wait for the elevator to go grill your dinner or use the gym! Enjoy the common/party room, home-theatre room, co-working office, deck with BBQs, the gym, pool and sauna. A second patio is located on the on 4th floor. this lovely condo boasts 2 decent bedrooms, and two full baths, an efficient galley kitchen with window and very spacious living spaces. Bright and cheerful. Elegant, well managed condo at Claridge Plaza with concierge at the door. Convenient hose bib in you private parking space. Storage locker located next to the parking stall: so convenient. Status Certificate on file. (id:55689)
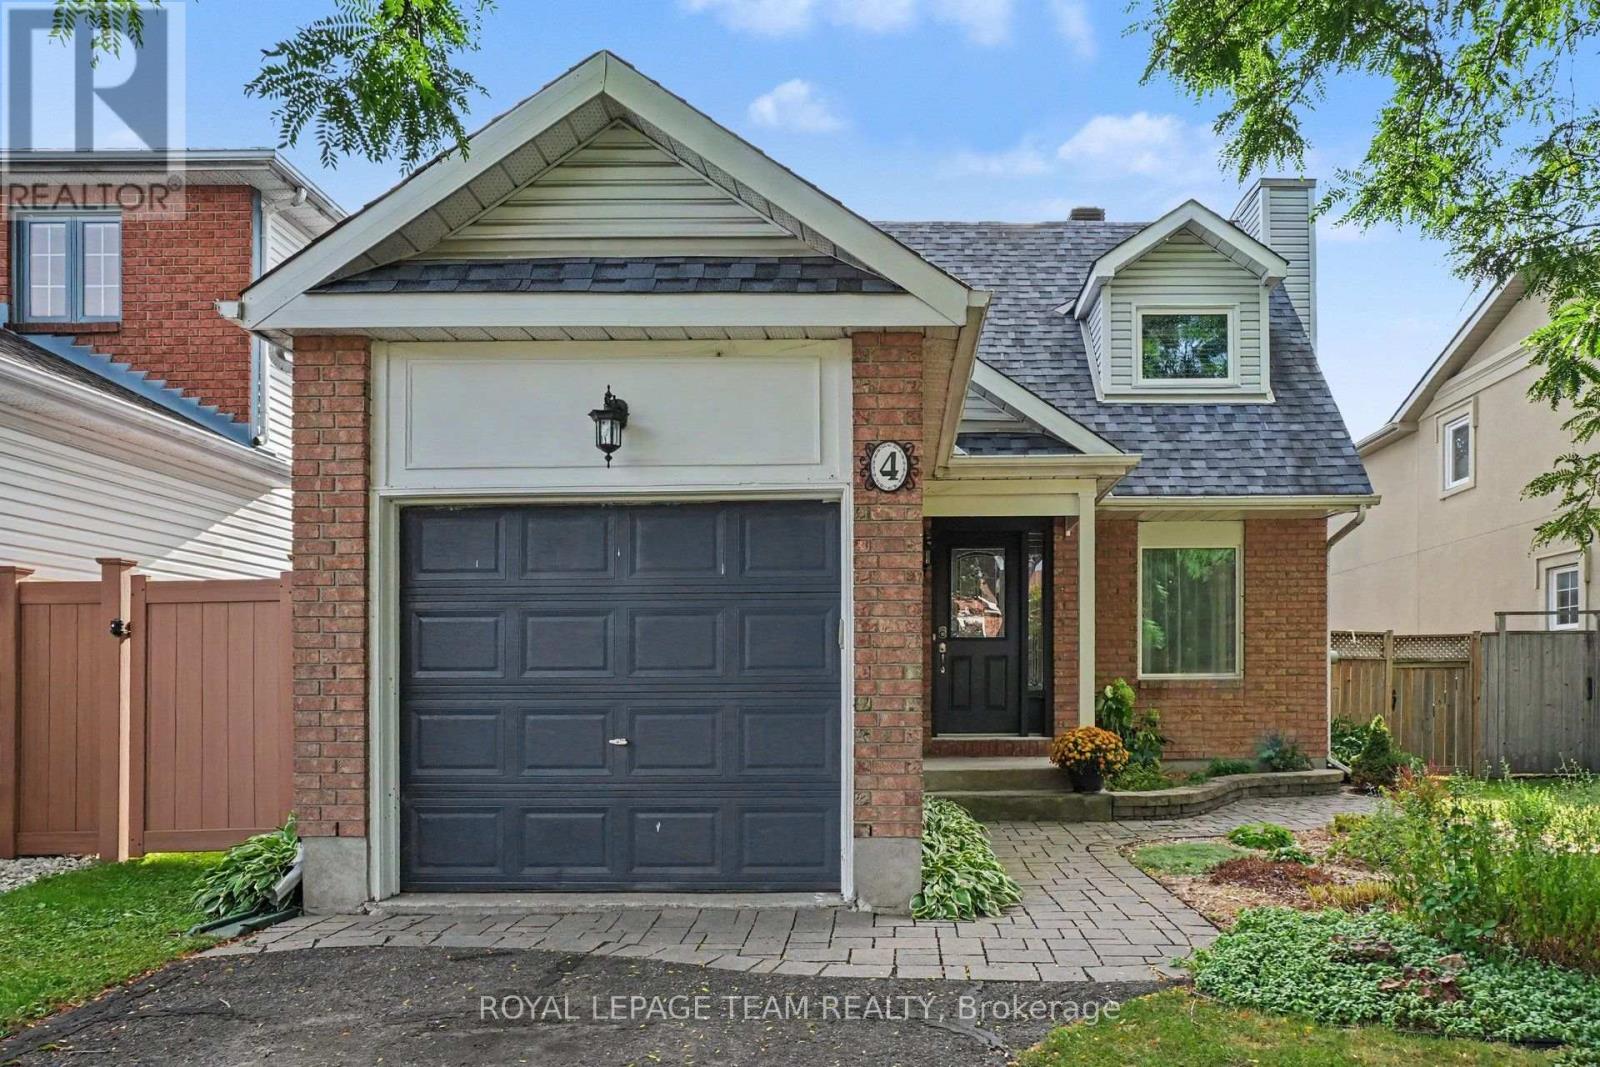
4 Degas Court
Ottawa, Ontario
Open House Sunday October 25th 2:00-4:00pm. Welcome to 4 Degas Court, an updated 3 bedroom, 2.5 bathroom detached home on a quiet cul-de-sac in Hunt Club Park, Ottawa. A generous foyer leads to the living and dining area, where a gas fireplace warms the living room. The bright eat-in kitchen offers white cabinetry, stainless steel appliances with a gas range and a butcher block island, all open to a cozy dining area with a stone feature wall and wood burning fireplace. Sliding doors lead to the fully fenced and landscaped backyard, perfect for everyday living and entertaining. Upstairs, a unique gallery hallway connects three bedrooms and two renovated full bathrooms, both with modern glass shower doors. The finished basement adds a family room, a den/office currently used as a gym, a large laundry room, storage and a workbench. Updates include the furnace (2022), windows and shutters (2023), upstairs bathrooms (2024 & 2018), newer roof, added attic insulation, newer hardwood flooring upstairs and wood fencing in the backyard (2021). Enjoy being close to Blossom Park Public School, St. Luke Elementary, Greenboro Community Centre, parks, walking trails and Conroy Pit. South Keys Shopping Centre, Hunt Club Market Place, groceries and restaurants are all nearby, with transit, Highway 417 and the airport close at hand. Exceptionally well maintained, thoughtfully updated and move-in ready for a new family to enjoy for years to come. (id:55689)
7 Russell Street W
Smiths Falls, Ontario
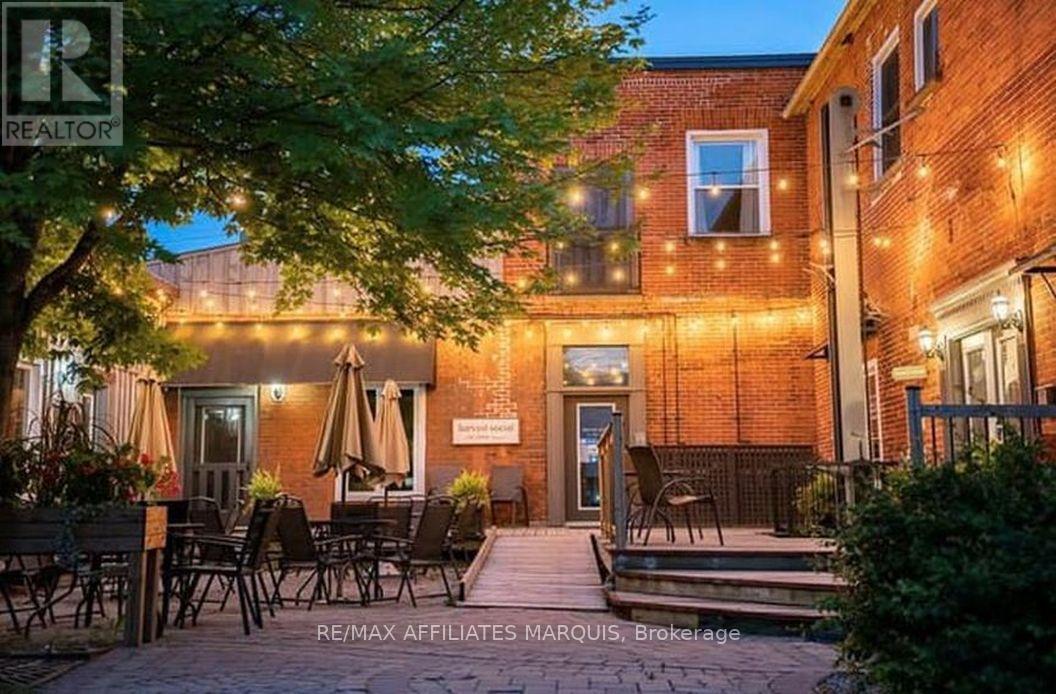
Well maintained mixed Commercial/Retail and Residential opportunity in the heart of Smiths Falls core. This courtyard environment offers a unique access to 5 retail units, 1 upper residential apartment plus a large vacant upper unit that could be used as residential with some work or as is as a large office and board room. Well established tenants with complimenting businesses. Tenants paying own utilities. Good annual return and solid investment here. Seller wishes to be respectful to the good tenants. Showings preferred after 5:00 weekdays or Sundays (as most are closed then). TPO roofing replaced in (2017), Shingles (2021), Electrical service updated to 400 amp (2021), new water and sewer line to building 2017, café refurbished (2016), Upper apartment renovated (2024) plus many small items addressed. Seller's have been very attentive and appreciated by tenants. Low turnover as results. Unit A 800 sqft retail, Unit B 530 sq ft upper apartment, Unit C 250 sqft retail. Unit D 700 sqft retail, Unit E 1000 sqft café, Unit F 1000 sqft retail, Unit G 1600 sqft upper vacant unit. (offers additional space to rent out or possibly an owner-occupied residence). There are 3 off-street parking stalls plus on-street parking. A solid investment opportunity. (id:55689)
32-33 Shannette Road
South Dundas, Ontario
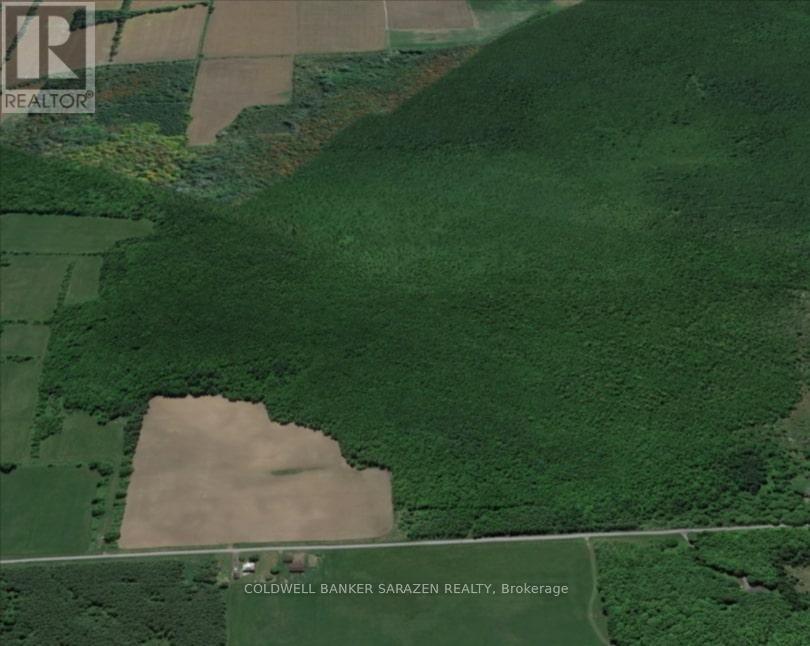
Prime opportunity for cash crop farmers, agricultural expansion or your own private slice of countryside paradise! This substantial 95+ acre parcel offers productive mixed farmland between Williamsburg & Morrisburg, featuring a generous section of cleared and cultivated acreage ready for immediate planting or rotation. With approximately 1,848 feet of frontage on Shannette Road just off Hwy 31-the property provides excellent access for farming activities, minutes from Hwy 401 and the charming town of Morrisburg. It's an ideal canvas for hobby farming, hunting, trails, or simply enjoying peaceful rural living away from the city hustle. (id:55689)
19 Wheeler Street S
Ottawa, Ontario
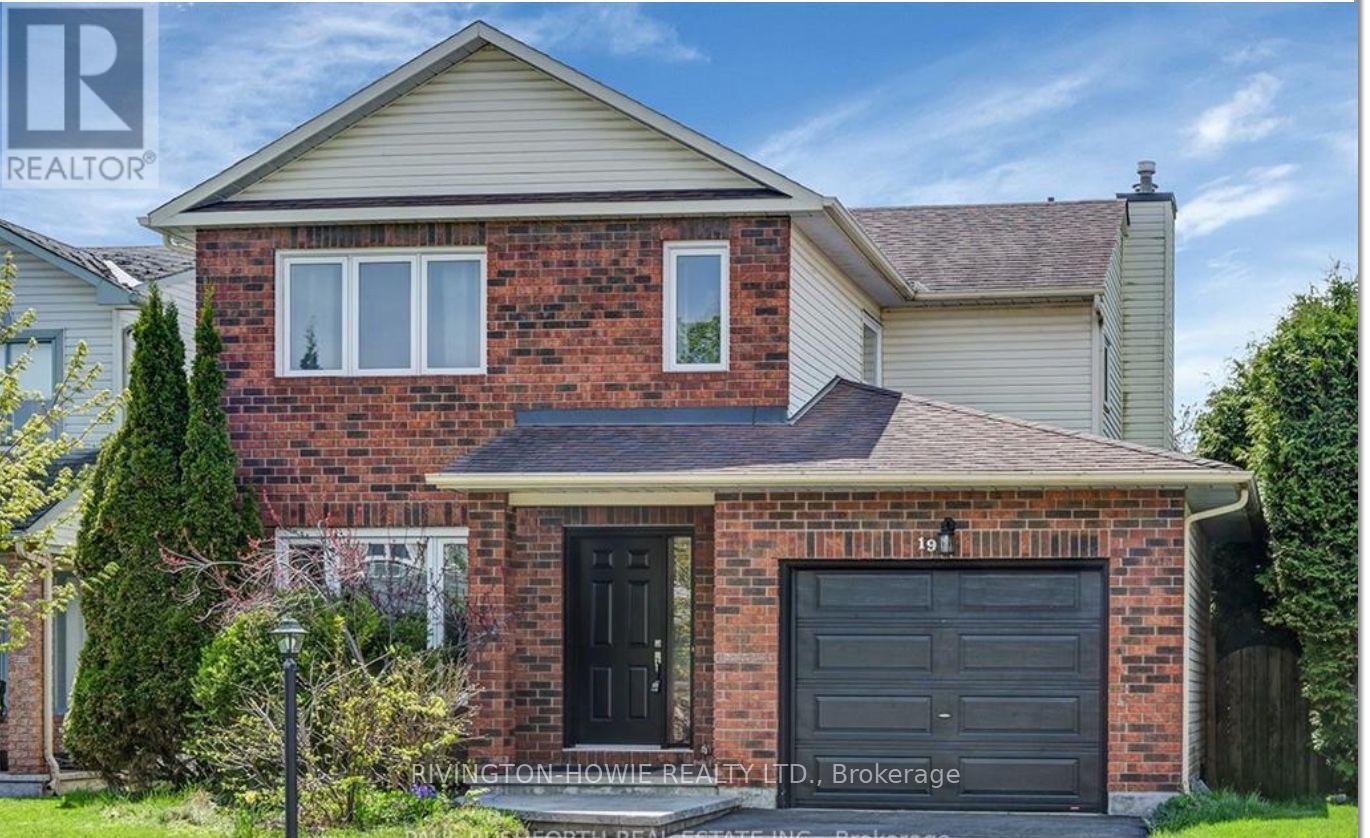
Welcome to 19 Wheeler st. This is refined rental living in an established, quiet community. This fully modernized four-bedroom residence offers the ideal blend of classic design and contemporary upgrades, highlighted by a secluded backyard and a expansive deck for outdoor leisure.The main level welcomes you with traditional formal living and dining areas, convenient dedicated laundry, and a comfortable family room. At the heart of the home is a state-of-the-art kitchen finished with quartz surfaces, stainless steel appliances, and custom tile flooring. The upper tier hosts four comfortable bedrooms, including a primary suite with a walk-in wardrobe and a brand-new four-piece luxury ensuite. Extensively updated in 2024 with fresh interiors, new flooring, upgraded bathrooms, and major building systems (furnace, central air, doors, and interlock work), this property provides an effortless, turn-key rental experience. Full rental application is required along with 2 pay stubs, employment letter, landlord references and a soft credit check. (id:55689)
167 Poplin Street
Ottawa, Ontario
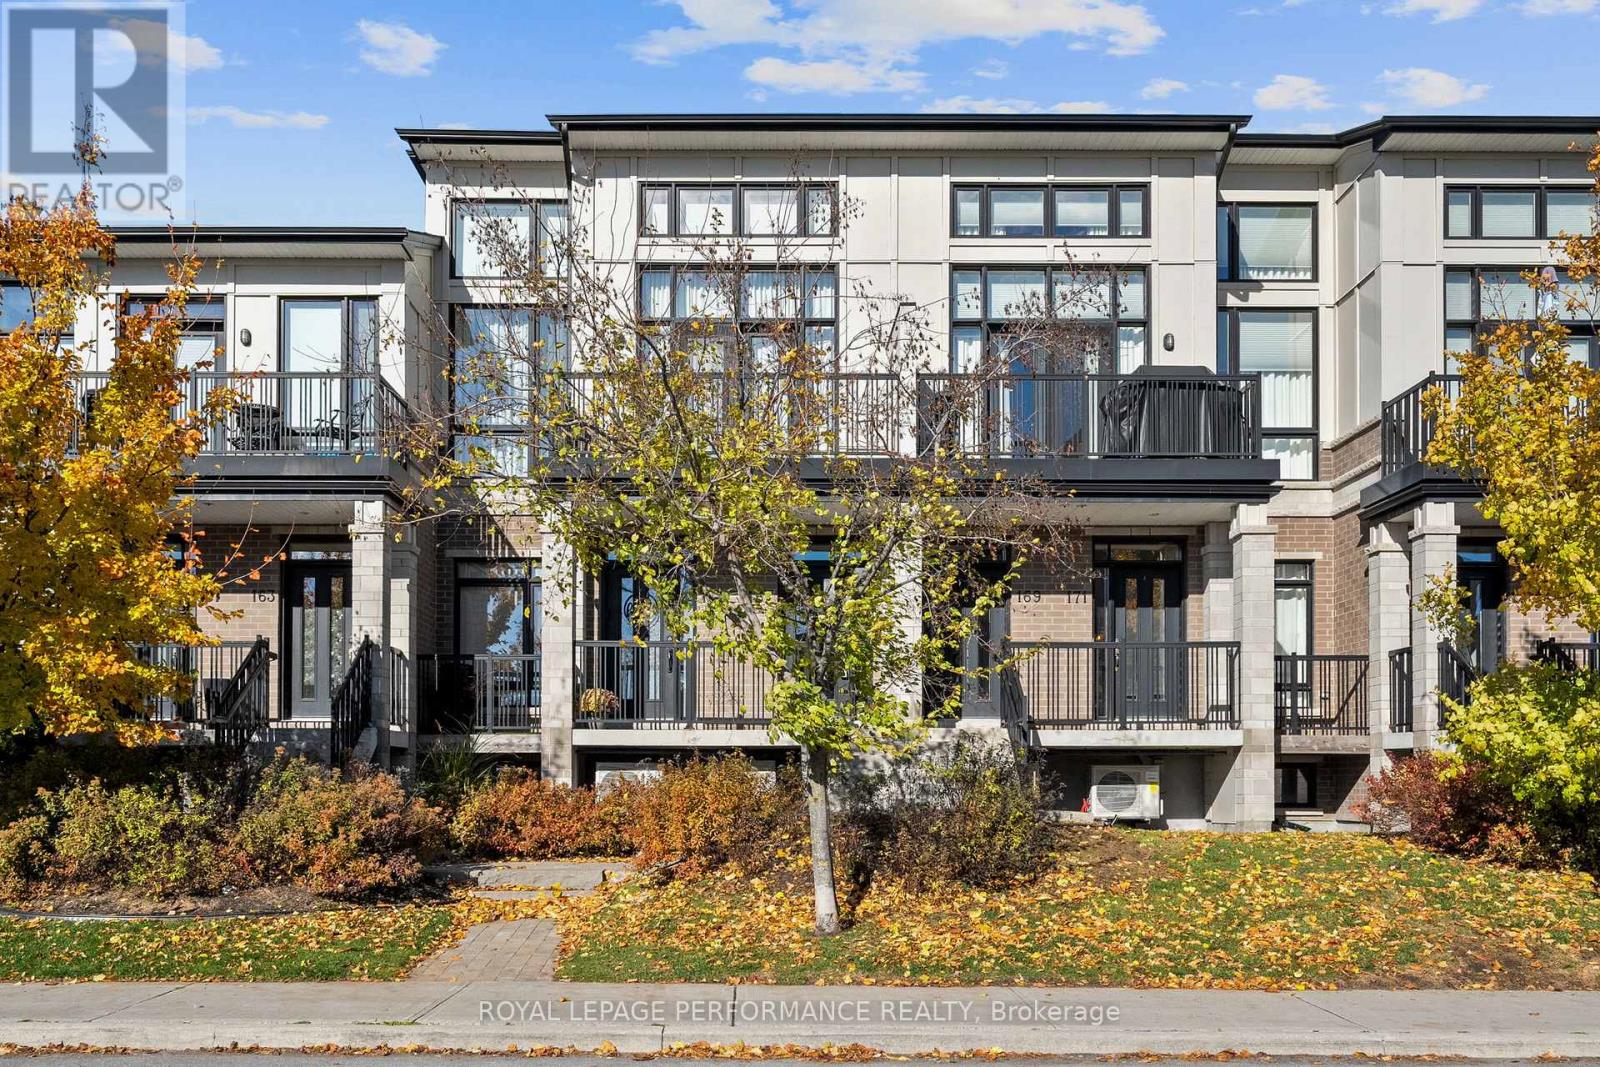
Excellent Location! Executive modern loft condo in immaculate condition. This sought-after Harmony model is one of the largest units with 2037 SQFT per builder paln. Sophisticated elegance throughout. Great streetscape. Soaring ceilings and floor to ceiling windows. This sun drenched home has a sophisticated feel. Beautifully upgraded. Contemporary open concept living, dining & kitchen. spacious south facing balcony. Kitchen has quartz counters, additional cabinetry, upgraded glass & space saving sliders. Spacious bedroom with its own walk-in closet, full bath & a laundry room complete this level. Engineered hardwood throughout. Stylish second level open loft is perfect for family room, home office, etc. Master retreat with upgraded ensuite, walk-in closet & second balcony. Neutral paint throughout. Private garage with ample storage. No direct facing front neighbours makes this a peaceful retreat. Close to all amenities including shopping, transit, schools & recreation. A Must See! (id:55689)
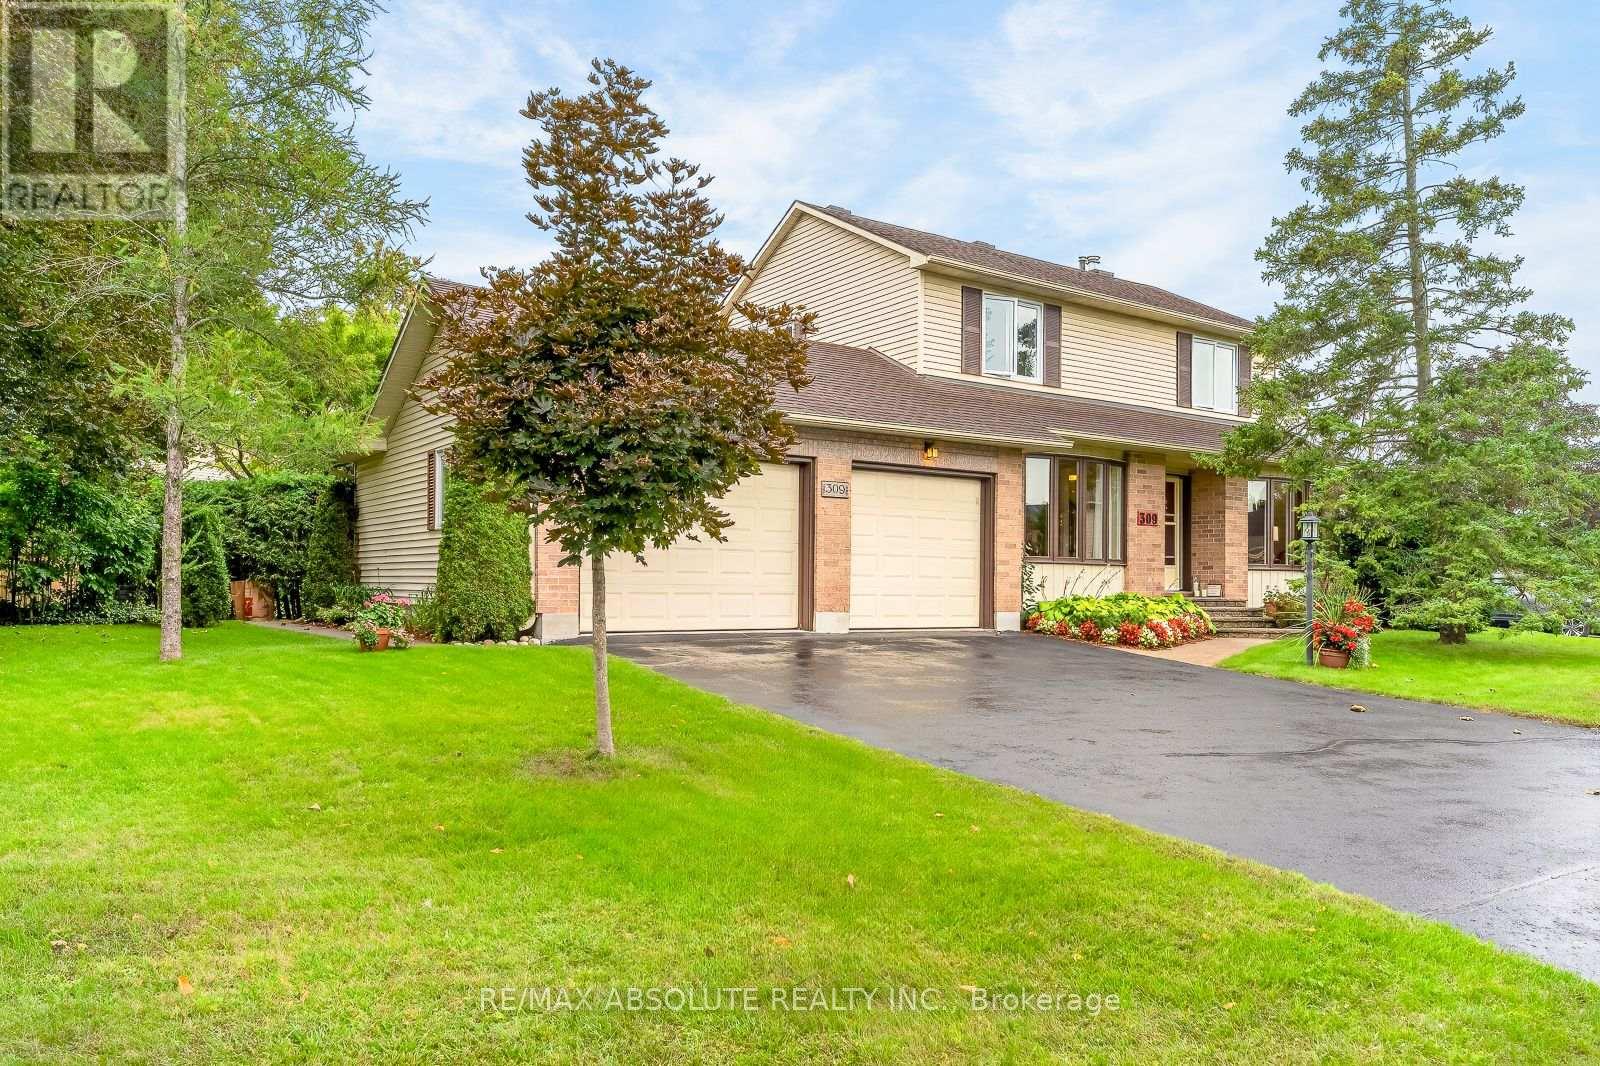
309 Liard Street
Ottawa, Ontario
This is a ONE of a kind home & lot in this area! Perfectly maintained by the original owners. The lot FRONTAGE is 156 feet WIDE! It is basically a double lot with your own private park! A wonderful setting for kids to play safely especially as it's on a VERY quiet street, walking distance to ALL the schools in the area! The front & backyard are filled with perennials making it very easy to manage BUT an absolutely gorgeous exterior! Groomed cedars & mature trees in the south facing backyard surround the lot making this your very own private paradise! The driveway can accommodate 4 cars EASILY! Tiled foyer. The formal living room can be a great office! Easy flow from the dining room into the updated kitchen- TONS of cabinetry & drawers, granite countertops PLUS LOTS of additional storage in the eat in area! The great room offers a gas fireplace & views of the super pretty backyard! Main floor laundry! The hardwood stairs have a very adorable boutique style runner! Good size primary & walk in closet! The 5-piece MAIN bath is HUGE; it includes a oversized whirlpool tub (kids will LOVE it) that is surrounded by windows allowing the stunning greenery to act as a beautiful backdrop, a free-standing shower, dual sinks PLUS a wonderful & very useful built in CEDAR linen closet!! 2 additional good size bedrooms. The garage is OVERSIZED, it is 28 feet long therefore you can fit a FULL-size truck! This home had an addition on it so you will not find a similar home in the area! The lower level is 90% finished, just needs a ceiling & flooring! ROOF 2020 FURNACE & AC 2025 All windows replace except for 2! MANY updates over the years! (id:55689)
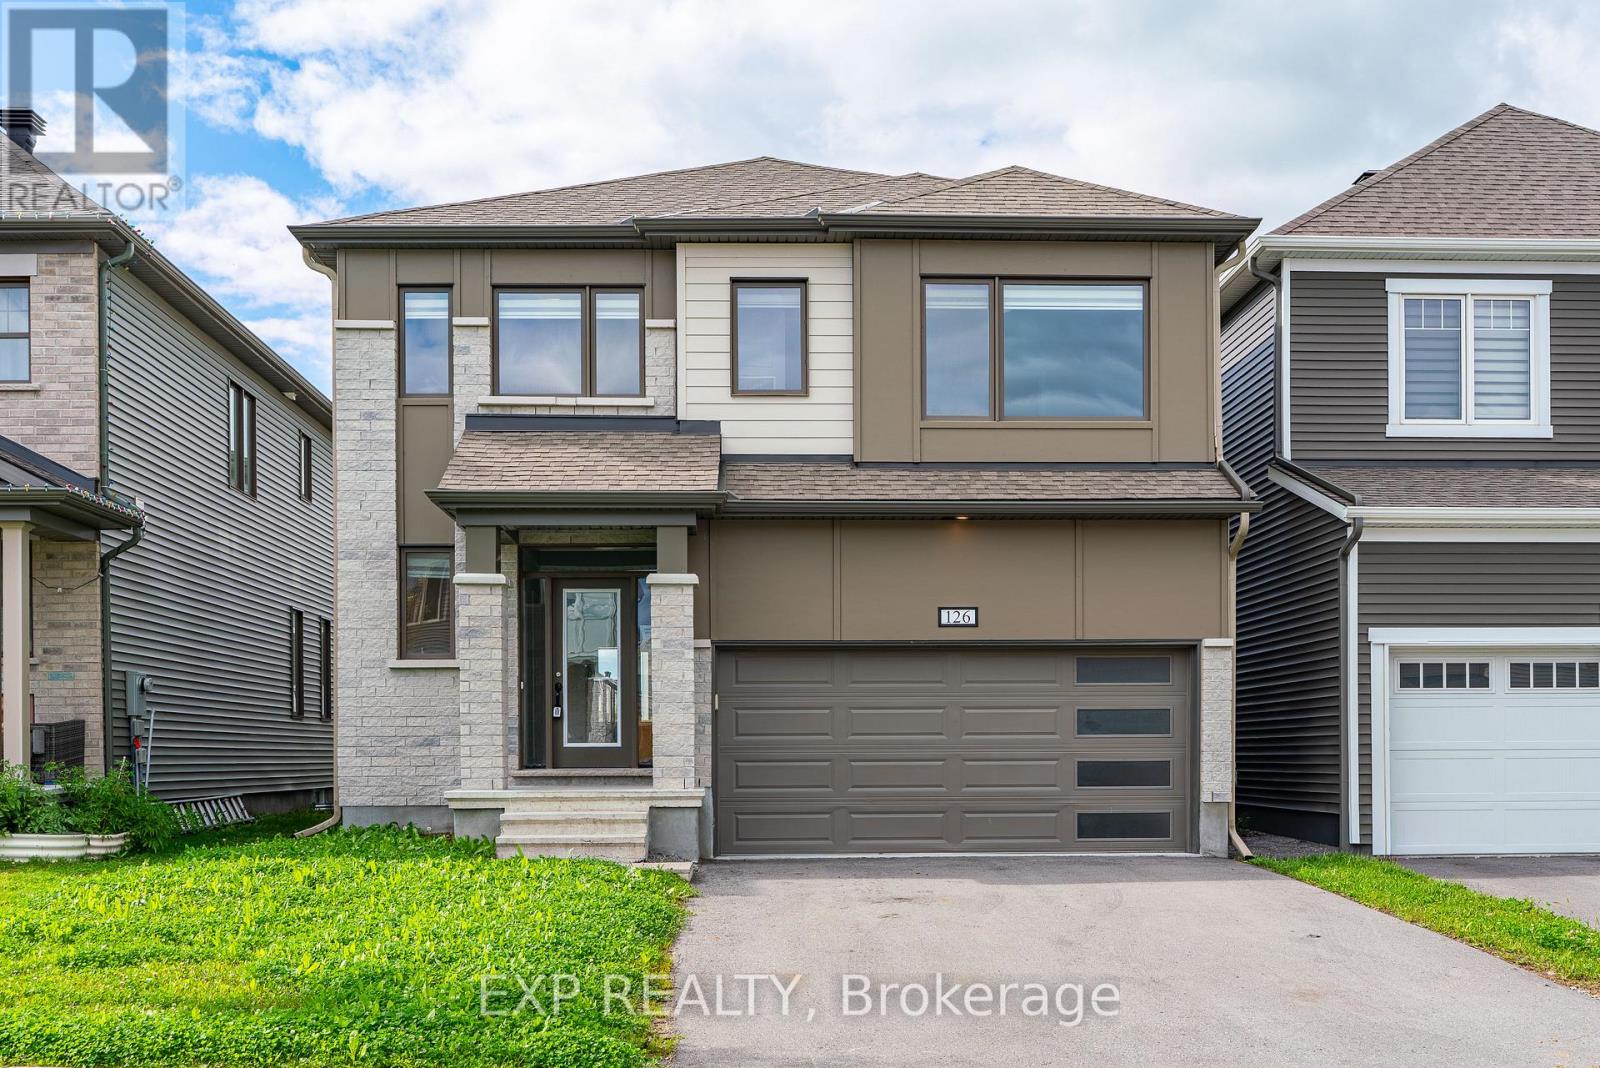
126 Yearling Circle
Ottawa, Ontario
Step into this beloved Parkside Model, tucked in the heart of Richmond and offering over 2700 sq ft above grade of pure family living. From the moment you enter, GRACIOUS 9 ft ceilings and an open concept dining and living space set a tone of effortless elegance, while built-in mudroom storage and two walk-in closets on the main floor keep everyday life beautifully organized. A main floor den offers the perfect work-from-home retreat, and the GRAND Chef's Kitchen is nothing short of a SHOW STOPPER, featuring a sprawling center island with quartz counters, extended cabinetry,. The adjoining family room is bathed in natural light through wall-to-wall windows, with a gas fireplace creating a COZY ambience for gatherings big and small. Hardwood stairs lead you to an EXPANSIVE primary suite complete with a generous walk-in closet and a LARGE 5 piece ensuite, while three additional well-proportioned bedrooms are served by a second ensuite and a convenient Jack and Jill bath, ensuring comfort for the whole family. Downstairs, the rec room ready lower level with enlarged windows awaits your finishing touch. BRIGHT, SPACIOUS, and MOVE-IN ready, this is the family home you've been waiting for. Allow 72 hrs irrevocable. Seller standard Schedules toaccompany all offers. (id:55689)
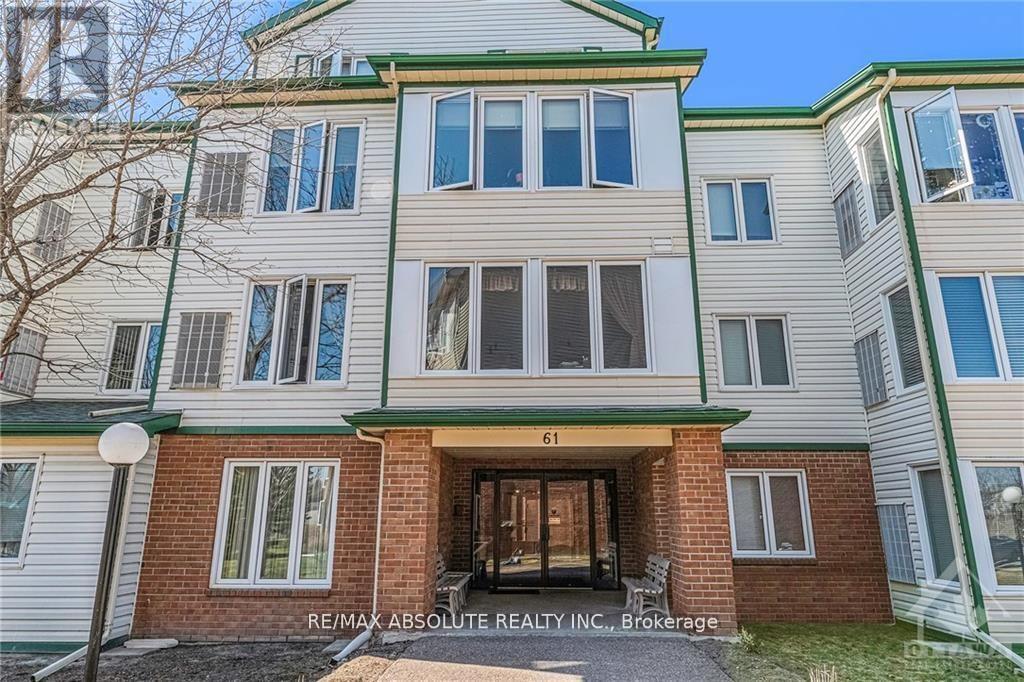
310 - 61 Jack Crescent
Arnprior, Ontario
Welcome to this beautifully maintained 3rd floor condo offering 2 bedrooms and 1 full bath in a highly sought-after building. Ideally located close to shopping, restaurants, parks, trails and quick highway access, this unit is perfect for commuters, first-time buyers or downsizers alike. Enjoy a bright, private and functional layout with peaceful treed views that provides added privacy and a relaxing atmosphere. The condo offers a private locker space for added convenience. Building amenities feature an equipped gym and an entertainment/common area perfect for hosting or relaxing. A fantastic opportunity to enjoy low-maintenance living in a prime location! As per form 244, 24hr irrevocable on all offers. (id:55689)
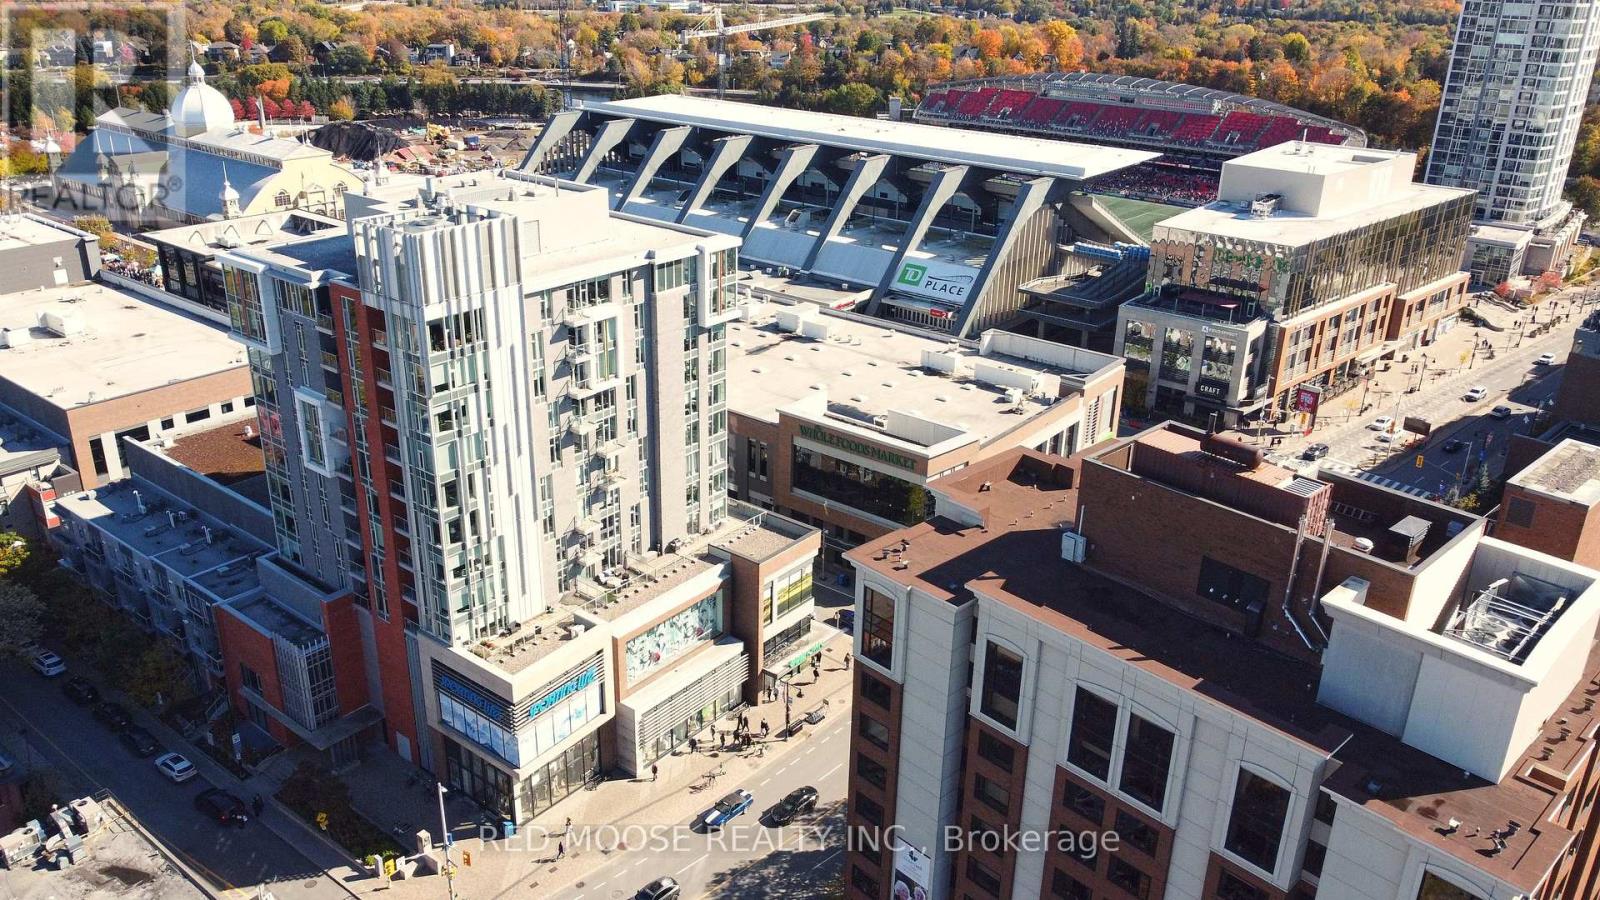
705 - 118 Holmwood Avenue
Ottawa, Ontario
Welcome to The Vibe at Lansdowne, where the historic charm of the Glebe meets an exceptional urban lifestyle. With an outstanding Walk Score of 99/100, the Farmers' Market, Whole Foods, cafés, acclaimed restaurants, boutique shopping, concerts and sporting events at TD Place are just steps from your door. Perhaps most special is your proximity to the iconic Rideau Canal, a UNESCO World Heritage Site and one of Ottawa's most treasured landmarks. Enjoy skating along the famous canal in winter, or take advantage of its beautiful pathways for walking, jogging and cycling throughout the warmer months. Set within a LEED-certified building designed with sustainability and energy efficiency in mind, this bright, south-facing two-bedroom, two-bathroom suite offers style, comfort and convenience. Expansive floor-to-ceiling windows flood the living space with natural light while showcasing spectacular views of the stadium and surrounding cityscape. Step onto your private balcony and enjoy a truly unique perspective overlooking TD Place Stadium, with views that even capture portions of the stadium seating and the nearby Rideau Canal. The primary bedroom features two closets and a three-piece ensuite, while the second bedroom offers a walk-in closet and an additional closet. In-suite laundry, an owned storage locker and underground parking add everyday practicality. Particularly valuable in this sought-after neighbourhood, the underground garage connects to Lansdowne's parking facility for convenient access to shopping and entertainment. This pet-friendly building (subject to condominium rules) features a fitness centre, party room and fourth-floor terrace with BBQs. Heat and water are included in the condo fees. Experience the best of Glebe living, where Ottawa's history, recreation and vibrant urban culture come together. Please make sure to look at the virtual tour prior to booking a showing and seeing the property in person. (id:55689)
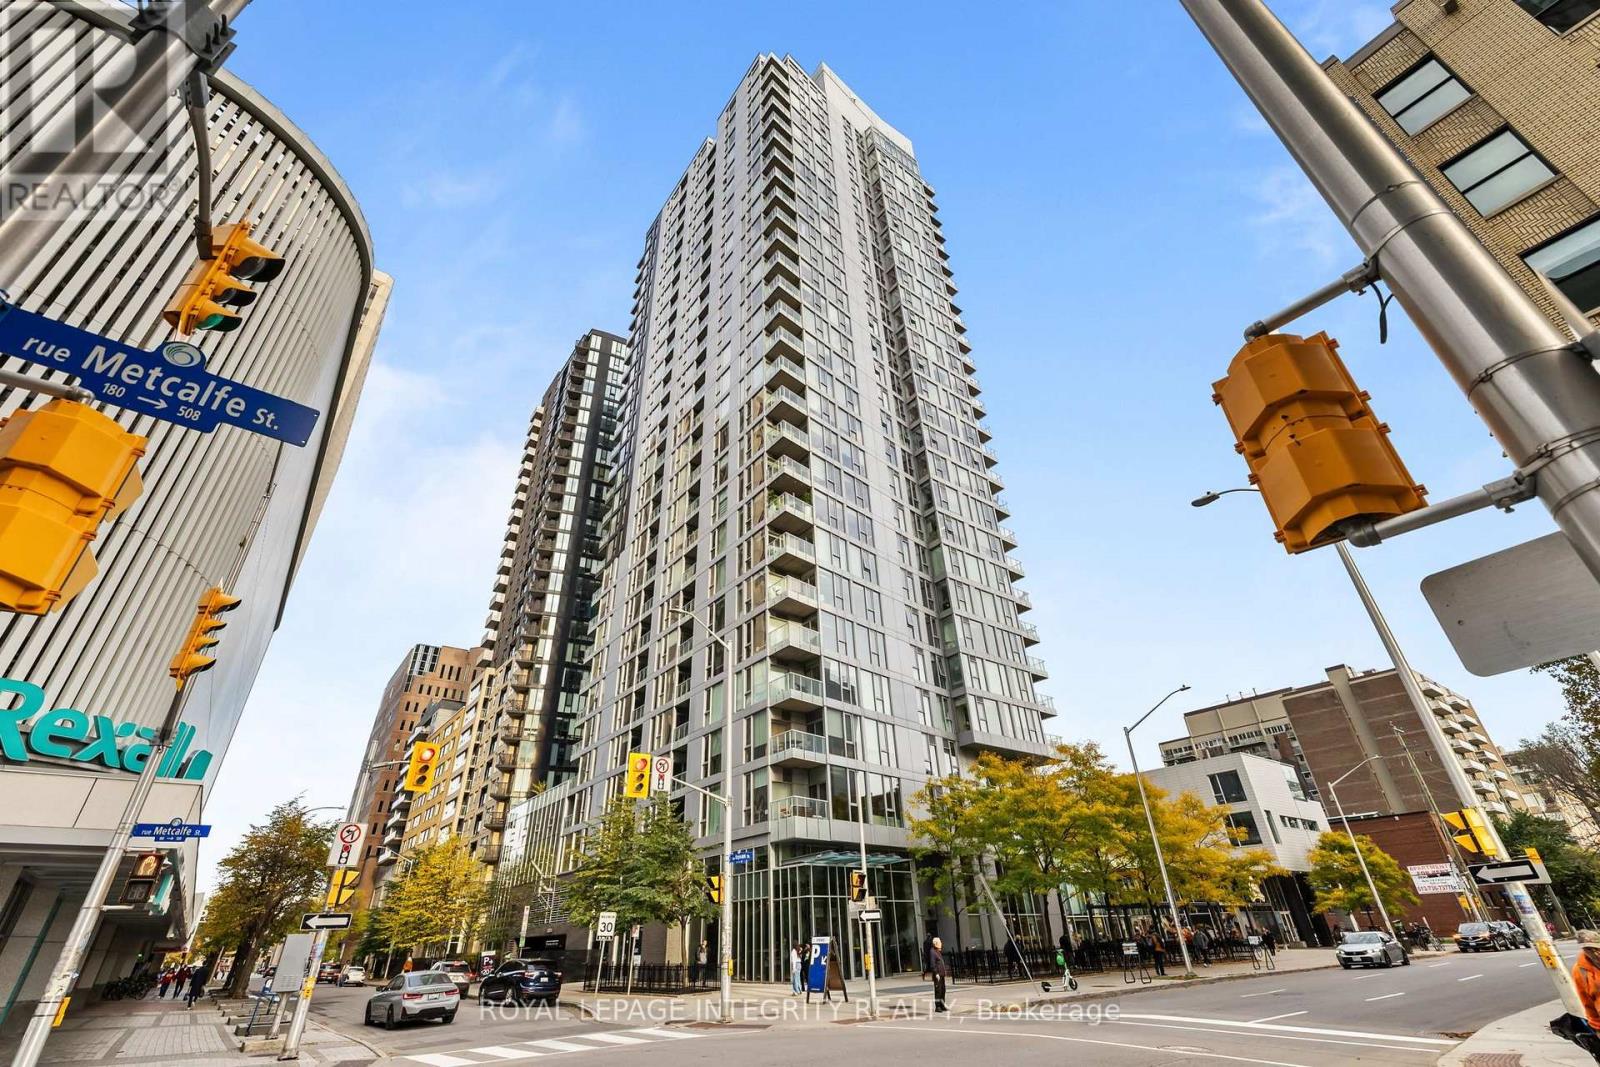
1004 - 179 Metcalfe Street
Ottawa, Ontario
Available December 1st! Welcome to Unit 1004 at the sought-after Tribeca building in downtown Ottawa. This spacious 1-bedroom + den corner unit offers an abundance of natural light and modern finishes throughout. The thoughtfully designed layout features hardwood flooring and wall-to-wall carpeting, creating a comfortable and inviting living space. Enjoy the convenience of underground parking and a storage locker, with heat and air conditioning included. Residents have access to an impressive selection of amenities, including an indoor pool, fully equipped gym, party room, meeting room, lounge, and BBQ area. Ideally located within walking distance of your favourite downtown restaurants and Farm Boy grocery store, this condo offers the perfect blend of comfort, convenience, and urban living. Don't miss this fantastic rental opportunity! (id:55689)
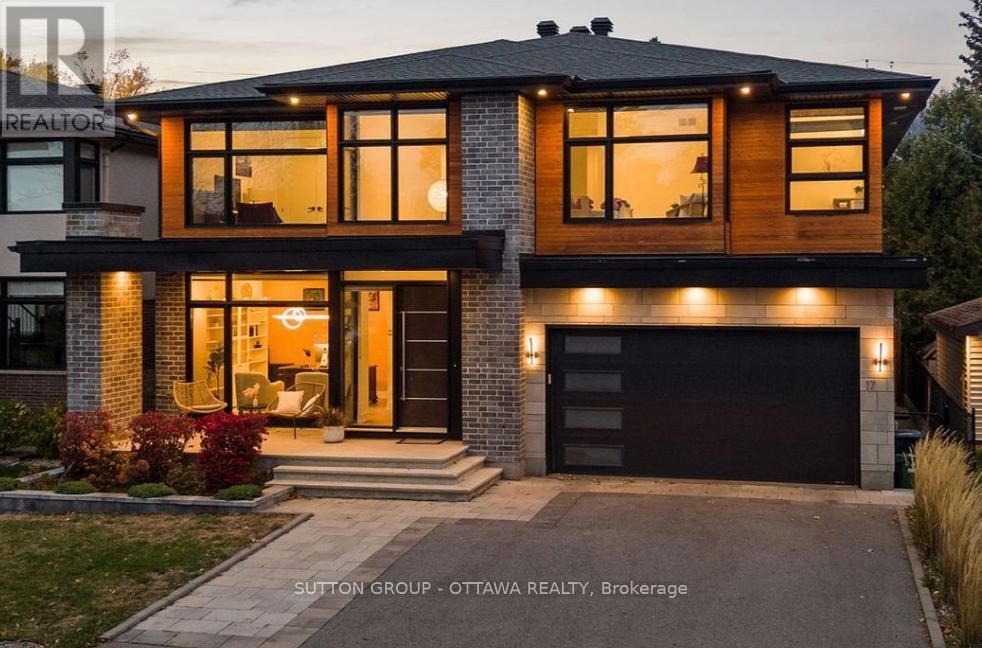
B - 17 Lotta Avenue
Ottawa, Ontario
Spacious and modern 4-bedroom, 2 full bathroom lower-level (basement) unit measuring apx 1107 SQFT in area with separate entrance available now in desirable Nepean, near the intersection of Merivale Rd and Clyde Ave. Full unit rental only (no individual room rentals), ideal for a family, professionals, or students looking to share a spacious home. Bright and inviting unit featuring large windows, 2 full bathrooms with heated floors, full kitchen with appliances, and private in-unit laundry. Unfurnished, with furnishing option available for an additional cost. Conveniently located minutes from College Square, Algonquin College, shopping, groceries, restaurants, gyms, transit, and quick access to Hwy 417. Street parking only (no on-site parking). Rent includes heat and water. Tenant pays hydro. Tenant liability insurance a must. (id:55689)
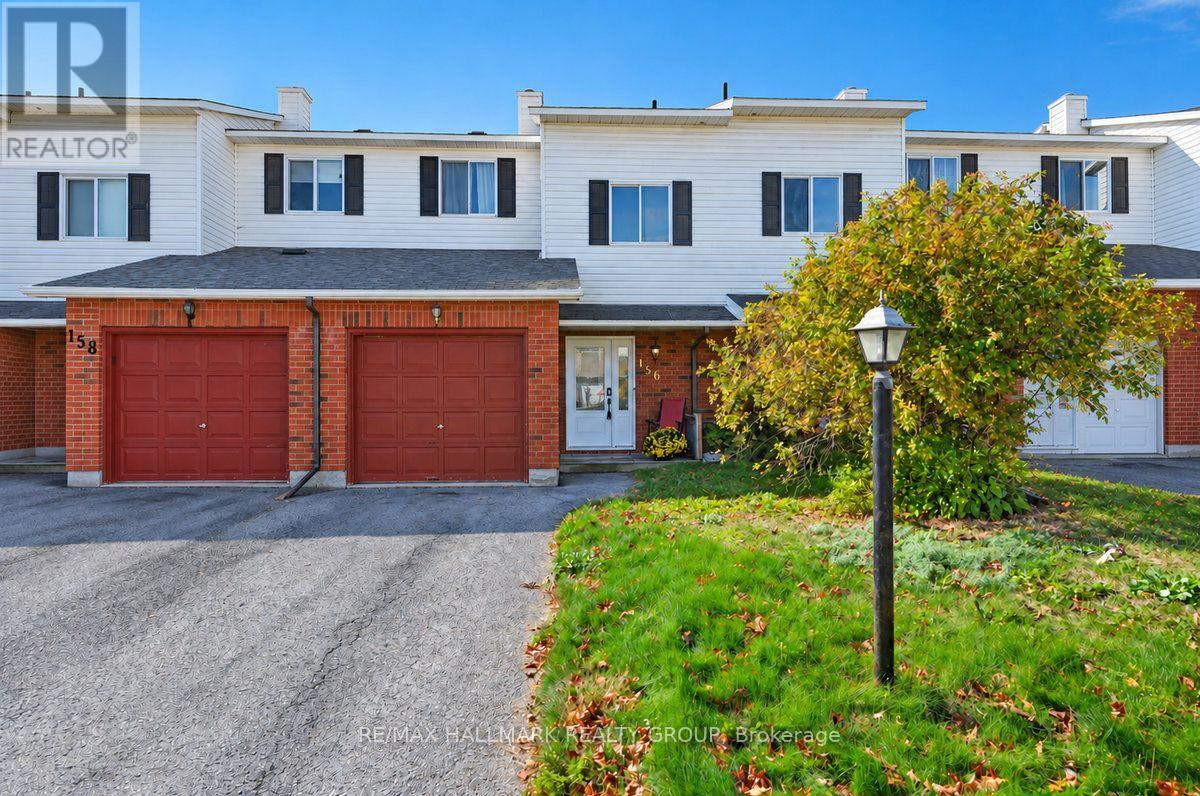
156 Mississippi Road
Carleton Place, Ontario
Beautiful 3-bedroom 2- bath with attached garage awaits its new owner. Step inside this spacious home, your Foyer has convenient inside access to garage, Large open concept main floor with updated flooring, Large living room and Dining area with patio access to backyard. Well-designed Kitchen with breakfast bar and SS appliances. Lots of cupboards and drawers. Handy 2pc Powder room completes the first floor. Walk upstairs to the midlanding with well-prepared extra storage with double doored linen closet. Second floor has large 4pc full bathroom with tub/shower. Primary bedroom with Ikea PAX closet organizer. two additional well-appointed bedrooms. Lower level has fully finished basement with carpet, great area to retreat and enjoy a movie or get in shape in your home gym. Backyard awaits your creativity. Entertain on your large deck and design your own backyard oasis. Close to schools, shopping and Riverside Park and Trail (id:55689)
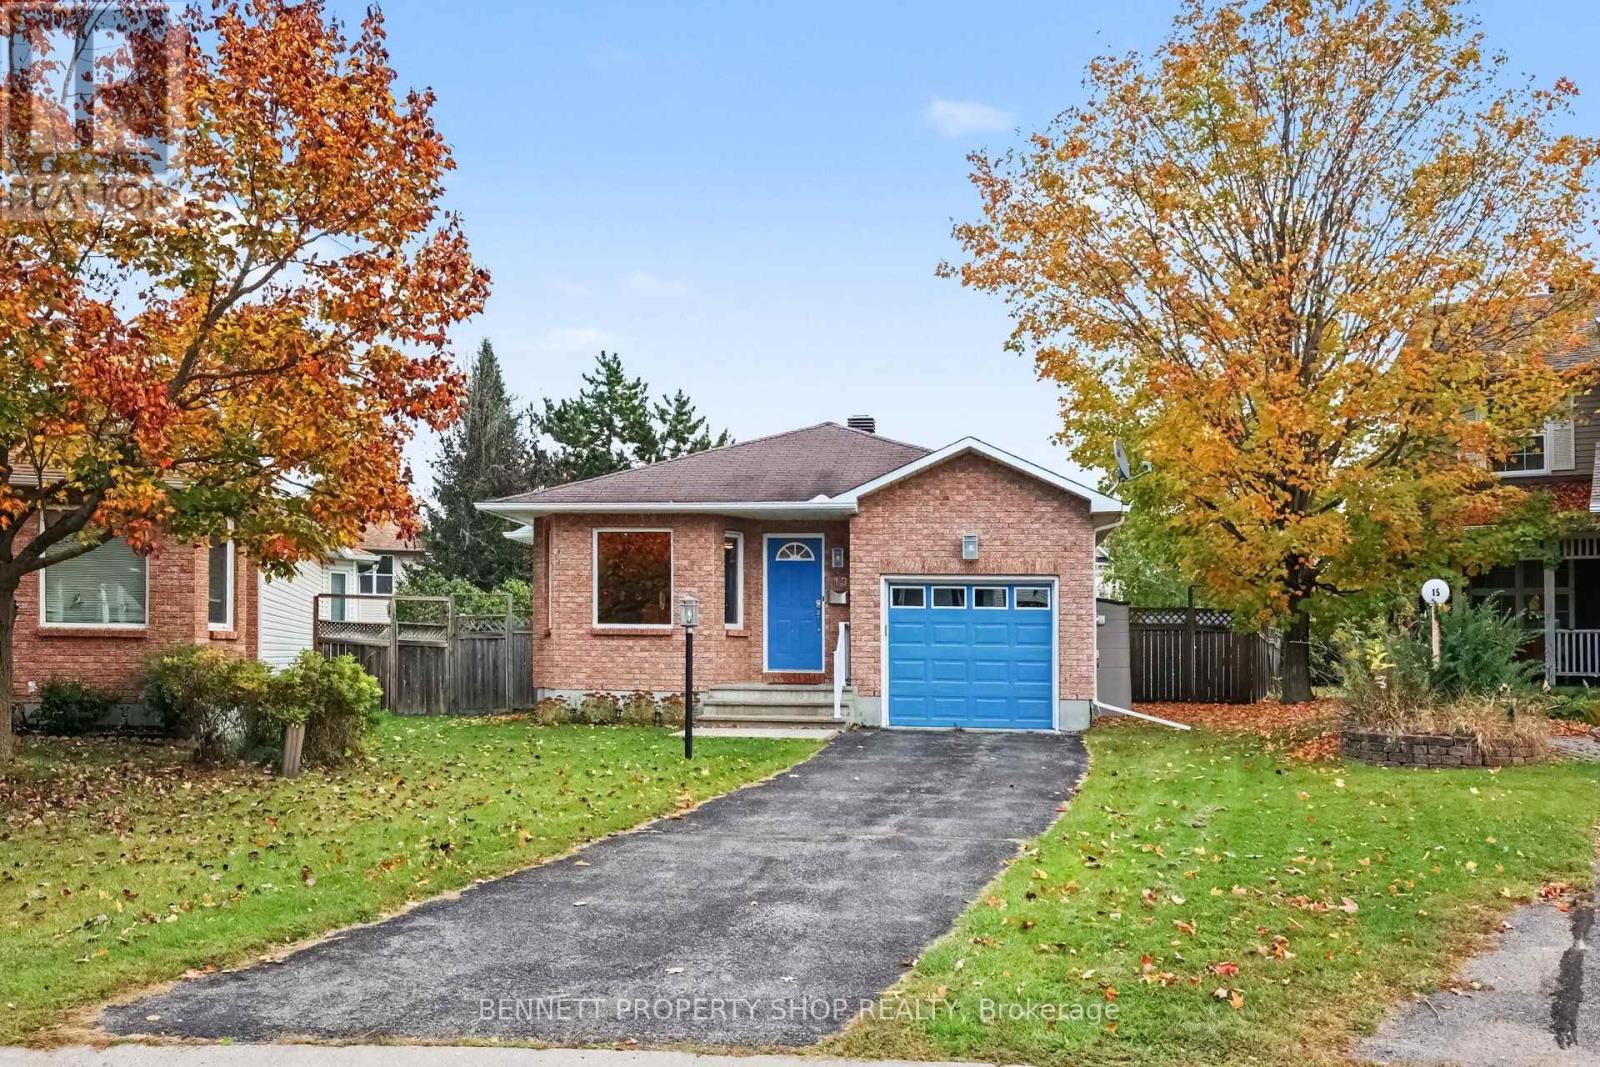
13 Candow Crescent
Ottawa, Ontario
Welcome home to this beautifully updated, deceptively spacious bungalow nestled on a quiet crescent and situated on a large, fully fenced yard. Perfect for a variety of lifestyles, the main level features a bright and airy open-concept living and dining area highlighted by a cozy gas fireplace, alongside a kitchen with ample counter space and convenient main-level laundry. The primary bedroom is a true retreat with its own walk-in closet and a private full bathroom. Uniquely designed, the second bedroom offers jack-and-jill style access to another full bathroom-creating a highly convenient second ensuite layout-and boasts a walk-in closet of its own with full patio door access to an oversized deck overlooking the beautiful backyard. Downstairs, the expansive lower level extends your living space with a large family room, a third full bathroom, a finished flex space, dedicated storage, and a workbench area. It also includes an additional finished room positioned right next to the bathroom, making it an ideal choice for a third bedroom, home office, or hobby room. Located just steps from scenic walking trails and parks, with effortless access to local shops and amenities, this impressive home is much larger than it appears and will appeal to many! 24 hours irrevocable on all offers. (id:55689)
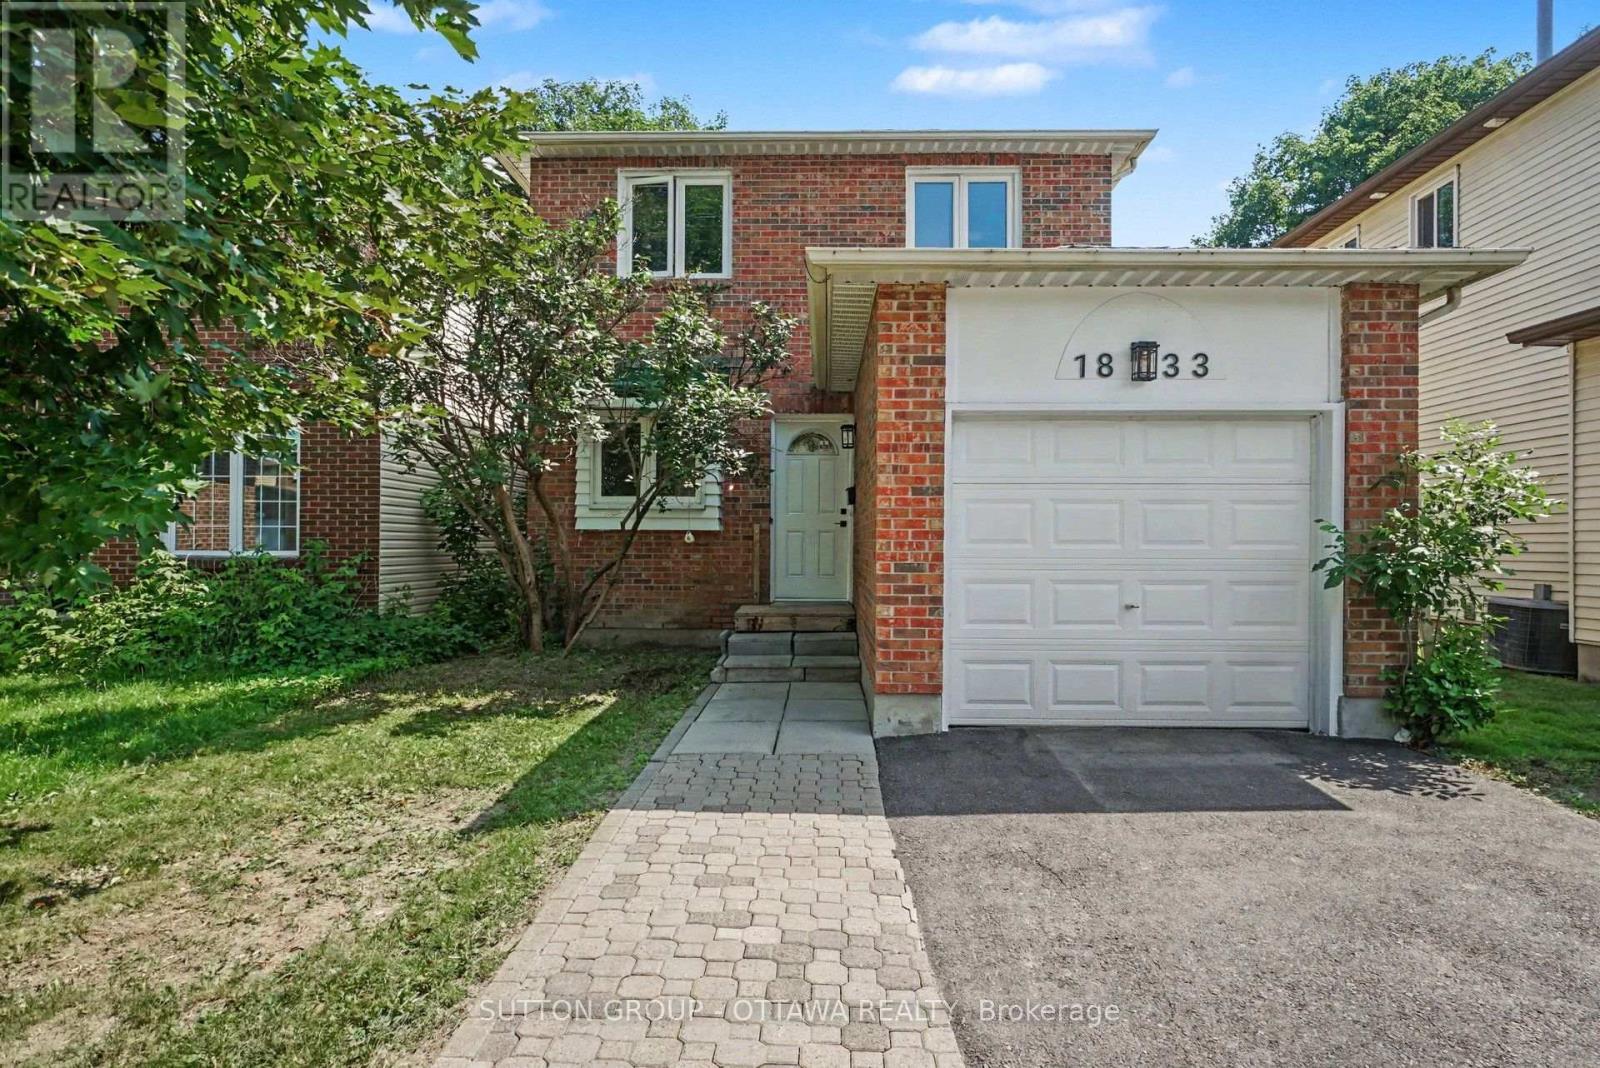
1833 Brousseau Crescent
Ottawa, Ontario
Welcome to this warm and inviting home in one of Orleans' most convenient and well-connected neighbourhoods. Beautifully maintained and freshly painted throughout, this home offers a bright, functional layout with abundant natural light and a floor plan designed for comfortable everyday living.The main floor features hardwood floors, a spacious living room, a welcoming dining area, an updated kitchen with ample cabinetry and direct access to the fully fenced backyard, and the added convenience of a main-floor laundry area-perfect for busy households. Upstairs, you'll find two generously sized bedrooms and a beautifully updated full bathroom featuring modern finishes, a contemporary vanity, and stylish fixtures. The spacious primary bedroom offers a comfortable retreat, while the second bedroom provides flexibility for family, guests, or a home office.The finished lower level extends your living space with a bright recreation room, a second full bathroom, and excellent storage. Whether you need a media room, home office, fitness area, or guest space, this versatile level can easily adapt to your lifestyle.Step outside to the private, fully fenced backyard, where a spacious deck creates the perfect setting for summer barbecues, outdoor dining, and relaxing with family and friends. With plenty of room for children, pets, and gardening, this outdoor space is ideal for enjoying the warmer months.Ideally located just minutes from the upcoming LRT extension, this home offers easy access to parks, shopping, restaurants, schools, and everyday amenities. Orleans is celebrated for its vibrant blend of French and English culture, and families will appreciate the proximity to some of Ottawa's top French-language schools, along with excellent transit connections.Move-in ready and thoughtfully updated, this home combines comfort, convenience, and exceptional value in one of Orleans' most desirable neighbourhoods. (id:55689)
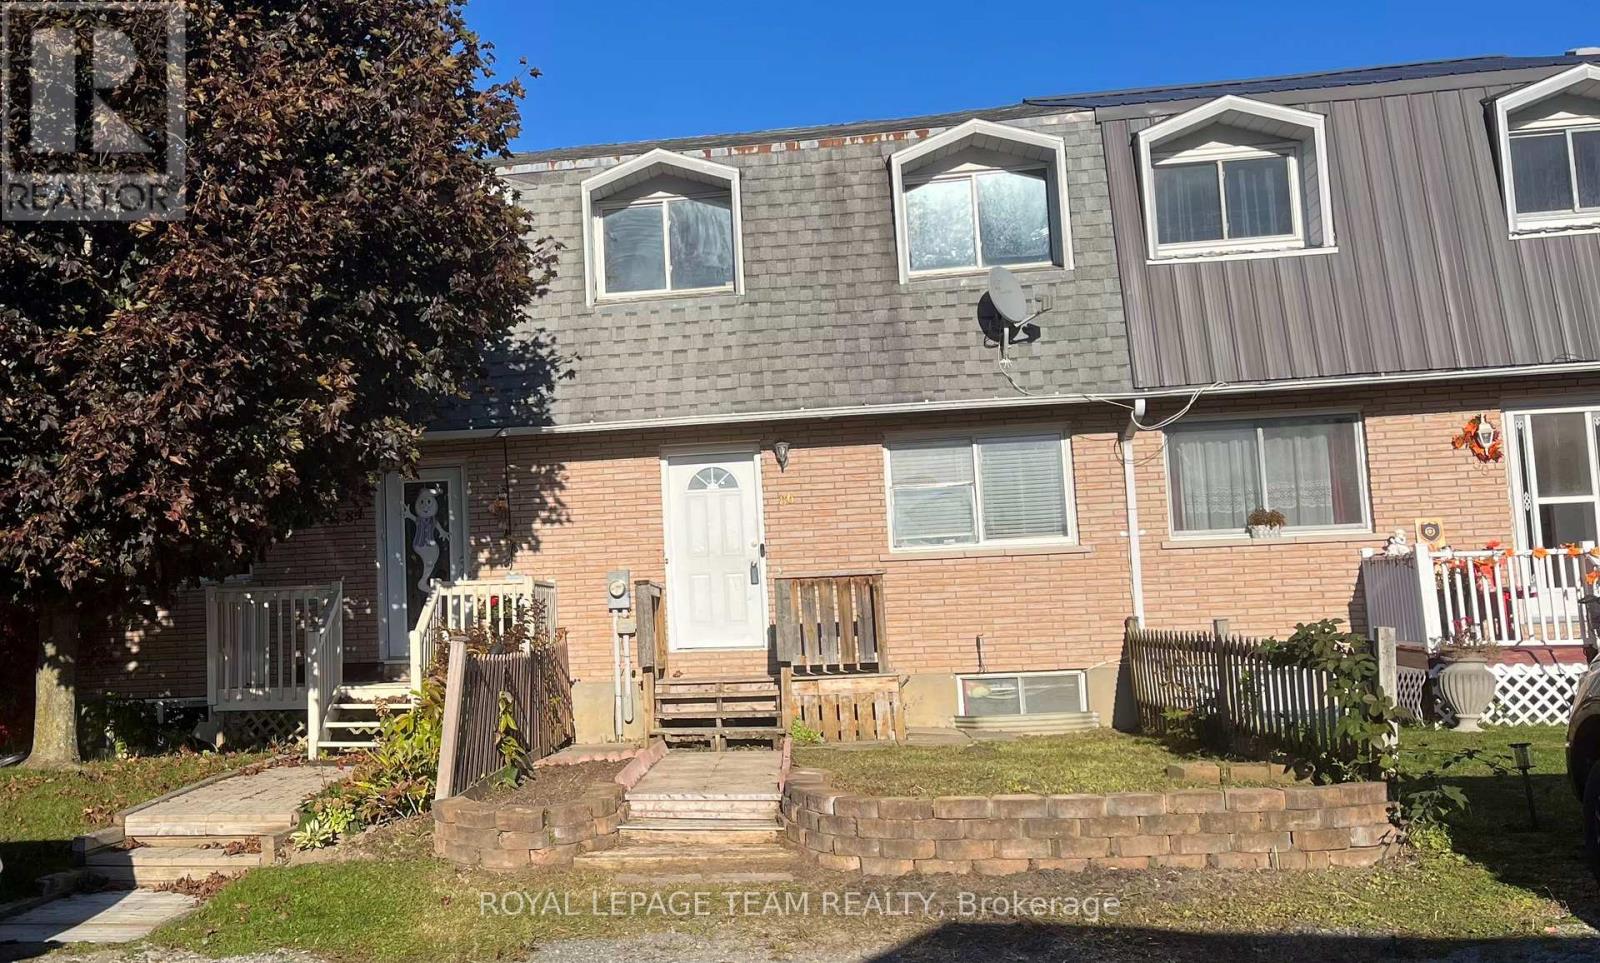
86 Carraway Crescent
South Dundas, Ontario
Welcome to 86 Carraway Way, an affordable freehold townhouse in Morrisburg with no HOA fees. Three bedrooms, each with a closet, and one full bathroom upstairs. The living room opens into the dining area and kitchen, with no carpet anywhere in the home. The kitchen includes a fridge and stove included with the home, plus a washer and dryer in the basement. The basement is partially finished with a large den area, laundry space, and plenty of storage shelves. Outside there's a fenced backyard with a deck and parking for up to two cars. Freshly painted, with updated new flooring upstairs. Vacant and move-in ready. Easy walking distance to shops, restaurants, parks, and the St. Lawrence River. (id:55689)
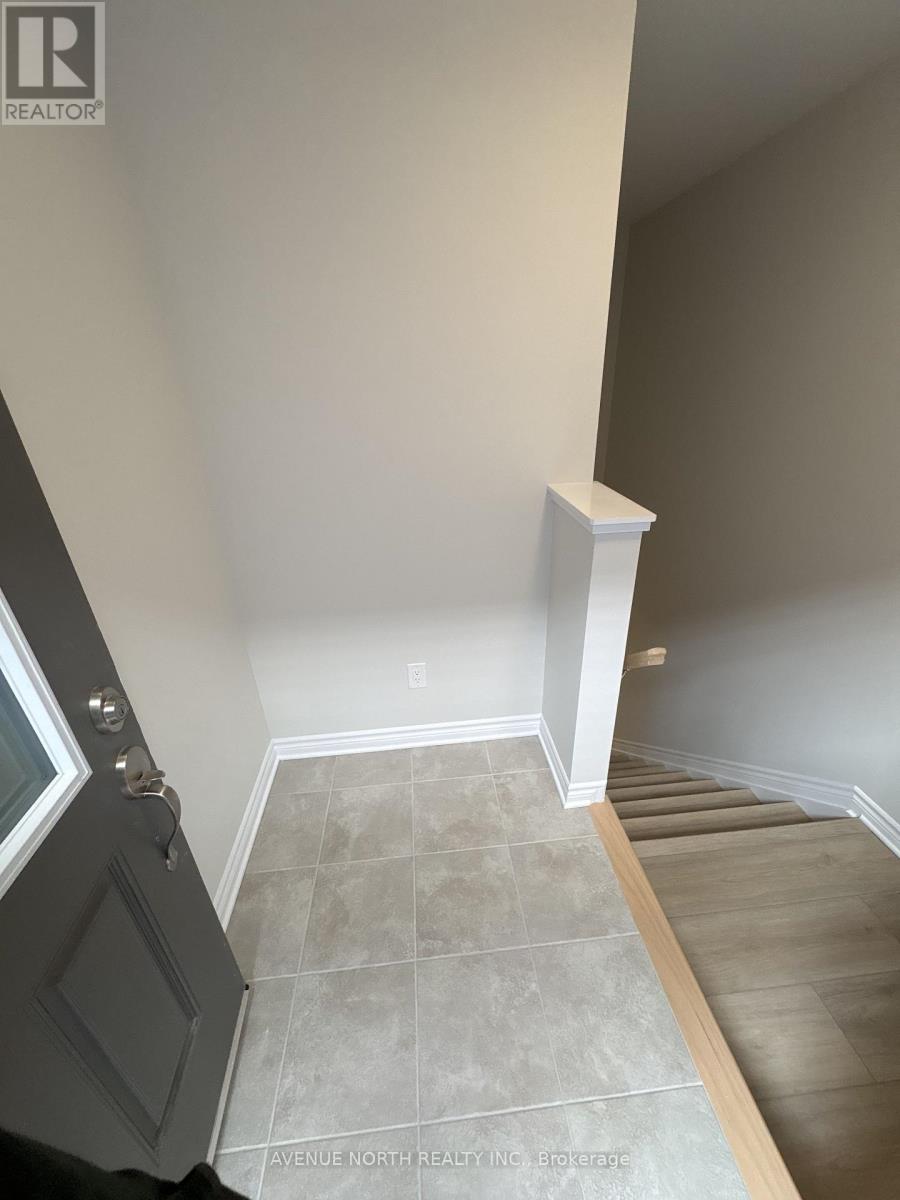
637b Paakanaak Avenue
Ottawa, Ontario
Welcome to 637 Paakanaak in the desirable community of Findlay Creek! This brand-new, never-before-occupied 1-bedroom, 1-bathroom SDU by EQ Homes offers approximately 908 sq. ft. of thoughtfully designed living space. Featuring modern finishes and a fresh, contemporary design, this newly built unit is perfect for a single professional or couple seeking comfort and style. Be the very first to enjoy this beautiful home, conveniently located close to parks, shopping, restaurants, public transit, and everyday amenities. Don't miss this opportunity to rent a brand-new home in one of Ottawa's growing communities! (id:55689)
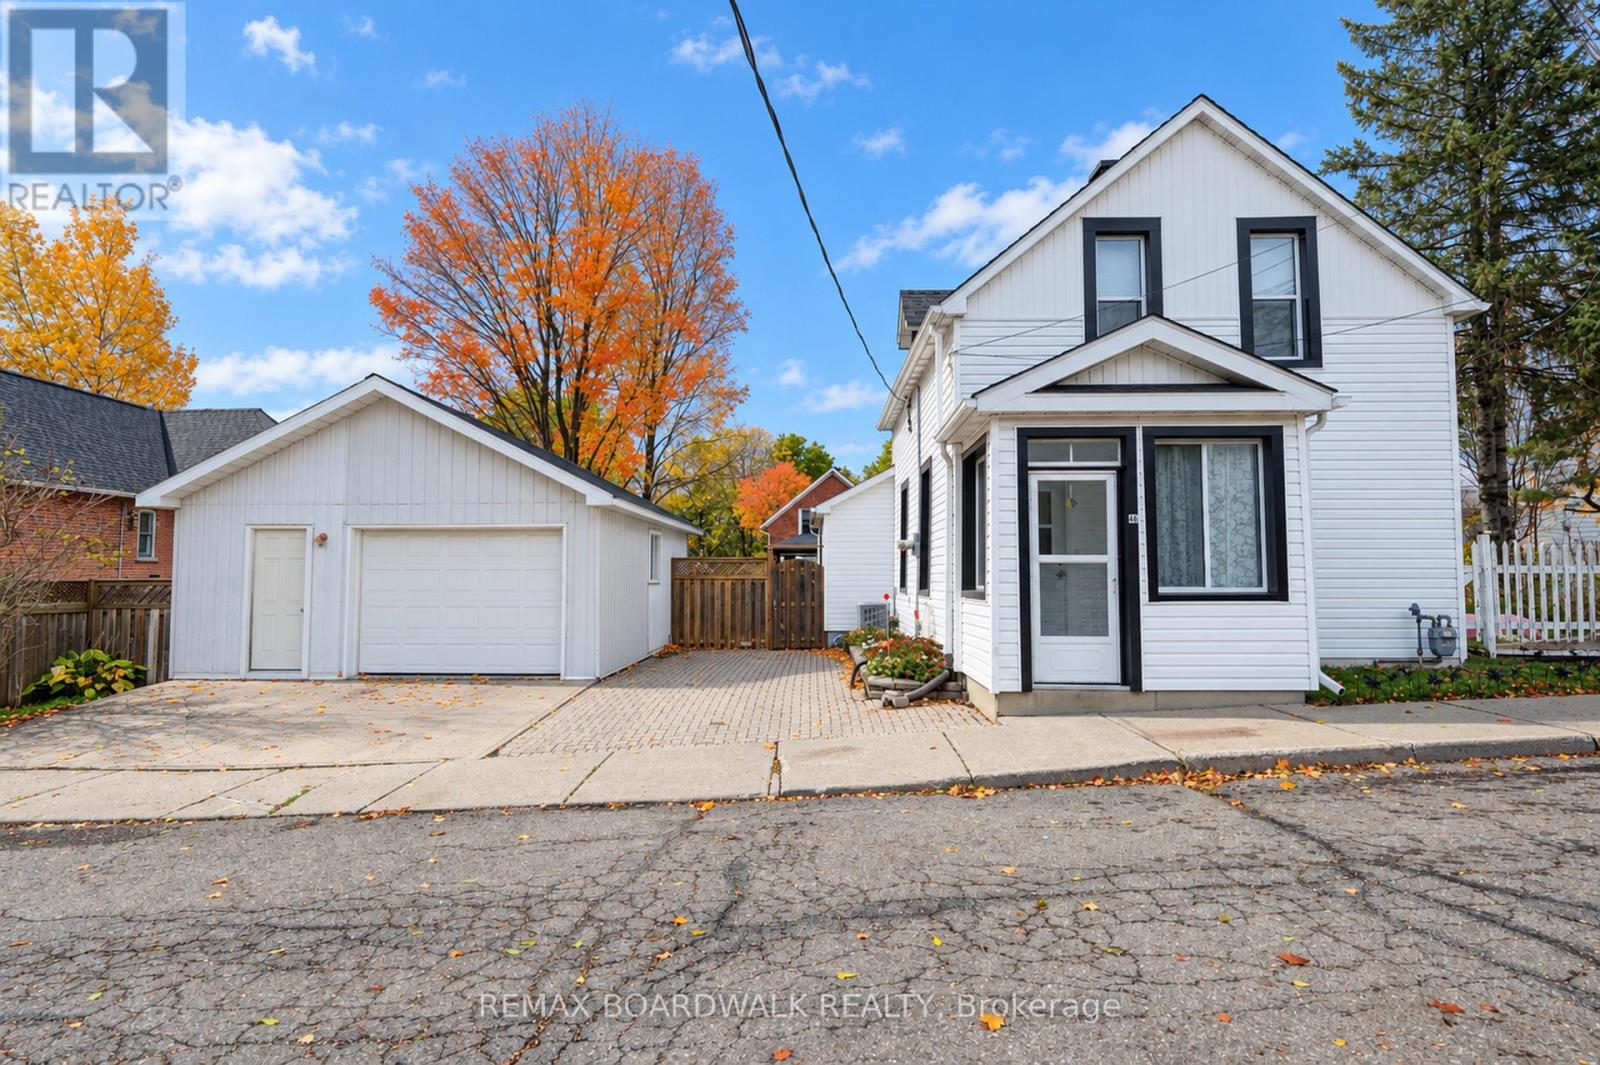
46 Cameron Street
Mississippi Mills, Ontario
Welcome to this timeless charmer at 46 Cameron Street. A 1 1/2 storey century home tucked away on a quiet dead-end street in the heart of Almonte. Built circa 1900, this 3-bedroom, 2-bathroom home pairs small-town character with easy everyday living.The main level offers a welcoming foyer, a bright living room, a separate family room and a well-placed kitchen. A main-floor bedroom with its own 2-piece ensuite gives you options: a guest room, home office, or the convenience of one-level living in this completely carpet free home. Upstairs, two more bedrooms share a full 4-piece bath. Stay comfortable year-round with natural gas forced-air heating and central air. Outside, enjoy a fenced yard on a generous sized town lot and a detached garage with automatic door opener. Recent upgrades include windows, roof and a 200 amp electrical panel. The panel was upgraded in 2025 to accomodate the generac hookup for those times of uncertainty with our Canadian weather. The location is hard to beat! At the end of the dead end street is the OVRT which is open year-round for walking, hiking, cycling, snowshoeing, cross-country skiing, horseback riding, snowmobiling, and ATVs. You'll be close to parks, the library, the community and recreation centre and the hospital, with downtown Almonte's shops, cafés and riverside walks only steps away. A wonderful opportunity for first-time buyers, downsizers or anyone looking to put down roots in one of the Ottawa Valley's most loved towns. (id:55689)
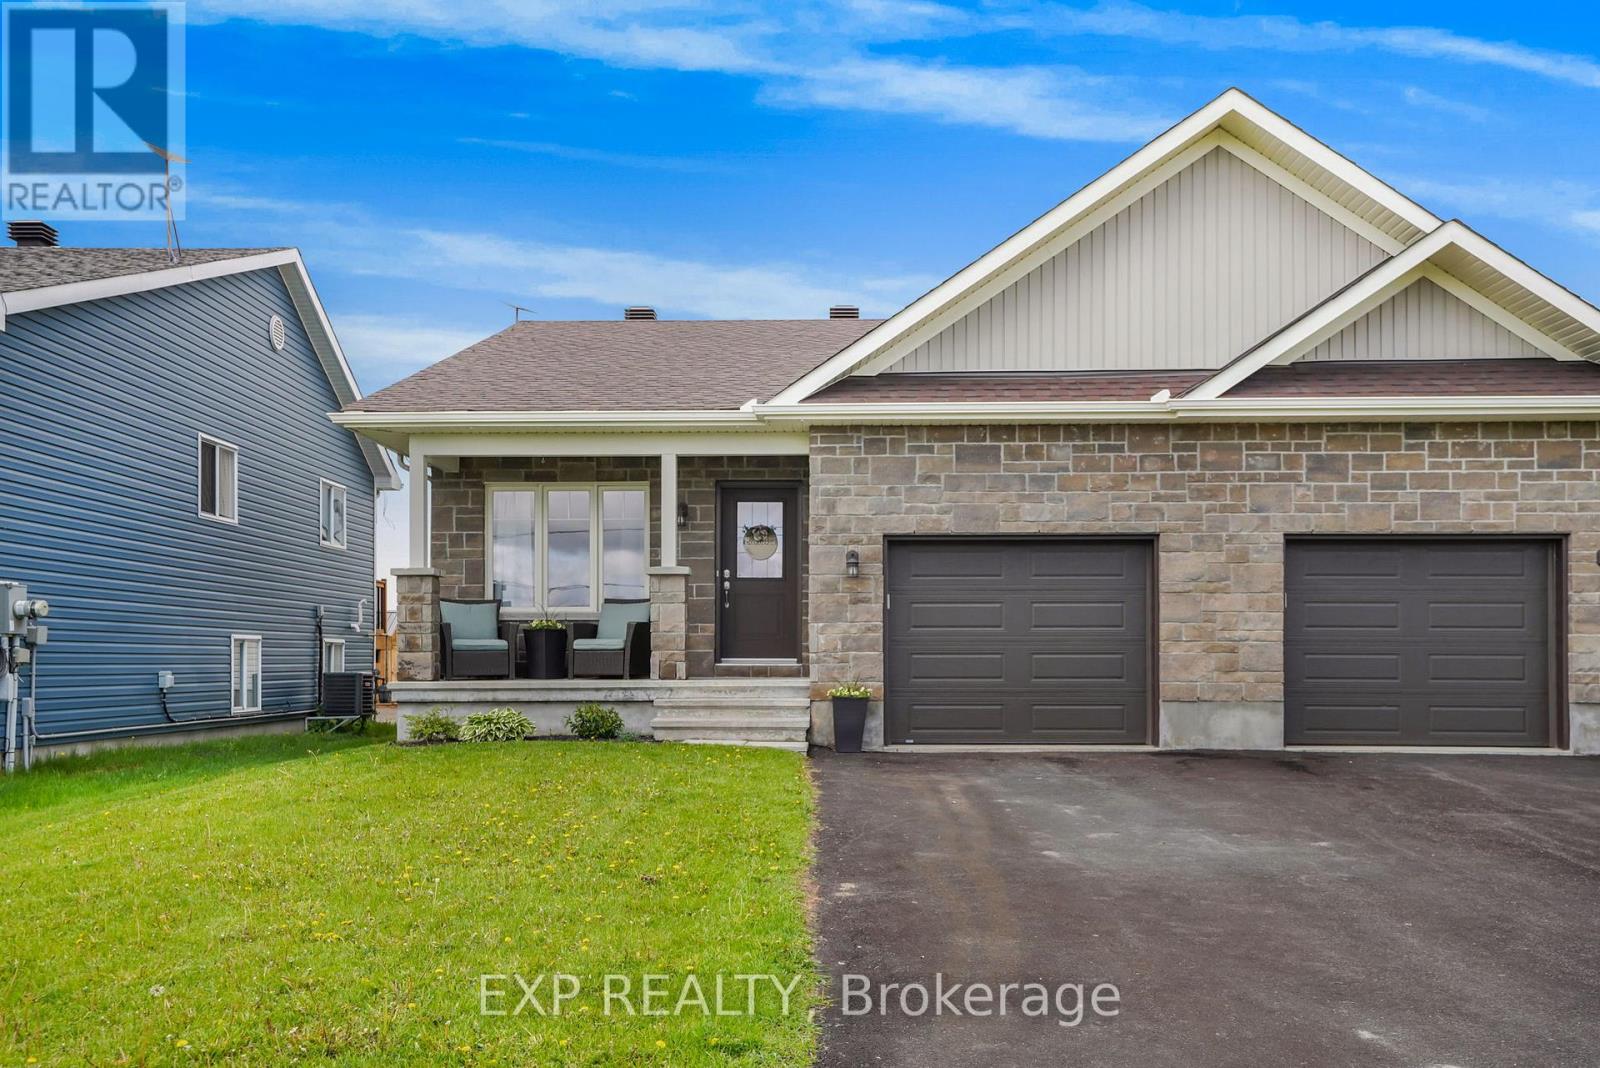
605b County Road 9
Alfred And Plantagenet, Ontario
Welcome to this beautiful bungalow semi-detached home in the community of Plantagenet! Offering over 1,100 sq ft above grade, this well-maintained home features a bright open-concept kitchen, dining, and living area with hardwood floors and plenty of natural light. The spacious main floor primary bedroom includes a walk-in closet and convenient access to the full bathroom, while an additional bedroom and laundry complete the main level. The partially finished basement features a large rec room, a third bedroom, a full bathroom, and ample storage space. Enjoy the attached garage, paved driveway, municipal services, gas heating, central air, and a spacious backyard with gazebo and shed included. Located just minutes from local amenities with easy access to surrounding communities, this home combines comfort, functionality, and peaceful country views. (id:55689)
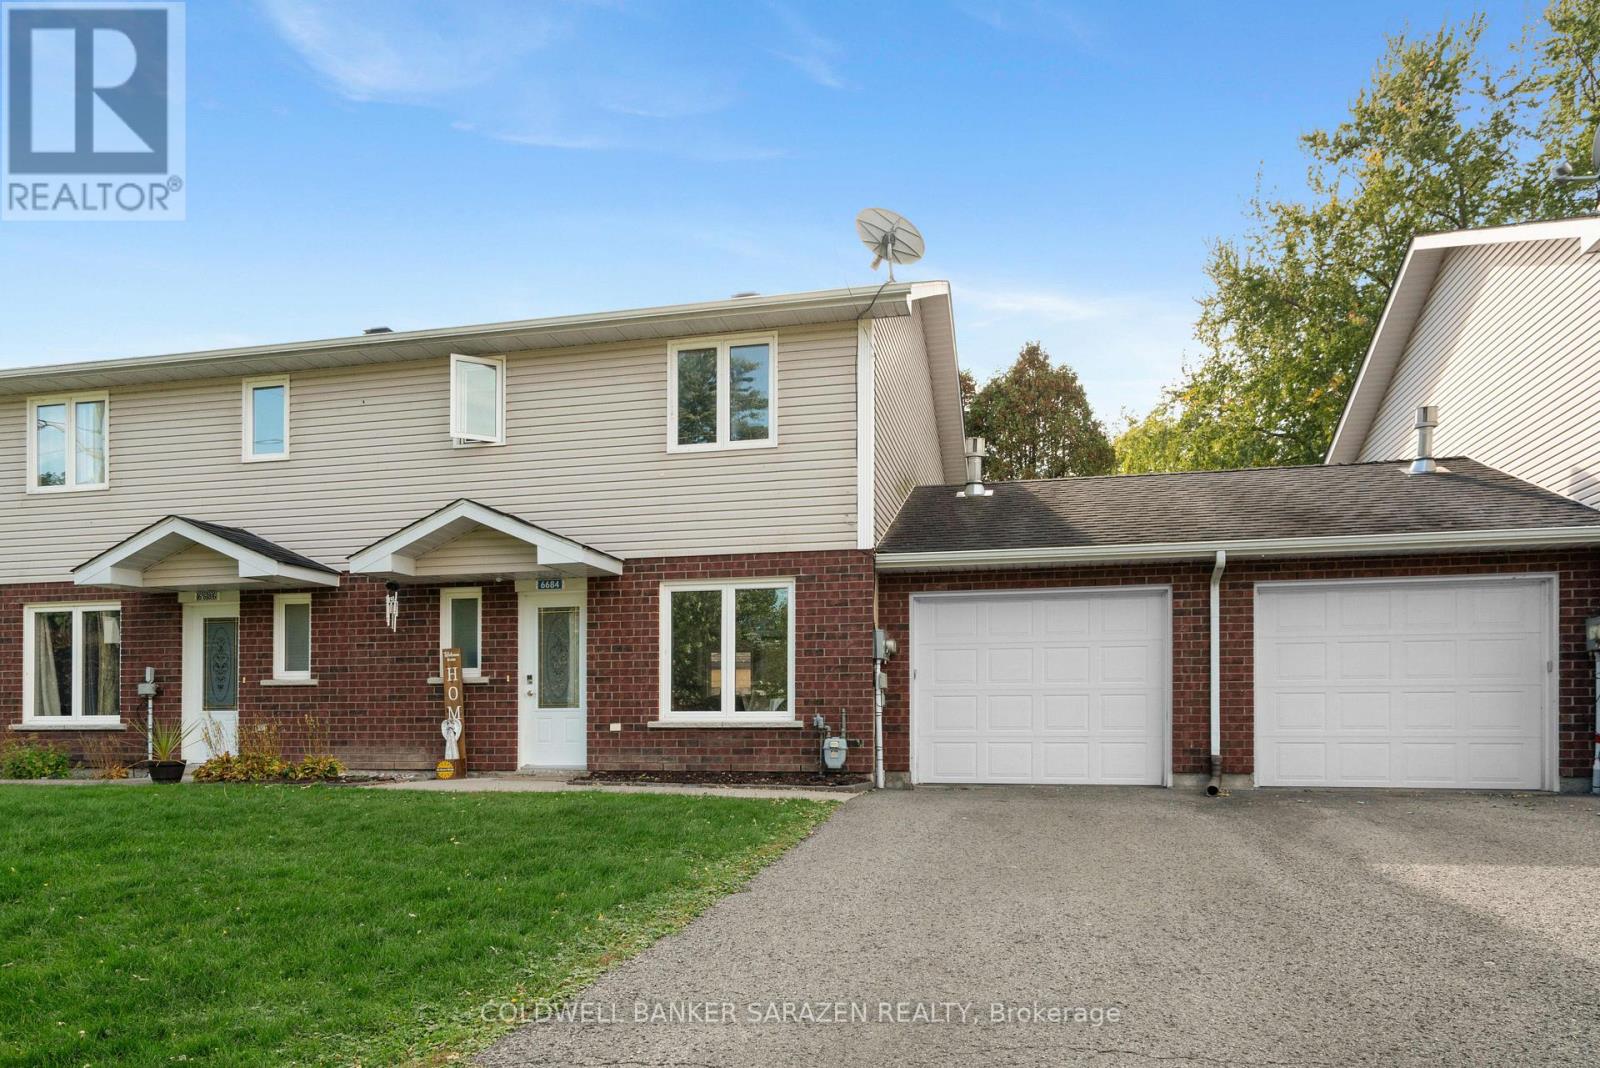
6684 Lawrence Street
South Glengarry, Ontario
Two storey freehold townhome (connected by garage, for more privacy) in Glen Walter having 2 bedrooms and 2 bathroom with large living rooms & Dine In Kitchens and attached single garage. Main floor features kitchen, powder room, living/dinning w/patio door access to backyard patio. Second floor boasts large primary bedroom and another good size bedroom and family bath. 2 min walk to St Lawrence River. Close to amenities, golf course, playground & schools. Perfect for first time home buyers. Ready to Move in Nov. (id:55689)
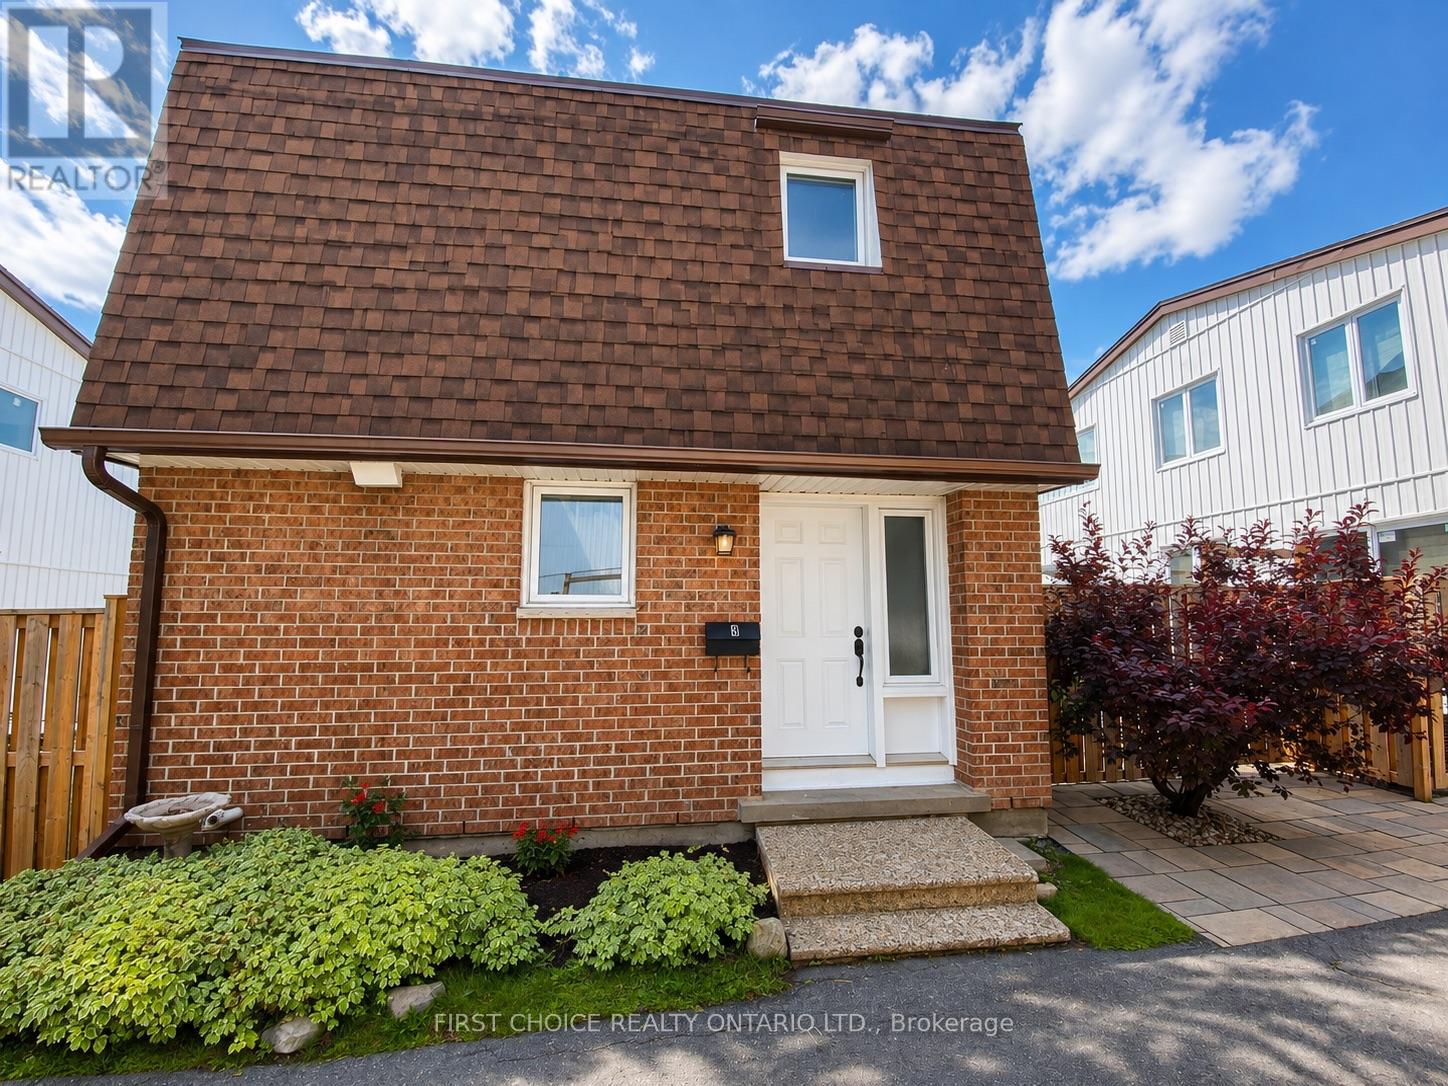
6 - 837 Eastvale Drive
Ottawa, Ontario
FULLY UPDATED & MOVE-IN READY! This lovely 3-bedroom, 2-bathroom townhome condo has been beautifully refreshed and is ready for its new owners! Featuring fresh paint, new flooring, an updated kitchen and brand-new kitchen appliances, this home is clean, bright and truly move-in ready. The spacious layout offers three generously sized bedrooms, an updated bathroom and ample closet space. The fully finished basement provides even more living space with a large family/rec room, laundry area and plenty of additional storage. Step outside to your private, low-maintenance backyard-a great spot for summer BBQs, entertaining or simply relaxing.Furnace & A/C (2014). One parking space included. Ideally located within walking distance to schools, parks, shopping and public transit, with quick and easy access to the highway. Flexible closing available. Nothing left to do but unpack and MOVE IN! (id:55689)
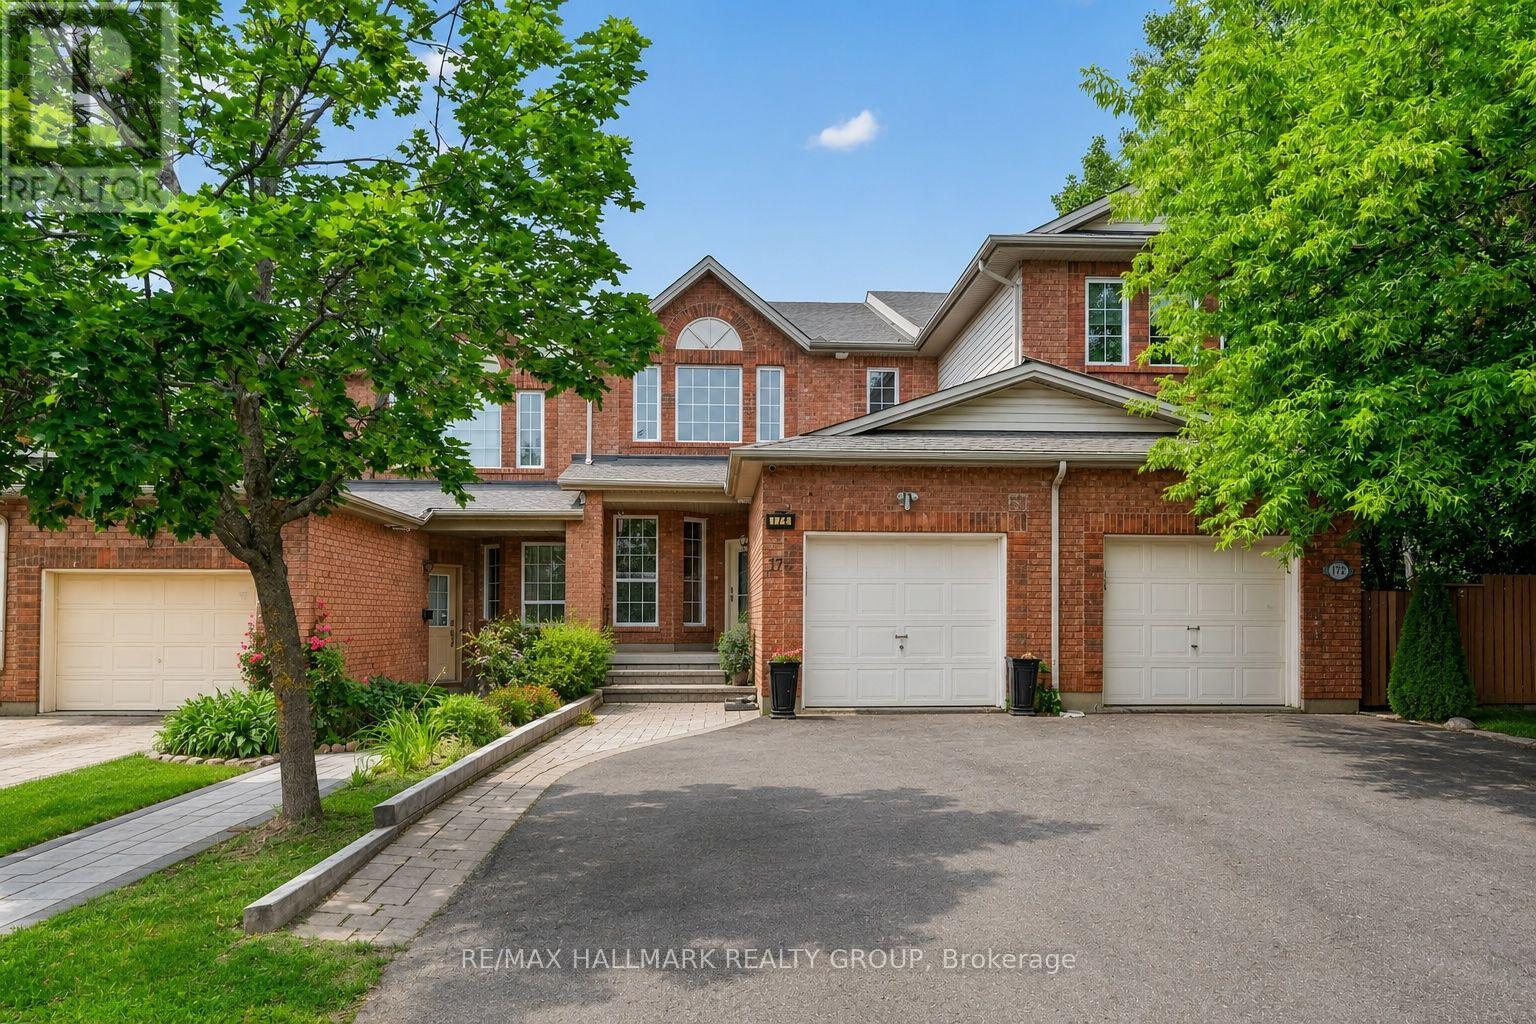
174 Carwood Circle W
Ottawa, Ontario
Welcome to a home that combines bright living spaces, a flexible layout, and a convenient location. This well maintained four bedroom home offers beautiful hardwood flooring, a dedicated home office, and the ease of main-floor laundry. Separate living and dining rooms provide plenty of room for everyday family life and entertaining. The kitchen sits at the centre of the home, with access to a large deck that is perfect for summer barbecues, morning coffee, or relaxing while overlooking the backyard. Upstairs, three comfortable bedrooms offer private retreats for the family. Fresh paint throughout creates a bright, clean feel and makes the home ready for its next owners. The finished walkout basement adds valuable living space with a fourth bedroom and direct backyard access. It is well suited for extended family, overnight guests, teenagers, a recreation area, or a home gym. Located near Montfort Hospital, the home offers easy access to schools, parks, walking and cycling trails, shopping, restaurants, public transit, and daily amenities. Highway 174 is nearby for commuters, along with La Cité, the Ottawa River pathways, Aviation Parkway, and St. Laurent Shopping Centre. With four bedrooms, multiple living areas, a finished walkout basement, and a central location, this home offers the space and flexibility to suit your needs now and in the years ahead. Updates include Furnace 2025, washer and dryer 2024, dishwasher 2023, hood fan 2022, roof 2022 (id:55689)