
Properties in Ottawa

Properties in Ottawa
Properties in Ottawa
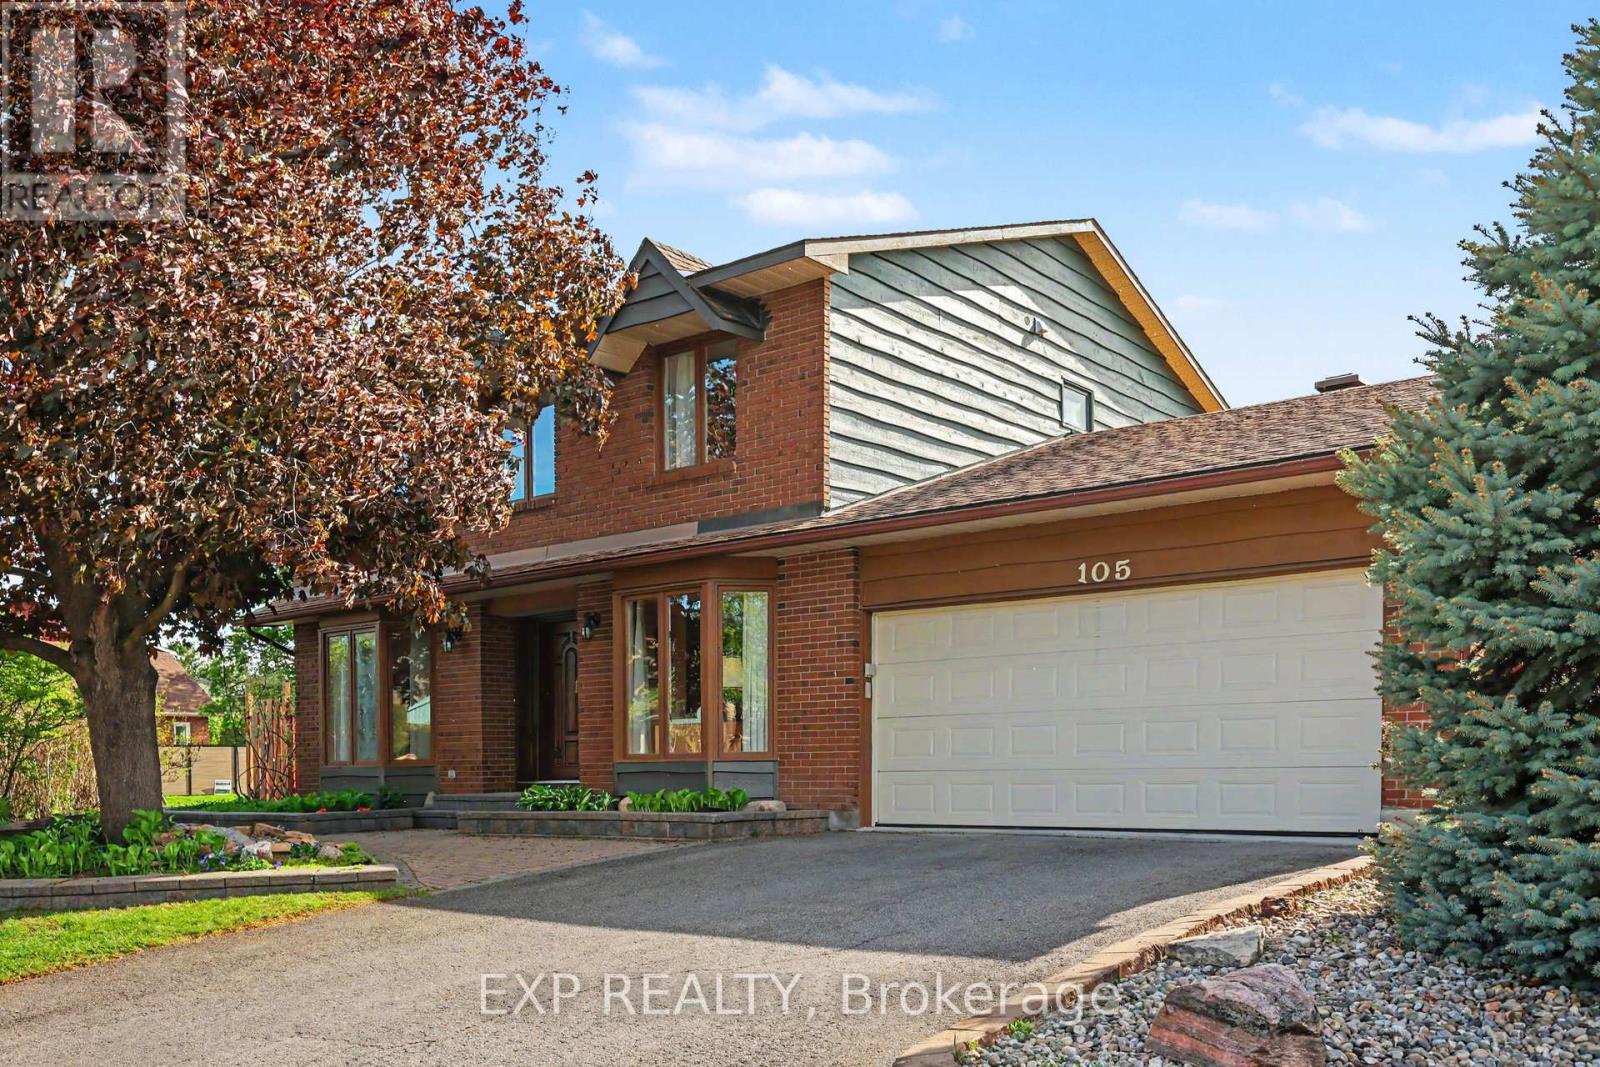
105 Country Club Drive
Ottawa, Ontario
*OPEN HOUSE SUNDAY 16TH AUG 2-4PM* Nestled on a corner lot in one of Ottawa's most prestigious neighbourhoods, this exceptional 4+1 bedroom estate home offerings an elegant blend of space, privacy & convenience. Located in the exclusive Hunt Club Woods community, 105 Country Club Drive is set among quiet, tree-lined streets in a family-friendly enclave known for its expansive properties and refined atmosphere. Residents enjoy close proximity to the Ottawa Hunt & Golf Club, scenic walking and cycling paths, excellent schools, parks, shopping, public transit, the Airport Parkway, and Mooney's Bay, with easy access to downtown Ottawa and major amenities. Step inside through the spacious foyer and discover oversized principal rooms designed for both comfortable family living and effortless entertaining. The inviting family room offers a warm and welcoming space to gather, while the living room features a cozy wood fireplace for more entertaining and is overlooked by the kitchen complete with all appliances, pantry and bright eat-in breakfast nook, providing the perfect setting for everyday living. The second level offers four generously sized bedrooms, including a spacious primary retreat with a walk-in closet and private ensuite bath while the additional bedrooms are served by a main bath. The spacious fully finished basement adds versatility with a large recreation room and a fifth bedroom ideal for guests, a teen retreat, home office, or multi-generational living. Step outside to a landscaped backyard retreat designed for both relaxation and entertaining. The expansive interlock patio offers ample space for outdoor dining and entertaining, while the manicured lawn, mature greenery, and fully fenced yard create a private and inviting setting, making this outdoor space a seamless extension of the home's living area and perfect for summer enjoyment and beyond. Don't miss this rare opportunity to own a distinguished home in one of Ottawa's most desirable communities! (id:55689)
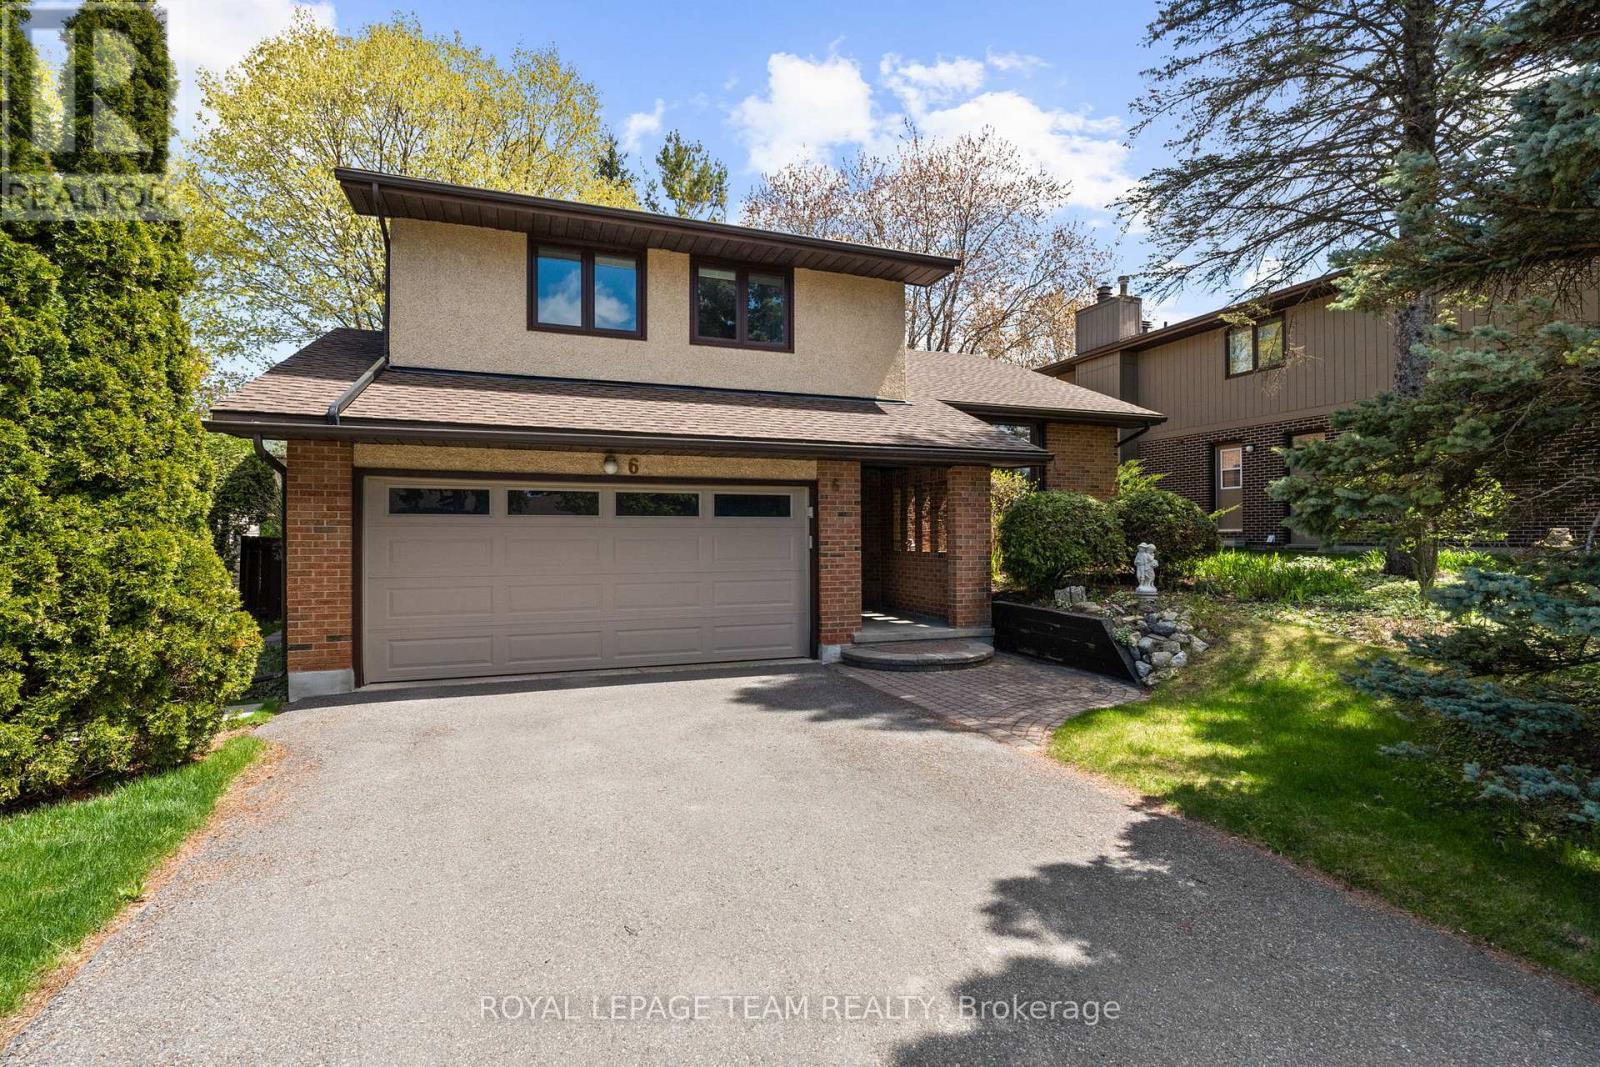
6 Byrd Crescent
Ottawa, Ontario
Welcome to this beautifully maintained & updated 4-bed, 3-bath side-split in the heart of Katimavik, with Byrd Cres known as one of the area's most sought-after family streets. Offering generous living spaces with 1922 sqft above ground (as per MPAC) plus finished lower level & a private, retreat-like backyard, this home is ideal for families looking for space, comfort & convenience. Updated home, including HW flooring throughout much of the house, updated kitchen & baths. Off the foyer, the living rm features a charming bay window overlooking the front yard & flows into the formal dining rm. The sunken family rm offers large windows overlooking the backyard & oversized patio doors leading to the deck. Open sightlines to the kitchen make entertaining easy. Bright kitchen features SS appliances, updated cabinetry, quartz counters & marble backsplash (2024), plus a breakfast area overlooking the yard. Main floor powder rm with granite counter & separate entrance laundry rm with garage access adds convenience. Upstairs offers 4 well-sized bedrms including a spacious primary suite with ensuite & 3 closets. Finished lower level features soft carpeting, recessed lighting & open space ideal for a rec room, playroom or home office, plus excellent storage. Unfinished sub-basement offers future potential & includes new high-efficiency hot water tank (2026). Large wooden deck overlooks the wide, private yard framed by mature trees, perfect for kids, entertaining or relaxing evenings outdoors. Located just mins to Hwy 417, parks, schools, trails & a short walk to Kanata Town Centre. Some images virtually staged. 24 hrs irrevocable on all offers. (id:55689)
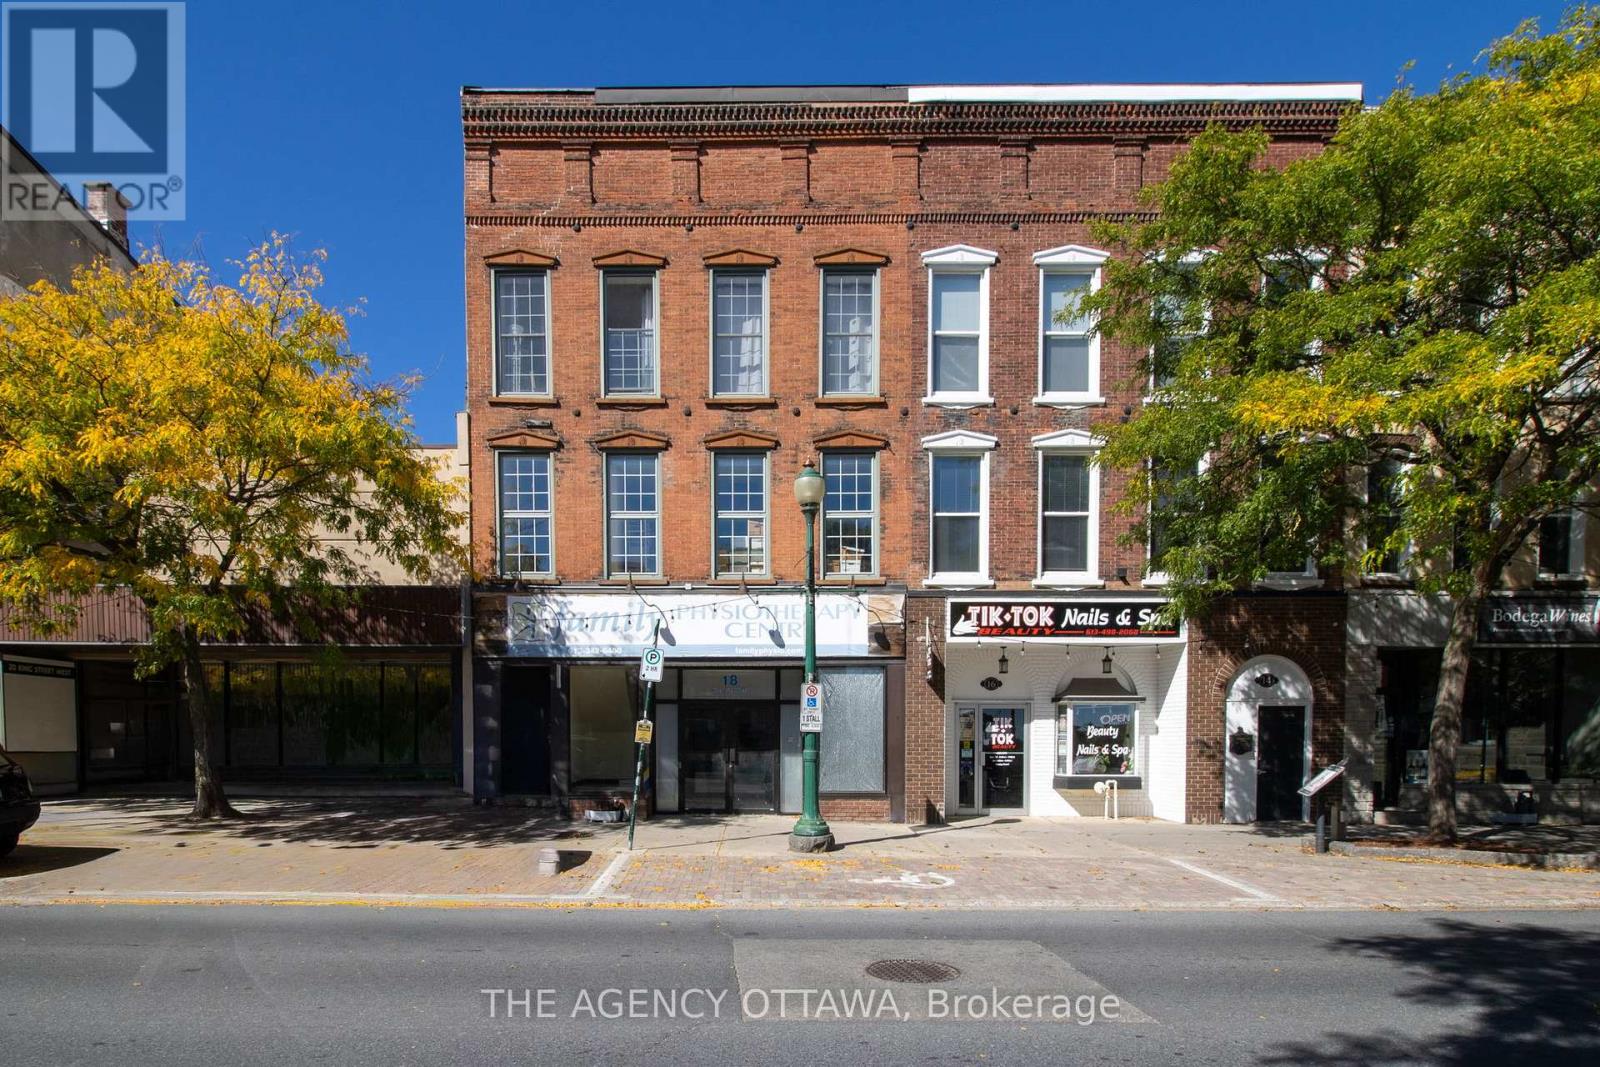
Unit 2 - 18 King Street W
Brockville, Ontario
Second Floor Commercial Space for Lease - 18 King Street West, Brockville. Approx. 2,500 sq. ft. commercial unit available in a well-maintained, 3-storey mixed-use brick building in the heart of downtown Brockville. Features include large windows providing excellent natural light, flexible open layout, and private washroom facilities. Building offers 6 shared on-site parking spaces and is located steps from Brockville's waterfront, shops, restaurants, and VIA Rail station.Zoning: C2 X2 1 allows for a variety of commercial and professional uses. Location: Excellent downtown exposure and accessibility. Availability: Immediate. Some photos have been virtually enhanced. (id:55689)
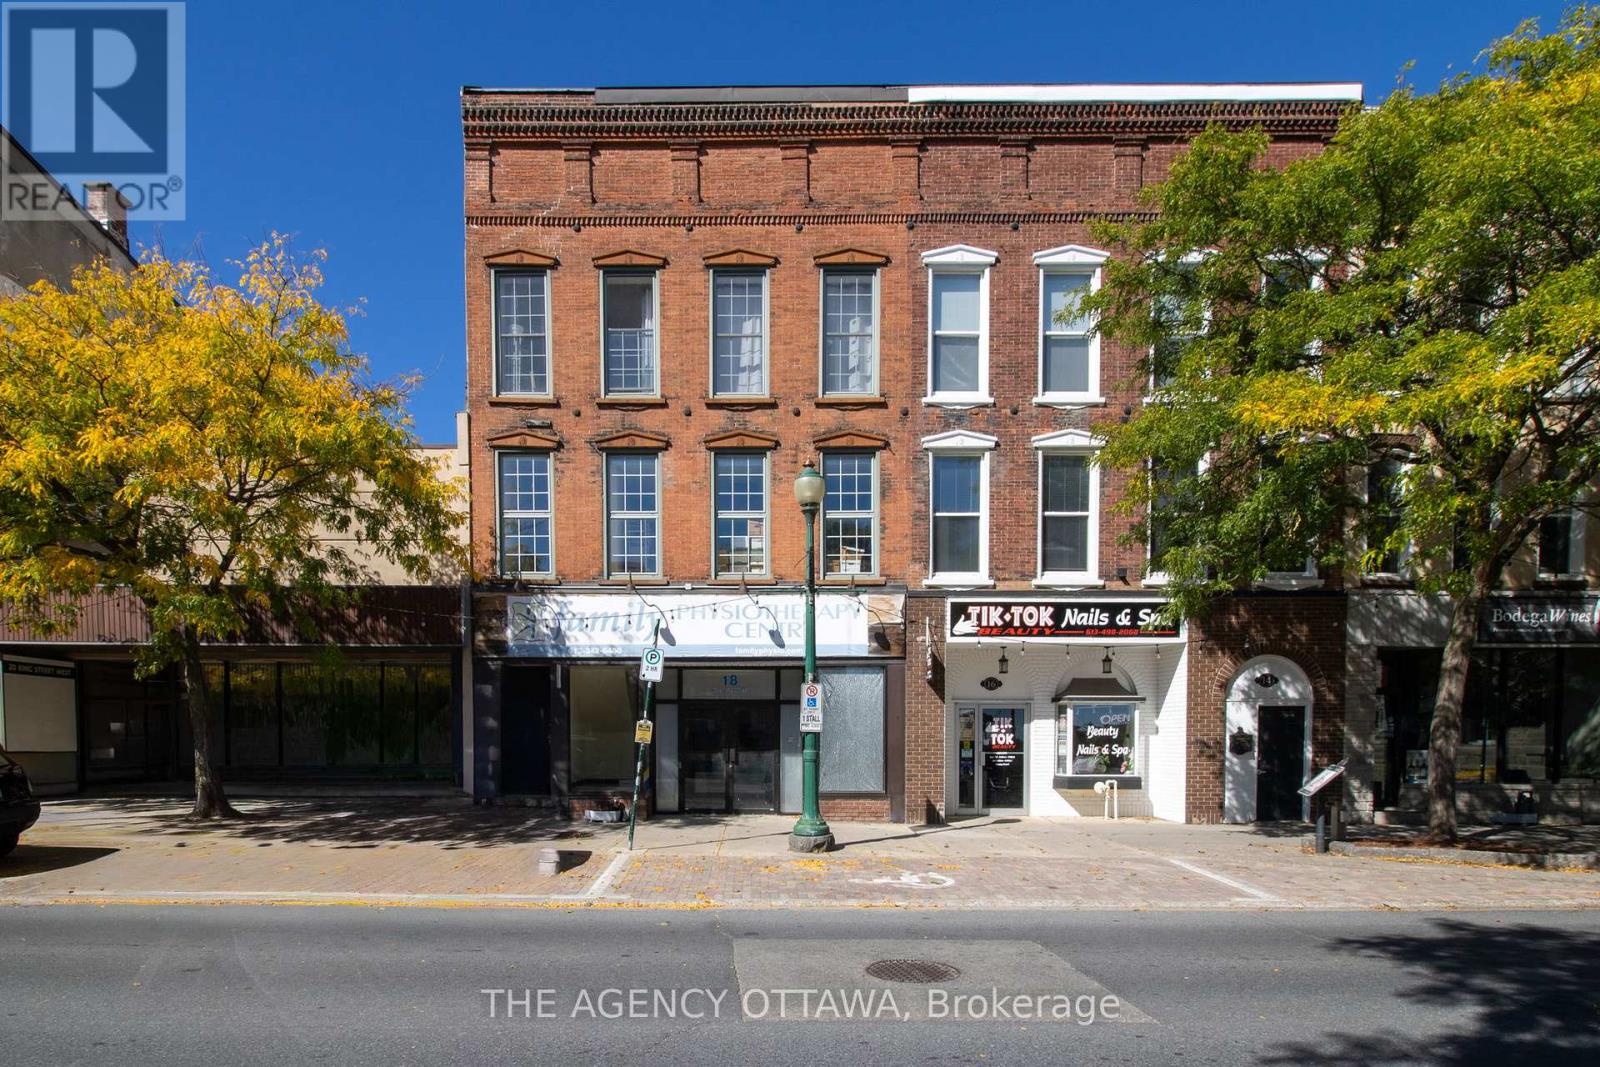
1 - 18 King Street W
Brockville, Ontario
Welcome to 18 King Street West - Main Level, a bright and versatile approx. 2,500 sq. ft. commercial unit located in the heart of downtown Brockville.This open, well-maintained space offers excellent street exposure, high foot traffic, and flexible layout options - making it ideal for a wide range of uses such as professional offices, retail, wellness clinics, studios, or boutique services. Prominent storefront visibility along King Street West. Private entrance and large display windows. On-site parking (shared, up to 6 spaces for the building). Located just steps from the waterfront, restaurants, shops, and VIA Rail. C2 X2-1 zoning allows for a variety of commercial and service uses. Whether you're an established business or an entrepreneur ready to open your doors, this space combines prime location, charm, and functionality in one of Brockville's most vibrant areas. (id:55689)
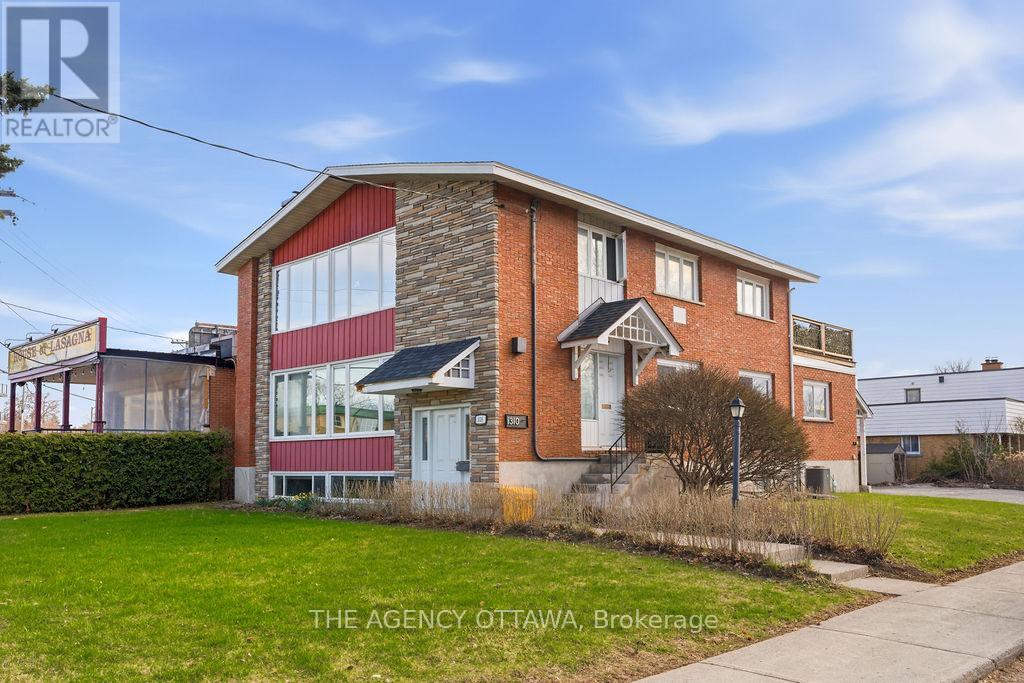
1310 Woodward Avenue
Ottawa, Ontario
A Building That Works As Hard As You Do.Coveted TM zoning. Substantial 7,577 sq ft lot. Endless flexibility.This mixed-use gem delivers main floor and basement commercial space plus a spacious 2-bedroom suite upstairs, with a large sunny deck - ideal for the owner-operator, the investor, or both. Large paved lot handles parking with ease. Own it. Live in it. Lease it. All of the above. Make your move. (id:55689)
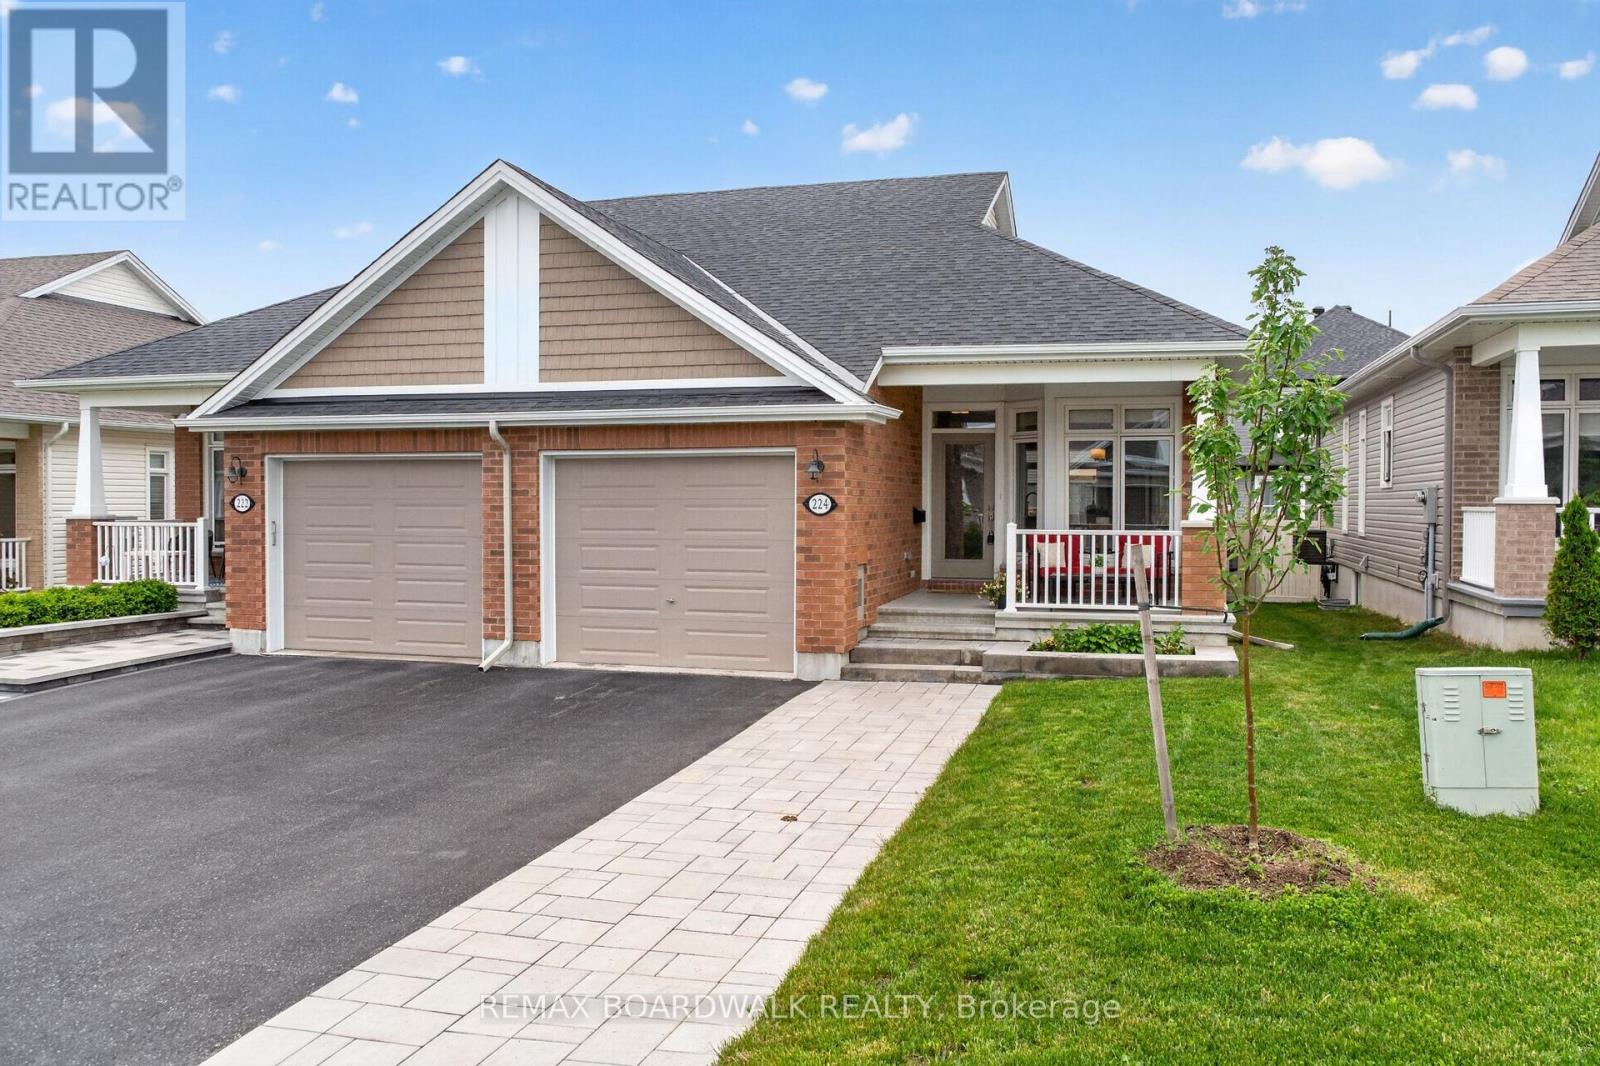
224 Maygrass Way
Ottawa, Ontario
Immaculate Semi-Detached Bungalow, Built 2021 in the highly sought-after Edenwylde Adult Lifestyle Community of Stittsville. This rare Tamarack Sage model offers the perfect balance of sophistication, spaciousness & low-maintenance living, this turnkey home offers a premium lifestyle both inside & out. Extended Front Interlock Driveway & garden box lead to the Spacious Covered Front Porch, perfect spot to enjoy your morning coffee! Ceramic Tile & Rich Hardwood floors stretching across the entire Main Flr w/9FT Ceilings. The Open Concept layout is bathed in natural light, courtesy of oversized Windows throughout. The Gourmet Kitchen features White Cabinetry w/Built in Wine Rack, w/Lg Island, Modern Quartz Counters, White Subway Tile Backsplash, Under Valance Lighting, Soft Closing Cabinets & Drawers, SS Appliances w/Gas Stove & Spacious Eat In. Seamless flow from the kitchen leads into the Grand Liv & Din Rm w/Patio Doors to the New Cedar Deck (2026) & Fully Fenced Backyard. Convenient Main Flr Mud Rm/Laundry Rm w/Garage Access to Oversized Single Garage upgraded w/durable Polyaspartic floor coating & a tucked away Powder Bath w/Optional Main Floor Laundry. Partially Builder Fin Basement features a 2nd Bedroom w/WIC, 4PC Bath w/Tile Floors & Quartz Counters, Spacious Family Room & Laundry Room w/Built in Cabinets & Sink + Plenty of Storage. Community Association Fee: $300/yr- Includes Exclusive Access to the Bungalows of Edenwylde Community Building where Neighbours gather for various social events & weekly activities including, fitness classes, game nights, pot lucks & crafts. Facility Includes: Open event space, kitchen on each level, gathering area, card tables, ping pong & billiard table. From the high-end builder upgrades to the vibrant neighbourhood connection, this residence represents adult-lifestyle living at its absolute finest. 24 HR Irrevocable on all offers. (id:55689)
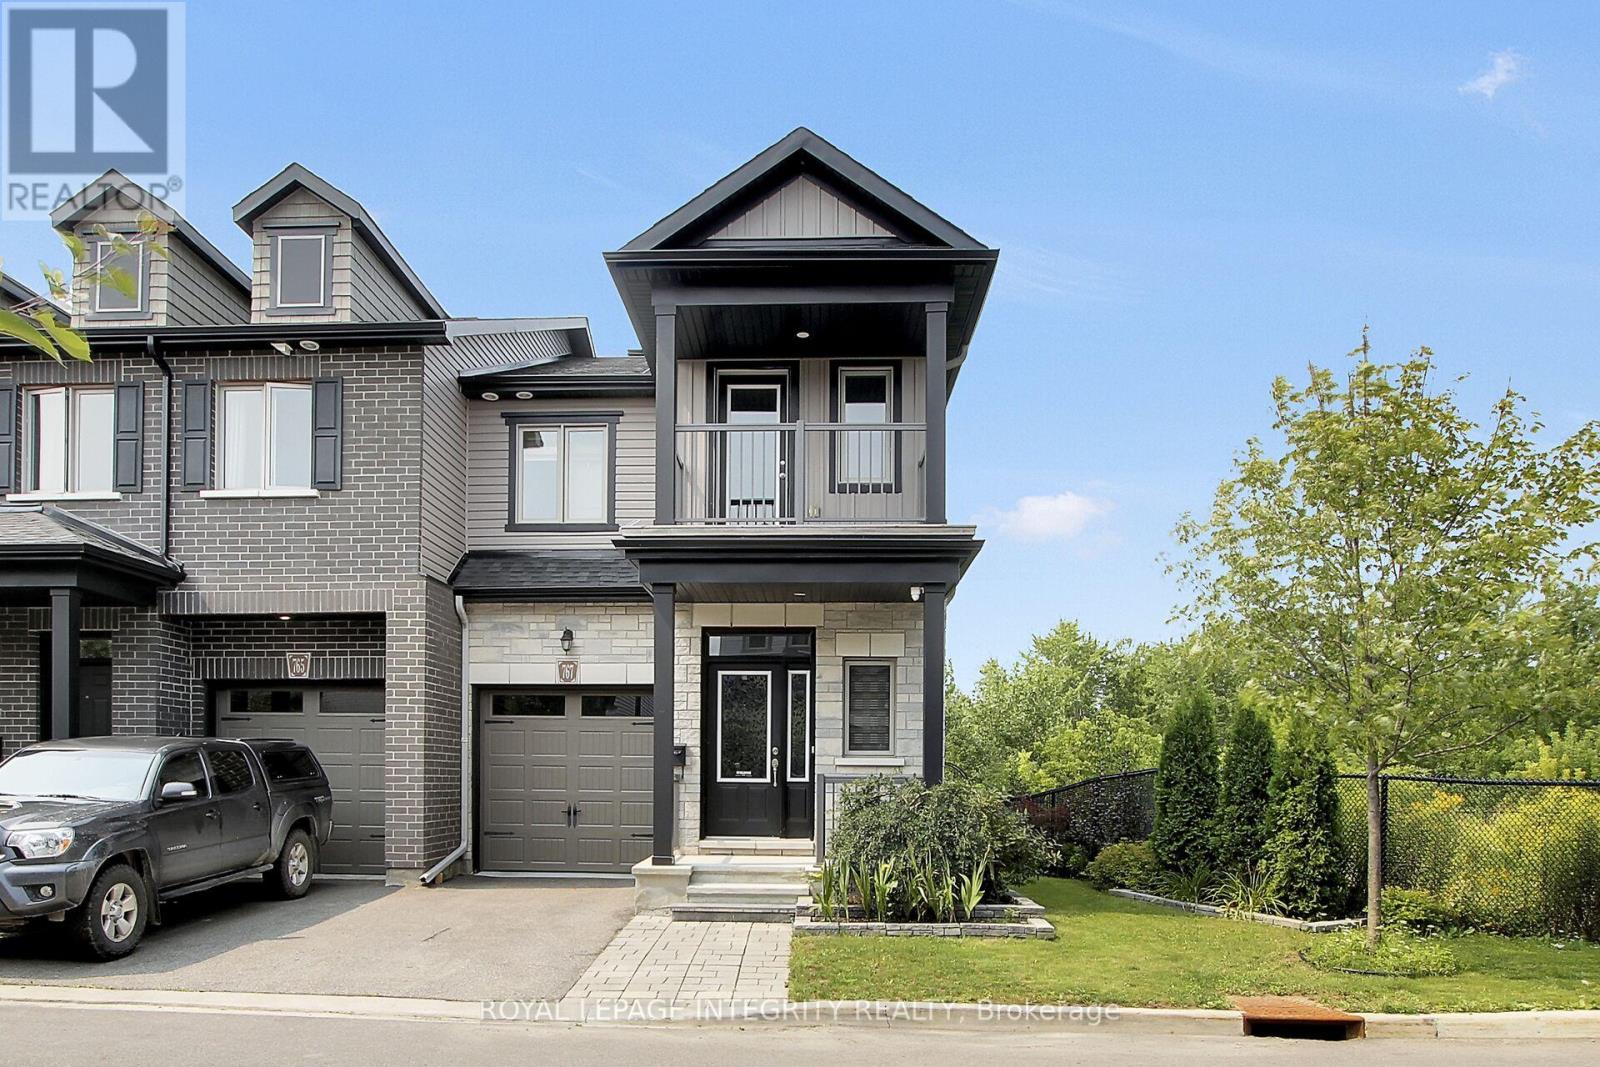
767 Dearborn Private
Ottawa, Ontario
Welcome to 767 Dearborn Private, a beautifully maintained end-unit townhome offering exceptional privacy with no rear or side neighbours. This spacious home features many renovations and upgrades throughout.The main floor offers a bright and spacious open-concept living and dining area, an open kitchen, a convenient den, and a bathroom. The second floor features 3 bedrooms, including a spacious primary bedroom, 2 bathrooms, a convenient laundry room, and an open balcony, perfect for enjoying your morning coffee or relaxing outdoors.The lower level provides additional living space with a recreation room, exercise room, and bathroom, offering plenty of space for family, guests, or entertaining.Enjoy the beautifully designed multi-tiered backyard decks with pergolas, providing multiple outdoor spaces for relaxing and entertaining. The backyard also features a natural gas BBQ hookup, ideal for summer gatherings.The property includes one indoor garage parking space and one driveway parking space. With its end-unit location, no rear or side neighbours, numerous renovations, spacious layout, and exceptional outdoor living spaces, this home offers a wonderful combination of comfort, privacy, and functionality. (id:55689)
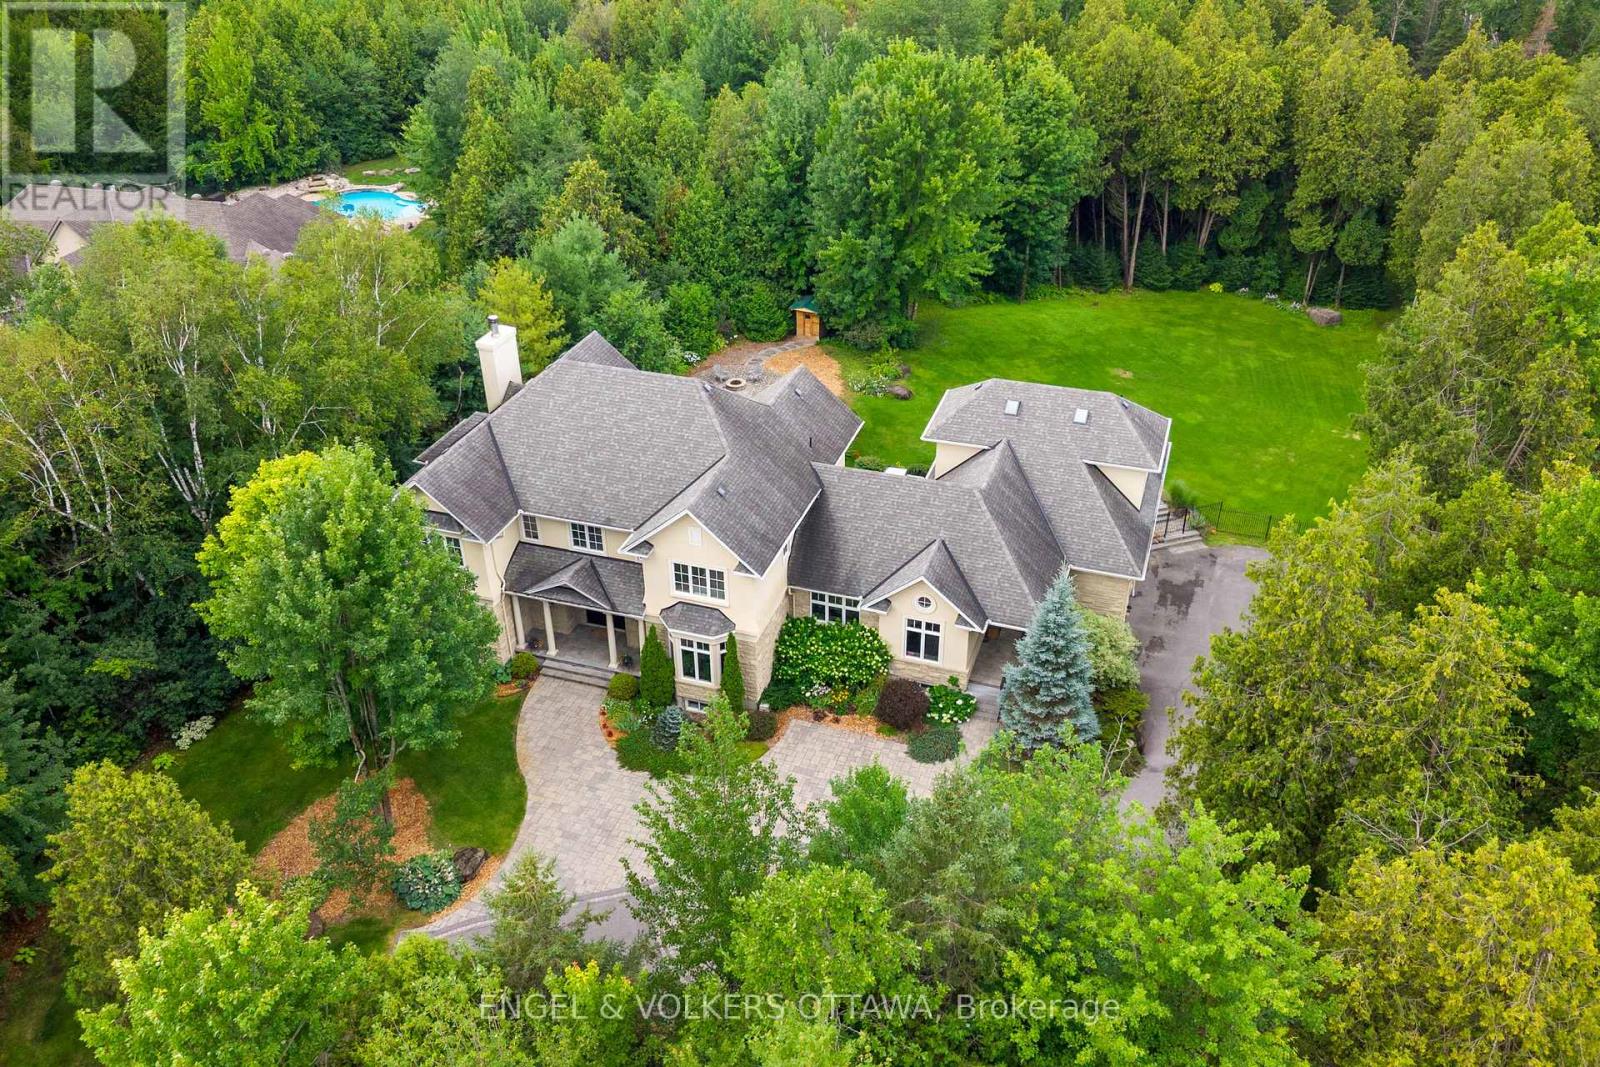
1408 Blackhorse Court
Ottawa, Ontario
This exceptional estate, designed by the renowned Andre Godin, blends timeless elegance with modern luxury, offering breathtaking views of its serene Rideau Forest surroundings. Nestled on a quiet cul-de-sac, this magnificent mansion is situated in one of the city's most prestigious and sought-after neighbourhoods. Boasting six bedrooms and seven bathrooms, this stunning residence offers an unparalleled living experience, with high-end finishes and exceptional craftsmanship throughout. The homes classic architectural details and sophisticated design create an atmosphere of refined comfort and grandeur. A separate wing with a private entrance provides an independent living space, complete with a dedicated office, a sunlit mudroom, and a rear deck, all finished to the same impeccable standard as the main residence. Designed for seamless entertaining, the property features two kitchens, a chefs kitchen that opens to an inviting living room with coffered ceilings and a wood-burning fireplace, as well as a secondary catering kitchen for effortless hosting. Step outside to a sprawling covered deck that offers panoramic views of the lush, landscaped backyard, complete with a tranquil pond and private sauna.This extraordinary home is a rare opportunity to own a one-of-a-kind luxury retreat in a truly prime location. (id:55689)
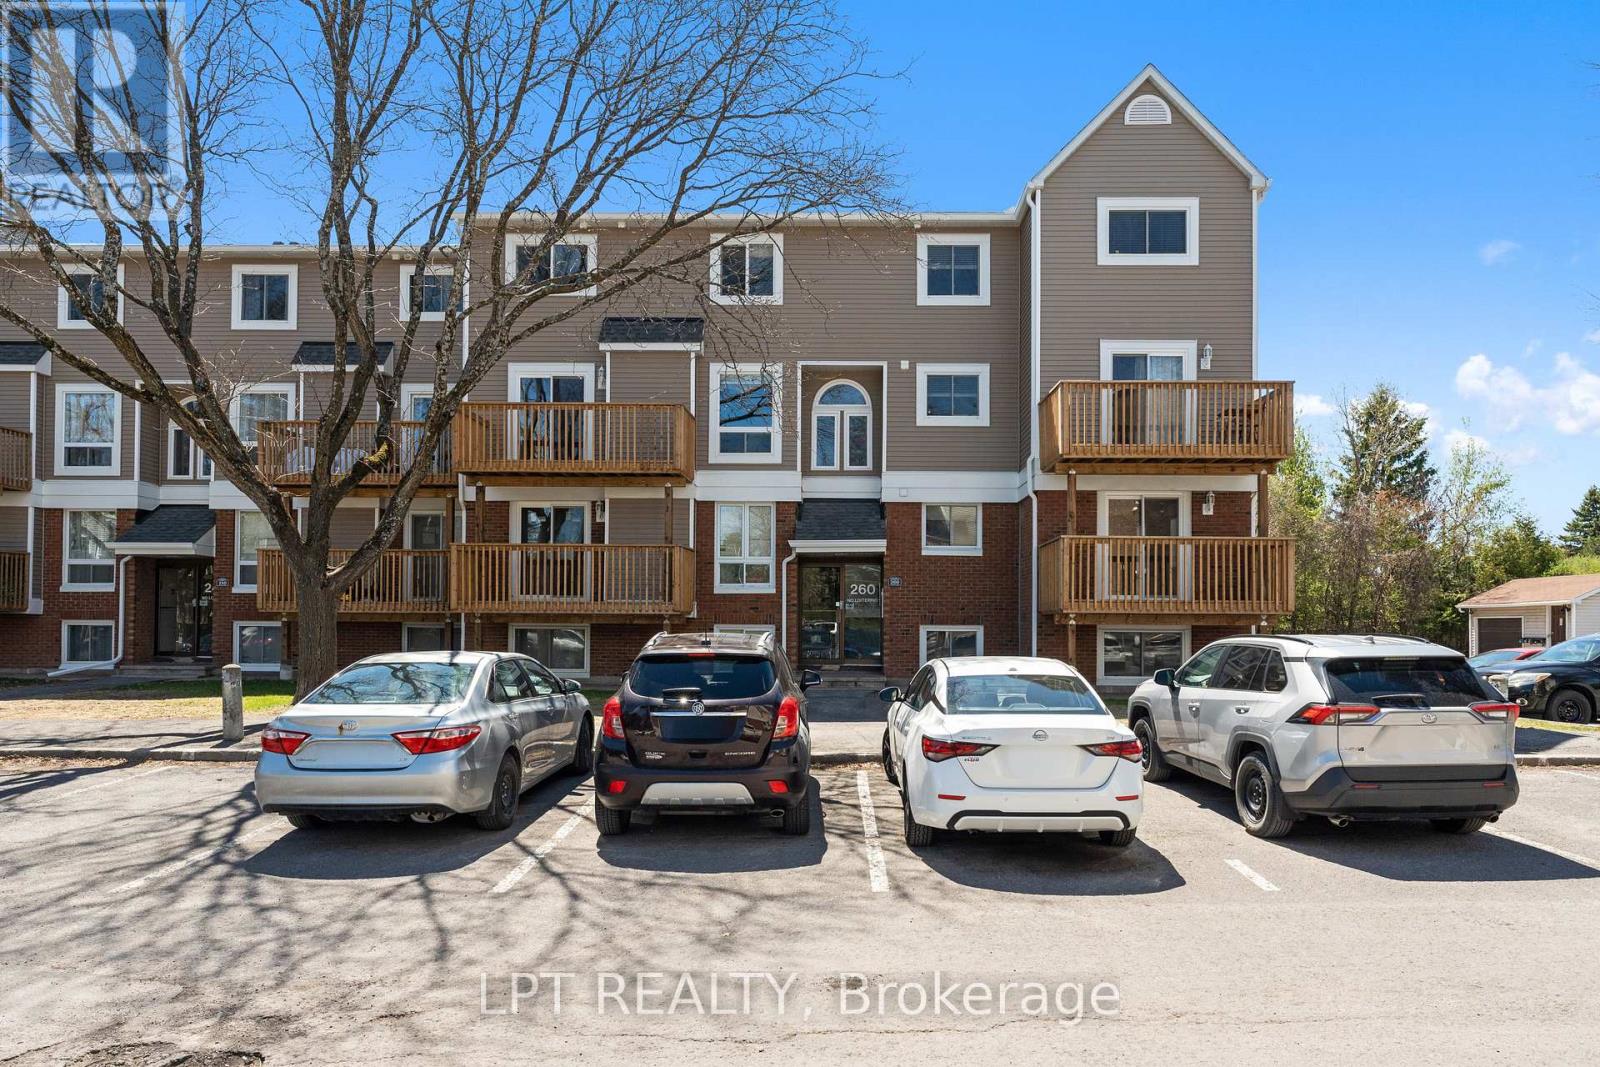
4 - 260 Fenerty Court
Ottawa, Ontario
Welcome to this rarely available, beautifully maintained 3 bedroom, 2 bathroom, two-storey stacked townhouse condo in the heart of Kanata's family-friendly Katimavik neighbourhood. The bright open concept main level features a living and dining area with large windows and a patio door leading to a private balcony. An updated electric fireplace with remote and coloured lighting adds both warmth and character to the space. Updated laminate flooring runs throughout, giving the home a clean, move-in ready feel. The kitchen offers ample cabinet and counter space with a functional layout. A window above the sink brings in lovely natural light. Appliances are included - refrigerator, stove, dishwasher, hood fan, washer, and dryer. This level also includes a 2-piece powder room and a dedicated storage room. The lower level is where you'll find all three spacious bedrooms. Each bedroom features large windows, keeping the space bright and comfortable. The full 4-piece bathroom includes a tub/shower combination, modern vanity, and neutral finishes. The layout works well for families, roommates, or anyone needing additional office space. One parking space (#60) is included and located close to the unit for easy access. Situated minutes from Highway 417, Centrum Shopping Centre, transit, parks, schools, and everyday amenities, this is a strong opportunity for first-time buyers, investors, or anyone looking for an affordable entry into Kanata. Visit our website for further information about this Listing! (id:55689)
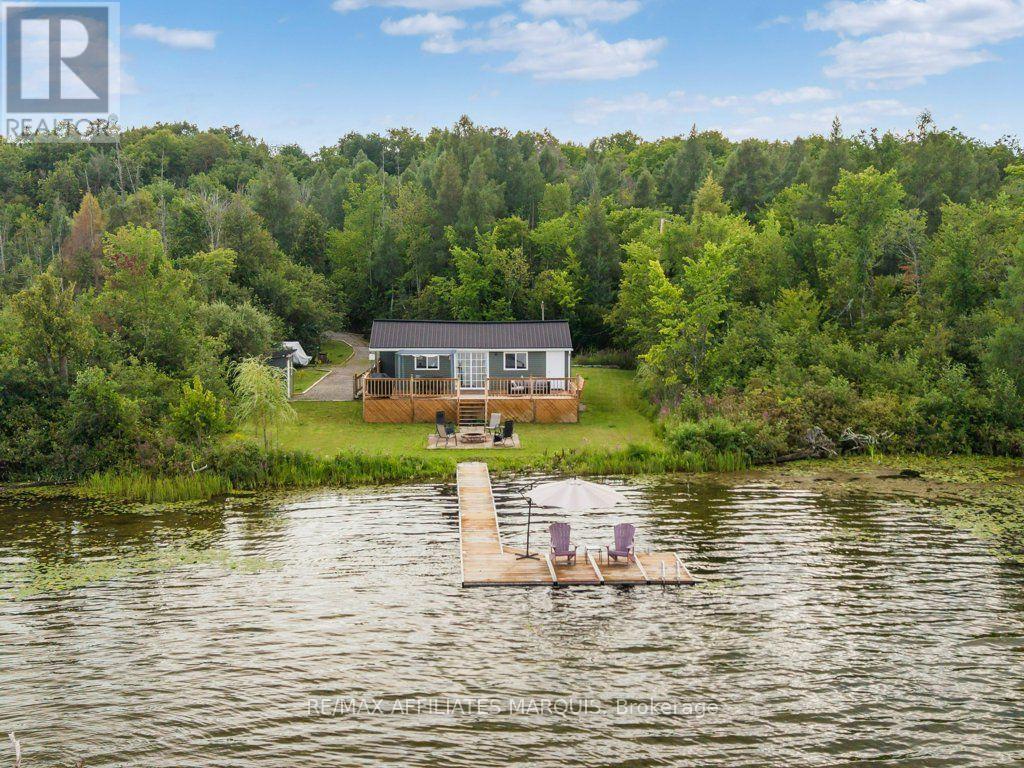
330 Forgotten Lane
Rideau Lakes, Ontario
Cottage season isn't over yet, and there's still plenty of time to make some Otter Lake memories this year! This charming 3-season, 2-bedroom cottage offers an easy place to escape to the lake, with many of the big-ticket improvements already taken care of. Inside, the layout is simple and comfortable, with an open living area, full bathroom, laundry and everything you need for weekends away. Outside is where you'll want to spend your time. A large waterside deck offers plenty of room for dining, lounging and taking in the lake views, while the patio and fire pit closer to the shoreline create another inviting place to gather. Down by the water, the dock and sitting platform are ready for afternoons by the lake, launchinga kayak or simply pulling up a chair and staying awhile. Recent improvements include the cottage being raised in 2023, a new Waterloo septic system (2023), and in 2024 a new metal roof, eavestroughs, downspouts, siding, deck and shed. Approximately 20 minutes from Smiths Falls and an hour from Kingston, it's an easy escape for weekends at the lake. Xplornet internet is available. Road fees were $100 in 2025. Annual septic service/maintenance agreement currently 364.03 + HST. From warm afternoons on the water to crisp evenings around the fire, there's lots to look forward to here! (id:55689)

6 Wolfgang Drive
Ottawa, Ontario
Welcome to 6 Wolfgang Drive, a beautifully maintained detached home nestled in the heart of desirable Old Barrhaven. This bright and inviting 3-bedroom, 3-bathroom home offers the perfect blend of comfort, functionality, and location. The main level features a spacious living and dining area, a cozy breakfast nook, and a functional kitchen overlooking the private, fully fenced backyard-ideal for entertaining, gardening, or relaxing with family and friends.Upstairs, you'll find generously sized bedrooms and updated bathrooms designed for modern living. The finished basement provides additional versatile living space, perfect for a recreation room, home office, gym, or guest accommodations.Enjoy peace of mind with numerous recent updates, including fresh paint throughout (2026), updated bathroom (2026), new carpeting (2026). Located on a quiet, family-friendly street close to parks, schools, shopping, transit, and all the amenities Barrhaven has to offer, this move-in-ready home is an exceptional opportunity for families, first-time buyers, and investors alike. Don't miss your chance to own this wonderful home in one of Ottawa's most established neighbourhoods! (id:55689)
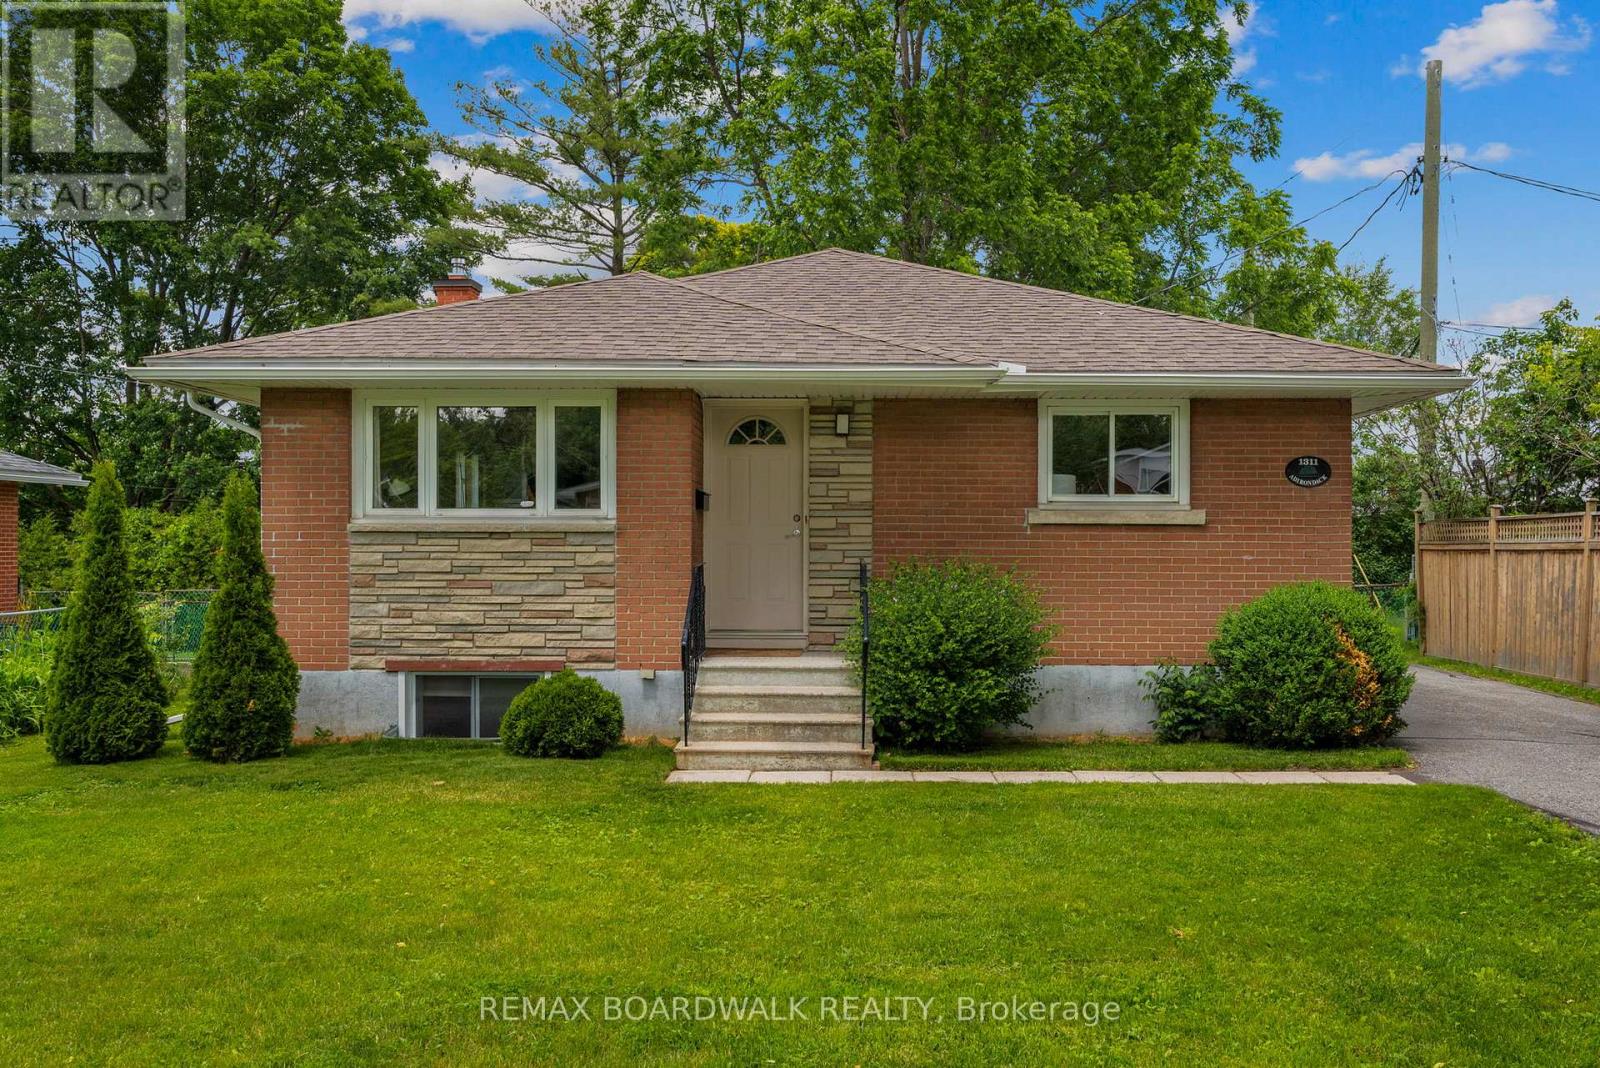
1311 Adirondack Drive
Ottawa, Ontario
Searching for a great investment property or an opportunity to offset your mortgage by approximately **50%** with rental income? Look no further! This rarely offered 4+3 bedroom, 2.5 bathroom all-brick detached bungalow sits on a generous 59 x 111 ft lot with no rear neighbours, backing onto Kenson Park. Converted into two separate legal units in 2018, the property features separate hydro meters with 200-amp electrical service and all permits/certificates on file. The main floor offers a tastefully updated and versatile layout, featuring a crisp white kitchen with stone countertops, solid hardwood flooring, a full bathroom as well as a convenient powder room and 4 generous bedrooms. The lower level was newly constructed in 2018 with all new plumbing (above and below grade), spray foam insulation on exterior walls and new wiring. It offers three spacious bedrooms, a modern kitchen and bathroom, separate laundry and ample storage.Ideal for investors or multi-generational living, this property offers endless potential in a highly desirable location with easy access to Highway 417, Algonquin College, parks, shopping, and the LRT. ** Mortage options will vary, buyer to verify** (id:55689)