
Properties in Ottawa

Properties in Ottawa
Properties in Ottawa
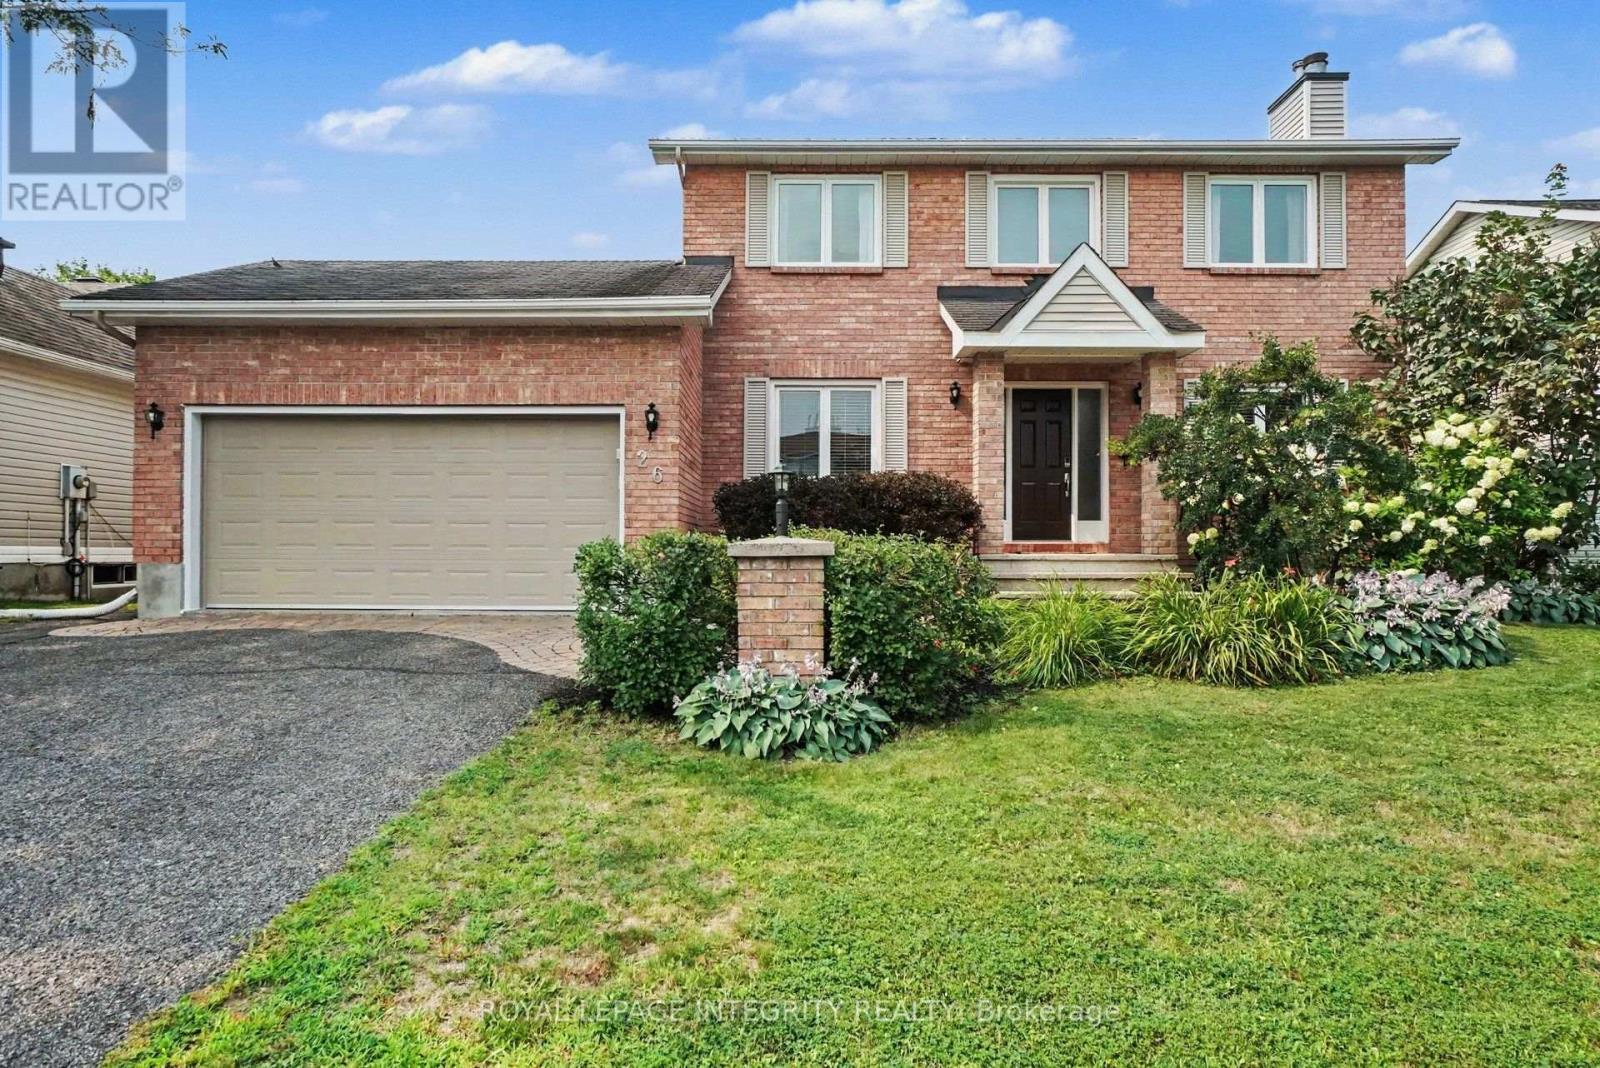
26 Randall James Drive
Ottawa, Ontario
Spacious, bright and beautifully updated, this 3-bedroom, 2.5-bath detached home has so much to offer. Thoughtfully designed with plenty of room to live, gather and grow, 26 Randall James Drive offers the perfect blend of comfort and functionality. Located in the Forest Creek neighbourhood of Stittsville, this home welcomes you with fantastic curb appeal, mature landscaping and a spacious driveway. Inside, the impressive two-storey foyer with soaring ceilings and a beautiful wood staircase sets the tone. The main floor was extensively refreshed in 2025, featuring new engineered hardwood and ceramic tile, fresh paint throughout, updated lighting and thoughtful finishing touches. The formal dining room offers an elegant space for hosting, while the bright sitting room is a cozy retreat with an electric fireplace and beautiful marble mosaic surround. The bright, functional kitchen features stainless steel appliances, granite countertops, peninsula seating and generous cabinetry, flowing into the family room and out to the incredible screened-in deck. With cozy hanging lights, plenty of room for dining and lounging, and protection from the elements, it is an ideal spot to enjoy the backyard rain or shine. Upstairs, hardwood flooring continues throughout the three generously sized bedrooms. The spacious primary suite features a large closet and an updated ensuite with a soaker tub and separate glass-enclosed shower, while the additional bedrooms offer plenty of space for family, guests or a home office. The fully finished basement provides even more room to relax, work or entertain, with a versatile flex room for hobbies, guests or a home office. Outside, the fully fenced backyard is surrounded by tall hedges, providing ultimate privacy. An attached double garage with EV charger adds everyday convenience to this wonderful Stittsville home. (id:55689)
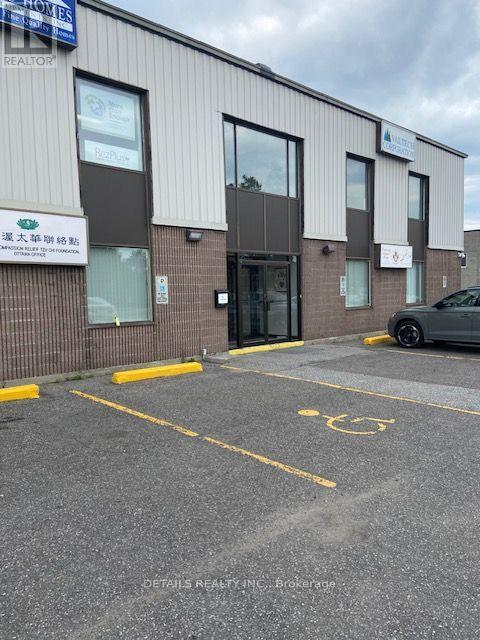
2 - 58 Antares Drive N
Ottawa, Ontario
East to show, Lndlord will show the property. Day ahead showing request preferred , but not essential. (id:55689)
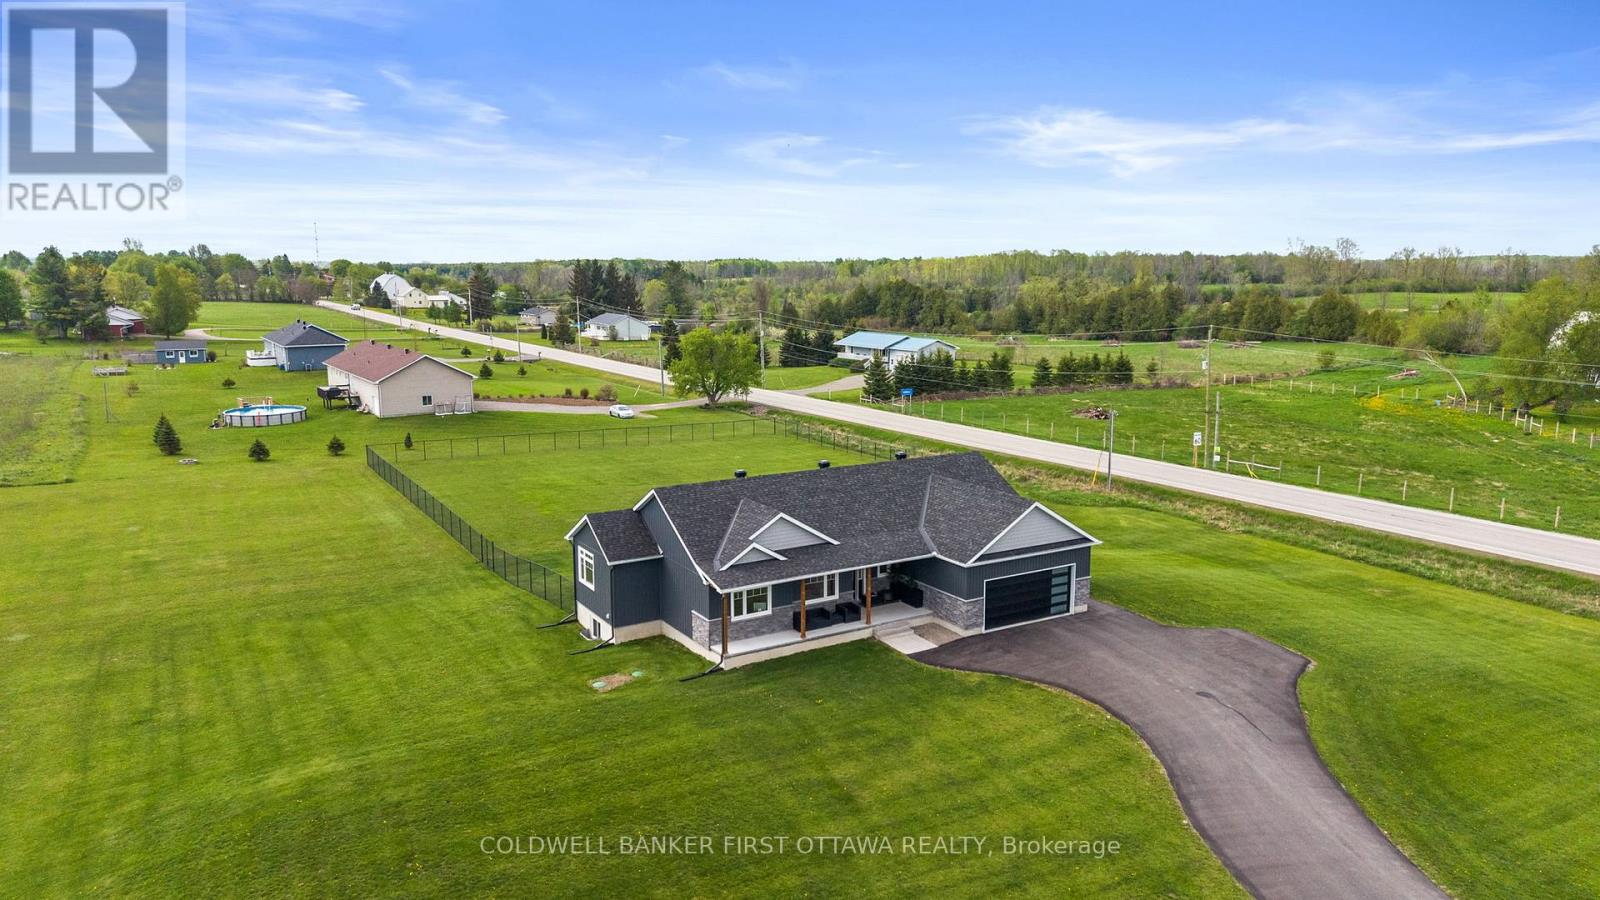
1027 Matheson Drive
Montague, Ontario
Welcome to 1027 Matheson Drive-a refined modern bungalow on approx two-acre corner lot. The finished driveway leads to approximately 1,700square feet of thoughtfully designed living space, including an oversized eight-foot garage door. Two steps ascend to a covered concrete porchwith natural wood beams. Inside, the front foyer offers tile flooring and a double-door closet, with southern exposure and rich brown hardwoodflowing throughout.The open-concept living, dining, and kitchen area features a patio door opening directly on to the deck. The kitchen boasts agenerous island with secondary sink, full-height cabinetry, quartz countertops, and a glass backsplash.A mudroom with a large double doorcloset and laundry area sits off the kitchen, with direct garage access. On the opposite wing, three bedrooms and two full bathrooms areprivately situated. The primary suite includes a walk-in closet and four-piece ensuite. Two additional bedrooms offer west-facing windows anddouble-door closets, while the second bathroom features a soaker tub with elegant tiling.Nine-foot ceilings with crown molding and customwindow treatments enhance the main floor. The partially finished basement (drywalled, high ceilings) offers flexible space, with rough-ins for athird bathroom and three large windows.Outside, the landscaped grounds invite a private oasis-garden, fire pit, or pool-plus a fenced area forchildren and pets. A 22 kW Generac generator (warranty through 2030) provides peace of mind. With remaining Tarion warranty and no wastedspace, this turnkey bungalow is an exceptional opportunity not to be missed. (id:55689)

11 Roberta Crescent
Ottawa, Ontario
**OPEN HOUSE AUGUST 16 2PM-4PM** Welcome to this exceptional family home, perfectly situated on a premium pie-shaped lot in Barrhaven! Designed for both everyday living and unforgettable entertaining, this spacious 5-bedroom, 4-bath home offers the space, layout, and backyard families dream about. Step inside to a welcoming main floor where generous principal rooms flow effortlessly from one to the next. The beautifully appointed kitchen is the heart of the home, featuring an oversized granite island, abundant workspace, and a bright eating area overlooking the backyard. Just off the kitchen, the inviting family room is the perfect place to gather, while the formal living and dining rooms provide plenty of space for holidays and special occasions. A large mudroom with six custom-built lockers keeps busy family life organized. Then step outside and prepare to be impressed. The backyard is truly the showstopper. Set on an oversized pie-shaped lot, this private outdoor retreat features an expansive 1,100 sq. ft. cedar deck surrounding a spectacular Heated Saltwater Inground Pool complete with a 9-foot deep end, and diving board. Whether you're hosting summer parties, watching the kids swim, or simply relaxing in your own backyard oasis, this is a space that will be enjoyed for years to come. Upstairs, you'll find the RARE 5 generously sized bedrooms, making this an ideal home for growing families. Updated vinyl windows throughout provide peace of mind and fill the home with natural light. The finished lower level adds even more versatility with additional living space, a full bathroom, dedicated office, gym, guest room, and plenty of storage. Complete with a long driveway, deep double garage, updated furnace and A/C (2024) and located just minutes from Walter Baker Centre, great schools, parks, shopping, and highway access, this is the kind of home families wait for! (id:55689)
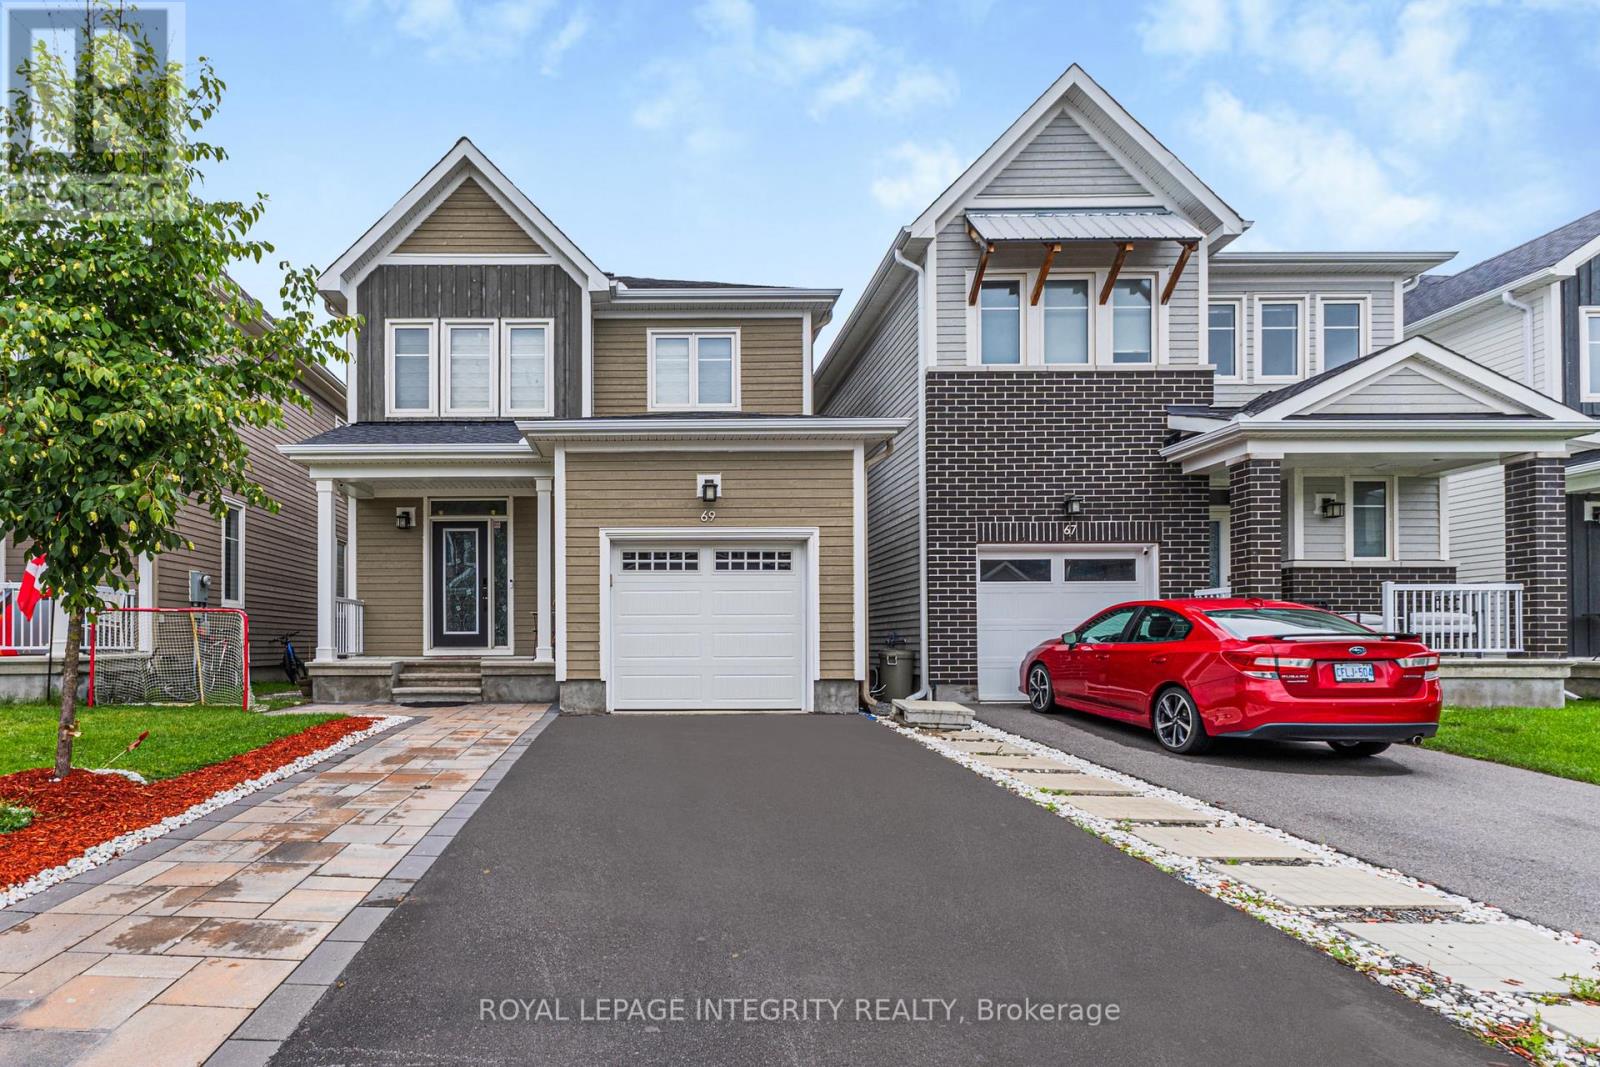
69 Pelham Crescent
Ottawa, Ontario
Welcome to this beautifully upgraded 4-bedroom, 4-bathroom detached home situated on a premium lot, bordered by a park on one side and scenic walking trails on the other, offering exceptional privacy and a peaceful natural setting. This home features hardwood flooring throughout the main level, upgraded Berber carpet on the second floor and finished basement, elegant stair railings, pot lights throughout, and a professionally finished basement complete with a full bathroom. The upgraded chef's kitchen showcases granite countertops, premium cabinetry, a spacious pantry with additional grocery storage, and a high-capacity upgraded microwave exhaust. Exterior upgrades include attractive wood siding, front-yard interlocking, insulated garage door and a fully fenced backyard with an interlocking patio. Ideally located within walking distance to parks, trails, schools, places of worship, shopping, and everyday amenities, with a medical complex, fire station, gas stations, Independent Grocer, and golf course just minutes away. Families will appreciate the proximity to Richmond Public School, St. Philip School, and South Carleton High School. Hindu temple, mosque, and churches are all conveniently accessible, making this an exceptional home that perfectly combines luxury, convenience, and lifestyle. (id:55689)
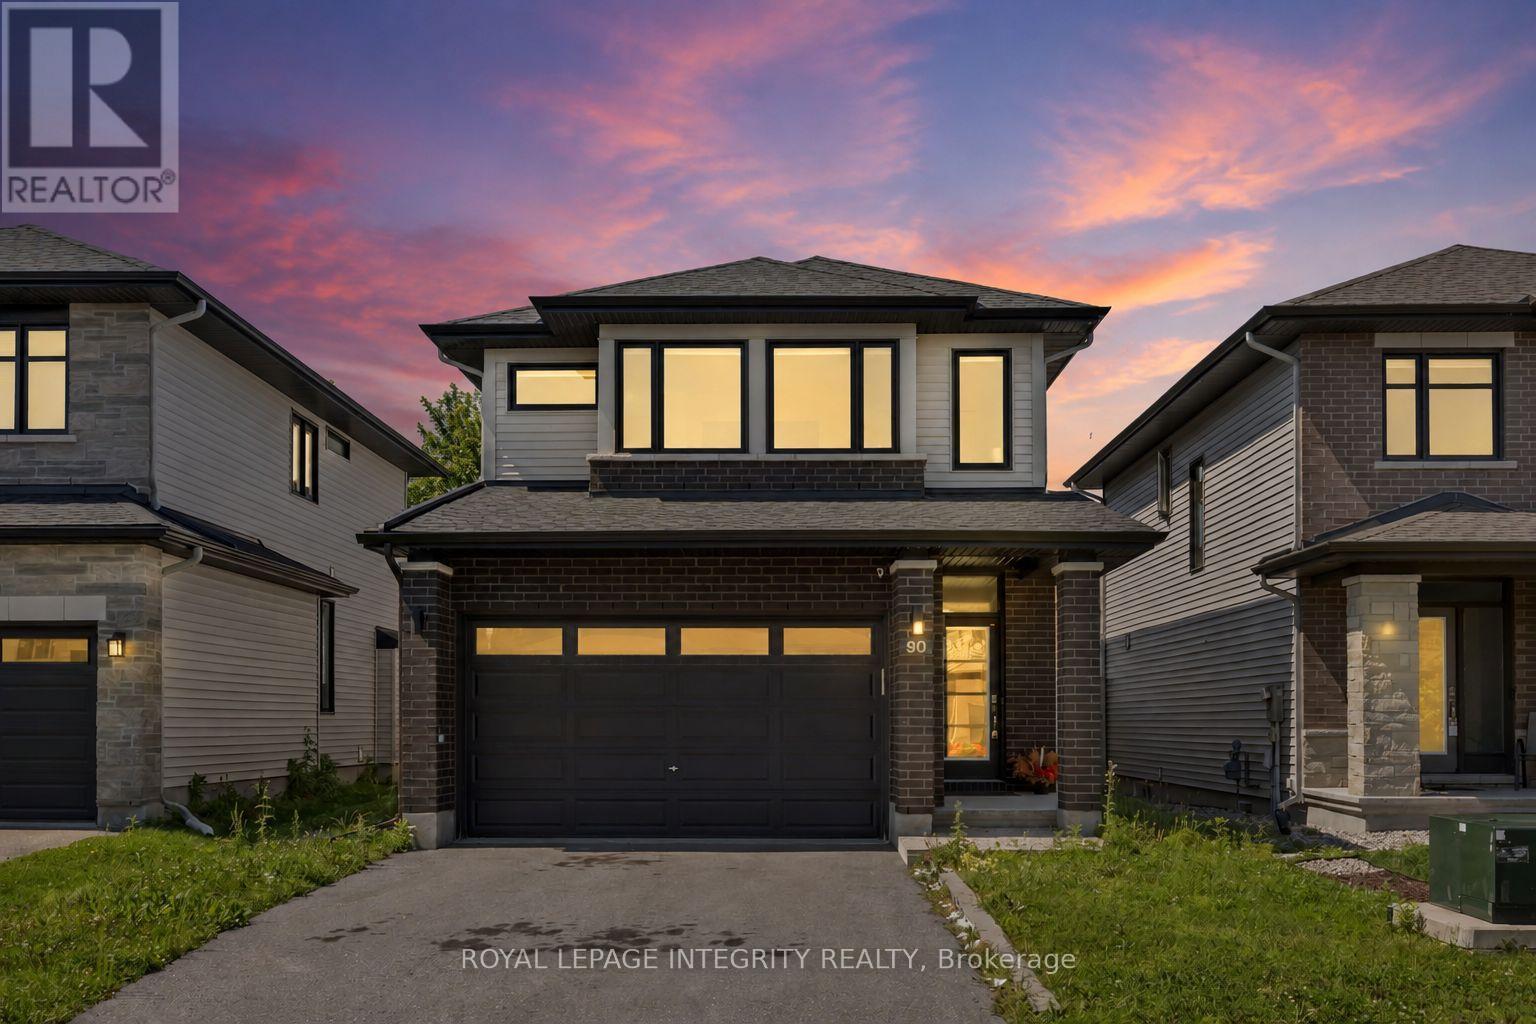
90 Palfrey Way
Ottawa, Ontario
Welcome to 90 Palfrey Way, a beautifully upgraded Richcraft-built detached home in the highly desirable Blackstone community of Kanata. Built in 2020, this move-in ready 3-bedroom, 2.5-bath home with a double-car garage offers modern finishes, an exceptional layout, and a prime family-friendly location just steps to parks, schools, walking trails, shopping, restaurants, and public transit.The bright, open-concept main floor is designed for today's lifestyle, featuring 9-foot ceilings, rich hardwood flooring, oversized windows, and a spacious living and dining area centred around a cozy gas fireplace. The upgraded chef-inspired kitchen is the heart of the home, complete with quartz countertops, soft-close cabinetry, stainless steel appliances, an undermount sink, and an extended centre island with breakfast seating-perfect for entertaining and everyday family living. Upstairs, the spacious primary bedroom offers a walk-in closet and a 5-piece ensuite with a soaker tub, glass shower, and granite countertops. Two additional generously sized bedrooms and a full bathroom with granite countertops provide comfortable space for a growing family, guests, or a home office.The unfinished basement includes a bathroom rough-in, offering endless possibilities to create a recreation room, home gym, office, or additional living space to suit your needs. Step outside to a fully fenced backyard-ideal for children, pets, summer barbecues, and outdoor relaxation. Located in one of Kanata's sought-after neighbourhoods, this home offers convenient access to top-rated schools, recreation, shopping, transit, and major commuter routes. Combining quality Richcraft craftsmanship, premium upgrades, and an unbeatable location, 90 Palfrey Way is an outstanding opportunity for families, professionals, and investors alike. (id:55689)
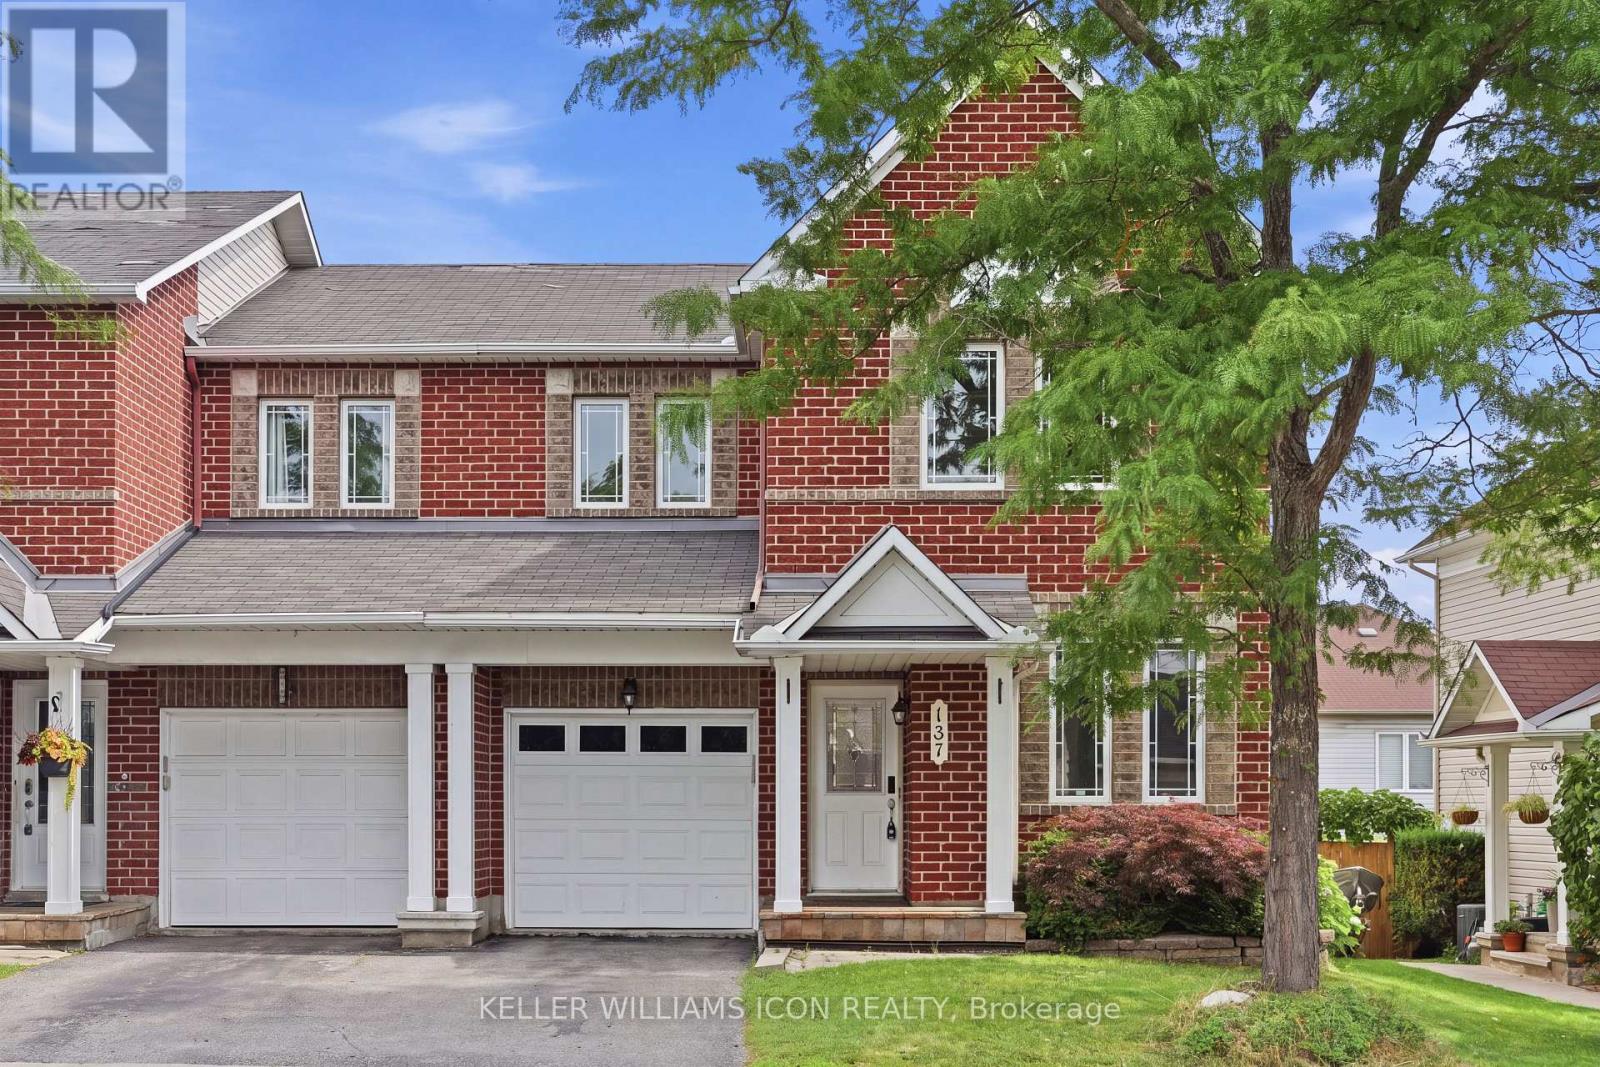
137 Harbour View Street
Ottawa, Ontario
Looking for space, convenience, and exceptional value? This beautiful end-unit townhome checks every box.Located in a mature, highly desirable neighbourhood, this move-in-ready home features a rare main-floor private den-perfect for a home office, study, or flex space.The open-concept living and dining area offers a bright, inviting layout that's ideal for both everyday living and entertaining.Upstairs, you'll find three generously sized bedrooms, including a spacious primary suite, along with two full bathrooms designed for comfortable family living.The fully finished basement adds valuable living space and includes a full bathroom, making it ideal as a family room, recreation area, guest suite, or a second home office.Step outside to a fully fenced backyard featuring a large deck-perfect for summer BBQs, relaxing evenings, and outdoor entertaining.Ideally located just minutes from top-rated schools, parks, shopping, public transit, and all the amenities of Barrhaven and Riverside South, this home offers the perfect combination of location, functionality, and value.Recent updates include fresh paint throughout (2026), new main-floor and staircase flooring (2026), and all-new LED light fixtures throughout the home (2026), allowing you to move in and enjoy with confidence.Don't miss this opportunity to call this one home. (id:55689)

645 Rathburn Lane
Ottawa, Ontario
Welcome to 645 Rathburn Ln, a bright and spacious 3 bedroom, 2 bathroom home in the heart of fast-growing Findlay Creek - Step inside to an open-concept kitchen and living room washed in natural light, where abundant storage cabinetry keeps every corner functional without sacrificing style, ideal for everyday living, casual meals, or hosting guests. The finished basement adds a whole extra layer of flexible living space, ready to serve as a family room, home office, gym, or media retreat - whatever suits your lifestyle. A single-car garage plus driveway parking offer easy, hassle-free convenience for two vehicles. Outside your door, everyday essentials are all within easy reach: a neighborhood park just a 10-minute walk away, grocery shopping about 12 minutes on foot, and a nearby restaurant and retail corridor only a 9-minute walk (2-minute drive). A local elementary school is roughly a 19-minute walk or 4-minute drive, and commuter rail transit is a quick 8-minute drive, with local bus service running close by. Don't miss your chance to own in one of Ottawa's most sought-after up-and-coming communities - book your showing today! (id:55689)
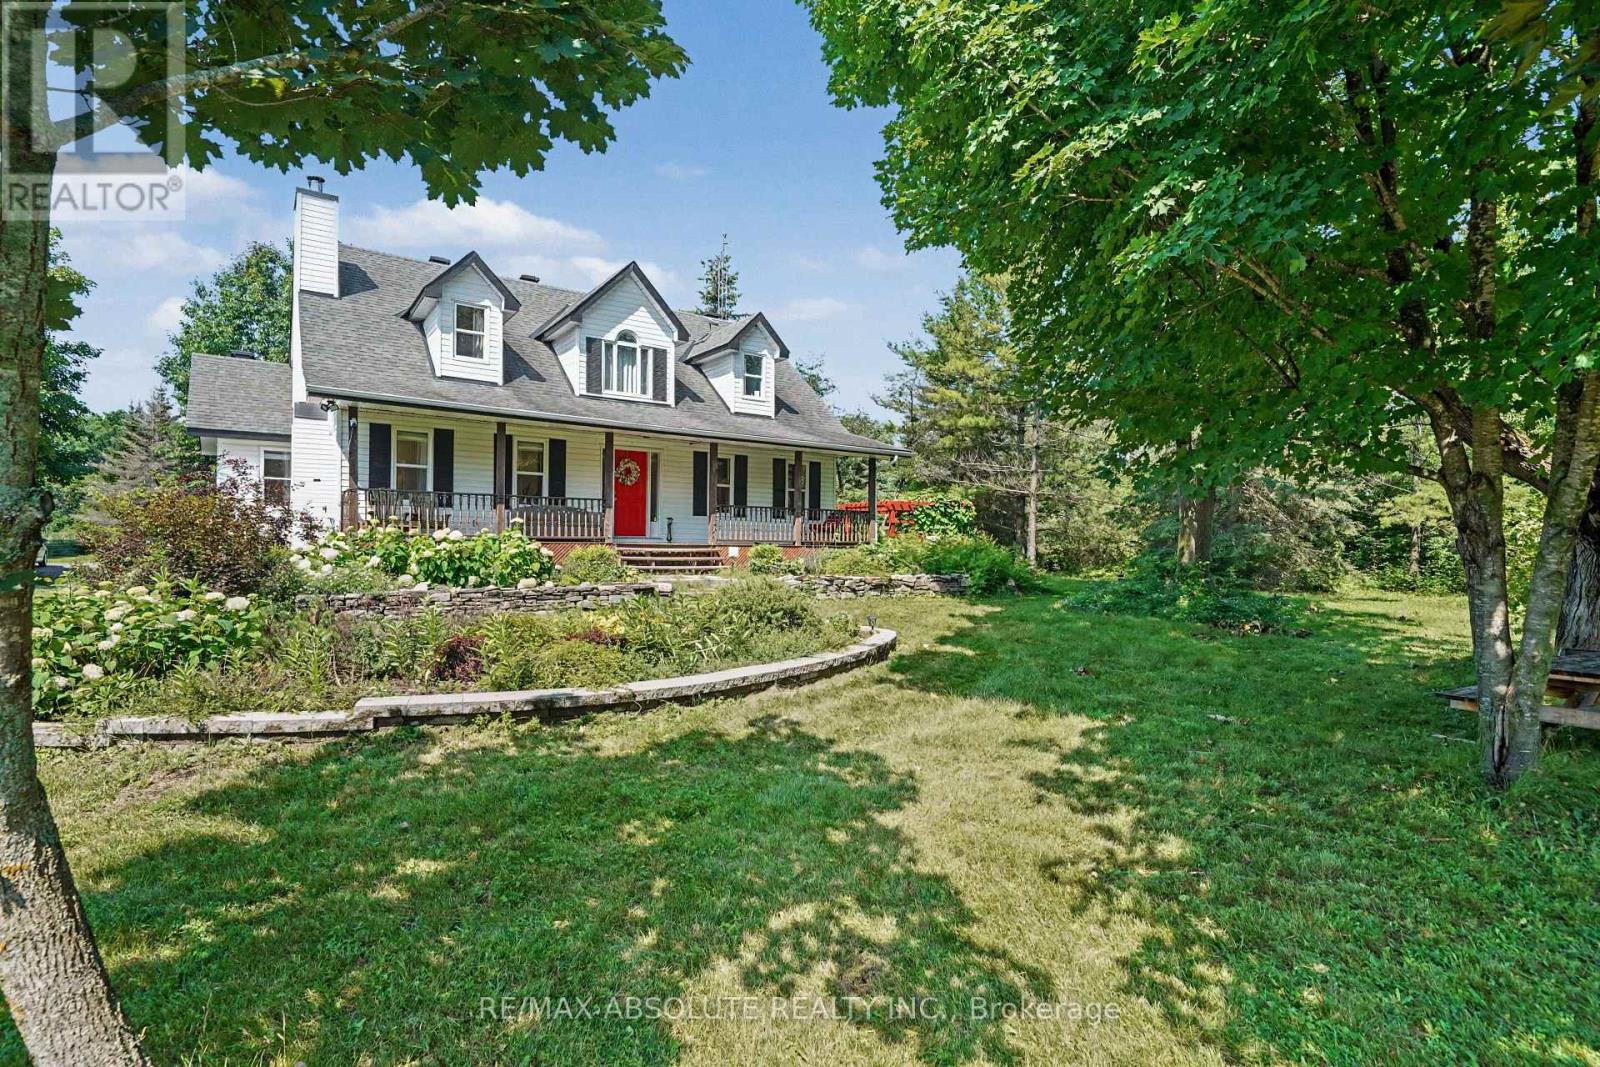
8306 Bank Street
Ottawa, Ontario
Tucked back from the road and surrounded by mature trees, lush perennial gardens, and established hedges, this beautifully maintained 1995-built home offers exceptional privacy and a peaceful setting on 3.8 acres. Featuring 3 bedrooms and 3 bathrooms, it blends comfort, character, and functionality.Step inside to a bright, open-concept kitchen with an abundance of counter space, ideal for everyday living and entertaining. The spacious yet inviting living room is highlighted by gleaming hardwood floors and a cozy wood-burning fireplace. The main level also features a generous primary bedroom complete with a beautifully appointed ensuite.Upstairs, you'll find two oversized bedrooms and a full bathroom featuring a charming clawfoot tub. The fully finished lower level provides a comfortable family room, while the unfinished area offers excellent storage space.Outside, the property continues to impress with an oversized detached two-car garage featuring a poured concrete floor and hydro. Enjoy the tranquil outdoor living spaces, including stunning perennial gardens, a pergola with a sitting area, and a relaxing outdoor sauna. Surrounded by mature trees and hedges, this private oasis feels like a retreat while remaining conveniently located just 30 minutes from downtown Ottawa and 20 minutes from Ottawa International Airport. Some photos are virtually staged. Book your viewing today! (id:55689)

23 Skeel Court
Ottawa, Ontario
*OPEN HOUSE - SUNDAY Aug 16th @ 2-4pm.* A statement of modern luxury set on over 2 acres. This custom-built bungalow offers exceptional design, soaring spaces, and endless potential with an unfinished walkout basement ready for your vision. The thoughtfully designed layout features 3 generous bedrooms, including a private primary retreat set on its own wing with a spa-like ensuite and expansive walk-in closet. The main living area impresses with 9' ceilings and a stunning family room highlighted by a 12' vaulted ceiling. A dramatic front foyer welcomes you with an impressive 19' ceiling height, setting the tone for the home's grand scale. The chef-inspired kitchen is built for entertaining, anchored by a striking quartz waterfall island and walk-in pantry. Complete with an oversized 3-car garage, this property offers the perfect balance of luxury, privacy, and space just minutes from Ottawa. Form 161 - Listing Agent has ownership. (id:55689)

6 Shetland Way
Ottawa, Ontario
Welcome to this grand home, located on prestigious 6 Shetland Way in the heart of Bridlewood. Surrounded by greenspace and parks, nature and biking trails. The stylish design of the "The Eagleson" Coscan builder, is evident from the moment you enter. Greeted by an expansive foyer and a thoughtful layout, all main floor rooms are conveniently situated around the kitchen. And, in the sunny kitchen, you will find ample counters, cabinets and drawers, along with a full pantry. A new laminate floor was just installed (June 2026). The magnificent windows and adjacent patio doors look out on the private, fenced, southern facing lot. No direct neighbours and a park alongside. The sunlit dinette flows through to either a cozy family room, complete with a fireplace on one side or a formal dining room on the other. The dining room opens to a large living room illuminated by an impressive bay window. This is a perfect home for entertaining. Conveniently located on the main floor are the laundry/mudroom with exterior access, a powder room, and a two-car garage. A beautiful curved staircase leads to the upper level, and the focal point of this exceptional home, an impressive octagonal master suite. This unique sunlit bedroom features a large walk-in closet and complete ensuite with a Roman tub and a separate oversized shower. Four sizable upper-level bedrooms and a full bathroom. There is room for everyone. Make this beautiful home yours with your personal updates. The large unfinished basement is open to your imagination and opportunity! This wonderful neighbourhood has great shopping, schools, and transit all just minutes away. (id:55689)
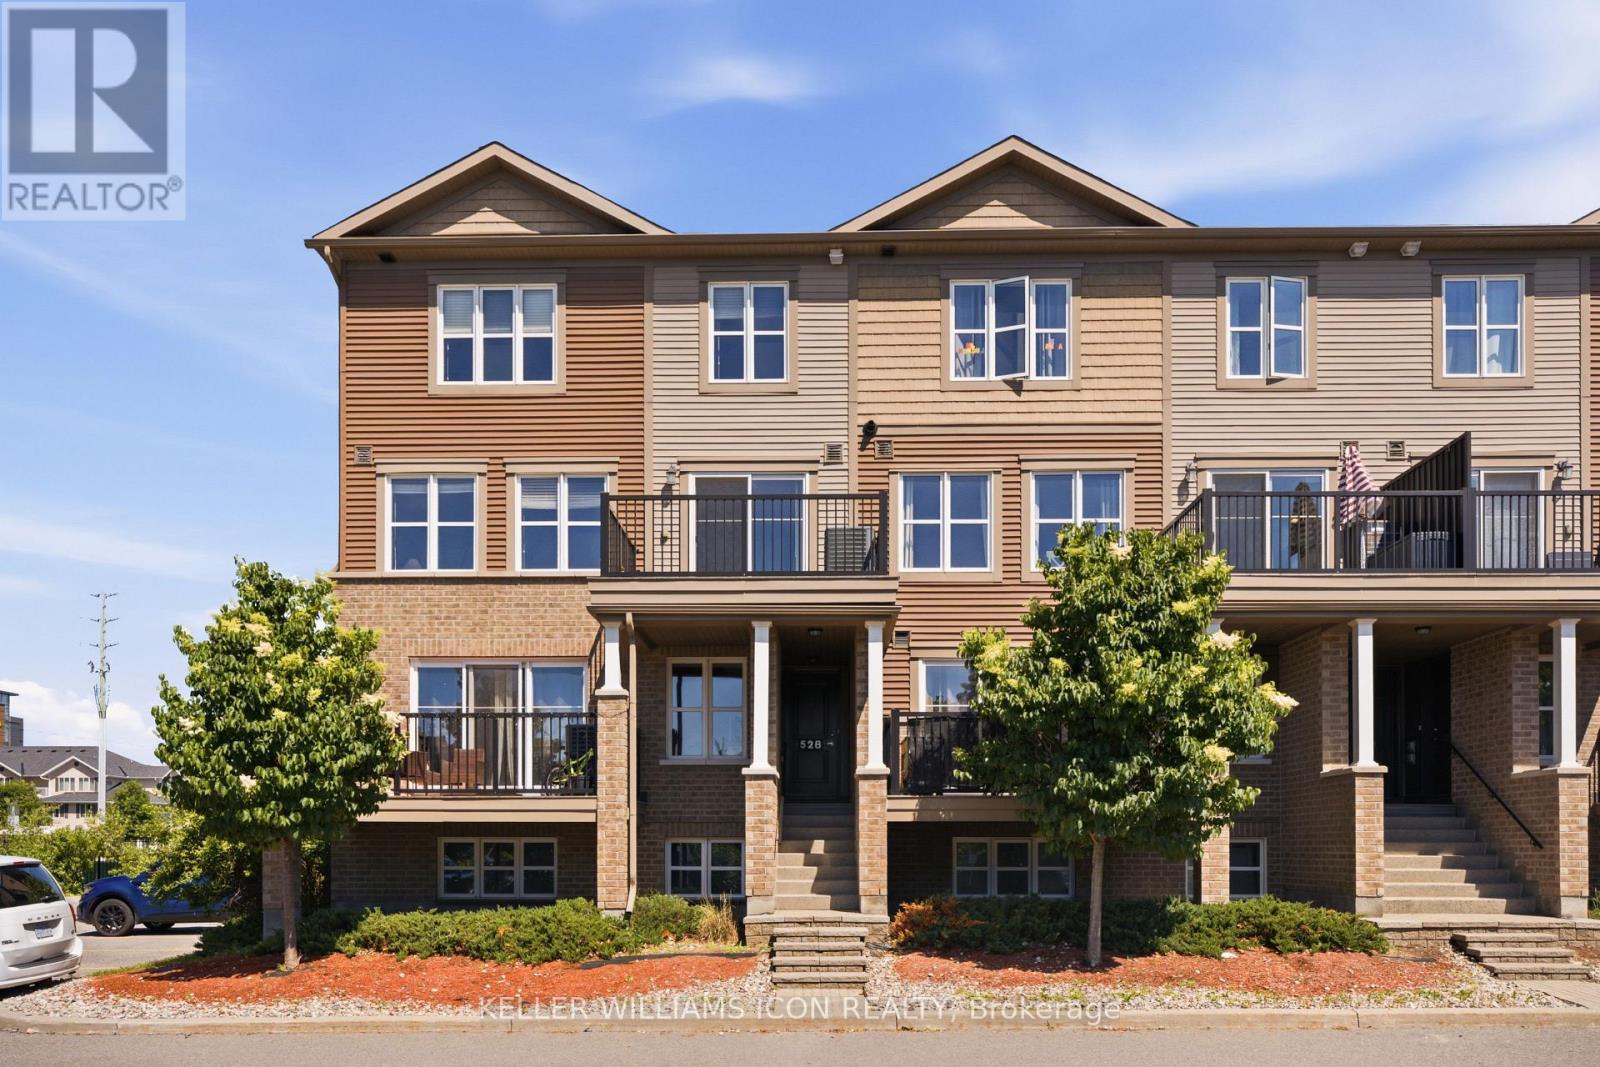
528 Clearbrook Drive
Ottawa, Ontario
Prime Barrhaven living awaits in this bright UPPER CORNER UNIT stacked townhome! Ideally located on a quiet interior street, this 2-bedroom, 2-bathroom home offers the perfect combination of comfort, convenience, and value. Enjoy a walkable lifestyle with Walmart, the cinema, parks, restaurants, shopping, and countless amenities just steps from your door. Whether you're a first-time buyer, young professional, or savvy investor, this low-maintenance home is an excellent opportunity to get into one of Ottawa's most sought-after communities. A fantastic place to call home and a smart start to your real estate ownership. Move-in Ready! (id:55689)