

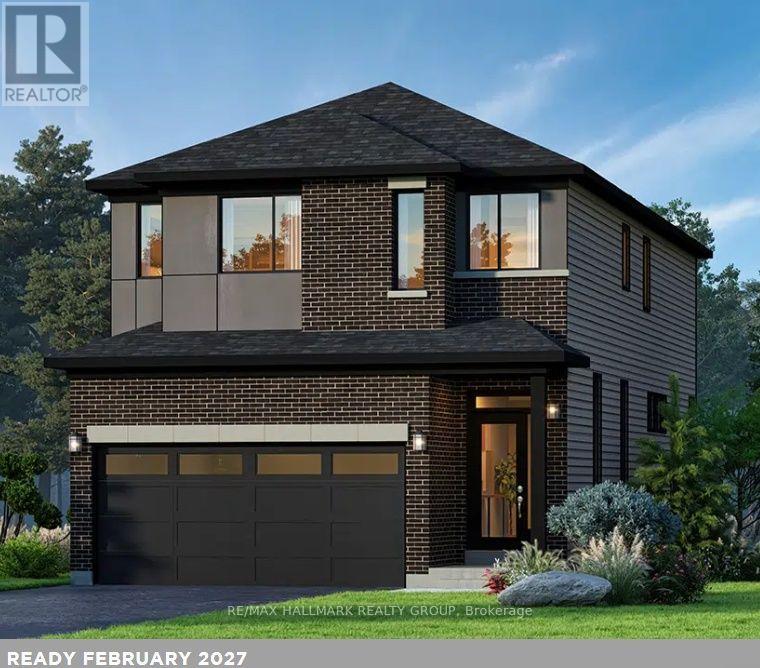
206 Kilcooly Lane
Ottawa, Ontario
Welcome to The Hyde F by Glenview Homes, a beautifully designed 2,387 sq. ft. residence featuring premium upgrades throughout. This home combines modern finishes, spacious interiors, and everyday functionality.With a closing date of February 16, 2027, this home offers an excellent opportunity for buyers seeking near-term possession.The bright open-concept main floor features a spacious family room, dedicated dining area, and upgraded Chef's Kitchen with a chimney hood fan, upgraded quartz countertops throughout, generous cabinetry, and ample counter space. Nine-foot smooth ceilings, upgraded hardwood flooring, and pot lights enhance the main level, while a convenient powder room, mudroom, and direct garage access complete the space.Upstairs, the primary bedroom offers a private retreat with a walk-in closet and upgraded ensuite featuring a deluxe walk-in shower and double sinks. Two additional generously sized bedrooms offer flexibility for family, guests, or a home office, while a full bathroom and second-floor laundry add convenience.The finished basement extends the living space with a spacious recreation room, ideal for a family lounge, kids' playroom, home gym, or entertainment area. Two oversized basement windows bring additional natural light into the space.Additional upgrades include quartz countertops throughout, main-floor hardwood, nine-foot smooth ceilings, main-floor pot lights, central air conditioning, and premium primary ensuite finishes. The south-west-facing backyard offers excellent afternoon and evening sun exposure.Combined with the thoughtfully designed Hyde F floorplan, upgraded finishes, and finished basement, this is an exceptional opportunity in Union West. Designed by the builder you know and trust, Union West offers stylish homes built for the way you want to live, surrounded by top-notch schools, parks, and transit. (id:55689)
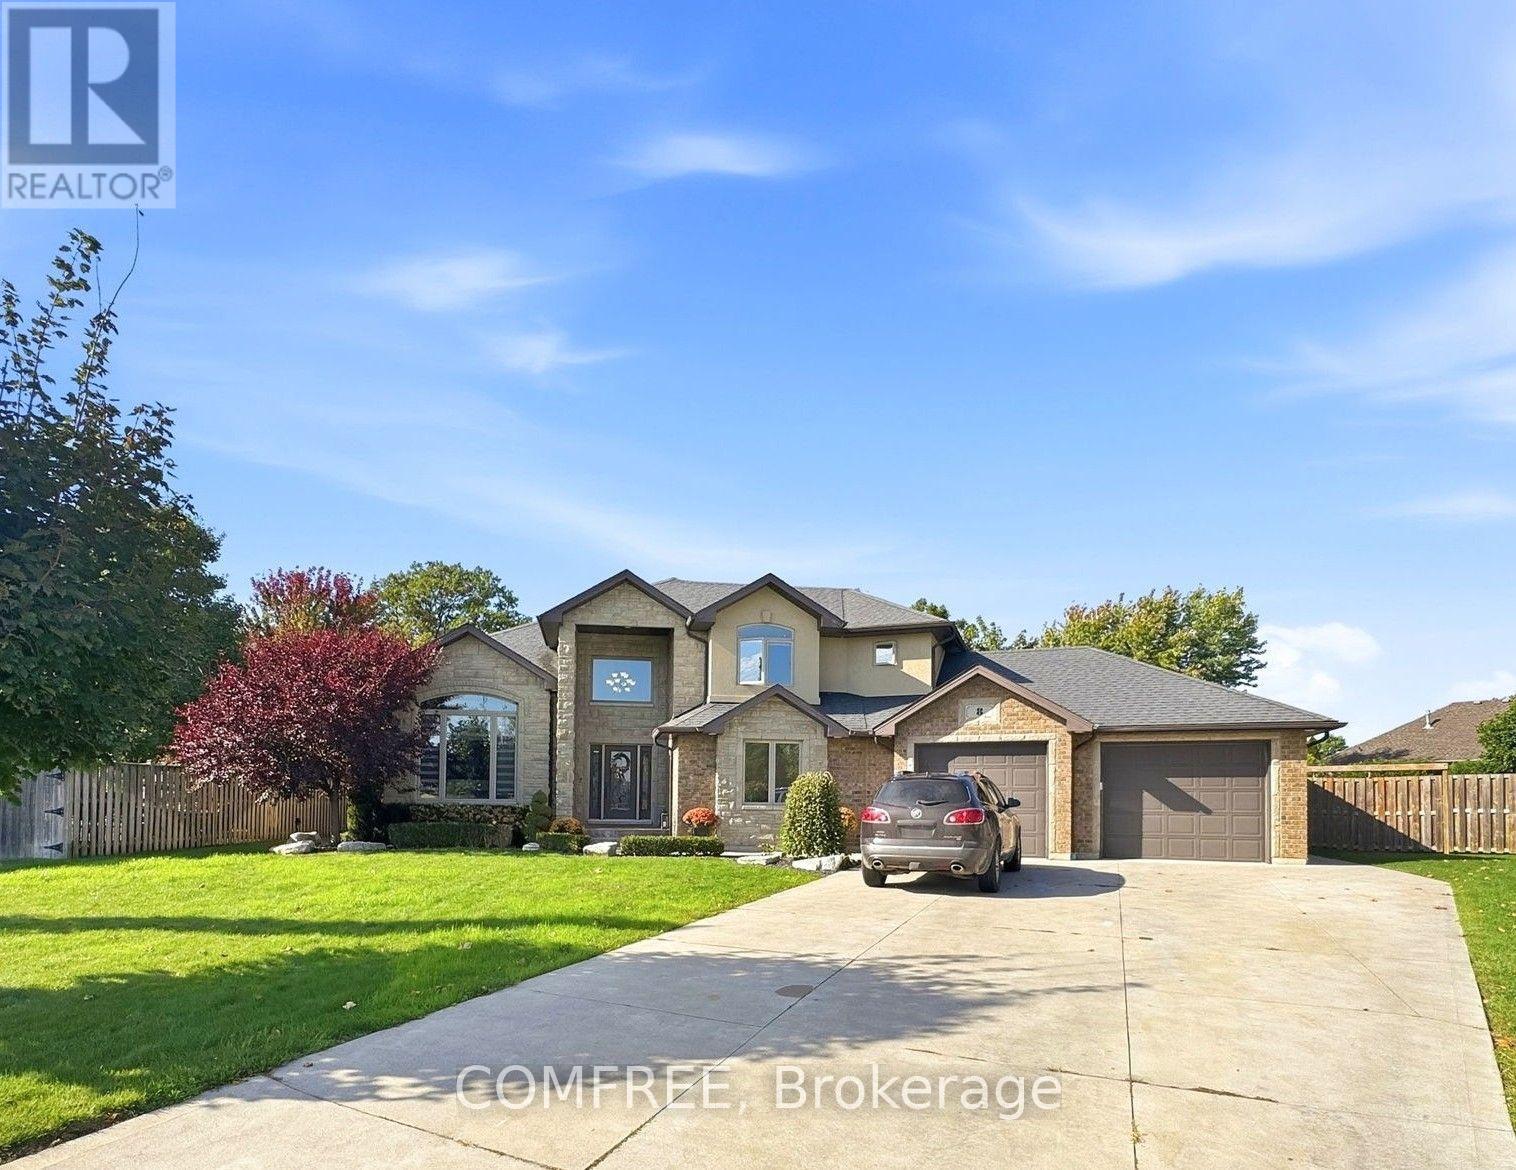
8 Marshwoods Boulevard
Kingsville, Ontario
This spacious California ranch-style home is situated on approximately half an acre, backing onto a ravine conservation area and offering 4 bedrooms, 3 full bathrooms, and a finished walkout basement. The attractive stone and brick exterior is complemented by mature landscaping, an expansive concrete driveway, and an attached 2.5-car heated garage. Inside, a welcoming entry opens to a bright, sunken living room featuring soaring ceilings, a large arched window, fireplace, and modern flooring. The elevated dining area overlooks the living room and flows into the well-appointed kitchen, complete with rich dark cabinetry, granite countertops, a large island with breakfast bar seating, stainless steel appliances, built-in double ovens, and a gas cooktop. The spacious primary bedroom features a tray ceiling, large window, and private ensuite with double sinks, granite countertops, and an oversized glass-enclosed tiled shower. Additional bedrooms provide comfortable living space, while two laundry areas offer added convenience. The finished walkout basement expands the living space with a generous recreation area, separate media room, additional flexible living space, and direct backyard access through French doors. Outside, the fully fenced backyard is surrounded by mature trees and features an in-ground swimming pool with slide and diving board, a covered patio with seating area, gazebo, and a 12' x 24' storage shed. The heated garage provides additional parking, storage, and workspace. Combining generous indoor living areas with an expansive outdoor setting, this property offers a functional layout and plenty of space for everyday living and entertaining. (id:55689)
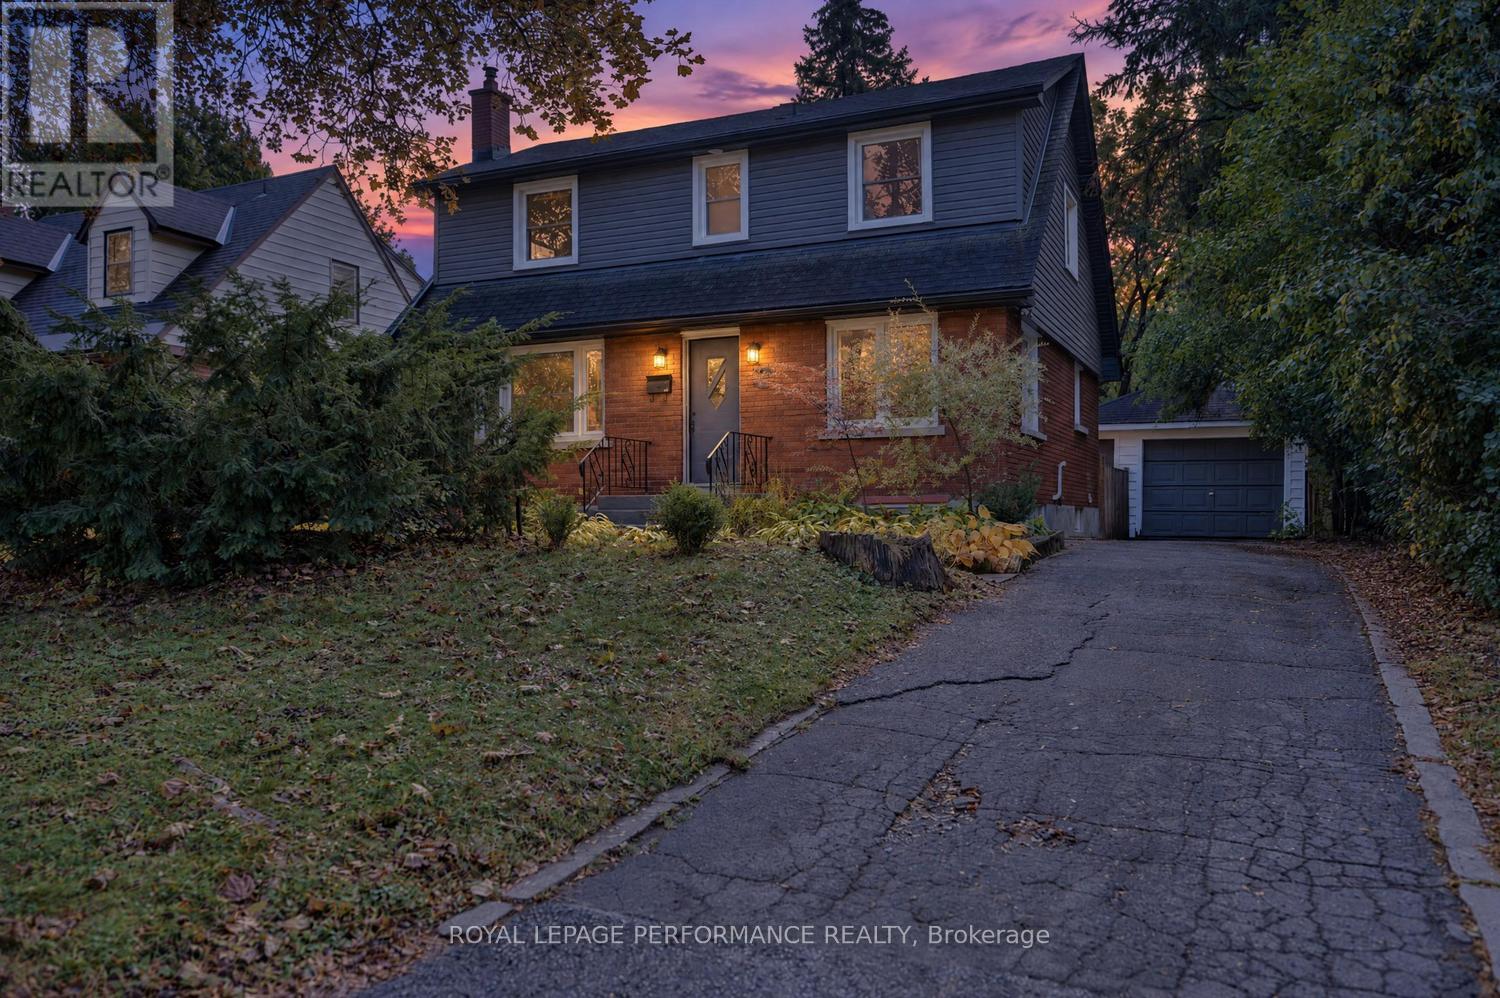
140 Begonia Avenue
Ottawa, Ontario
This is the kind of setting buyers wait for. Set on a premium lot with no rear neighbours, backing onto green space and bordering a neighbourhood park, this home offers remarkable privacy while keeping schools, hospitals, shopping and everyday amenities just minutes away. Tucked along a quiet, tree lined street it delivers a peaceful, country like feel without sacrificing city convenience. Inside, oversized windows frame the surrounding greenery and fill the home with natural light. At its heart is a truly one of a kind post and beam kitchen, crafted using timber from a tree that once stood on the property and was milled by the owners a meaningful connection to the land and an unforgettable conversation piece. Abundant cabinetry, a large eat in island and a sunny breakfast nook create an inviting gathering place for family and friends. The open concept living and dining areas offer an effortless flow for both everyday life and entertaining. Main floor hardwood was refinished in 2023. Upstairs, the spacious primary bedroom features double closets, complemented by two additional bedrooms and a full bathroom.Completely renovated in 2025, the lower level adds exceptional versatility with a separate entrance, living area, kitchen, bedroom, three piece bathroom and two oversized egress windows that bring in impressive natural light. Ideal for multi generational living, extended family or possible secondary dwelling potential, subject to the buyer verifying zoning, permits and intended use.Step outside to a fully fenced, south facing backyard with no neighbours on two sides, mature trees, a patio and direct access to green space. Whether you are entertaining, gardening or simply enjoying the quiet, this private outdoor retreat is designed to be enjoyed throughout the seasons.Recent updates include furnace, heat pump and air conditioning (approx.2024), attic insulation (app 2018) (id:55689)
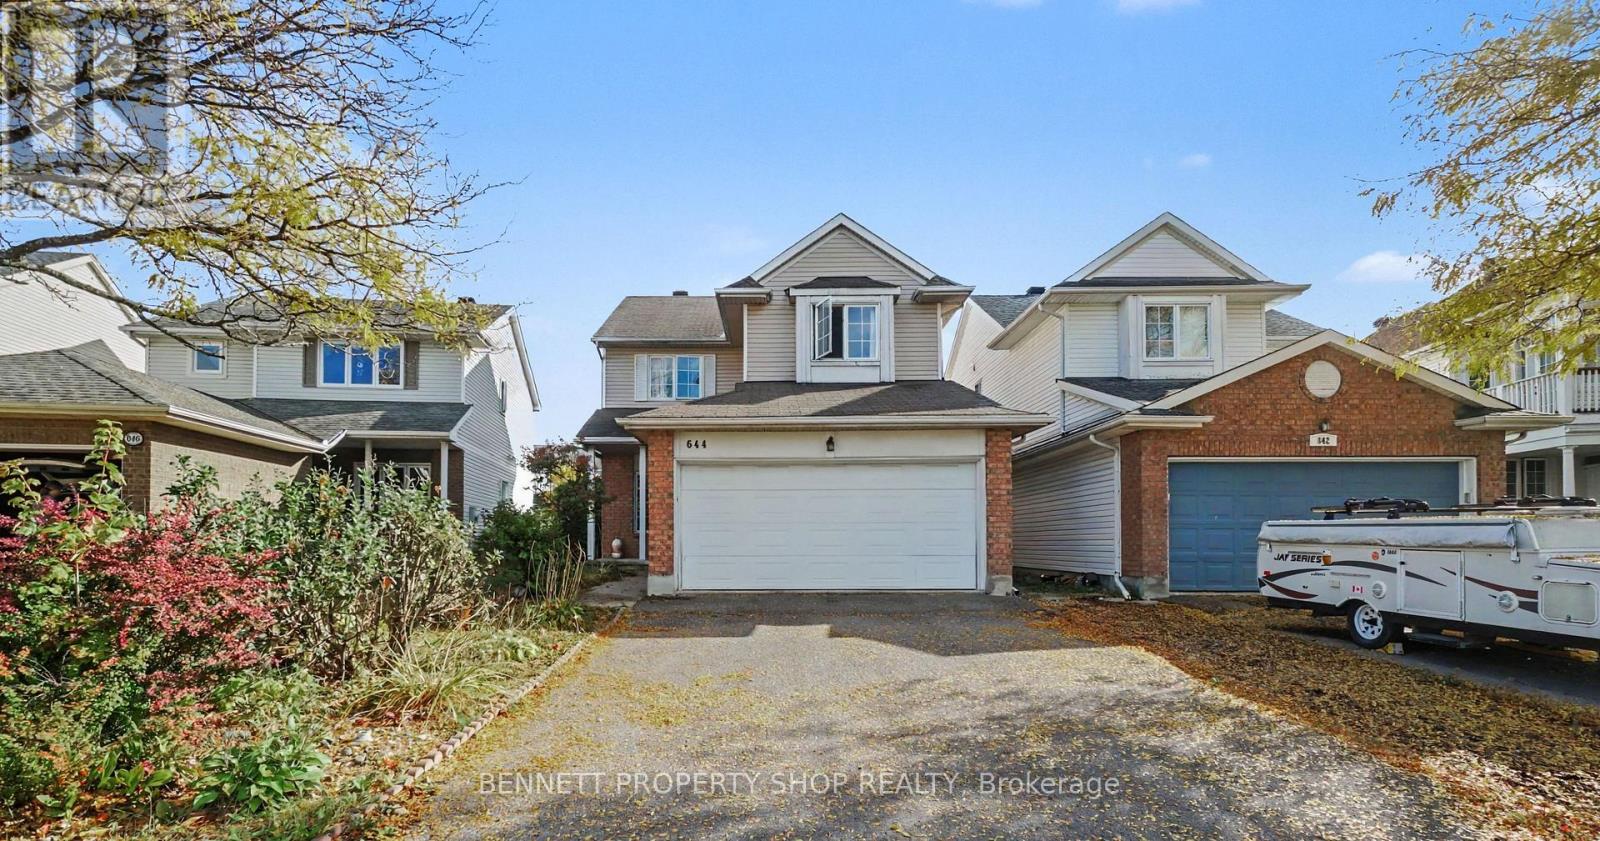
644 Valin Street
Ottawa, Ontario
YOUR SEARCH IS OVER! Featuring a convenient double garage, this turn-key, 4-bedroom, 4-bathroom residence is ideally located near schools, shopping, and recreation, offering a completely carpet-free interior with durable hardwood and ceramic tile throughout every level, including the basement. The main floor boasts 9-foot ceilings, extensive pot lighting, crown mouldings, and a spacious kitchen and eating area that flows into a family room highlighted by a natural gas fireplace with a striking stone wall. The primary suite offers a large walk-in closet and a full ensuite with a soaker tub and separate shower, while the fully finished basement provides an ideal private retreat for out-of-town guests with ceramic tile flooring, a large bedroom, a den, a 4-piece bathroom, and ample storage space. ALL THAT'S MISSING IS YOU! 24 hours irrevocable on all offers. (id:55689)
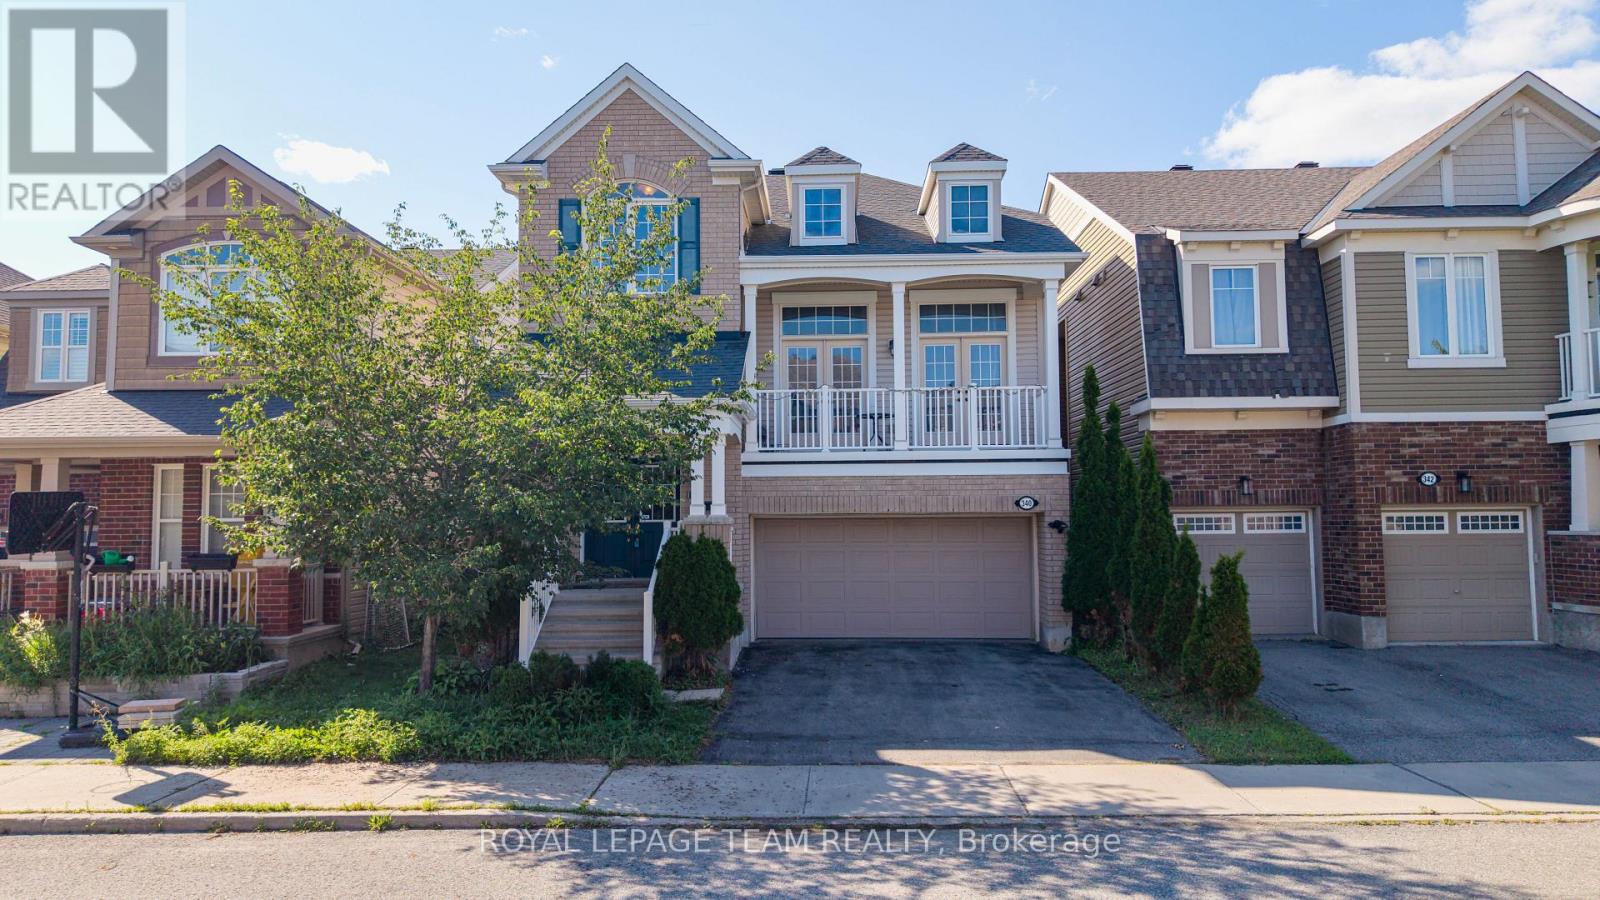
340 Gallantry Way
Ottawa, Ontario
Situated in the highly sought-after community of Stittsville, this beautifully upgraded home offers 3 bedrooms, a spacious loft, and 3 bathrooms, combining elegant design with modern comfort. The main level features rich hardwood flooring throughout, complemented by separate formal living and dining rooms, ideal for both everyday living and entertaining. The stylish kitchen is designed to impress with sleek matte black cabinetry, quartz countertops, a glass tile backsplash, stainless steel appliances, and a large center island, creating the perfect gathering space. The adjoining great room is warm and inviting, highlighted by a stunning stone-accented gas fireplace and double French doors leading to a private balcony. Upstairs, the spacious primary suite offers a luxurious 4-piece ensuite and dual walk-in closets. Two additional generously sized bedrooms-one featuring a vaulted ceiling-a versatile loft, and a full bathroom complete the upper level. Convenient main-floor laundry adds to the home's thoughtful layout. The unfinished basement offers excellent potential for future living space, a home gym, recreation area, or additional storage, and features impressive 9-foot ceilings, providing a bright and spacious feel. Step outside to the fully fenced backyard, an ideal private retreat for relaxing, entertaining, and enjoying the summer months. (id:55689)
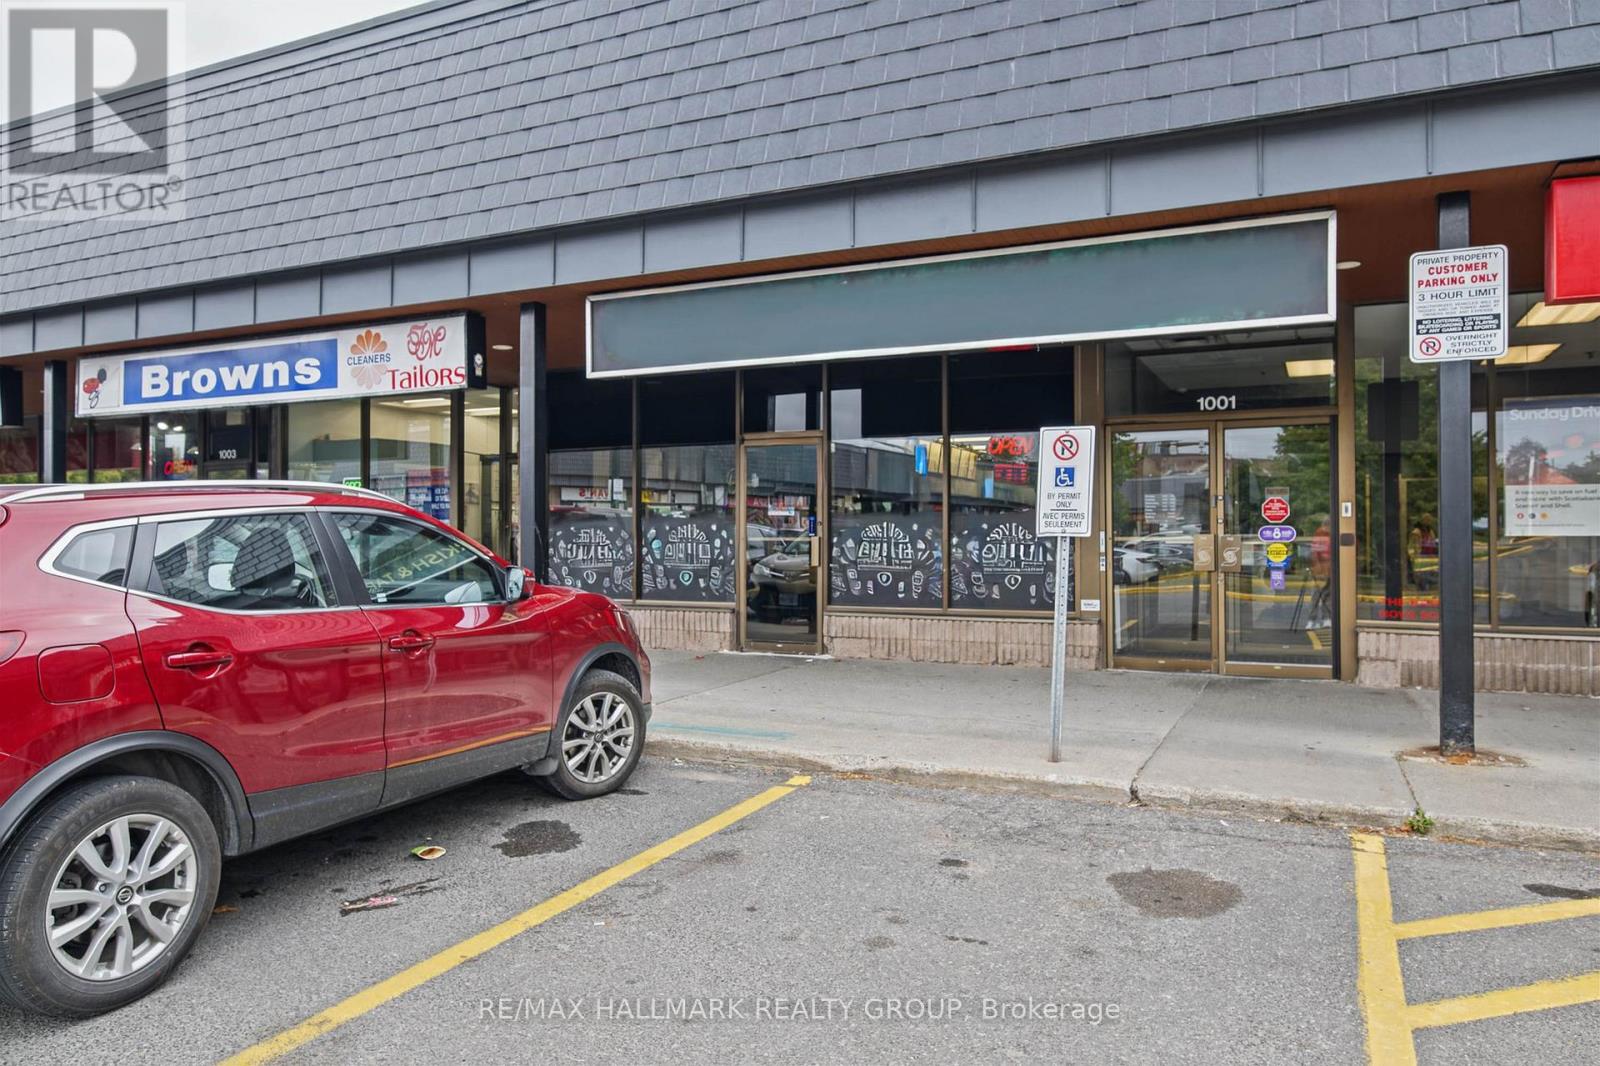
3310 Mccarthy Road
Ottawa, Ontario
Seize a fantastic opportunity to take over a fully equipped, highly adaptable restaurant space in a prime Ottawa South location at 3310 McCarthy Road. Surrounded by a dense residential neighborhood and established commercial plazas, this location benefits from strong daily foot traffic, consistent vehicle visibility, and a highly loyal local customer base.This meticulously designed space is truly turnkey and optimally configured for authentic Mediterranean and Middle Eastern culinary concepts. The front-of-house offers a versatile layout that can effortlessly transition from a fast-paced daytime shawarma takeout operation to a warm, inviting evening destination perfectly suited for a relaxed Turkish and tapas dining experience. With ample seating, modern fixtures, and a welcoming ambiance, the dining room requires no extensive remodeling to start generating revenue.The true value lies in the heavy-duty, back-of-house infrastructure. The pristine commercial kitchen is built for high-volume production, featuring a massive commercial exhaust hood fully capable of handling multiple vertical shawarma broilers, charcoal kebab grills, and heavy cooking equipment. It comes complete with ample stainless steel prep stations, deep fryers, a commercial dishwashing station, and dedicated walk-in refrigeration to support high-turnover menus and large catering orders.Avoid the massive capital expenditure, permit delays, and construction headaches associated with building a restaurant from scratch. This space offers excellent signage opportunities, abundant free customer parking, and accessible washrooms. Whether your vision is to dominate the local quick-service shawarma market or establish a vibrant sit-down Turkish destination, this space provides the perfect foundation.Step in, fire up the grills, and open your doors immediately. (id:55689)
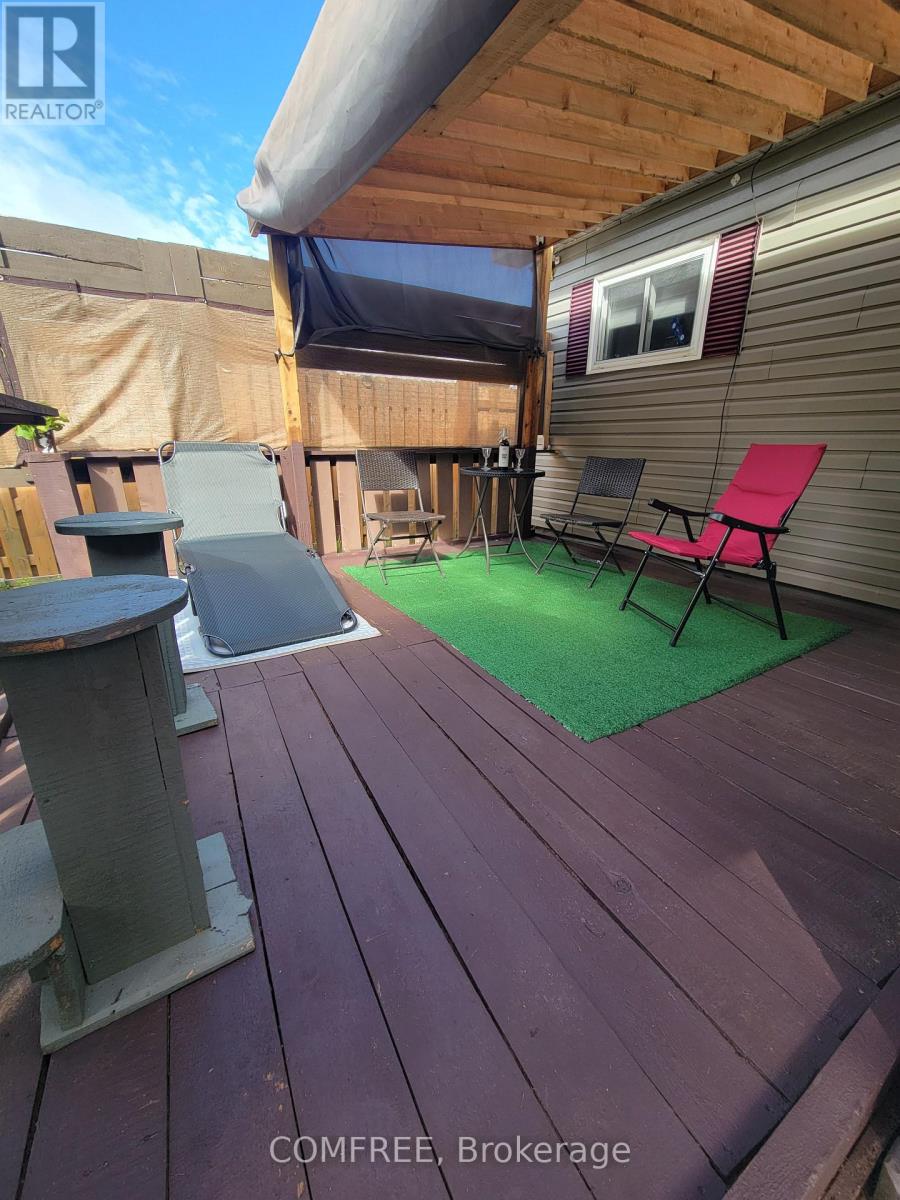
4 Graham Drive
Manitouwadge, Ontario
This beautiful 1010 sq.ft house offers 1 floor living while living on the golf course in the backyard in Manitouwadge . 1yr of golf will be included in the sale. With views of the ski hill out of front windows . Galley kitchen ,8'x 11' washing machine in kitchen closet, while the dryer is located in the mud room accessible from the garage side of the backyard . The 8'8' mud room offers seating and room for coats and storage . The 15 x 51 garage is insulated with electricity for the weekend workshop and room for 2 cars and storage . Outside shed for garden tools 8x12 and the backyard yard is fenced in for privacy while you sitting on the 11'x11' back deck . (id:55689)
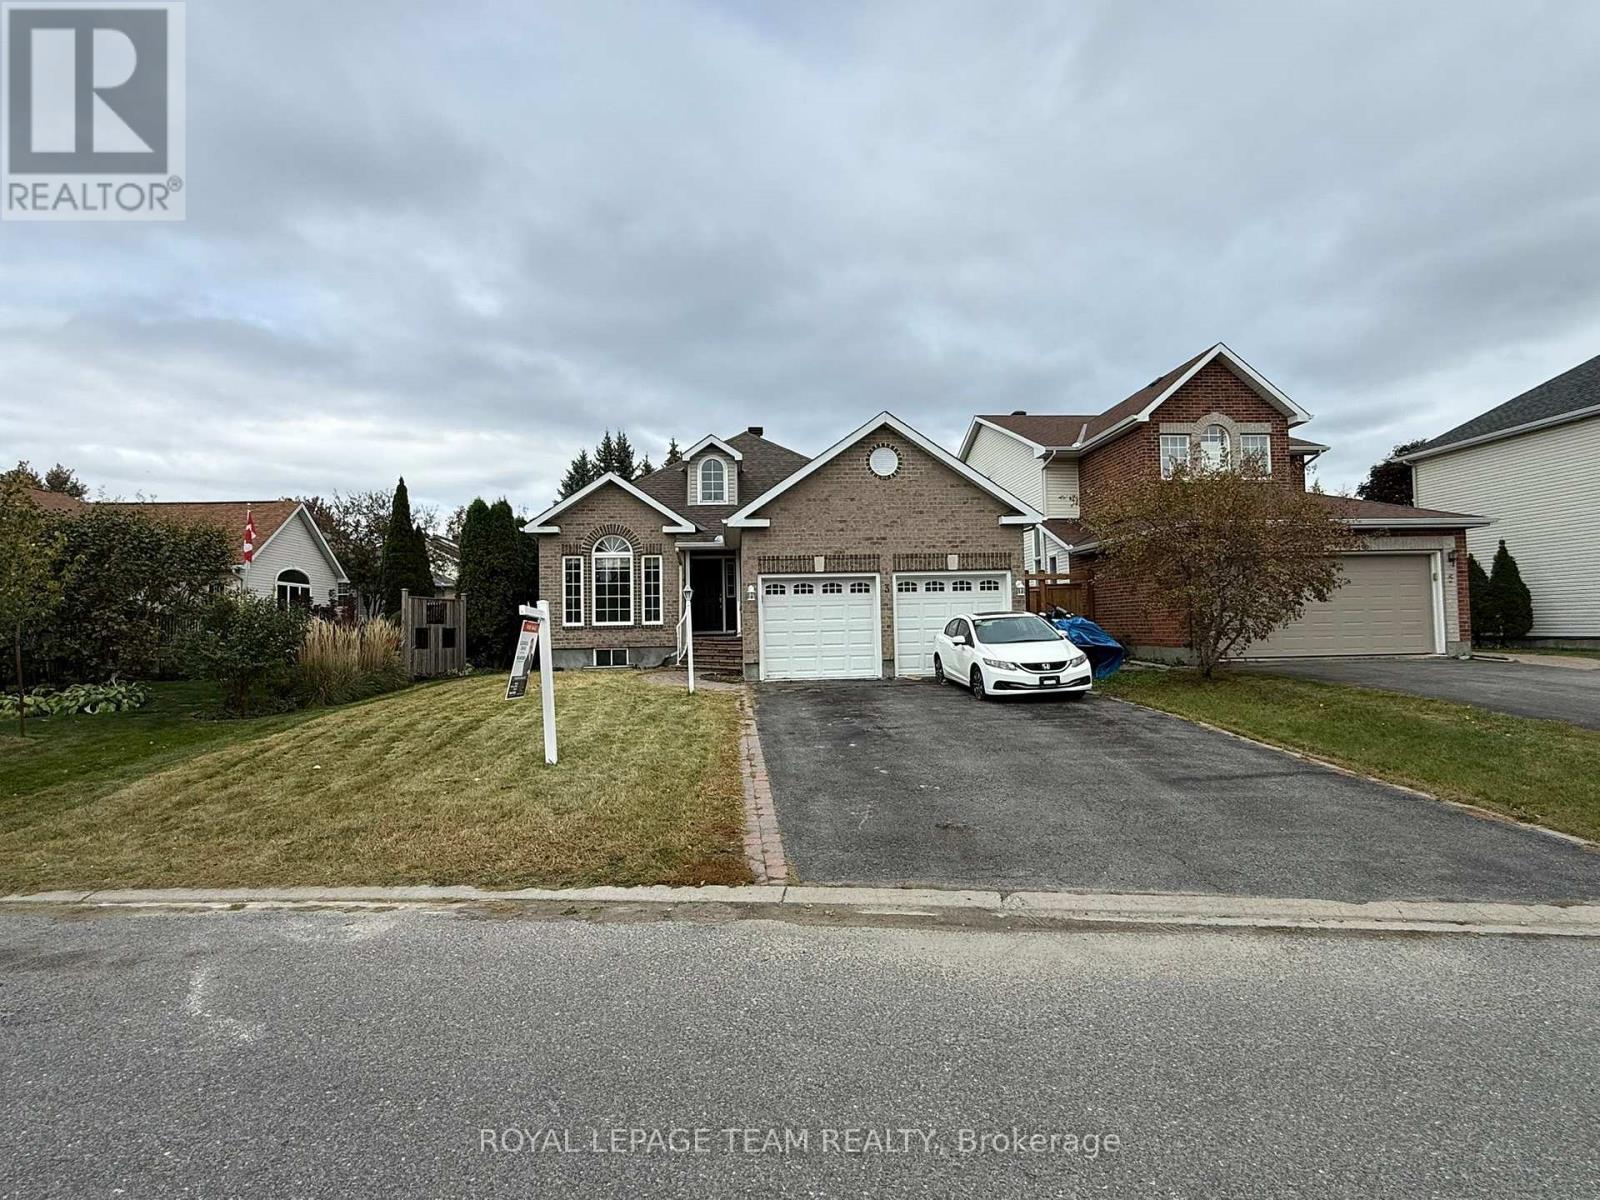
3 Samuel Mann Avenue
Ottawa, Ontario
Welcome to this exceptional large bungalow, ideally situated in a fantastic location and offering an impressive combination of space, comfort, and functionality. The dramatic two-storey foyer creates a striking first impression and opens to a bright, thoughtfully designed main floor with generous principal rooms and an inviting open-concept layout. The spacious kitchen offers abundant cabinetry and flows seamlessly into the informal dining area and welcoming living room, complete with a gas fireplace. The main floor features beautiful hardwood flooring, high ceilings, elegant cove moldings, and generously sized rooms throughout. A formal dining room, adds valuable flexibility for a home office, library, or additional living space. Enjoy the bright four-season sunroom conveniently located off the kitchen and living room, with patio doors providing easy access to the backyard. Tile flooring is featured in the foyer, bathrooms, sunroom, and rear entrance. The spacious primary bedroom offers a walk-in closet and a private three-piece ensuite. A second bedroom and full bathroom complete the main level. The fully finished lower level provides an abundance of additional living space, featuring two large bedrooms, a full bathroom, two separate recreation rooms, and a convenient bar area between them. A second gas fireplace creates a warm and inviting atmosphere, while laminate flooring adds practicality and style. Extensive storage space throughout the basement provides exceptional functionality. With its generous room sizes, versatile layout, beautiful finishes, multiple living areas, and exceptional storage, this home offers space for the whole family and much more. A wonderful opportunity in a sought-after location - truly a must-see! (id:55689)
1302 Parc Du Village Street
Ottawa, Ontario
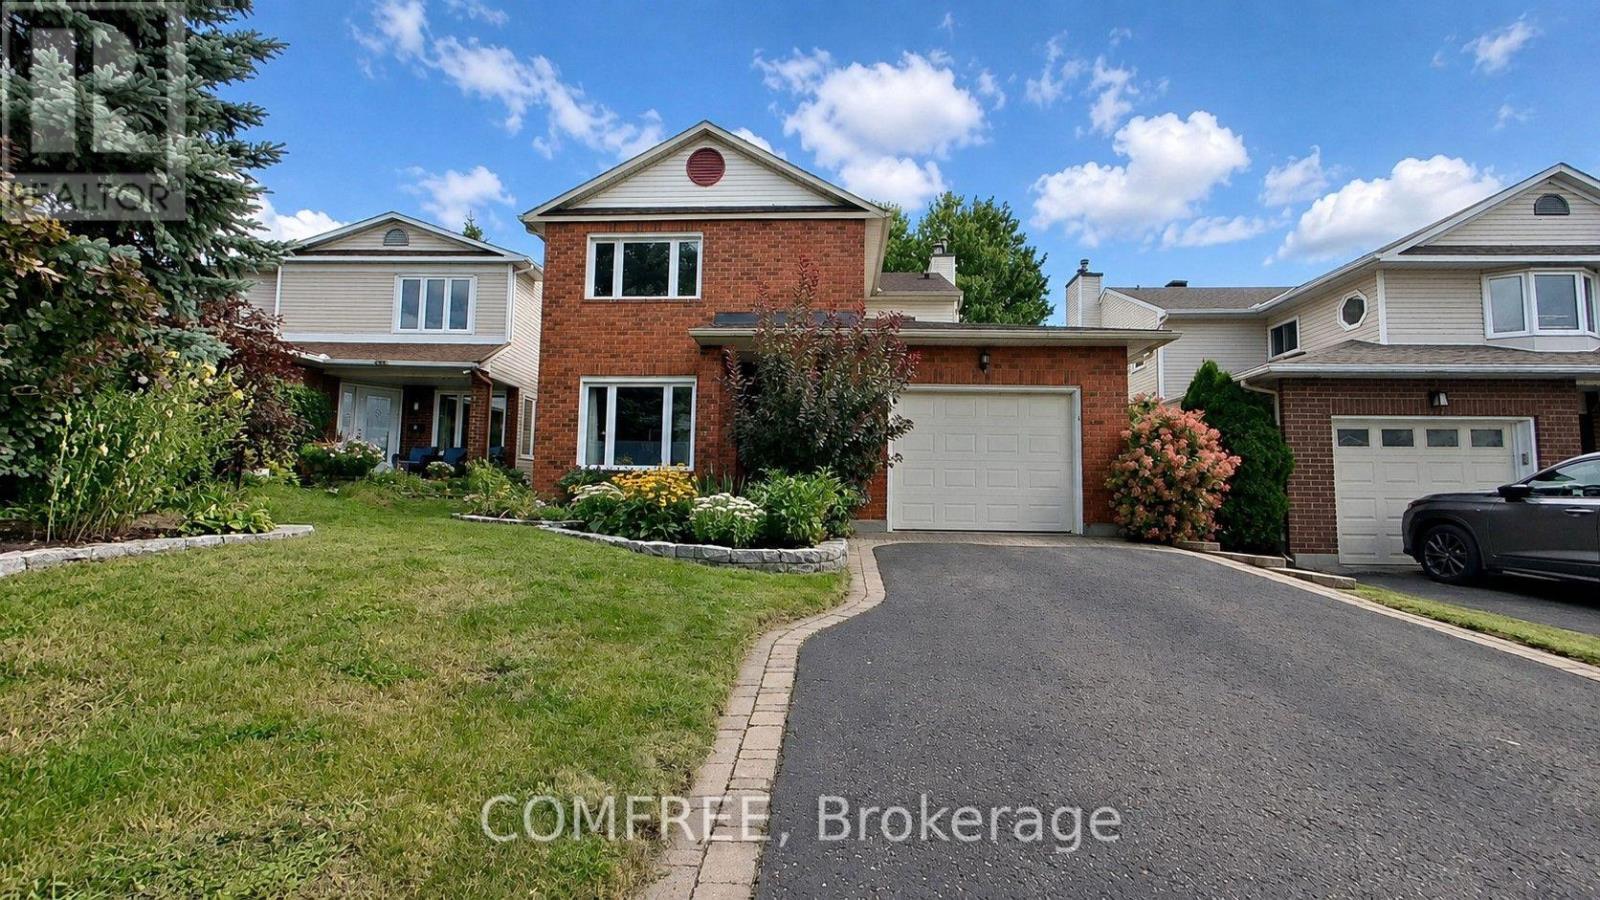
Welcome to this bright and beautifully updated 4-bedroom, 4-bathroom home in sought-after Convent Glen South in Orléans, close to schools, parks, recreation, and local amenities. The main floor offers a welcoming layout with a fully renovated modern kitchen featuring beautiful cabinetry, quartz countertops, a stylish backsplash, and stainless-steel appliances, including several brand-new additions. The kitchen flows into the inviting family room, where a new gas fireplace creates a warm and comfortable space for relaxing or entertaining. Updated light fixtures and fresh paint throughout the main and second floors enhance the home's bright, contemporary feel. Upstairs, enjoy new luxury vinyl flooring, quartz countertops in both bathrooms, and new carpeting on the stairs. The ensuite, renovated in 2023, features heated flooring and a spacious walk-in shower. The fully finished basement offers generous additional living space with new luxury vinyl flooring and a brand-new spa-inspired 3-piece bathroom with a standing shower. The open-concept layout is ideal for a recreation room, home office, gym, guest space, or family retreat. A separate laundry room includes a new washer and dryer. Additional updates include an EV charger (2025), furnace (2024), roof (2017), A/C (2017), many replaced windows (2014), R-60 attic insulation, and a 200-amp electrical panel. Outside, enjoy a beautifully landscaped backyard with patio, ideal for relaxing, outdoor dining, and entertaining. Extensively updated and move-in ready, this home offers modern finishes, generous living space, and excellent flexibility. Some photos were staged. (id:55689)
3084 Woodkilton Road
Ottawa, Ontario
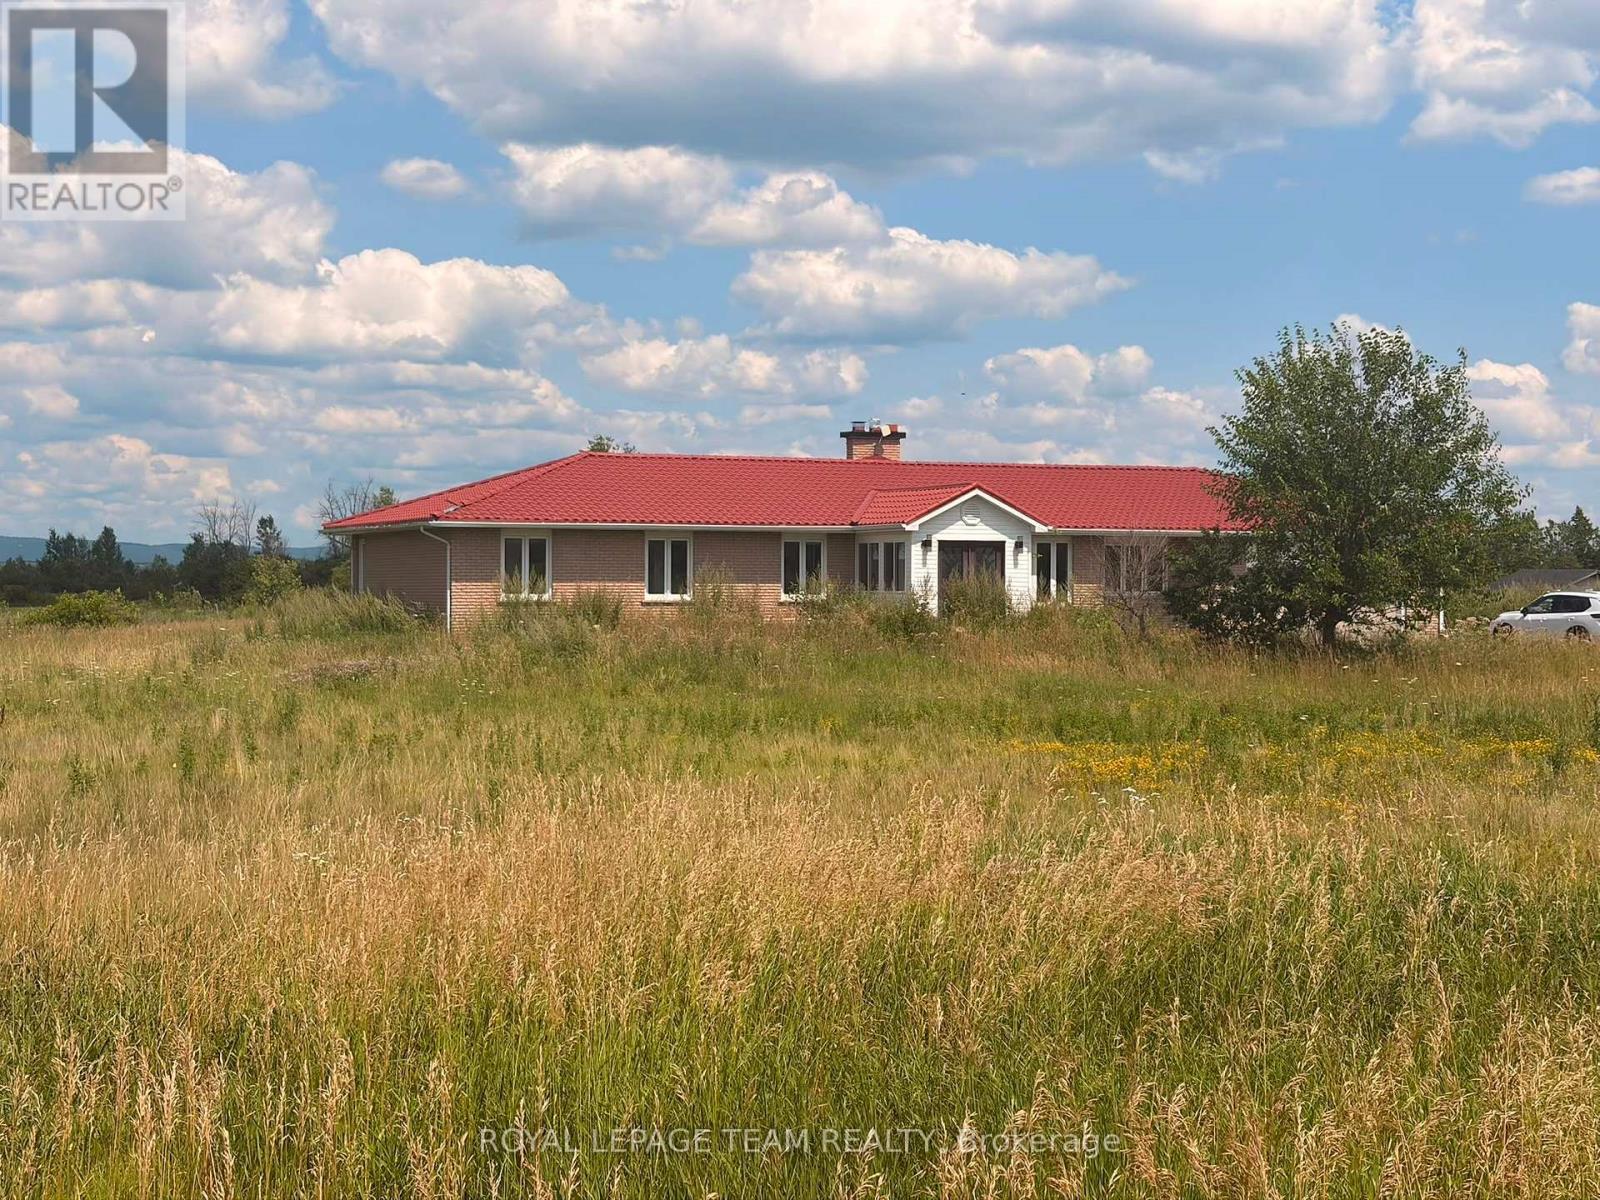
Welcome to this extraordinary, extensively renovated bungalow set on an impressive 28.475-acre property, offering an exceptional combination of space, privacy, luxury, and endless potential. This remarkable home features approximately 2,563 sq. ft. on the main level and an additional 2,374 sq. ft. on the lower level, providing over 4,900 sq. ft. of finished living space. The main level offers 4 spacious bedrooms and 4 full bathrooms, making it an ideal home for a large family or those who appreciate generous living space. The beautifully renovated kitchen is a true showpiece, featuring a stunning double-sided waterfall countertop, creating a stylish and functional centerpiece for cooking, entertaining, and family gatherings. The lower level offers tremendous flexibility and potential, with abundant space that can be customized to suit your lifestyle-perfect for recreation, a home theatre, gym, additional living quarters, or entertainment space. Step outside and enjoy your own private oasis with a swimming pool, surrounded by the natural beauty and privacy of this expansive property. The approximately 28.475 acres provide exceptional space and endless possibilities, subject to municipal approvals. Numerous upgrades and features include a generator, water softener, brine/salt tank, and many additional improvements throughout the home. Extensively renovated and thoughtfully updated, this property is truly move-in ready while offering the space and flexibility rarely found in today's market. A unique opportunity to own an exceptional bungalow with over 4,900 sq. ft. of living space, 4 bedrooms, 4 full bathrooms on the main level, a private swimming pool, extensive renovations, and nearly 28.5 acres of land. A must-see property with incredible potential! (id:55689)
217 - 583 Takamose Private
Ottawa, Ontario
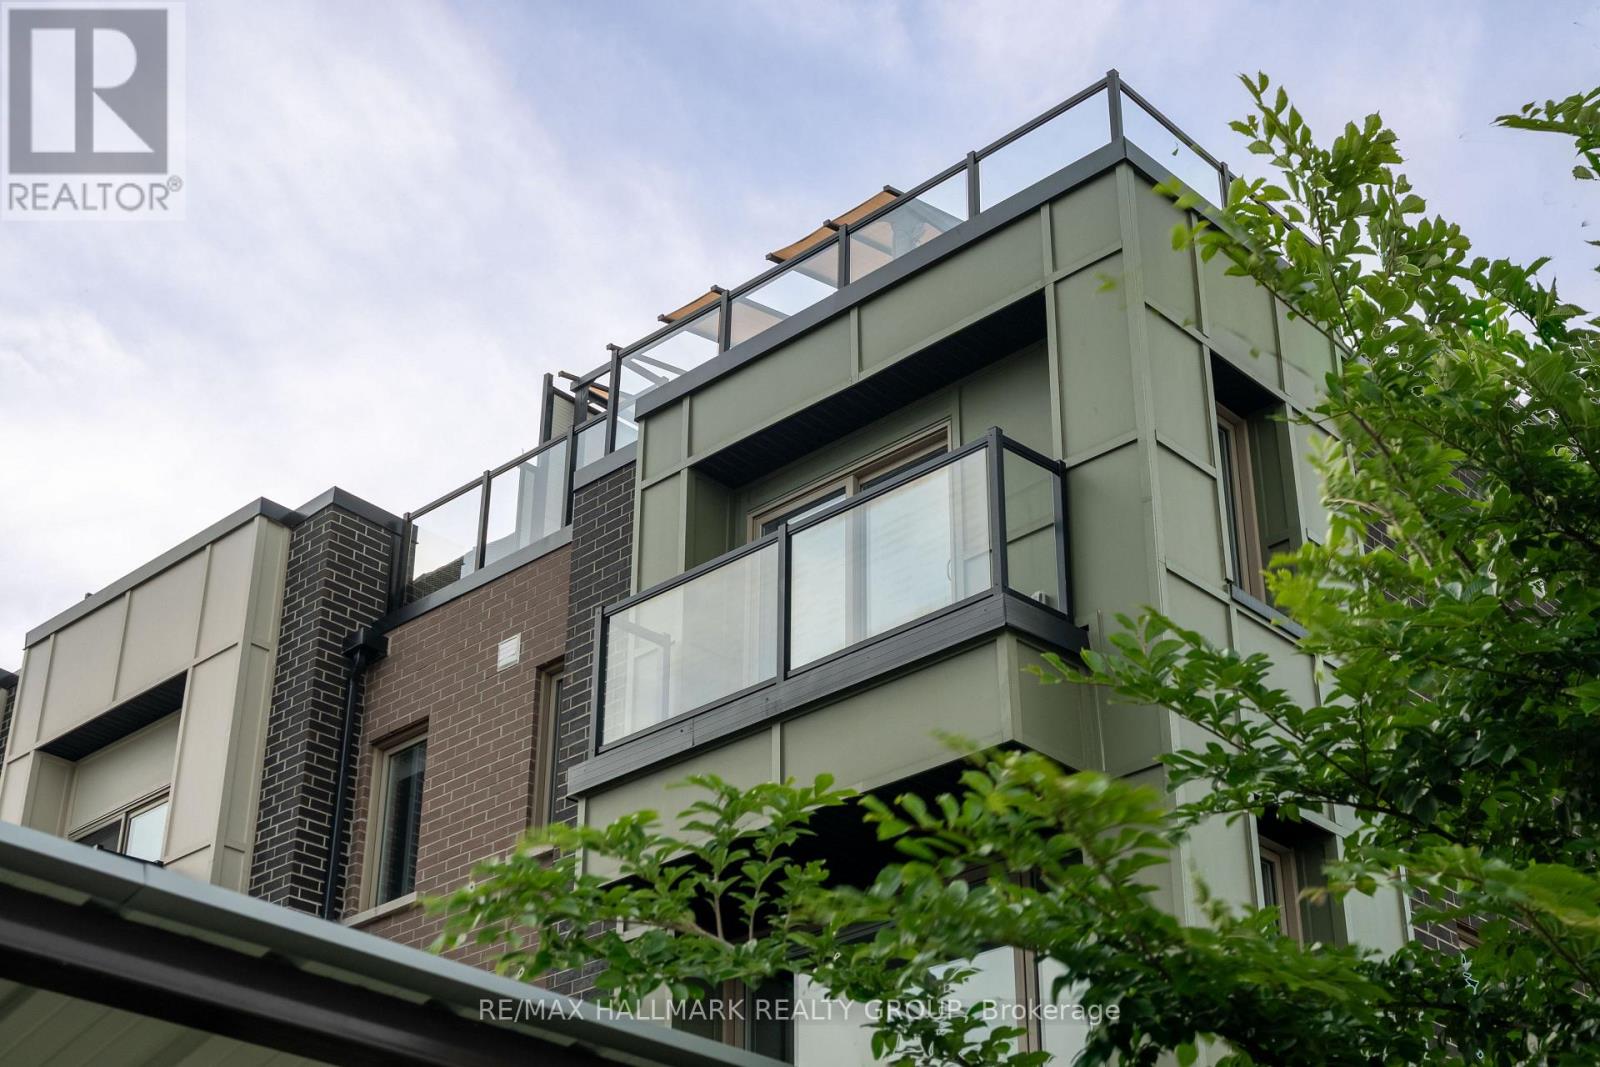
Welcome to 583 Takamose Private, a rare beautifully upgraded corner end-unit 2-bedroom, 1.5-bath condo townhome built in 2021 and ideally located in Rockcliffe's vibrant Wateridge Village. This bright and stylish home features a modern open-concept main level with quality finishes, great natural light, and a warm, inviting layout perfect for everyday living and entertaining. A standout feature is the beautiful stone accent wall with an electric fireplace, creating the perfect cozy focal point in the living area. The kitchen offers sleek cabinetry, granite countertops, stainless steel appliances, and a functional island with breakfast bar seating. A convenient powder room completes the main level. Upstairs, you will find two bedrooms, including a spacious primary bedroom that comfortably accommodates a king-size bed, offers great closet space, and features its own private balcony, along with a full bathroom and nearby laundry for added convenience. The top floor features an impressive private outdoor retreat spanning 29'2" ft x 22'1" ft., complete with a built-in gazebo that can be enjoyed year-round. With a gas hookup already in place for BBQs, this space is perfect for entertaining, hosting summer evenings, or simply relaxing with your morning coffee. A rare outdoor extension of the home that adds exceptional lifestyle value. Located steps from outdoor amenities such as Club Pilates, tennis court, soccer field, basketball court, water park, trails and green space. Minutes to NCC Aviation Parkway, downtown Ottawa, Montfort Hospital, Beechwood Village, Blair LRT, St. Laurent Shopping Centre, and major routes including Highway 174 and 417. Modern, move-in ready, and surrounded by convenience, this is a fantastic opportunity to enjoy the best of Wateridge Village living. Book your showing today! (id:55689)
32 Vistapointe Drive
Ottawa, Ontario
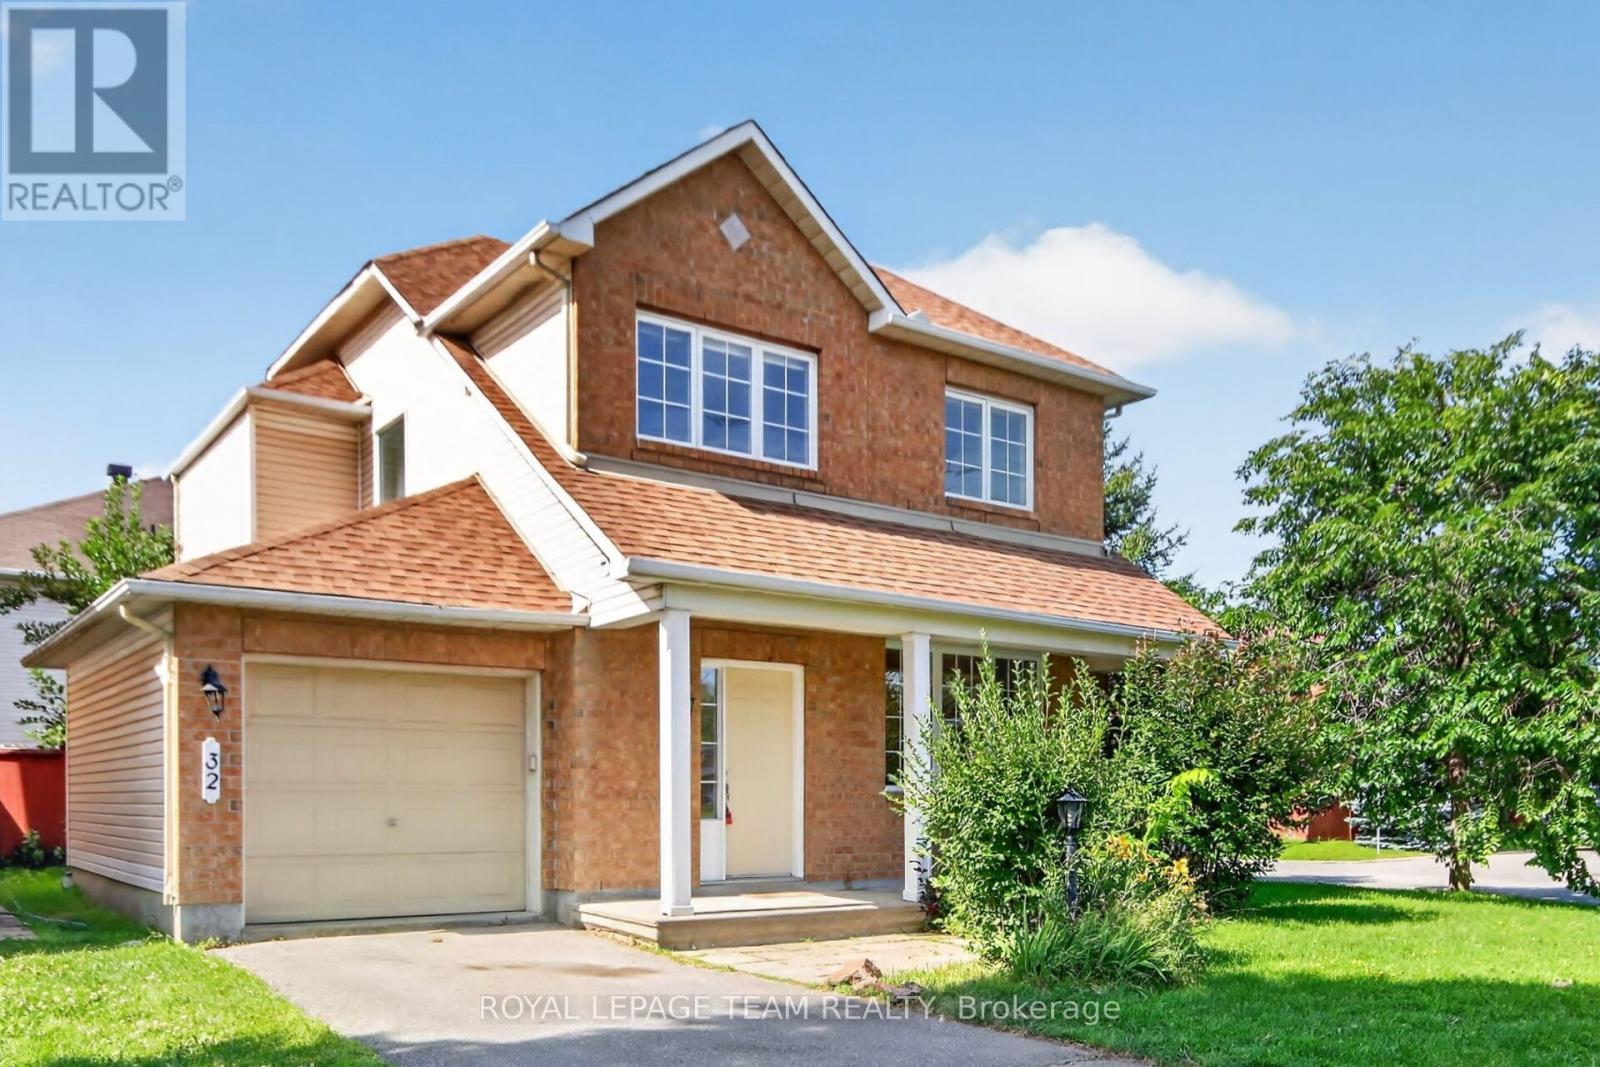
Location, location, location!! Welcome to this beautifully maintained detached home on a desirable corner lot in the heart of sought-after Chapman Mills! Offering over 1,770 sq. ft. of well-designed living space, this bright and inviting home is perfect for growing families. Freshly and professionally painted throughout (July 2026), with new carpet on the main staircase (July 2026), this home is truly move-in ready. The main level features hardwood flooring throughout, a spacious formal living and dining room, a sun-filled eat-in kitchen that opens to a cozy family room with a gas fireplace, a convenient powder room, and inside access to the attached garage. Large windows fill the home with natural light, creating a warm and welcoming atmosphere. Upstairs, hardwood flooring continues throughout, leading to a generous primary retreat complete with a walk-in closet and private ensuite, along with two additional well-sized bedrooms and a full bathroom. The finished lower level offers a versatile recreation room, laundry area, and plenty of additional storage space. Step outside to your fully fenced backyard featuring an oversized deck. Ideally located within walking distance to parks, schools, shopping, restaurants, Movati Athletic, public transit, and all the amenities Barrhaven has to offer, this is an exceptional opportunity to own a fantastic family home in one of the area's most desirable neighbourhoods. Book your showing today! (id:55689)

193 Milton Stewart Avenue
Mcnab/braeside, Ontario
Welcome to 193 Milton Stewart. Your family will have lots of room to live and play in this 3 bedroom brick bungalow with a lovely covered porch. Perennial gardens will welcome you into a circular drive on a beautiful 1 acre private treed lot conveniently located on a paved road a short distance from the highway between Arnprior and Renfrew making commuting a breeze! The main floor has a large kitchen overlooking the dining room, the living room invites you in with a lovely brick wood burning fireplace, 3 generous sized bedrooms, a 4 piece bath, and laundry complete the main level. In the lower level you will find a large finished family room for games and play, and down the hall storage rooms filled with areas for organized storage. The home is equipped with an attached oversized single car garage with plenty of area for shop tools and bench. Additionally the property is equipped with a fabric covered building for extra vehicle or machinery storage. This property has everything for your growing family, close proximity to hiking, golf, several beaches, and located in the desirable McNab Public School catchment. (id:55689)
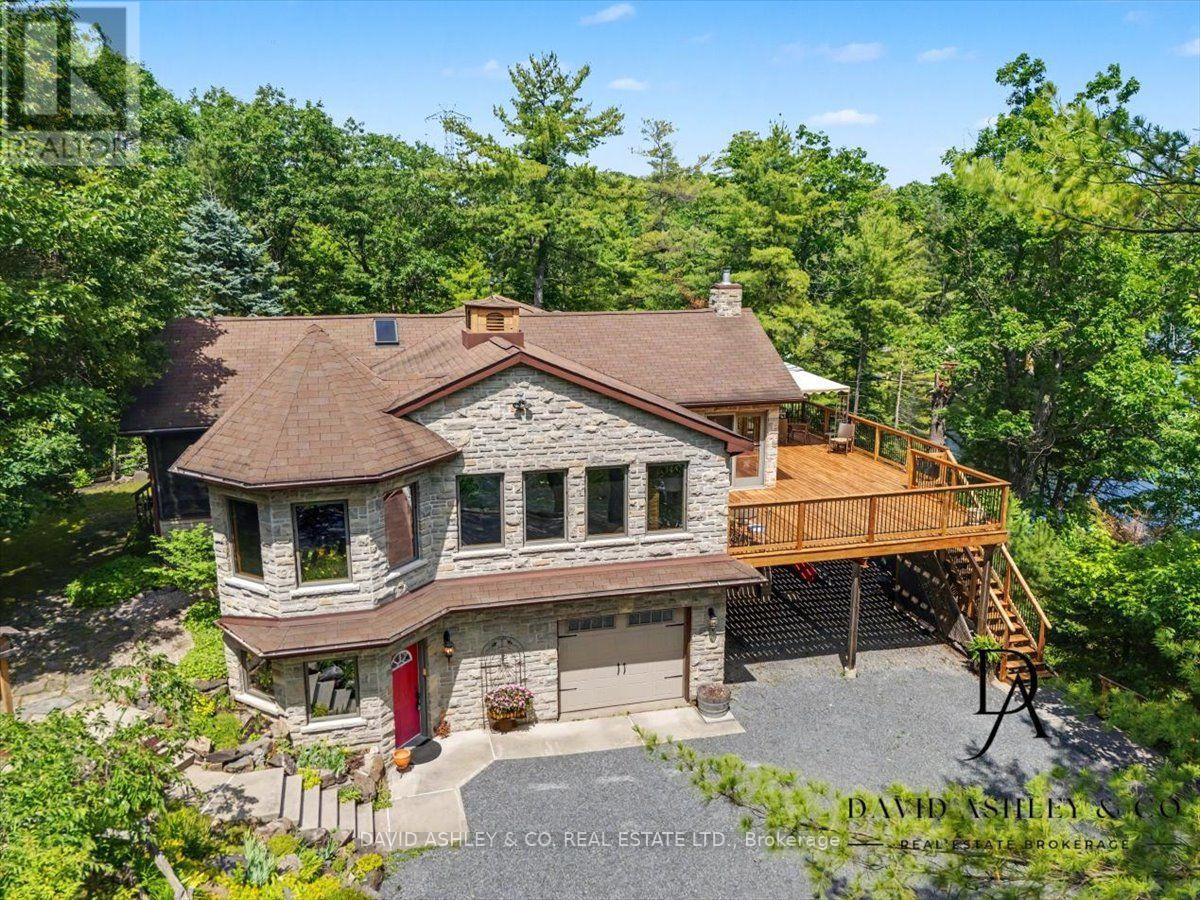
941 Jones Falls Road S
Rideau Lakes, Ontario
OPEN HOUSE SUNDAY October 25th. 2-4pm HUGE PRICE ADJUSTMENT (-100K)! A Spectacular Private Waterfront Oasis located on a huge Treed lot on Sand Lake next to Jones Falls locks. A short distance from the historic 1831 Great Stone Arch Dam This newly built raised bungalow boasts 3 +1 bedrooms with optional family room and 2 full bathrooms. Enjoy the 270 degree view from your very own 510 ft of waterfront nestled amongst mature trees on a tranquil private point. Has 2 docks -1 for swimming 2nd with dockside power for boaters. This maintenace free Stone clad home with Open Concept living boasts a floor to ceiling stone propane Fireplace in the Great room as well as a second gas fireplace in the lower level family room. The cathedral ceilings with custom woodwork and trim throughout create a quaint cottage feel with all the modern amenities of today's upscale living. A massive 60 ft deck with portable gazebo extends the entire lakeside front of this home with numerous access points off the primary bedroom, great room and kitchen. Enjoy deep crystal clear water for swimming, boating and fishing. The custom stairs from your private dock allows for safe easy access to and from the water. The landscaping is truly picturesque with a handy watering system pulling water from the lake for watering the numerous gardens. When the flowers are in full bloom the scenic gardens are right out of a magazine. The oversized double car garage allows for 3 large vehicles or storage for your water toys. The entertaining Gourmet Kitchen with custom cabinetry and pull out drawers is an absolute dream for the aspiring chef. A cozy octagonal kitchen breakfast nook surrounded in floor to ceiling windows is a favorite place to enjoy a peaceful morning coffee. One of the main features of this home are the oversized windows, every room comes with an unforgetable view. Floor to ceiling windows allow for an abundance of natural light throughout this home all day long. This Dream home is a Must See! (id:55689)
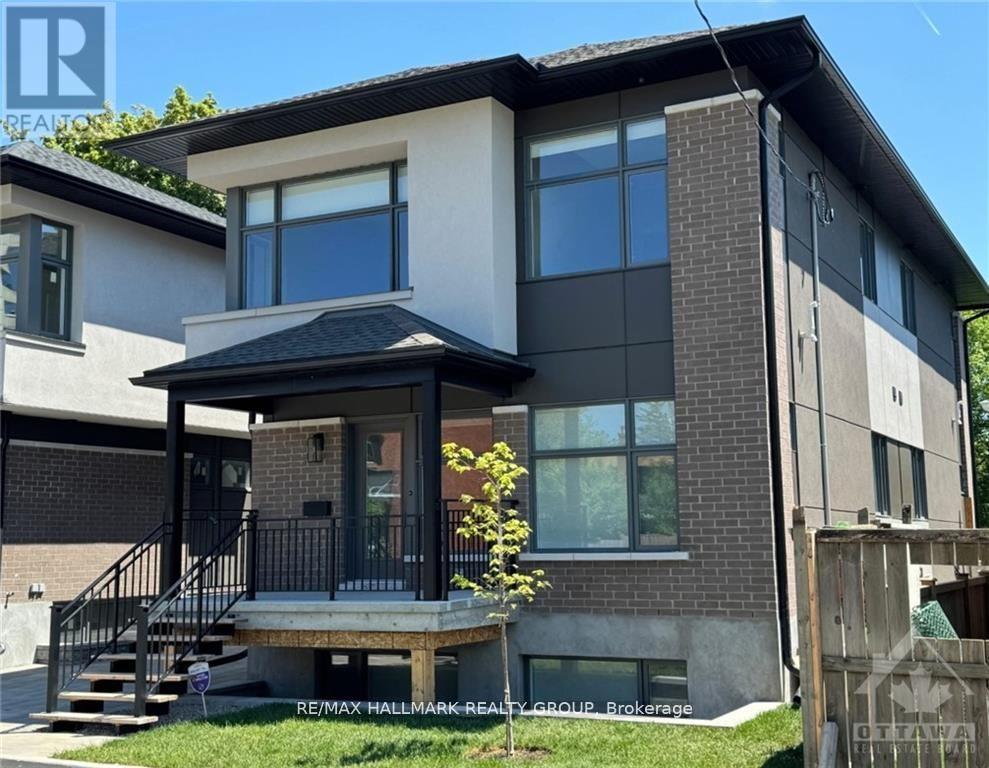
314 Mona Avenue
Ottawa, Ontario
Newly built in 2024, two storeys, three bedrooms, and three baths. NOTE: THIS IS AN APARTMENT OVER TWO FLOORS (Main and Second). THERE IS NO BASEMENT WITH THIS APARTMENT. Spacious with vinyl laminate flooring, SS appliances in the kitchen, roller blinds on most of the windows and stacked washer and dryer on the second floor. Tenant to pay all utilities. Rental Application, Full Credit Report, Work History with proof of income, previous Landlord contact information and Schedule B to accompany the Agreement to Lease. 24 hours irrevocable on all offers. 24 hours notice for Showings. Deposit: $5,500 (id:55689)
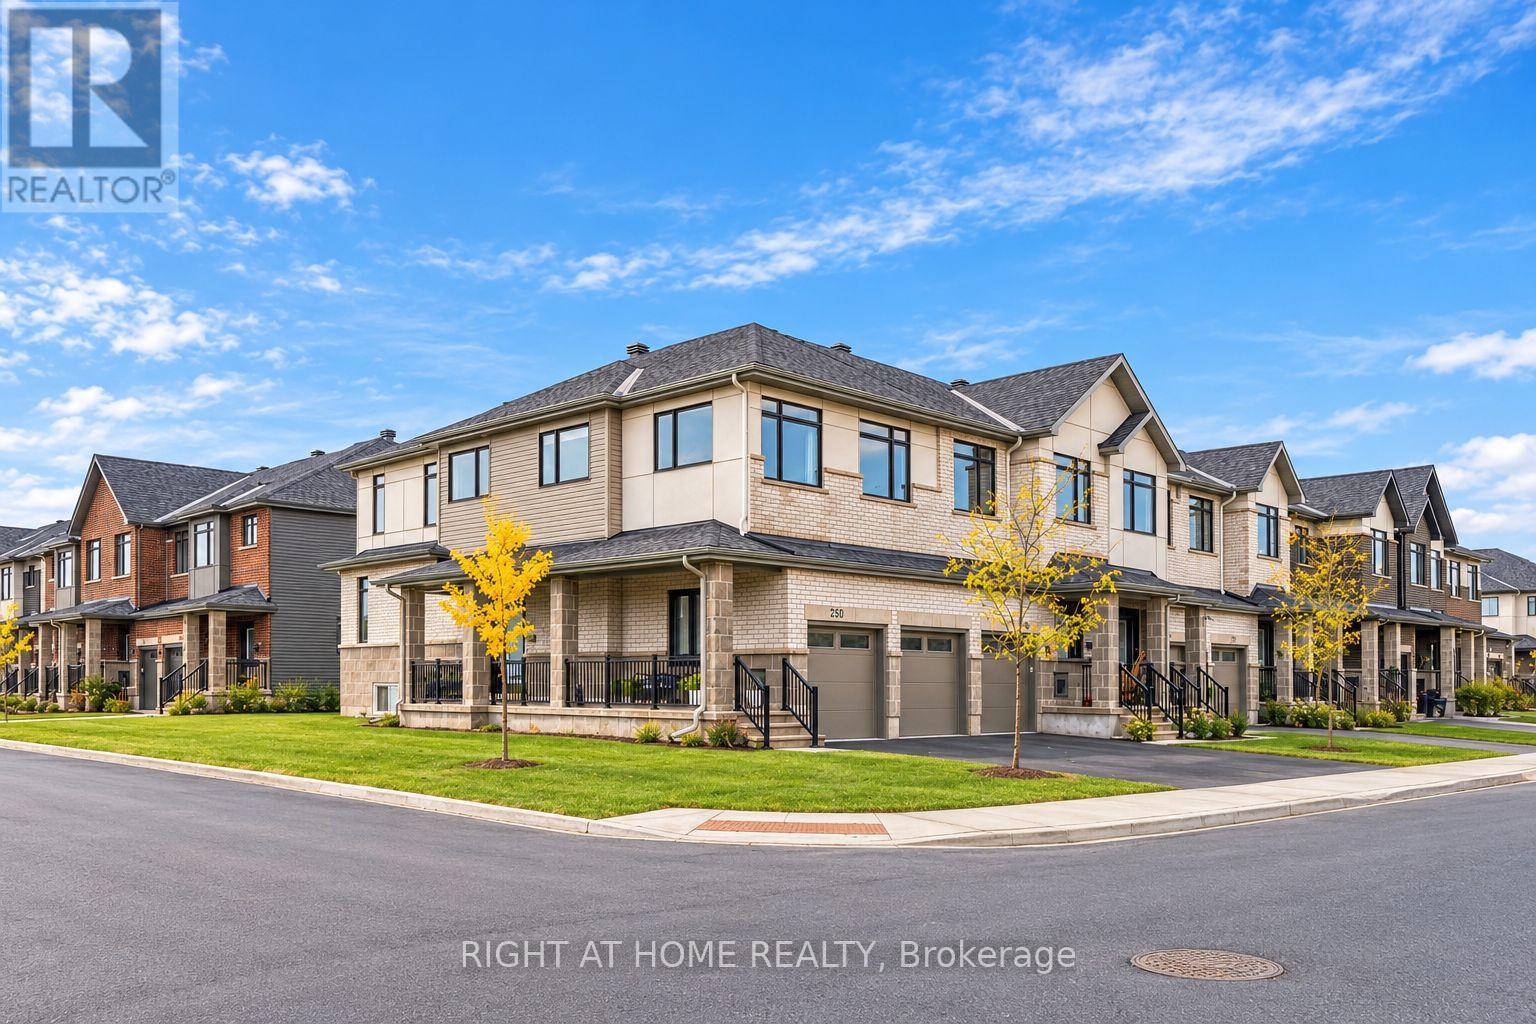
250 Monticello Avenue
Ottawa, Ontario
Stunning 4-bedroom, 4-bathroom end-unit townhome with a double-car garage, ideally situated on a desirable corner lot in the sought-after Kanata/Stittsville South community. Offering over 2,200 sq. ft. of living space, this bright and spacious home combines elegant finishes, a functional layout and exceptional convenience, just minutes from shopping, schools, everyday amenities and scenic walking trails. Step inside to a grand foyer that welcomes you into the beautifully appointed main level. The spacious living and dining area features rich hardwood flooring, expansive windows that fill the space with natural light, and a cozy fireplace that creates the perfect atmosphere. The stylish gourmet kitchen is sure to impress, featuring a large island, stunning quartz countertops and SS appliances. A convenient powder room and inside access to the spacious double-car garage complete this level. Upstairs, discover four generously sized bedrooms, a full family bathroom and the added convenience of second-floor laundry. The spacious primary bedroom with a walk-in closet and a well-appointed en-suite bathroom. The fully finished basement extends the living space even further, offering a versatile recreation room with large windows and a fourth full bathroom. With its desirable end-unit location, corner lot, double-car garage, four bedrooms above grade and finished basement, this exceptional home offers the space and flexibility today's families are looking for. (id:55689)
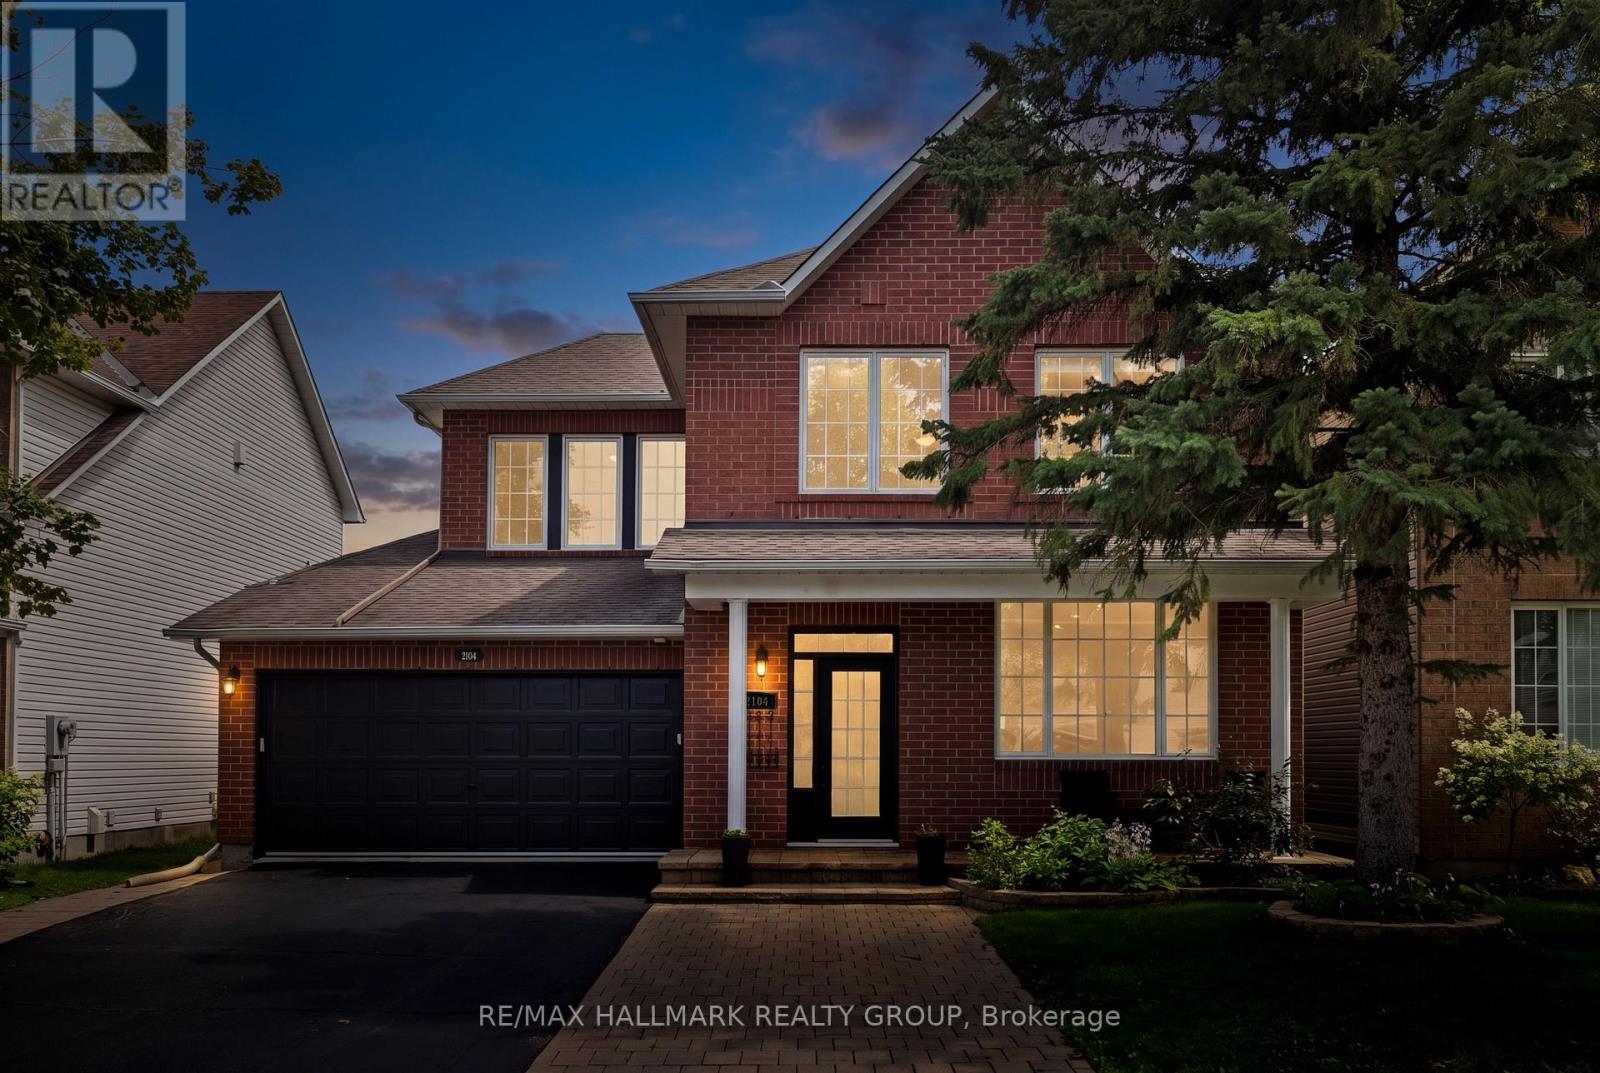
2104 Sandy Oaks Drive
Ottawa, Ontario
Welcome to this beautifully maintained Minto Mariposa, offering 4+1 bedrooms and 3+1 bathrooms, with elegant hardwood flooring throughout the main and second levels. The main floor features a spacious, light-filled living and dining area, complemented by an inviting eat-in kitchen complete with stainless steel appliances, a double undermount sink, and direct access to the rear yard. The adjacent family room provides a warm and comfortable setting, highlighted by a cozy gas fireplace. Upstairs, the generously sized primary suite includes a walk-in closet and a well-appointed 4pc ensuite with a soaking tub and separate shower. Three additional bedrooms, a stylish full bathroom with walk-in shower, and the convenience of second-level laundry complete this level. The fully finished lower level offers exceptional versatility, featuring a recreation room with a home theatre projector screen and built-in speakers, an additional bedroom with nook and closet space, a 3pc bathroom, a dedicated office area, and ample storage, including a separate utility room. Step outside to a private, fully fenced and hedged backyard, thoughtfully landscaped with a deck, garden area, and a charming water fountain - perfect for both relaxation and entertaining. Additional highlights include a double garage with inside entry and an unbeatable location close to shopping, recreation, public transit, the public library, and a variety of restaurants in sought-after Chapel Hill South. (id:55689)
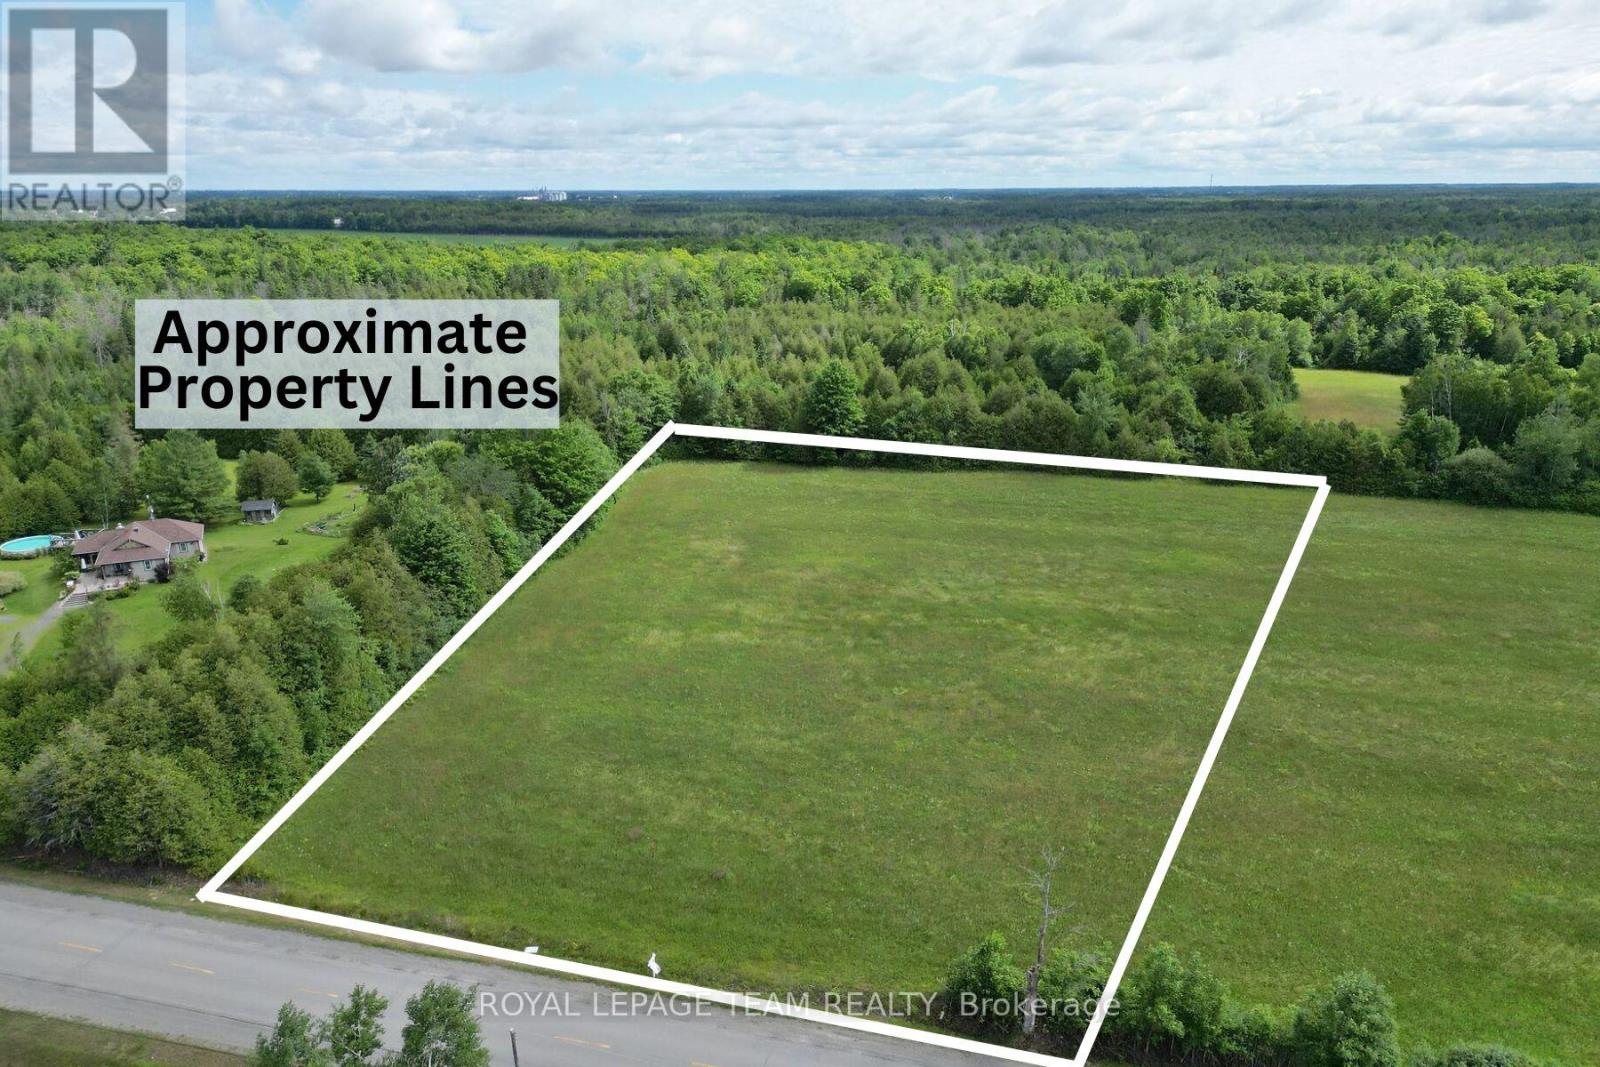
7191 Malakoff Road
Ottawa, Ontario
The Ontario government's full HST rebate on new builds has changed the equation for buyers looking to build their dream home. Secure this lot today and build the home you desire - at substantial savings that makes building new affordable. Discover the perfect setting for your custom dream home on this exceptional 2.76-acre building lot, nestled just outside the charming village of North Gower and minutes from the historic Rideau River. Backing onto tranquil greenspace with no rear neighbours, this property offers rare privacy and a peaceful connection to nature, where birdsong and local wildlife become part of everyday living. Imagine waking up to sweeping countryside views, sipping your morning coffee as the sun rises over open fields, and ending your days under star-filled skies. This expansive lot provides the space and serenity to design a home that truly reflects your lifestyle-whether that's a modern retreat, a country estate, or a cozy family haven. Outdoor enthusiasts will love the quick access to the Rideau River, offering endless recreational opportunities including kayaking, boating, fishing, swimming, and paddle boarding. Enjoy the best of both worlds with a quiet rural setting, while remaining just minutes from the thriving town of Kemptville, where you'll find shopping, dining, and everyday amenities. A quick and convenient commute to Ottawa makes this an ideal location for those seeking tranquillity without sacrificing accessibility. An added bonus: two side-by-side lots are available, perfect for friends or family who dream of building close together while still enjoying ample space and privacy. Opportunities like this are rare-secure your piece of countryside paradise and start planning the life you've always envisioned. Please do not walk the land without an Agent present. Bring your building plans or bring your builder and start your vision today to move into a beautiful new home in 2027. (id:55689)
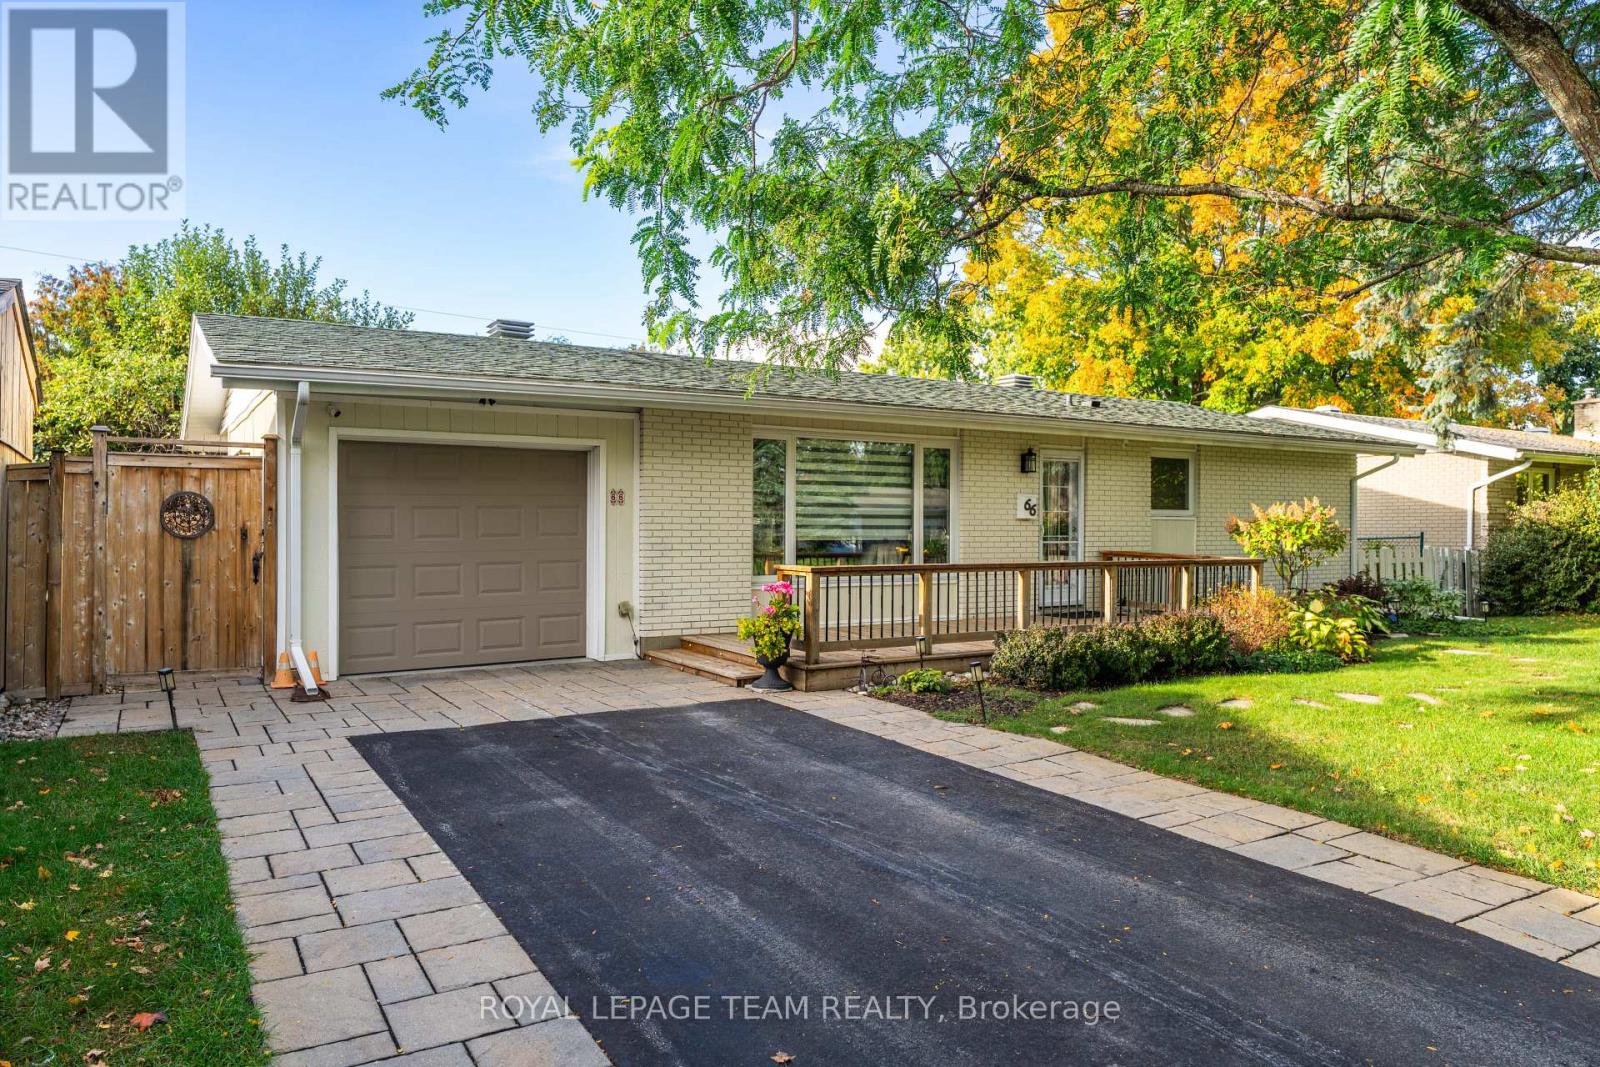
66 Still Water Drive
Ottawa, Ontario
A charming bungalow in sought-after Crystal Beach, this move-in-ready home offers the perfect blend of comfort, space, and lifestyle! Welcoming curb appeal sets the tone for all that awaits inside. Freshly painted throughout, the main level features beautiful hardwood flooring, a bright living room, and a spacious eat-in kitchen with granite countertops, stainless steel appliances, and abundant cabinetry.The large, private lot is surrounded by mature trees, while the fully fenced backyard offers a generous deck perfect for relaxing or entertaining, along with a convenient storage shed. A whole-home natural gas generator (2019) provides added peace of mind. The professionally renovated basement extends the living space with a spacious recreation room, a large laundry room with a 3-piece bathroom, a versatile room ideal for a home office, gym, or hobby space, and a generous storage room with built-in shelving. Enjoy an exceptional location just steps from the Ottawa River, Nepean Sailing Club, NCC pathways, and Andrew Haydon Park. The LRT station is within walking distance, with DND Headquarters and Highways 417 and 416 just minutes away. An outdoor pool, tennis courts, community centre, and skating rink are also nearby.**Notable updates include:** Induction cooktop (2026); dishwasher, refrigerator, and hood fan (2025); furnace and air conditioner (2024); washer and dryer (2024); upgraded electrical panel with Level 2 EV charging / 240V outlet (2019); roof (2014, previous owner); and windows (2011, previous owner). Just move in and enjoy all this home has to offer! (id:55689)
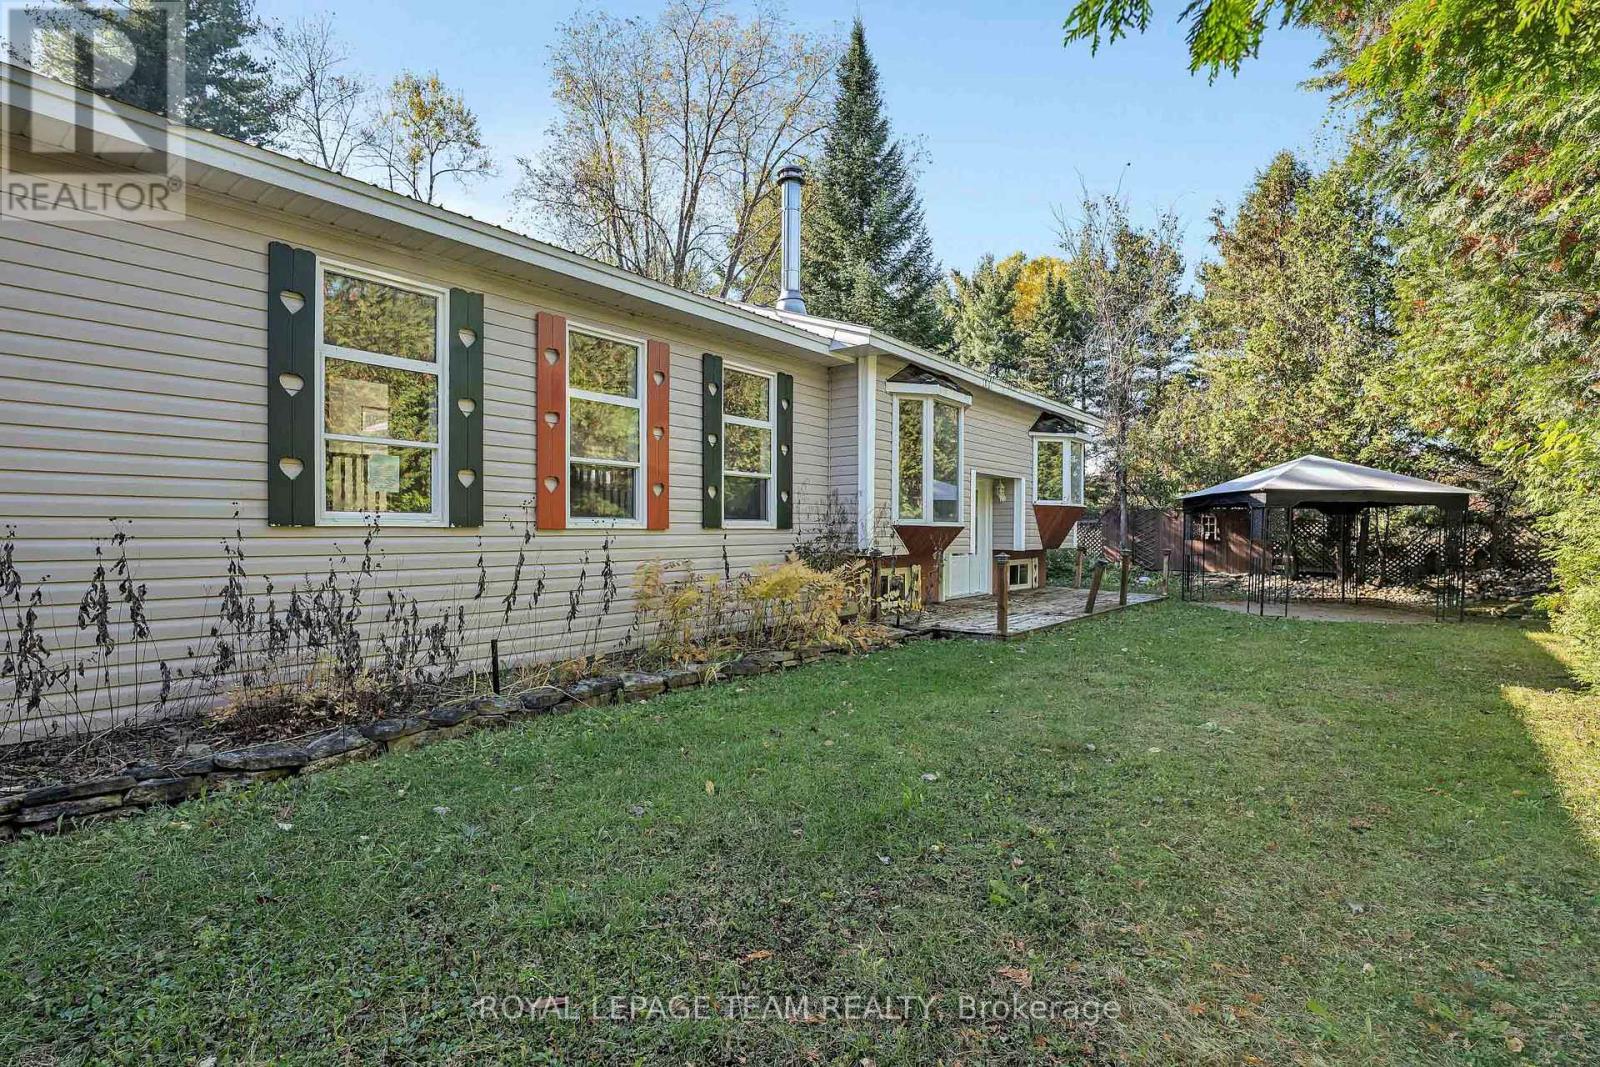
641 Harper Road
Tay Valley, Ontario
Set on a private, treed lot just minutes from the historic town of Perth, 641 Harper Road offers a unique opportunity to create your ideal country retreat. Originally a mobile home, this property has been thoughtfully expanded into a permanent bungalow-style residence featuring 3 bedrooms, 1 bathroom, and the rare advantage of a full basement for added storage and future possibilities. Major capital improvements are already in place, including a durable metal roof (2023) and a high-efficiency electric furnace (2024), providing peace of mind on some of the home's most significant expenses. With well and septic services established, the groundwork is set for you to focus on bringing your vision to life. While the interior requires updating and repairs, this property presents exceptional value for renovators, investors, or first-time buyers looking to build equity. Enjoy the tranquility of rural living, surrounded by nature, while remaining just a short drive from Perth's shops, restaurants, and amenities. An affordable opportunity to invest in a desirable location and transform this property into something truly special. (id:55689)
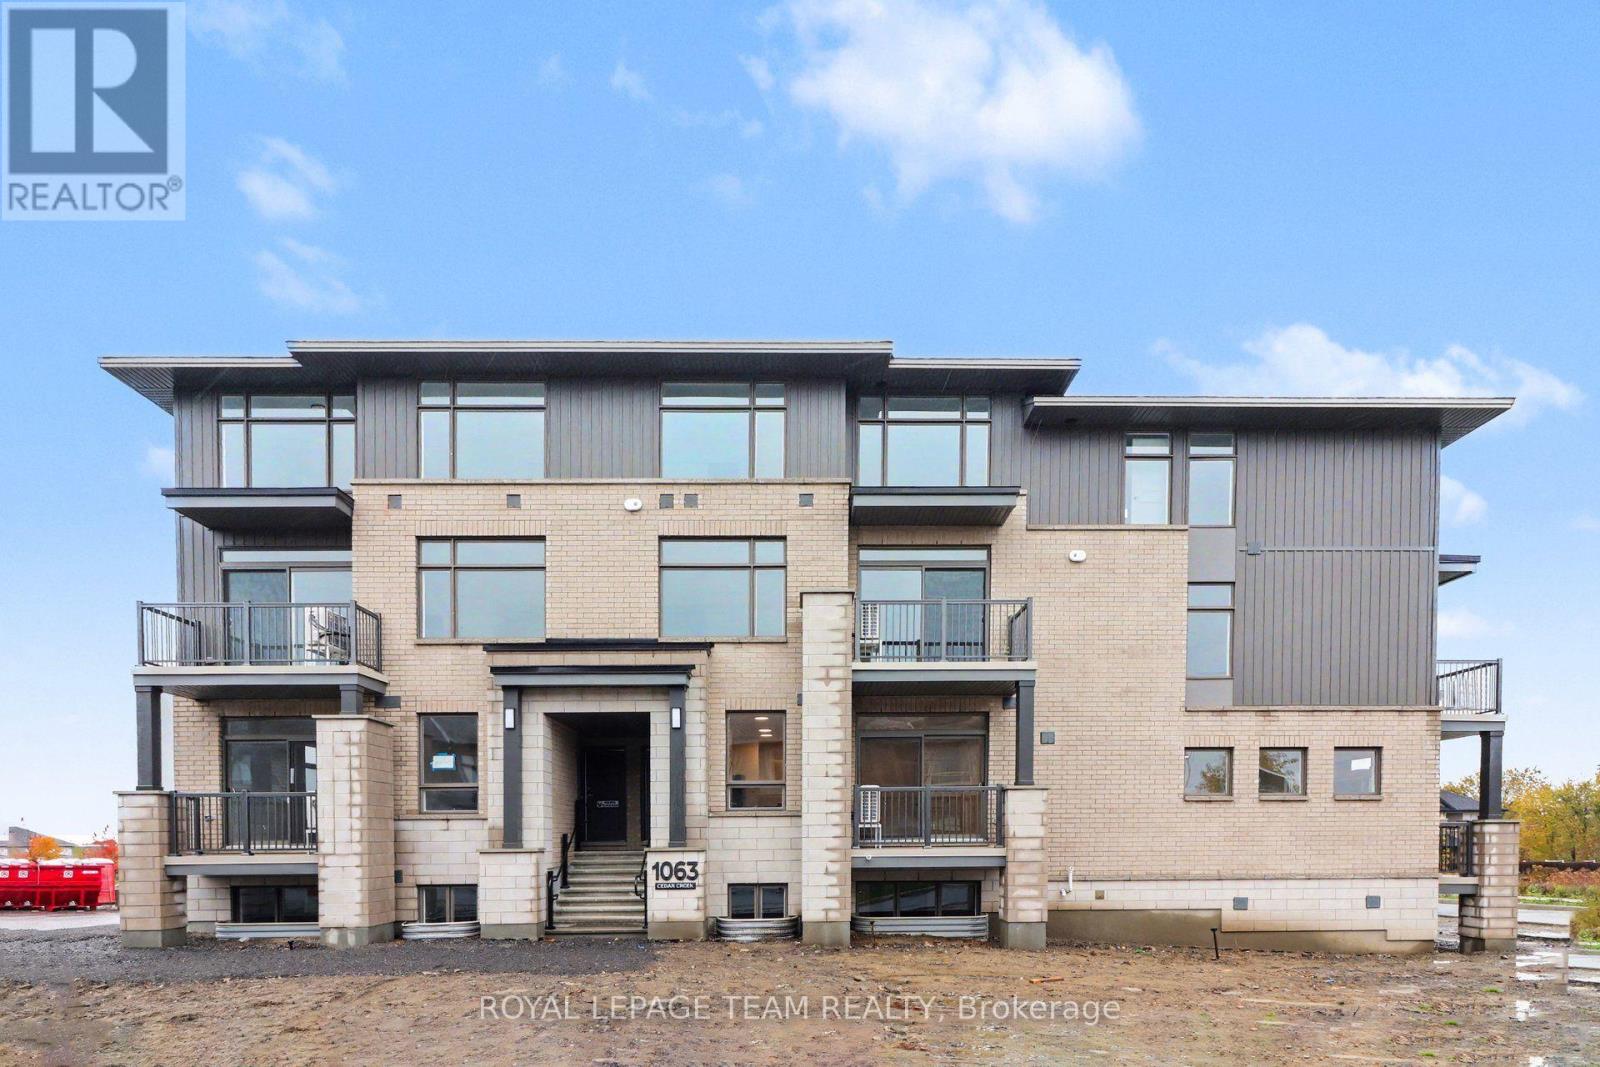
M - 1063 Cedar Creek Drive
Ottawa, Ontario
Welcome to this brand-new stacked condo in the desirable Findlay Creek community! Be the first to enjoy this modern, thoughtfully designed home featuring a bright, open-concept main living area and a functional two-level layout. The main level offers a welcoming living and dining space, a contemporary kitchen with ample cabinetry and workspace, and a convenient powder room. The lower level features two well-sized bedrooms, including a primary bedroom with a private ensuite and walk-in closet, along with a main 4 piece bathroom, offering a comfortable and private retreat. Enjoy the convenience of in-unit laundry, modern finishes, and TWO parking spaces. Ideally located close to parks, walking trails, schools, shopping, restaurants, and public transit, with easy access to major roadways and the Ottawa International Airport. An excellent opportunity to enjoy a brand-new home in one of Ottawa's growing communities! (id:55689)
63 Hogan Drive
Mcnab/braeside, Ontario
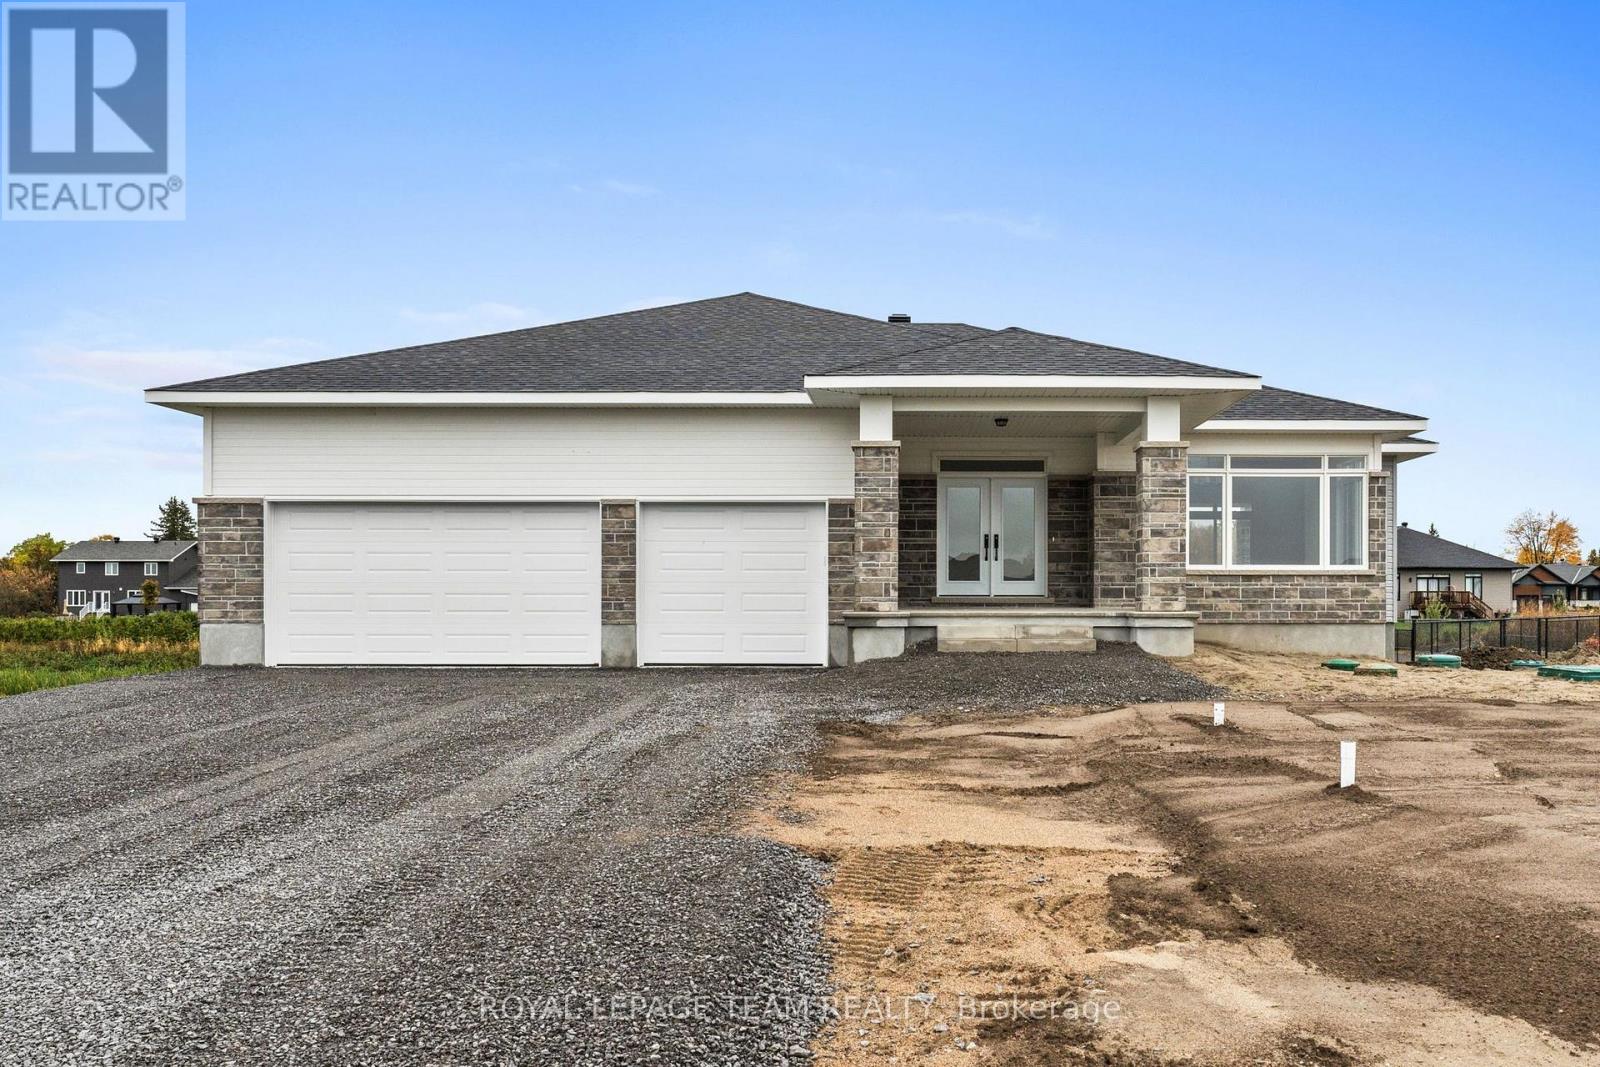
Situated in the second phase of Hogan Heights, this newly constructed bungalow by Mackie Homes offers the serenity of country living with convenient access to recreation, shopping, schools, and nearby trails. The Benton Walkout Model offers approximately 1,978 sq ft of above-ground living space, with an open-concept layout. This thoughtfully designed home features three bedrooms, two bathrooms, and a desirable walkout elevation, with an unfinished lower level that provides flexibility for future living space. A welcoming interior features neutral finishes, large windows with transoms, and a tray ceiling with recessed lighting in the principal living areas. The kitchen combines warm wood cabinetry with quartz countertops, a tile backsplash, and a spacious contrasting white centre island. A walk-in pantry provides additional storage, while the adjoining dining area is framed by expansive windows overlooking the front of the property. The great room features a natural gas fireplace with a mantel and sliding glass doors opening to a covered rear porch. The primary bedroom includes a walk-in closet and a beautifully appointed five-piece ensuite with a double vanity, freestanding soaker tub, and glass-enclosed shower. Two additional bedrooms and a full bathroom complete the main living area. A family entrance with custom built-in bench seating, hooks, and storage provides convenient access to the attached three-car garage. HST is not included in the Listed Price. (id:55689)
371 Royal Fern Way
Ottawa, Ontario
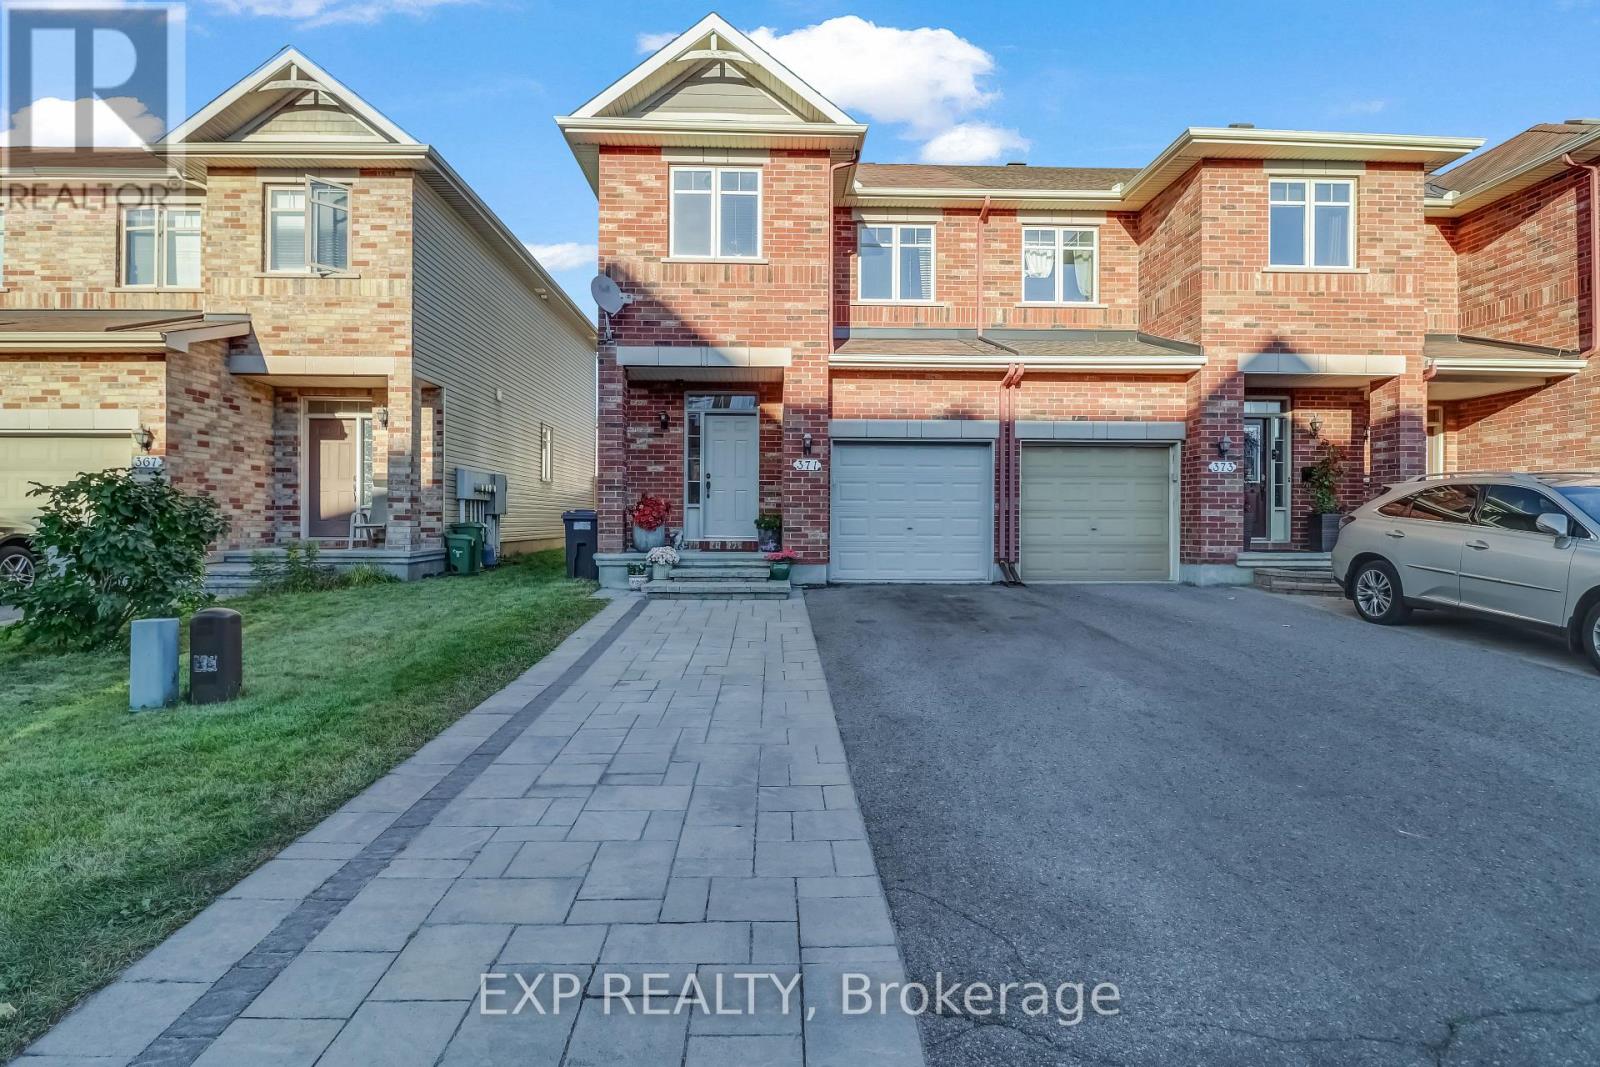
OPEN HOUSE SUNDAY OCTOBER 25TH 2PM-4PM! Welcome to 371 Royal Fern Way, a beautifully upgraded Caledonia end-unit townhome in the highly sought-after community of Riverside South. Offering 3 bedrooms, 2.5 bathrooms, and a fully finished basement, this home combines thoughtful upgrades, functional living space, and an unbeatable location. The main floor features hardwood flooring throughout and a bright, inviting layout. The upgraded kitchen is designed with both style and functionality in mind, featuring custom shelving for additional storage in the breakfast nook, a GE gas stove and hood fan, and LG stainless steel refrigerator. Thoughtful upgrades continue throughout the home, offering a move-in-ready experience. Upstairs, the spacious primary bedroom is a true retreat with a walk-in closet and private ensuite bathroom, while two additional bedrooms provide flexibility for family, guests, or a home office. The finished basement offers valuable additional living space for a rec room, gym, office, or entertainment area. Step outside and enjoy your own backyard oasis, complete with a deck and established garden - perfect for morning coffee, summer entertaining, or relaxing at the end of the day. The upgraded interlock laneway provides additional parking, an exceptional bonus for an end-unit townhome. Located in the heart of Riverside South, you're surrounded by parks, trails, schools, shopping, restaurants, and everyday conveniences. The community offers easy access to the Rideau River, Vimy Memorial Bridge, Barrhaven amenities, and the LRT, making commuting and getting around the city convenient. A fantastic opportunity to enjoy the space and privacy of an end unit, with the upgrades and outdoor space you've been looking for - all in one of Ottawa's growing and well-connected south-end communities. Photos are from before owners moved. (id:55689)
70 Asselin Street
The Nation, Ontario
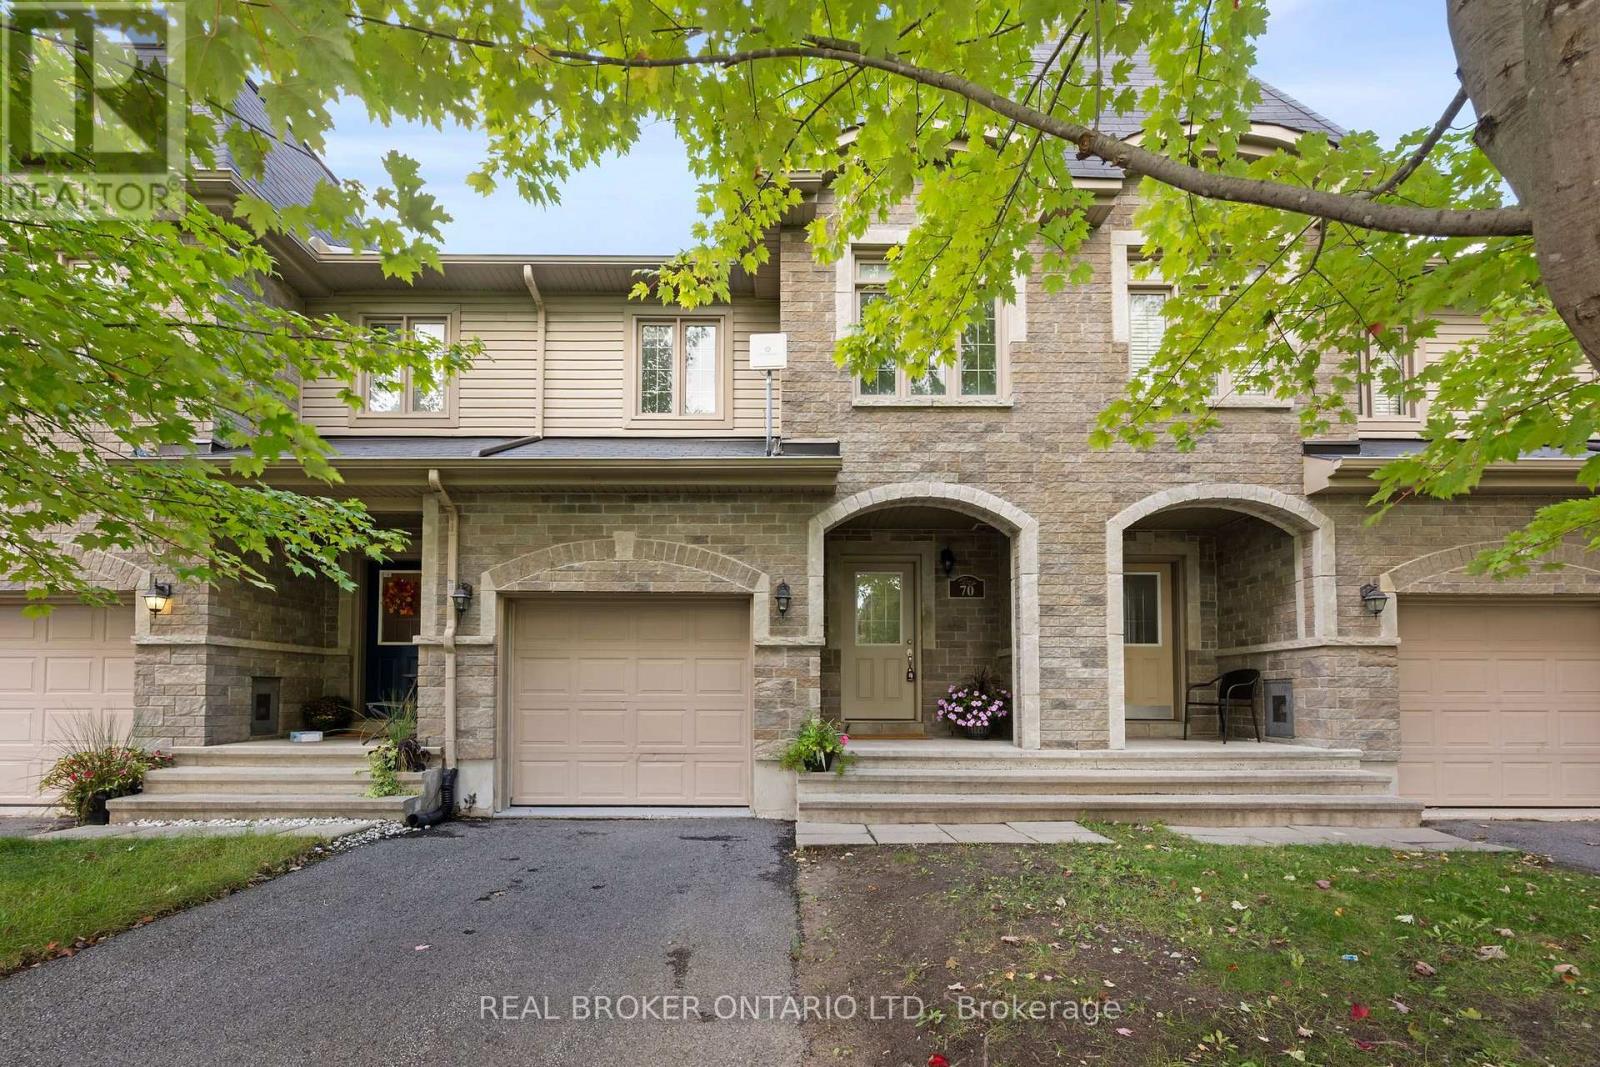
Modern finishes, generous living space and an impressive list of 2026 updates make this 3-bedroom townhome in Limoges an exceptional opportunity. Beautifully refreshed throughout, the home offers a bright, open-concept main level where style and functionality come together. New luxury vinyl plank flooring flows through the living and dining areas, while the spacious kitchen features abundant cabinetry, a central island with seating and an inviting layout that makes everyday living and entertaining feel effortless. Upstairs, the generous primary bedroom is filled with natural light and offers ample closet space, accompanied by two additional well-proportioned bedrooms and a full family bathroom. The finished lower level adds another dimension to the home, offering a comfortable recreation room with endless possibilities, whether you're looking for a second living area, home office, gym or playroom. A dedicated laundry area and bathroom rough-in provide additional practicality and future potential. Recent improvements include fresh interior paint (2026), luxury vinyl plank flooring on the main level (2026) and new carpeting on both staircases and throughout the finished lower level (2026), creating a cohesive, updated feel from top to bottom. Outside, a fully fenced backyard provides a welcoming outdoor space with room to entertain, unwind or enjoy time with family and pets. Situated in a family-friendly neighbourhood with convenient access to Highway 417, schools, parks and everyday amenities, the location offers the balance of small-town living and easy access to Ottawa. With Larose Forest, Calypso Waterpark and The Nation Sports Complex nearby, recreation and outdoor adventure are never far away. Move-in ready, thoughtfully updated and offering the space and flexibility to suit a variety of lifestyles, this is Limoges living at its best. Flexible closing available. OPEN HOUSE SUNDAY OCTOBER 18TH, 2-4PM. Please note that some photos have been virtually staged. (id:55689)