


147 Oxford Street W
North Grenville, Ontario
JOIN ME AT MY OPEN HOUSE SUNDAY OCTOBER 4 1P - 3P. Some homes surprise you. Others make you want to stay.147 Oxford Street West, Kemptville, is a true hidden gem. Lovingly owned by one meticulous owner, this executive townhome was thoughtfully redesigned with exceptional attention to detail-even the basement utility room and under-stair storage have been carefully finished. From the outside, you would never guess how much space awaits. Step inside and discover soaring cathedral ceilings, a beautifully designed chef's kitchen and a dining room that comfortably accommodates an eight-foot-plus harvest table. The bright, spacious bright living room features large windows and doors opening to a beautifully landscaped, private backyard-an inviting place to relax or entertain. The main-floor primary bedroom offers a walk-in closet and a redesigned ensuite with a walk-in shower. Upstairs, the loft benefits from the living room's tall windows, creating a lovely spot to read or watch your favourite show. A separate bedroom with a walk-in closet and a full bathroom give visiting family and friends their own comfortable retreat. The professionally finished basement adds even more room to enjoy, with a generous recreation area and a cozy gas fireplace. A bathroom includes a rough-in for a future tub or shower, while the tiled and drywalled utility room, additional storage areas and finished space beneath the stairs reflect the care put into this home. Want plenty of living space without a large property to maintain? This move-in-ready home deserves a closer look. Book your private viewing or visit our Open House, and discover what makes it so special. (id:55689)

115 Resurrection Drive
Kitchener, Ontario
This well-maintained 2-storey home offers a functional layout with a walkout basement backing onto a ravine and newly paved trail. The fully fenced backyard features two levels of decking, including a covered lower deck for added outdoor living space. Upstairs are three generous bedrooms, a double linen closet, and a primary bedroom and an impressive 10' x 7' walk-in closet that could also accommodate a small office or nursery area. The main floor features an open kitchen and dining area overlooking the great room with a gas fireplace and sliding doors to the upper deck. A convenient laundry/pantry is located off the kitchen, while the spacious front den provides flexible space for a home office or music room. The enclosed front porch opens to a welcoming foyer with interior garage access and a 2-piece bathroom. The partially finished walkout basement provides additional living and storage space with direct access to the backyard, gardens, and lower deck. (id:55689)
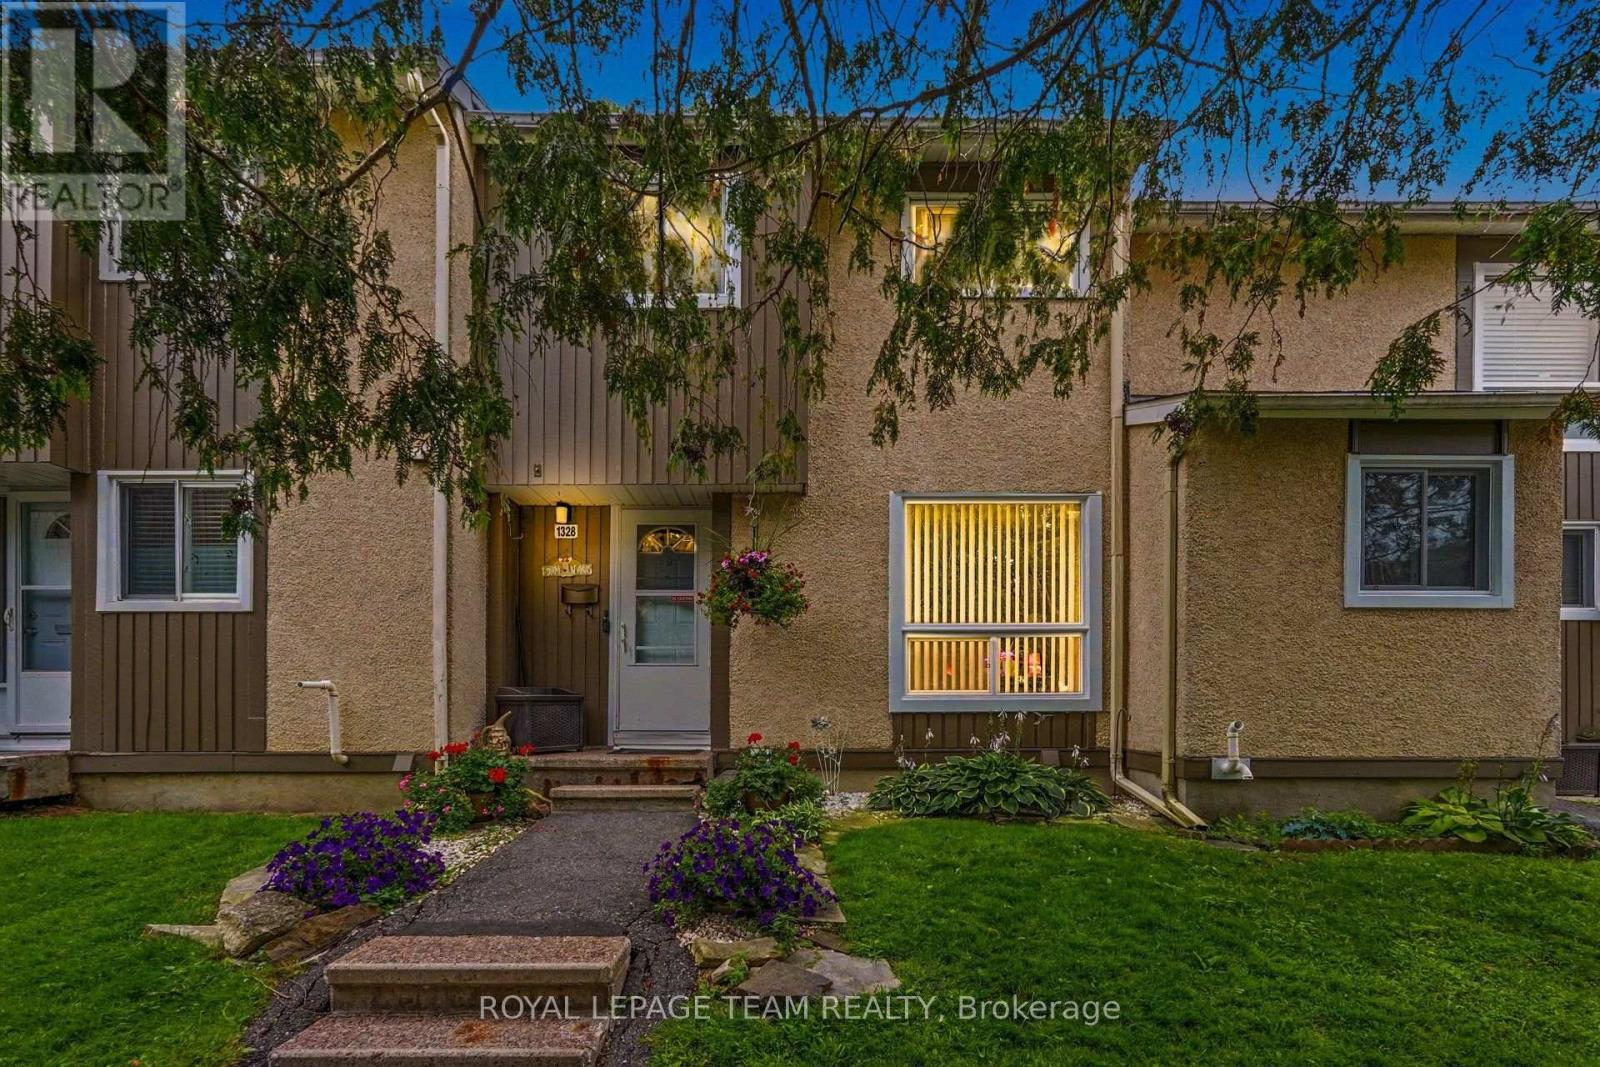
75 - 1328 Lassiter Terrace
Ottawa, Ontario
Attention renovators, handy first-time buyers, and savvy investors! Welcome to 1328 Lassiter Terrace, an incredible value-packed opportunity nestled in the desirable Beaconwood community-just 10 minutes from downtown Ottawa. Brimming with solid bones and huge potential, this 3-bedroom, 2-bathroom condo townhome is ready for your updates and creative vision to build instant sweat equity. The bright main level features functional, open-concept living and dining spaces filled with natural light. Step directly out from the dining room into your private, fully fenced backyard-backing directly onto Naskapi Ridge Park with mature trees and no rear neighbors, offering a tranquil, parkland backdrop you simply can't replicate. Upstairs offers three well-proportioned bedrooms, including a generous primary retreat, alongside a full 4-piece bathroom ready for a modern refresh. The fully finished basement expands your living space, featuring a cozy recreation room, a convenient 2-piece powder room, laundry, and ample storage space. Enjoy low-stress living with comprehensive condo fees covering exterior building maintenance (roof, siding, windows, doors, fence), snow removal, lawn care, and building insurance. Complex amenities include an in-ground outdoor pool, children's playground, and a community/party room. Includes 1 assigned parking space right at your front door, plus ample visitor parking. Unbeatable location steps from park trails, Ski Hill Park, Ottawa River pathways, top-rated schools (including Colonel By S.S. with the IB Program), shopping, transit, and quick access to Highway 174. Don't miss this chance to customize a home to your taste in a prime, park-facing setting! (id:55689)
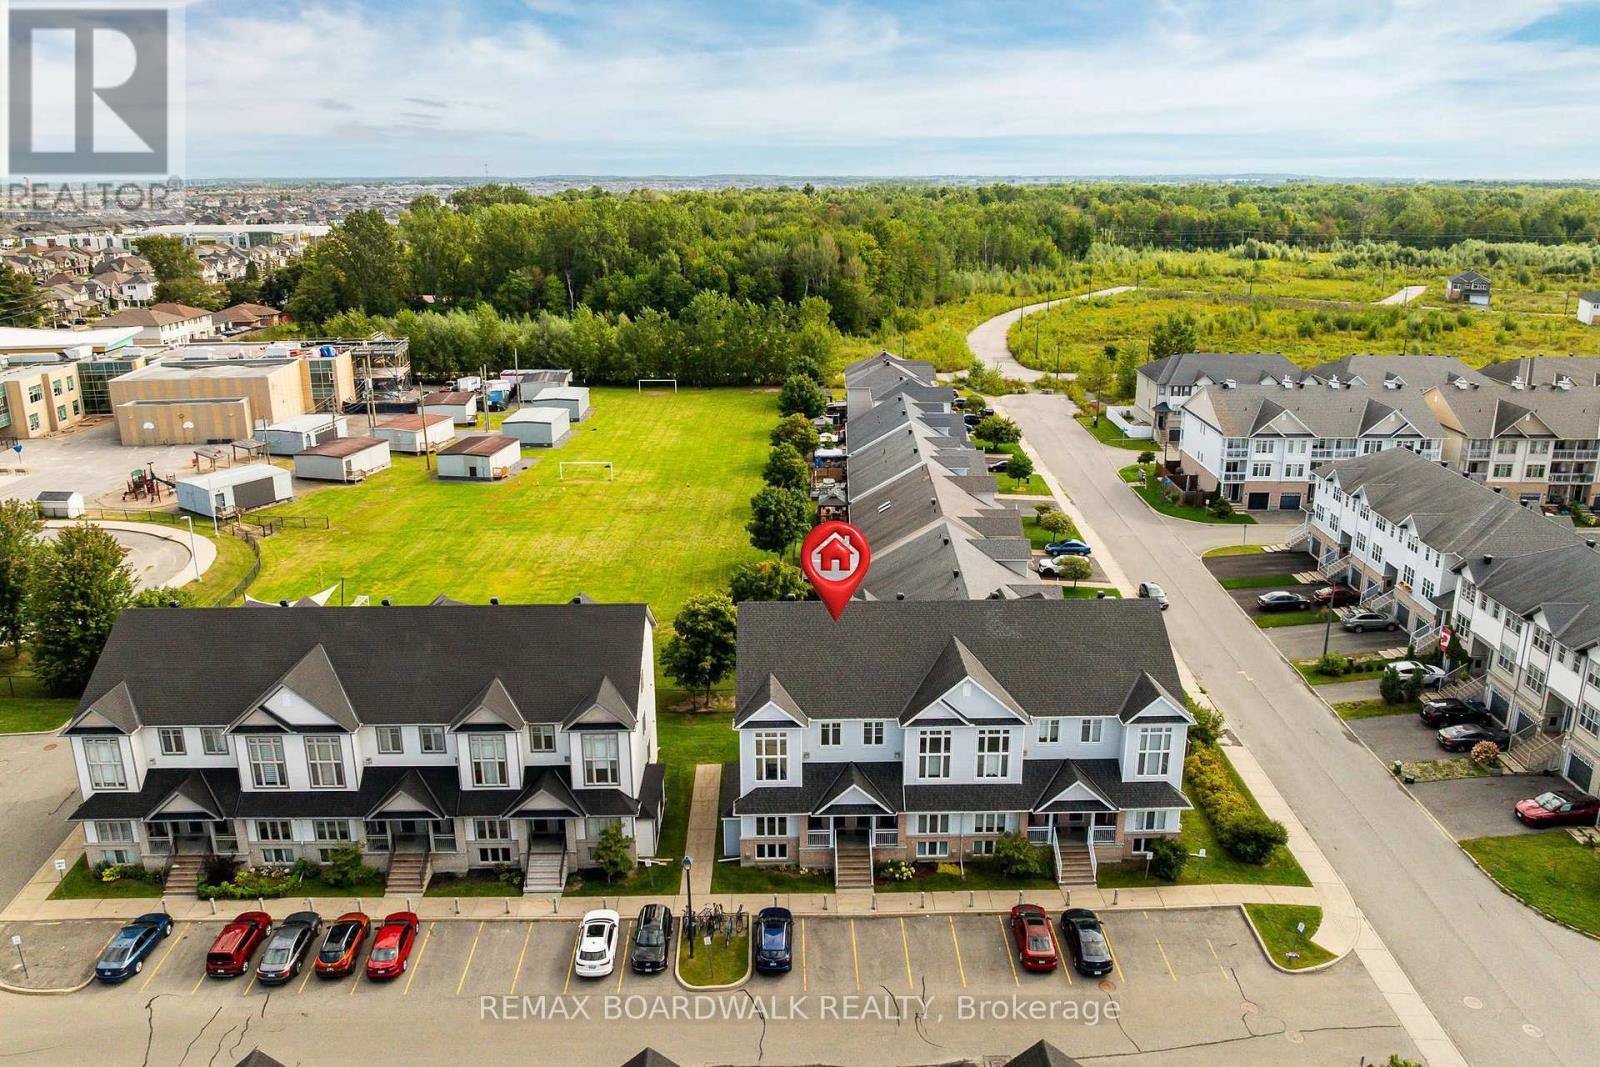
312 Galston Private
Ottawa, Ontario
*OPEN HOUSE SUNDAY OCTOBER 4, 2PM-4PM*Welcome to this rarely offered Upper- End Stacked Townhome in the sought-after Chapel Hill South offering complete Privacy w/No Rear Neighbours backing onto Greenspace w/Mature Trees. Inside, Soaring Vaulted Ceilings & Two-Storey Windows flood the open-concept main level w/rich natural light. Gleaming Hardwood Floors stretch across the main floor, creating an inviting backdrop for the spacious Living Room w/its cozy Gas Fireplace. The generous Kitchen features Tile Floors, a Large Island, abundant cabinet & counter space, an eat-in area w/patio doors opening to your 1st Private Balcony overlooking tranquil greenery. A main-floor Laundry Room, extra Storage & a Powder bath w/tile add everyday convenience. Upstairs, Hardwood & Tile flow throughout the entire third level. A versatile Spacious Loft serves as an ideal home office, play area or both! 2 Generously Sized Bedrooms, featuring a Primary Suite complete w/a WIC, 4PC Cheater Ensuite w/an Oversized Tub & a 2nd Private Balcony to enjoy peaceful tree views. Complete w/designated parking right out front (#312) & a Prime Location near top Schools, Parks, Transit & Shopping, this home blends space, style & natural beauty. Well run condo, AC (2024). Condo Fees include Water. (id:55689)
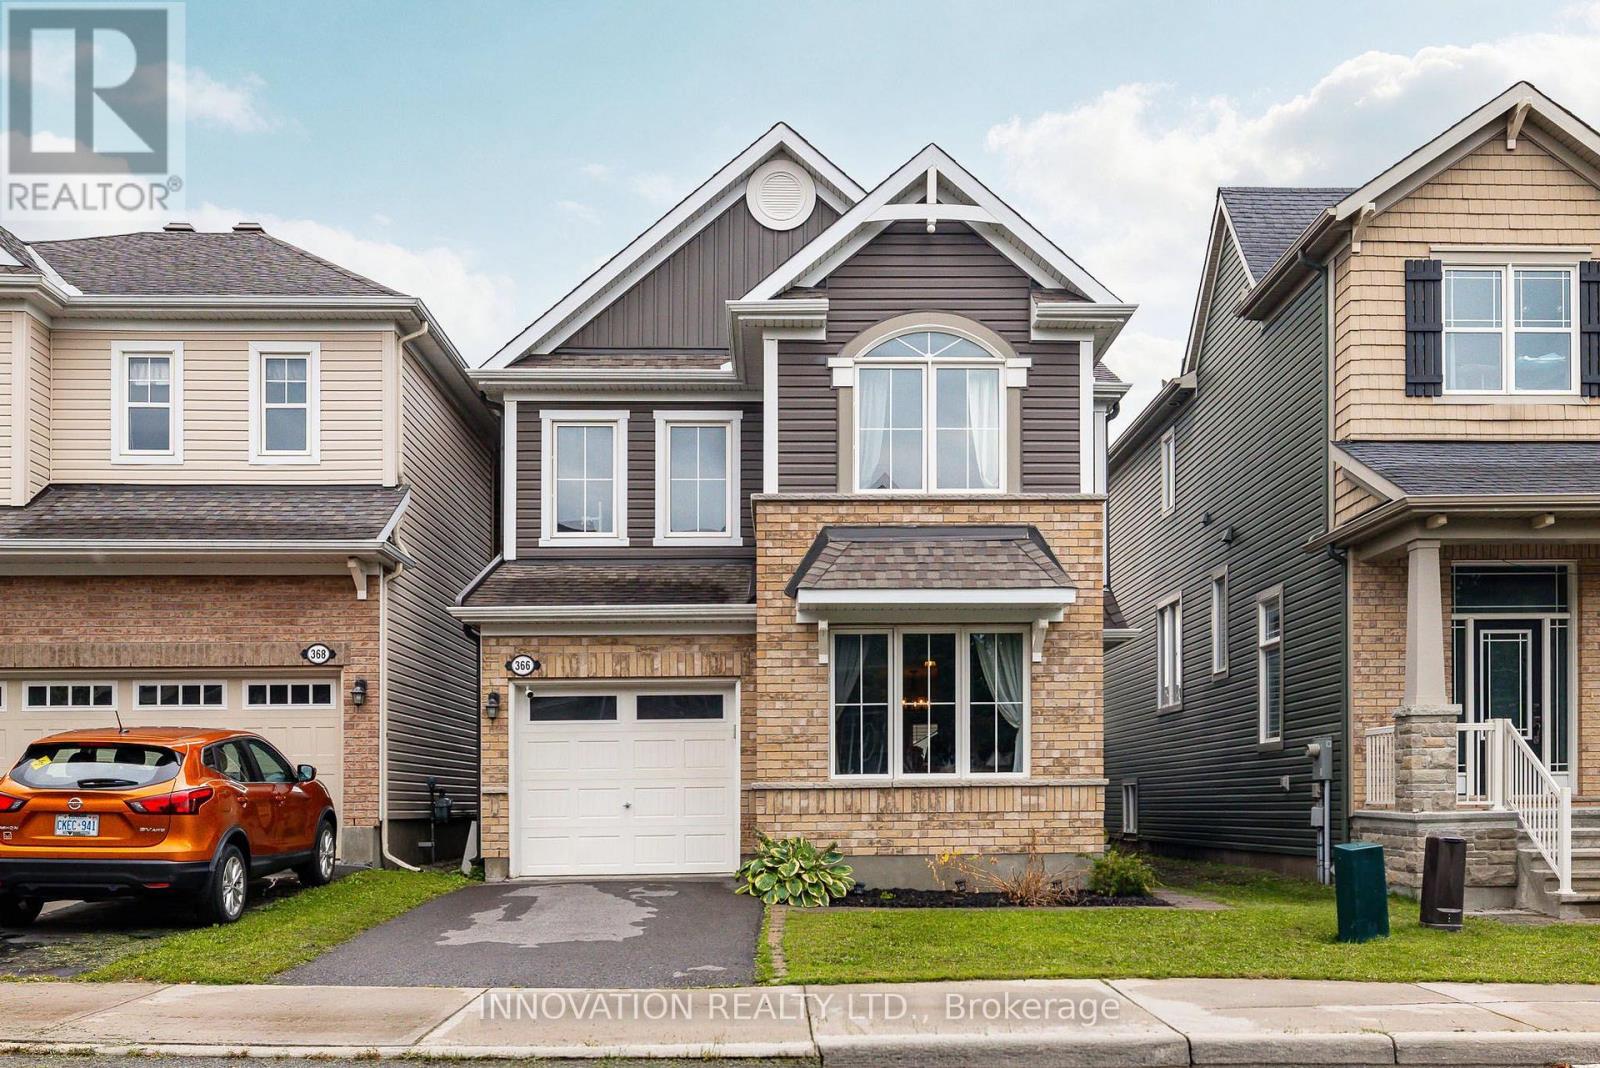
366 Meadowbreeze Drive
Ottawa, Ontario
Designed for family living, this beautifully appointed home offers a thoughtful floor plan with inviting spaces for everyday life and effortless entertaining. The welcoming main level features a private home office, generous dining area, and bright living room anchored by a cozy fireplace. At the heart of the home, the timeless white kitchen is beautifully appointed with an oversized granite island, coffee bar, stainless steel appliances, white subway tile backsplash, and stylish lighting. A nearby powder room adds convenience to the main level.Step outside to a fully PVC-fenced backyard with an entertainment-sized deck, creating an ideal setting for summer gatherings, outdoor dining, or simply enjoying time together. Upstairs, a versatile loft provides the perfect space for a family room, play area, or homework station. The spacious primary retreat features a walk-in closet and luxurious 5-piece ensuite with a relaxing soaker tub and separate shower. Two additional bedrooms and a conveniently located second-floor laundry room with an oversized linen storage closet complete the upper level.The finished lower level extends the living space with large, deep windows that bring an abundance of natural light into the room, along with a convenient 2-piece bathroom and expansive storage area.Situated in a family-friendly community within walking distance to parks, scenic trails, shopping, and transit, this exceptional home offers a wonderful balance of style, functionality, and everyday convenience. (id:55689)

1776 Old Brooke Road
Tay Valley, Ontario
Acreage, privacy and income potential come together at this unique Maberly property. Set on approximately 14 private acres and backing directly onto the Tay Valley Recreational Trail system, this property offers both lifestyle and investment potential. The MicroFIT solar program currently generates approximately $10,000 per year, with just under seven years remaining, while the property also offers potential for one remaining severance, subject to required approvals. Loved and cared for by the same owner for almost 50 years, the well-maintained and well-insulated home offers 4 bedrooms, 2 bathrooms and a bonus family room. Recent improvements include a heat pump (2021), fresh interior paint, freshly painted metal roof and new bathroom flooring (June 2026). Original red oak hardwood adds warmth and character throughout. Outside, enjoy a wraparound deck, woodshed and detached garage built in 2016, with plenty of room for vehicles, equipment and recreational toys. With approximately 14 acres, direct trail access, income-producing solar panels and future severance potential, this property offers an uncommon combination of country living and opportunity-just 15 minutes from Perth and approximately one hour from Kanata. (id:55689)
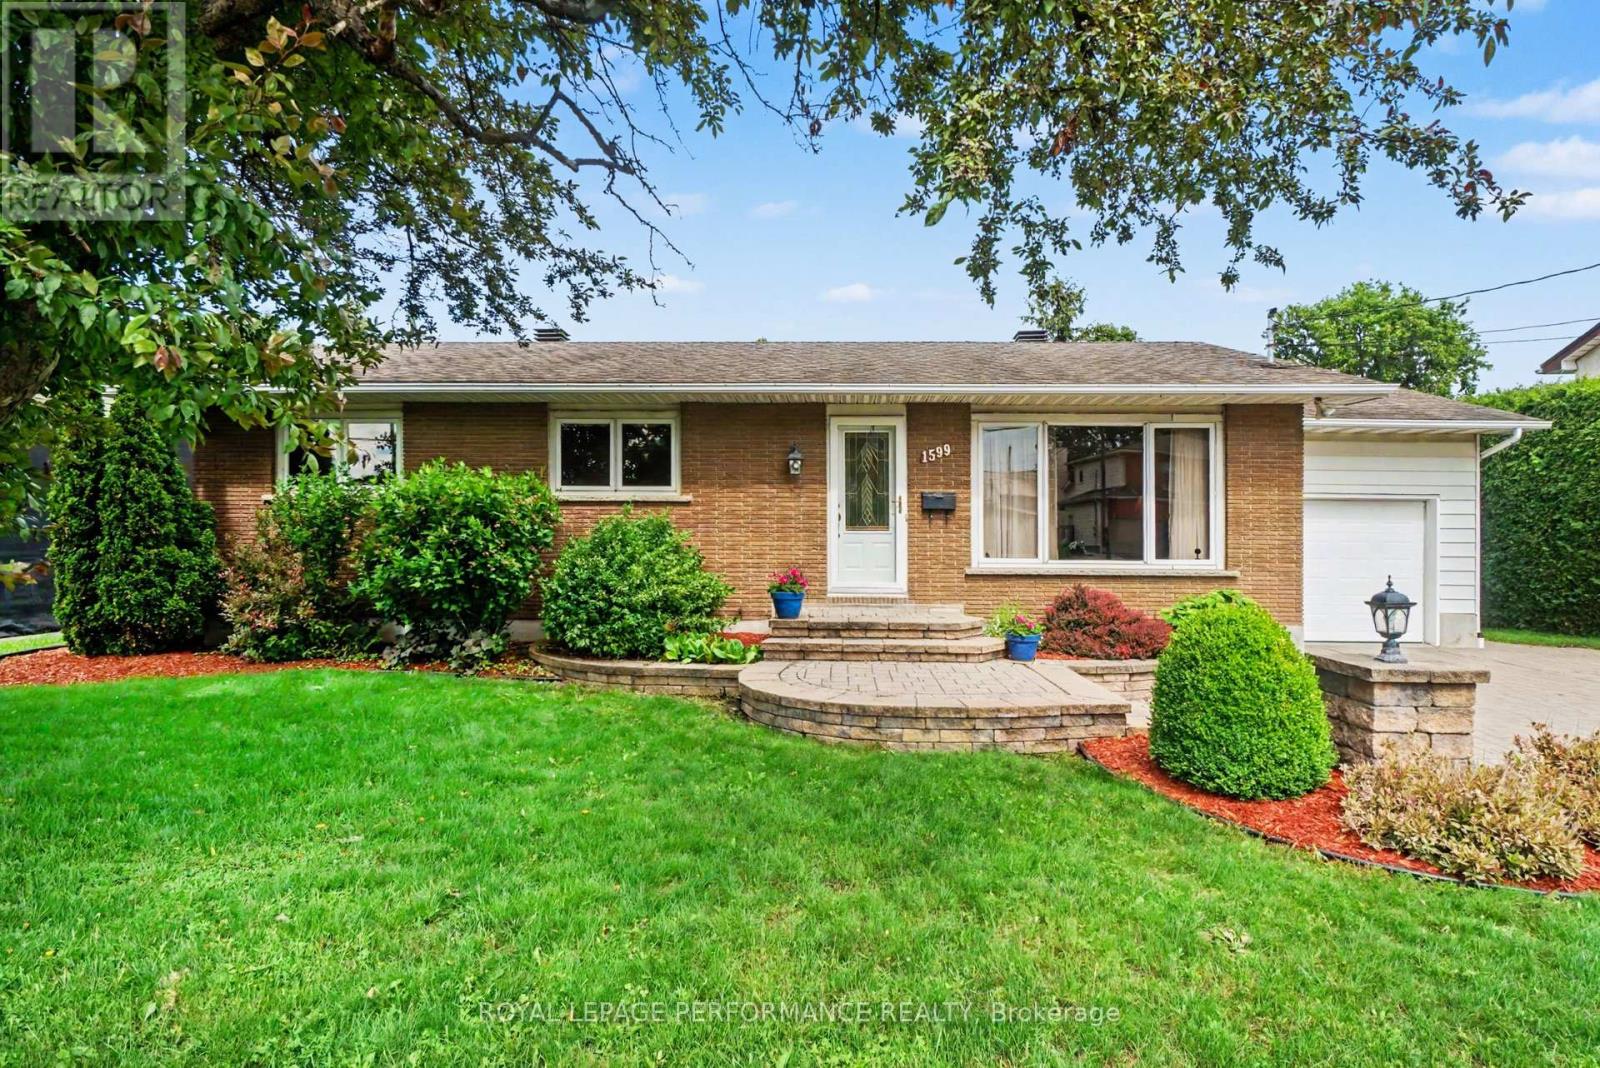
1599 Maxime Street
Ottawa, Ontario
Back on the market!! Welcome to 1599 Maxime Street in the sought-after Cyrville community!This move-in ready 3-bedroom, 2-bathroom bungalow offers a functional layout perfect for comfortable living and entertaining.Main floor highlights:Spacious eat-in kitchen with granite counters, abundant cabinetry, and stainless steel appliances that stay. Three good-sized bedrooms, including a primary suite with a brand-new cheater ensuite. Huge family room with skylight and fireplace stove - ideal for large gatherings and convenient inside exit to garage. The basement is fully finished and ready for your personal touches. The entire main floor has been freshly painted. Tactum ceilings in LV room not accoustic. Outdoor features: Massive backyard with a beautiful inground pool (new liner just 3 years old) Patio area with gas hook-up for your BBQ ,Electrified shed for extra storage. This bungalow sits on a very large lot in a prime location with quick access to Highway 417, Innes Road, big-box shopping, schools, and all amenities.A fantastic opportunity in a family-friendly neighbourhood - don't miss out! (id:55689)
A - 225 Eldorado Private
Ottawa, Ontario
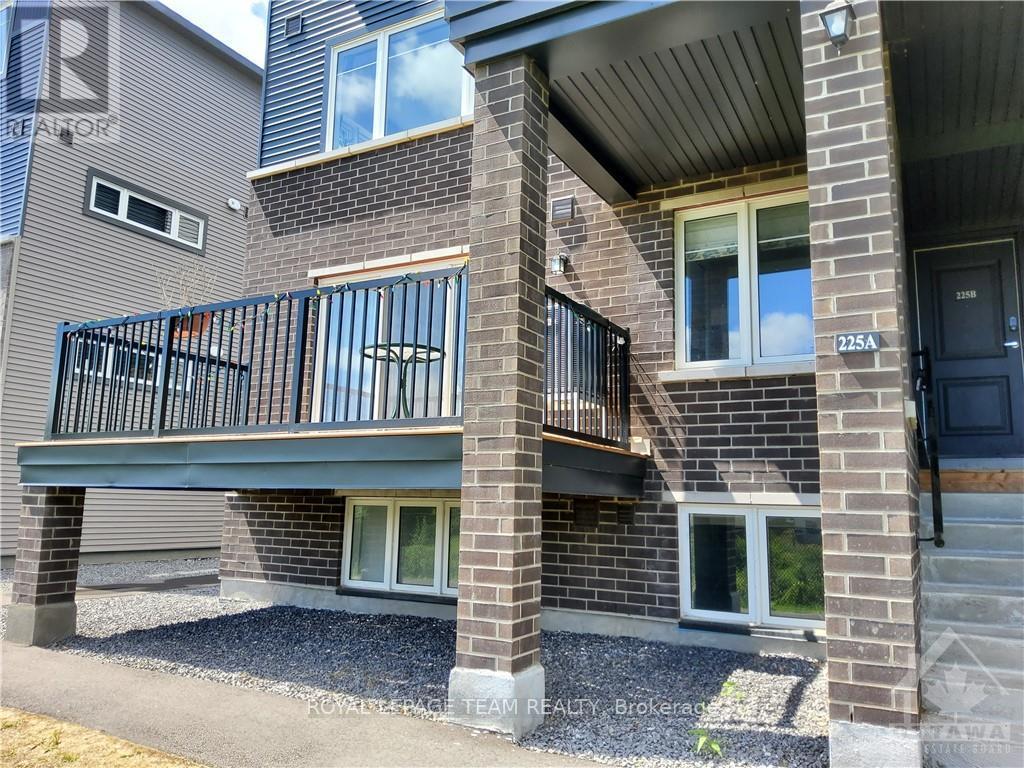
**Quick Occupancy Special, "Balance of the month of October Rent Free"** - This unit includes TWO PARKING SPOTS (# 24) is nearby and (#6) is off to the side. Come & have a look at this just like new, Deluxe, bright, airy two bedroom, one and a half bathroom, Minto Leaside Terrace home (approximately 1063 sq ft) available immediately. This unit has Numerous carefully selected Upgrades including two tone white and blue cabinetry, trendy high end stainless steel appliances, a stylish marble backsplash, attractive quartz countertops and impressive window dressings through out. The main floor features grey laminate flooring and the lower level enjoys upgraded neutral carpeting. Sit on the spacious deck and enjoy the Unobstructed View of the creek and fields to the northeast of this development. It is just a short walk to public transportation, lots of shopping opportunities and many of Ottawa's High Tech businesses. None smokers only and no pets preferred. (id:55689)

2110 Ricardo Street
Ottawa, Ontario
Look no further!! Beautiful Bungalow in Avalon West. 2+1 Bedroom 3 full Bath Minto Larkin Model with soaring cathedral ceilings in main living spaces. Open concept living room with adjoining dining and also beautiful atrium overlooking the backyard perfect area to enjoy the warmth of the sun or do crafts. The kitchen offers you upgraded quartz countertops and abundant cabinetry including a pass thru counter to make entertaining easier. Very spacious primary bedroom with ensuite and walkin closet. The second bedroom also on main is used as an office. On the lower level you will find a large cozy family room, as well as a extra bedroom with large ensuite and spacious walk in closet, perfect setup for possible in-law suite. Two extra flex rooms, could be converted as kitchen and/or office . Low Maintenance Backyard has a patio for BBQ and entertaining, Completely fenced in yard perfect for your pets, maintenance free vinyl fence . Upgrades: Stove 2025, Furnace/AC 2015 on maintenance plan, HWT 2025, Duct Cleaning 2025, Permanent Christmas lighting, Nestled on a retiree known street. Close to Innes and all amenities including transit. Utilities:HWT Reliance=858/yr, water $759, Hydro One=$1191, Enbridge=$995 MOST of MAIN FLOOR FRESHLY PAINTED!!! (id:55689)
B - 1468 Heatherington Road
Ottawa, Ontario
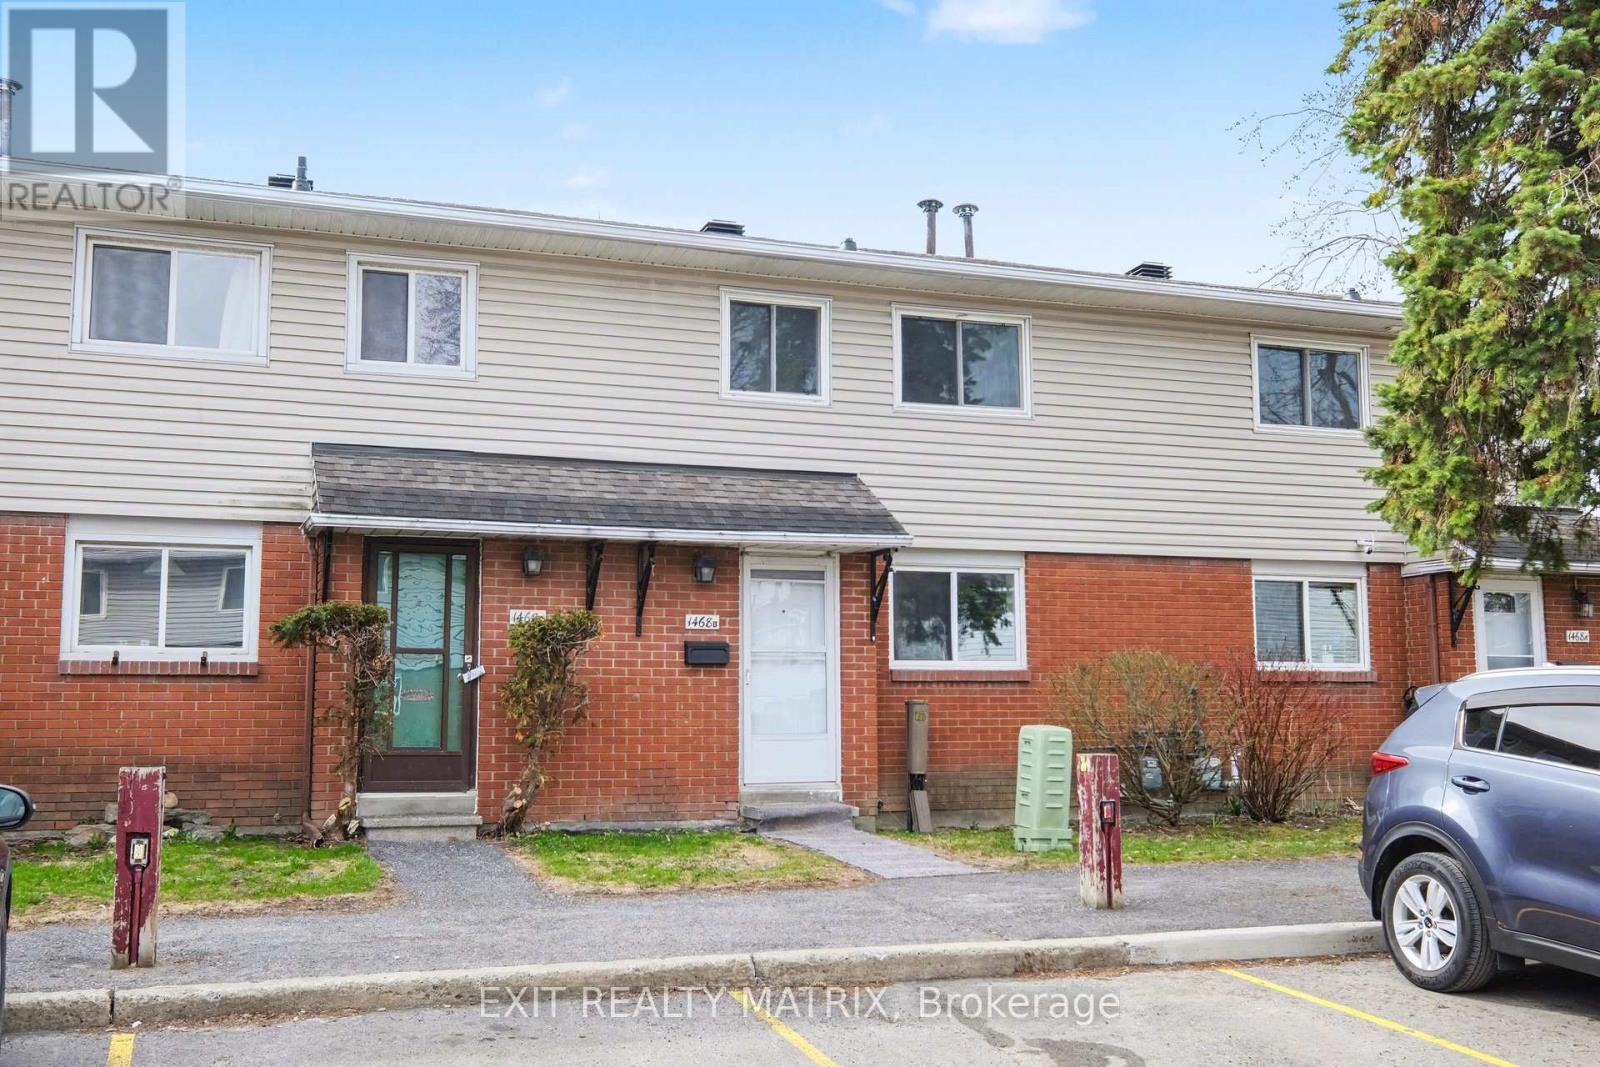
Beautifully renovated and ideally located in the heart of Alta Vista, this stylish condo townhouse offers comfortable, low-maintenance living in one of Ottawa's most convenient neighbourhoods. The bright main level features a modern updated kitchen with new cabinets, countertops, sink, backsplash, and plenty of natural light, along with a functional dining area and welcoming living room complete with new pot lights and patio doors leading to a private, fully fenced backyard with patio and storage shed. Freshly painted throughout, including the ceilings, this move-in ready home also features vinyl flooring throughout, updated light fixtures, new switches and plugs with screwless plates, and a Nest thermostat. Upstairs offers a spacious primary bedroom, two additional well-sized bedrooms, and an updated 4-piece bathroom with a new vanity. The finished basement provides additional living space with a large recreation area, laundry, a 2-piece bathroom, and ample storage. Includes one dedicated parking spot. Conveniently located close to parks, schools, shopping, transit, and everyday amenities, this is an excellent rental opportunity for tenants seeking a turnkey home in a sought-after Ottawa neighbourhood. Quick possession available for qualified tenants. (id:55689)

34 Avonmore Crescent
Ottawa, Ontario
Welcome to 34 Avonmore Crescent, a bright and beautifully maintained family home located in one of Nepean's most desirable and peaceful crescents. This warm, inviting property offers an exceptional blend of comfort, functionality, and charm, making it an ideal choice for families and anyone seeking a move-in-ready home in a fantastic neighborhood. Step inside to a sun-filled main level featuring a spacious living room with large windows that fill the space with natural light. The welcoming dining area is perfect for family meals and entertaining, while the updated eat-in kitchen offers ample cabinetry, great counter space, and easy access to the backyard-ideal for seamless indoor-outdoor living. The second level features three generous bedrooms, each offering excellent space and natural light. A well-sized full bathroom serves the entire level, providing convenience and comfort for daily routines. The fully finished lower level adds tremendous versatility to the home, complete with a cozy recreation room perfect for relaxing or movie nights, and a flexible bonus area that can serve as a home office, gym, or playroom-whatever best suits your lifestyle. Outside, the fenced backyard offers a private and peaceful setting with mature trees, a spacious deck for BBQs and entertaining, and plenty of room for kids and pets to enjoy. It's a great outdoor retreat with lots of potential for gardening or simply unwinding after a long day. Situated close to parks, top-rated schools, shopping, transit, and all the amenities Nepean has to offer, this home delivers outstanding value and an unbeatable location. A wonderful opportunity in a sought-after neighborhood-don't miss your chance to make this home yours! (id:55689)

56 Fieldgate Drive
Ottawa, Ontario
Welcome to this bright and well-maintained 1350 square foot, 3-bedroom semi-detached home located on a quiet, family-friendly street in desirable Barrhaven. Featuring 1.5 bathrooms, a convenient single-car garage, finished basement and a spacious main floor with a sunk-in living room, this home is perfect for growing families or first-time buyers. Enjoy the private fenced yard with a lovely back patio deck-ideal for summer barbecues and relaxing outdoors. Close to schools, parks, shops, and transit, this move-in-ready home offers comfort and convenience in one of Ottawa's most sought-after communities. (id:55689)