
Properties in Ottawa

Properties in Ottawa
Properties in Ottawa
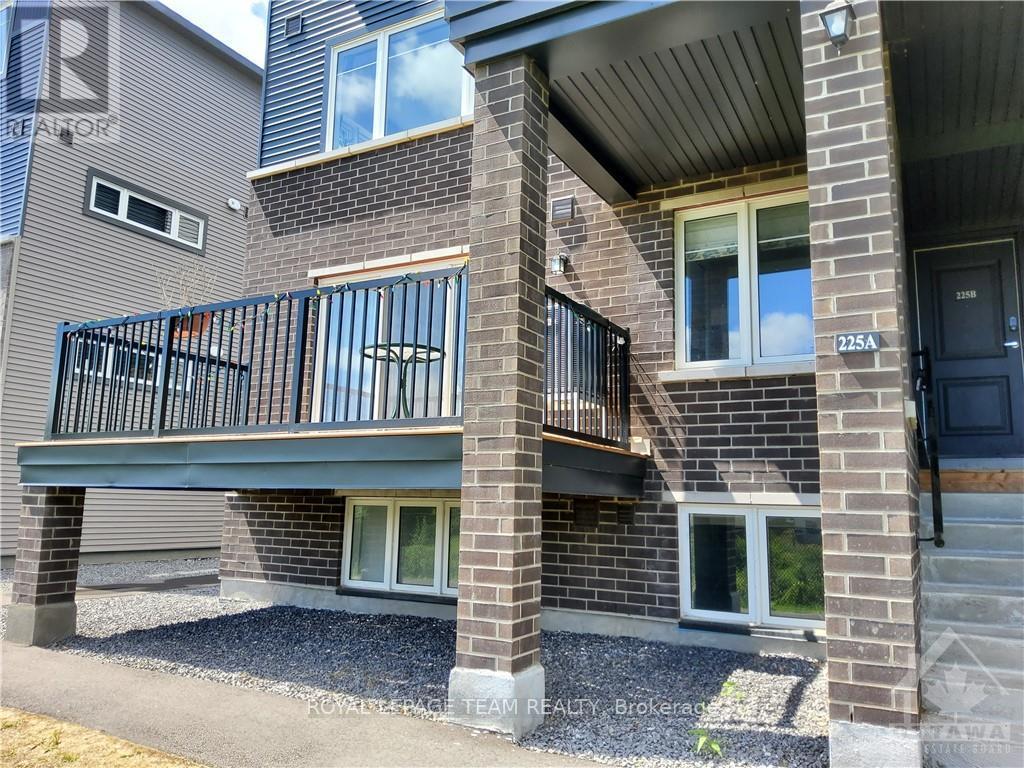
A - 225 Eldorado Private
Ottawa, Ontario
Come & have a look at this just like new, deluxe, bright, airy two bedroom, one and a half bathroom, Minto Leaside Terrace home (approximately 1063 sq ft) available for September 1st. This unit has numerous carefully selected upgrades including two tone white and blue cabinetry, trendy high end stainless steel appliances, a stylish marble backsplash and attractive quartz countertops. The main floor features grey laminate flooring and the lower level enjoys upgraded neutral berber carpeting. Sit on the spacious deck and enjoy the unobstructed view of the creek and fields to the northeast of this development. This unit includes two parking spots (# 24) is nearby and (#6) is off to the side. It is just a short walk to public transportation, lots of shopping opportunities and many of Ottawa's High Tech businesses. Day before advanced notice for showing. None smokers only and no pets preferred., Flooring: Laminate, , Flooring: Carpet Wall To Wall (id:55689)
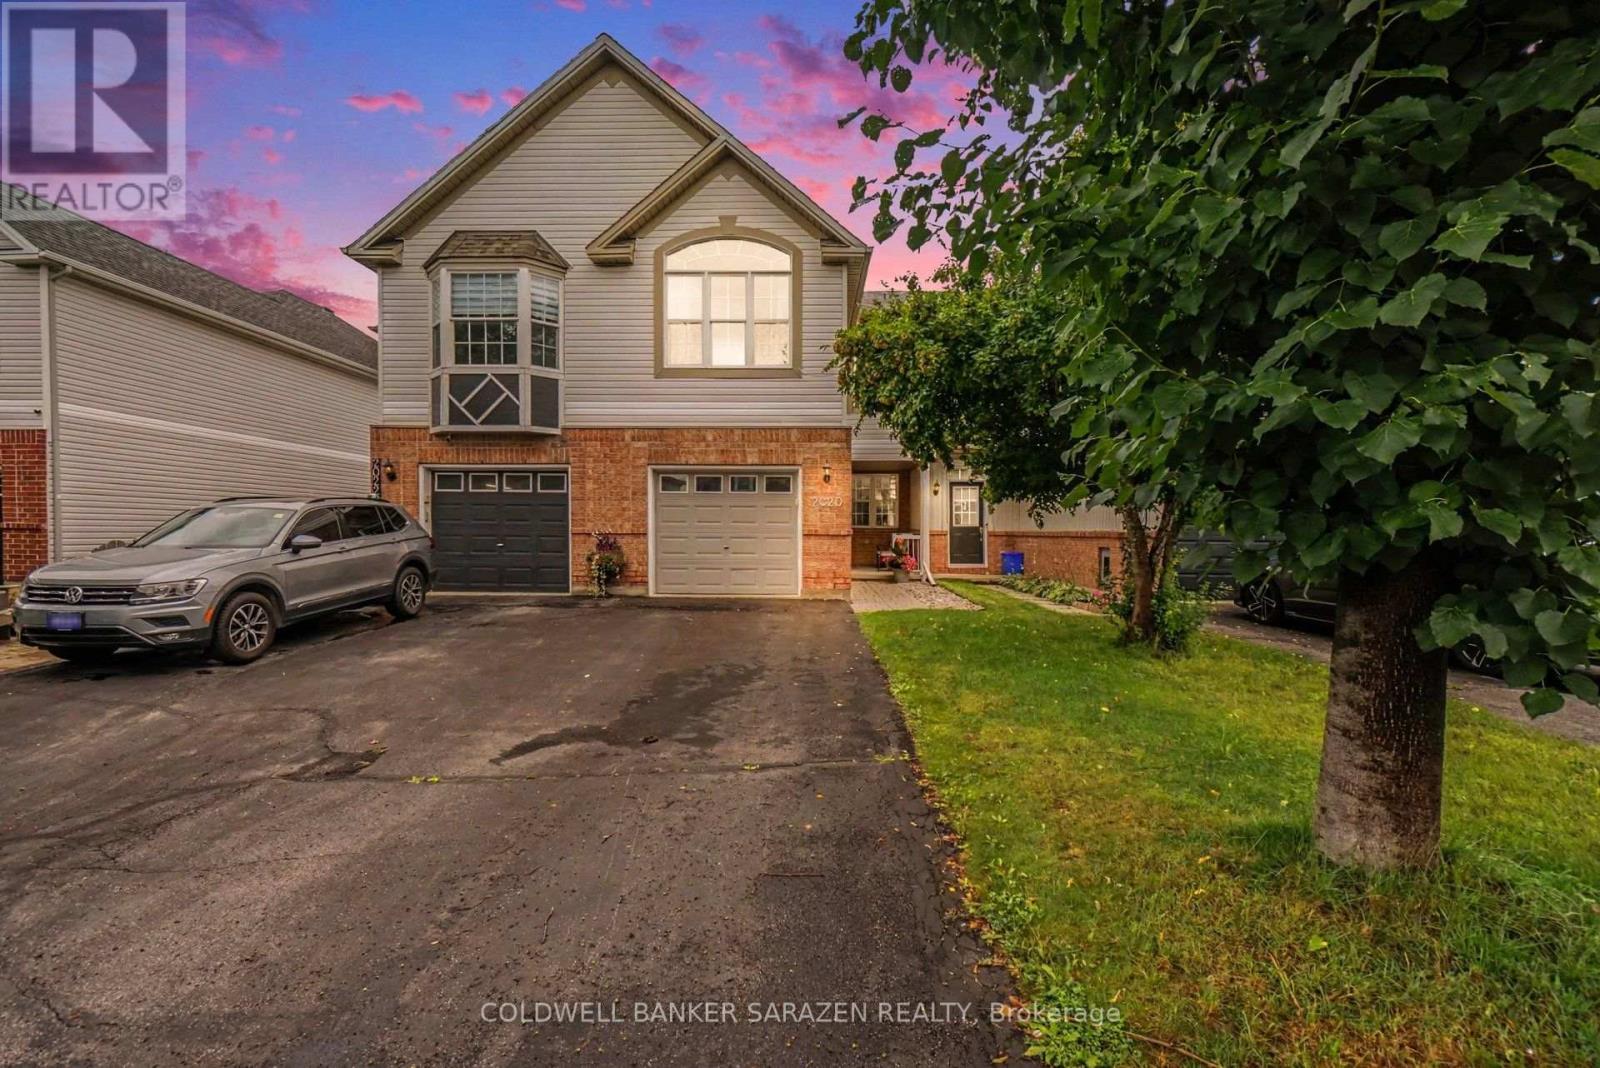
2020 Breezewood Street
Ottawa, Ontario
Welcome to 2020 Breezewood, a beautifully maintained townhouse in the heart of Orléans. This warm and inviting home features hardwood flooring throughout, a bright open-concept layout and thoughtful updates that make it truly move-in ready. The main level offers a spacious living and dining area with plenty of natural light, along with an updated kitchen featuring white cabinetry, generous counter space, stainless-steel appliances and lots of cabinet space. Upstairs, the impressive second-floor family room provides a comfortable place to relax, complete with a fireplace, vaulted ceiling and large feature window. The bedrooms are bright and well proportioned, while the finished lower level offers additional flexible living space for a recreation room, office, gym or play area. Outside, enjoy a fully fenced, low-maintenance backyard with a deck, patio space and covered gazebo-ideal for relaxing or entertaining without the burden of extensive upkeep. An attached garage and attractive landscaped entrance complete this well-cared-for home. Conveniently located near schools, parks, shopping, transit and everyday amenities, this charming Orléans townhouse offers comfort, functionality and pride of ownership in a welcoming community. A wonderful place to call home. (id:55689)

210 Spindrift Circle
Ottawa, Ontario
Welcome to refined living in Manotick's prestigious Mahogany community, where sophisticated design, exceptional outdoor living and an incredible location come together. Perfectly positioned with no front neighbours and peaceful park views, this beautifully appointed home is filled with natural light, rich hardwood flooring and elegant finishes throughout. The open-concept main level is designed for effortless everyday living and entertaining, featuring an inviting living room with cozy gas fireplace and a stunning kitchen with granite countertops, stainless steel appliances, generous island with breakfast bar and pantry. A spacious foyer, stylish powder room and inside access to the heated double garage complete the main floor. Upstairs, impressive 9-ft ceilings create an airy feel. The serene primary suite offers a spa-inspired ensuite with soaker tub and glass enclosed shower. A spectacular custom walk in dressing room, thoughtfully converted from the original 4th bedroom, creates a boutique-style retreat with exceptional storage and could also serve beautifully as an office, nursery or be converted back to a bedroom. Two other spacious bedrooms and upper level laundry . The finished lower level adds bright, versatile living space with 2 large windows, a bathroom and ample storage, perfect for movie nights, a games room, gym or family gatherings. Step outside to your own private resort inspired oasis featuring a heated in-ground pool, hot tub, extensive interlock, modern shed, pergola for evenings around the fire and a beautiful gazebo ideal for outdoor dining and entertaining. Just minutes from Manotick Main Street, enjoy easy access to charming boutiques, restaurants, cafés and the picturesque Rideau River. An exceptional home offering sophisticated interiors, incredible outdoor spaces and the coveted Manotick lifestyle. (id:55689)
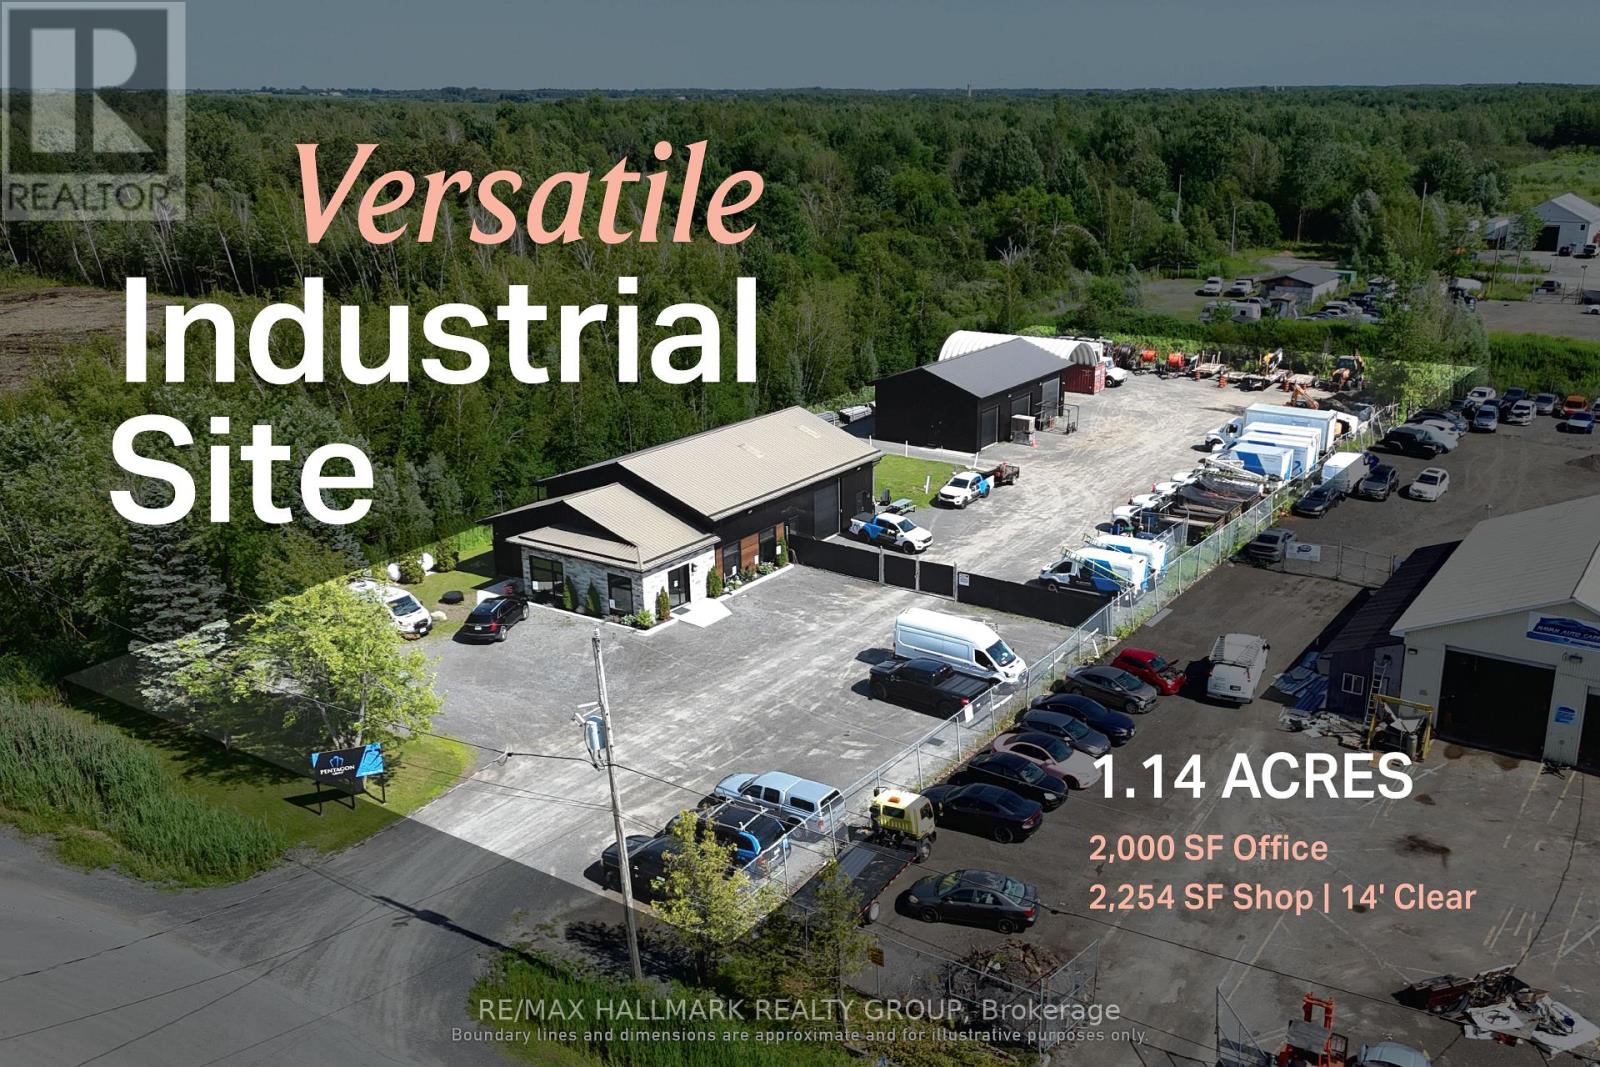
00 Indcum Road
Ottawa, Ontario
An industrial facility designed around the needs of contractors, fleets and service-based operators.150 Indcum Road offers approximately 2,000 Sq. Ft of office space and a 2,254 Sq. Ft. warehouse with 14' clear-height. The site is designed to maximize usable outdoor space, leaving the majority of the property available for the storage of vehicles, trailers, equipment, and materials. The separate buildings allow administrative, storage and servicing functions to operate independently while remaining on one consolidated site. RIL1 zoning supports a broad range of industrial and yard-oriented uses, with access to Highway 417 through Boundary Road providing practical regional connectivity. Front Building Features: Two propane forced-air furnaces (2021) and two A/C units (2021) separately servicing the front and rear office areas, 200 Amp electrical service, fiber optic internet, LED lighting throughout, windows (2021), tin roof with heated roof/ice dam prevention system. Rear Garage Features: 100 Amp electrical service, LED lighting throughout, fully insulated third bay, General Property Features: Septic system (2020), and hardwired interior/exterior security camera system. ADDITIONAL DETAILS FOUND IN "MORE INFORMATION" LINK BELOW. (id:55689)
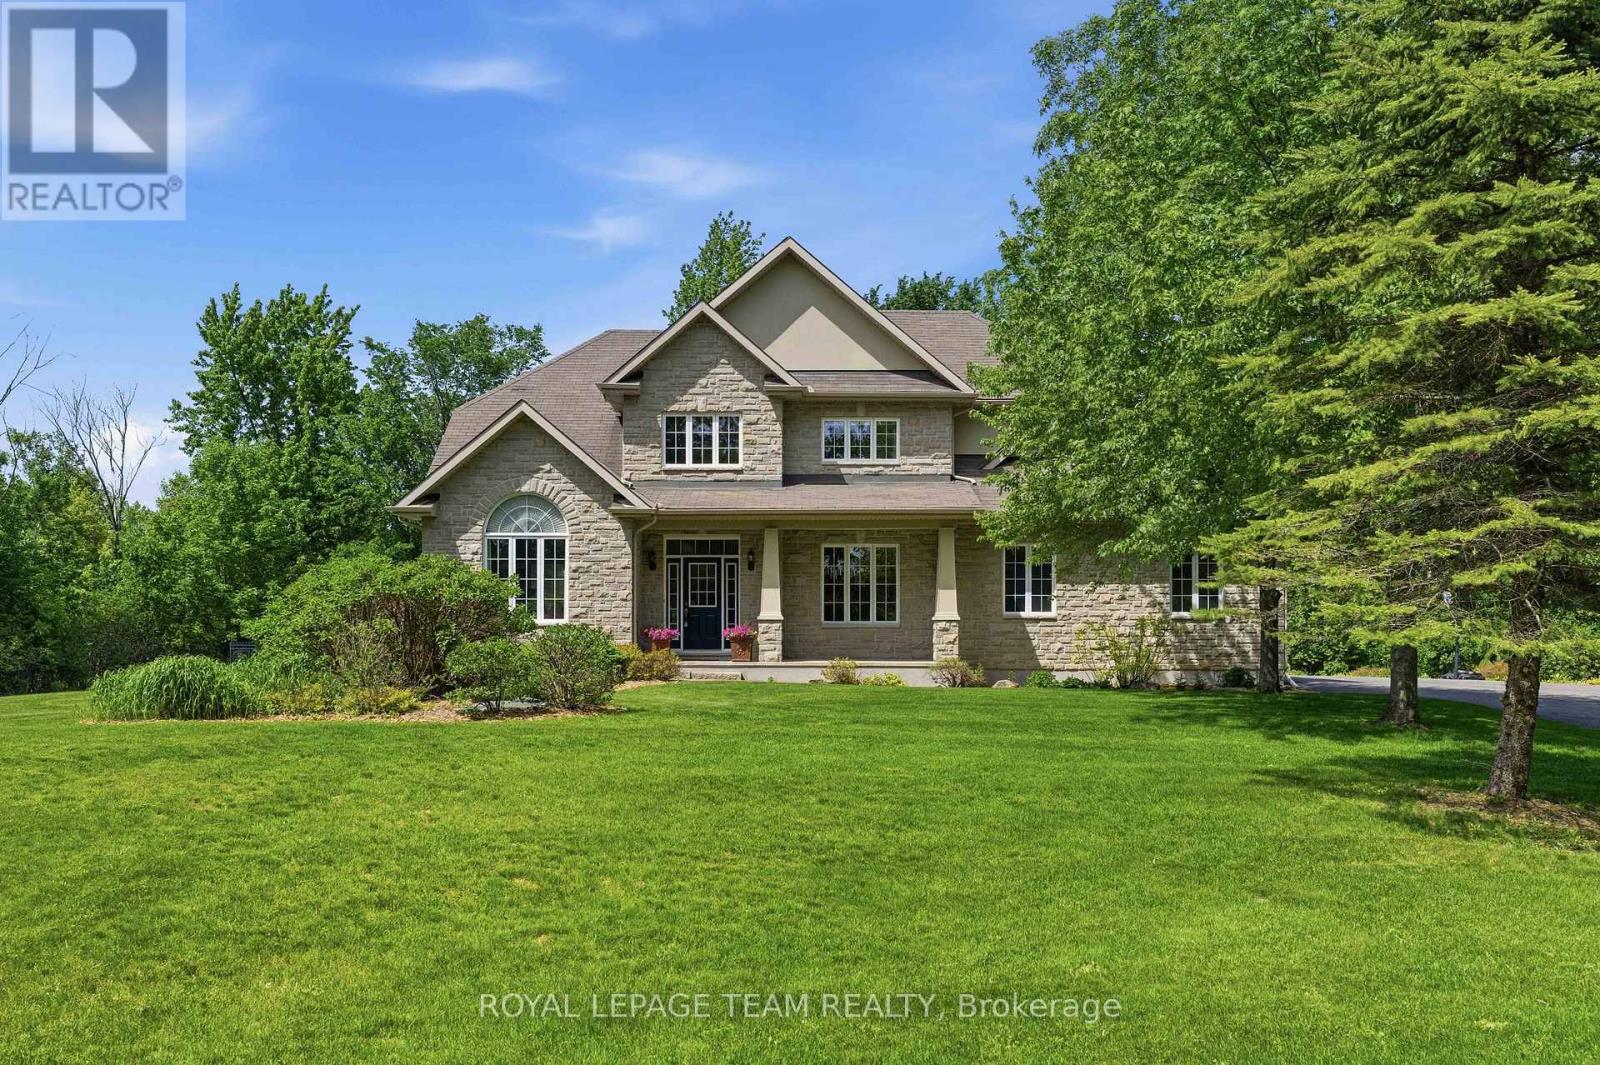
234 Cyd Street
Ottawa, Ontario
Set on a private 2.6+ acre lot backing onto greenspace w/ NO REAR NEIGHBOURS, this exceptional property is nestled in one of Carp's most established executive communities on a quiet cul-de-sac. Offering the perfect blend of practical family living & resort-style recreation, the home & grounds have been thoughtfully designed to make the most of every season. The expansive outdoor retreat feat. a spectacular custom 95,000-litre saltwater pool, striking armour stone retaining walls, mat. trees, fenced veggie garden, expansive entertaining spaces & endless greenspace to play & explore. The stately stone & stucco exterior is framed by manicured gardens & a welcoming covered front porch overlooking the grounds, while the oversized drive & dbl garage provide ample space for family, guests & toys. Inside, a dramatic 2-storey foyer & lrg clerestory fill the home w/ nat. light. Hdwd flooring, upgraded lighting, fresh paint & custom moulding add warmth & character throughout the main level. The updated eat-in kitchen serves as the heart of the home, feat. a walk-in pantry, ample workspace & direct access to the massive rear deck overlooking the backyard oasis. A formal dining room provides an elegant space for entertaining, while the vaulted main-floor office offers abundant nat. light through a wall of windows. An updated pwdr room completes the main level.Upstairs, 4 spacious beds incl. a generous primary retreat feat. a large walk-through closet & 5-pc ensuite, while convenient second-floor laundry enhances everyday living. The finished lower level further expands the living space w/ a lrg recroom, exercise area, cold storage & abundant storage. Surrounded by nature yet mins from the Village of Carp's shops, cafés, restaurants & renowned Farmers' Market, this exceptional locale offers the perfect balance of rural tranquility & everyday convenience. A rare opportunity to enjoy the space, privacy & lifestyle that make Carp one of West Ottawa's most sought-after communities. (id:55689)
G - 1460 Heatherington Road
Ottawa, Ontario
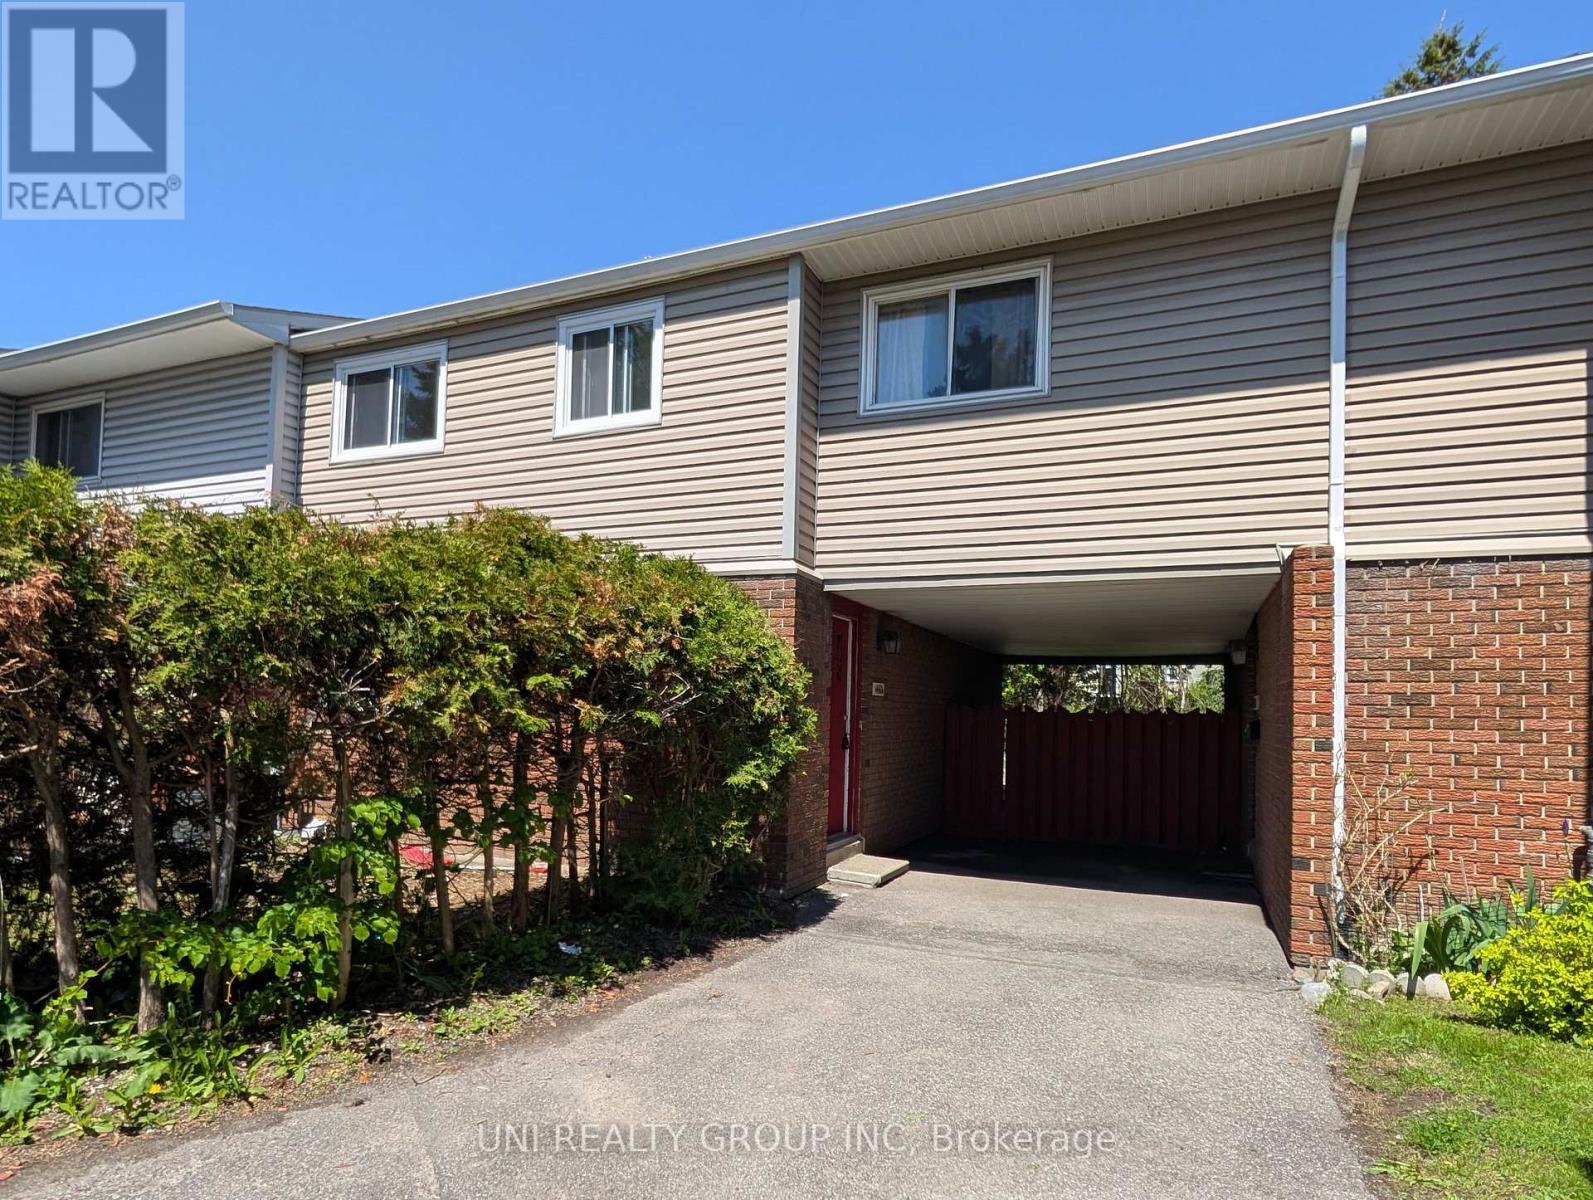
Situated in the heart of the highly desirable Heron Gate community, this spacious and well-maintained 4+1 bedroom, 3 bathroom, 2 dens, finished basement END UNIT condo townhome offers exceptional versatility for families, multi-generational living, or investors alike. Featuring durable laminate and tile flooring throughout with absolutely no carpet, this home provides both comfort and easy maintenance. The bright and functional main level offers a welcoming living room, a generous dining area, a convenient powder room, and a spacious kitchen complete with ample cabinetry and extensive counter space, perfect for everyday living and entertaining. The 2nd level features 4 generously sized bedrooms along with a full bathroom, ideal for growing families. The fully finished basement adds tremendous additional living space, offering 3 separate rooms that can be used as bedrooms, home offices, hobby rooms, or gym space, plus a modern full bathroom, laundry area, and abundant storage/utility space. Step outside to enjoy the large fully fenced backyard, perfect for children, pets, gardening, or summer gatherings. Conveniently located within walking distance to shopping, grocery stores, schools, parks, public transit, and many other everyday amenities. Just minutes to downtown Ottawa and the airport, this property combines space, convenience, and value in an unbeatable location. One surface parking space is included, with additional parking available for rent subject to availability. One surface parking is included: #26. Some photos have been virtually staged. 24 hours irrevocable on all offers. (id:55689)
174 Trail Side Circle
Ottawa, Ontario
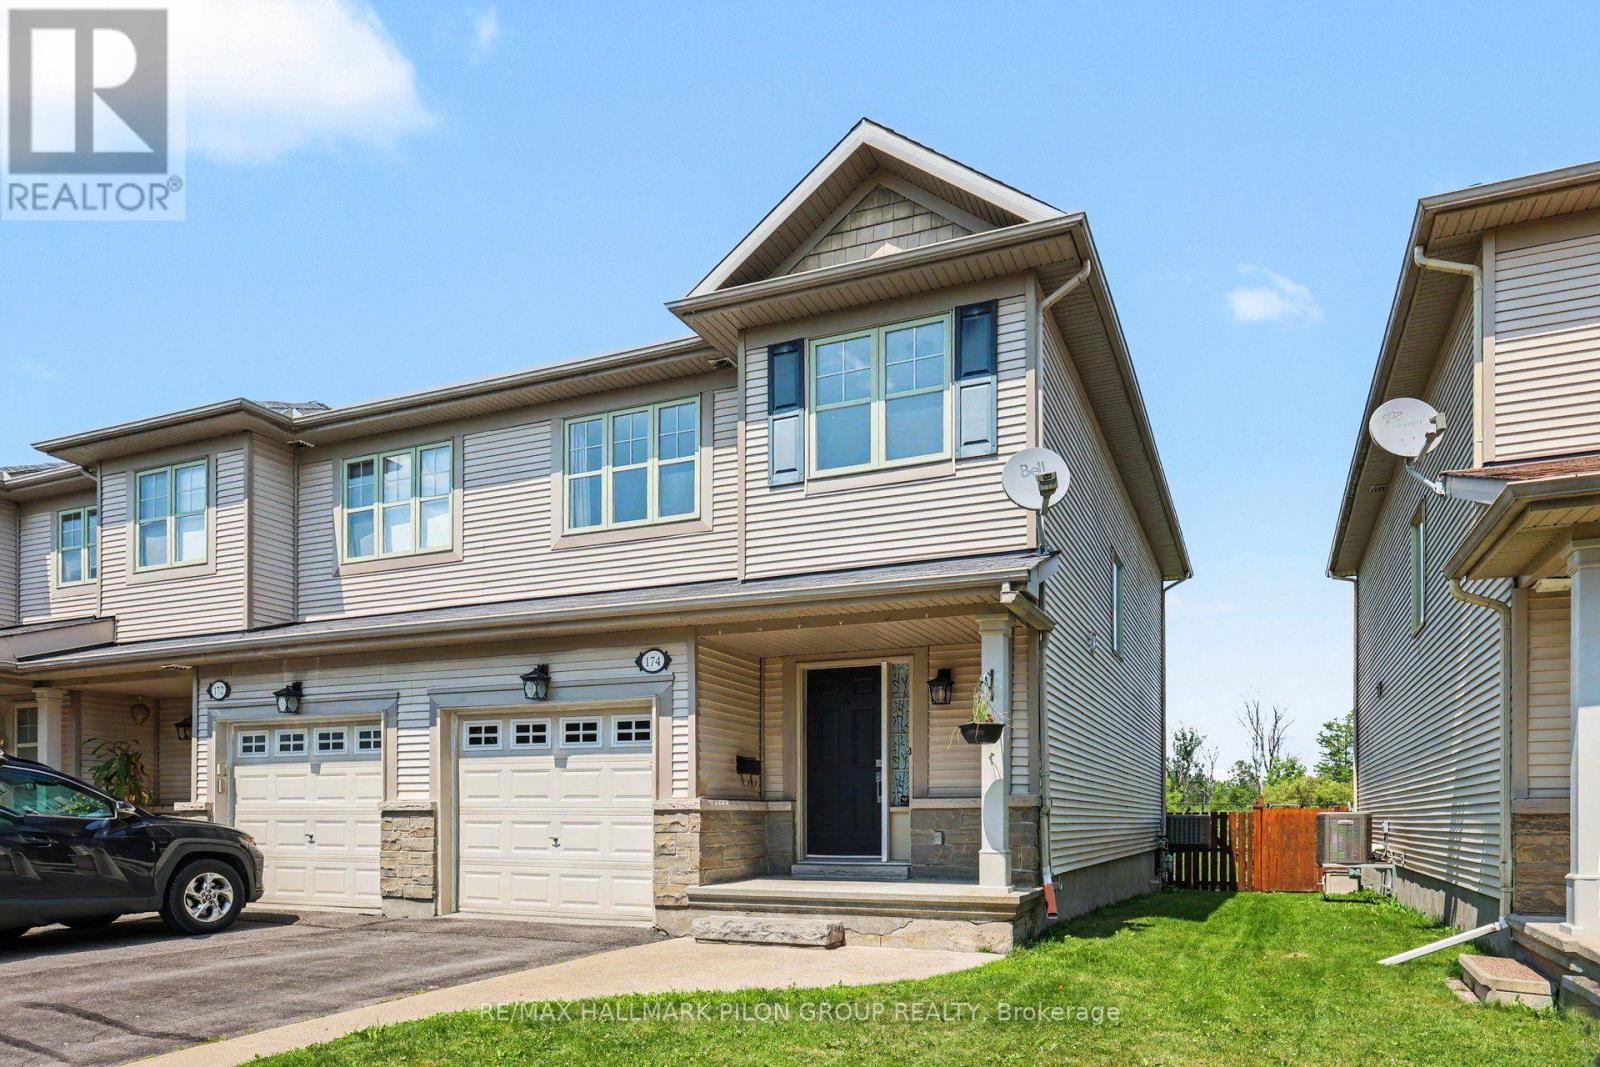
Welcome to 174 Trail Side Circle, a beautifully maintained end-unit townhouse in the highly sought-after Springridge community of Orleans. Perfectly positioned at the back of a quiet circle surrounded by detached homes, this move-in-ready property offers a rare combination of privacy, green space, and an exceptional location. Backing onto open green space with no rear neighbours, you'll enjoy a peaceful backyard complete with a spacious deck-ideal for relaxing, entertaining, or enjoying the outdoors. Inside, the bright and inviting open-concept main floor features hardwood flooring, fresh paint, and a modern kitchen designed for everyday living. You'll love the quartz countertops and island with seating, white subway tile backsplash, painted cabinetry, and full stainless steel Samsung appliance package (2017), creating a timeless and functional space that flows seamlessly into the dining and living areas. Upstairs offers three generous bedrooms, including a spacious primary retreat, along with new carpeting throughout the second level and staircase for added comfort. With three bathrooms and a finished basement, there's plenty of room for the whole family. The lower level features a dedicated laundry room, abundant storage, and versatile finished living space with large window perfect for a recreation room, home office, or gym. Located just minutes from parks, walking trails, dog park, splash pads, sports fields, schools, shopping, restaurants, and everyday amenities, this home offers the perfect balance of peaceful suburban living and convenience. If you've been searching for an exceptionally well-kept end-unit townhouse with a premium setting, this is one you won't want to miss. Photos virtually staged. (id:55689)
604 - 429 Somerset Street W
Ottawa, Ontario
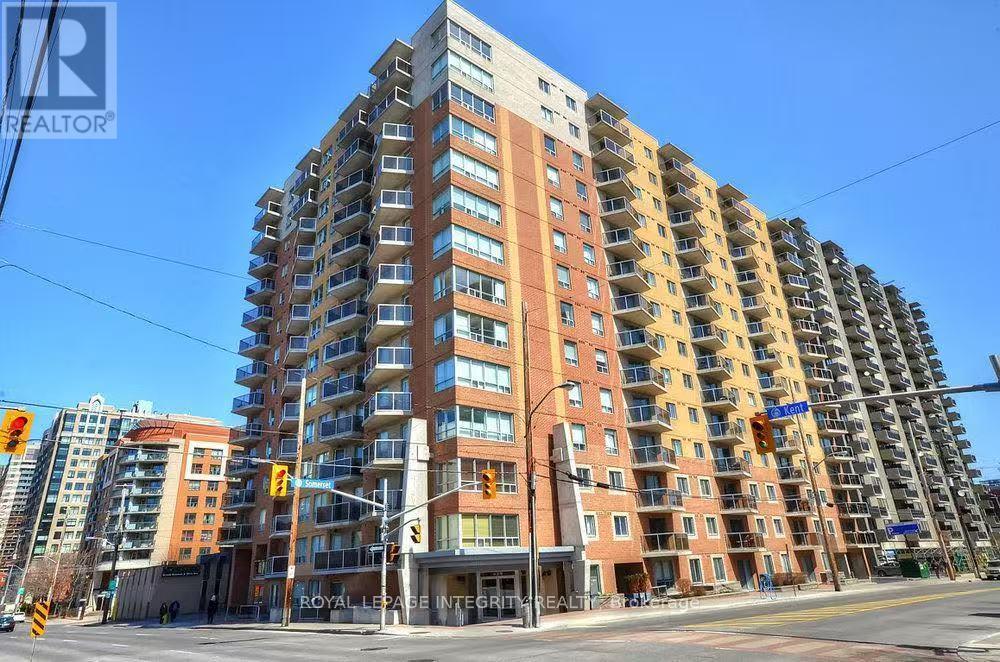
Welcome to this bright and spacious corner unit offering 2 bedrooms, 2 bathrooms, and approximately 1,030 sq. ft. of comfortable living space in the heart of downtown Ottawa. The primary bedroom has been freshly painted, giving the home a clean and refreshed feel.The open-concept layout features large windows that fill the home with natural light, an inviting living and dining area, in-unit laundry, central air conditioning, dishwasher, and a private balcony-perfect for enjoying your morning coffee or relaxing after a long day.Ideally located just a 15-minute walk to Parliament Hill, this home is surrounded by some of Ottawa's best amenities, including the Rideau Canal, Bank Street, Somerset Village, the National Arts Centre, the National Gallery, and the ByWard Market. Grocery stores, cafés, restaurants, shops, parks, and public transit are all within walking distance, offering an exceptional urban lifestyle.Residents enjoy excellent building amenities, including a secured bike room, visitor parking, an outdoor BBQ area, and a party room.Rent includes heat, water, and central A/C. Internet is the tenant's responsibility. Underground parking is not included but is available to rent for $150 a month. (id:55689)

3 Sunset Drive
Rideau Lakes, Ontario
Set on a desirable lot just off Golf Club Road, this side-split is all about easy family living and an incredible backyard. Fully fenced and exceptionally private from neighbouring homes, the outdoor space features an in-ground pool, hot tub, gazebo, two storage sheds and plenty of room to relax, play and entertain. Inside, the expanded kitchen includes stainless steel appliances, a peninsula with seating and a freestanding island that can be removed or repositioned if an eat-in layout is preferred. The main-floor living room is a comfortable space with a propane fireplace, while patio doors provide an easy connection to the backyard. A powder room is conveniently located just inside, with tiled flooring that works well for pool days. Upstairs are three good-sized bedrooms with closets, including a primary bedroom with double closets, along with the main bathroom. The lower level adds a family room and fourth bedroom, with laundry and utilities located nearby. A carport and double-wide driveway provide plenty of parking. The propane furnace was replaced approximately six years ago, and the septic system was updated just two years ago. Just minutes from town and close to schools, golf courses and the Cataraqui Trail, the location is an easy fit for family life. With four bedrooms, two separate living spaces and important updates already taken care of, this is a home that works well for everyday family life, with a backyard that will make you want to stay home all summer. (id:55689)
21 Maplewood Avenue
Carleton Place, Ontario
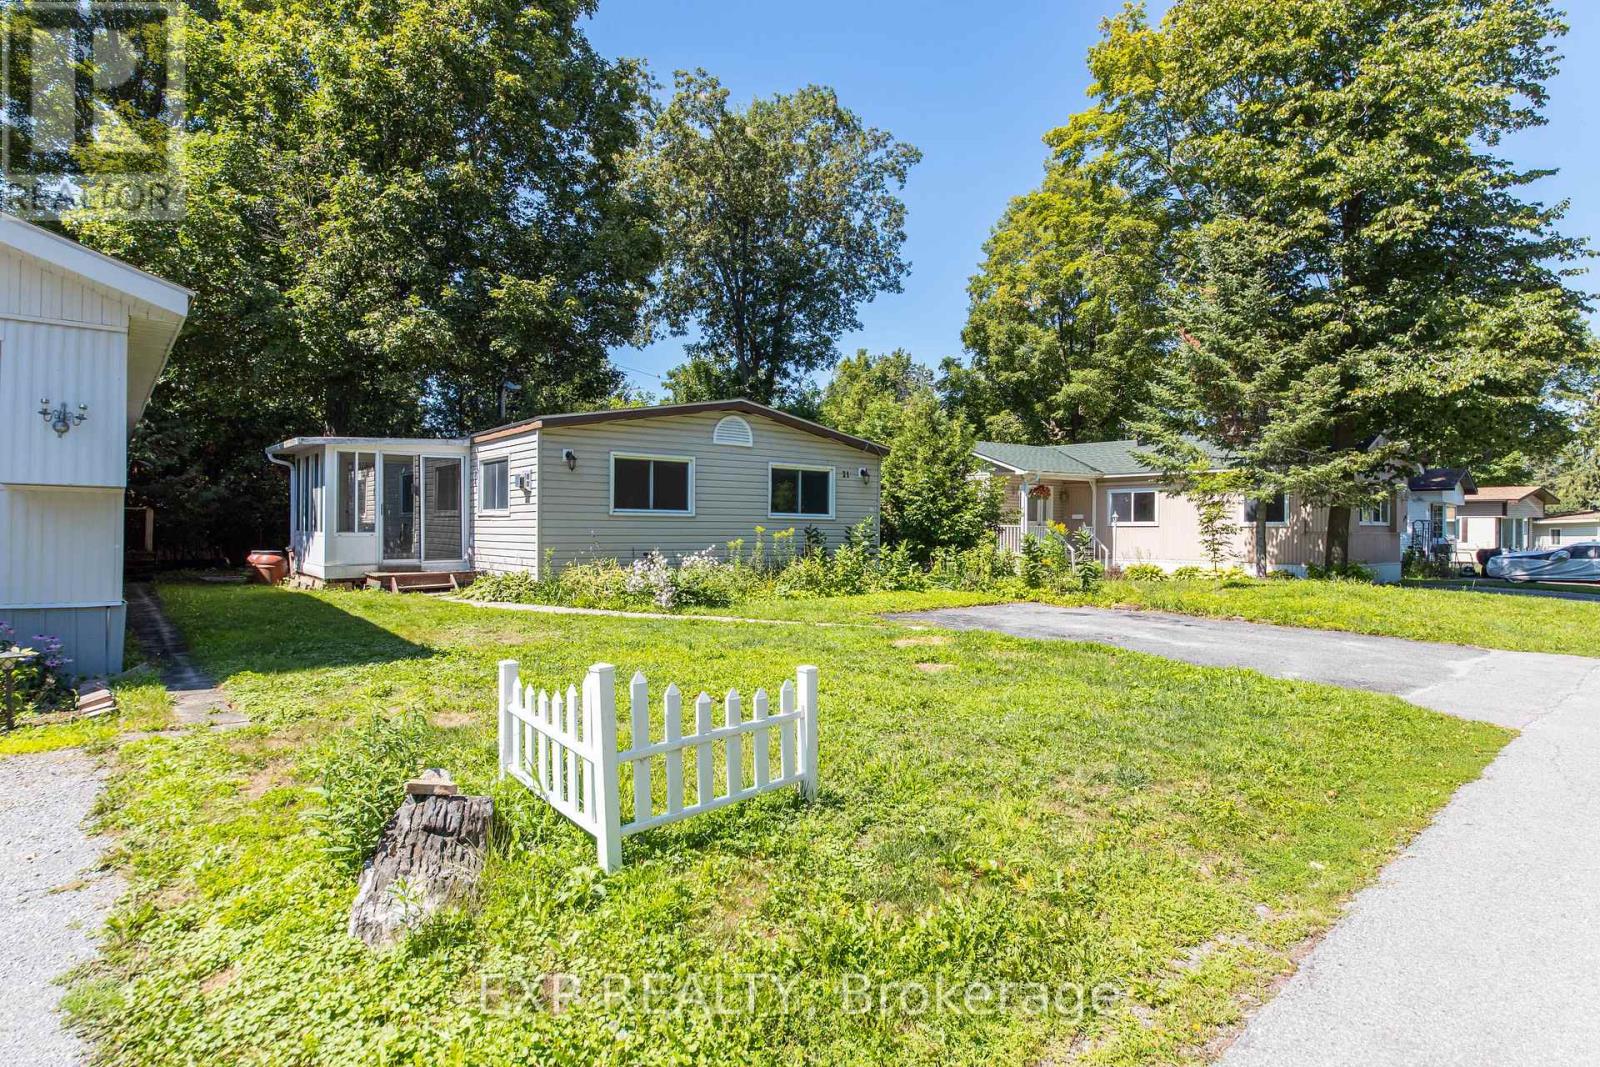
Welcome to 21 Maplewood Avenue, one of the few double-wide units available in Friendly Park, a well-maintained and welcoming land lease community offering an affordable and comfortable lifestyle in a quiet Ottawa neighbourhood. This spacious three-bedroom, two-bathroom bungalow is situated on a peaceful dead-end street with ample parking, making it an ideal fit for retirees or young families looking for room to grow without the price tag of a traditional home. Recent updates include new luxury vinyl plank flooring, fresh paint throughout, and a water heater replaced in June, ensuring the home is truly move-in ready. The beautiful 70 sq ft screened-in sunroom is the perfect spot to relax and enjoy the warmer months, while central air conditioning keeps things comfortable year-round. The monthly land lease fee of $687 includes property taxes, common area maintenance, and water/sewer offering a straightforward and predictable cost of living. Minutes from shopping, restaurants, and everyday amenities, 21 Maplewood Avenue delivers comfort, practicality, and community in one surprisingly spacious package. (id:55689)
240 Trailgate Street
Ottawa, Ontario
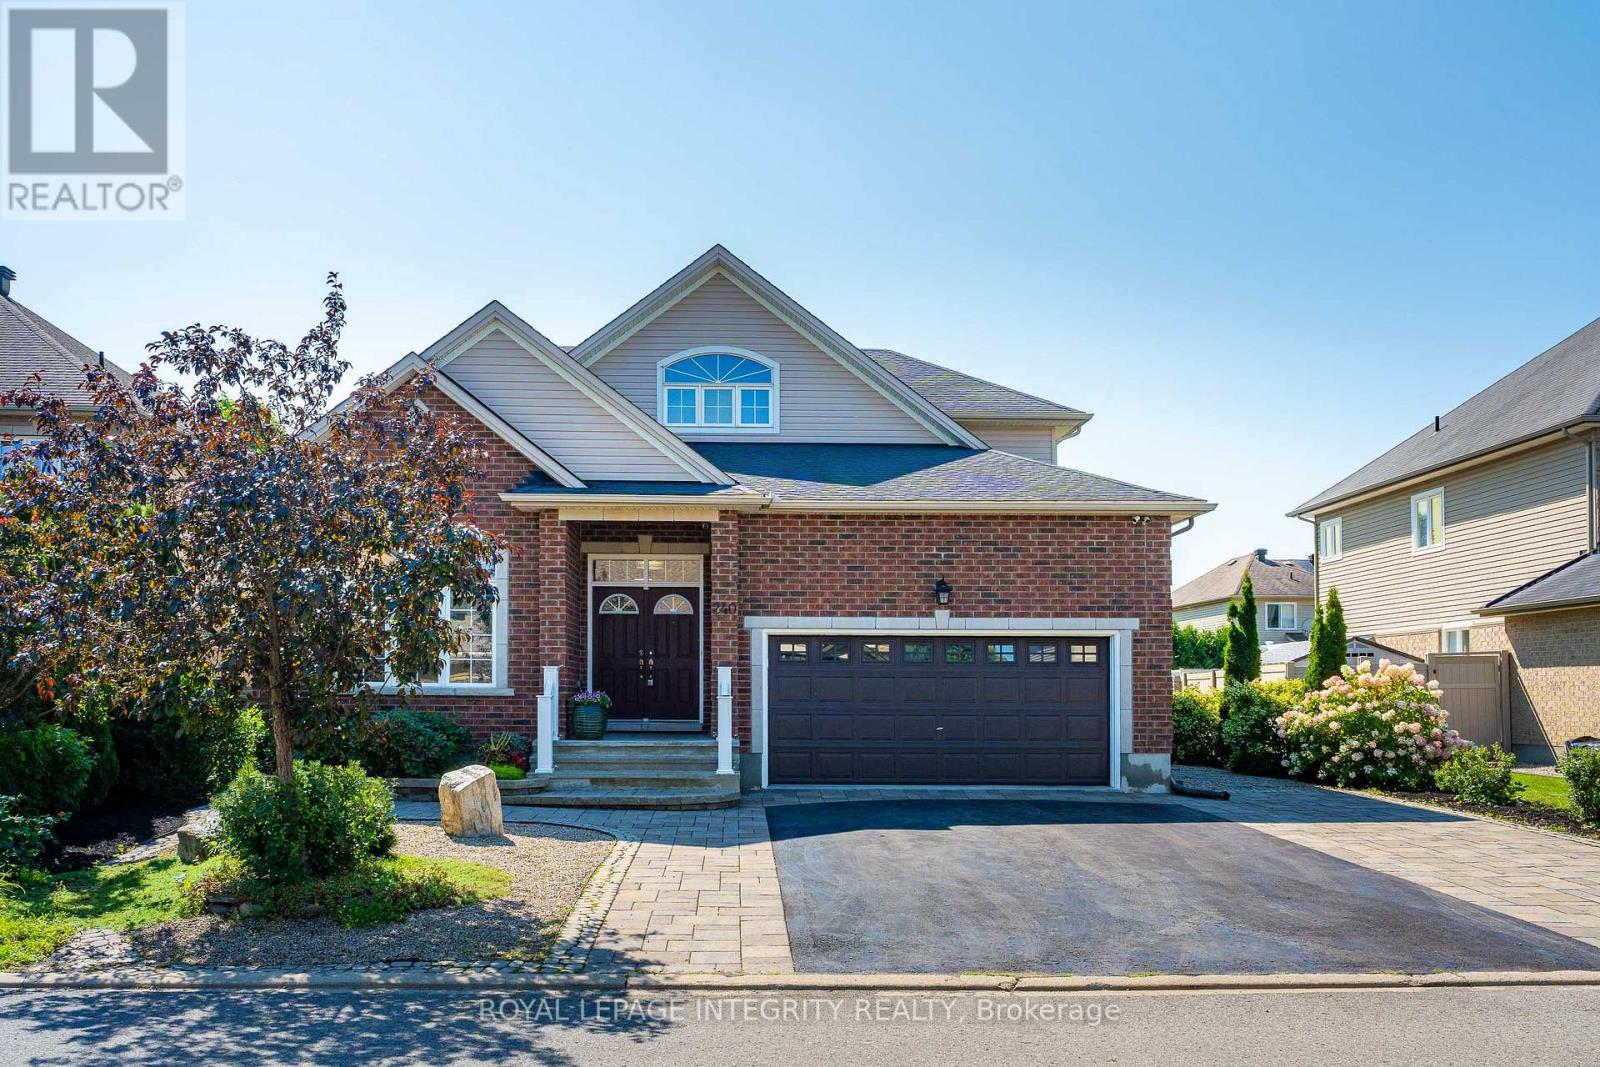
Welcome to 240 Trailgate St, an exceptional custom-built bungalow with loft offering 6 beds, a den and 4 full baths in The Landings, one of Riverside South's most sought-after communities. Set on a premium 60-ft lot, this meticulously maintained home offers 3,326 sq. ft. above grade plus a finished lower level, combining the spaciousness of a two-storey with the convenience of main-floor living. Designed with flexibility in mind, this rare layout easily adapts to growing families, multigenerational households and changing lifestyles. A private front wing with a den, an additional bedroom and a full bath can be separated from the main living area, creating the perfect space for a home office, guest suite, nanny quarters or extended family. The heart of the home is both elegant and inviting. Soaring ceilings, oversized windows and an open-to-above design fill the living spaces with natural light. The upgraded kitchen features new quartz countertops, two-tone cabinetry, a large centre island, a butler's pantry with a second sink and a spacious breakfast area, flowing seamlessly into the formal dining room. The main-floor primary suite offers the comfort of everyday luxury with cathedral ceilings and a beautifully updated ensuite, allowing you to enjoy the convenience of main-floor living without sacrificing space. Upstairs, a family room, two generous bedrooms and a full bath create the perfect retreat for children, teenagers or overnight guests.The finished lower level adds two more bedrooms, another full bath, a large recreation room, wet bar, abundant storage, oversized windows, and rough-in for a second laundry.Outside, enjoy extensive landscaping, front and backyard interlock, a large deck and parking for up to 8 vehicles, including space for an RV or boat. Surrounded by parks, and just minutes to the Rideau River, walking trails, top-rated schools, shopping, restaurants and the LRT, this is a rare home designed to adapt beautifully through every stage of life. (id:55689)
104 - 5874 County Rd #19 Road
North Grenville, Ontario
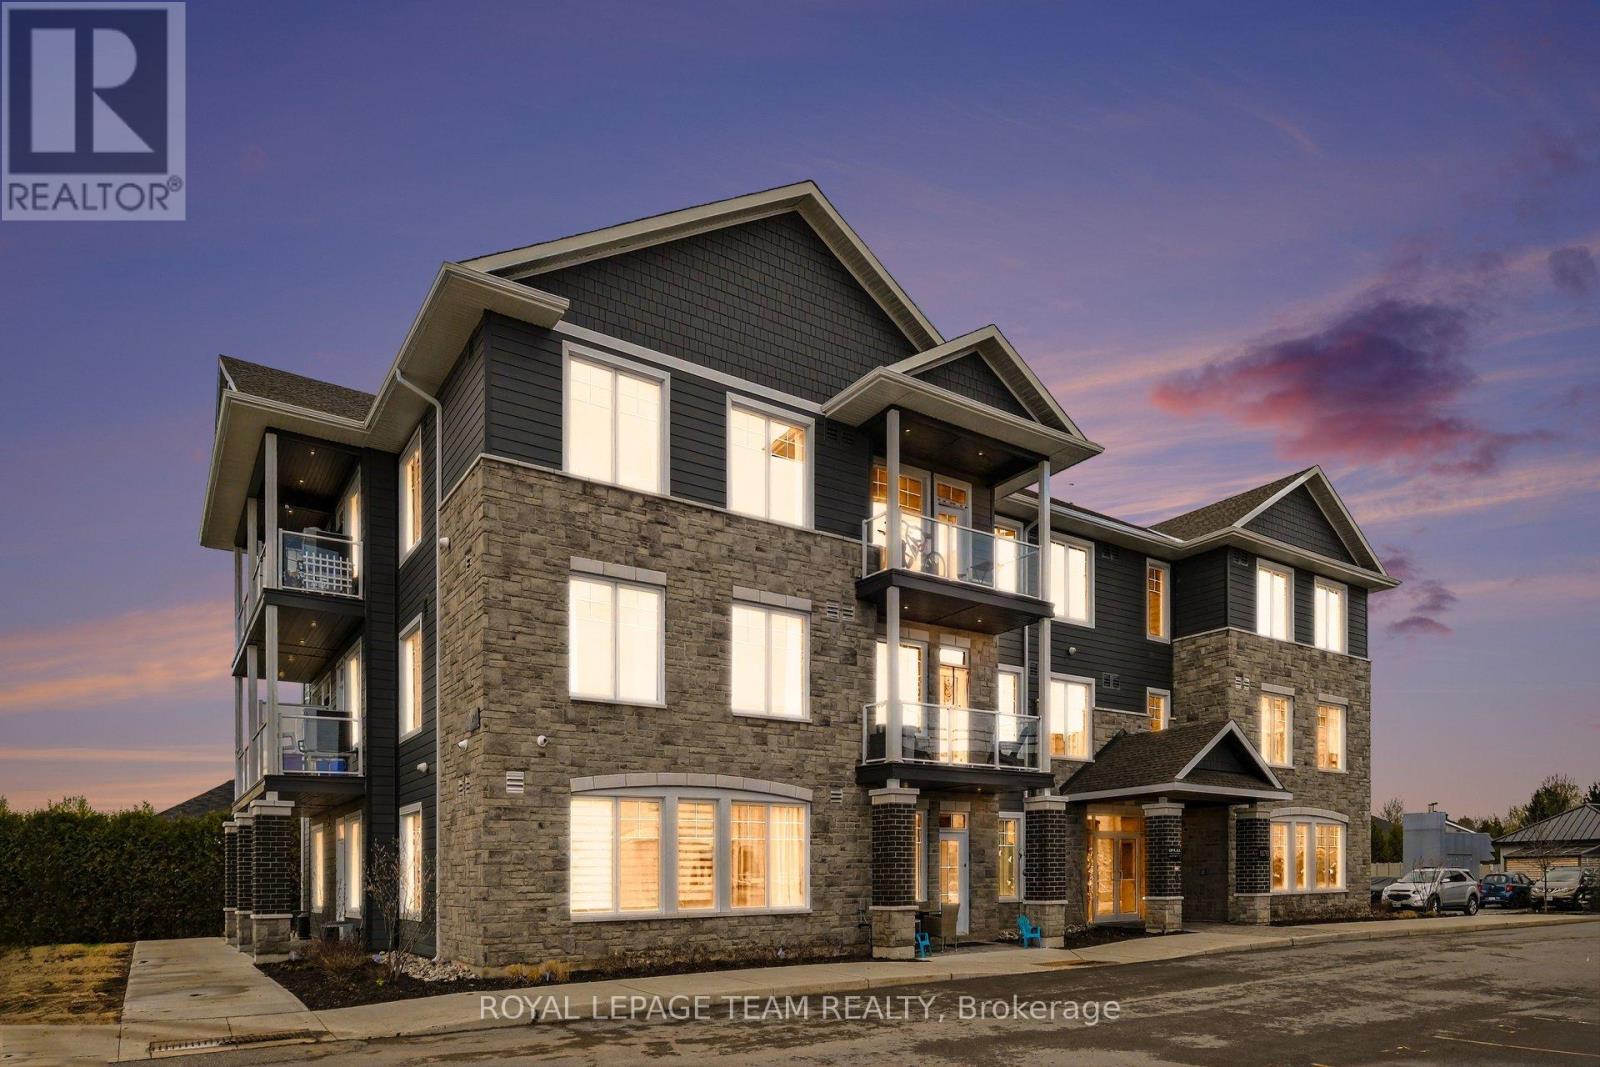
Welcome to KevLar Village Central - where thoughtful design and everyday convenience come together. This wheelchair-accessible studio apartment offers a smart, open layout that maximizes both space and functionality without compromising on style. The bright interior is enhanced by 9-foot ceilings, large windows that bring in an abundance of natural light, and durable vinyl plank flooring throughout. The modern kitchen is beautifully finished with shaker-style cabinetry, quartz countertops, and sleek stainless steel appliances, creating a clean and contemporary feel. Step outside to your private patio - perfect for enjoying a quiet morning coffee or relaxing at the end of the day. Designed with accessibility in mind, this unit provides a comfortable and practical living environment suited to a variety of lifestyles. Residents also benefit from secure outdoor parking, an advanced security system with 24/7 monitoring, and convenient card-operated laundry facilities located on each level of the building.Looking ahead, a new residents-only amenity building is planned for 2026, featuring a fitness room and a shared common space with a kitchenette - adding even more value to the community. Ideally located within walking distance to shops, cafés, restaurants, as well as nearby trails and parks, this location offers the perfect balance of convenience and lifestyle.Situated just outside of Ottawa, KevLar Village Central is an excellent option for professionals, commuters, or anyone seeking a well-connected, low-maintenance place to call home.Tenants are responsible for gas, hydro, and water. *Photos are for reference only and may not depict the exact unit; similar units, all offering modern finishes and thoughtful design* (id:55689)
1165 Klondike Road
Ottawa, Ontario
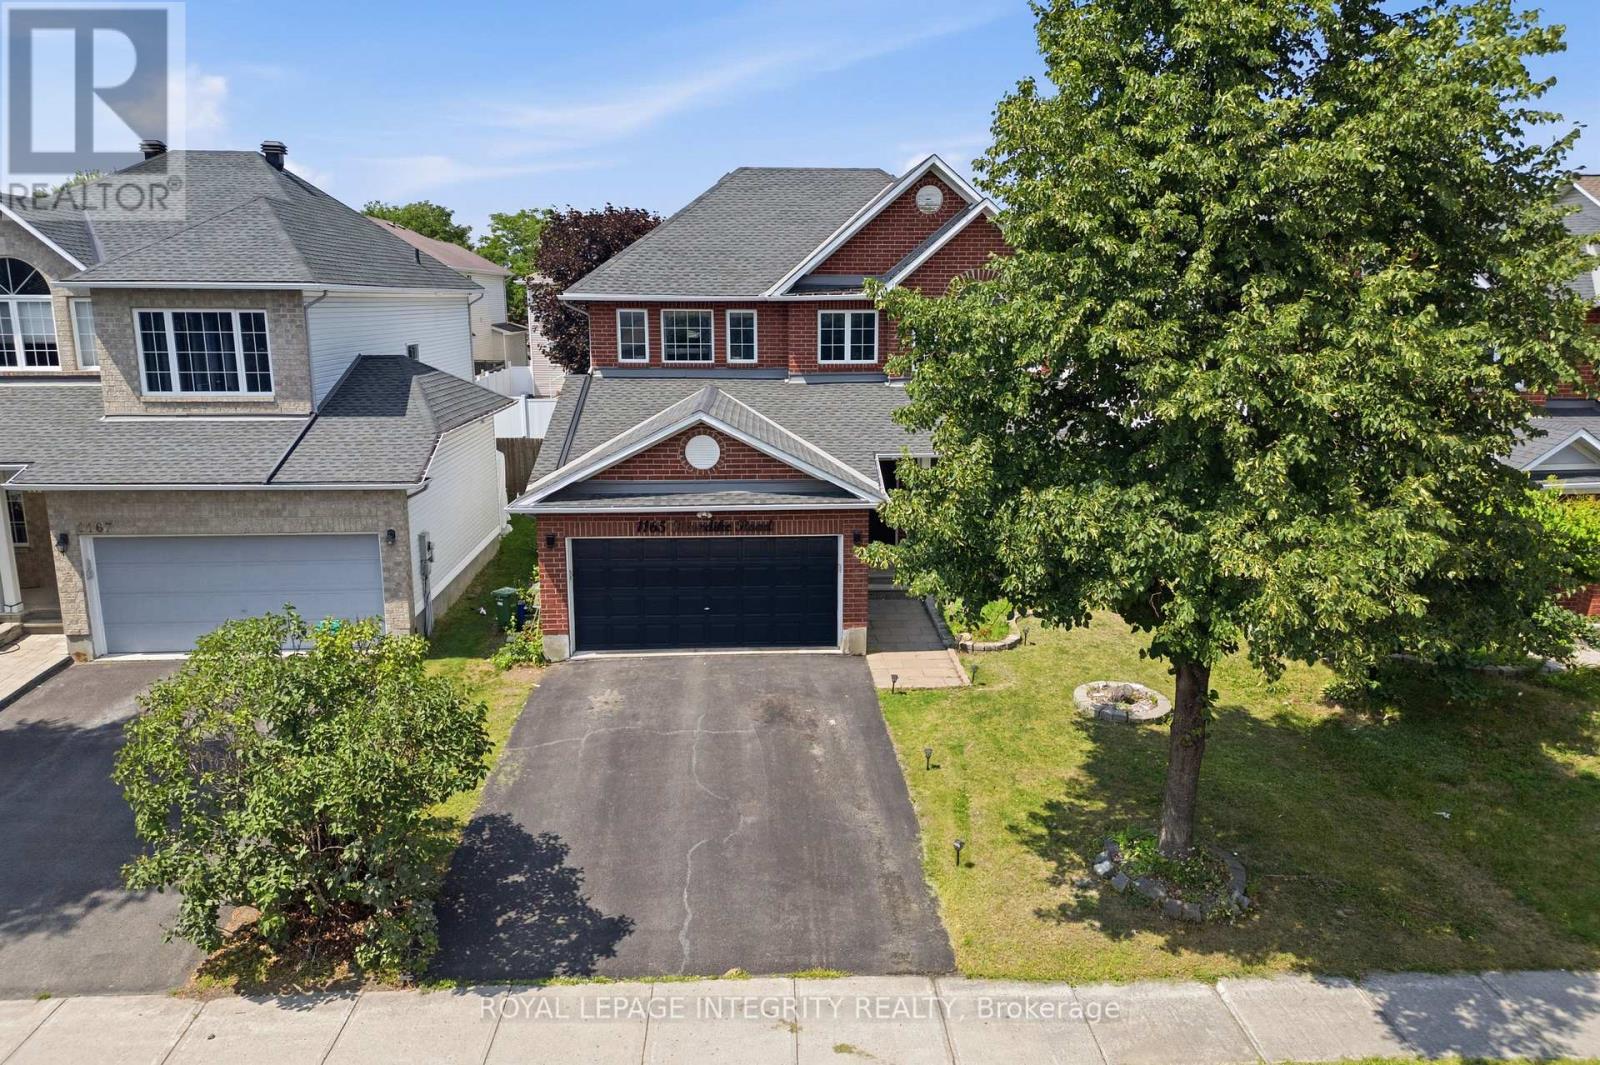
PREPARE TO FALL IN LOVE with this meticulously maintained detached home on a premium 43 ft lot in the prestigious Morgan's Grant community of Kanata. Offering 5 bedrooms, 4 bathrooms, and numerous updates, this move-in-ready home perfectly combines style, comfort, and functionality. The inviting main floor features a spacious formal living room, family room, formal dining room, dedicated home office, and convenient mudroom. The beautifully renovated kitchen (2026) is the heart of the home, showcasing quartz countertops, a stylish backsplash, stainless steel appliances, ample cabinetry, and generous prep space, making it perfect for everyday living and entertaining. Upstairs, the spacious primary suite offers a walk-in closet and a fully updated 5-piece ensuite (2026) featuring a glass walk-in shower and a relaxing soaker tub. Three additional generously sized bedrooms and a full bathroom provide plenty of space for a growing family, while brand-new carpet (2026) adds a fresh, modern touch throughout the second level. The fully finished basement features a large recreation room, a fifth bedroom, and a 3-piece bathroom with a glass standing shower, making it ideal for guests, extended family, or a home gym. Additional updates include a furnace (2021) and an owned hot water tank. Step outside to your private backyard oasis featuring a large deck, a fully fenced yard, and a covered hot tub pavilion, creating the perfect space for year-round relaxation, entertaining, and family gatherings. Ideally located just minutes from Kanata's renowned high-tech hub, this home offers easy access to top-rated schools, parks, scenic walking trails, golf courses, shopping, restaurants, public transit, and major highways. A rare opportunity to own an exceptional family home in one of Kanata's most sought-after neighbourhoods. (id:55689)
1 - 344 Tweedsmuir Avenue
Ottawa, Ontario
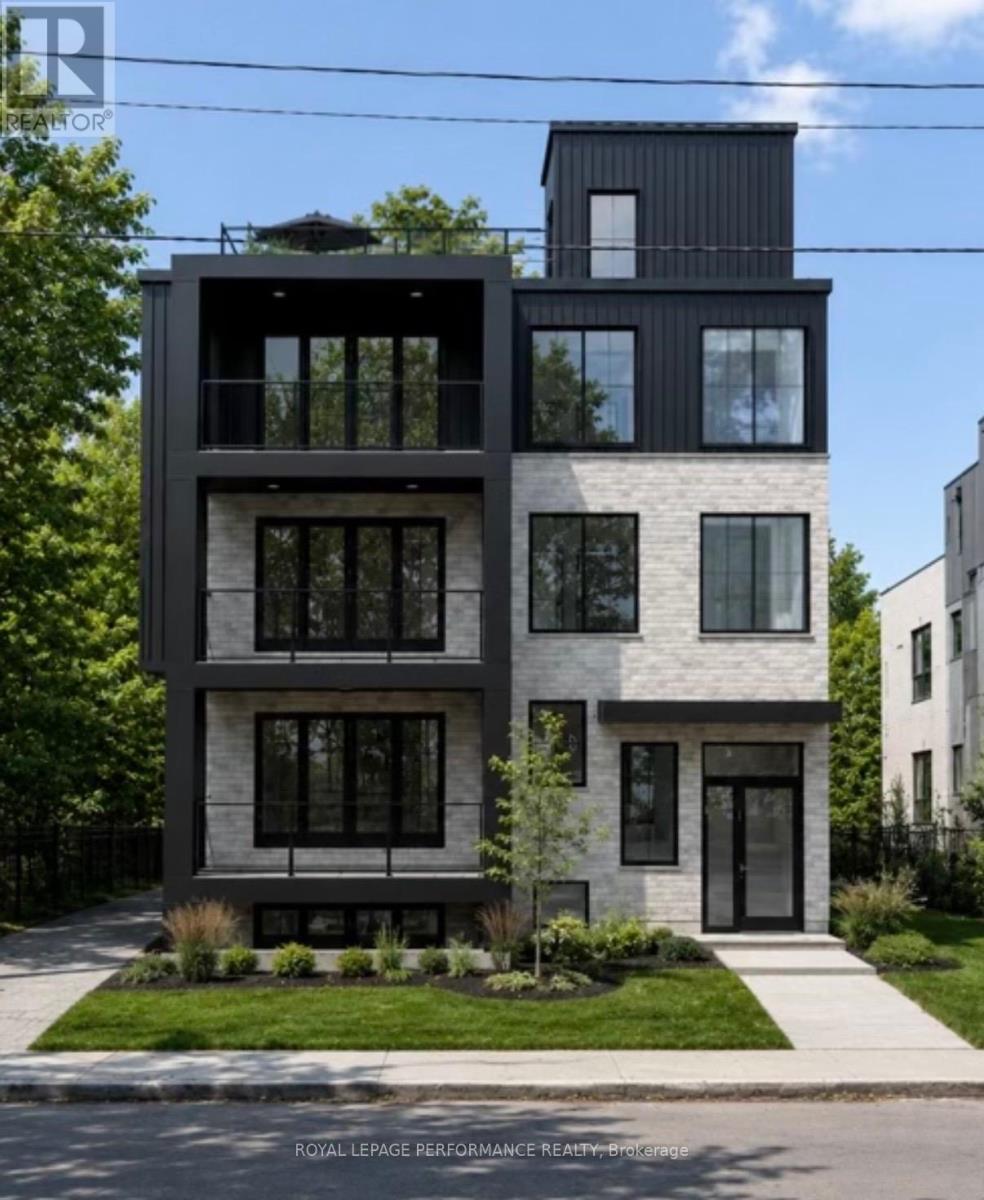
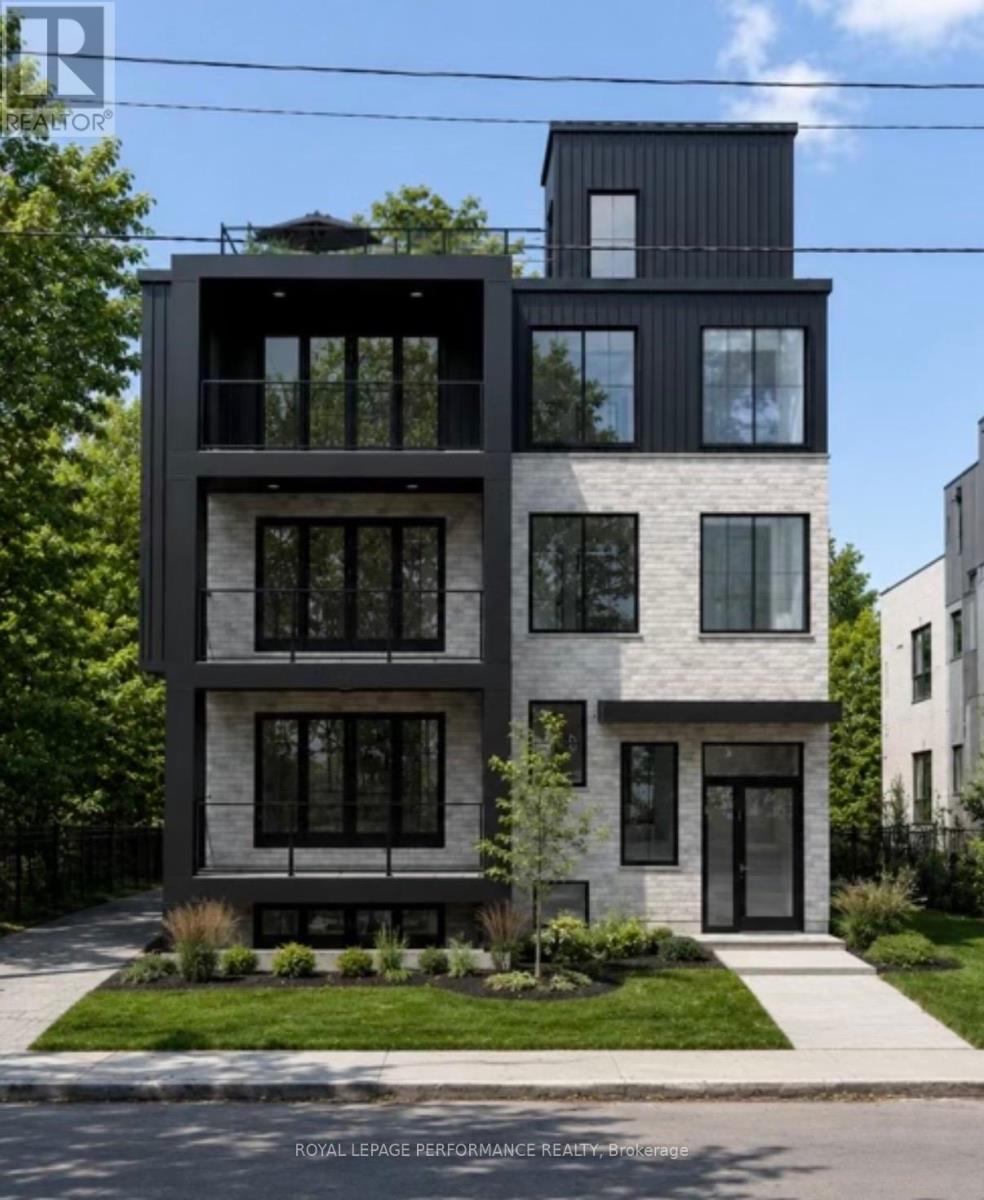
Brand New LUXURY APARTMENT FOR LEASE IN THE HEART OF WESTBORO! Built by DH Designs custom construction & millwork. This unit offers an exceptional blend of luxury, accessibility and urban convenience. Located in an exclusive boutique 6-plex, this one-of-a-kind residence features 2 spacious bedroom, 1 bathroom, with premium custom finishes throughout the unit. The thoughtfully designed open-concept layout showcases a stunning custom kitchen with high-end cabinetry, extensive custom millwork, vinyl plank flooring, radiant floor heat, 9-foot ceilings, oversized windows and a separate laundry room. All units separated by a concrete floor for superior soundproofing. Enjoy exceptional outdoor living with a beautifully appointed shared rooftop terrace with a kitchenette, BBQ, dining area, glass railings, and landscaped gathering spaces. Additional highlights include elevator access and a completely carpet-free interior. Ideally situated just steps from Westboro's vibrant cafés, restaurants, boutiques, fitness studios, grocery stores and everyday amenities. Enjoy easy access to the Ottawa River pathways, Westboro Beach, Hampton Park, Westboro Kiwanis Park, tennis courts, cycling routes, public transit and the LRT. Professionals will appreciate quick access to Tunney's Pasture, downtown Ottawa, major hospitals and government offices, while families benefit from excellent nearby schools. A rare opportunity to lease a truly exceptional apartment in one of Ottawa's most sought-after neighbourhoods. Currently under construction, photos are renderings. Unit is unfurnished. Rent exclude hydro & internet. Available Dec 1/26. (id:55689)
2 - 344 Tweedsmuir Avenue
Ottawa, Ontario
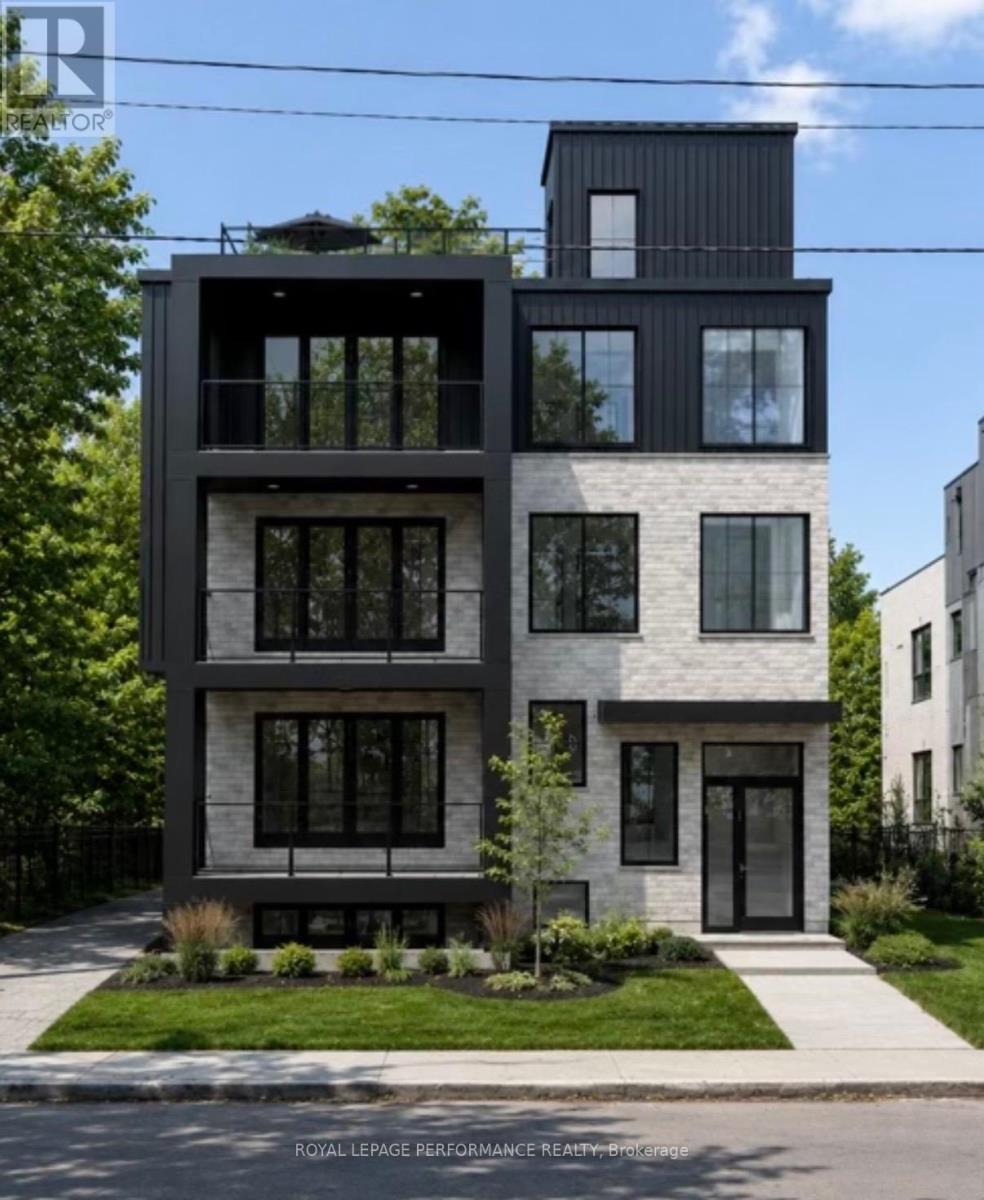
Brand New LUXURY APARTMENT FOR LEASE IN THE HEART OF WESTBORO! Built by DH Designs custom construction & millwork. This unit offers an exceptional blend of luxury, accessibility and urban convenience. Located in an exclusive boutique 6-plex, this one-of-a-kind residence features 1 spacious bedroom, 1 bathroom and premium custom finishes throughout. The thoughtfully designed open-concept layout showcases a stunning custom kitchen with high-end cabinetry, extensive custom millwork, vinyl plank flooring, radiant floor heat, 9-foot ceilings, oversized windows and separate laundry room. All units separated by a concrete floor for superior soundproofing. Enjoy exceptional outdoor living with a beautifully appointed shared rooftop terrace with a kitchenette, BBQ, dining area, glass railings and landscaped gathering spaces. Additional highlights include elevator access and a completely carpet-free interior. Ideally situated just steps from Westboro's vibrant cafés, restaurants, boutiques, fitness studios, grocery stores, and everyday amenities. Enjoy easy access to the Ottawa River pathways, Westboro Beach, Hampton Park, Westboro Kiwanis Park,tennis courts, cycling routes, public transit, and the LRT. Professionals will appreciate quick access to Tunney's Pasture, downtown Ottawa,major hospitals, and government offices, while families benefit from excellent nearby schools. A rare opportunity to lease a truly exceptional apartment in one of Ottawa's most sought-after neighbourhoods. Currently under construction, photos are renderings. Unit is unfurnished. Rent exclude hydro & internet. Available Dec 1/26 (id:55689)
3 - 344 Tweedsmuir Avenue
Ottawa, Ontario
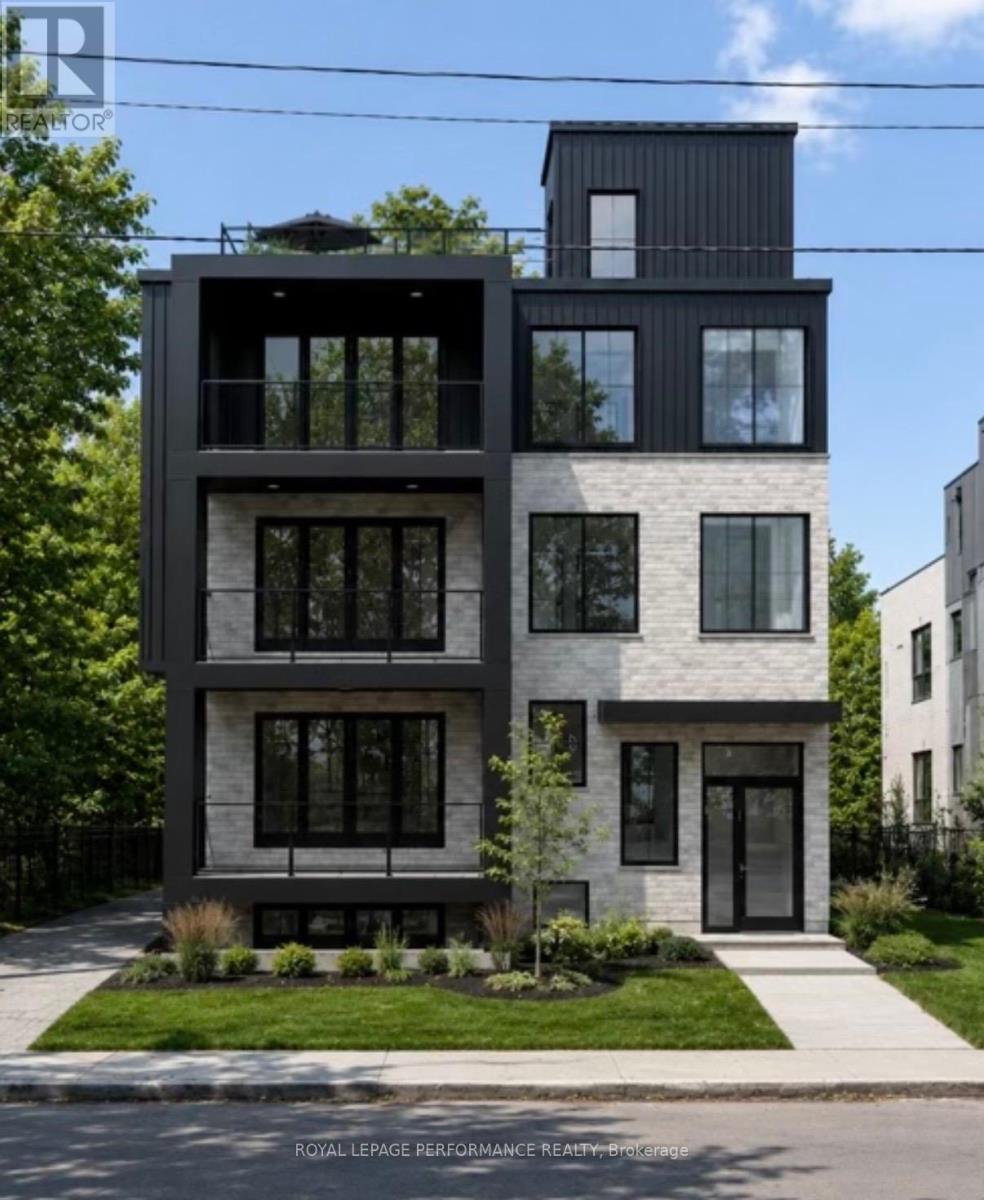
Brand New LUXURY APARTMENT FOR LEASE IN THE HEART OF WESTBORO! Built by DH Designs custom construction & millwork. This south facing unit offers an exceptional blend of luxury, accessibility, and urban convenience. Located in an exclusive boutique 6-plex, this one-of-a-kind residence features 2 spacious bedrooms, 1 bathroom and premium custom finishes throughout. The thoughtfully designed open-concept layout showcases a stunning custom kitchen with high-end cabinetry, extensive custom millwork, engineered hardwood flooring, 9-foot ceilings, oversized windows and a separate laundry room. All units separated by a concrete floor for superior soundproofing. Enjoy exceptional outdoor living with a beautifully appointed shared rooftop terrace with a kitchenette, BBQ, dining area, glass railings, and landscaped gathering spaces. Additional highlights include elevator access and a completely carpet-free interior. Ideally situated just steps from Westboro's vibrant cafés, restaurants, boutiques, fitness studios, grocerystores, and everyday amenities. Enjoy easy access to the Ottawa River pathways, Westboro Beach, Hampton Park, Westboro Kiwanis Park,tennis courts, cycling routes, public transit, and the LRT. Professionals will appreciate quick access to Tunney's Pasture, downtown Ottawa, major hospitals, and government offices, while families benefit from excellent nearby schools. A rare opportunity to lease a truly exceptional apartment in one of Ottawa's most sought-after neighbourhoods. Currently under construction, photos are renderings. Unit is unfurnished. Rent exclude hydro & internet. Available Dec 1/26 (id:55689)
5 - 344 Tweedsmuir Avenue
Ottawa, Ontario
Brand New LUXURY APARTMENT FOR LEASE IN THE HEART OF WESTBORO! Built by DH Designs custom construction & millwork. This spectacular 2,000 sq. ft. unit offers an exceptional blend of luxury, accessibility and urban convenience. Located in an exclusive boutique 6-plex, this one-of-a-kind residence features private in-unit elevator access, 3 spacious bedrooms, 2.5 bathrooms and premium custom finishes throughout. The thoughtfully designed open-concept layout showcases a stunning custom kitchen with high-end cabinetry, extensive custom millwork, engineered hardwood flooring, 9-foot ceilings, oversized windows, elegant glass partitions, a gas fireplace, dedicated mudroom, separate laundry room and abundant storage. All units separated by a concrete floor for superior soundproofing. The spacious primary suite includes a walk-in closet and beautifully finished ensuite. Enjoy exceptional outdoor with a private front balcony. Residents have access to a beautifully appointed shared rooftop terrace with a kitchenette, BBQ, dining area, glass railings, and landscaped gathering spaces. Additional highlights include basement storage, elevator access, and a completely carpet-free interior. Ideally situated just steps from Westboro's vibrant cafés, restaurants, boutiques, fitness studios, grocery stores, and everyday amenities. Enjoy easy access to the Ottawa River pathways, Westboro Beach, Hampton Park, Westboro Kiwanis Park, tennis courts, cycling routes, public transit, and the LRT. Professionals will appreciate quick access to Tunney's Pasture, downtown Ottawa, major hospitals, and government offices, while families benefit from excellent nearby schools. A rare opportunity to lease a truly exceptional apartment in one of Ottawa's most sought-after neighbourhoods. Currently under construction, photos are renderings. Unit is unfurnished. Rent exclude hydro & internet. Available Dec 1/26 (id:55689)
4 Claret Court
Ottawa, Ontario
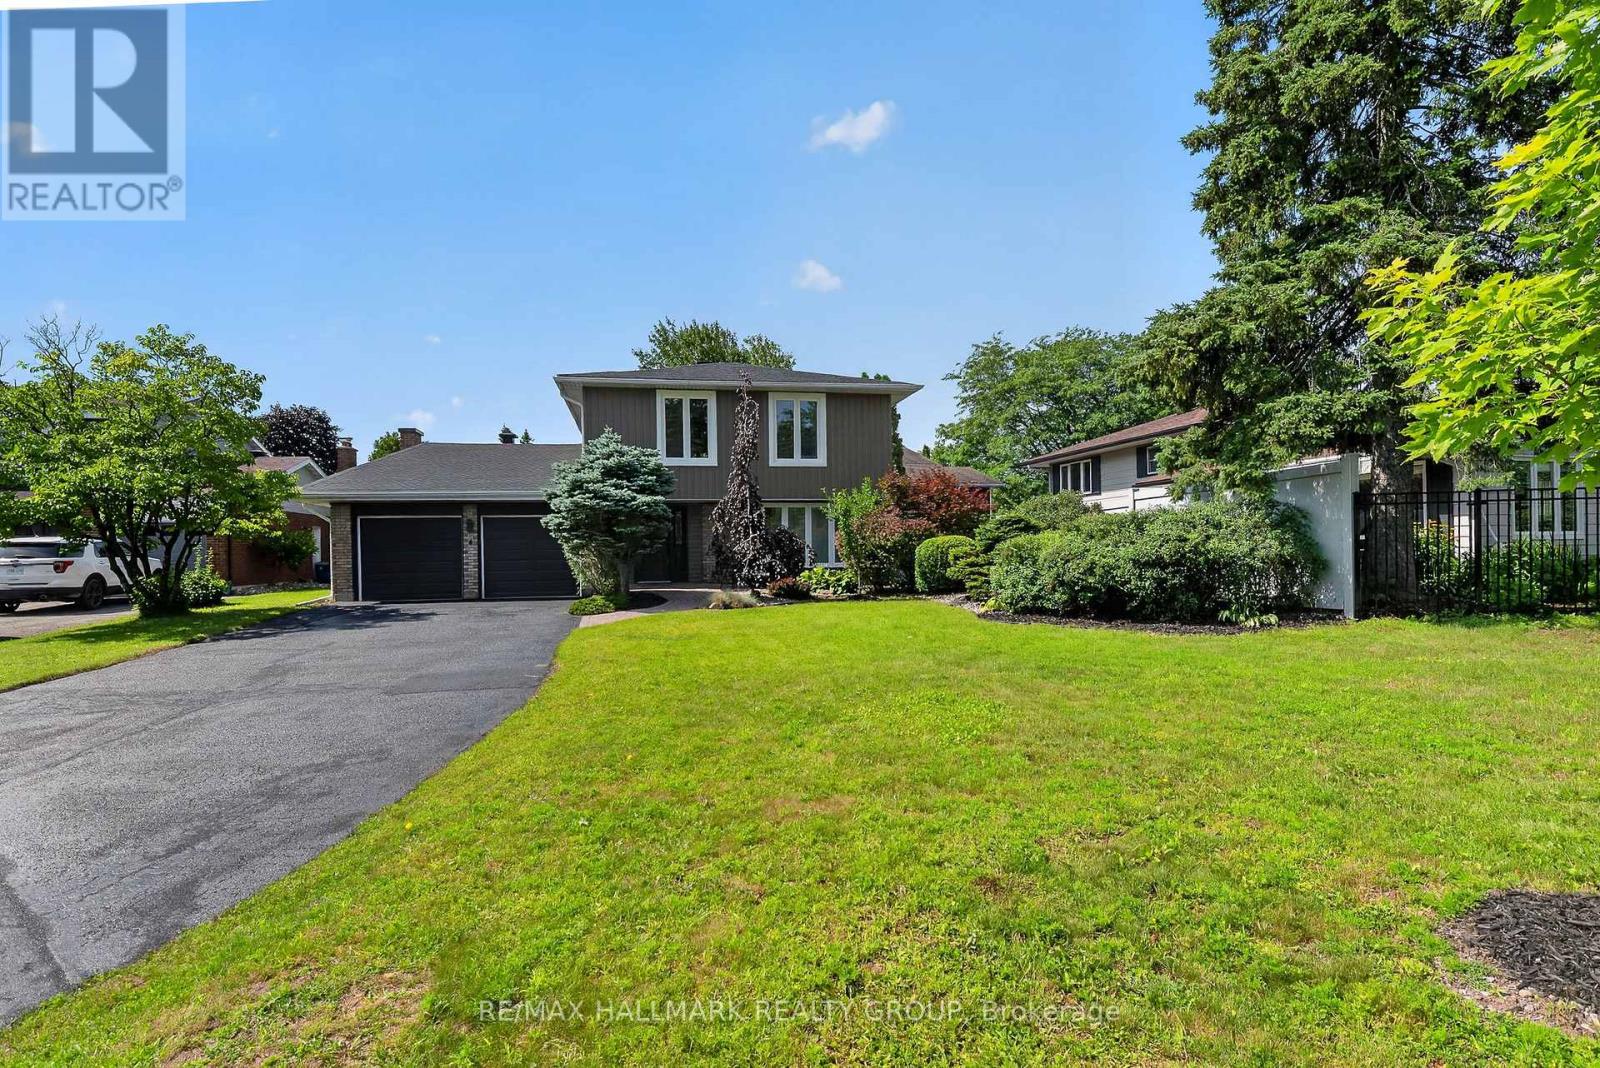
Welcome to 4 Claret Court-a truly exceptional family home tucked away on a quiet, private court in one of Ottawa's Nicest established neighbourhoods. Completely transformed with over $300,000 in premium renovations, this home offers the look, feel, and quality of a new build while surrounded by trees, parks, schools, and convenience. Nearby are Bayview Public School, Holy Family Elementary, parks, shopping, transit, and easy access to the Airport Parkway and downtown Ottawa. You'll appreciate the stunning curb appeal featuring new siding, shingles, soffits with integrated pot lights, garage doors, front entry door, and all new windows. Inside, the home has been completely reimagined with an open-concept layout designed for modern family living. A 17-foot structural beam allowed for expansive living spaces, while the widened archways create a seamless flow throughout. The heart of the home is a spectacular custom kitchen featuring a massive 14' island, quality cabinetry, and abundant workspace-perfect for entertaining or everyday family life. The kitchen opens to a bright four-season sunroom complete with in-floor radiant heating, creating a warm and inviting space to enjoy year-round. Rich hardwood flooring flows throughout the home, complemented by an elegant powder room with pocket door, natural gas heating, and a beautifully finished lower level offering a spacious open recreation room. Upstairs you'll find four generous bedrooms, a beautifully renovated main bathroom with custom vanity, and a spacious primary retreat featuring a luxurious custom walk-in shower. Homes renovated to this standard are rare. Simply move in and enjoy years of worry-free living with virtually every major component upgraded. Additional updates since 2023 for an approx value of $30k include New Hot water tank, Hunter Douglas Blinds, Washer-Dryer, Refrigerator, Stove, Dishwasher, Attic Insulation, Bathroom Ventilation, EV Charger, Fence and Pax Wardrobes! Look No Further. You are Home! (id:55689)
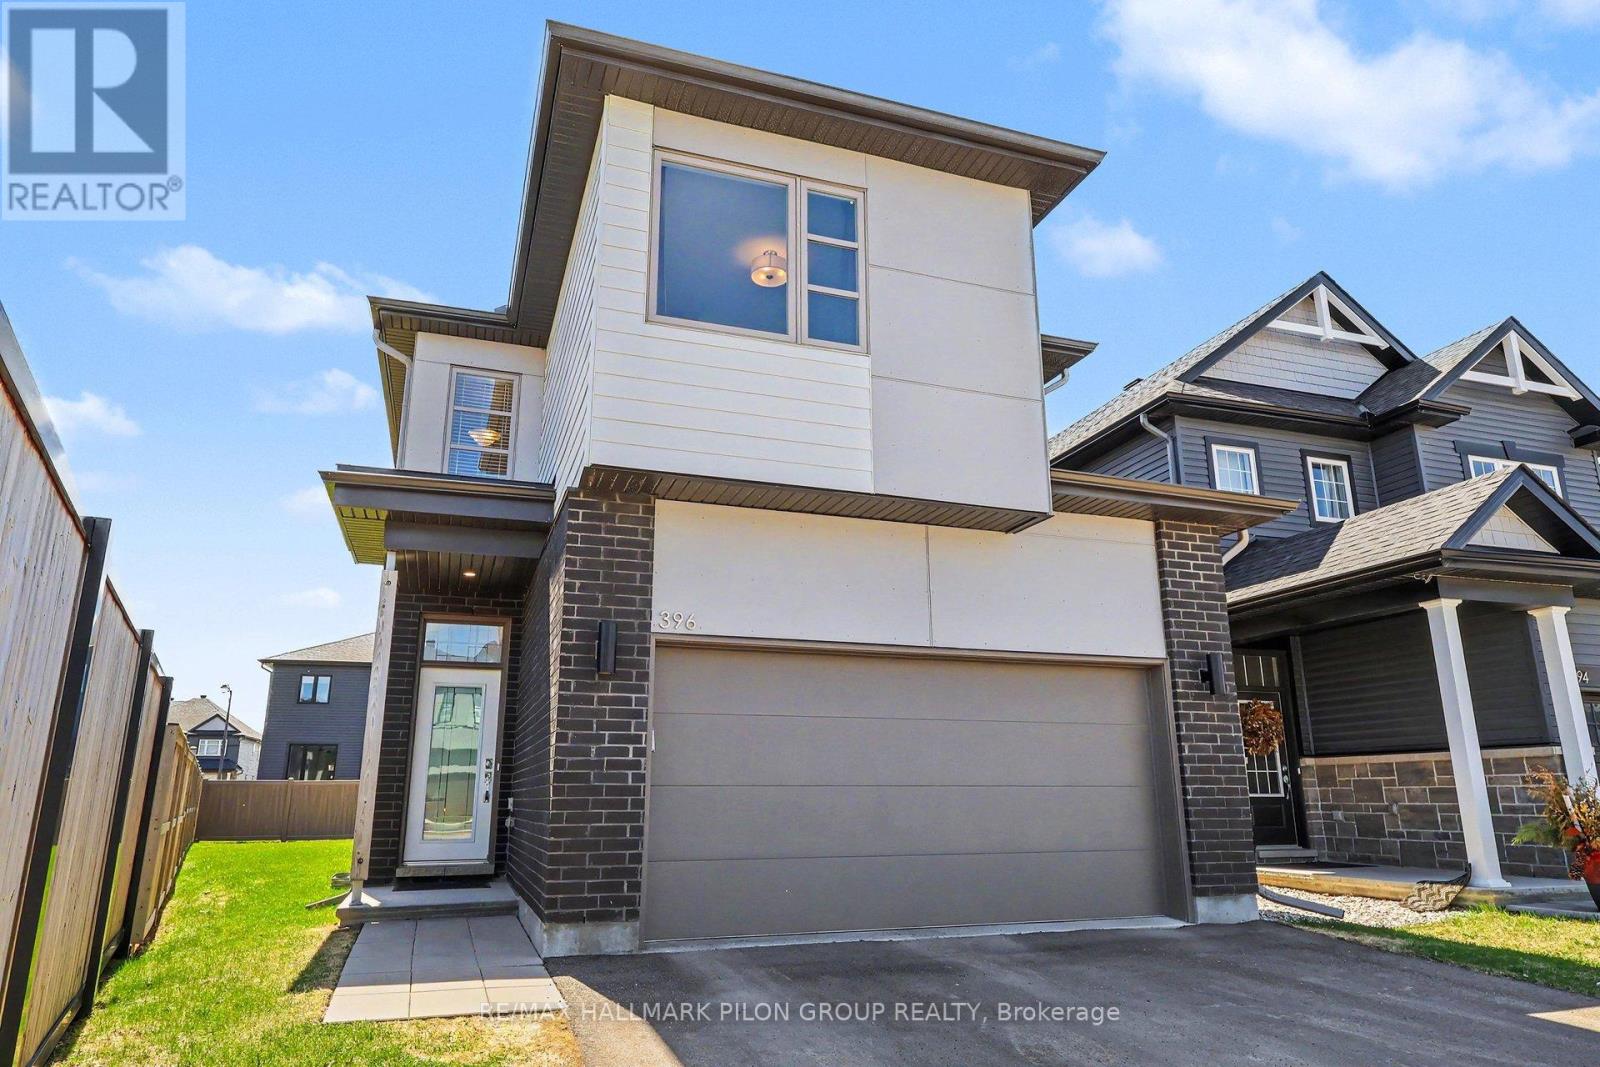
396 Ventoux Avenue
Ottawa, Ontario
Welcome to 396 Ventoux Ave, a beautifully built 2022 home by EQ Homes, set in one of the area's most desirable and fast-growing communities. Surrounded by newly established streets, sidewalks, and a strong sense of neighbourhood, this location offers the perfect blend of modern living and everyday convenience for an active family, just a short walk to Millennium Park with its splash pad, playgrounds, and sports fields. The Charlotte model by EQ delivers 2,127 sq ft of thoughtfully designed space with a bright, open-concept layout. The kitchen is a standout, featuring a large island, quartz countertops, floor-to-ceiling cabinetry, and a walk-in corner pantry-ideal for both daily living and entertaining. The adjoining great room is anchored by a cozy gas fireplace, while large sliding doors and windows bring in natural light and connect seamlessly to the backyard. Set on a pie-shaped lot, the outdoor space offers extra room to enjoy, while being partially fenced already - there is plenty of potential to make it your own private retreat. Upstairs, you'll find four generously sized bedrooms, including a spacious primary retreat complete with a walk-in closet and a modern ensuite with quartz finishes. The laundry room is located on the 2nd level adding convenience and everyday practicality for busy households. Additional features include a functional mudroom off the double garage entry and an unfinished, drywalled basement - ready for your future vision. A turn-key opportunity in a thriving neighbourhood, this is the kind of home that checks all the boxes. Don't be too late. (id:55689)
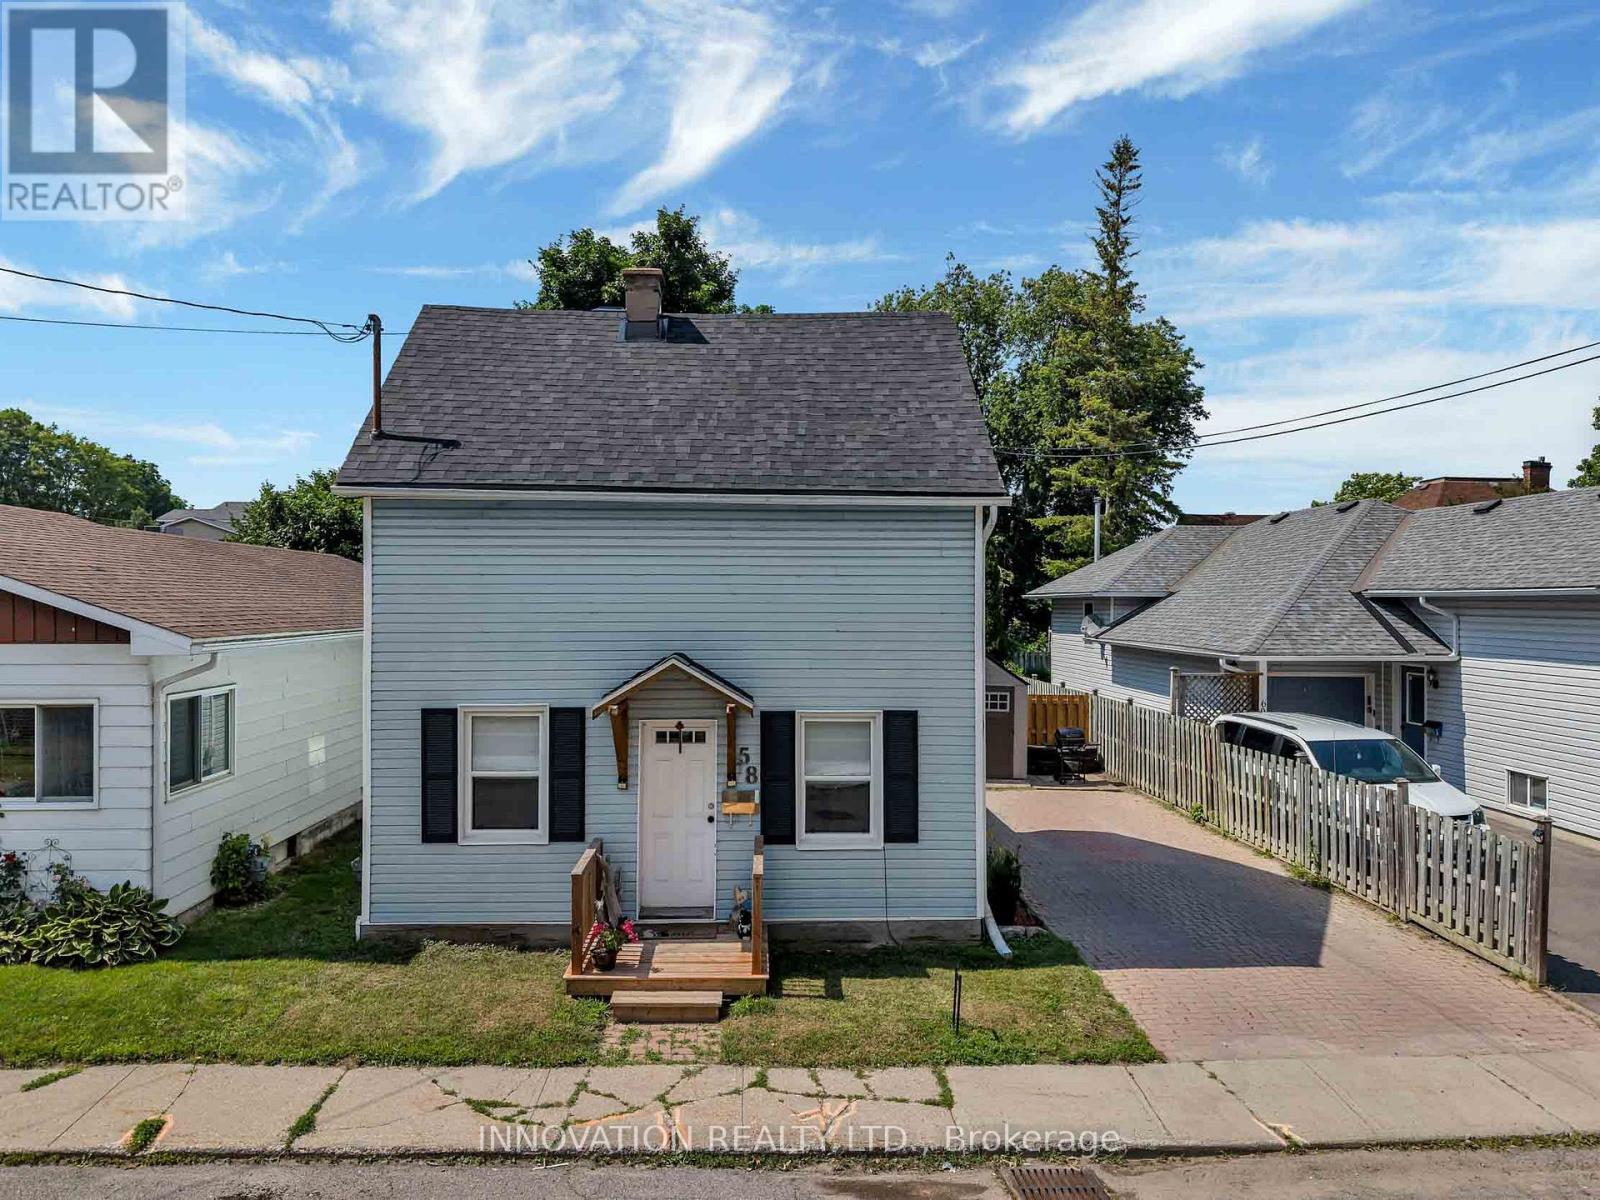
58 Russell Street N
Arnprior, Ontario
Welcome to this charming century home in the heart of Arnprior! Beautifully maintained and in move-in condition. This delightful 3 Bedroom, 1 Bath (2 Bedrooms up, 1 on the main) detached home perfectly blends timeless character with modern updates. Recent improvements include the roof, windows, doors, and deck, offering peace of mind for years to come. The spacious country-style Kitchen is filled with charm, abundant cabinetry, and features a conveniently integrated Laundry area that has been thoughtfully incorporated into the space. The sun-filled Living and Dining room showcase lovely wide-plank flooring and separate entrance leading to the fully fenced backyard; complete with a large deck and patio, perfect for entertaining, children, or pets. At the front of the home, you'll find a generous sized Family room along with a main floor Bedroom, creating the ideal setup for a home office, guest room, or potential in-law accommodation. Upstairs, the charming 2nd level offers two comfortable Bedrooms, with the second featuring a cozy sitting area that's perfect for reading, relaxing, or a nursery. Appealing curb appeal, offers bonus shed & interlock driveway. Ideally located within walking distance to parks, trails, shops, restaurants, and all the amenities Arnprior has to offer! Deck '26, landscaping '26, roof '24, windows '24. Furnace '14, ESA '24. 24 hour irrevocable on all offers. (id:55689)
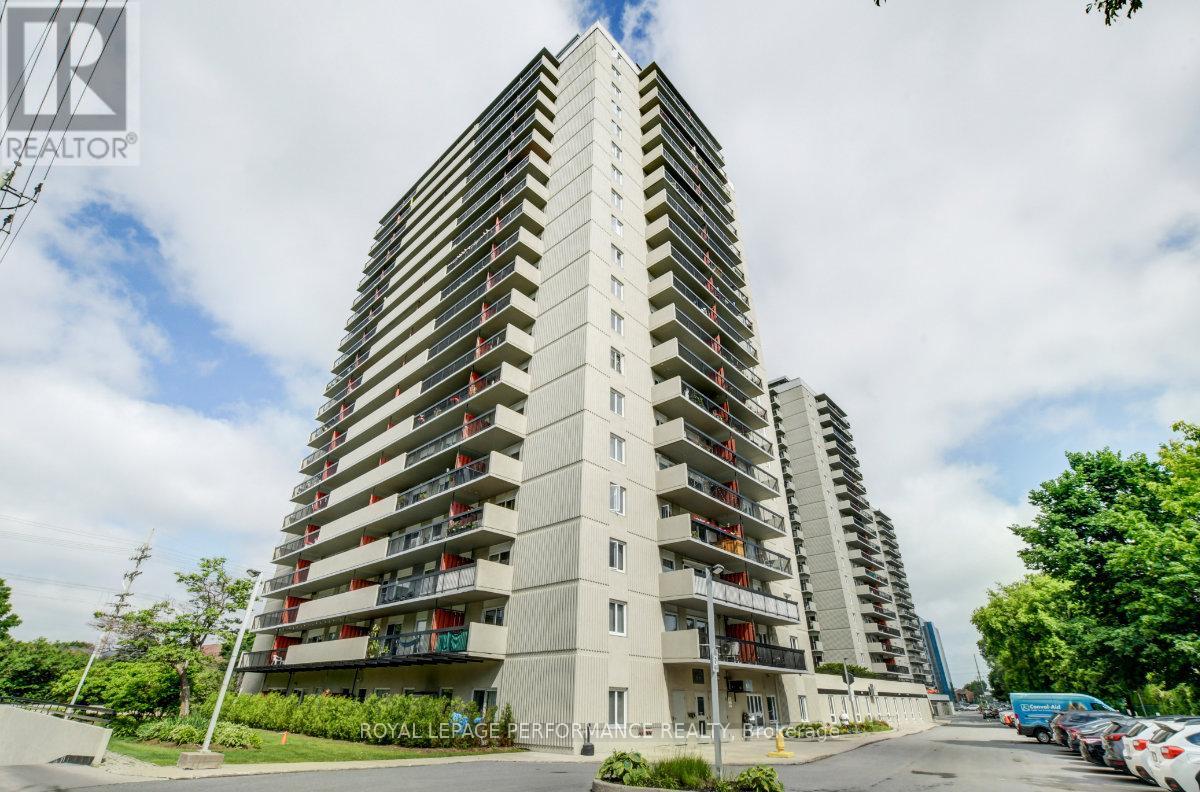
708 - 158c Mcarthur Avenue
Ottawa, Ontario
Move-in ready and rarely offered south-east 3-bedroom corner unit overlooking the park with two balconies at Chateau Vanier! Ideally perched on the 7th floor in this highly coveted complex in the tight-knit community of Vanier, this 900sq.ft 3bedroom/1bath condominium is the perfect fit for any urbanite, right-sizer, or savvy buyer looking for low maintenance lifestyle in a building with a strong sense of community, full-suite of amenities, and easy access to the Rideau River, NCC Park, and Ottawa's downtown core. Warm and inviting front foyer with large entrance closet. Renovated kitchen with updated cabinetry, tiled backsplash, stainless steel appliances, and beautiful sight-lines ideal for entertaining. Bright and airy main living area with east exposure, hardwood floors, wall-to-wall windows and access to a generously sized balcony overlooking Gil O. Julien Park. Spacious primary bedroom with double mirrored closets. Two additional well-proportioned secondary bedrooms with one of them providing access to the south-facing balcony. Updated main bathroom with soaker tub with subway tile enclosure, newer vanity, and tiled floors. Convenient storage room within the unit ideal for all your storage needs. 1 underground parking spot included. Chateau Vanier boasts a full-suite of amenities including an indoor pool, sauna, party room, fitness centre, workshop, library, and bicycle storage room. Easy access to the 417, public transit, Ottawa's expansive bicycle path network along the Rideau River and downtown Ottawa via the Adawe Footbridge to Sandy-Hill. Walk to the community hub at the Rideau Sports Centre where you can eat, do yoga, work-out, swim, play tennis and pickleball. Or simply walk across the street to Loblaws for all your grocery needs. If you want to do more shopping or go out for dinner, walk, bike, or drive to Montreal Road or Beechwood Avenue. Why buy a 2 bedroom unit when you can buy a move-in ready 3 bedroom unit with two balconies instead?! (id:55689)

401 - 711 Churchill Avenue
Ottawa, Ontario
Why compromise between location, space, and price when you can have all three? Nestled in the heart of one of Ottawa's most sought-after neighbourhoods, this top-floor, southwest corner unit at 711 Churchill Avenue is an absolute sun-drenched gem. Thanks to its prime corner positioning and expansive windows, this 900+ square foot, two-bedroom, one 4pc bathroom (w/walk in shower) condo captures the absolute best natural light the building has to offer. Built in 2005, it bridges the gap perfectly between modern luxury and smart investing, giving you all the contemporary amenities and construction standards of a brand-new build, including central air conditioning, forced air heating, and convenient in-unit laundry, but at a much more modest price point for the area. Freshly painted, the space features gleaming hardwood floors and a cozy natural gas fireplace as your living room centerpiece. The location is truly unbeatable for lifestyle and wellness lovers alike; you are right around the corner from Altea, Canada's largest fitness and pickleball club, and just steps from the vibrant village of Westboro with all of its local shops, grocery stores, and endless biking and walking paths. Families will also appreciate sitting in one of the city's premier school catchments, feeding directly into top-tier institutions like Broadview Public School and Nepean High School. Whether you are a first-time buyer, a downsizer, or looking for a savvy urban investment, this property easily stands out as the best value two-bedroom condo in central west Ottawa. (id:55689)
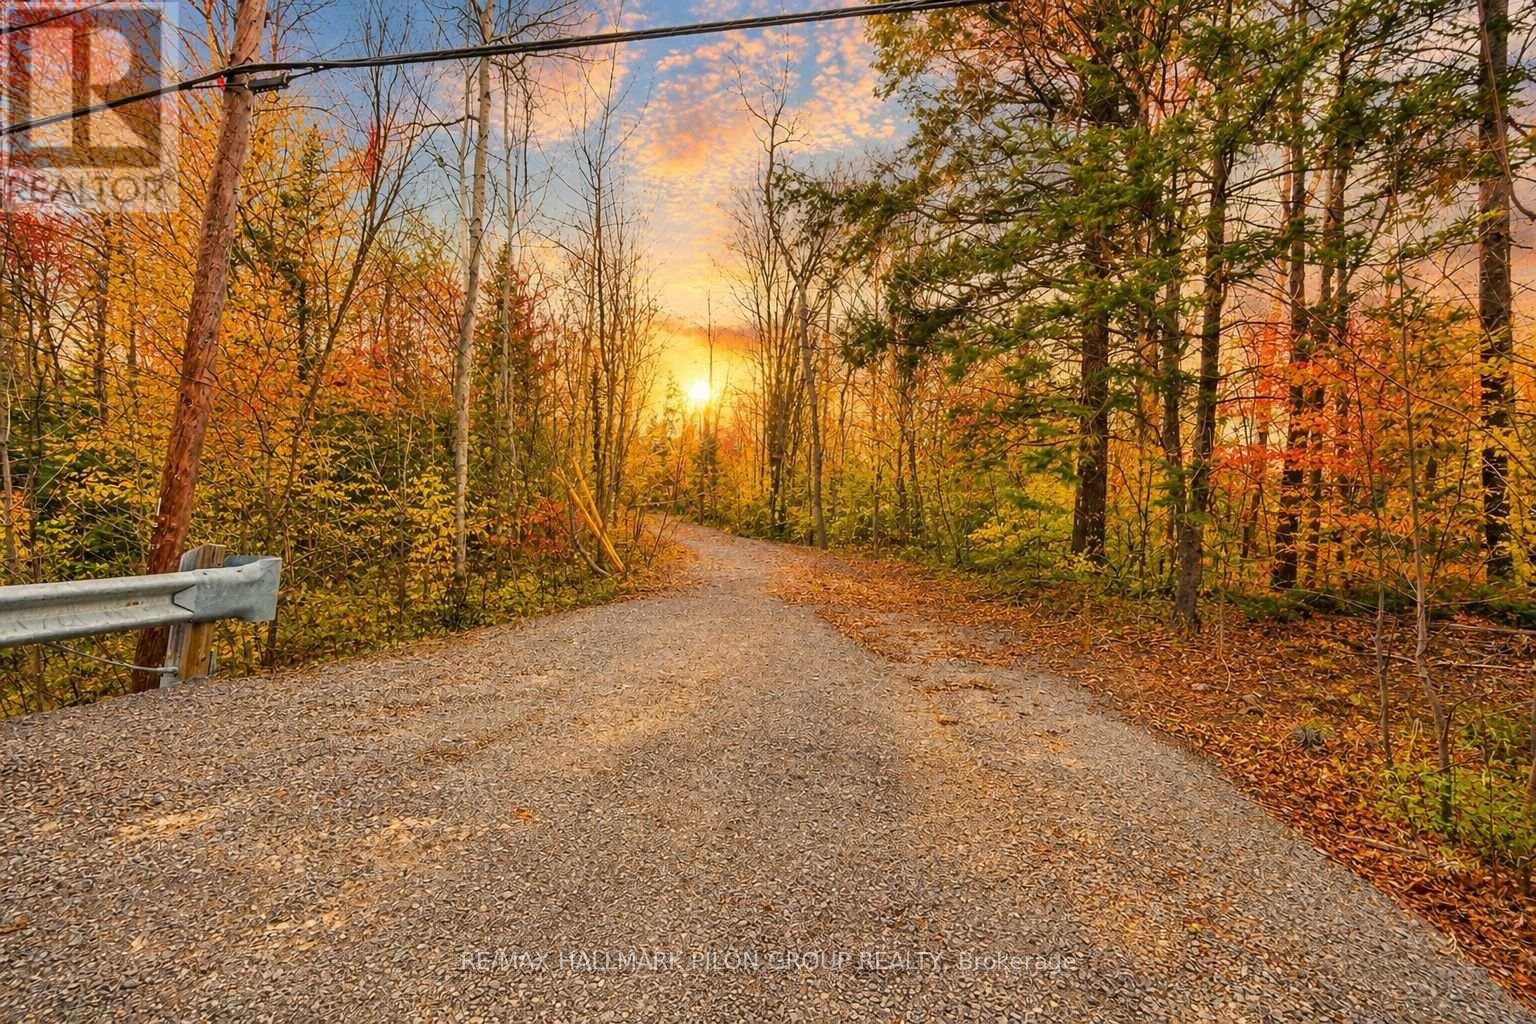
1219 Dunning Road
Ottawa, Ontario
Build your Dream home on this exceptional 2.74-Acre lot in Cumberland. Discover the perfect blend of privacy, space, and convenience- a rare find located in the desirable community of Cumberland. Offering a flat, city-approved building site with working well and no rear neighbours, this property is ready for your custom dream home. Nestled among mature trees with wooded surroundings for added seclusion, the lot is already cleared- saving you time and money when you're ready to break ground. A completed and approved driveway adds to the convenience, and both hydro and natural gas services are available at the road. Enjoy the peaceful charm of country living while staying just minutes from city amenities. Walk to RJ Kennedy Arena and Wilfred Murray Park, which offers a playground, baseball diamonds, tennis courts, outdoor winter hockey rink. Explore nearby walking trails, the Ottawa River or enjoy local favourites like the Black Walnut Bakery and the Cumberland Farmers Market. With easy highway access and the upcoming Trim Road LRT station just a short drive away, this lot offers the ideal balance of tranquility and connectivity. Don't miss the opportunity to bring your vision to life in one of the area's most sought-after locations. (id:55689)
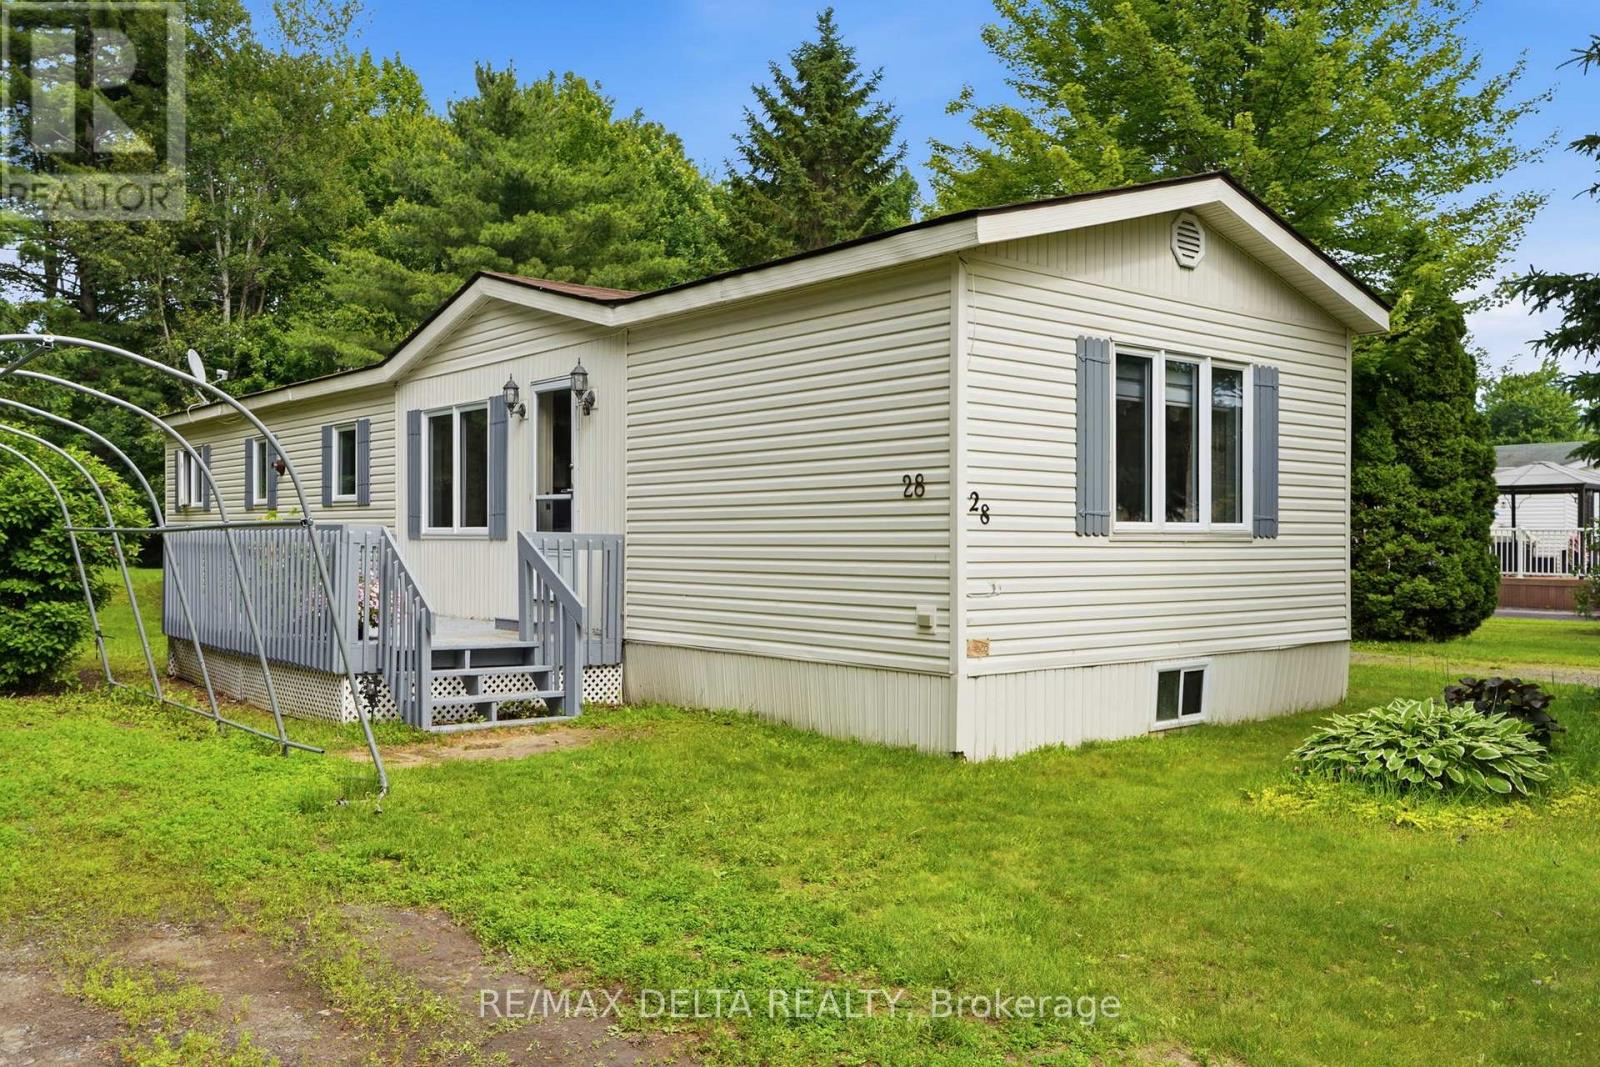
28-5279 County Road 17 Highway
Alfred And Plantagenet, Ontario
Welcome home! This immaculate mobile home is set on a beautiful lot surrounded by mature trees. Step inside to a practical kitchen with a dining area, while the inviting living room features a propane stove and a large window that fills the space with natural light. This home offers 2 bedrooms and a full 4 piece bathroom with a convenient laundry area, plus a bright solarium perfect for enjoying your morning coffee. Outside, enjoy a spacious backyard complete with 2 garden sheds. Updates include roof shingles right side 2021, left side 2025 and windows 2019-2020. Located in RV Resort Ottawa East Park, this property is part of a 55+ community adjacent to a campground, offering access to a wide range of amenities including a restaurant, salt water in ground pool, pond and beach area, pétanque, shuffleboard, pickleball court, beach volleyball and a park, along with planned activities every weekend throughout the summer. The land lease is $565 per month, and the property features its own septic system, which is the responsibility of the mobile home owner. A wonderful opportunity for buyers seeking space, comfort and exceptional value! (id:55689)