
Properties in Ottawa

Properties in Ottawa
Properties in Ottawa
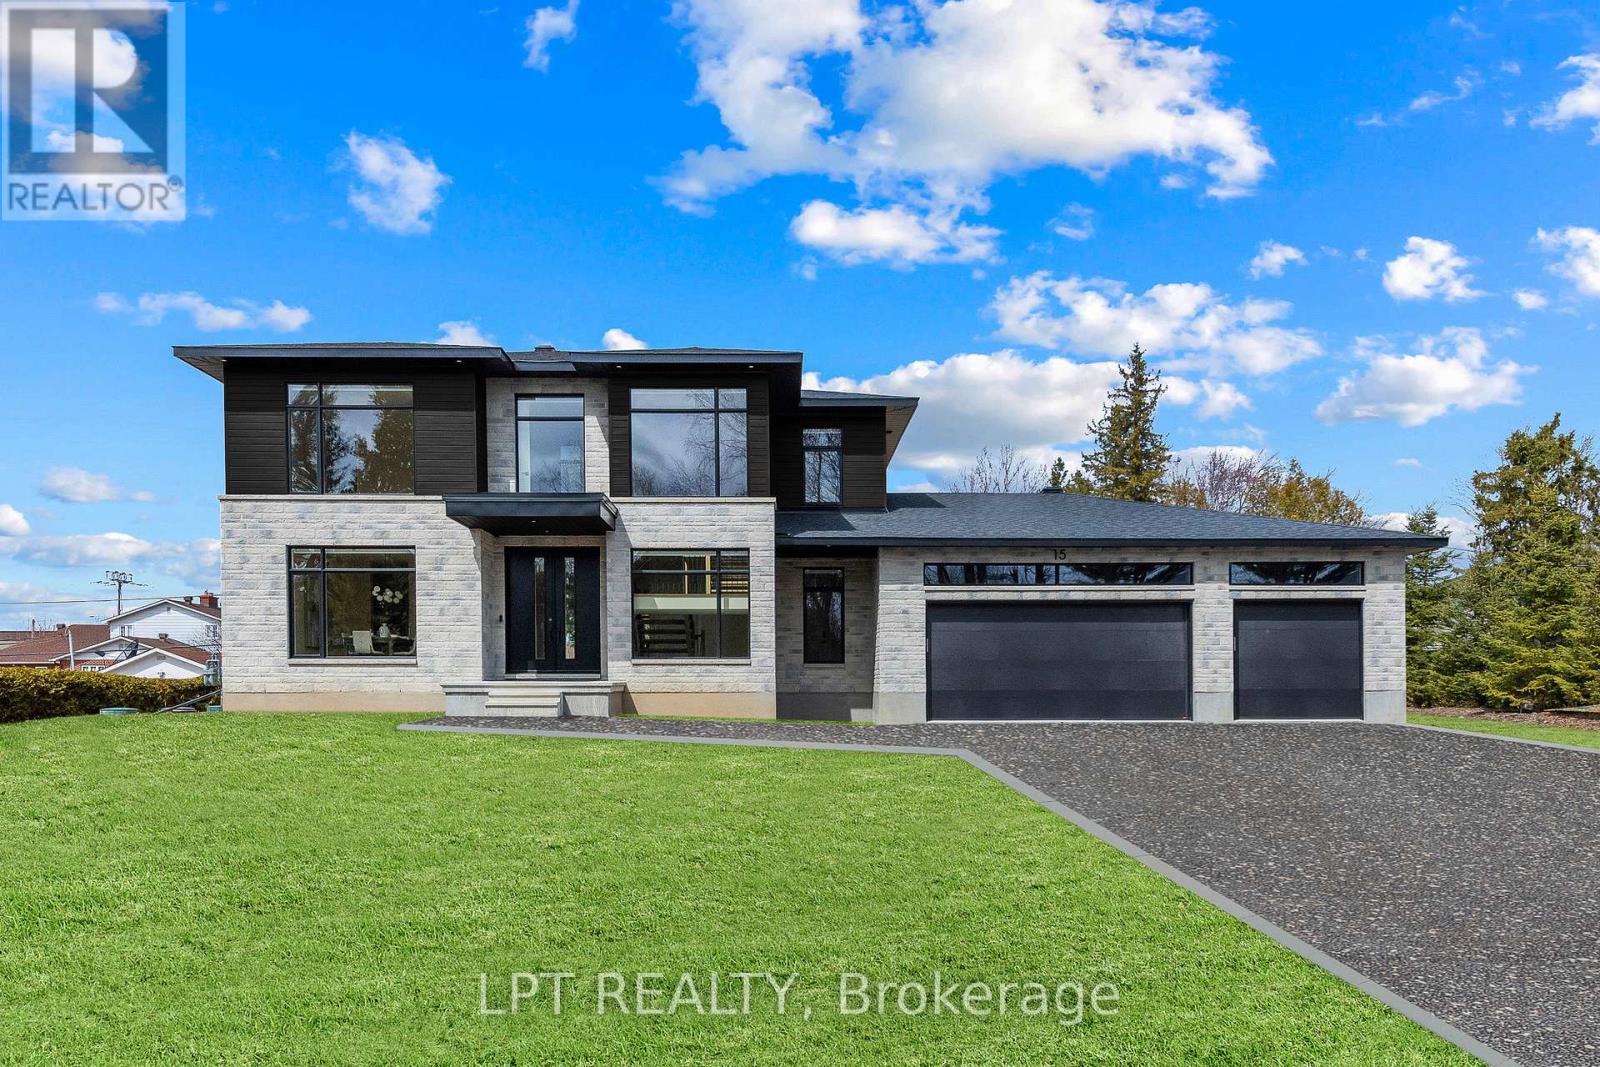
400 Ashbee Court
Ottawa, Ontario
Luxurious two-storey residence to be built by Black Ridge Homes. Situated on a desirable corner, half acre lot in the wonderful Maple Creek Estates community of Manotick, this truly is the place to call home. Boasting 4 beds and 4 baths over 3400sq ft of above grade living space, this property is just awaiting your personalized dream finishes to be called home. Featuring a spacious foyer, a sun filled dining room (can be converted to an office), and an open concept kitchen/living room area completing the main floor. Second level highlights a primary retreat complimented by a spa-like ensuite, 3 other well sized bedrooms sharing 2 full baths and a gorgeous laundry area. Exterior showcases a wonderful covered balcony off the main living area, perfect for family dinners while escaping the heat. Come visit our SHOWHOME of this property to really see the Black Ridge difference. Buyer has the opportunity to pick interior/exterior finishes and upgrades. Completion date is slated for end 2026. Landscape and basement would be in addition to sale price. HST rebates to builder. Come and see what this wonderful community has to offer! (id:55689)
Lpt Realty

313 Zakari Street
Casselman, Ontario
*FULL HST REBATE INCLUDED IN LISTING PRICE* Welcome to 313 ZAKARI Street, BRAND NEW Vincent Construction 1,300 sqft detached bungalow Kelowna model home features 2 bedroom, 1 bathroom with double car garage is located ONLY 35 minutes from Ottawa. This gorgeous home features a spacious open concept design with 9' ceilings & gleaming hardwood & ceramic flooring throughout. Main level featuring Kitchen with island breakfast bar, quartz counter tops; 2 good size bedroom; prestigious 5pce bathroom & much more. Unfinished lower level with plenty of potential for a good size bedroom; a modern 3pce bathroom; a huge recreational room & lots of storage space. Basement awaits your finishing touch! INCLUDED UPGRADES: Gutters, A/C, Installed Auto Garage door Opener, Insulated garage with drain, Drywall & window casing in basement included, Rough in in basement, Covered porch, NO CARPET, Hardwood staircase & in all rooms. BOOK YOUR PRIVATE SHOWING TODAY. **PROPERTY NOT BUILD YET - FINISHES TO BE CHOSEN BY BUYER. *FULL HST REBATE INCLUDED IN LISTING PRICE* (id:55689)
RE/MAX Hallmark Realty Group
324 Zakari Street
Casselman, Ontario
*FULL HST REBATE INCLUDED IN LISTING PRICE* Welcome to 324 Zakari Street, a brand new 1,150sqft semi-detached immaculate 2 bedroom Vincent Construction Jasper 1 model home! This gorgeous home features a spacious open concept design with 9' ceilings & gleaming hardwood & ceramic flooring throughout the main level! A large entrance welcomes guests into the home & a second convenient entrance to the oversize single car garage. Open concept kitchen/dining/living room. Main floor featuring an oversize primary bedroom with walk in closet; good size 2nd bedroom & a full bathroom. Unfinished basement awaiting your personal touch. Included: Asphalt entrance, sod installed on lot, AirExchanger. (id:55689)
RE/MAX Hallmark Realty Group
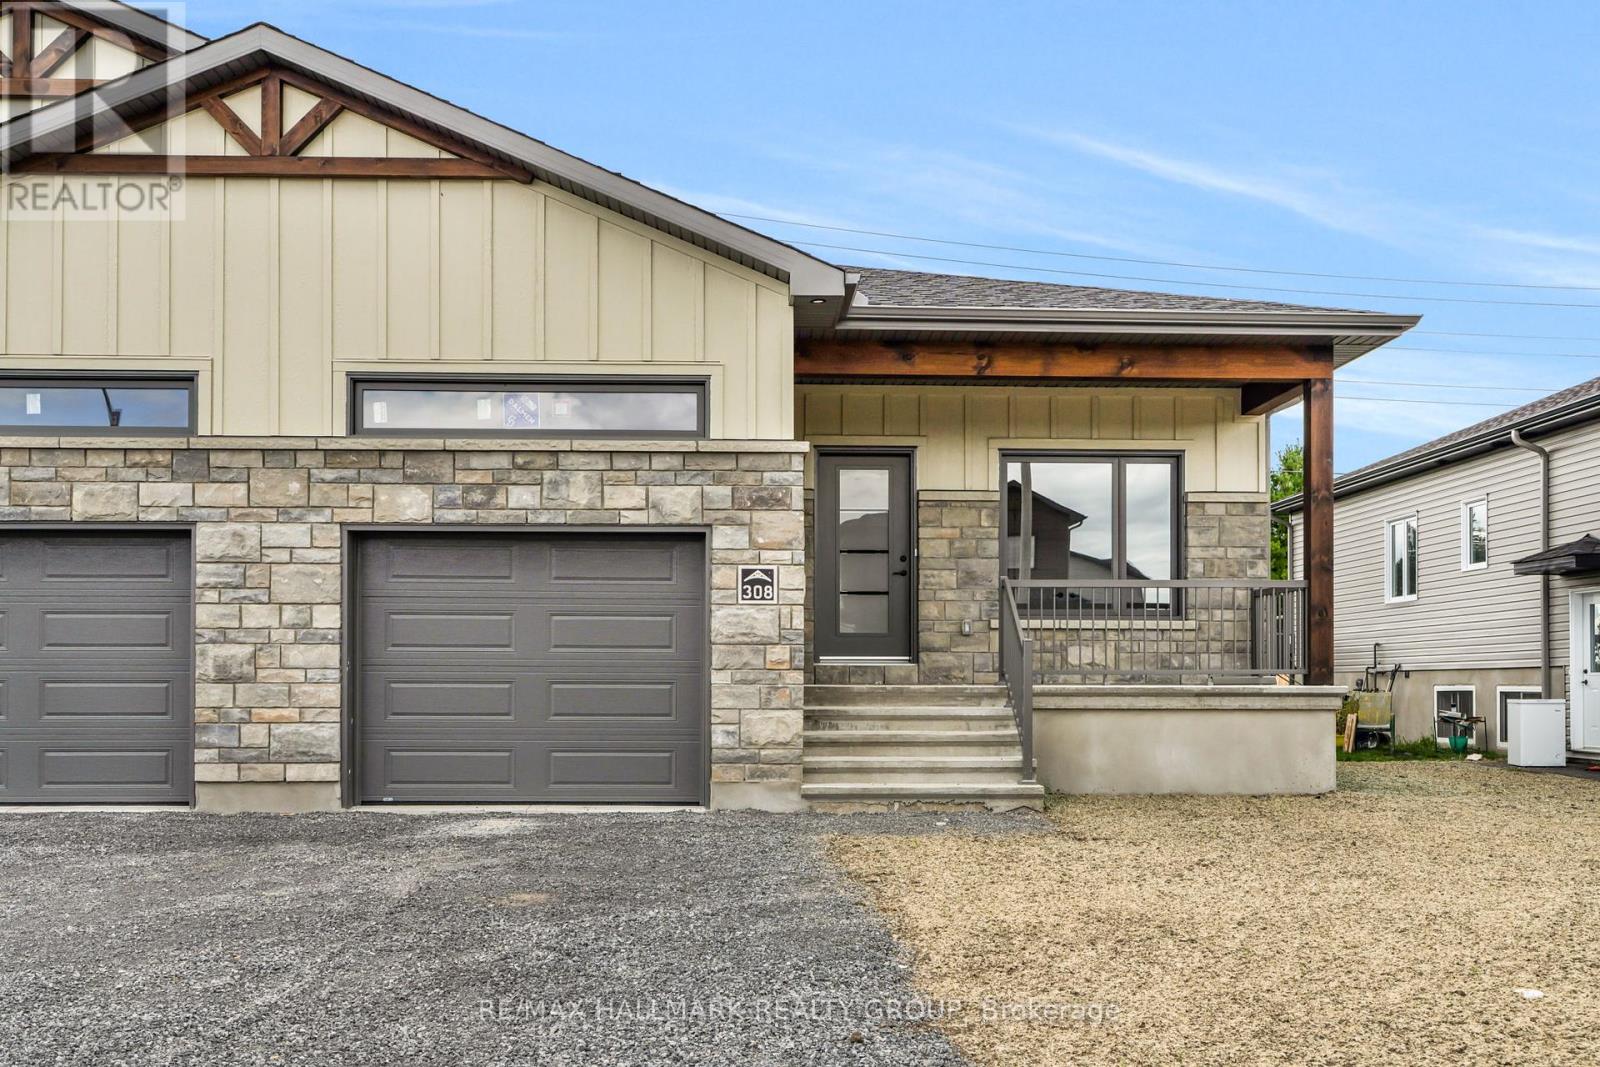
308 Zakari Street
Casselman, Ontario
*FULL HST REBATE INCLUDED IN LISTING PRICE* Welcome to 308 Zakari Street, a brand new 1,150sqft semi-detached immaculate 3 bedroom Vincent Construction Jasper 1 model home! This gorgeous home features a spacious open concept design with 9' ceilings & gleaming hardwood & ceramic flooringthroughout the main level! A large entrance welcomes guests into the home & a second convenient entrance to the oversize single cargarage. Open concept kitchen/dining/living room. Main floor featuring an oversize primary bedroom with walk in closet; good size 2nd bedroom & a full bathroom. INCLUDED UPGRADES; Partly finished basement; fully finished 3rd bedroom & laundry area with 3pce rough in / Hardwood Staircase / Installed Gutters / A/C / Installed Auto Garage door Opener / Insulated garage with drain. INCLUDED: Asphalt entrance, sod installed on lot, Air Exchanger. QUICK CLOSING AVAILABLE - BOOK YOUR PRIVATE SHOWING TODAY!!! (id:55689)
RE/MAX Hallmark Realty Group
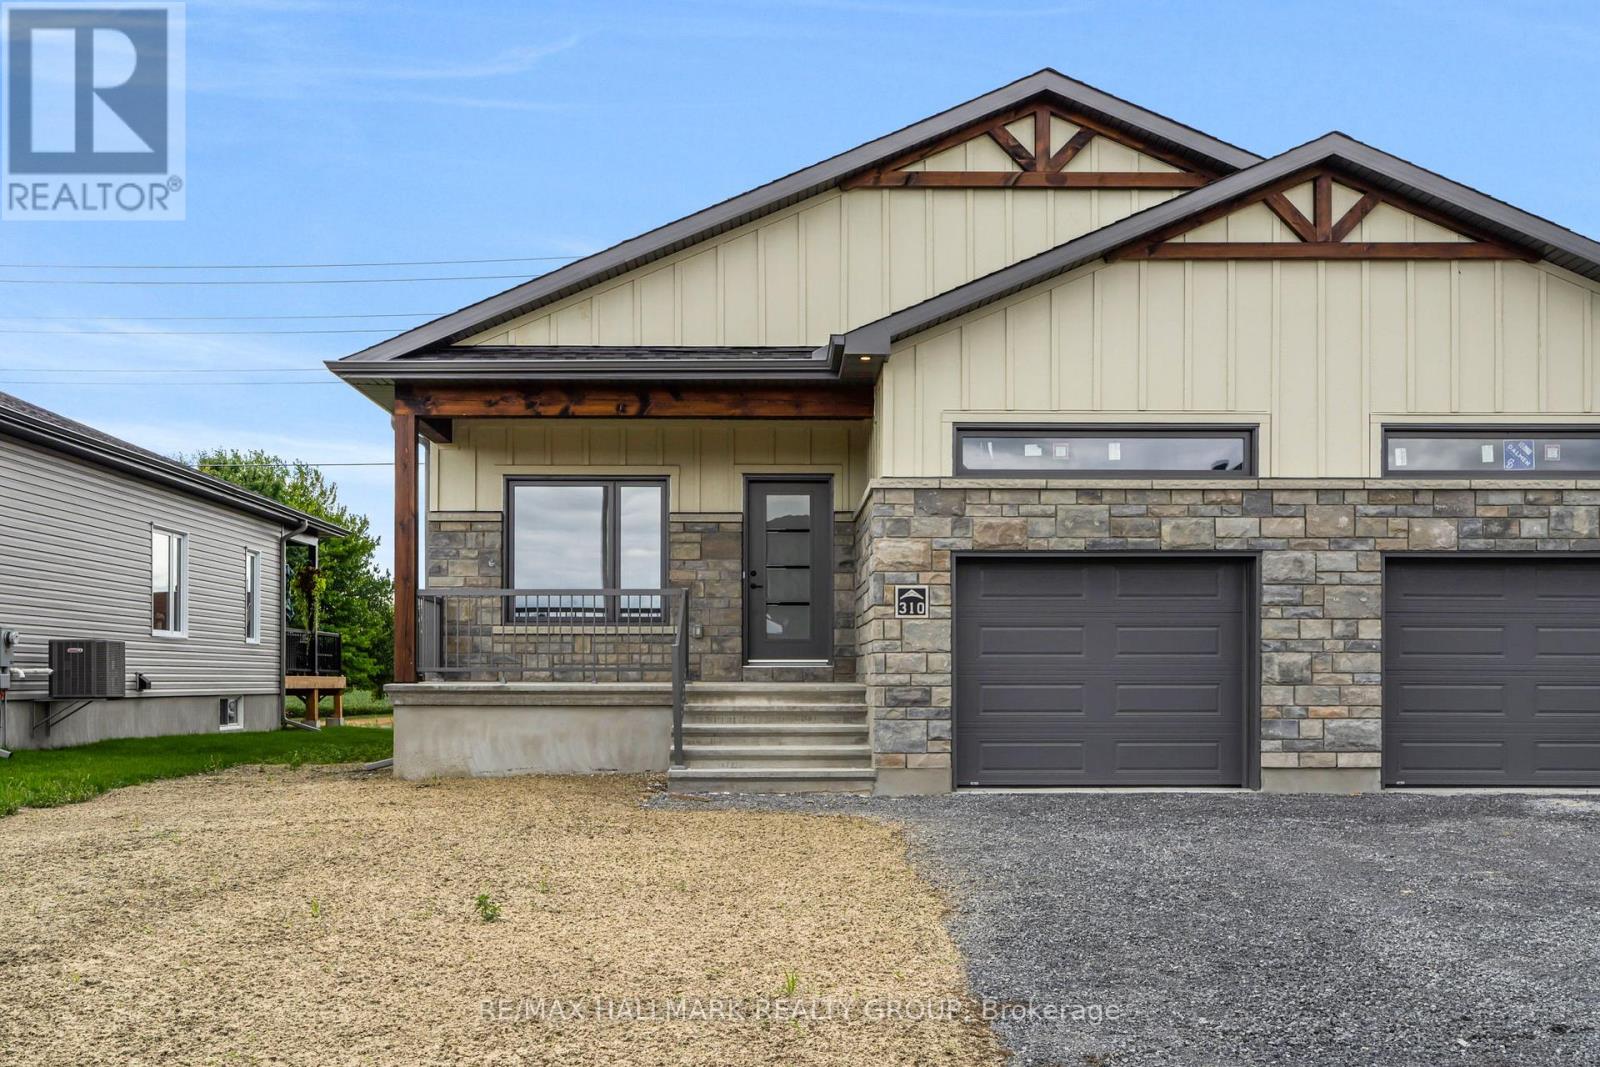
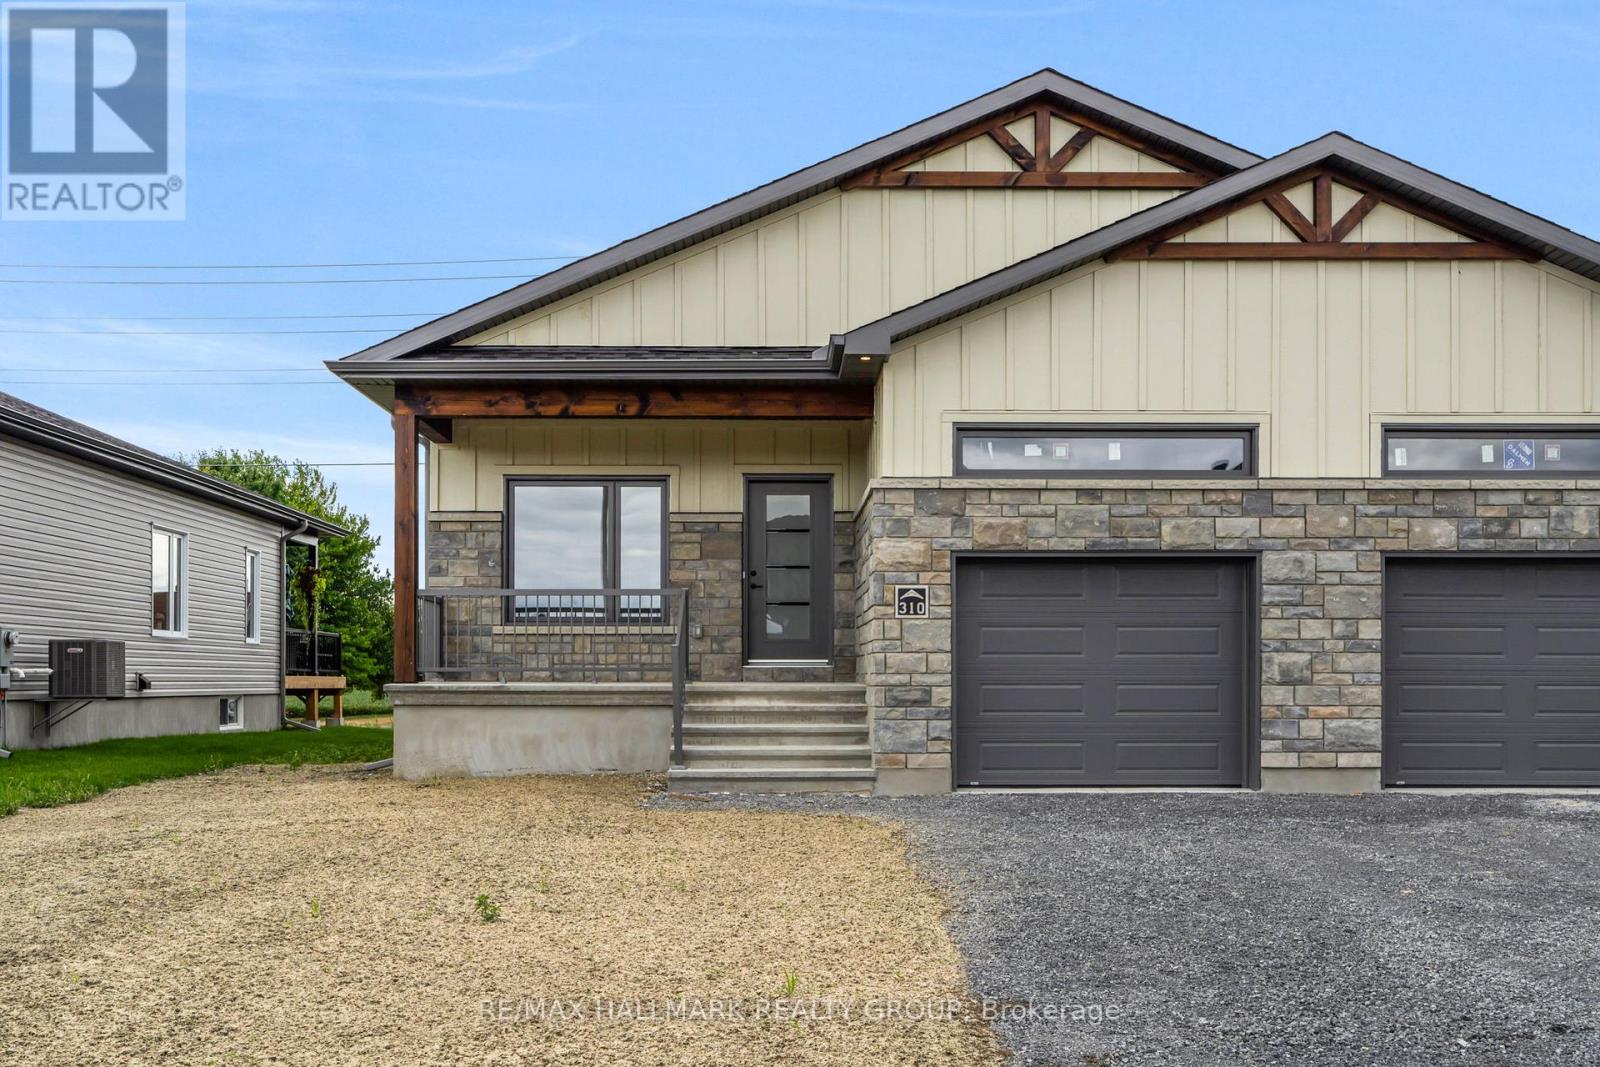
310 Zakari Street
Casselman, Ontario
*FULL HST REBATE INCLUDED IN LISTING PRICE* Welcome to 310 Zakari Street, a brand new 1,150sqft semi-detached immaculate 3 bedroom Vincent Construction Jasper 1 model home! This gorgeous home features a spacious open concept design with 9' ceilings & gleaming hardwood & ceramic flooring throughout the main level! A large entrance welcomes guests into the home & a second convenient entrance to the oversize single car garage. Open concept kitchen/dining/living room. Main floor featuring an oversize primary bedroom with walkin closet; goodsize 2nd bedroom & a full bathroom. INCLUDED UPGRADES; Fully finished basement with 3pce rough in / Hardwood Staircase / Installed Gutters / A/C / Installed Auto Garage door Opener / Insulated garage with drain. INCLUDED: Asphalt entrance, sod installed on lot, Air Exchanger. QUICK CLOSING AVAILABLE - BOOK YOUR PRIVATE SHOWING TODAY!! (id:55689)
RE/MAX Hallmark Realty Group
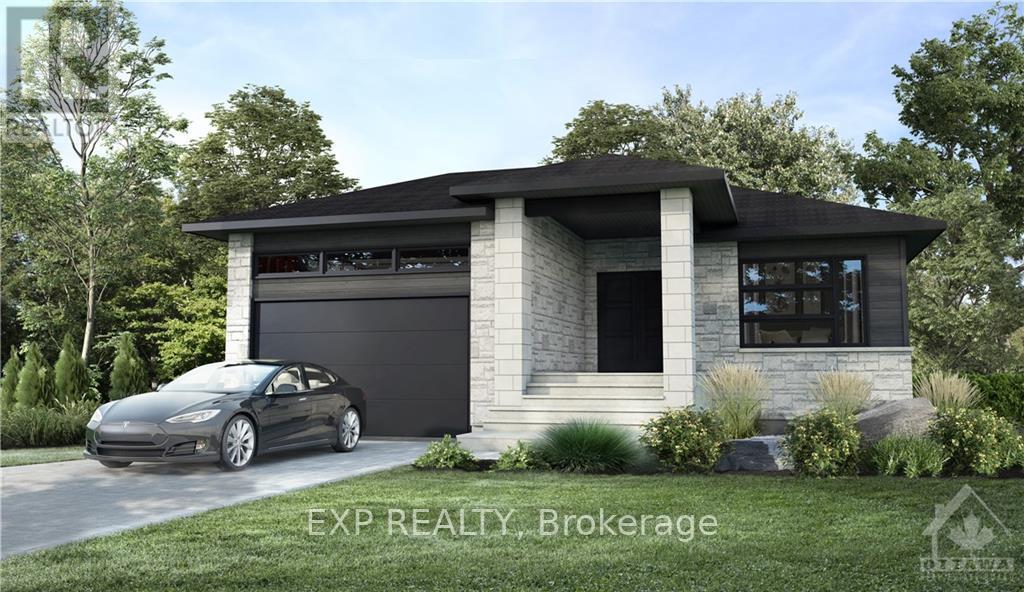
509 Barrage Street
Casselman, Ontario
Functionality, quality and style - build your dream bungalow on a quiet cul-de-sac in Casselman. Superb craftmanship with contemporary lines where not a detail has been missed. This Hibiscus model by Solico Homes has it all - Open concept, well appointed living space in this home with hardwood flooring is sure to impress. Gourmet kitchen features stone countertops, plenty of cupboard space and large island - perfect for entertaining! Beautiful, large windows allow the natural light to pour into the space. Large lot located close to schools, parks, shopping and much more! Choose your finishings and make this home yours! This home has not been built. Photos are of a similar unit to showcase builder finishes. Make this home truly your own - choose the Hibiscus model as featured here or select another model to suit your needs. All applicable credits have already been applied to the listed price. The builder has directly applied the credit based on the information currently available under the new government program. Should the government modify the process and require the credit to be claimed directly buy the buyer, the price will be adjusted accordingly. (id:55689)
Exp Realty
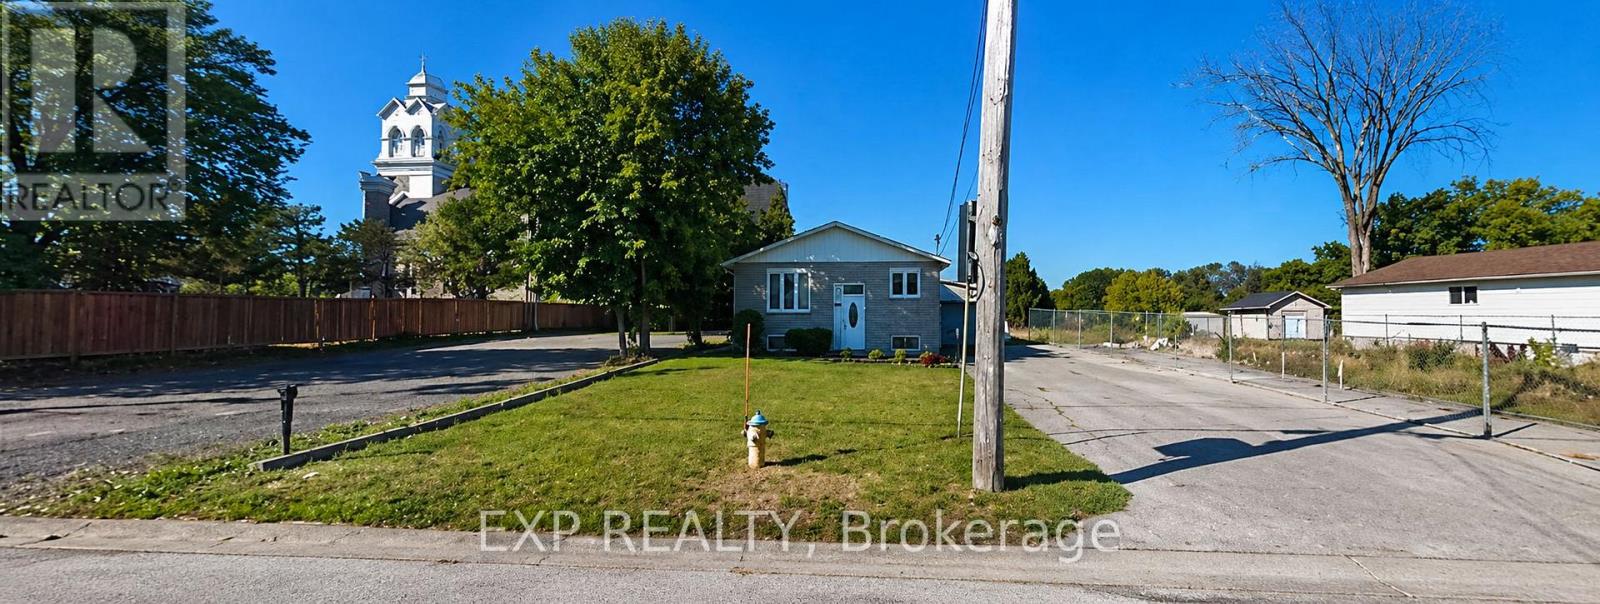
1158 St Pierre Street
Ottawa, Ontario
Attention developers and investors - prime redevelopment opportunity with significant upside. Positioned in a rapidly intensifying corridor in Ottawa, this property is zoned MC(2179)H(40) - a highly flexible Mixed-Use Centre designation that permits a wide range of residential and commercial uses, including low- to mid-rise multi-unit development. With a maximum building height of 40 meters, this zoning offers substantial density potential well beyond typical low-rise permissions (buyer to verify), making it ideal for a 6-plex, stacked flats, or more ambitious future redevelopment concepts. The lot measures approximately 112.07 ft x 49.94 ft (5,586 sq ft) and benefits from a functional layout with rear access via laneway, supporting efficient site planning and rear parking configurations - a key advantage for multi-unit development. There is also potential for land assembly with neighboring properties (buyer to verify), presenting an opportunity to secure a larger footprint and unlock greater scale. The existing 3+1 bedroom bungalow with garage and 2 full bathrooms provides interim holding income while development plans are advanced. Located in a high-demand area, the property is within walking distance to LRT, major transit routes, Place d'Orléans Shopping Centre, grocery stores, restaurants, fitness centers, and medical services - an increasingly desirable node for higher-density residential living. Opportunities with this level of zoning flexibility and intensification potential are becoming increasingly scarce. Secure your position in a growing market with strong long-term redevelopment upside. (id:55689)
Exp Realty
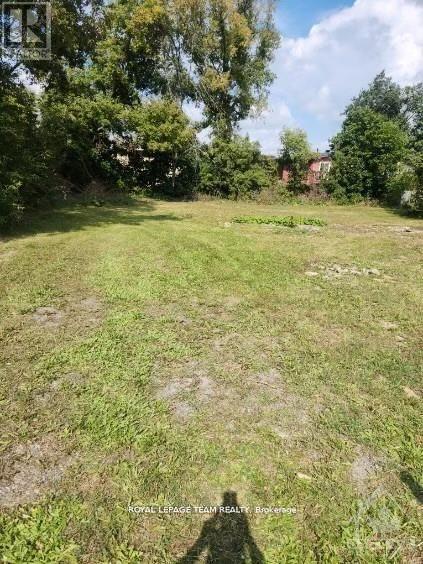
31 Townline Road
Carleton Place, Ontario
Development opportunity on Townline road in sought after Carleton Place. 107 x 117 foot lot (0.3 acre). This site was previously Development Permit Approved to build a 3-story low rise apartment building. The development included 14 rental apartment units and 21 parking spaces. Many possible development opportunities. Buyers must do their own due diligence with the township for future development potential. Walking distance to downtown core, stores & restaurants. (id:55689)
Royal LePage Team Realty
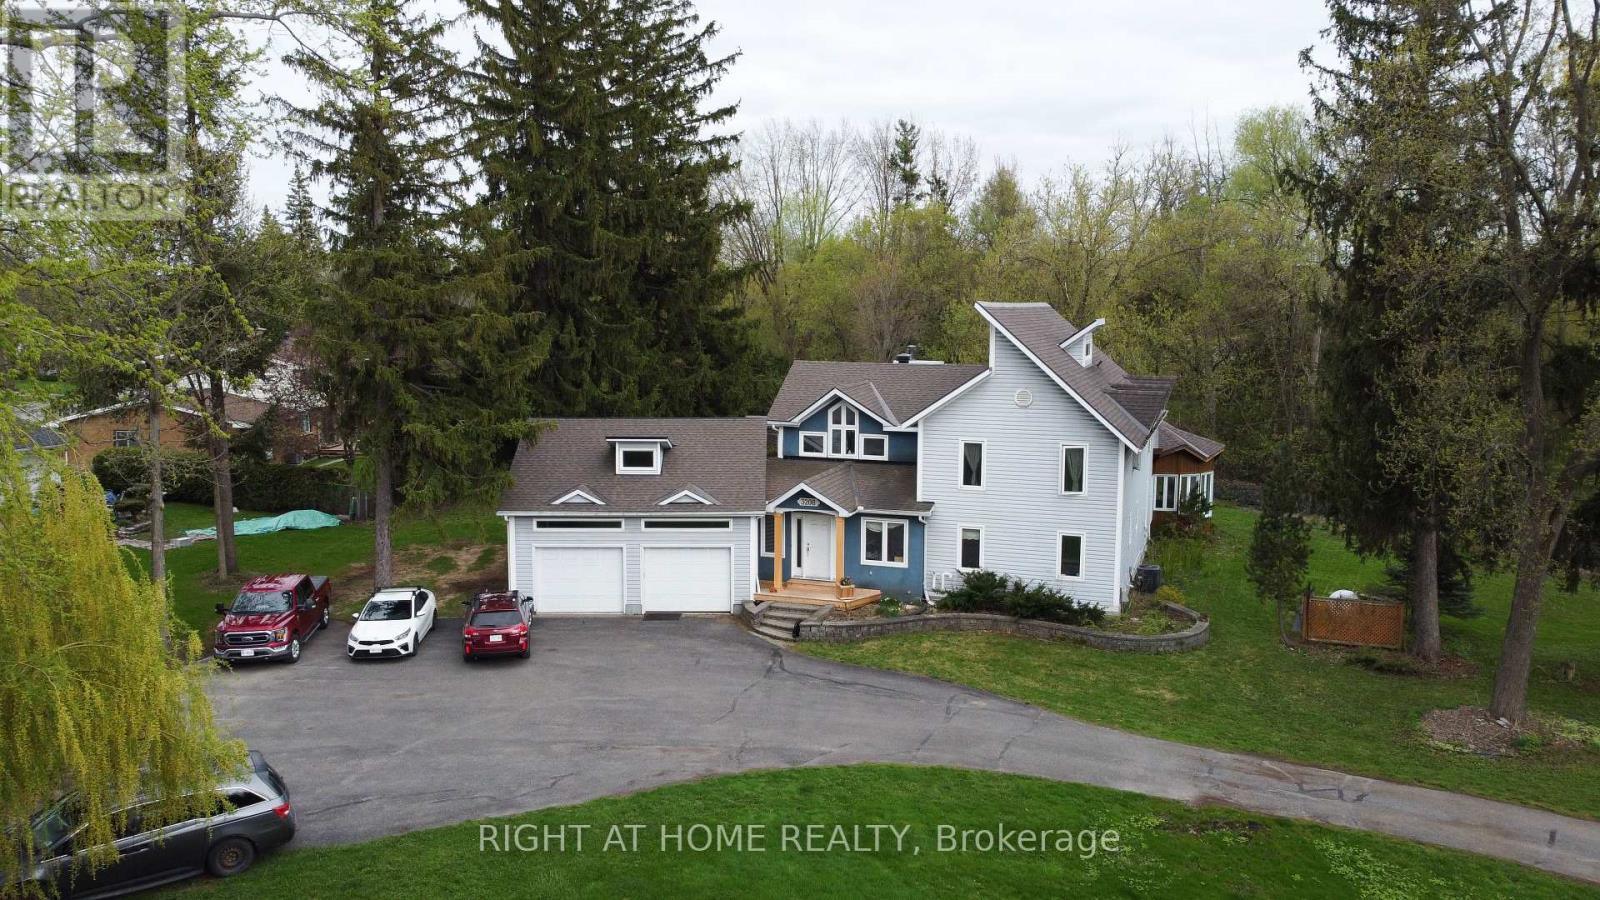
3208 Richmond Road
Ottawa, Ontario
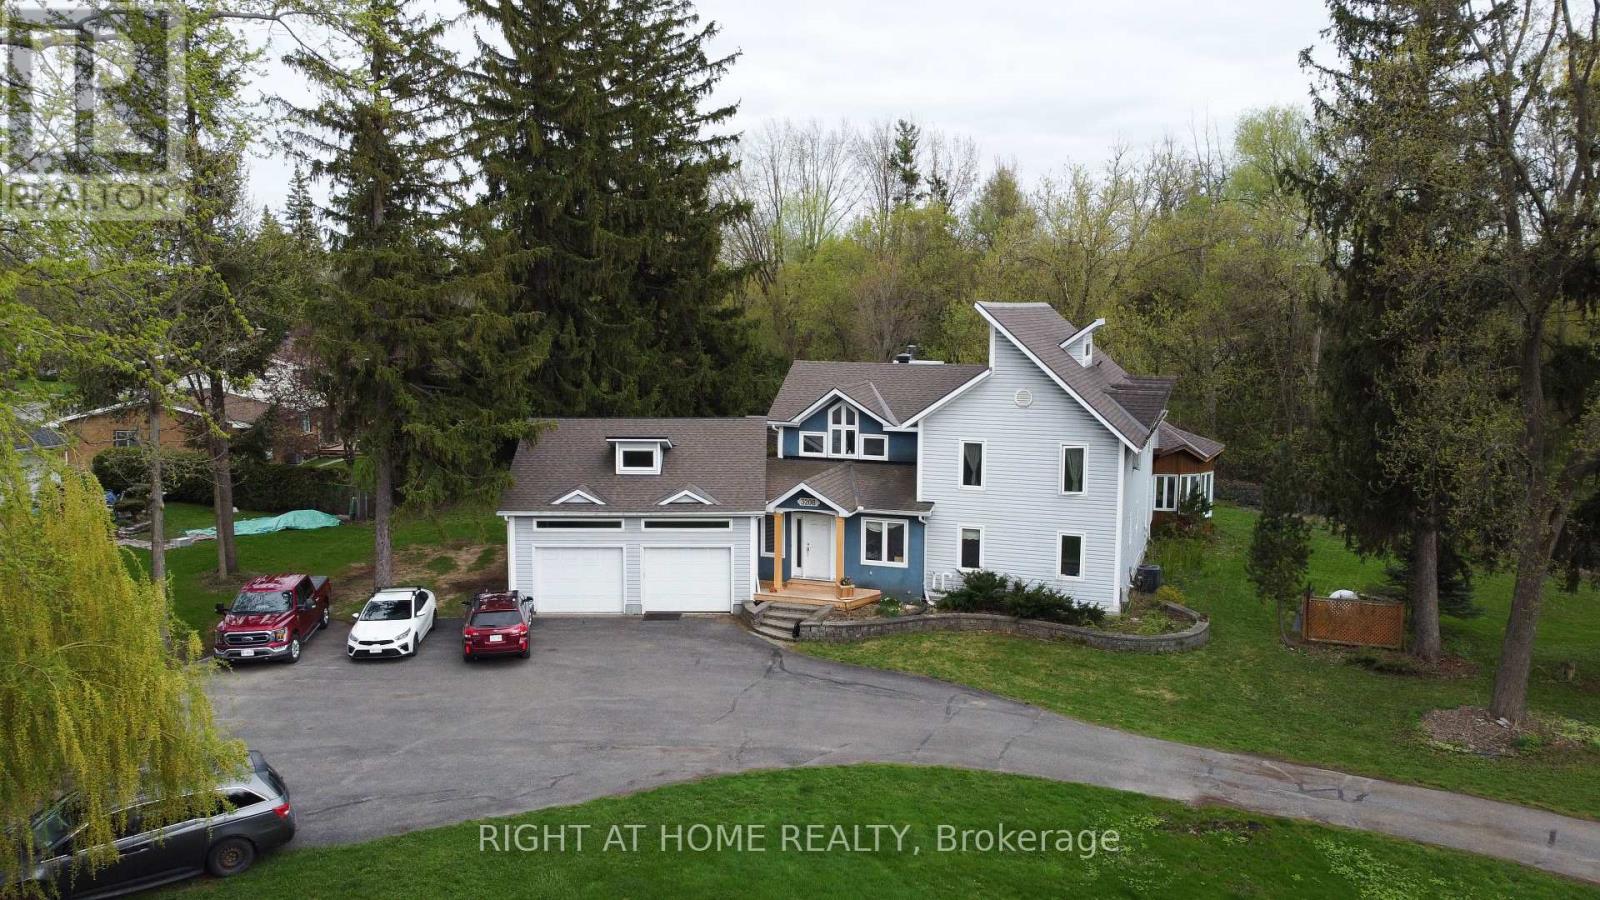
This property offers a significant development opportunity on a 67,705 sq ft (1.55 Acres) lot. Some work has been completed towards constructing a 9-storey apartment building with 99 units, details available. Other options are available for this property. The property currently consists of a 2 storey home is approximately 3,000 sq. ft. and includes a 2-car attached garage plus an additional 2-car detached garage. Short Walk to Bayshore Shopping Centre, and LRT Station. Minutes away from Parks, Sport Fields, Tennis Courts, Rinks and a 4-minute drive to Queensway Carleton Hospital. High scores from Hood Q: Schools 8.8, Transit 8.5, Safety 8.5, and Parks 9.3. (id:55689)
Right At Home Realty
3208 Richmond Road
Ottawa, Ontario
One-of-a-Kind Massive Lot! Are you looking for a property in Ottawa where you can park all your equipment? Do you work from home and need extra space for vehicles, tools, or storage? Possibly build one maybe 2 more homes on the property? Look no further this is the one! According to GeoWarehouse, the authoritative web-based property information platform, this property spans 1.55 acres (67,705 sq. ft.). The home is approximately 3,000 sq. ft. and includes a 2-CAR ATTACHED GARAGE Plus AN ADDITIONAL 2-CAR DETACHED GARAGE, expensive to build! Perfect for all your extra storage and workspace needs. Enjoy a beautifully landscaped yard with mature trees backing onto a creek, a large rear deck, which holds an attached solarium and gazebo. An ideal spot to enjoy your morning coffee. Inside, this uniquely designed home features a massive kitchen, open to a large dining room/family room which leads out to the solarium/gazebo. Additionally, a spacious living room with a wood-burning fireplace! There's also a huge main-floor office or kids playroom. Upstairs, you will find three large bedrooms plus an additional fourth bedroom that could be used as an office. High windows and ceilings bring a spectacular flair. The primary bedroom includes a large ensuite bathroom with double sinks. While the home could use some TLC, it's overall move-in ready with incredible potential. Short Walk to Bayshore Shopping Centre, and LRT Station. Minutes away from Parks, Sport Fields, Tennis Courts, Rinks and a 4-minute drive to Queensway Carleton Hospital. High scores from Hood Q: Schools 8.8, Transit 8.5, Safety 8.5, and Parks 9.3. This property also offers huge development potential! See City of Ottawa New Bylaw Zoning Amendment. (id:55689)
Right At Home Realty
52 Whooping Crane Ridge
Ottawa, Ontario
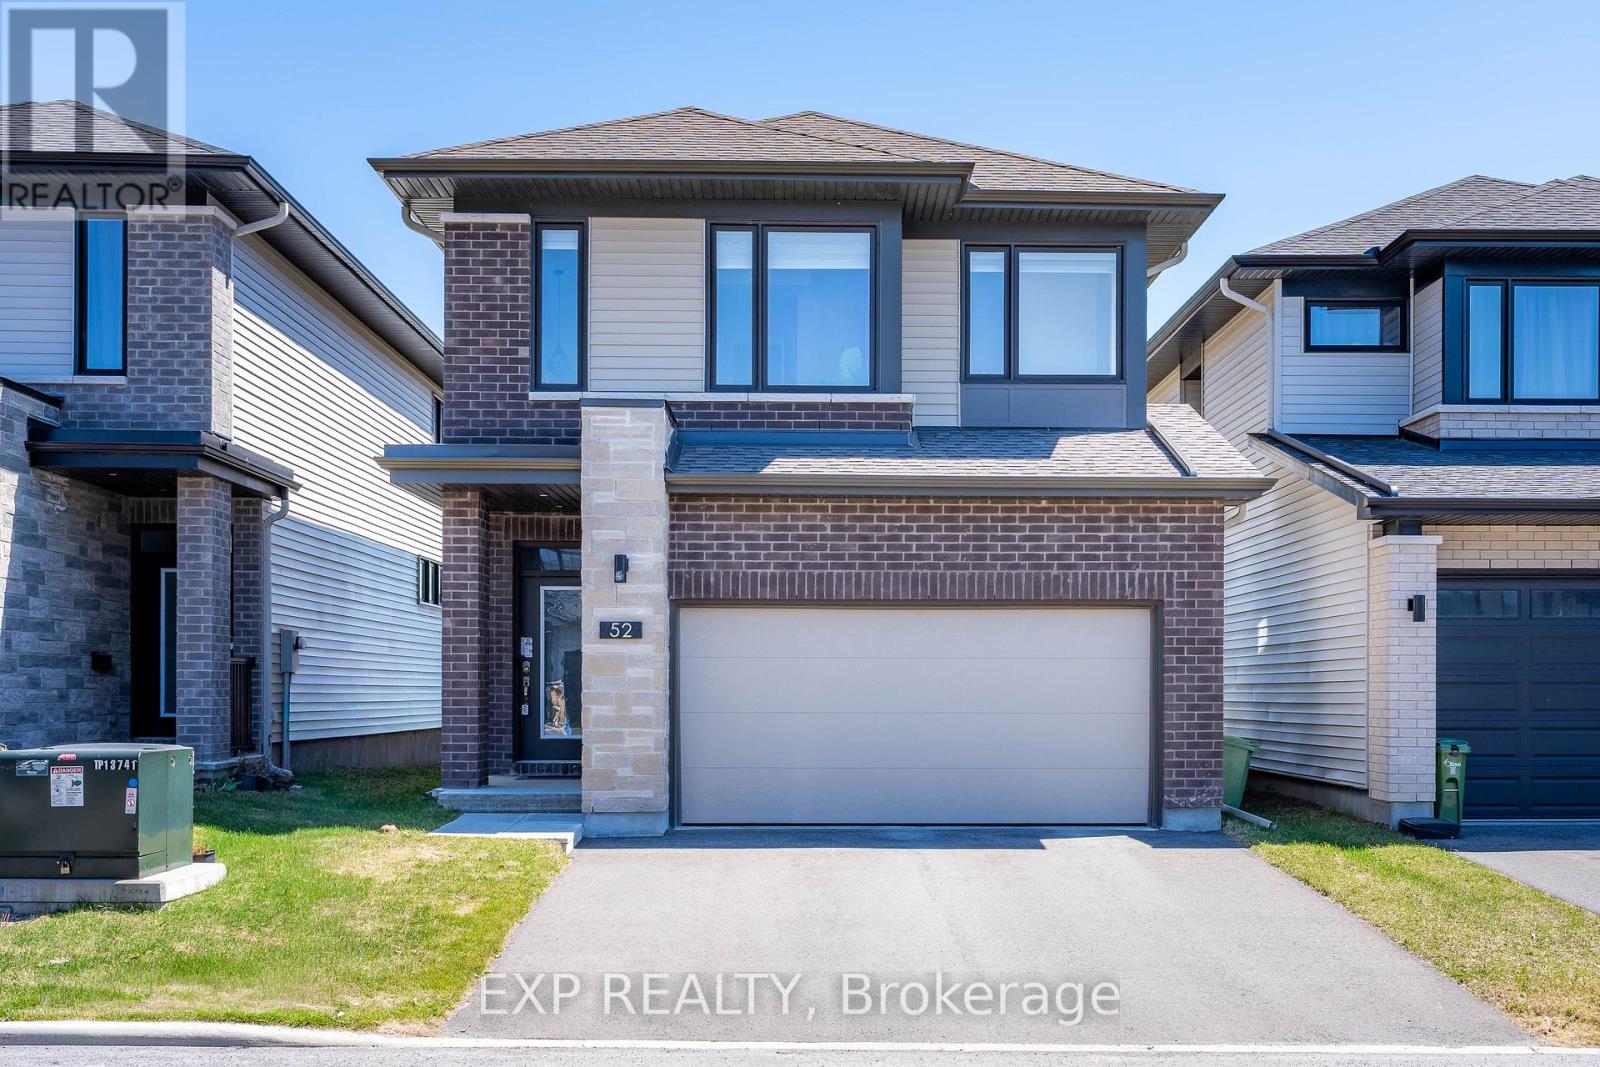
Welcome to this STUNNING SOUTH-FACING SINGLE DETACHED HOME with 4 BED/4BATH/DOUBLE GARAGE, and a breathtaking OPEN-TO-ABOVE DESIGN in the heart of RIVERSIDE SOUTH. From the moment you step inside, the home feels BRIGHT, AIRY, and INVITING. The main floor features a thoughtfully designed OPEN-CONCEPT LAYOUT with a versatile FLEX ROOM at the front, perfect as a HOME OFFICE or KIDS' PLAY AREA. The living and dining area is truly the heart of the home, highlighted by a DRAMATIC 18-FOOT OPEN-TO-ABOVE LIVING ROOM with FLOOR-TO-CEILING WINDOWS that flood the space with NATURAL LIGHT all day long thanks to the desirable SOUTH-FACING EXPOSURE. Just beside it, the GRAND CHEF'S KITCHEN is both beautiful and functional, showcasing an OVERSIZED CENTER ISLAND, STYLISH TWO-TONE CABINETRY, and a cleverly designed PANTRY WITH A SECOND SINK AND WORKSTATION, perfect for keeping prep and cleanup tucked away while offering plenty of EXTRA STORAGE. Upstairs you'll find FOUR SPACIOUS BEDROOMS including a serene PRIMARY SUITE with COFFERED CEILINGS and CUSTOM BEDSIDE LAMPS, along with a LUXURIOUS FIVE-PIECE ENSUITE featuring QUARTZ COUNTERS, a SEPARATE SHOWER, and a SOAKER TUB. Three additional WELL-SIZED BEDROOMS, a FULL BATH, and CONVENIENT SECOND-FLOOR LAUNDRY complete the level. The FULLY FINISHED BASEMENT adds fantastic BONUS SPACE for ENTERTAINING, MOVIE NIGHTS, or simply relaxing with family. Located CLOSE TO THE LRT, RIDEAU RIVER, FUTURE TOWN CENTRE, PARKS, and SCHOOLS, with an EASY COMMUTE TO DOWNTOWN, this is the kind of home that instantly feels special. BEAUTIFUL, SUN-FILLED, AND INCREDIBLY INVITING, it truly MUST BE SEEN TO BE APPRECIATED. (id:55689)
Exp Realty
624 Geneva Crescent
Russell, Ontario
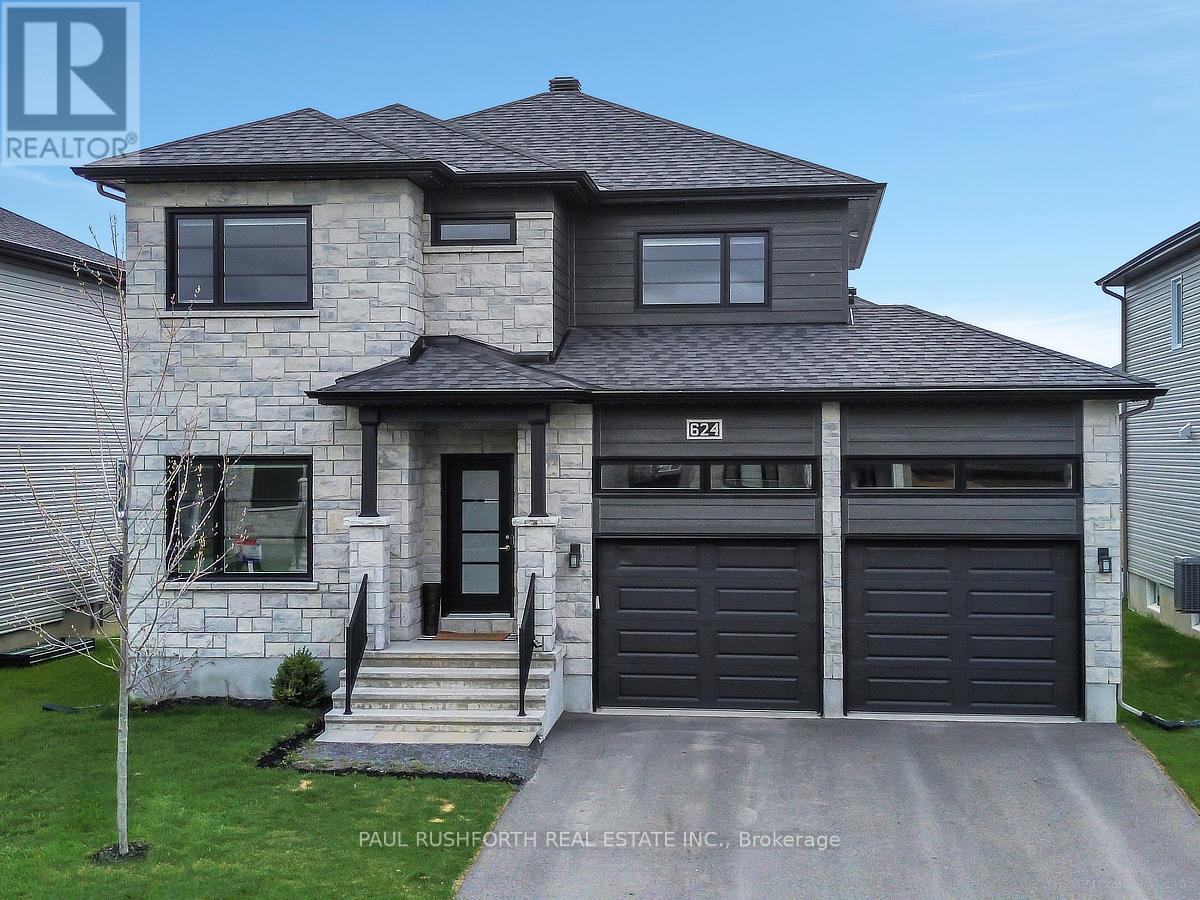
Evenings glow a little brighter here, from the warmth of the fireplace inside to the soft ambiance of permanent outdoor lighting beyond the back deck. Built in 2023 by Melanie Homes, this 3+1 bedroom, 2.5 bathroom home in Ste Marie Hamlet, Embrun delivers modern comfort, thoughtful design, and the kind of space families grow into, all just 30 minutes to downtown Ottawa. Set on a large lot on a quiet crescent, this impeccably maintained home welcomes you with 9' ceilings and a bright, functional main floor. A dedicated front office creates the perfect work from home setup, while the open concept living, dining, and kitchen area is designed for connection. The living room is anchored by a gas fireplace, and the kitchen stands out with quartz countertops, upgraded cabinetry, and a walk in pantry that blends style with everyday practicality. Upstairs, the primary suite feels like a true retreat, featuring a spa inspired ensuite with a stand alone tub, double sinks, and elegant finishes, along with a spacious walk in closet. Two additional bedrooms offer comfortable accommodations for family or guests. The fully finished basement expands your options with a fourth bedroom, generous storage, and flexible space for a home gym, media room, or play area. Outside, the large backyard invites you to relax or entertain with a back deck, storage shed, and permanent exterior lighting that enhances both curb appeal and year-round enjoyment. A double car garage adds convenience to daily living. Located in a welcoming, family-friendly community close to parks, schools, the baseball diamond, and the future recreation center in Russell Township, this home offers the perfect balance of space, comfort, and connection. (id:55689)
Paul Rushforth Real Estate Inc.