


3697 Etienne Road
Ottawa, Ontario
Welcome to this well-maintained country property offering peace, privacy, and plenty of space to enjoy rural living. Set on an expansive 4.9-acre parcel, this charming older home blends character with practical updates, featuring an original farmhouse complemented by a large rear addition for added comfort and functionality. Inside, you'll find a generous living room that flows into a spacious country kitchen, complete with an abundance of cabinetry-ideal for everyday living and entertaining. The main floor offers two comfortable bedrooms, a full bathroom plus a convenient half bath and a dedicated laundry room for added ease. A practical mudroom at the rear entrance includes a secondary gas-fired space heater, perfect for colder seasons, while a separate enclosed side foyer provides additional entry space. Upstairs, a massive loft area-once divided into three bedrooms-has been opened into one expansive room. This versatile space can serve as a primary bedroom, studio, home office, or be reconfigured to suit your needs. The full basement provides ample storage, and outside you'll find a double detached garage along with multiple outbuildings and sheds ideal for hobbies, equipment, or recreational gear. If you're looking for a peaceful setting with room to grow, this property offers a unique opportunity to enjoy country living with flexibility, numerous possibilities and space to make it your own. (id:55689)

2086 Ricardo Street
Ottawa, Ontario
Welcome to this spacious and well-maintained family home in one of Orleans' most desirable neighbourhood, offering over 3,000 sq. ft. of finished living space, this beautiful home features 4+1 bedrooms, 4 bathrooms, and a fully finished basement-perfect for growing families or professionals seeking extra space. Step inside to an impressive open-to-above foyer with soaring ceilings and a grand staircase. The main floor offers elegant formal living and dining rooms, a large family room with a cozy gas fireplace, and a bright eat-in kitchen featuring stainless steel appliances, a large centre island with quartz countertops, abundant cabinetry, and direct access to the backyard. Upstairs, you'll find four generously sized bedrooms, including a spacious primary suite with a sitting area, walk-in closet, and a luxurious ensuite complete with a soaker tub and separate shower. The fully finished basement provides exceptional additional living space with a massive recreation room, a fifth bedroom, and a full bathroom-ideal for guests, extended family, a home office, or entertainment. (id:55689)
479 Newman Avenue
Ottawa, Ontario
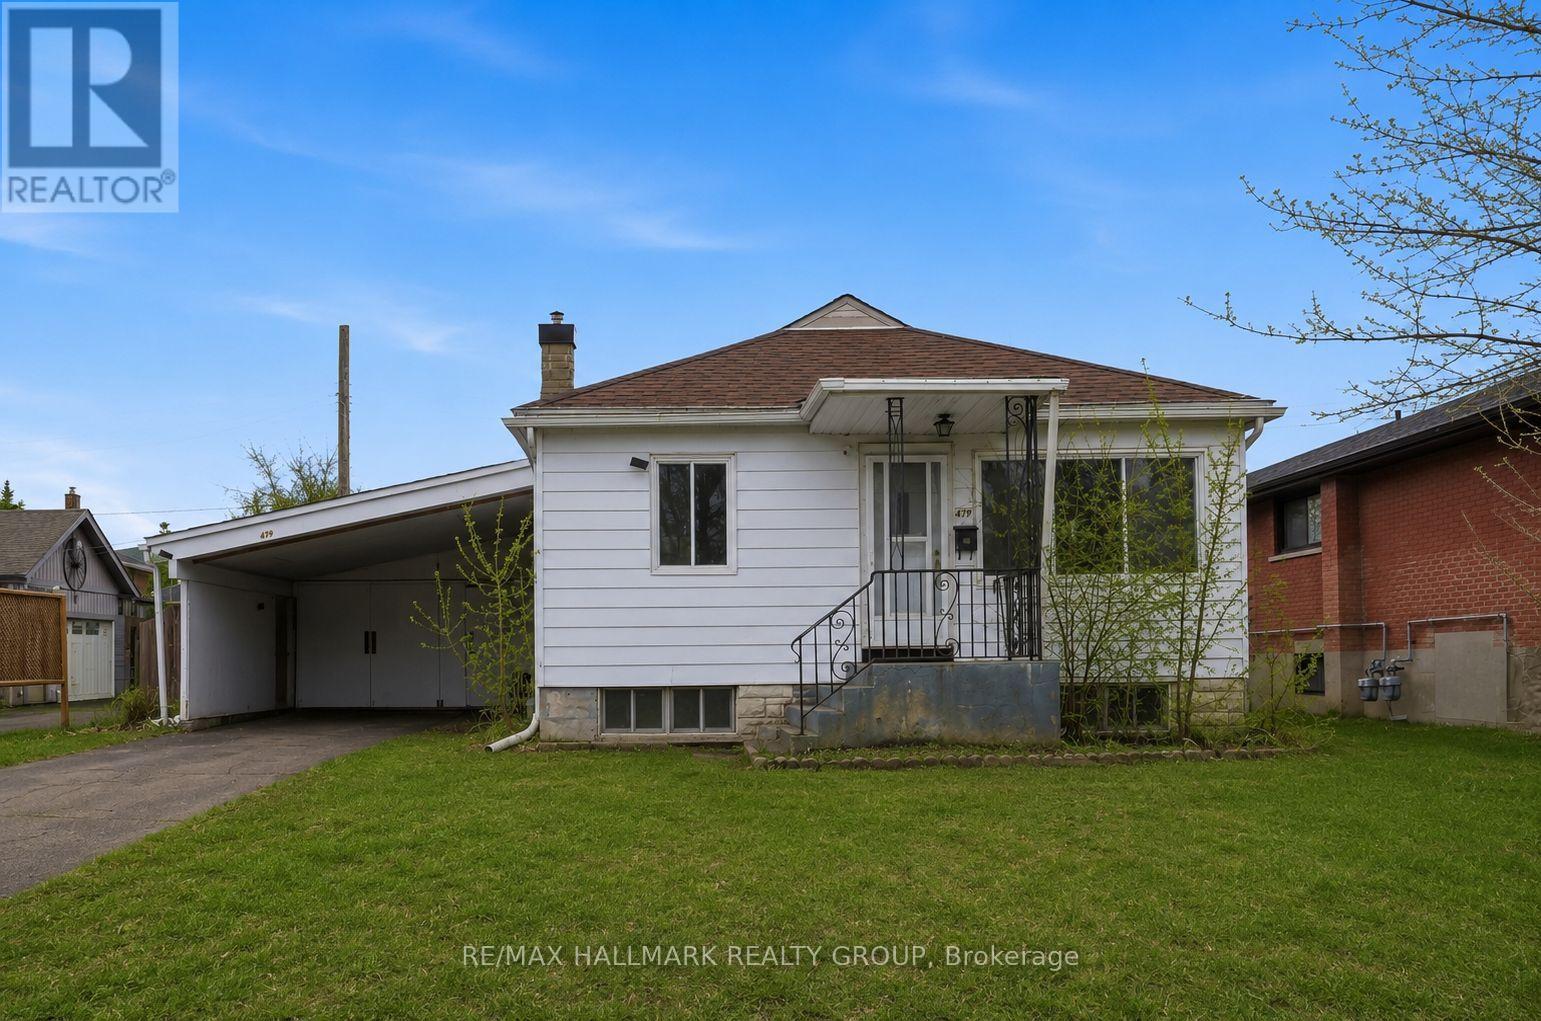
Development opportunity on a premium 55.71 ft x 100 ft lot located on a quiet cul-de-sac in the desirable Overbrook neighbourhood. Rare chance to acquire a well-sized lot in an established area experiencing ongoing redevelopment and strong growth. The existing 2+1 bedroom home with two full bathrooms and a finished basement is being sold strictly for land value. The property presents an excellent opportunity for redevelopment or a custom build in a neighbourhood seeing increasing new construction and investment (buyer to perform their own due diligence). Ideally situated in a location offering quick access to downtown Ottawa, the Rideau River, scenic walking and cycling pathways, parks, and green space. Close proximity to the University of Ottawa, St. Laurent Shopping Centre, schools, public transit, and Highway 417 adds to the strong redevelopment appeal of this central location. Property being sold in "as is, where is" condition. The seller makes no representations or warranties. (id:55689)

106 - 255 Bay Street
Ottawa, Ontario
Welcome to The Bowery - this stylish 1 bedroom, 1 bathroom condo offers the best of modern downtown living. Thoughtfully designed, the unit includes a versatile flex space that can easily function as a dining area, home office, or den. Enjoy your own private patio/terrace with access from both the living room and bedroom - perfect for relaxing on warm summer evenings. Inside, the unit showcases modern finishes and a clean, cohesive design, creating a truly turnkey living space. The contemporary kitchen features stainless steel appliances, a large peninsula with an undermount sink, breakfast bar seating, and ample counter space. Bright, expansive windows fill the unit with natural light, while in-suite laundry adds everyday convenience. The property also includes one owned underground parking space and a storage locker. Many amenities: concierge, elevator, guest suites, exercise room, indoor pool, sauna, party room, rooftop terrace with BBQ, storage lockers, and visitor parking. Ideally located, you're within walking distance to public transit, shops, restaurants, and everyday conveniences, and just minutes from the Ottawa River, Parliament Hill, parks, and scenic pathways - offering an exceptional urban lifestyle. (id:55689)

479 Newman Avenue
Ottawa, Ontario
Development opportunity on a premium 55.71 ft x 100 ft lot located on a quiet cul-de-sac in the desirable Overbrook neighbourhood. Rare chance to acquire a well-sized lot in an established area experiencing ongoing redevelopment and strong growth. The existing 2+1 bedroom home with two full bathrooms and a finished basement is being sold strictly for land value. The property presents an excellent opportunity for redevelopment or a custom build in a neighbourhood seeing increasing new construction and investment (buyer to perform their own due diligence). Ideally situated in a location offering quick access to downtown Ottawa, the Rideau River, scenic walking and cycling pathways, parks, and green space. Close proximity to the University of Ottawa, St. Laurent Shopping Centre, schools, public transit, and Highway 417 adds to the strong redevelopment appeal of this central location. Property being sold in "as is, where is" condition. The seller makes no representations or warranties. (id:55689)
00 Frederick Street
Edwardsburgh/cardinal, Ontario
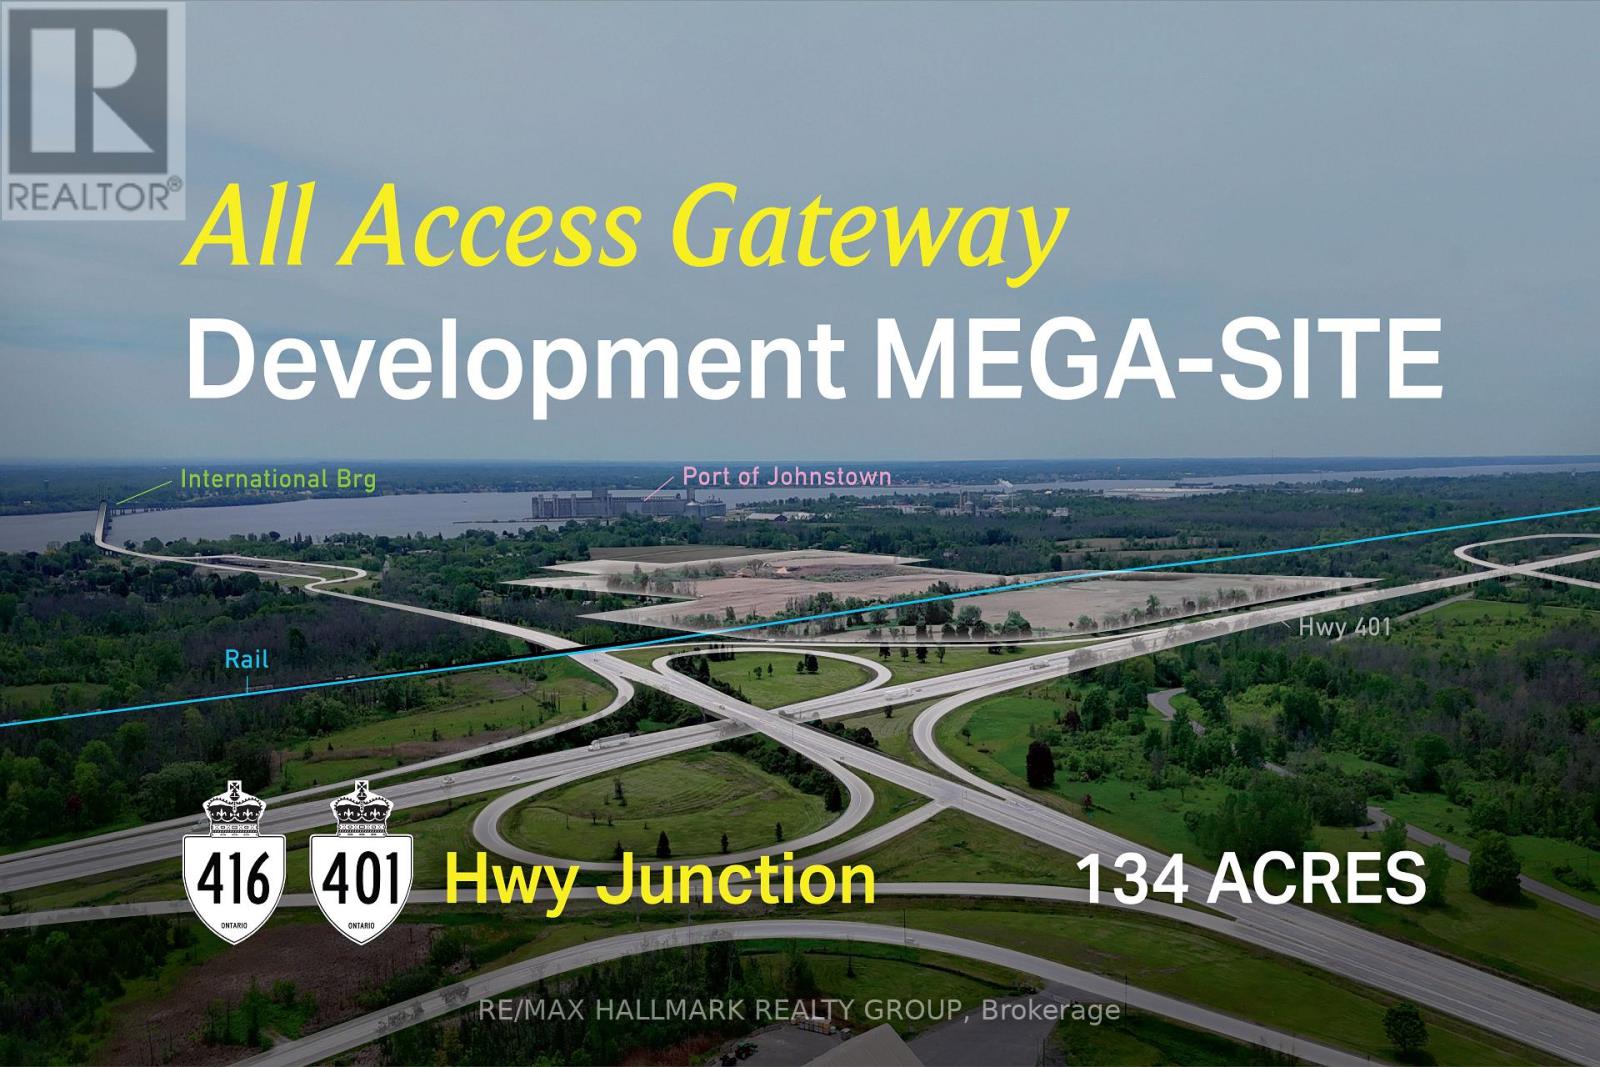
Rare 134-acre development land assembly at the Highway 401 and Highway 416 interchange, with direct rail access and strategic connectivity to the U.S. border and the Port of Johnstown. 00 Frederick St. offers significant frontage, highway exposure, and scale within one of Ontario's key corridors. The property is well positioned for users or developers seeking a highly connected land base with room for expansion, phased development, and long-term growth. ADDITIONAL DETAILS FOUND IN "MORE INFORMATION" LINK BELOW. (id:55689)
00 Frederick Street
Edwardsburgh/cardinal, Ontario
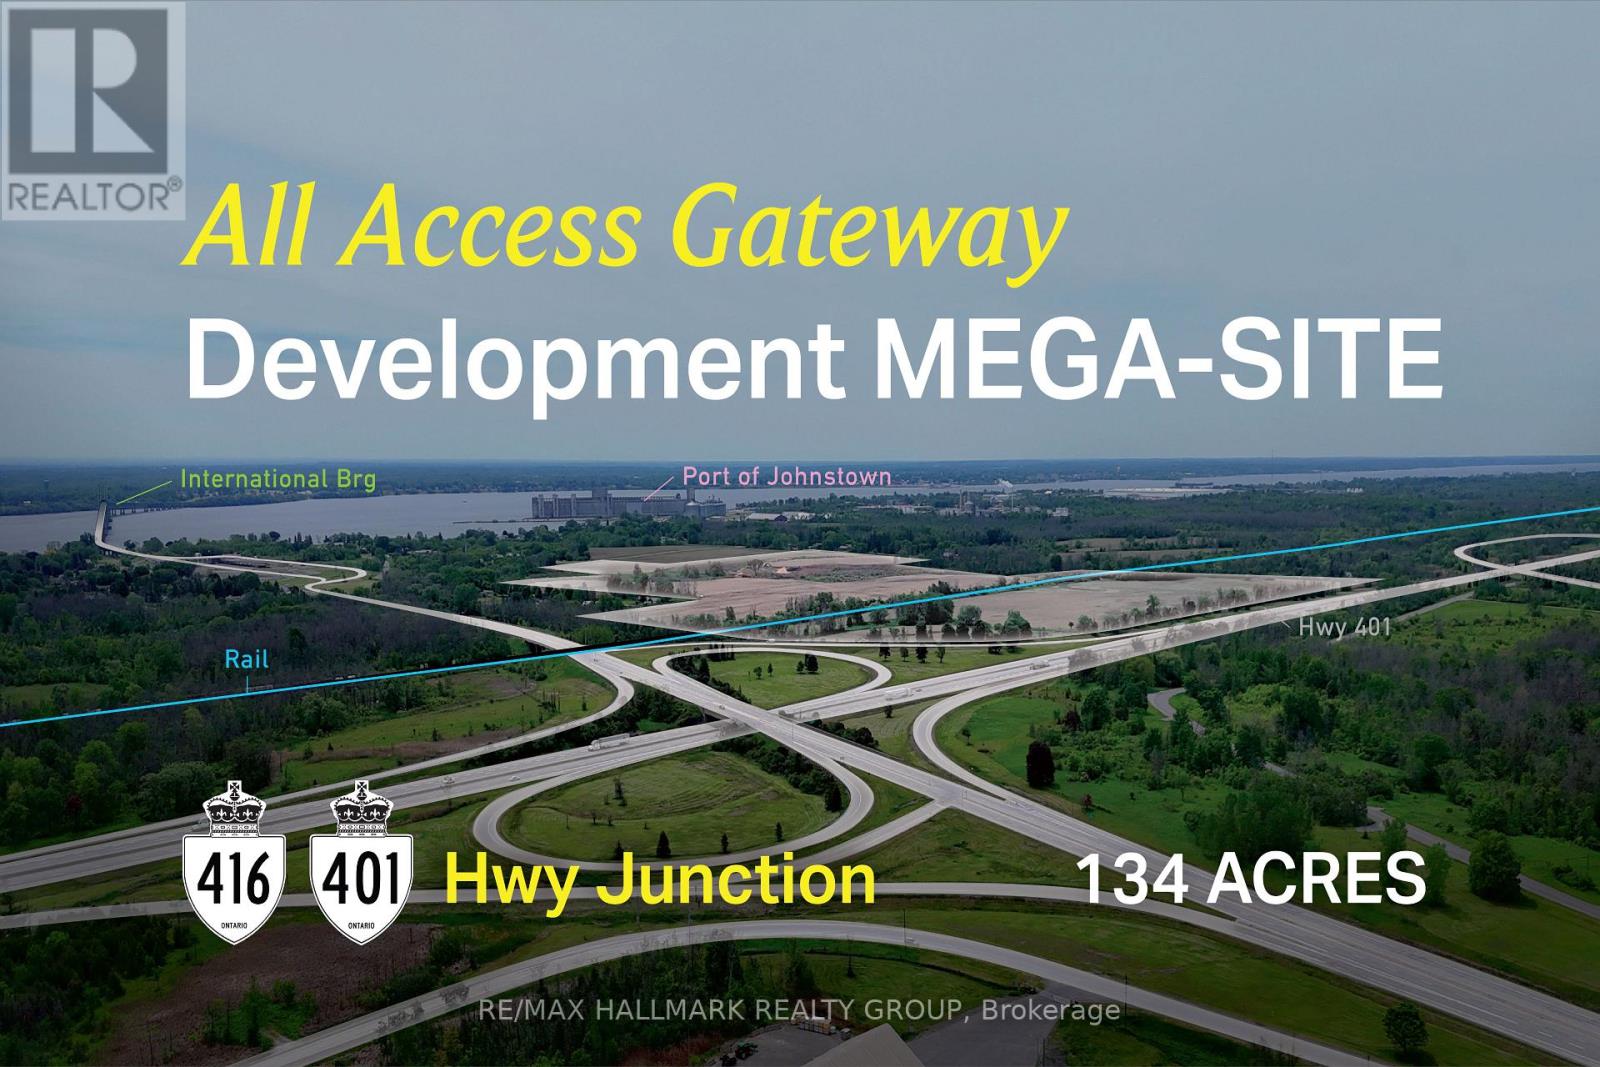
Rare 134-acre development land assembly at the Highway 401 and Highway 416 interchange, with direct rail access and strategic connectivity to the U.S. border and the Port of Johnstown. 00 Frederick St. offers significant frontage, highway exposure, and scale within one of Ontario's key corridors. The property is well positioned for users or developers seeking a highly connected land base with room for expansion, phased development, and long-term growth. ADDITIONAL DETAILS FOUND IN "MORE INFORMATION" LINK BELOW. (id:55689)

Lot 53 Kings Creek Road
Beckwith, Ontario
*This house/building is not built or is under construction. Images of a similar model are provided* ALL ON AN ICF FOUNDATION!! Top SellingJackson Homes Pinehouse model with 3 bedrooms, 2 baths and split entryway to be built on stunning 1.4 acre, partially treed lot locatedcentralbetween Carleton Place, Smiths Falls and under 15 minutes to Richmond, with an easy commute to the city. Enjoy the open concept design in living/dining /kitchen area with custom cabinets from Laurysen Kitchens. Generous bedrooms, with the Primary featuring a full 4pc Ensuite with one piece tub. Vinyl tile flooring in baths and entry. Large entry/foyer with inside garage entry, and door to the backyard leading to a privet ground level deck. Attached double car garage (20x 20). The lower level awaits your own personal design ideas for future living space. The Buyer can choose all their own custom fishing with our own design team. This information is based off the builders Entry Level specifications with upgraded ICF foundation but the buyer would have the opportunity to upgrade features or even change the model to be builds completely. The buyer can also choose any of the builders models to build in this lot. (id:55689)

Lot 54 Kings Creek Road
Beckwith, Ontario
*This house/building is not built or is under construction. Images of a similar model are provided* ALL ON AN ICF FOUNDATION!! Top Selling Jackson Homes Pinehouse model with 3 bedrooms, 2 baths and split entryway to be built on stunning 1.5 acre, partially treed lot located central between Carleton Place, Smiths Falls and under 15 minutes to Richmond, with an easy commute to the city. Enjoy the open concept design in living/dining/kitchen area with custom cabinets from Laurysen Kitchens. Generous bedrooms, with the Primary featuring a full 4pc Ensuite with one piece tub. Vinyl tile flooring in baths and entry. Large entry/foyer with inside garage entry, and door to the backyard leading to a privet ground level deck. Attached double car garage (20x 20). The lower level awaits your own personal design ideas for future living space. The Buyer can choose all their own custom fishing with our own design team. This information is based off the builders Entry Level specifications with upgraded ICF foundation but the buyer would have the opportunity to upgrade features or even change the model to be builds completely. The buyer can also choose any of the builders models to build in this lot. (id:55689)
36 Brouse Drive E
South Dundas, Ontario
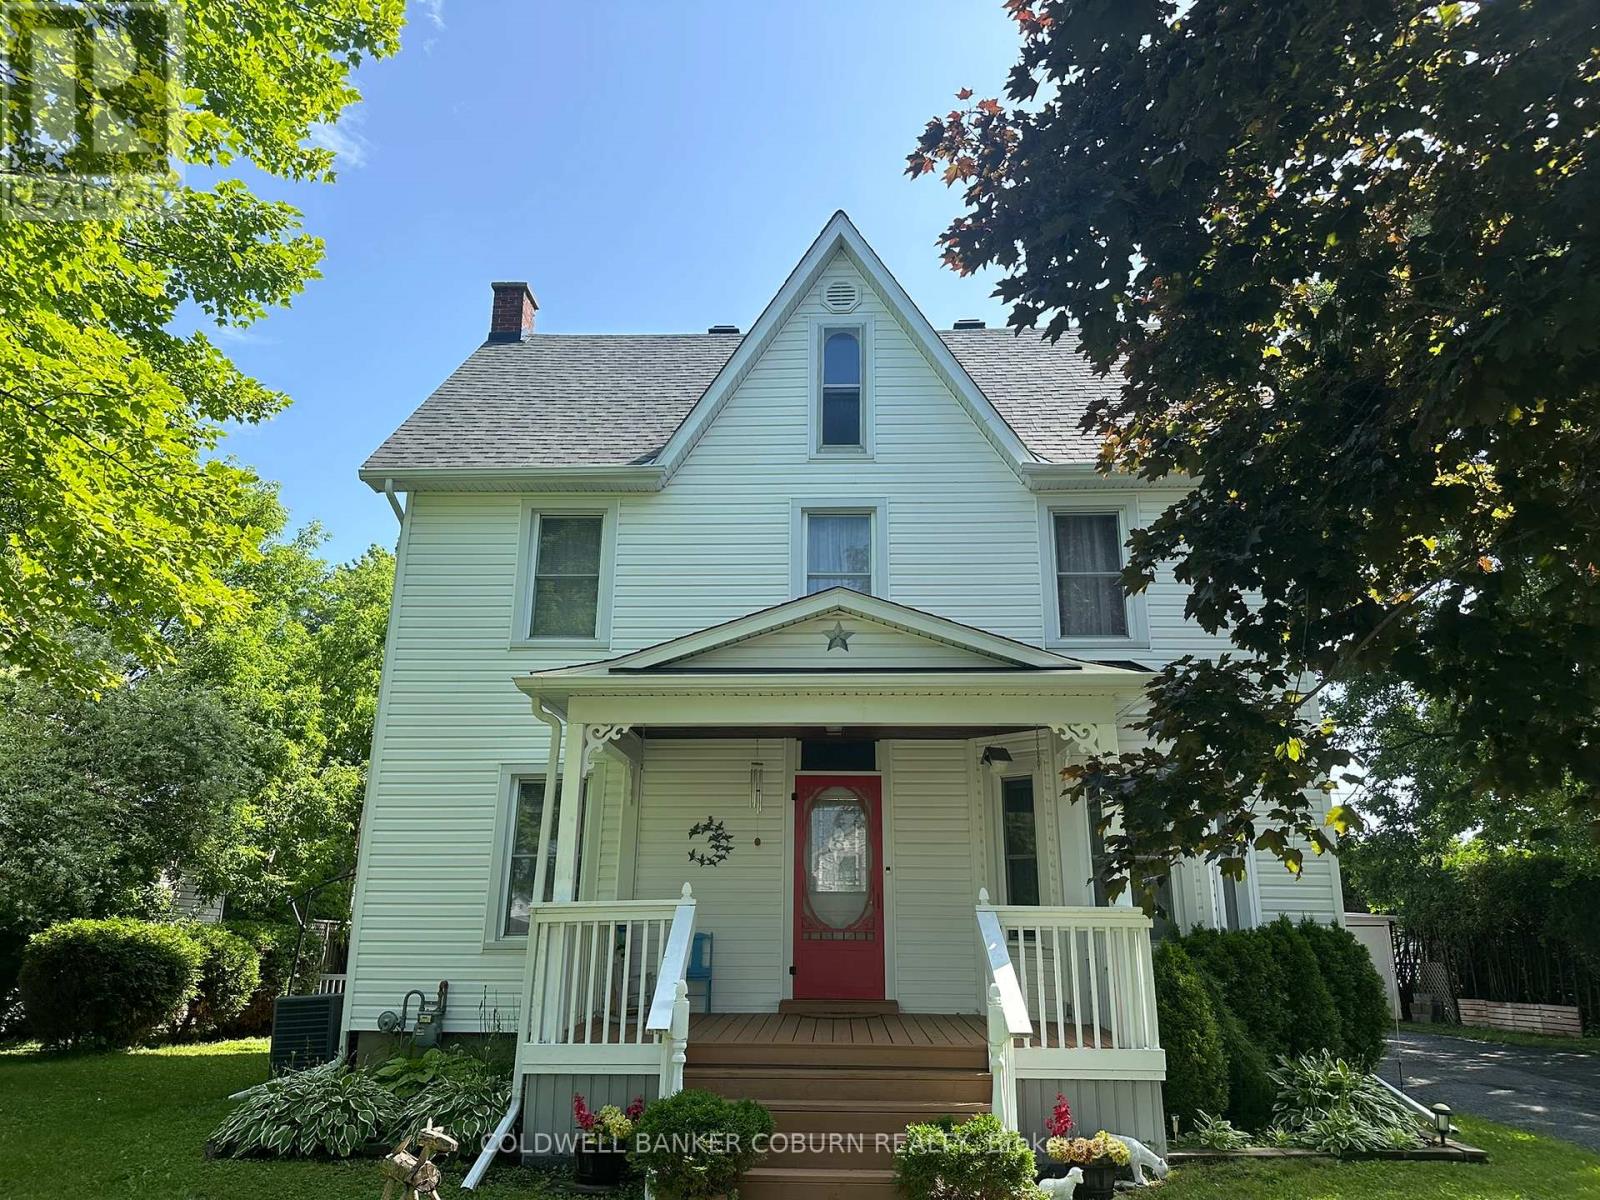
Welcome to 36 Brouse Drive in the growing community of Iroquois. This charming and well-maintained 4 bedroom, 3 bath, two-storey home is turn-key and ready for its new owners.The property features a generous sized, pet fenced yard with several gardens, a front porch, and a spacious back deck equipped with two gazebos. Additionally, there is an oversized detached single-car garage with a lean-to suitable for storing a small utility trailer. Inside, the home offers a warm and welcoming atmosphere with neutral paint colors. The main level includes a bedroom currently used as a home office, and there are three bathrooms throughout the home, including one in the basement. Notable updates include a roof with 50-year shingles. Iroquois is conveniently located along the St. Lawrence Seaway between Cornwall and Brockville, with easy access to Kemptville and Highway 416. Book your showing today. (id:55689)

19 Bergeron Private
Ottawa, Ontario
Welcome to this stunning 2-bedroom, 2-bathroom condo in the desirable Chapel Hill community of Orléans! Built by award-winning Domicile, this 1,115 sq. ft.SINGLE LEVEL condo features10-foot ceilings throughout, hardwood flooring, modern finishes, and an open-concept design filled with natural light. The stylish kitchen offers granite countertops, a ceramic tile backsplash, stainless steel appliances, and overlooks the bright living and dining area with access to a private balcony. The generous primary bedroom includes a 3-piece ensuite, while another Cheater bathroom convenient for the second bedroom and guests. In-unit laundry, one surface parking space. Close to shopping, restaurants, parks, transit, and all amenities, with easy access to downtown Ottawa. (id:55689)
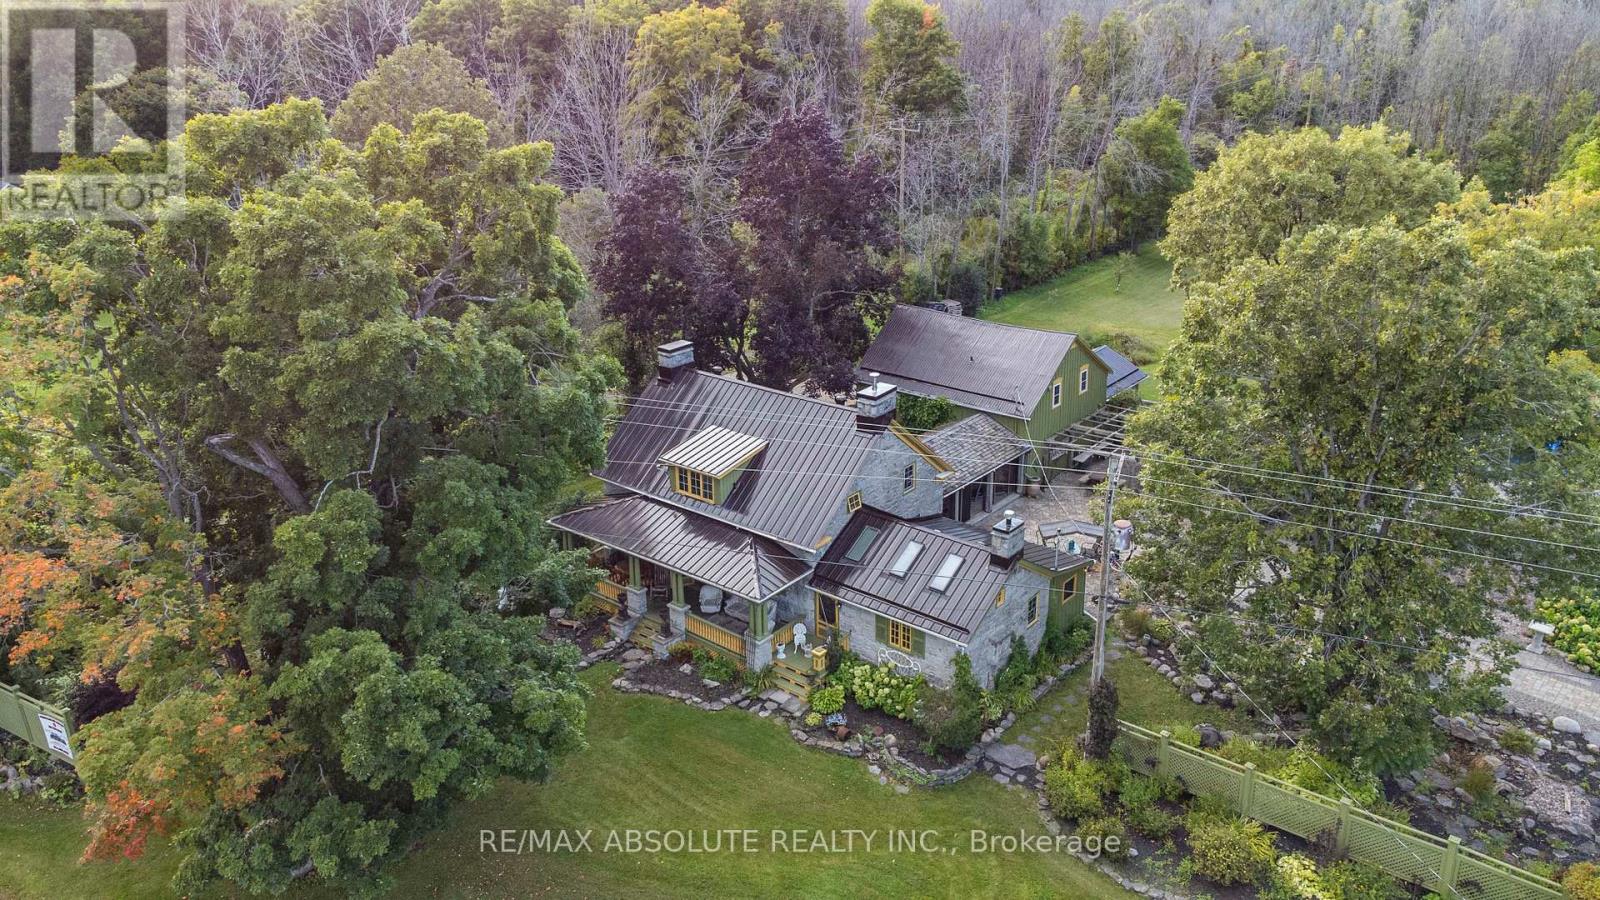
16635 County Road 36 Road
South Stormont, Ontario
Charming historical house spanning nearly two centuries is built to last! Erected as Hempy's Inn and Carriage House in the early 1800's, Post Road offers abundant living spaces and 5 bedrooms connected by a breezeway or a generous 3 bedroom home plus 2 bedroom in-law suite with private driveway. Perfect for multi-generational families or additional income potential. Original hardwood floors, stone walls and recessed wood beams are preserved, maintaining timeless beauty with all the modern amenities for comfort, entertaining and relaxing on this peaceful country estate. Situated on nearly 50, acres the grounds feature walking trails, heated salt water pool, hot tub, firepit, waterfall feature and stunning interlock. Property offers endless possibilities with upgraded 200 amp service, legal secondary dwelling unit, additional parking lot and over 700 ft of frontage. Visit this property to experience the magic of resort country living for yourself. (id:55689)