

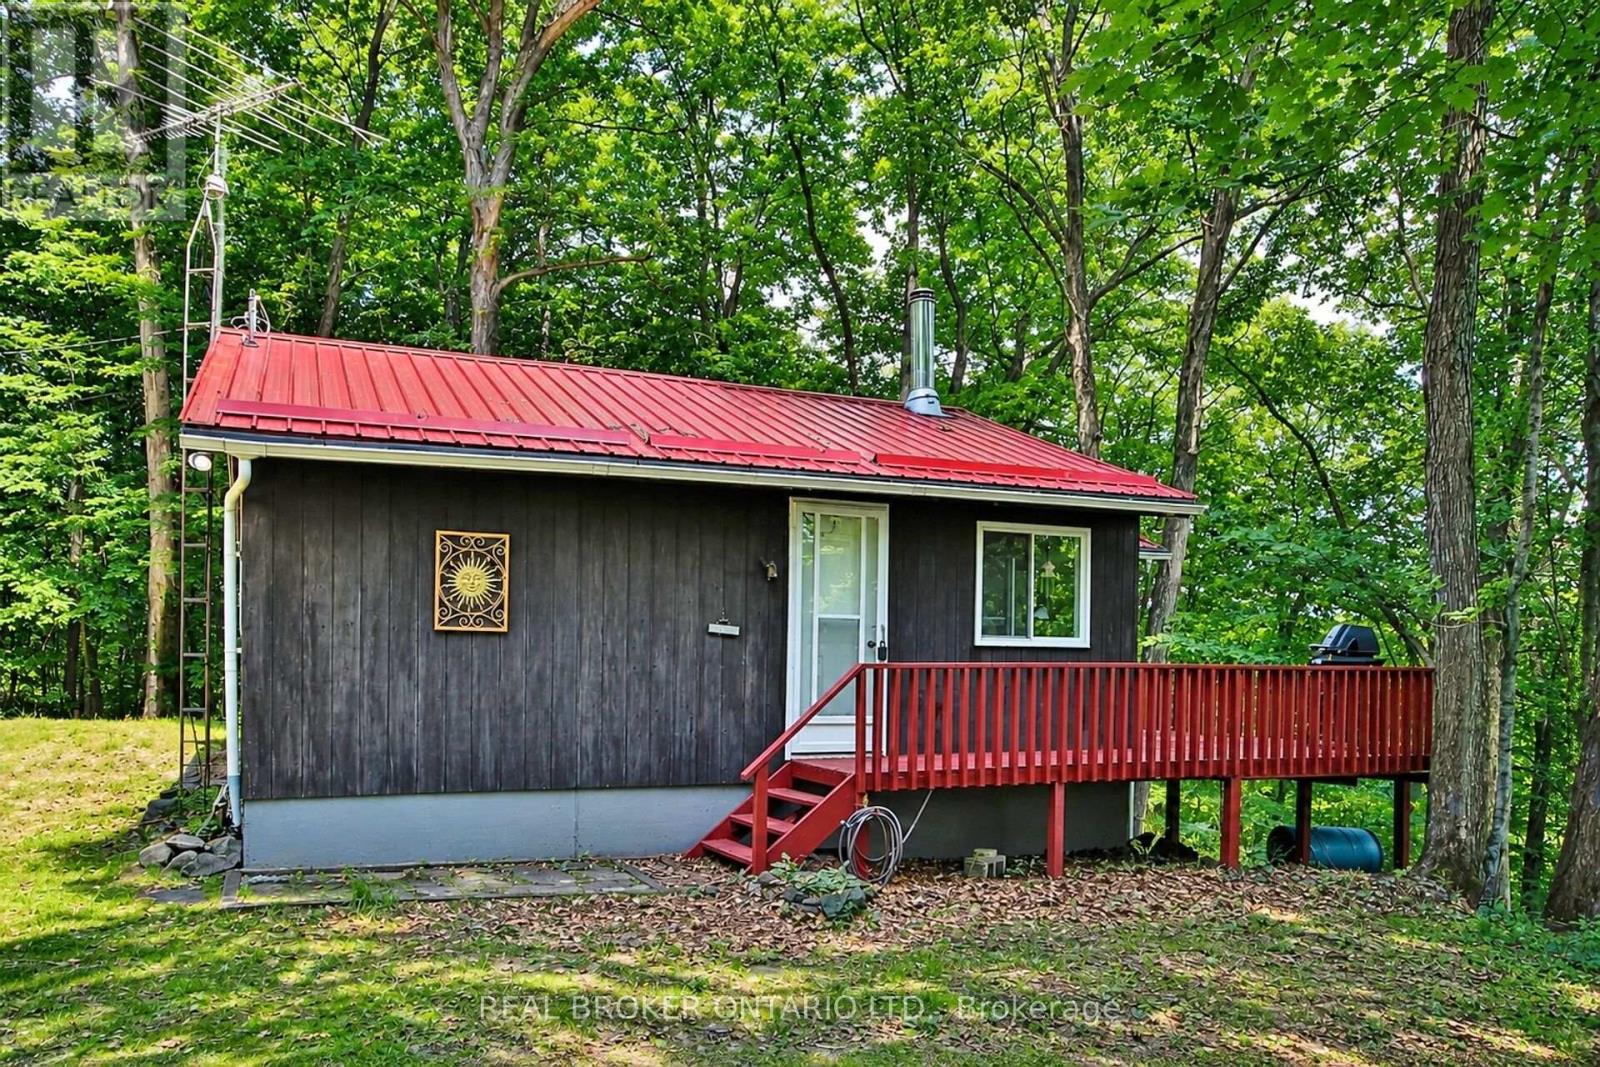
59 Fairhaven Lane
Frontenac, Ontario
QUICK CLOSING AVAILABLE! An incredible opportunity to enjoy the rest of summer on beautiful Bob's Lake! Welcome to 59 Fairhaven Lane, a charming, turnkey waterfront retreat on one of Eastern Ontario's most sought after lakes. Freshly painted and offered fully furnished, all that's left to do is bring your swimsuit, your fishing rod and your favourite people.Nestled on a private, elevated, treed lot with approximately 93 feet of pristine shoreline, this inviting cottage offers breathtaking sunset views, deep, clean water and endless opportunities for boating, swimming, fishing, kayaking, paddle boarding or simply embracing the rest & relaxation of cottage lifestyle.Inside, you'll find two spacious bedrooms, a generous loft area for additional sleeping space, a bright open concept living area with vaulted ceilings and updated windows, and a functional eat-in kitchen designed for effortless entertaining and relaxed family gatherings. The inviting screened in porch is the perfect place to enjoy your morning coffee, escape the afternoon sun, or unwind with a glass of wine as the day comes to a close, while the expansive deck offers panoramic lake views that are sure to impress.As evening falls, gather around the warmth of the wood burning stove, extending your enjoyment well beyond the summer months and adding to the cozy charm of this special retreat.Located approx 1.5 hours from Ottawa and Kingston, this totally move in ready cottage offers the perfect balance of privacy, comfort and convenience. Whether you're searching for a weekend getaway, a family retreat or a place to create lasting traditions for generations to come, 59 Fairhaven Lane is ready to welcome you..don't miss your opportunity to own a piece of beautiful Bob's Lake and begin making wonderful memories that will last a lifetime! (id:55689)

2 Fairhaven Way
Ottawa, Ontario
A rare opportunity to own a private country home in the city. This impeccably updated mid-century classic in highly sought-after and historic Fairhaven, is perched on a breathtaking half-acre wooded estate lot offering unmatched privacy in a serene, nature-immersed setting. Tucked away on a safe, quiet street, surrounded by towering trees, you're a short walk to the Montfort Hospital, CMHC, NCC pathways and only minutes by car to downtown. This residence has been transformed top-to-bottom with designs and finishes that blend modern comfort with timeless architectural character. Every space has been tastefully curated to ensure warmth, functionality and sophistication. The exquisite chef's kitchen with large quartz island and pantry opens to the spacious, bright dining area and living room with it's original 1950's stone hearth, a cozy/practical wood stove and patio access. To the right of the impressive entrance-way is the main floor bedroom (now serving as a gym). With an adjacent bathroom and family room, it's the perfect nanny or in-law suite. At the top of the stylish staircase, there's a bright landing, perfect as an office space. The second floor East wing has two spacious bedrooms, one with deep double closets, the other with a full walk-in. The family bath contains a convenient 2nd floor laundry. At the West end of the hallway is the expansive primary bedroom with 5-piece en-suite bath and spacious walk-in closet. Designer finishes on both levels include pot lights, quality fixtures, high-end appliances, fine ceramic tiles and rich maple hardwood throughout. Spend countless evenings outdoors on the stone patio with a fire pit. The large 2-car garage has a 2nd floor with tons of storage space and the triple-wide interlock driveway provides plenty of parking for all your cars and toys. Homes of this calibre, combining estate-style tranquil enclave living, architectural excellence and exceptional proximity to urban amenities, are seldom available in Ottawa. (id:55689)
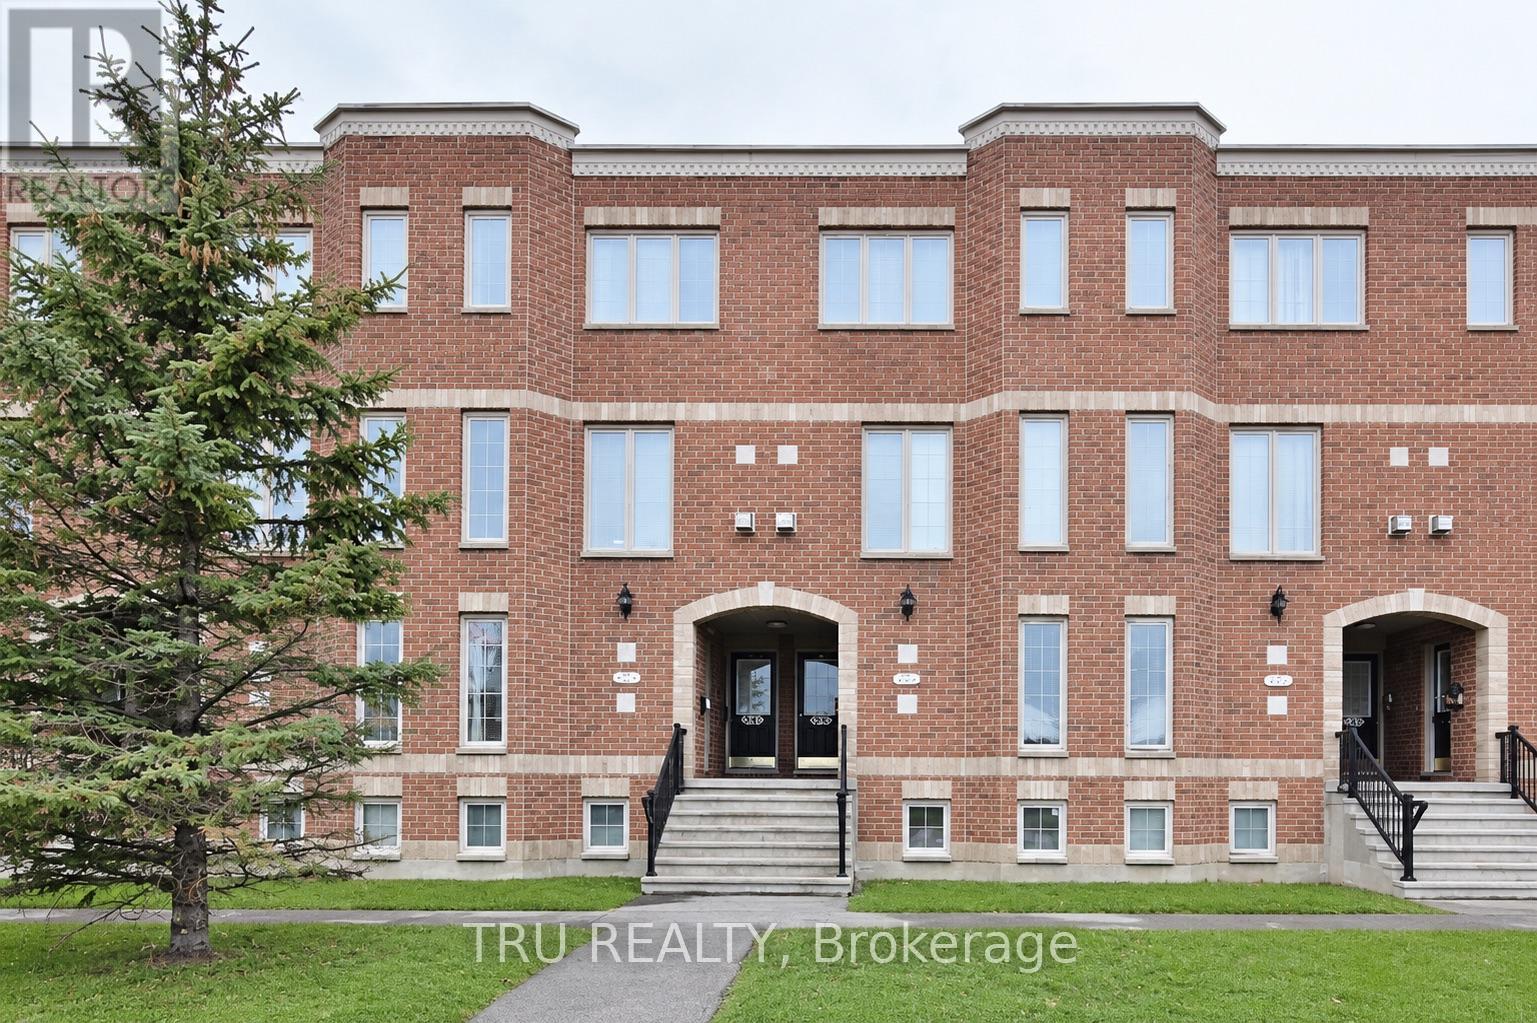
835 Longfields Drive
Ottawa, Ontario
2 BEDROOMS, 2.5 BATHS and 2 OWNED Parking Spots located in a prime spot close to all Strandherd Drive shops, dining, and transit, this 2-storey condo blends comfort with modern layout design. Bright, airy living and dining space centered around a cozy fireplace - perfect for unwinding or entertaining. The main level is designed for effortless living and entertaining - featuring a bright, airy open-concept living and dining area centered around a cozy fireplace. Step through sliding glass doors to your private deck for outdoor relaxation with quick access to parking. The main floor is complete with a generous eat-in kitchen with ample room for casual dining, plus a convenient 2 piece powder room. The lower-level retreat features two generously sized bedrooms, each with its own private 3-piece ensuite bath for ultimate privacy and convenience. Complete with a dedicated in-suite laundry room and additional storage space, this move-in ready layout is ideal for professionals, small families, or a starter home with the rare bonus of double parking! (id:55689)
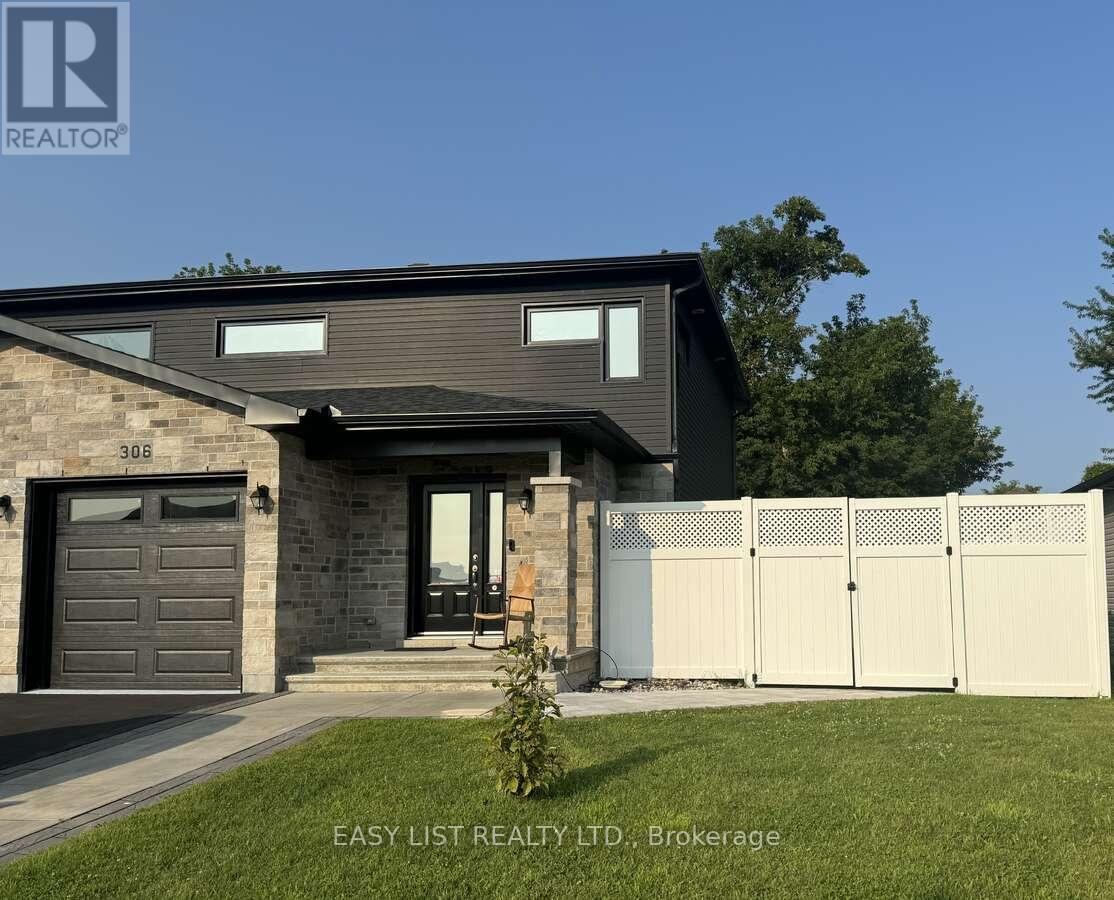
306 Belfort Crescent
Cornwall, Ontario
Visit the REALTOR website for further information about this Listing. Beautiful well maintained large semi-detached home located in Belfort Estates. Clean and in move-in condition! Built in 2020. 1475 sq ft. 3 large Bedrooms upstairs, 3.5 bathrooms and a finished basement. Walking distance to St-Lawrence College, restaurants and grocery stores. Extras: Larger lot, Finished basement, fence, Landscaping, 8x12 shed, hot tub, natural gas hookup for BBQ, soft close kitchen cabinets, air conditioning and central vacuum. Floors are hardwood, porcelain and engineered floors. (id:55689)
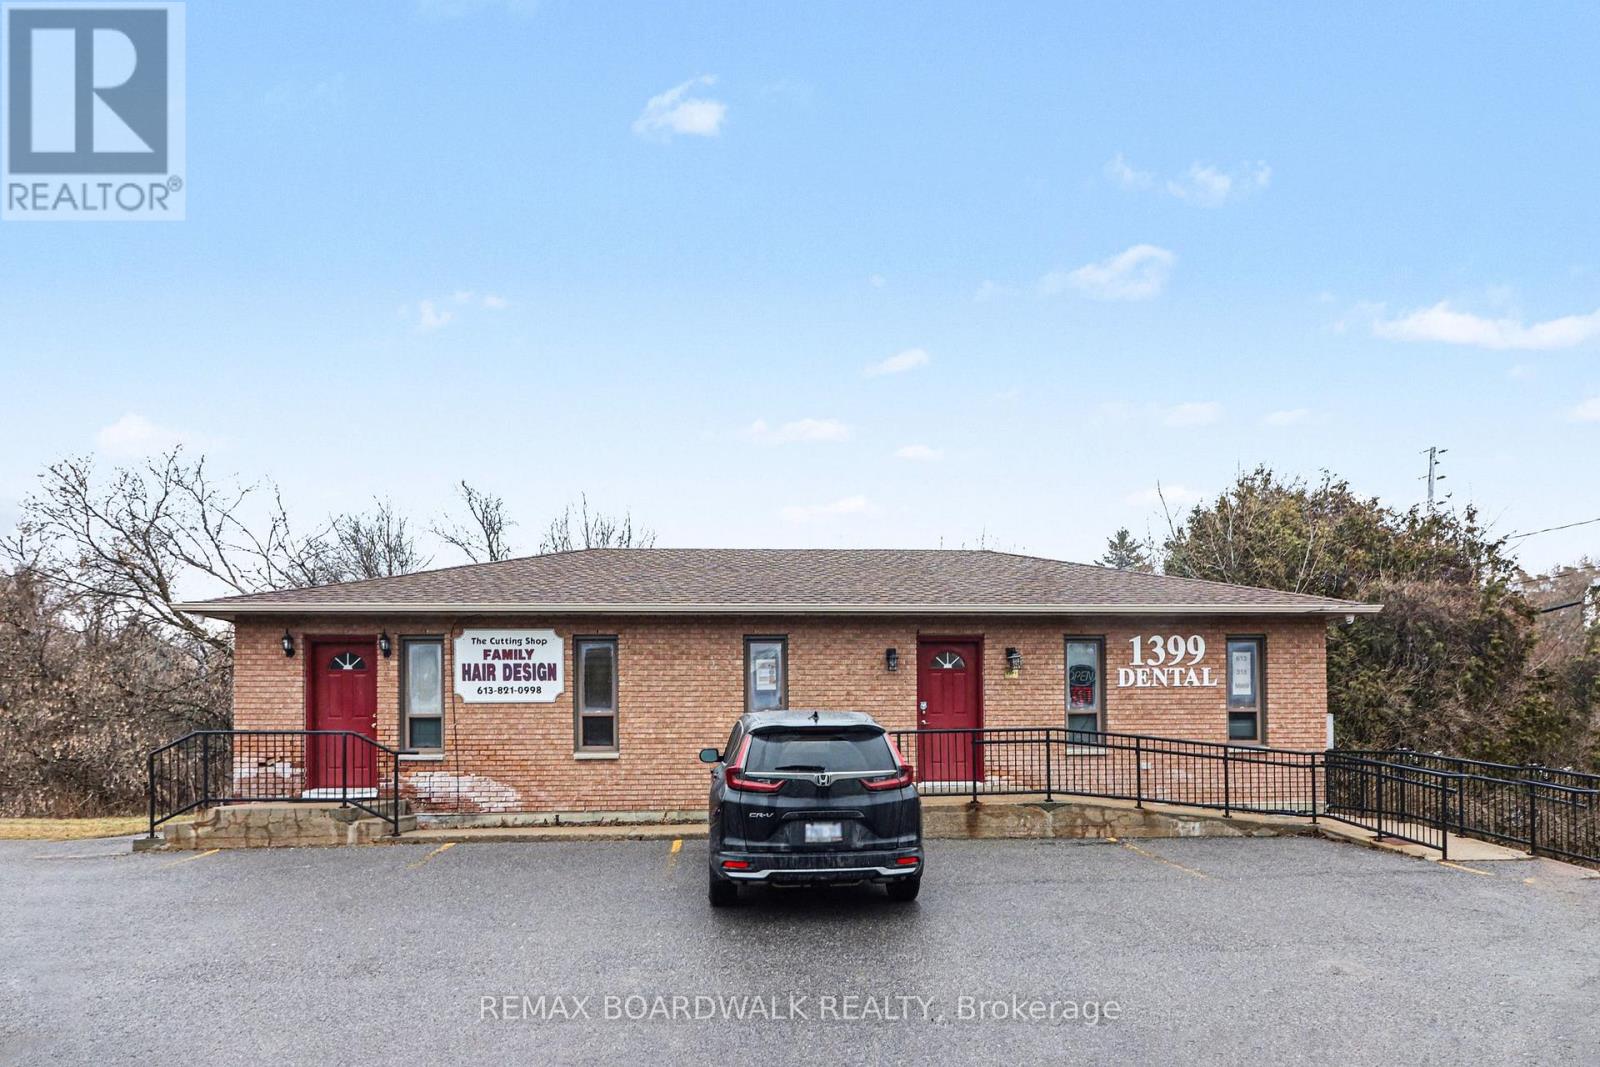
1399 Ellsworth Lane
Ottawa, Ontario
Welcome for this rare find leasing opportunity in Greely! Featuring versatile VM (Village Mixed-Use) zoning, this property opens up endless possibilities for business development. 1500 square feet in the basement with walkout door. This spacious property allows you to create a space tailored to your business needs. ample Parking is provided. Previously the lower level had a beauty salon. Don't miss out on this incredible opportunity to lease such a true gem that offers boundless possibilities. Show it today! (id:55689)
B - 1574 Walkley Road
Ottawa, Ontario
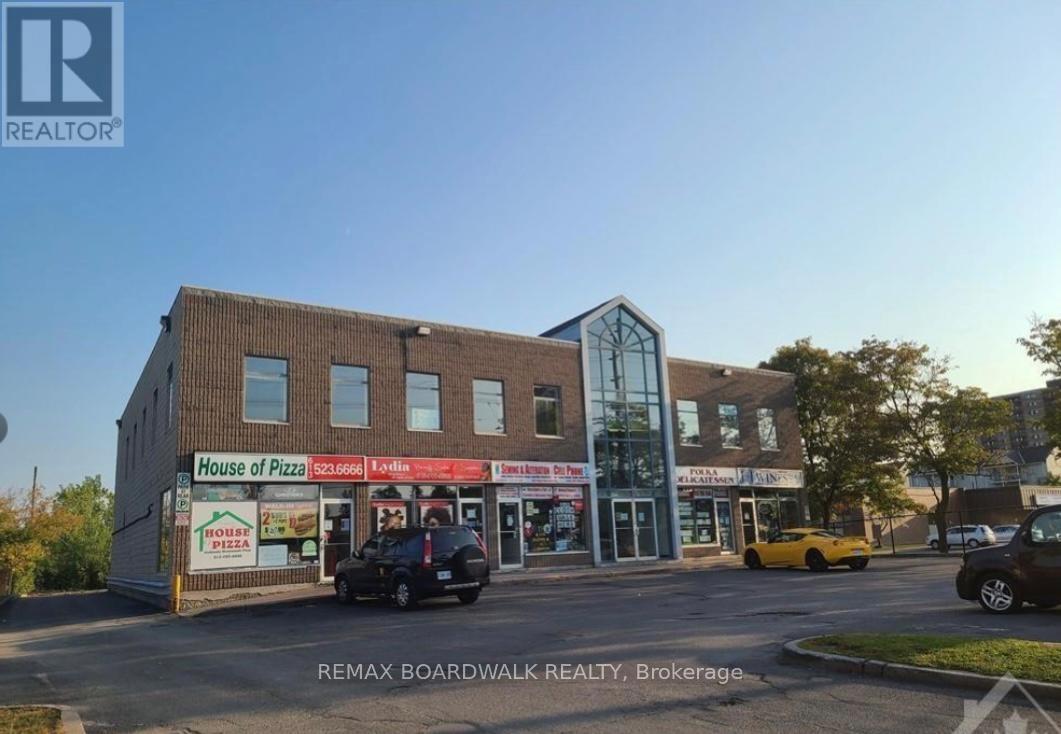
Prime medical space (700 sqft) available on the second floor with exceptional exposure along Walkley Road. Boasting excellent curb appeal, this property is strategically located just one block from the recently redeveloped Heron Gates community, ensuring a steady flow of potential customers. With high traffic counts and outstanding visibility, this location offers an opportunity to elevate your business and establish a strong presence in a thriving area. Directly across from Sandalwood Park and surrounded by well-known amenities such as grocery stores, gas station, fast food places, and a bank. The site benefits from both convenience and strong consumer draw. Ample parking on-site and prominent frontage along Walkley Road make this an ideal setting for a wide range of business opportunities. Dont miss the chance to secure this highly sought-after space and book your showing today! (id:55689)
0 Albert Street
Carleton Place, Ontario
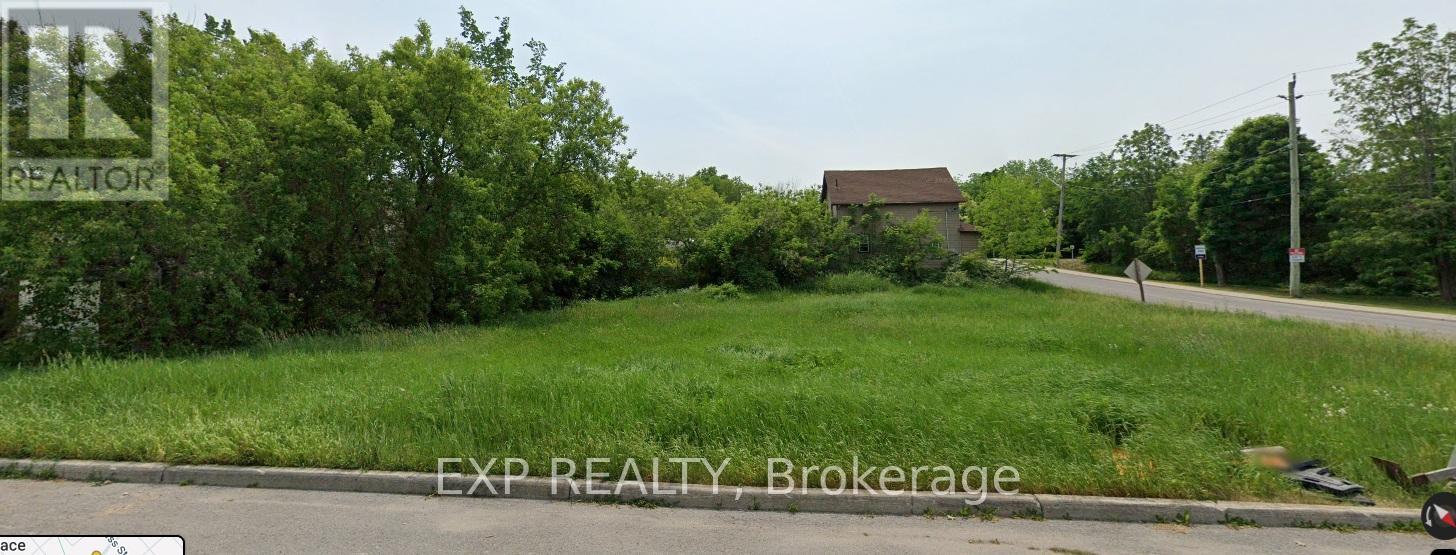
Situated in the heart of Carleton Place, this lot serves for a great development opportunity! This 100 x 100 lot is close to nature trails, restaurants, schools, etc. This lot is zoned R2 Residential, which allows for a variety of development opportunities. (id:55689)
31 Staye Court Drive
Arnprior, Ontario
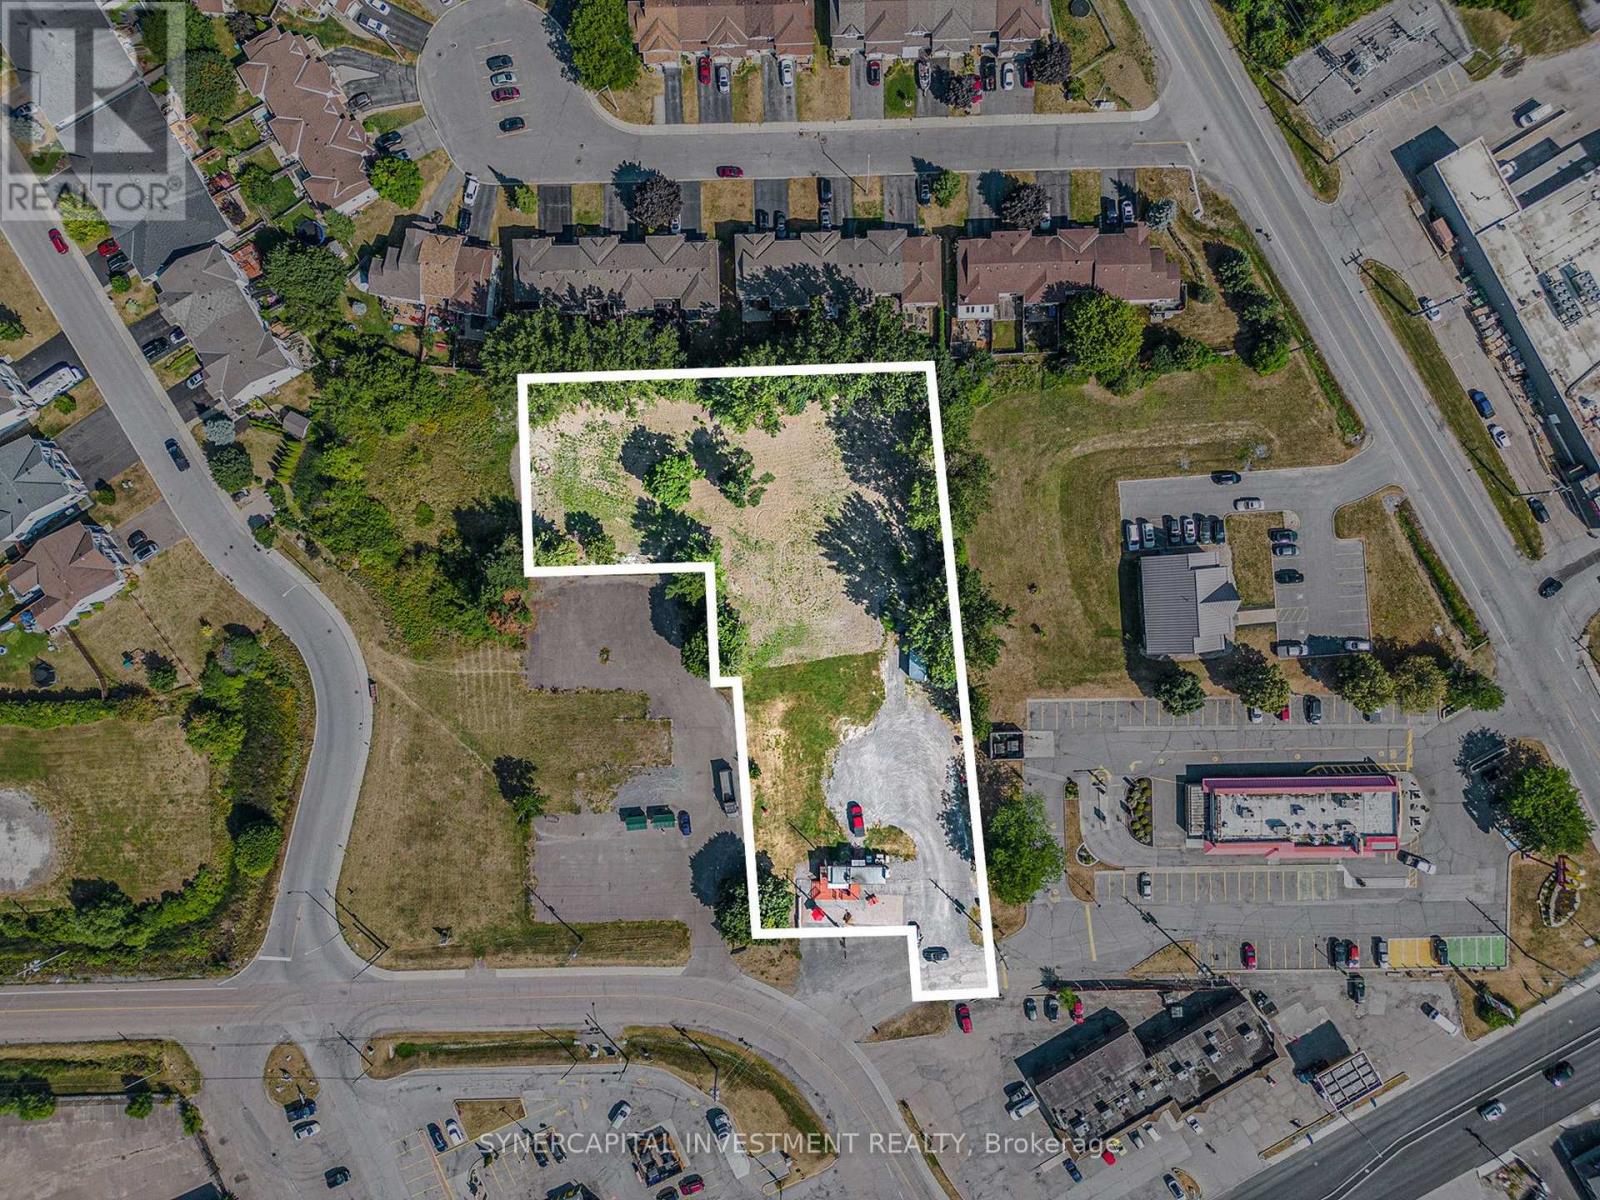
This is a vacant land (id:55689)
306 - 316 Savard Avenue
Ottawa, Ontario
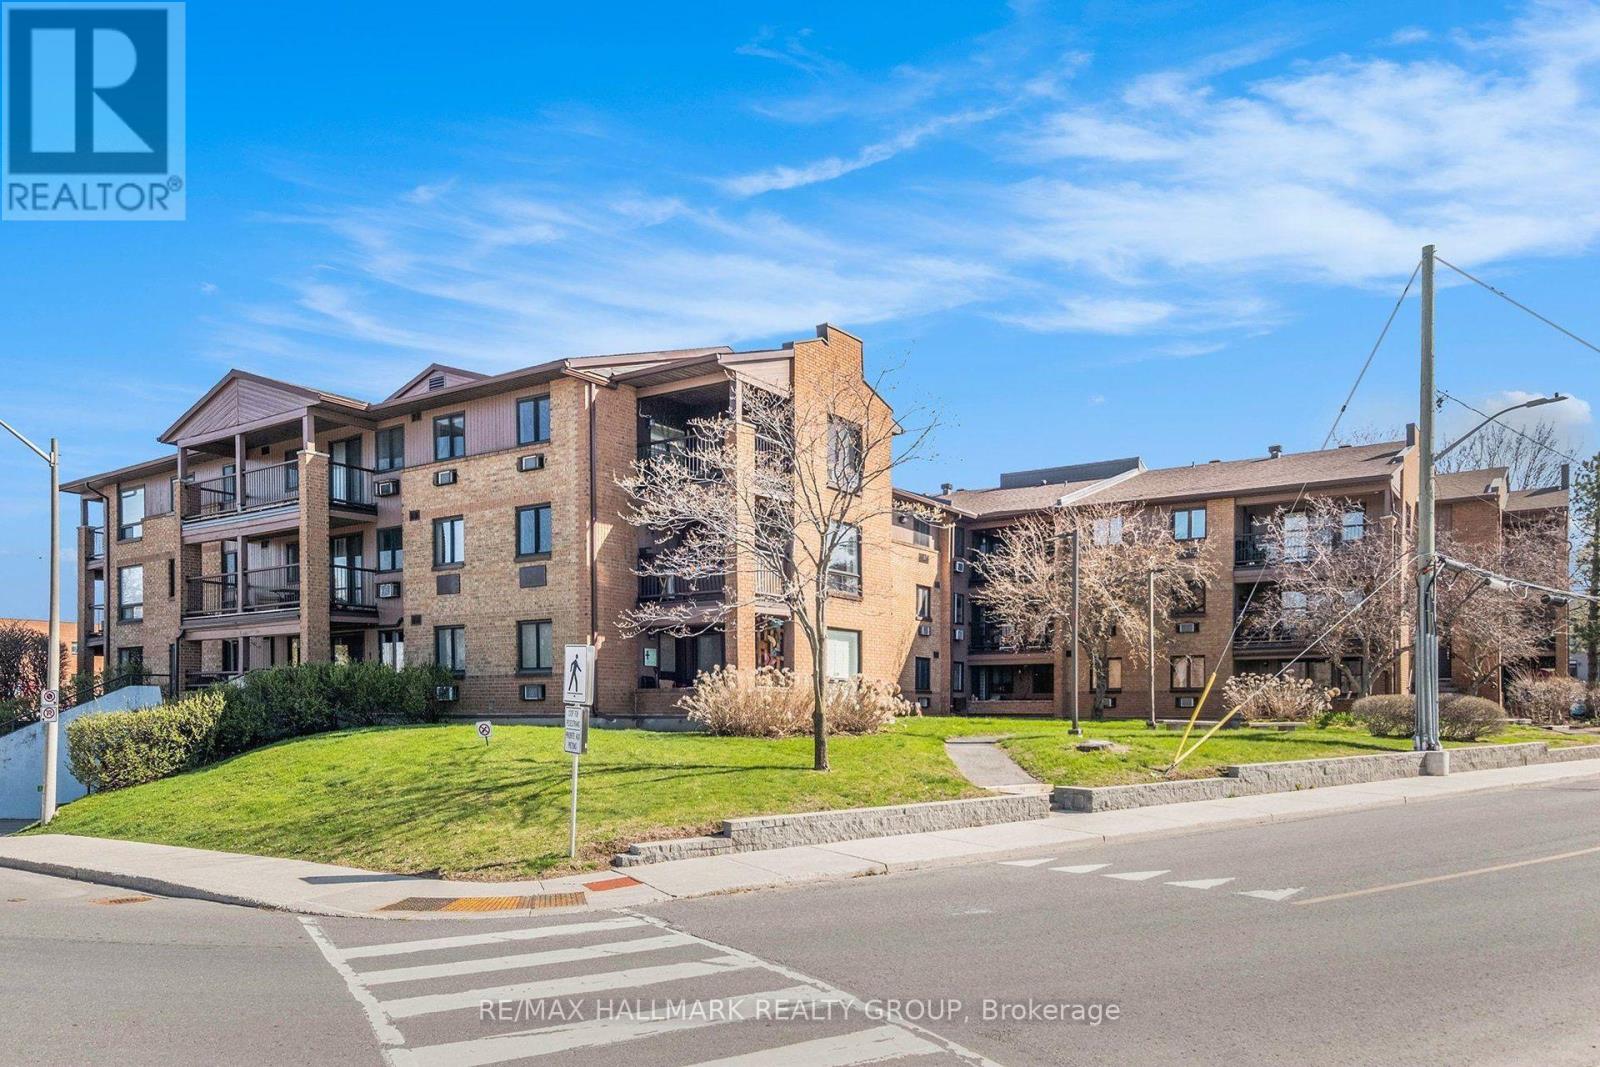
Top-Floor 2-Bedroom Corner Unit! This bright and spacious condo offers an ideal layout with large windows and a sought-after southwest exposure, flooding the home with natural light. Over 15 thousand was spent on recent renovations icompleted in March 2026 including a new bathroom, painting, and more. Enjoy the convenience of in-unit laundry, a generously sized balcony, and underground parking. Located close to public transit and just minutes from downtown, you're also within walking distance to shopping, restaurants, parks, and more. A perfect blend of comfort and convenience in a prime location! Some photos have been virtually staged (id:55689)
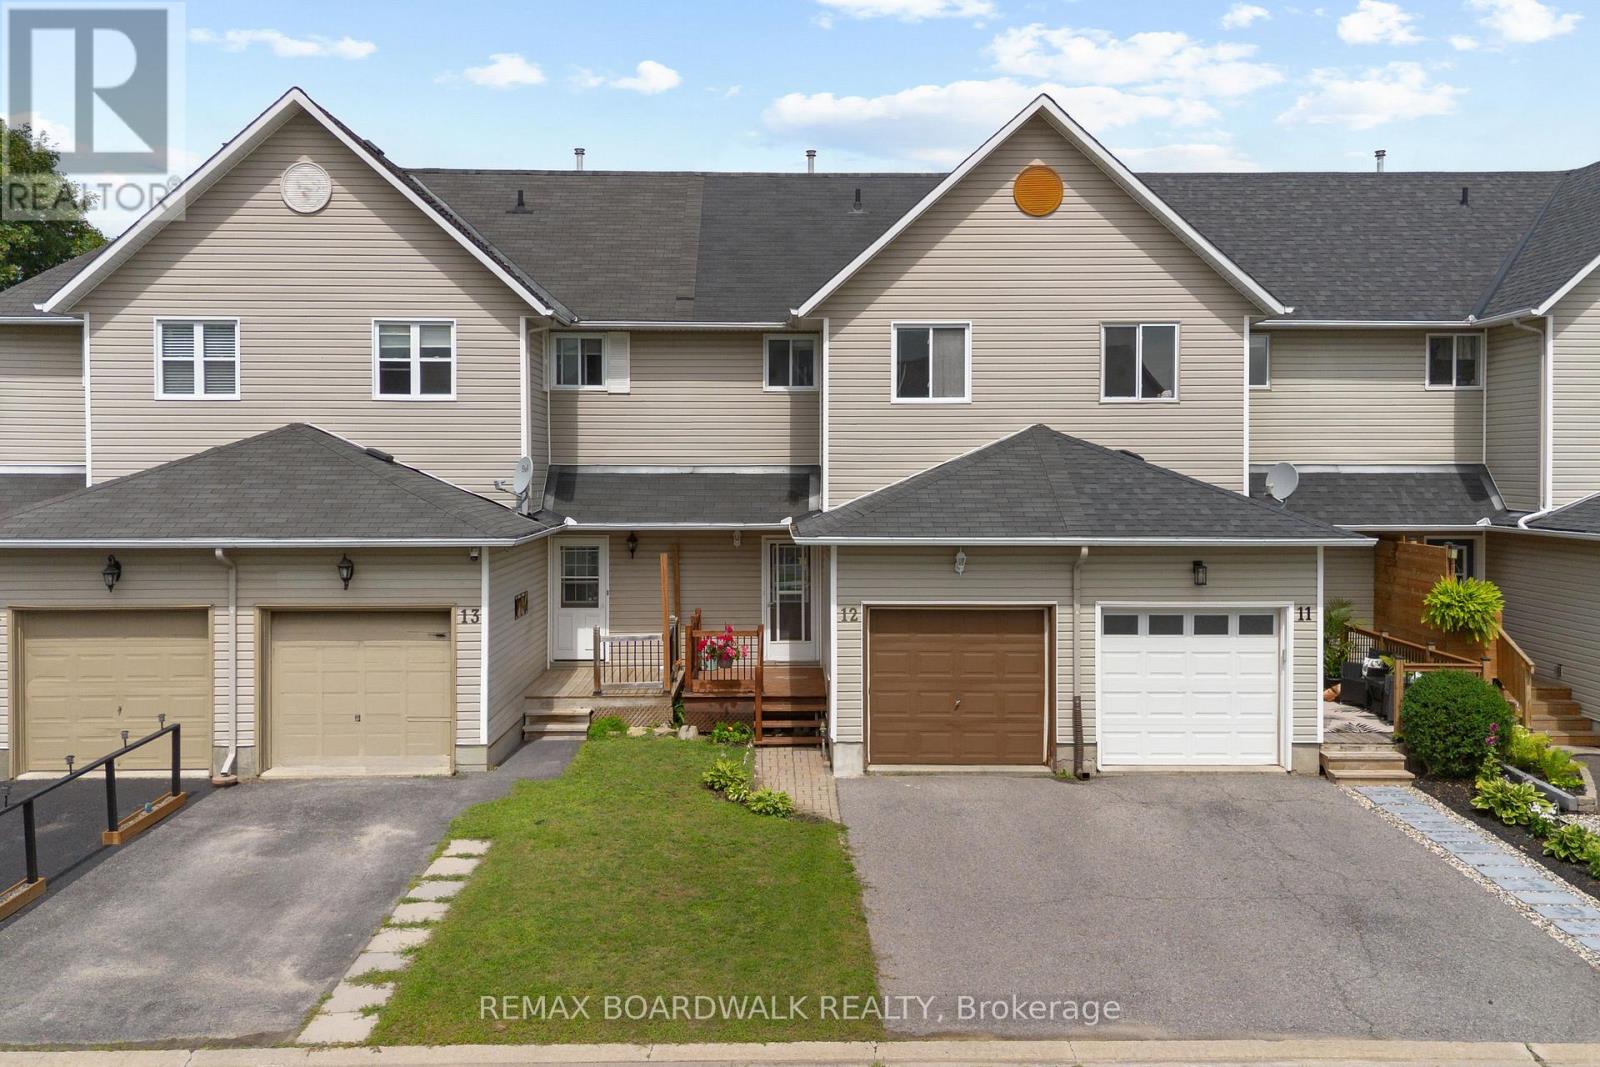
12 - 240 Mississippi Court
Carleton Place, Ontario
Welcome to a home that perfectly blends convenience, affordability, and functional living, an ideal opportunity for first-time home buyers or young families looking to put down roots. Tucked away on a quiet private court, this home offers a setting just steps from parks and green space, schools, grocery stores, and other everyday amenities. Inside, you'll find a bright, open-concept main floor designed for both everyday living and entertaining. The spacious living and dining areas flow seamlessly into the kitchen, where you'll enjoy plenty of room to cook and gather. Upstairs, you'll find three comfortable bedrooms, providing space for a growing family or a home office. The living space continues into the fully finished basement, offering endless versatility to suit your lifestyle. Whether you envision a recreation room, home gym, playroom, media space-or a combination of all three-this level is ready to meet your needs. Step outside to a fully fenced backyard, creating a retreat that's perfect for relaxing, entertaining or letting kids and pets play safely. Offering the perfect balance of location, value, and flexible living space, this home is ready to welcome its next owners. (id:55689)

58 Yacht Terrace
Ottawa, Ontario
Welcome to this exceptional, Minto custom finished luxury home completed by homeowners is located in the prestigious Mahogany Manotick. Built in 2022 and offering ~3,000 sq. ft. above grade plus a beautifully finished basement, this 4-bed, 5-bath residence showcases designer finishes and extensive upgrades. The heart of the home is a true showpiece, featuring a stunning custom 10' island with wrap-around cabinetry, porcelain slab countertops and backsplash, custom panel JennAir refrigerator and Bosch dishwasher, a Monogram gas range, reversed osmosis kitchen tap and fridge line, oversized Franke stainless steel sink, and a thoughtfully designed custom pantry. The open-concept layout is ideal for everyday living and entertaining, enhanced by built-in speakers and custom Irpinia built-ins throughout. Luxury continues throughout the home with upgraded porcelain tile spanning the entire main floor and all bathrooms, wide-plank hardwood flooring on the second level. The primary suite is a private retreat featuring two walk-in closet, built-in makeup vanity w/ extended storage, and a spa-inspired ensuite complete with Brizo fixtures and faucets. Even the powder room has been elevated with exquisite Taj Mahal quartzite countertops.The professionally finished lower level expands the living space with a spacious recreation room, a full bathroom featuring a custom shower, and upgraded R10 insulated comfort board construction for enhanced year-round comfort and energy efficiency. Outside, the attention to detail continues with exterior pot lighting that beautifully highlights the home's brick and stone façade, while the fenced backyard provides the perfect setting for outdoor enjoyment. This remarkable home offers luxury, functionality, and timeless design just minutes from parks, schools, walking trails, and the village's renowned restaurants, boutiques, and waterfront amenities. A rare opportunity to own a meticulously upgraded, move-in-ready luxury home. (id:55689)
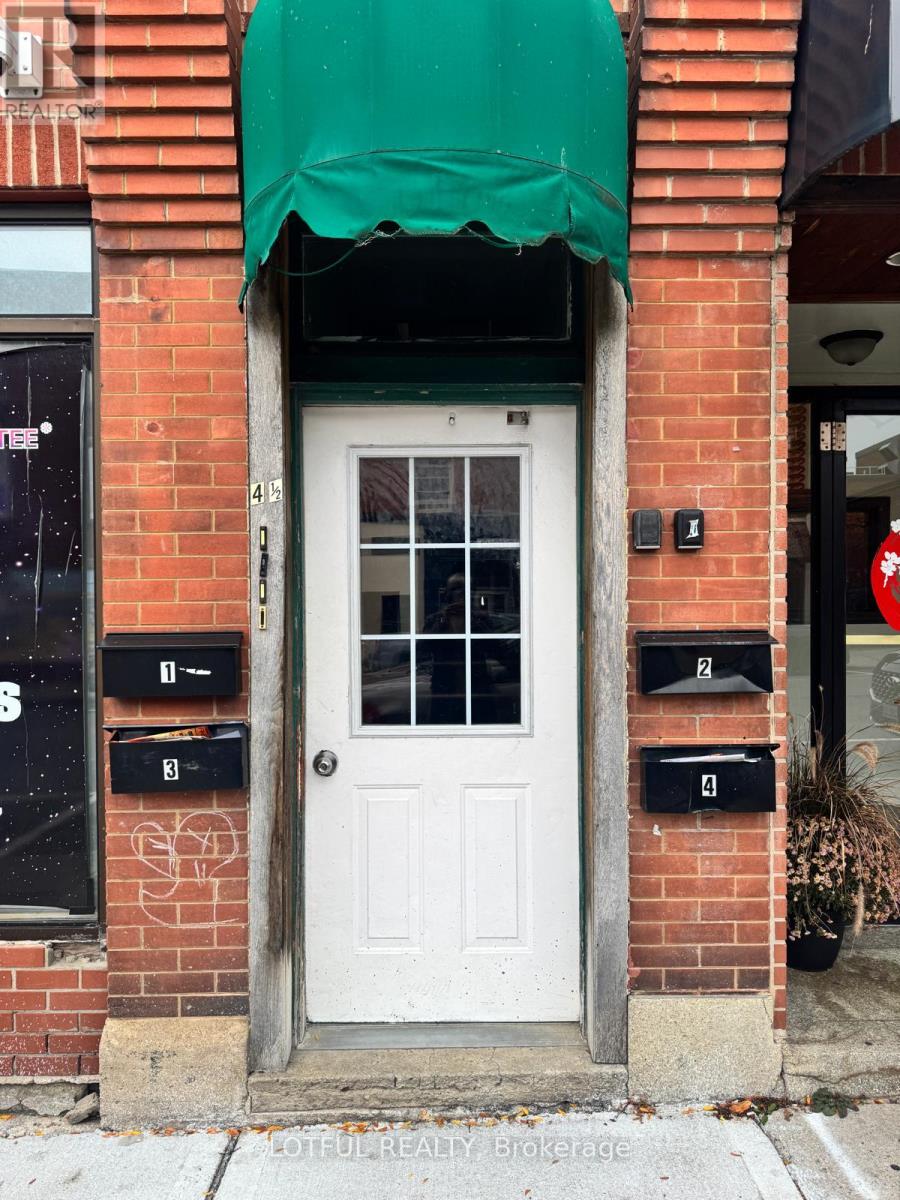
3 - 4-1/2 Russell Street E
Smiths Falls, Ontario
Bright and fully renovated 2-bedroom, 1-bathroom apartment located in the heart of historic Smiths Falls. This unit features large windows allowing for plenty of natural light, a spacious open-concept living area, and a modern kitchen with updated appliances. Beautifully finished bathroom and ample storage throughout. Walking distance to shops, restaurants, parks, transit, and the Rideau Canal. Hydro extra, come see it today! (id:55689)