
Properties in Ottawa

Properties in Ottawa
Properties in Ottawa
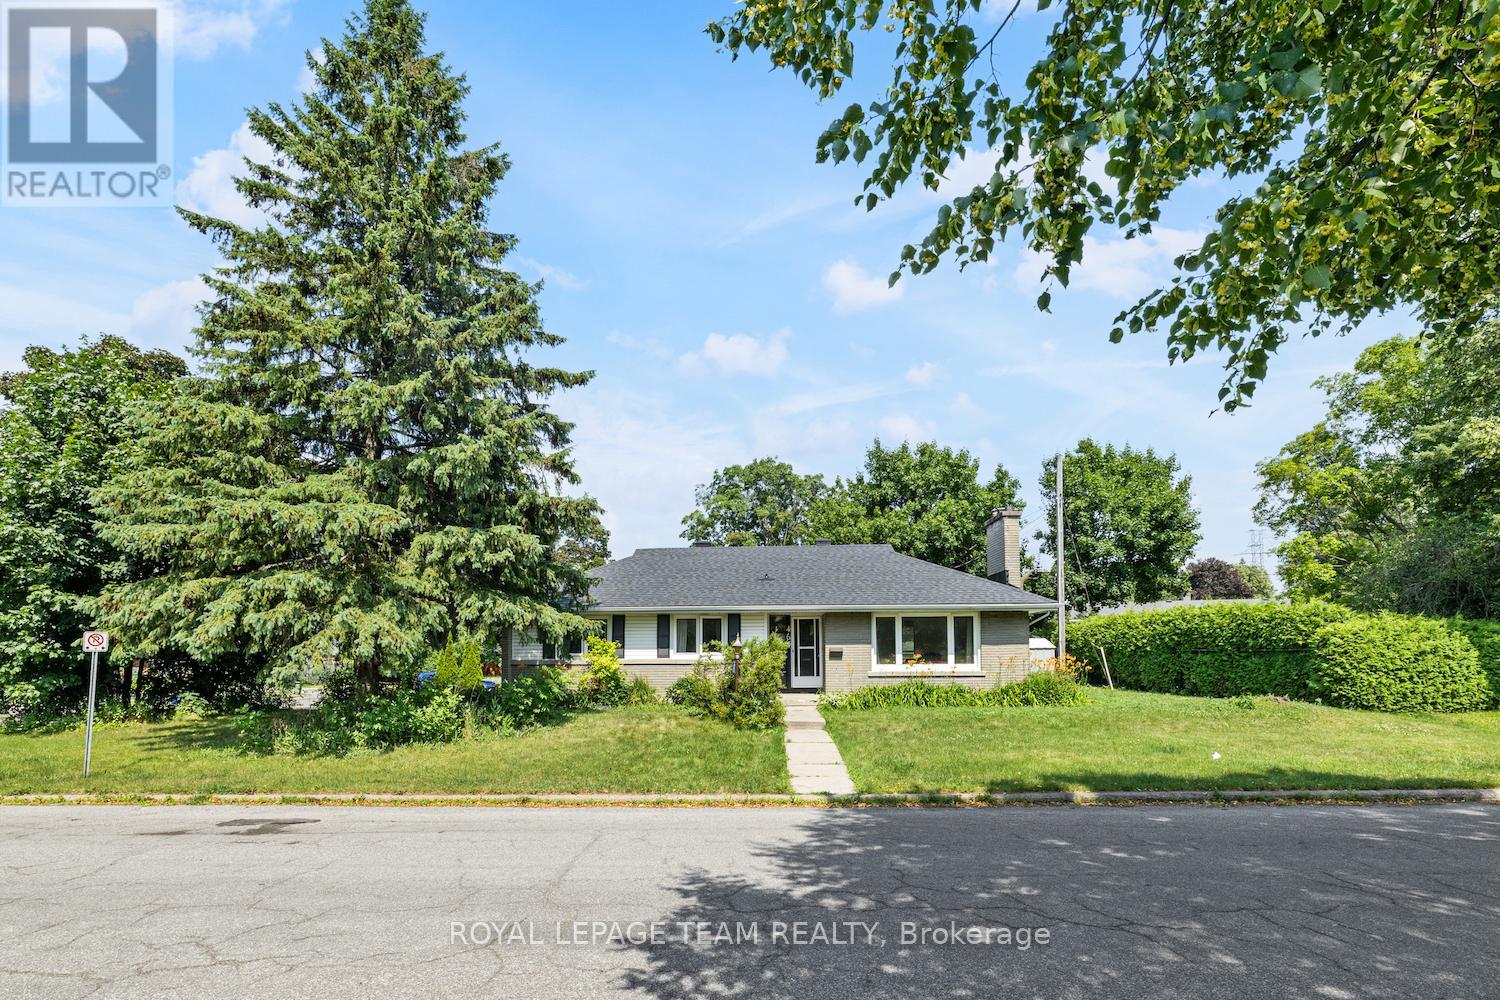
467-469 Braydon Avenue
Ottawa, Ontario
Owner-Occupied Dream with Significant Mortgage Offset and a great investment opportunity! This exceptional corner lot property in Riverview Park offers a rare opportunity for you to move into the 4-bedroom main level while generating substantial rental income from the legal Secondary Dwelling Unit (SDU) below, dramatically reducing your mortgage payments.The upper unit (467 Braydon Ave, 4 bedrooms, 1 bathroom) is vacant and ready for immediate occupancy by the new owner. Meanwhile, the lower unit (469 Braydon Ave, 4 bedrooms, 1 full bathroom & 1 partial bathroom) is currently rented at $2,555/month, with 4 parking spots generating an additional $260/month, providing excellent cash flow that turns this into a low-risk, high-value asset for an owner-occupier. This property features a LEGAL SDU, TWO hydro meters, and TWO separate street numbers with individual entrances on a CORNER LOT. Located in a zero-vacancy zone, you're steps away from the Faculty of Medicine, The Ottawa Hospital, CHEO & NDMC, and minutes from Train Yards shopping centre, LRT stations, trails, schools, and HWY 417. All major components are updated for peace of mind: Roof (2025); Hot Water Heater (rental, 2025); Central AC (2022); Furnace (2020); All vinyl windows. Loads of value at a fantastic location for those who seek optionality! (id:55689)
Royal LePage Team Realty
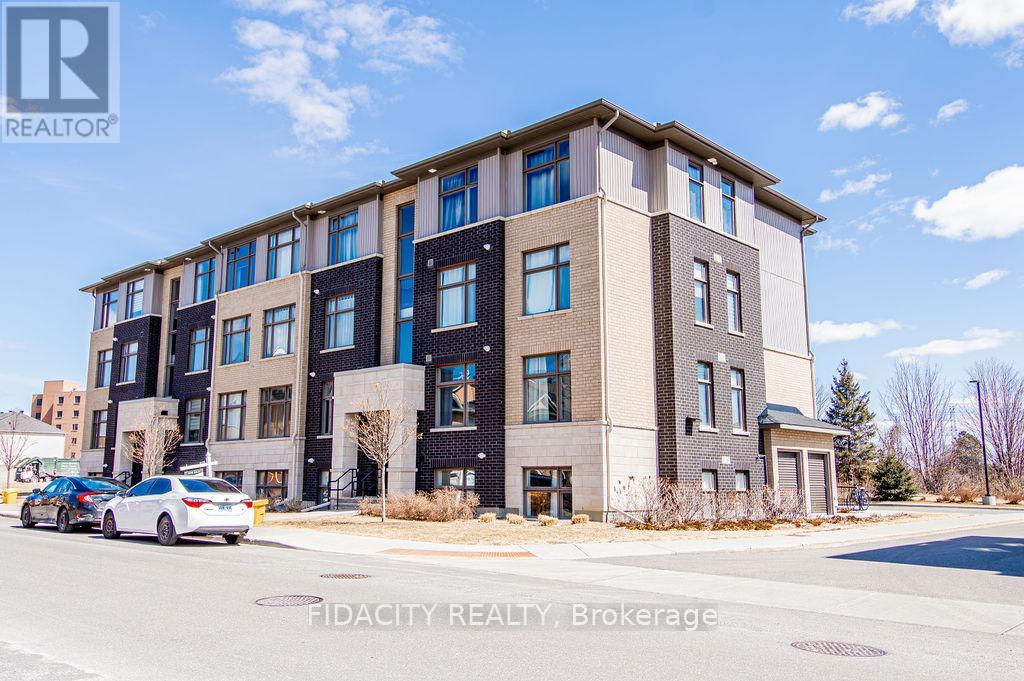
H - 225 Citiplace Drive
Ottawa, Ontario
Bright and Beautiful 1090 sq ft 2 Bed and 2 Bath Condo! This condo is a must see with open concept living and modern finishes also featuring 9 foot ceilings throughout the home, vinyl floors, open concept living, a chef's kitchen with large island, stainless steel appliances, oversized windows allowing unobstructed views and sunlight to pour in all day long, and in unit laundry. The primary bedroom is large with 3 piece ensuite along with a second bedroom and second full bathroom and oversized balcony that is perfect to relax on. Located near a natural conservation area, shops and restaurants, this condo has it all! There is no elevator in the building. (id:55689)
Fidacity Realty
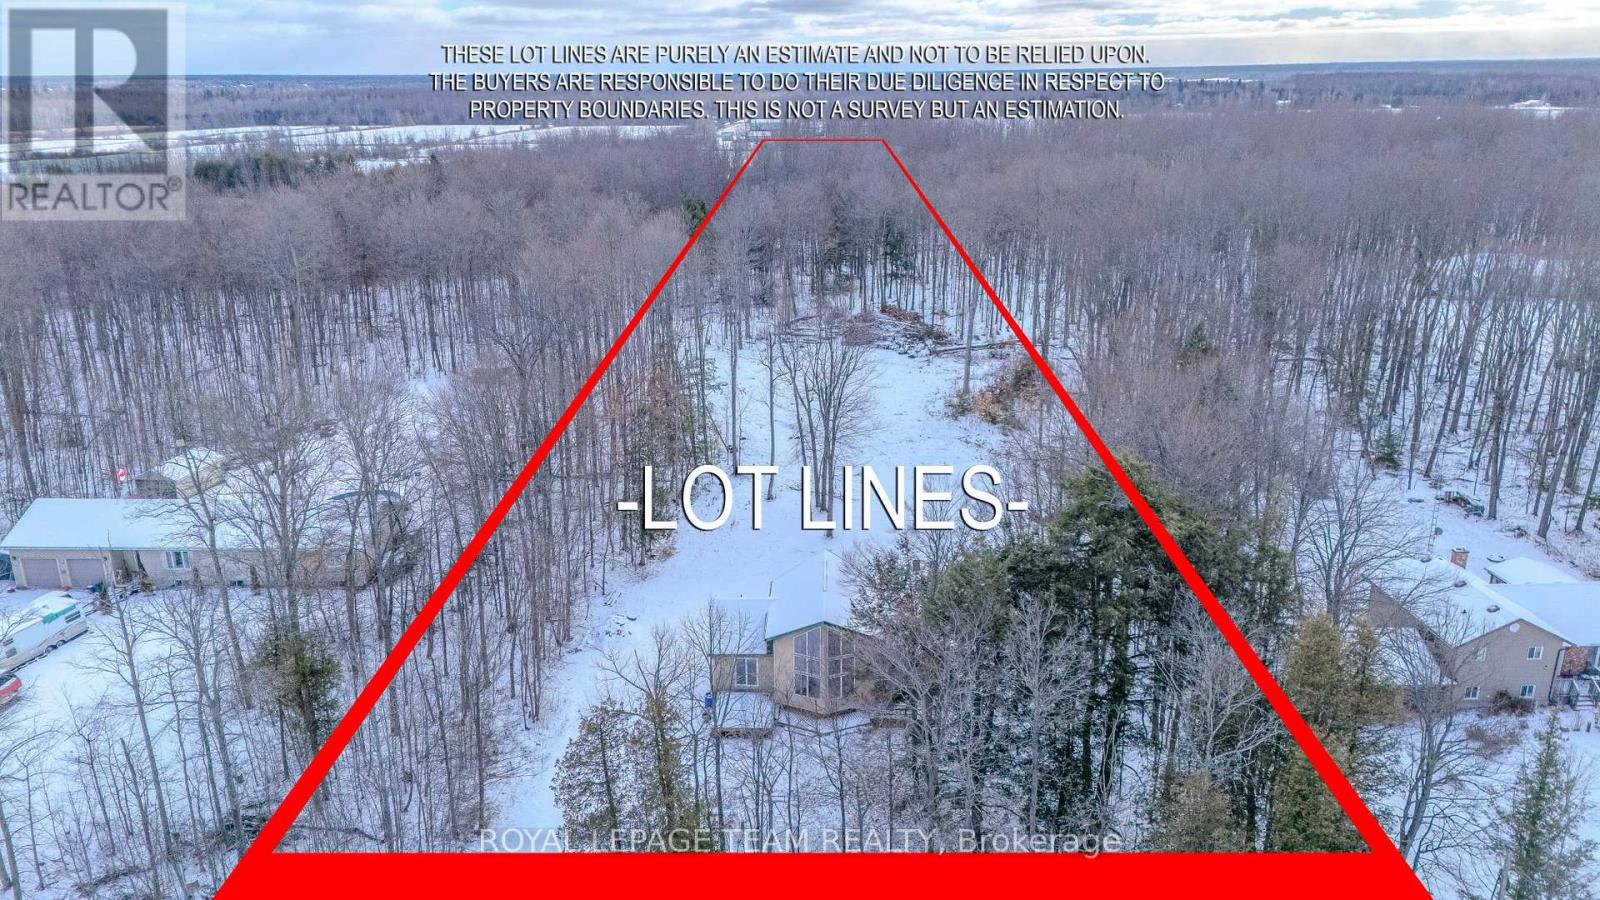
685 Kidd Road
Beckwith, Ontario
Escape to the peace and possibility of country living on this fully serviced 3.2+ acre tree-lined property offering exceptional privacy. Tucked along one of the area's quietest roads with no front or rear neighbours, this is a rare opportunity to secure space, serenity, and endless potential. Whether you're a contractor, investor, or wanting to build your dream home, this property is ready for your vision. Renovate the existing home or start fresh and create something entirely your own, the canvas is yours. The current home offers a bright, sun-filled living area with generous windows, a cozy kitchen with charming green cabinetry, and a versatile loft ideal for a bedroom, office, or creative space. Connected to hydro, with a well and septic system already in place, the essentials are ready to support your plans. Recent improvements include a widened double driveway and extensive clearing of the lot that opens up the full 3.2 acres, creating usable space for a future garage, workshop, pool, greenhouse, or custom build. Offered as-is, where-is, this is a property defined by potential - private, serviced, and ready for its next chapter. 24 Hour irrevocable on all offers. (id:55689)
Royal LePage Team Realty
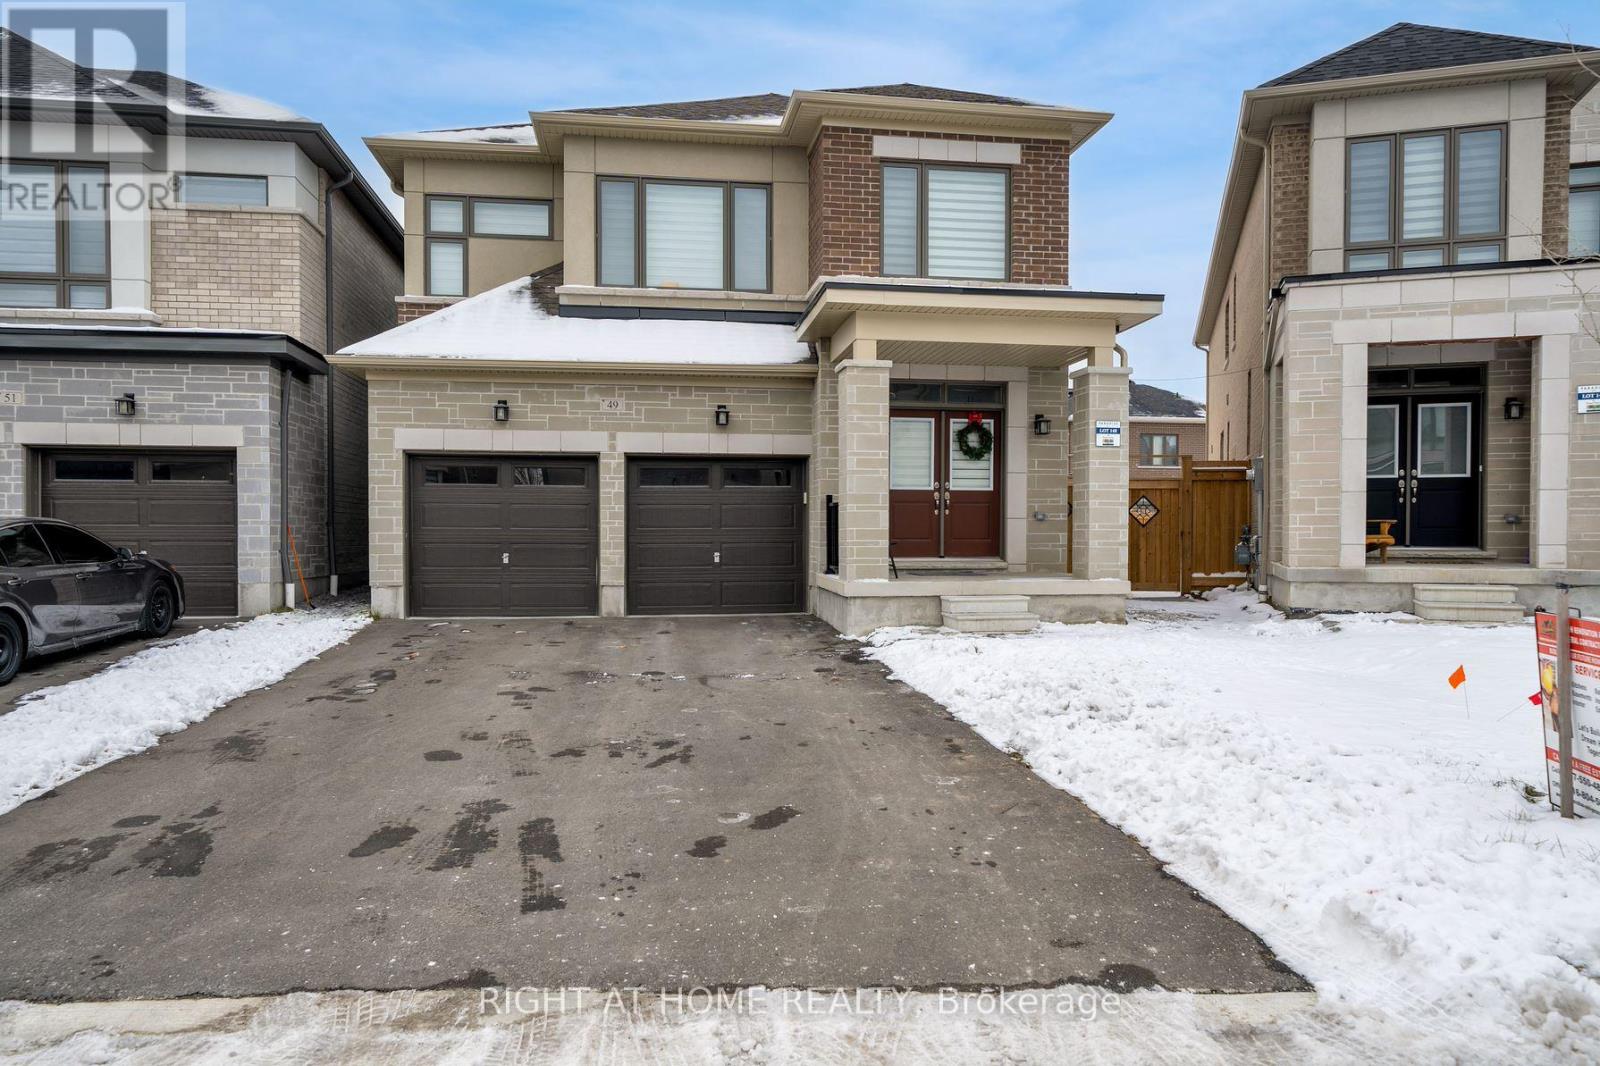
Basement - 49 Priory Drive
Whitby, Ontario
Legally finished basement apartment, 2 Bed,1 Bath, Located In Whitby's most sought-after neighbourhood just beside Thermea Spa village, Beautiful Open Concept, Lots of Upgrades, Quartz Counter Tops, Soft Close Cabinets, S/S Appliances, Walking Distance to Heber Down Conservation & Cullen Park, Close to Shopping, Fridge, Stove, Dishwasher, Washer/Dryer, All Electrical Light Fixtures. AC, Paved driveway, Tenant Pays 30% of all Utilities. Credit Check, Job letter & Ref Check. Tenant Responsible for Lawn Care and Snow Removal, No Pets and No Smoking. Only the finished basement is part of the rental; it is a separate rental unit. Two driveway parking spaces. Available starting 1st June, Deposit: 3700+Key Deposit, Flooring: Ceramic, Laminated (id:55689)
Right At Home Realty
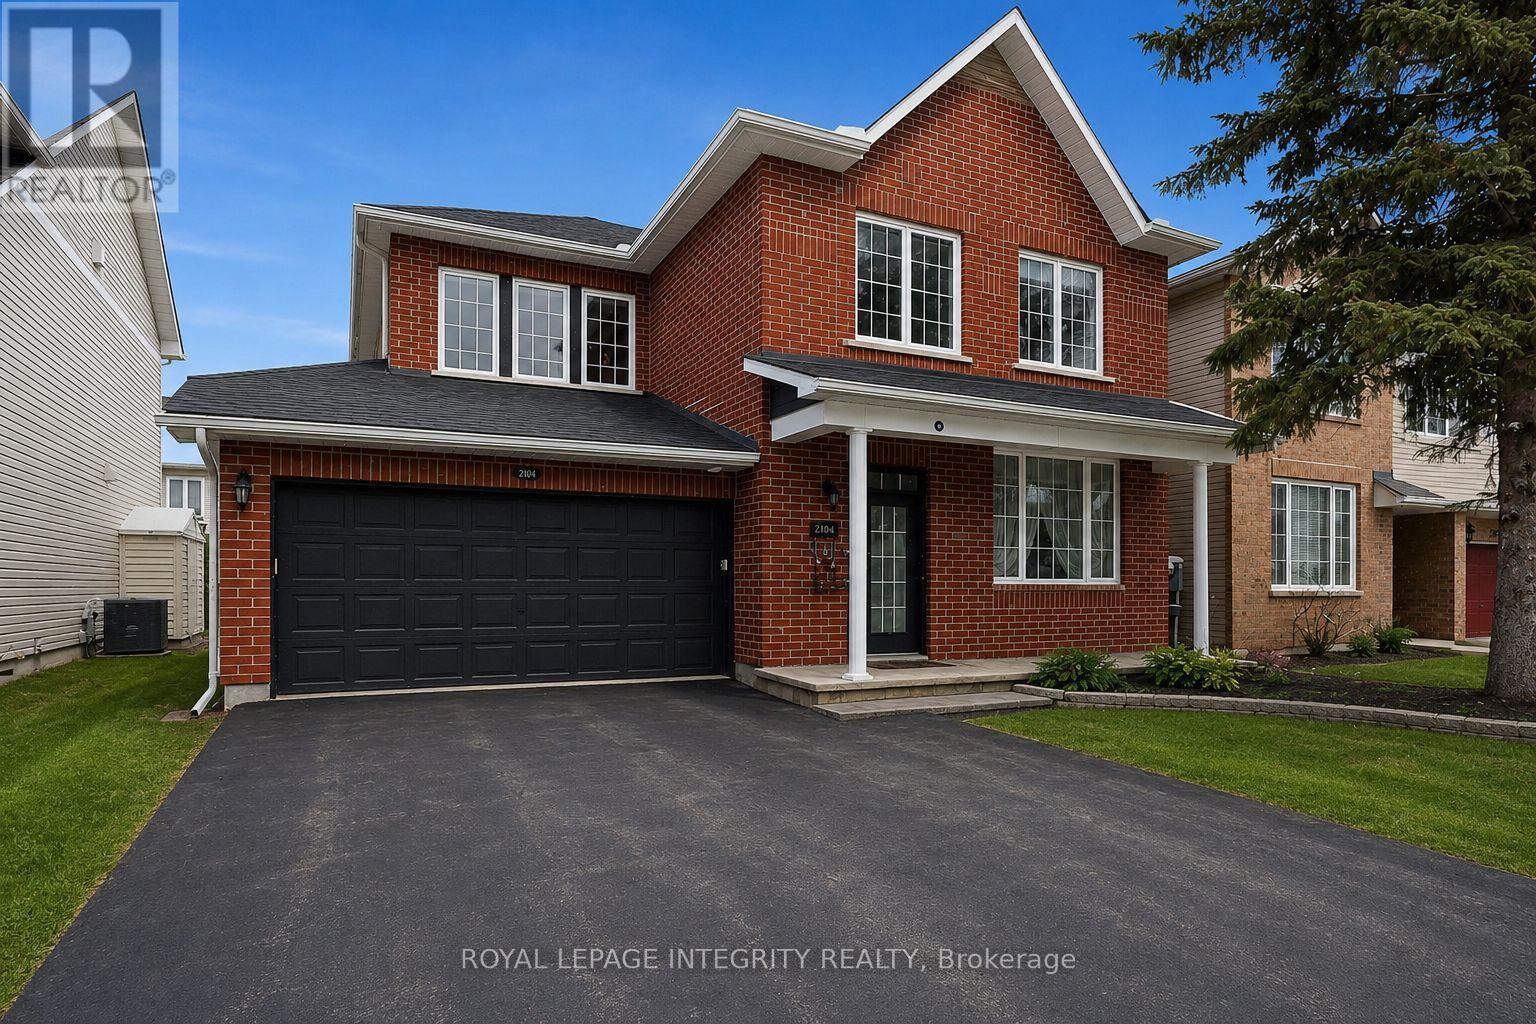
2104 Sandy Oaks Drive
Ottawa, Ontario
Welcome to 2104 Sandy Oaks, a beautifully cared-for 4+1 bedroom, 4-bathroom detached home located in the highly desirable Chapel Hill South community of Orléans. Offering excellent curb appeal, this home features a wide asphalt driveway, double-car garage, and hardwood flooring throughout the main living areas. The sun-filled living room overlooks a quiet, family-friendly street, while the renovated kitchen opens to the family room and showcases quartz countertops, stainless steel appliances, ample cabinetry, and a functional eating area with built-in storage and direct access to the backyard. A cozy gas fireplace anchors the family room, creating a warm and inviting space for everyday living. Upstairs, you'll find four generous bedrooms, a full bathroom, and a spacious primary suite complete with a walk-in closet and private ensuite. The fully finished basement offers an expansive open-concept space ideal for movie nights or entertaining, along with an additional bedroom and full bathroom-perfect for guests or a home office. The landscaped backyard provides privacy and comfort, making this move-in-ready home a standout opportunity in a well-established neighbourhood known for pride of ownership. Don't miss your chance to make this exceptional home yours. (id:55689)
Royal LePage Integrity Realty
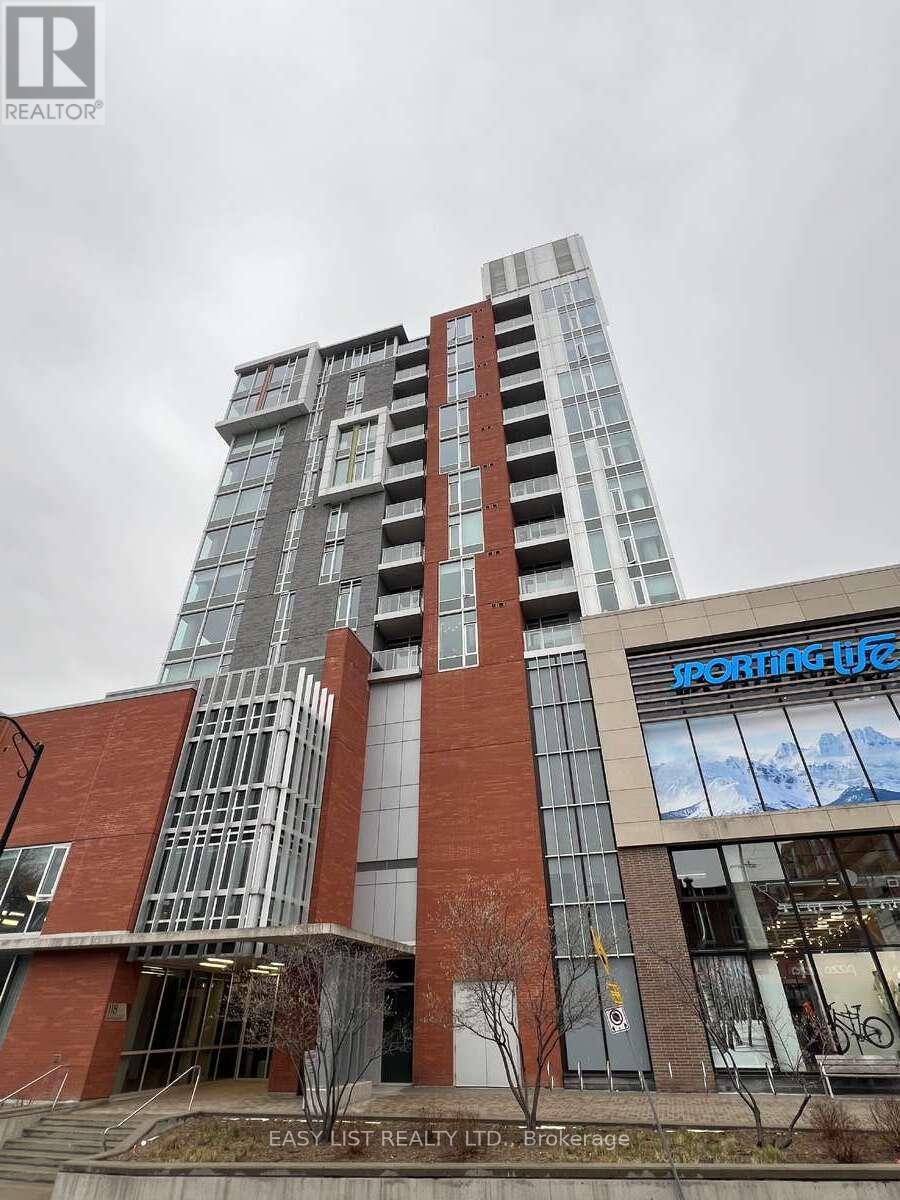
705 - 118 Holmwood Avenue
Ottawa, Ontario
*** Visit the REALTOR website for further information about this Listing *** Located in the Glebe, 118 Holmwood Avenue, Unit 705 at The Vibe offers a refined urban living experience with thoughtful upgrades throughout. This 2-bedroom, 2-bathroom condo features hardwood flooring, floor-to-ceiling windows that flood the space with natural light, soaring 9-foot ceilings, and expansive views. Step out onto your private balcony to enjoy a quiet retreat in the heart of the city. The modern kitchen is designed for both style and functionality, complete with stainless steel appliances, a tiled backsplash, custom cabinetry, and a spacious island with a breakfast bar. The unit also includes a newer in-suite washer and dryer, and the bathrooms have been tastefully updated to enhance comfort and style. Residents of The Vibe enjoy an impressive array of amenities, including an elegant entertainment room, a lounge, and a fully equipped kitchen-perfect for hosting. The private terrace offers additional space to relax or entertain, featuring an outdoor fireplace and BBQ area. A fully equipped gym with expansive views adds to the lifestyle appeal. The building features a garbage disposal chute on each floor with multiple recycling options. This unit includes an owned underground parking space, a storage locker, and is conveniently located near the elevator, along with direct access to the nearby world-class entertainment and retail experience of Lansdowne Park. Ideally situated, The Vibe places you steps from Bank Street's vibrant mix of boutiques, cafés, and top-rated restaurants. Enjoy the convenience of nearby shopping, including Whole Foods and LCBO, as well as the Ottawa Farmers' Market for fresh, local fare. The surrounding area also features an outdoor skating rink, theatre, festival grounds, parks, and scenic pathways along the canal-perfect for walking, running, or cycling. A walk and cycling score of 99/100! (id:55689)
Easy List Realty Ltd.
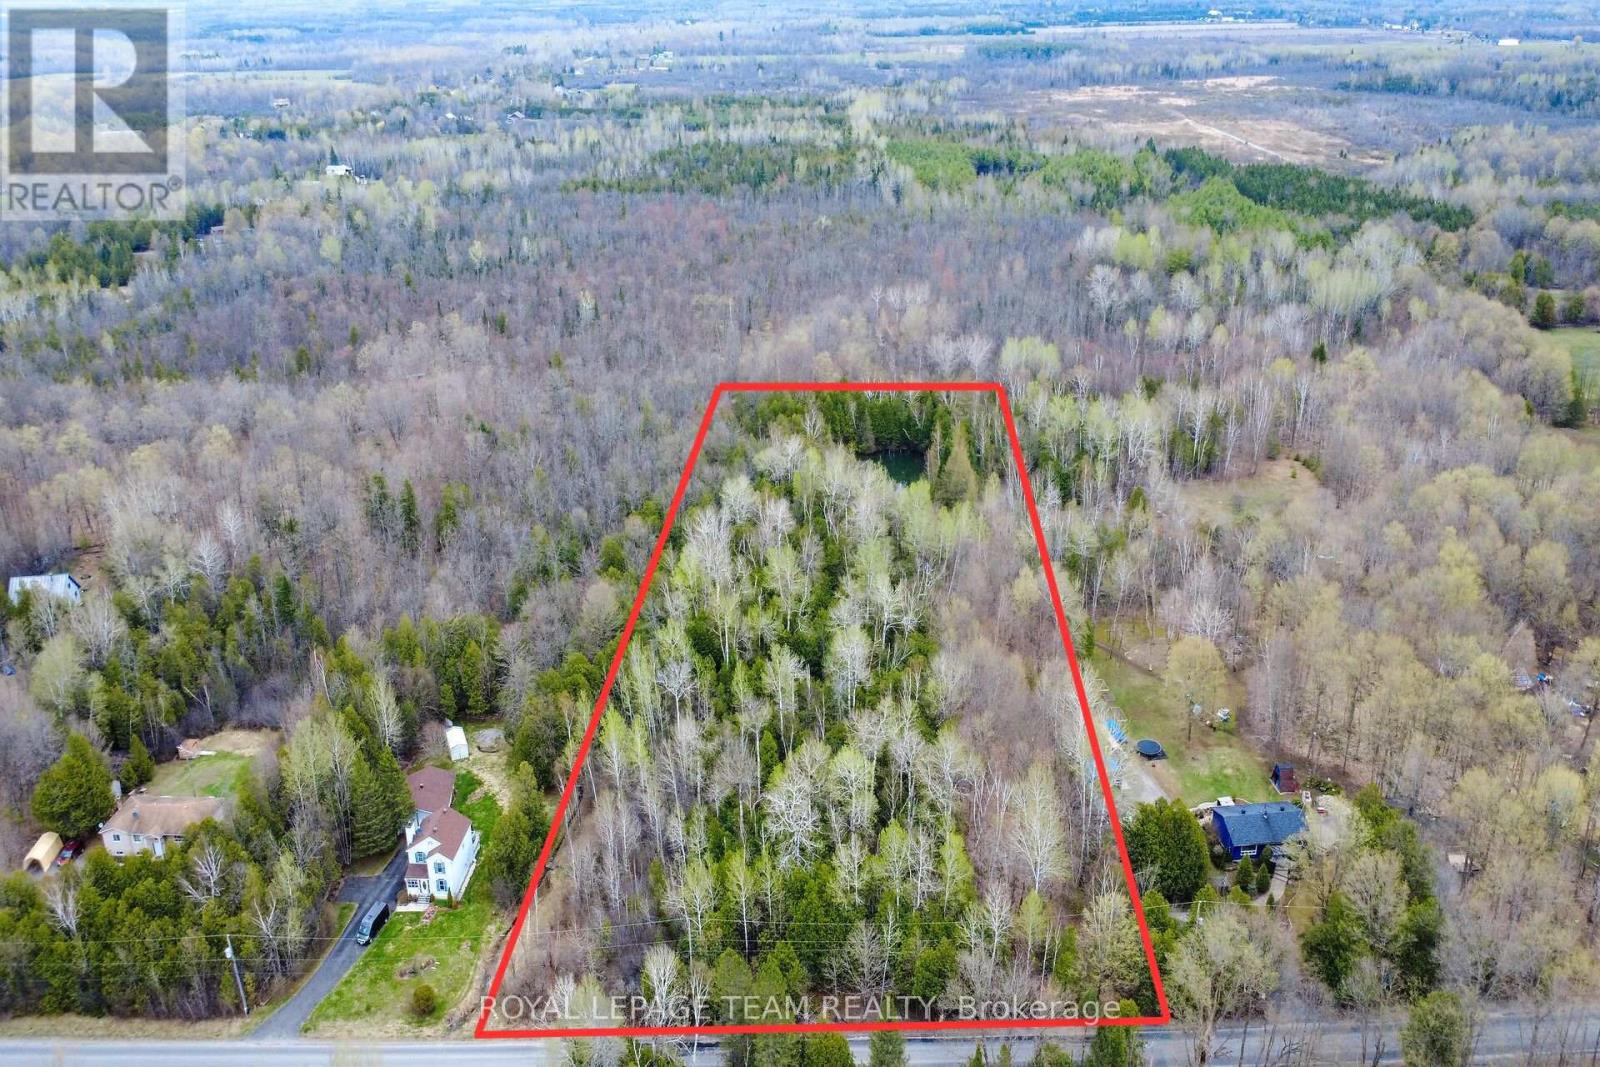
00 Bolton Road
North Grenville, Ontario
Discover the perfect canvas for your dream home on this exceptional 3.43-acre building lot in North Grenville, ideally located just minutes to both Kemptville and the charm of Merrickville. Set on an impressive 200 ft frontage and stretching over 750 ft deep, this property offers a rare combination of scale, privacy, and natural beauty. Surrounded by mature trees, you'll feel immersed in nature from the moment you arrive-wake to birdsong, enjoy the gentle rustle of leaves, and unwind to the peaceful sounds of the countryside right at your doorstep. At the rear of the property, your own private pond creates a picturesque, four-season backdrop-perfect for summer evenings by the water, winter skating, or a friendly game of pond hockey. This is a setting designed for making memories, where every day feels like an escape from the pace of city life. Build with confidence and take advantage of significant savings on new construction with current provincial HST rebate incentives, adding meaningful value to an already compelling opportunity. Whether you envision a custom estate, a refined country retreat, or a forever home immersed in nature, this property delivers the space, setting, and lifestyle to bring it to life. A truly rare offering combining acreage, tranquility, and convenience-all within an easy commute to everyday amenities. Do not walk the property without an agent present. Lot is located between 521 and 529 Bolton Rd. (id:55689)
Royal LePage Team Realty
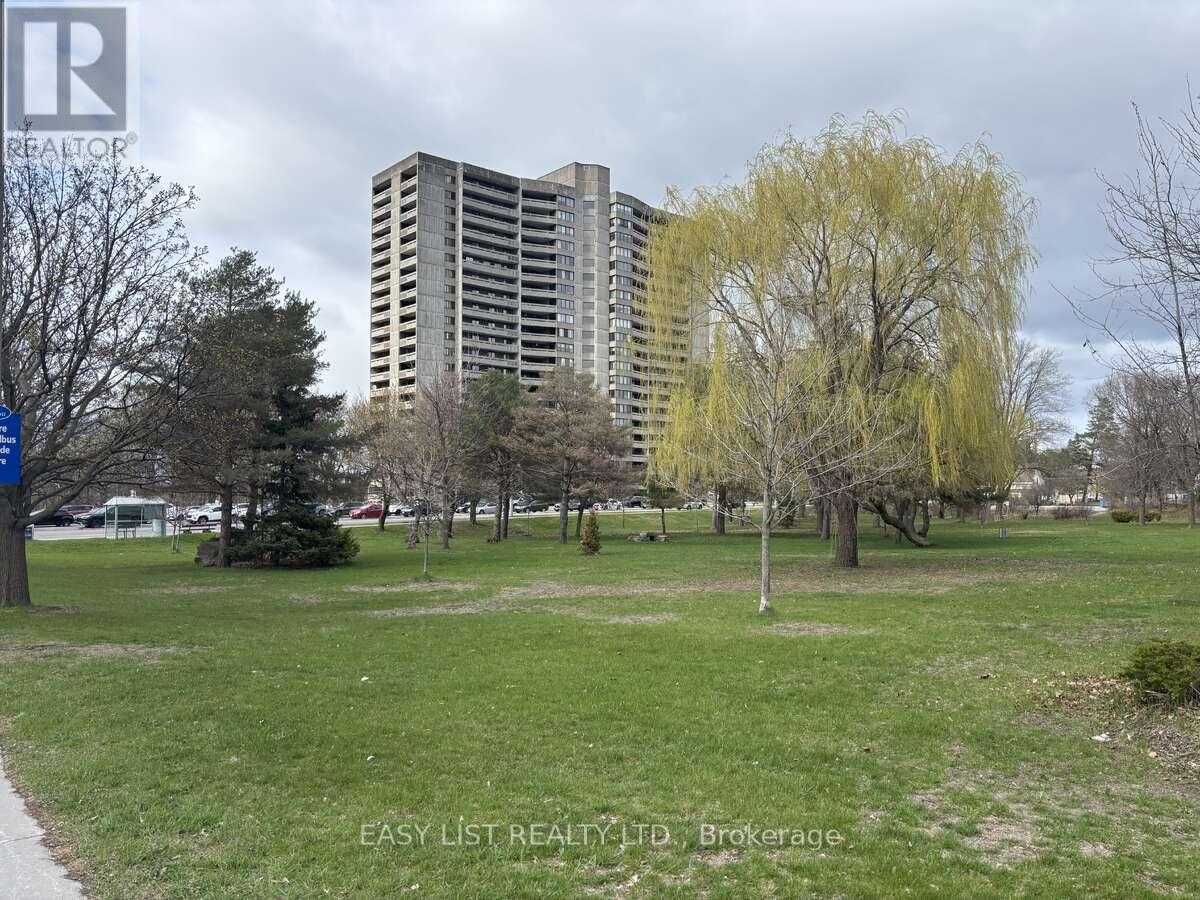
2005 - 415 Greenview Avenue
Ottawa, Ontario
*** Visit the REALTOR website for further information about this Listing *** Welcome to The Britannia! For sale is a recently updated two-bedroom, one-bathroom condo on the 20th floor. The unit boasts a walk-in pantry, a spacious south-facing balcony with city views and sunlight all day, and a secured parking space in an attached garage with the option to rent additional spots if needed. Recent renovations include new ceramic tiles and a solid wood vanity in the bathroom, a ductless A/C unit for quiet comfort, and a refreshed kitchen featuring a new hood range, ceramic backsplash, and a stainless steel dishwasher. The Britannia is conveniently located just a short walk away from Britannia Beach, the NCC trails along the Ottawa River, grocery stores, pharmacies, a pet shop, a movie theatre, and various restaurants. A new LRT station will soon be nearby, providing easy transit access. This move-in-ready condo combines contemporary finishes with a large balcony and prime amenities, making it an ideal choice for comfortable urban living. The building has an attractive lobby, updated elevators, an indoor saltwater pool, gym, sauna, squash courts, a large library and lounge area, BBQ area to the west of the building, games/billiards room, woodworking workshop, three guest suites, party room with table tennis, large coin operated laundry room, bicycle storage room, and a dedicated storage locker. Included: Dishwasher, hood fan, refrigerator, and stove. This is a pet-friendly building. Condo fees include: Amenities, building insurance, general maintenance and repair, heat, hydro, water, and management fees. Recent renovations done to the condo: Electrical upgrades (2022) Ductless air conditioner (2023) Plumbing upgrades (2024-25) Bathroom renovation (2025) Kitchen upgrades (2025) (id:55689)
Easy List Realty Ltd.
1919 Clark Road
Clarence-Rockland, Ontario
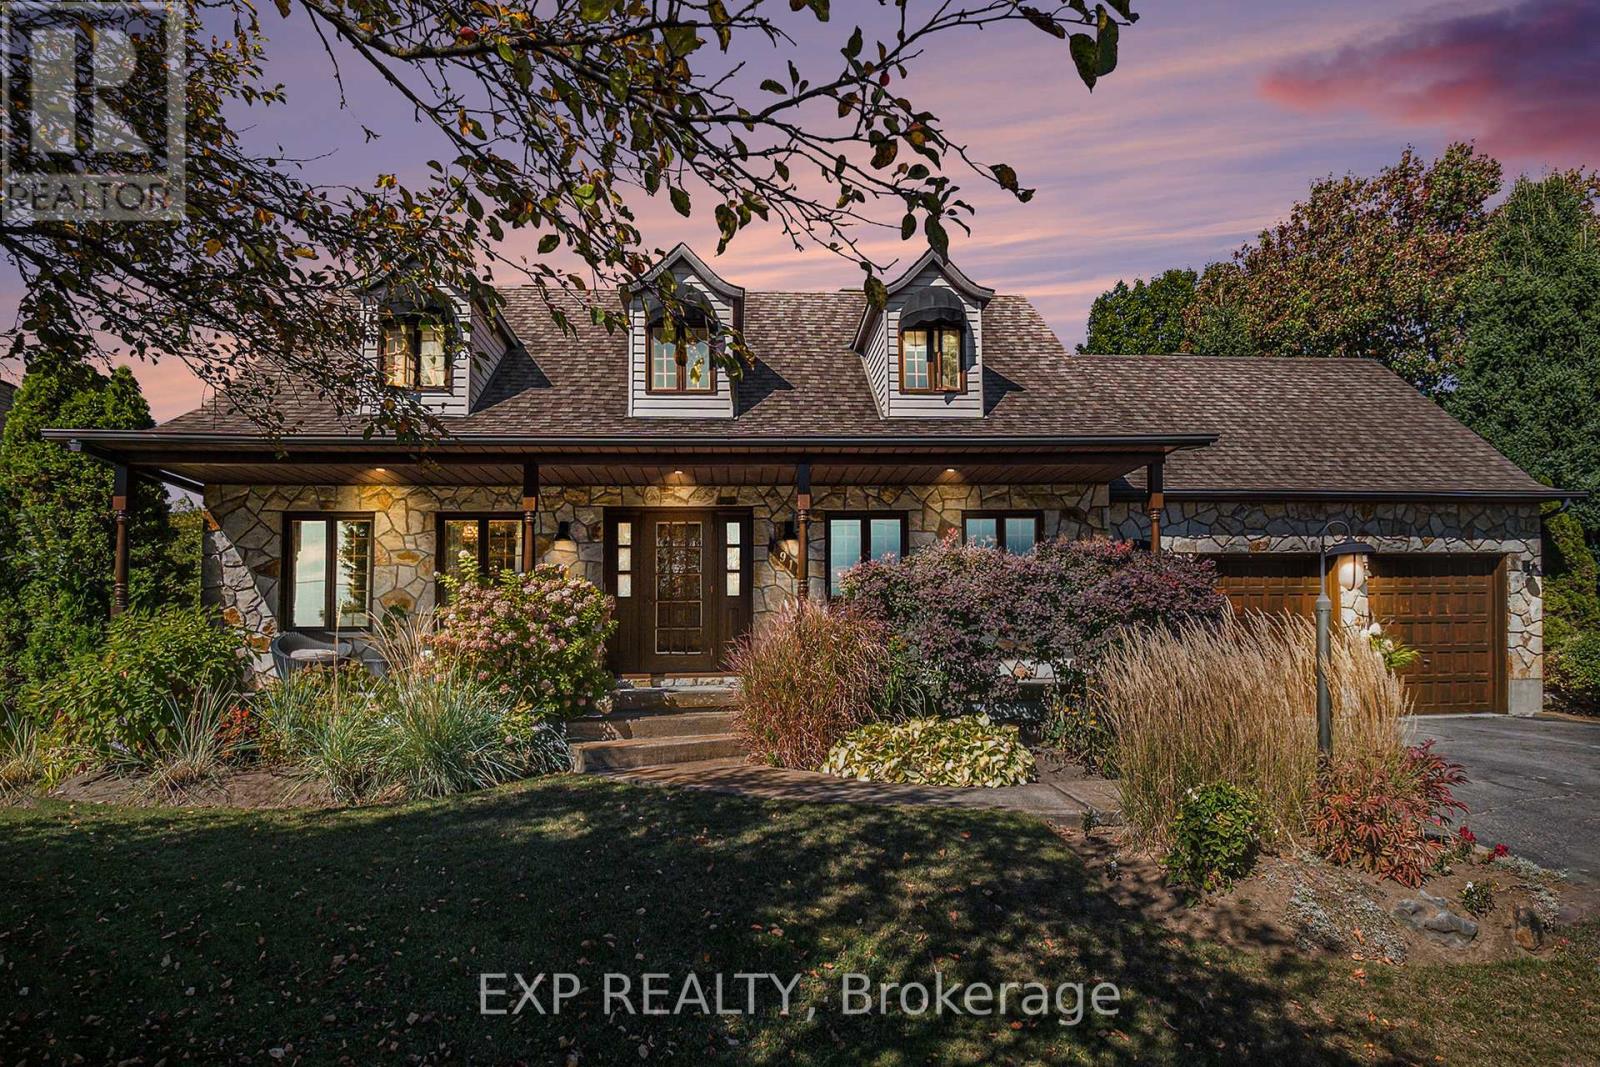
Welcome to 1919 Clark Road - a stunning home in Rockland, nestled in the countryside! Tucked away on a country road and facing onto a serene meadow, with no rear neighbours - this home offers peace, privacy, and picturesque views. Step inside to discover a bright, country home that exudes warmth and sophistication. This spacious home features a cozy living room, perfect for relaxing evenings or gathering with family and friends. The chef-inspired kitchen is both stylish and functional, complete with a large island with a countertop gas stove, built in oven and microwave, breakfast nook, and ample cabinetry, adjoining a classic formal dining room, making entertaining effortless and enjoyable. All this and a main floor full bathroom and laundry room. Rich hardwood flooring and terracotta tiles extends through both the main and second levels, adding timeless elegance throughout. This move-in-ready home boasts three well-appointed bedrooms and a modern, spa-like four piece bathroom, offering the perfect blend of comfort and contemporary style. The luxurious primary suite is a true retreat, with a thoughtfully organized walk-in closet. The fully finished basement expands your living space with a large recreation room and cozy family room with corner gas fireplace, a large workshop, and plenty of storage and two cold-rooms. Outside, your half-acre private backyard oasis awaits, ideal for summer BBQs, morning coffee, or simply soaking in the tranquility. The yard offers everything your heart could desire, from a greenhouse, vast open play space, large lush trees, and a private inground pool area with a large cabana, a gazebo and even a frog pond. All this with proximity to all of Rockland's amenities - excellent schools, recreational facilities, shopping, and all essentials, this home offers the perfect balance of nature, community, and convenience. Don't miss your chance to own this beautiful country-style home! (id:55689)
Exp Realty
107 Caithness Private
Ottawa, Ontario
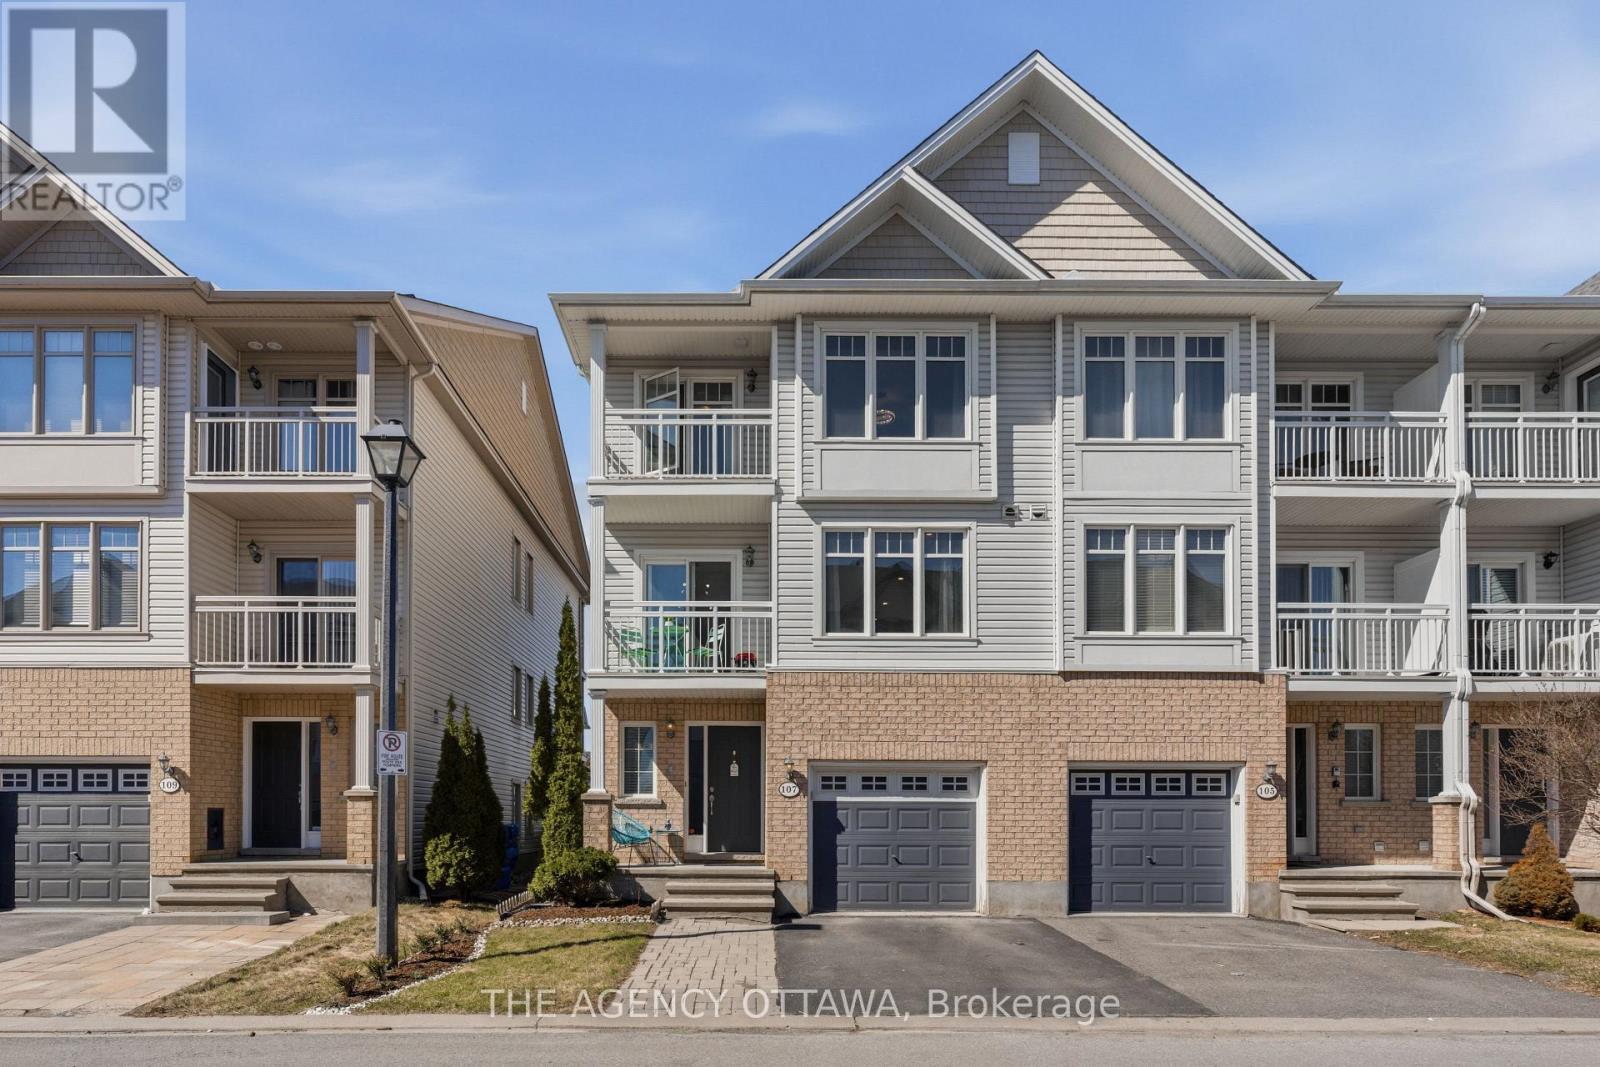
Welcome to 107 Caithness - a bright, move-in ready end-unit freehold townhome in sought-after Eastboro Village, Orleans. Offering 2 bedrooms, a versatile den, and 1.5 bathrooms, this well-designed home spans three levels and is ideal for first-time buyers, professionals, or investors. The main level features a tiled foyer with garage access, powder room, and flexible den. The second level offers an open-concept living and dining area with hardwood flooring, a functional kitchen with ample cabinetry, and access to a private balcony. Upstairs, enjoy a spacious primary bedroom with walk-in closet and its own balcony, a full bathroom with soaker tub and separate shower, and a second bedroom. End-unit privacy, two balconies, and no condo fees add to the appeal. Conveniently located near parks, schools, transit, shopping, and just minutes to Mer Bleue Conservation Area. (id:55689)
The Agency Ottawa
27 Ivy Avenue
Renfrew, Ontario
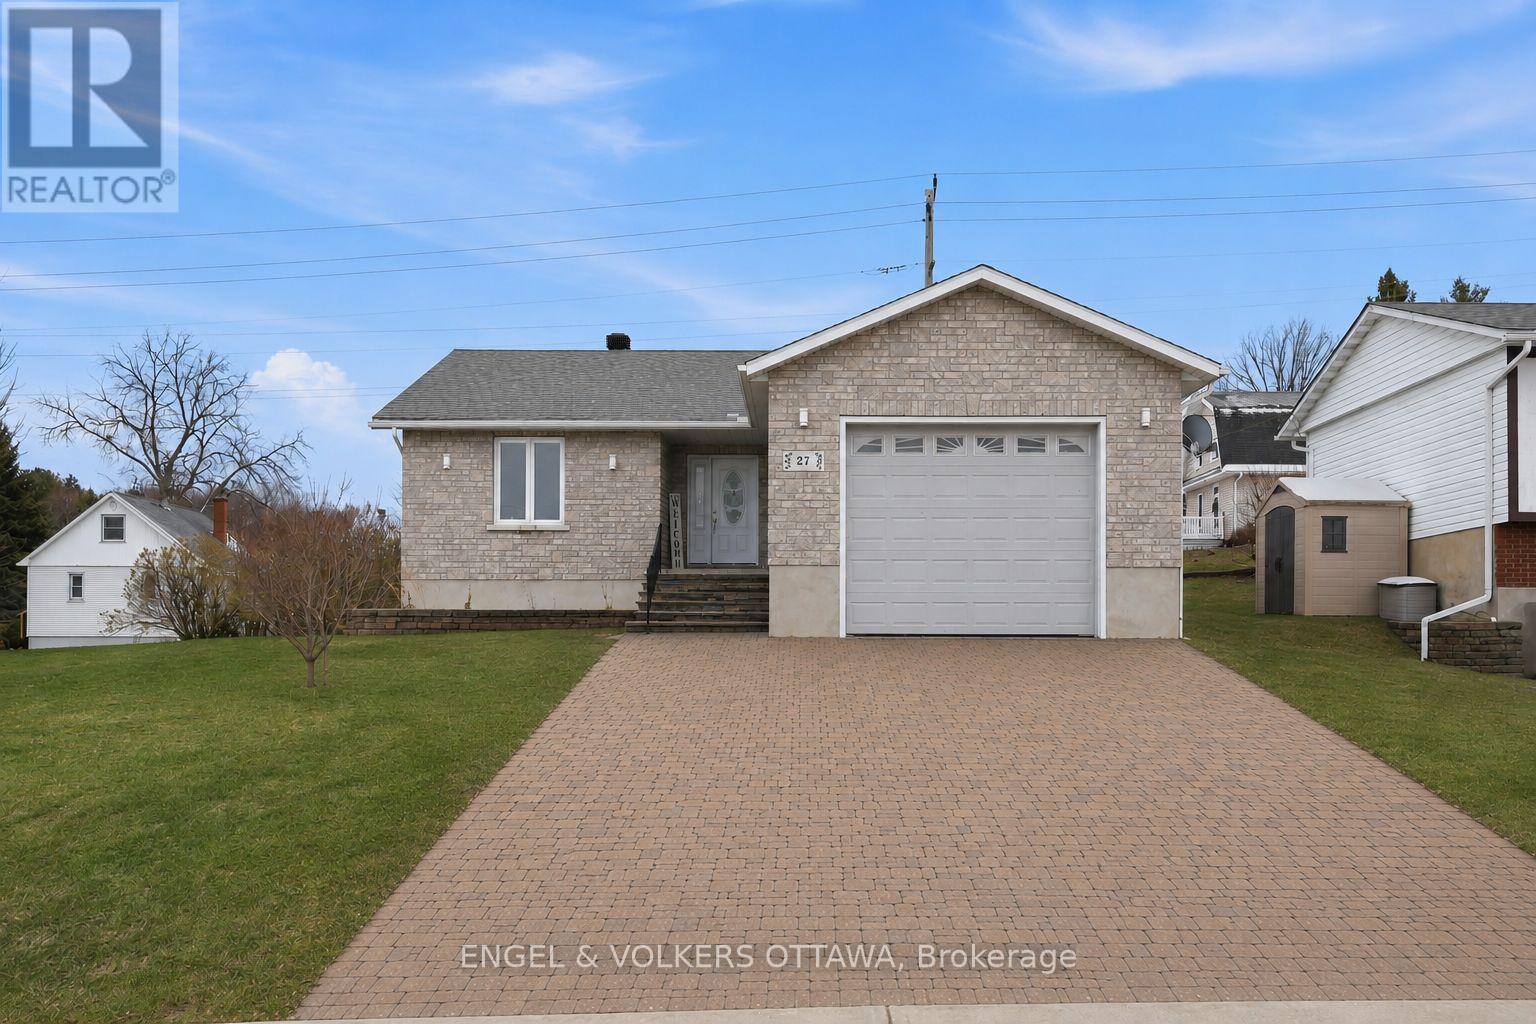
Welcome home to 27 Ivy Avenue, a beautifully maintained bungalow that blends comfort, convenience, and thoughtful design in one of Renfrew's most sought after neighbourhoods. Located close to schools, shopping, recreation, and everyday essentials, this home offers the kind of lifestyle that feels easy from the moment you arrive. The curb appeal is immediate. An interlock driveway, striking stone landscaping, and cared for yard set the stage, while the newer backyard fence installed in 2020 creates a private outdoor space ready for quiet mornings or lively summer gatherings. Above, durable forty year shingles installed in 2021 provide long term peace of mind. Step inside to a spacious foyer with plenty of room for coats, boots, and daily living. The heart of the home unfolds into a bright open concept kitchen, dining, and living space, where gatherings feel natural and everyday living feels effortless. Smooth ceilings add a modern touch, while the gas fireplace in the living room creates a warm and inviting atmosphere.The main level features a generously sized primary bedroom with space for a king size bed, complete with a walk-in closet and private ensuite that offers a true sense of retreat. A second bedroom is bright and spacious, maintaining the airy feel of the main floor. Main floor laundry adds everyday convenience.Downstairs, the fully finished basement offers even more living space with a large family room, two additional bedrooms, a third full bathroom, and a flexible area perfect for a home gym or workshop enhances the home's functionality. The attached garage with inside access adds even more practicality year round. Homes with this level of care, space, and location are not easy to find. 27 Ivy Avenue is a home you will want to experience in person. Step inside and see for yourself why this one stands out. (id:55689)
Engel & Volkers Ottawa
2064 Rosedale Road N
Montague, Ontario
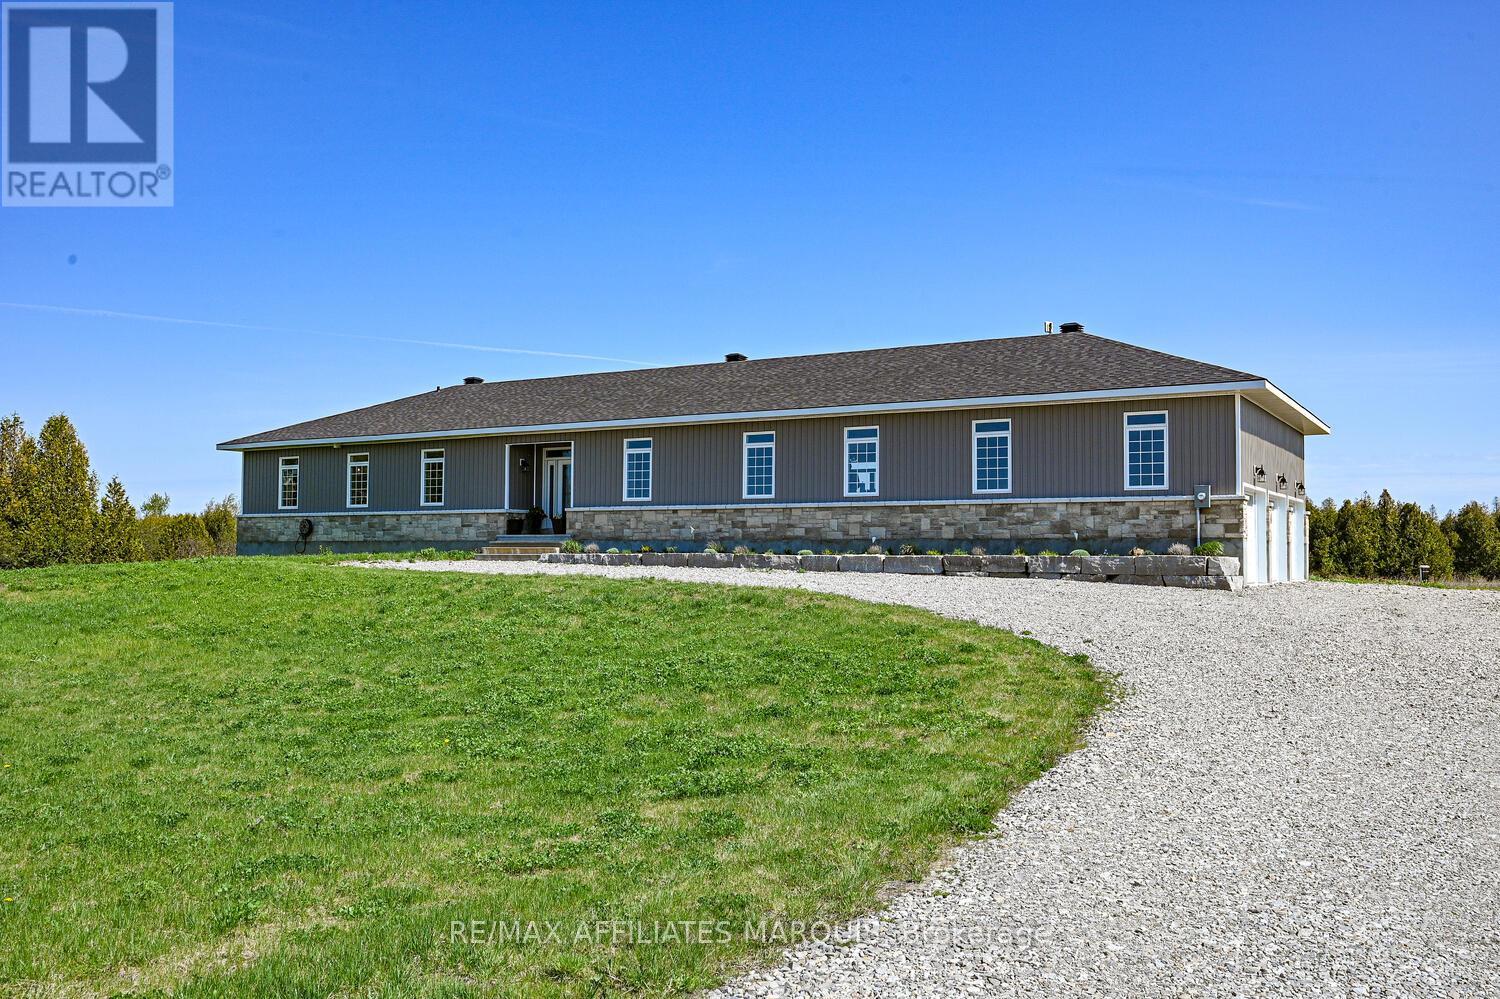
Welcome to 2064 Rosedale Rd., in beautiful Montague township. This modern custom 2560 sq. ft. Bungalow, Completed in 2024 offers all the benefits of a modern build without the wait, this home combines thoughtful detail, high end finishings and practicality throughout with 9 - foot ceilings and many gorgeous transom windows. Step inside to a gorgeous foyer that opens to a wide, spacious and bright layout. The formal living room and dining rooms flow seamlessly into inviting family room with cozy propane fireplace open to beautiful, stunning custom kitchen - featuring classic white shaker style cabinets, sleek quartz countertops, large centre island with breakfast seating and stainless steel appliances. With plenty of counter space and smart storage, it's a functional and stylish space for preparing meals and gathering with loved ones. Family entrance provides easy access from oversized 3 - car garage complete with 2 pc bath and laundry. When it's time to unwind, the primary bedroom offers a peaceful retreat complete with a luxurious four- piece ensuite and spacious walk in closet. Two additional bedrooms are spacious and bright and provide plenty of room for family or guests. The full lower level offers endless possibilities, whether you need space for home office, gym, additional bedrooms or even potential in-law suite. Lovely 16x16 composite deck is where you will enjoy your morning coffee and entertain family and friends. Nestled on 3 + private acres just minutes from Smiths Falls and 40 minutes to Barrhaven this home offers the best of rural tranquility with easy access to schools, shopping and community amenities. 2046 Rosedale Road is the perfect place to call home! Call for viewing today! (id:55689)
RE/MAX Affiliates Marquis