

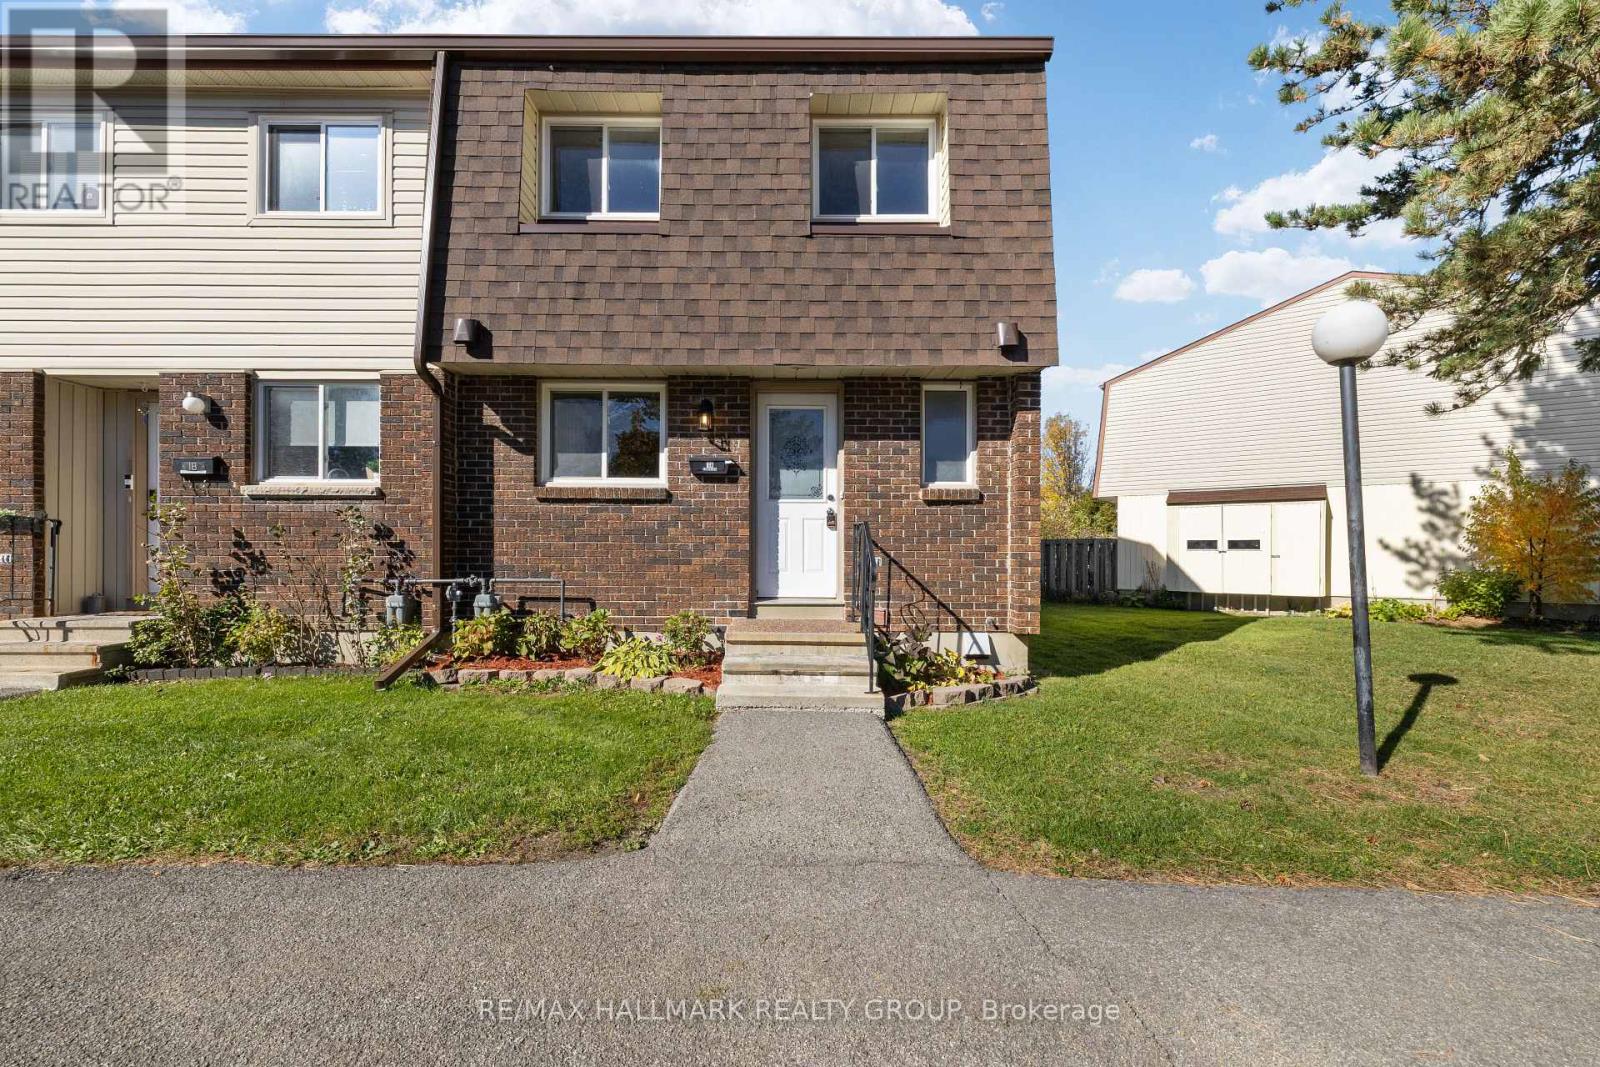
1a Forester Crescent
Ottawa, Ontario
Exceptionally well maintained 3 bedroom/3 bathroom end unit condo townhome located in family friendly Westcliffe Estates with parking right at your front door, ideally situated close to public transit, places of worship (including Jami Omar Mosque), shopping, DND Carling Campus, parks, walking trails, schools, restaurants and many other essential amenities. Ideal for first time buyers, investors or those looking to downsize, this thoughtfully designed home is move in ready with recent updates such as high end luxury vinyl flooring on the main floor and second floor. Beautiful perennial gardens can be found in front of the home, enhancing the curb appeal and giving the home a welcoming first impression. The front entrance flows seamlessly to all the principal rooms including the updated kitchen which features solid wood cabinetry as well as high end stainless steel appliances and ample counter workspace. The main level offers a spacious sun filled open concept dining room and living room with direct access to the private maintenance free rear yard with no direct rear neighbours ready for your enjoyment. The second level of the home has three generous bedrooms including the spacious primary master all with brand new luxury vinyl flooring as well as the convenient main bathroom and separate linen closet. The fully finished lower level is sure to impress with it's spacious rec room as well as convenient kitchenette with beautiful pine flooring giving the space a cozy charming feel. The perfect place for gatherings or family movie nights. A practical third washroom can also be found in the basement as well as loads of storage space with dedicated shelving. The laundry room is also located in the lower level and features a brand new 2 in 1 washer and dryer combo. Updates:1st and 2nd floor freshly painted 2026, luxury vinyl flooring 2026, Furnace 2018, A/C 2019, 2 in 1 Washer/Dryer 2026. This beautiful home is move in ready with nothing to do but move in and enjoy! (id:55689)
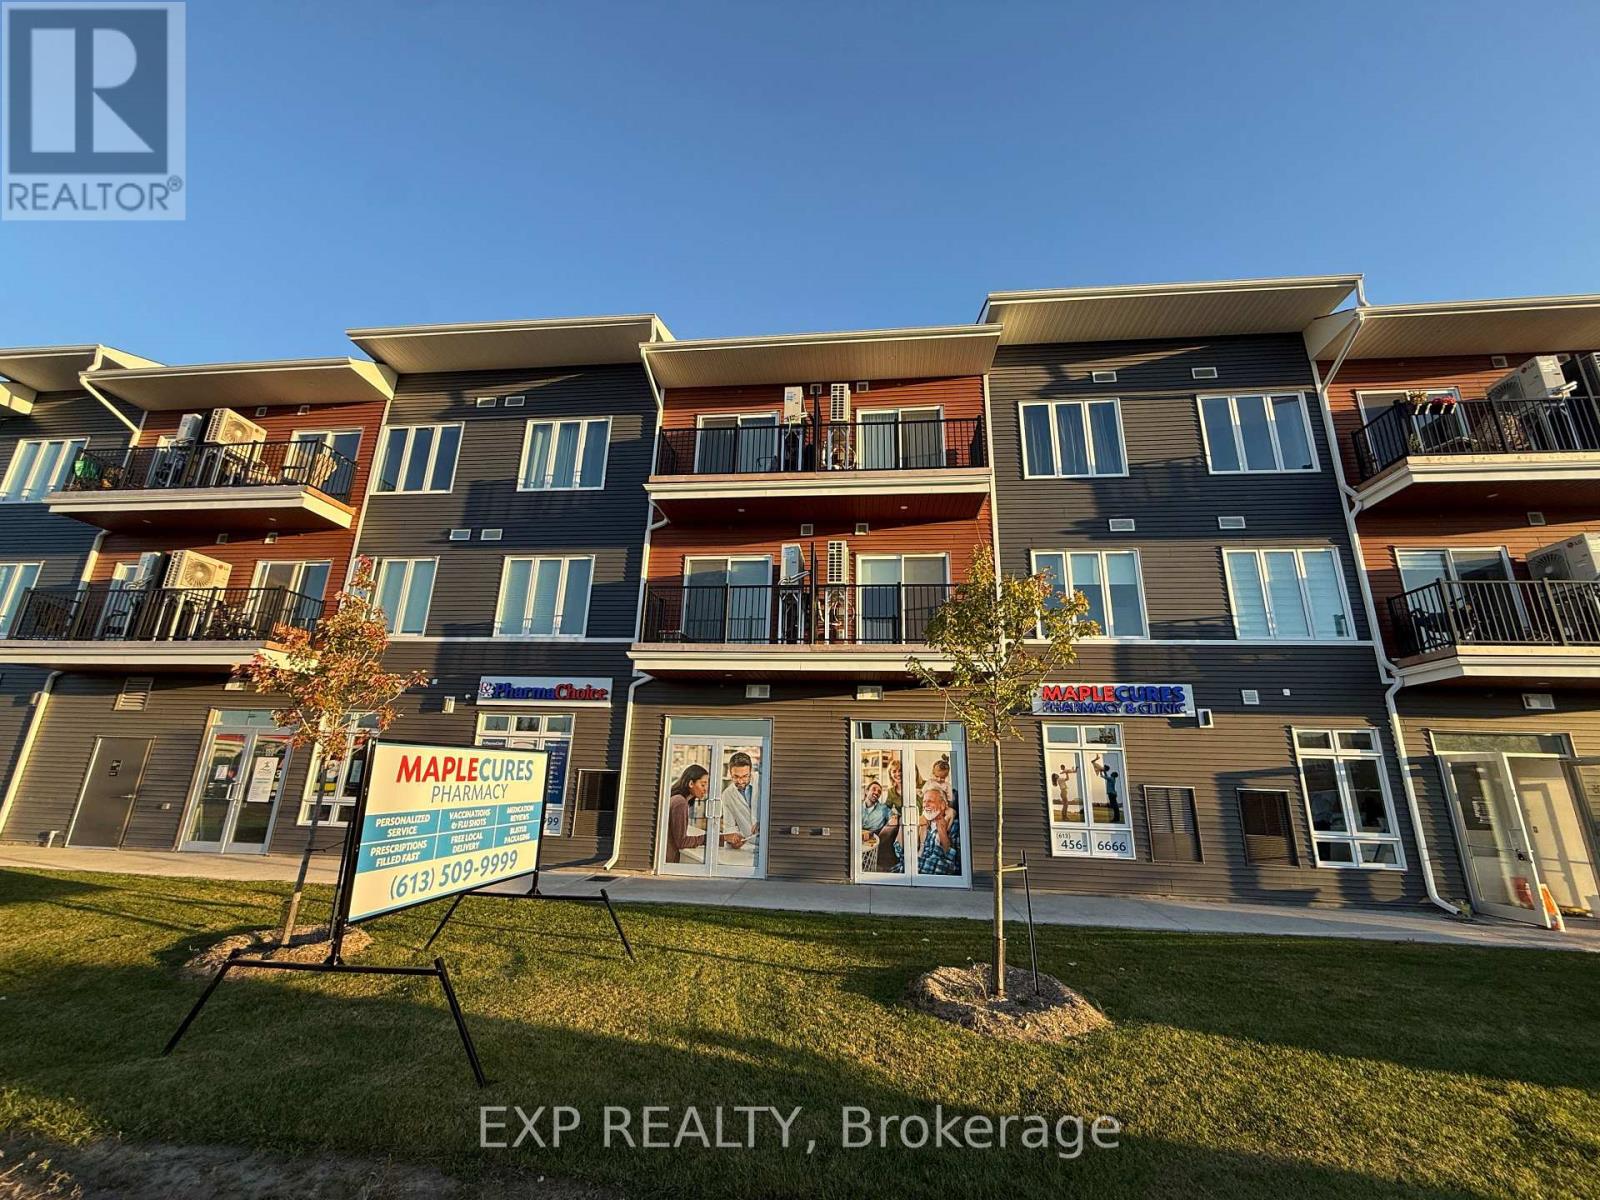
106 - 3600 Brian Coburn Boulevard
Ottawa, Ontario
Establish your business at Locale, Mattamy Homes' contemporary mixed-use development in the heart of rapidly growing Orleans. Ideally situated beside an operational medical clinic and pharmacy, this property presents an excellent opportunity for medical and healthcare professionals. This bright, ground-floor commercial unit offers approximately 741 sq. ft. of flexible space with excellent visibility along Brian Coburn Boulevard. High ceilings, expansive storefront windows, and a modern open-concept layout create an inviting space that can be tailored to suit a variety of business needs. Potential permitted uses include professional offices, medical and wellness practices, boutique retail, specialty food services, pet-related businesses, and more. Located within a well-established and growing residential community, the property benefits from steady daytime and evening activity, convenient customer parking, prominent signage opportunities, and easy access to Tenth Line Road and public transit. An outstanding opportunity to establish or expand your business in one of Orleans' fastest-growing commercial areas. The space benefits fromcontinuous, built-in organic foot traffic driven by a fully occupied plaza anchored by an operating medicalclinic with doctors actively seeing patients, alongside an established network of healthcare providersincluding a pharmacy, chiropractic clinic, and physiotherapy practice. The center is further supported by ahigh-traffic mix of adjacent businesses, including a daycare facility, coffee shop, educational tutoringcenter, hair salon, convenience store, and other specialty services. (id:55689)
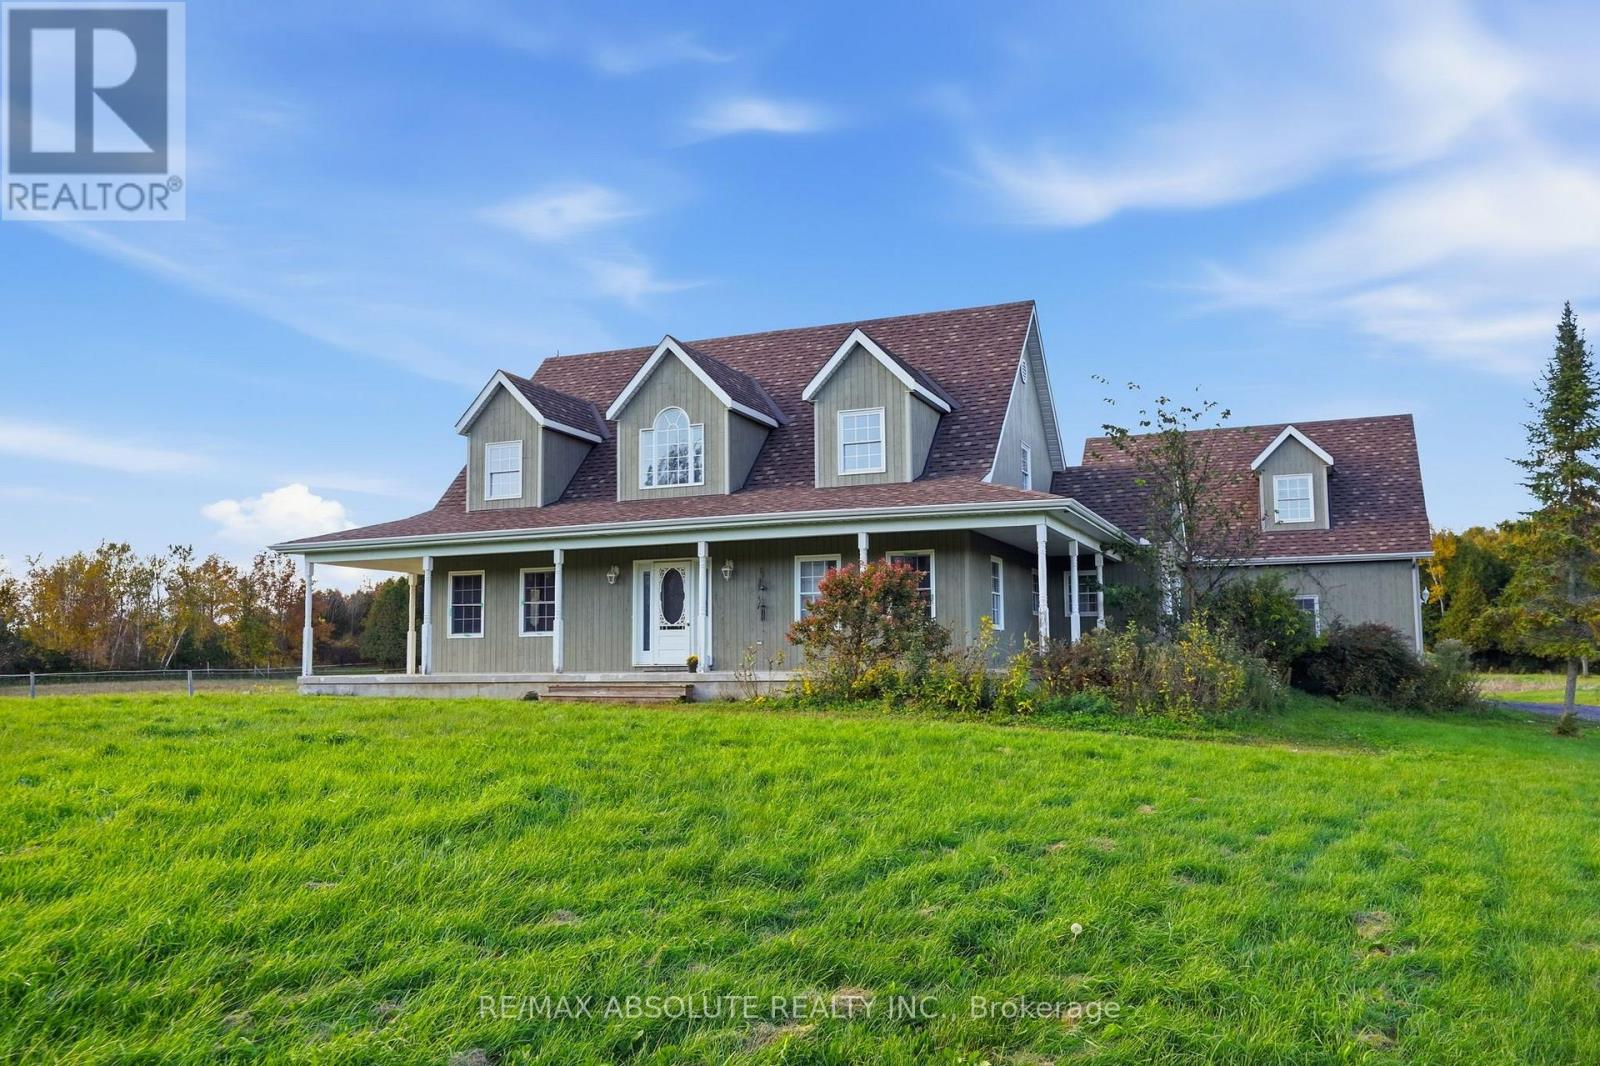
13233 Ferguson Road
South Dundas, Ontario
A Nature Lover's Paradise on Approximately 10 Acres! Discover the combination of privacy, comfort, and country living with this beautifully maintained 2006-built home, offering space and endless possibilities for a hobby farm or peaceful rural retreat. The inviting open-concept main level features a spacious living area, a well-appointed kitchen with a large island, a primary bedroom with ensuite & a convenient home office/bedroom. Upstairs, you'll find two additional bedrooms and a full bathroom. A separate staircase leads to a generous fourth bedroom above the attached garage, offering an ideal private space for a teenager, guests, or extended family. Comfort is assured with radiant in-floor heating throughout the home and attached double-car garage, along with a new Navien combination boiler installed in 2024, with parts warranty until Jan 2029. Step outside and experience approximately 10 picturesque acres, predominantly cleared, with wooded areas, a large pond, and plenty of room to enjoy the outdoors. Perfect for hobby farming or animal enthusiasts, the property features a large insulated barn with electricity, water, and interlock flooring, two tile-drained paddocks, approximately four acres of electric fencing with a large double shelter, a chicken coop with an enclosed run, and an additional animal shelter with its own run. Approximately three acres are also equipped with an underground invisible dog fence. Additional highlights include an attached double-car garage with heated floors, a detached single-car garage/workshop, high-speed internet. Recent improvements include a newer roof on both the home & barn in 2020, with the house featuring 40-year shingles & septic servicing in 2024. A rare opportunity to enjoy the tranquility of country living with the space, privacy, and amenities you've been searching for. Whether you're dreaming of a hobby farm, raising animals, or simply enjoying nature, this property offers something for everyone. (id:55689)
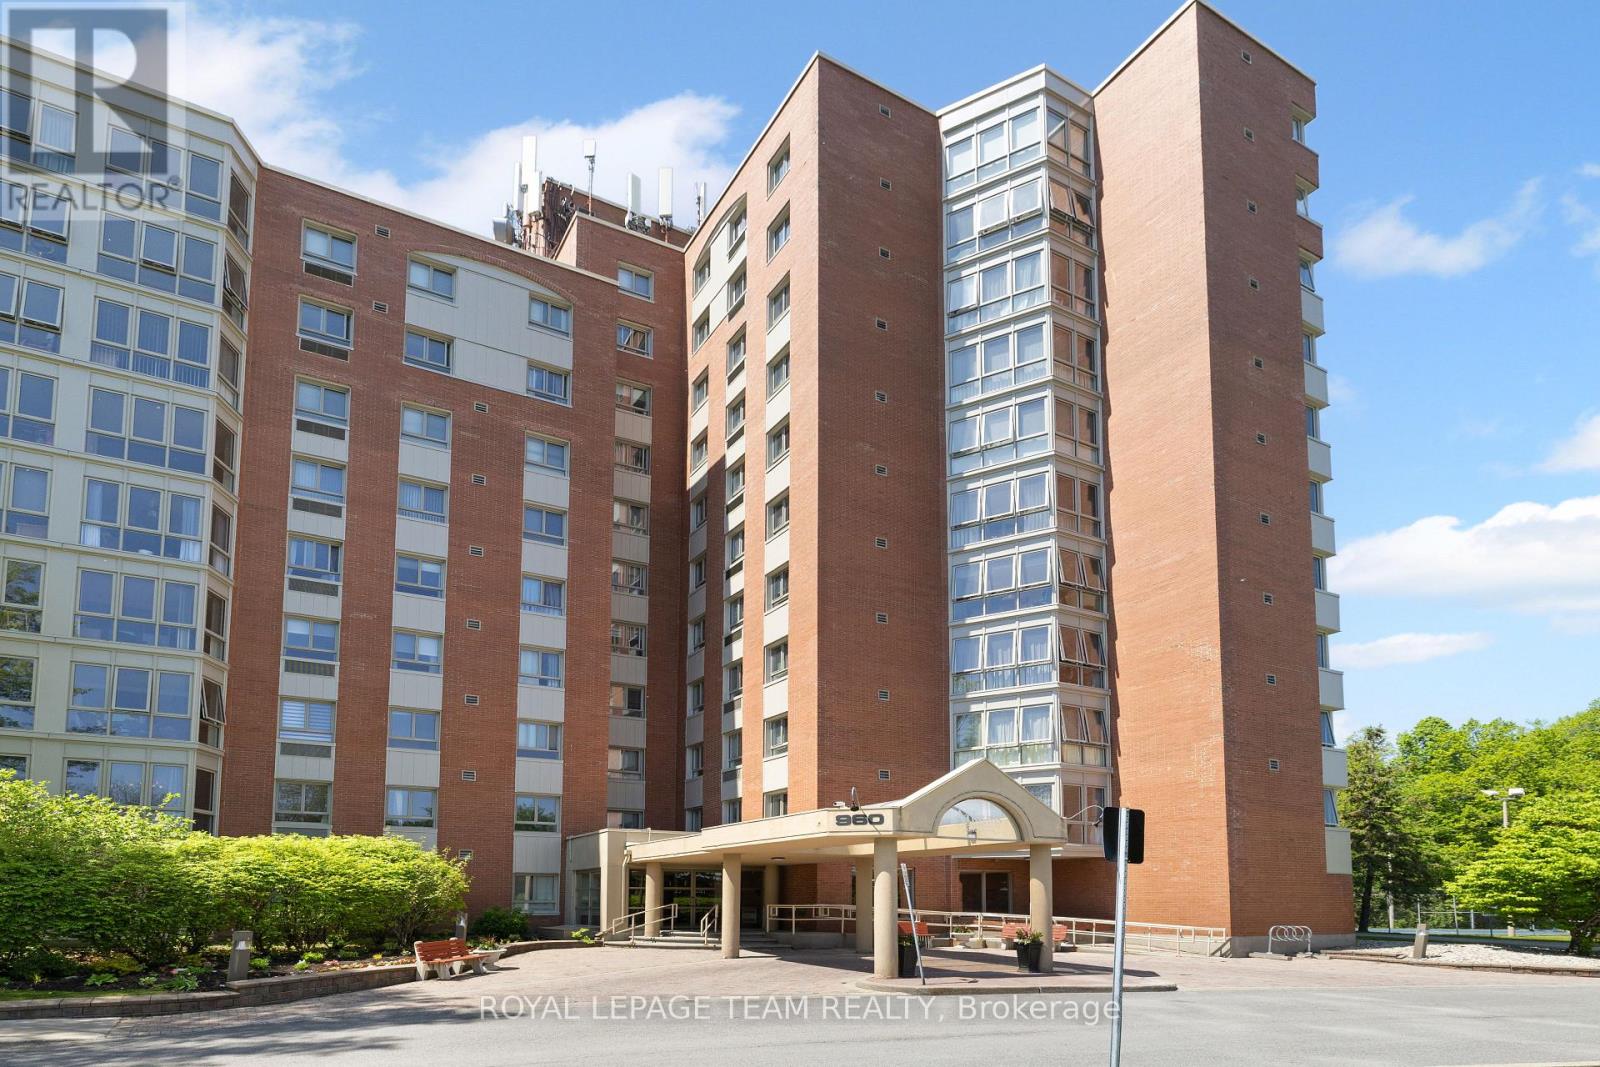
102 - 960 Teron Road S
Ottawa, Ontario
Rare 2 bed, 2 bath ground floor corner unit in a secure & quiet senior oriented building. Only 6 units with a solarium walk-out to courtyard & walking paths. New Windows. New Patio door. Freshly Painted. Cork Flooring throughout. Custom Cabinets in kitchen. Tiled Backsplash. Heated Floor in Solarium. Living / dining area has 3 Custom built-in cabinets: 1..Entertainment center. 2..Bookshelf. 3..Credenza. California Shutters. Roman Blinds. Crown Moulding. Main bedroom ensuite. Custom built-in murphy bed in 2nd bedroom. Entire main bathroom updated in 2021. In unit laundry. Gated, secure outdoor pool. Tennis courts. Building has so much to offer: Sauna. Whirlpool. Party room. Games room. Exercise room. Library. Workshop. Racquetball & Squash courts. Large storage locker. Several social clubs. Multitude of visitor parking directly outside entrance. Roundabout at front door for easy pick up of residents. Highway on & off ramps are 1-2 minutes away. (id:55689)
7j - 2080 Ogilvie Road
Ottawa, Ontario
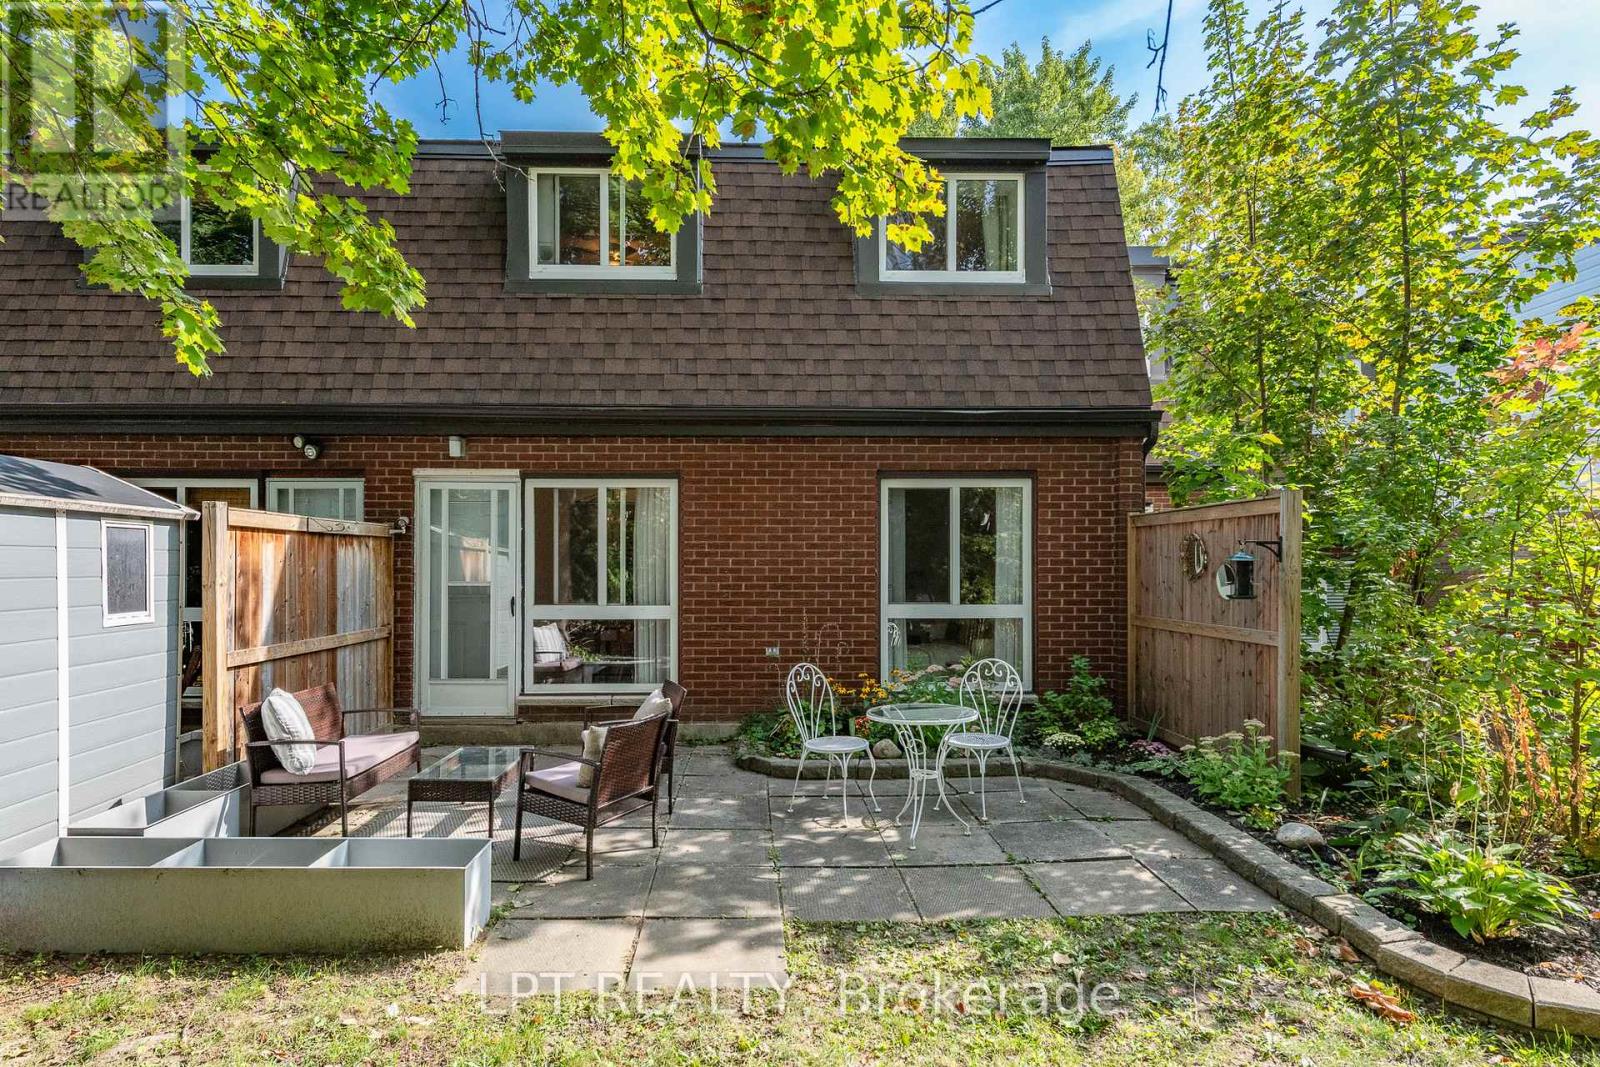
Rarely offered 4 BED 2 bath, renovated condo-townhome in the heart of Beacon Hill South. Spacious entryway leads into a sun filled living room with an adjacent dining area leading to the backyard. Kitchen has been completely redone with countertops, cabinets and an added dishwasher! Main floor continues with a main floor bedroom which can easily double as a functional office. All of the flooring and trim on the main floor has been recently updated. Second floor boasts 3 well sized bedrooms and a showstopper washroom with marble countertops and floor and wall tiles! Enjoy the private backyard with no rear neighbours and take advantage of the community pool allocated to all residents! Walking distance to transit shops, costco and the wave pool! Water included in condo fees. Come and see what this wonderful community has to offer! (id:55689)
36 Empress Avenue
Smiths Falls, Ontario
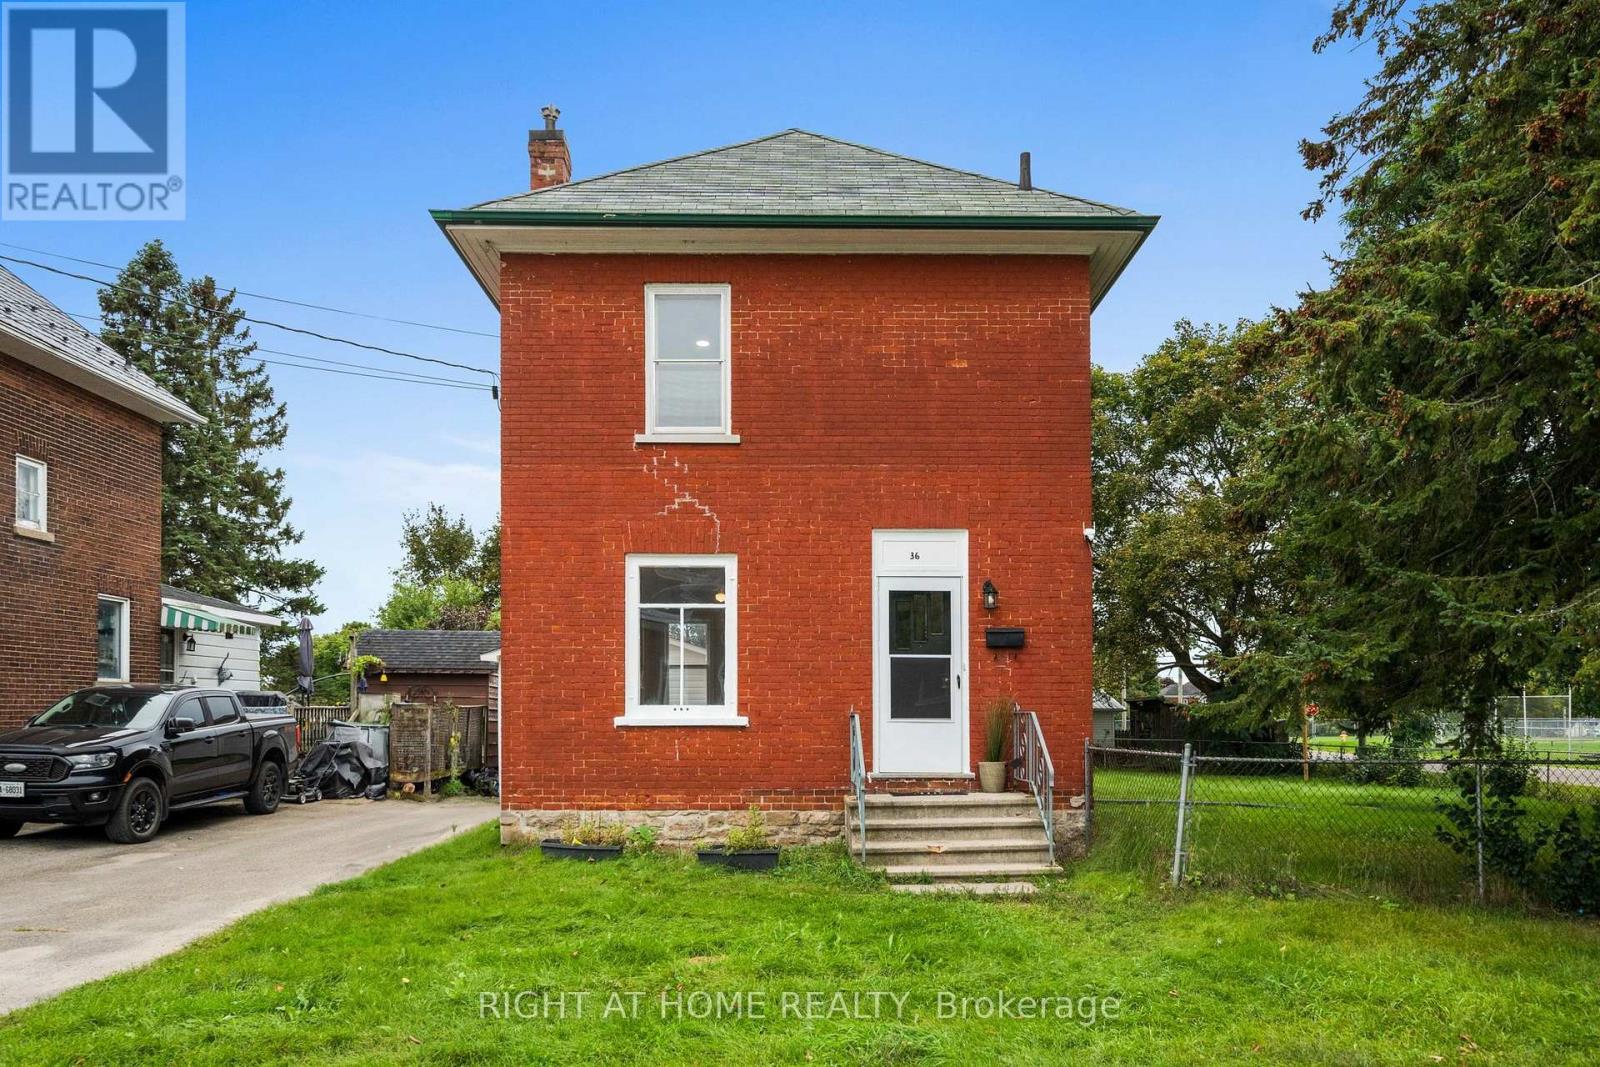
Welcome to 36 Empress Avenue-an inviting detached home offering space, updates and outstanding value for first-time buyers! Situated on an oversized corner lot beside a family-friendly park, this charming 3-bedroom, 1-bathroom home provides plenty of room to live, play and grow. Step inside to discover bright, beautifully updated interiors featuring stylish flooring, a welcoming living room, a generous dining area and an attractive open-concept kitchen designed for both everyday living and entertaining. Upstairs, you'll find three comfortable, well-sized bedrooms. Recent improvements provide added peace of mind, including an upgraded furnace (Nov 2023), owned hot water tank (Nov 2023) and updated electrical panel (Sept 2023). One of the property's standout features is the brand-new detached garage-perfect for secure parking, additional storage or an incredible workshop for hobbyists, tradespeople and DIY enthusiasts. The extra-large fully fenced corner lot offers excellent outdoor possibilities for gardening, entertaining, children and pets. Enjoy the welcoming lifestyle Smiths Falls is known for, with schools, shopping, restaurants, recreation and community amenities nearby. Spend your free time exploring the Rideau Canal, waterfront parks, nearby beaches, scenic trails, boating, paddling, fishing and local festivals. Smiths Falls also offers convenient VIA Rail service and an easy drive to Perth, Carleton Place, Ottawa and Kingston. Affordable, detached and full of potential, this is a wonderful opportunity to step into homeownership and make a home your own! Appliances as/is. (id:55689)
420 Abbeydale Circle
Ottawa, Ontario
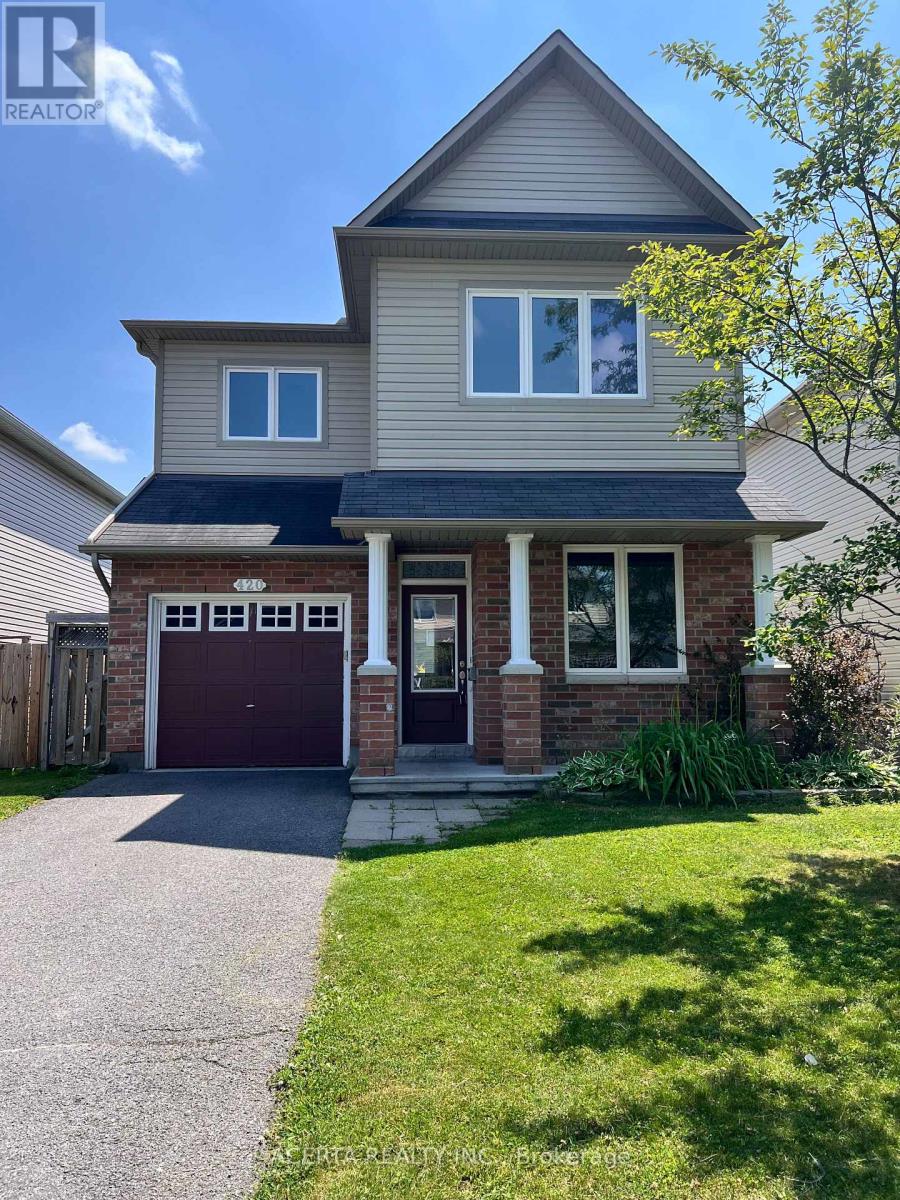
Welcome to 420 Abbeydale Circle, a spacious 3+1 bedroom, 3.5 bathroom home in a quiet, family-friendly neighbourhood of Morgan's Grant, just steps from the South March Highlands Conservation Forest and in the heart of Ottawa's hi-tech sector. The main floor offers an open-concept living/dining/kitchen area with 9-foot ceilings and a cozy fireplace, plus a separate office and powder room. Upstairs features a spacious primary bedroom with walk-in closet and ensuite, two more bedrooms, and a full bathroom. The finished basement includes a rec room, full bath, laundry, and storage. Enjoy a fully fenced backyard with a large patio - great for relaxing or entertaining. Close to top schools, parks, shopping, and public transit. (id:55689)
24 - 201 Glenroy Gilbert Drive
Ottawa, Ontario
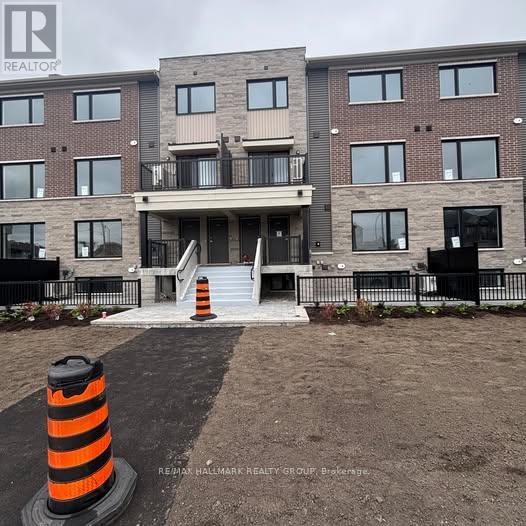
Welcome to 24-201 Glenroy Gilbert! This brand-new Minto Leaside lower stacked townhome offers 2 bedrooms, 2 full bathrooms, and approximately 1,063 sq. ft. of thoughtfully designed living space. Be its first occupants and enjoy modern finishes throughout in Barrhaven's new Anthem community, conveniently located near Marketplace shopping, restaurants, public transit, parks, and walking and cycling paths. The main level features a bright, open-concept living and dining area, a contemporary kitchen with quartz countertops, stainless steel appliances and ample storage, a full bathroom, and access to your private patio. A convenient loading area directly out front makes bringing in groceries and everyday essentials easier. The finished lower level offers two generously sized bedrooms with large windows and spacious closets, a second full bathroom, in-suite laundry, and additional storage. One heated underground parking space is included. Available November 1, 2026. Tenant pays all utilities and rental equipment fees. (id:55689)
529 Peerless Street
Ottawa, Ontario
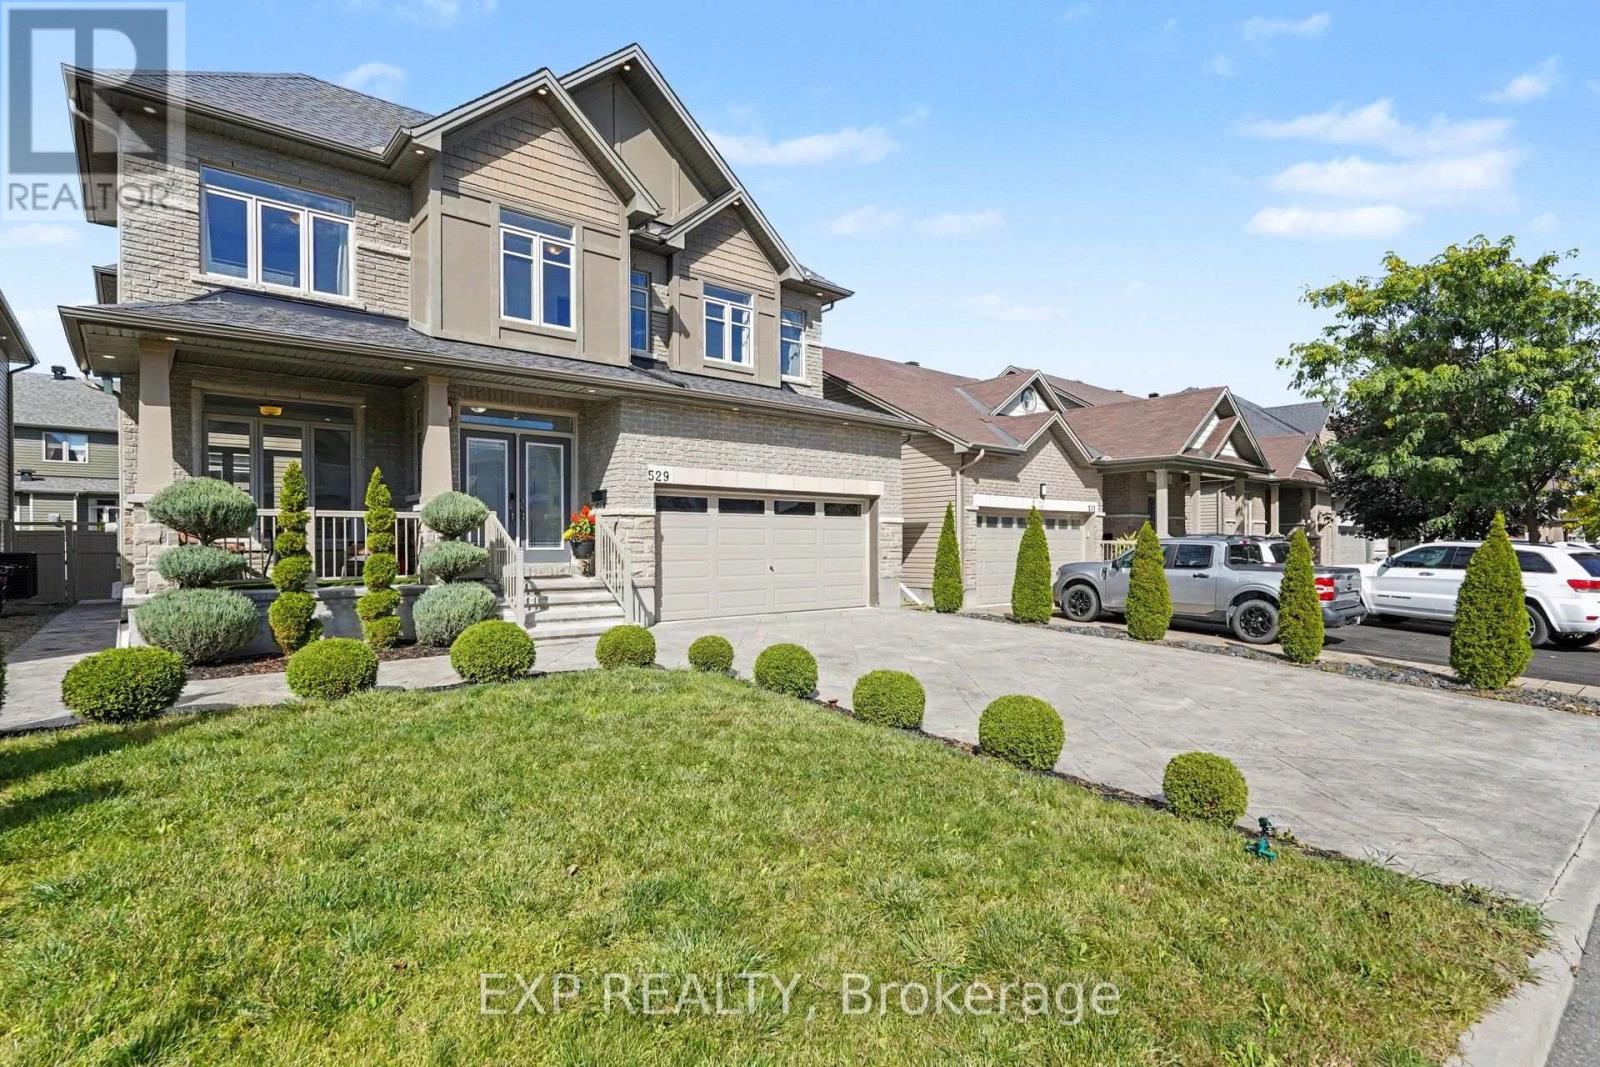
Some homes are simply lived in. This Lockport model has been loved, and pride of ownership shows in every detail. Professional landscaping, sculpted evergreens, stamped concrete driveway and, pathway, and a covered front porch create a warm welcome. App-controlled exterior pot lighting highlights the stone and brick facade after dark.Inside, a generous foyer draws you inside. The stunning two-storey dining room features a cascading crystal chandelier and an open wrought-iron style railing. An open staircase with rich hardwood treads adds elegance, while heated marble-look tile flows throughout the main level for added warmth.Ideal for multigenerational living, the home offers a main-floor bedroom with a nearby full bathroom, plus a private office near the entrance. The bright chef's kitchen features extended cabinetry and a quartz island, opening to the family room with gas fireplace. Upstairs, four generous bedrooms each have walk-in closets. The primary retreat boasts a spa-inspired ensuite, the second bedroom has its own ensuite, and a Jack & Jill bathroom serves the remaining 2 bedrooms.The fully finished lower level offers a spacious recreation room, full bathroom, and versatile bonus spaces ideal for extended family stays, a home gym, office, music room, or creative studio. There's room to spread out and enjoy added privacy.Outside, stamped concrete extends to a private side patio and backyard retreat. Hydrangea trees, vinyl fencing, and custom stairs create a low-maintenance setting for seasonal barbecues, family gatherings, and quiet evenings under the stars.A home where thoughtful design, comfort, and pride of ownership come together beautifully. Over $200K of recent updates & $90K of original builder upgrades. Simply move in and enjoy! (id:55689)
2482 Esprit Drive
Ottawa, Ontario
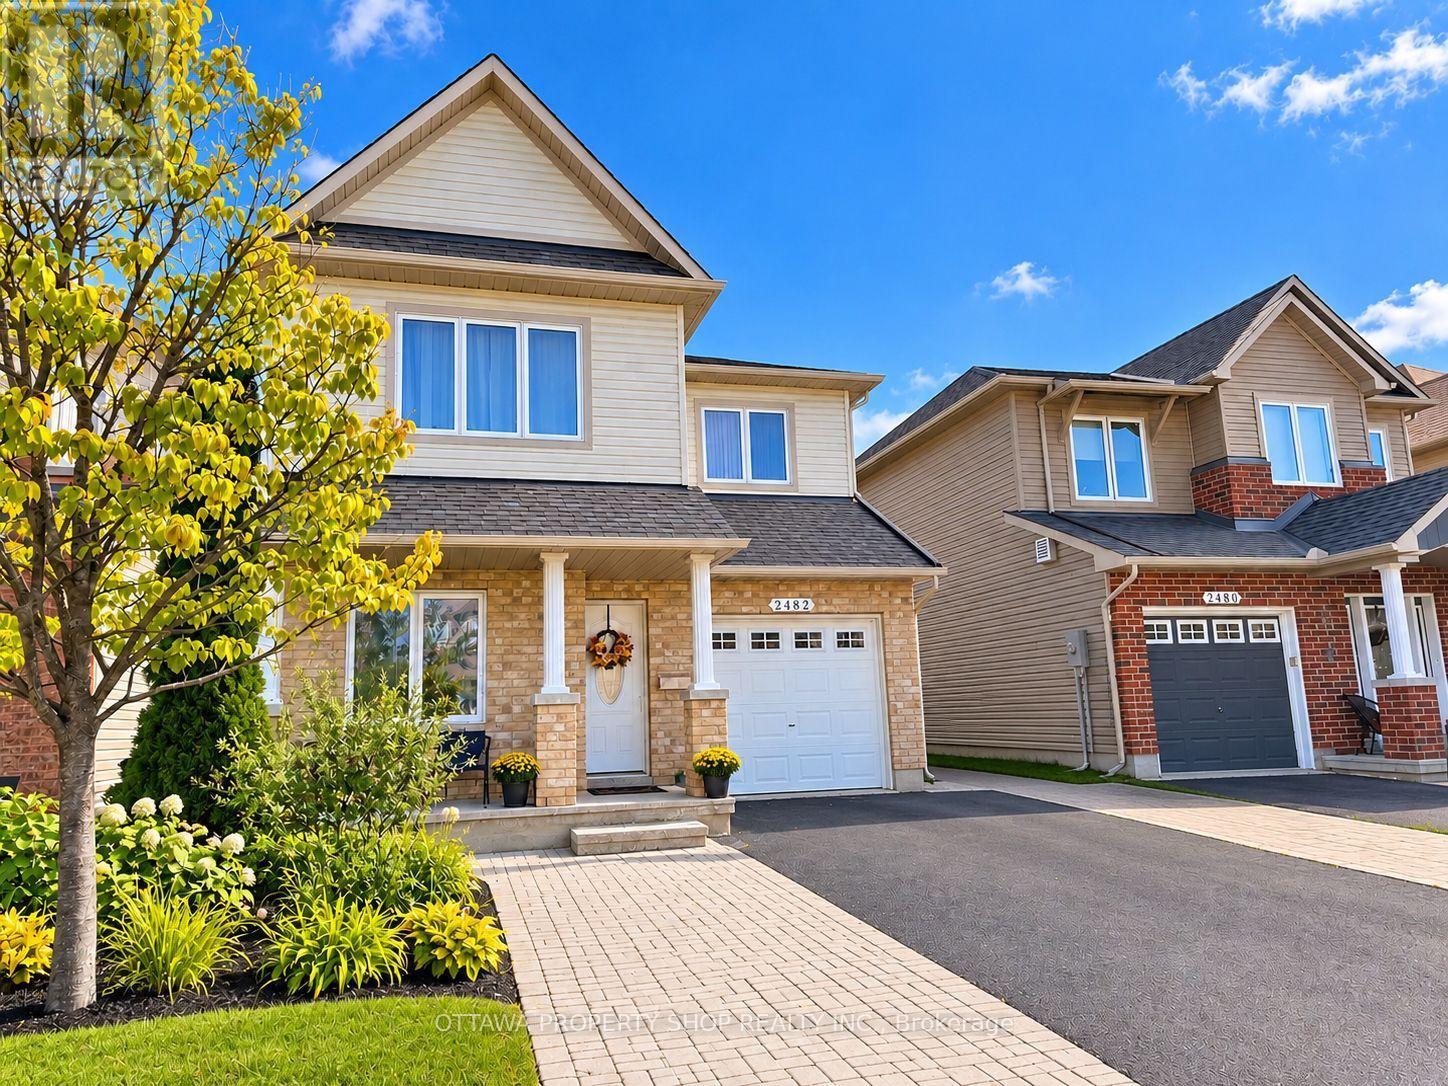
This beautifully appointed Minto Hudson model offering an elegant blend of style, comfort and functionality. The bright, open-concept main level features rich hardwood flooring, a spacious living room with gas fireplace and contemporary surround, plus a versatile den ideal for a home office or quiet retreat. The well-designed eat-in kitchen showcases stylish cabinetry, stainless steel appliances, a gas range, large centre island and upgraded sink-perfect for both everyday living and entertaining. Upstairs, newer hardwood flooring flows throughout the second level and staircase, creating a warm and refined feel. Three generously sized bedrooms include a spacious primary suite with walk-in closet and private 3-piece ensuite. The fully finished lower level expands the living space with a large recreation room and an additional 3-piece bathroom-ideal for guests, a home gym, media room or family retreat. Step outside to a fully fenced backyard featuring two decks, providing multiple spaces for outdoor dining, entertaining and relaxation. The driveway is partially finished in attractive interlock and offers convenient side-by-side parking. Ideally situated close to schools, shopping, public transit and the François Dupuis Recreation Centre, 2482 Esprit Drive offers a sophisticated lifestyle in a convenient, family-friendly location. (id:55689)
20 Parthia Avenue
Ottawa, Ontario
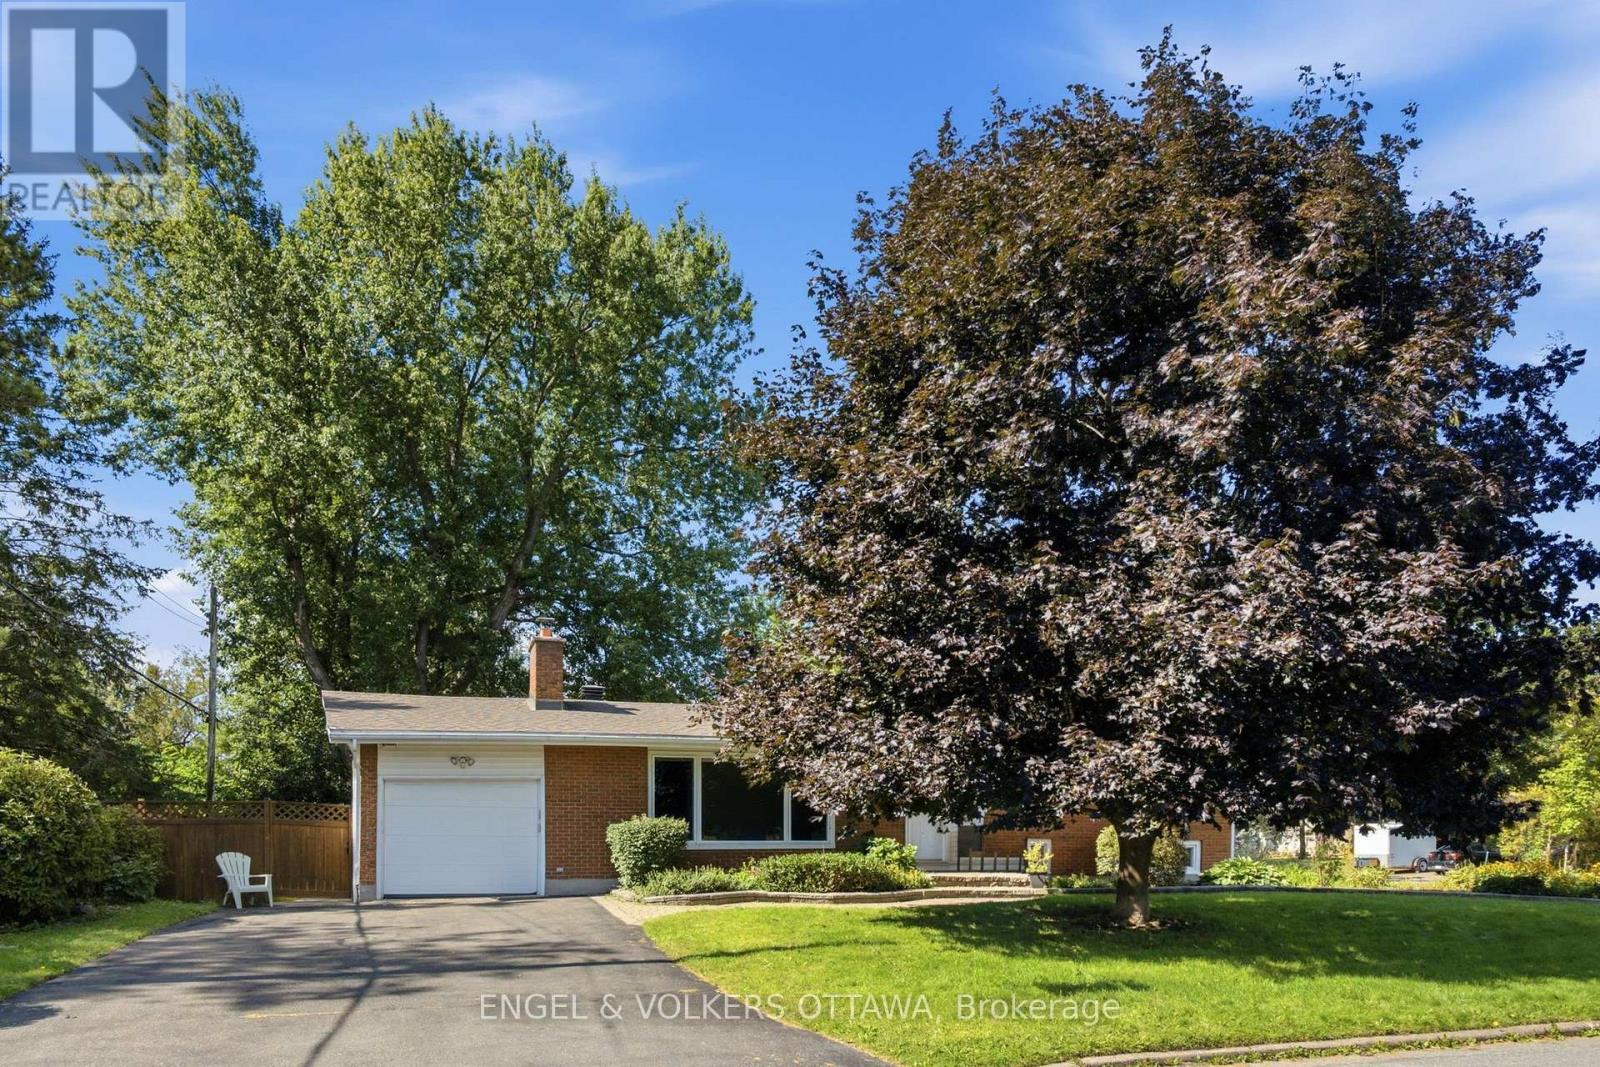
Welcome to 20 Parthia Avenue, a beautifully updated side split nestled in the sought-after community of Fisher Heights, on a desirable corner lot directly beside the picturesque Parthia Park. With no side neighbours and a park as your backdrop, this home offers a wonderful combination of privacy, space and everyday convenience. Inside, the main and upper levels feature beautiful hardwood flooring and a warm, inviting layout. The updated kitchen is both stylish and functional, offering granite countertops, stainless steel appliances and plenty of workspace for everyday cooking and entertaining. A wood-burning fireplace adds warmth and character to the living space, creating a cozy spot to gather with family and friends. The upper level offers three generously sized bedrooms and an updated bathroom, while the lower levels provide even more room to live and relax. The large recreation room is ideal for family movie nights, a playroom, home gym or additional living space, with a fourth bedroom and another updated bathroom adding flexibility for guests, teens or a home office. Outside, the corner lot is a standout feature. With no neighbour immediately beside you and beautiful Parthia Park right at your doorstep, there is a wonderful sense of openness and privacy that is hard to find. This home is close to excellent schools, public transportation, shopping, parks and everyday amenities. 20 Parthia Avenue offers the space, updates and location buyers have been waiting for - with the added bonus of a beautiful park right outside your door. (id:55689)
52 Whitcomb Crescent
Smiths Falls, Ontario
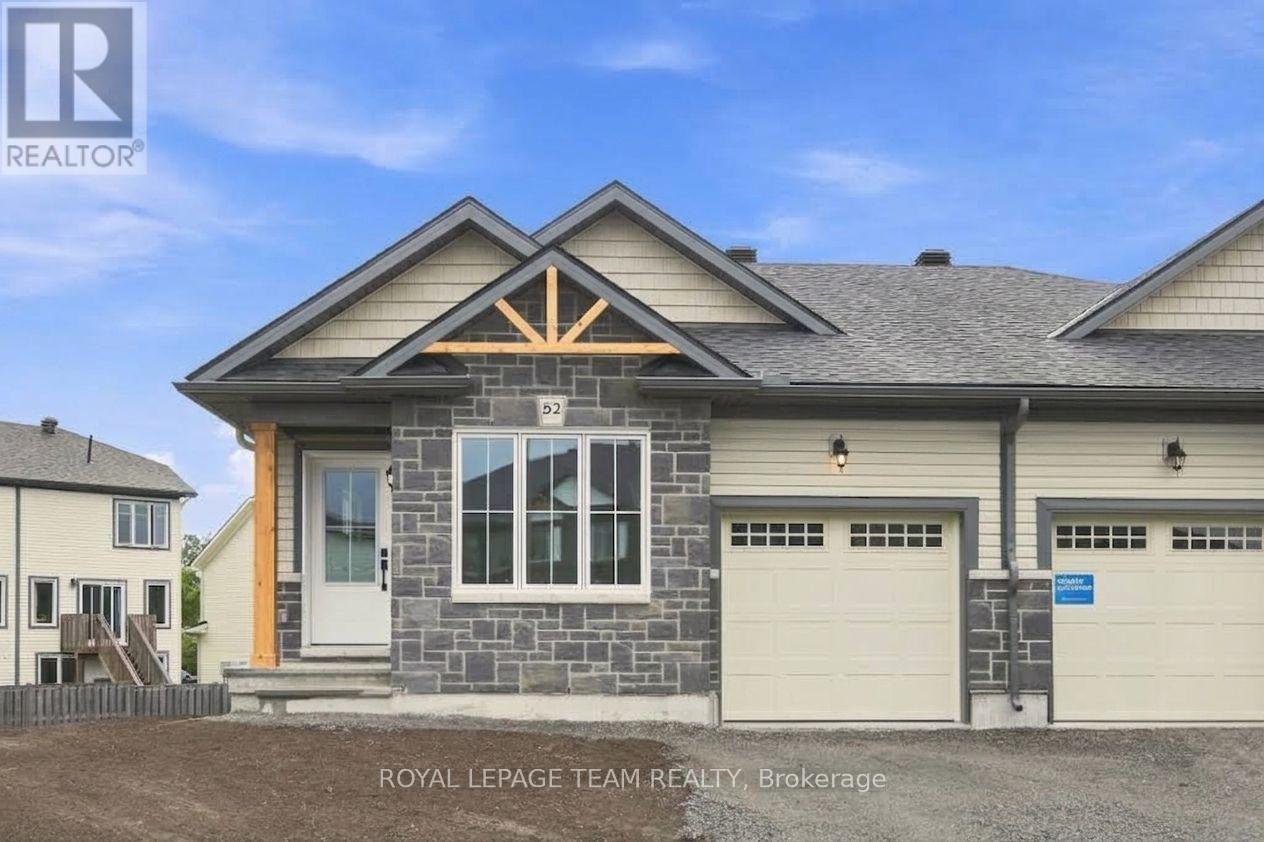
AVAILABLE FOR IMMEDIATE OCCUPANCY! The Alden Plus is a thoughtfully designed 2-bed, 2-bath, Energy Star certified semi-detached bungalow townhome situated on a large corner lot with a basement walkout. Bright and modern, this home offers an open-concept main floor ideal for everyday living and entertaining. Features include wide-plank flooring, hardwood stairs and quartz countertops throughout, all curated in a timeless modern rural-chic palette. The primary suite is enhanced by an upgraded ensuite shower. Step outside to the spacious 10' x 13' covered rear deck, complete with a gas line for the BBQ. The partially finished walkout basement provides additional living space with a generous rec room and a convenient 3-piece bathroom rough-in, offering flexibility for future customization. Superior energy-efficient construction includes triple-glazed windows and high airtightness for lasting comfort and energy savings. Stainless steel kitchen appliances, a white washer and dryer, and an automatic garage door opener are included. Exterior features include sodded front and rear yards, an asphalt driveway and a patio stone walkway. Backed by the Tarion Warranty Program, The Alden Plus combines quality craftsmanship, modern style and efficiency-ready to welcome you home now. Some Photos are are virtually staged for illustrative purposes only. The listing price incorporates an estimated amount for the temporary Ontario enhanced new housing HST rebate. This pricing assumes that the rebate is fully enacted as anticipated and that the purchaser meets all eligibility criteria. If the rebate has not been fully enacted on closing or if purchaser is not eligible, the rebate will not apply and the purchaser may be responsible for a higher purchase price without the benefit of the rebate. PP incl PST $524,900. (id:55689)
6 Marchbrook Circle
Ottawa, Ontario
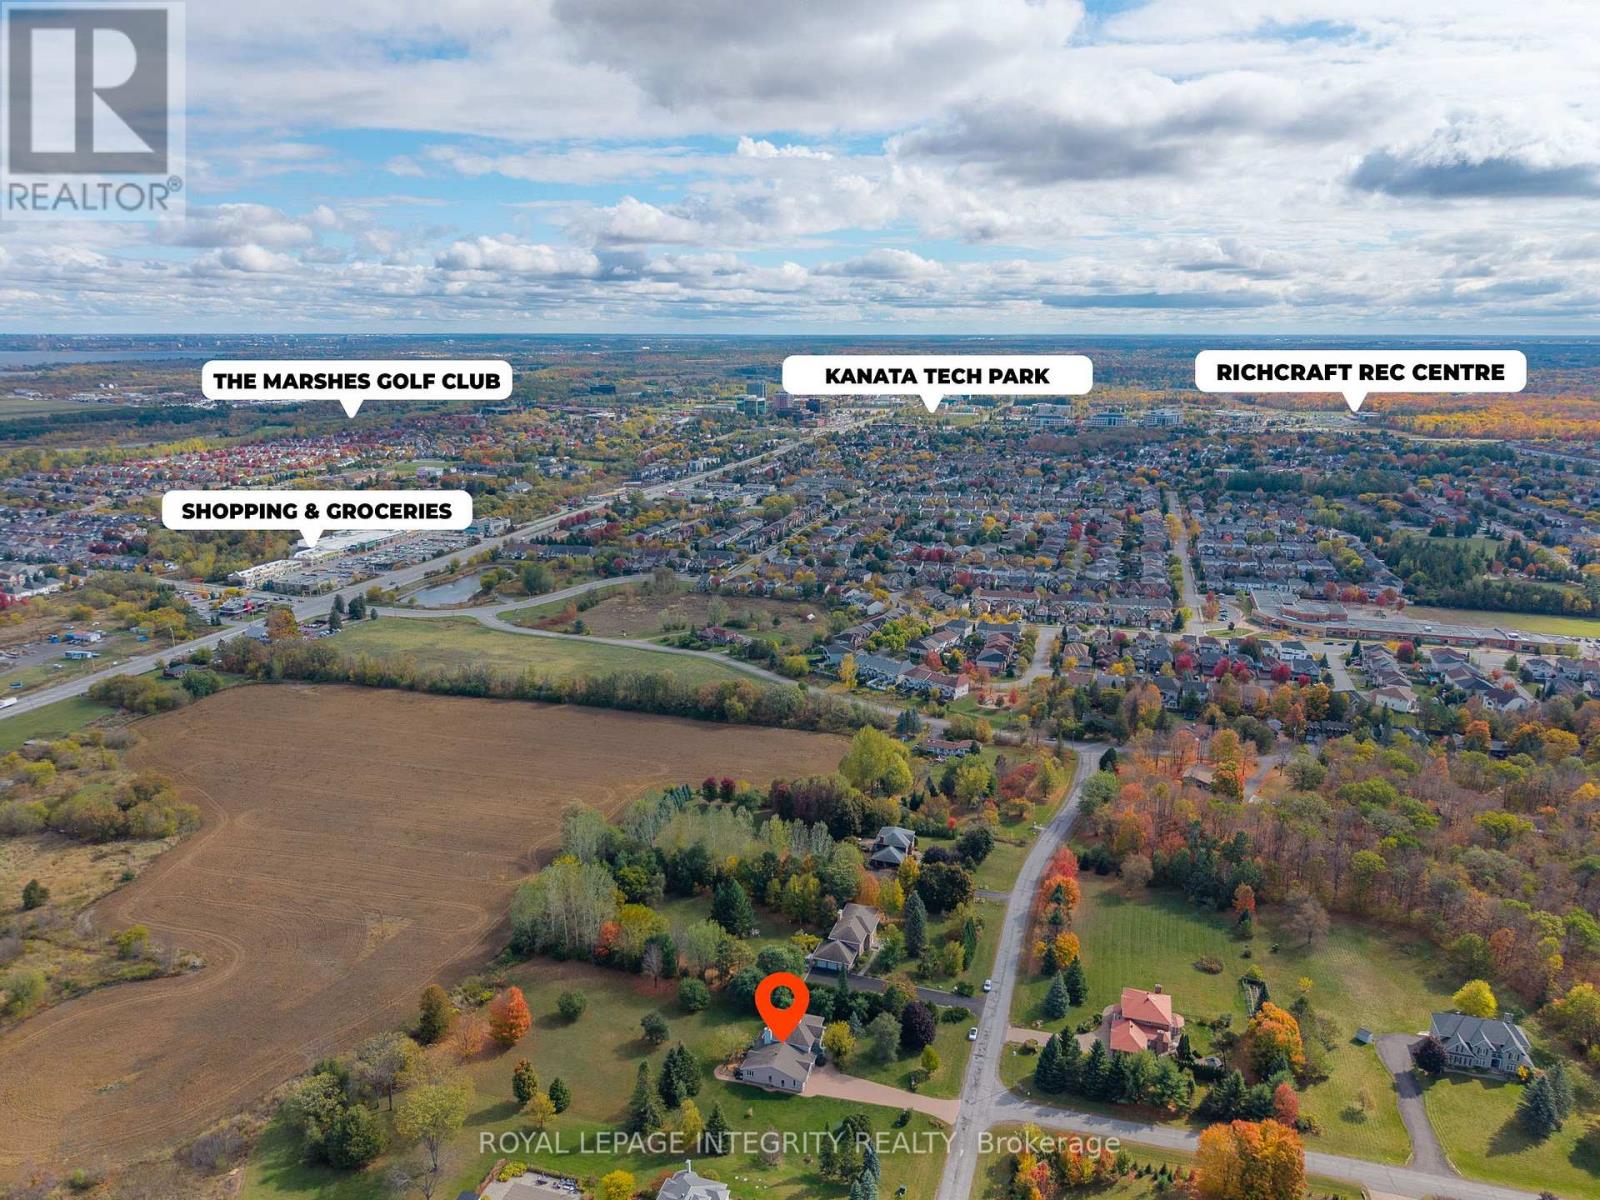
Two acres. Nearly 7,000 sq. ft. Under $2M. In the heart of Kanata North, Ottawa's tech hub, this private estate offers space and proximity increasingly difficult to replicate as "Silicon Valley North" expands. Walk to the NOKIA Innovation Campus, Ciena and KRP. As investment and construction reshape the area, secure an estate within walking distance of the action. Set in an exclusive 20-home, 50-acre enclave, it combines seclusion with everyday convenience. Comparable-size neighbourhood homes are offered at $2.3M and $2.8M. Enjoy nearly 4,500 sq. ft. above grade, anchored by a dramatic 38' x 22' vaulted family room with a two-sided stone fireplace. Connected to the kitchen, this expansive gathering space is designed for entertaining and everyday living. Granite counters, a walk-in pantry, wet bar and expansive windows frame views of the private grounds. A versatile main-floor office offers space to work from home or use as an additional bedroom. Four upstairs bedrooms include a generous primary suite with a renovated marble ensuite. Below, a 1,250 sq. ft. one-bedroom, one-bath in-law suite has its own private entry, plus another 1,200 sq. ft. ready for a gym, theatre, wine cellar, studio or custom space. Premium finishes include approximately 1,800 sq. ft. of Brazilian cherry hardwood, plus marble, quartz, slate, Argento travertine and granite. Energy-efficient geothermal heating with electric backup delivers year-round comfort and long-term savings. Walk to coffee or breakfast, bike to the tech park and reach Highway 417 quickly, without gravel roads or lengthy winter commutes. The Marshes, Loch March and Irish Hills golf courses, groceries, top-rated schools, dining and world-class hotels are nearby. Room to entertain, work from home and enjoy meaningful space from your neighbours. As Kanata North grows, the opportunity to own two private acres this close to its tech campuses becomes rarer. Private. Secluded. Like you've escaped the city-but you haven't. (id:55689)
C - 137 Harthill Way
Ottawa, Ontario
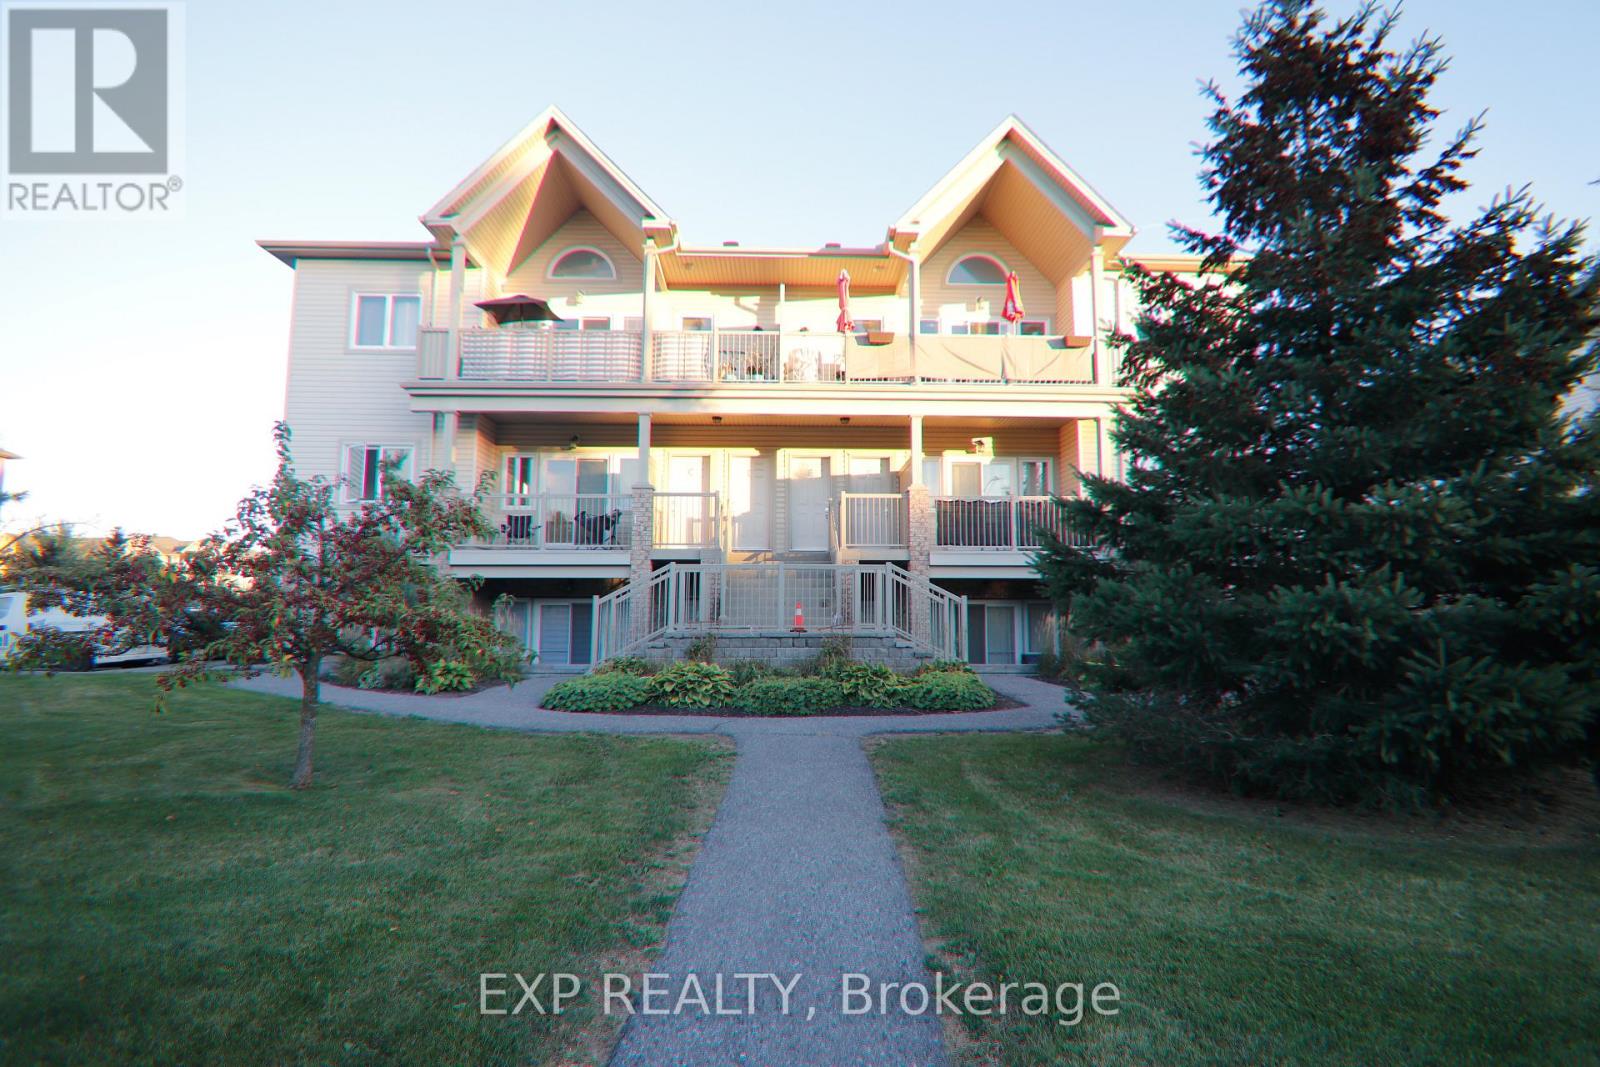
Well-maintained second-level 2-bedroom, 1 bath condo located on a quiet cul-de-sac. Welcoming entry with open concept design. Large windows flood the unit with bright, natural light. Beautiful hardwood floors in the main area, modern kitchen, stainless steel appliances. Two generously sized bedrooms with ample closet space. In-unit laundry and extra storage room. Private balcony, gas BBQ hookup. Walking distance to local shops and restaurants. (id:55689)
52 Tapadero Avenue
Ottawa, Ontario
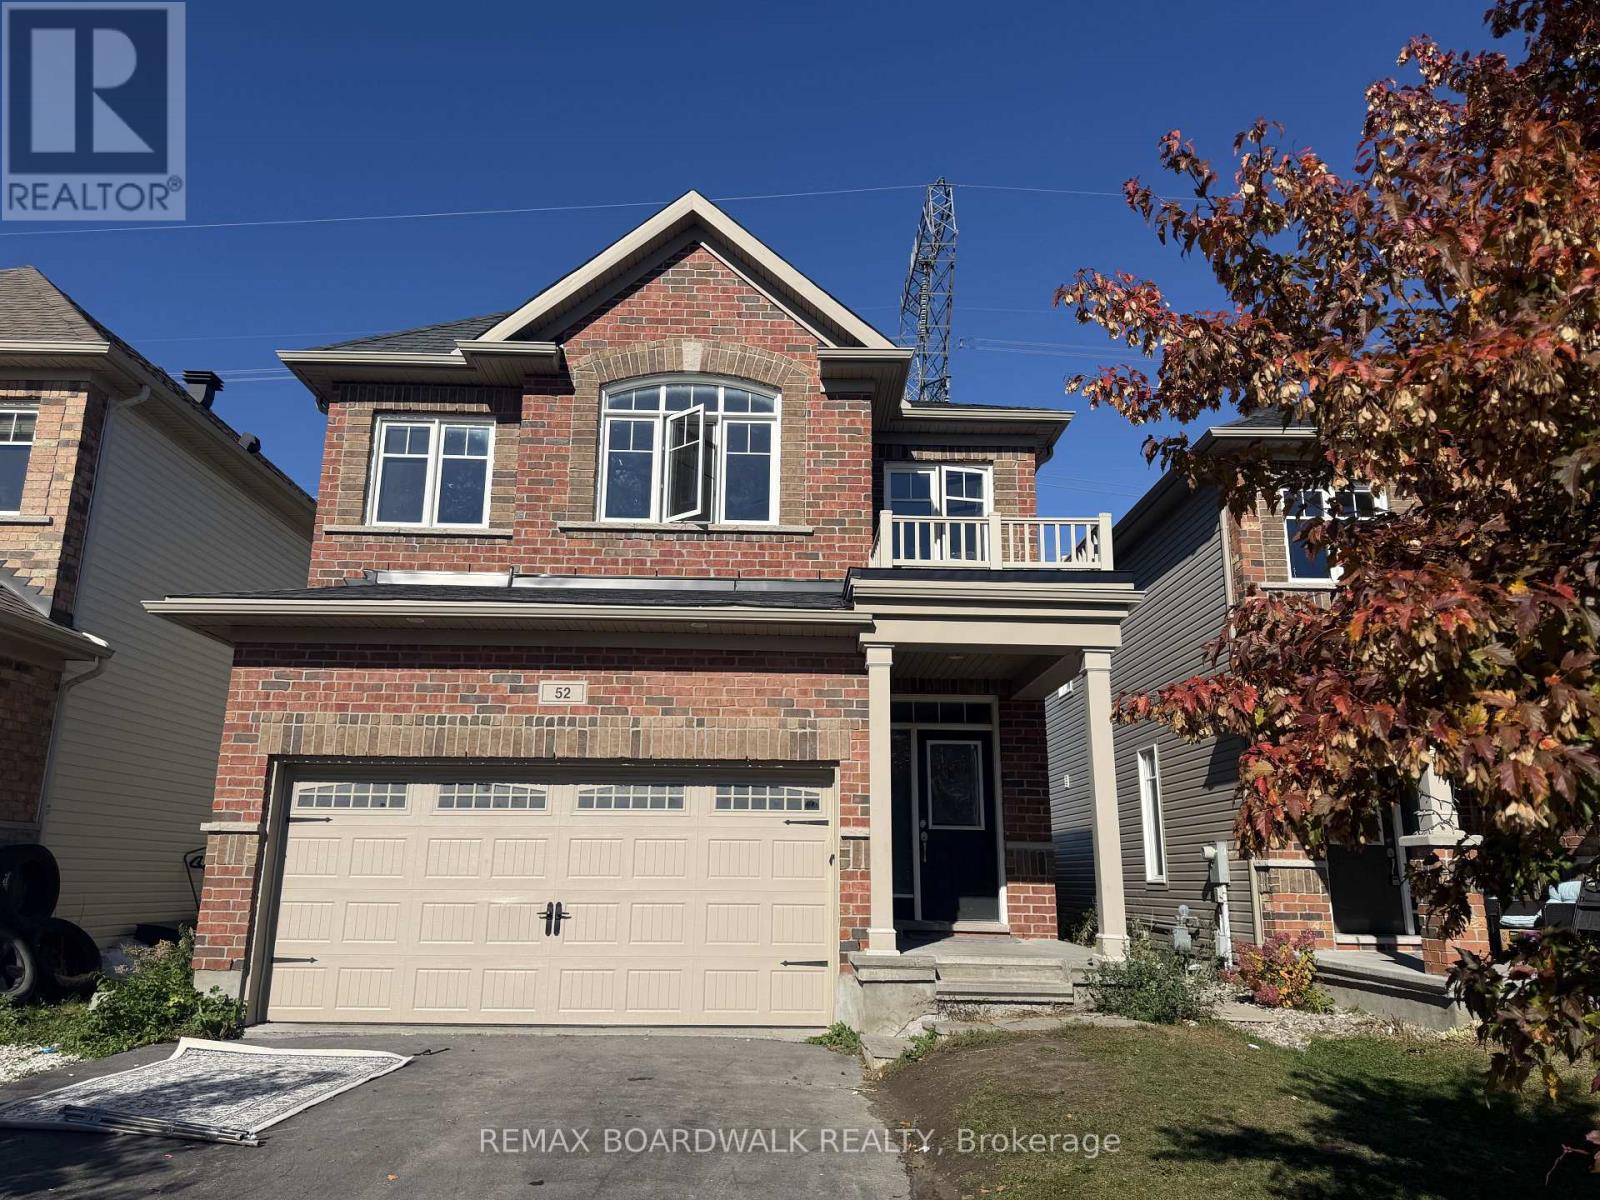
Welcome to 52 Tapadero Avenue, located in the sought-after community of Blackstone in Stittsville. This two-storey detached home offers 4 bedrooms and 3 bathrooms, with a spacious layout and convenient access to schools, parks, recreation, amenities and nature trails. The main level features an open-concept living and kitchen area, with hardwood flooring and a centre island. Patio doors lead to the fenced backyard. The second level offers three bedrooms, a full bathroom and a convenient laundry room. The primary bedroom features a walk-in closet and a 4-piece ensuite. The finished lower level offers a wealth of possibilities, providing valuable additional living space that can be tailored to suit your needs. Whether you envision a home gym, home office, media room, kids' playroom, hobby space, or a comfortable family retreat, the flexible layout offers plenty of potential to make it your own. (id:55689)
124 Landover Crescent
Ottawa, Ontario
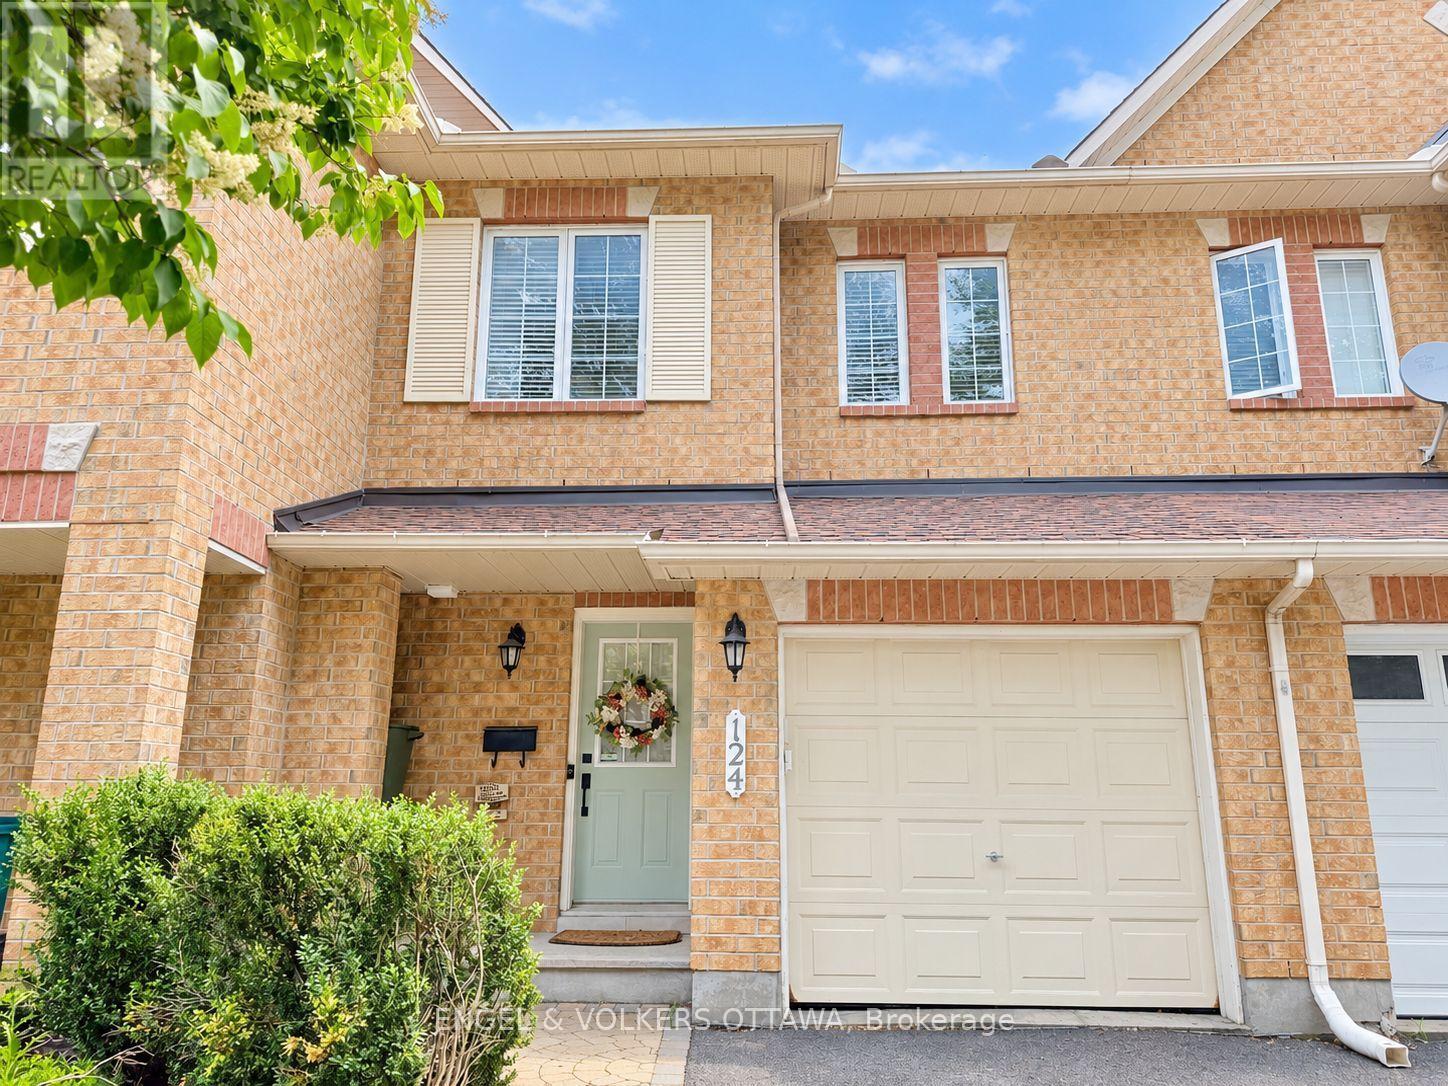
Welcome home to 124 Landover. This spacious 3 bedroom townhome features lovely maple hardwood flooring on the main level. The open concept living space is bright and cheery. Large windows fill the home with sunshine. The bedroom layout is generous and the primary suite is complete with walk in closet and ensuite with separate shower and soaking tub. The lower level has a finished recreation room with a gas fireplace, perfect for the upcoming wingter months! Garage with inside access. Excellent location and great schools. Easy to show, schedule your viewing today. (id:55689)
214 - 12b Thomas Street N
Arnprior, Ontario
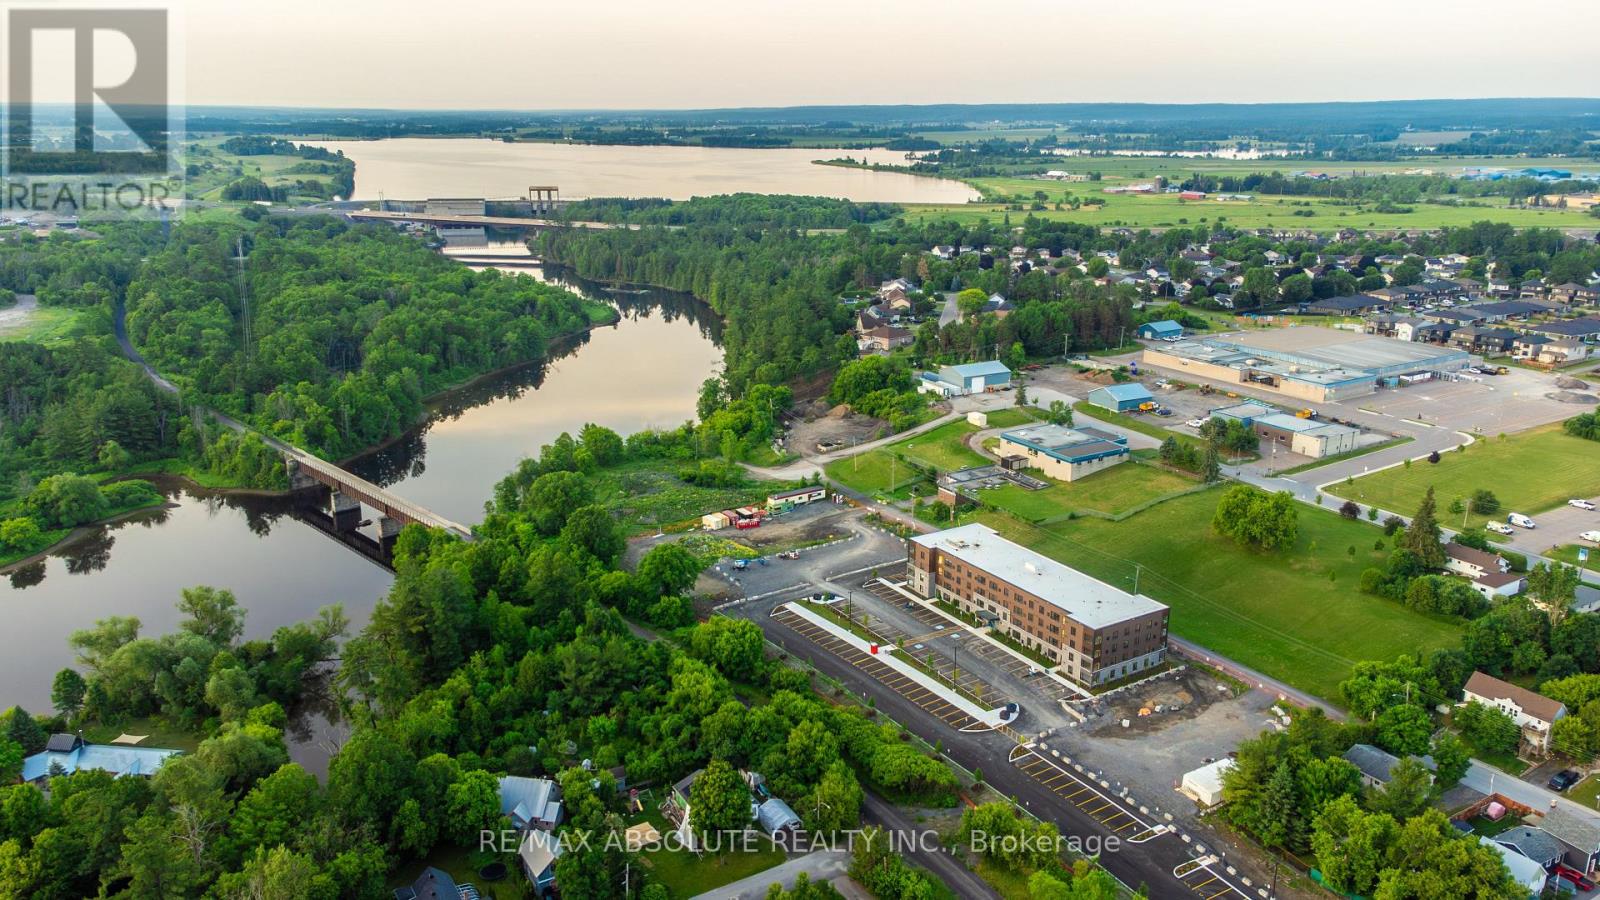
Welcome to Trailside Apartments! Located at 12 Thomas Street South, Arnprior. Discover this newly constructed building featuring 1 and 2-bedroom units. Each unit boasts: Large windows that fill the space with natural light, Open-concept living areas, Modern finishes, New stainless steel appliances, In-suite laundry, Air conditioning, and a designated parking spot. Nestled on a quiet cul-de-sac on the Madawaska River and Algonquin Trail. The building offers privacy while remaining conveniently close to numerous local amenities, including the hospital, Nick Smith Centre, library, restaurants, parks, grocery stores, and just a short walk to downtown Arnprior. Schedule a showing to experience the stunning units and the surrounding natural beauty! Note: Photos of units display various layout options available for 1-bedroom units. *Some photos with furnishings are *virtually staged.* ***ONE (1) month free on a 14-month lease term and TWO (2) Months Free on a 24 Month lease for a limited time - contact to find out about requirements* (id:55689)
13 Du Lac Private
Ottawa, Ontario
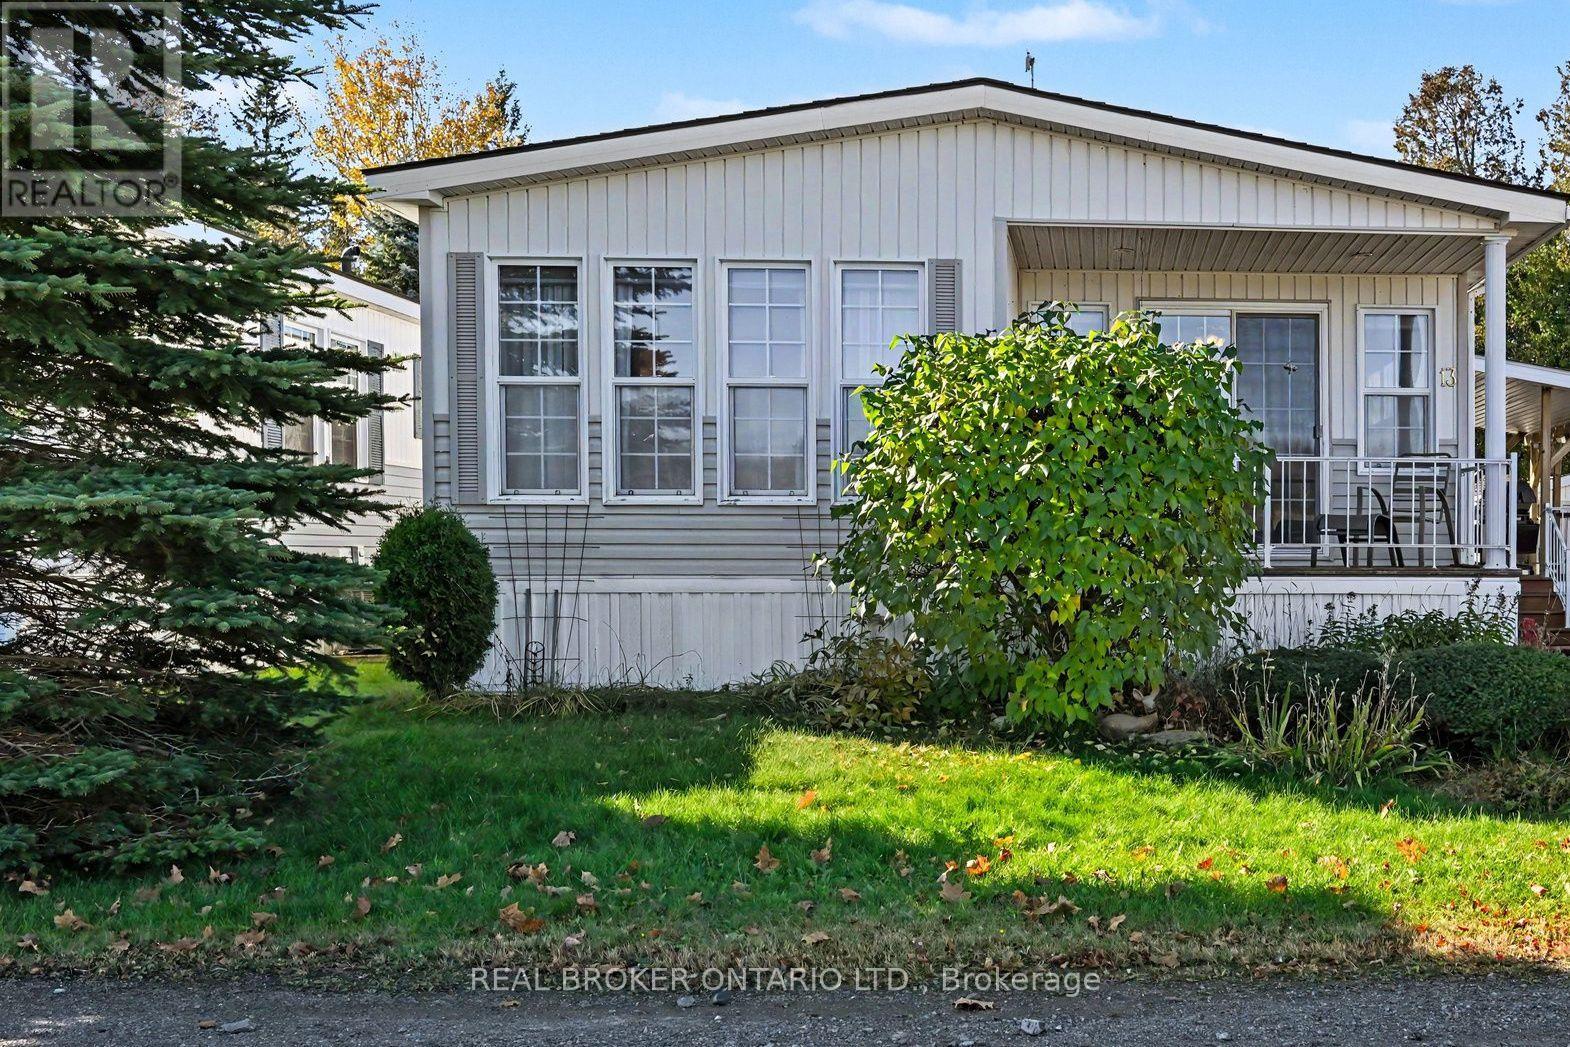
Welcome to 13 Du Lac Private, a bright, low-maintenance 2-bedroom, 1.5-bath mobile home in the 55+ community of Ashton Pines.The open-concept living space is bright and welcoming, with plenty of windows bringing in natural light throughout. The kitchen features an island and flows into a separate dining area, perfect for family meals or having friends over. The large living room is anchored by a fireplace and built-in shelves, with a door leading right out to the front porch.The bedrooms are set up so everyone has their own space. The primary bedroom has cheater-ensuite access to the full bathroom, and the second bedroom has its own ensuite, a great setup for guests or visiting family.Outside, enjoy your morning coffee on the front porch, relax on the side deck, or host on the backyard patio. Two sheds give you plenty of storage for tools, seasonal items and hobbies, and there's front parking for two vehicles. Residents of Ashton Pines also enjoy access to the community's in-ground pool, all in a welcoming, well-maintained setting.The location is central, just 10 minutes to Stittsville and 10 minutes to Carleton Place, so shopping, dining and everyday errands are always close by. And your four-legged family members are welcome too, as Ashton Pines is a pet-friendly community.The monthly lot fee is approximately $675, water testing and sewer run approximately $42 per month, and annual property taxes are approximately $800. All offers must include a condition for park management approval. (id:55689)
110 Greenfield Avenue
Ottawa, Ontario
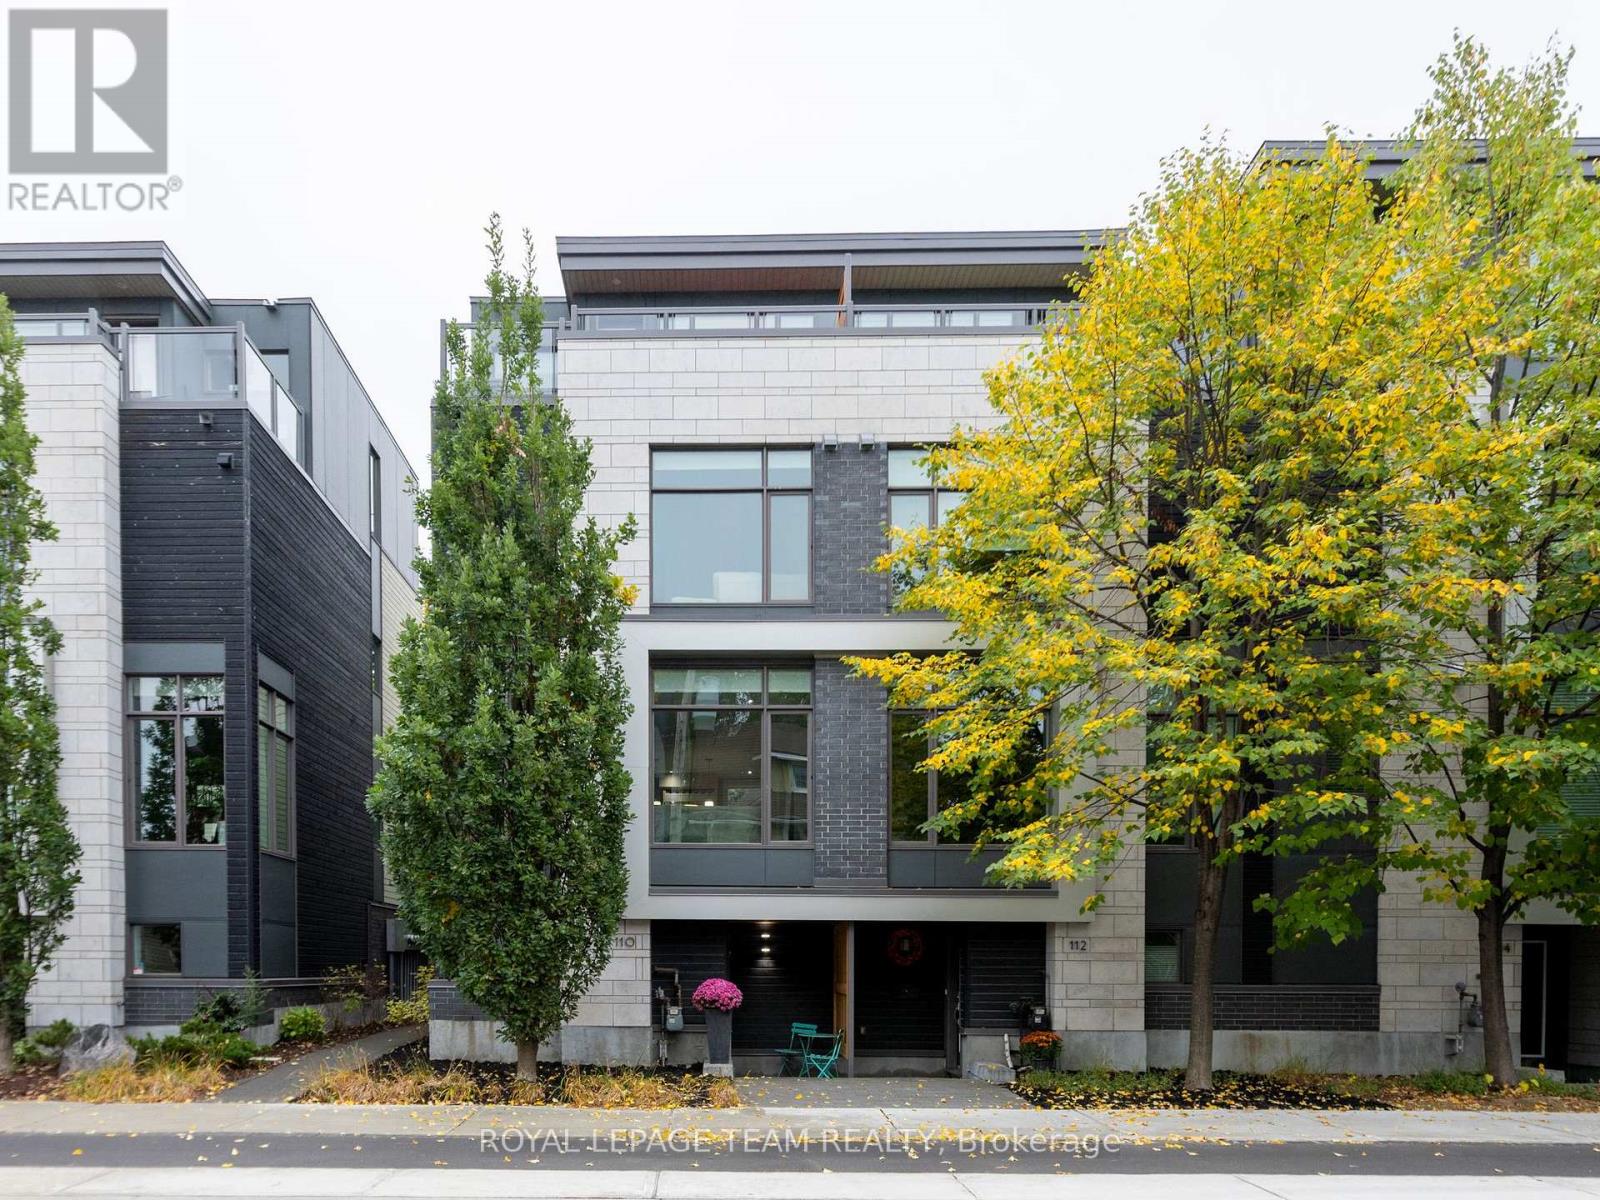
Stunning 4-storey modern FREEHOLD END UNIT executive row perfectly nestled in beautiful Old Ottawa East. Barry Hobin designed & EQ Homes built - this chic, STYLISH, 1,840 sq ft well-maintained home features 3 bdrs, 2.5 baths, garage & carport. Deceptively LARGE w/ 2 outdoor TERRACES that expand the living space. Floor-to-ceiling windows, in-floor heating, hardwood floors & 9-ft ceilings! OPEN-CONCEPT 2nd floor great room with fireplace, kitchen with luxury Thermador stainless steel appliances, quartz counters & over-sized centre island - perfect for entertaining. Sunny balcony just off the kitchen with gas BBQ hook up. 3rd flr features 2 bdrs, bath, & laundry. 4th floor primary bdr retreat boasts a fireplace, en suite bath, W-I-C & balcony capturing the city skyline. Steps to Rideau Canal walking/bike paths, uOttawa/LRT & Elgin St & Main St amenities & eateries. Close to downtown, Glebe, Lansdowne, ByWard Market & Ottawa Hospitals. Available Dec 1, 2026. Furnished OR unfurnished. (id:55689)
310 - 360 Mcleod Street
Ottawa, Ontario
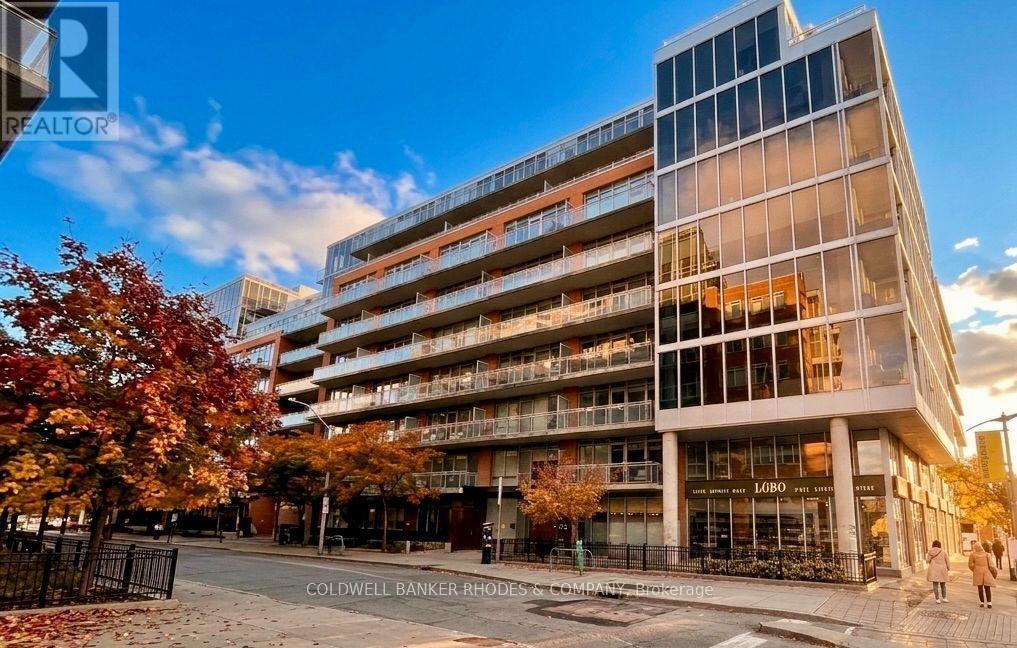
Sleek urban living meets resort-style amenities at 360 McLeod! This spacious 1 bed + den unit boasts tall ceilings, floor-to-ceiling windows, and a spacious open floor plan accented by rich hardwood flooring. The modern kitchen comes equipped with 5 stainless steel appliances, seamlessly connecting to the living area and large covered, northwest-facing balcony. The private den offers an ideal flex space for a dedicated home office or guest area. Features include in-suite laundry and storage area. Building amenities feature an outdoor courtyard pool with cabanas, BBQ area, fully equipped fitness centre, private theatre room, and a spacious party room. Abundant visitor parking available for your guests. Unbeatable Centretown location with an exceptional Walk Score. This is turn-key perfection! (id:55689)
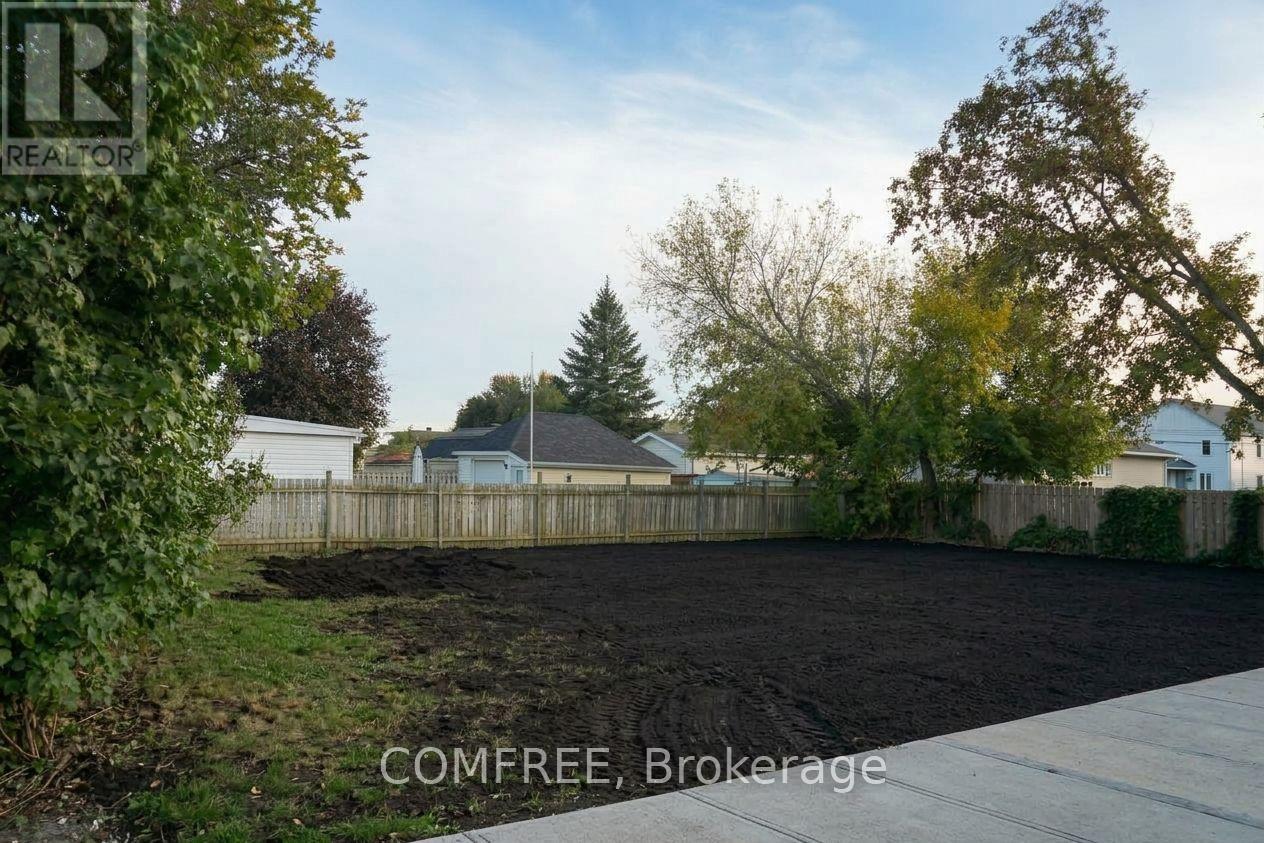
1416 Cumberland Street
Cornwall, Ontario
Vacant residential lot located at 1416 Cumberland Street in Cornwall, offering an opportunity for future development. Situated in an established residential neighbourhood, the property features a cleared, level area with recently graded soil, mature trees, and fencing along portions of the lot. Conveniently located near schools, parks, shopping, and other local amenities, with access to nearby roadways. An opportunity to explore building options in an established Cornwall community. Buyers are encouraged to verify permitted uses, servicing availability, zoning, and building requirements with the City of Cornwall. (id:55689)
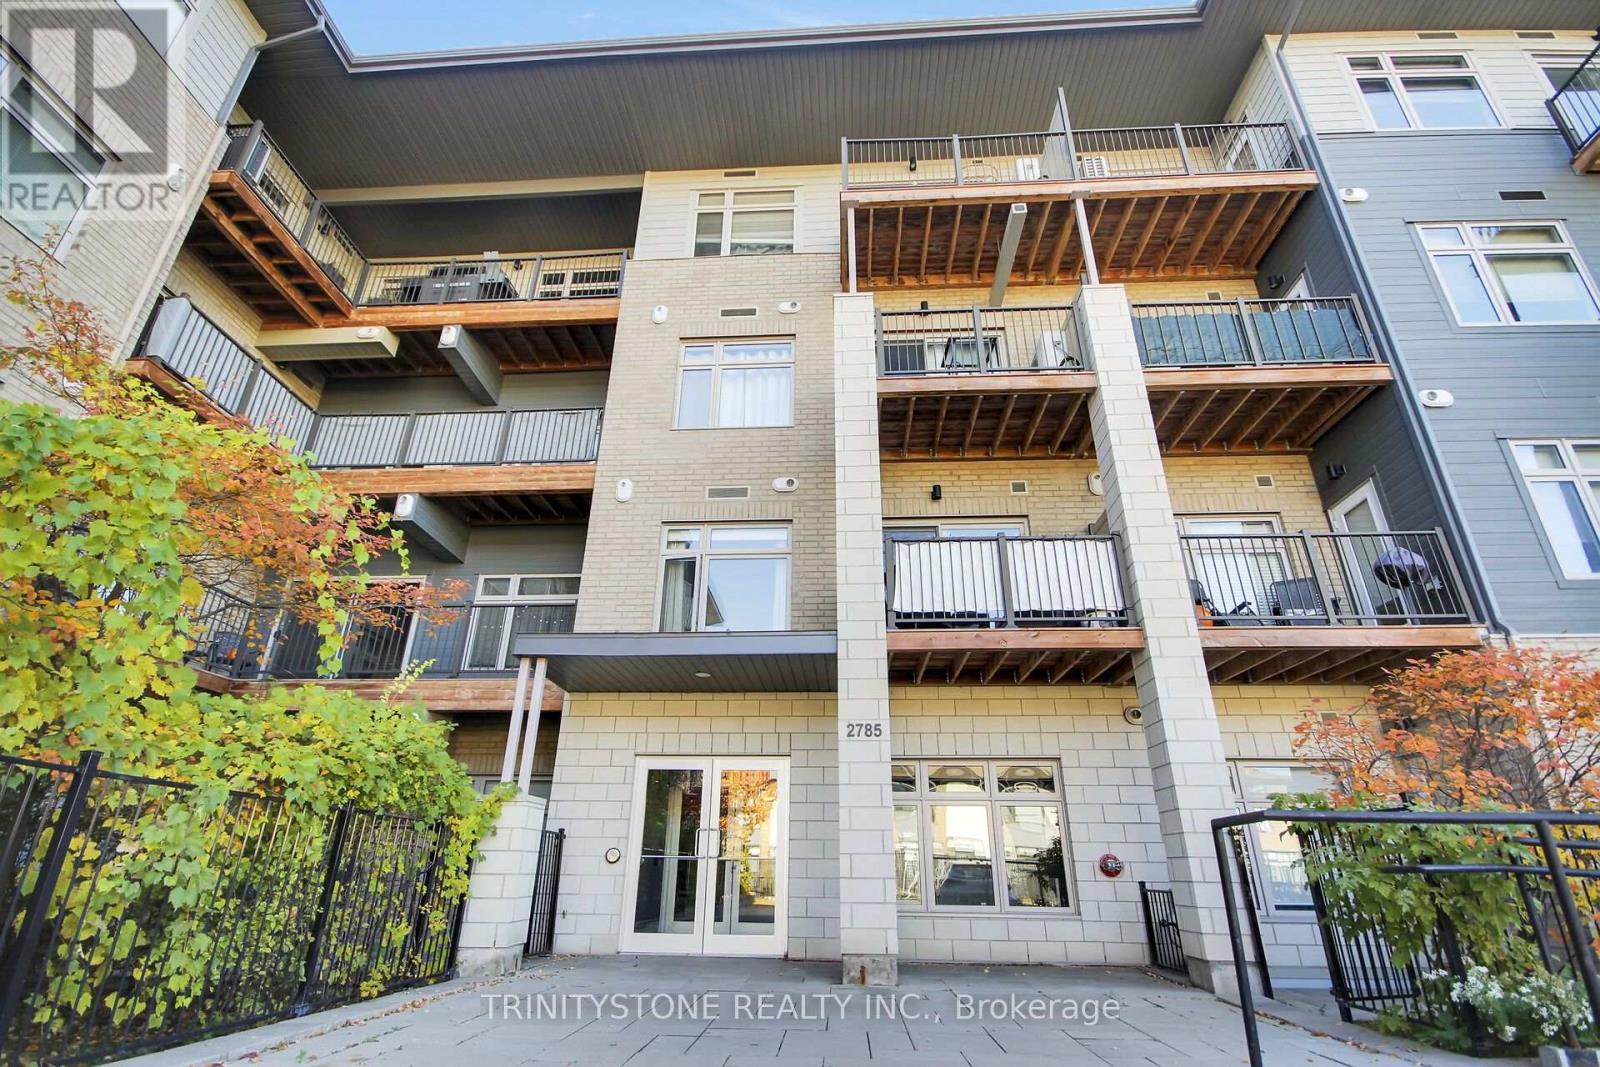
118 - 2785 Baseline Road
Ottawa, Ontario
Looking for a condo that offers more than just four walls? Welcome to this inviting 627 sq. ft. condo, ideally located close to Queensway Carleton Hospital, College Square, Algonquin College, and with easy access to Highways 416 and 417. Whether you're a first-time buyer ready to step into homeownership, a young professional seeking a convenient lifestyle, or looking to downsize without sacrificing comfort, this unique unit is sure to impress! Enjoy 9-foot ceilings, beautiful hardwood flooring, oversized windows that fill the space with natural light, stainless steel appliances, and granite countertops. The well-designed layout features a good-sized bedroom with a walk-in closet, in-unit laundry, and the convenience of an owned tankless on-demand hot water system. One of this condo's standout features is its walkout and private outdoor space! Located at the back of the building, this unit offers a quieter setting away from much of the traffic noise along Baseline Road. Even better, enjoy your own personal rear entrance directly into your unit - no elevators, no shared hallways, and no stairs to navigate! Simply walk right in and enjoy the independence and convenience of your own front door. Have a dog? This could be the perfect fit! Step directly outside to your own outdoor space, making everyday life with your four-legged companion that much easier. It's a rare and appealing feature that sets this condo apart from many traditional apartment-style units. (id:55689)
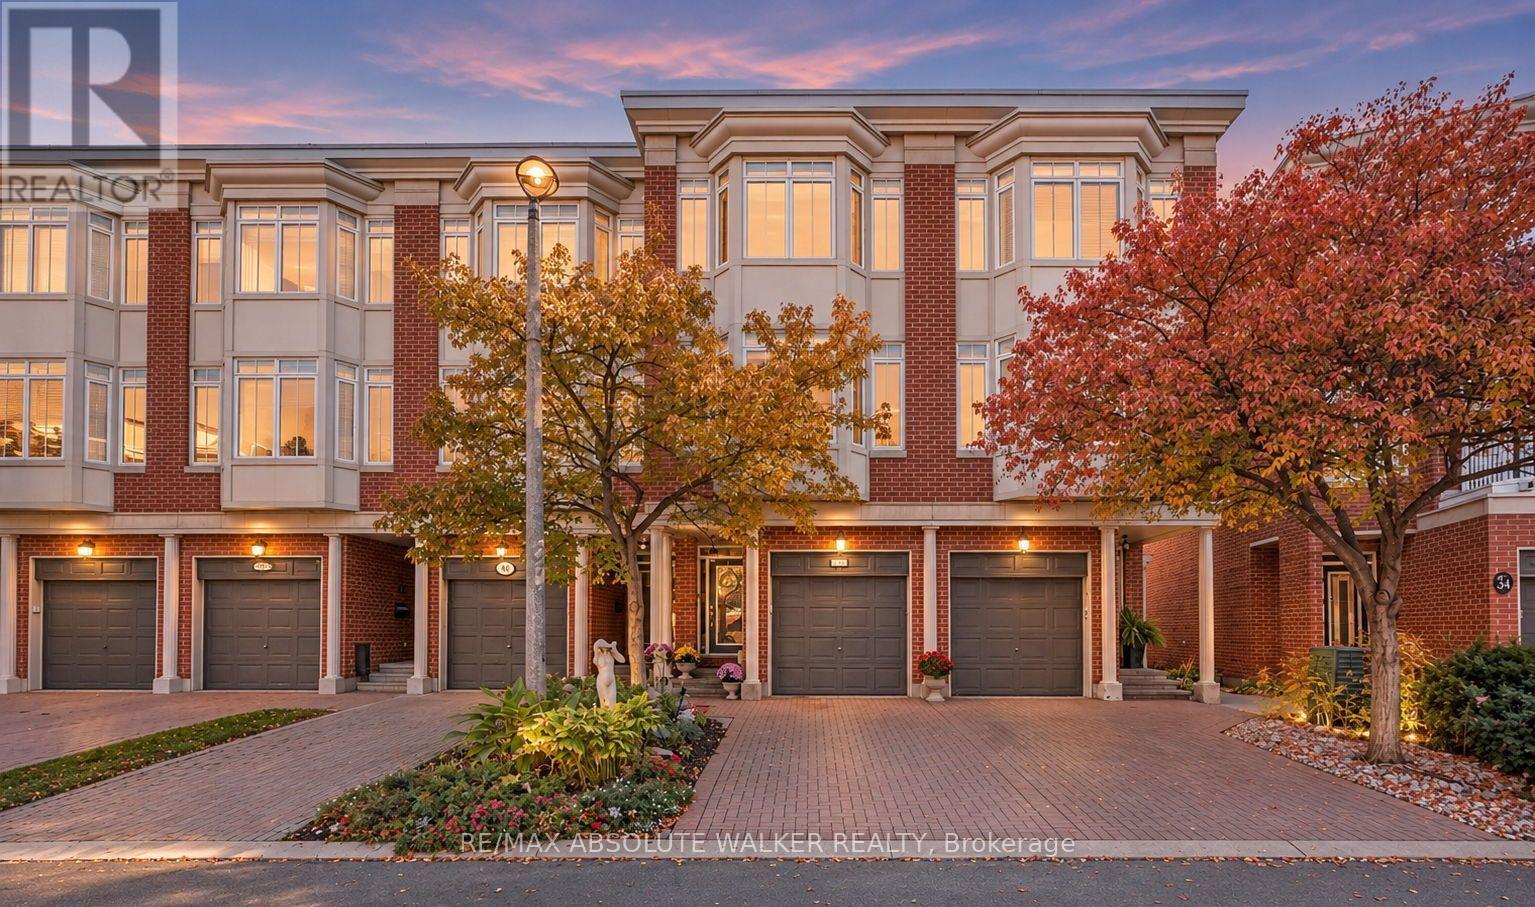
38 Kings Landing Private
Ottawa, Ontario
Beautiful three-storey executive townhome in sought-after Old Ottawa East, just steps from the Rideau Canal. Featuring hardwood flooring throughout, 9-ft ceilings on the first and main levels, and abundant natural light. The updated gourmet kitchen offers custom cabinetry, granite countertops, stainless steel appliances, a centre island, and access to a private balcony with natural gas BBQ hookup. The spacious living room features a gas fireplace and oversized bay window overlooking the park, complemented by a generous formal dining area. The lower level includes a welcoming foyer, 2-piece powder room, and family room with access to a fully fenced backyard and patio. The upper level offers two spacious bedrooms and two full bathrooms. The primary suite features a walk-in closet and updated 3-piece ensuite with oversized custom walk-in shower. The second bedroom boasts double closets and backyard views. Enjoy an exceptional location within walking distance of downtown, the Rideau Canal, and local shopping, with easy access to major highways. A wonderful opportunity to enjoy executive living in a prime location! Monthly Fee of $390 includes snow removal, driveway garbage pick up and lawn maintenance. (id:55689)
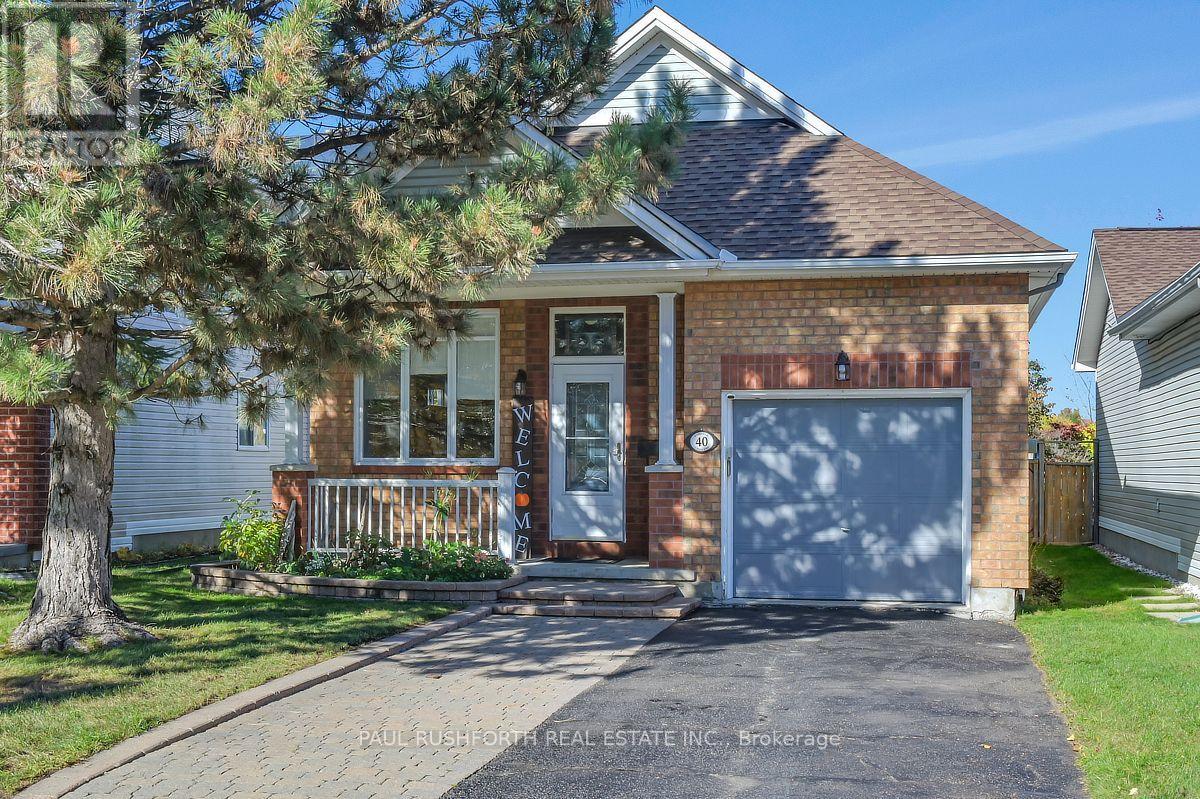
40 Roberge Crescent
Ottawa, Ontario
Enjoy the convenience of one-level living in this inviting bungalow, ideally located in the highly sought-after Katimavik neighbourhood. The main level features a bright living and dining area with vaulted ceilings, an eat-in kitchen, convenient laundry, and a single-car garage with inside entry. Step outside to your fully fenced yard with storage shed and no rear neighbours for added privacy. The lower level offers a spacious recreation room, two generously sized bedrooms, full bathroom, and plenty of storage space. Large windows throughout provide an abundance of natural light, creating a bright and welcoming atmosphere. Perfectly situated close to parks, desirable schools, public transit, Highway 417, and Kanata Centrum, this home offers comfort, functionality, and a fantastic location. A wonderful opportunity for first-time buyers, downsizers, or anyone looking for a versatile home in an established community! Some photos have been virtually staged. (id:55689)