

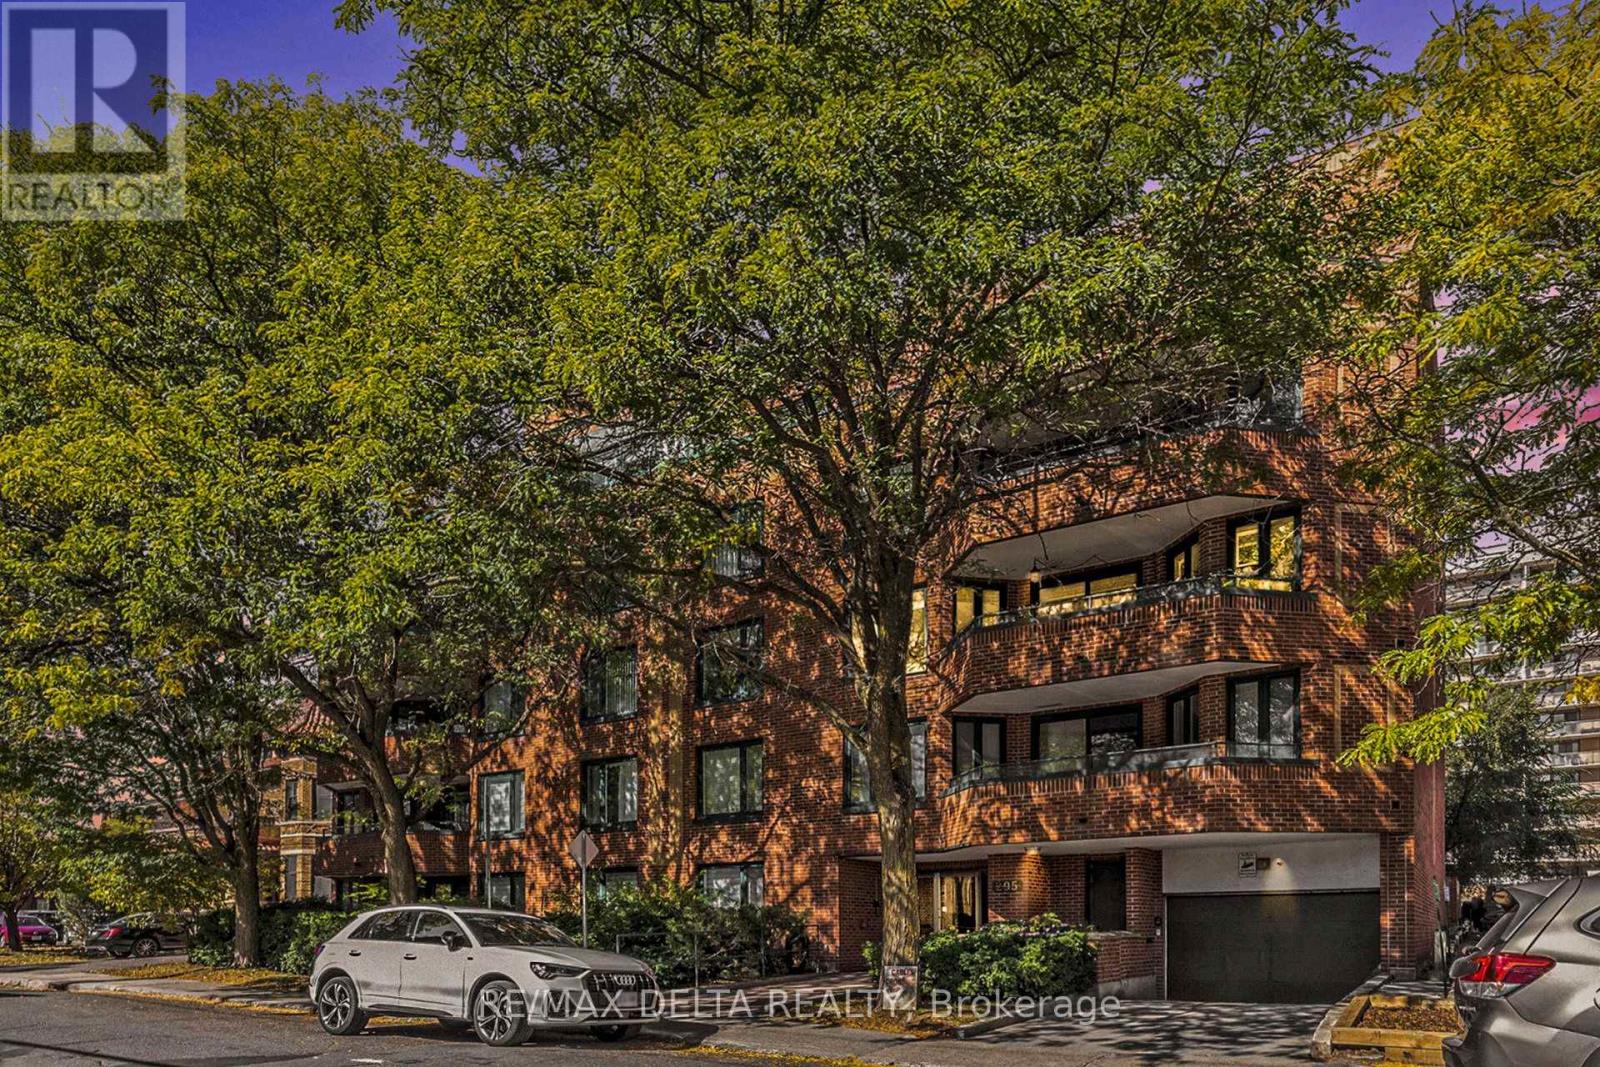
304 - 295 Gilmour Street
Ottawa, Ontario
Imagine beginning each day in a bright, impeccably renovated sanctuary in the heart of Centertown. Welcome to Gilmour Place - an exclusive five-story boutique building with just 17 residences, offering a rare blend of privacy, elegance, and community. This beautifully reimagined two-bedroom, two-bathroom condominium has been thoughtfully renovated from top to bottom, creating a sophisticated, move-in-ready home. The spacious floor plan features a generous primary suite with a private ensuite, a stunning contemporary kitchen designed for both everyday living and entertaining, beautifully updated bathrooms, fresh paint throughout, and premium finishes that elevate every space. After a busy day, curl up beside the warmth of the wood-burning fireplace or unwind on your private balcony overlooking the vibrant cityscape. Dedicated underground parking and a private storage locker provide the convenience and practicality every urban homeowner appreciates. Perfectly positioned in one of Ottawa's most desirable neighborhoods, you'll enjoy an exceptional walkable lifestyle. Stroll to the cafés, bakeries, boutiques, restaurants, and everyday conveniences along Bank Street, or experience the renowned dining, entertainment, and nightlife of nearby Elgin Street. The Canadian Museum of Nature is only four blocks away, while the National Arts Centre, National Gallery of Canada, and Parliament Hill are all within comfortable walking distance. Commuting is effortless with excellent OC Transpo service nearby and the Parliament LRT Station approximately a 12-minute walk away, providing convenient access throughout the city. Located in a pet-friendly building (pets permitted up to 7 kg), this exceptional residence offers the perfect combination of timeless style, modern comfort, and everyday convenience within an intimate boutique setting. Opportunities like this are seldom available-a truly turnkey home offering refined urban living in one of Ottawa's most coveted communities. (id:55689)

1015 Pinecrest Road
Ottawa, Ontario
A golden opportunity to own this wonderful home situated approximately 300 meters from the Pinecrest bus and future LRT station, close to highway 417 without its noise, and that's within walking distance to restaurants, IKEA, Bayshore mall, and a lot more. Important: lower level is a large 1-bed with its own kitchen and full bath and SEPARATE ENTRANCE. The main floor includes kitchen, dining room, and the living room with a wood fireplace and walk to a brand new deck and newly landscaped backyard (2026). The second level offers three bedrooms and full bathroom while the updated lower level (2015) has access to the garage and is a great spot for an office or playroom or of course an independant living. The family room in the basement was renovated in 2015 and comes equipped with a 3-piece bathroom. Other updates include the refinished hardwood floors and fresh paint throughout. The large shed in the backyard can be used for additional storage or a potential conversion to a coach house (buyers to confirm with the city regarding zoning/permitted uses)., Flooring: Ceramic & Hardwood. This income generating property is rented for $2,500 upper level (has given notice and will move out soon) and $1,700 for the lower level. Tenants upstairs have given notice and will leave soon. Tenant downstairs is month-to-month. The backyard is in final stages of its reno and will look amazing; pics will be added soon. (id:55689)
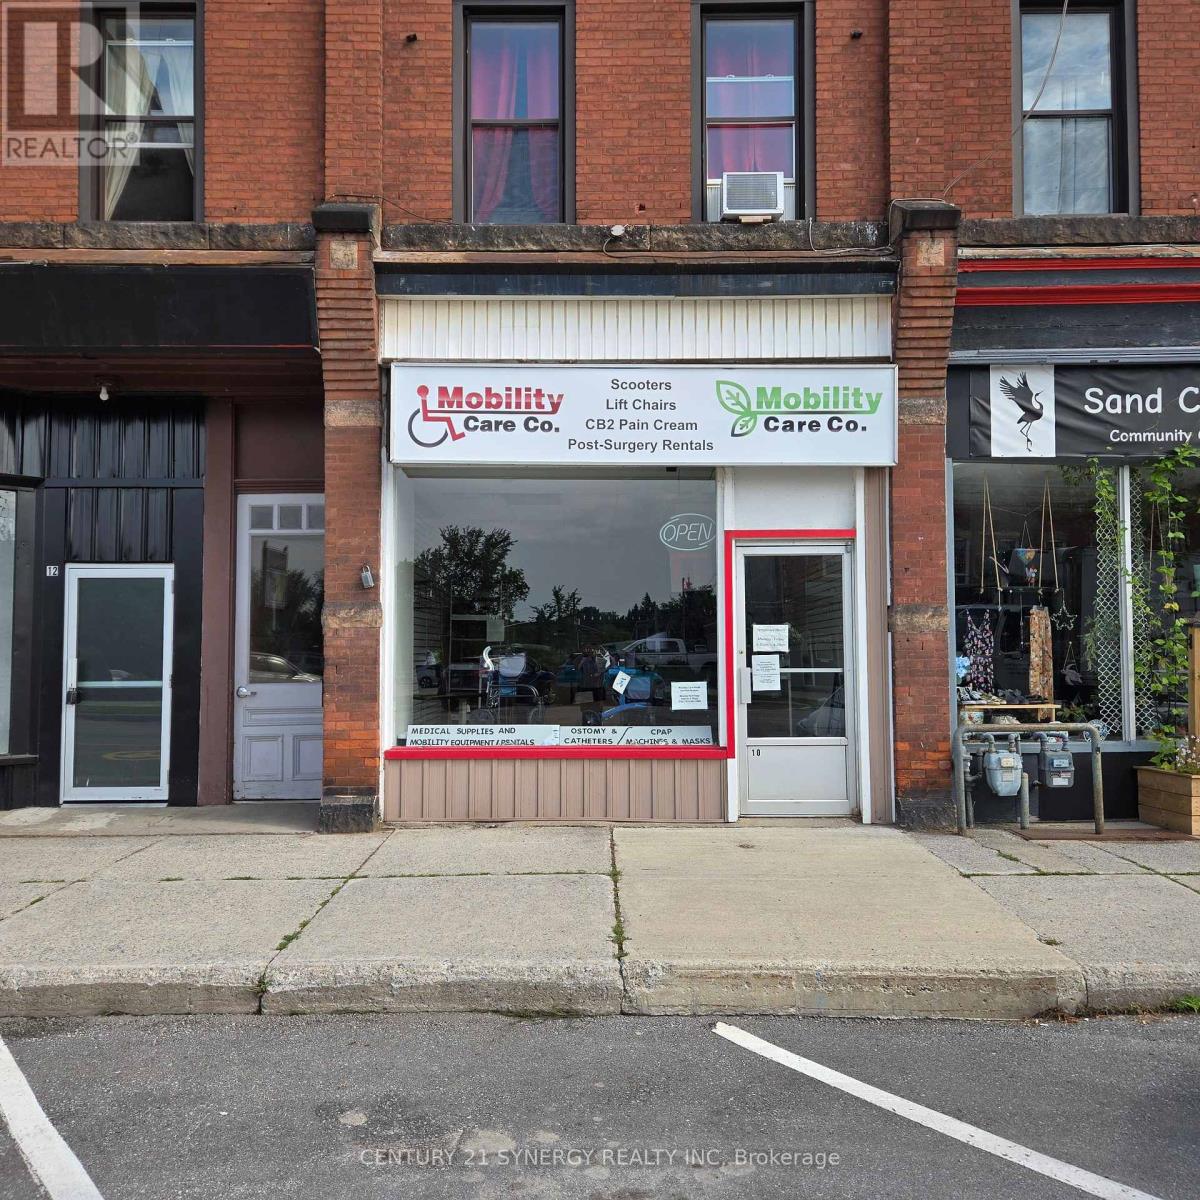
10 Main Street W
Smiths Falls, Ontario
Great downtown location and just minutes from the Rideau Canal and Victoria Park. downtown is bustling with many complimentary retail outlets and you'll be happy that you invested while rental rates are so reasonable. Lots of street and off street parking for your clients. Come take and look! (id:55689)
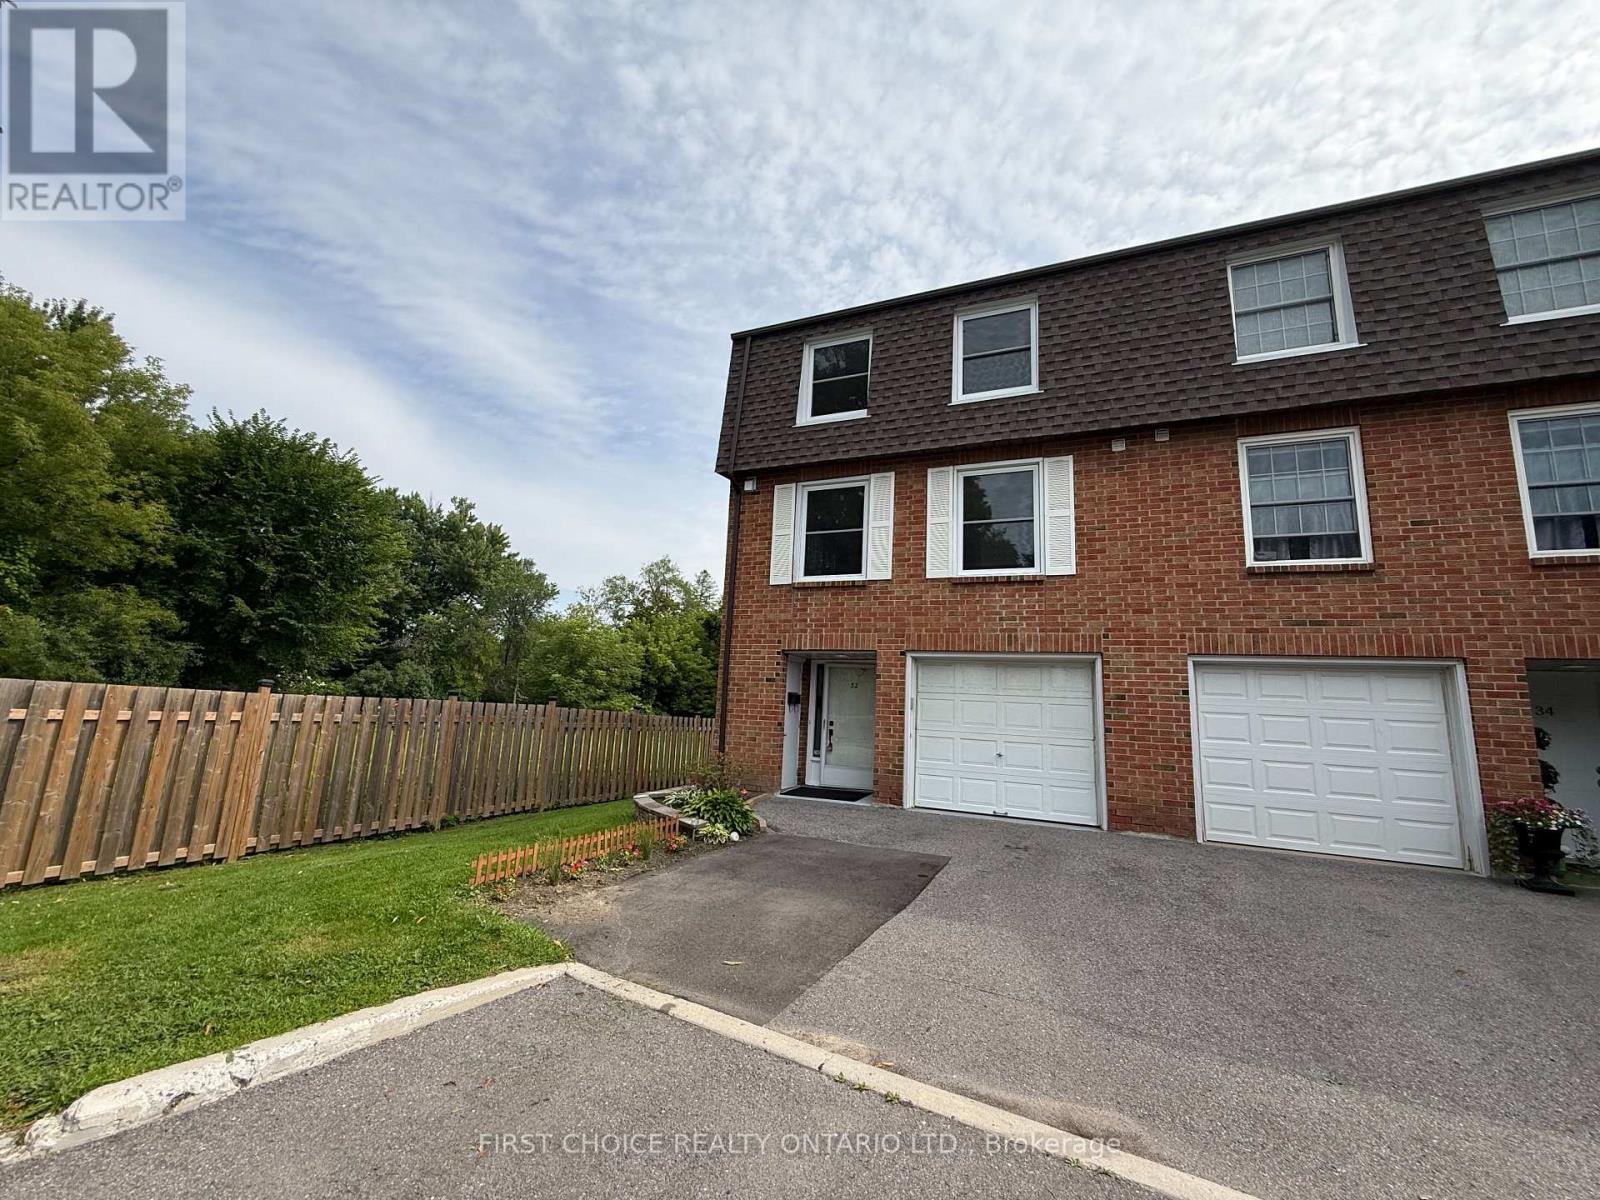
32 Appleby Private N
Ottawa, Ontario
LARGE EXECUTIVE End Unit Townhouse 3+1 Bedrooms,2.5 bathrooms, Attached Garage with inside entrance. Keep your privacy no front or rear facing neighbors. You will love this EXCLUSIVE and tranquil community with lots of gardens and green areas located low traffic cul-de-sac. Updated spacious home offers you a great layout. Main entrance with a powder room a SPACIOUS extra room as 4th Bedroom OR private Home Office OR Playroom. At grade level w/ walkout to nice backyard. Second level offers you an OVERSIZE living area with great windows for natural light, a formal dinning room for those family gatherings, UPDATED KITCHEN with granite counters, lots of cabinets, new appliances and good size eating area with a nice view to the gardens and neighborhood but with your privacy. Third level offers you hardwood floors, natural light, a HUGE primary bedroom with ENSUITE and large closets, BIG WINDOWS for fresh air and natural light, plus 2 additional bedrooms and second updated bathrooms with nice tile and bathtub. EXCELLENT AMENITIES for the family to enjoy such as Swimming pool, Playground, Club House/Party Room. A Wonderful neighborhood to raise a family or for professionals in strategical location close to downtown, Carleton U, Mooney's Bay and International Airport. Great schools English/French, near to the beach, parks, shopping centers and public transportation. Easy to Show the property! Call Now! (id:55689)
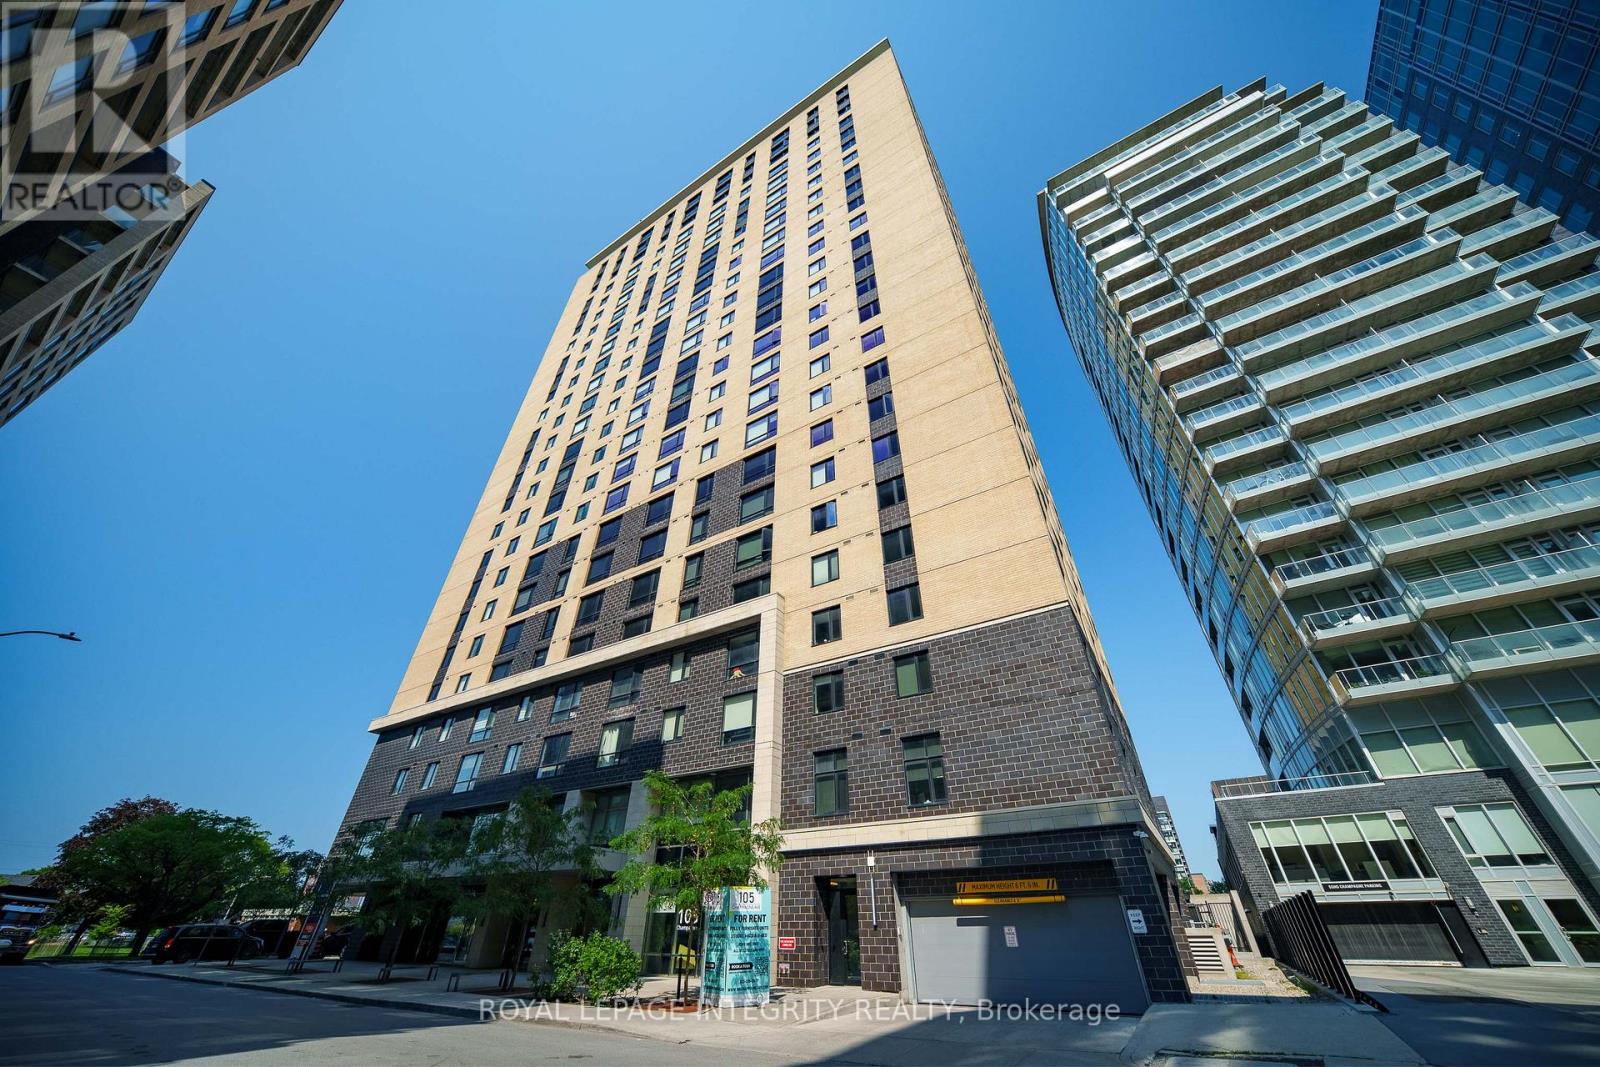
2503 - 105 Champagne Avenue S
Ottawa, Ontario
Stunning 25th-floor corner unit offering breathtaking, unobstructed city views and exceptional natural light. This beautifully maintained 2-bedroom, 2-bathroom home features a bright open-concept layout, floor-to-ceiling living room windows, oversized bedroom windows, spacious bedrooms, and a modern kitchen. Quiet end-of-hall location provides added privacy. Fully furnished and truly move-in ready. Enjoy excellent building amenities including a fitness centre and penthouse-level residents' lounge/party room with panoramic views. Steps to Little Italy and Preston Street, walking distance to Dow's Lake and waterfront trails, with direct access to the O-Train LRT. Minutes to Downtown, Carleton University, University of Ottawa, and The Ottawa Hospital. Heating, water, and Wi-Fi are included. (id:55689)
781 North Shore Road
Rideau Lakes, Ontario
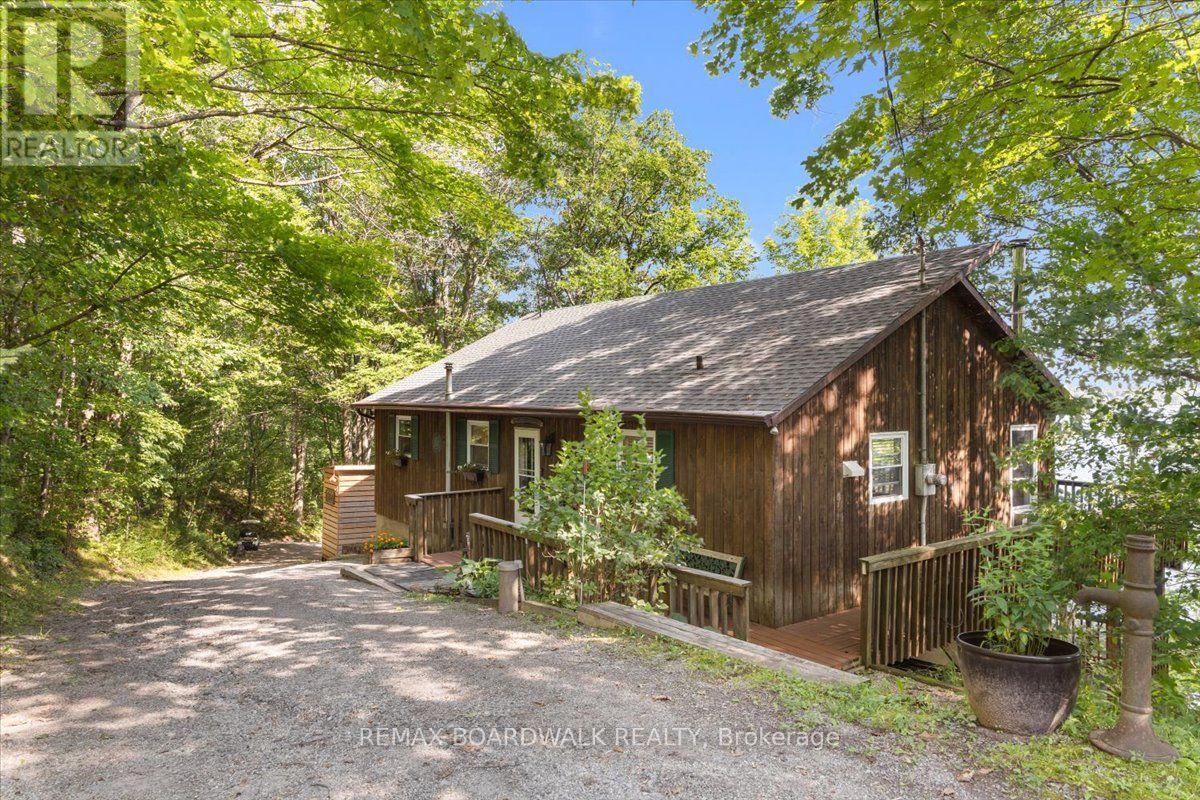
Welcome to your dream waterfront retreat on the tranquil shores of Upper Rideau Lake! Situated on a beautifully treed 1.25 acre lot with south facing exposure, a private dock, deep shoreline, and a bunkie, this bungalow offers complete year-round living with 450 feet of direct waterfront. The main level features a sunlit layout with a custom kitchen (2022), living and dining spaces, an office, primary bedroom, an additional bedroom, a full 4-piece bathroom, and access to a wrap-around porch starting right from the front door with outstanding views of the lake. The fully finished walk-out basement (2015) extends your living space with a large family room warmed by a pellet stove, two additional bedrooms, a 3-piece bath, and dedicated laundry. Outdoor enjoyment is made effortless with a screened-in porch on the lower deck (2016), an outdoor shower, a golf cart path to the water, a detached single garage, a GenerLink transfer switch, and included extras like the dock and golf cart. Located just minutes from Westport and everyday amenities, this home delivers breathtaking Rideau Lakes living! (id:55689)
3566 River Run Avenue
Ottawa, Ontario
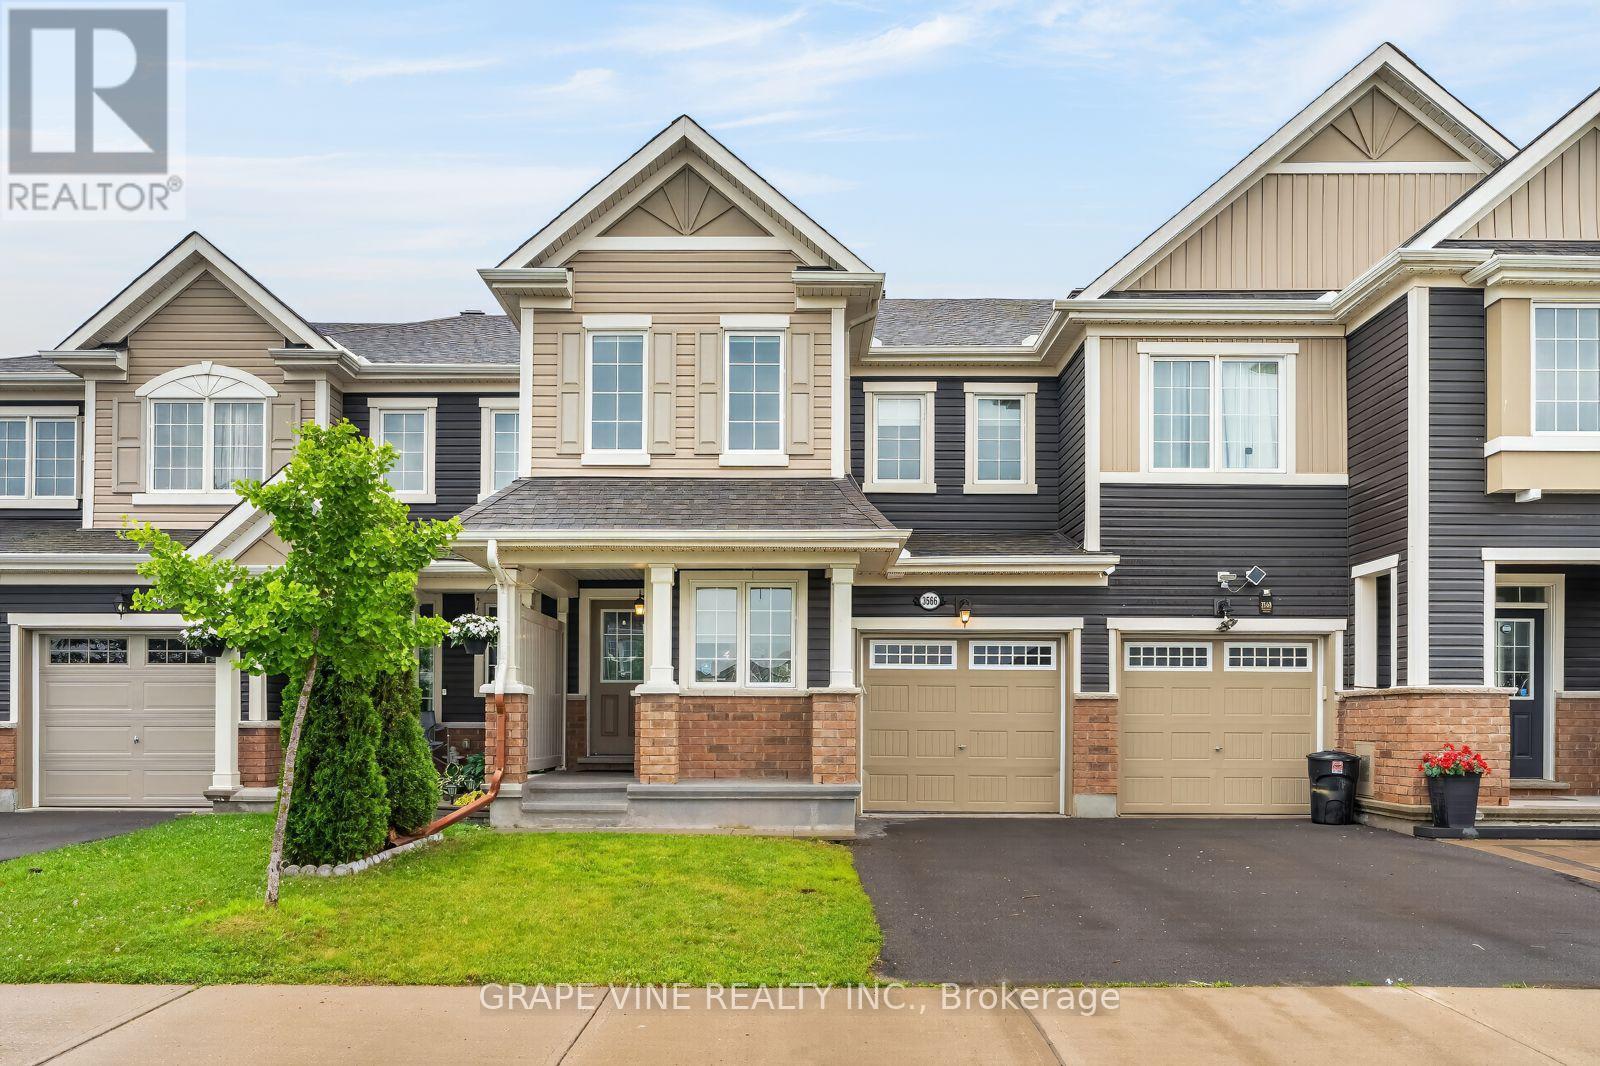
Welcome to this beautifully maintained freehold Mattamy townhome, built in 2017, offering the perfect blend of modern style, comfort, and convenience. Located in Half Moon Bay, Barrhaven.This spacious home features 3 bedrooms and 2.5 bathrooms, including a generous primary bedroom complete with a private ensuite. The open-concept main floor is designed for both everyday living and entertaining, with a bright and inviting layout that seamlessly connects the large living room, dining area, and kitchen. A cozy kitchenette area provides the perfect space for casual dining or morning coffee.The main level showcases elegant hardwood flooring, while the upper level offers the warmth and comfort of carpeting throughout.Thoughtfully updated with modern finishes, this home features stylish black fixtures throughout, including updated light fixtures, kitchen faucet and cabinet hardware, door handles and hinges, and bathroom lights, taps and mirror. The powder room has also been refreshed with a new vanity, adding a contemporary touch.Step outside to enjoy the fully PVC-fenced backyard, providing a private, low-maintenance outdoor space ideal for relaxing, entertaining, or family time.The unfinished basement is waiting for your ideas and imagination.Located in a sought-after neighbourhood, you'll appreciate the convenience of being just minutes from grocery stores, schools, walking paths, the Minto Recreation Complex, and a variety of everyday amenities.This move-in-ready home offers modern updates, functional living space, and an unbeatable location-making it the perfect place to call home. (id:55689)
20 - 585 Chapman Mills Drive
Ottawa, Ontario
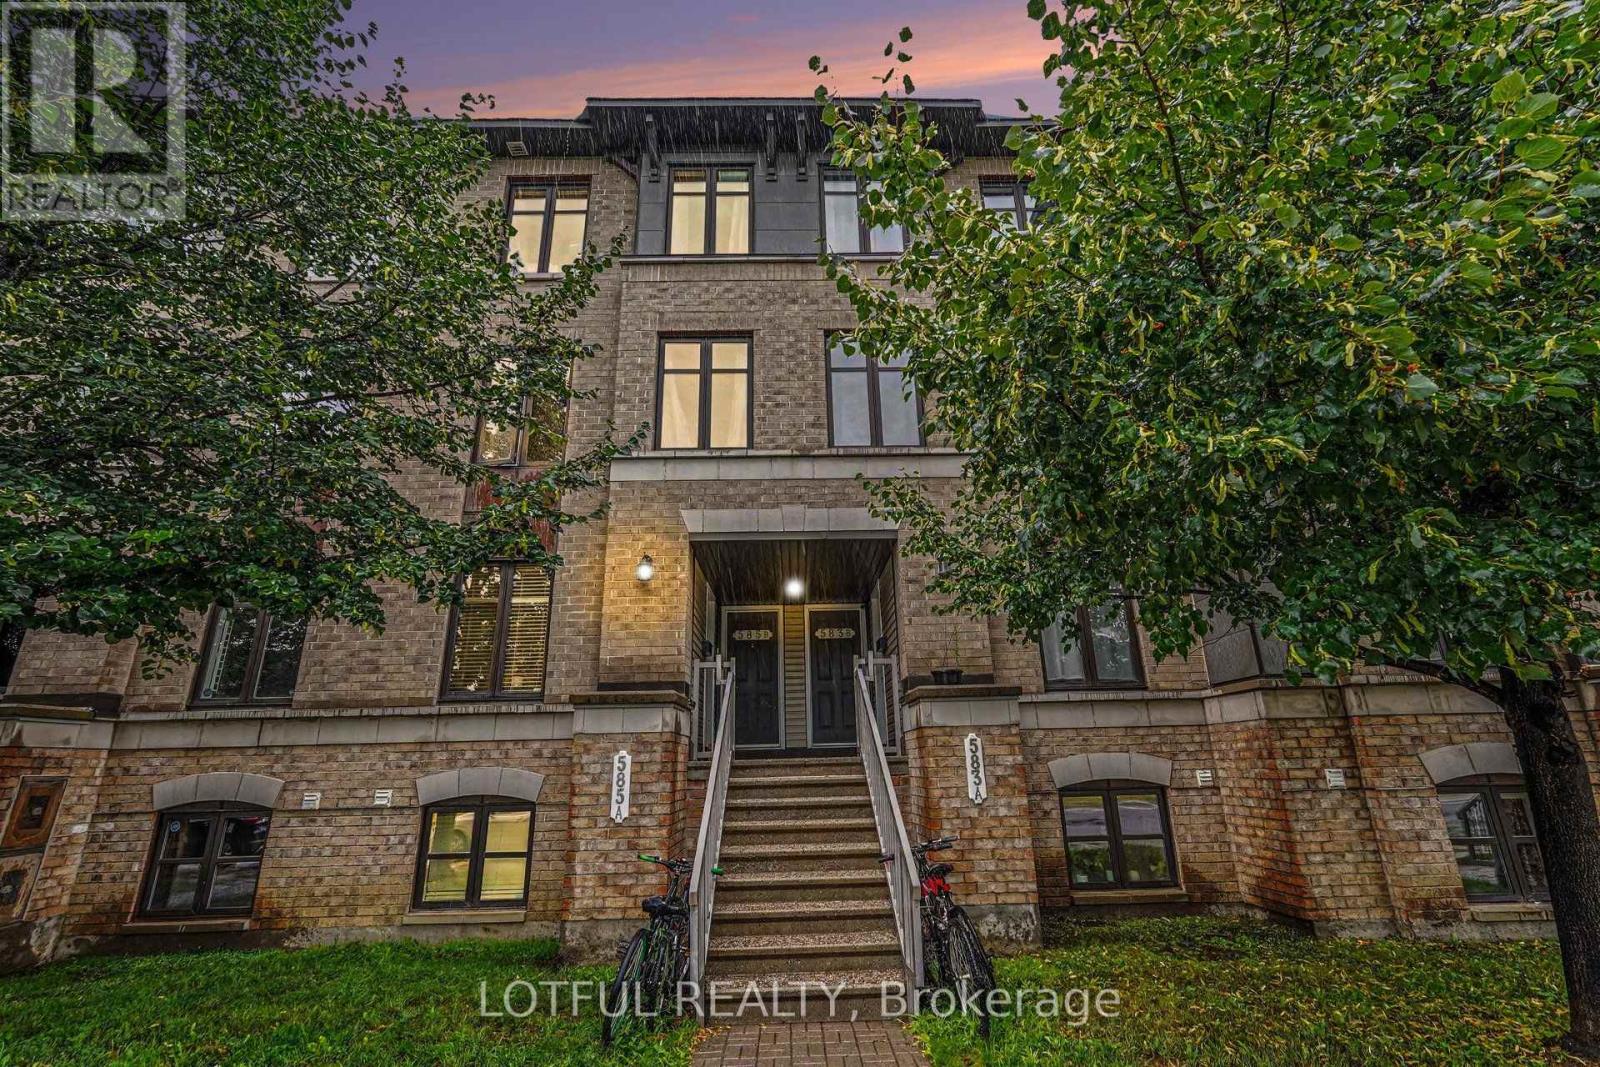
Beautifully maintained upper stacked condo townhome offering modern comfort and low-maintenance living in a highly desirable Barrhaven neighbourhood. This bright and spacious home features wide plank laminate flooring throughout the main level, a generous living room filled with natural light, and two private balconies perfect for relaxing or entertaining. The thoughtfully designed layout includes a breakfast nook and den off the kitchen, plus two generously sized bedrooms, each with its own ensuite bath, along with a convenient main floor powder room. Includes 1 surface parking space. Ideally located close to parks, playgrounds, schools, shopping, transit, and all the amenities Barrhaven has to offer, this move-in ready home is perfect for first-time buyers, professionals, or investors. Come see it today! (id:55689)
215 - 1599 Lassiter Terrace
Ottawa, Ontario
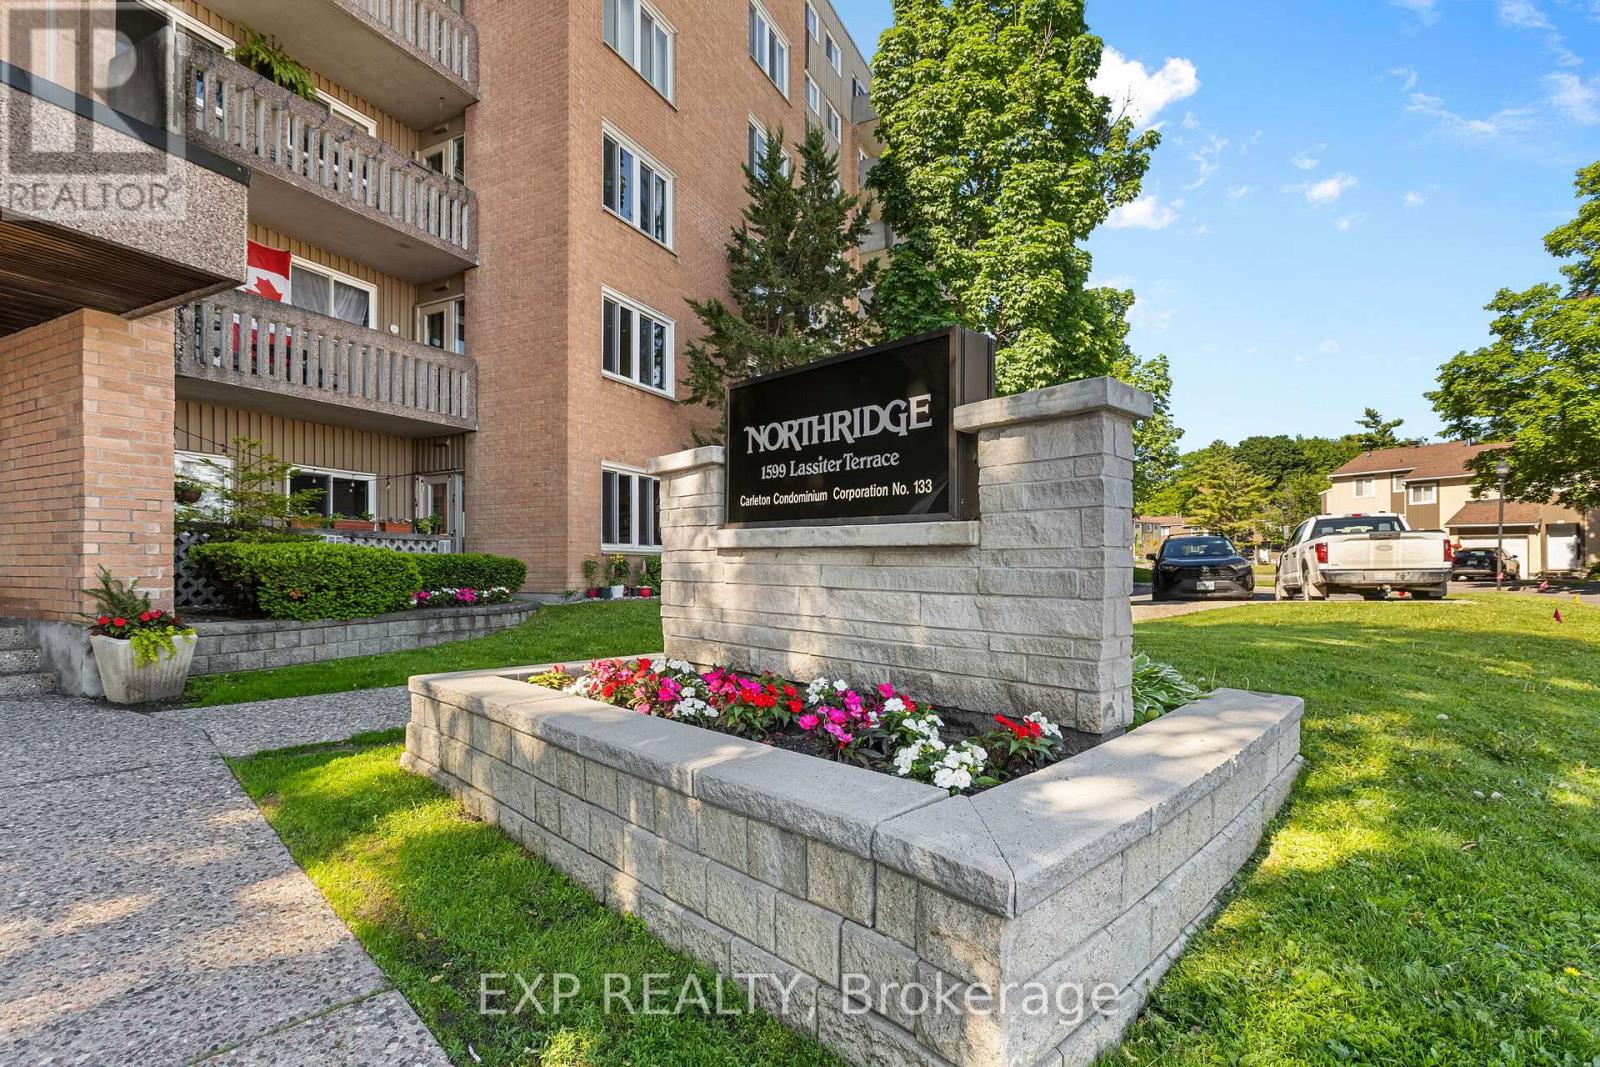
IDEAL INVESTMENT - Bright and spacious 2-bedroom, 1-bathroom condo offering comfortable, low-maintenance living in a convenient location. The functional layout features a sun-filled living space with a cozy sunken living room and access to a private balcony. A separate dining area and spacious kitchen provide plenty of room for everyday living and entertaining.Enjoy excellent building amenities including an outdoor pool, party room, guest suite, parking, and shared laundry facilities. Located in a well-managed building within walking distance to shopping, transit, and everyday conveniences.Ideal for first-time buyers, downsizers, or investors. Photos of the unit were taken prior to the current tenant. Tenant is paying $2400 a month and signed lease Aug 1, 2026 (id:55689)
942 Dunn Rovin Lane
Leeds And The Thousand Islands, Ontario
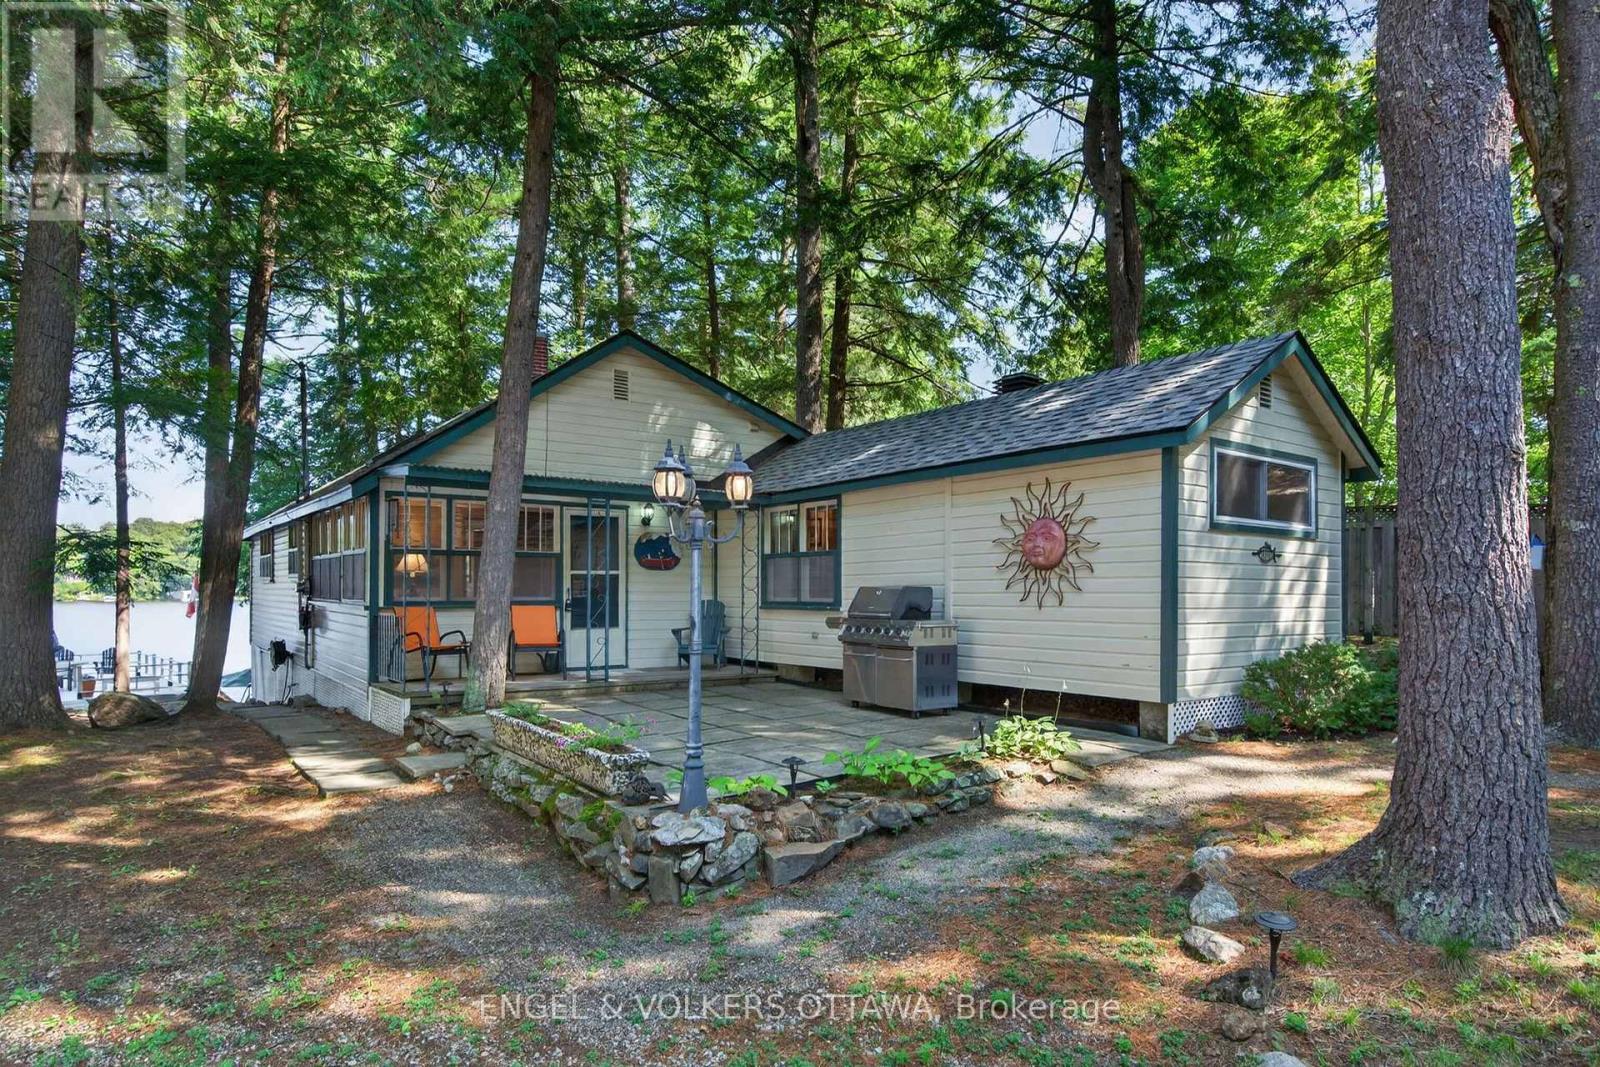
3hr from Toronto, 90 min from Ottawa, 2.5hr from MTL! Experience the best of Lakefront living on Charleston Lake, a furnished 2-bed waterfront cottage nestled on sought-after Loon Bay. Set on a private lot with prized western exposure, this turnkey retreat offers spectacular sunsets, direct waterfront access, and a boathouse with a lift. A cozy family room with a propane fireplace and brick facade opens into the kitchen, which features a vaulted pine ceiling with a skylight, white shaker cabinetry, generous counter space, and open sightlines to the lake. Large windows fill the living and dining areas with natural light while showcasing beautiful water views, and a second propane fireplace adds warmth and comfort. Two bedrooms and a well-appointed bathroom with dual sinks complete the functional layout. The outdoor living space is the true wow factor. At the front of the home are mature trees and a patio with a BBQ. Along the shoreline is a full concrete boathouse with lots of storage, a rooftop sundeck, a waterfront patio, swim ladder, and deep water right off the shore, ideal for jumping in on a hot day! The rarely offered waters of Loon Bay provide ideal conditions for family-friendly waterfront living. Located on the crystal-clear waters of Charleston Lake, known for great fishing and as one of Eastern Ontario's premier recreational lakes. This property offers access to more than 150 km of shoreline and over 100 islands to explore, thanks to 3 boat launches and 2 full-service marinas on the lake. Just 30 minutes from Charleston Lake Provincial Park, approximately 10 minutes to the Village of Athens, and 5 minutes from Charleston Village, you'll enjoy convenient access to hiking, beaches, restaurants, shops, and everyday amenities. Easily accessible from Brockville, Kingston, and Highway 401, this property is ideal for weekend getaways and perfectly positioned as a short-term vacation rental for those coming from Montreal, Ottawa, and Toronto! (id:55689)
1007 Offley Road
Ottawa, Ontario
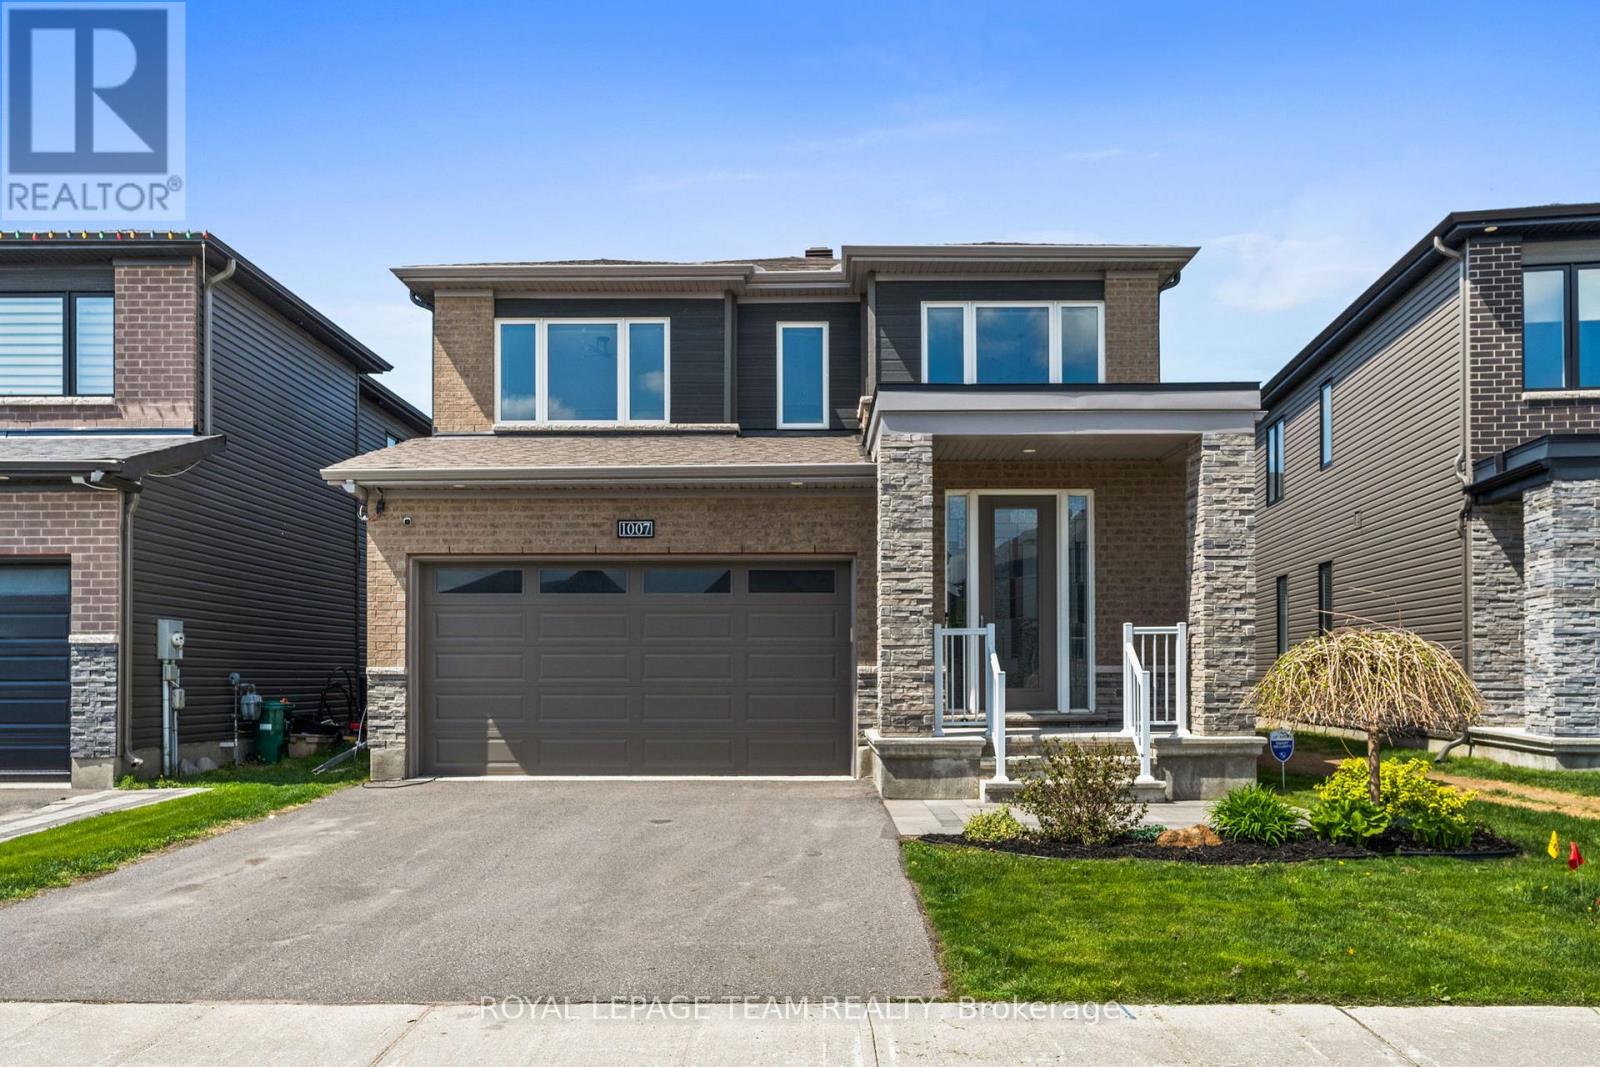
Why wait for a new build when you can move into a fully upgraded, turnkey home and enjoy summer right now? Built in 2020 by Minto, this stunning 2355 sq ft, 4-bedroom, 2.5-bath Fuchsia model offers over $140,000 in designer-selected upgrades and outdoor improvements. Set on a 38' x 95' lot, featuring a HEATED double car garage & hardwood flooring throughout, this home offers a bright, modern layout with upgrades buyers usually have to spend years adding themselves. The main floor feels airy and inviting thanks to the 9-foot ceilings, oversized windows, tray ceiling detail, gas fireplace, and upgraded lighting throughout. The upgraded kitchen features shaker-style cabinetry to the ceiling, ceramic tile flooring, stainless steel appliances including a SS gas range & a stunning waterfall quartz countertop overlooking the open-concept living & dining spaces. Upstairs, the spacious primary retreat offers two walk-in closets & a luxurious ensuite complete with double sinks, a glass shower & soaker tub. Convenient second-floor laundry is a must for busy families. Then step outside to your maintenance-free backyard oasis complete with PVC fencing, a large interlock patio, HEATED above-ground pool, hot tub, gazebo, where you can enjoy the beautiful afternoon sun. Unlike buying new, everything is already done for you. No fencing costs, no landscaping expenses, and no waiting months for contractors. Just move in and enjoy! The unfinished basement features a bathroom rough-in and endless potential for a future rec room, gym, theatre, or additional living space tailored to your needs. Located in one of Ottawa's most desirable family-oriented communities; Mahogany, you're just a short walk to Manotick Main Street, cafés, restaurants, boutiques, and local favourites like Black Dog Bistro, Morning Owl Manotick, and Encanto Cafe. Walkable, stylish, and completely move-in ready. (id:55689)

1045 Vista Barrett Private
Ottawa, Ontario
Welcome to easy living in the sought-after community of Albion Sun Vista, just minutes from the city and only a 10-minute drive south of the airport. This spacious and extensively renovated mobile home offers a relaxed lifestyle in peaceful Greely, with new windows, siding, vinyl flooring, and so much more- it shows like a brand new home. The living room is bright and inviting, featuring a vaulted ceiling and large window that fills the space with natural light. Bright white and brand new open kitchen with quartz countertops and new stainless appliances offers a great space for the enthusiastic home chef. Enjoy casual dining in your eat-in kitchen with patio door access to the large brand new deck for summertime outdoor relaxing. Down the hall, you'll find the large primary bedroom with double closets, a second bedroom, and the spacious main bath with storage and preloaded for your laundry hookups. Forced air electric furnace and central a/c. Low-maintenance, move-in ready, and located in a friendly, well-managed community, this home is a great fit for anyone seeking comfort and convenience just outside the city. Monthly fee of $650 for land lease plus taxes and water testing (total $722.50). Offers must have 2 business days irrevocable, and must be conditonal on park approval of buyer's land lease application. (id:55689)