
Properties in Ottawa

Properties in Ottawa
Properties in Ottawa
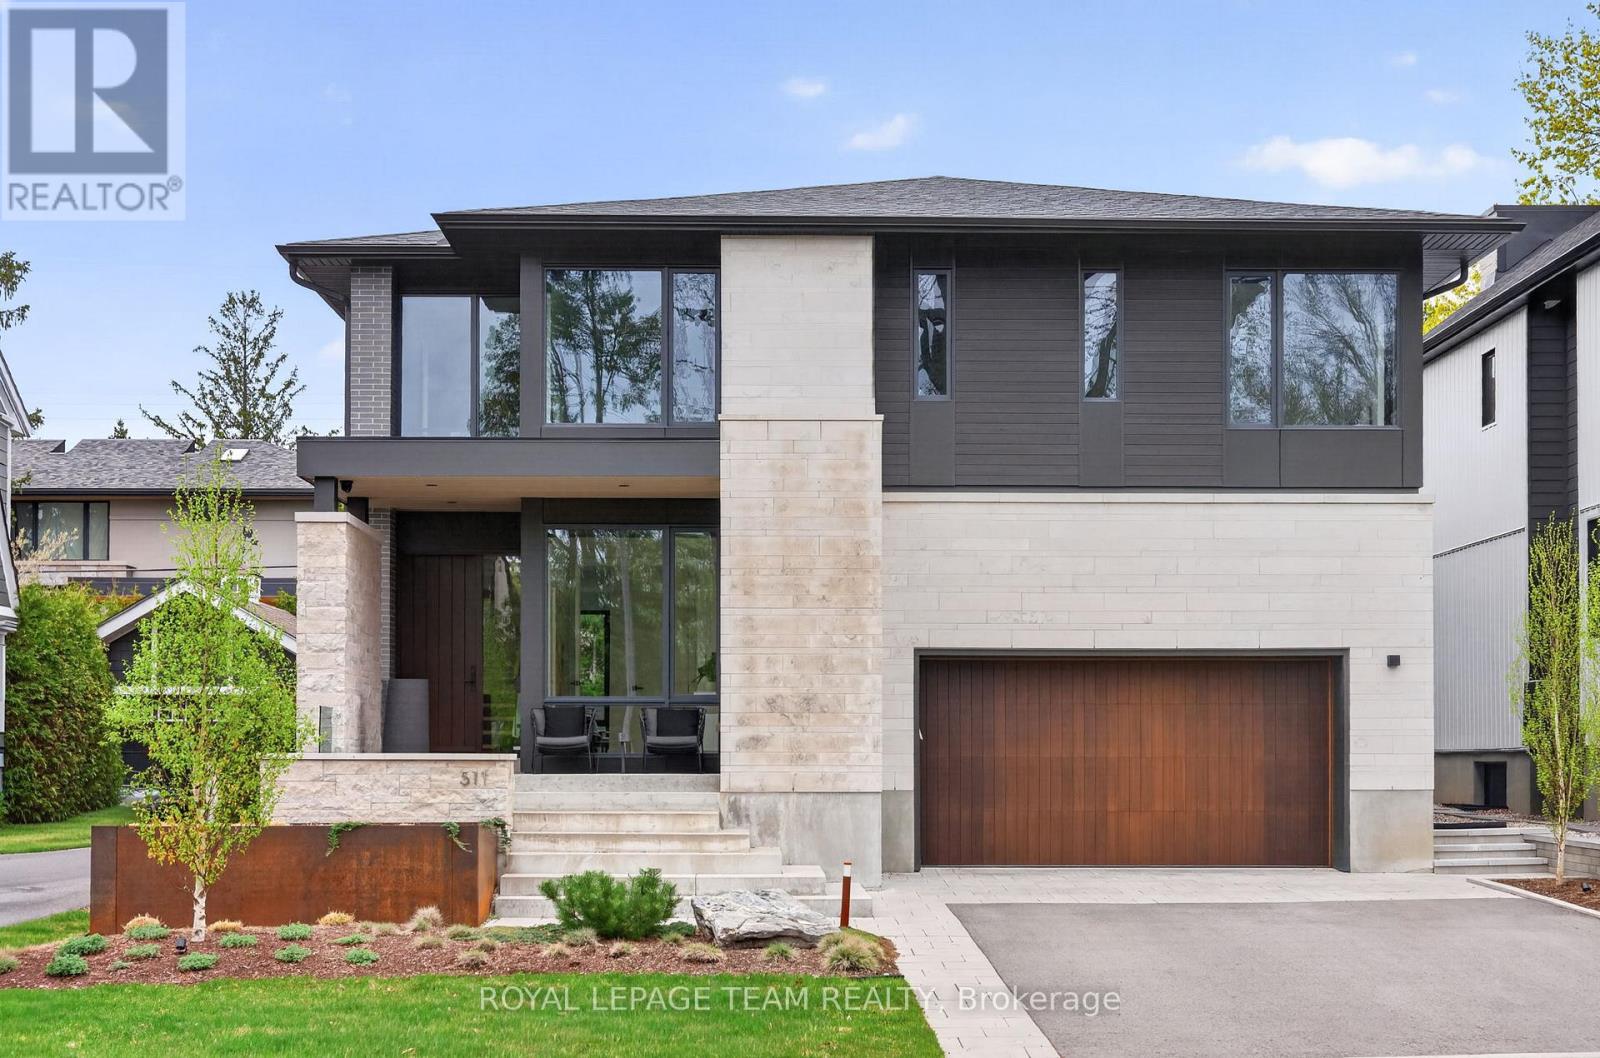
511 Fraser Avenue
Ottawa, Ontario
Conceived by the acclaimed O'Keefe Fiorenza Design Group, this stunning custom residence in McKellar Park represents the pinnacle of Ottawa luxury living. From its limestone and brick façade to its meticulously appointed lower level, every detail has been sourced from the world's finest suppliers and finished to an exacting standard. A bespoke solid African mahogany front door is framed by Marvin windows in aluminum grey with black wood interiors. The fully landscaped yard features a corten steel planter, landscape lighting, Azek decking, full irrigation, and a custom-stained fence. A double-car garage with epoxied floor and ceiling racks completes the picture, alongside a driveway that fits four vehicles. Inside, 9.5-foot main floor ceilings, 7-inch clear white oak hardwood floors with custom stain, Miralis millwork throughout, and solid core 8-foot doors with Emtek hardware set the tone. The kitchen is extraordinary - full slab Italian marble countertops and backsplash, Wolf rangetop, Miele integrated fridge, freezer, dishwasher, oven and speed oven, Sub-Zero wine fridge, plus a full pantry with marble counters, Silgranit sink, custom black shelving and Sub-Zero beverage fridge. The primary ensuite stuns with a full Italian marble slab shower, 48"x48" heated tile floors, integrated mirror lighting, and a Poliform Italian closet system. The home runs on Control4 automation - speakers, theatre, lighting, shades, alarm, cameras, and network, all unified. The finished basement offers heated white oak hardwood, a built-in home theatre with in-wall speakers, and a large gym convertible to a nanny suite with shower rough-in already in place. McKellar Park is one of Ottawa's most sought-after mature neighbourhoods - quiet, tree-lined streets, minutes from Westboro's boutique shops and restaurants, the Ottawa River pathways, and top-rated schools. A rare opportunity to own an architecturally significant home in a location that needs no introduction. (id:55689)
Royal LePage Team Realty
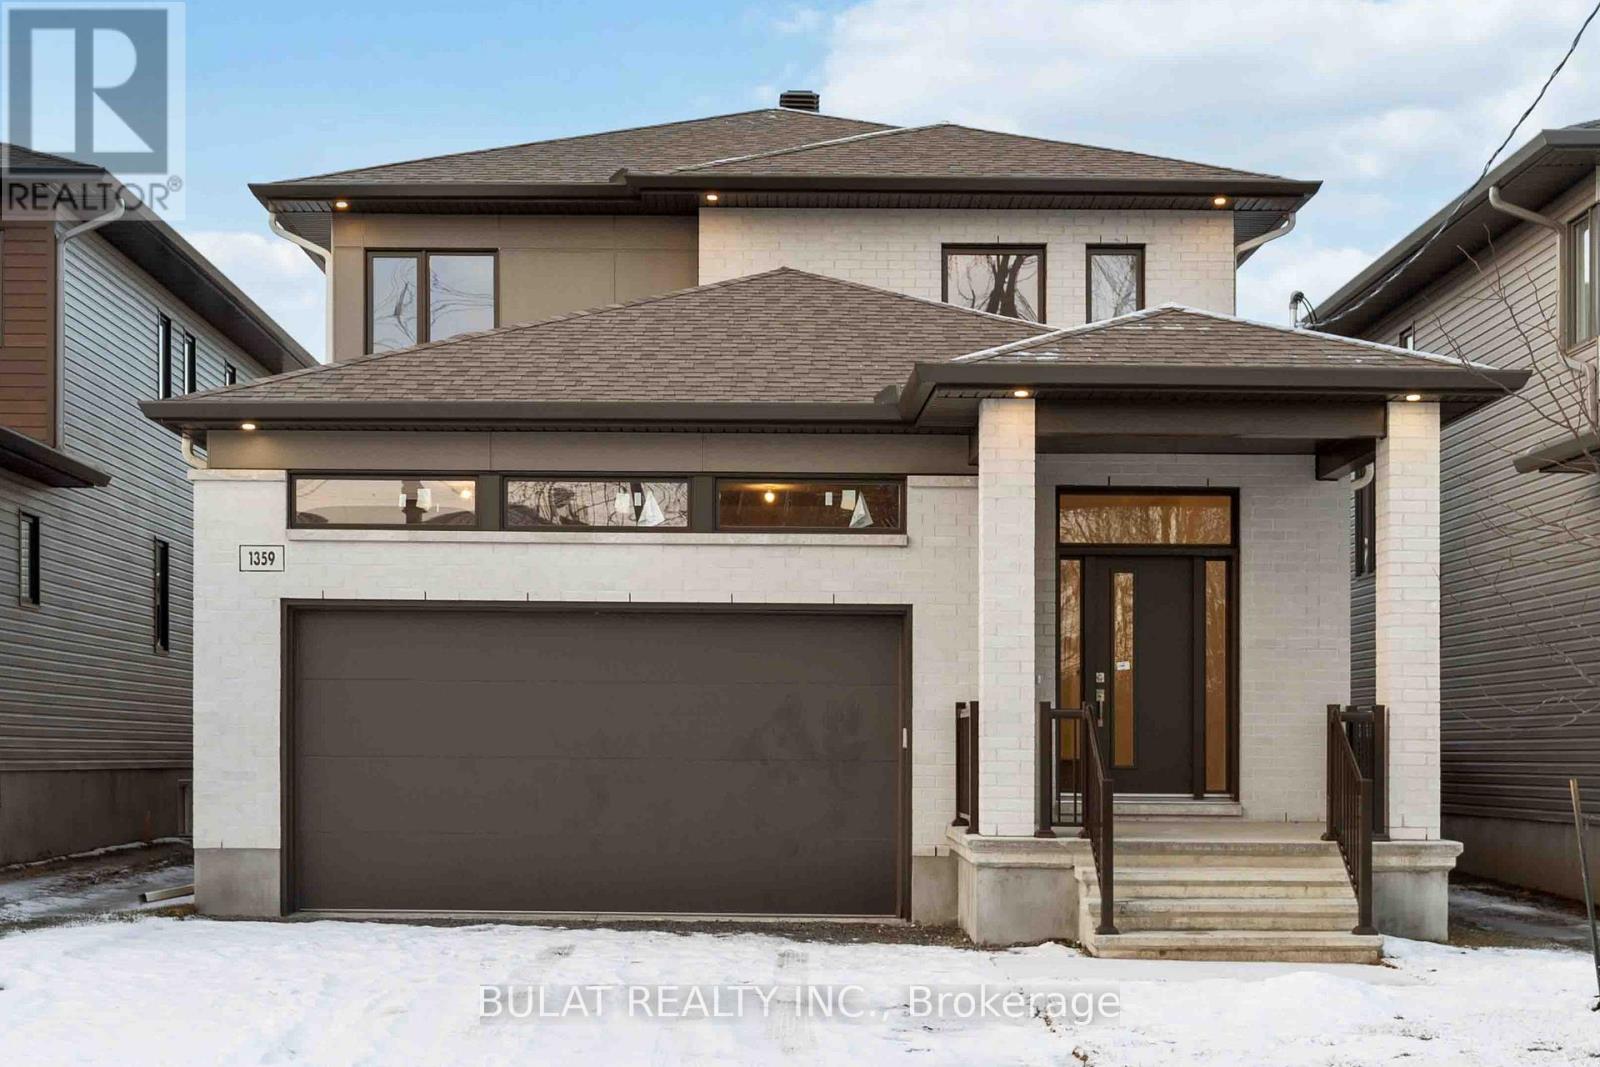
1359 Kitchener Avenue
Ottawa, Ontario
Experience modern living at its finest in this stunning Bulat Homes Energy Star Certified MOVE-IN READY! Designed as an open concept layout, this home is bathed in natural light through its massive windows and showcases top-quality upgrades throughout. With 4+1 bedrooms and 3.5 baths, the versatile design is perfect for growing families or multi-generational living. The main floor features a den, convenient laundry room, mud room, and soaring 9-foot ceilings, creating a bright and airy feel. The fully finished basement includes a full bath, an extra bedroom (or second office), cold storage room and a large recreational room. High-end finishes elevate the home including 5" wide plank engineered hardwood and ceramic flooring on the main and 2nd levels hardwood. NO CARPET! Elegant hardwood staircases, a high end Laurysen chefs kitchen with quartz counters and a walk-in pantry .. Thoughtful touches such as pot lights, a cozy gas fireplace. Head up stairs to 4 huge bedrooms , a spa like ensuite and main bath both with double sinks. Walk in closets and central air conditioning enhance the comfort and style of this modern home. Outside, the attached car garage with opener, paved driveway & rear covered porch with a gas line for BBQs, with maintenance-free PVC fenced yard make this property as practical as it is beautiful. Situated in an unbeatable location with all amenities at your doorstep. This bright, meticulously crafted home is ready for your family to move in and enjoy. Taxes are to be assessed, and measurements are as per builder rendering. A 24-hour irrevocable applies to all offers. (Some photos are virtually staged for illustrative purposes.) Don't miss the chance to make this incredible home yours!. See offer remarks (id:55689)
Bulat Realty Inc.
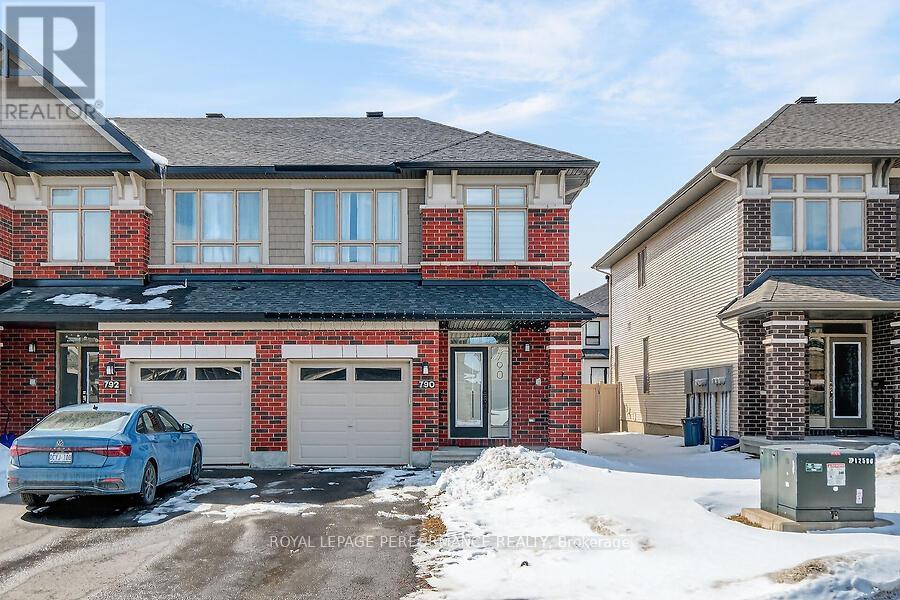
790 Cairn Cres Crescent E
Ottawa, Ontario
Welcome to this modern freehold corner townhome in the heart of Orléans, built in 2020 and thoughtfully designed for comfortable living. The bright, open-concept main floor features a spacious layout with large windows and a cozy fireplace, perfect for everyday living and entertaining. Upstairs offers three well-sized bedrooms, including a primary suite with a walk-in closet and private ensuite. The finished basement adds a versatile rec room ideal for a home office, gym, or additional living space. Complete with an attached garage and private driveway, this home is located in a family-friendly neighbourhood close to parks, schools, and all amenities, offering the perfect blend of style, comfort, and convenience. Interested? Call us at 613-617-7191 to schedule a showing! (id:55689)
Royal LePage Performance Realty
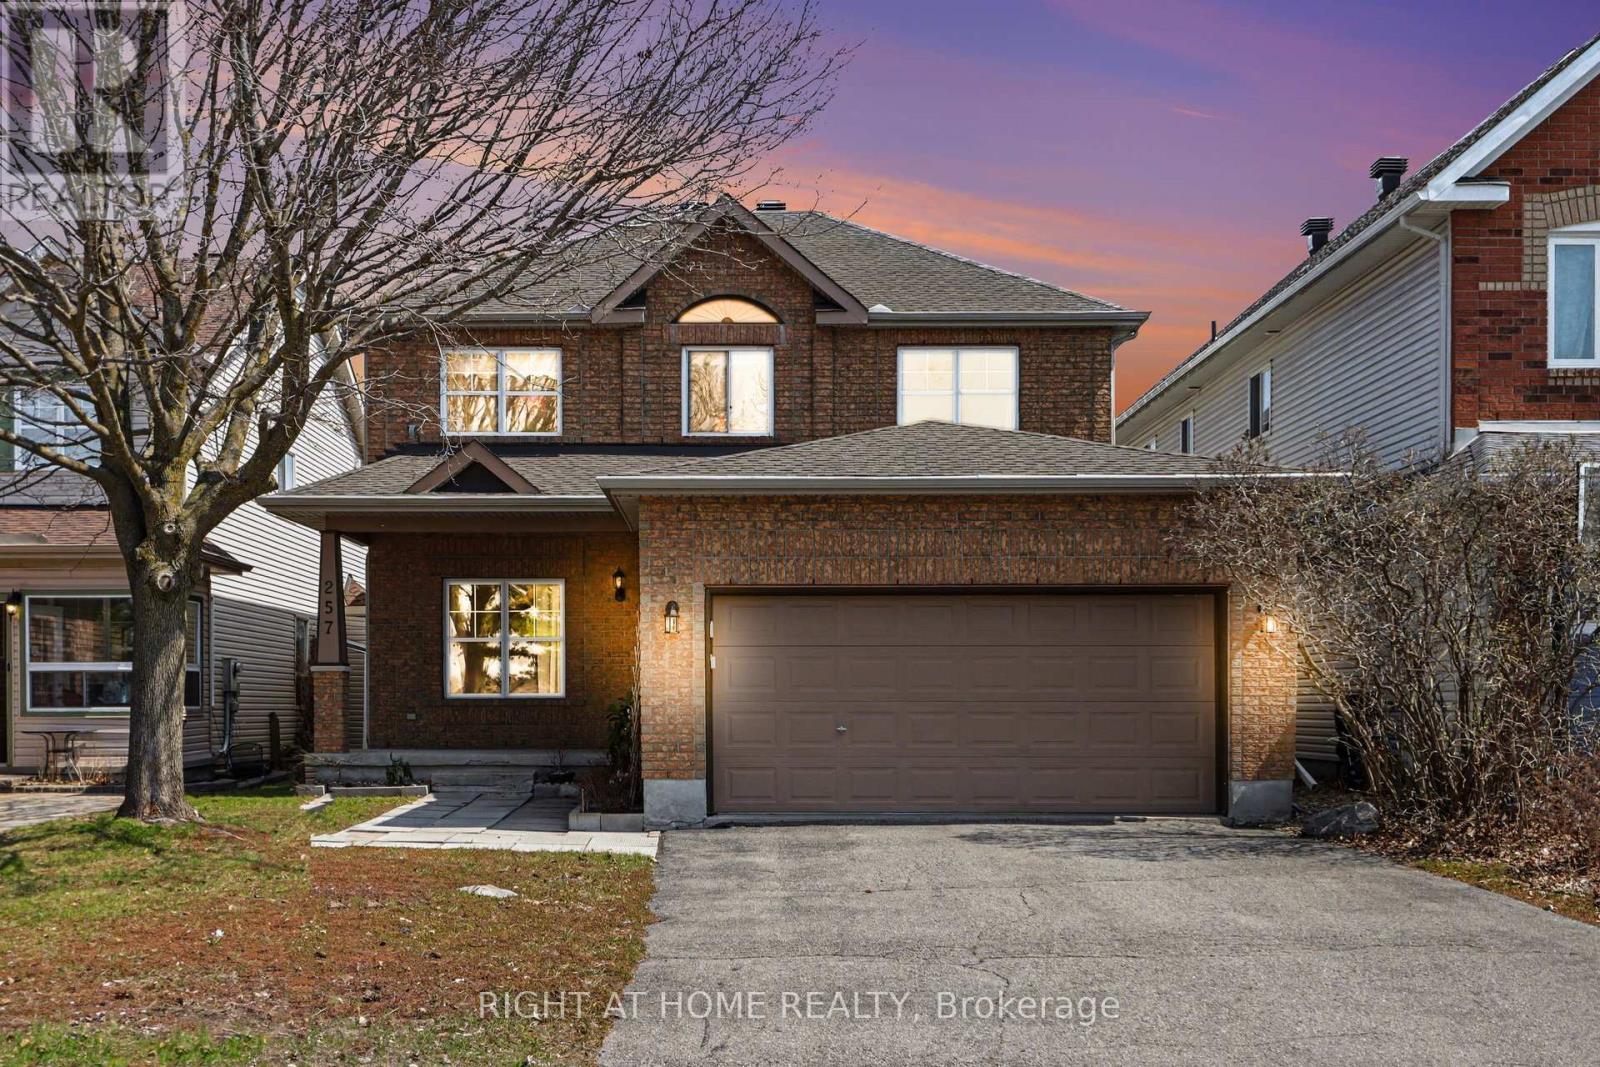
257 Stoneway Drive
Ottawa, Ontario
Welcome home! This former Tartan model home enjoys a prime, street-facing location directly across from the park and splash pad. Offering 4 bedrooms and 3 bathrooms, this beautifully maintained property features hardwood and tile flooring throughout the main level, second floor, and main staircase. The spacious 9' ceiling main floor includes a bright living room, a separate dining room, and a versatile main-floor den. The kitchen is filled with natural light and boasts granite countertops, a breakfast bar, and a comfortable eating area. The inviting family room is highlighted by a gas fireplace with a custom wood mantle. A convenient side-door entrance adds flexibility and function. Upstairs, the generous primary bedroom includes a 4-piece ensuite with a separate shower and a relaxing soaker tub. An unfinished basement offers the perfect footprint for a future home theater, personal gym, or guest retreat. Ideally situated across from Adrienne Clarkson Elementary School and Stonecrest Park, this home also features important updates, including the roof, furnace, and kitchen countertops. (id:55689)
Right At Home Realty
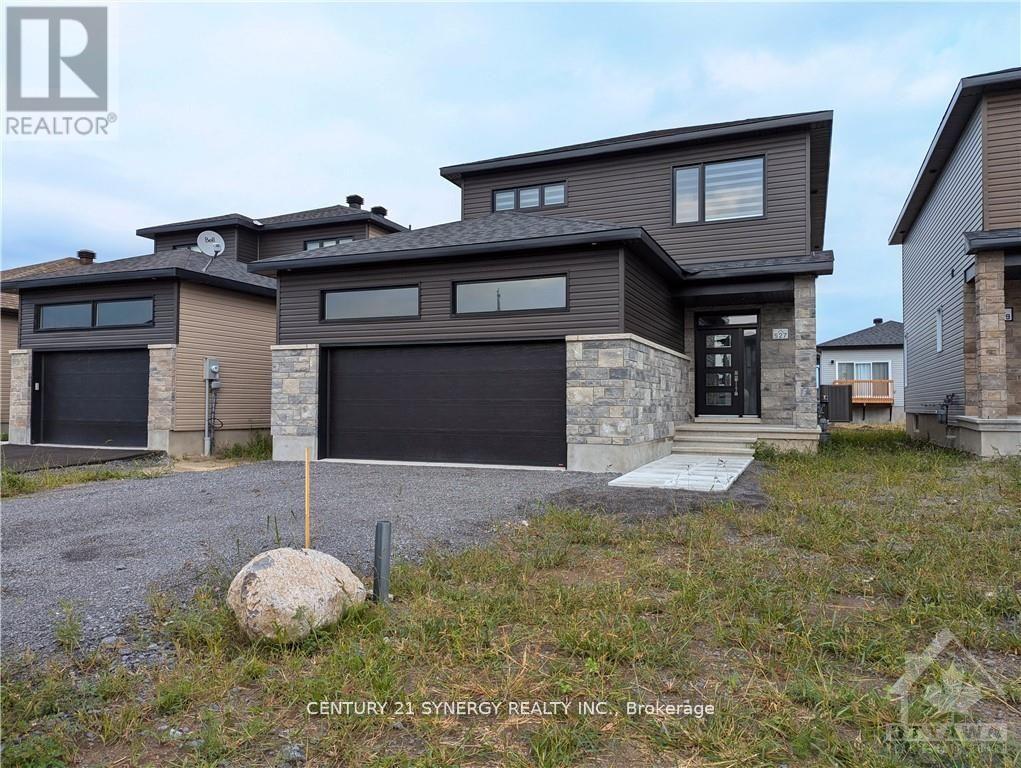
527 Chambord Street
Alfred And Plantagenet, Ontario
A true 4 bedroom in lovely Wendover! Wendover is a small town on the Ottawa River east of Ottawa. Close enough to commute to work with the small town charm. This home is walking distance from the water. Built in 2024, this Wendale model is 1885 finished square feet with a double car garage. A paved double laneway, a large lot (40ft by 106ft) and a wonderful layout. A large foyer greets you when you step into this lovely home. It features a main floor laundry room, inside entry from the spacious garage (with a mudroom), an eat in kitchen with plenty of storage and a large island. The livingroom features a beautiful fireplace and the main level is very spacious. There is also access to the backyard from the kitchen. The main floor has a convenient powder room as well. The second floor has 4 really nice sized bedrooms and 2 full bathrooms (one being the primary room ensuite). The lower level has a 3 piece rough-in for a future bathroom andis unfinished (the tenant has installed some flooring and made a room on this floor but the flooring belongs to the tenant). Plenty of windows in this lovely home. Move on up to the East Side and make Wendover your new home! (id:55689)
Century 21 Synergy Realty Inc.
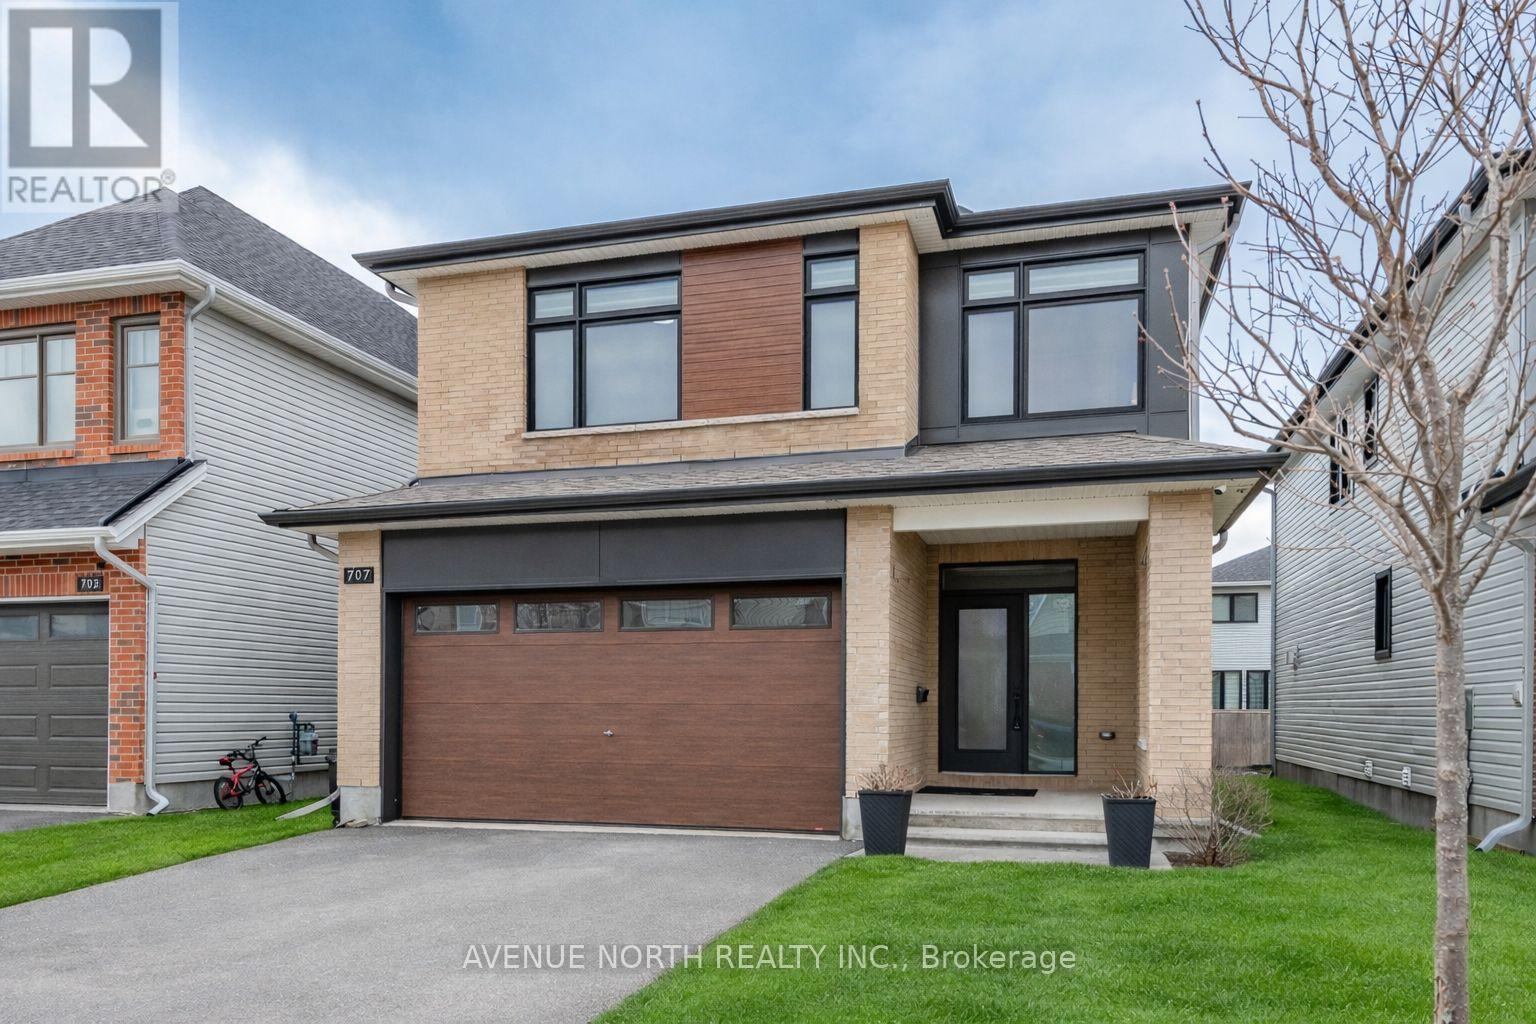
707 Moonflower Crescent
Ottawa, Ontario
Tamarack home, 2022-built with 4 beds/4 baths and offering over 3,100 sq ft of living space (with 3 FULL baths on 2nd floor!) situated across from a park. The main level features 9' ceilings, upgraded engineered hardwood floors, an open-concept layout, and modern kitchen with quartz counters, stainless steel appliances, built-in oven & microwave, high-end cabinetry and walk-in pantry. Cozy gas fireplace in living room, central vac with automatic dustpan, and custom zebra blinds throughout. Upstairs includes 4 spacious bedrooms with upgraded carpet, including a primary suite with walk-in closet and luxurious ensuite with double sinks, soaker tub, and separate shower. A guest bedroom features its own ensuite, with 3 full bathrooms on the upper level. Convenient second-floor laundry with sink and storage. Fully finished basement offers a large rec room, soft carpeting, and ample storage. Located across from a park and near top-rated schools, convenient shopping, restaurants and community amenities, with easy access to major routes for commuting. (id:55689)
Avenue North Realty Inc.
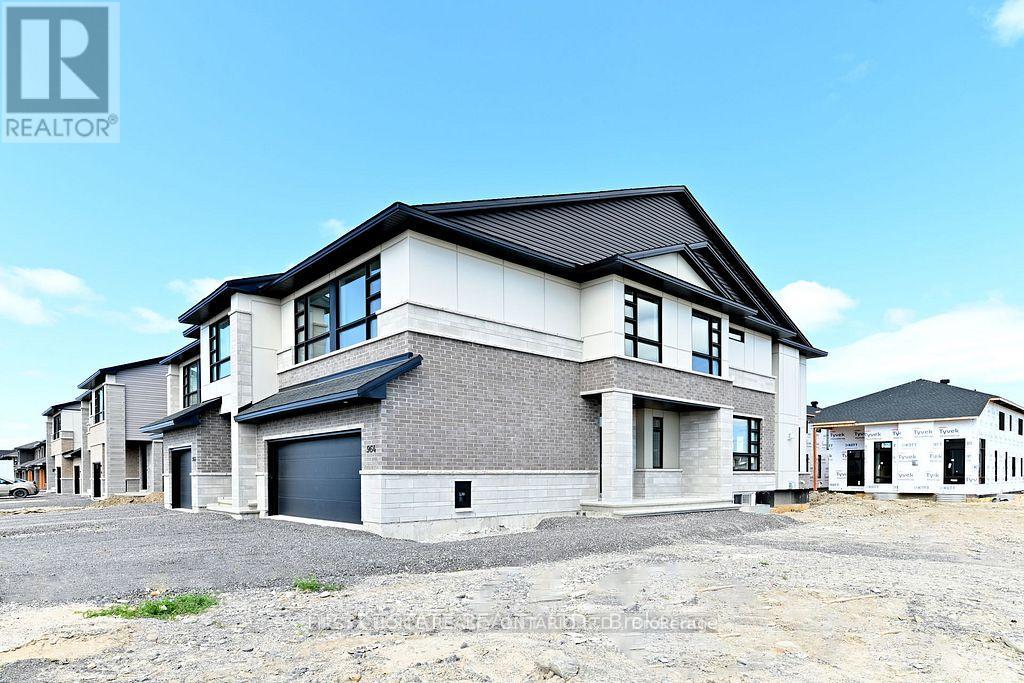
964 Acoustic Way
Ottawa, Ontario
THIS PROPERTY IS NOT A "DRIVE BY" ... AN ABSOLUTELY STUNNING TOWNHOME AT 2534 sq ft WITH AN END-UNIT ADVANTAGE IN SOUGHT AFTER RIVERSIDE SOUTH ... AND ONLY 3 YEARS OLD.... A HOME THAT WILL PROVIDE YOU AN OPULENT LIFESTYLE IN SERIOUS SPACE. REALLY. MORE WINDOWS. MORE WOW-FACTORS. 4 BEDS + 4 BATHS +2-CAR GARAGE + 2 GAS FIREPLACES + TOP-NOTCH APPLIANCES (S/S Counter-Top Stove, B-In Oven & D/W, Refrigerator with the "HUB" & waterline, full-size front-end washer & dryer and more !!) ...AND HOME IS TOTALLY CARPET-FREE ON A PREMIUM CORNER LOT LOCATION... & SITED ACROSS THE STREET FROM A FUTURE PARK AND A FUTURE SCHOOL. DEFINITELY WORTH A VISIT. (Professional photos were taken summer 2023 and prior to tenancy....Landscaping and driveway were completed by Builder in the summer of 2023). (id:55689)
First Choice Realty Ontario Ltd.
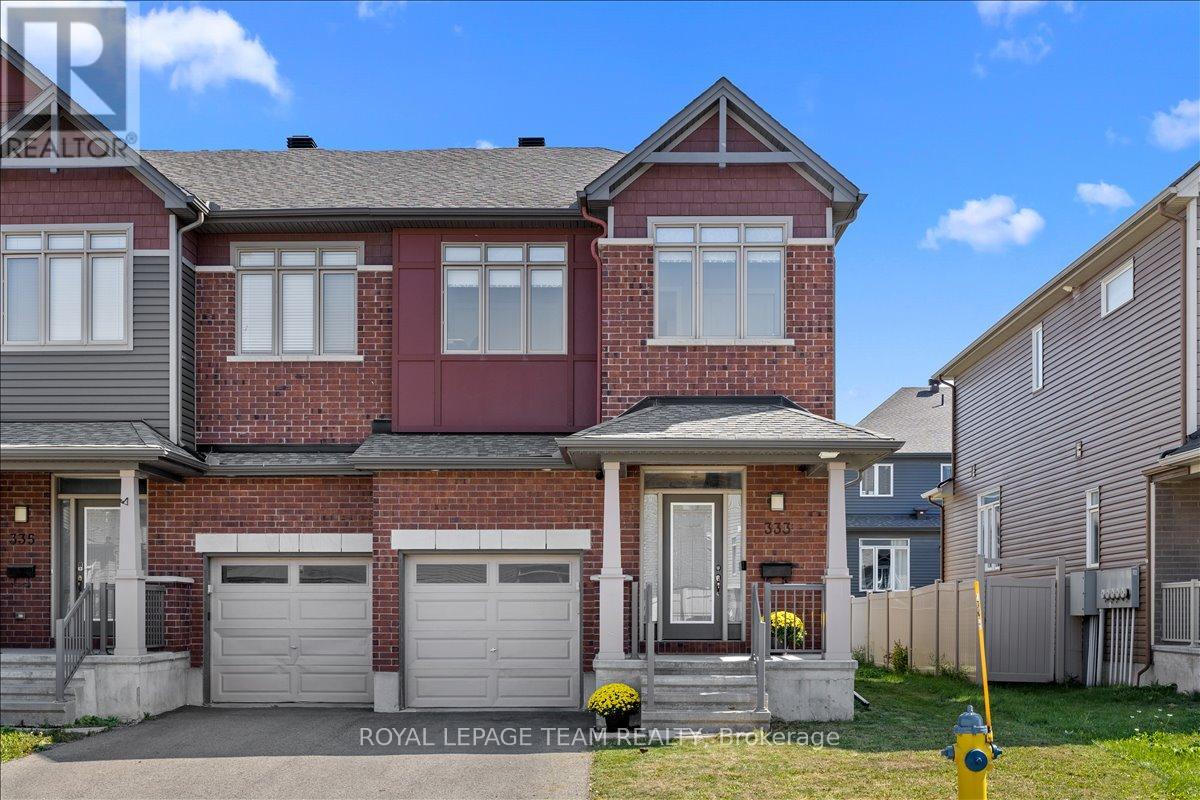
333 Tulum Crescent
Ottawa, Ontario
Located in the highly desirable Trailwest community of South Kanata, this sun-filled 4 bedroom, 3.5 bathroom end-unit townhouse offers the perfect balance of style, space, and convenience. Set on an extra-wide lot, the home boasts a carpet-free design, soaring 9-ft ceilings, elegant hardwood floors, and oversized windows that fill every level with natural light. The modern kitchen features granite countertops, a center island, stainless steel appliances, and abundant cabinetry, opening seamlessly to bright and spacious living and dining areas perfect for entertaining or everyday family living. A convenient powder room, mudroom with laundry, and a hardwood spiral staircase complete the main level. Upstairs, discover four generous bedrooms, including a primary retreat with a walk-in closet and private ensuite, along with a second full bathroom. The fully finished basement adds even more living space with a large recreation room, full bath, and generous storage, ideal for a home office, gym, or family gatherings. Freshly painted in 2025 and move-in ready, this home is ideally located just steps from schools, parks, shopping, and public transit. (id:55689)
Royal LePage Team Realty
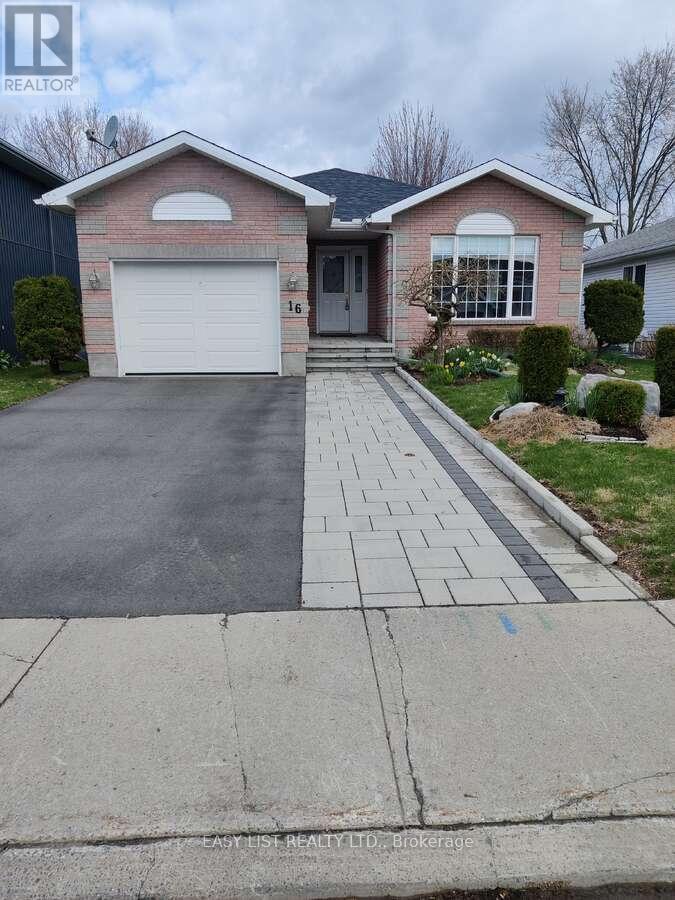
16 Fairview Crescent
Arnprior, Ontario
*** Visit the REALTOR website for further information about this Listing *** Location! Location! Location! Welcome to 16 Fairview Crescent, this beautiful 1,200 sq. ft. bungalow located in the charming town of Arnprior, Ontario, just 30 minutes west of Ottawa. This well-maintained home features 2+1 bedrooms and 2.5 bathrooms, including a private ensuite bathroom in the primary bedroom. The bright main floor offers comfortable living spaces, a functional kitchen, one gas fireplace, and two generously sized bedrooms. The finished lower level provides an additional bedroom, a spacious recreation area with a second gas fireplace, and extra bathroom space-perfect for guests, a home office, or family activities. This home has seen many recent upgrades, including a newly shingled roof, new driveway and walkway, air conditioning system, and a newly installed fence, offering peace of mind for years to come. Enjoy a private outdoor space and the convenience of living in a quiet, friendly neighborhood close to schools, parks, shopping, and local amenities. Experience small-town living while being only 30 minutes from Ottawa. (id:55689)
Easy List Realty Ltd.
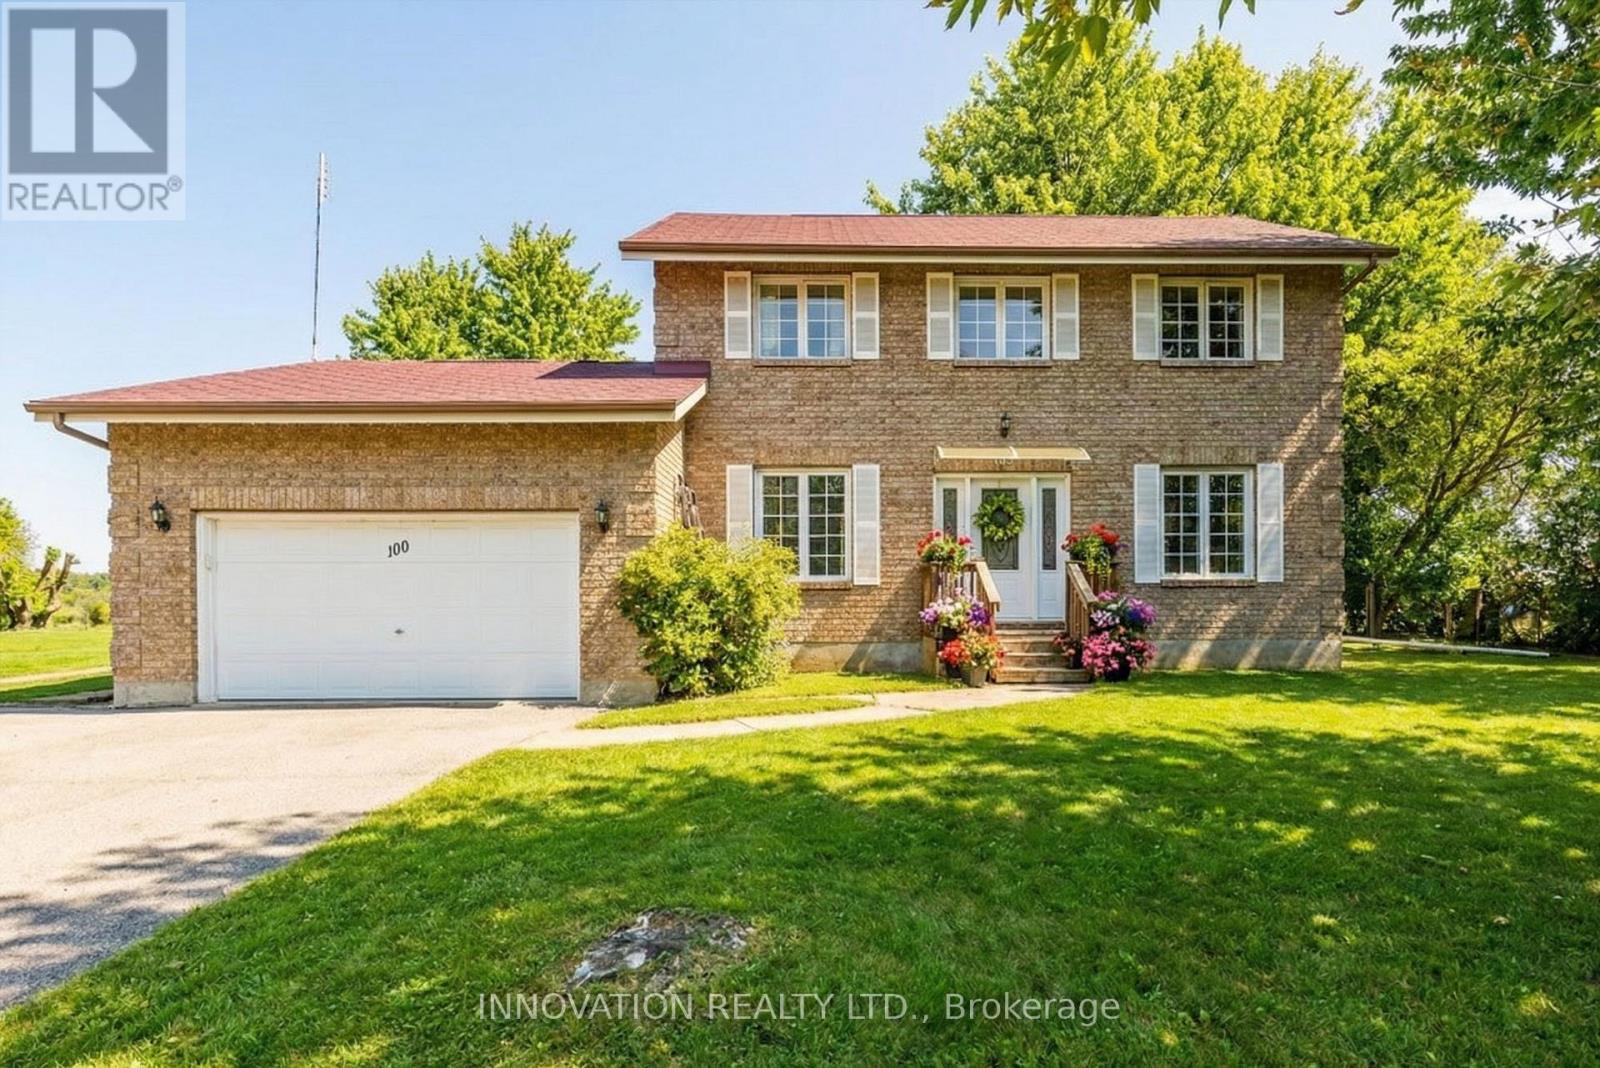
100 Canyon Drive
Ottawa, Ontario
Welcome to this picturesque 2-storey detached home in the charming village of Kinburn, where country living meets modern convenience. Perfectly situated for those seeking peace and privacy while still enjoying easy access to city amenities, this home offers the best of both worlds. Set on a beautiful lot with breathtaking views of the surrounding countryside, the private fenced backyard is an entertainers dream featuring an inground pool, fire pit, tire swing, and interlock patio ideal for relaxing or hosting family and friends. Inside, you'll find a spacious and inviting layout designed for comfortable living. The large country-style eat-in kitchen is the heart of the home, complete with a sink overlooking the yard, and flows seamlessly into a sunken family room with patio doors that open to your outdoor oasis. A formal living room off the dining room provides the perfect setting for gatherings, enhanced by expansive picture windows that fill the space with natural light and showcase the stunning views. Working from home is easy with a main floor office, while the convenient main floor laundry room adds function and practicality to everyday living. Upstairs, there are three generous bedrooms, including a massive primary suite that serves as a true retreat. The finished basement provides even more living space, featuring a fourth bedroom and plenty of room for recreation, a home gym, or a play area. A perfect blend of rural tranquility and modern comfort, this Kinburn gem invites you to slow down and enjoy the beauty of country life without giving up convenience. Come experience the warmth, charm, and peaceful lifestyle this wonderful home has to offer. Total Utility cost per year $2876. (id:55689)
Innovation Realty Ltd.
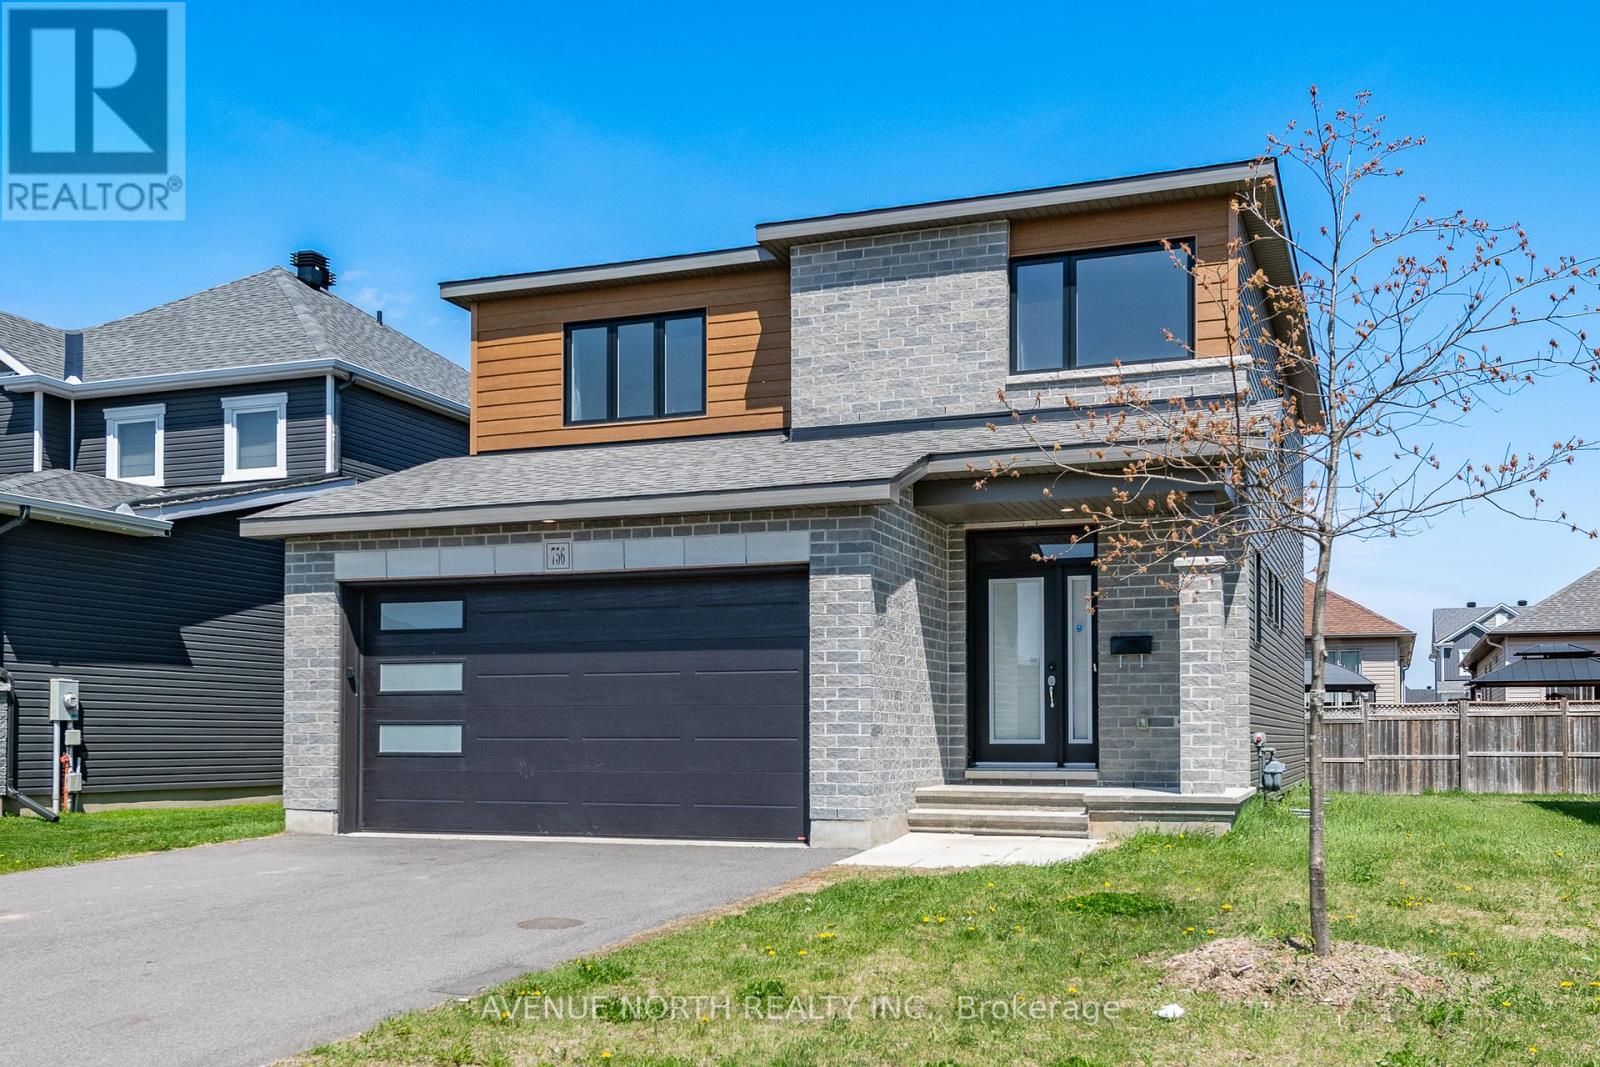
756 Namur Street
Russell, Ontario
Welcome to this beautifully designed 4-bedroom, 3-bathroom detached home offering over 2,200 square feet of well-planned living space. The sought-after Valecraft Hartin model boasts a bright and open layout perfect for modern family living. The main floor features a welcoming great room with a cozy gas fireplace, an open-concept kitchen with a centre island and walk-in pantry, and a sun-filled dining area ideal for entertaining. A convenient mudroom and main floor laundry add to the homes everyday practicality. Upstairs, you'll find four generously sized bedrooms including a spacious primary suite with an oversized walk-in closet and an ensuite with double vanity. Another bedroom also features its own walk-in closet, perfect for growing families or guests. The unfinished basement offers endless potential, complete with a bathroom rough-in for a future fourth bathroom. Outside, enjoy a large and private backyard ready for your personal touch. (id:55689)
Avenue North Realty Inc.
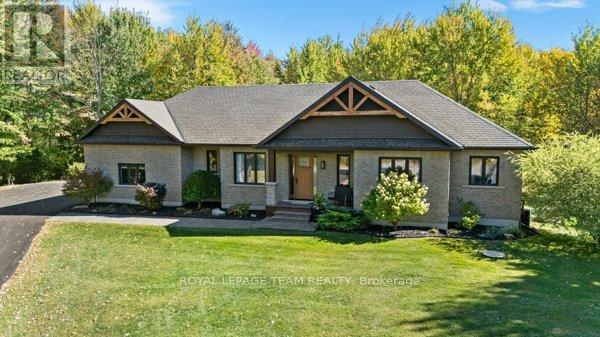
524 Osmond Daley Drive
Ottawa, Ontario
This custom built bungalow is nestled on a private 4 acres with a park like setting featuring numerous species of newly planted vegetation.(list available) Landscaped with walking paths, gardens to be proud of and a privacy to be enjoyed. The open backyard offers a spacious deck on summer days, the fire pit area on cooler evenings or the covered screened gazebo for entertaining or a morning coffee. The interior open concept main level includes, stately cathedral ceilings in the living room with a gas fireplace. The hardwood flooring extends throughout the Living, Dining, Kitchen and hallways. The gourmet kitchen w/granite counter tops, commercial style hood fan, gas range, pantry and Stainless Steel appliances leads to a formal dining area. This main level is a wonderful place to entertain with family and friends. The Primary bedroom has a recently renovated ensuite bath , walk in closet area. The two ample sized secondary bedrooms and has easy access the main 4 piece bath. The extensive 3 car garage has inside access leading to well laid out mudroom and laundry. The professionally finished lower level offers recreational space, 4th bedroom/office, full 3 piece bath with heated flooring, office area and major storage space. The fabulous home is located in the exclusive enclave of home in West Lake Estates and is only minutes to Kanata, Carp and Stittsville. This curb appeal starts at the elegant front door, throughout the entire interior to the meticulously landscaped acreage. Come visit this home today. 24 hrs irrev on offers as per form 244 (id:55689)
Royal LePage Team Realty