
Properties in Ottawa

Properties in Ottawa
Properties in Ottawa
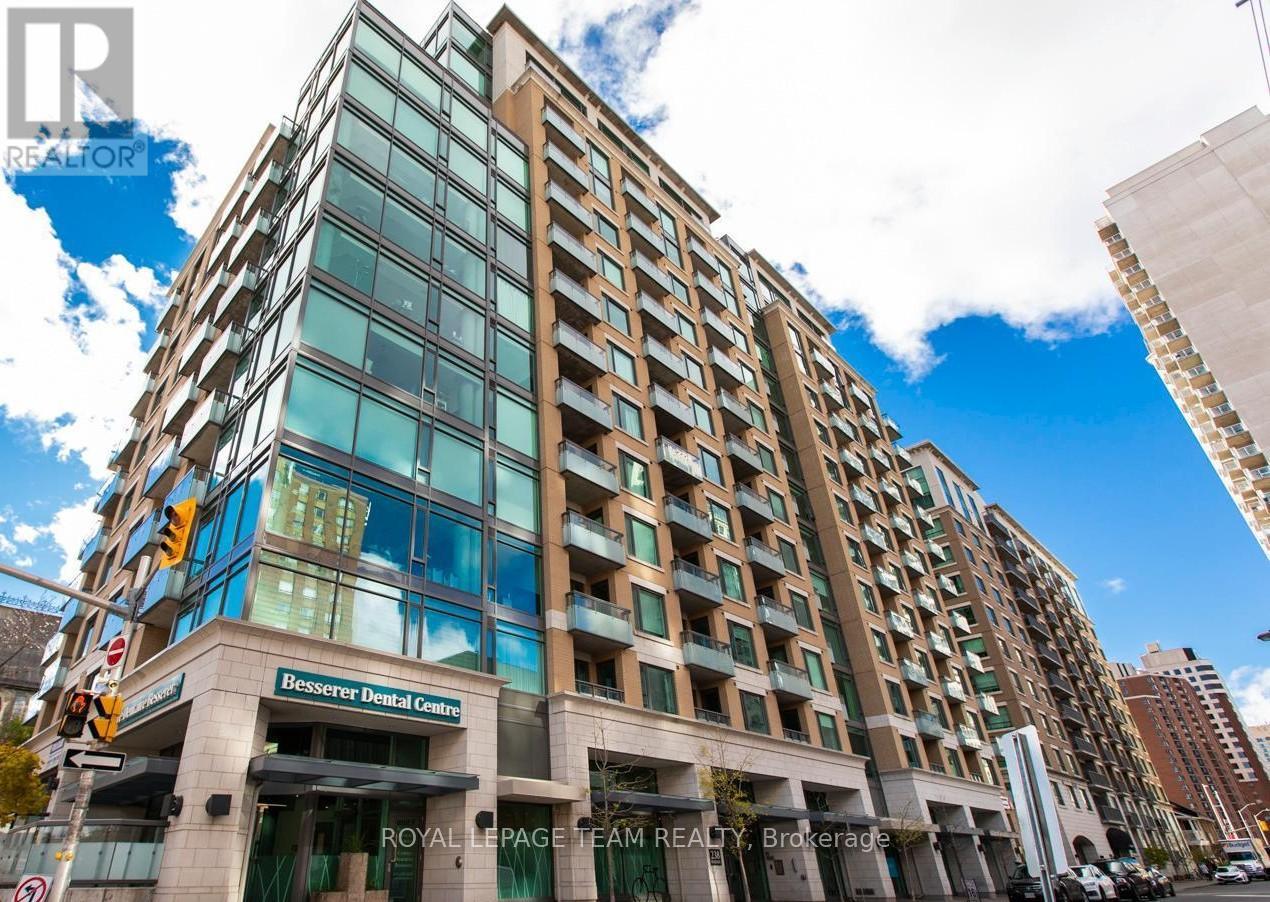
308 - 238 Besserer Street
Ottawa, Ontario
Sophisticated urban living in the heart of Ottawa! This beautifully appointed one-bedroom plus den suite offers the perfect blend of style, comfort, and convenience - an exceptional opportunity for professionals, students, or investors seeking a turnkey home in the capital's most walkable neighbourhood. Inside, you'll find a thoughtfully designed open-concept layout bathed in natural light from oversized windows. The modern kitchen impresses with granite countertops and a centre island, perfect for quiet weeknight dinners or entertaining with ease. The spacious living area flows seamlessly to a private balcony where sweeping city views set the tone for morning coffee or evening unwinding. In-unit laundry, a full bathroom, and a versatile den - ideal as a home office, guest space, or reading room - complete a suite that truly has it all. Beyond your front door, residents enjoy access to a variety of premium amenities including an indoor pool, sauna, and outdoor BBQ area. Step outside and you can enjoy everything Ottawa has to offer. The Rideau Centre, Byward Market, the University of Ottawa, the Rideau Canal, and seamless OC Transpo access are all within easy walking distance. Whether you're commuting, exploring, or simply living well - 238 Besserer delivers. Upscale finishes. Unbeatable location. An address that speaks for itself! (id:55689)
Royal LePage Team Realty
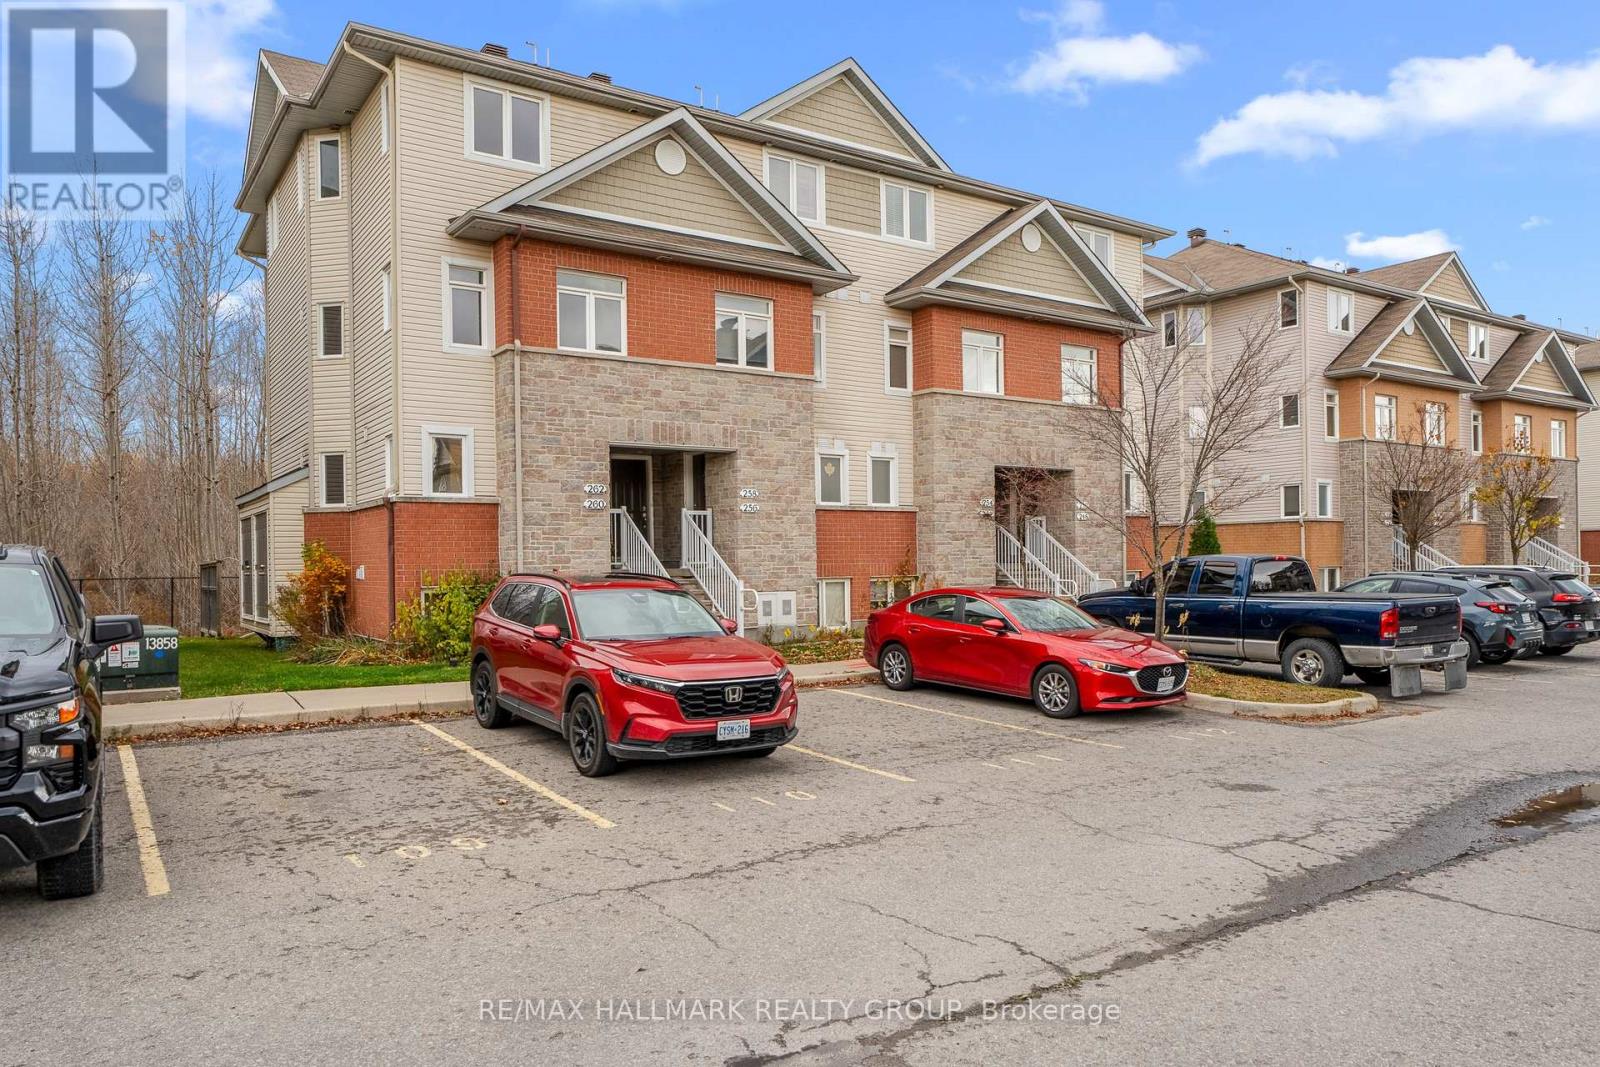
258 Fir Lane
North Grenville, Ontario
UPPER UNIT - Perfect for First Time Home Buyers! Discover incredible value with this bright and spacious 2 bedroom, 2 bathroom condo, featuring two private balconies, all for under $319K. An ideal opportunity to stop renting and start building equity. Step into a warm and welcoming main level with an open-concept living and dining area, perfect for relaxing or entertaining. Enjoy your morning coffee on the private balcony with beautiful views. The kitchen is thoughtfully designed for everyday living, offering a sit-up island, double sink, ample cabinetry and counter space, stainless steel appliances, a breakfast nook, and pantry closet. A convenient powder room completes the main floor. Upstairs, the spacious primary bedroom features three closets for ample storage and a second private balcony, creating the perfect personal retreat. A generously sized second bedroom, full bathroom, in-unit laundry/utility room, and additional storage provide comfort and convenience. This well managed condo also includes one parking space, low condo fees, and an unbeatable location directly across from Kemptville Hospital, with easy access to schools, parks, shopping, recreation, Highway 416, and more. If you've been waiting for the perfect first home, this is it. Book your showing today! (id:55689)
RE/MAX Hallmark Realty Group
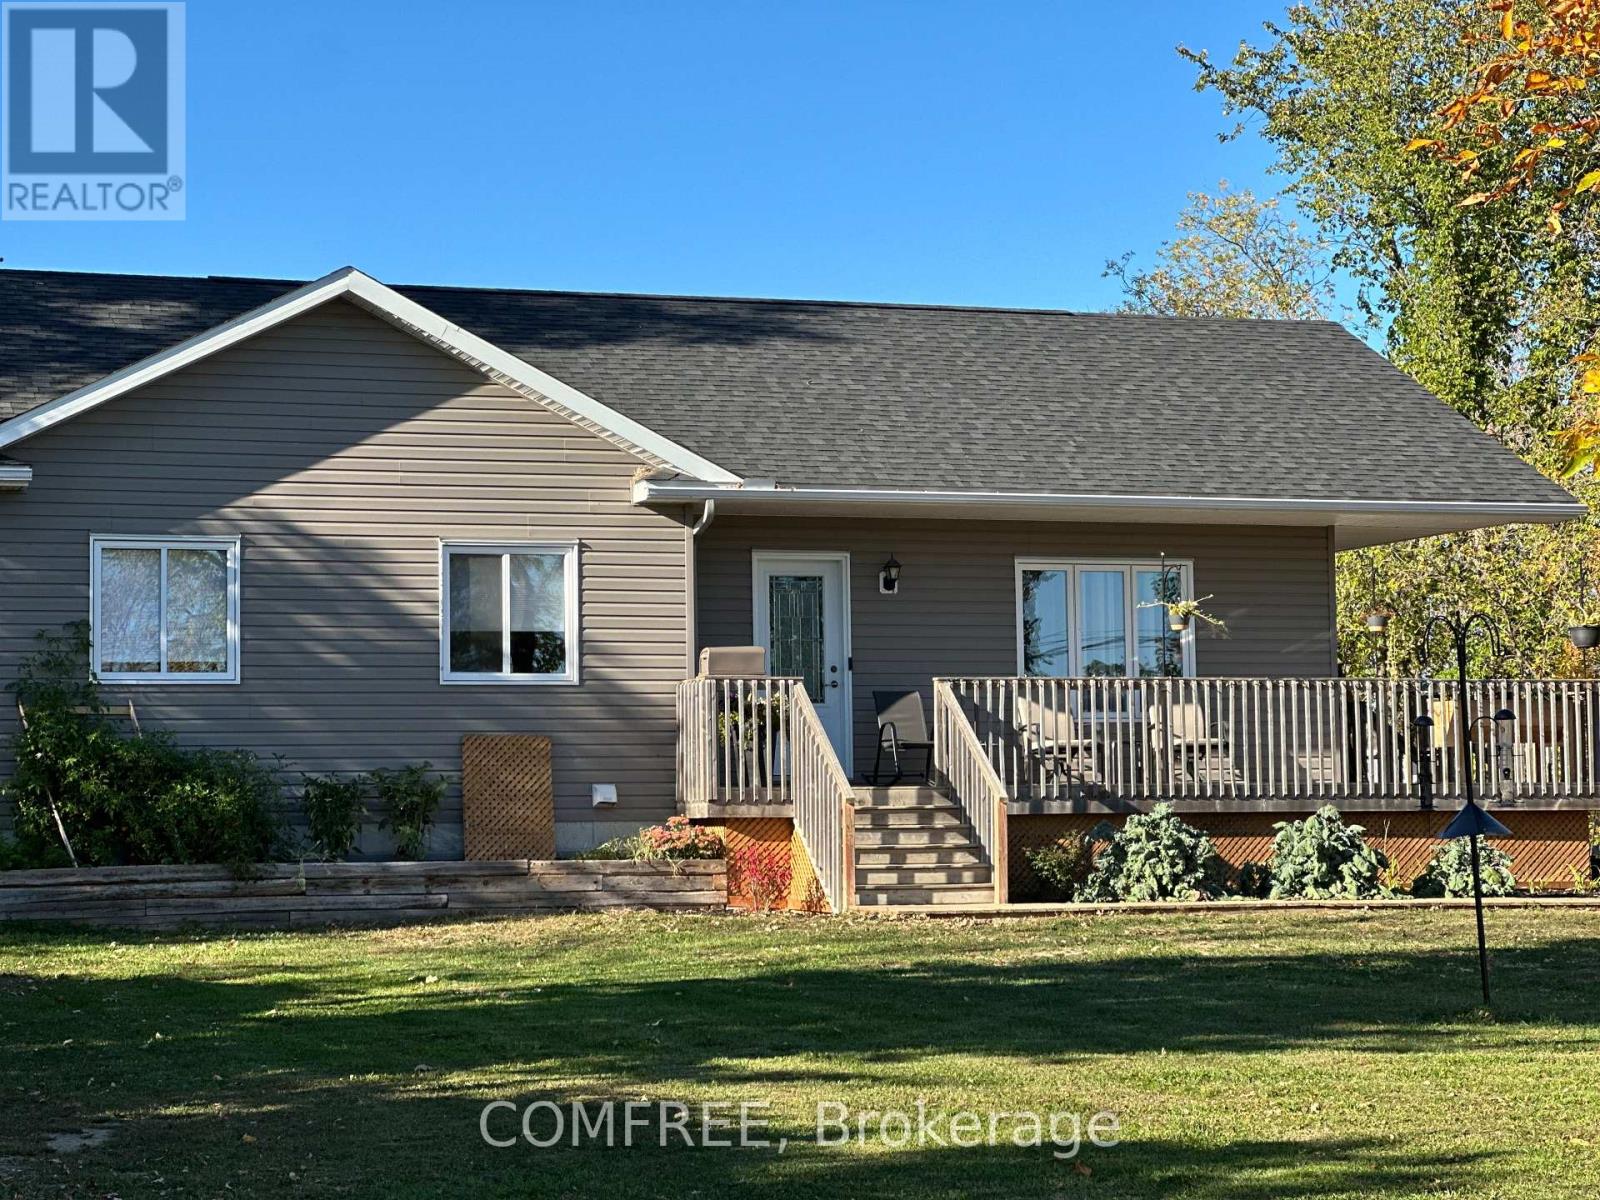
140 Russett Drive
Mcnab/braeside, Ontario
Welcome to 140 Russett Drive. This beautiful bungalow with a southern exposure was built in 2019 on a large sprawling lot. Enjoy morning coffee on the wrap around deck overlooking the raised garden bed. This energy efficient home features a cozy open concept floor plan, a sun filled kitchen, an eat-in island, and a dining area with direct access to the private back deck. This home has three nicely size bedrooms and two baths. The oversized master bedroom has a large closet and an ensuite bath. Built with quality touches, this home has central air, upgraded 5 inch baseboards, crown molding throughout, six stainless appliances, soft-close kitchen cabinet doors and an exterior BBQ connection. Freshly painted in soft neutral colours, $60K in recent upgrades, and a partially finished basement await your final touches. Located on the fringe of Arnprior, Russett Dr. provides easy access to the 416 and only 25 minutes to Kanata. (id:55689)
Comfree
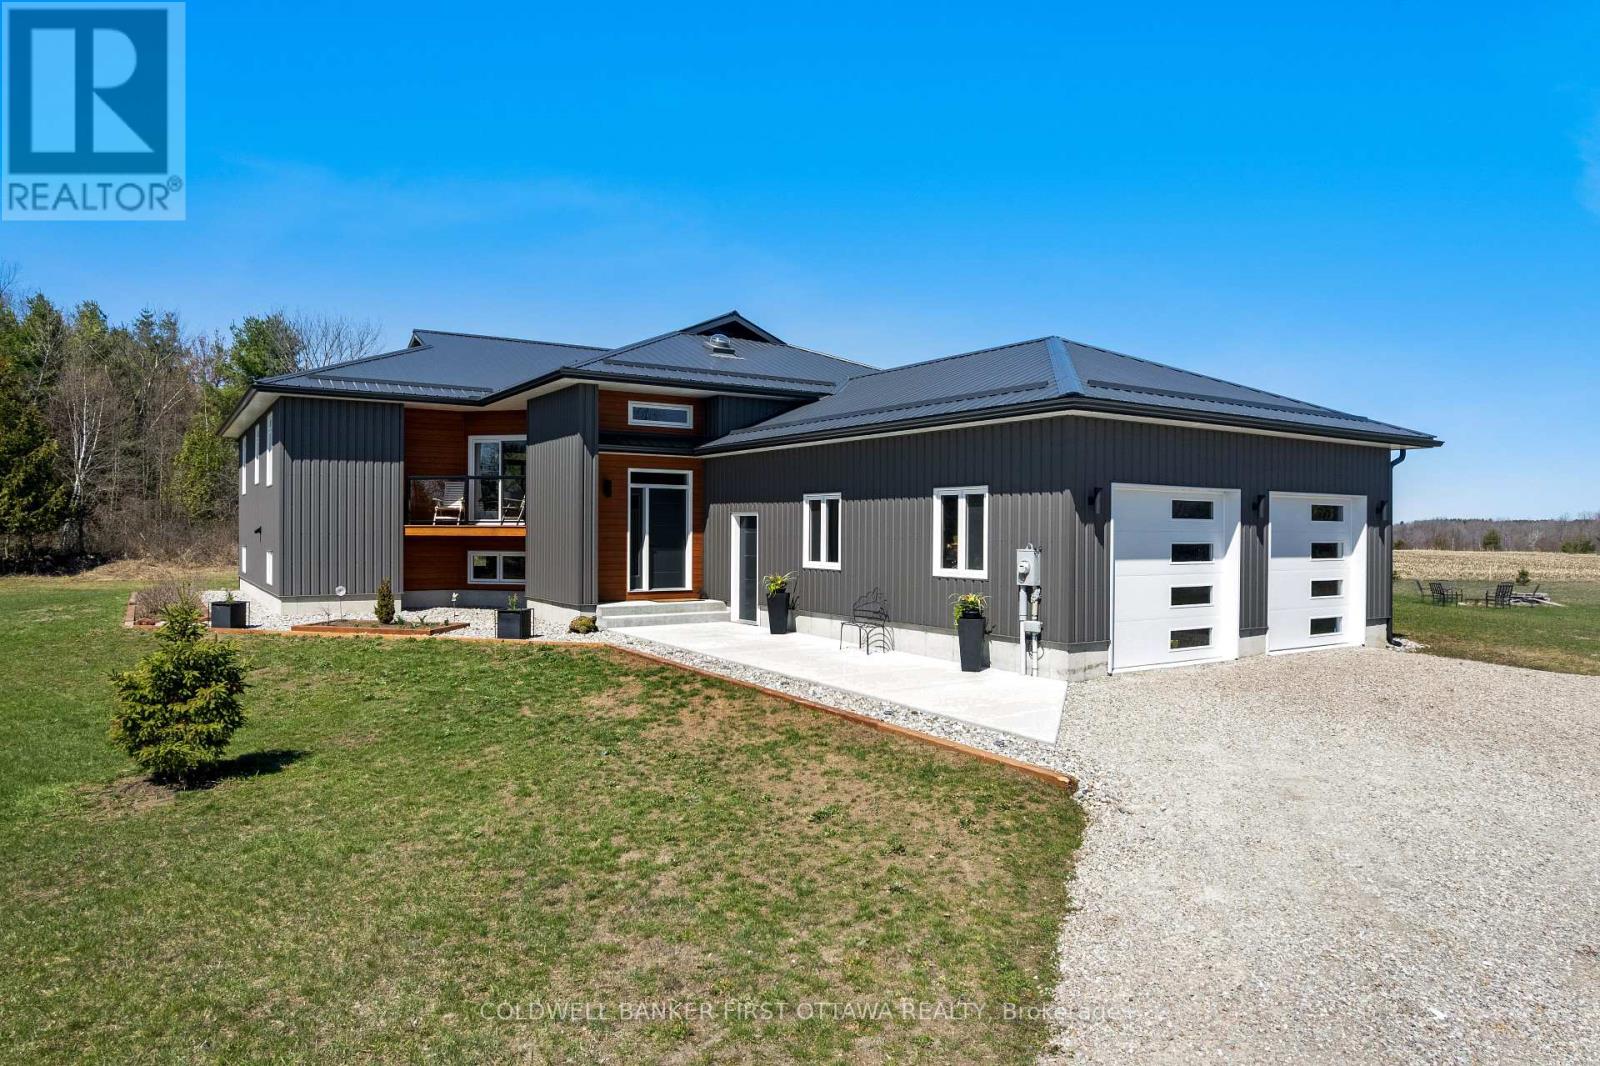
462 Althorpe Road
Tay Valley, Ontario
Exemplary ultra-modern 2022 home offering sophisticated presence, on 3 country acres 10 mins from Perth. Superiorly designed with unparalleled construction, this home offers exceptional wealth of efficiencies and luxury upscale comforts. Exterior steel siding visually appealing with its attractive slate-hued finish, accented by earthy warm cedar. Step inside to sleek foyer featuring white bright decor enhanced by double closet's charcoal glass panels; elegance added with porcelain floor and glass chandelier. The 3+1 bedroom, 2 full bathroom home features luxury vinyl plank with cork cushioning for sound absorption - you will appreciate this with every step. Living spaces are also insulated for sound separation from the bedrooms. Ceilings 9 ft high with light cascading inside thru big windows. Livingroom linear propane fireplace surrounded by showcase porcelain wall. Impeccable gourmet kitchen with Cambria quartz countertops, custom Deslaurier cabinetry, generous breakfast bar and premium Bosch appliances including two built-in ovens. Adjoining the kitchen is butler's pantry and sitting area. Primary suite a relaxing retreat with two big closets & door to private deck. Luxurious 5-pc ensuite of porcelain floor, two-sink quartz vanity, deluxe soaker tub and rainhead glass shower with body-spray tower. Two more bedrooms and well-appointed 4-pc bathroom also with porcelain floor, quartz vanity, touchscreen mirror and rainhead shower with body-spray. Lower level 8' ceilings, R22 insulation and potential for in-law suite with rough-ins for kitchen & bathrm. Lower level direct access to double attached garage that has hookup for overhead propane heater. Adding to home's contemporary design and commitment to quality is superior steel roof with protective membrane & R60 insulation. Steel fascia has recessed soffit lighting. High energy-efficient Kohltech windows & propane furnace. Underground hydro line from road. Cell service & hi-speed. Easy access, on paved township road. (id:55689)
Coldwell Banker First Ottawa Realty
4101 - 805 Carling Avenue
Ottawa, Ontario
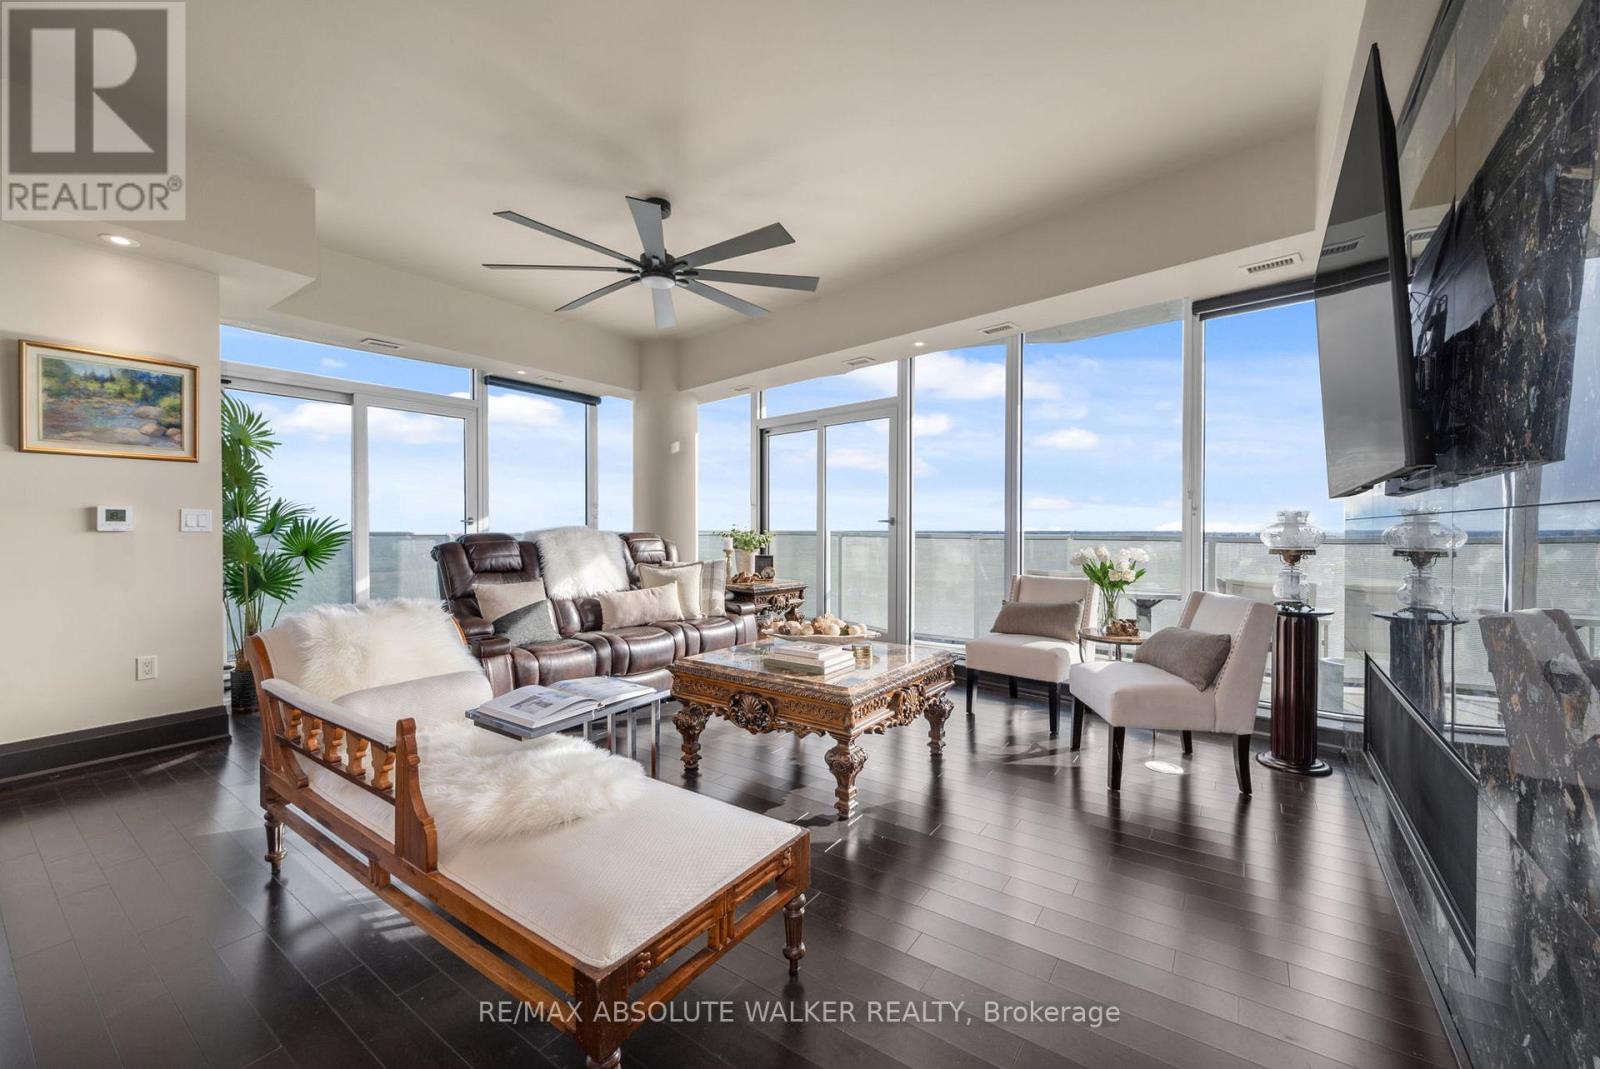
Experience elevated urban living at its finest in this exceptional residence at The Icon. Offering over 2,700 square feet of luxurious interior space, this remarkable 3-bedroom, 4-bathroom plus den suite combines sophisticated design, premium finishes, and breathtaking views of Dow's Lake, the Rideau Canal, the Ottawa River, the Gatineau Hills, and the city skyline. Thoughtfully designed for both elegant entertaining and comfortable everyday living, the expansive open-concept layout is flooded with natural light and complemented by rich hardwood and tile flooring throughout. At the heart of the home is a stunning chef-inspired kitchen featuring a large granite island and an impressive collection of premium Dacor appliances, including a gas cooktop, double oven, and dual microwave oven. Each generously sized bedroom is complete with its own beautifully appointed spa-inspired ensuite, delivering exceptional comfort and privacy for family and guests alike. Step outside to one of three expansive private terraces, perfectly designed to extend your living space outdoors. Complete with a gas line for a BBQ or fire pit and a private hot tub overlooking the city, these outdoor spaces offer a truly unmatched lifestyle experience. Residents of The Icon enjoy access to an outstanding collection of resort-style amenities located on the fourth floor, including a yoga studio, fitness centre, pool, sauna, guest suites, boardroom, library, bike storage, resident lounge, and an expansive terrace patio. Rarely offered and exceptionally appointed, this is a one-of-a-kind opportunity to own in one of Ottawa's most prestigious luxury buildings where style, comfort, and location come together seamlessly. (id:55689)
RE/MAX Absolute Walker Realty
223 Zinnia Way
Ottawa, Ontario
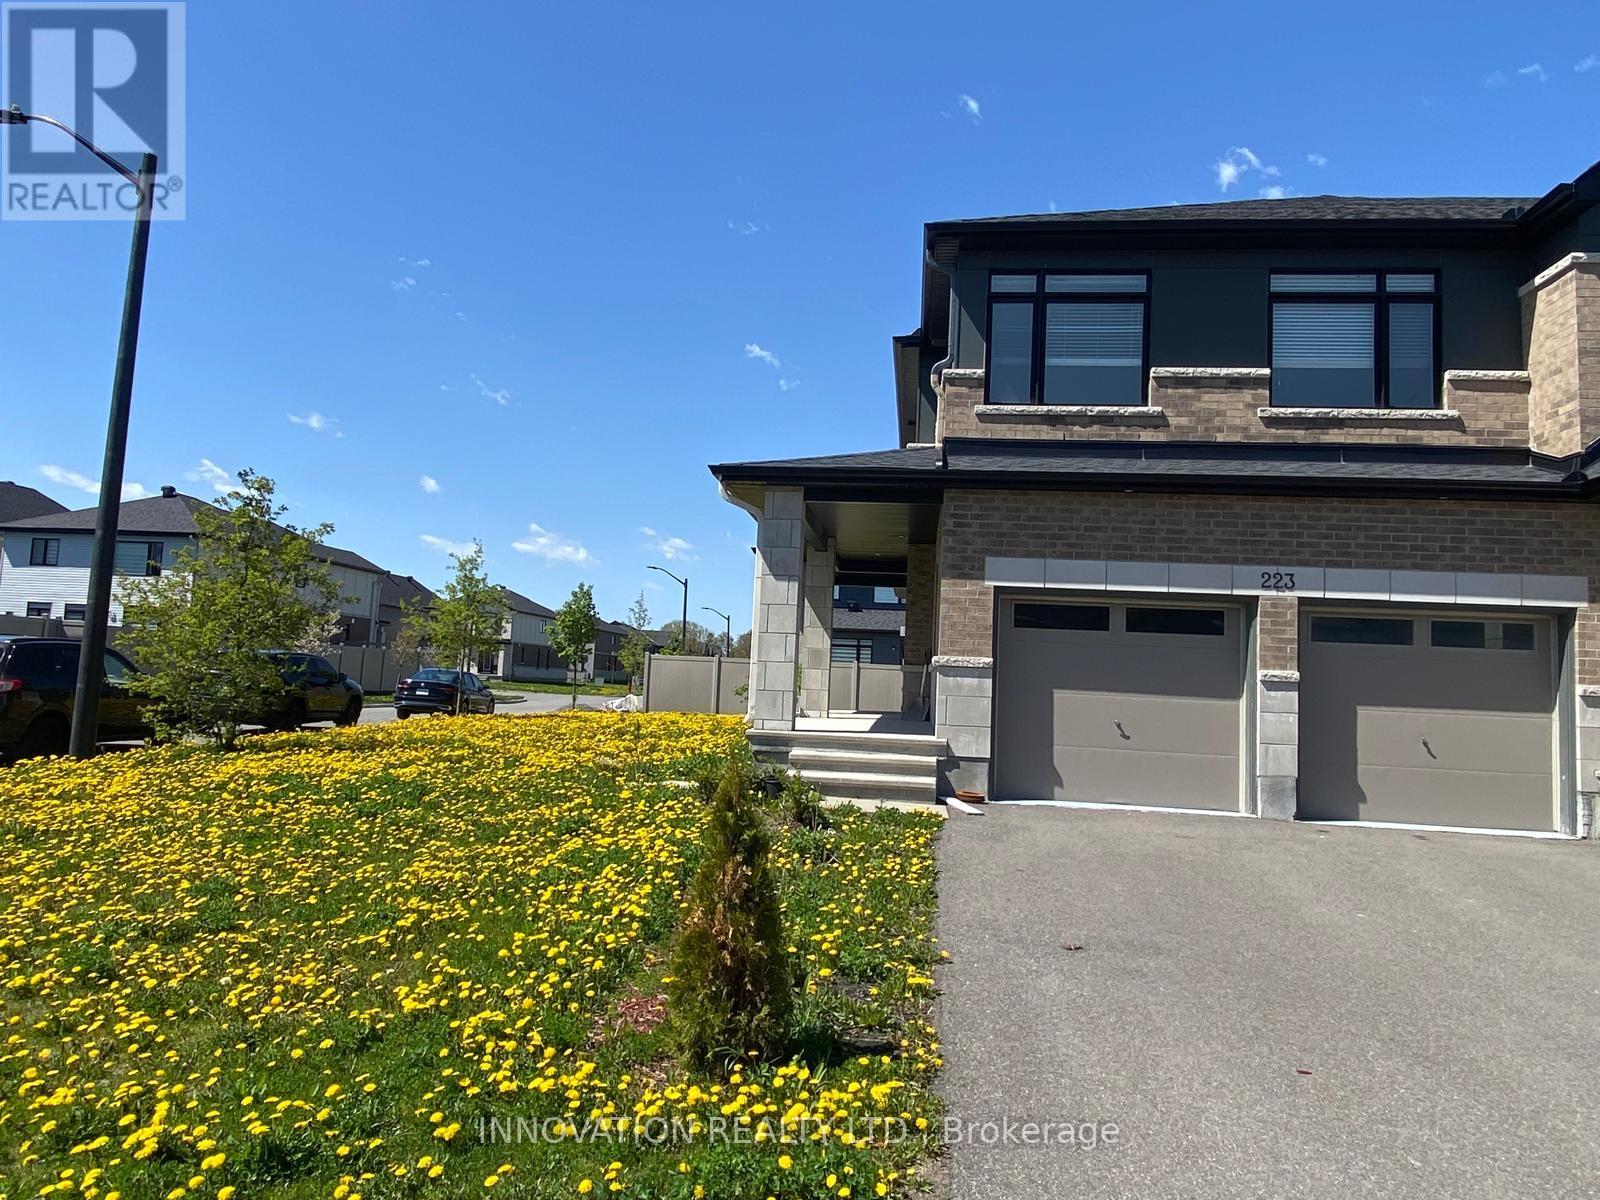
Welcome to 223 Zinnia Way in the highly sought-after Riverside South community! This beautifully upgraded 4-bedroom home offers modern finishes, spacious living areas, and an unbeatable location close to the Vimy Memorial Bridge for easy commuting. Freshly painted throughout,brand-new vinyl flooring. The main floor features a bright open-concept layout perfect for families and entertaining. The upgraded kitchenshowcases quartz countertops, stainless steel appliances, and ample cabinet space, while the upgraded bathrooms offer stylish modernfinishes.Upstairs, you'll find four generously sized bedrooms, including a spacious primary bedroom. The fully finished basement providesadditional living space ideal for a family room, home office, gym, or play area.Additional features include a double-car garage, private driveway,and immediate availability for move-in.Conveniently located near parks, schools, shopping, transit, and major routes, this move-in-ready homecombines comfort, style, and convenience in one exceptional rental opportunity (id:55689)
Innovation Realty Ltd.
0000 Ginger Crescent W
Ottawa, Ontario
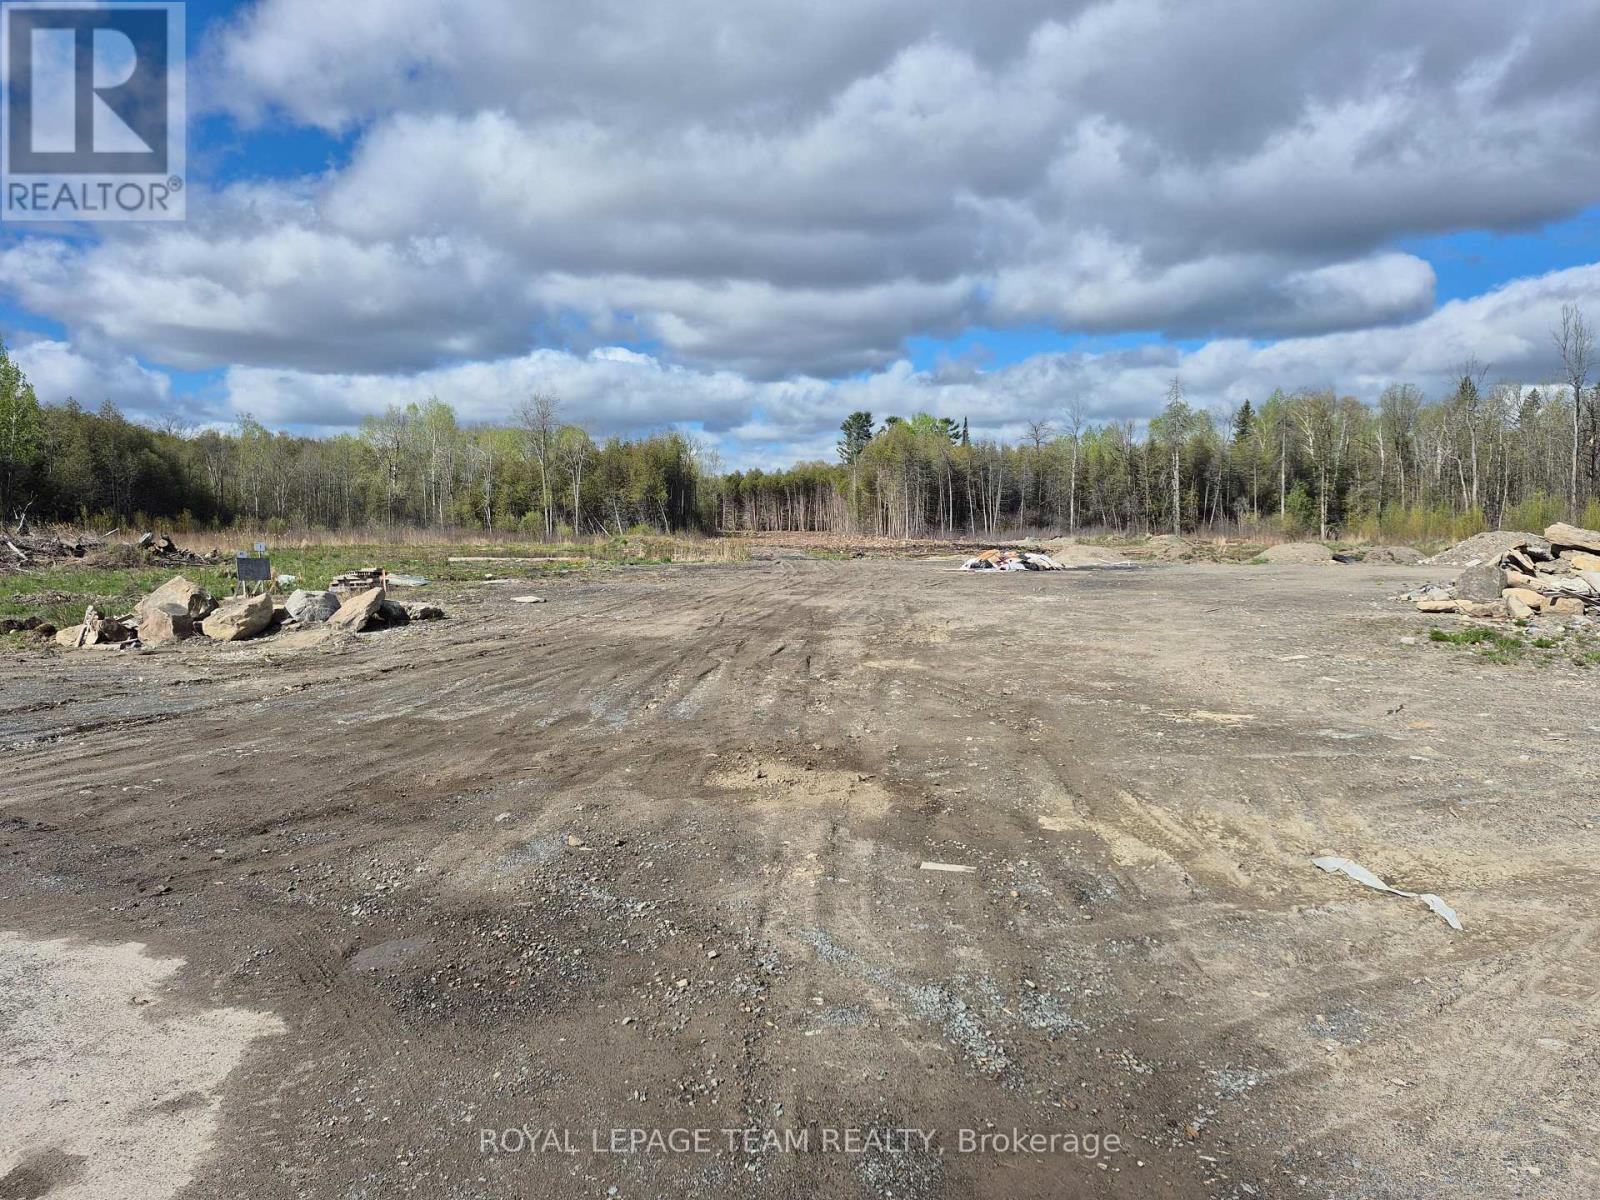
Metcalfe Village-Premwood Estates--Lot #20--One of 13 additional homesites soon under construction in Phase 2 - Ginger Crescent --Street extension of Ginger Crescent underway soon-Lots should be buildable by late summer 2026.Inquiries are welcome.Taxes are estimated-Survey copy and information available. (id:55689)
Royal LePage Team Realty
703 - 141 Somerset Street W
Ottawa, Ontario
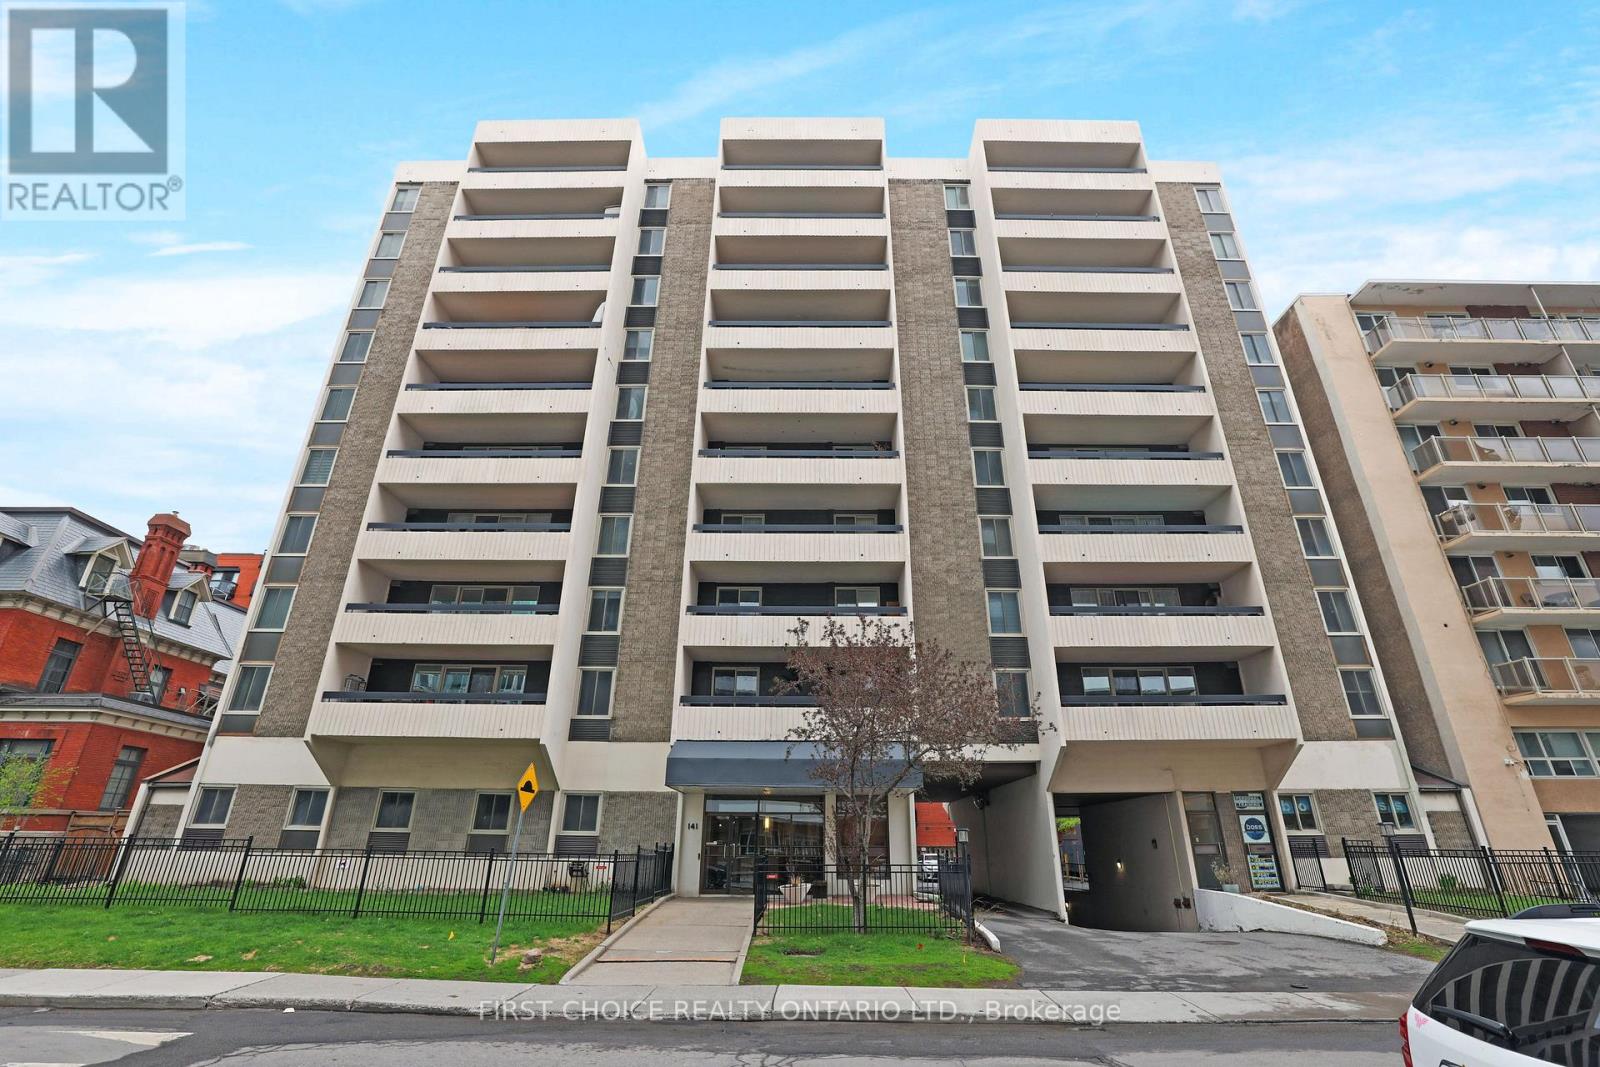
Fabulous Location in the Golden Triangle. 141 Somerset St - 703 is a spacious, bright, open concept apartment with underground parking included! This beautifully renovated suite is sure to please. Steps from all that Elgin Street has to offer, and two blocks from the canal, this well maintained building will provide you with urban living at its finest. Maple engineered hardwood in living/dining room, kitchen, and primary bedroom. Maple cupboards and stainless steel trim & modern stainless steel appliances, combine to create a very contemporary kitchen which opens to the living space. The updated main bath features a granite countertop. The primary bedroom enjoys a lovely 2 piece ensuite bathrm. The secondary bedroom/home office is complete with a new carpet. Convenient In-suite locker and In-suite laundry. The extra large private south facing balcony provides a wonderful sunny space to relax and is ideal for entertaining. Amenities include large library party room, gym, and sauna. Walk to Parliament, the Rideau Centre, The Glebe, The Byward Market, NAC and two blocks away from the Corktown Footbridge to uOttawa and Sandy Hill. Move right in and enjoy this terrific location! (id:55689)
First Choice Realty Ontario Ltd.
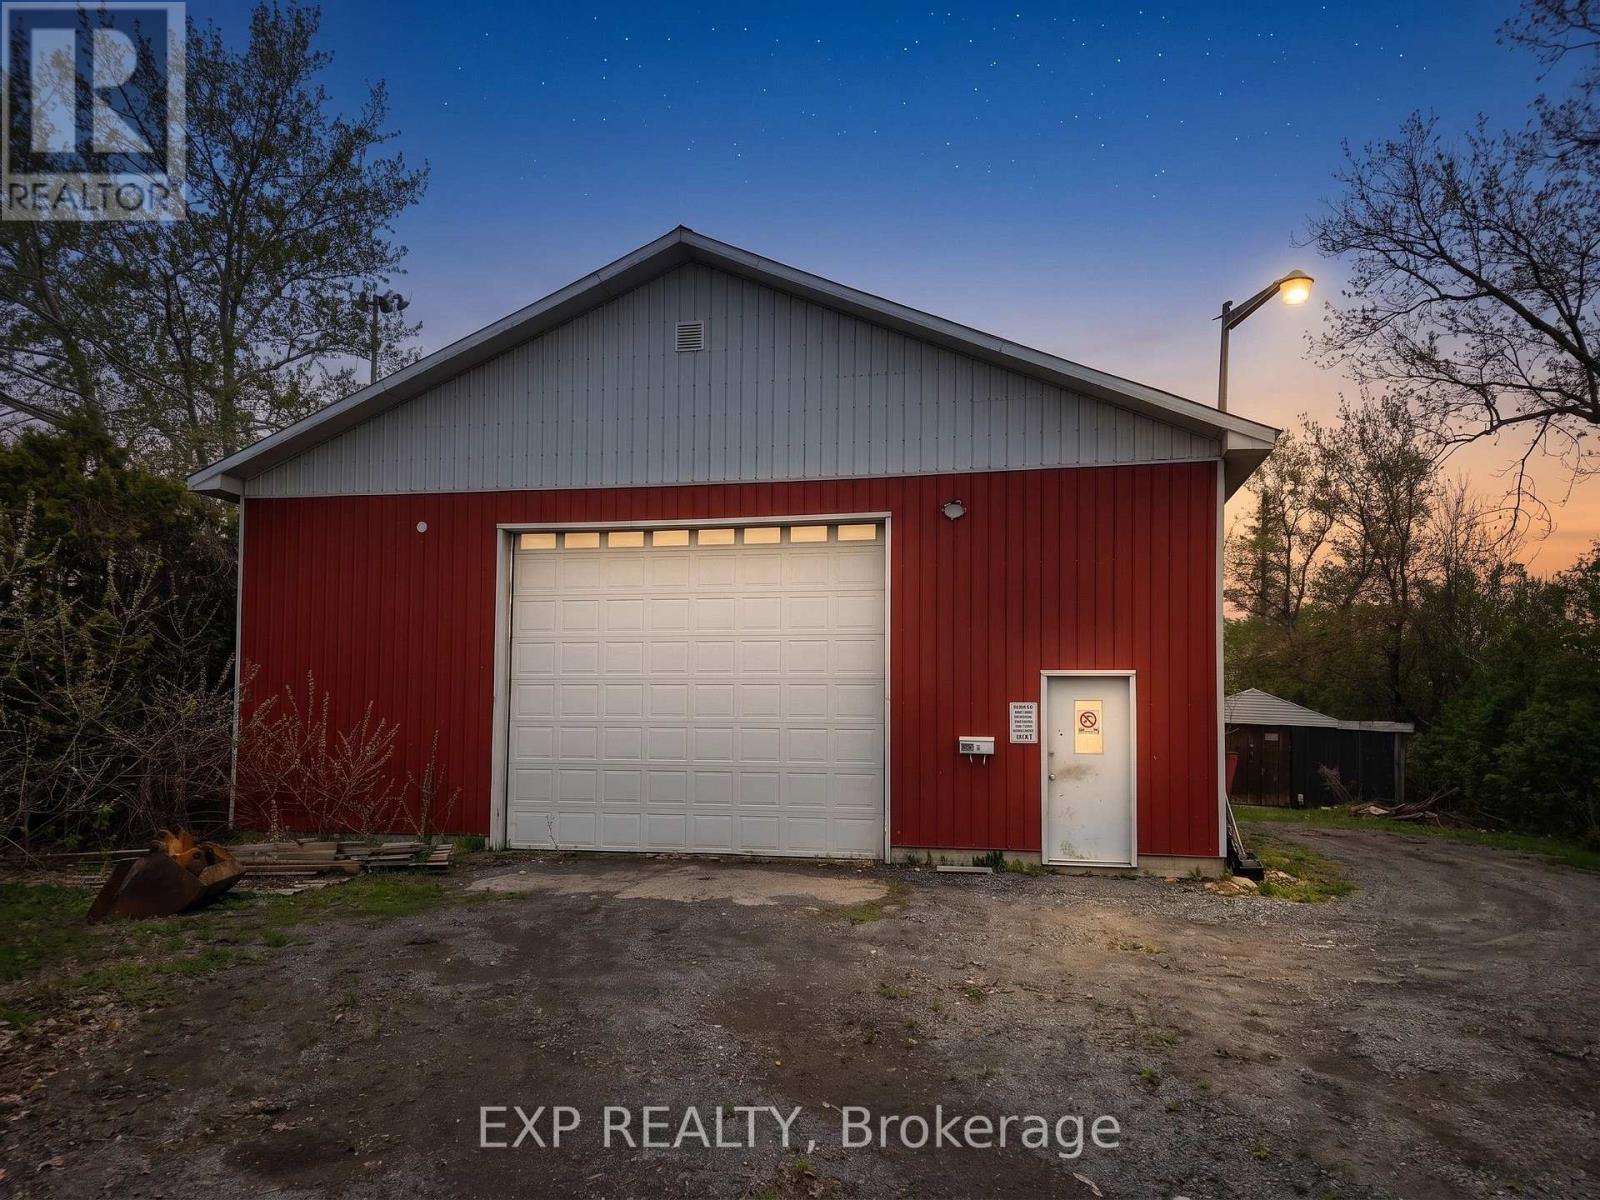
689-697 Main Street E
Hawkesbury, Ontario
695 Main Street West presents a rare and exceptional development opportunity in the heart of growing Hawkesbury. Strategically located on a prime corridor with excellent visibility and accessibility, this expansive lot offers immediate potential for investors, developers, and builders alike. Currently zoned to permit a 24-unit residential building as-of-right, the property also stands to benefit from evolving provincial legislation aimed at increasing housing density, creating the possibility for even greater future development potential. Adding immediate value to the site is a massive on-site storage shed with strong income-generating capability, offering approximately $2,500/month in potential rental revenue. Whether utilized for contractor storage, commercial use, or supplementary passive income, the structure provides flexibility and added cash flow while development plans are underway. Ideally situated close to shopping, schools, restaurants, parks, healthcare services, and major transportation routes, this property combines convenience, long-term upside, and strong investment fundamentals in one of Eastern Ontario's emerging growth markets. Opportunities like this are increasingly rare - secure a high-potential development site with existing income and significant future upside today. (id:55689)
Exp Realty
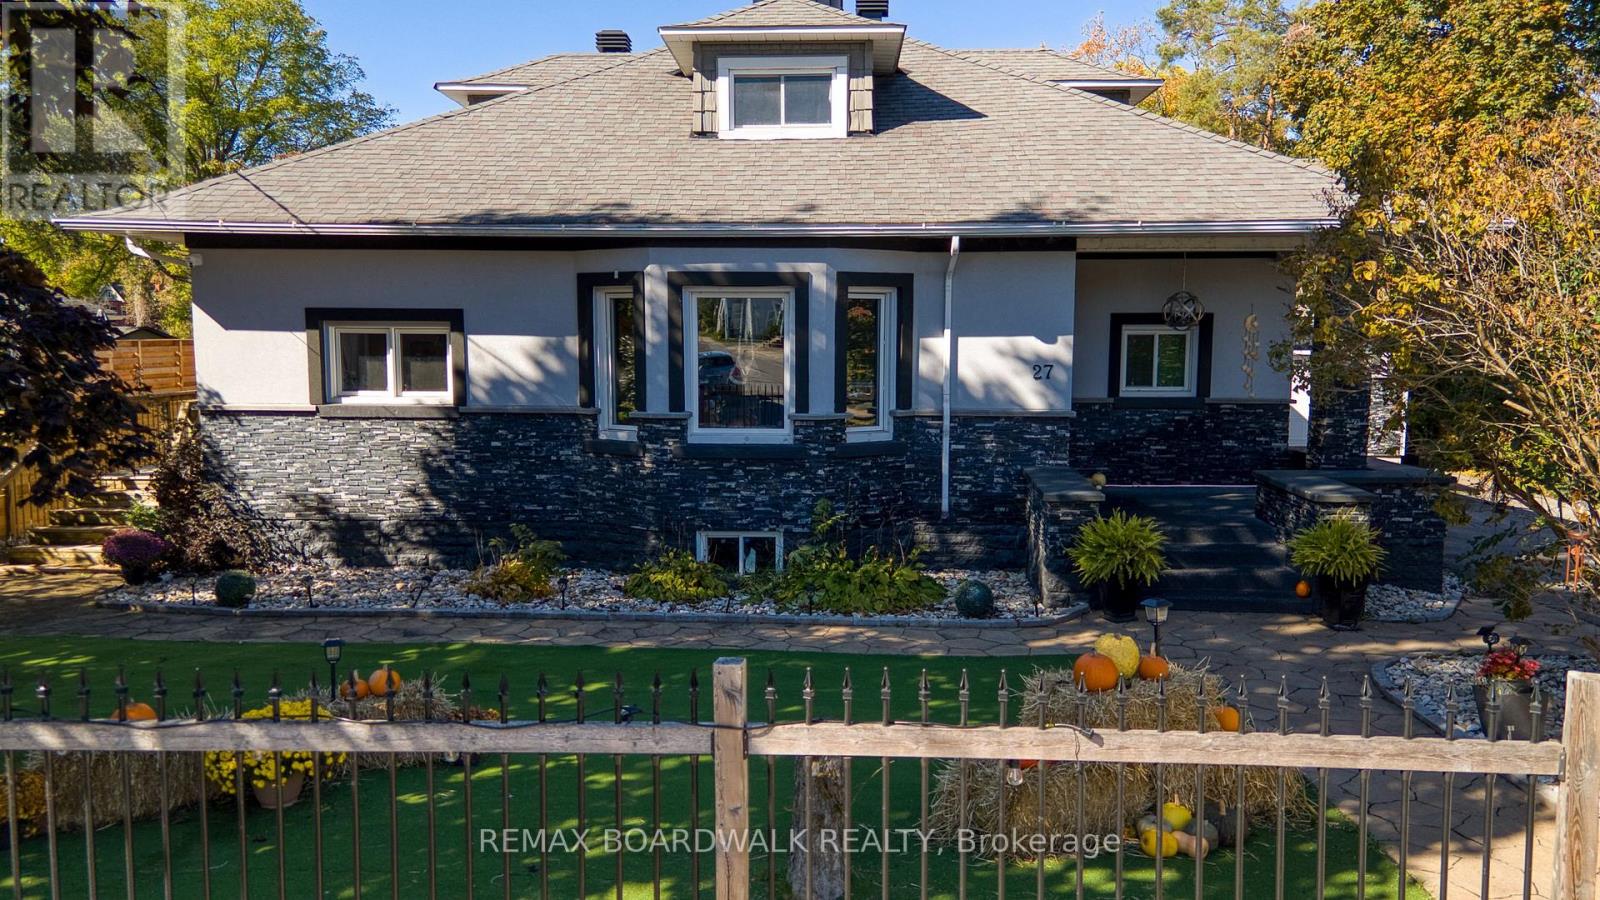
27 Allan Street
Carleton Place, Ontario
Welcome to 27 Allan St. A truly exceptional waterfront property in the heart of Carleton Place. This fully renovated residence sits on a generous half acre lot along the scenic Mississippi River, with boat access to Mississippi Lake, offering a rare blend of heritage charm and modern upgrades. Over the course of 15 years, every detail has been carefully enhanced while preserving unique features like original stone accents and charming exterior details. Designed for both relaxed living and vibrant entertaining, the property boasts a resort-style backyard oasis. Enjoy the large inground pool complete with a deep end, and diving board, a spacious covered poolside area (60 x 12 feet) perfect for any weather, and multiple decks that offer delightful views and flexible outdoor living spaces. The creative layout includes custom bars on wheels and versatile athletic amenities from basketball and volleyball to tennis and pickleball ensuring endless fun for family and friends. In addition to the main residence, a fully renovated, insulated waterfront cabin enhances the appeal, offering a separate space that's perfect for guests or extended family use. With ramp access for vehicles or equipment and a custom-designed dock featuring unique built-ins, this property truly embraces its small-town resort lifestyle while being only twenty minutes from downtown Ottawa. This home is an extraordinary opportunity to create lasting memories in an inviting, private setting that caters to both luxury and functionality. Don't miss the chance to experience the perfect balance of heritage appeal and modern convenience at 27 Allan St. (id:55689)
RE/MAX Boardwalk Realty
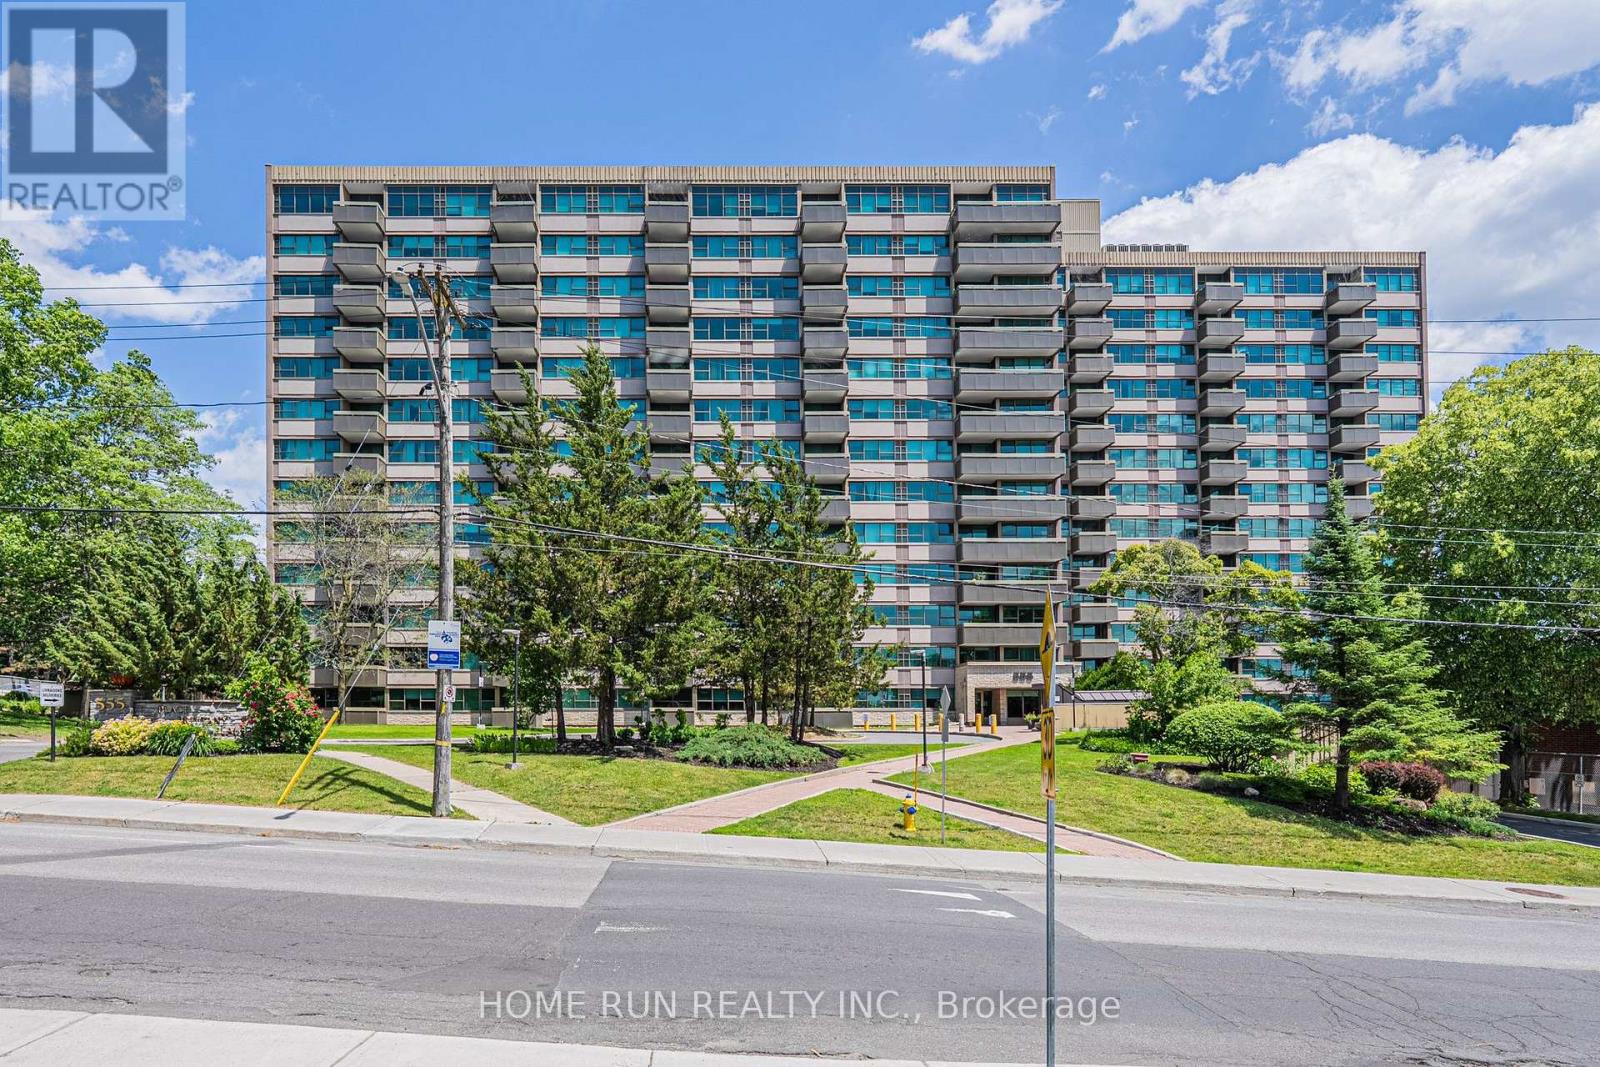
1111 - 555 Brittany Drive
Ottawa, Ontario
Discover this lovely 2-bedroom, 1.5-bathroom condo that offers both comfort and convenience in a prime location. Just a short walk to a variety of amenities and only minutes from St. Laurent Shopping Centre, this home is perfect for anyone seeking urban accessibility with peaceful surroundings.Inside, youll find a bright and spacious layout featuring a large living area, versatile dining space or den, and modern grey laminate flooring throughout. The kitchen has been tastefully updated, and the master bedroom includes its own private 2-piece ensuite. New windows allow plenty of natural light, and the generous east-facing balcony provides a perfect spot to relax.Residents enjoy access to top-notch amenities including an outdoor saltwater pool, sauna, fitness room, and party room. Set in a quiet area close to public transit, Montfort Hospital, pharmacies, CMHC, NRC, and the Aviation Parkway with its scenic walking and biking paths. Just minutes from downtown!Condo fees include heat, hydro, water, and one underground parking spaceeverything you need for worry-free living. (id:55689)
Home Run Realty Inc.
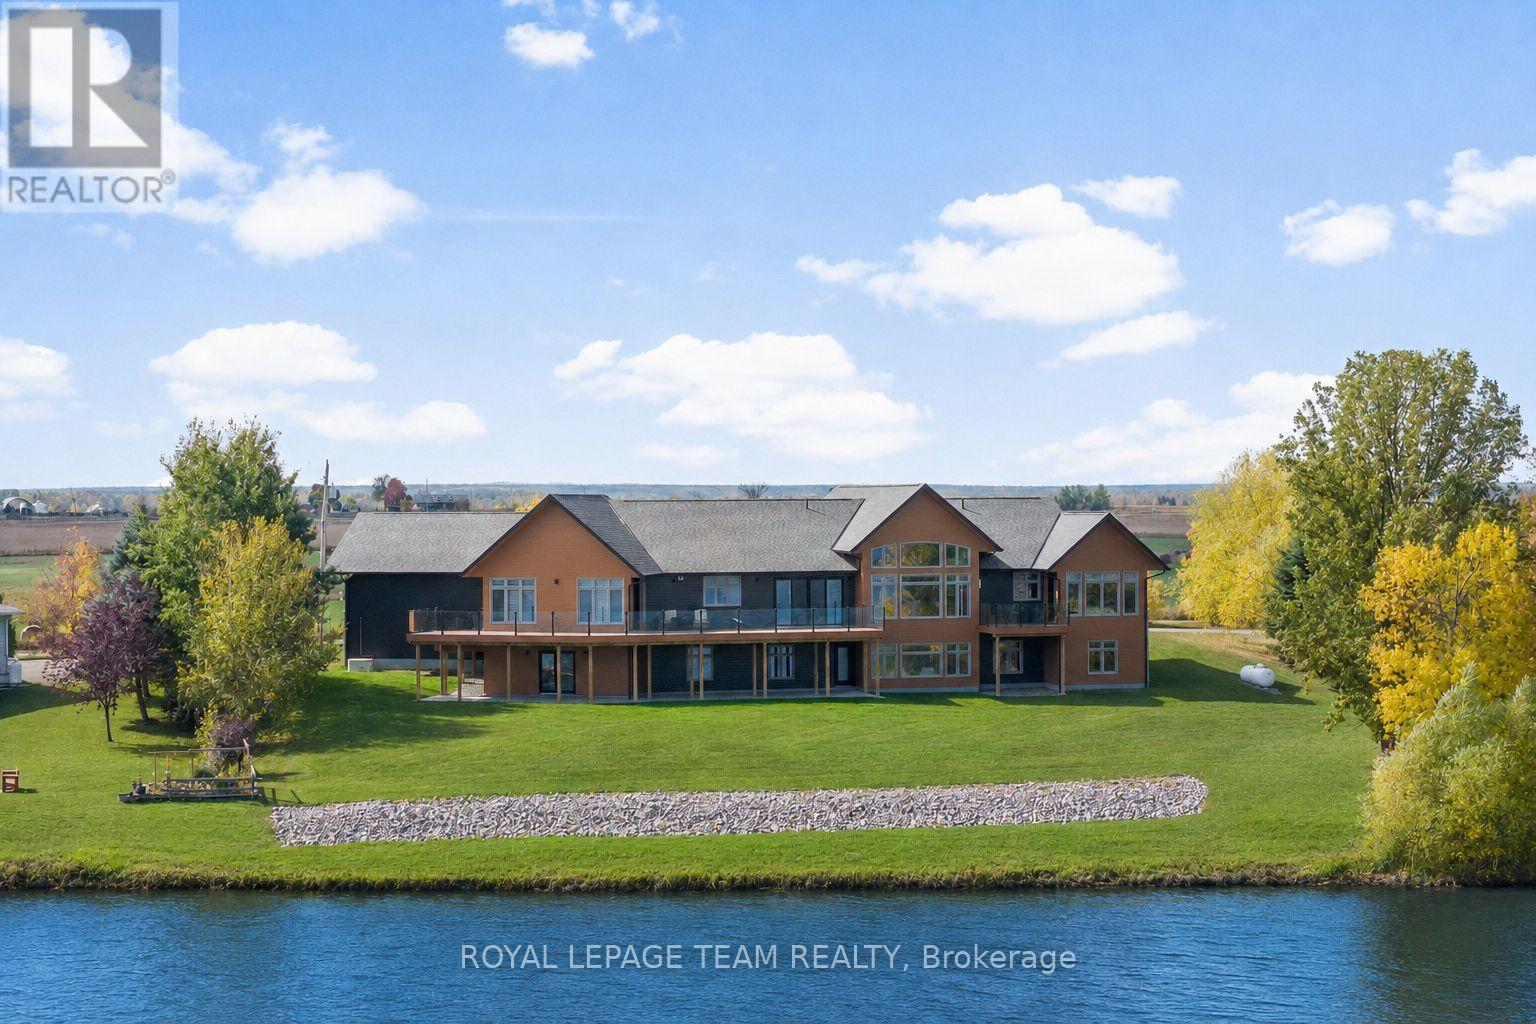
231 Finnerty Road
Whitewater Region, Ontario
Substantial custom waterfront home offering exceptional scale, privacy, and quality. Approximately 2,800 sq ft per level with impressive volume throughout, with 10ft ceilings and soaring 19ft vaulted ceiling enhancing the home's scale and openness. Complemented by a 1,300 sq ft triple-bay garage. Recently installed Glow Getters exterior lighting enhances curb appeal and creates a striking nighttime presence. Set on west-facing direct waterfront with tranquil water views at the rear and open fields at the front, on a private road shared with six residences, offering a mature and private setting. The thoughtfully designed kitchen offers a highly functional dual-sink layout and a complete suite of premium integrated appliances, including dual refrigeration and a Bosch built-in coffee station. Interior finishes include oversized porcelain tile, engineered hardwood throughout, and triple-pane windows, selected for quality, comfort, and timeless design. The fully finished walkout level adds even more living space with a second family room, wall-to-wall windows, and a covered patio. Three additional bedrooms, a full bathroom, and flexible space for a gym, games room, or in-law suite make this level ideal for multi-generational living or overnight guests. From sunrises over open fields to sunsets across the water, this home was designed to showcase natural beauty while offering modern comfort. A Generac generator provides peace of mind. Just one hour from Ottawa's West End, with convenient access via Hwy 17, 25 minutes to Renfrew Hospital, and 20 minutes to Pembroke Regional Hospital and major shopping. Close to Whitewater Brewery, Oaks of Cobden Golf Club, beaches, Algonquin Trail access, and quality local schools. A rare offering combining scale, privacy, and lifestyle. (id:55689)
Royal LePage Team Realty