
Properties in Ottawa

Properties in Ottawa
Properties in Ottawa
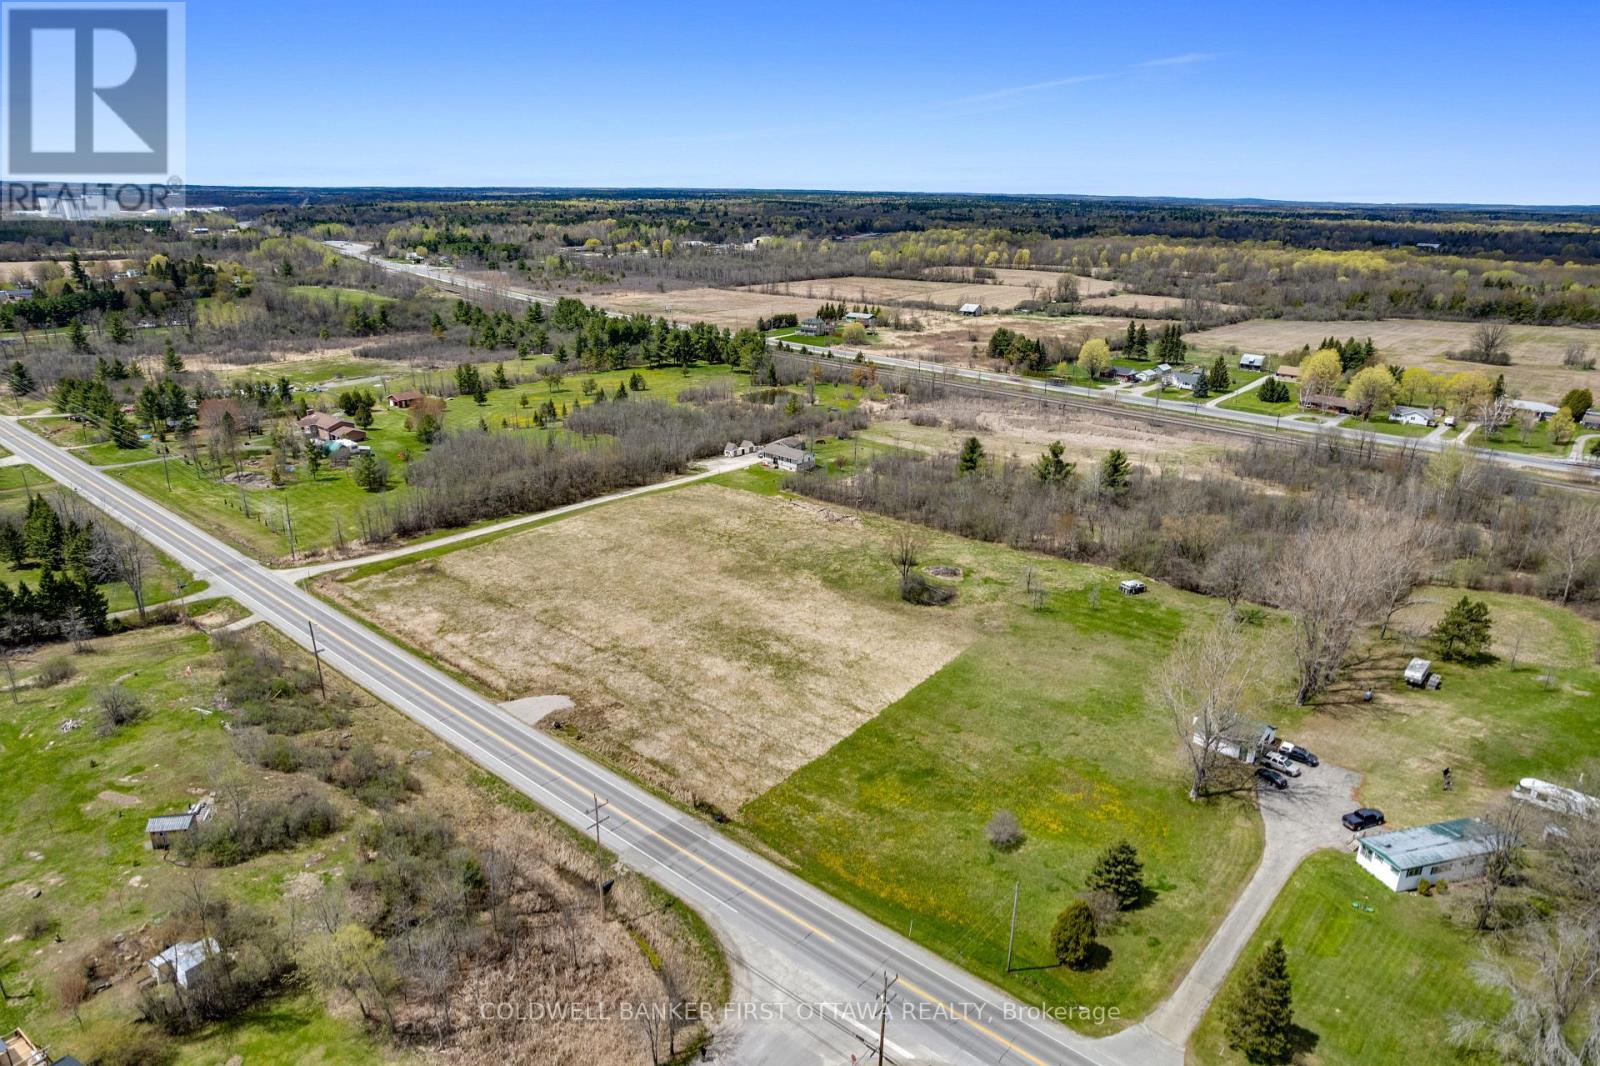
716 Christie Lake Road
Tay Valley, Ontario
Imagine waking up in the home you finally built exactly the way you wanted it. Three acres on Christie Lake Road, 5 minutes from Perth. Flat, open, and ready. The severance is complete, the road entrance is in, and hydro is already at the road. This is a shovel-ready building lot, not a bureaucratic project. Roughly 144 metres of frontage and 111 metres deep, giving you room to set the house back, plant a garden, build the workshop, and still have space left over. Open in front for sun and sky, with mature trees behind the lot. Two minutes to the Glen Tay Swimming Area on the Tay River. Three minutes to downtown Perth for groceries, coffee, the farmers' market, and everything else that makes this town worth choosing. Highway 7 is right there when you need it. Christie Lake Road is paved and maintained year-round, so you are not trading convenience for country. You are getting both. If you have been sketching your retirement home for years, or you are ready to leave the city behind and build something that fits the life you actually want, this is the canvas. Bring your builder, bring your plans, and start. Call today to walk the lot. (id:55689)
Coldwell Banker First Ottawa Realty
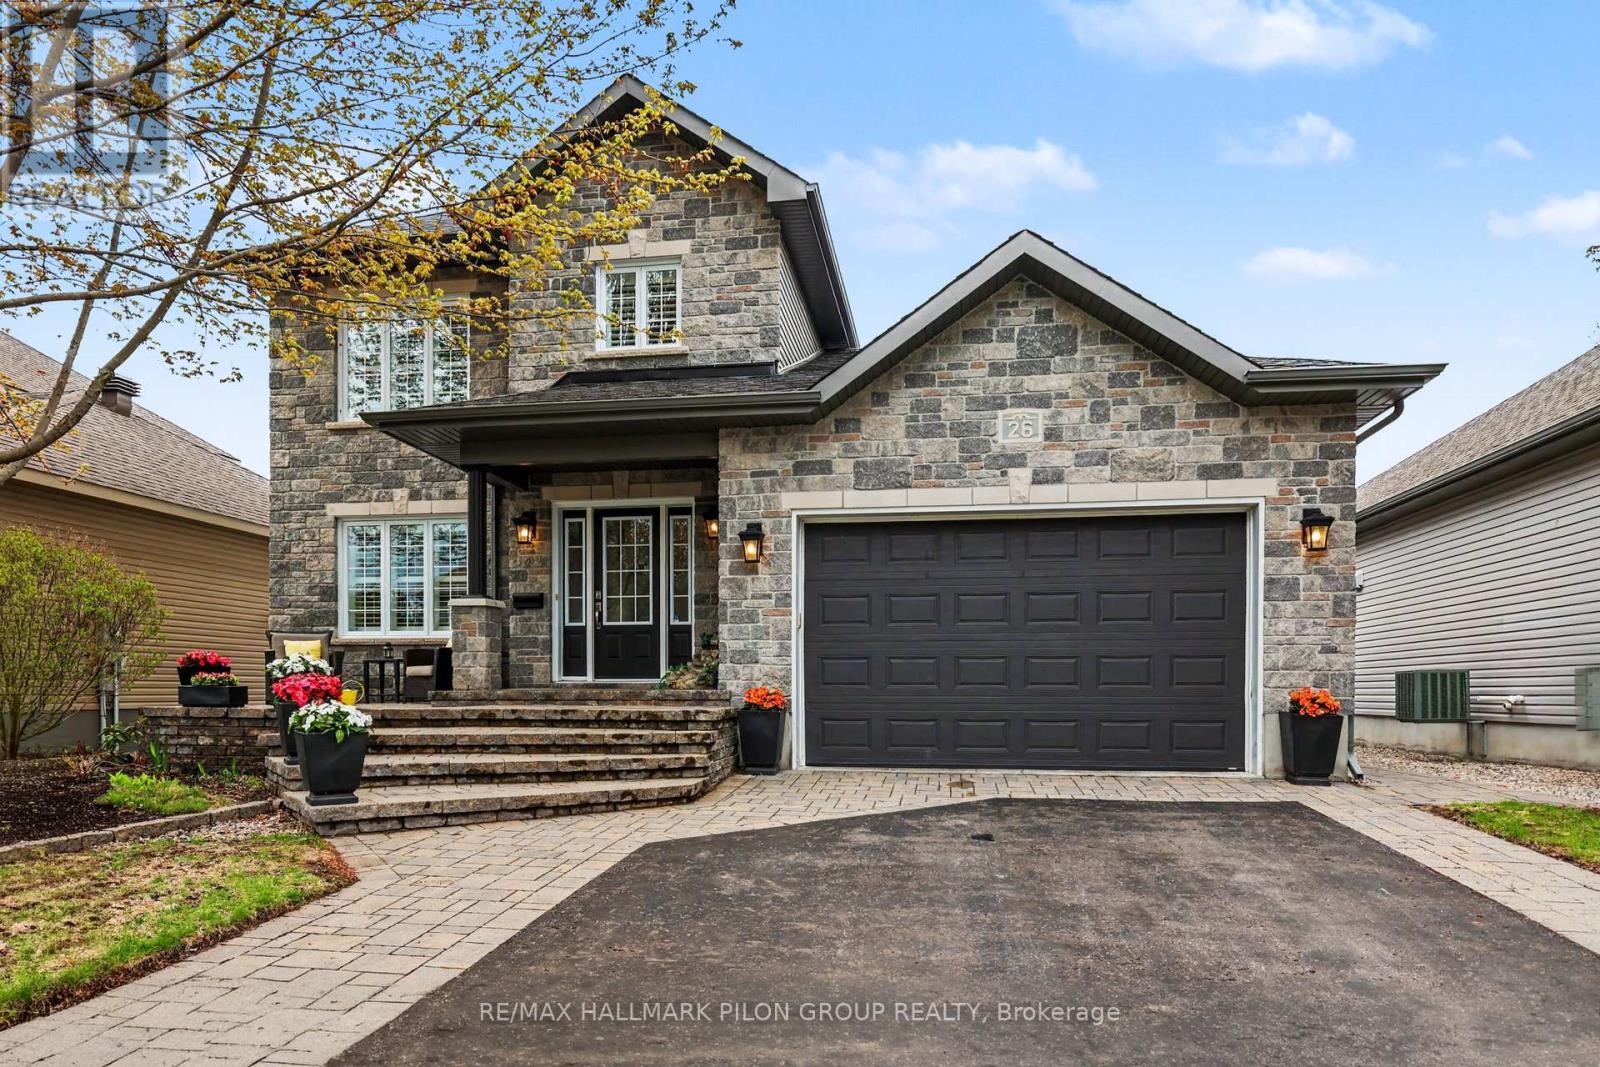
26 Honore Crescent
The Nation, Ontario
Beautifully upgraded 3-bedroom, 2-bathroom home in one of Limoges' most desirable crescents. This property is the definition of pride of ownership, offering exceptional curb appeal, extensive professional landscaping, and true move-in ready condition from top to bottom. The front exterior makes an immediate impression with a widened stone-skirted driveway, elegant all-stone front steps, manicured gardens edged in stone, colourful flower beds, and a striking brick façade that gives the home timeless character.Inside, the bright and inviting main floor features a functional layout with spacious living areas, a cozy natural gas fireplace, and a beautifully updated kitchen that truly stands out. Enjoy granite countertops, stainless steel appliances, a large island, cabinets extended to the ceiling, upgraded tile work, under-cabinet lighting, and a sink perfectly positioned beneath an overlooking window. Stylish finishes and thoughtful upgrades continue throughout the home, including updated bathrooms with modern European-style vessel sinks. The fully finished basement adds valuable living space with a large family room ideal for entertaining, movie nights, a home gym, or kids' play area. Step outside to your private fully fenced backyard retreat, designed for both relaxation and entertaining. Features include a large deck off the dining room, a 12x10 gazebo, hot tub with pergola, custom shed, fire-pit area, stone walkways for low-maintenance living, and a 3-year-old above-ground pool surrounded by beautifully landscaped grounds. A rare opportunity to own a meticulously maintained home with standout indoor and outdoor living spaces. Don't be too late! Some photos virtually staged. (id:55689)
RE/MAX Hallmark Pilon Group Realty
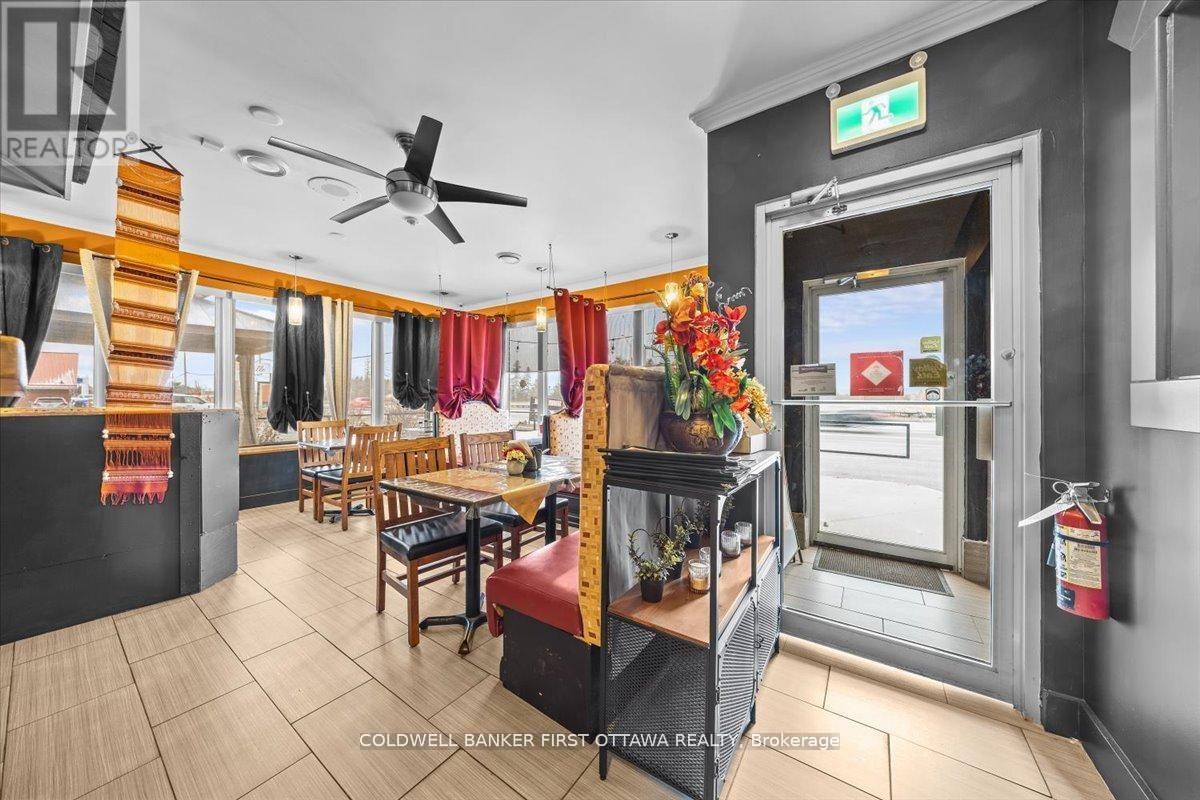
2820 County Rd 43 Road N
North Grenville, Ontario
An exceptional opportunity awaits to acquire a well-established and highly regarded Thai restaurant in the fast-growing community of Kemptville. Ideally positioned along a key commercial corridor experiencing significant residential expansion, this turnkey operation is perfectly situated for continued success.The premises are impeccably maintained, offering a fully equipped commercial kitchen featuring a large 12-ft hood system, burners, stove, refrigerators, freezers, ample shelving, and more. The inviting dining room is equally well appointed, complete with tables, booths, chairs, bar fridges, glassware, cutlery, décor and POS system. Located within a thriving commercial district slated for future four-lane road expansion, the property benefits from excellent visibility and steady customer flow. Additional highlights include paved on-site parking, a welcoming 40-seat patio, and a refined interior dining area. A transferable liquor license (subject to LCBO approval) further enhances revenue potential.With strong dine-in and take-out traffic already in place, the business offers meaningful opportunities for growth through extended hours or expanded service offerings. Please note: this listing is for the business only and does not include the real estate. Do not approach staff with inquiries. All viewings are to be arranged by appointment through the listing agents. VTB (Vendor Take-Back) financing available. (id:55689)
Coldwell Banker First Ottawa Realty
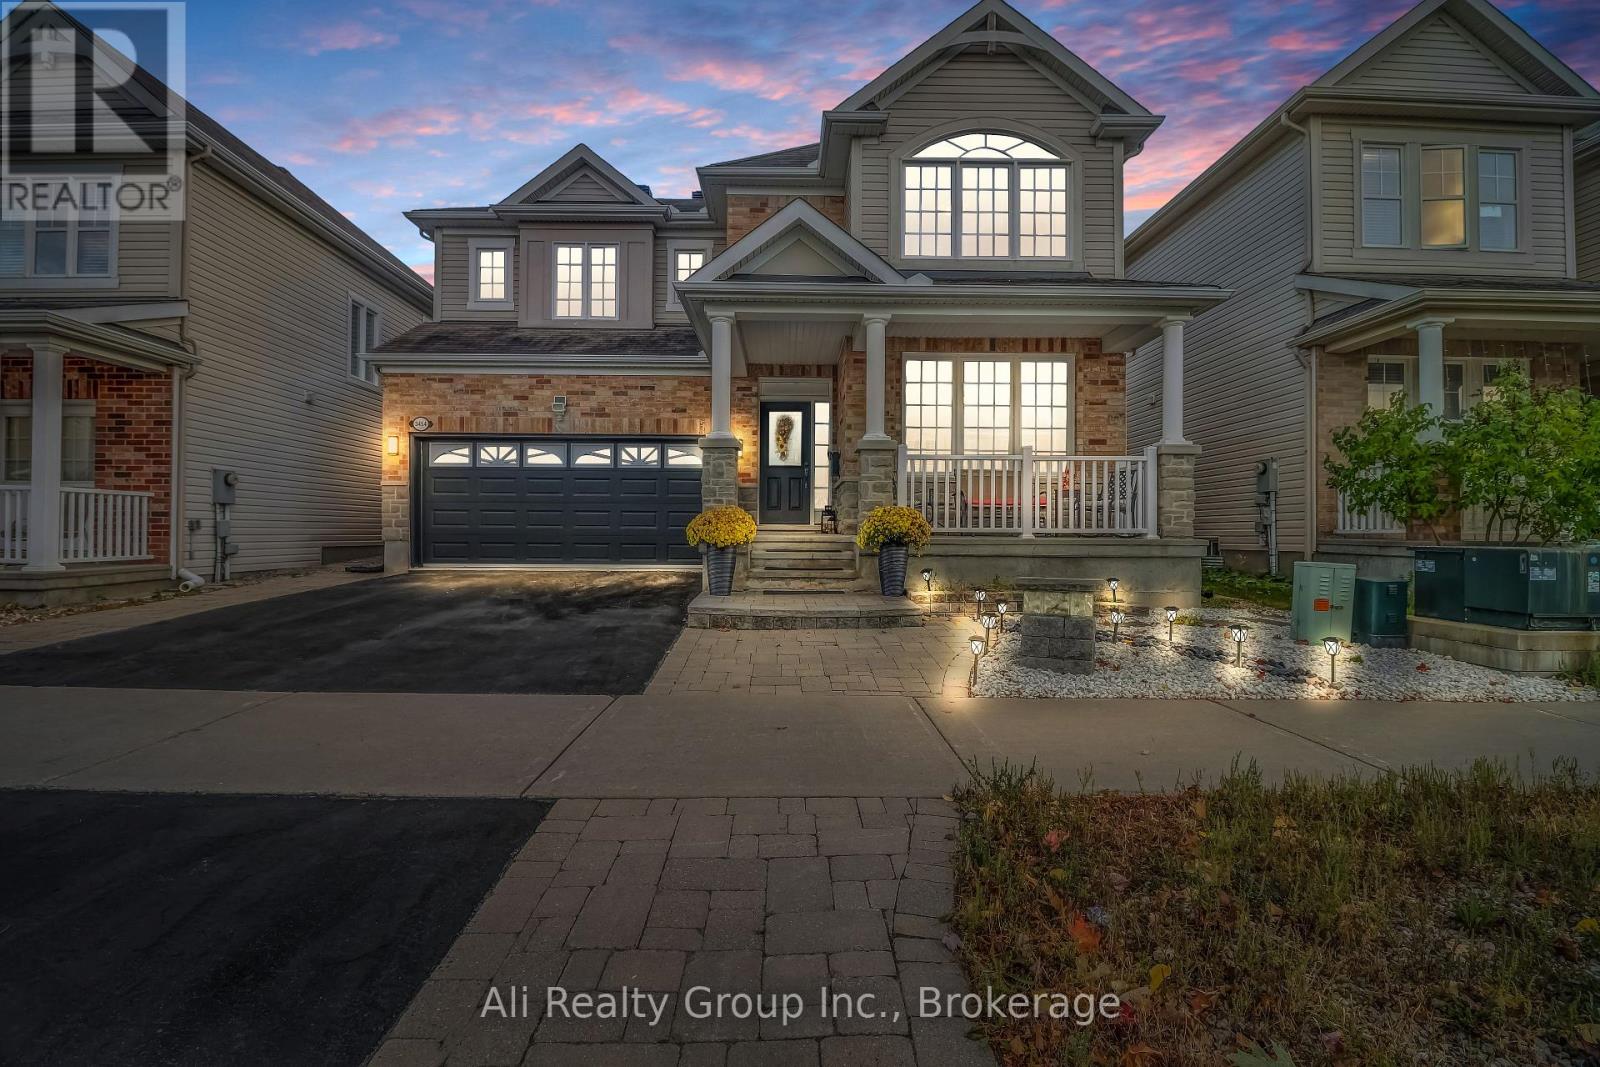
3454 River Run Avenue
Ottawa, Ontario
Prepare to be captivated by this beautiful home - a stunning 6-bedroom, 4-bathroom masterpiece that sets the gold standard for living in Half Moon Bay. Offering over 3,700 square feet of impeccably finished space, this remarkable Barrhaven property brilliantly merges high-end modern luxury with incredible financial flexibility. The moment you step inside, a bright, open-concept main floor commands attention with rich hardwood flooring and a cozy gas fireplace. Designed for both intimate family dinners and lively entertaining, the chef-inspired kitchen serves as the vibrant heart of the home, featuring premium granite countertops, a gas stove, and expansive bar seating. A versatile front den provides the ultimate footprint for a secluded professional home office or private studio. Upstairs, everyday luxury takes center stage. The thoughtful layout delivers a convenient second-floor laundry room and four generous bedrooms, highlighted by a spectacular primary retreat complete with dual walk-in closets and a serene, spa-like ensuite. The true showstopper lies on the lower level: a fully finished, self-contained suite boasting two additional bedrooms, a full bathroom, and a second kitchen. Accessible via a dedicated private entrance from the garage, this space is an absolute game-changer. Whether you envision a high-yield Airbnb, a long-term rental, or a spacious multi-generational in-law suite, this built-in income potential offers an unparalleled advantage for your mortgage. Outside, extensive interlocking stone elevates both the expanded driveway and the private backyard, creating a pristine, low-maintenance outdoor oasis. Beyond your front door, an active, nature-filled lifestyle awaits. You are mere steps from the scenic Jock River, Half Moon Bay Park, tennis courts, and the Minto Recreation Complex, seamlessly connected to top-rated schools and transit. This isn't just a house; it's a strategic lifestyle upgrade. Book your private showing today! (id:55689)
Ali Realty Group Inc.
1609 - 400 Albert Street
Ottawa, Ontario
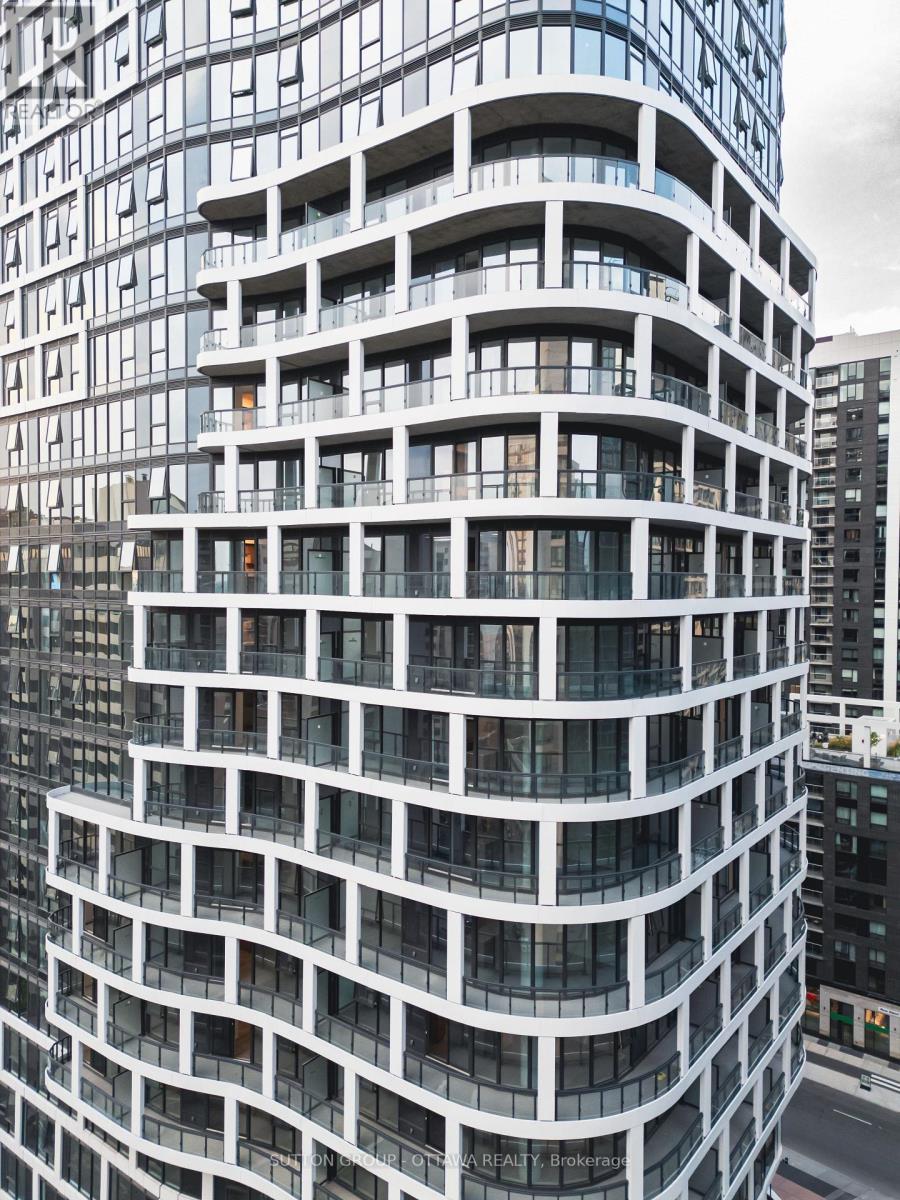
Step into a new standard of downtown living at Releve Tower A, a brand-new luxury rental community thoughtfully positioned in the very centre of Ottawa's urban core. Designed for those who value convenience, sophistication, and lifestyle, this exceptional address places you steps from everything that makes downtown vibrant, connected, and effortless. Located just moments from Lyon O-Train Station, commuting across the city is seamless, while an array of cafés, restaurants, offices, boutiques, and cultural destinations surround you at street level. Whether your day starts with a quick coffee, a meeting across town, or an evening out, everything you need is within easy reach. Inside, each residence in Tower A is crafted with intention and style. Open-concept layouts, oversized windows, and abundant natural light create an airy, refined atmosphere. Modern kitchens anchor the space with sleek finishes and smart design, while in-suite laundry and contemporary details ensure everyday comfort without compromise. Beyond your private suite, Releve offers over 20,000 square feet of resort-inspired amenities designed to elevate daily life. From fitness and wellness spaces to entertainment and social lounges, every detail encourages balance, connection, and enjoyment. Residents enjoy access to a fully equipped gym and yoga studio, dedicated co-working areas, private event spaces, outdoor terraces, and a striking infinity pool designed for summer relaxation. For those seeking truly effortless living, optional concierge-style services are available, including 24-hour security and a curated selection of premium conveniences ranging from home care to lifestyle services. This is more than a place to live - it's a lifestyle designed around ease, comfort, and modern urban living. Book your private viewing today and experience the best of downtown Ottawa living at Releve Tower A. (id:55689)
Sutton Group - Ottawa Realty
1402 - 400 Albert Street
Ottawa, Ontario
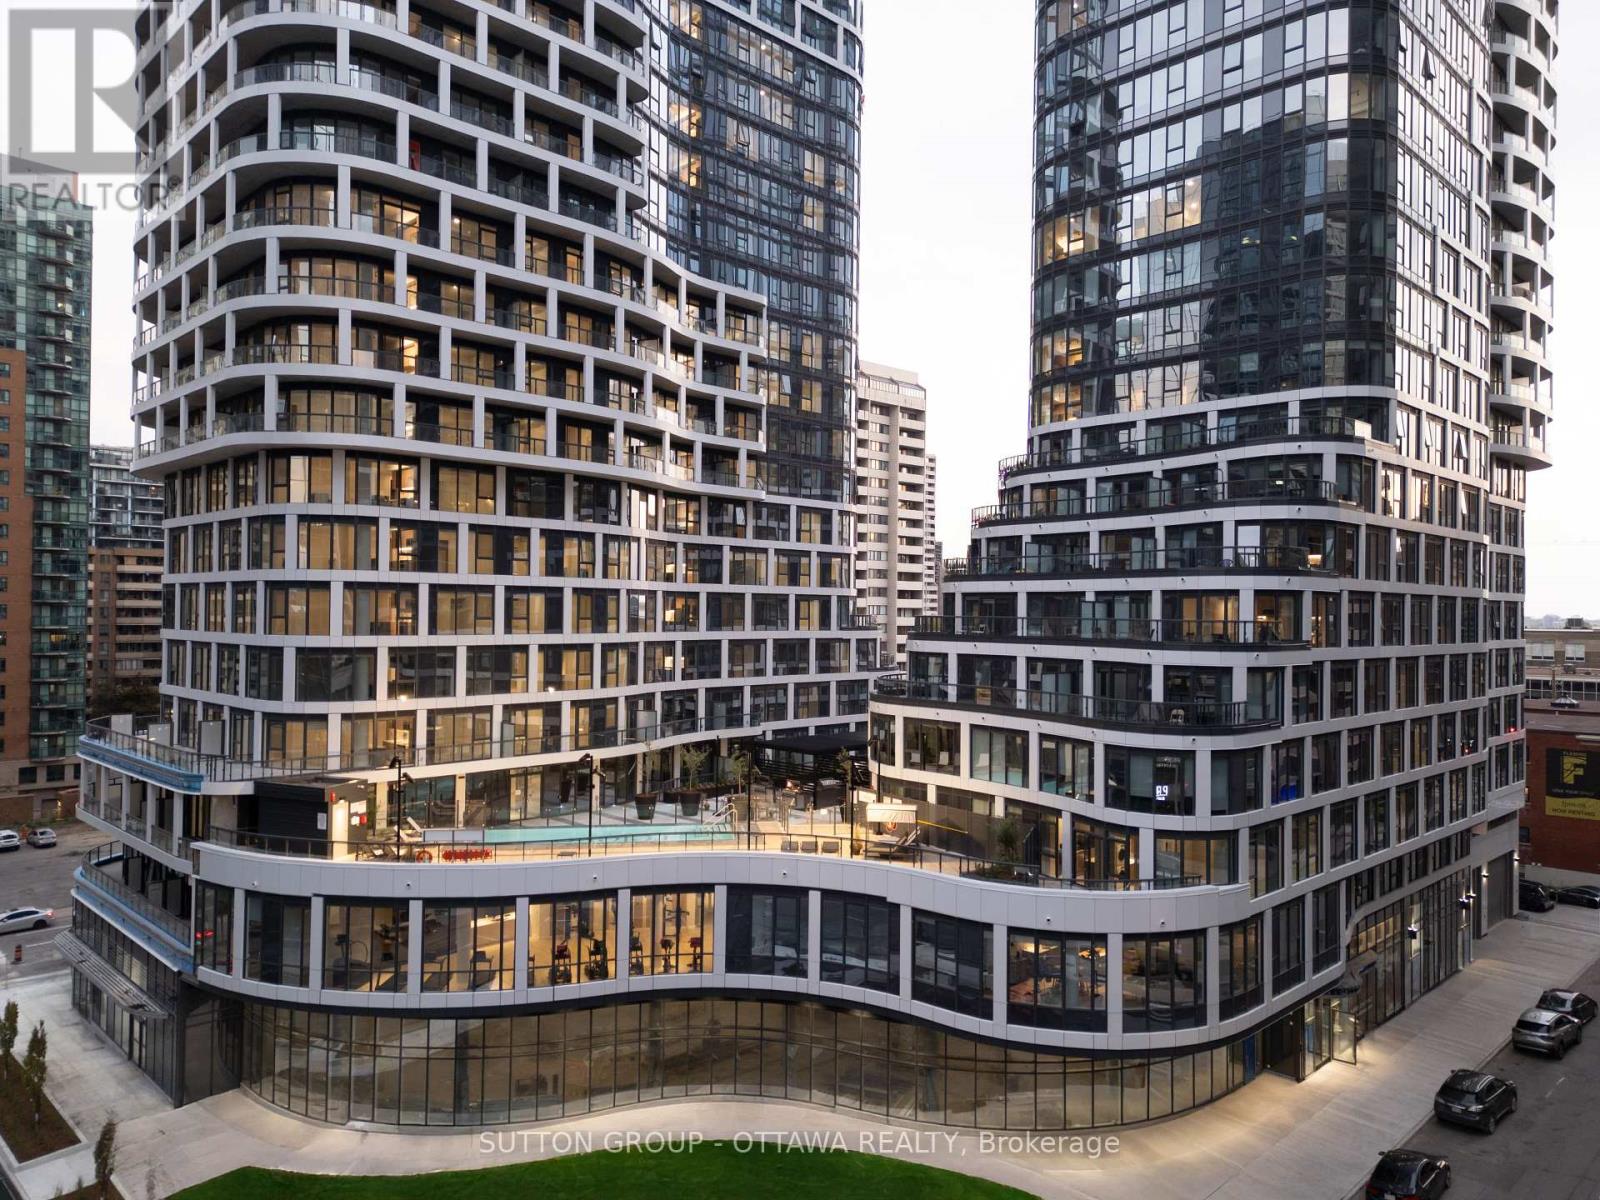
Step into a new standard of downtown living at Relevé, a brand-new luxury rental community thoughtfully positioned in the very centre of Ottawa's urban core. Designed for those who value convenience, sophistication, and lifestyle, this exceptional address places you steps from everything that makes downtown vibrant, connected, and effortless. Located just moments from Lyon O-Train Station, commuting across the city is seamless, with an array of cafés, restaurants, offices, boutiques, and cultural destinations surround you at street level.Whether your day starts with a coffee, a meeting across town, or an evening out, everything you need is within easy reach. Inside, each residence is crafted with intention and style. Open-concept layouts, oversized windows, and abundant natural light create an airy, refined atmosphere. Modern kitchens anchor the space with sleek finishes and smart design, while in-suite laundry and contemporary details ensure everyday comfort without compromise.Beyond your private suite, Relevé offers over 20,000 square feet of resort-inspired amenities designed to elevate daily life. From fitness and wellness spaces to entertainment and social lounges, every detail encourages balance, connection, and enjoyment. Residents enjoy access to a fully equipped gym and yoga studio, dedicated co-working areas, private event spaces, outdoor terraces, and a striking infinity pool designed for summer relaxation. For those seeking truly effortless living, optional concierge-style services are available, including 24-hour security and a curated selection of premium conveniences ranging from home care to lifestyle services.This is more than a place to live - it's a lifestyle designed around ease, comfort, and modern urban living. Book your private viewing and experience downtown Ottawa at its finest. (id:55689)
Sutton Group - Ottawa Realty
509 - 560 Rideau Street
Ottawa, Ontario
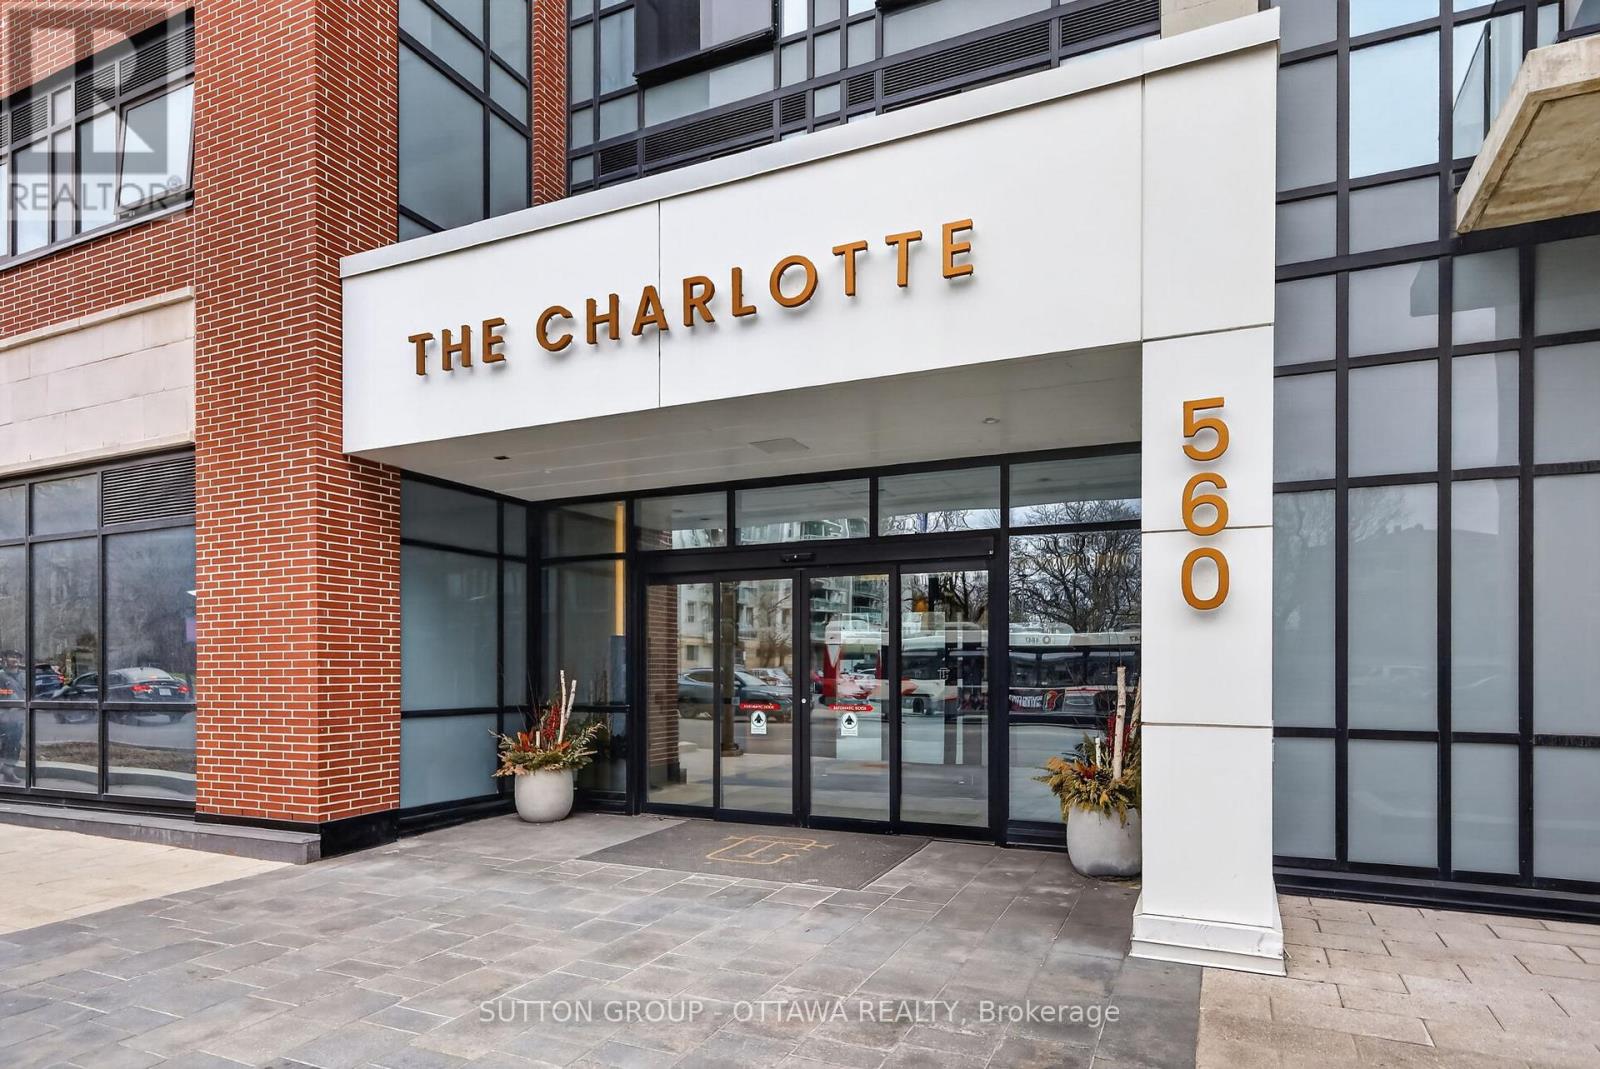
Stylish 1 Bed + 1 Bath condo in The Charlotte in sought-after Sandy Hill. This bright 5th-floor unit features a well-designed open-concept layout, engineered hardwood, stainless steel appliances, and a practical movable island. Floor-to-ceiling windows fill the space with natural light. Enjoy a bathroom with glass walk-in shower and the convenience of in-unit laundry. Resort-style amenities include a rooftop terrace with pool and gas fire pit, party room, dining hall, games room, fitness centre, yoga studio, and high-security system. Steps to the University of Ottawa, ByWard Market, Parliament Hill, Rideau Centre, National Arts Centre, and the National Gallery of Canada. Locker included. Parking is available for an additional $200 per month. Perfect for young professionals seeking vibrant downtown living. The pictures were taken earlier. (id:55689)
Sutton Group - Ottawa Realty
589 Shoreway Drive
Ottawa, Ontario
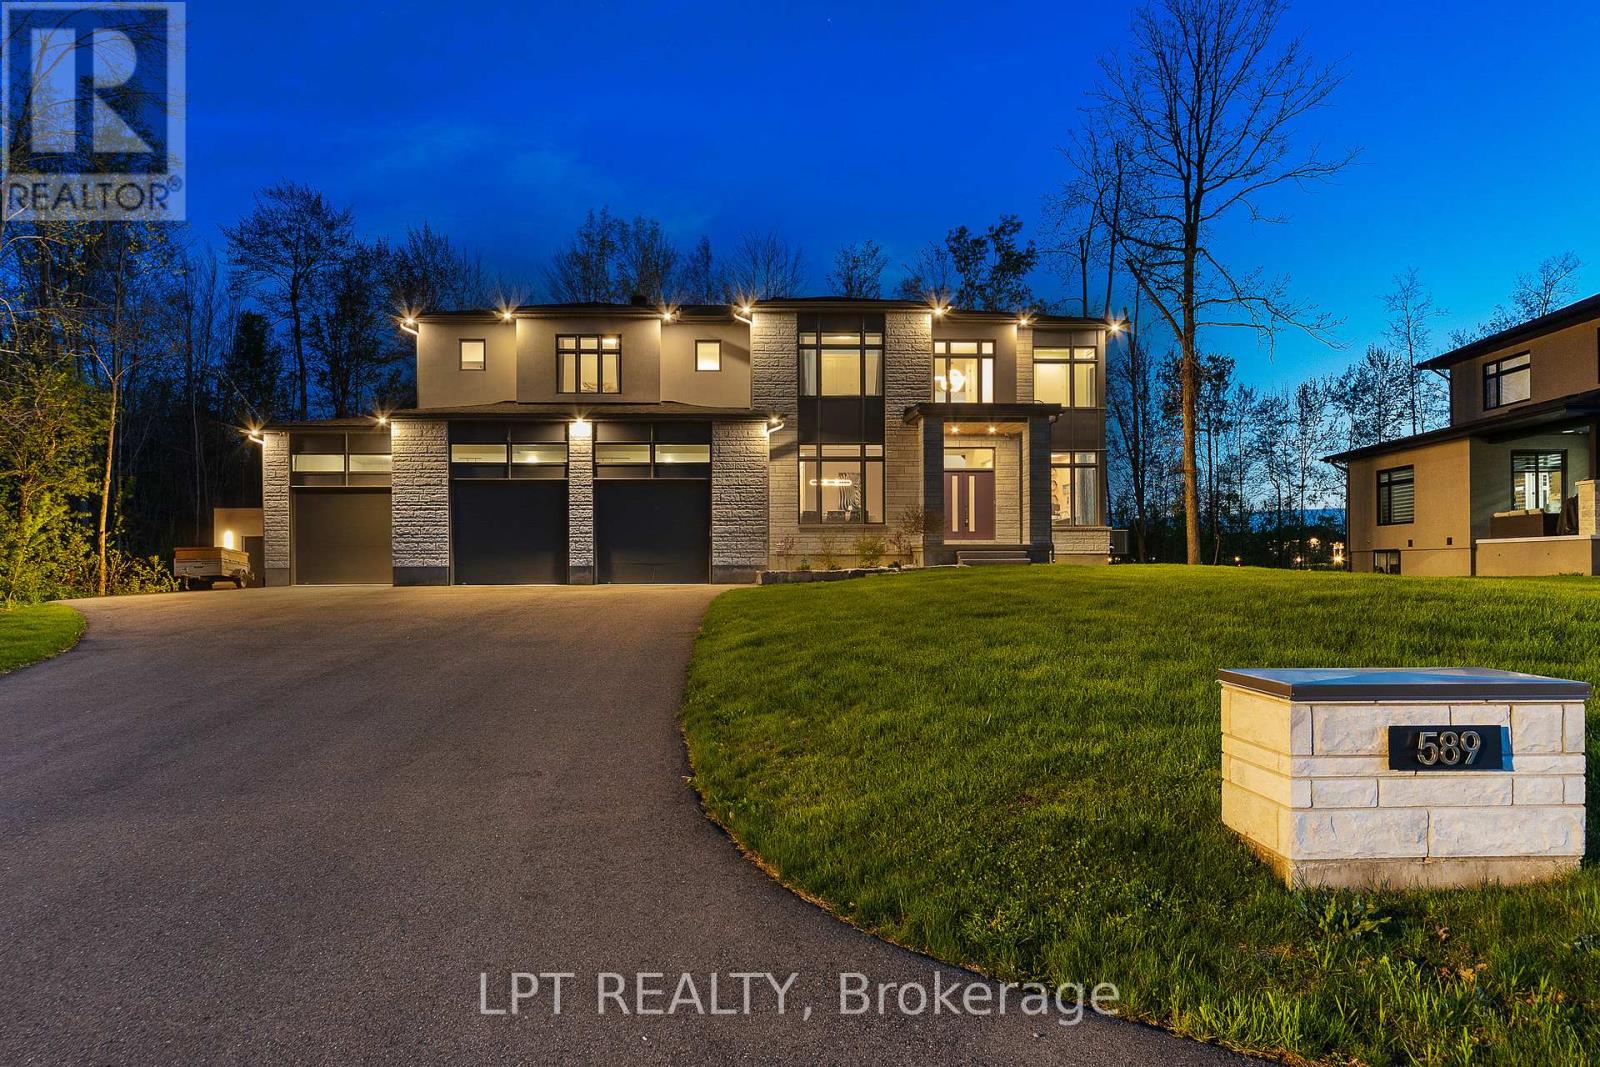
Nestled in the tranquil community of Lakewood Trails, this 5 bed 5 bath home is waiting for you to discover. Situated on more than half an acre and backing onto a private treeline, this is the perfect place to call home! Walk on into an open to above ceiling, with an adjacent bright office or playroom!. Two storey windows highlight the main living area alongside a show stopper fireplace detail spanning onto the ceiling, complemented with LEDs. The kitchen features two-tone cabinetry, an island with a double waterfall, commercial fridge/freezer combo and an eat in area. A Butler's pantry with a sink, built-in microwave and additional cabinet space( on top of the walk-in pantry) can be found when heading towards the dining room. Second level boasts a catwalk leading to the primary suite with a sleek custom ceiling detail, two sets of closets and a makeup area with a backlit mirror! The 5 piece ensuite has a glass shower with soaker tub and is encased in wall to wall tile. This level continues with 3 other bedrooms, one with an ensuite and two sharing a jack and jill bathroom, and is rounded off with an amazing laundry area with custom millwork and a sink. Basement is the perfect retreat with a cozy living room and second fireplace with a bar area right off the side. Another bedroom, full washroom, gym and bonus room can be found in this spacious lower level. Outdoor covered patio off the kitchen provided perfect space for outdoor eating and a secondary kitchen area with an included hot tub! Once out back take full advantage of the oversized deck, fire pit and custom shed! Come and see what this wonderful community has to offer! Association fees of 350$ per year providing access to community pool and gym. Floor plans available upon request. (id:55689)
Lpt Realty
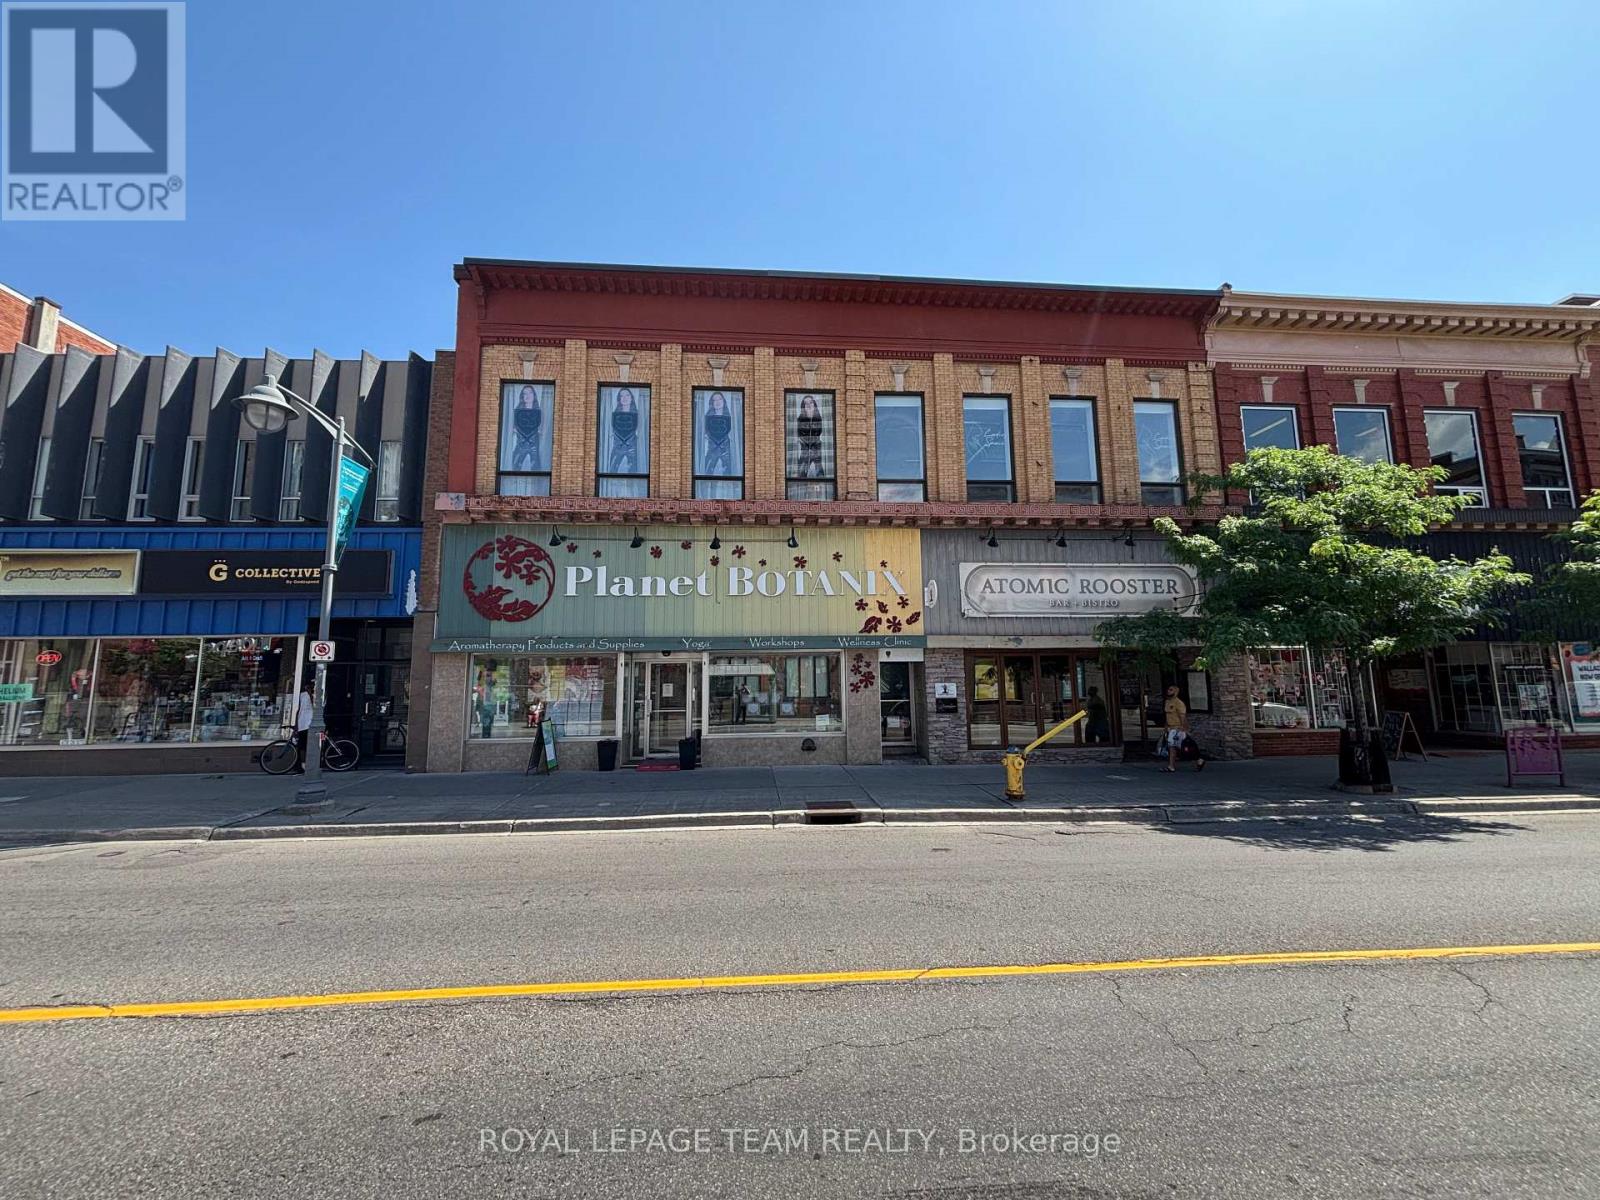
301 Bank Street
Ottawa, Ontario
Fully renovated and rarely available 1,300 sq.ft. loft-style commercial suite for lease in the heart of Centretown! Situated on prime Bank Street between MacLaren and Somerset, this sun-filled space boasts 12 ceilings, a skylight, exposed ductwork, and a stylish open-concept design perfect for a wide range of retail or personal service uses. The layout includes a private washroom, kitchenette with laundry, utility/storage room, and access to a rooftop terrace a rare downtown perk. Large windows flood the space with natural light and showcase your business to steady pedestrian and vehicle traffic. TM zoning offers flexibility for a variety of uses. Available immediately. Rent is $3,250/month + separately metered heat & hydro (water included). (id:55689)
Royal LePage Team Realty
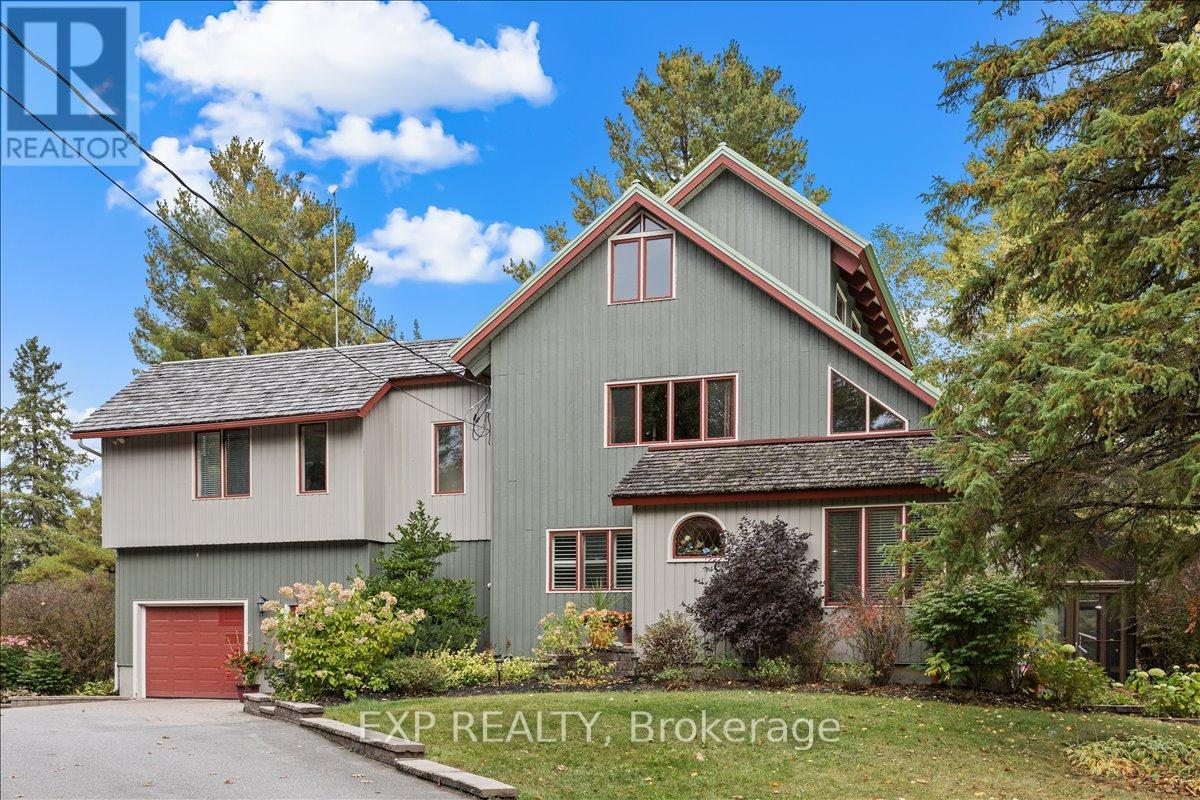
182 Spruce Ridge Road
Ottawa, Ontario
Incredible opportunity to own a one-of-a-kind custom home on 25 acres of private, wooded land with vast future potential. Designed with passive solar principles, this home features a south-facing double brick wall encapsulated by a greenhouse, maximizing energy efficiency and natural light throughout the seasons. Inside, handcrafted details shine with exposed structural BC fir beams, wide plank pine flooring, and custom oak kitchen cabinetry. The kitchen is both functional and beautiful, complete with stainless steel appliances and a custom hood fan, all thoughtfully integrated into the homes warm, natural aesthetic. The multi-level layout offers spacious principal rooms, vaulted ceilings, a screened-in porch, and flexible areas ideal for family living, working from home, or entertaining. Step outside to your private backyard oasis featuring a wood-burning sauna, scenic trails, and a custom treehouse nestled in the trees perfect for relaxation or play. A large detached shop provides excellent space for a home-based business or serious hobbyist, while the attached garage adds everyday convenience. Roofing has been thoughtfully maintained with new shingles installed in 2024, and durable metal sections designed for long-term performance. Located just 5 minutes to Farm Boy, 20 minutes to Kanata, and featuring side yard frontage on Hazeldean Road, this home offers unmatched privacy with excellent proximity to amenities and significant future development potential thanks to its visibility and access. A truly rare property that combines craftsmanship, energy efficiency, and long-term opportunity. (id:55689)
Exp Realty
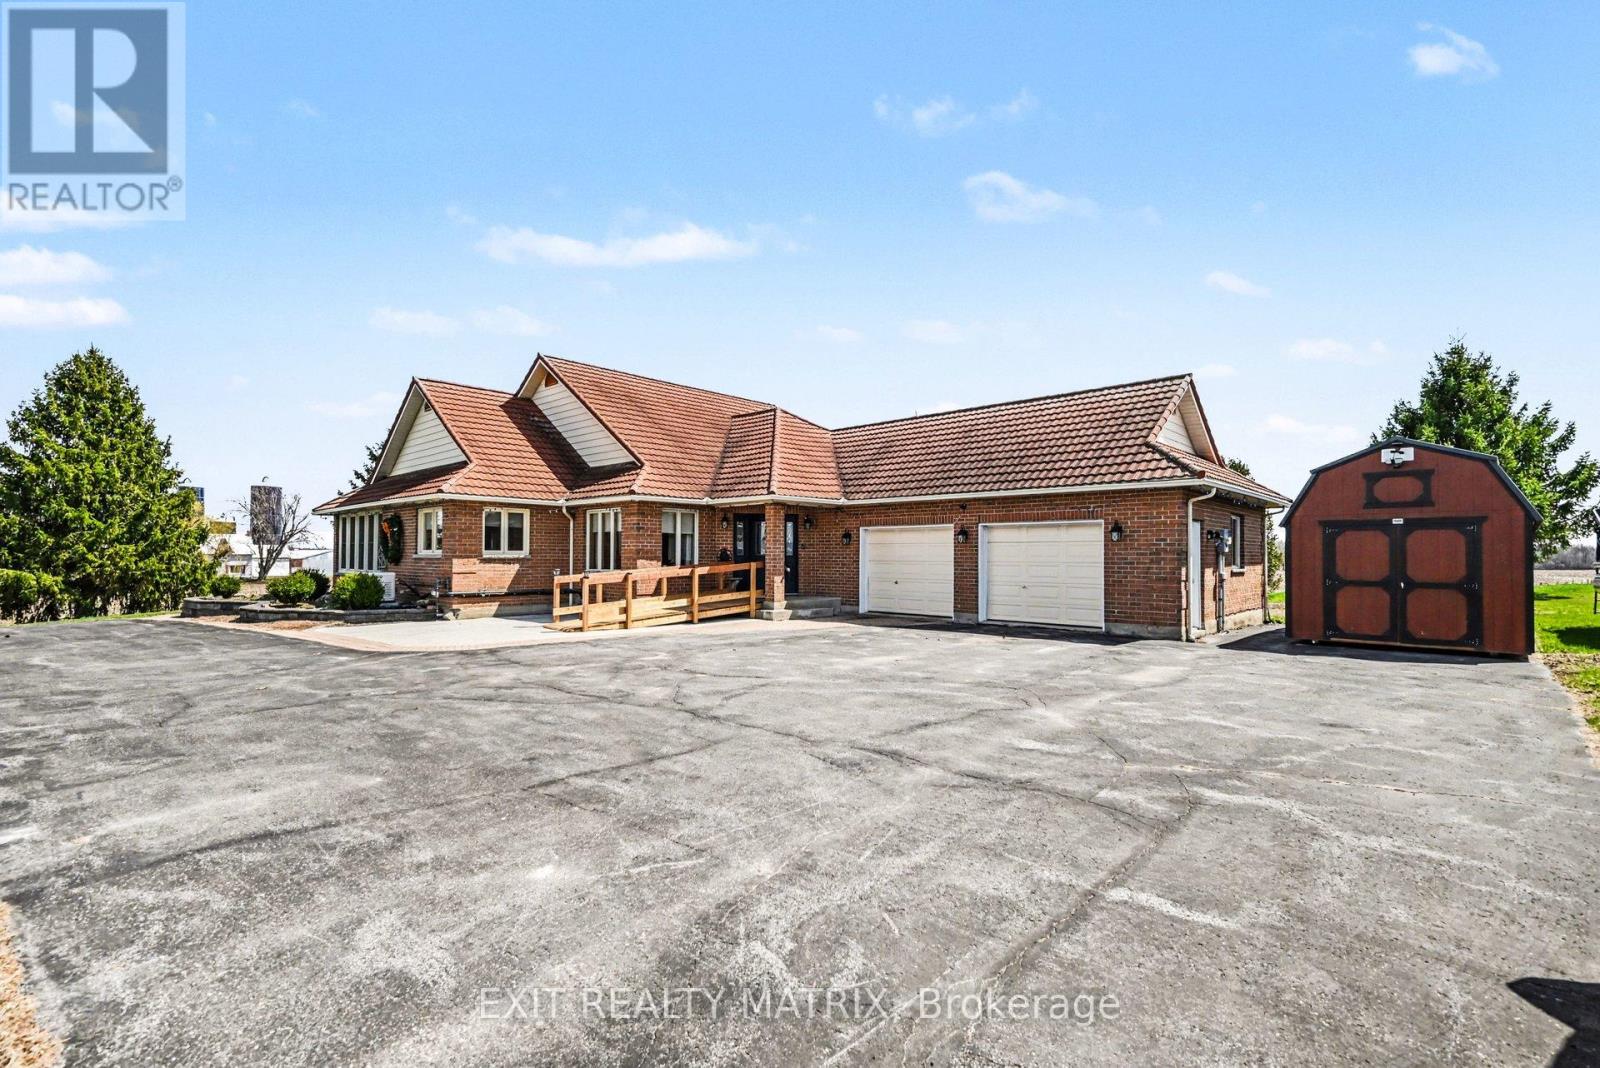
14676 County 43 Road
North Stormont, Ontario
OPEN HOUSE Sunday May 3rd 2-4pm Welcome to this beautifully maintained 3+1 bedroom, 2 full-bath bungalow nestled in the charming community of Finch. Set on a spacious 1.5-acre lot with no rear neighbours, this property offers exceptional privacy and tranquility in a quiet, in a desirable area, complete with a two-car garage. Inside, This beautiful bungalow features a durable clay lifetime roof, a cozy sunroom perfect for enjoying warm summer days, and a fully finished walkout basement with direct access to the garage. The basement also includes a home gym and a stylish bar-ideal for entertaining family and friends. A heat pump provides an efficient secondary heating option for added comfort. Accessibility has been thoughtfully enhanced with a newly installed wheelchair ramp (2025) and a widened, brand-new front door. This move-in-ready bungalow blends comfort, functionality, and space-an incredible opportunity to make it your next home.Updates:Gym (2024), gas fireplace in basement wett certified 2025, furnace (2025), HWT (2025),HRV (2024), Water softener and UV light filter , reverse osmosis (2024) , stair lift 2026, replaced well approx.2001, Generac Nov.(2025) , (2025) ,new taps throughout the hole house, all new outside lights, Front ramp 2025 and new front door widened to 36'', new septic risers (2024), new front patio stones with natural gas hookup for BBQ ,new well pump (2026) , Shed 10X20 Loft barn (2025). (id:55689)
Exit Realty Matrix
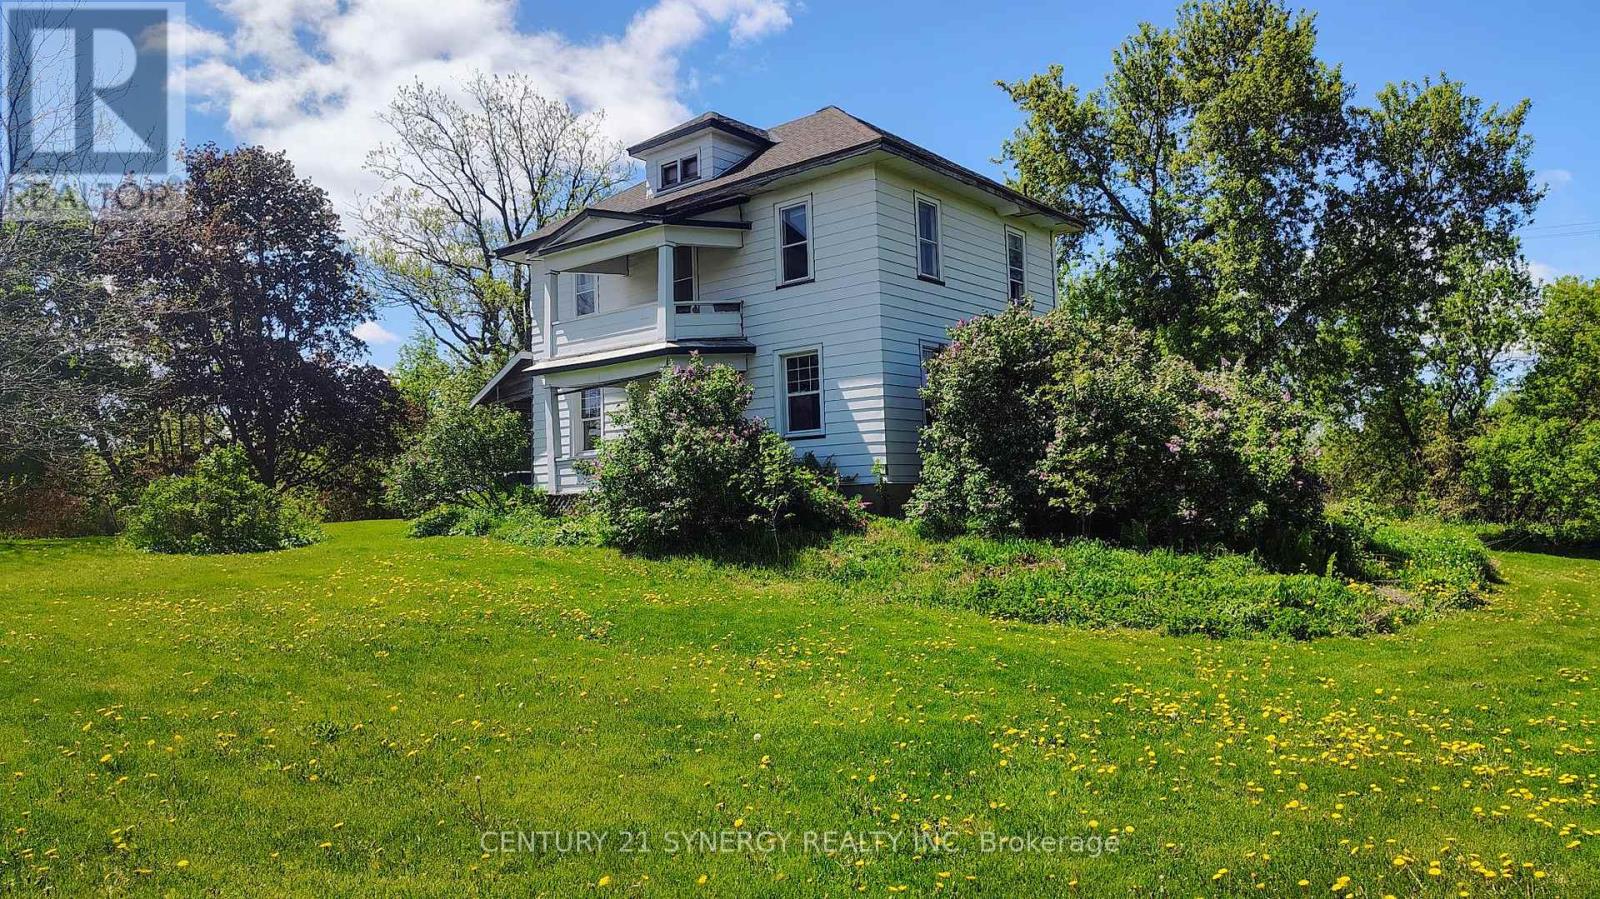
2772 8th Line Road
Ottawa, Ontario
Incredible development or investment opportunity in the heart of Metcalfe! Situated on 2.753 acres, with 2 entrances and zoned Village Mixed Use (VM), this expansive property offers outstanding potential for residential, commercial, or mixed-use redevelopment. The lot provides a rare combination of open clearings and mature trees, offering privacy and versatility for future planning. The existing two-storey home on site is salvageable but in need of renovation - ideal for investors or builders looking to restore or redevelop. Located beside Osgoode Township High School, across from the community centre and steps from the fairgrounds and village amenities. This property is an exceptional canvas for growth and long-term value in a rapidly developing corridor of South Ottawa. Property AS IS, WHERE IS. (id:55689)
Century 21 Synergy Realty Inc