
Properties in Ottawa

Properties in Ottawa
Properties in Ottawa
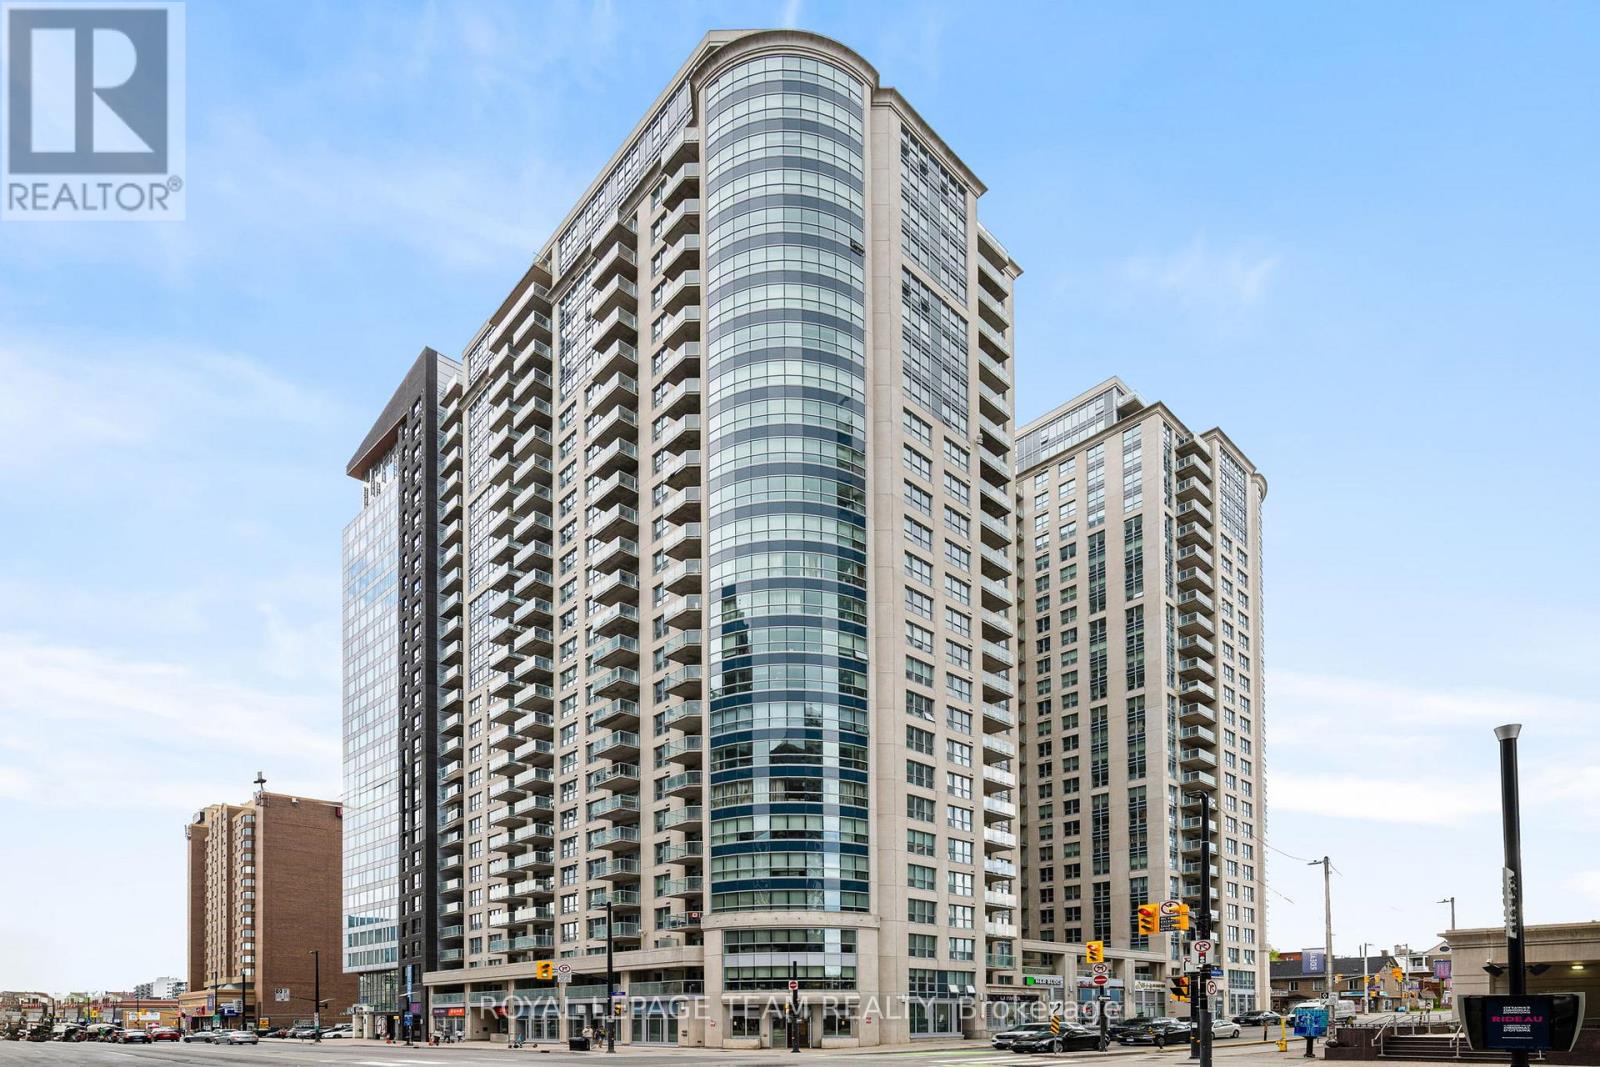
2406 - 242 Rideau Street
Ottawa, Ontario
Here it is! A spacious condo in downtown Ottawa, close to everything you need and want, including a new Metro grocery store right across the street, restaurants, shopping, easy transit, beautiful parks and University of Ottawa campus. Hardwood floors are featured throughout the living room/dining room as well as the bedroom with it's wide closet. Pull a chair up to the granite peninsula to work, eat or scroll, or invite your guests to take a seat there while you cook up a meal in the open concept kitchen. The in-suite laundry is tucked into it's own room with the bonus of lots of extra storage/storage shelves. Summer evenings can be spent on your personal balcony, directly off the living room and also accessed through the bedroom. On P5, your underground parking spot is located close to the elevators, and the included storage locker. 242 Rideau comes with great amenities - heated salt water pool, saunas, exercise room, party room, board room and landscaped terrace for summer BBQing. Helpful & friendly security is at the front desk 24 hours a day. (id:55689)
Royal LePage Team Realty
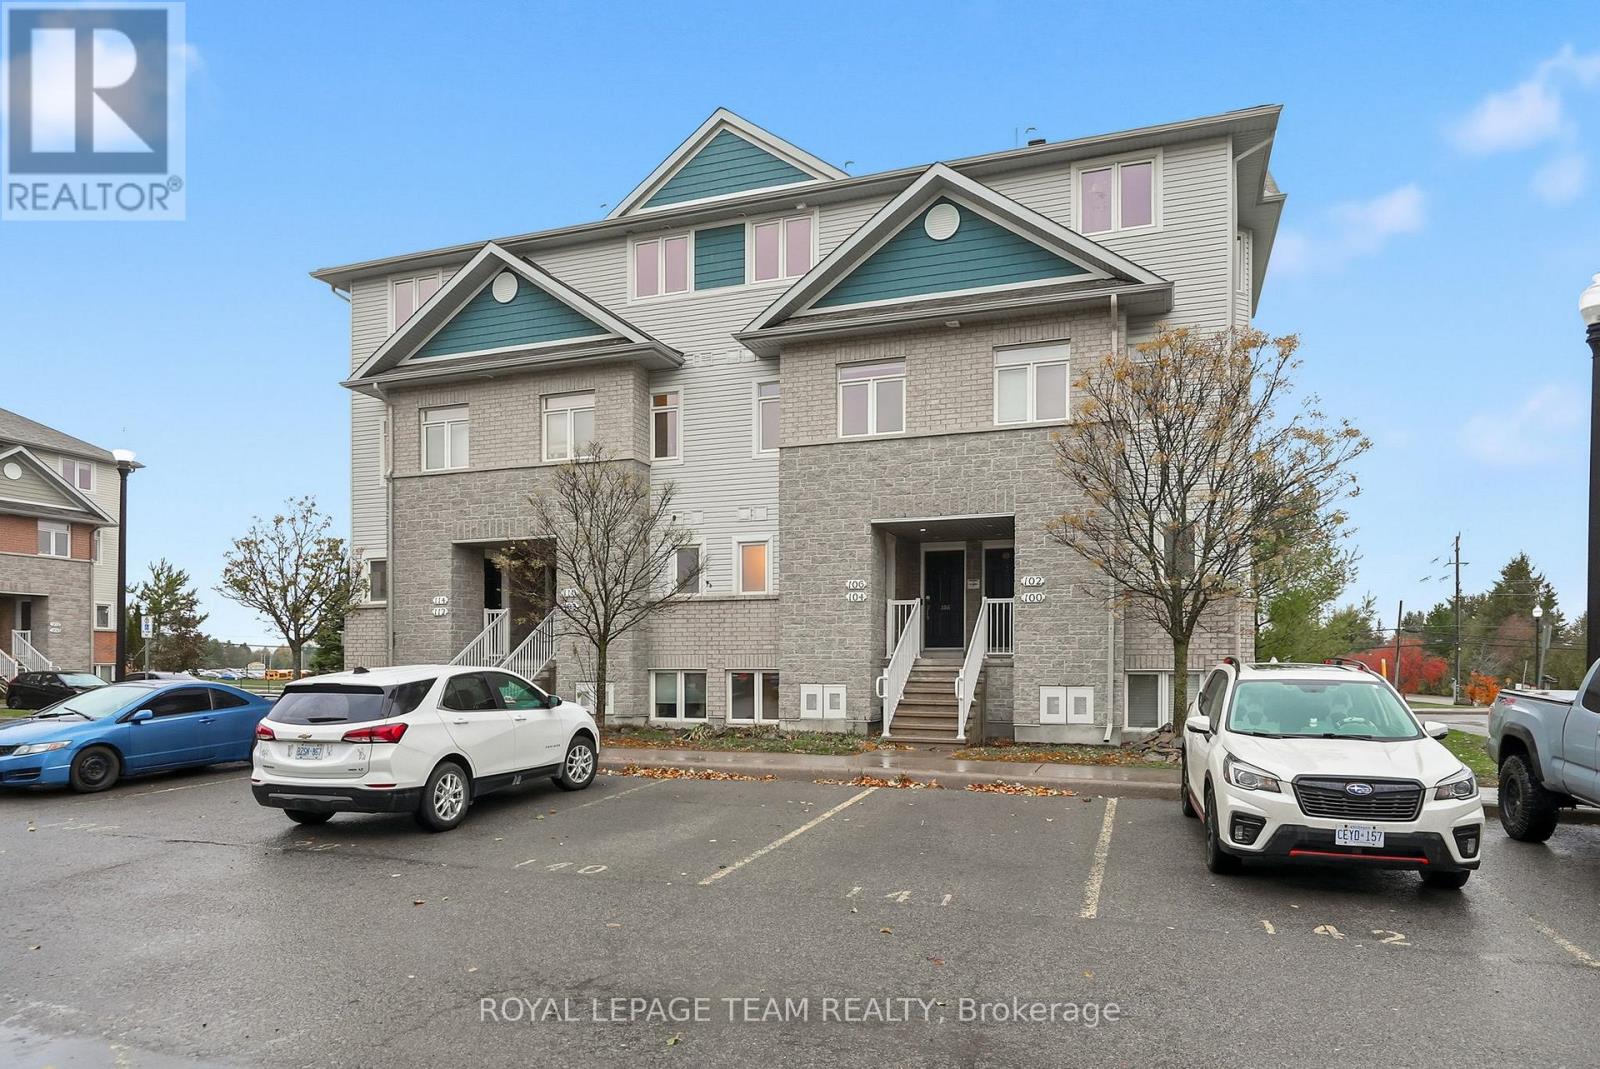
104 Fir Lane
North Grenville, Ontario
1 month free rent( month of June-2026 )Welcome to 104 Fir Lane in sought-after Kemptville Meadows! Freshly painted throughout and featuring new laminate flooring in both bedrooms, this bright 2-bed, 2-bath condo is move-in ready. The main level offers open-concept living with a spacious kitchen, breakfast bar, and patio access for BBQs or relaxing outdoors. Downstairs you'll find two generous bedrooms, a full bath, and laundry. Ample visitor parking is available and the location is convenient to the hospital, downtown Kemptville, and all amenities. (id:55689)
Royal LePage Team Realty
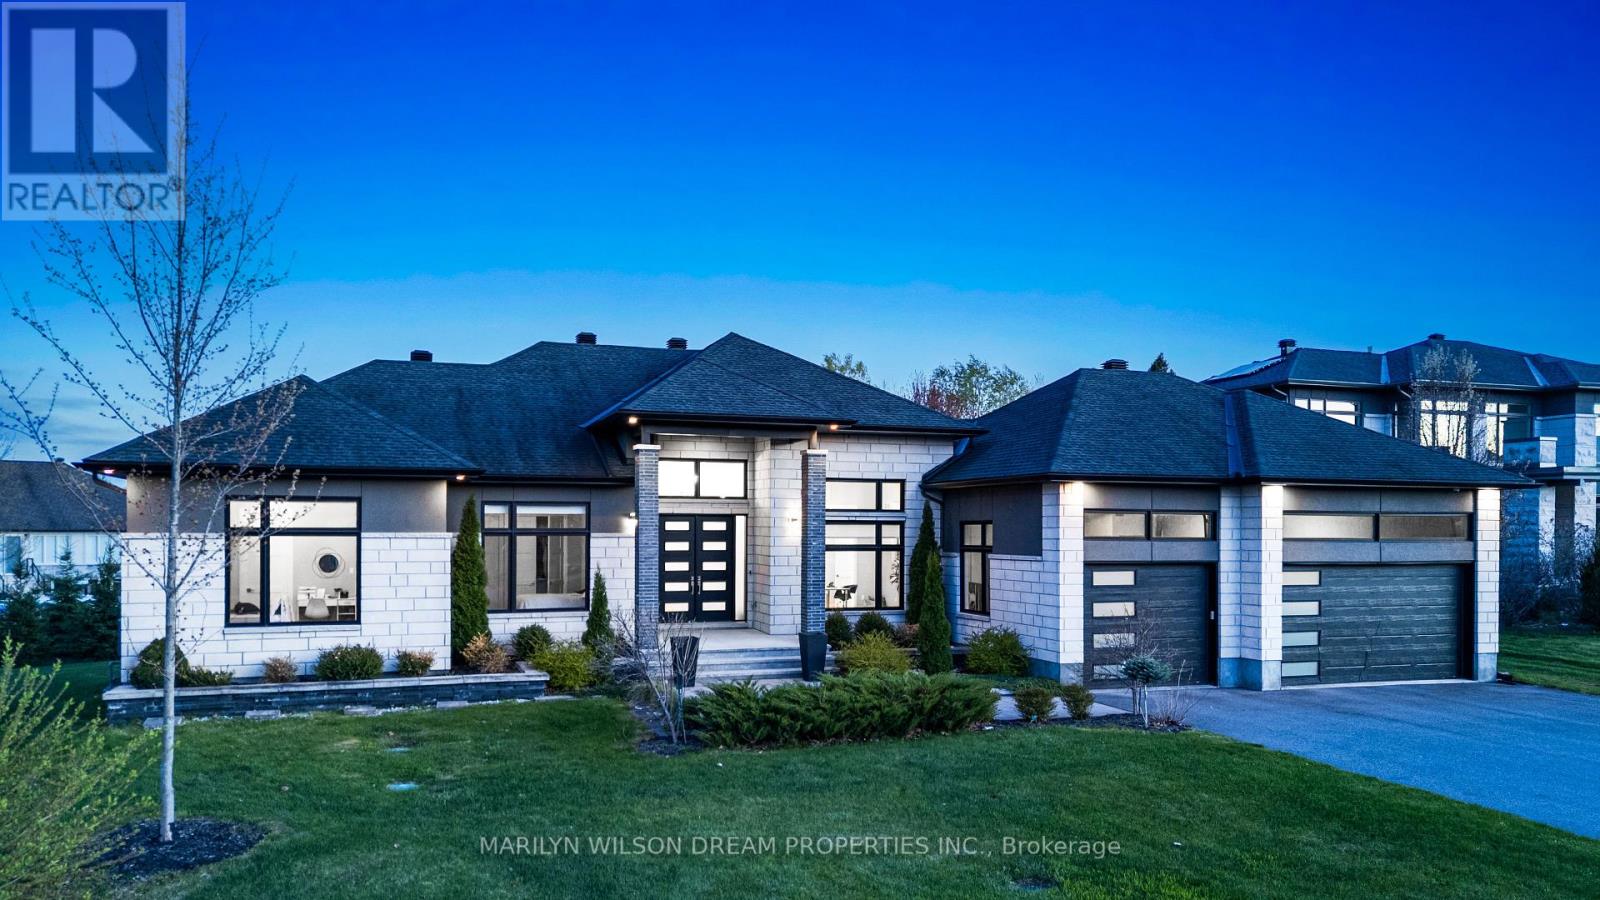
525 Leimerk Court
Ottawa, Ontario
Welcome to this Picasso custom-built estate bungalow in prestigious Manotick Estates, set on a rare 116 x 269 ft lot surrounded by professionally landscaped grounds with full irrigation, Techo-Bloc hardscaping, and southwest exposure. The home's limestone styled and stucco exterior sets the tone for the architectural elegance within. Inside, soaring 10-foot ceilings throughout are elevated by striking architectural details including a 15-foot foyer, 12-foot coffered living room, 13-foot coffered office, and tray ceilings in the kitchen and dining areas. Maple flooring flows throughout the main level, adding warmth and continuity to the design. At the heart of the home, the chef's kitchen is designed for both everyday living and entertaining, featuring a dramatic quartz waterfall island, pot filler, Thermador gas stovetop, and Electrolux commercial-grade refrigerator/freezer. The primary suite is a private retreat with a raised ceiling and spa-inspired ensuite featuring a pedestal tub, glass shower finished with Moroccan quatrefoil tile, and refined finishes throughout. The walkout lower level extends the living space with exceptional natural light, additional bedrooms, and flexible recreation areas. Outdoor living is equally impressive with a Trex deck with glass railings, designed to capture evening sunsets across the expansive backyard. And a 3 car garage for enthusiasts. A rare offering combining architectural sophistication, thoughtful design, and estate-scale living minutes from the city and charm of Manotick village. (id:55689)
Marilyn Wilson Dream Properties Inc.
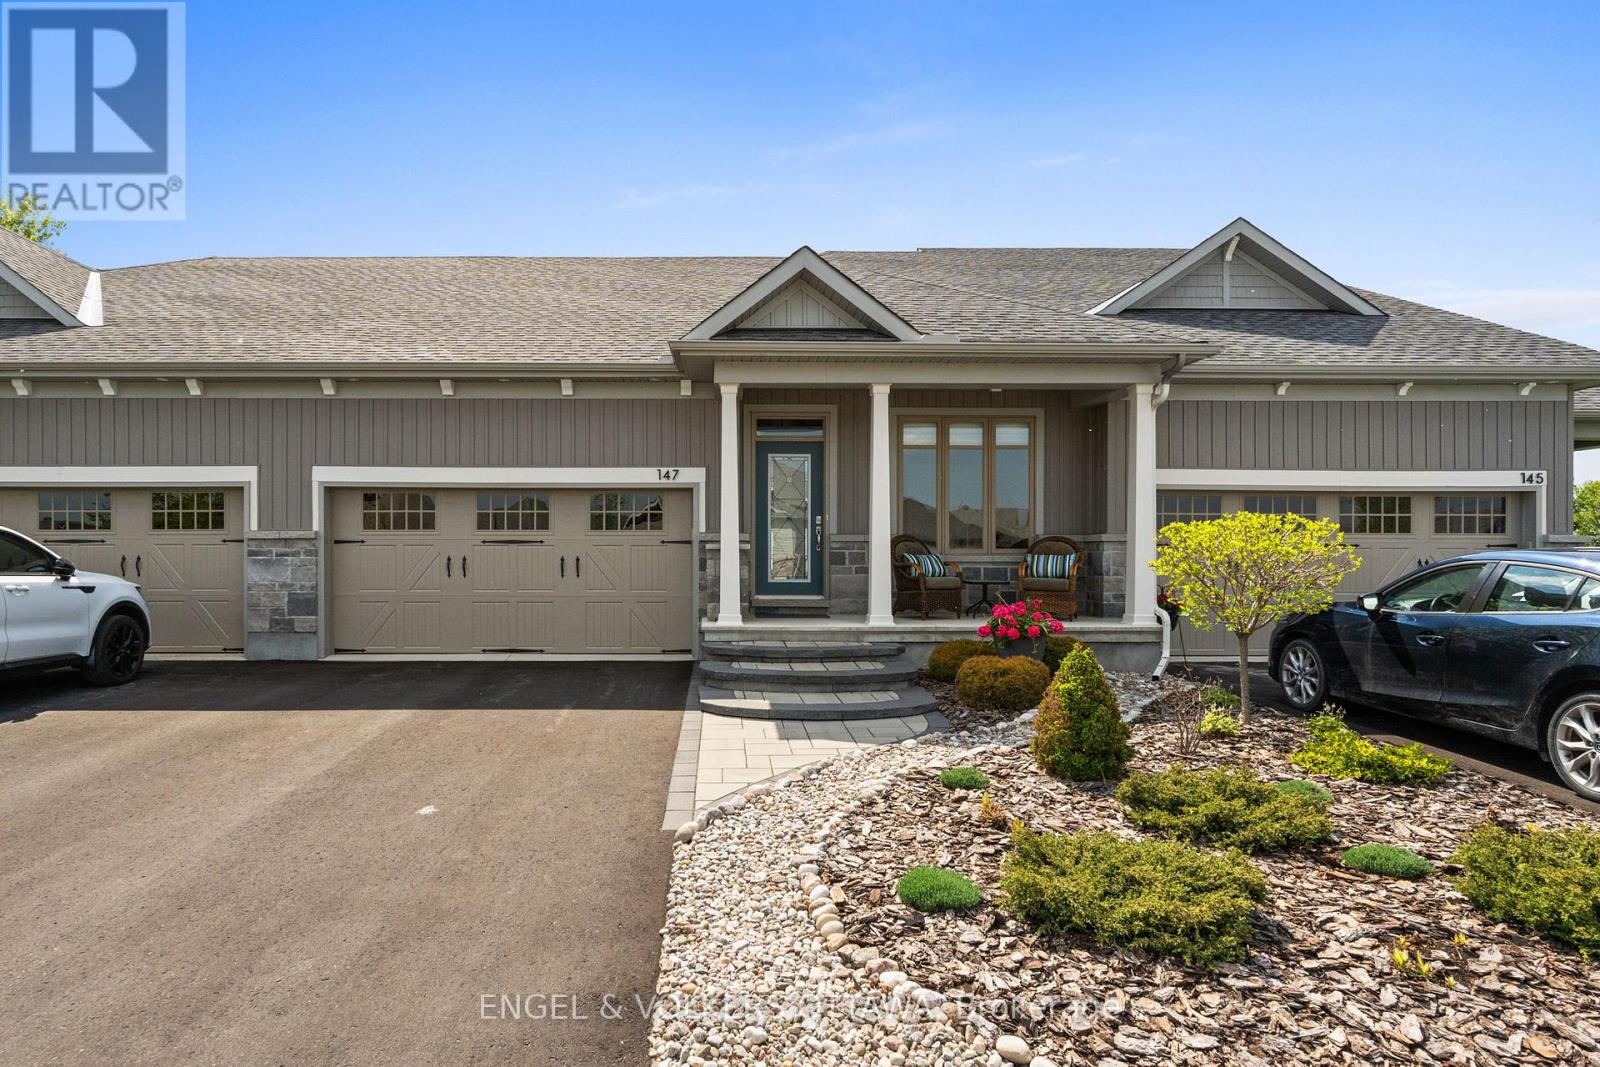
147 Blackhorse Drive
North Grenville, Ontario
Exceptional bungalow living in the prestigious eQuinelle Golf Course community! This beautifully upgraded attached bungalow offers a rare combination of elegance, comfort and low-maintenance lifestyle. Designed to impress, the open-concept main living area features soaring 12-foot ceilings and expansive windows that flood the space with natural light, creating an airy and inviting atmosphere. The upgraded kitchen is a true standout, complete with stylish cabinetry and premium Fisher & Paykel appliances, seamlessly connecting to the living and dining areas-perfect for entertaining or relaxing in style. This thoughtfully designed home offers 2 bedrooms and 2 full bathrooms on the main floor, including a spacious primary suite, along with the convenience of main-floor laundry for easy everyday living. The partially finished basement extends your living space, adding a rec room and bonus room ideal for a home office, extra bedroom or guest retreat. Step outside to a beautifully landscaped, grass-free front and backyard designed for effortless maintenance. The front yard showcases a professionally designed walkway that enhances curb appeal, while the backyard offers a private outdoor retreat complete with a 14' x 16' PVC/composite deck-perfect for entertaining. Enjoy added privacy with a unique living willow screen and no rear neighbours, all backing onto a peaceful treed setting. Located in the vibrant eQuinelle community, you'll have access to golf, walking trails, and a welcoming neighbourhood atmosphere-all just minutes from local amenities. Turnkey, stylish, and perfectly suited for those seeking refined, easy living in one of the area's most desirable communities. (id:55689)
Engel & Volkers Ottawa
1112 - 555 Brittany Drive
Ottawa, Ontario
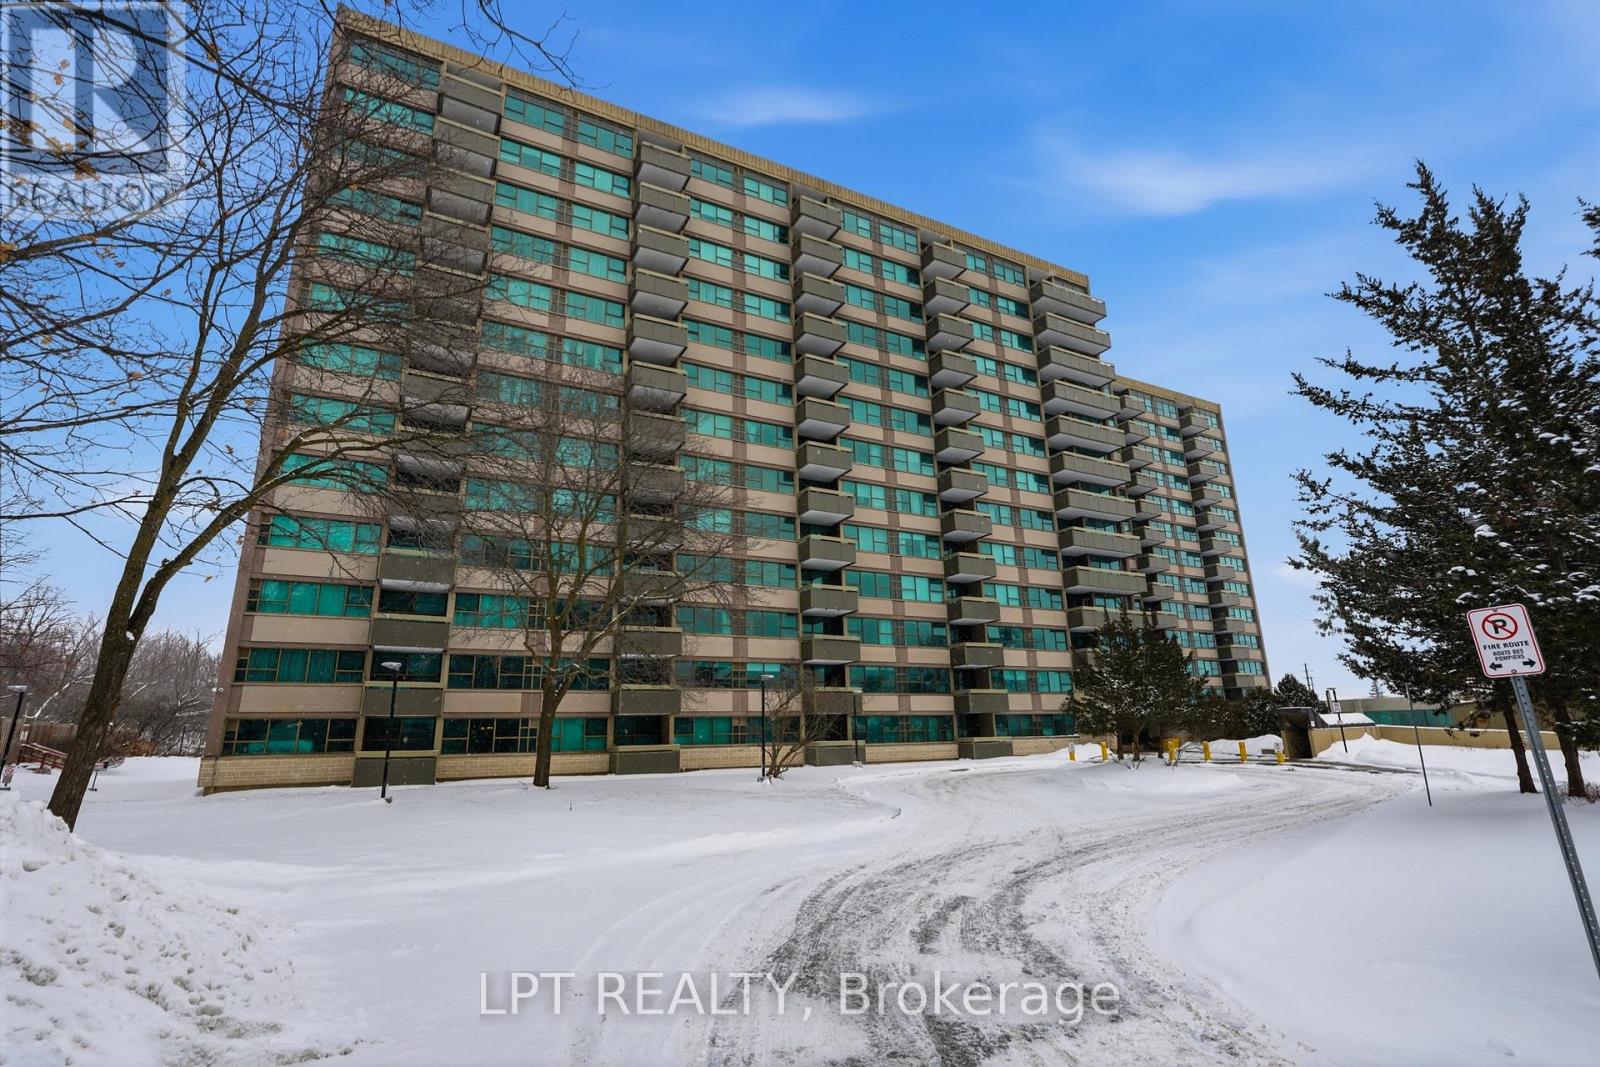
Welcome to 555 Brittany Drive, Unit 1112. This bright and beautifully maintained 2-bedroom, 1.5-bathroom condo showcases tastefully updated bathrooms that add a modern feel to this well-established building. The spacious living and dining areas flow through a functional layout that makes everyday living comfortable and practical.Large windows fill the unit with natural light, creating a warm and inviting atmosphere throughout. Ideal for buyers seeking a move-in ready home, this condo offers both comfort and convenience in a mature, landscaped community close to amenities. (id:55689)
Lpt Realty
841 Fairline Row
Ottawa, Ontario

Enjoy bright, open living in the Cohen Executive Townhome. The main floor is naturally-lit, designed with a large living room connected to the kitchen to bring the family together. The second floor features 3 bedrooms, 2 bathrooms and the laundry room, while the primary bedroom offers a 3-piece ensuite and a spacious walk-in closet. Connect to modern, local living in Abbott's Run, a Minto community in Kanata-Stittsville. Plus, live alongside a future LRT stop as well as parks, schools, and major amenities on Hazeldean Road. September 23rd 2026 occupancy! (id:55689)
Royal LePage Team Realty
845 Fairline Row
Ottawa, Ontario
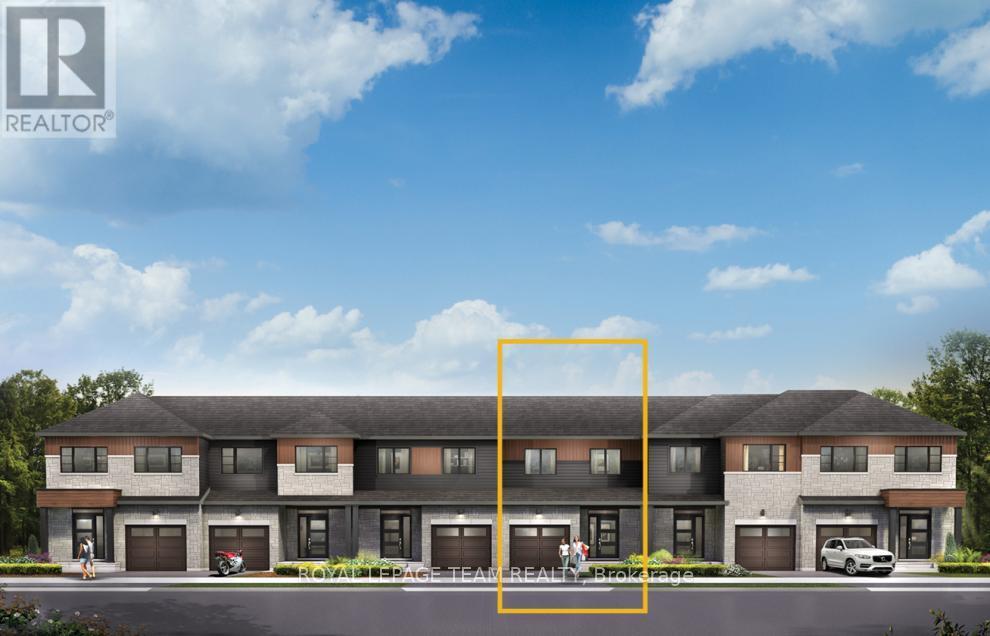
Unwind in the Ashbury Executive Townhome. The open-concept main floor is perfect for family gatherings, from the bright kitchen to the open-concept dining area to the naturally-lit living room. The second floor features 3 bedrooms, 2 bathrooms and the laundry room. The primary bedroom includes a 3-piece ensuite, a spacious walk-in closet and additional storage. Finished basement rec room provides even more living space. Connect to modern, local living in Abbott's Run, a Minto community in Kanata-Stittsville. Plus, live alongside a future LRT stop as well as parks, schools, and major amenities on Hazeldean Road. August 13th 2026 occupancy! (id:55689)
Royal LePage Team Realty
304 - 1180 Ohio Street
Ottawa, Ontario
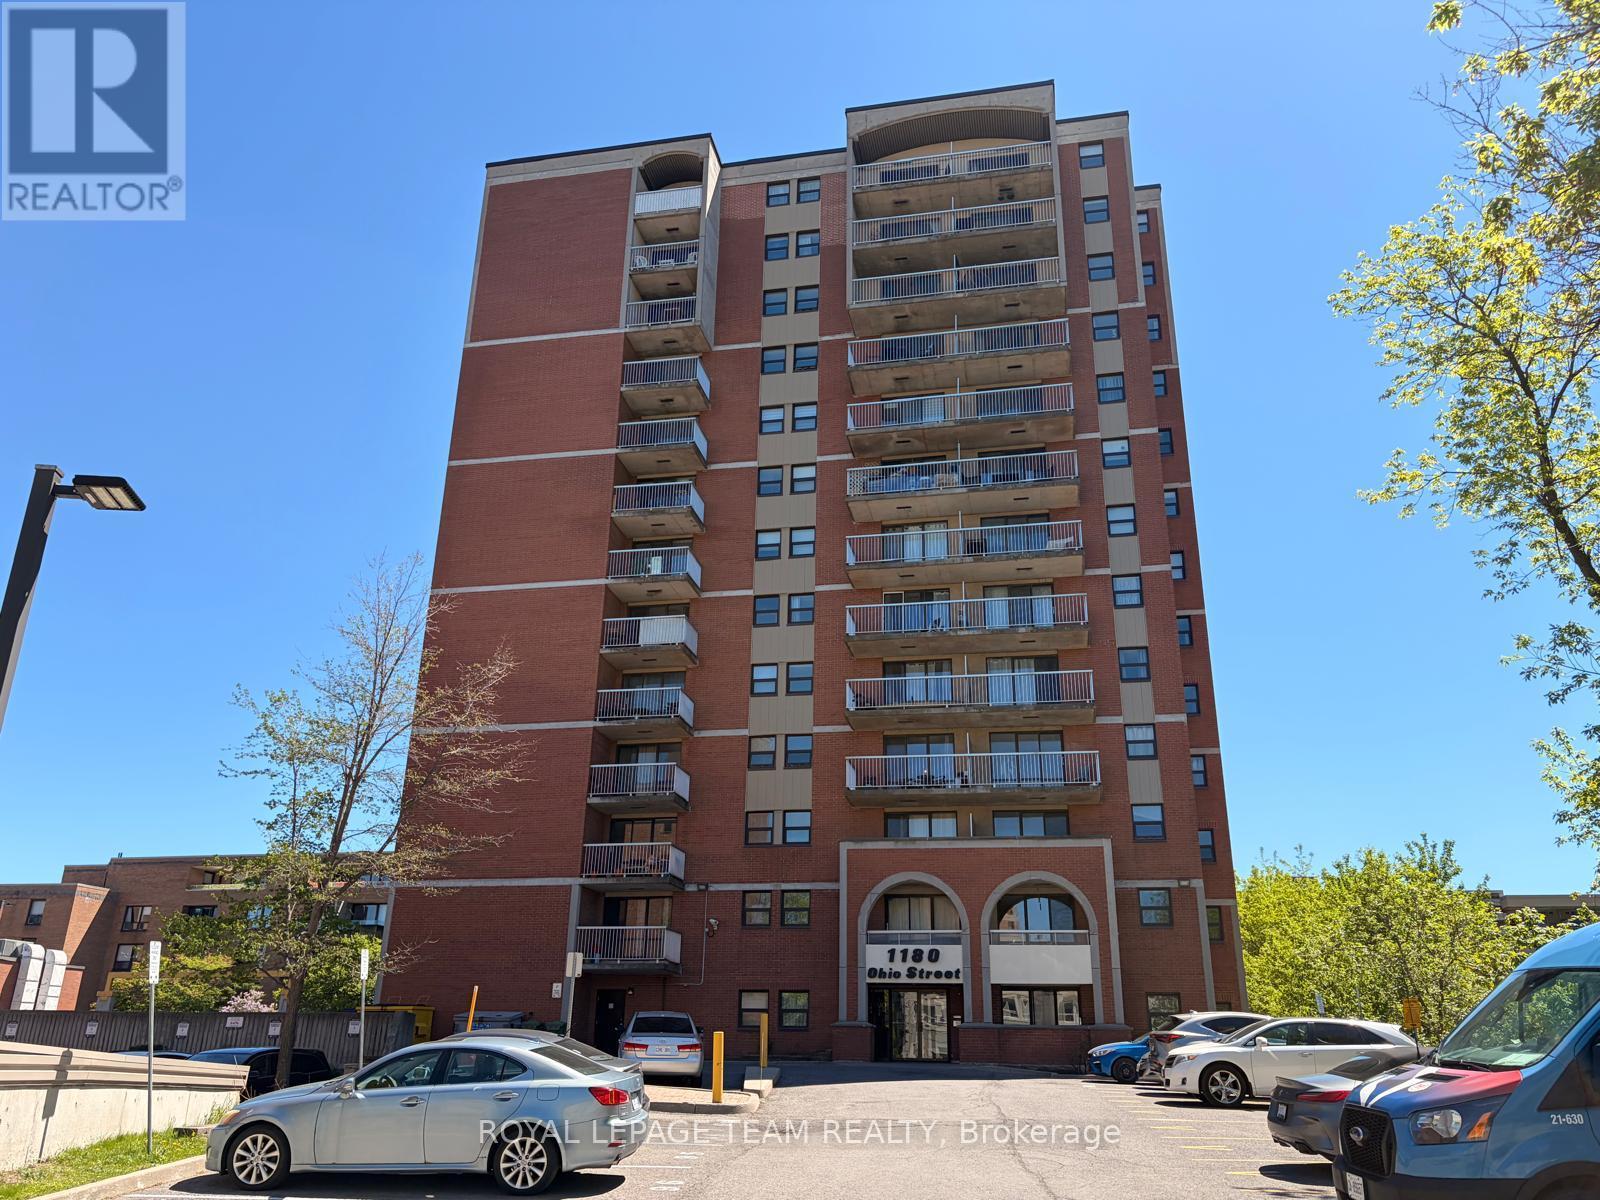
Conveniently located 2 bedroom 1 bath apartment for rent. This property includes 1 underground parking spot and a storage locker. Enjoy the large balcony and the morning sun filling your space with natural light. Walking distance to Billings Bridge Mall (which hosts a grocery store, Bulk Barn and LCBO), and walking distance to major bus transit systems. 24 hour notice for all showings. (id:55689)
Royal LePage Team Realty
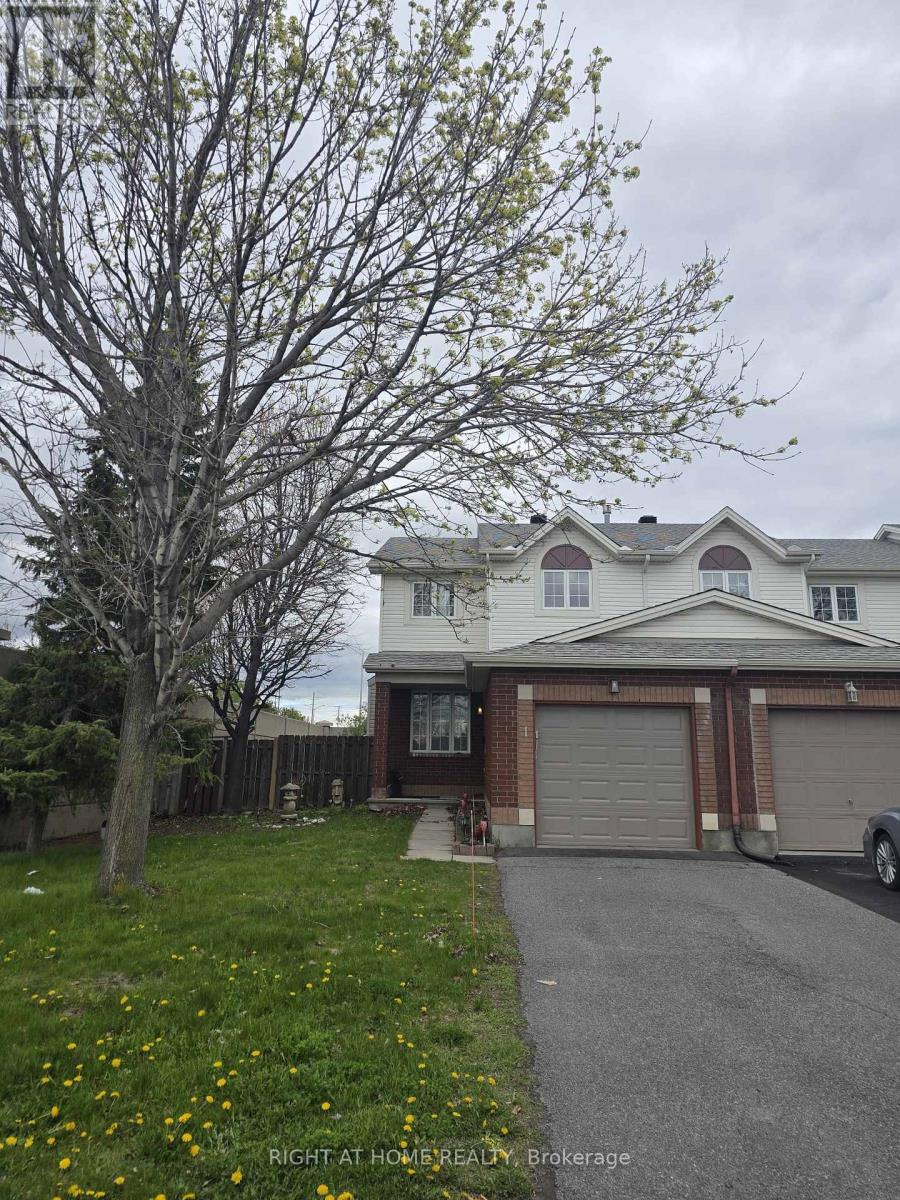
1 Kincardine Drive
Ottawa, Ontario
Beautifully located 3-bedroom, 2.5-bath end-unit townhouse in the desirable Kanata/Stittsville area. This functional home offers an attached garage, a finished basement recreation room, and comfortable living space ideal for families or professionals.The property has seen several recent improvements completed over the past year, including updated flooring in the two second-floor bathrooms, updated fridge, stove, washer, and dryer, new central air conditioning, and new exterior stairs leading to the backyard. Additional features include a fireplace and an owned hot water tank.Bright and functional layout with spacious principal rooms and the added privacy and natural light that come with an end-unit location.Conveniently located close to schools, parks, shopping, public transit, and everyday amenities, with easy access to major routes and the Kanata high-tech sector.Property currently tenant occupied. Property will be cleaned for the new tenant prior to possession. (id:55689)
Right At Home Realty
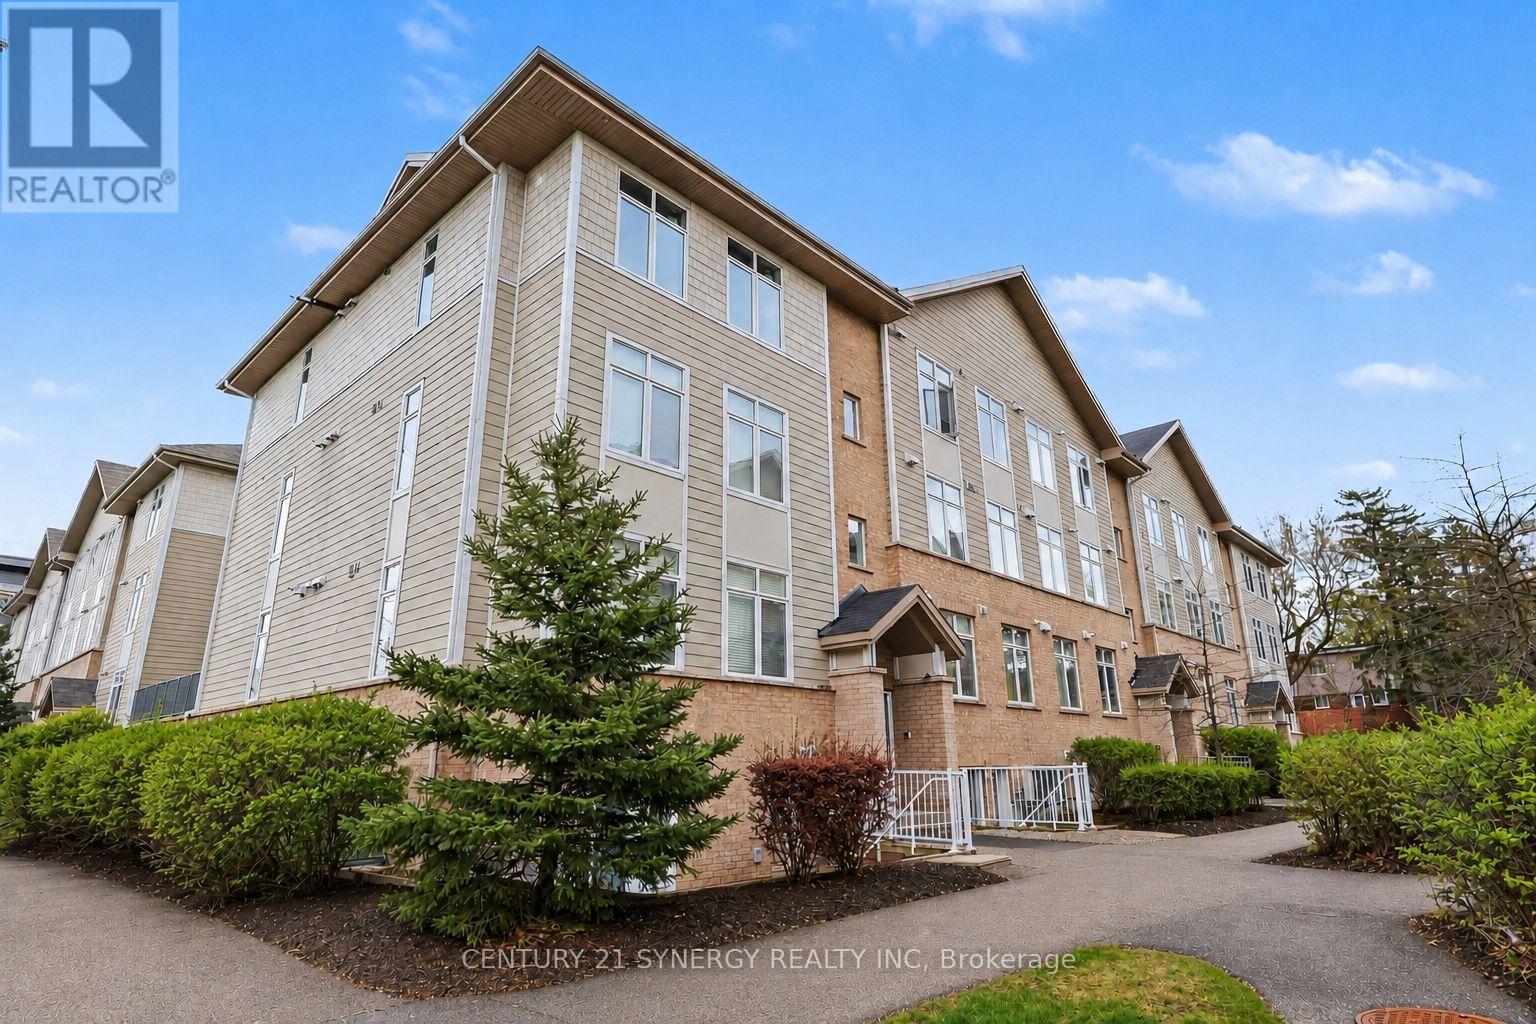
D - 318 Everest Private
Ottawa, Ontario
Welcome to 318D Everest Private - a beautifully updated 2-bedroom, 1.5-bathroom condo offering bright, low-maintenance living in an unbeatable central location. Filled with natural light and finished with gleaming hardwood floors throughout, this move-in-ready home has been thoughtfully refreshed with updated bathrooms, allowing you to settle in and enjoy from day one. The open-concept kitchen and living area is designed for both everyday comfort and effortless entertaining, featuring generous prep space, plenty of cabinetry, and a seamless flow perfect for hosting friends or enjoying a quiet night at home. Large windows bring warmth and light into the space, creating an inviting atmosphere throughout. Both bedrooms are well-sized with great closet space, while the functional layout offers the convenience of 1.5 updated bathrooms - ideal for guests, couples, or small families. Step outside to your private balcony overlooking a quiet courtyard, the perfect place to enjoy your morning coffee or unwind after a busy day. The property is complete with convenient parking and a large, 36 square foot storage locker. Ideally located within walking distance to shopping, restaurants, grocery stores, and everyday amenities at Trainyards and Elmvale Acres, this condo also offers exceptional convenience for commuters and healthcare professionals alike. Just minutes to downtown Ottawa, CHEO, The Ottawa Hospital General Campus, public transit, parks, and walking paths, this is an excellent opportunity to enjoy stylish, turnkey living in a connected and highly desirable neighbourhood. (id:55689)
Century 21 Synergy Realty Inc
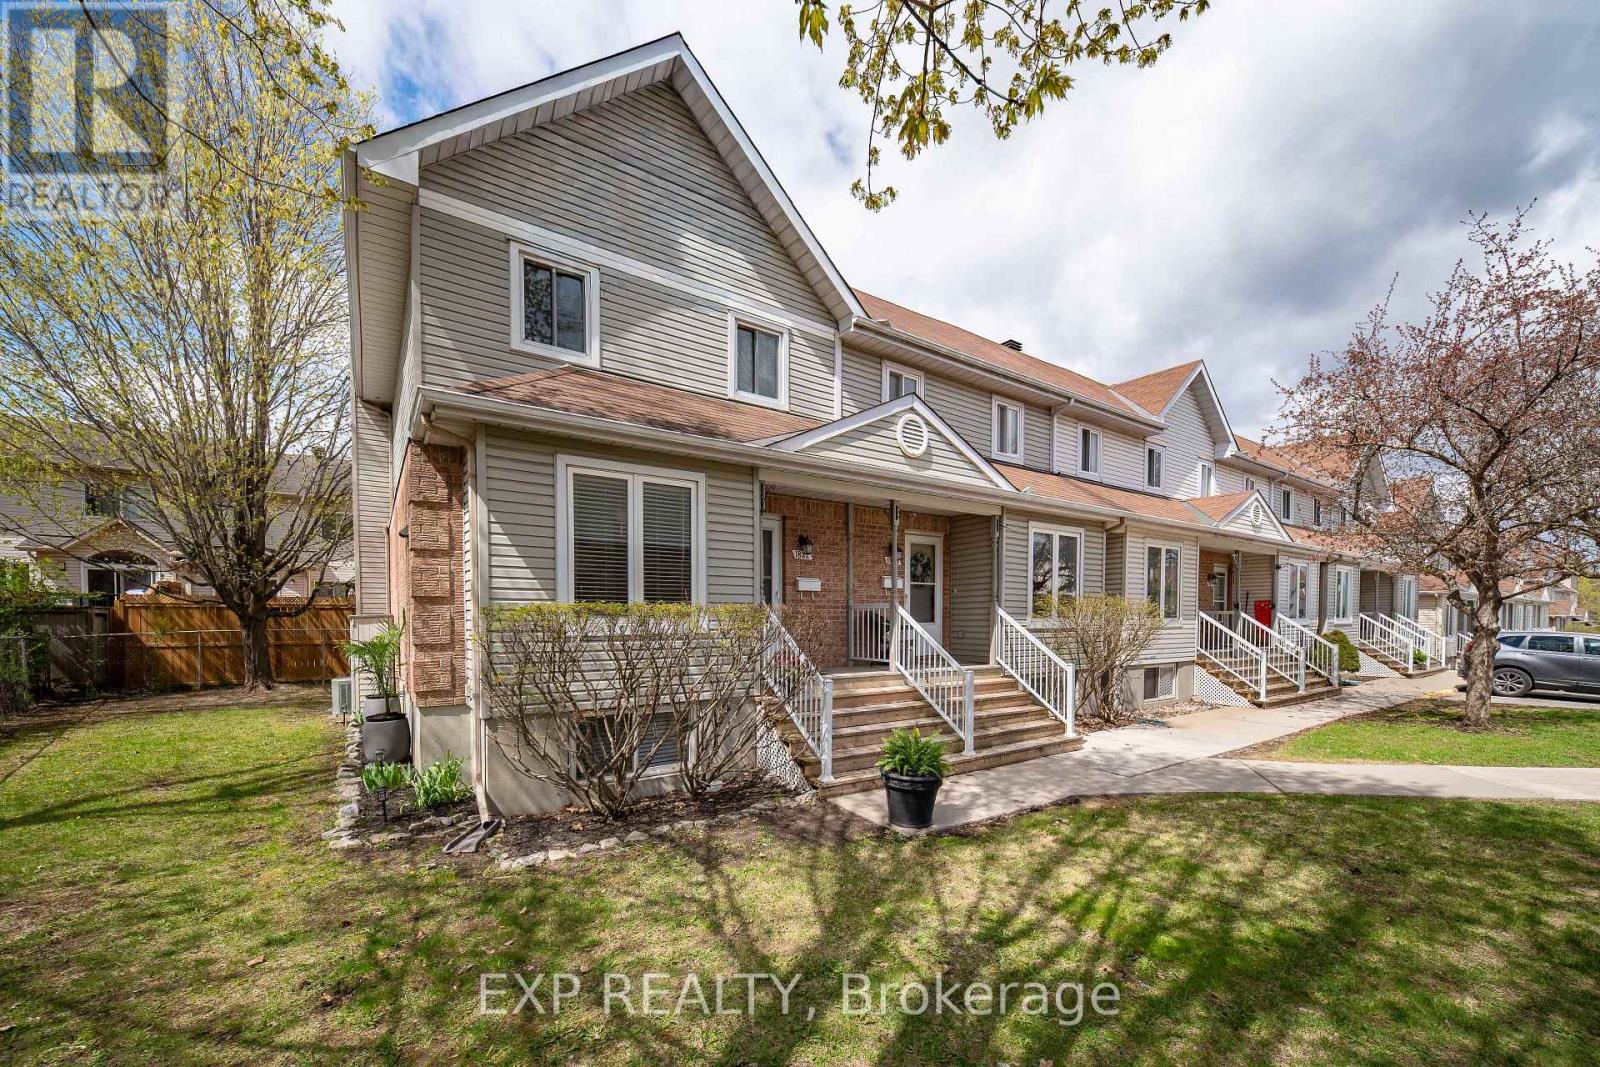
1832 Loranger Court
Ottawa, Ontario
Situated on a quiet court, this inviting 2-bedroom, 2-bathroom end-unit condo townhome offers comfort, functionality, and added privacy. The bright main level features a dedicated dining area, a spacious living room with a cozy wood-burning fireplace, and walk-out access to partially fenced rear yard with deck - perfect for relaxing or entertaining. The eat-in kitchen and convenient powder room complete the main floor. Upstairs, you'll find two generously sized bedrooms with large closets and a well-appointed 3-piece bathroom. The fully finished basement adds valuable living space with a large recreation room and ample storage. Ideally located close to shopping, parks, and transit, this home is a fantastic opportunity for first-time buyers, downsizers, or investors looking for a well-maintained property in a desirable setting. (id:55689)
Exp Realty
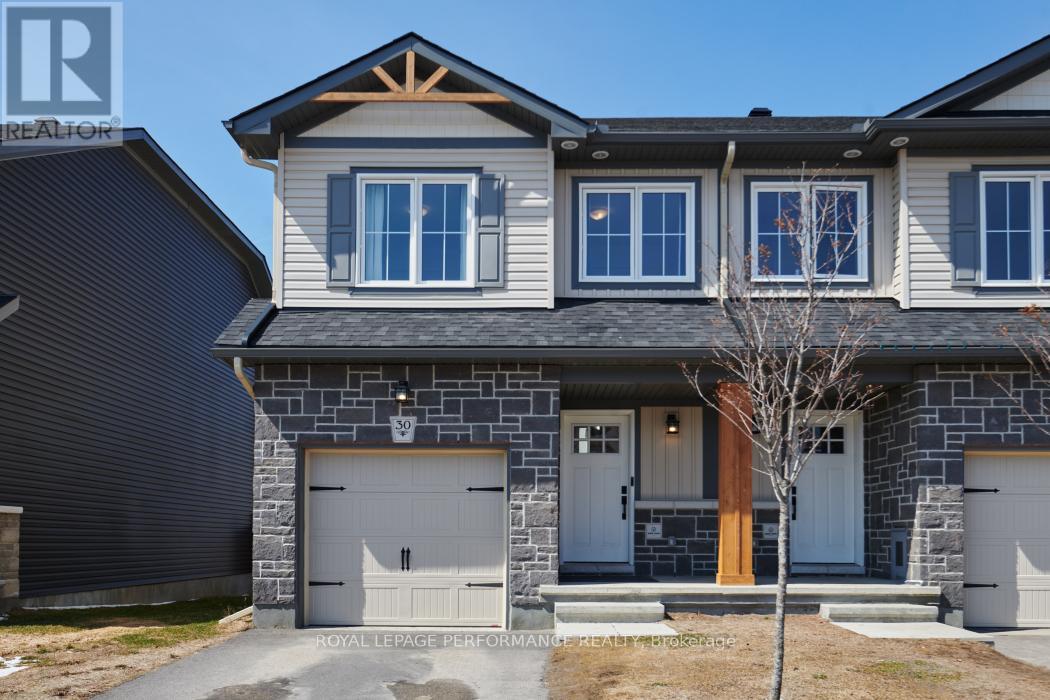
30 Whitcomb Crescent
Smiths Falls, Ontario
***NEW PRICE*** Attention first time home buyers or downsizers! Welcome to this lovely 3 bedroom 3 bath Etson Model end unit townhome in the heart of Bellamy Farms. Featuring 1750 sq ft of living space. The main floor offers an open concept design, large stylish kitchen with convenient island for prep work, 4 stainless steel appliances. Patio doors open onto deck for barbecuing and access to backyard. The split level second floor has two large bedrooms, main bath, convenient laundry room, bright and spacious primary bedroom with huge walk-in closet and 4 piece ensuite bathroom. Finished family room on the lower level with two large windows, high ceiling and spacious storage space. Within walking distance to Cattaraqui Trail, shops, schools and parks. (id:55689)
Royal LePage Performance Realty