
Properties in Ottawa

Properties in Ottawa
Properties in Ottawa
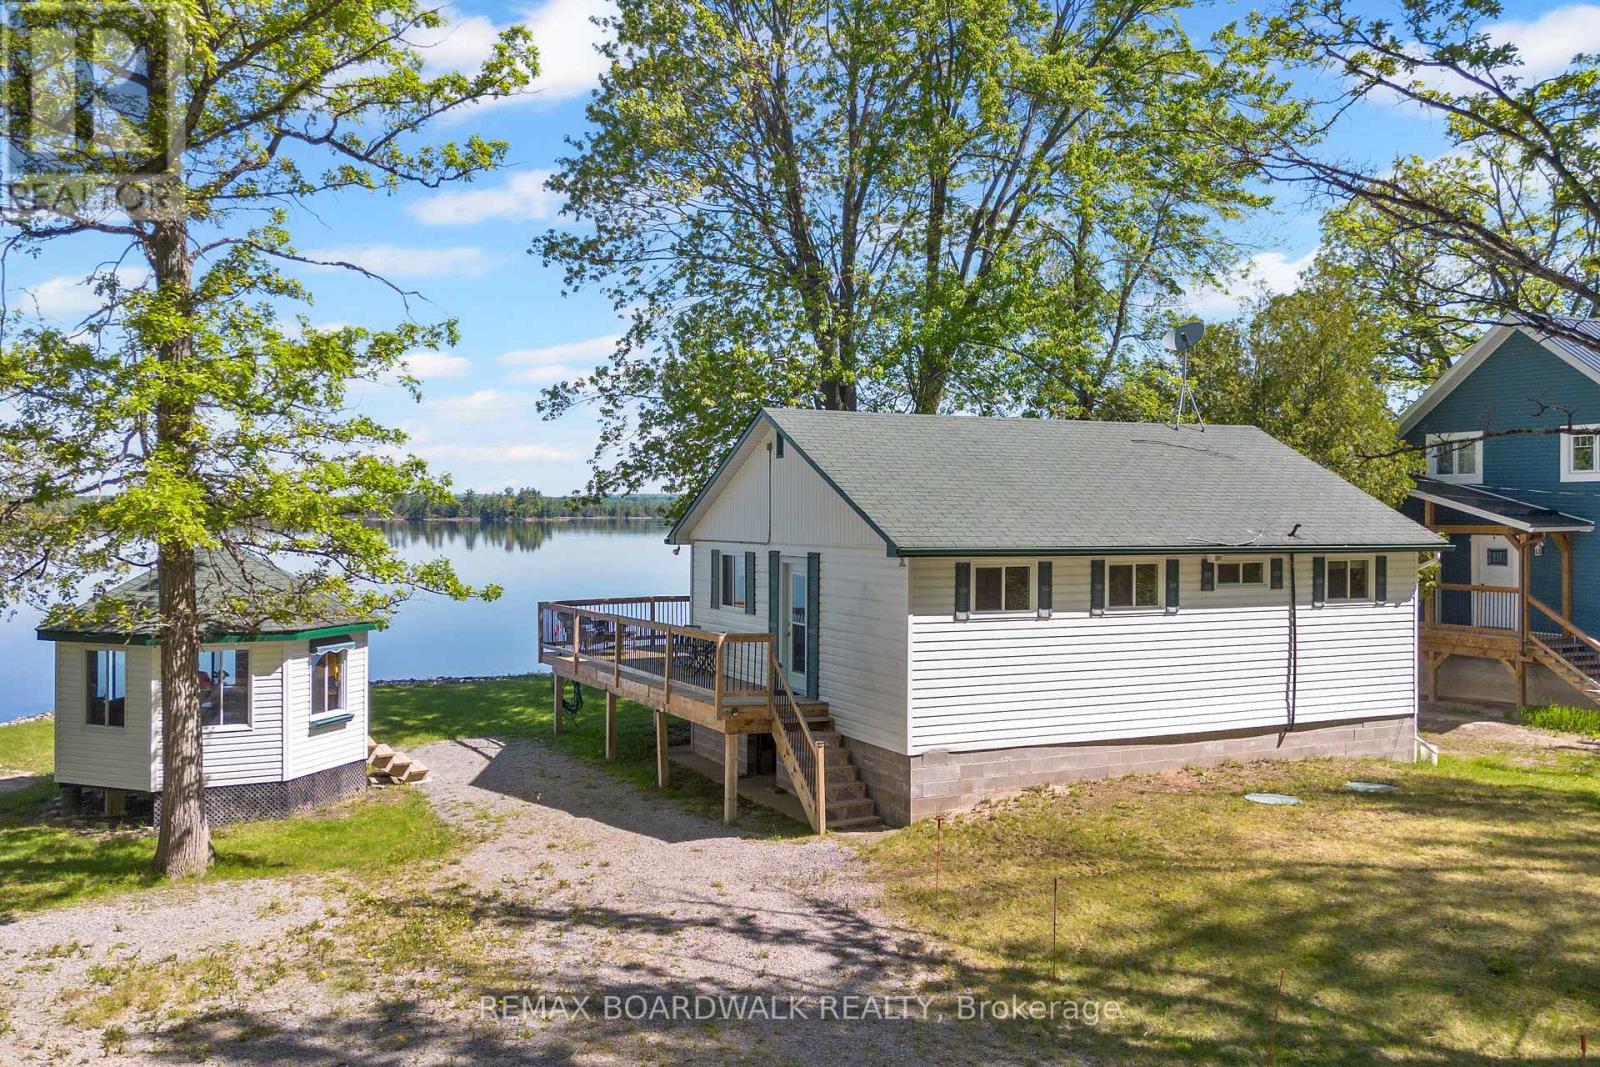
339 Leavoy Lane
Horton, Ontario
Welcome to your own slice of paradise on the majestic Ottawa River, where endless waterfront views and unforgettable sunsets set the stage for the perfect seasonal escape! Whether you're searching for a peaceful retreat, a place to gather with family and friends, or a turnkey cottage to enjoy immediately, this beautifully updated three-season property checks every box.Thoughtfully renovated while preserving it's classic cottage charm, the warm cedar interior creates a cozy, inviting atmosphere you'll love to get away to. The bright, open living spaces are designed to showcase the spectacular river views, filling the cottage with natural light and providing the perfect backdrop for relaxing after a day on the water. Outside, the waterfront lifestyle you've been dreaming of, awaits. Swim, fish, kayak, boat, or simply unwind on the deck with your morning coffee as you watch the river come to life. Spend your evenings gathered around the fire or enjoying breathtaking sunsets that never get old. With the cozy propane stove, you can still enjoy this get away retreat well into the Fall. Offered fully furnished, this is truly a move-in-ready cottage where all the major updates have already been completed, including new electrical (2022), septic leaching bed (2022), renovated bathroom (2022), new windows (2022), new water lines (2022), new interior walls with added insulation, an owned hot water tank (2025), washer and dryer (2023) and a new dock (2024). This is an incredible opportunity to own an updated waterfront cottage where all of the work has ALREADY BEEN DONE for you AND it's on the Ottawa River! Simply pack your bags and get ready to start creating memories that will last a lifetime! (id:55689)

255 Deercroft Avenue
Ottawa, Ontario
Welcome to this beautiful END-unit stacked townhouse, where stylish design, natural light, and an unbeatable location come together. Offering 2 bedrooms, 2 bathrooms, and a versatile DEN, this move-in ready home is perfect for professionals, first-time buyers, downsizers, or anyone seeking low-maintenance living. The bright open-concept main level is filled with natural light thanks to the desirable end-unit location. A contemporary white kitchen anchors the space, overlooking the spacious living and dining areas, making it ideal for both everyday living and entertaining. Rich flooring, ceramic tile, and fresh modern finishes create a warm, inviting atmosphere throughout. A convenient main-floor 2pc bath and flexible den provide the perfect space for a home office, reading nook, fitness area, or children's playroom. Step outside to your covered private balcony, an inviting extension of your living space where you can enjoy morning coffee, evening cocktails, or summer BBQs. The lower level features two bright bedrooms with soaring ceilings that enhance the sense of openness. The spacious primary retreat offers double closets and direct access to the thoughtfully designed main bathroom through a convenient cheater ensuite. In-unit laundry adds everyday convenience. Freshly painted and well-maintained, this home has been tastefully updated with newer broadloom on the stairs and throughout the lower level, allowing you to move in and immediately enjoy. Outside, you'll appreciate the dedicated parking with visitor parking conveniently located right beside your space, and a rear BBQ and garbage storage area. Located in one of the area's most walkable neighbourhoods, you'll love being walking distance from shopping, restaurants, parks, schools, recreation, and everyday amenities. Quick access to the Transitway and the added value of the future LRT station nearby, making this an exceptional opportunity to own in a growing, well-connected community. New Gas Furnace 2023. (id:55689)

9 - 583 Tweedsmuir Avenue
Ottawa, Ontario
OPEN HOUSE SUNDAY, AUGUST 16th, 2-4 PM Four-bedroom, three-bath detached home tucked away in a private enclave with no rear neighbours. This home offers a beautiful lifestyle with minimal maintenance, providing space, privacy and convenience in a fantastic location. Easy access to public transit, recreation centres, outstanding schools, shopping, gyms, restaurants and everyday amenities. A short bike ride to Westboro Beach, with easy access to major highways and the airport. Bright, functional layout includes hardwood floors, gas fireplace, a 2-pc powder room, California shutters and inside entry from garage. Kitchen renovated in 2025. Second level offers 3 bedrooms, including a generous primary with a full wall of closets, plus an updated full bath. Finished basement renovated in 2022 & 2025 with the 4th bedroom and 3-pc bath, ideal as a teenager's retreat, guest space, home office, study or hobby room. Sunny, fully fenced backyard with deck, grassy area and BBQ gas line. Open space behind adds privacy and tranquility. (id:55689)
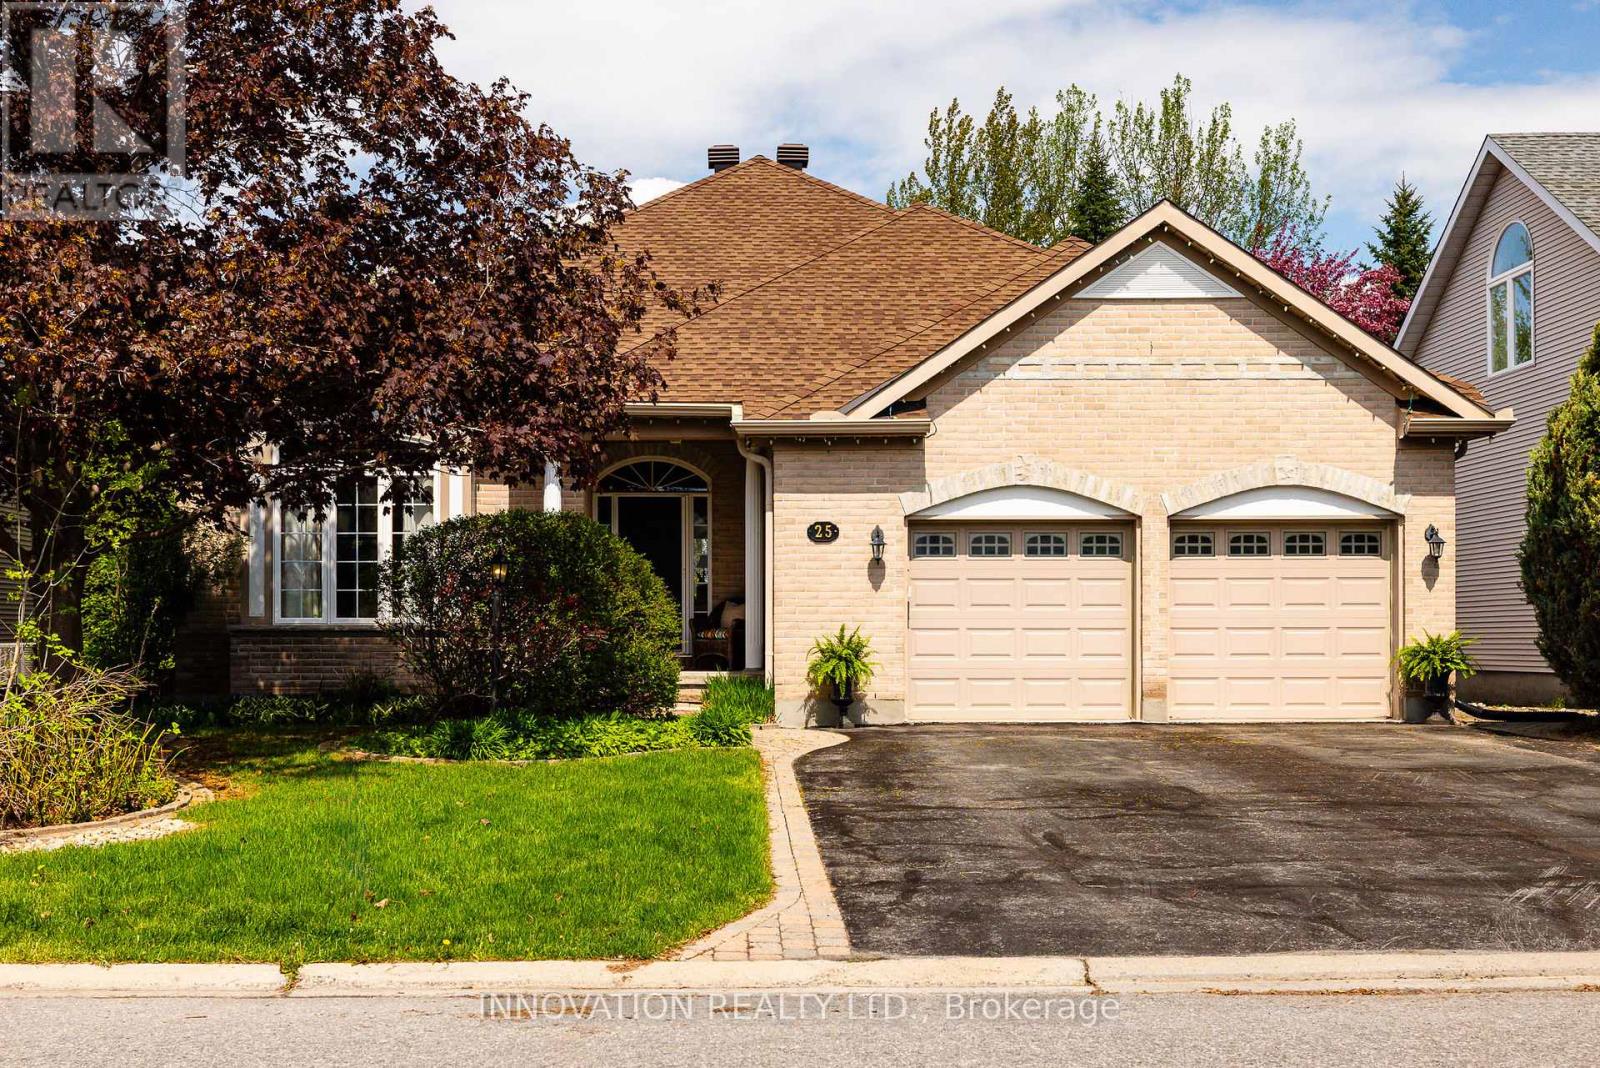
25 Kyle Avenue
Ottawa, Ontario
Reflecting the quality construction, thoughtful design and generous proportions Monarch Homes is known for, this impressive custom bungalow offers exceptional single-level living on an oversized, beautifully landscaped lot in one of Stittsville's most sought-after communities. An impressive vaulted entry opens to the dramatic cathedral-ceilinged family room, setting the tone for the spacious, well-planned main level.Wide hallways, 36" doorways and generous rooms create an easy, accessible flow throughout. A bright family room with gas fireplace opens to the spacious eat-in kitchen, thoughtfully designed without an island for greater ease of movement. Granite counters, deep pot drawers, extensive pantry cabinetry and high-end stainless steel appliances, including a Monogram gas stove, add style and function. A separate dining room provides an inviting setting for entertaining.Flexible living spaces include a front bedroom ideal for an office or guest room, while the spacious primary suite offers a walk-in closet and ensuite with corner tub and separate shower. The second bedroom enjoys cheater access to a full bathroom with accessible shower. A practical mudroom provides direct ramp access from the garage.Private and resort-like, the backyard is designed for summer enjoyment, with an interlocked ramp pathway connecting the garage side yard to multiple interlock patios, mature landscaping, pergola seating and a heated saltwater pool. A pool house with bar and retractable awning extends the entertaining space. An expansive lower level with bathroom rough-in offers flexibility for recreation, fitness, additional living space or storage. Ideally located near parks, pathways, schools, restaurants and everyday amenities.Updates: A/C (2020), GAF roof (2016), Monogram stove (2022), pool liner (2024), irrigation system. (id:55689)
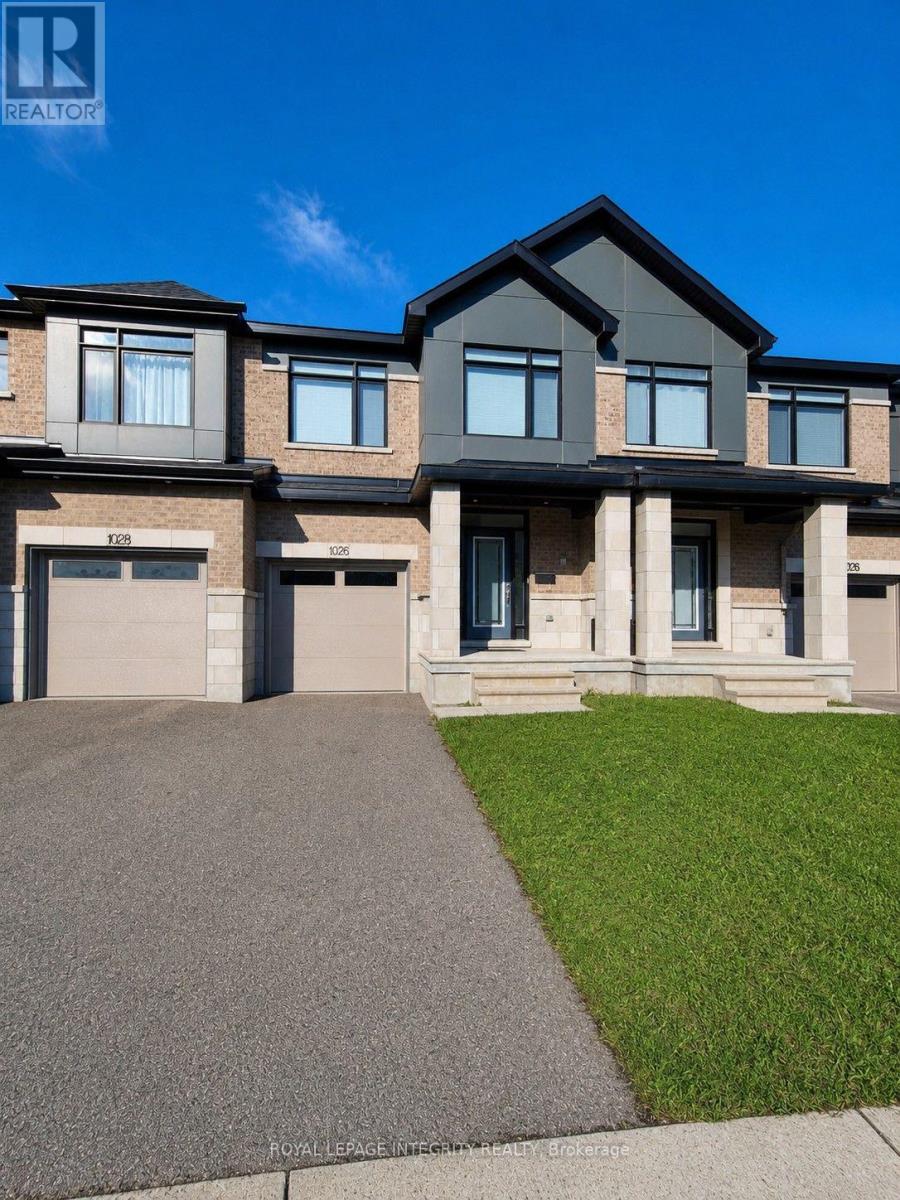
1026 Hydrangea Avenue
Ottawa, Ontario
Welcome to 1026 Hydrangea Avenue, a bright and beautifully appointed freehold townhome in the sought-after community of Riverside South. This inviting 3-bedroom, 3-bathroom home offers a thoughtfully designed open-concept layout with hardwood flooring, soaring ceilings and an abundance of natural light. The spacious kitchen features quartz countertops, stainless steel appliances, ample cabinetry and a generous breakfast bar, making it ideal for both everyday living and entertaining. Upstairs, you'll find three well-proportioned bedrooms, including a spacious primary suite with a walk-in closet and private 3-piece ensuite. The fully finished lower level provides valuable additional living space, perfect for a family room, home office, gym or children's play area, along with convenient laundry and storage. An attached garage and driveway provide parking for two vehicles. Enjoy the convenience of Riverside South living, close to parks, schools, the Rideau River, shopping, transit and Limebank LRT. A wonderful opportunity for families and young professionals looking for a impeccable home in a popular Ottawa community. (id:55689)
2305 Watercolours Way
Ottawa, Ontario
For Rent | Welcome to The Lilac by Mattamy, a beautifully designed modern townhome located in the sought-after Half Moon Bay community of Barrhaven. Step through the charming front porch into a welcoming foyer featuring a convenient walk-in closet. The main level offers a bright and spacious open-concept layout, perfect for both everyday living and entertaining. The stylish U-shaped kitchen features upgraded quartz countertops and opens to a convenient breakfast bar and sun-filled breakfast nook. Large patio doors and windows along the back wall fill the space with natural light and provide easy access to the outdoor area. Upstairs, you'll find three spacious bedrooms,. The primary bedroom features a walk-in closet and ensuite bathroom. Bedrooms two and three are conveniently located near the main bathroom, while second-level laundry adds exceptional everyday convenience. The beautifully finished lower level offers additional living space and includes a full bath, making it an ideal family room and/or home office. The home features 9-foot ceilings, hardwood flooring, upgraded lighting, ceramic finishes, quartz countertops, and a thoughtfully designed open-concept floor plan throughout. Located in Barrhaven's popular Half Moon Bay community, this home is conveniently close to parks, schools, shopping, restaurants, public transit, and everyday amenities. (id:55689)
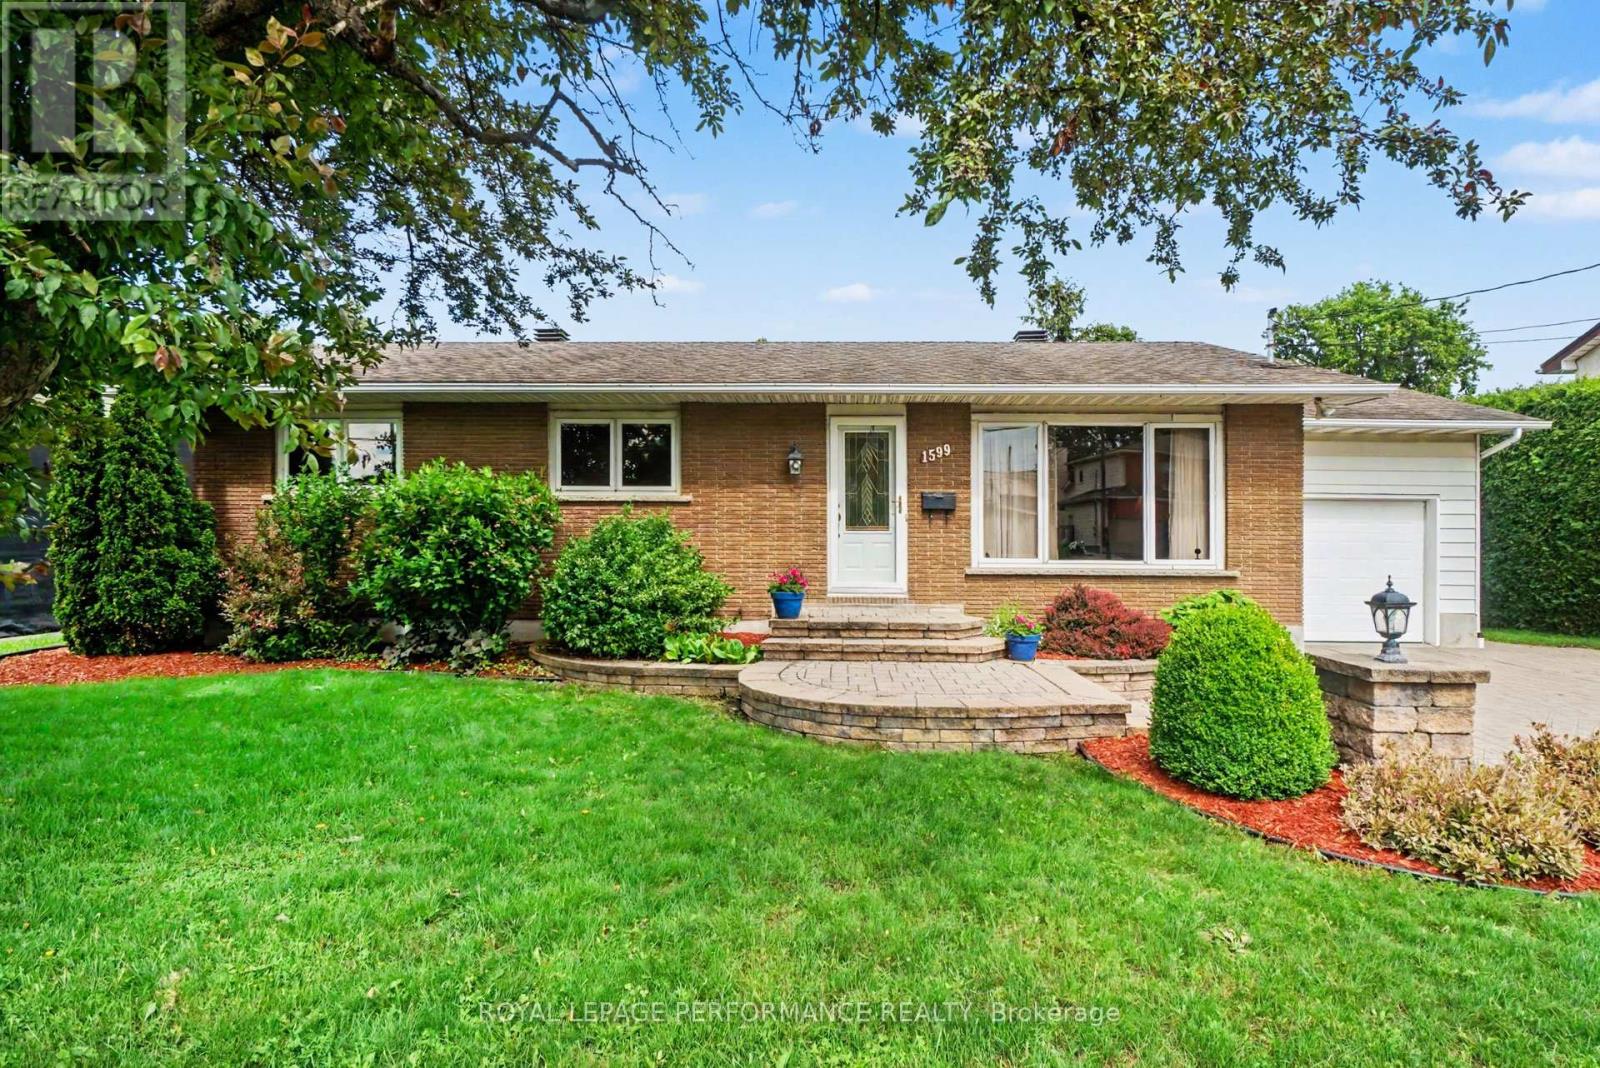
1599 Maxime Street
Ottawa, Ontario
Welcome to 1599 Maxime Street in the sought-after Cyrville community!This move-in ready 3-bedroom, 2-bathroom bungalow offers a functional layout perfect for comfortable living and entertaining.Main floor highlights:Spacious eat-in kitchen with granite counters, abundant cabinetry, and stainless steel appliances that stay. Three good-sized bedrooms, including a primary suite with a brand-new cheater ensuite. Huge family room with skylight and fireplace stove - ideal for large gatherings and convenient inside exit to garage. The basement is fully finished and ready for your personal touches. The entire main floor has been freshly painted. Tactum ceilings in LV room not accoustic. Outdoor features: Massive backyard with a beautiful inground pool (new liner just 3 years old) Patio area with gas hook-up for your BBQ ,Electrified shed for extra storage. This bungalow sits on a very large lot in a prime location with quick access to Highway 417, Innes Road, big-box shopping, schools, and all amenities.A fantastic opportunity in a family-friendly neighbourhood - don't miss out! (id:55689)

8 Pineglen Crescent
Ottawa, Ontario
Welcome to 8 Pineglen Crescent - a rare opportunity to secure a virtually brand-new luxury residence on an extraordinary 100 x 246-foot estate-sized lot before completion, with the potential to personalize select finishes and details. Completely rebuilt from the ground up, this exceptional home offers nearly 4,000 square feet of living space above grade, combining premium craftsmanship, modern design, and the peace of mind that comes with new construction. The centerpiece of the home is a spectacular great room featuring soaring 20-foot cathedral ceilings, expansive windows, and a dramatic floor-to-ceiling stone fireplace. The open-concept layout is designed for both everyday living and entertaining while maximizing natural light throughout. The second level offers three spacious bedrooms, each with a walk-in closet, convenient second-floor laundry, and 9-foot ceilings throughout. The luxurious main bathroom serves as a true spa-inspired retreat, featuring an oversized glass-enclosed wet room that combines a freestanding soaker tub and separate shower. The fully finished lower level adds a fourth bedroom, full bathroom, and generous recreation space ideal for guests, extended family, a home gym, or media room. Set on a desirable west-facing lot, the property offers abundant afternoon and evening sunlight along with endless possibilities for outdoor living and entertaining. Luxury finishes, premium construction, and an estate-sized lot combine to create a truly exceptional offering in a sought-after location. A unique opportunity to acquire a custom luxury home before completion while potentially having input into select finishing details, subject to builder approval. PLEASE NOTE: Anticipated completion is late October 2026. The majority of photographs have been virtually enhanced and/or digitally staged to illustrate the intended finished product. Final finishes, materials, fixtures, specifications, and customization options may vary. (id:55689)

350 Berry Side Road
Ottawa, Ontario
Set on over 5.5 acres with more than 600 feet of exceptional Ottawa River frontage, 350 Berry Side Road offers a rare opportunity to own a private waterfront retreat with panoramic views stretching to the Gatineau Hills and Downtown Ottawa. Tucked among prestigious estate homes and only minutes from Kanata's Tech Park, this remarkable property blends natural beauty, flexibility, and timeless character.The residence offers a unique "two homes in one" layout and would be a perfect place to expand and make it a property to share with family and friends. The main living area features a bright kitchen, dining area and cozy family room with a wood burning fireplace, the bedroom has breathviews, updated bathrooms, beautiful wood flooring, and a finished lower level designed for comfortable year-round living. The original 3 season cottage section of the home maintains its rustic charm with a vintage-inspired kitchen, additional bedrooms, a large great room, and a screened porch that can seat 20 and overlooks the river with views of downtown Ottawa complete with electric blinds to protect the space from the elements.The grounds are truly unforgettable. Mature landscaping, open green space, and a natural lilac hedge create a picturesque setting ideal for entertaining, family gatherings, weddings, or future expansion opportunities. Two historic 1800s log cabins with hydro add incredible character and flexibility for guest accommodations, studios, or creative spaces.Enjoy deep, clean shoreline, easy boat launch access, riparian rights, and endless opportunities to embrace waterfront living in one of the Ottawa area's most scenic settings. (id:55689)
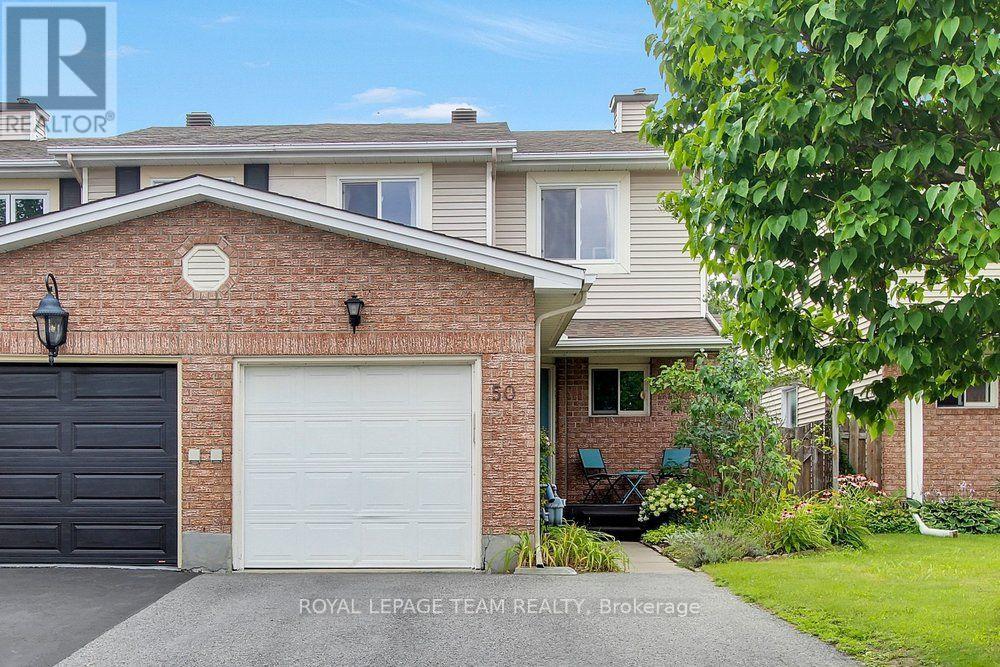
50 Burlington Crescent
Ottawa, Ontario
*Open House Sunday August 16th from 2-4PM.* Welcome to 50 Burlington Crescent, an inviting end-unit townhome in the desirable Hunt Club Park/ Greenboro neighbourhood. Step inside to a bright and welcoming interior where beautiful hardwood flooring that flows throughout the main and second levels. The spacious main floor features a kitchen with generous counter space that opens to the dining area and adjoining family room, creating a comfortable layout for everyday living and entertaining. Upstairs, the primary bedroom offers a full wall of built-in shelving, plenty of storage and a private four-piece ensuite. Two additional bedrooms and another four-piece bathroom complete the second level. The finished basement provides versatile additional living space, ample storage and a convenient laundry area. Outside, enjoy a private, fully fenced backyard surrounded by lovely perennial gardens and mature trees. A peaceful setting for relaxing, entertaining and enjoying the outdoors. This three bedroom, three bathroom home is conveniently located near schools, parks, community centre/library and public transit.Book your showing today! (id:55689)

18 Oxford Street
Ottawa, Ontario
Rare opportunity in the heart of Hintonburg! Set on a quiet residential street just steps from Wellington Street West, parks, the Ottawa River pathways, Tunney's Pasture LRT, and some of the city's best restaurants, cafés, and shops. This spacious property offers incredible potential in one of Ottawa's most sought-after neighbourhoods. Currently configured as a duplex with over 2,000 sq. ft. above grade, the home is rich in craftsmanship and original charm and features generous-sized principal rooms, a finished basement, large windows inviting natural light throughout, and an abundance of character that will ignite your imagination. A private rooftop patio adds another unique feature, offering the perfect place to unwind or entertain. And you won't want to miss the detached two-car garage complete with workshop and additional storage. The flexible layout lends itself to a variety of uses. Whether you're searching for a spacious family home to renovate and make your own, a multigenerational living opportunity, or an investment property with future income potential, the possibilities here are endless. An ideal canvas for renovation or customization presenting an excellent opportunity for contractors, renovators, investors, or buyers looking to build equity in a premier urban location. Bring your vision and unlock the full potential of this exceptional property. (id:55689)
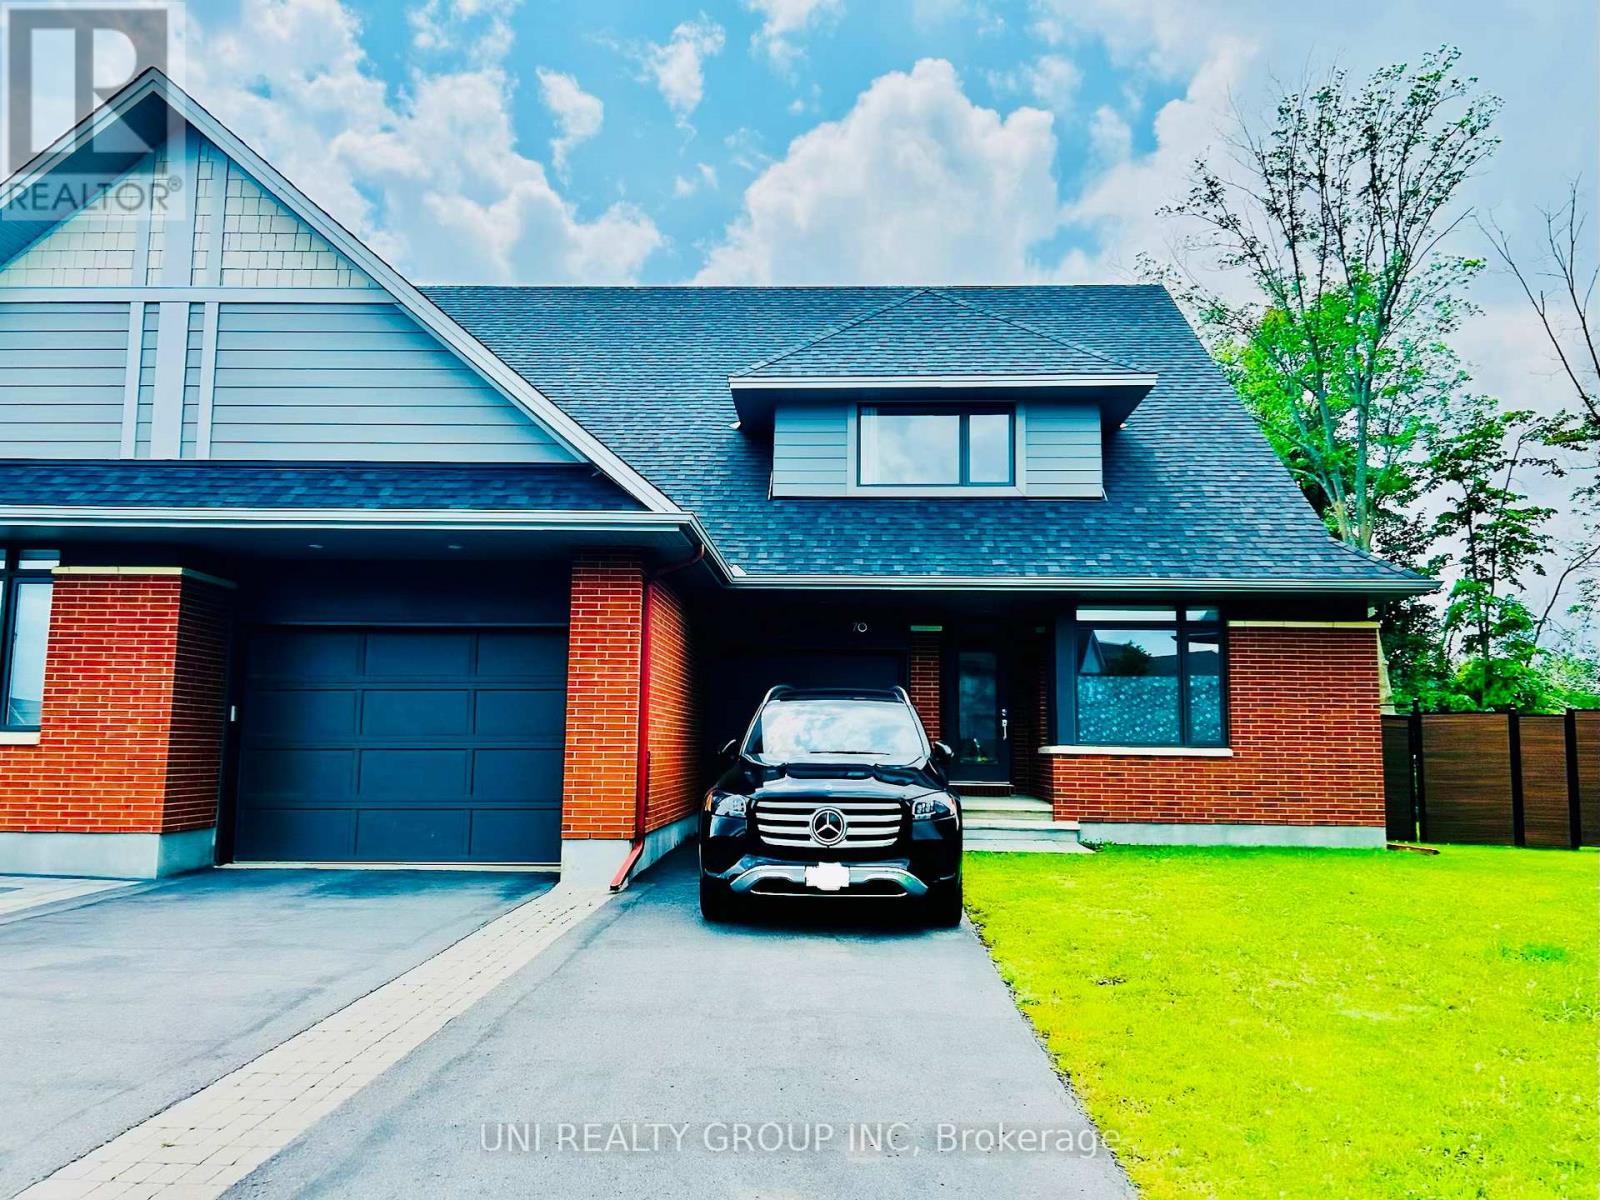
70 Stanhope Court
Ottawa, Ontario
Tastefully upgraded Uniform home, back onto a Park. A spacious (2281 SQFT), bright bungalow with an awesome second-story bedroom and loft. The main floor is all hardwood flooring featuring a huge living/dining room with a gas fireplace, a large kitchen with granite countertop, A south-facing master bedroom with 4 piece ensuite, and 2 walk-in closets, there is another bedroom and a full bath and laundry complete the main floor. The 2nd floor has a spacious loft, a huge bedroom, and another 3 piece bathroom. Uniform quality built and finishing. No pets, non-smoker only. (id:55689)

184 Morris Street
Carleton Place, Ontario
Looking to downsize without compromise? Welcome to this charming 2+1 bedroom bungalow in the thriving community of Carleton Place. Situated at 184 Morris Street, this well-maintained home offers comfortable one-level living with the added versatility of a finished lower level. Hardwood floors enhance the bright, open-concept living and dining area, creating a warm and inviting space for both everyday living and entertaining. The attached garage with convenient inside entry adds practicality, while the additional lower-level bedroom provides flexible space for guests, a home office, or hobbies. Step outside to a private backyard featuring a gazebo-the perfect place to relax or host family and friends. Ideally located close to shopping, restaurants, parks, and all the amenities that make Carleton Place one of the Ottawa Valley's most sought-after communities. Whether you're looking to simplify your lifestyle or searching for the perfect place to call home, this bungalow is for you. (id:55689)
53 Louisa Street
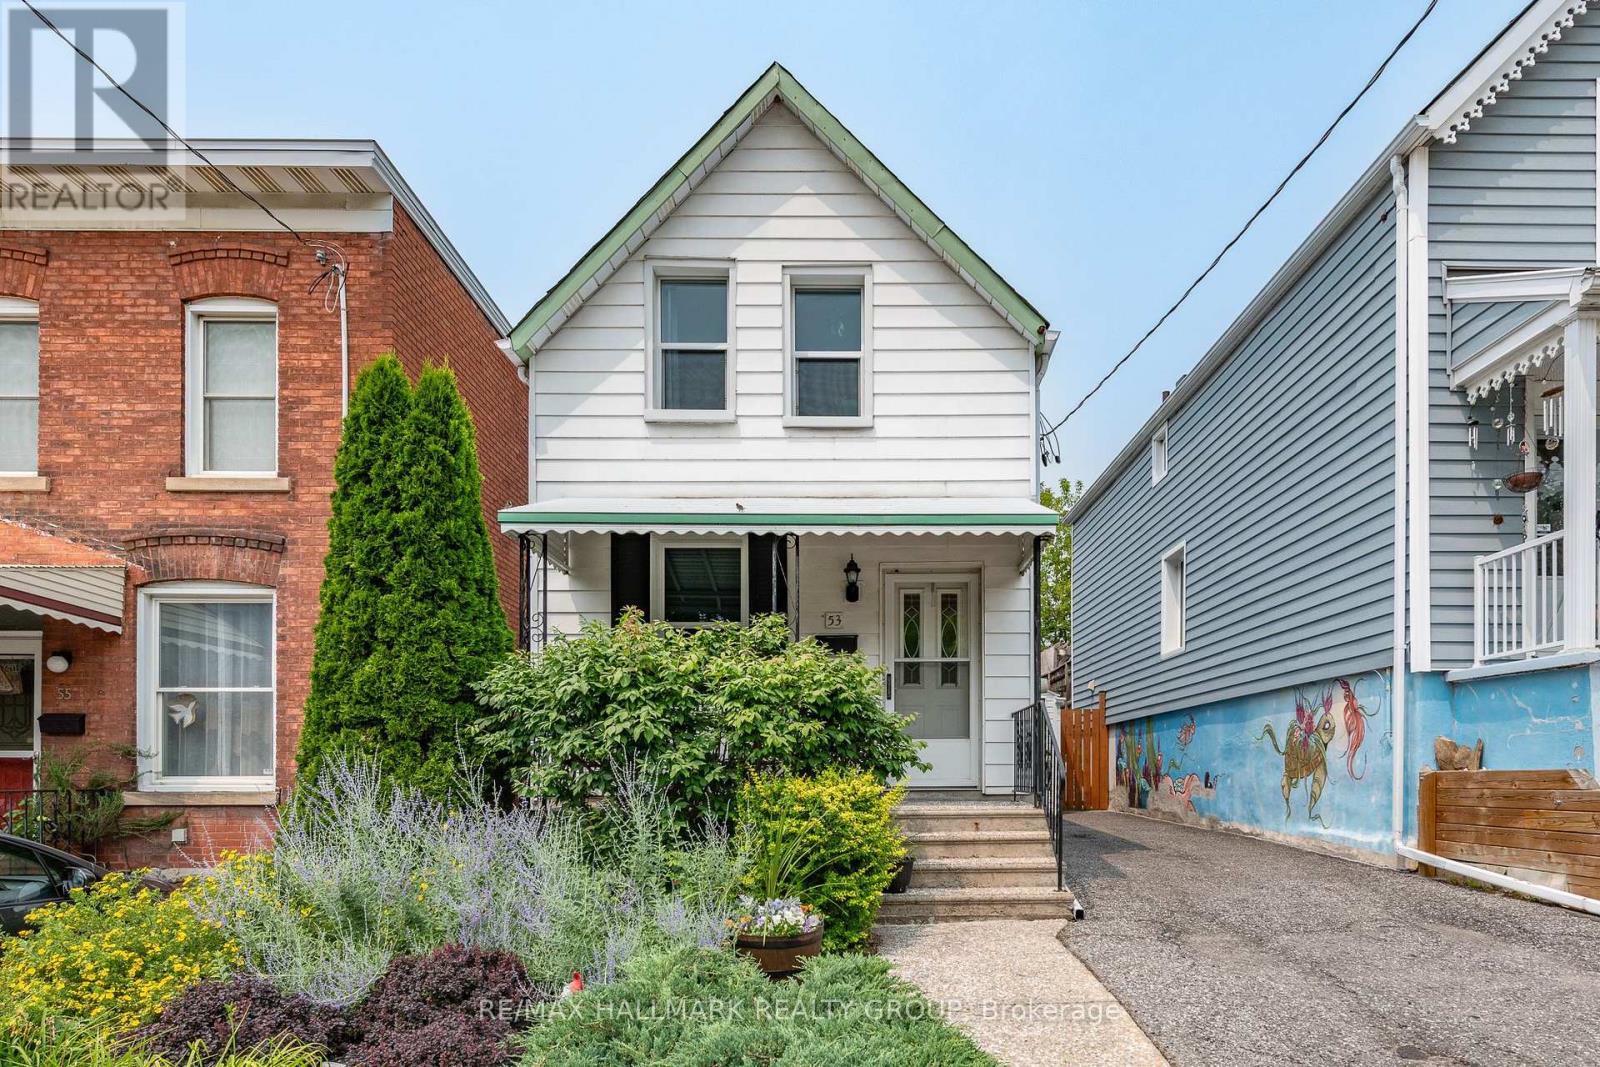
Ottawa, Ontario
This cozy single home welcomes you with a mature front garden, an elevated front porch, and the convenience of a private driveway with parking for two cars. Inside, the layout is surprisingly versatile. The main floor offers a combined living and dining area along with a spacious eat-in kitchen with room for a proper table; the kind of gathering space you'd expect in Little Italy, whether you're hosting friends for dinner or want space to cook & create. A separate main floor family room adds valuable living space and has direct access to a private fenced yard. This space can also easily double as a guest room when needed. Upstairs, a dedicated office makes working from home easy, while two comfortable bedrooms provide just the right amount of space for first-time buyers, young professionals, or anyone looking for a home that can adapt as life changes. The laundry room is in the basement where you will also find lots of storage and a basic three piece bath. Outside, the low-maintenance yard is designed for enjoying rather than maintaining, with raised garden beds, space for outdoor dining, and secure storage for bikes & gear. Set on a quiet street within walking distance of Dow's Lake, Little Italy, and Centretown, this is the low-maintenance lifestyle you've been looking for with no attached neighbours! Walk to your favourite coffee shop along Preston or Somerset, meet friends for dinner nearby or simply enjoy having some of Ottawa's most vibrant communities right outside your door. Many important updates include a new gas furnace in 2024, backyard landscaping in 2019, rear roof 2021/front roof 2010 by Sanderson with a 25 year warranty, and new windows in 2015. Monthly Utilities in 2025: Water $103, Hydro $114, Gas $111. This is a solid buy for a detached home in Ottawa's core. Connect today to book your tour. (id:55689)
463 Slater Street
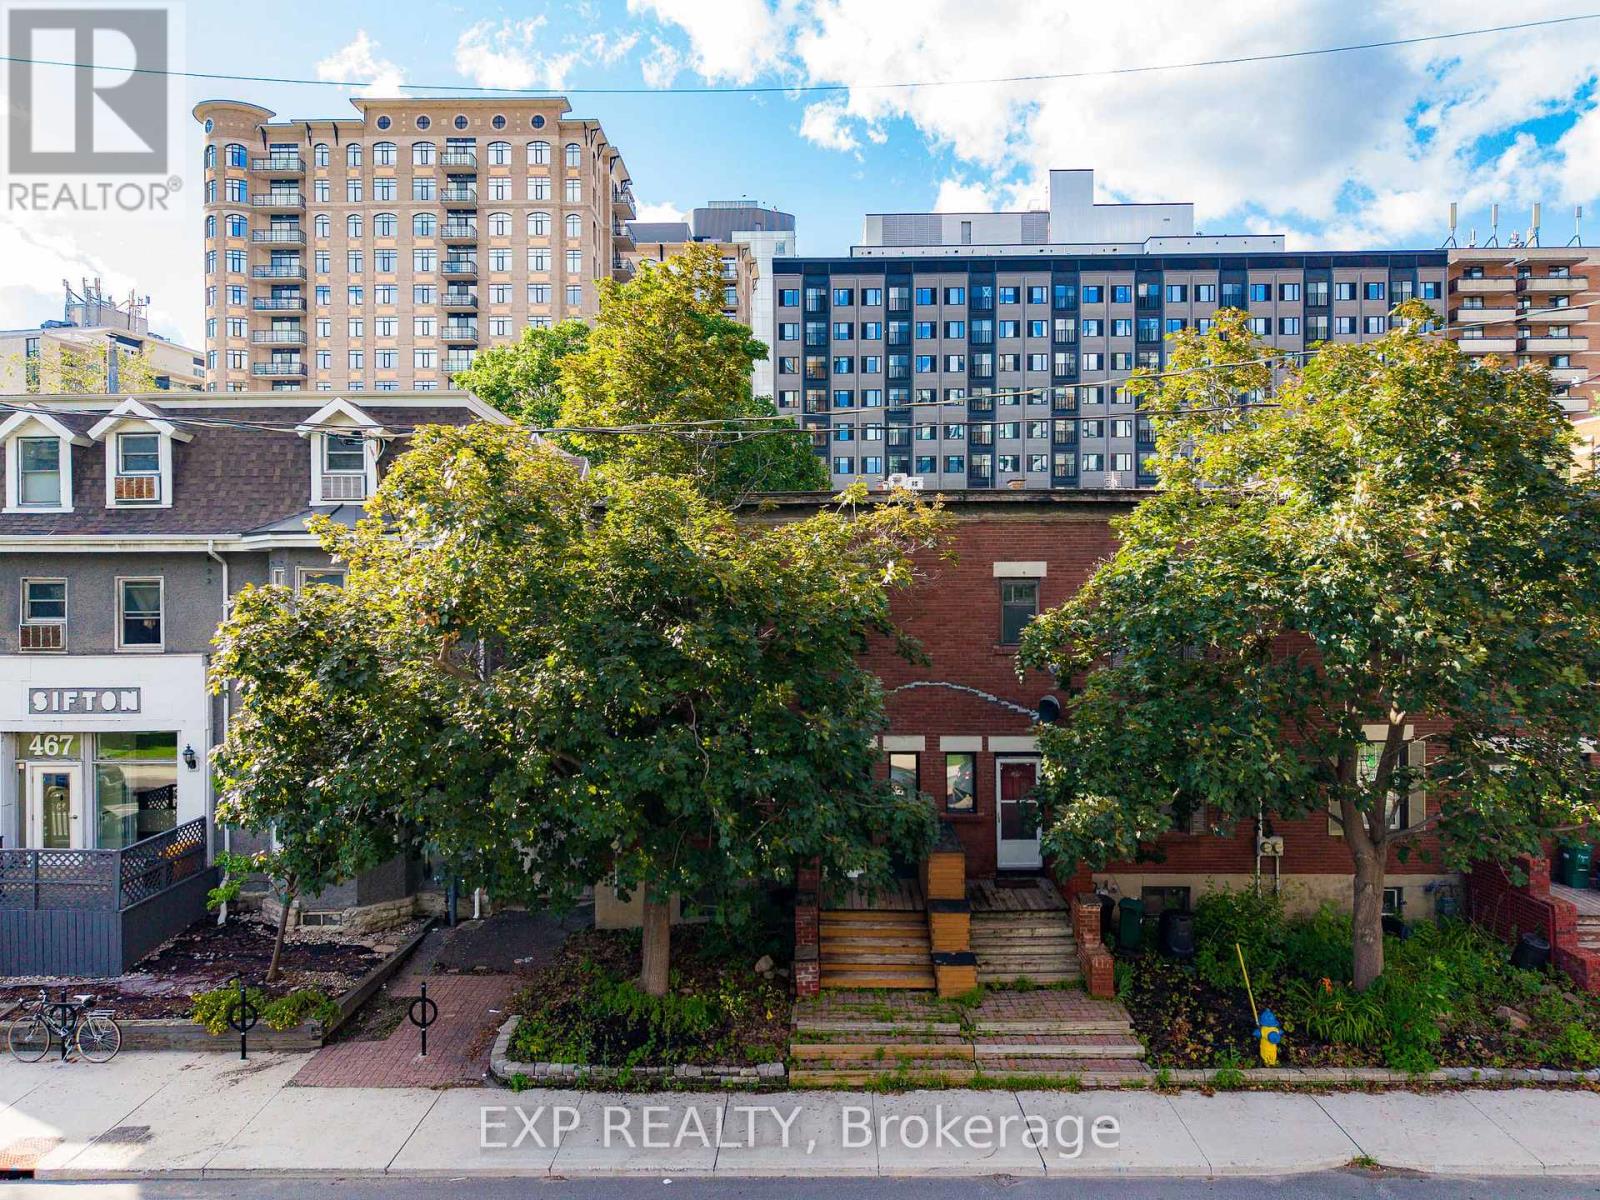
Ottawa, Ontario
A RARE FIND IN THE HEART OF DOWNTOWN OTTAWA. This beautifully maintained END-UNIT townhome offers the perfect blend of CHARACTER, SPACE, and an unbeatable LOCATION. Step inside to discover original hardwood floors, soaring 9-FOOT CEILINGS, and bright, inviting living spaces that instantly feel like home. The spacious eat-in kitchen opens onto a private backyard deck-perfect for your morning coffee, weekend BBQs, or relaxing with family and friends. Upstairs, a stunning SKYLIGHT fills the home with natural light, while three generously sized bedrooms and an updated full bathroom provide comfortable living for the whole family. The fully finished lower level includes an ADDITIONAL BEDROOM and a FULL BATHROOM, offering the flexibility to accommodate guests, create a quiet workspace, or provide extra privacy for family members. Ideally located overlooking TECH WALL DOG PARK, you're just a short walk to PARLIAMENT HILL, the LRT, Ottawa River pathways, cafés, restaurants, shopping, and everything downtown has to offer. Adding even more value, this property includes TWO PARKING SPACES and an approximate 40% OWNERSHIP in a rare 5,000+ SQ. FT. REDEVELOPMENT PARCEL-an incredible opportunity to enjoy today while investing in tomorrow. MOVE IN. EXPLORE. ENJOY. (id:55689)
1001 - 960 Teron Road
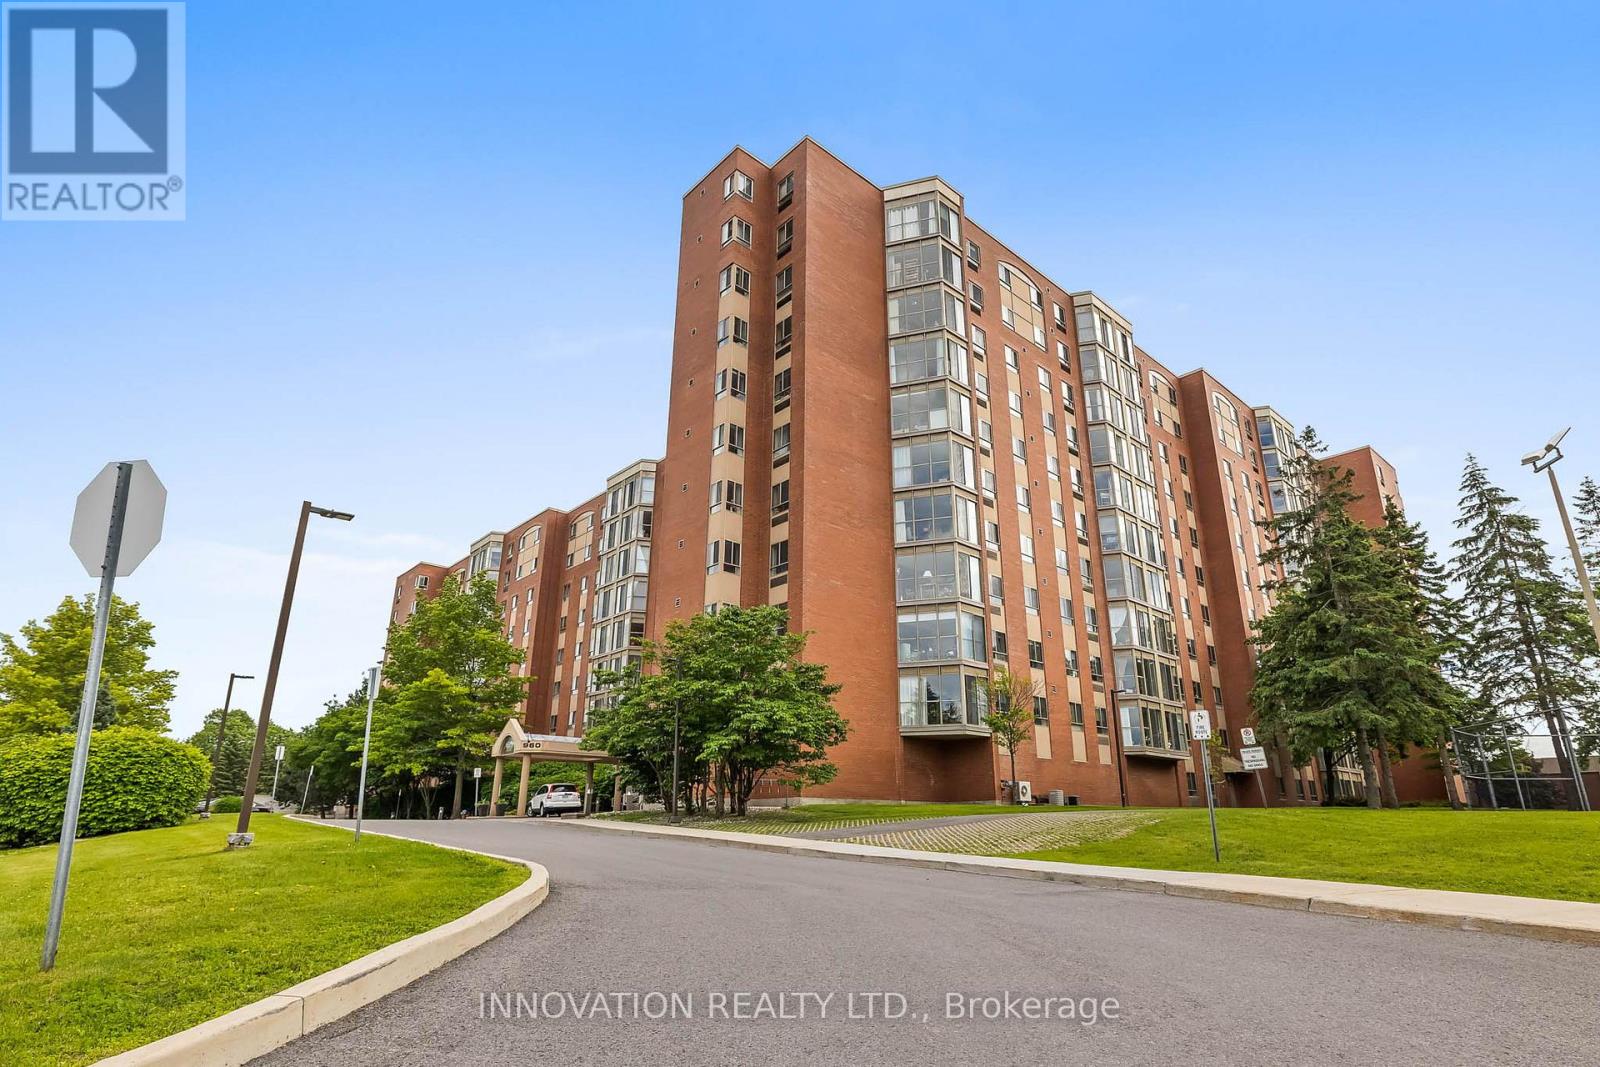
Ottawa, Ontario
10th Floor south-facing condo unit in the sought-after Atriums Building in Kanata, conveniently located near stores, schools, restaurants and public transit. 2 bedrooms and 2 bathrooms including an ensuite bath. In-suite laundry, new heat pump and fridge and freshly painted throughout. Comfort, convenience and an unbeatable location all in one. Bright and open layout. Large windows offer stunning views. An exclusive parking space plus a locker for extra storage. fabulous building amenities such as library, gym, swimming pool and squash courts. Please note this building does not allow dogs. (id:55689)

141 Percy Street
Ottawa, Ontario
Rare Centretown 50ft wide frontage duplex steps from Somerset offered by the Estate at $899,900 with vacant possession and flexible closing. Probate is complete. Zoned CM1, with 4 private drive parking spaces, a genuine rarity in the core. Two self-contained units: main floor unit features 2 bedrooms, eat-in kitchen, and full bath; upper unit mirrors the layout with 2 bedrooms, kitchen, living room and bath. Market rents in this area support $1,850-$2,100/unit, projected gross of $44,400-$50,400/yr plus parking at ($170+/space/month, 4 spaces, $8,160+/yr gross). Hot water tank (2019) on rental. Sold as-is, where-is - estate sale, no representations or warranties. 24-hr irrv on all offers. An excellent opportunity for professionals seeking a well-located, move-in-ready home with additional cash flow that offers both functionality and value. (id:55689)
87 Banchory Crescent
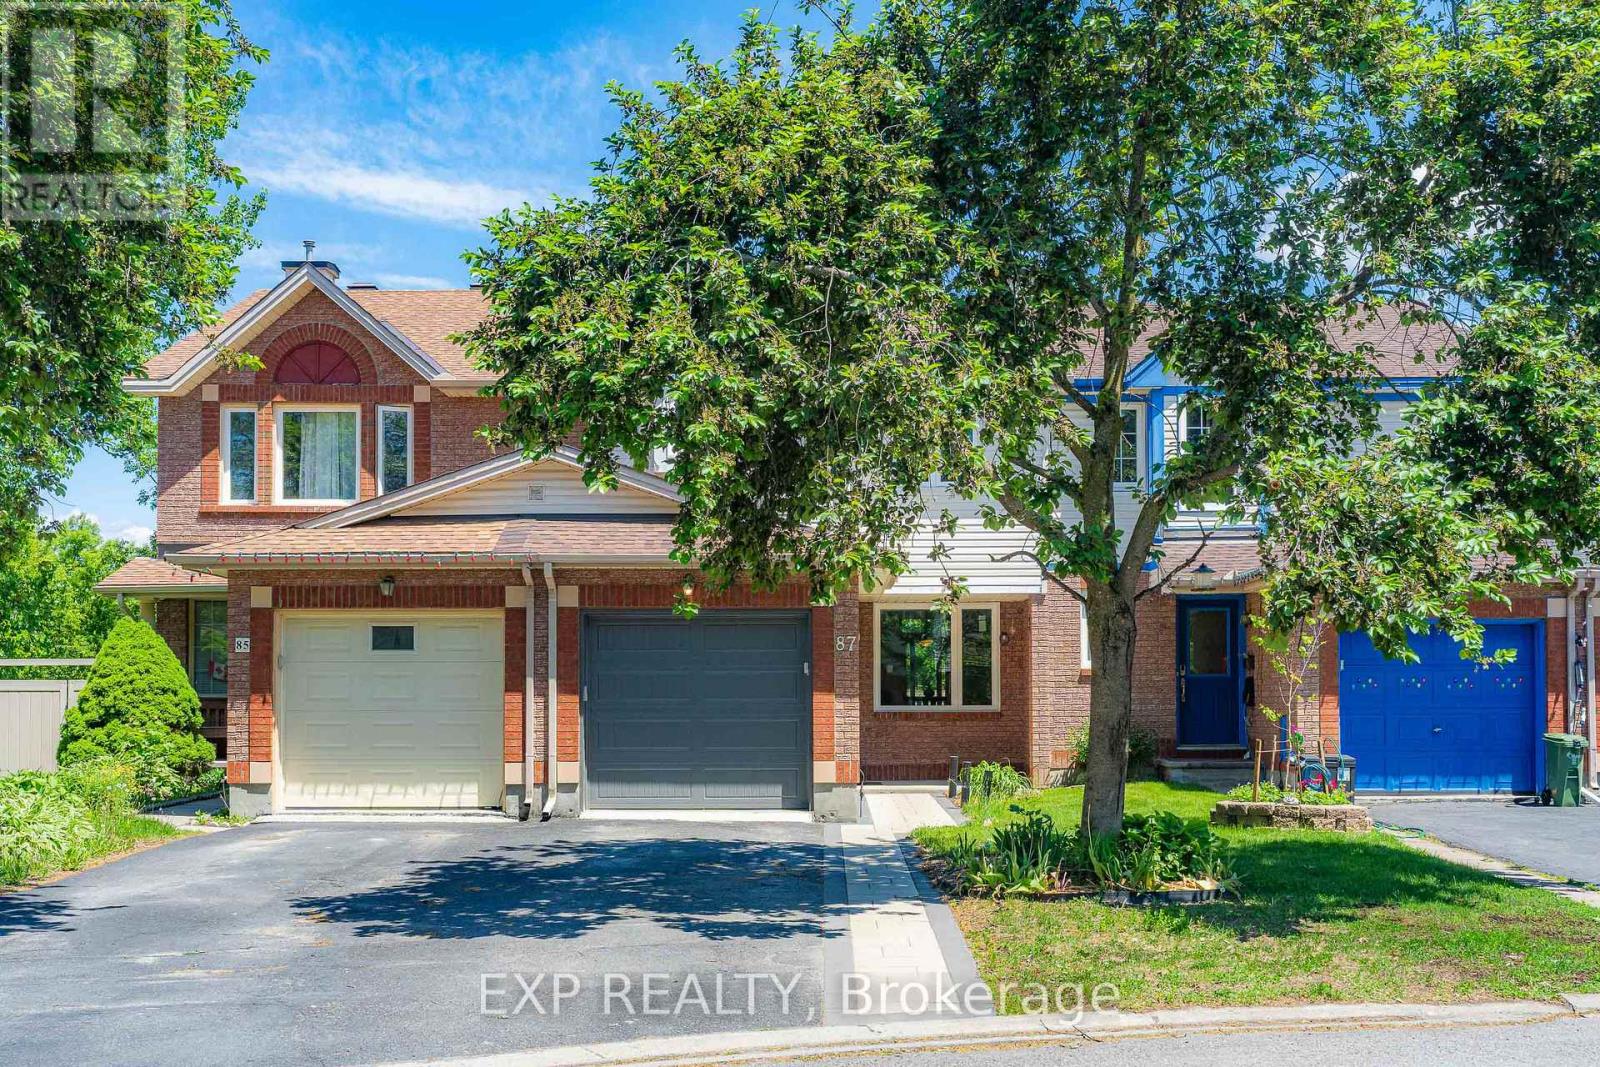
Ottawa, Ontario
Backing onto MATURE TREES and a TRANQUIL RAVINE with NO REAR NEIGHBOURS and a DREAMY walkout basement leading to a MASSIVE 19' x 10' private deck, this Morgan's Grant townhome in Kanata is the kind of find that stops your scroll and books a showing. Over $100,000 in renovations completed in the past three years have transformed this home from top to bottom with every detail done right. BRAND NEW engineered hardwood flows through the main and second floor, STRIKING matte black railings give the staircase a clean modern edge, and the kitchen is finished with quartz countertops, a single bowl sink, and a SEAMLESS one-piece backsplash matched perfectly to the counter for that POLISHED cohesive look. Two FULLY RENOVATED bathrooms have been completely reimagined from head to toe, and FRESH interlock front and back ties the outdoor spaces together with a CRISP intentional finish. OVERSIZED new windows frame that GORGEOUS RAVINE backdrop from inside, filling every room with natural light and a sense of calm that is GENUINELY RARE at this price point. Tucked into one of Kanata's most CHERISHED mature neighbourhoods, this home is MOVE-IN READY, THOUGHTFULLY RENOVATED, and sitting on one of the most COVETED lots in the community. Homes like this DO NOT WAIT, and neither should you! 2023-2026 Updates: 50yr Roof Shingle, Triple Glaze Windows w/25yr Warranty, PVC Fence, Attic Insulation, Insulated garage door, Front & backyard Interlock, Both full bathrooms, HRV, Heat Pump, Kitchen Counter & Backsplash, Dishwasher, Stove, Range Hood, Washer, Dryer, Shed, Engineering floors on both levels, premium vinyl flooring in kitchen and walk-out bsmt. (id:55689)
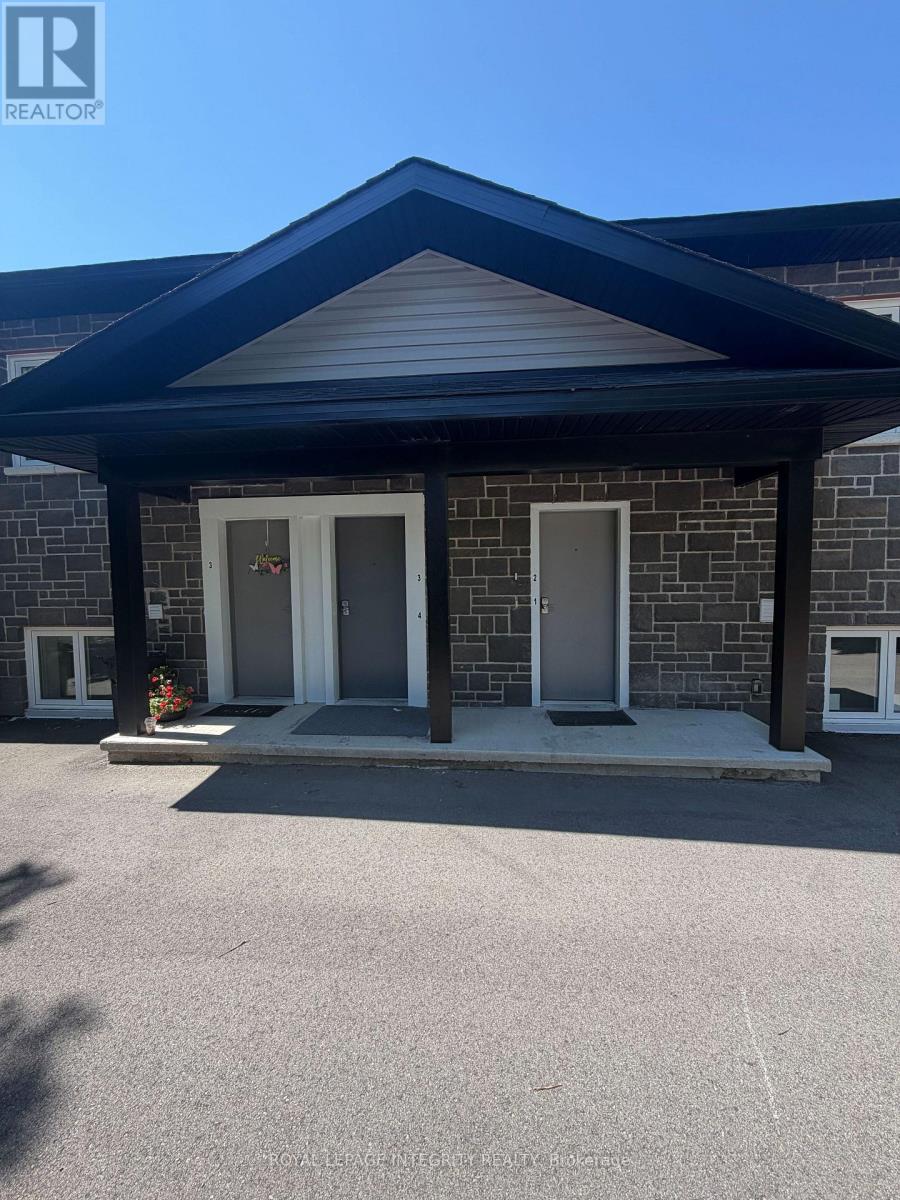
1 - 82 Christopher Hamilton Street
Ottawa, Ontario
Flooring: Vinyl, Brand New Lower unit, Never lived in. 1240 sqft apartment. 2 bedroom 1 Bath, available immediately, if needed. Large bright unit with tall ceilings. In-unit Laundry. 1 parking included. The tenant pays Hydro and Gas. Flexible move-in date. WIFI is available for $50/month (id:55689)
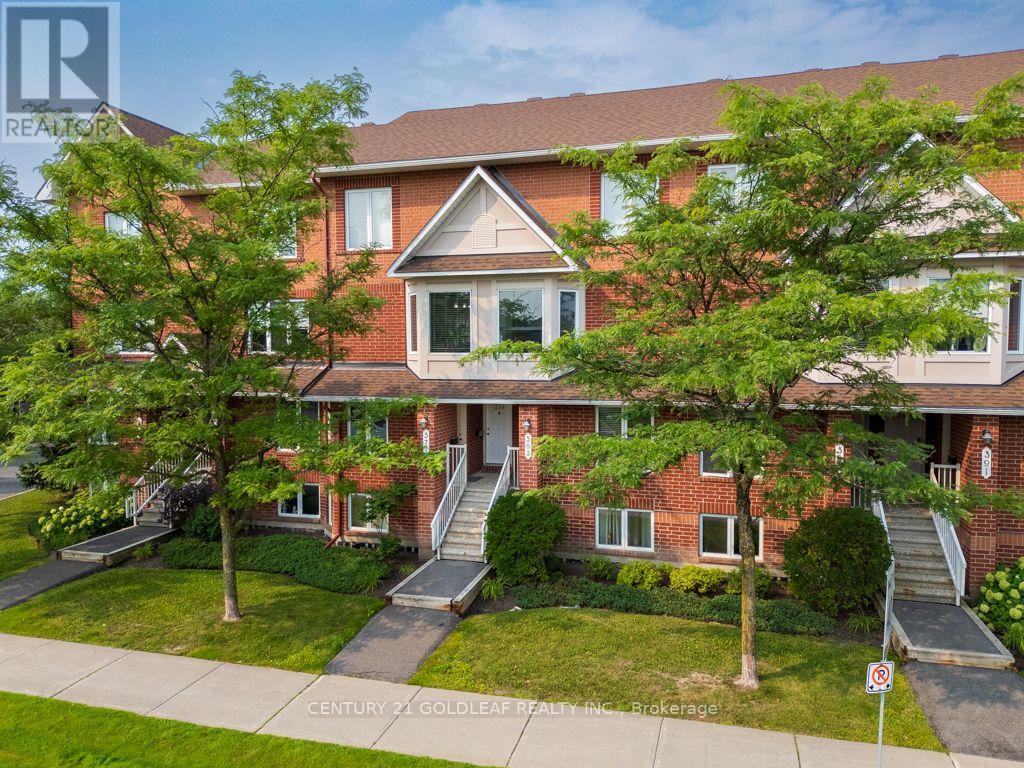
58 - 379 Aquaview Drive
Ottawa, Ontario
Stylish Upper Stacked Townhome Near Aquaview Park in Avalon! Welcome to this beautifully maintained contemporary upper stacked townhome, ideally located just steps from the popular Aquaview Park and within walking distance of shops, restaurants, services, and everyday amenities. Offering a perfect blend of style, comfort, and convenience, this two-level home is ideal for first-time buyers, professionals, downsizers, or investors.The bright and spacious open-concept main level offers a welcoming space for both everyday living and entertaining. The well-designed kitchen provides excellent workspace and storage, while the open layout keeps the living and dining areas connected. A dedicated area at the rear provides the perfect spot for a home office or study.Two private balconies extend your living space outdoors, offering wonderful spots for morning coffee, outdoor dining, or relaxing at the end of the day. Upstairs, you'll find two generously sized bedrooms, each complete with its own ensuite bathroom, providing exceptional privacy and convenience. The primary bedroom features its own private balcony, creating a peaceful retreat.The thoughtful layout is perfect for couples, roommates, guests, or anyone looking for additional personal space. Recent updates provide added peace of mind, including a new furnace, air conditioner, and hot water tank in 2024 and fresh paint in 2026. Laminate flooring adds a clean, contemporary finish throughout.Enjoy the convenience of having Aquaview Park nearby, along with shopping, dining, recreation, and services all within easy reach. This home combines low-maintenance living with generous interior space, private outdoor areas, and a fantastic location. Move-in ready and offering exceptional versatility, this is a wonderful opportunity to enjoy contemporary living in a highly convenient neighbourhood. Don't miss it! (id:55689)
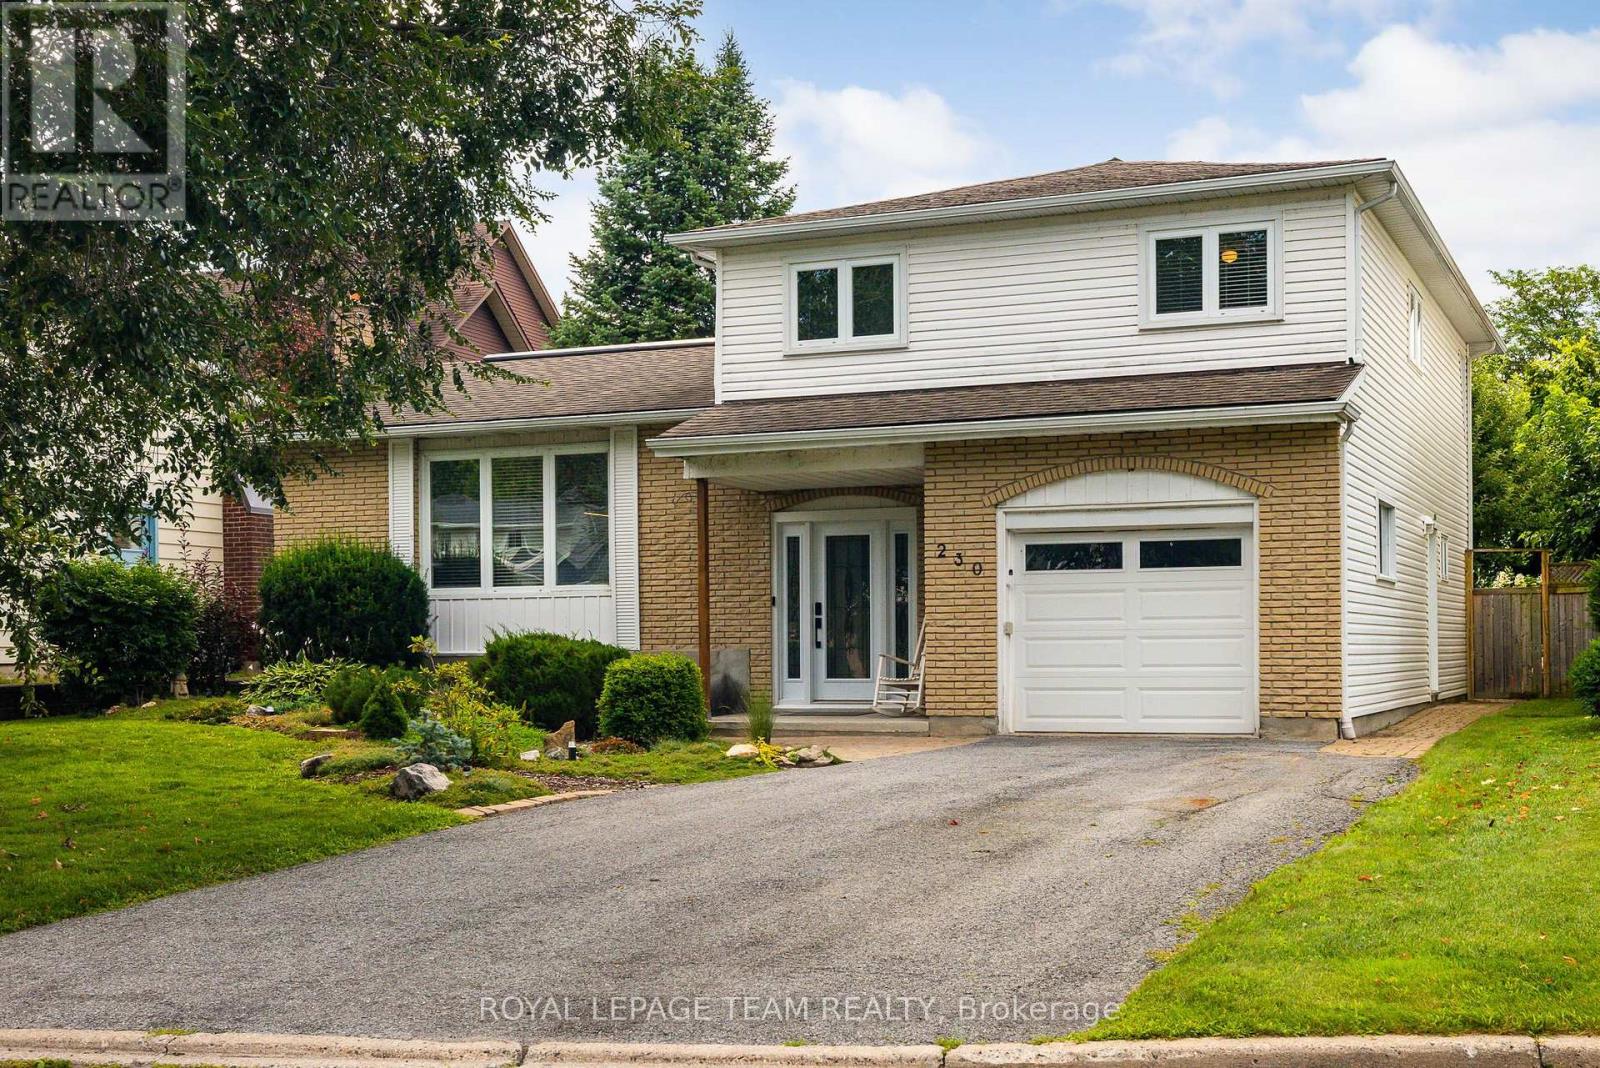
230 Lincoln Heights Road
Ottawa, Ontario
Located at 230 Lincoln Heights Road, this bright 4-bedroom, 2.5-bathroom side-split home offers spacious living in a prime Ottawa neighborhood. A large entry foyer welcomes you inside, setting the tone for a well-designed layout that includes a major 1998 addition and renovation. Cooking is effortless in the kitchen, updated in 2014, while the bathrooms were fully modernized in 2018. Large windows throughout flood the home with natural light. Out back, the private yard features a back deck, mature gardens, and a hot tub for year-round relaxation. Outdoor enthusiasts will love being steps from Mud Lake, Lincoln Heights Park, and the Britannia Conservation Area with over three kilometers of walking trails. Commuters benefit from quick access to the Lincoln Fields transit station. This property combines solid updates, generous square footage, and access to green space in one convenient location. (id:55689)
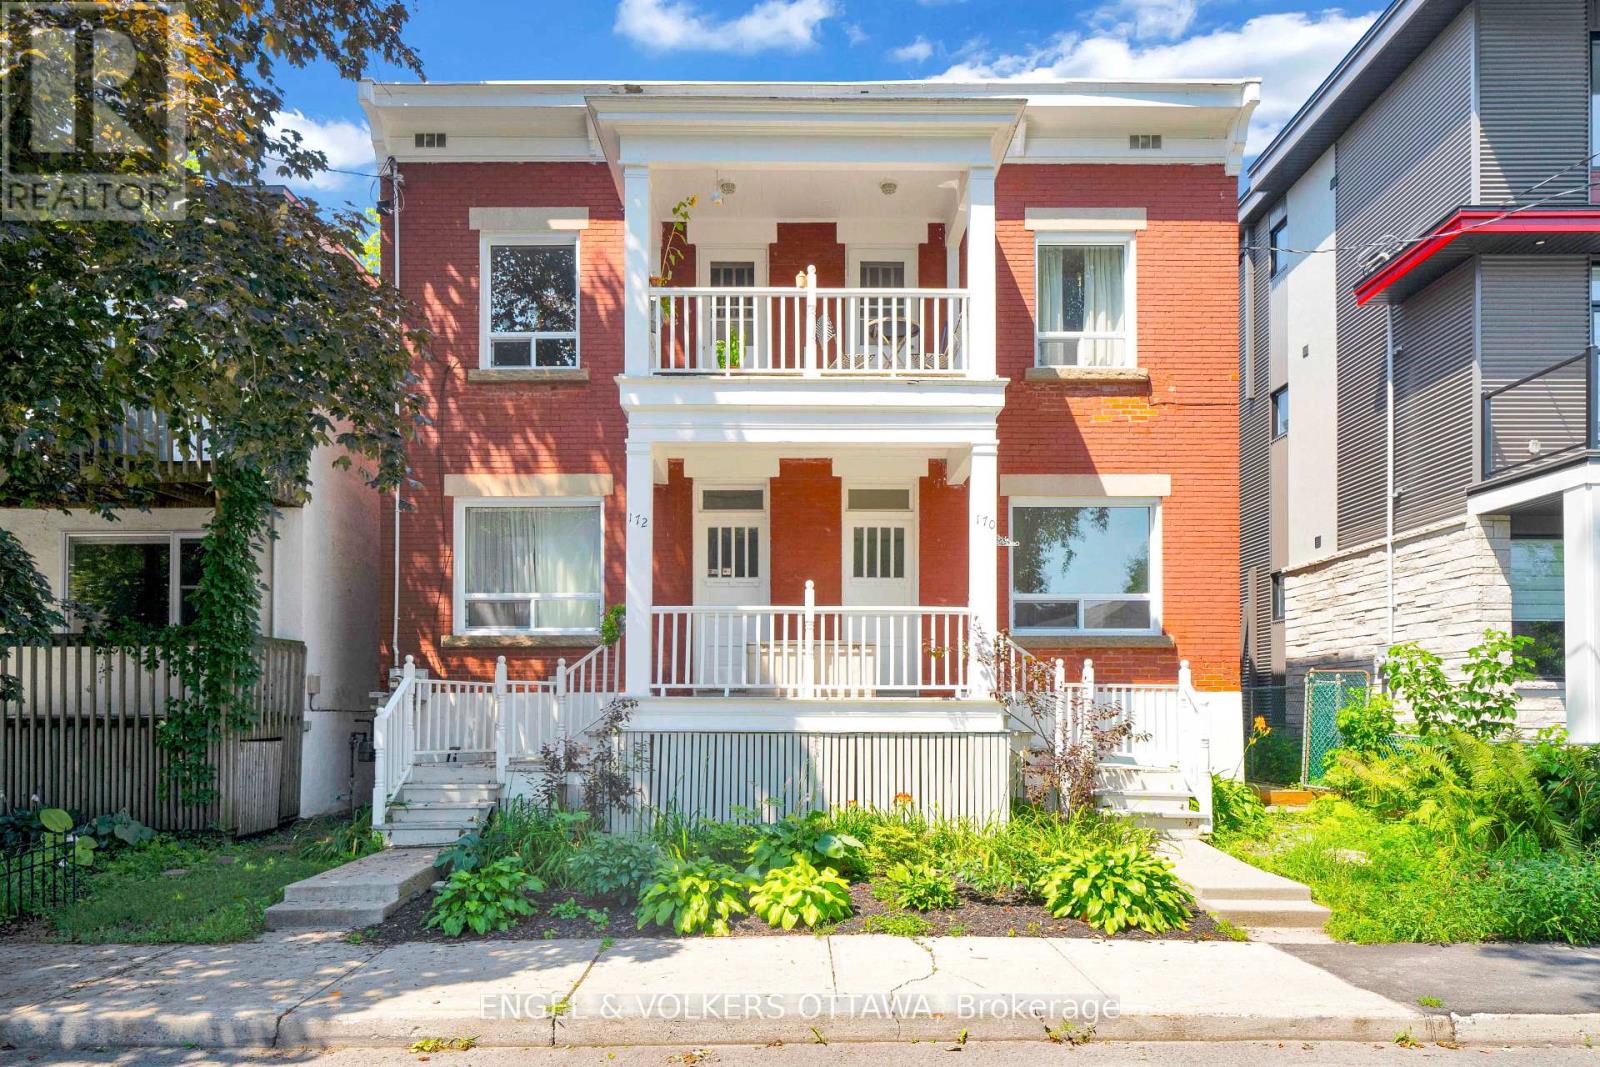
2 - 172 Ivy Crescent
Ottawa, Ontario
This charming upper-level unit offers timeless character, abundant natural light, and a highly walkable location in the heart of New Edinburgh. Just steps from Beechwood Avenue and minutes from parks, the Rideau River, downtown, and Global Affairs Canada, this home offers unique neighbourhood charm. The apartment features a bright and spacious living and dining area with warm-toned hardwood flooring, large picture windows, wide baseboards, and traditional panelled doors. Off the living area is a standout covered balcony, providing a private outdoor space, elevated above the neighbourhood. The adjoining kitchen is well equipped with white shaker-style cabinetry, ample counter space, a classic tile backsplash, ceramic flooring, and a large window that fills the space with natural light. The bedroom continues the home's character-filled aesthetic, while the full bathroom has a tiled tub-and-shower combination, pedestal sink, and large window that completes the unit. Located near the shops, cafés, restaurants, and everyday amenities of Beechwood Avenue, the home is also within easy reach of the Rideau Hall grounds, Stanley Park, the Rideau River and its recreational pathways, the ByWard Market, and downtown Ottawa. With beautiful tree-lined streets, nearby green space, and exceptional access to the heart of the city, this unit offers a distinctive lifestyle in one of Ottawa's most established and central neighbourhoods! (id:55689)

502 - 1589 St Bernard Street
Ottawa, Ontario
Tucked away in a convenient, small & quiet enclave just off of Bank St, you will find the 1589 St Bernard St condominium complex. As you step into Unit #502, you will note the spacious open concept layout that has been updated throughout with tasteful choices. The living room is cozy, with a former wood fireplace that could accommodate a new insert of your choice. The dining room overlooks a large balcony through the wide patio doors that offer great western exposure. The kitchen overlooks the living space with a convenient breakfast bar, plenty of counter space & updated stainless steel appliances. Through the folding doors, you will find a large pantry with plenty of space to hang your pots & pans, as well as offers a practical stacked laundry set. To complete this level, there is a powder room. Down to the lower level, you will find two well sized bedrooms with large, bright windows. The primary bedroom offers a fantastic, deep walk in closet. Both bedrooms have access to a spacious full bathroom. Finally, a practical separate den offer flexibility for gym equipment, a work from home station or simply extra storage in addition to the under-stair storage space | This condo is located within walking distance to both French & English schools, Sawmill Community Centre, a large park, groceries, public transportation & more | Status certificate has been ordered & can be provided upon request after showings | Flexible possession | This property has been measured electronically and may not account for jogs | Some photos have been virtually staged. (id:55689)
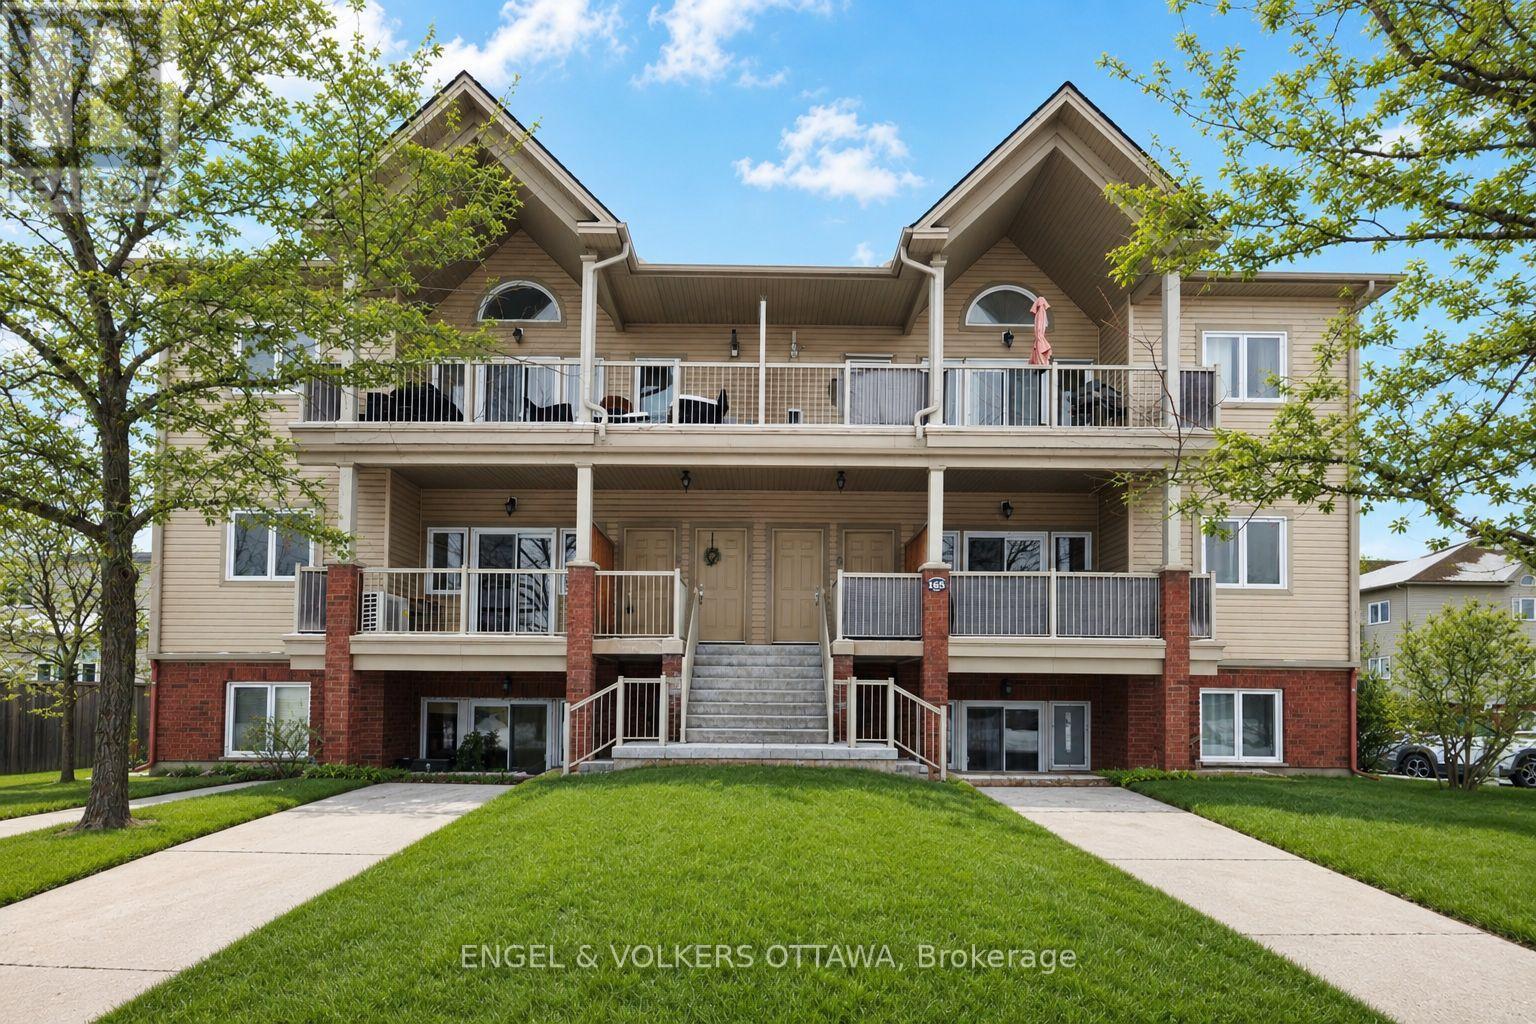
5 - 165 Waterbridge Drive
Ottawa, Ontario
Ready for it's new owner! Experience the ultimate in modern, low-maintenance living with this stunning two-bedroom, one-bathroom main-level walk-up condo in the highly sought-after Chapman Mills area of Barrhaven East! Freshly painted and new flooring, this home offers the perfect middle ground: enjoy the ease of main-floor access without the stairs of an upper unit or the below-grade feel of a lower level. The bright, functional interior features a spacious kitchen with a large breakfast bar-perfect for entertaining-plus the convenience of in-suite laundry and a generous storage area that doubles as a pantry.Step outside to your private, west-facing patio, complete with a natural gas BBQ connection for effortless summer hosting. The location is truly unbeatable, situated less than a three-minute walk from transit and just steps away from Cresthaven Park, the Chapman Mills Conservation Area, gyms, schools, and grocery stores.With reasonable condo fees covering building maintenance and visitor parking, this is an incredible opportunity for first-time buyers or investors to stop renting and start owning. Don't miss out on making this vibrant community your new home! (id:55689)