

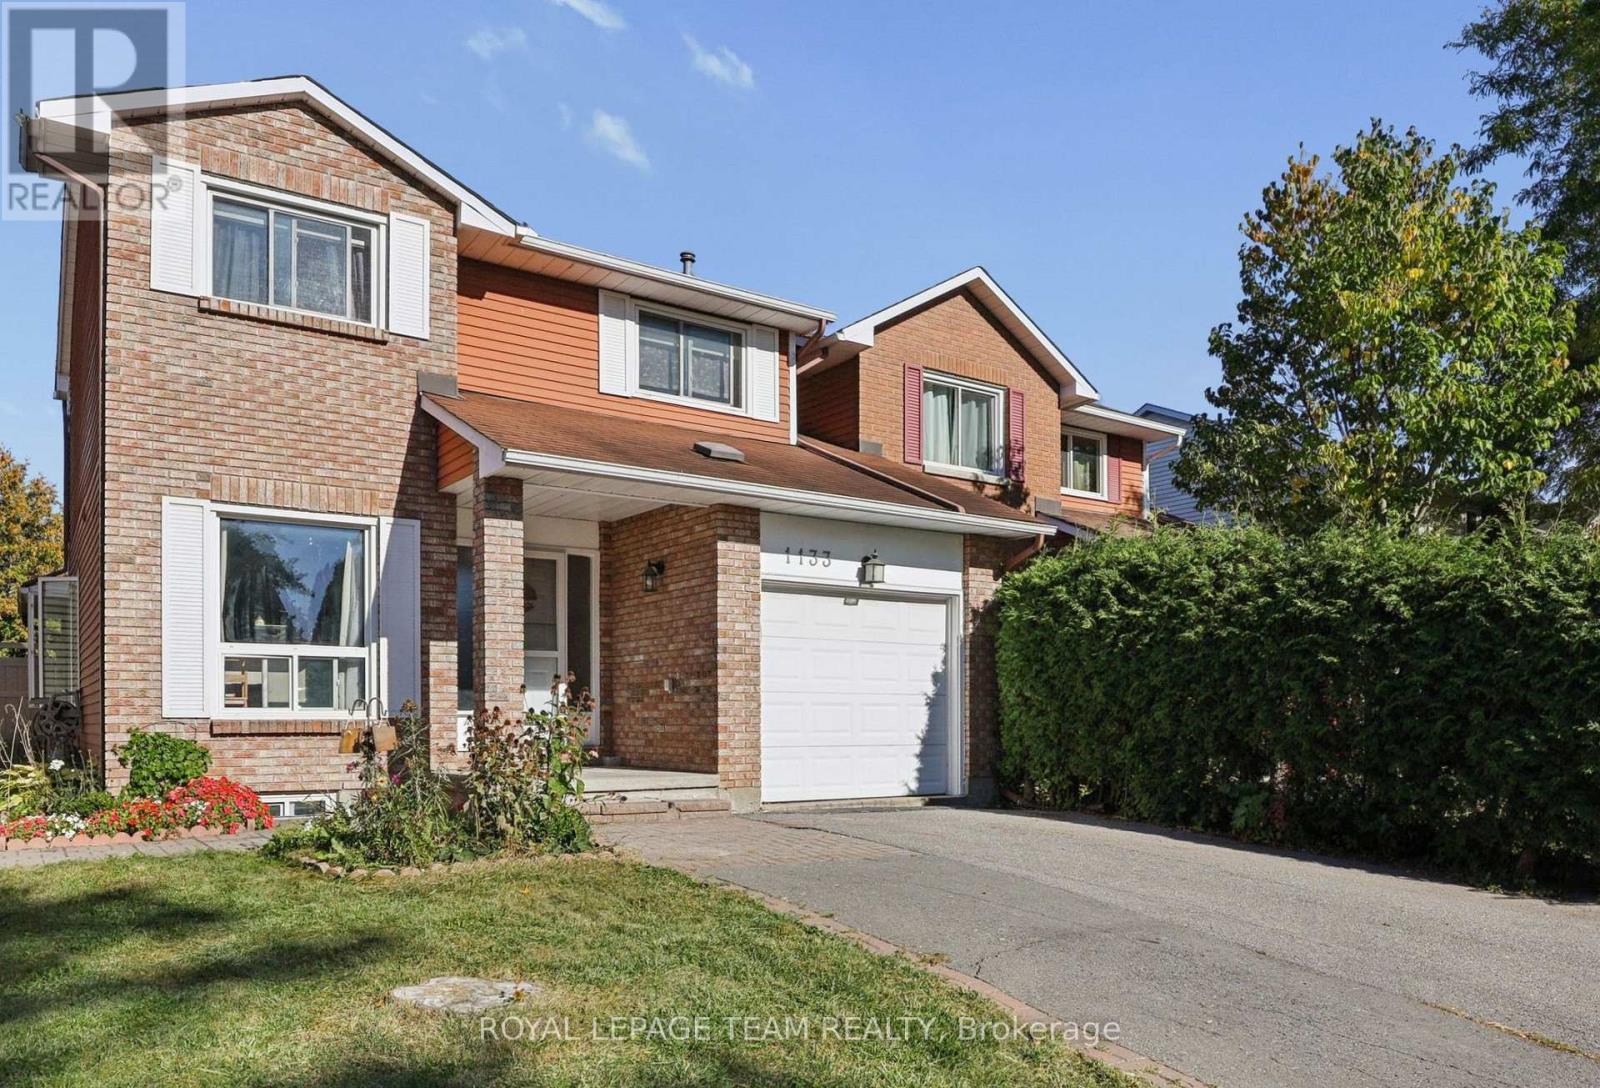
1133 St Emmanuel Terrace
Ottawa, Ontario
Welcome to 1133 St Emanuel Terrace, a well-kept 3-bedroom, 2-storey semi-detached home on a quiet street in one of Orléans' most established, family-friendly neighbourhoods. The classic brick exterior, covered front entry and attached single-car garage give it great curb appeal from the moment you arrive.The real standout is outside. This home sits on a large lot with no direct rear neighbours, giving you privacy that's hard to find at this price point. There's plenty of space for kids to play, a summer garden, or evenings around the patio.Inside, three bedrooms upstairs give you room for a growing household, a home office, or guests. It's an ideal first home for buyers ready to stop renting and start building equity.The location makes daily life easy. You're close to schools, parks and community activities, with quick access to public transit and Highway 417 for an easy commute downtown or across the city. Mature trees, friendly neighbours and a strong sense of community make this a street where people put down roots.Excellent value in a sought-after neighbourhood. Homes like this don't last long, so book your showing today! (id:55689)

2213 Fillmore Crescent
Ottawa, Ontario
A must see! In-laws, big family welcome! Upgraded and spacious (Approx over 2000 Sqft, both floors) 3+2-bedroom, 2-bathroom home with large living A dining room, upgraded kitchen with lots of cupboards, good size bedrooms, Finished lower level for your in-laws with 2 bedrooms, kitchen, good size living room, laundry room and lots of storage! Great location, Walk to one of the best high schools (colonel By ) in Ottawa and other great schools, shopping centers, parks and all amenities. Only 15 minutes to Ottawa University and Parliament Hills! Lower level is rented for $1900 (month to moth, but tenant prefers to stay). A must see, call now! (id:55689)
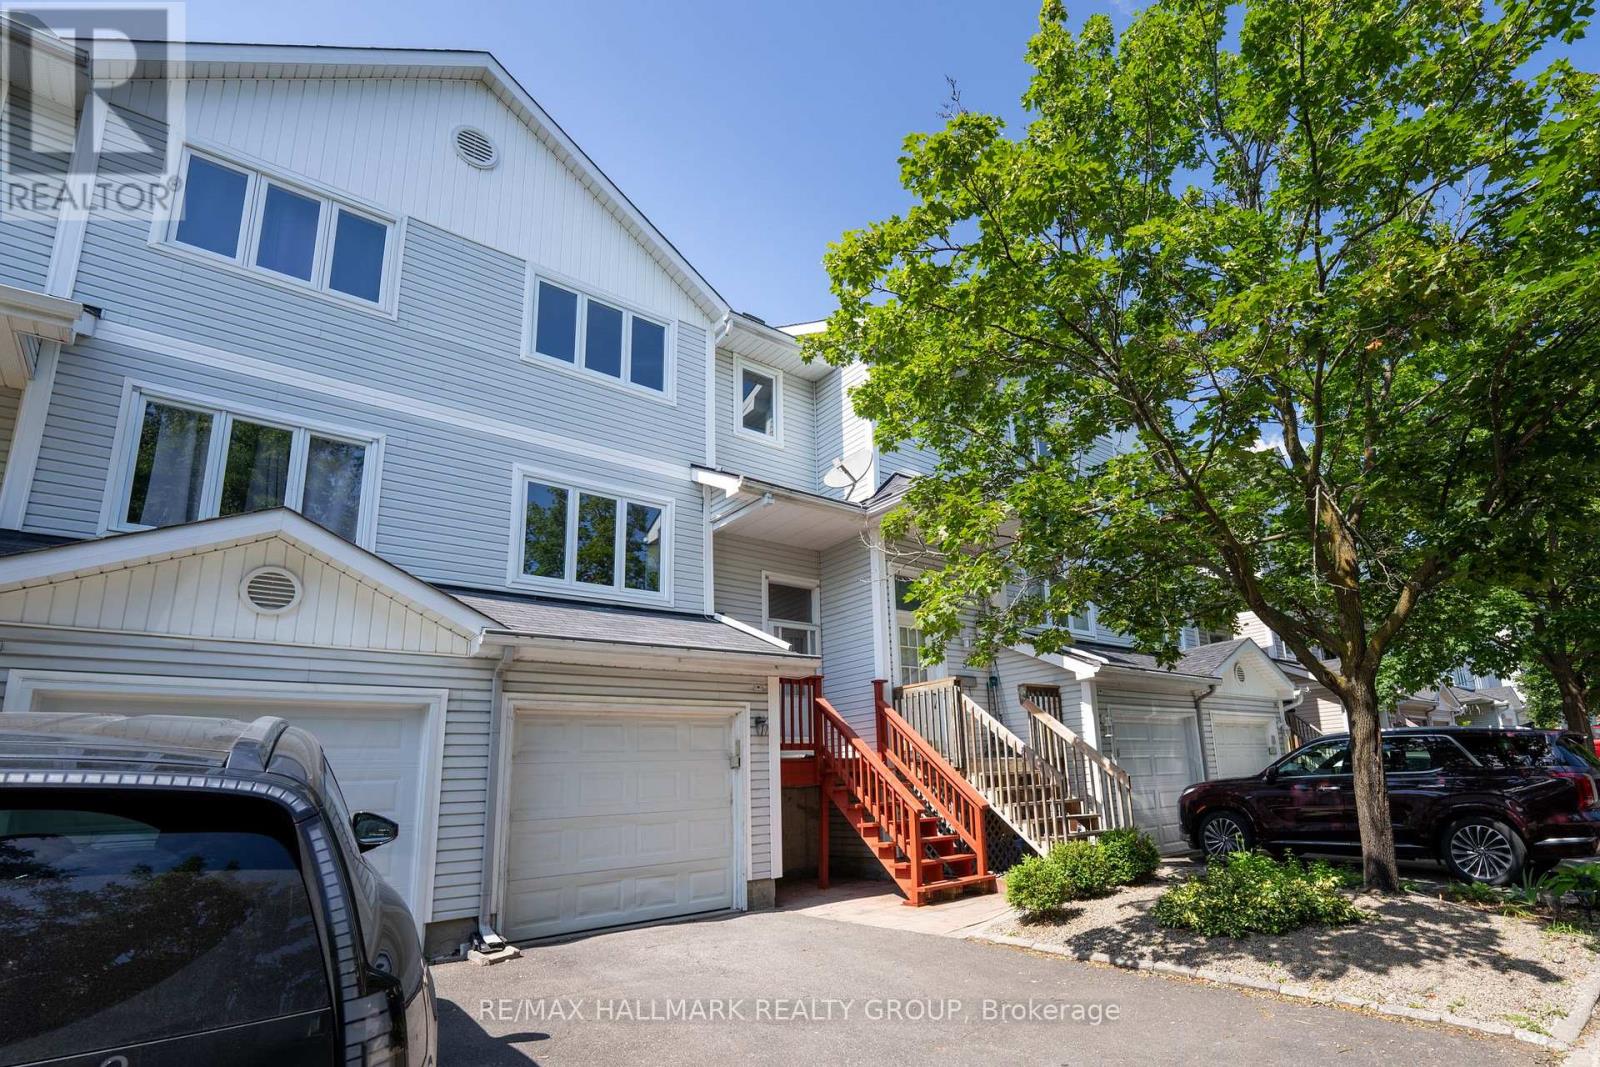
3 Seth Private
Ottawa, Ontario
Welcome to 3 Seth Private! This beautifully updated 3-bedroom, 2-bathroom executive townhome is nestled in the highly sought-after, family-friendly neighbourhood of Carson Grove. Offering the perfect blend of modern comfort and a premium location, this move-in-ready home is an absolute must-see for professionals, families, and investors alike. As you step inside, you will love the bright, open-concept main floor layout featuring gorgeous, gleaming hardwood floors that flow seamlessly through the living and dining areas. The heart of the home is the stunning, fully renovated kitchen, complete with contemporary cabinetry, granite countertops, stainless steel appliances and ample storage space-ideal for home chefs and entertaining guests. Step through the kitchen sliding doors to your private deck overlooking the backyard, perfect for outdoor dining and relaxation. The premium hardwood floors continue up the staircase and throughout the entire top floor. Here, you will find three spacious, sunlit bedrooms and a beautifully updated, modern full bathroom that serves as your private upstairs oasis. The lower level features a fully finished basement with cozy carpeting, offering an incredibly versatile space. Use it as a spacious family recreation room, a home office, or a gym. Thanks to its functional layout, it can easily be converted into a fourth bedroom if needed. The home also features a convenient 1-car attached garage with inside entry. Location is everything! Enjoy unparalleled convenience with top-tier employment, health, and educational hubs just minutes away. You are located a short distance to the Montfort Hospital, La Cite Collegiale, the National Research Council (NRC), and CSIS. Excellent transit options are at your doorstep, with quick access to the Blair LRT Station, Highway 417, the St. Laurent Shopping Centre, local parks, and great schools. Don't miss out on this Carson Grove gem-schedule your private viewing today! (id:55689)
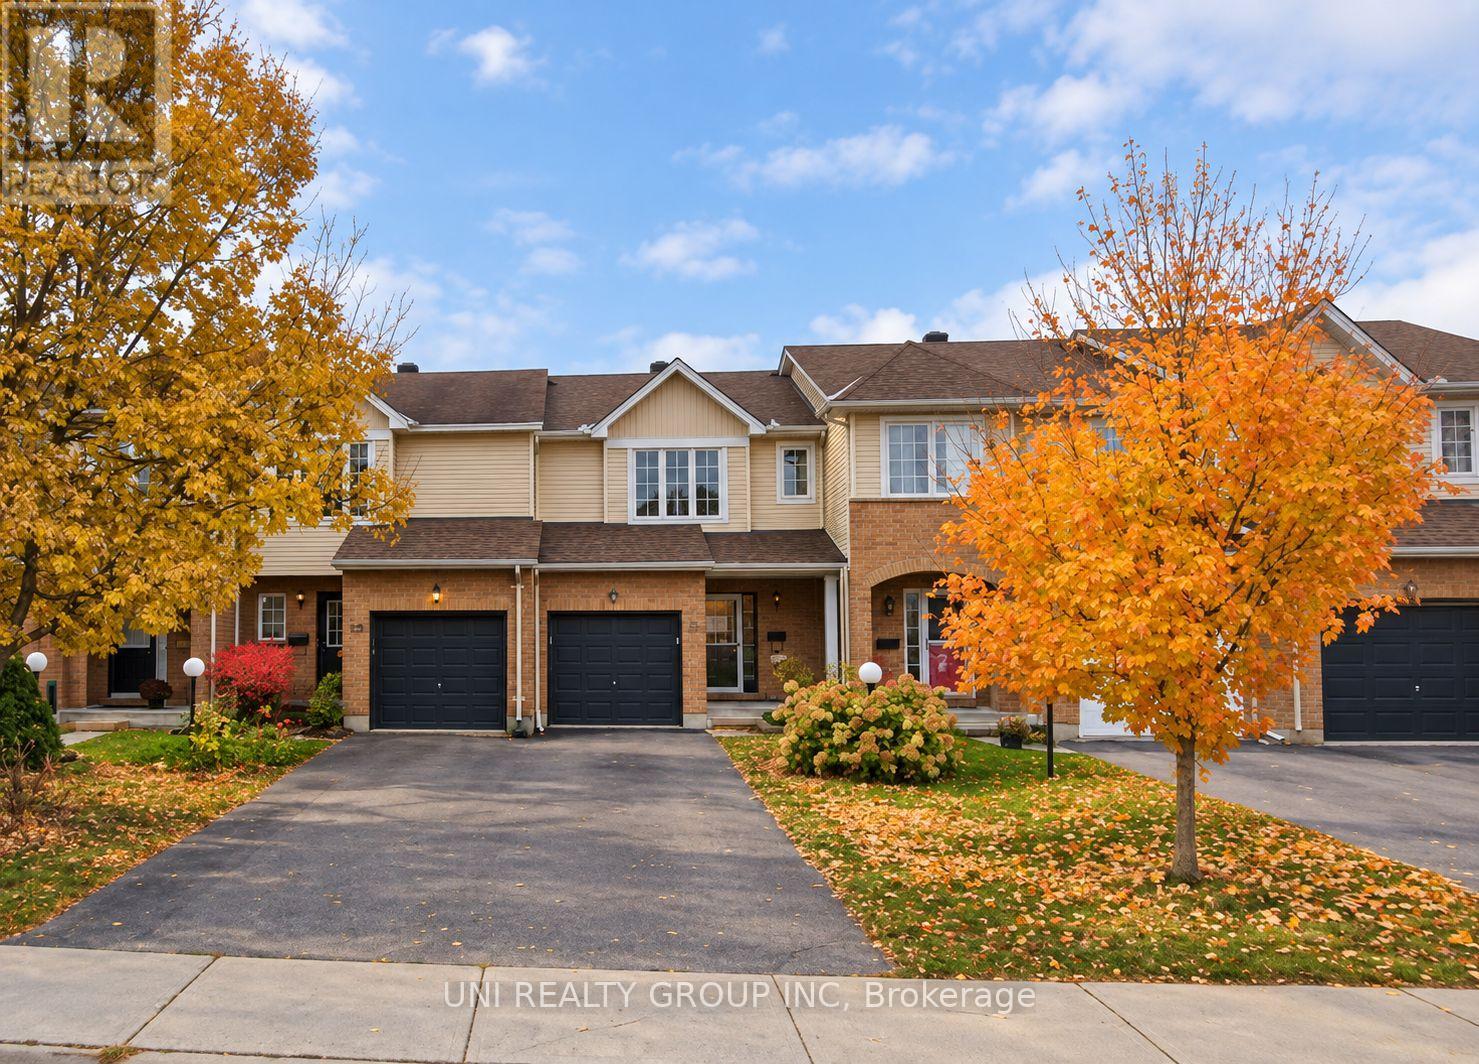
180 Claridge Drive
Ottawa, Ontario
Welcome to 180 Claridge Drive! This beautifully maintained 3-bedroom, 2-bathroom freehold townhouse is ideally situated in the heart of Barrhaven, offering the perfect combination of comfort, space, and convenience. The bright and inviting main floor features a spacious living room with abundant natural light. The functional kitchen offers ample cabinetry and counter space. Sliding patio doors lead to a fully fenced backyard with a large deck, perfect for outdoor entertaining and relaxation. Upstairs, the generous primary bedroom features a walk-in closet, complemented by two additional spacious bedrooms with large windows and a full bathroom. The unfinished basement provides a dedicated laundry area and plenty of storage space, with potential for future customization. An attached single-car garage and private driveway add everyday convenience. Located in a family-friendly neighbourhood, just minutes from excellent schools, parks, public transit, shopping, restaurants, recreation facilities, and major roadways. A wonderful opportunity to enjoy comfortable living in one of Barrhaven's most convenient locations! (id:55689)
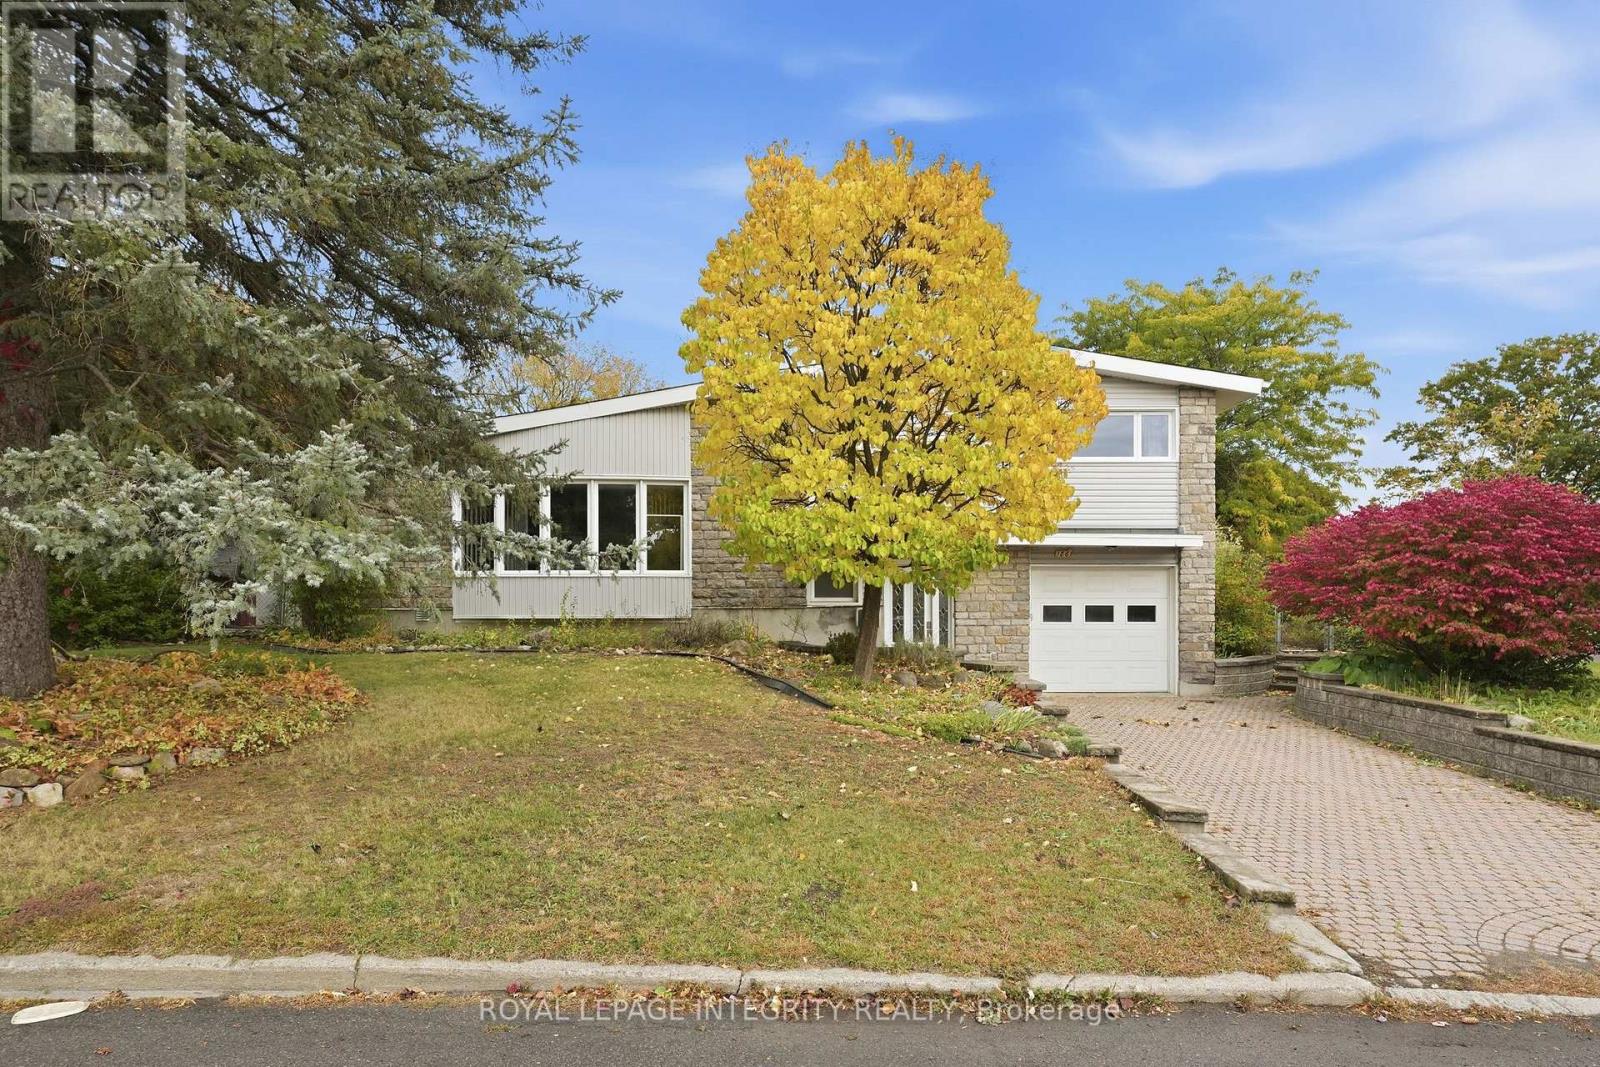
1861 Appleford Street
Ottawa, Ontario
Discover the potential of this spacious side-split on a desirable corner lot, close to amenities, recreation and parks, with convenient access to downtown Ottawa. The home features a generous living area with high ceilings, fireplace, and large windows, a separate dining area, and an eat-in kitchen. The home offers four bedrooms, including one on the main floor that could serve as a home office, along with a spacious main bathroom and a basement ready for your personal touch. The large, private backyard is framed by mature hedges, offering plenty of room to relax, garden or entertain. With thoughtful renovations and your personal touch, this property offers an excellent opportunity to create a beautiful home while building value in a premier location! (id:55689)
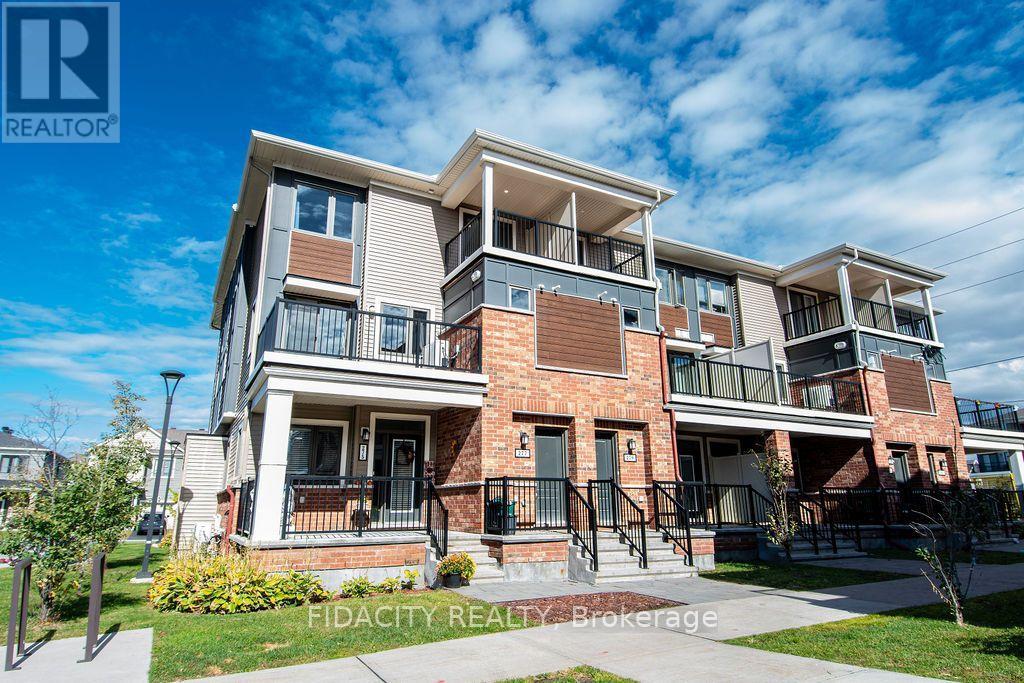
277 Zenith Private
Ottawa, Ontario
Welcome to this beautifully designed Mattamy end-unit stacked townhome, offering a functional layout and inviting living spaces. The home features a welcoming front porch and foyer, with a staircase leading to the main living level. The open-concept kitchen is appointed with an elegant breakfast bar, seamlessly connecting to the spacious living and dining area. Large patio doors provide abundant natural light and direct access to a private balcony. A convenient powder room completes this level.The upper level features three generously sized bedrooms and a full bathroom. The primary bedroom offers an added touch of luxury with its own patio doors, providing plenty of natural light and direct access to a private deck.One parking space is included.This well-appointed home offers a desirable combination of comfort, functionality, and indoor-outdoor living. (id:55689)
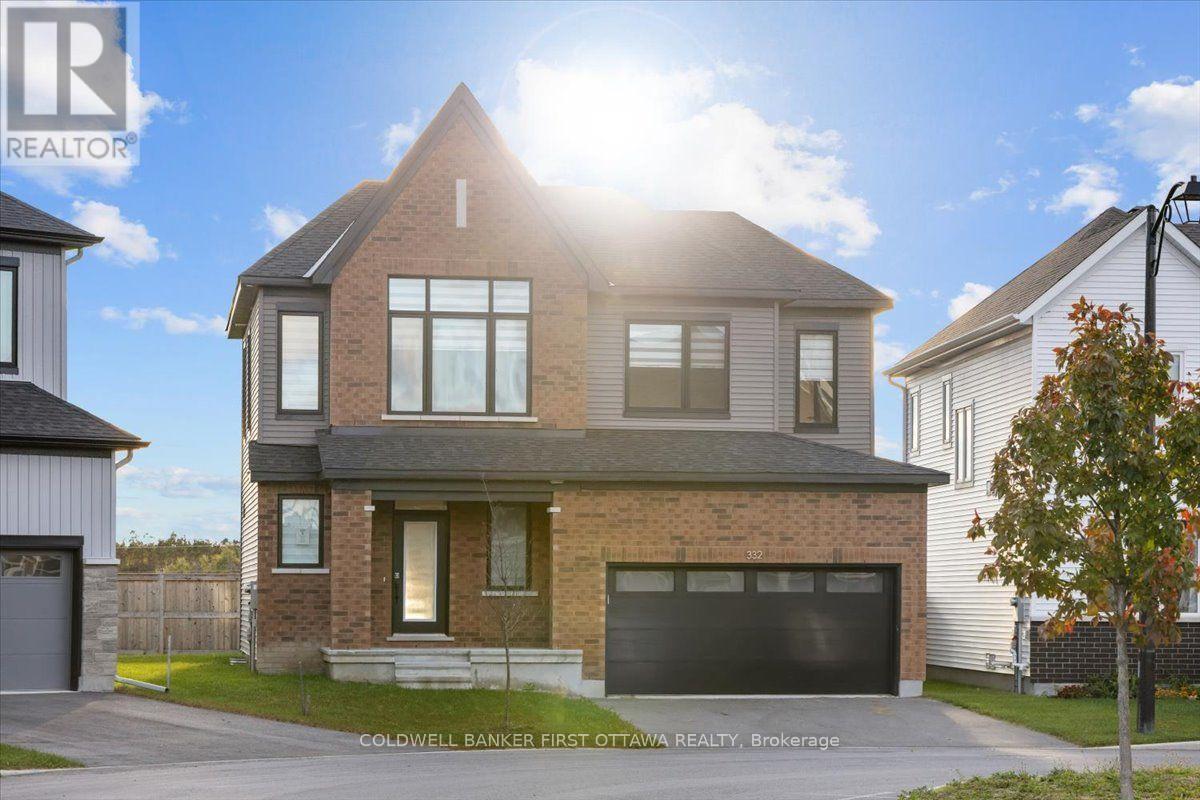
332 Appalachian Circle
Ottawa, Ontario
Discover refined family living at 332 Appalachian Circle, a beautifully upgraded detached home in Barrhaven's desirable Half Moon Bay community. Enjoy an exceptional backyard set on an irregularly shaped lot that enhances the home's sense of space and privacy, complemented by an impressive collection of upgrades throughout. This thoughtfully designed 3-bedroom, 3.5-bath residence features soaring 9-foot ceilings on both the main and 2nd floor, striking 8-foot doors on the 2nd level, and elegant wide-plank flooring.The bright, open-concept main level provides an inviting setting for everyday living and entertaining, anchored by a contemporary kitchen featuring gleaming countertops, an island. Upstairs, the spacious primary retreat boasts a walk-in closet and a luxurious 5pcs ensuite with a glass shower and double vanity. Two additional bedrooms and a stylish full bathroom complete the upper level. The lower level offers a finished dynamic recreation room/ children's play area, home office and full 3pc bathroom! A double-car garage adds everyday practicality to this beautifully appointed home. Set within a welcoming, family-oriented neighbourhood, residents enjoy convenient access to parks, walking paths, schools, and the Minto Recreation Complex, access to the 416hwy, coupled with shopping, restaurants, and everyday essentials at nearby Chapman Mills Marketplace and Barrhaven Town Centre. An exceptional blend of sophisticated finishes, thoughtful design, and neighbourhood convenience. (id:55689)
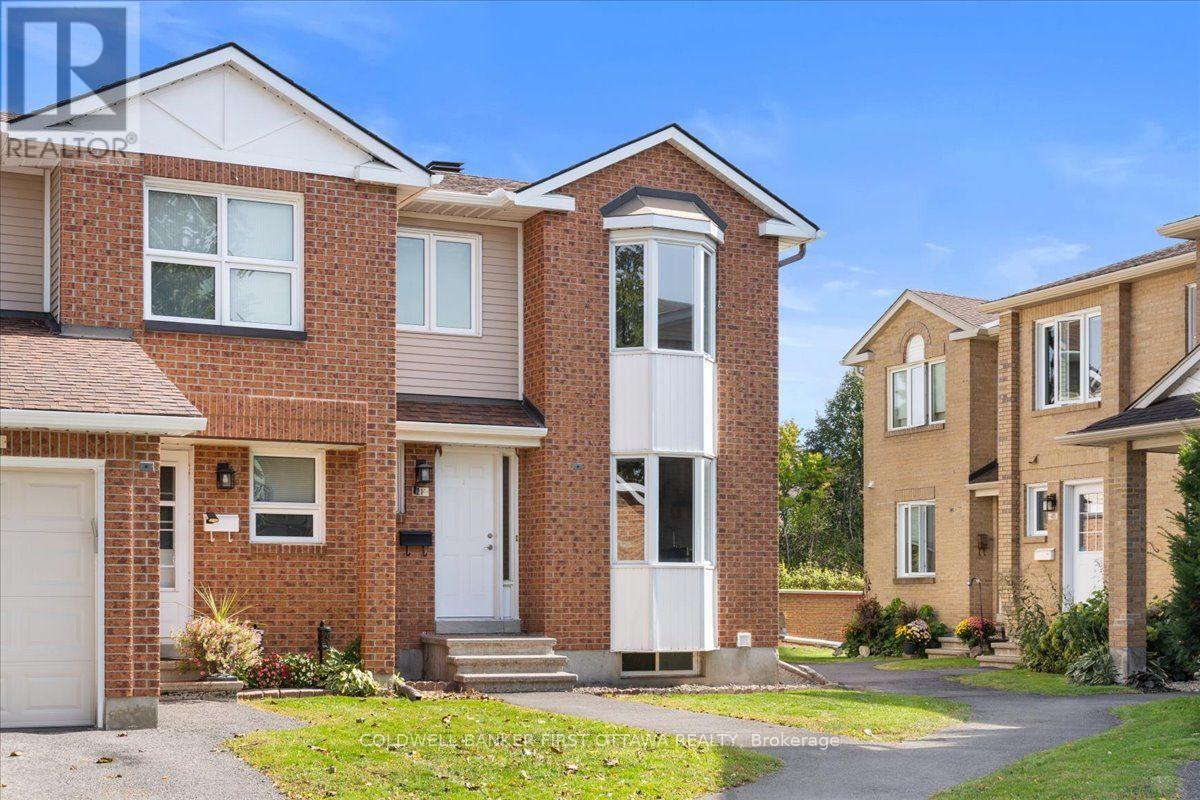
2f Castlebrook Lane
Ottawa, Ontario
Welcome to this bright and inviting 3-bedroom end-unit townhome, ideally situated in the sought-after community of Centrepointe. Freshly painted and thoughtfully updated, this move-in-ready home offers a comfortable and functional layout with an abundance of natural light throughout. The main level features a spacious sunken living room highlighted by a warm wood-burning fireplace, creating an inviting setting for relaxing or entertaining. The well-appointed kitchen and dining area are enhanced by beautiful bay windows, while the second bedroom also enjoys a bay window and the added brightness of a skylight. The finished lower level provides a versatile family room, ideal for movie nights, a home office, playroom or additional living space. As an end unit, the home offers added privacy and an abundance of windows. Perfectly positioned in one of Ottawa's established and family-friendly neighbourhoods, the property is close to Centrepointe Park, scenic walking paths, schools, public transit, Algonquin College, Ben Franklin Place, the Ottawa Public Library, shopping, restaurants and everyday amenities, with convenient access to major roadways. A wonderful opportunity to enjoy the space, convenience and community appeal of Centrepointe. (id:55689)
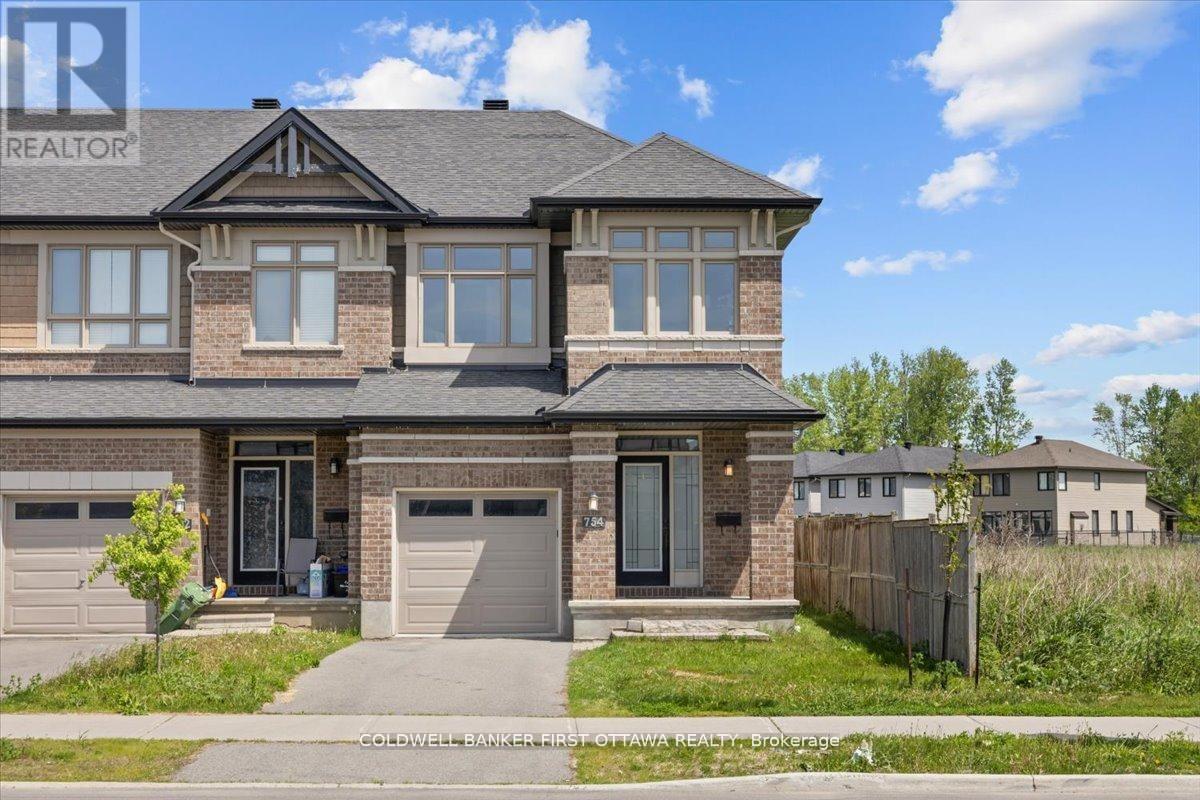
754 Brian Good Avenue
Ottawa, Ontario
A meticulously enhanced residence that offers three bedrooms PLUS a versatile loft space, all united by a vision of refined design andeverydaylivability. Featuring premium upgrades, this home achieves a seamless balance of elegance, comfort, and elevated function. Awelcoming tiledfoyer introduces the main level, which has been thoughtfully arranged to accommodate both gracious entertaining and effortlessdaily life. Thedining room is distinguished by a striking space, while curated lighting throughout imbues each room with warmth andsophistication.On thesecond level, we present a spacious loft-an ideal setting for a home office, lounge, or additional living area and threespacious bedrooms with abeautiful primary bedroom enclave. The fully finished basement continues this sense of refinement with hardwoodflooring and an extrabedroom, offering flexible space for guests or extended family. Each bathroom has been tastefully updated with modernfinishes, resulting inspa-inspired retreats that marry form and function.The outdoor spaces are equally compelling. Set on a nicely sized lot,backyard is designedfor low-maintenance living without sacrificing style. With its upgrades, cohesive design, and exceptional indoor-outdoorflow, this turnkeyproperty presents a rare opportunity in a highly sought-after neighbourhood of Riverside south. Square footage is approximate. (id:55689)
1793 Maple Grove Road
Ottawa, Ontario
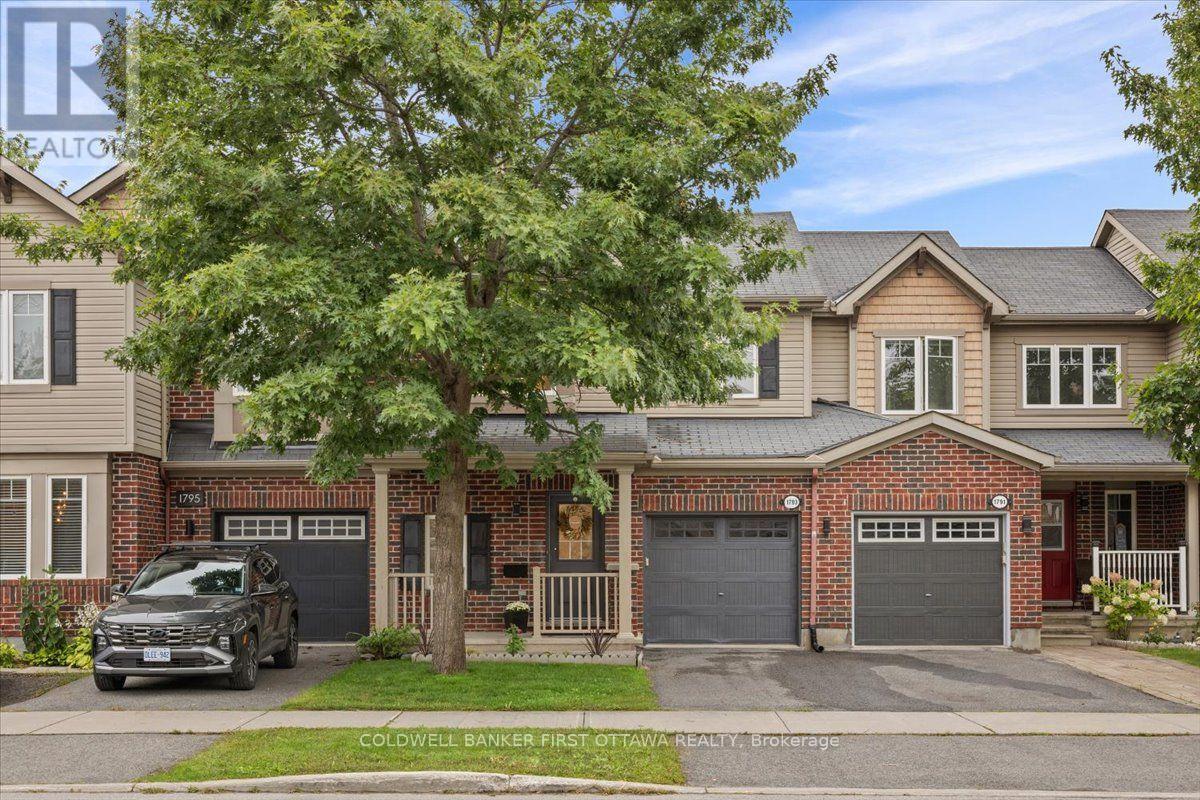
Rarely offered in the sought-after Fairwinds community of Stittsville, this beautifully renovated and extensively upgraded 3-bedroom, 2.5-bathroom townhome offers exceptional space, style, and convenience across three thoughtfully finished levels. Professionally renovated byBarre Construction in September 2025, this move-in-ready home features numerous recent upgrades throughout. The bright, open-concept mainfloor showcases hardwood flooring, a welcoming living room, and a contemporary kitchen with new quartz countertops, stainless steelappliances, abundant cabinetry, and a separate dining area. The refrigerator, stove, and dishwasher were replaced in September 2025. Upstairs,newly carpeted stairs lead to three generously sized bedrooms with new flooring throughout, along with convenient second-floor laundryfeaturing a new washing machine installed in October 2025. All three bathrooms have been refreshed with new toilets and exhaust fans,complemented by durable tile flooring and contemporary finishes. The spacious primary suite offers a walk-in closet and private ensuite. Thefinished lower level provides exceptional versatility, with a generous recreation room ideal for a children's play area, media room, home office, oradditional living space, along with new staircase carpeting, durable vinyl flooring, and ample storage. Additional 2025 improvements includeinterior and garage painting, plus professional air conditioning, furnace, and duct cleaning completed in October. Ideally located just minutesfrom Costco, Tanger Outlets, Kanata Centrum, parks, trails, recreation facilities, schools, restaurants, and the Canadian Tire Centre, with easyaccess to Highway 417 and major routes. Enjoy the added convenience of early winter snow clearing for easier morning commutes. Abeautifully updated and meticulously maintained home offering modern comfort, functionality, and an exceptional Stittsville lifestyle. (id:55689)

2477 Merivale Road
Ottawa, Ontario
Enjoy the space of country living without giving up city convenience at 2477 Merivale Road. Set on an oversized lot that's becoming increasingly hard to find, this beautifully updated bungalow offers the perfect blend of privacy, space and accessibility. Ideally located just minutes from Barrhaven, Merivale's shops and restaurants, parks, schools and the scenic Rideau River, RCMP Headquarters and the new Ottawa Police Service South Facility. Featuring many major updates completed in 2022 including the roof, windows, furnace and A/C, this home offers modern comfort and peace of mind. The bright and spacious main floor features an inviting open-concept layout with a large living room, dining area and stylish kitchen complete with stainless steel appliances, ample cabinetry and plenty of workspace. Three comfortable bedrooms and a full bathroom complete the main level. The fully finished lower level provides additional living space with two bedrooms, another full bathroom, large laundry room, storage and a large family room perfect for movie nights, a home office, gym or play area. Enjoy the enclosed 3-season sunroom overlooking the expansive backyard, offering a peaceful retreat to relax and enjoy the outdoors in any season. Outside, the fully fenced backyard is a true highlight with mature trees, a generous lawn and plenty of room for gardening, entertaining or family activities. Complete with an attached garage, extended driveway and ample parking, this home provides exceptional value with space both inside and out. A fantastic opportunity to own a spacious bungalow on a large lot in a convenient Ottawa location, offering the perfect balance of peaceful surroundings and easy access to everyday amenities. (id:55689)
302 - 245 Kent Street
Ottawa, Ontario
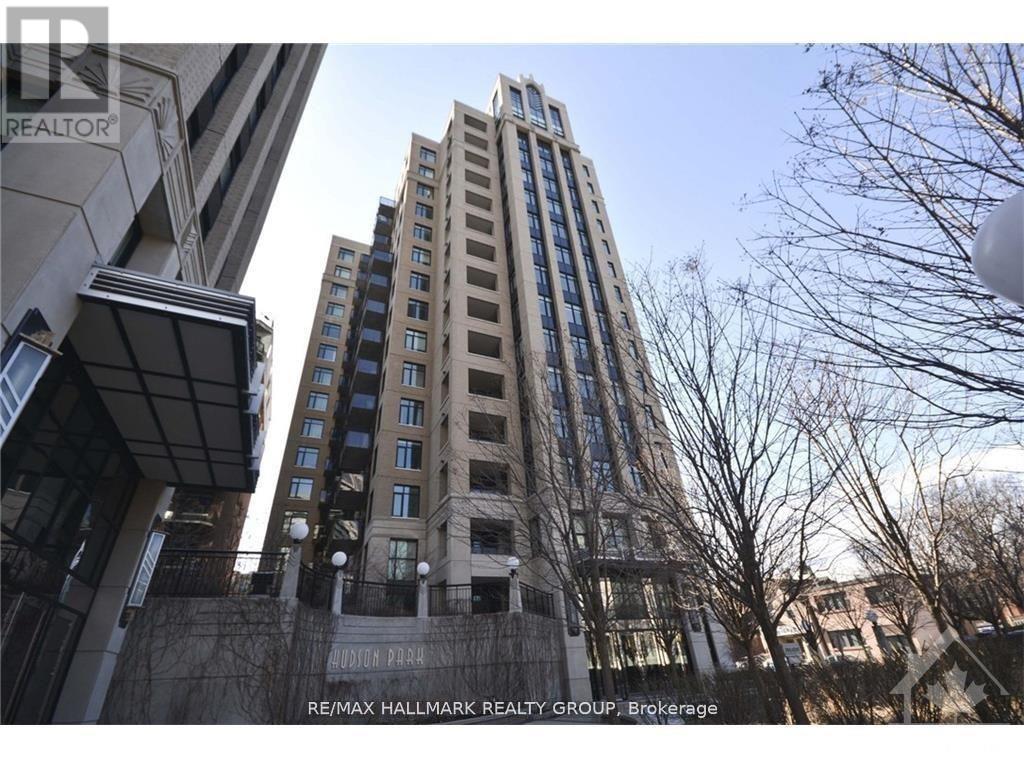
Welcome home to Hudson Park a luxurious and convenient downtown location! This luxurious two bedroom plus Den condo suite features 2 luxurious bathrooms is an ideal home for busy professionals seeking a sophisticated urban lifestyle in the heart of Ottawa. The open-concept layout features hardwood flooring throughout, oversized windows with beautiful views, and an abundance of natural light. The modern kitchen offers granite countertops, stainless steel appliances, generous cabinetry and plenty of workspace, while the spacious bedrooms provide excellent storage and a comfortable retreat at the end of the day. Enjoy your morning coffee or unwind after work on your private balcony overlooking the city. Walk to Parliament Hill, the Rideau Canal, Ottawa River pathways, restaurants, cafés, shopping, entertainment and the LRT, making commuting and exploring the city incredibly convenient. 1 underground parking is included. Residents of Hudson Park also enjoy fantastic building amenities, including a fitness Centre, rooftop garden and BBQ area. This is city living at its best! Photos taken when the unit was previously vacant. Landlord must be satisfied of the Tenant's References, Credit Check, Rental Application Required, Deposit Required, Employment Letter, Lease Agreement. Tenant pays for Hydro (Electricity), Hot Water Tank Rental, High speed Internet, Cable, Phone, Tenant Insurance. (id:55689)