
Properties in Ottawa

Properties in Ottawa
Properties in Ottawa
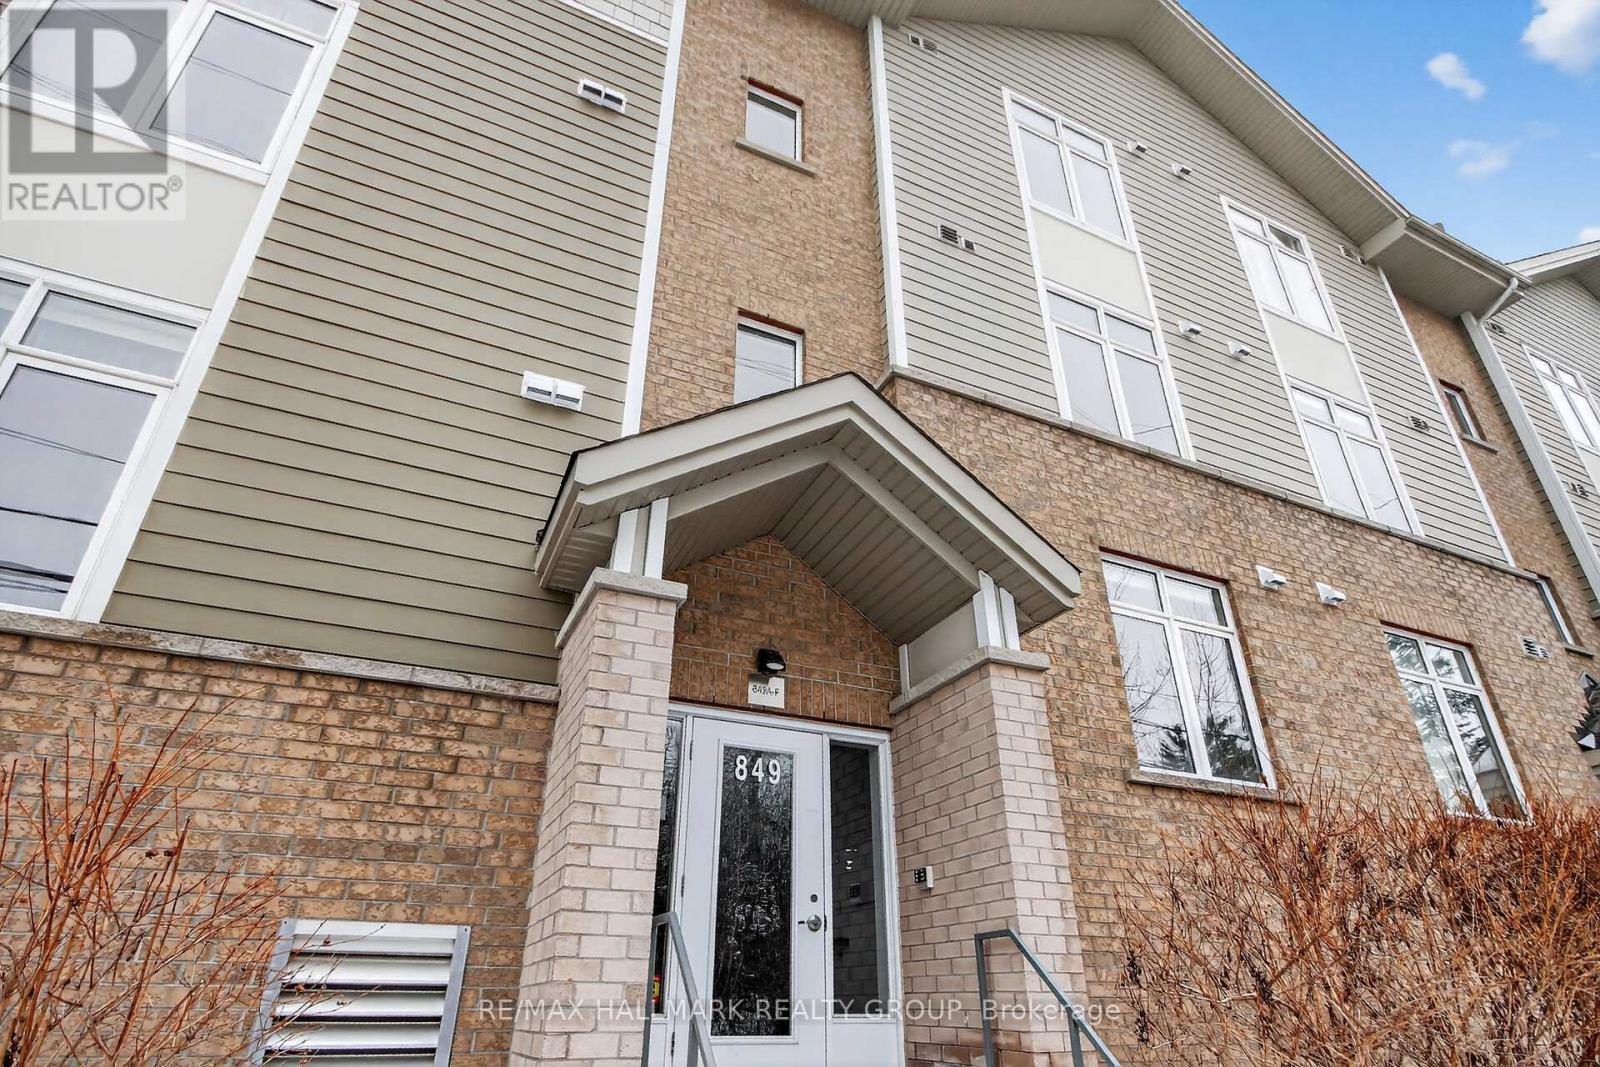
Unit F - 849 Blackcomb Private
Ottawa, Ontario
Open concept top floor condominium with two bedrooms and two bathrooms. Spacious and bright great room with amazing cathedral ceilings, pot lighting and picture windows. Gourmet kitchen features stunning granite countertops, glass backsplash, breakfast bar and stainless steel appliances. The primary bedroom suite includes a walk in closet and a beautifully appointed ensuite bathroom with an oversized glass enclosed shower, granite countertops and ceramic flooring. Generous secondary bedroom. Main bathroom with ceramic flooring and granite countertop. Hardwood and ceramic flooring throughout. Private balcony off great room, perfect for morning coffee or evening relaxation. Well located in the popular Elmvale Acres neighbourhood and in close proximity to public transit, the Trainyards and St Laurent Shopping Centers, Cheo, General Hospital, parks and walking paths. (id:55689)
RE/MAX Hallmark Realty Group
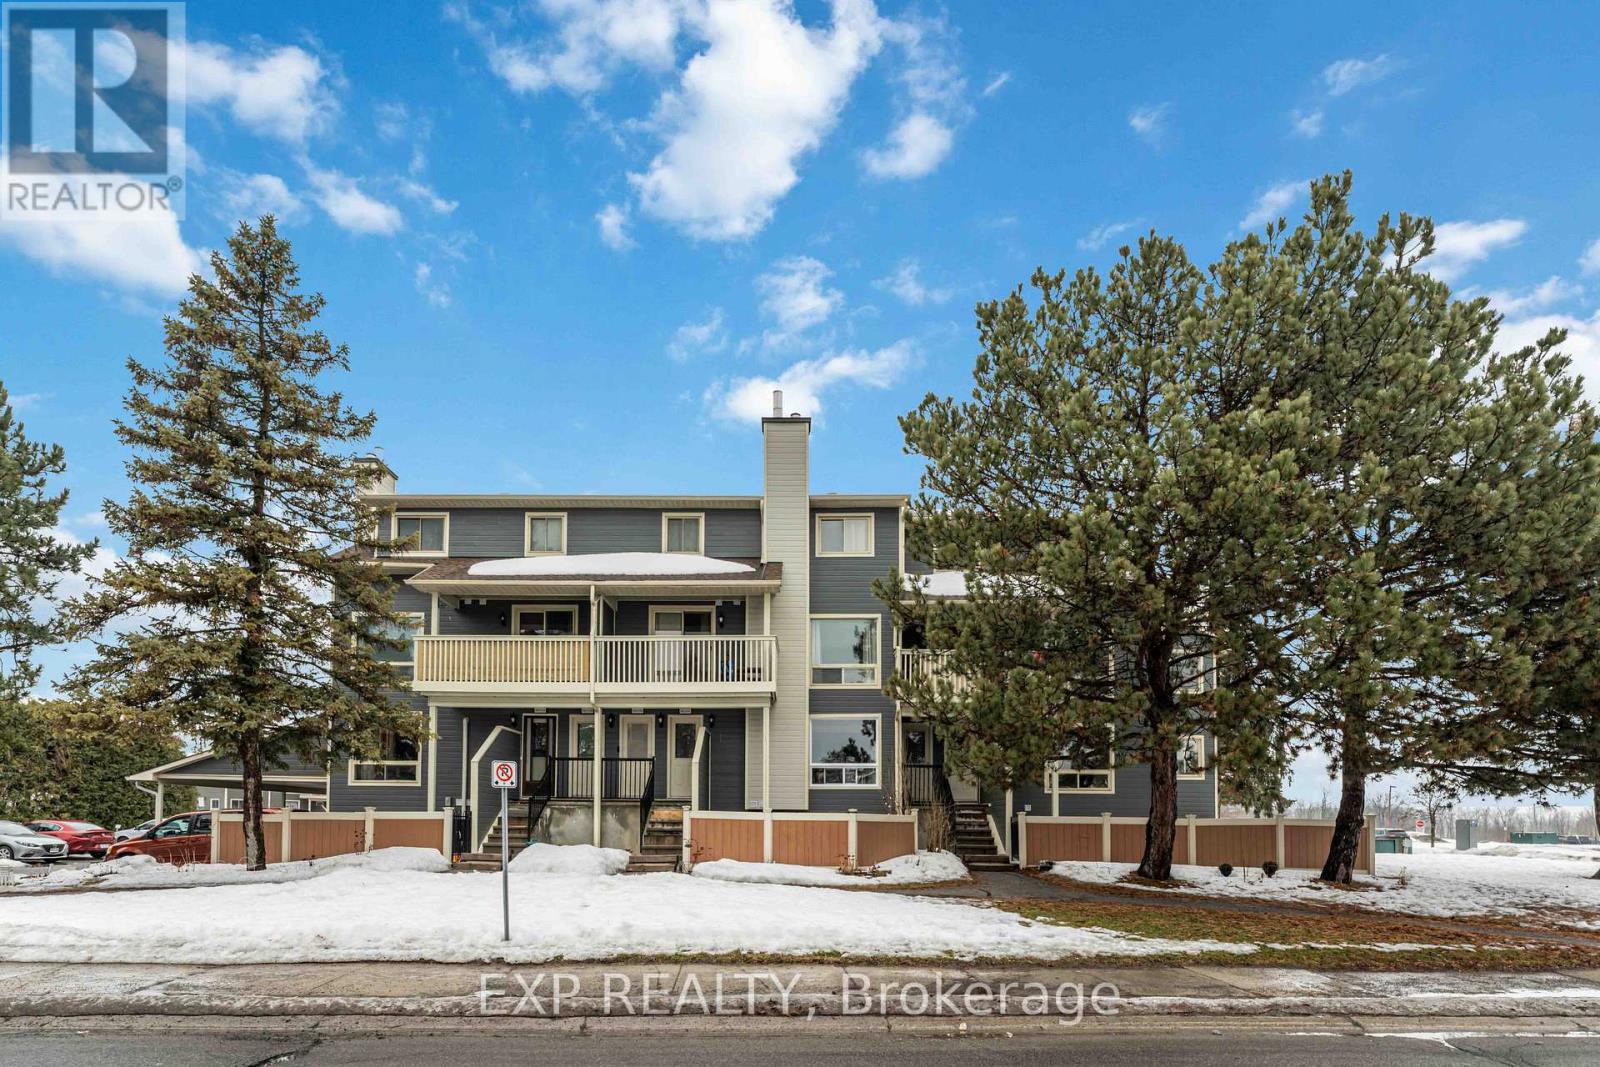
45a - 802 St. Andre Drive
Ottawa, Ontario
Welcome to 45A-802 St. André Dr., a beautifully maintained lower level 3-bedroom, 2-bathroom condo located in the highly sought-after, family-friendly neighbourhood of Orléans. This spacious and impeccably kept two-level corner condo offers a bright and airy layout designed for modern living. The galley-style kitchen features brand-new laminate countertops, stainless steel appliances, and ample cabinetry-perfect for entertaining or enjoying a quiet night in. The kitchen flows seamlessly into the dining and living areas, which are filled with natural light. This home presents an extremely rare opportunity with 3 bedrooms and a fenced-in yard, ideal for young families. Lovingly cared for by its original owner, the pride of ownership is evident throughout.Conveniently located just minutes from Place d'Orléans, you'll have access to a wide variety of shopping, dining, and everyday essentials. Families will appreciate the close proximity to parks, playgrounds, and top-rated schools, while professionals will benefit from nearby public transit and easy highway access to downtown Ottawa and surrounding areas. Whether you're taking a relaxing stroll through neighbourhood parks, enjoying the community pool, or unwinding in your private yard (which happens to be the largest in the complex), this condo offers the perfect balance of comfort, convenience, and community. Recent updates include LVP flooring, countertops, paint, and light fixtures (2026), Siding (2024). (id:55689)
Exp Realty
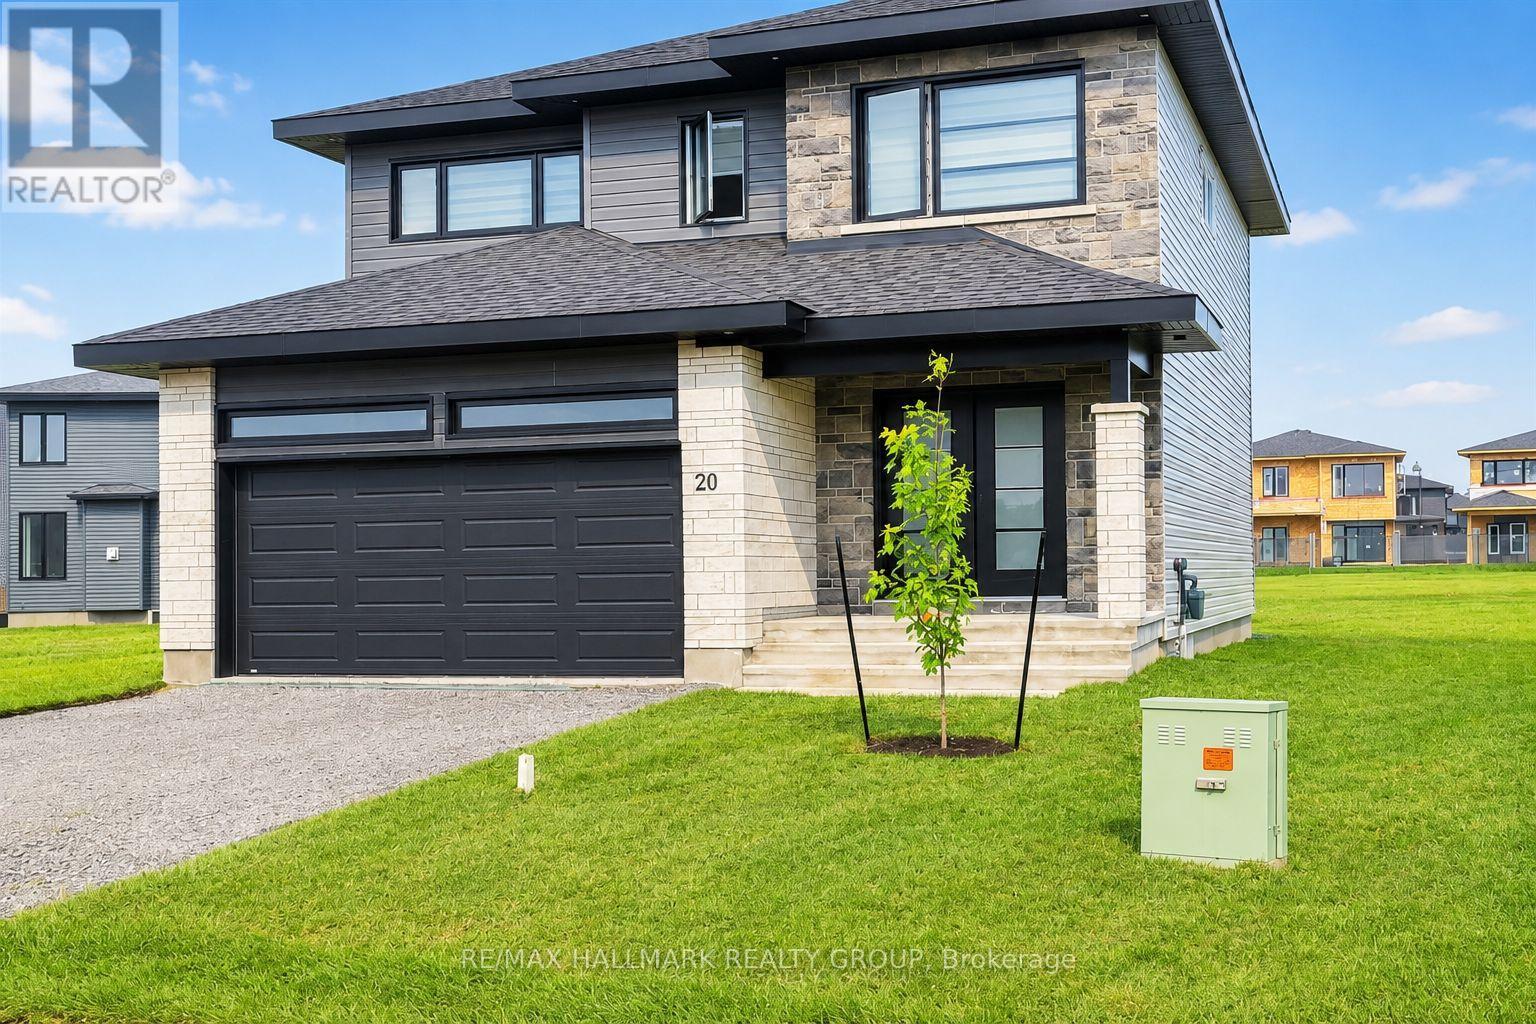
- 20 Rutile Street
Clarence-Rockland, Ontario
You'll LOVE this stunning upgraded family home offering luxury living at an affordable price on a quiet family-friendly street in the sought-after Morris Village community of Rockland! Perfect for families, professionals, or investors, this stylish 4-bedroom home with NO carpet throughout blends modern design, upscale finishes, and everyday functionality. Step inside to a bright open-concept layout featuring warm contemporary flooring, oversized windows, abundant natural light, and high-end designer-inspired finishes throughout. The chef-inspired kitchen showcases modern cabinetry, a pantry, large island with breakfast seating, and an ideal layout for entertaining family and friends. Upstairs offers four spacious bedrooms, including a luxurious primary retreat featuring a spa-inspired 5-piece ensuite complete with a separate Roman tub and separate shower-a true gem designed for comfort and relaxation. Large bedrooms and a functional layout make this home ideal for growing families or work-from-home lifestyles. Situated on a rare oversized pie-shaped lot, this property opens to an incredible 89-ft wide backyard with endless possibilities-create your dream pool, outdoor entertaining space, play area, or private backyard oasis. Looking for future flexibility? The lower level offers potential for an in-law suite or secondary apartment (buyer to verify permitted uses), with drywall and electrical already completed, giving you a valuable head start with only finishing touches remaining. Short-term rental potential adds further appeal for investors. Includes 5 appliances, with furniture negotiable. Enjoy the best of both worlds-Rockland offers all the amenities, restaurants, shopping, and big-box stores you need while maintaining a quieter, less hectic lifestyle than Ottawa's busy suburbs. Just 34 minutes to Central Ottawa, close to parks, schools, recreation, and everyday conveniences. Exceptional value, luxury style, and future potential-this one is a must see! (id:55689)
RE/MAX Hallmark Realty Group
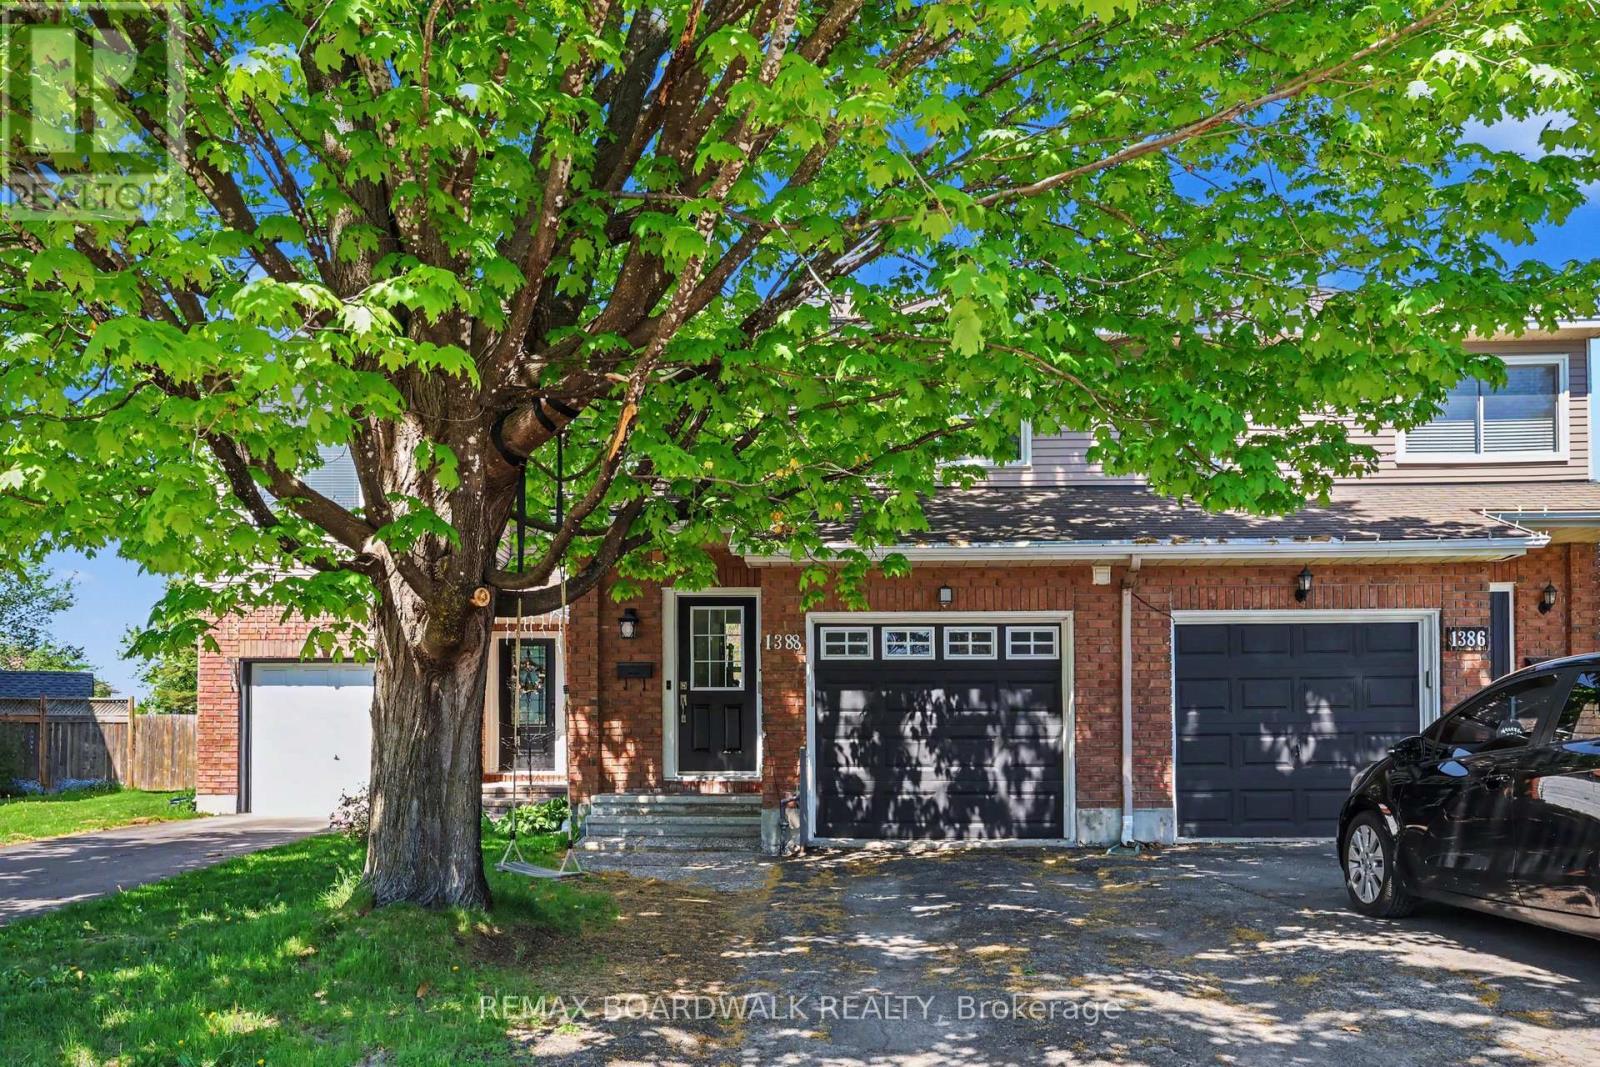
1388 Beaucourt Court
Ottawa, Ontario
Beautifully updated freehold home nestled on a quiet, family-friendly cul-de-sac in a sought-after neighbourhood close to parks, schools, shopping, transit, recreation, and all amenities. This functional multi-level floor plan features a spacious foyer with convenient inside access to the garage, a sun-filled living and dining area with a cozy gas fireplace and a stunning brand new kitchen complete with modern finishes and convenient access to the dining room. The private primary suite occupies its own level and features a walk-in closet and ensuite bath. Two additional generously sized bedrooms, a full bathroom, and convenient upper-level laundry complete the upper floor. The bright finished lower level offers a versatile family room with newer flooring and plenty of storage space. Step outside to enjoy the private backyard with a two-level deck ideal for relaxing, entertaining, or summer BBQs. The quiet cul-de-sac setting provides a safe and welcoming environment for children and families. Located in a wonderful community known for its parks, walking paths, schools, and family-friendly atmosphere, this move-in ready home offers the perfect combination of comfort, convenience, and lifestyle. A fantastic opportunity for families, first-time buyers, or downsizers alike! (id:55689)
RE/MAX Boardwalk Realty
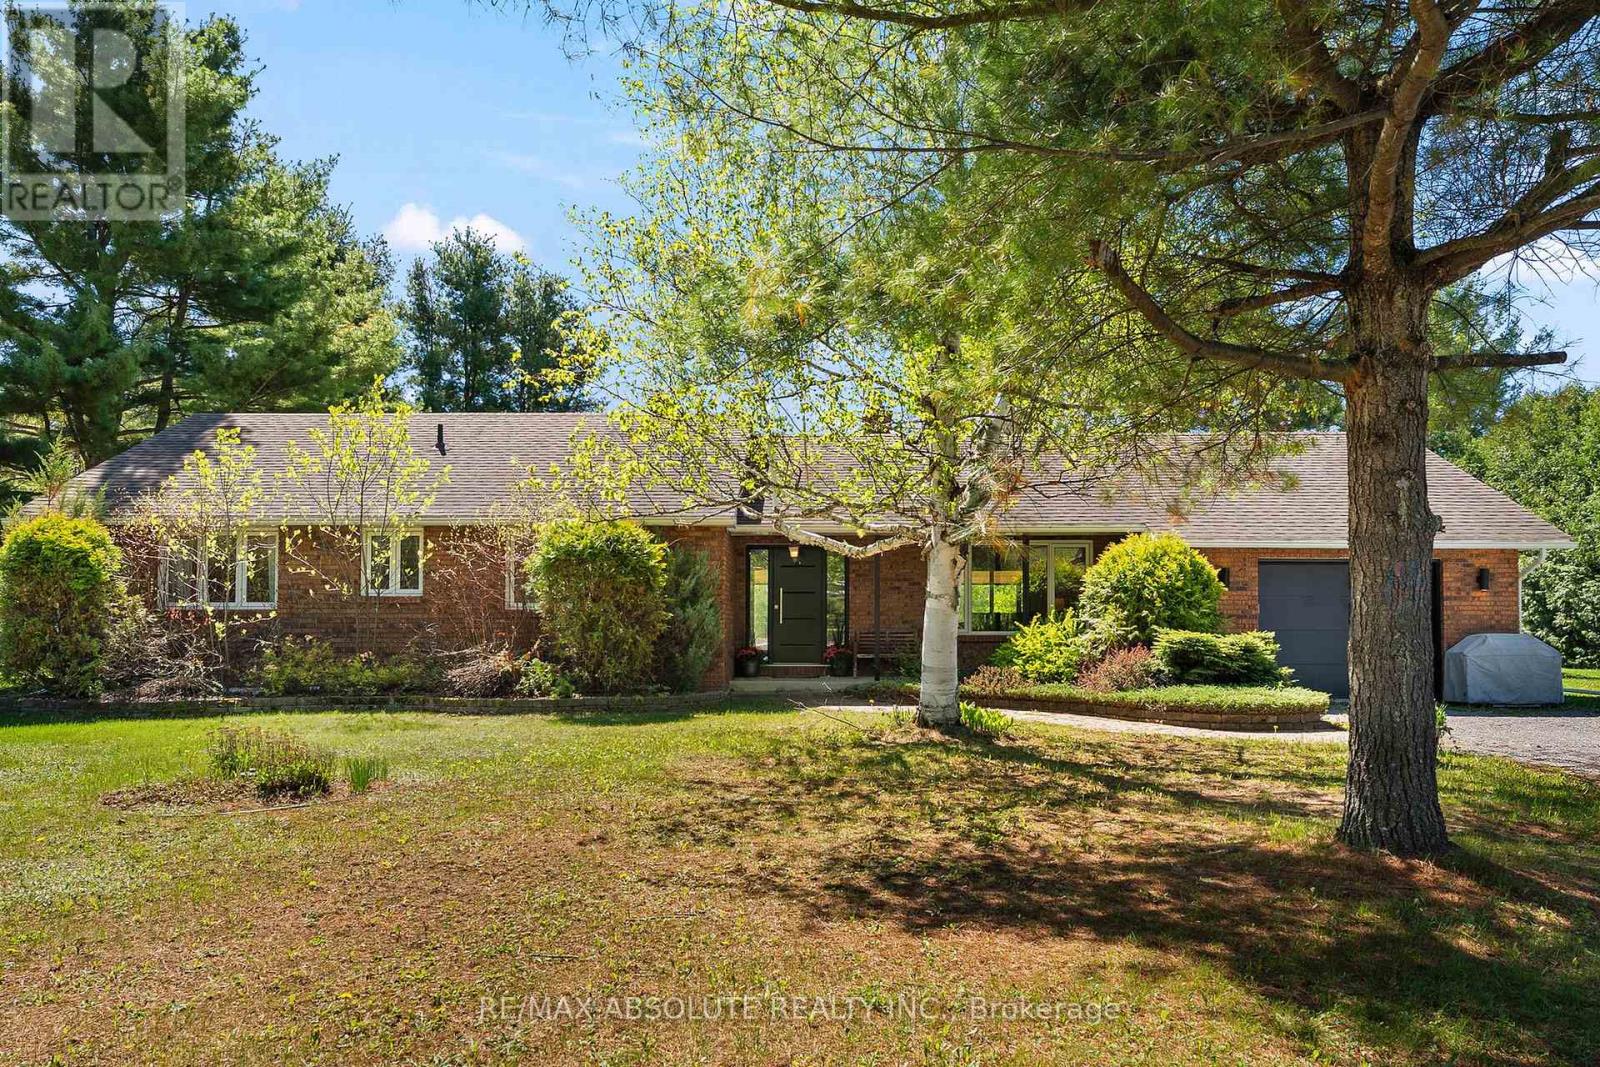
213 Calabogie Road
Mcnab/braeside, Ontario
This custom all brick bungalow is set on approximately 1.8 acres in a great location with easy access to highway 417 - perfect for commuting west to Petawawa or east to Ottawa. A beautiful brick fireplace serves as the focal point of the inviting main floor living space. The living and dining rooms offer warm hardwood floors. A large picture window fills the living room with natural light, creating a bright and welcoming atmosphere. Patio doors off the dining room lead to a charming covered porch thoughtfully designed for year-round enjoyment. This space features a beautiful finished pine ceiling, built in lighting and ceiling fan....the perfect blend of comfort and function. The modern kitchen has been upgraded with white cabinetry and stainless steel appliances. It offers lots of counter space and a peninsula....great for a breakfast nook or entertaining guests. The spacious primary bedroom features a 3-piece ensuite and a walk-in closet with newer laminate flooring. Bedrooms 2 & 3 are a good size and offer ample closet space with hardwood floors. One bedroom is further enhanced by a convenient built in wardrobe. Main 4-piece bath offers a one piece acrylic tub/shower combo and newer vanity + toilet. The basement has been insulated and is ready for your finishing touch with a 4th bedroom framed in and lot's of space for a rec room. Steps from the basement provide convenient access to the oversized single garage. Upgrades include: Scheel windows (13yrs), jet pump & owned HWT (2021), new front door and garage door (2020), furnace (10 yrs), roof (12 yrs). This home is located in the much sought after McNab Public School catchment area. A large private yard with fire pit and scenic views of fields in the distance offers country living at its finest! (note the large 16 x 24 shed is "excluded") 40 min commute to Kanata. Easy to show....come and see! (id:55689)
RE/MAX Absolute Realty Inc.

163 Longpre Street
Ottawa, Ontario
Don't Miss This Rare Opportunity!This stunning freehold semi-detached home, built in 2022, is ideally situated in one of Ottawa's most desirable central locations just steps from Beechwood Avenue and minutes from downtown, the University of Ottawa, and the ByWard Market. Designed for modern living, this custom home features an open-concept layout with engineered hardwood floors and soaring 9-foot ceilings on both the main and lower levels. Step into a striking foyer with porcelain flooring and a convenient 3 piece bathroom room. Enjoy a stunning formal dining room with a huge window. The gourmet kitchen is a true showstopper, boasting sleek white cabinetry, a quartz island with breakfast bar, granite backsplash, stainless steel appliances, and an open view to the inviting living room with a fireplace and full-height granite surround. Upstairs, a beautiful hardwood staircase with elegant spindles leads to three spacious bedrooms, including a luxurious primary suite with a walk-in closet and spa-like ensuite bathroom. The fully finished basement offers radiant heated floors, a full bathroom, and direct access from the garage ideal as additional living space or a potential in-law suite. Outside, the professionally landscaped yard features low-maintenance interlock stone and river rock, enhancing both curb appeal and functionality. Enjoy easy access to the Rideau River, Richelieu Park, Ottawa's extensive bike path network, the NCC River House, Rockcliffe Lookout, and The Pond a city-maintained swimming lake. Close to public transit, top-rated schools, hospitals, shopping, and more. This home offers the ultimate blend of urban lifestyle, income potential, and unbeatable location. The area of the main and second floors is more than 1,500 sq. ft., with an additional 300+ sq. ft. in the finished basement, totaling over 1,800 sq. ft. of living space. (id:55689)
RE/MAX Hallmark Realty Group
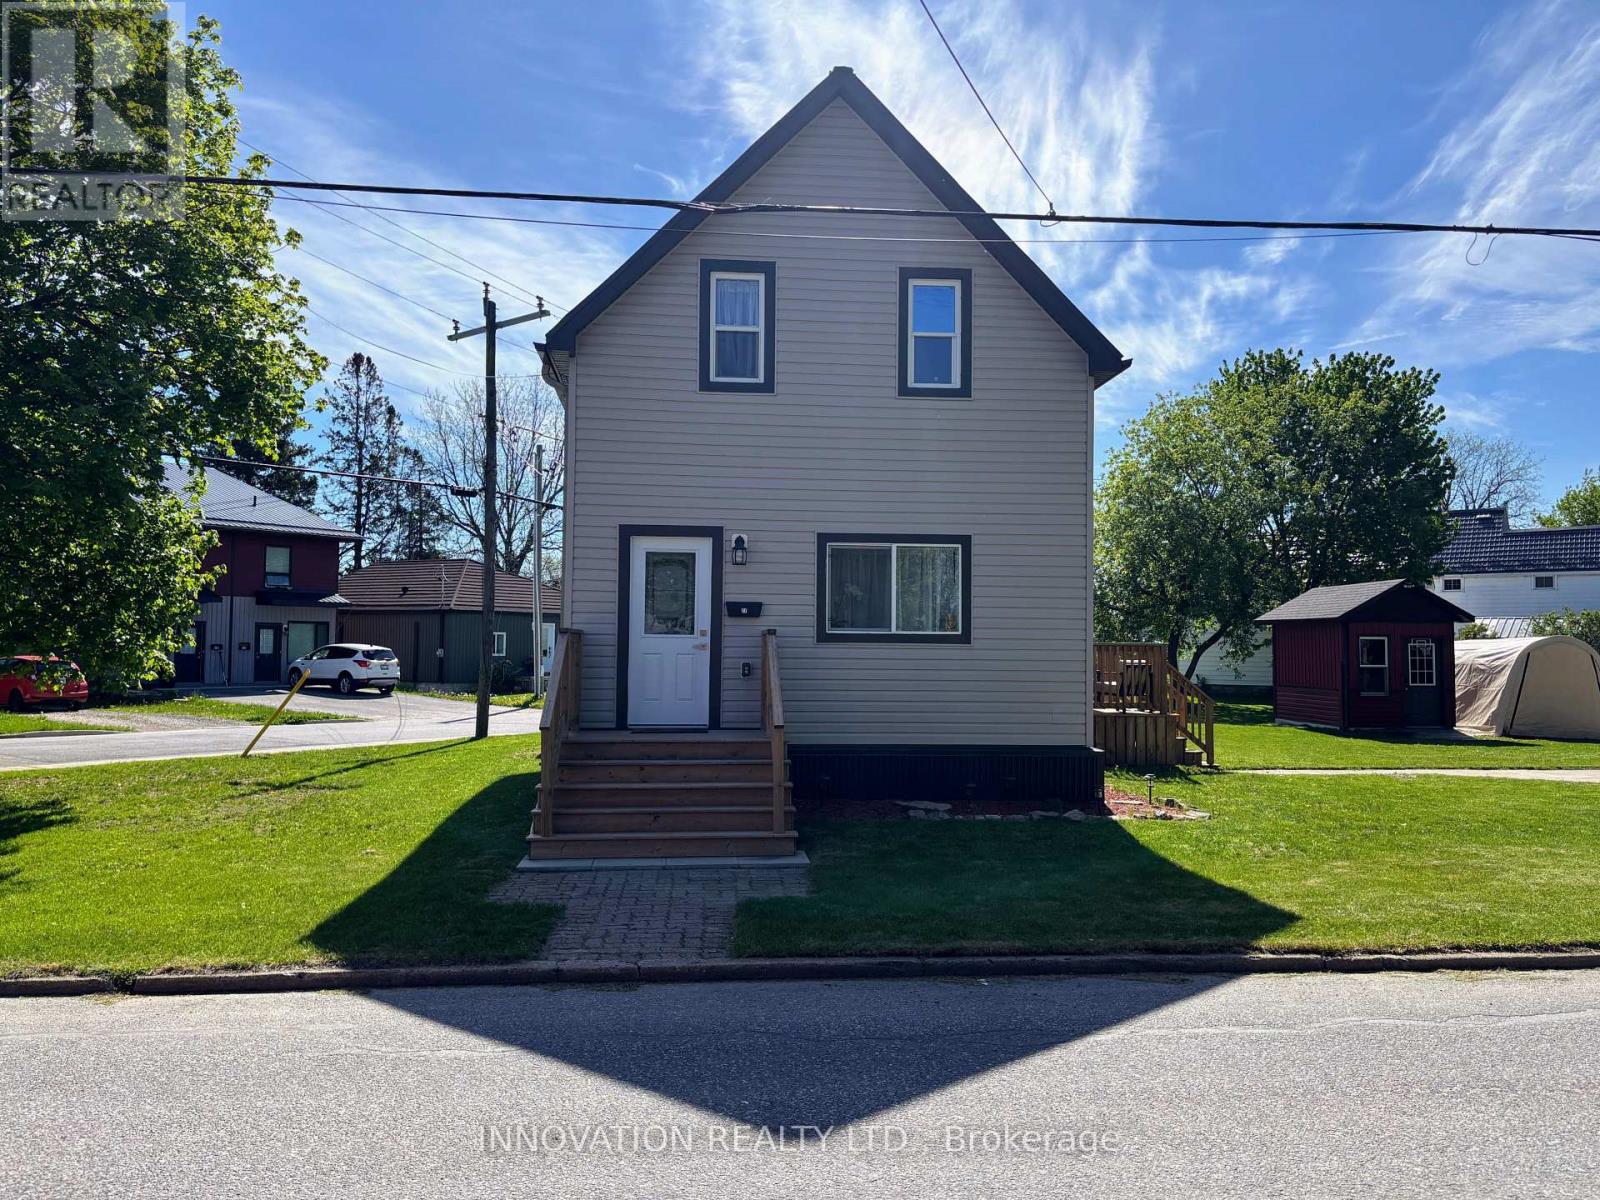
27 Anne Street
Smiths Falls, Ontario
Welcome to 27 Anne Street. This 3 bedroom, 2 bath, 1 1/2 story home is a perfect blend of classic charm and modern conveniences. Extensively renovated from top to bottom, this gem features a spacious living room open to a beautiful custom kitchen with plenty of cabinets and stainless steel appliances. The main floor offers a primary bedroom with double closets and a lovely 4 pc bath with laundry for convenience. Upstairs, you'll find 2 nice sized bedrooms and another 4 pc bath. Custom trims and finishes throughout add a touch of class, while durable vinyl plank flooring ensures easy maintenance. There may be a possibility to sever this lot. With ample parking on 2 driveways, a garden shed, and move-in ready condition, this is a great place to call home (id:55689)
Innovation Realty Ltd.
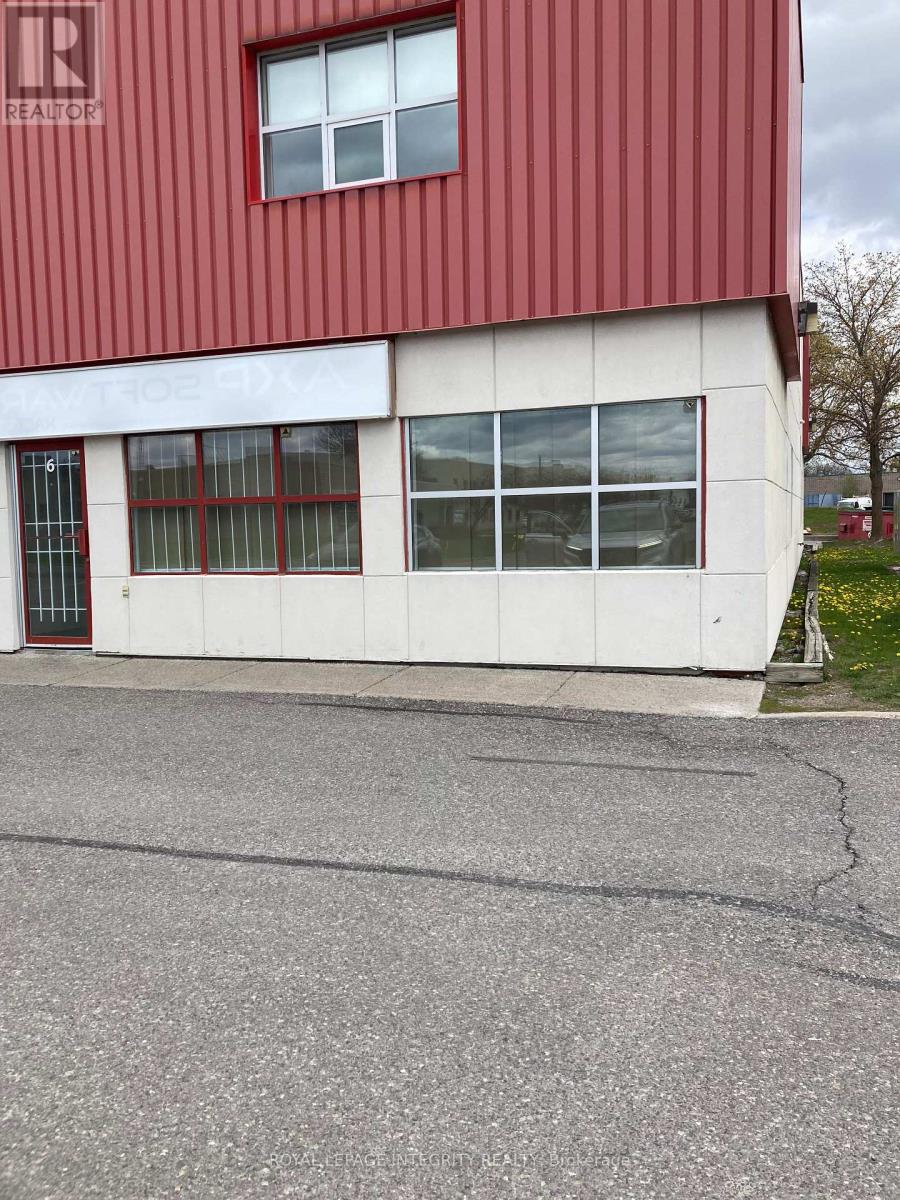
6 - 5509 Canotek Road
Ottawa, Ontario
CORNER UNIT ALL OFFICE FINISHED IN GLASS PARTITIONS- FIRST LEVEL HAS A RECEPTION AREA, 4 OFFICES BOARDROOM THE SECOND LEVEL HAS TWO LARGE AREAS AND TWO SEPERATE OFFICES MONTHLY BASE RENT $ 2,666.66 PLUS ADDITIONAL RENT (id:55689)
Royal LePage Integrity Realty
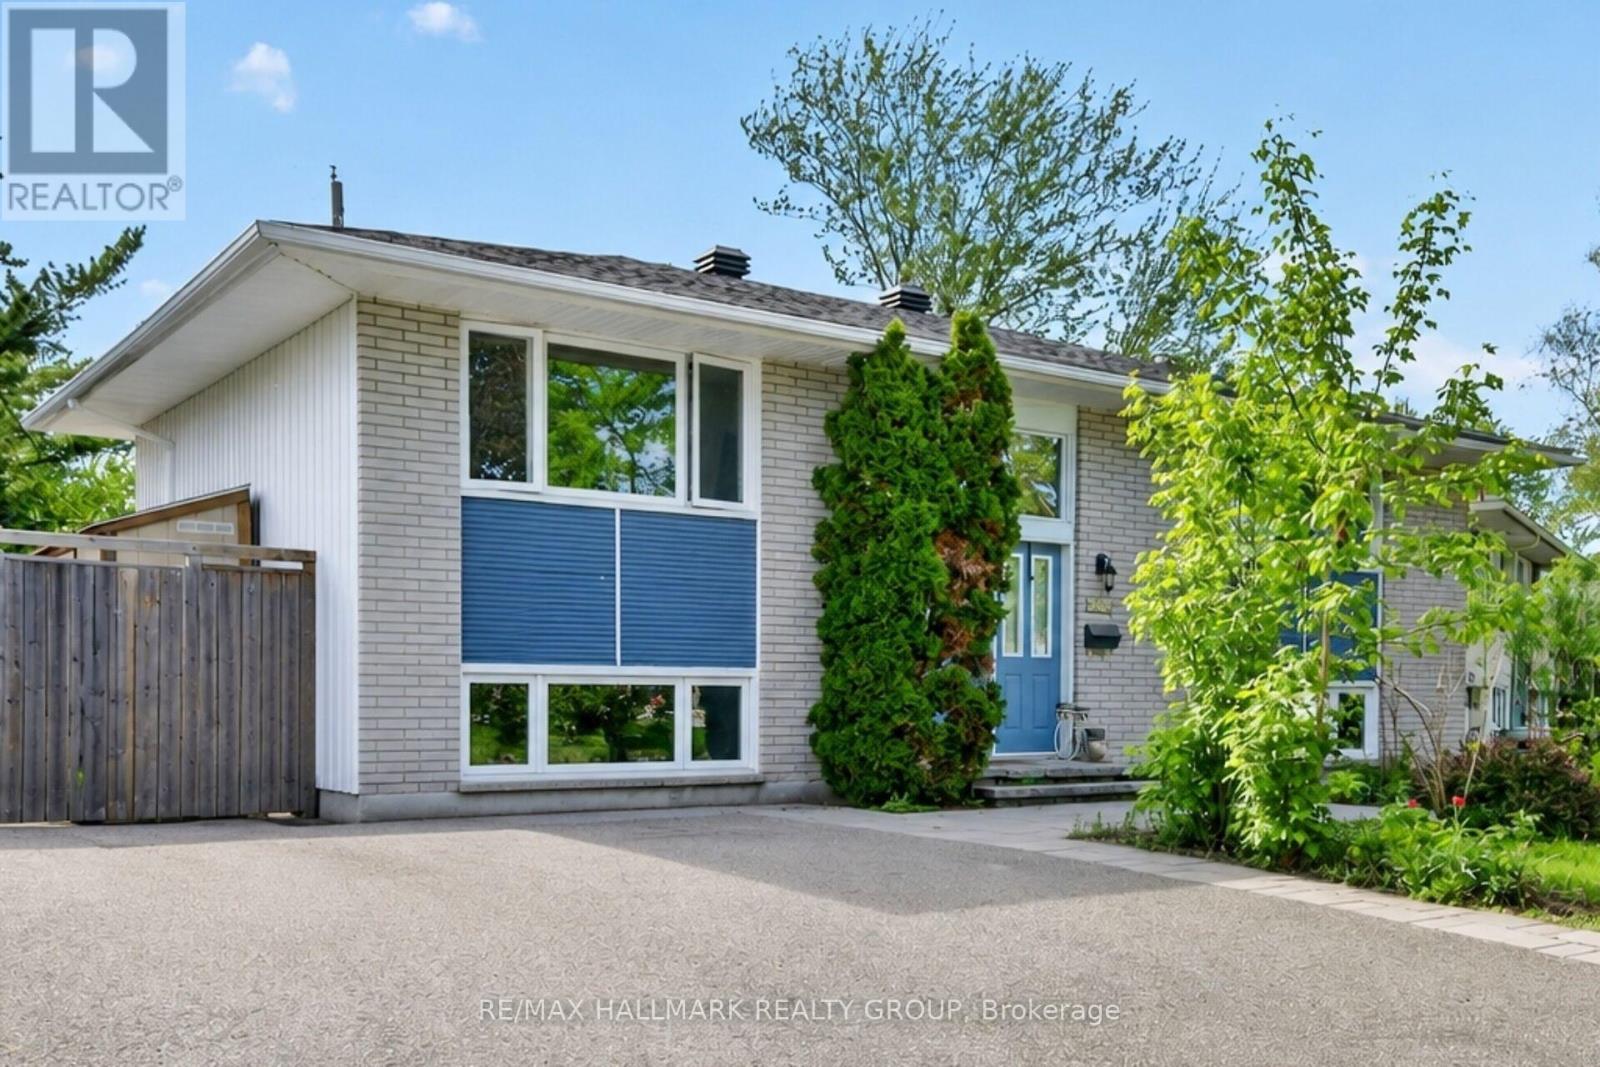
2966 Linton Road
Ottawa, Ontario
Charming home on a beautiful private lot in a sought-after neighbourhood, just minutes to Mooney's Bay and Lansdowne Park. Bright and spacious throughout, this well-maintained property features an updated kitchen with eating area, pantry and breakfast counter, expansive living and dining areas with large windows, two generous main-floor bedrooms, and site-finished hardwood and tile. The fully finished lower level offers 1 additional bedroom, a kitchen type area with cupboards, counter, eating area, fridge and sink, full bathroom, laundry/storage, and a large rec room with walkout to the rear yard. Oversized lower-level windows provide excellent natural light. The private backyard has a large deck (2015), and beautiful gardens. Double-wide driveway, vinyl windows, and roof updated in 2017. (id:55689)
RE/MAX Hallmark Realty Group

2102 - 415 Greenview Avenue
Ottawa, Ontario
2 bedroom penthouse unit with a fantastic river view! Underground parking, a Storage locker AND all Utilities included in the condo fee! This large and bright Penthouse Condo features a roomy entrance for welcoming your guests, an Open and Upgraded Kitchen, Spacious Living room which leads out to a large private balcony overlooking the Ottawa River, and separate Dining area. The Primary bedroom boasts ample closet space, and a beautifully updated full bath. The second bedroom wall was removed for a bright and open office area, but is easily converted back to a standard bedroom. The building boasts numerous amenities on site, including an Indoor pool, Billiards room, Squash courts, a Woodworking shop, Library, Party Room, Outdoor Terrace with BBQ, and more. This unit is in a fantastic location walking distance to transit, Britannia beach, paths along the Ottawa River, Farm Boy, Shopping Malls, and much more. (id:55689)
Coldwell Banker Sarazen Realty
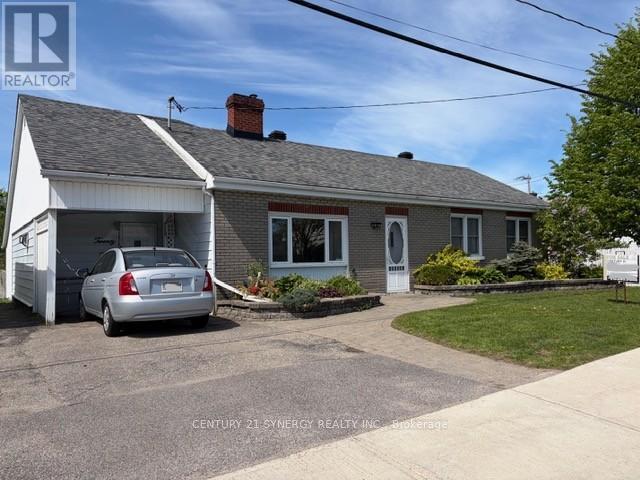
20 Condie Street
Smiths Falls, Ontario
Welcome to 20 Condie St. Smiths Falls. A Charming Bungalow in Smiths Falls. Perfect for first-time buyers or those looking to downsize, this cozy bungalow offers convenient one-level living without sacrificing outdoor space. Set in a quiet neighborhood in Smiths Falls with an easy commute to Ottawa, this home blends comfort, efficiency, and thoughtful upgrades throughout. Enjoy peace of mind with a high-efficiency natural gas furnace and central air system (installed October 2024 by DENOCO, with parts warranty through 2036), along with two natural gas fireplaces for added warmth and ambiance. Inside, the bright and inviting interior features updated vinyl windows, solid oak kitchen cabinetry, and a mix of laminate, Dura-Ceramic, and carpet flooring. Added perimeter insulation enhances energy efficiency year-round. The full-length attic provides exceptional storage-an ideal solution for the crawl space design. Step outside to a beautifully landscaped fenced yard with a private, treed setting. The main floor family room accesses a rear deck with gazebo that is perfect for relaxing or entertaining, complete with garden doors and a natural gas BBQ hookup. Additional highlights include: 200-amp electrical service. Wired alarm system, Architectural shingles. Paving stone front entry. Oversized garden shed,12' x 12' insulated workshop (wired; underground feed requires replacement). (id:55689)
Century 21 Synergy Realty Inc.
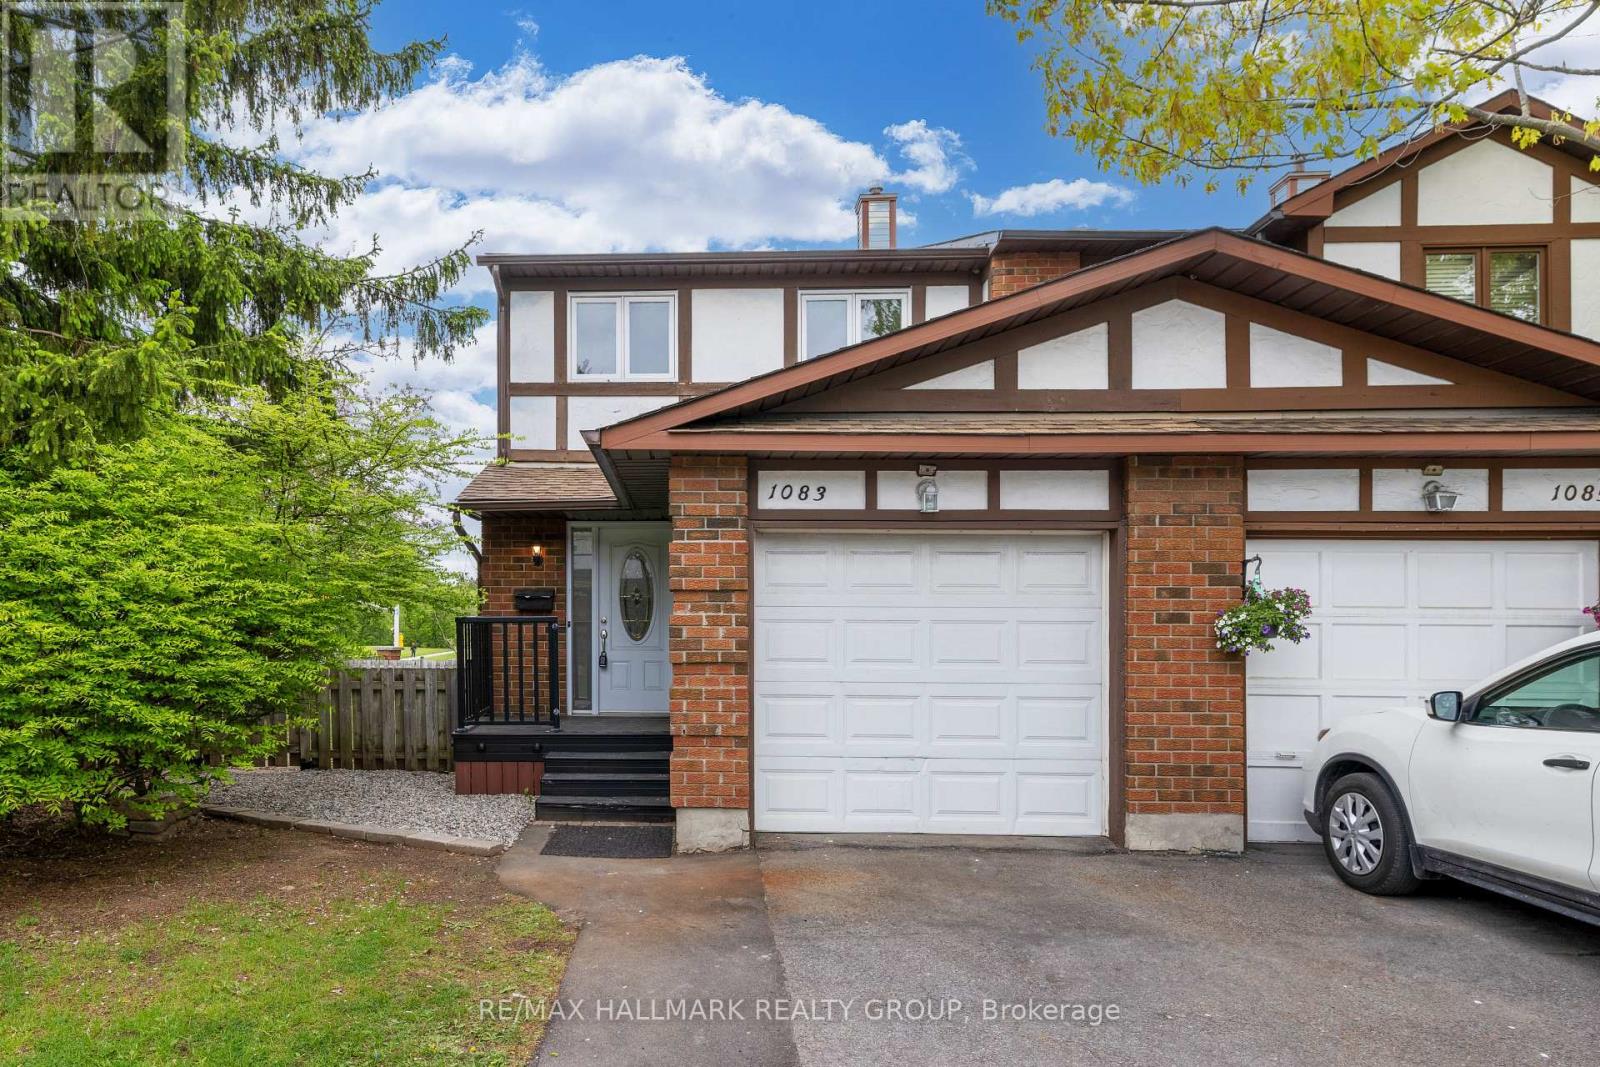
1083 Millwood Court
Ottawa, Ontario
Welcome to 1083 Millwood Court - situated in beautiful family/nature oriented Convent Glen - steps to parks, schools, recreation/shopping and stunning nature paths. Easy access to the 417! This premium END unit, 3 bedroom home (freshly painted and recently renovated throughout - including all new vinyl flooring) features a main level that boasts an eat-in kitchen with an abundance of cupboards/counter space, a separate dining room and a large sunken living room with access to a beautiful, fully fenced, private backyard (with no rear neighbours!) - the largest backyard in the complex! The 2nd level features a spacious primary bedroom with lots of closet space, 2 additional bedrooms and a renovated 4 piece main bath. The lower level boasts a fully finished basement with a family room, additional 2 piece bathroom, laundry room and plenty of storage in the utility room. All windows (2013), Furnace (2025). Floor plans attached in the photos. (id:55689)
RE/MAX Hallmark Realty Group