
Properties in Ottawa

Properties in Ottawa
Properties in Ottawa
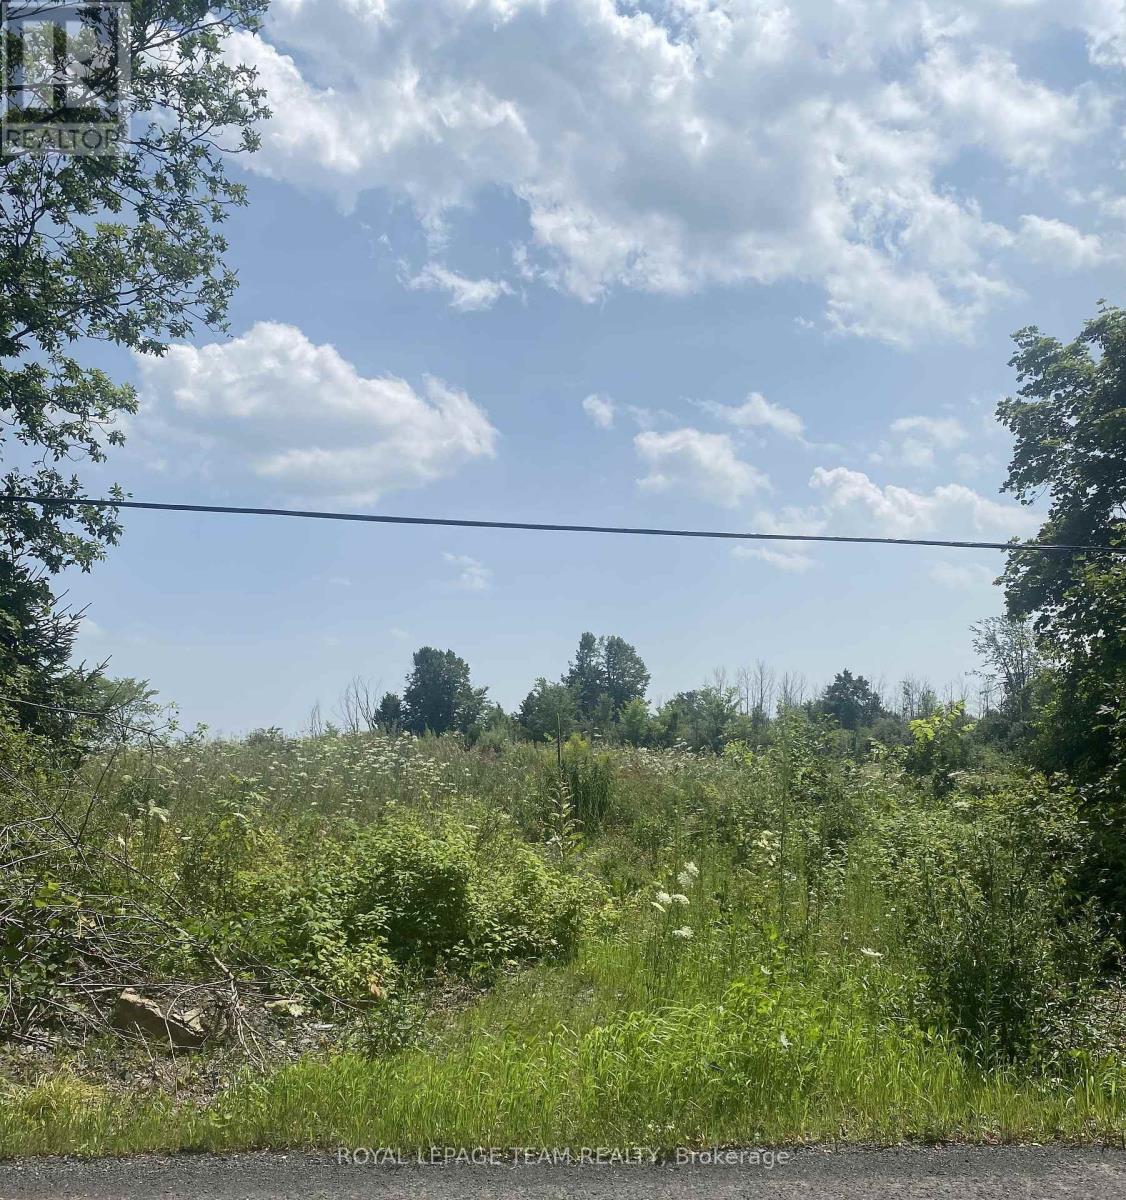
Lt 5 Harmony Road
North Dundas, Ontario
Build your custom dream home on Lot 5 in Winchester's Orchard Grove Development, a large 2.25+ acre site close to the quaint and vibrant town of Winchester and the City Ottawa. Envision starting your day in modern elegance with cozy comforts, surrounded by peaceful nature. This property offers ample tree coverage to ensure privacy, complemented by an apple orchard landscape throughout the development. There is already a tested new well on the property making it easier to develop your land. Take advantage of this exceptional opportunity to build your future home in an idyllic setting. This property is also listed as a home to be built under MLS# X13455504. (id:55689)
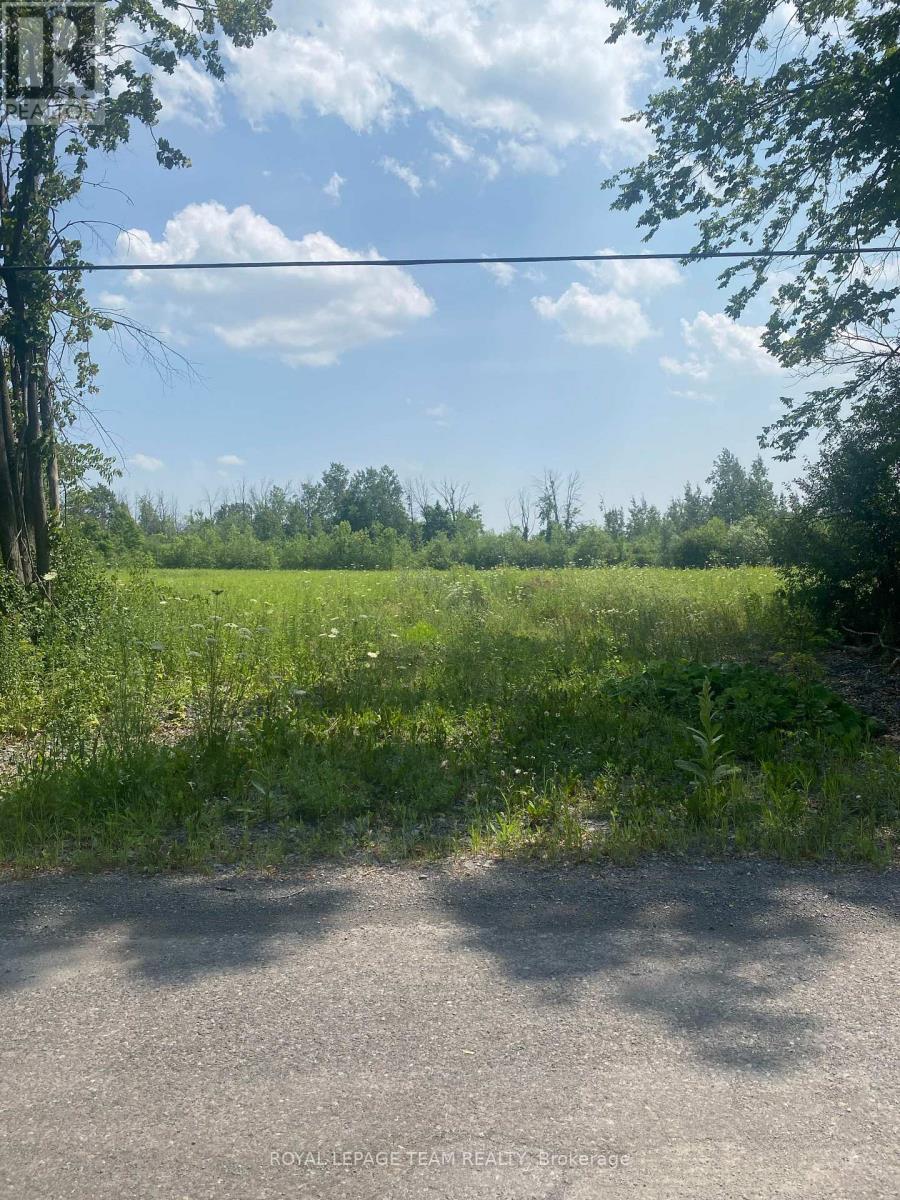
Lt 3 Harmony Road
North Dundas, Ontario
Build your custom dream home on Lot 3 in Winchester's Orchard Grove Development, a large 1 acre site close to the quaint and vibrant town of Winchester and the City Ottawa. Envision starting your day in modern elegance with cozy comforts, surrounded by peaceful nature. This property offers ample tree coverage to ensure privacy, complemented by an apple orchard landscape throughout the development. There is already a tested new well on the property making it easier to develop your land. Take advantage of this exceptional opportunity to build your future home in an idyllic setting. This property is also listed as a home to be built under MLS#X13455418. (id:55689)
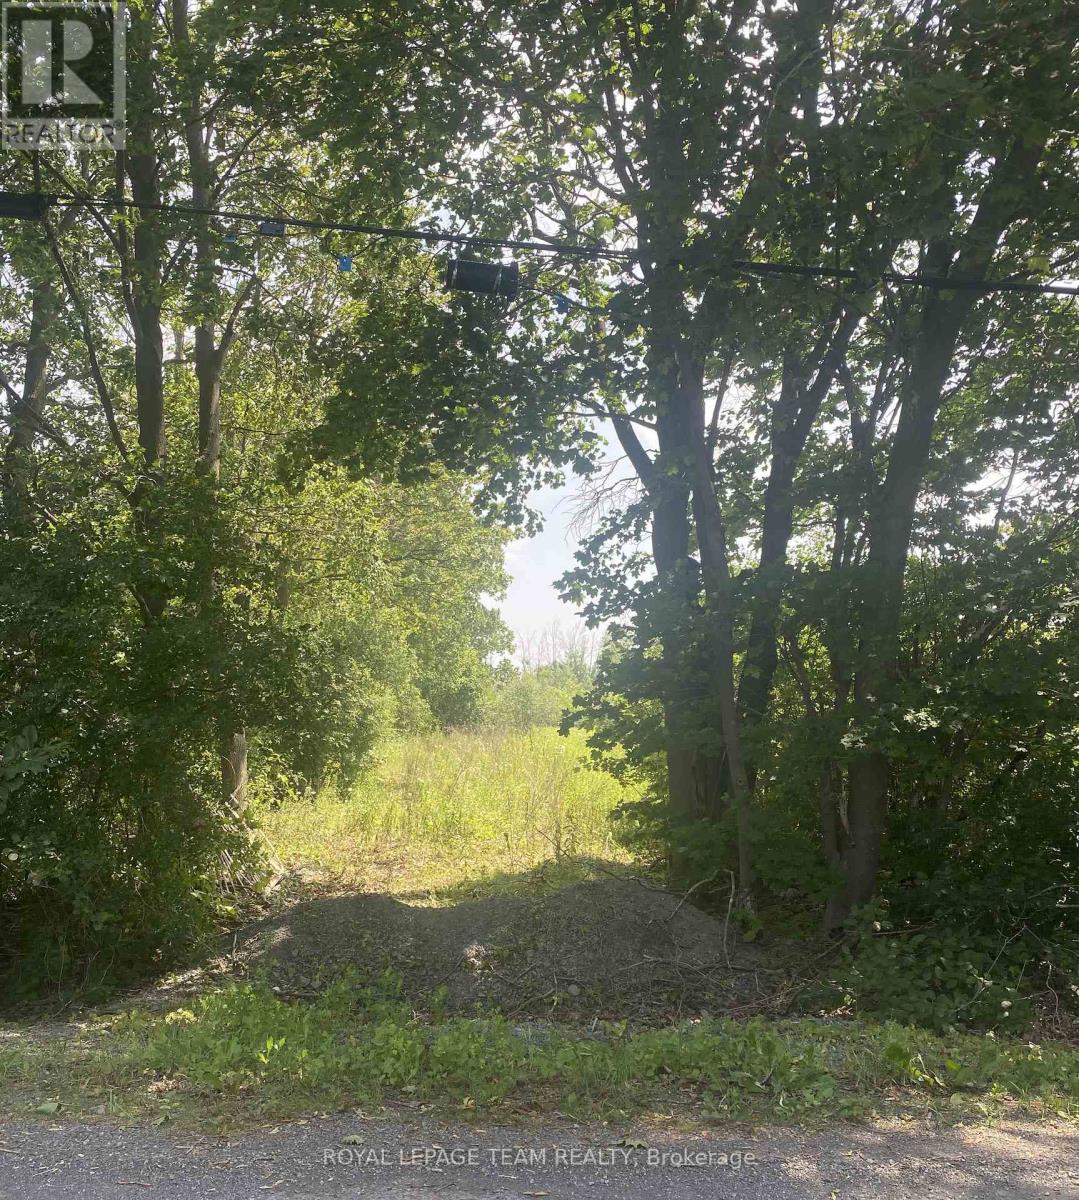
Lt 4 Harmony Road
North Dundas, Ontario
Build your custom dream home on Lot 4 in Winchester's Orchard Grove Development, a large 1 acre site close to the quaint and vibrant town of Winchester and the City Ottawa. Envision starting your day in modern elegance with cozy comforts, surrounded by peaceful nature. This property offers ample tree coverage to ensure privacy, complemented by an apple orchard landscape throughout the development. There is already a tested new well on the property making it easier to develop your land. Take advantage of this exceptional opportunity to build your future home in an idyllic setting. This property is also listed as a home to be built under MLS#X13455440. (id:55689)
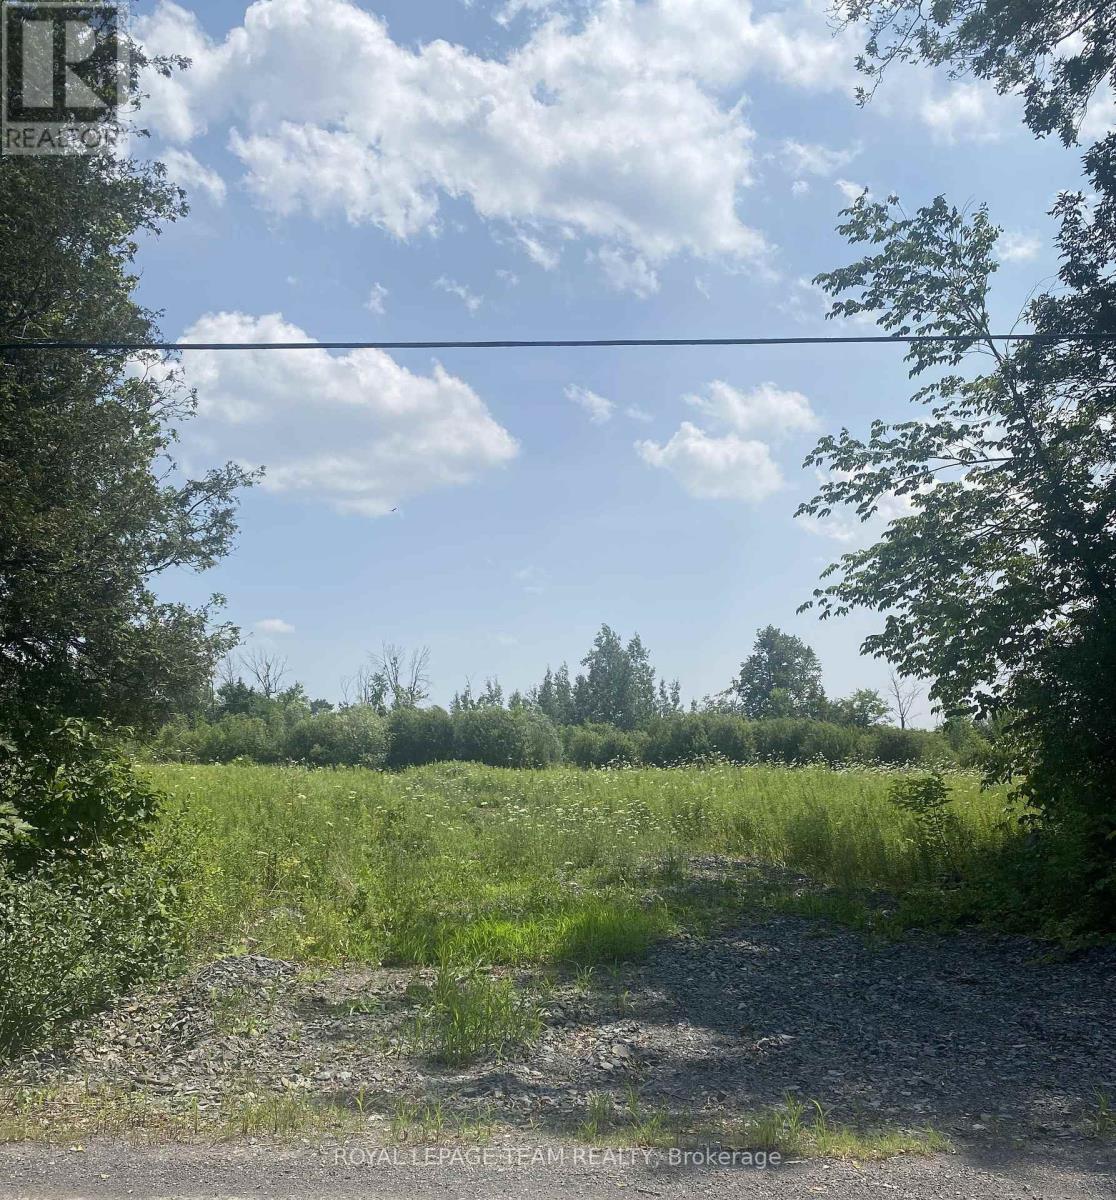
Lt 2 Harmony Road
North Dundas, Ontario
Build your custom dream home on Lot 2 in Winchester's Orchard Grove Development, a large 1 acre site close to the quaint and vibrant town of Winchester and the City Ottawa. Envision starting your day in modern elegance with cozy comforts, surrounded by peaceful nature. This property offers ample tree coverage to ensure privacy, complemented by an apple orchard landscape throughout the development. There is already a tested new well on the property making it easier to develop your land. Take advantage of this exceptional opportunity to build your future home in an idyllic setting. This property is also listed as a home to be built under MLS#X13455370. (id:55689)
Lt 1 Harmony Road
North Dundas, Ontario
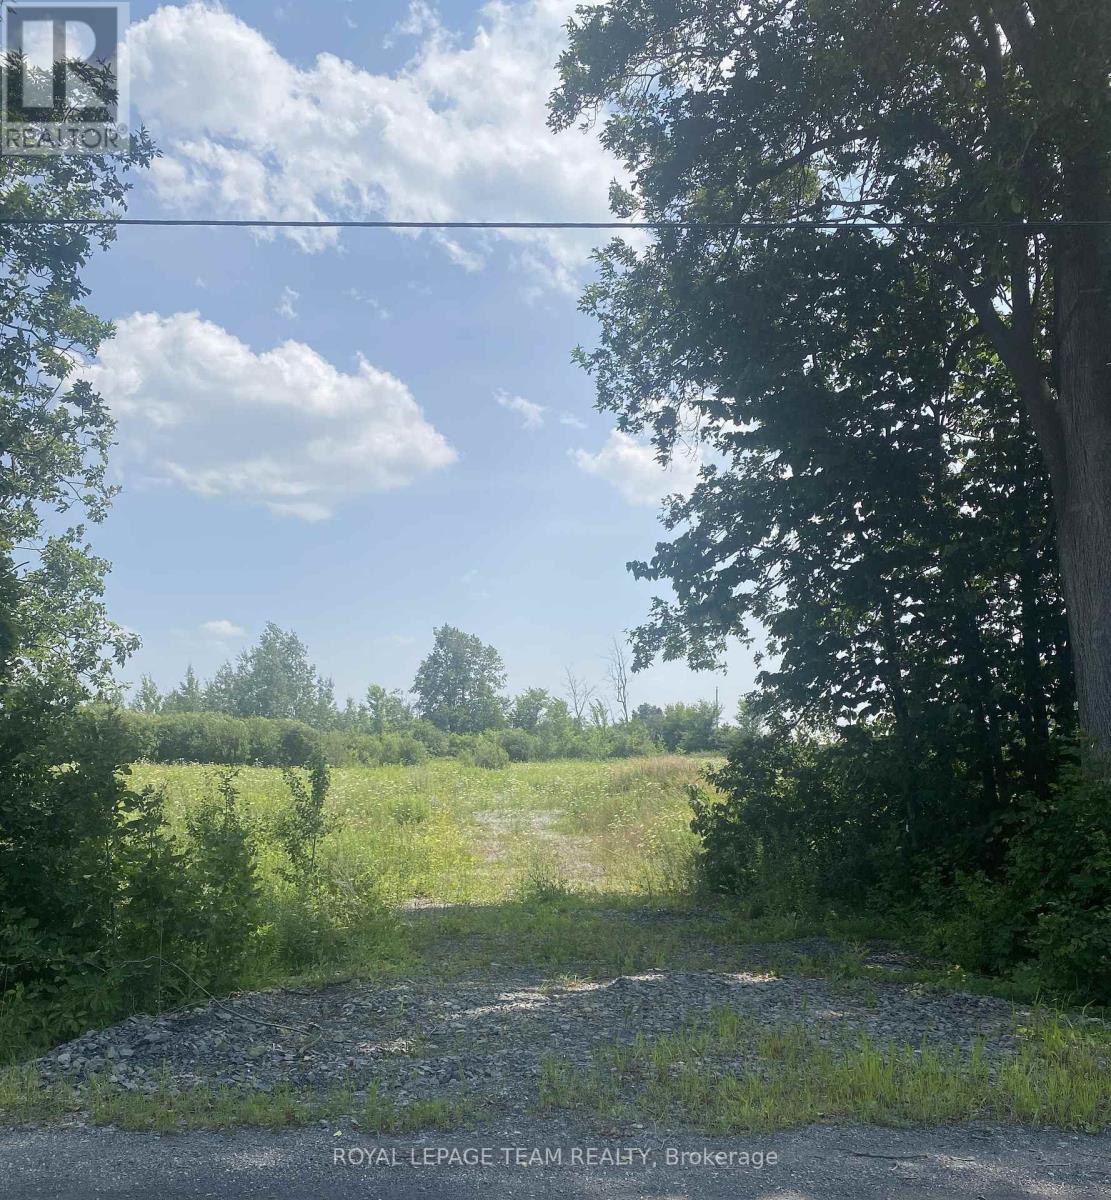
Build your custom dream home on Lot 1 in Winchester's Orchard Grove Development, a large 1 acre site close to the quaint and vibrant town of Winchester and the City Ottawa. Envision starting your day in modern elegance with cozy comforts, surrounded by peaceful nature. This property offers ample tree coverage to ensure privacy, complemented by an apple orchard landscape throughout the development. There is already a tested new well on the property making it easier to develop your land. Take advantage of this exceptional opportunity to build your future home in an idyllic setting. This property is also listed as a home to be built under MLS# X13451406. (id:55689)
110 Hunter's Glen Crescent
Ottawa, Ontario
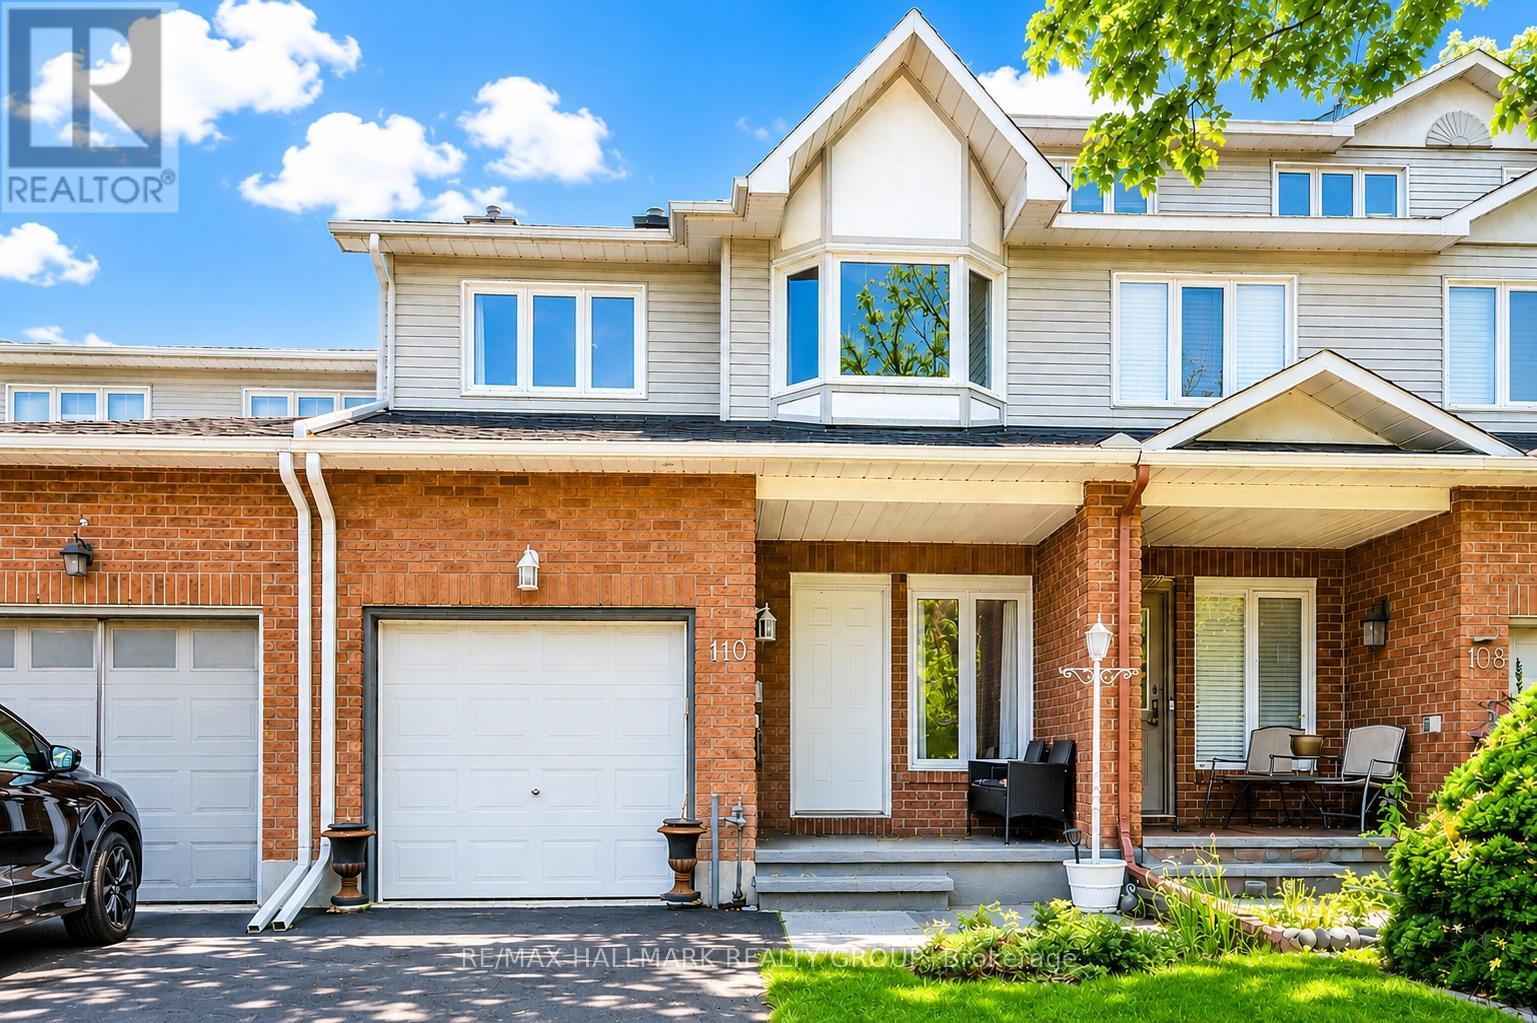
NO REAR NEIGHBOURS! Offering over 2,100 sq. ft. of finished living space, this beautifully updated 3-bedroom family home is perfectly situated in one of the area's most sought-after neighbourhoods, just steps to parks, trails, schools, and everyday amenities.From the moment you arrive, the charming front porch welcomes you home. Inside, you'll discover a bright and spacious open-concept layout with hardwood flooring throughout the main level and a seamless flow designed for both everyday living and entertaining. The inviting living room is anchored by a cozy wood-burning fireplace, while the updated chef-inspired kitchen features stainless steel appliances, a breakfast bar, ample workspace, and a sunny eat-in area overlooking the backyard.Step outside to your private, low-maintenance backyard retreat, backing directly onto walking paths and green space with no rear neighbours-a rare and highly desirable feature that provides both privacy and beautiful views year-round.Upstairs offers 1,785 sq. ft. across the main and second levels, including three generously sized bedrooms. The spacious primary suite is a true retreat, complete with a walk-in closet and a beautifully renovated spa-like ensuite. The professionally finished basement expands your living space with a versatile recreation room perfect for movie nights, a home gym, playroom, or home office.This home has been meticulously maintained and extensively updated over the past decade, including the roof, furnace, air conditioning, windows, appliances, kitchen renovation, bathroom renovations, upstairs flooring, and upgraded attic insulation in 2026.Move-in ready and offering the perfect blend of space, privacy, and modern updates, this is a home you'll want to experience in person. Don't miss your opportunity to make it yours! (id:55689)
1707 Wilkinson Street
Innisfil, Ontario
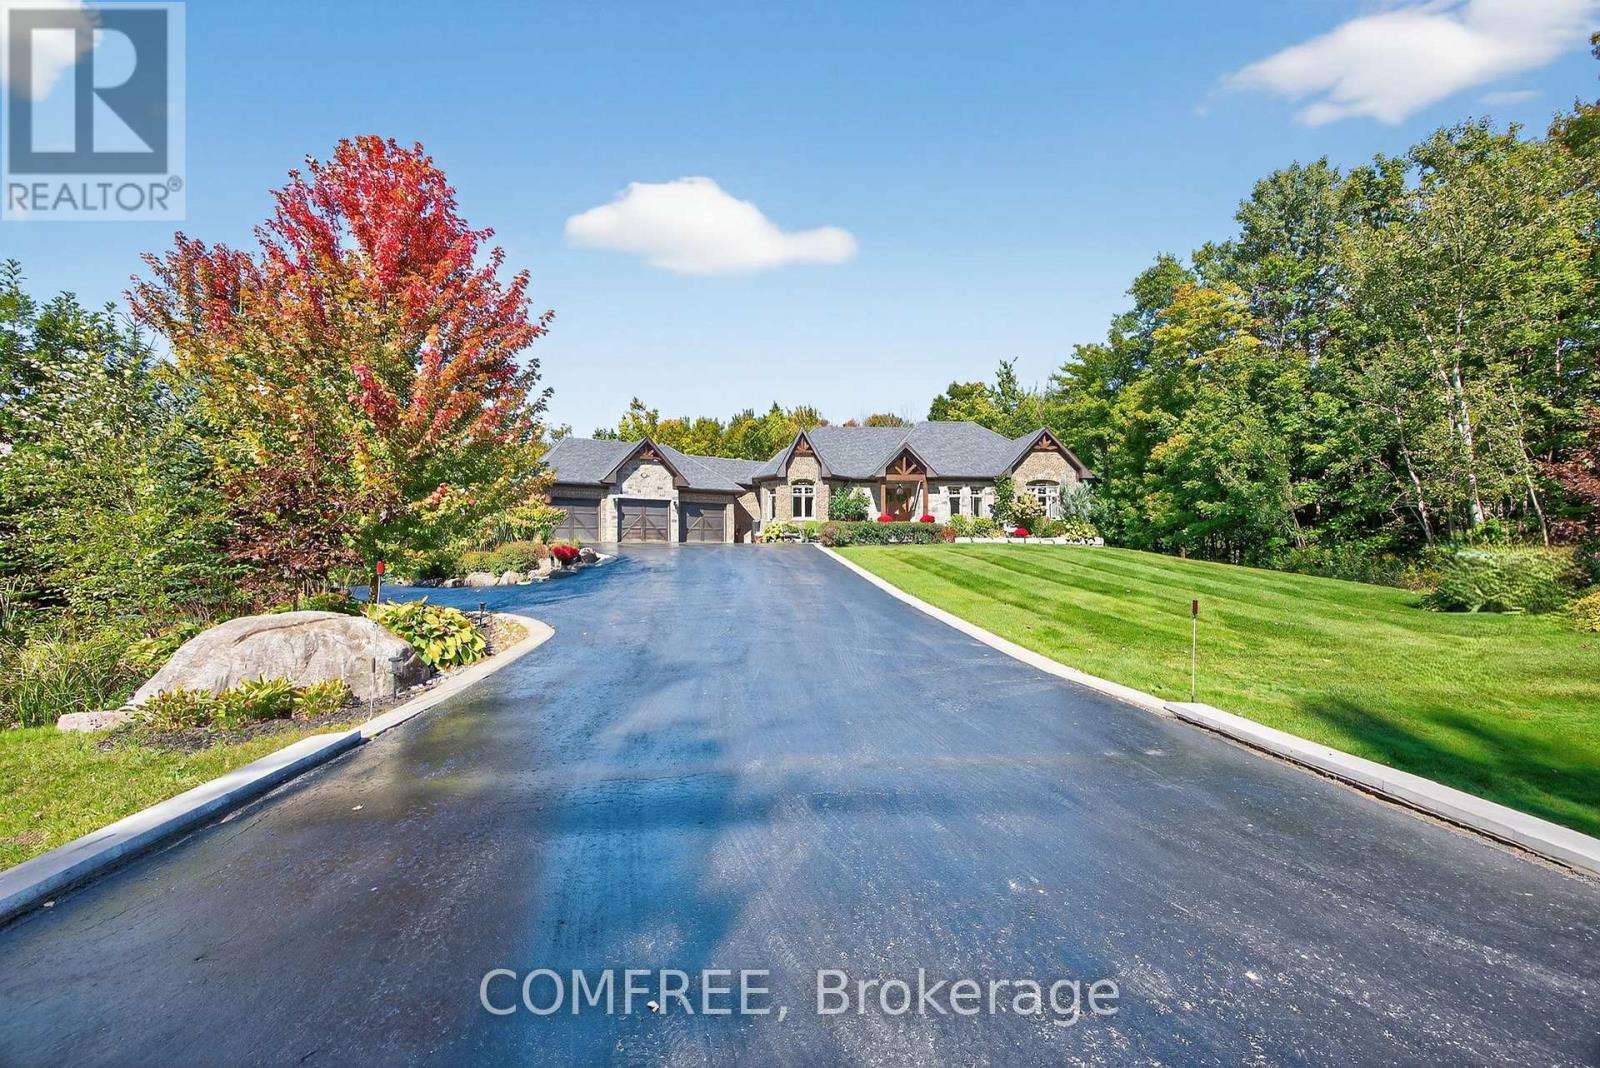
Experience luxury living in an exclusive lakeside community where nature, recreation, and convenience come together. Enjoy nearby walking and cycling trails, golf courses, and easy access to the lake for paddle boarding, kayaking, and waterfront relaxation. This executive custom-built bungalow, featured in two Hallmark movies, offers over 5 bedrooms and 4 bathrooms, and a fully finished walkout basement. The striking exterior features premium stone, granite, and wood finishes, along with upper and lower garages accommodating up to six vehicles. The resort-inspired backyard is designed for entertaining, complete with an oversized kidney-shaped pool with dual waterfalls, hot tub, fire pit, cabana with outdoor kitchen, outdoor shower, professionally landscaped grounds, in-ground lighting, irrigation system, garden pathways, and a charming 3-season Muskoka room with wood-burning fireplace. Recent updates include a new pool liner and cover and new air conditioning (2025). Inside, soaring ceilings and an open-concept layout create an impressive living space. The chef's kitchen features an AGA European stove, built-in microwave, new refrigerator/freezer, dishwasher, range hood, and premium Black Cosmic granite countertops. The great room is anchored by a dramatic 20-foot stone woodburning fireplace, while the primary suite offers a coffered ceiling, spa-inspired ensuite, and walk-in closet. Additional features include a formal dining room, main-floor laundry, smart home technology, Sonos integrated audio, custom window coverings, a 7-stage water filtration system, smart climate control, sprinkler system, and extensive built-in storage. The walkout lower level includes a beautiful custom kitchen, granite finishes, two bedrooms, laundry, custom bar, cantina, pool table area, propane fireplace, 9-foot ceilings, large windows, patio doors, and an additional three-car garage. (id:55689)
126 Lakeshore Road
Lanark Highlands, Ontario
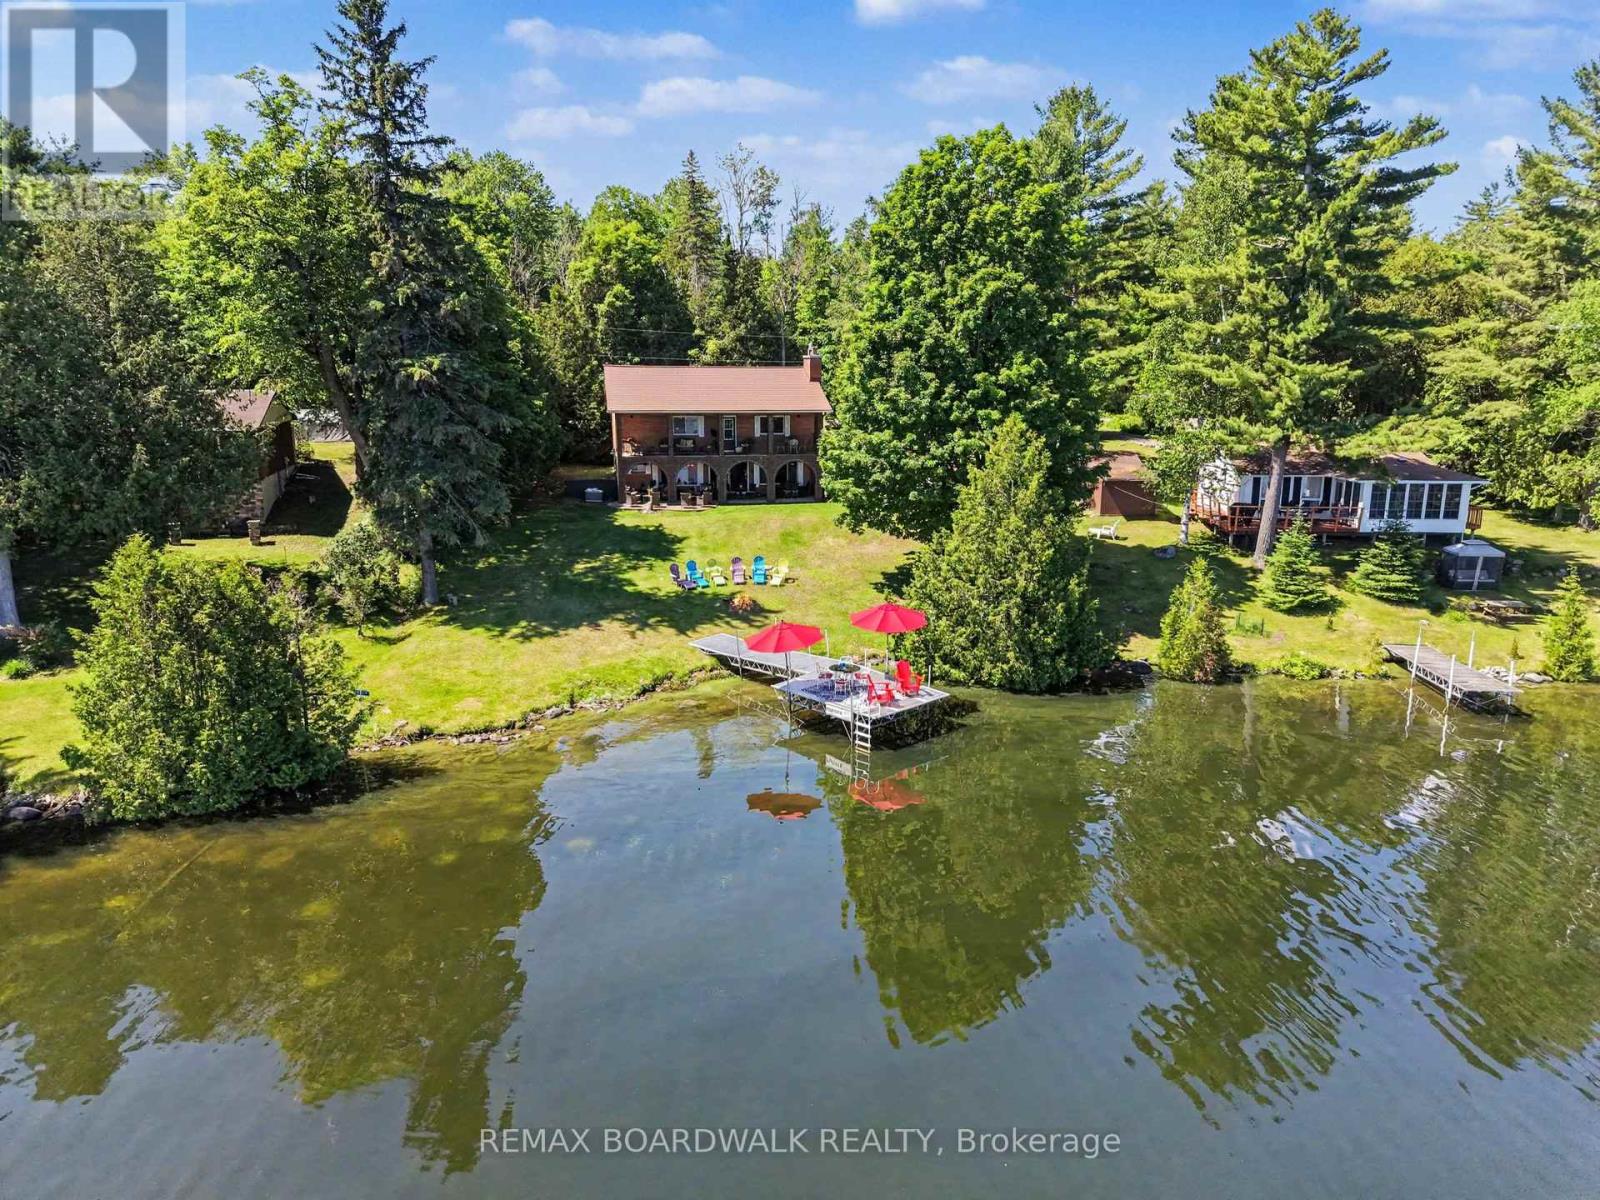
Set on the shores of White Lake, this spacious waterfront home offers the room and flexibility that's becoming increasingly difficult to find. With 5 bedrooms, 3 bathrooms, a bunkie, and over 2,100 sq ft of finished living space, there's plenty of space for family, guests, or multi-generational living. The main level features four bedrooms, two full bathrooms, and bright living spaces overlooking the lake. The covered verandah stretches across the waterfront side of the home, creating a natural gathering place for meals, entertaining, or simply enjoying the view. A propane fireplace adds warmth and comfort during the cooler months. The walkout lower level provides additional living space with a large recreation area, dining space, an additional bedroom, full bathroom, and direct access to the waterfront. Whether accommodating extended family, overnight guests, or enjoying extra room to spread out, the layout offers flexibility rarely found in waterfront properties. Outside, the gently sloping lot leads to the shoreline, private dock, bunkie, and storage shed. Mature trees provide privacy while maintaining beautiful views across the lake. The large upper balcony overlooking the water offers another outdoor living space and a favourite place to enjoy the view while staying sheltered from the rain. Designed with family gatherings in mind, the property offers multiple indoor and outdoor spaces where everyone can come together while still having room to spread out. White Lake is one of Eastern Ontario's best-known recreational lakes, offering excellent boating, fishing, swimming, and kayaking. Located on a municipally maintained road with year-round access, this property is equally suited as a full-time residence or a four-season getaway, all within easy reach of Burnstown, Arnprior, and Ottawa. (id:55689)
3276 Barlow Crescent
Ottawa, Ontario
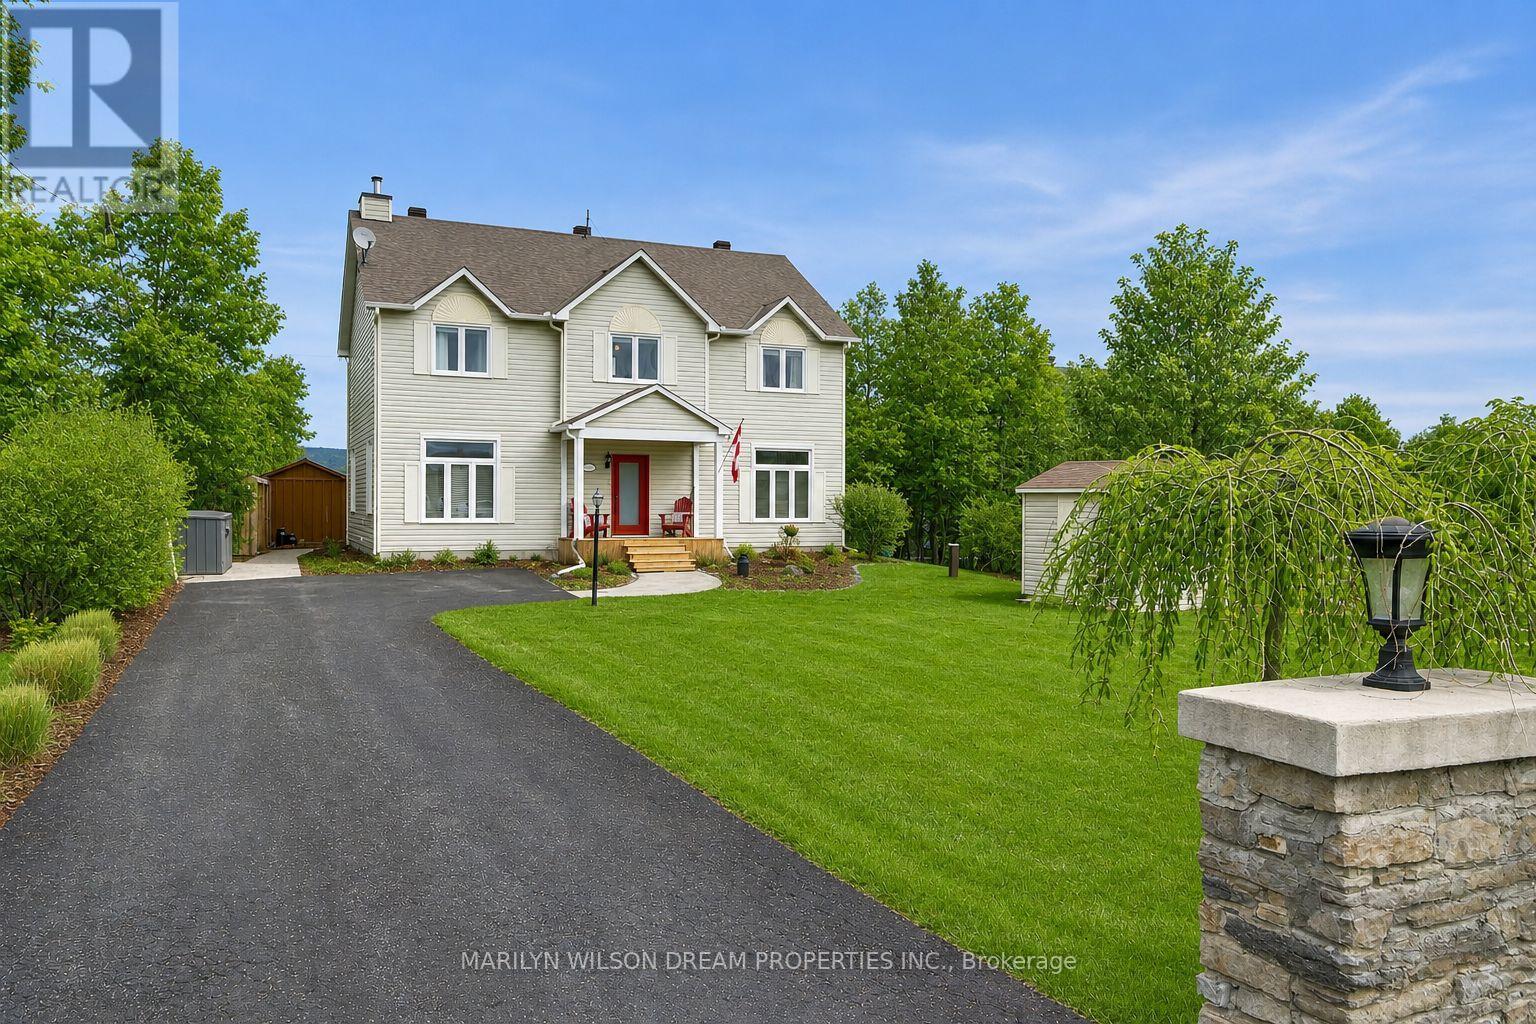
Exceptional Ottawa River Waterfront property. Only minutes to Kanata hi-tech. Located on a prestigious street, lined with million dollar homes. This property is a unique find on Barlow, as the home boasts two full stories above grade. Stunning water and mountain views! Gorgeous riverside yard includes a stamped concrete patio, attractive sauna, ample grassy area, a waterside deck with glass panel railings, numerous sheds and a 100 ft dock. This home offers 4 bedrooms and 3 baths. Hardwood on both levels. Expansive living room with charming wood burning fireplace. Spacious kitchen with gas stove, stainless appliances, well designed storage, breakfast bar and pantry closet. Dining area with patio doors to screened in river view porch/sunroom. A convenient den/office, powder room and laundry room complete this level. Side door entry and small deck off laundry room area. Second level features primary bedroom with two closets and an ensuite with soaker tub and glass shower. Three additional sizeable bedrooms and an additional 4 piece bath. Upgrades include; Quartz counters in kitchen and laundry in 2017, Dishwasher & Fridge in 2017, Stove in 2023, Furnace in 2018, A/C in 2021, Washer & Dryer in 2026. Other features include water softener equipment, reverse osmosis water for fridge and kitchen sink, pump for water for lawn and gardens, 200 amp service, Bell Wi-Fi, etc. All furnishings are negotiable, as well as the 2017 20' Pontoon boat. 60HP Sweetwater. Owners are moving out of country. 24 hours notice on offers please. (id:55689)
4 - 10 Clarence Street
Ottawa, Ontario
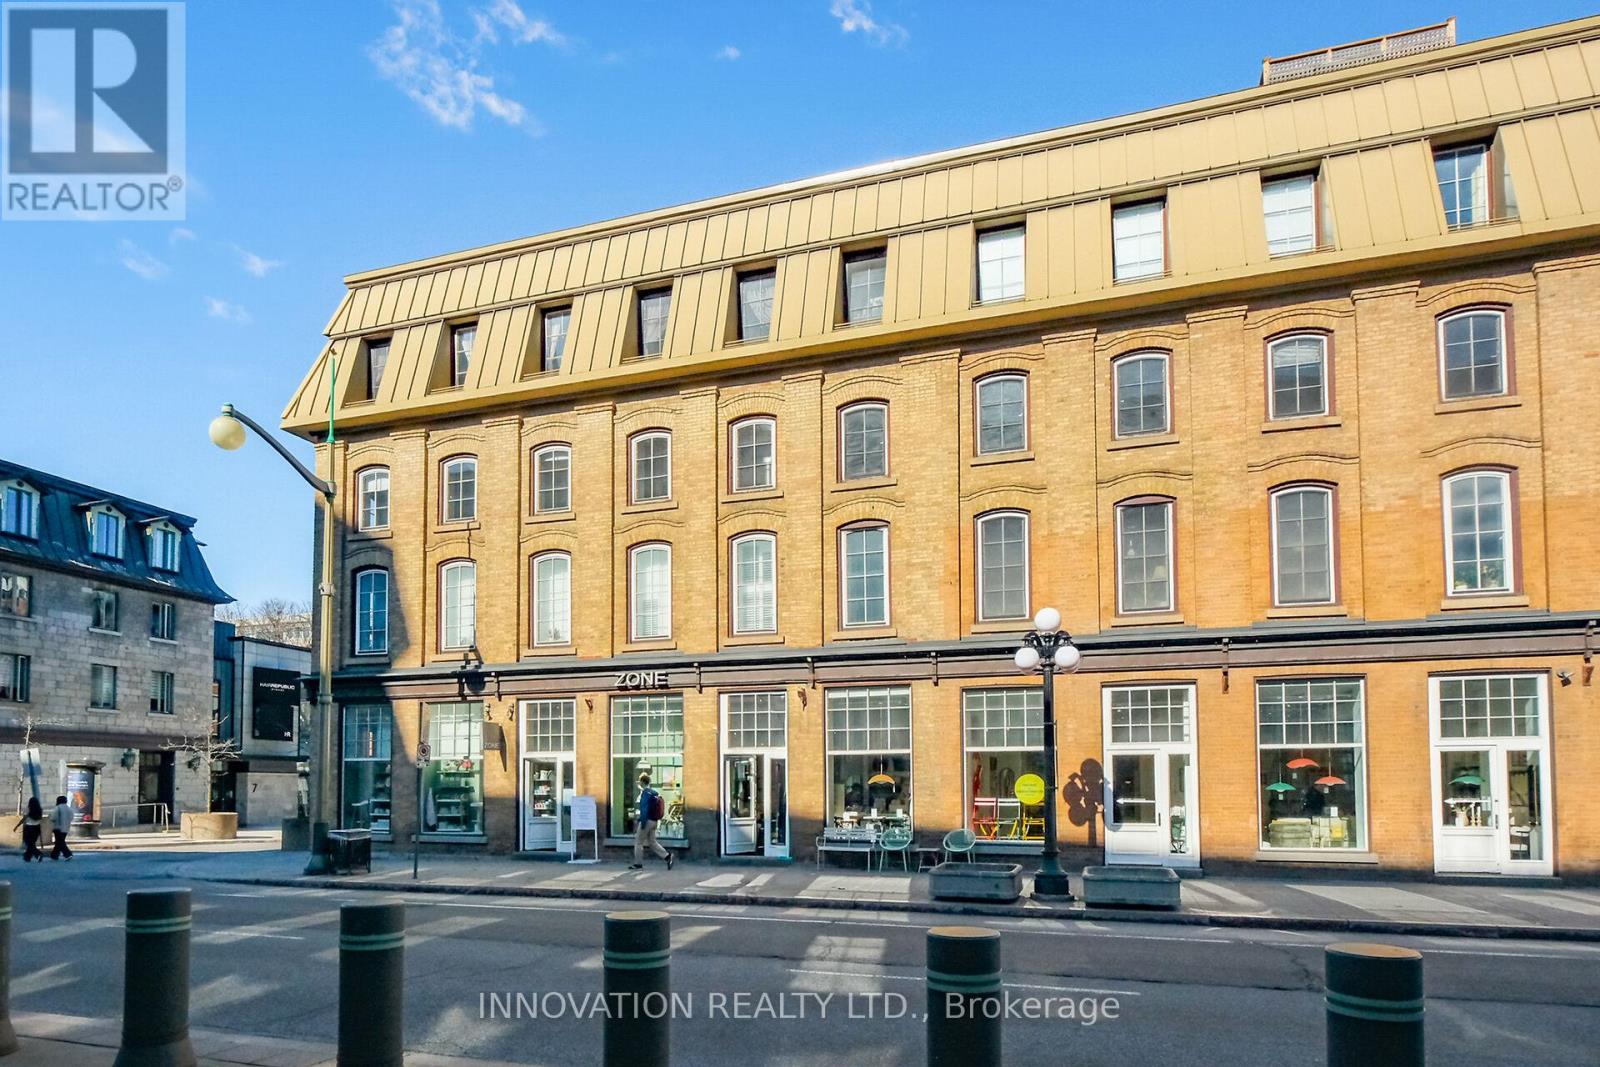
Welcome to urban living in the heart of Ottawa! This bright and stylish 1 bed 1 bath condo apartment is located in the Byward Market, one of the city's most vibrant and walkable neighbourhoods. Set within a beautifully preserved heritage building, the exterior charm blends seamlessly with a fully reimagined interior core completed in 1998. Soaring 9ft ceilings and beautiful windows create an airy and inviting atmosphere. Engineered hardwood flooring runs throughout, adding warmth and modern elegance. Unit is equipped with a hydronic radiator heating system, providing efficient and consistent warmth throughout.The kitchen is thoughtfully designed with quartz countertops and full-height cabinetry offering exceptional storage and clean lines. Additional conveniences include custom vanity and bathroom storage cabinet shelf, in-suite laundry, automatic entry doors, an underground parking space and private locker, adding rare value in this central location. Just steps to Ottawa's best restaurants, boutique shopping, cultural landmarks, and transit, including the O-Train Confederation Line, this home delivers unmatched accessibility and lifestyle appeal. Perfect for professionals, investors, or anyone seeking a low maintenance home in a dynamic urban setting. (id:55689)
601 - 164 Maravista Drive
Ottawa, Ontario
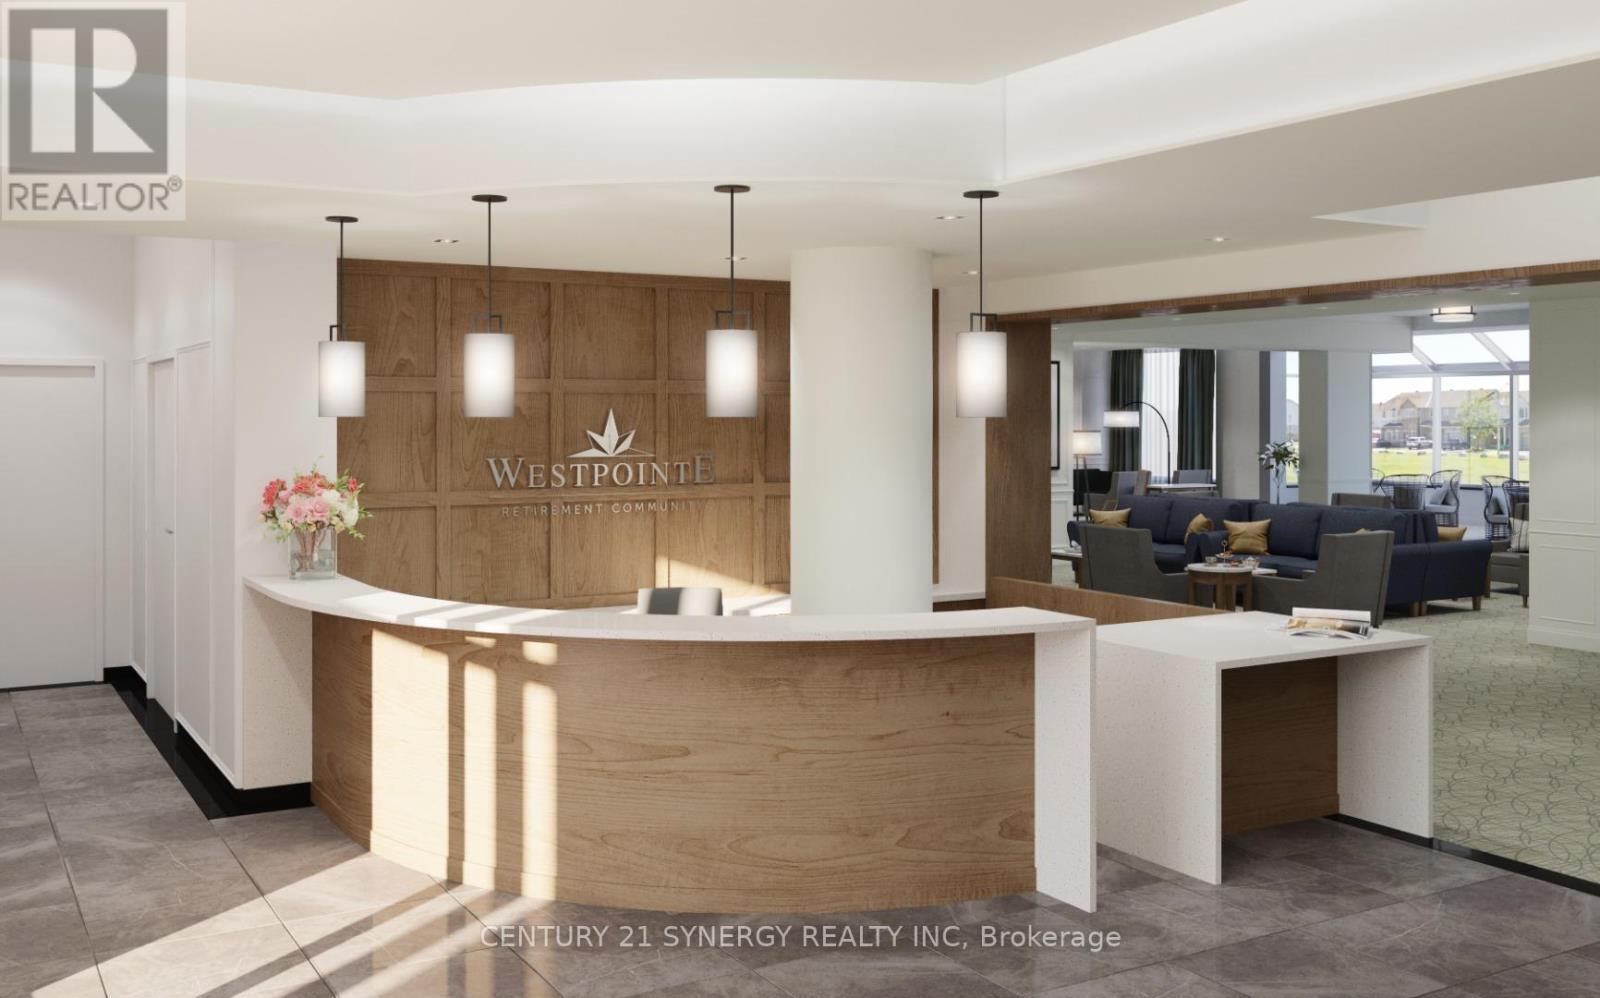
Welcome to 164 Maravista Drive in Barrhaven. This bright and well-appointed "Edgemont" model offers approximately 704 sq. ft. of comfortable independent living in a professionally managed, six-storey retirement residence by Riverstone Retirement Communities. This 1-bedroom en-suite features a private balcony, modern finishes, and a full kitchen-style kitchenette with full-size refrigerator and microwave. The spacious bedroom and living area provide an inviting layout, while the private three-piece bathroom includes an easy step-in shower with grab bars and accessible design. Additional highlights include individual heat and A/C controls, window coverings, linen/storage closet, keyless entry fob system, full sprinkler system, smoke/heat detectors, and a 24/7 monitored emergency call system with two-way voice intercom and pendant. The $7,260 monthly rent includes a worry-free lifestyle with heat, hydro, water, and air conditioning. Weekly housekeeping and weekly laundering of bed linens and towels are provided. Enjoy three chef-prepared meals daily plus three snacks in the main dining room, with flexible meal plan options available. Residents benefit from 24/7 on-site healthcare presence, emergency response, and regular wellness reviews, along with a full recreation program including fitness classes, social events, games, crafts, movie nights, worship services, and organized outings. Outstanding amenities include a fireside library with computers, theatre/chapel, fitness room, saltwater fitness pool, arts & crafts room, piano lounge with pool table and snack bar, cafe bar, solarium, rooftop terrace with gardens, tuck shop, and free laundry rooms on each floor. Small pets welcome (subject to agreement). Underground heated parking available ($101/month). An exceptional opportunity for maintenance-free retirement living in the heart of Barrhaven. (id:55689)
65 David Drive
Ottawa, Ontario
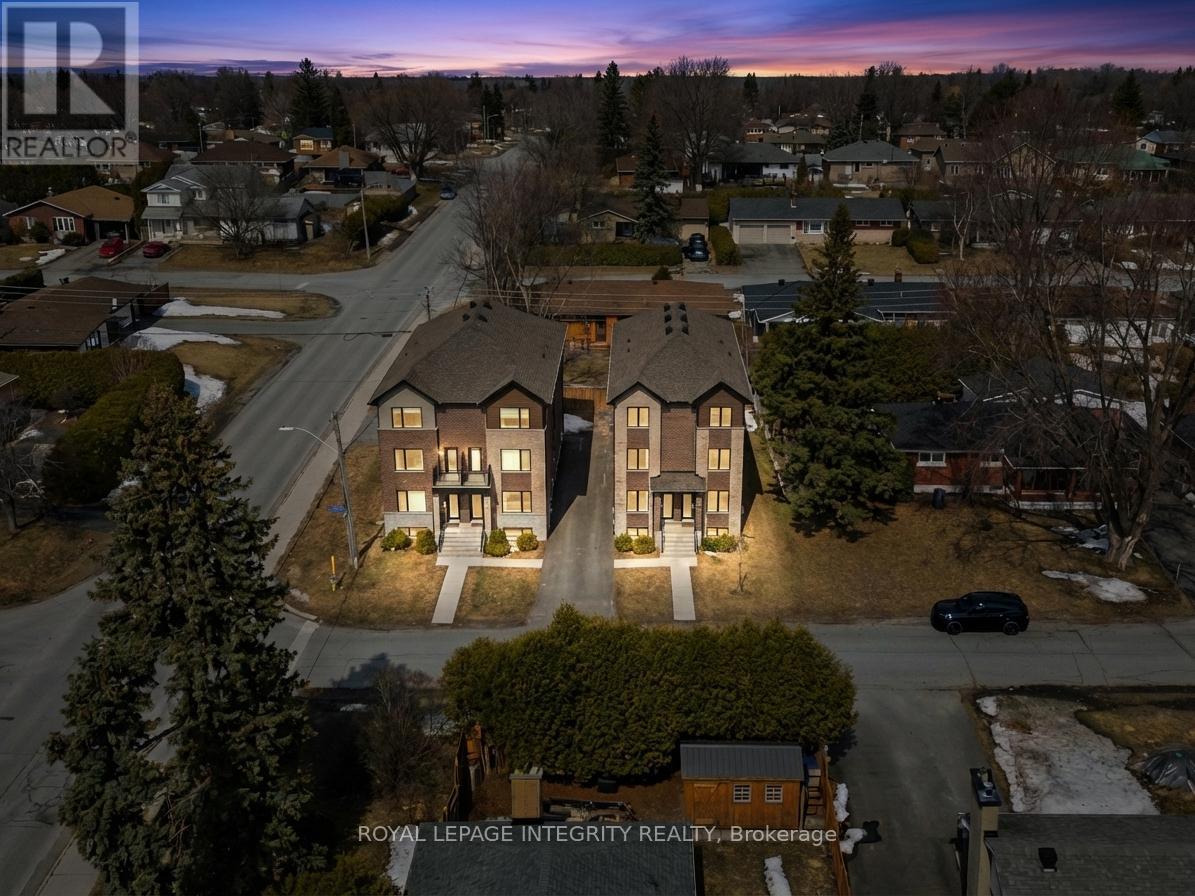
Prime corner lot opportunity at 65 David Drive - an exceptional find for builders, developers, and investors alike! zoning R1FF, 80.5 ft by 93.5 ft. Possible severance. Previously rented $3200 per month. This solid bungalow offers incredible flexibility with a functional layout featuring 3 bedrooms on the main level, along with a fully finished basement complete with 2 additional bedrooms, 1 bathroom, and a second kitchen.With two kitchens and a layout that supports easy separation into two distinct units, this property presents strong potential for rental income, multi-generational living, or future redevelopment. The prominent corner lot enhances visibility, access, and long-term value.Whether you're looking to renovate, rent, or reimagine, this is a rare opportunity in a desirable location with endless possibilities. Steps from Algonquin College! | Fireplace and oil tank in basement in as-is condition | Some photos digitally rendered. | Recommend buyers to do their due diligence with confirming how many units can be built, photos are digitally rendered to give a general visual, not accurate** (id:55689)