
Properties in Ottawa

Properties in Ottawa
Properties in Ottawa
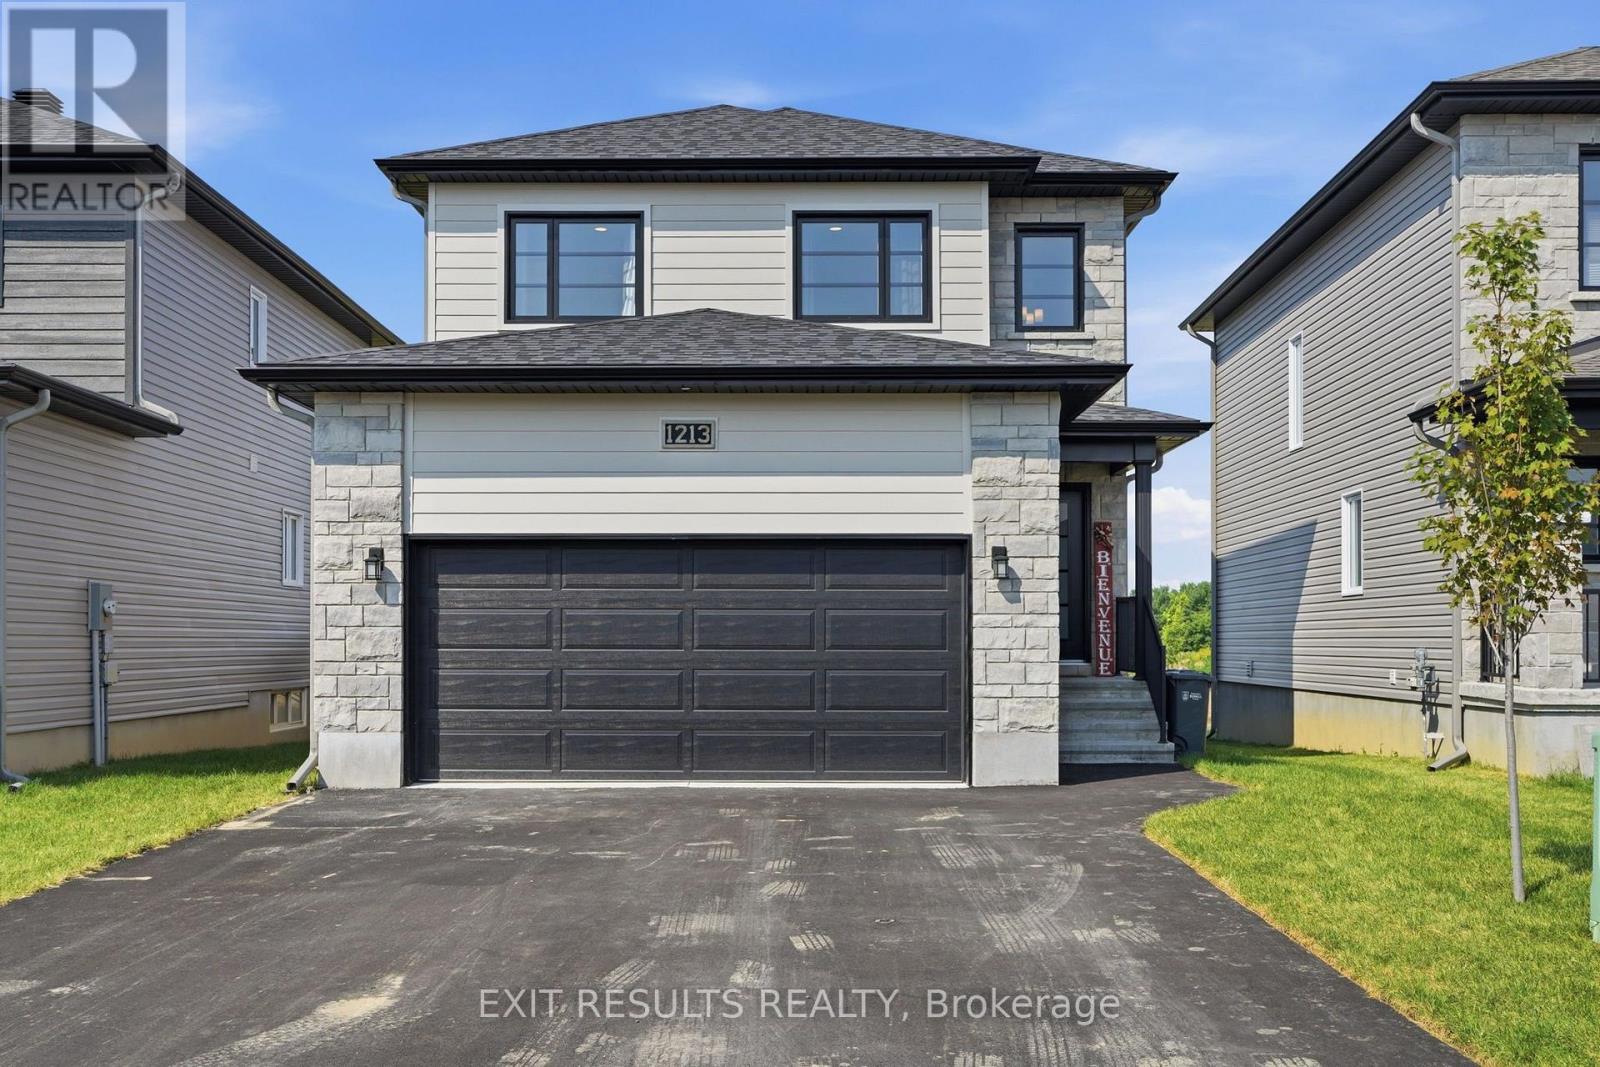
1213 Montblanc Crescent
Russell, Ontario
Motivated Sellers! Welcome to this beautiful move-in ready home, nestled in one of Embrun's most sought-after and rapidly growing neighbourhoods. Offering 3+1 bedrooms and 3.5 bathrooms, this spacious home perfectly combines comfort, functionality, and modern living for today's family. The bright and inviting main floor features a thoughtfully designed layout, ideal for both everyday living and entertaining, and includes a dedicated office space-perfect for working from home, studying, or managing your day-to-day activities. The well-appointed kitchen flows seamlessly into the living and dining areas, creating a warm and welcoming atmosphere. Upstairs, you'll find three generous bedrooms, including the primary suite, along with the added convenience of a second-floor laundry room, making daily routines easier and more efficient. The fully finished basement expands your living space with a fourth bedroom, a full bathroom, and a versatile recreation area that's perfect for a family room, home gym, playroom, or additional office space. Designed with practicality in mind, the home also offers an abundance of storage throughout. The attached garage provides additional built-in storage space, making it easy to keep seasonal items, tools, and outdoor equipment organized while still offering room for parking. Outside, enjoy the convenience of a paved driveway with ample parking and a welcoming outdoor space to relax or entertain. Ideally located just minutes from schools, parks, shopping, restaurants, recreation facilities, and all the amenities Embrun has to offer. This turnkey property is perfect for families, professionals, or anyone looking to enjoy a thriving community with an easy commute to Ottawa. Don't miss your chance to own this exceptional home - simply move in and enjoy! (id:55689)
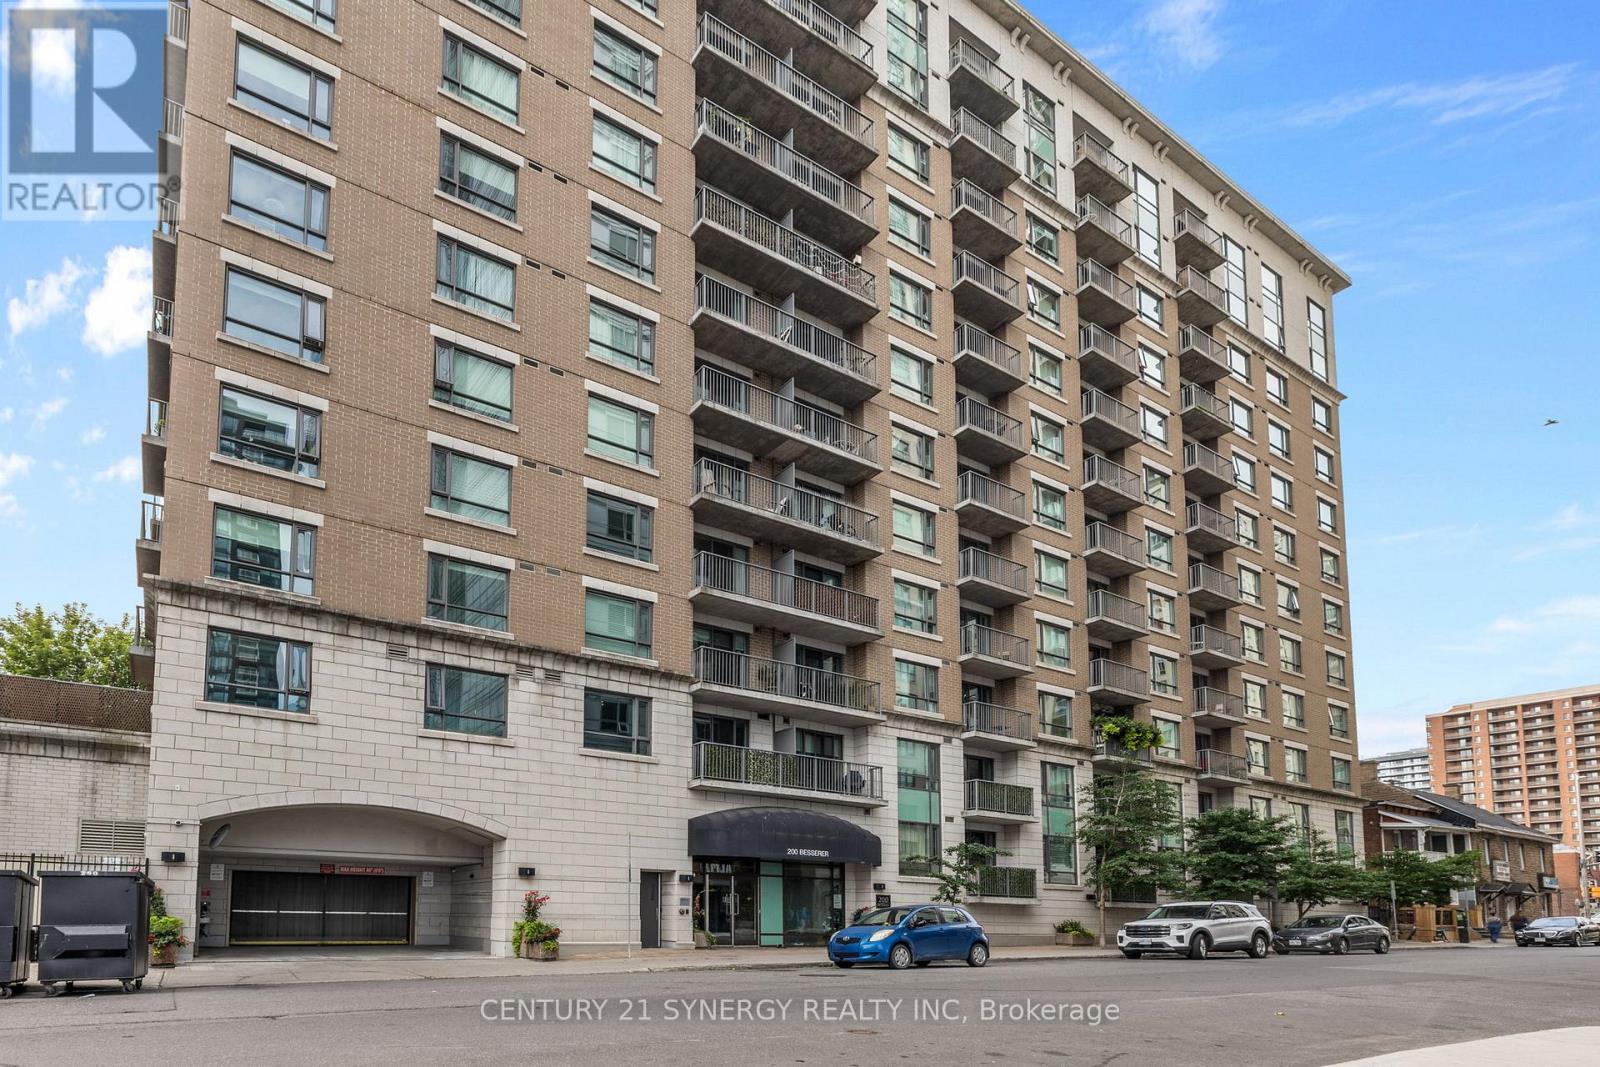
501 - 200 Besserer Street
Ottawa, Ontario
Welcome to 200 Besserer Street, where downtown convenience meets comfortable condo living! This bright 1-bedroom, 1-bathroom suite offers a functional layout ideal for first-time buyers, professionals, investors, or those seeking a low-maintenance urban lifestyle. Located in the heart of Ottawa, you're just steps from the ByWard Market, University of Ottawa, Rideau Centre, restaurants, cafés, shopping, and public transit. Residents enjoy fantastic building amenities, including an indoor pool, sauna, and fully equipped fitness centre. While parking is not included with the unit, underground parking spaces may be available to rent within the building. Enjoy the convenience of having everything you need close at hand while coming home to your own comfortable urban retreat. A fantastic opportunity to experience downtown Ottawa living! (id:55689)
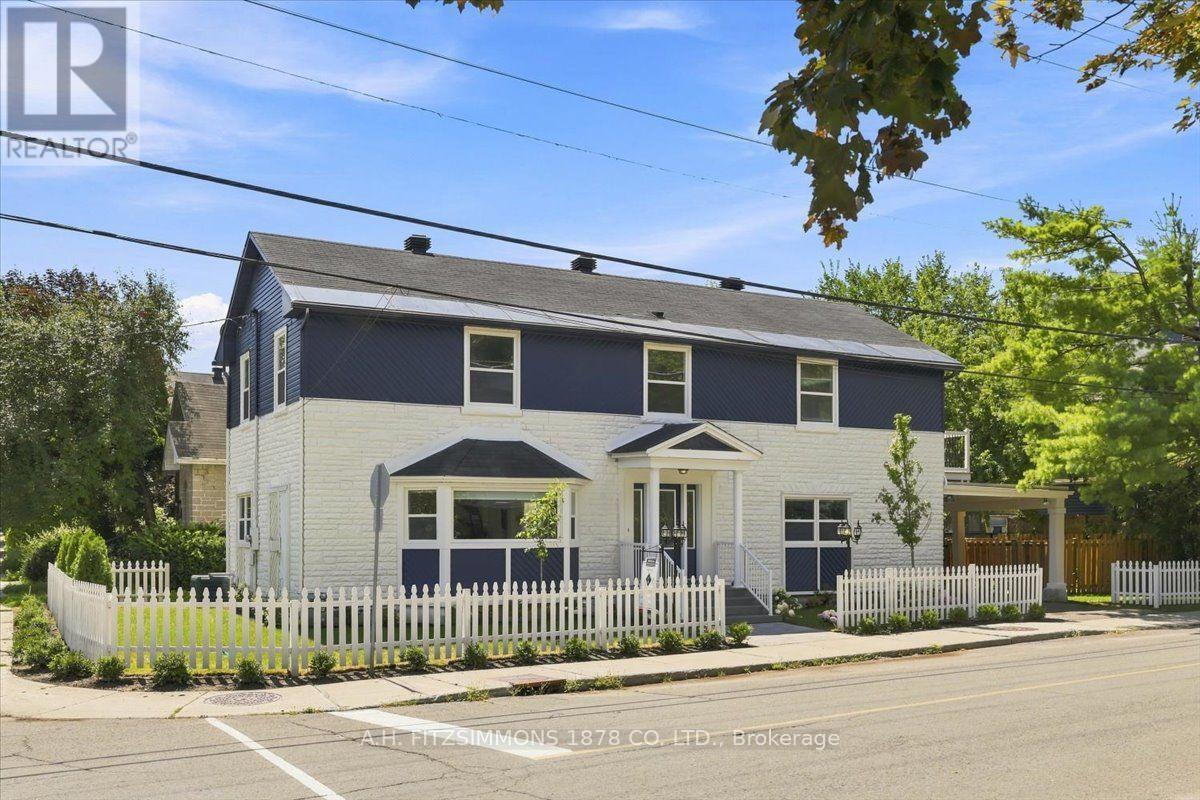
50 Putman Avenue
Ottawa, Ontario
Welcome to this beautiful fully renovated 5 bedroom, 3 bathroom home in the heart of Lindenlea where modern finishes and thoughtful design seamlessly come together. The main floor showcases a brand new staircase, engineered hardwood and tile flooring, complemented by all-new lighting, doors, and trim throughout. Enjoy a spacious and inviting layout featuring a bright, oversized living room and dining area, perfect for entertaining, along with a cozy family room complete with a fireplace. The updated kitchen offers granite countertops, refinished cabinet doors along with a new refrigerator and stove, providing both style and functionality. Upstairs, you will find four generously sized bedrooms, highlighted by a stunning primary retreat featuring a walk-in closet and private balcony. The brand new ensuite bathroom is a true showpiece, boasting a custom tiled shower with illuminated niche, double vanity, and a sleek smart mirror. The main bathroom has also been completely redone with a soaker tub, new tile work and smart mirror. The lower level offers new flooring throughout, creating the perfect space for a recreation room, gym, or additional storage. Brand new fence and deck added to side yard to create private outdoor space. Freshly landscaped with a variety of trees, shrubbery, perennials, sod and fencing. This turnkey home delivers modern comfort, elegant finishes, and plenty of space for the whole family in an ideal location. Just move in and enjoy. Make sure to checkout virtual tour for full layout. (id:55689)
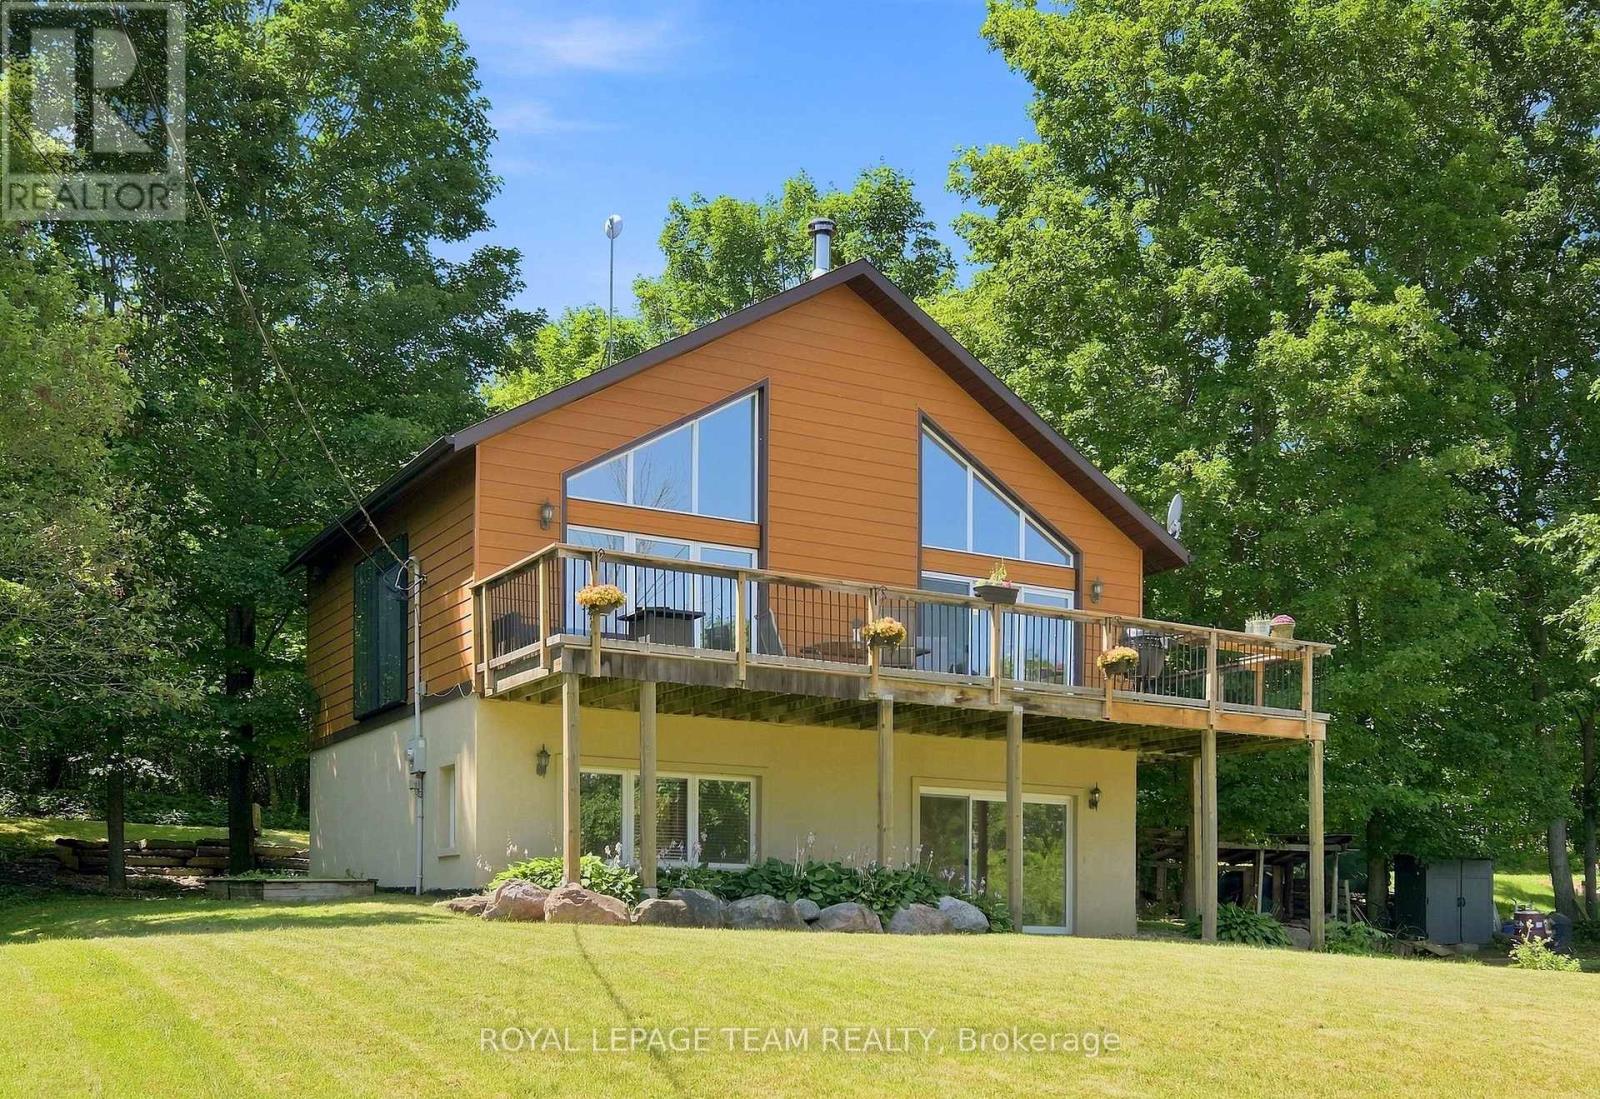
4467 Tranquility Lane
Ottawa, Ontario
Overlooking Buckham's Bay, this stunning A-frame offers panoramic water views that captivate year-round. Watch boats glide across the bay in summer, while winter transforms the frozen waters into a playground for snowmobiling & ice fishing. Just minutes away, Constance Bay offers sandy beaches, boating, kayaking, walking trails & a popular waterfront restaurant, making every weekend feel like a mini-vacation.Step inside to a bright, beautifully windowed interior designed to maximize the views, with soaring cathedral ceilings & an open-concept living, dining & kitchen area. Brazilian maple hardwood floors, exposed wood ceilings & a striking stone feature wall with wood-burning fireplace insert blend rustic charm with timeless style. The warm hickory shaker kitchen offers ample storage & flows seamlessly into the living spaces, perfect for entertaining or relaxing at home.Also on the main level is the spacious primary bedroom & beautifully renovated bathroom (2026). Step outside onto the cedar deck, the perfect place for morning coffee, entertaining or unwinding while taking in the peaceful surroundings. The backyard features a forest backdrop & charming stone wall, creating a private retreat with plenty of character.The walkout lower level adds incredible versatility, featuring a bright rec room with vinyl flooring (2022), radiant floor heat & patio doors leading to the front yard. Use this flexible space as a family room, gym, office or playroom. Two additional bedrooms, a second full bathroom & laundry complete the lower level.Built on an ICF foundation with durable siding, the home has been freshly painted & features a newer water treatment system (2023), new pressure tank (2026) & plenty of attic storage.Welcome home to breathtaking views, four-season recreation & the peaceful lifestyle of Buckham's Bay. (id:55689)
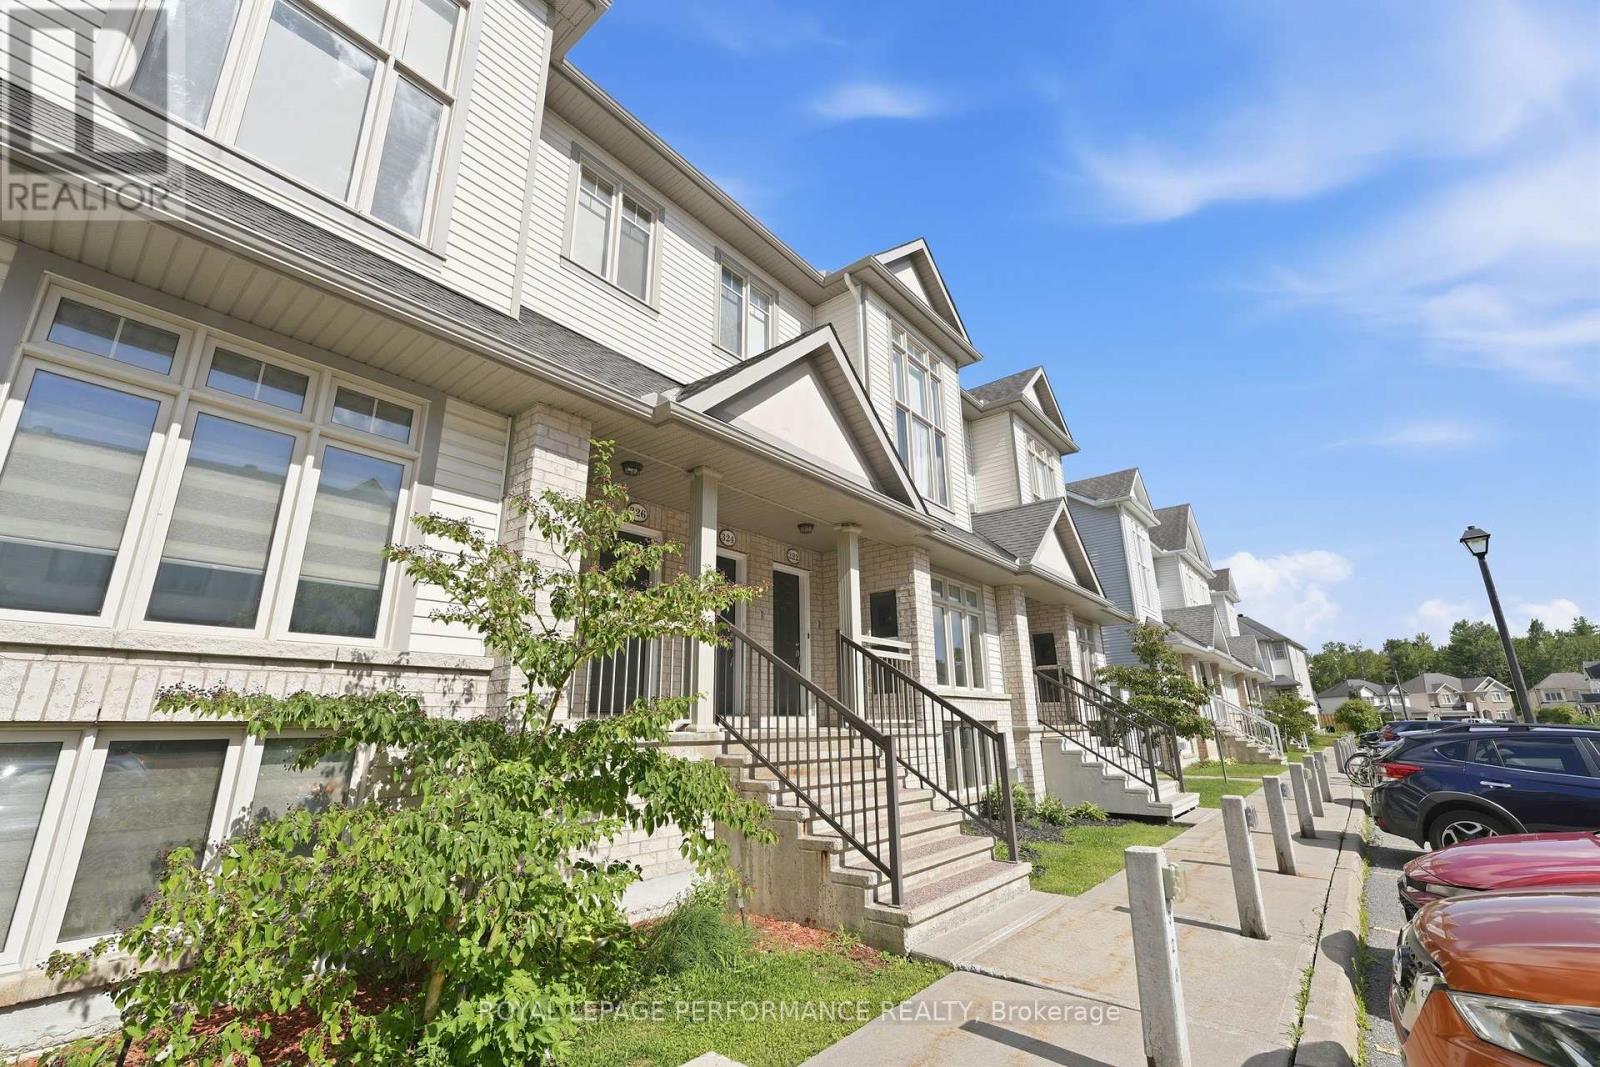
322 Galston Private
Ottawa, Ontario
Updated lower-level unit in the prestigious Chapel Hill South community! Tucked away in a quiet section of the development, this nicely maintained 2-bedroom, 2-bathroom condo offers approximately 1,500 sq. ft. of thoughtfully designed living space filled with natural light from an abundance of windows. Freshly painted throughout, the home features new carpet on the stairs and new luxury vinyl flooring throughout the rest of the home, with the exception of the main bathroom.The main level showcases a spacious open-concept dining and living room that's perfect for everyday living and entertaining. The kitchen offers ample cabinet and counter space, stainless steel appliances, and a generous breakfast nook with access to a sun-filled balcony. A convenient powder room and laundry area complete this level. Downstairs, the spacious primary bedroom features a walk-in closet and cheater access to the main bathroom. A second well-sized bedroom, a welcoming family room with soaring open-to-above ceilings and a cozy gas fireplace, along with a mechanical/storage room, complete the lower level. Ideally located close to public transit, scenic walking trails, and nearby parks, this condo is perfect. Some pictures and virtually staged. (id:55689)
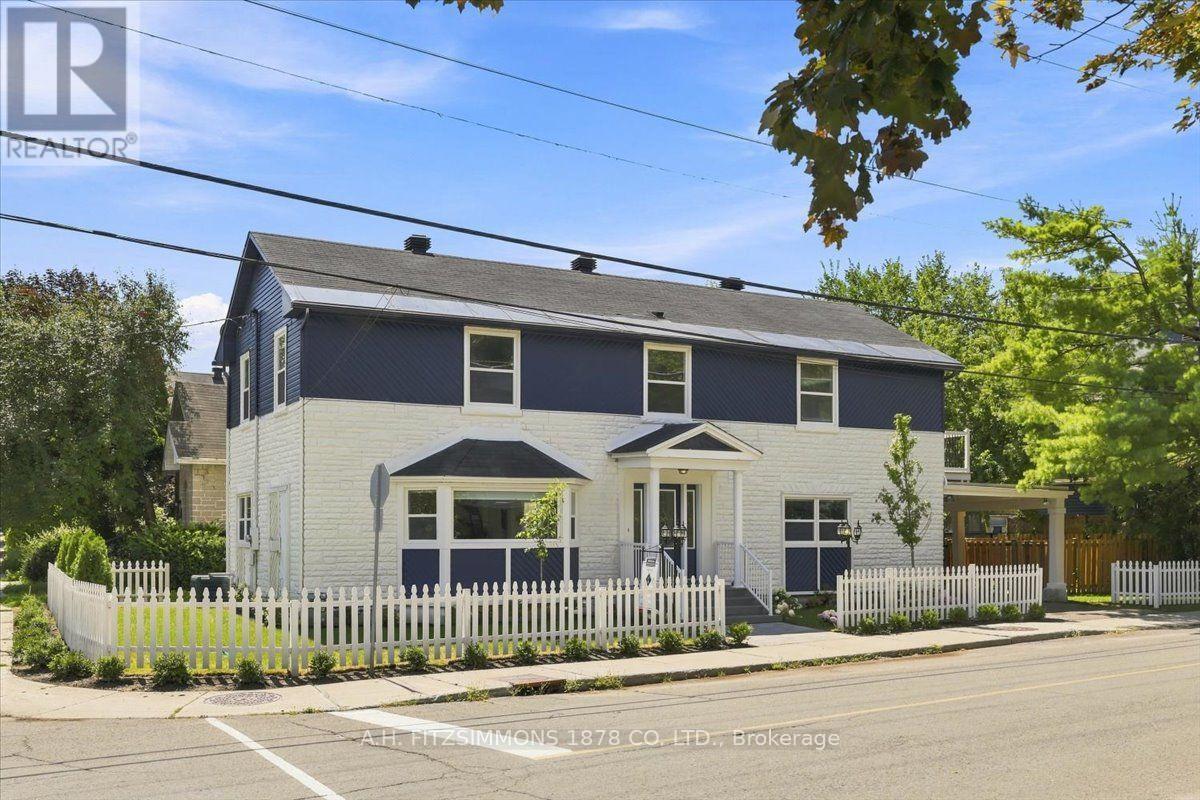
50 Putman Avenue
Ottawa, Ontario
Welcome to this beautiful fully renovated 5 bedroom, 3 bathroom home in the heart of Lindenlea where modern finishes and thoughtful design seamlessly come together. The main floor showcases a brand new staircase, engineered hardwood and tile flooring, complemented by all-new lighting, doors, and trim throughout. Enjoy a spacious and inviting layout featuring a bright, oversized living room and dining area, perfect for entertaining, along with a cozy family room complete with a fireplace. The updated kitchen offers granite countertops, refinished cabinet doors along with a new refrigerator and stove, providing both style and functionality. Upstairs, you will find four generously sized bedrooms, highlighted by a stunning primary retreat featuring a walk-in closet and private balcony. The brand new ensuite bathroom is a true showpiece, boasting a custom tiled shower with illuminated niche, double vanity, and a sleek smart mirror. The main bathroom has also been completely redone with a soaker tub, new tile work and smart mirror. The lower level offers new flooring throughout, creating the perfect space for a recreation room, gym, or additional storage. Brand new fence and deck added to side yard to create private outdoor space. Freshly landscaped with a variety of trees, shrubbery, perennials, sod and fencing. This turnkey home delivers modern comfort, elegant finishes, and plenty of space for the whole family in an ideal location. Just move in and enjoy. Make sure to checkout virtual tour for full layout. (id:55689)
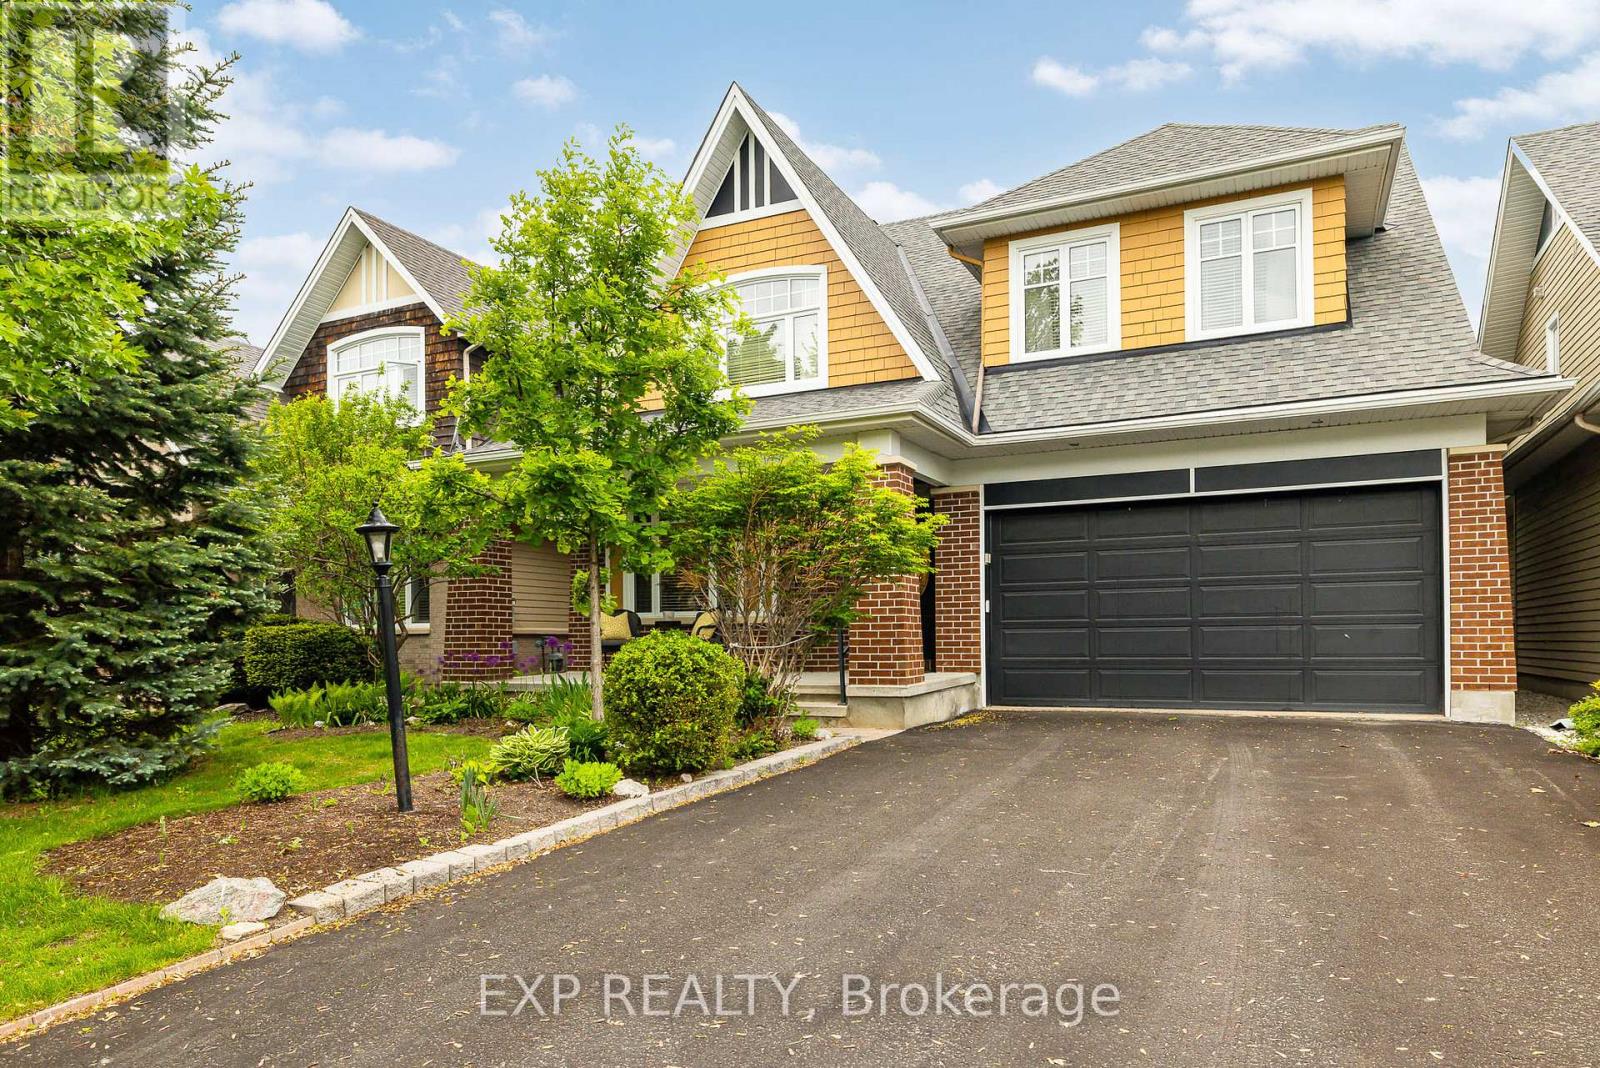
36 Oakbriar Crescent
Ottawa, Ontario
This stunner is ready for its next family! Originally a four bedroom home this property was renovated to modify bedrooms 3 and 4 to create an extra large 3rd bedroom with office or den. Your creativity could see this space reimagined as a large teen suite or office / fitness / yoga retreat/ artist studio or reverted quite simply back to its original, providing four generous bedrooms. The possibilities are limitless. If you have been watching this neighbourhood, for a gem like this to come on the market, then you already know that one of the standout features of owning a home in this is area is its proximity to the beautiful Stonebridge Trail. Nature is practically at your doorstep, with scenic walking paths and stunning river views just a five-minute stroll from the front door. Oakbriar is one of those rare streets that are extra-wide street making parking for your guests and growing family, so much easier than some. The tree lined drive home creates an upscale feel and welcoming atmosphere, while the low traffic makes the neighbourhood especially peaceful and enjoyable for walking the dog, or taking the kids out for a bike ride. Inside, the home offers spacious living areas filled with natural light, creating a warm and inviting environment for everyday living and entertaining.The backyard features a mature apple tree, perfect for enjoying fresh apples and baking delicious pies and treats in the fall. You'll also appreciate being surrounded by friendly neighbours in a highly desirable community known for its welcoming spirit.Completing the package is the charming front porch-an ideal spot to enjoy your morning coffee, relax in the evening, and take in the beauty of the neighbourhood. Garage is 18' x 19' 7". 48 hours irrevocable as per Form 244. (id:55689)
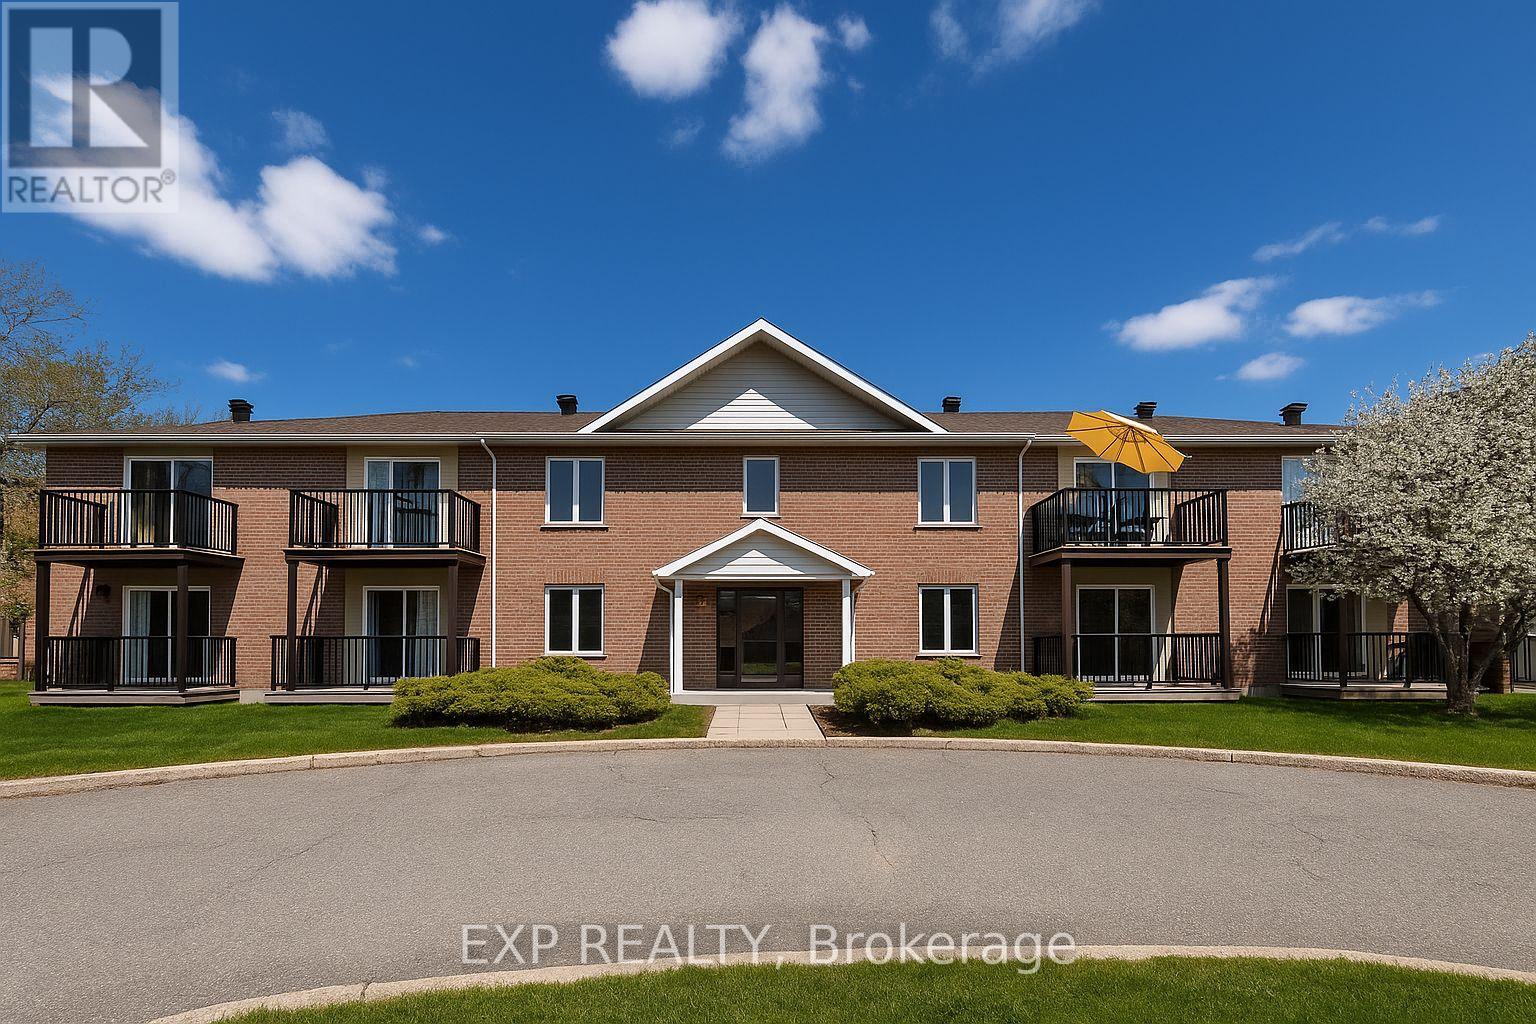
18 - 469 Church Street
Russell, Ontario
Comfort, convenience, and a beautiful river view come together in this spacious 2-bedroom, 1-bathroom apartment in Russell. The bright, open-concept living area offers plenty of room to relax, entertain, or simply enjoy the natural light pouring in through the large windows. Step outside onto your private balcony overlooking the river. A peaceful spot for your morning coffee or to unwind at the end of the day. The functional kitchen comes equipped with appliances, ample cabinetry, and the added bonus of a walk-in pantry, providing plenty of room for groceries and extra storage. Both bedrooms are comfortably sized with generous closets, while a large private storage locker gives you even more space to keep things organized. A dedicated parking spot is also included for added convenience. Located in the welcoming community of Russell, you'll enjoy the charm and relaxed pace of small-town living while staying close to shops, restaurants, parks, and everyday amenities. With its friendly community atmosphere and convenient location, Russell is a wonderful place to settle in and enjoy a little more peace and quiet. Bright, spacious, practical, and complete with a river view-this inviting apartment is ready to feel like home. (id:55689)
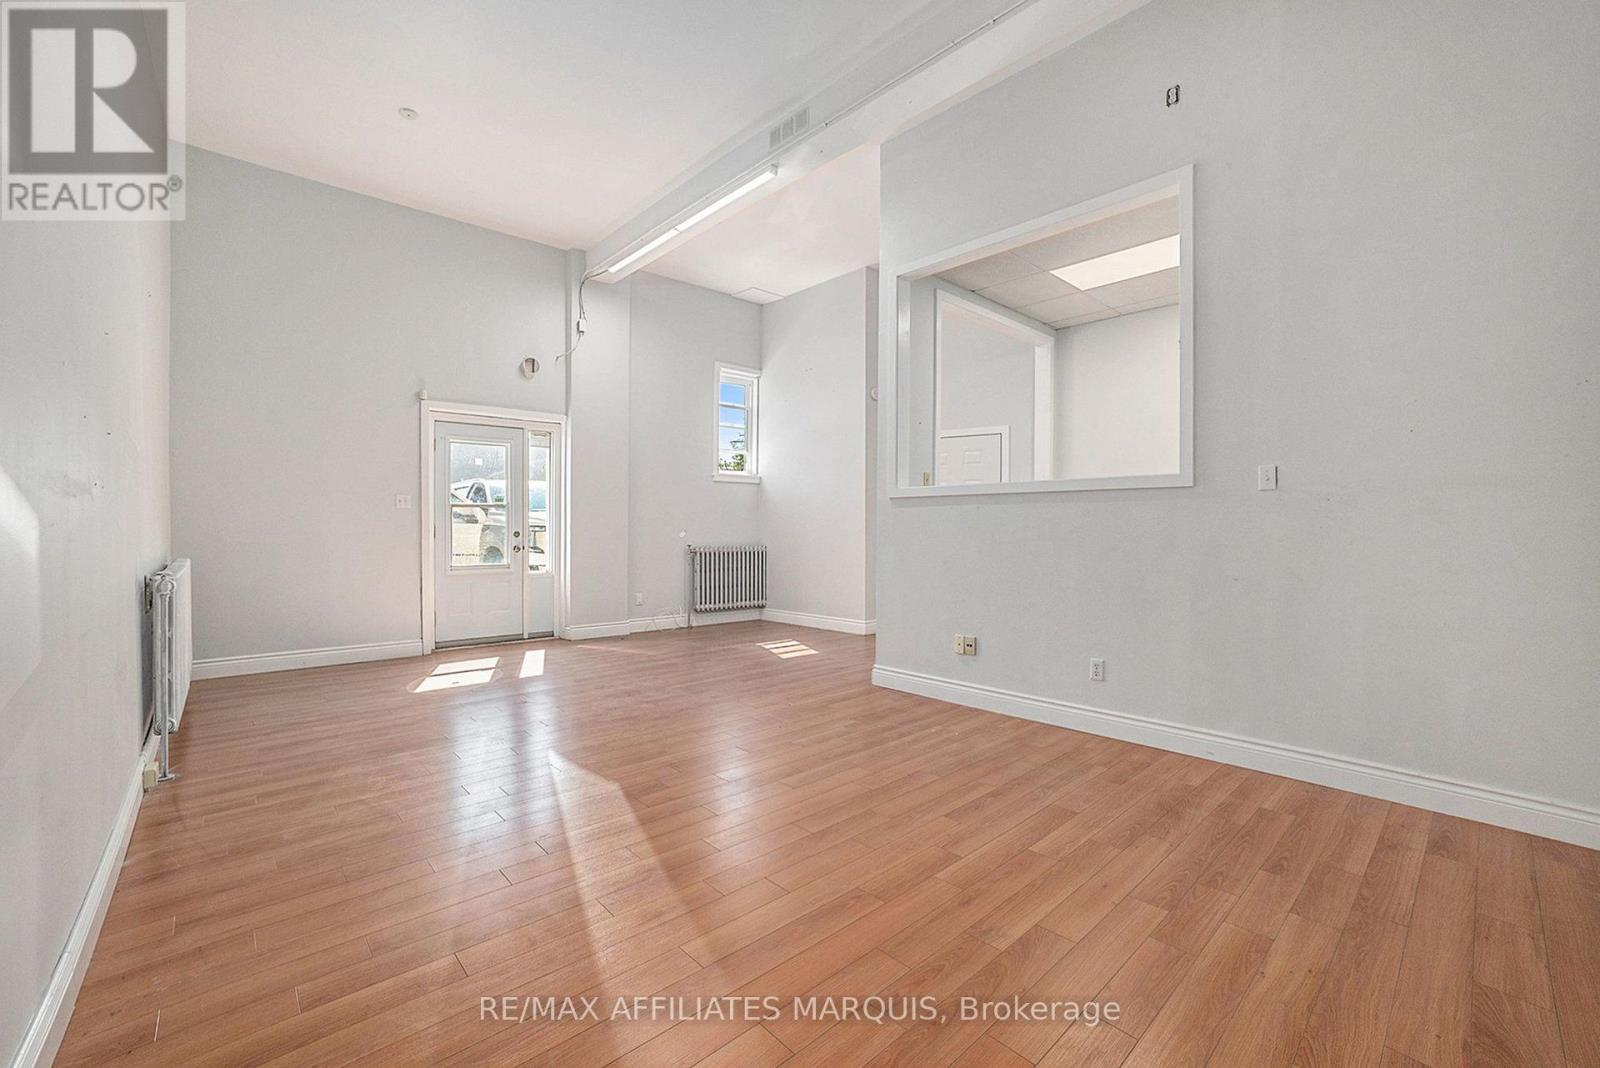
23 Wilson Street W
Perth, Ontario
Steps from downtown Perth's shops and daily foot traffic on Wilson Street W, this bright 700 sq ft commercial unit is well suited for a range of uses, including retail, personal services, and professional office space. The unit features counter space, a sink, private entrance, high ceilings, fresh paint, and strong natural light, making it clean and ready for immediate use. (id:55689)
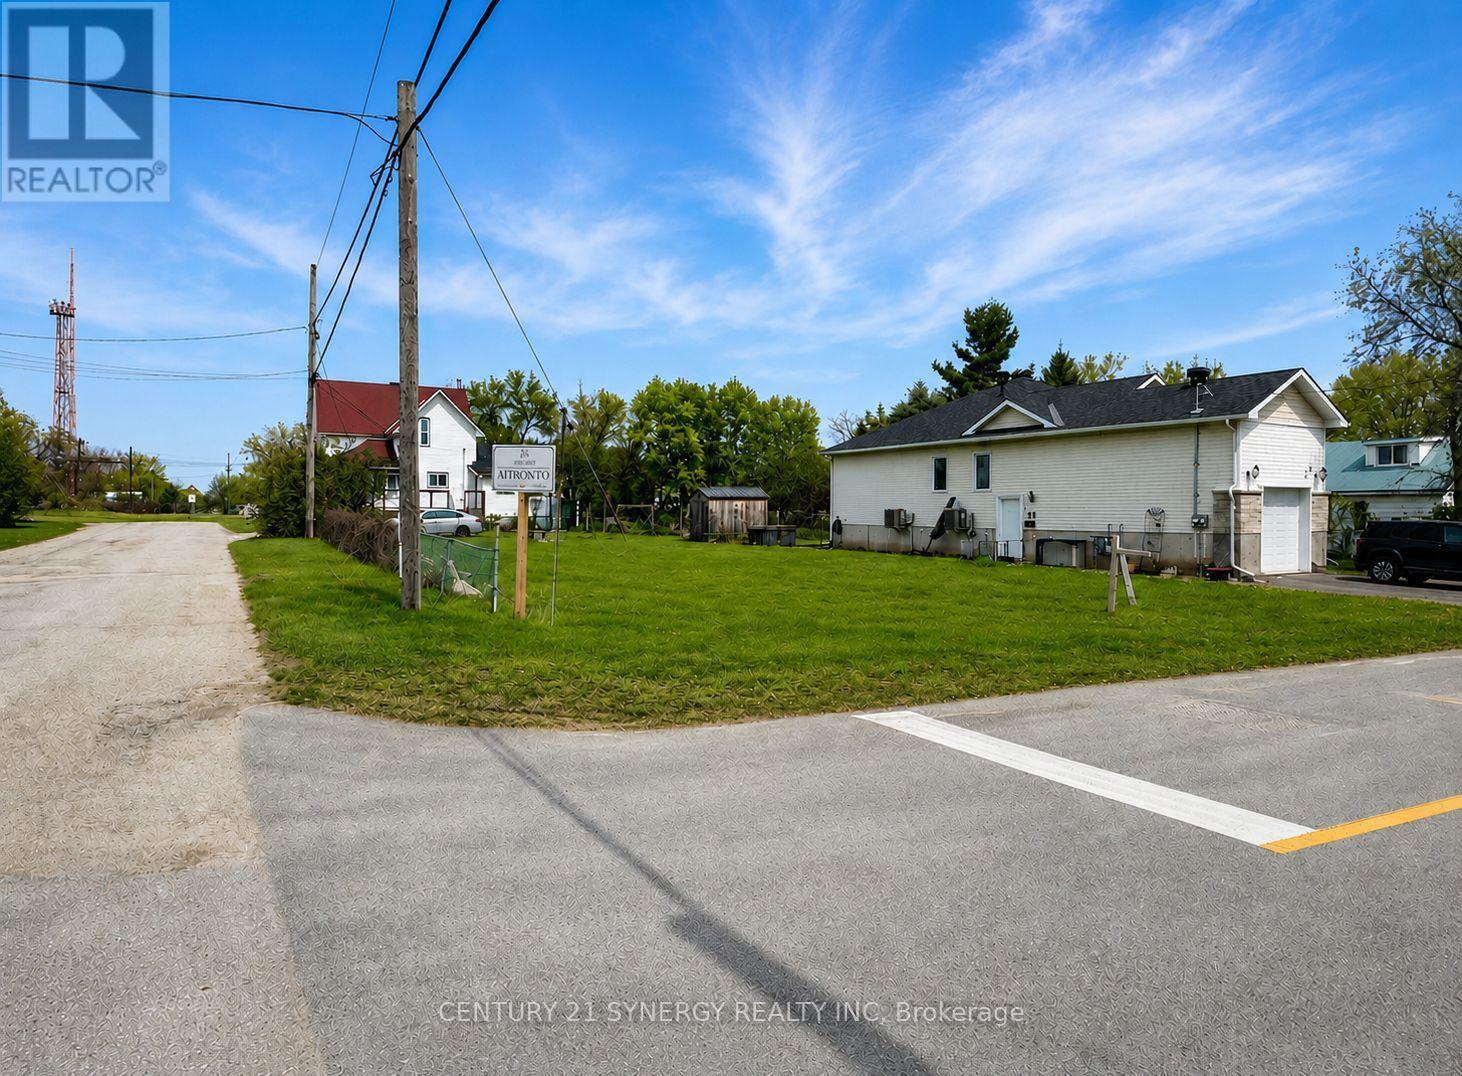
24 King Street
Smiths Falls, Ontario
Welcome to the picturesque town of Smiths Falls, where the opportunity to build your dream home awaits! This inviting 60' x 119' vacant lot offers an excellent canvas to bring your vision to life. Municipal water and sewer services are conveniently located at the property line, helping make the path to building that much easier. Adding even more value, the current owners have already completed a Minor Variance with the Township for reduced property-line setbacks, allowing for a larger buildable footprint and greater flexibility when designing your future home. Ideally situated close to shopping, schools, parks, and everyday amenities, this property offers a wonderful combination of convenience and small-town living. With municipal services available and the setback variance already completed, much of the groundwork has been done. Don't miss this fantastic opportunity to create the home you've always envisioned in Smiths Falls! (id:55689)
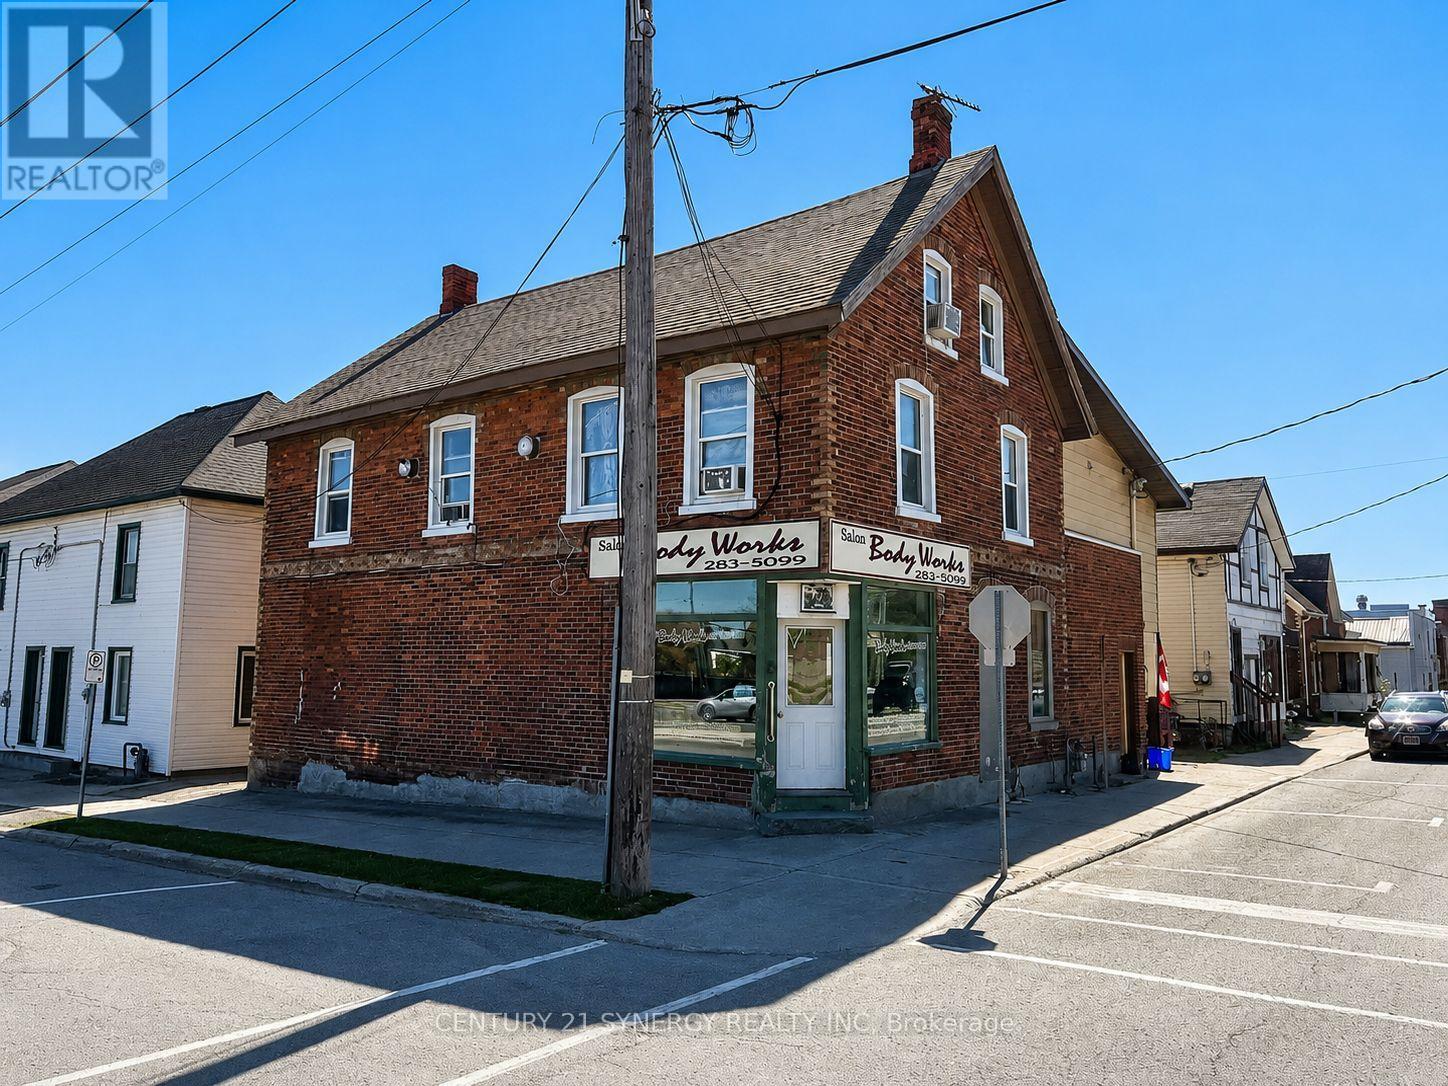
18 Market Street N
Smiths Falls, Ontario
5 PLEX BUILDING FOR SALE (NOT THE BUSINESS) 1-commercial unit and 4-apartment units. Excellent Mixed-Use (fully rented) Investment Opportunity in the Heart of Smiths Falls. Welcome to a solid, income-generating mixed-use commercial building ideally located in the heart of Smiths Falls. This well-positioned property offers a diverse tenant mix with one commercial unit and four residential apartments, making it an excellent opportunity for investors seeking stable cash flow and future upside.The ground-floor commercial unit is approximately 1,000 sq. ft. and is currently rented at $785/month, offering strong street presence and visibility. The residential component includes four units: a ground-floor bachelor apartment renting for $540/month, a one-bedroom unit on the second floor renting for $895/month, and two spacious two-bedroom units on the second floor, each renting for $895/month. All rents are currently inclusive, providing ease of management. However, the building is equipped with five separate hydro meters, allowing a future owner the opportunity to transition utilities to tenant responsibility for improved operating efficiency and increased net income. The property features a combination of gas forced-air heating and electric baseboard heating, offering flexibility and redundancy. With its central location close to shops, services, and amenities, this property is well-positioned for long-term tenant demand. Whether you're looking to expand your investment portfolio or secure a mixed-use asset in a growing community, this Smiths Falls property offers strong income, flexibility, and upside potential. (id:55689)
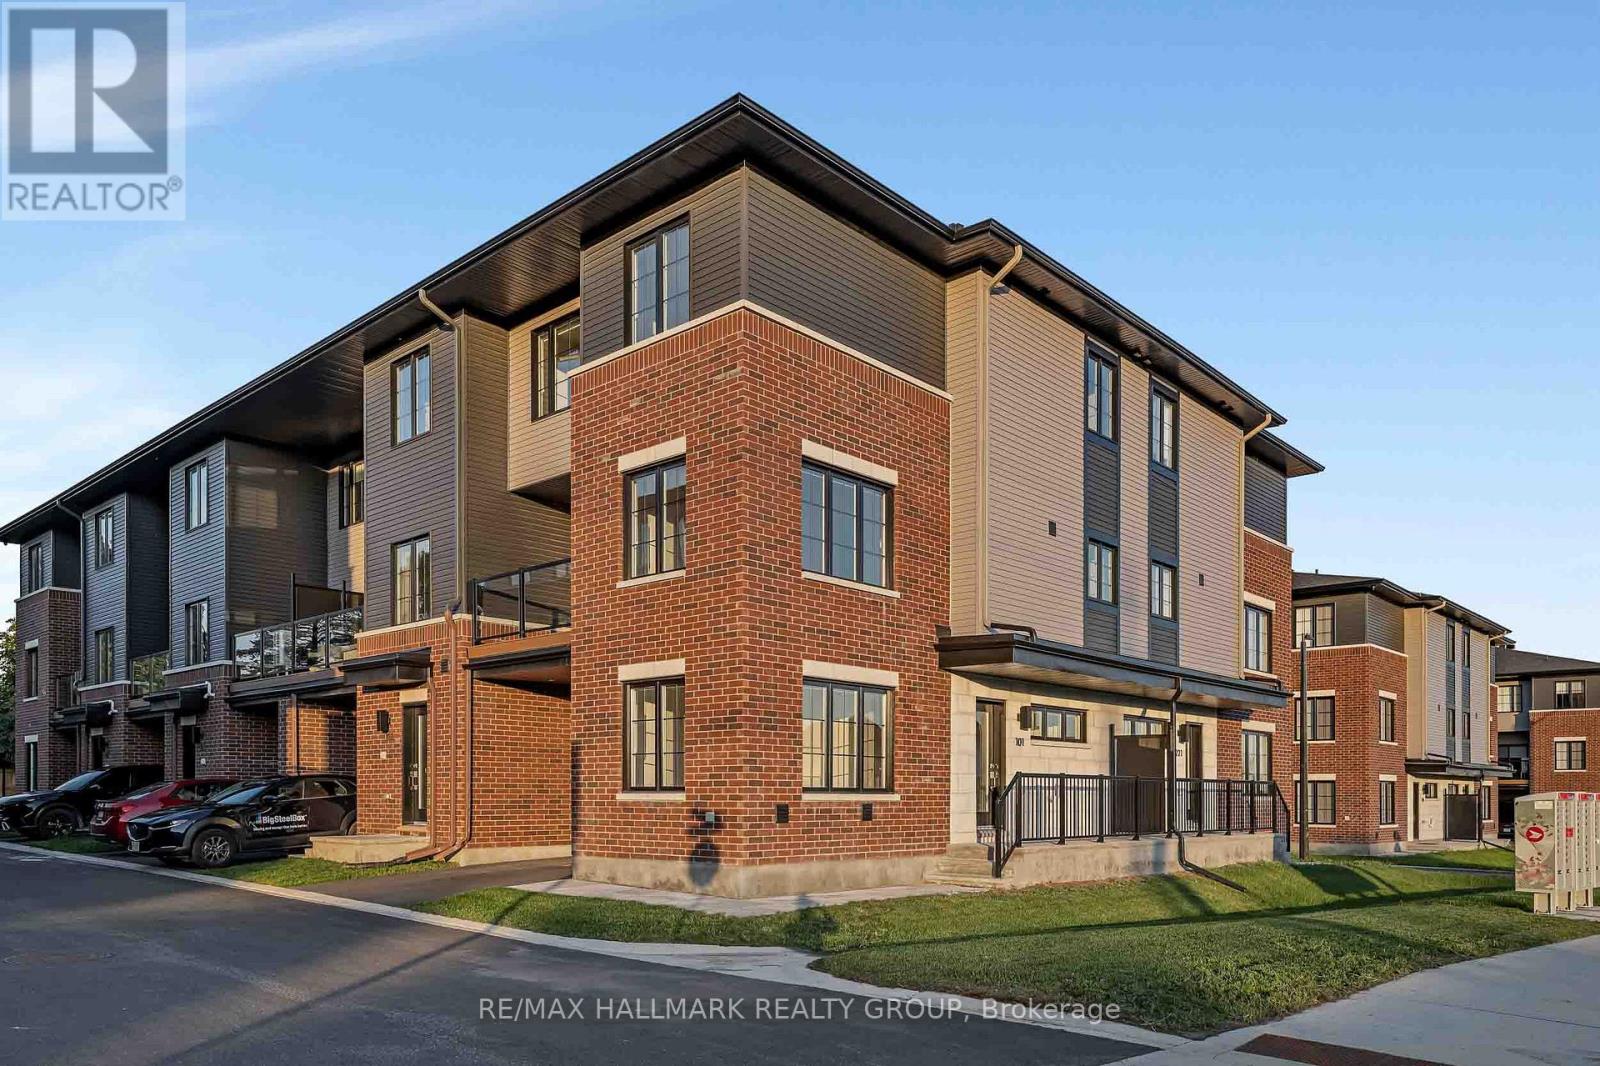
422 Rolling Meadow Crescent
Ottawa, Ontario
*Free Rogers 1.5 Gigabit Internet & VIP TV for the first 3 months!* Available as of October 1, 2026. The MATEO Model - Step into luxury with this beautiful 3+1 Bedroom , 2.5-bath home **END-UNIT** featuring highend finishes and modern conveniences. The kitchen is a chefs dream, boasting a sleek stainless steel slide-in range, refrigerator, dishwasher, and chimney hood fan, all complemented by stunning designer quartz countertops and premium Italian millwork with large pantry. Soft-close cabinetry and under-cabinet lighting add both elegance and function. Enjoy the durability and style of LVP flooring throughout, warm electric fireplace with plush carpeted stairs for added comfort. The bathrooms continue the upscale feel with designer quartz surfaces, while LED lighting throughout the home enhances the contemporary aesthetic. All bedrooms include designer blinds, with blackout options for ultimate privacy. Convenience is key with an in-home washer and dryer, plus a spacious garage for parking or extra storage. Convenient office located on main floor that could double as a 4th bedroom. Loads of storage space in basement as well. Step outside to your private balcony, accessible through the living room perfect for relaxing or entertaining. For added value and convenience, ultra-fast 1.5-gigabyte internet and a premium VIP TV package are provided through a bulk service agreement with Rogers and are an additional $107.35 per month on top of the base rent, ensuring seamless, top-tier connectivity without the hassle of setup or fluctuating service fees. Enjoy peace of mind with 24/7 full-site CCTV camera monitoring, ensuring a secure and worry-free living experience. Don't miss the opportunity to call this stunning unit home! (id:55689)
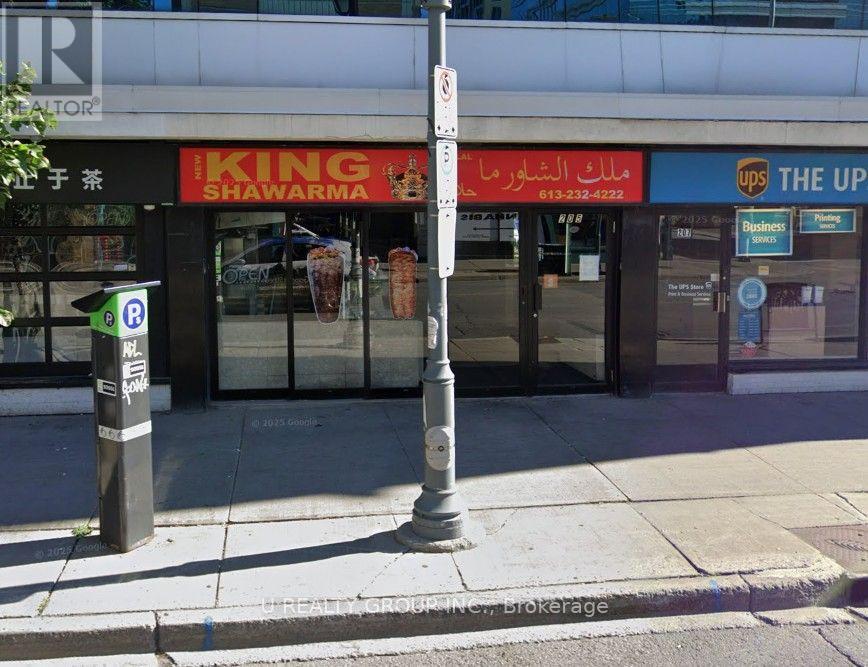
205 Bank Street N
Ottawa, Ontario
Excellent opportunity to own a well-established and profitable shawarma business in a great location with an established customer base. The business generates strong revenue and offers excellent financial performance, with impressive financial statements available for qualified buyers. Fully equipped and ready for a new owner to take over and operate immediately. Great opportunity for an owner-operator or investor looking for a successful turnkey food business with strong growth potential. (id:55689)
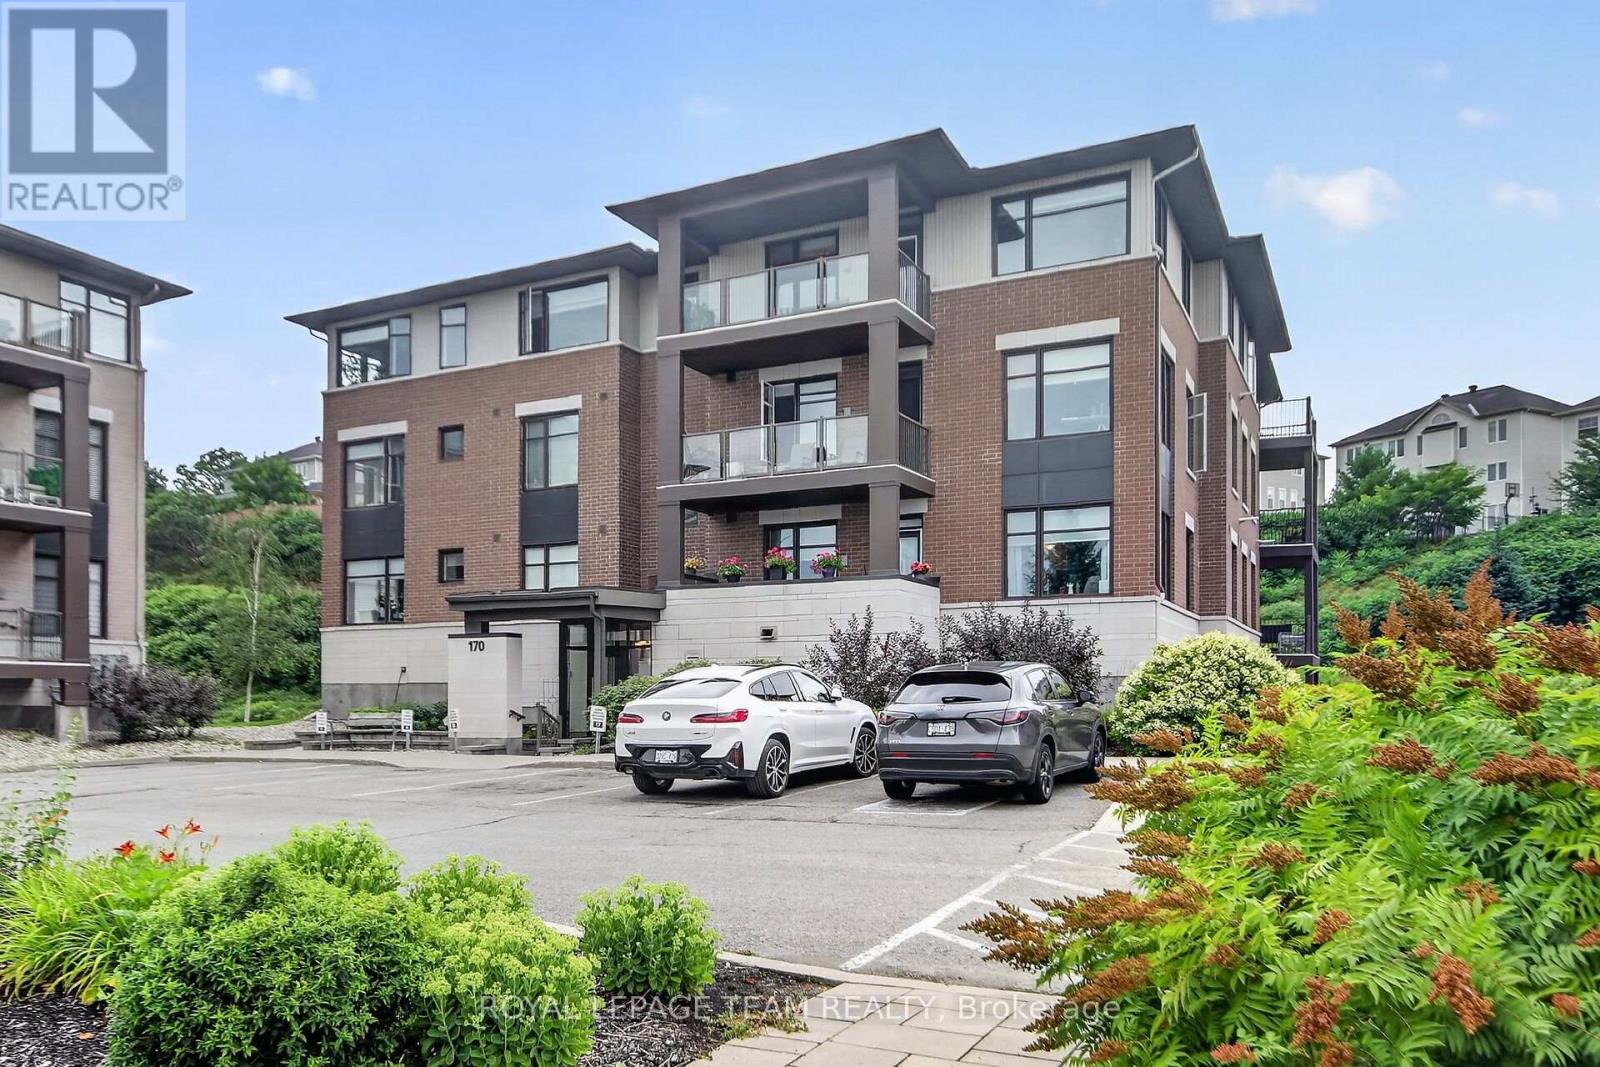
304 - 170 Guelph Private
Ottawa, Ontario
Welcome to 170 Guelph Private, Unit 304-top-floor living in a quiet, well-maintained community just off Terry Fox Drive. With no neighbours above and peaceful views overlooking the Carp Conservation Area, this move-in ready condo offers the perfect blend of comfort, convenience, and low-maintenance living. Hardwood flooring extends throughout the main living areas and both bedrooms, creating a warm, cohesive feel. The thoughtfully designed kitchen features granite countertops with an extended peninsula that provides generous prep space and seating for three. The open-concept layout seamlessly connects the kitchen, dining, and living areas, where an elegant stone feature wall with an electric fireplace creates a welcoming focal point before leading to the private balcony. As a top-floor unit, this home offers features unavailable on the lower levels, including the ability to install ceiling fans, with one already included in the primary bedroom. Custom blinds throughout add both style and functionality.The versatile floor plan includes two spacious bedrooms plus a dedicated den, ideal for a home office or flex space. The primary suite features a large walk-in closet and a well-appointed ensuite with granite countertops and double sinks.Additional conveniences include in-unit laundry, two parking spaces (one underground and one surface space), and a large storage locker.Enjoy a peaceful setting while remaining just minutes from Farm Boy, Tanger Outlets, the Canadian Tire Centre, and everyday amenities. Quick access to Highway 417 makes commuting across Ottawa simple and efficient.Turn-key, low-maintenance, and ideally located-this is an exceptional opportunity to enjoy carefree condo living in the heart of Kanata. (id:55689)
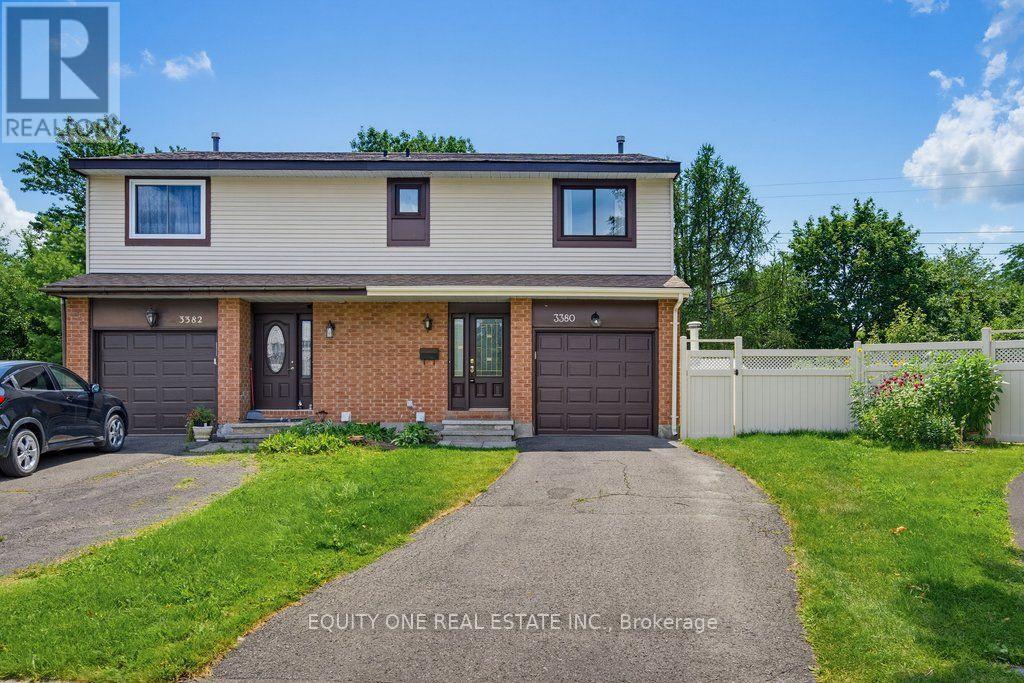
3380 Uplands Drive
Ottawa, Ontario
Tucked away off the main road on a quiet cul-de-sac, 3380 Uplands Drive offers a rare combination of privacy, convenience and outdoor living. This tucked-away location offers exceptional privacy, with a beautifully treed backyard, no rear neighbours and an inviting inground pool ~ your own private retreat in the city.The freshly painted main level features attractive hardwood flooring and a functional layout ideal for everyday living and entertaining. The classic white kitchen offers a convenient breakfast bar and plenty of cabinet space, while the separate dining room is perfect for family meals and special occasions. The exceptionally large living room features a cozy wood-burning fireplace and patio door access to the fully fenced backyard. Step outside to enjoy the private, treed setting complete with a multi-level deck, inground pool and ample space for relaxing, entertaining and summer gatherings. Upstairs, you will find three well sized bedrooms and a full bathroom. The spacious primary bedroom includes a private 3-piece ensuite with a walk-in shower.The finished lower level provides additional living space with a large recreation room, laundry area and plenty of storage. Conveniently located close to the Ottawa International Airport, restaurants, shopping, schools, parks, public transit and everyday amenities, this home offers a rare combination of accessibility, privacy and outdoor living. (id:55689)
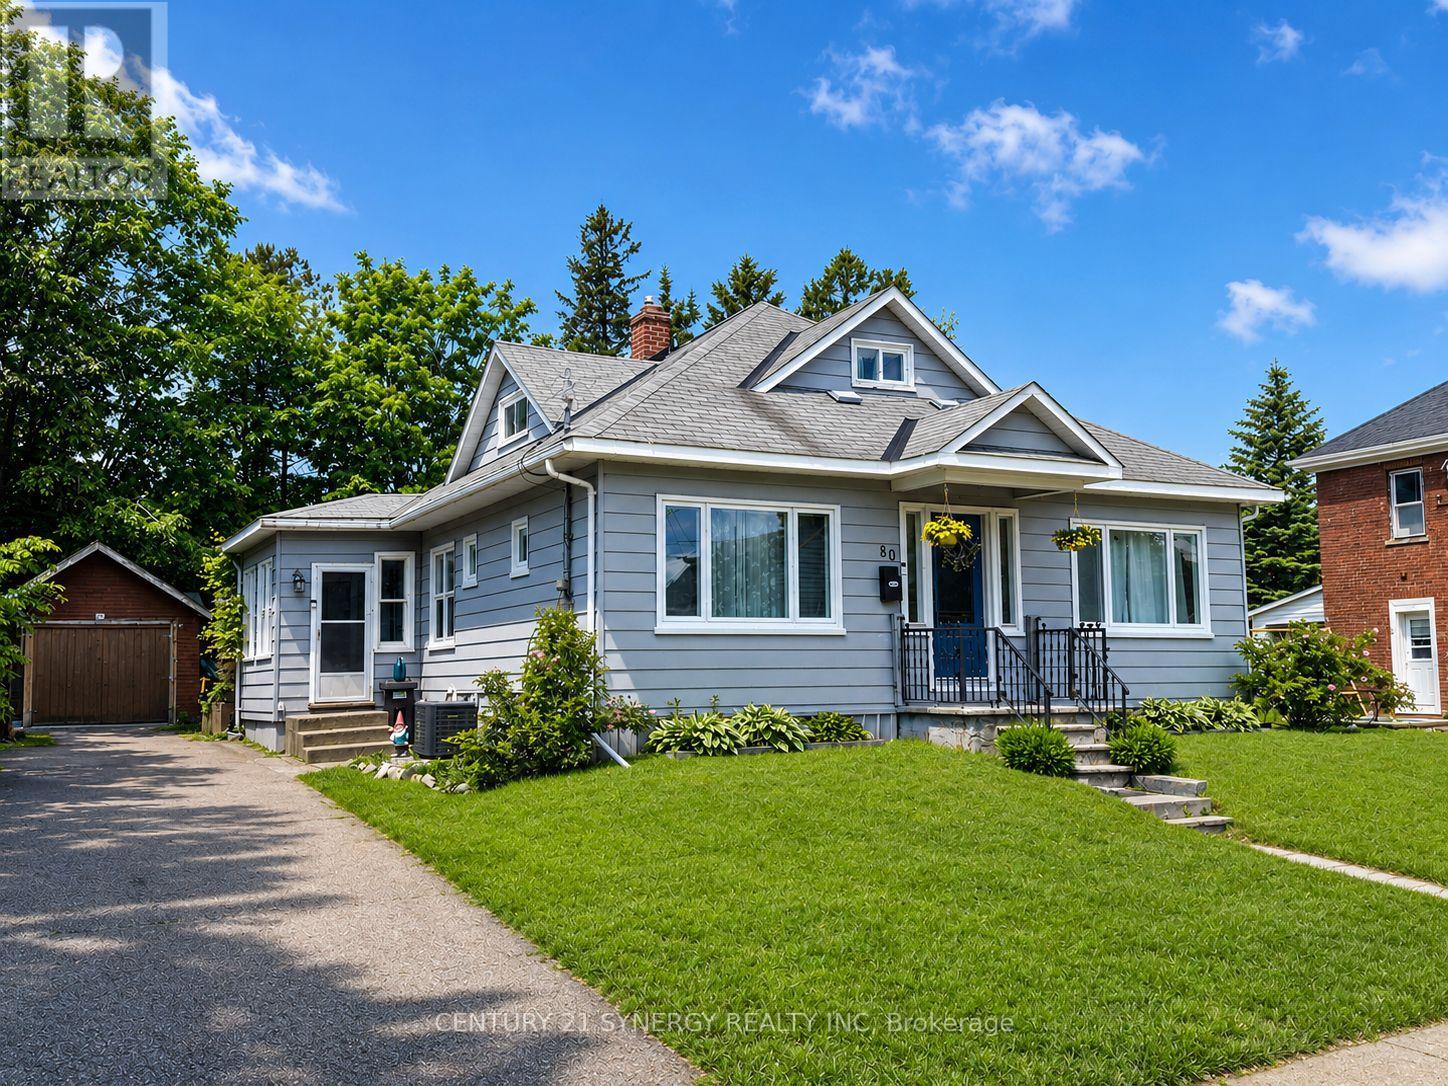
80 Abel Street
Smiths Falls, Ontario
Welcome to 80 Abel Street, a beautifully updated home located in one of Smiths Falls' most sought-after neighborhoods. Just steps from the Rideau Canal and within walking distance to Victoria Park, schools, shopping, restaurants, and everyday amenities, this property offers the perfect blend of convenience, comfort, and small-town charm. Thoughtfully updated throughout, this home is move-in ready while still offering plenty of opportunity to make it your own. The main floor features three bedrooms, one currently used as a children's playroom, providing flexibility for growing families, guests, or a home office. The stunning kitchen underwent a complete renovation in 2023 and serves as the heart of the home, offering modern finishes and excellent functionality for everyday living and entertaining. Additional upgrades include new main-floor windows and exterior doors in 2023, as well as all-new flooring throughout the home in 2021, creating a fresh and cohesive feel from room to room. Upstairs, you'll find a spacious primary retreat complete with a 2-piece ensuite that is already plumbed for a future shower. This versatile space could also serve as a home office, studio, or private retreat depending on your needs. Please note that the staircase to the upper level is steeper than a traditional staircase. The unfinished basement is full of potential and awaits your personal vision. Featuring a gas fireplace and convenient walkout access to the backyard, this space could become additional living space, a recreation room, workshop, or storage area. Outside, enjoy a detached garage/workshop and a beautifully private backyard, perfect for relaxing, gardening, or entertaining family and friends. Whether you're looking for a family home, a property close to amenities, or a home with room to grow, 80 Abel Street delivers exceptional value in a fantastic location. Don't miss your opportunity to own this charming, updated property in the heart of Smiths Falls. (id:55689)
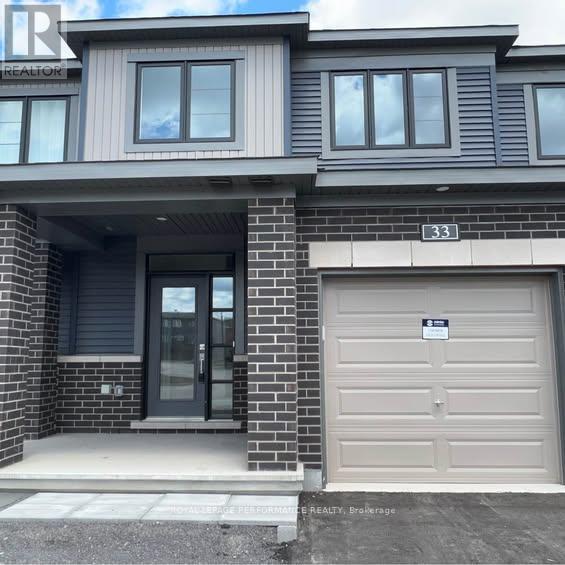
33 Watchim Street
Ottawa, Ontario
Beautiful Minto Executive Townhome featuring luxury vinyl tile flooring on the main floor and in the fully finished basement. The home offers stainless steel appliances and a functional, well-designed layout. The second level features three generously sized bedrooms, including a spacious primary bedroom with a walk-in closet and a well-appointed 3-piece ensuite with quality finishes. The fully finished basement provides excellent additional living space, ideal for a family room, office, or recreation area. Enjoy a private, nicely maintained backyard, perfect for relaxing or entertaining. Conveniently located on a quiet street, within walking distance to parks, public transit, schools, shopping, and other amenities. Book your showing today. (id:55689)
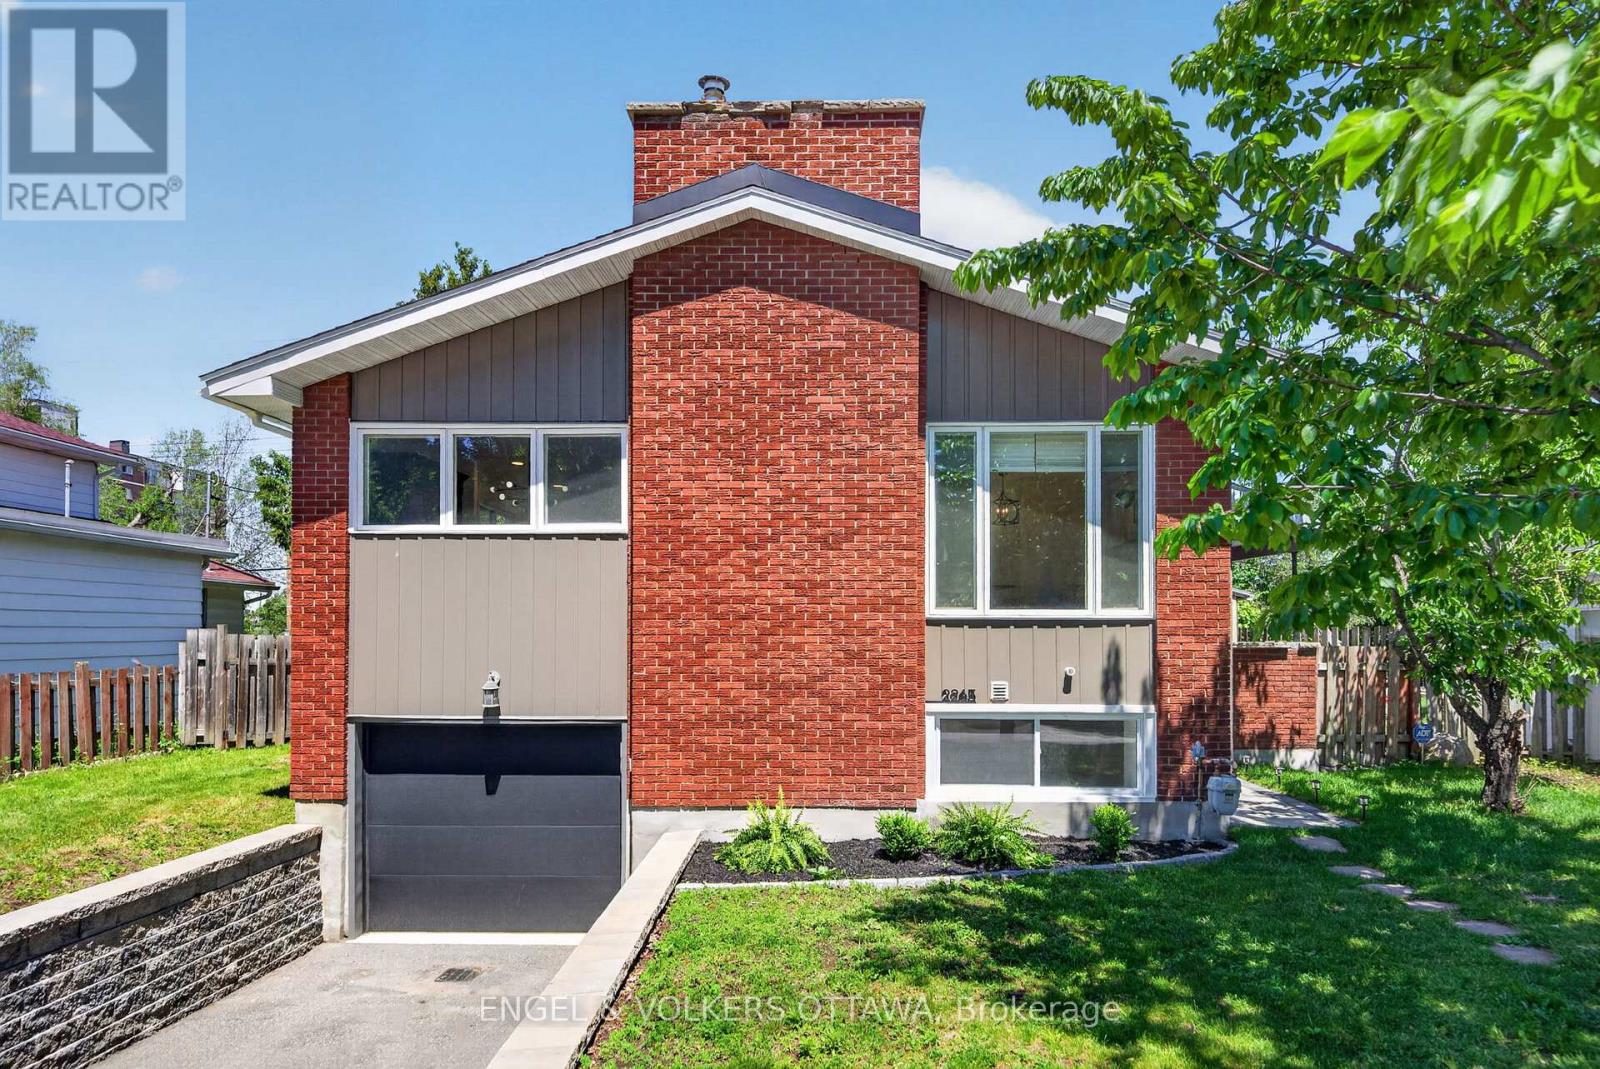
2265 Samuel Drive
Ottawa, Ontario
This thoughtfully renovated detached home offers exceptional flexibility with two self-contained living spaces and soundproofing between levels. The upper level features 3 bedrooms and direct access to the backyard, while the lower level offers 2 bedrooms and direct access to the attached garage. Whether you're accommodating extended family, creating space for adult children, welcoming guests, or exploring future income possibilities, you'll appreciate the private entrances and extensive updates throughout.The upper level has been redesigned into a bright, open-concept living space where the living room, spacious dining area, and kitchen flow seamlessly together. Large picture windows fill the home with natural light, highlighting the wide-plank flooring and wood-burning fireplace. The renovated kitchen features quartz countertops, stainless steel appliances, and a centre island with breakfast bar seating. Three well-proportioned bedrooms, a laundry closet, and an updated 4-piece bathroom with modern finishes complete this level.The lower level offers a bright open-concept living area with recessed lighting throughout and a large window that enhances the sense of space. The newly renovated kitchen features quartz countertops and stainless steel appliances. This level also includes two bedrooms, a renovated 3-piece bathroom with a glass walk-in shower, and its own laundry facilities.Outside, the private backyard is designed for summer enjoyment. Surrounded by mature trees, it features a wooden deck, multiple entertaining areas, and an in-ground swimming pool with a diving board.Located on a quiet, family-friendly street, this home is within walking distance of parks, Canterbury High School, and the Canterbury Recreation Complex, and just minutes from St. Laurent Shopping Centre, Train Yards, CHEO, and The Ottawa Hospital campuses. With convenient access to public transit and Highway 417, this is a versatile property in an outstanding location. (id:55689)
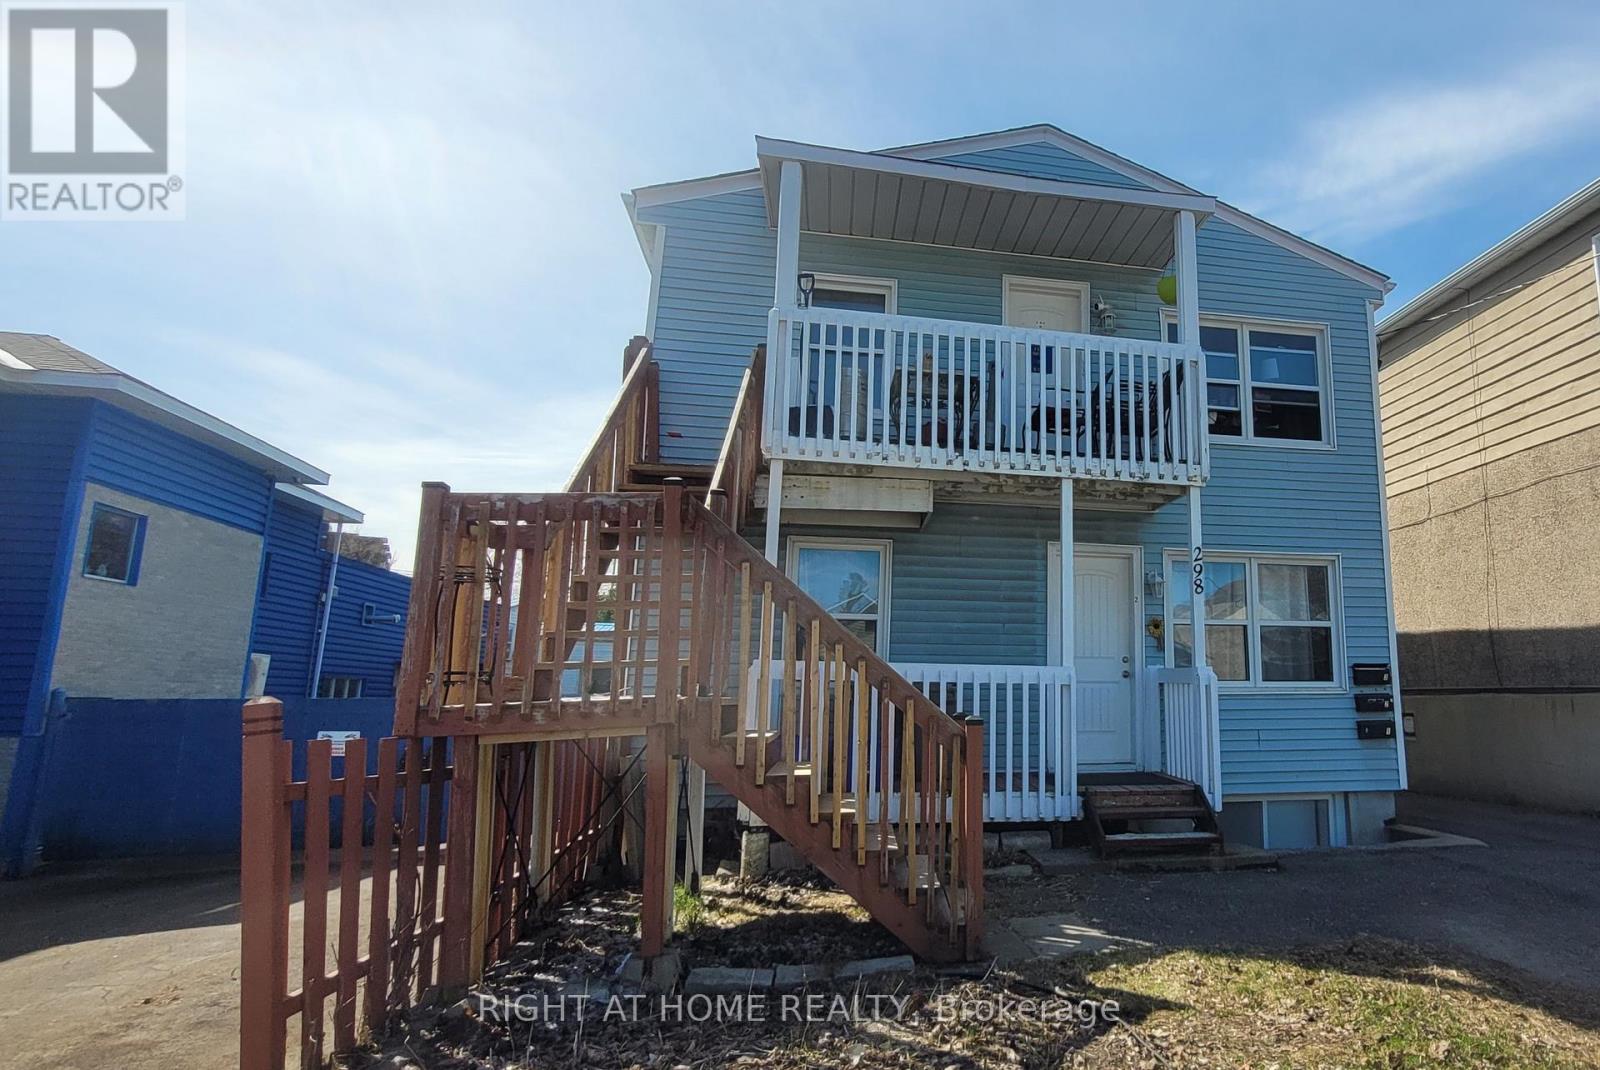
298 Montfort Street
Ottawa, Ontario
PRIME INVESTMENT OPPORTUNITY! Fully tenanted, income-producing triplex generating approximately $68,772 in gross annual rental income, with an estimated NOI of approximately $54,183, in a highly desirable central Ottawa location. This well-maintained property features three spacious 2-bedroom units, each offering the convenience of in-suite laundry and dedicated parking. A fourth parking space provides additional income potential. Designed for efficient ownership, the property includes three separate hydro meters, with Units 2 and 3 paying their own hydro costs. Recent improvements include new rear metal stairs (2025), a new rented furnace (2026), updated interior doors, modernized bathroom finishes, and LED lighting upgrades. The bright and functional units feature hardwood flooring, tiled kitchens and bathrooms, and abundant natural light from all four sides of the building. The desirable 3 x 2-bedroom configuration supports strong rental demand and broad tenant appeal. Ideally located just minutes from Montfort Hospital, downtown Ottawa, Highway 417, public transit, schools, shopping, restaurants, parks, and community amenities. Whether you are looking to expand your investment portfolio or acquire your first multi-unit property, this triplex offers immediate income and long-term growth potential in one of Ottawa's most convenient rental locations. Some interior photos were taken prior to current tenancy. (id:55689)

525 King Edward Avenue
Ottawa, Ontario
Ottawa residents know the corner of King Edward and Laurier Avenue hosts the city's mosticonic heritage homes, but only a rare few get to experience living in them. Discover three levels of beautifully maintained original Victorian features like 10 foot ceilings, hardwood and millwork. 21st century updates throughout make this 6 bedroom home a delight. Three private terraces and a secluded back garden plus surface level parking solidify this home's status as a unicorn on the market. Steps to Ottawa University, Parliament and Gatineau - don't wait - see it! (id:55689)
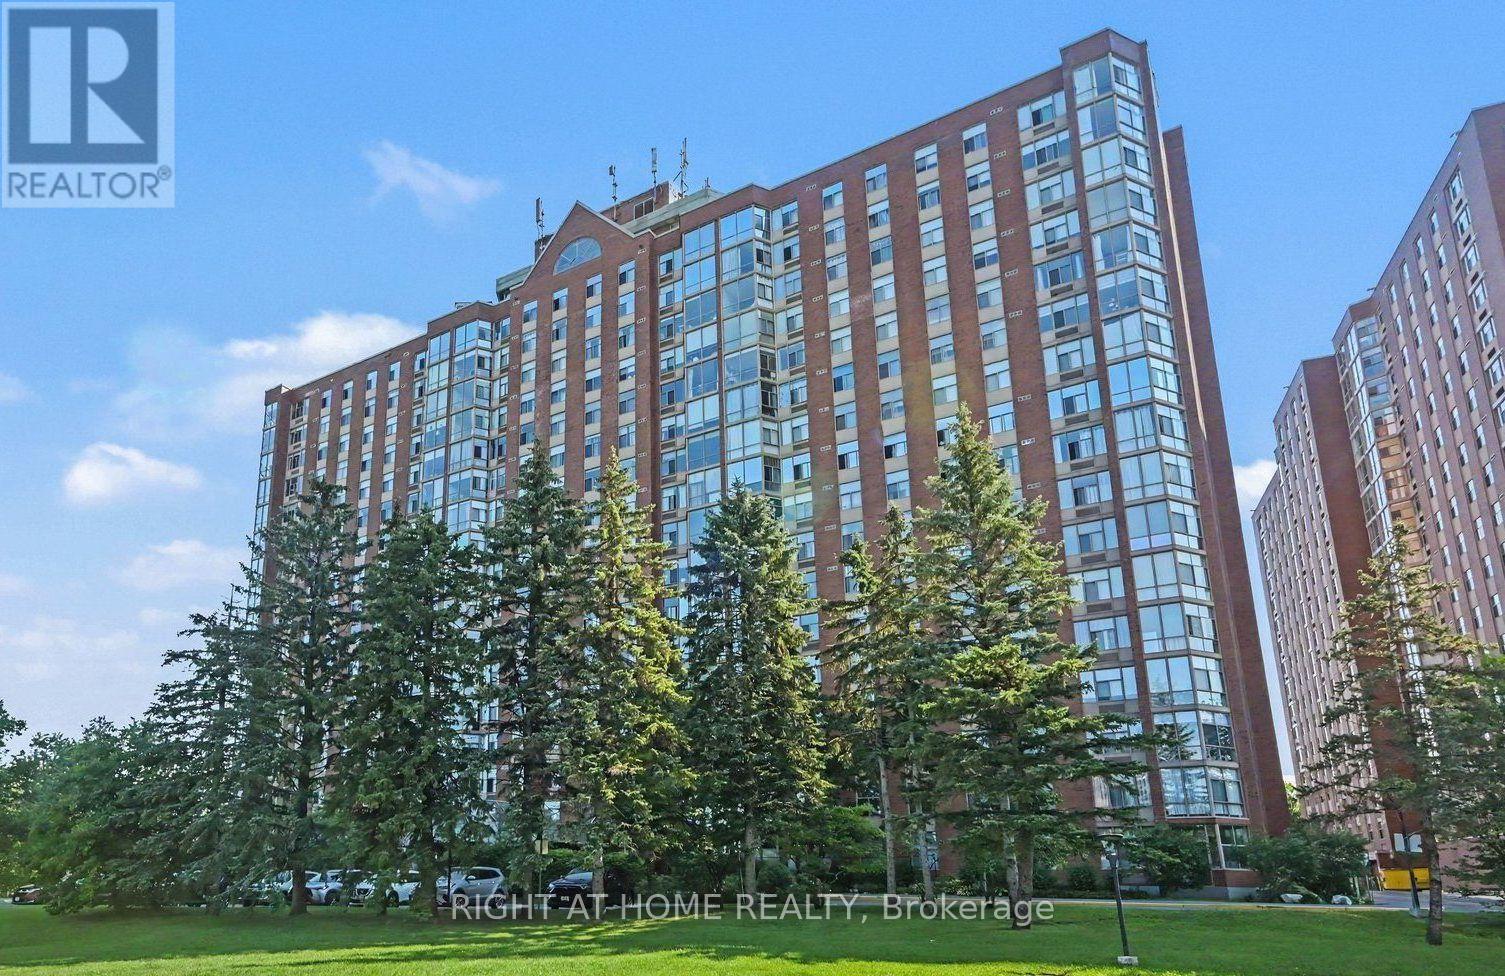
701 - 2759 Carousel Crescent
Ottawa, Ontario
Discover your new home at 2759 Carousel Crescent! The Atrium II offers top-notch amenities, from a beautiful outdoor pool to a rooftop terrace. You'll love the unbeatable location near Sawmill Creek walking path, shops, and a charming duck pond. Inside, enjoy a spacious living area with room for an eat-in kitchen and dining space. The kitchen is stunning with a slate backsplash and "applewood colour" cabinet doors. The solarium is a standout feature with floor-to-ceiling windows. The primary bedroom boasts hardwood flooring and a 3-piece ensuite, while the second bedroom is versatile as a bedroom or a home office. Don't miss out on this amazing opportunity! (id:55689)
15 Daniel Street N
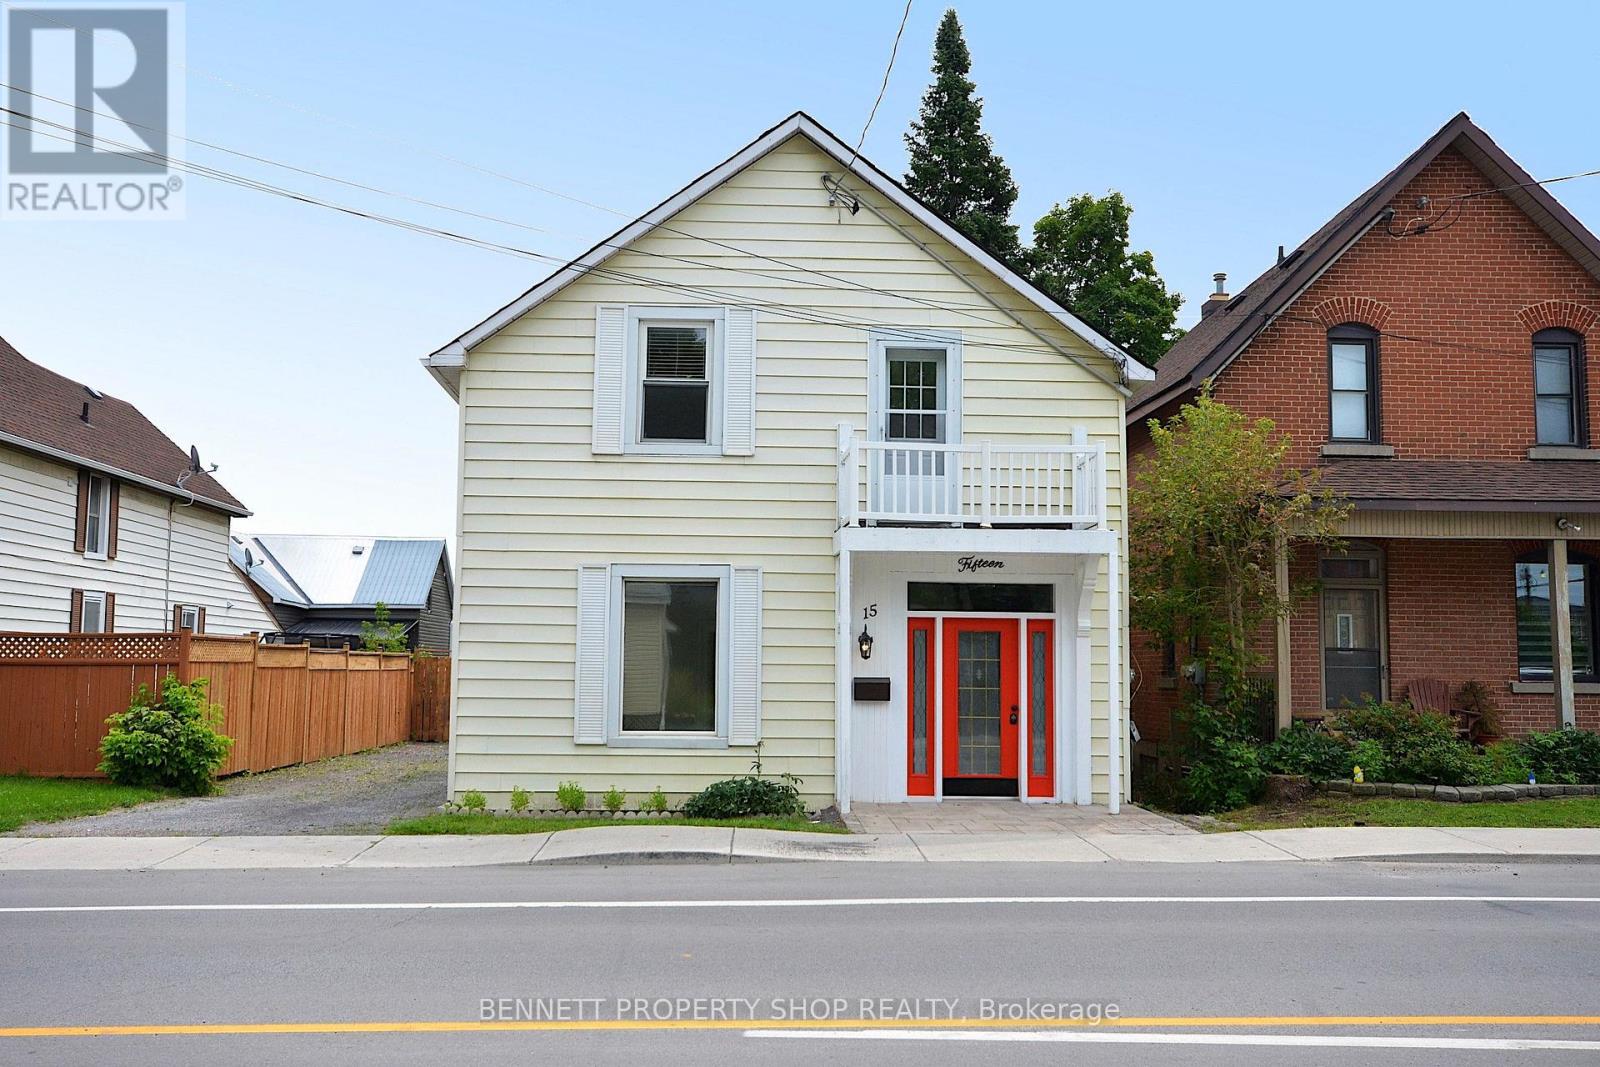
Arnprior, Ontario
Large, attractively updated home. Extensively renovated for modern living while maintaining many of its original heritage charms. The main floor offers generous principal rooms, a new kitchen, and a large, bright family room with a gas fire that leads to the private garden and deck. The 2nd floor has a primary bedroom with a Juliette balcony, double closets, and a new 3-piece ensuite. There are 2 more comfortable bedrooms, a flex space for a dedicated office or kids' playroom, and a new 4-piece family bathroom. No carpets, hard flooring throughout.The private backyard has a new fence, the large rebuilt wrap-around deck (L-shape) approx 30' x 18' and the original coach house. (approx 18' x 21' with 2nd storey loft). The coach house has power and is ready to create a separate workshop/studio/summer kitchen/small vehicle storage... the potential possibilities are endless. 15 Daniel is ideally located. An easy walk to shopping and restaurants in the historic downtown, local schools, library, and scenic walking paths. It is next to the Ottawa Valley Recreational Trail with multi-use paths for walking, cycling, or ATV from Arnprior to Smiths Falls in one direction or in the other direction to go as far as Deux-Rivieres. The "other" rooms on the main floor are the main entry hall and the 20 ft covered porch off the kitchen. This property has mixed-use zoning for a live/work opportunity. With the full bathroom on the main level, this home is also suitable for families that need a main-floor bedroom for one-level living. 48 hours irrevocable on all offers. Some photos are digitally enhanced. (id:55689)
1950 Ludgate Crescent
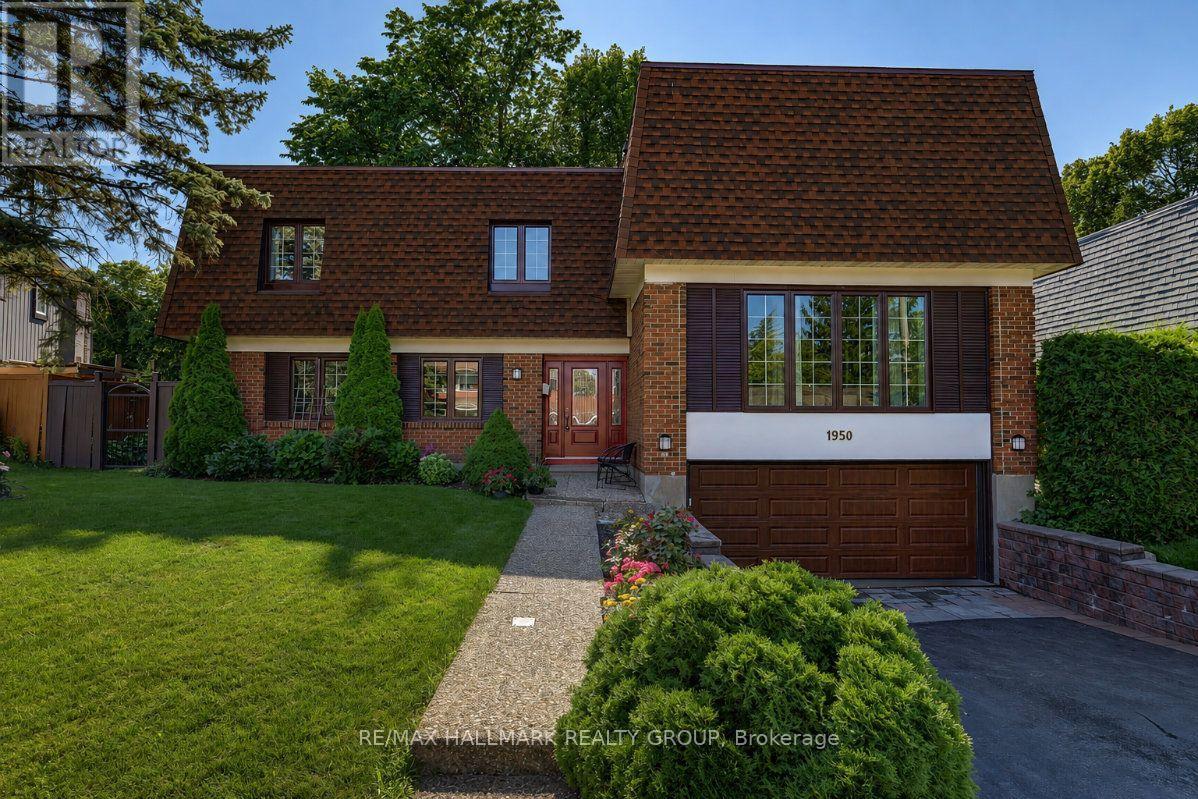
Ottawa, Ontario
Rarely a home of this caliber comes available on the most desirable street adjacent to prestigious Rothwell Heights, steps from top ranked Colonel By High School (International Bac) and Le Phare French Immersion. 1950 Ludgate Crescent is a 4 bedroom, 4 bathroom, sun-filled, split-level design, spanning over 3,000 sq ft in one of Ottawa's most established communities. The living and dining room are anchored by big windows, hardwood floors and easy flow into the sunken family room with wood-burning fireplace, hardwood floor, wet bar and large patio door opening to a deck overlooking a thoughtfully landscaped backyard. Mature trees and stunning autumn colors back onto deep Rothwell lots. While the kitchen is compact with fresh painted cabinetry, new fixtures, newer countertops and stainless steel appliances, a large eat-in area has future open-concept potential. The oversized primary bedroom is a private sanctuary on a dedicated top floor with seating area, wood-burning fireplace, huge walk-in closet, renovated ensuite and grand peaceful window views, stepping down to another floor of three large bedrooms. Every bathroom has new vanities and high-efficiency toilets. A large den and huge finished basement, together, offer flexibility for a rec room, games room, home office, whatever you need. Major mechanicals addressed: a new high-efficiency furnace and central air, newer high-quality windows throughout, a new garage door with fresh concrete slab and drainage and a striking new front door that sets the right tone upon entry. The double attached garage plus six-car laneway handle a busy household. Metro, Farm Boy, Loblaws, Costco, St. Laurent Mall, Richcraft Sensplex, gym, pool, Ski Hill Park, Green's Creek trails, Ottawa River pathway, National Research Council (NRC), CSIS and Montfort Hospital: a bike ride away. Parliament bus is steps away, with O-Train Blair Station at Scotia Cineplex dining area. Easy access hwy 417; and downtown Ottawa is just a 12 minute drive! (id:55689)
1008 Carden Lane
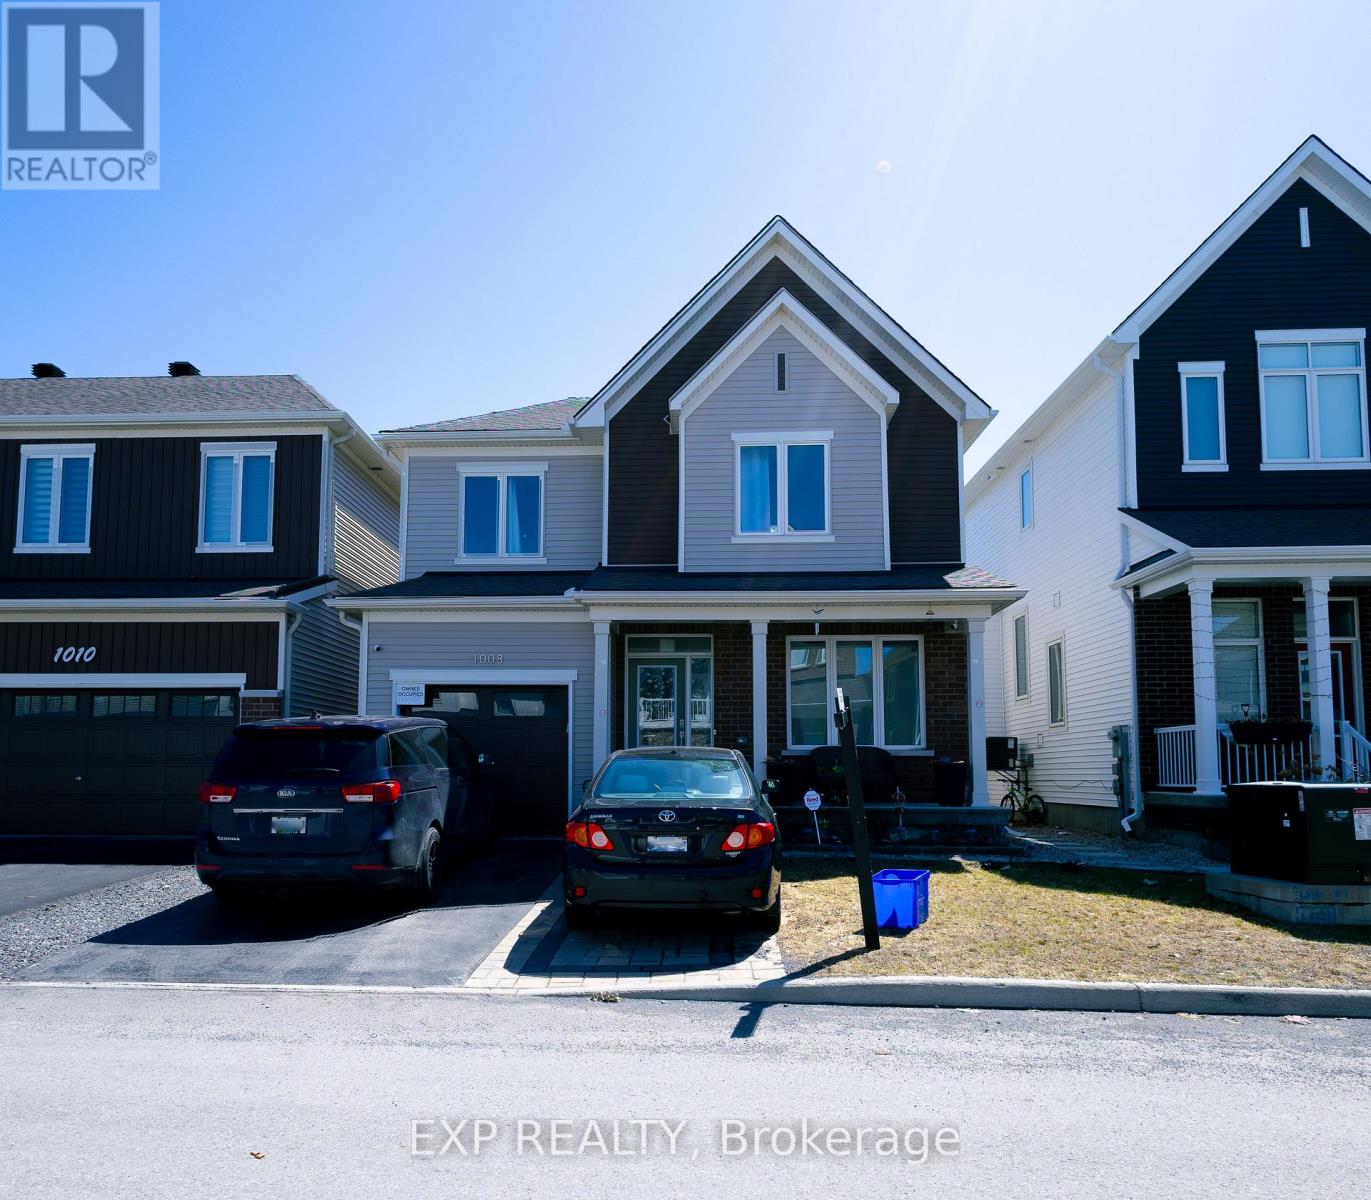
Ottawa, Ontario
Turnkey living in a prime Orléans location! This beautifully maintained Caivan-built detached home delivers comfort, style, and functionality in a highly desirable family-friendly neighbourhood just minutes from schools, parks, shopping, transit, and everyday essentials. This impressive 3-bedroom, 3-bathroom home features a bright open-concept main floor with large windows, elegant finishes, and a spacious layout designed for both daily living and entertaining. The modern kitchen is both practical and inviting, offering ample cabinetry and workspace with seamless flow into the dining and living areas. Upstairs, the generous primary bedroom provides a peaceful retreat, while two additional well-sized bedrooms and a full bathroom complete the second level. The finished basement offers valuable additional living space ideal for a family room, home office, gym, or play area, with the option to add a fourth bathroom for enhanced flexibility and future value. Outside, enjoy a fully fenced backyard with professionally finished interlocking, providing a private and low-maintenance setting perfect for summer enjoyment. Finished interlocking in the front, a private driveway, and an attached single-car garage complete this exceptional property. A perfect blend of modern living and everyday convenience. Book your showing today! ** This is a linked property.** (id:55689)