

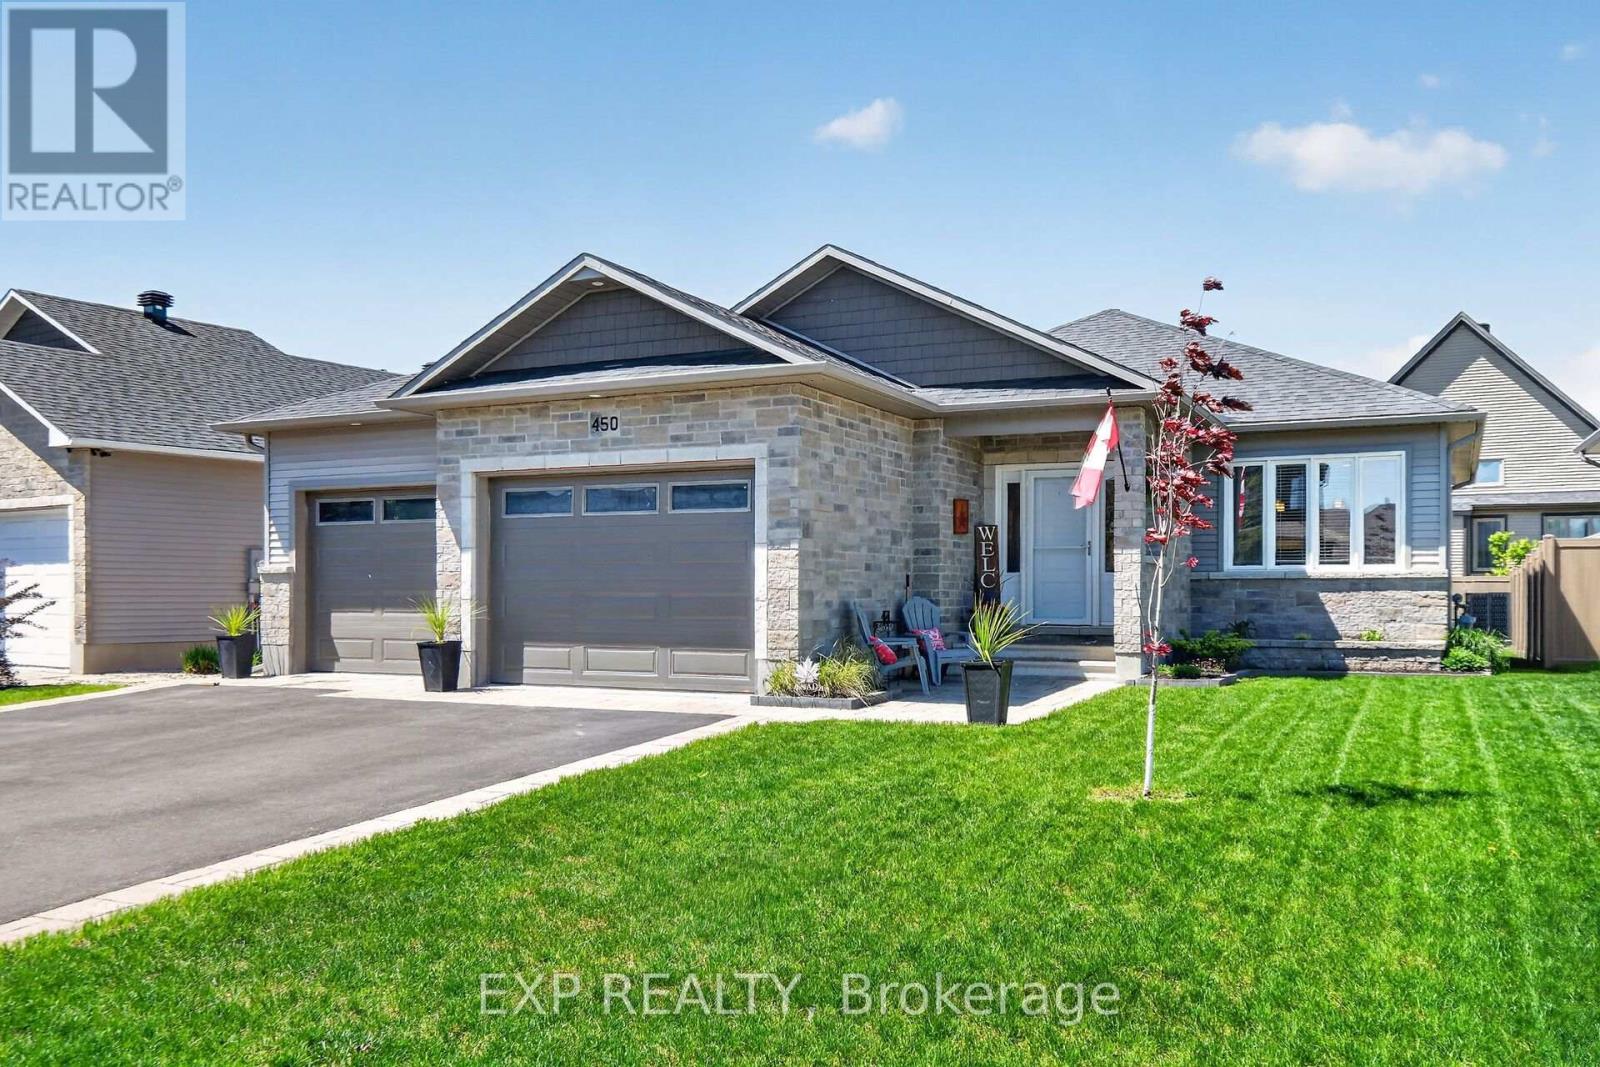
450 Central Park Boulevard
Russell, Ontario
Welcome to 450 Central Park Blvd in the vibrant village of Russell - a beautifully maintained bungalow where comfort, charm, and lifestyle come together effortlessly. From the moment you arrive, you'll appreciate the pride of ownership that shines throughout this warm and inviting home. Thoughtfully designed with 2+2 bedrooms and 2 full bathrooms, this property offers the perfect balance of cozy family living and flexible space for guests, a home office, or growing teenagers. Nestled on an oversized lot, this property offers room to truly enjoy both indoor and outdoor living. The large attached garage provides endless possibilities - whether you need extra storage, a workshop, hobby space, or room for all your recreational gear. Step outside to your own backyard retreat featuring a covered porch and screened-in sitting area, creating the perfect space to enjoy morning coffee, summer dinners, or peaceful evenings without the bugs. For outdoor enthusiasts and active families, the location simply can't be beat. Just steps away, you'll find over 10km of paved fitness and walking trails perfect for biking, jogging, evening strolls, or enjoying the beauty of the community year-round. Conveniently located within walking distance to all of Russell's amenities including elementary and high schools, the arena, fairgrounds, curling club, churches, bank, pharmacy, restaurants, and more -this is small-town living at its absolute best. Move-in ready and meticulously cared for, this is more than just a house- it's a place to truly feel at home. (id:55689)
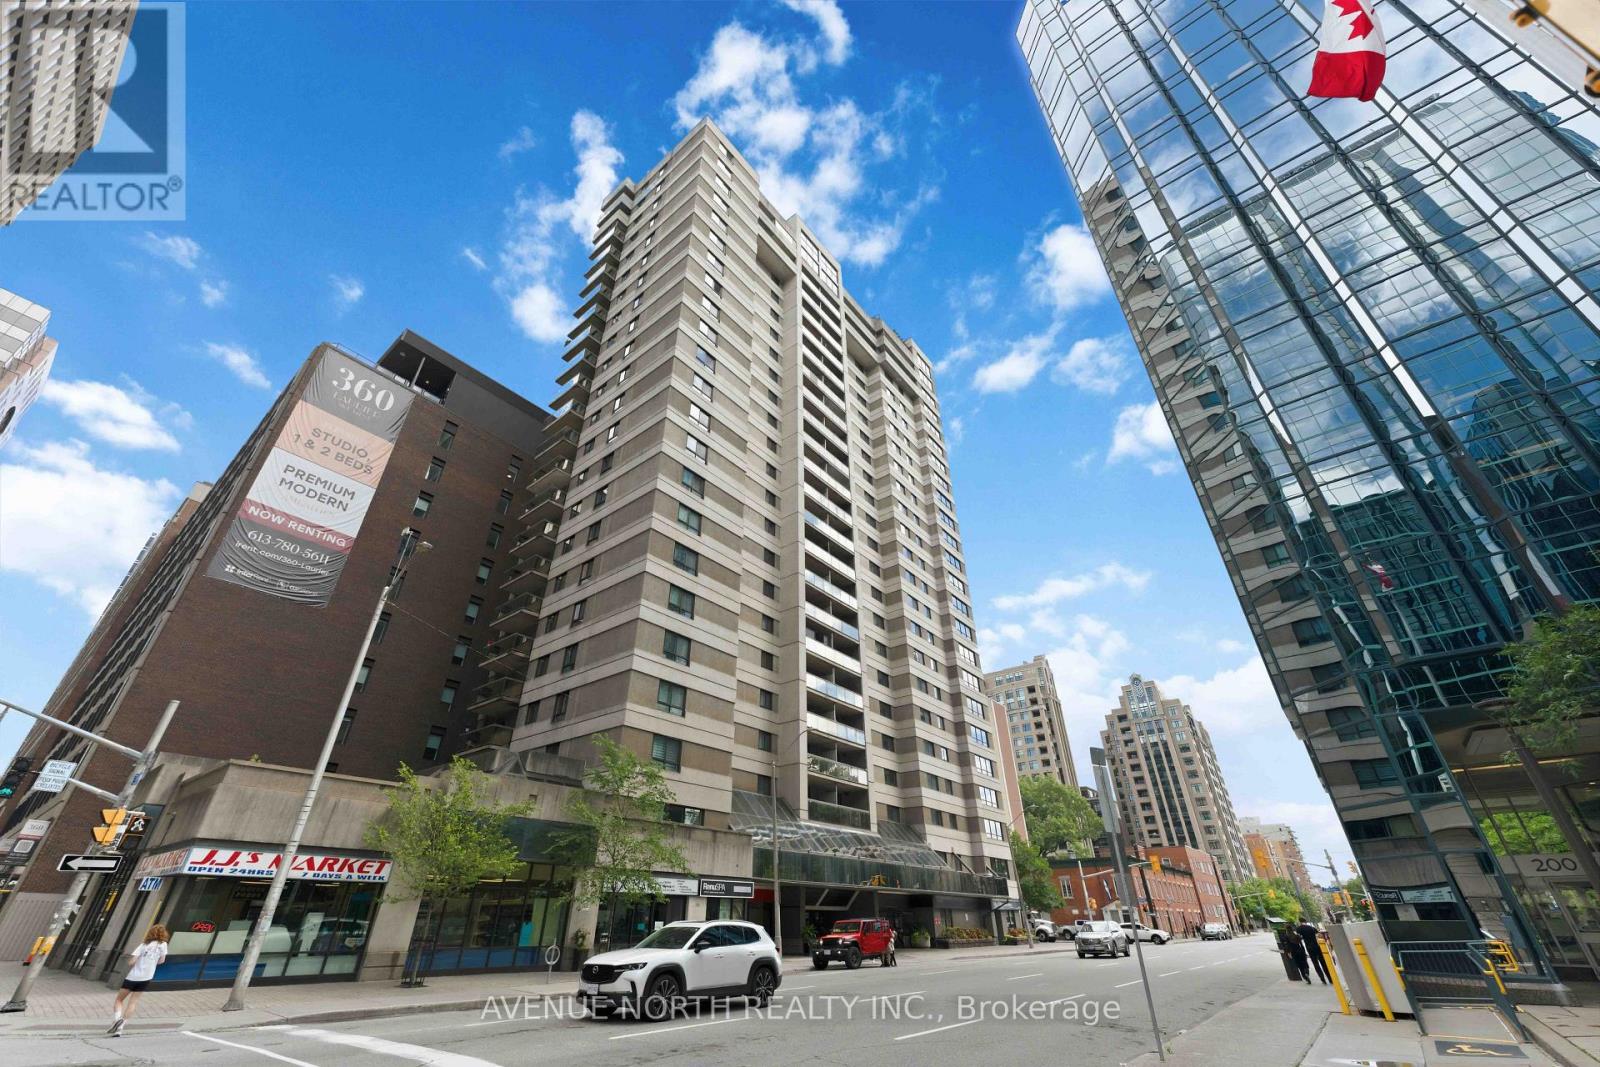
1409 - 199 Kent Street
Ottawa, Ontario
Welcome to Kent Towers, perfectly located in the heart of downtown Ottawa with beautiful city views from your private covered balcony. This spacious, move-in ready 2-bedroom, 1-bathroom condo offers over 800 sq. ft. of well-designed living space, combining exceptional value with an unbeatable location. The bright, open-concept living and dining areas provide an inviting space for everyday living and entertaining, while the full-sized galley kitchen features abundant cabinetry, generous counter space and full-sized appliances. Newer flooring flows throughout the unit, adding a fresh, modern feel. Both bedrooms are generously sized, including a primary bedroom with ample space for a king-size bed. The updated bathroom features a stylish walk-in glass shower, a dedicated linen closet, and convenient in-suite laundry. Enjoy year-round comfort with central air conditioning-no portable units required. Additional highlights include underground parking, a separate storage locker, and a covered balcony complete with discreet pigeon netting, allowing you to relax while taking in the beautiful city views. Kent Towers is a well-managed building with attentive on-site management, security, and outstanding amenities including an indoor pool, hot tub, sauna, fitness room, and more. Just steps to Parliament Hill, LeBreton Flats, the LRT, Farm Boy, restaurants, shopping, and countless downtown attractions, this is an exceptional opportunity to enjoy vibrant downtown living. (id:55689)
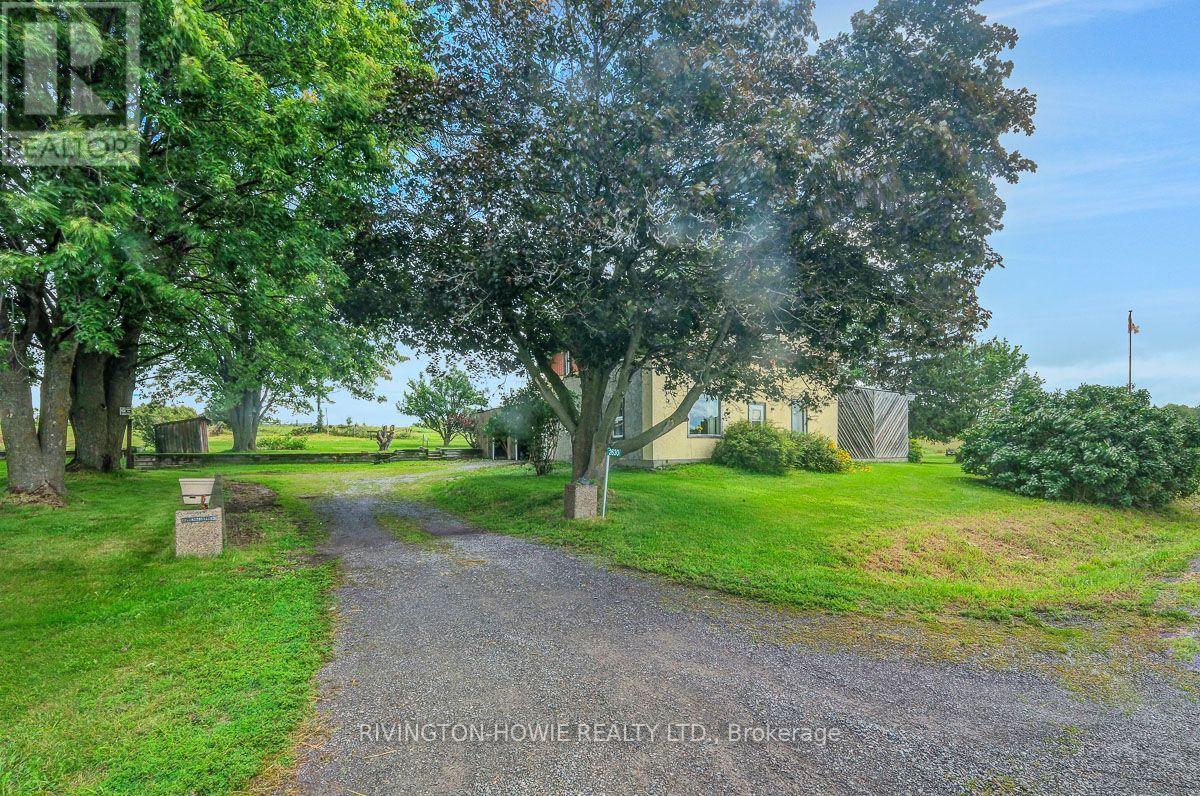
2630 Upper Dwyer Hill Road
Ottawa, Ontario
Set on an impressive 113 acres in West Carleton, this exceptional property offers a rare combination of country living, expansive outbuildings, incredible views and convenient access to the city. Whether you're looking for a private rural retreat, hobby farm or a property with room for projects and possibilities, this one has the space to make it happen.The 3-bedroom home enjoys beautiful country views and a functional layout. The country kitchen is the heart of the home, offering a welcoming space for family gatherings and everyday living. An attached 2-car garage adds convenience and valuable storage, while the outdoor wood furnace provides an efficient source of heat.For the entrepreneur, hobbyist or collector, the impressive 100' x 40' workshop offers an extraordinary amount of space for equipment, vehicles, storage or a home-based business. A charming log barn adds character and versatility, providing additional opportunities for storage, animals or hobby-farm use.The 113 acres are a true highlight, with a wonderful mix of open land, approx 25 tilllable, and trails to explore. Enjoy hiking, recreational activities, nature and the privacy that only a property of this scale can provide. The elevated setting and expansive views create a beautiful backdrop in every season.Despite its peaceful country setting, commuting is easy with convenient access to Upper Dwyer Hill Road and Highway 417, connecting you to Kanata, Ottawa and surrounding communities.A rare opportunity to own substantial acreage with a comfortable home, remarkable workshop, classic log barn, trails and breathtaking West Carleton views-all within easy reach of the city. (id:55689)
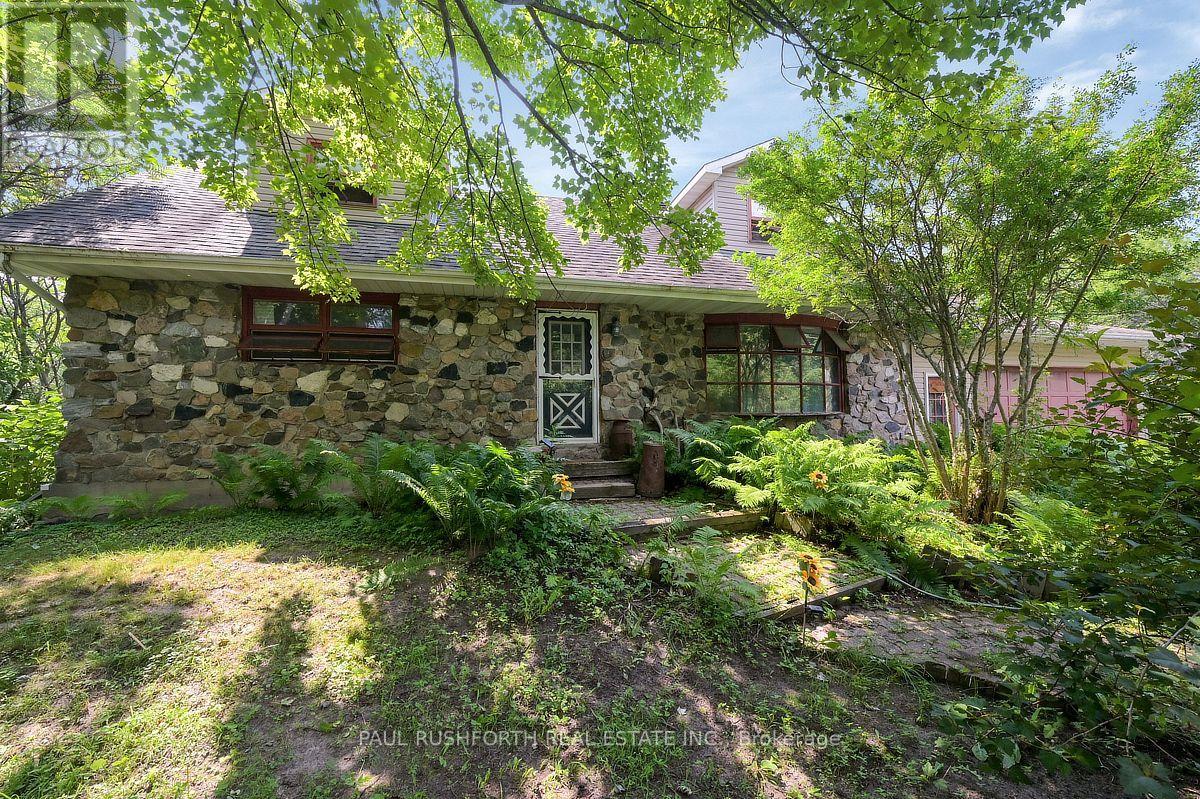
12764 Boyne Road
North Dundas, Ontario
Discover an extraordinary 50-acre wooded paradise where nature, privacy, and endless possibilities come together. Explore your own network of scenic trails, enjoy a spring-fed pond ranging from approximately 6 to 25 feet deep, making it well suited for stocking with fish, and experience the beauty of every season. Wildlife is a daily part of life here, with deer, birds, and other native species right outside your door. Whether you dream of hiking, ATVing, hunting, or simply escaping the pace of everyday life, this spectacular retreat offers the ultimate country lifestyle. The land also provides an abundant supply of firewood for years to come. Nestled within this incredible setting is a spacious 4-bedroom, 2-bathroom home ready for your personal touch. A double attached garage with convenient basement access adds everyday functionality, while a newer roof (2018) provides peace of mind. The grounds feature an abundance of fruit-bearing trees and vines, including mature pear and apple trees, black walnut trees, and two varieties of grapevines, adding to the charm of this picturesque setting. An elevated building site, raised approximately 6 feet, offers excellent potential for a future shop, guest house, or additional outbuilding (subject to approvals). Located just 45 minutes from Ottawa, this exceptional property combines outstanding privacy, recreation, and convenience. A truly rare opportunity to own your own private forest retreat. Red Barn out back was used as a sugar shack for years and is still set up to do so!! Tractor and ATV are negotiable. (id:55689)
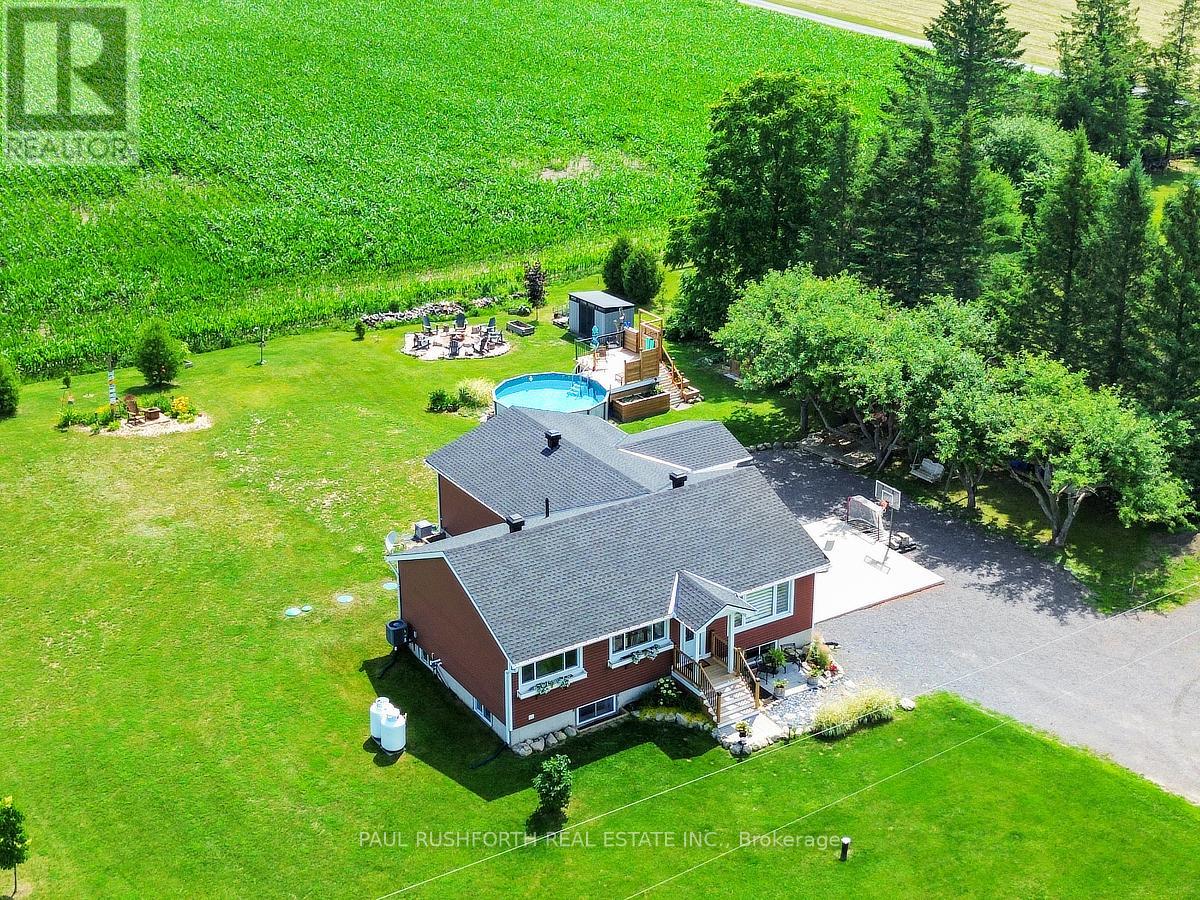
4153 Birchgrove Road
Ottawa, Ontario
Set on a private one acre lot with no rear neighbours, this extensively updated and expanded country style home offers space, privacy, and a beautifully reimagined interior just a short drive from Orleans and the east end of Ottawa. A significant addition with in floor heating has transformed the main level into a bright, open living space anchored by a stunning new kitchen with quality finishes, seamlessly connected living and dining areas, and a sunroom that draws in natural light and opens to the surrounding landscape, along with a practical mudroom designed for everyday function. The main level also features well proportioned bedrooms and updated bathroom, all reflecting the care and investment throughout the home. The lower level has been fully renovated and includes a large rec room, additional bedroom, full bathroom, and a generous unfinished space ideal for a gym, studio, or flexible use. Outdoors, the property continues to impress with an above ground pool and custom deck, landscaped grounds, and multiple areas for entertaining or quiet enjoyment. A thoughtfully expanded home offering privacy, space, and modern comfort in a setting that feels a world away while remaining close to the city. (id:55689)
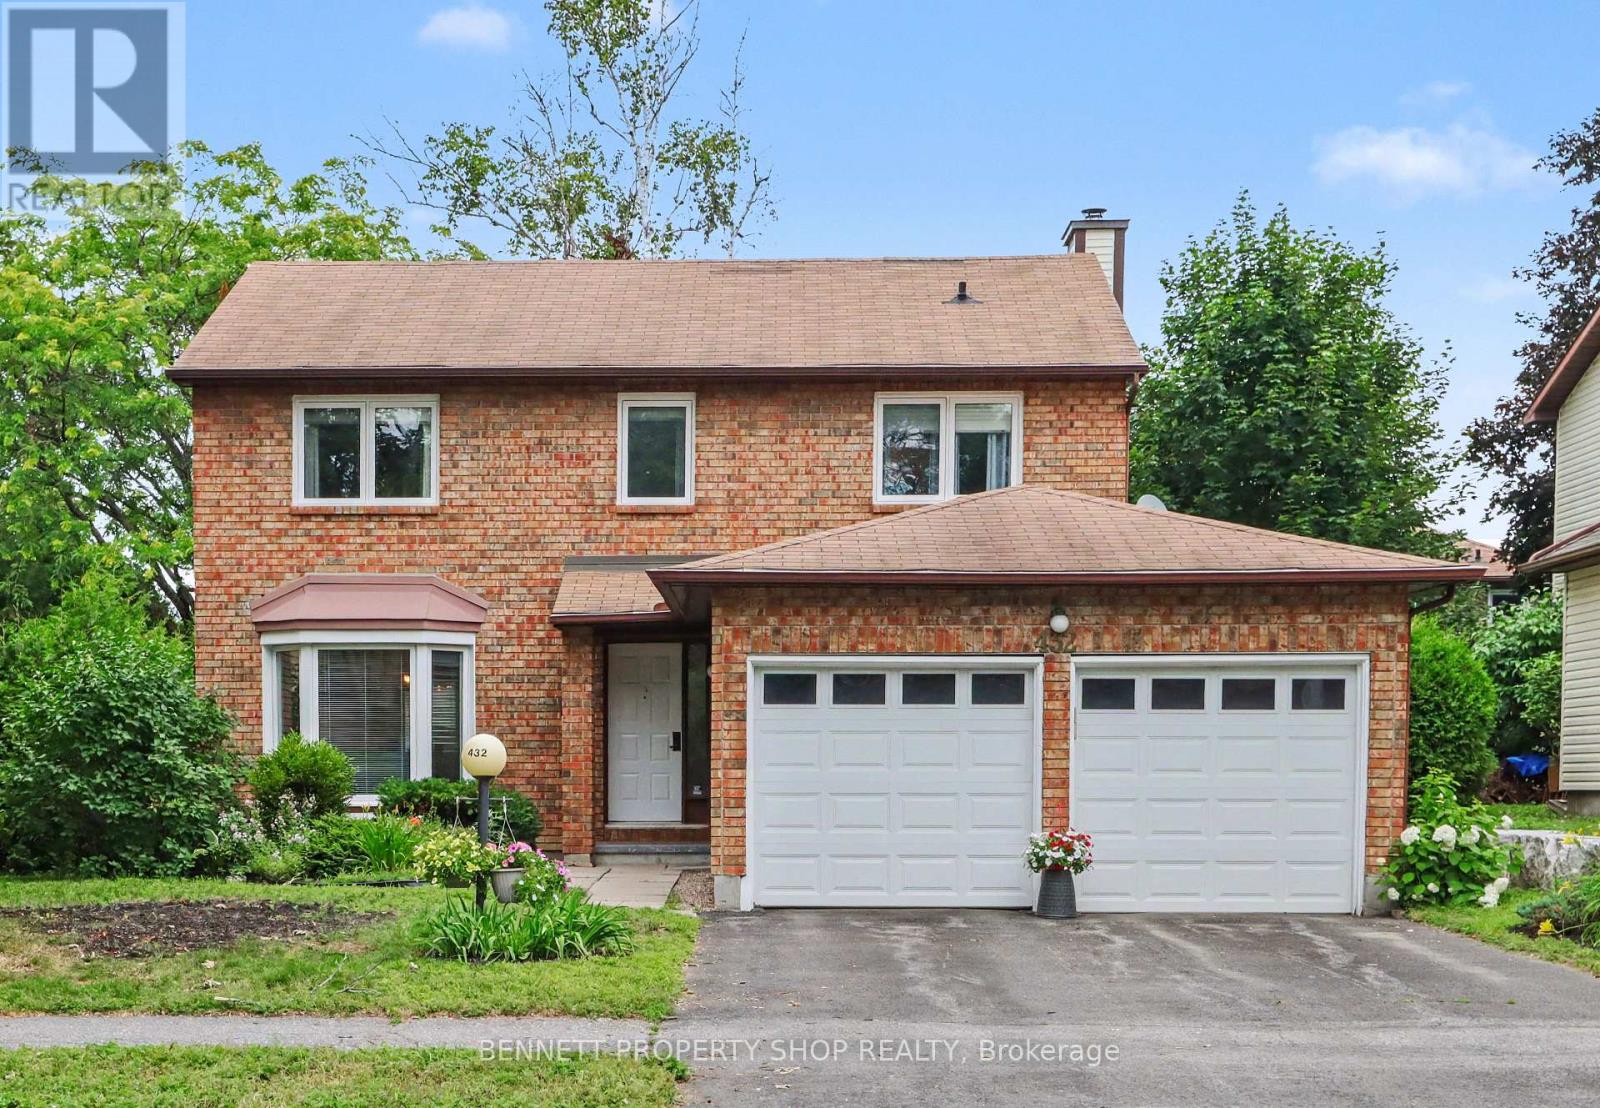
432 Pickford Drive
Ottawa, Ontario
Live in the heart of Kanata! Nestled in the highly sought-after Katimavik neighborhood, this beautiful detached home sits on a generous 50 x 100 Ft lot and offers the perfect blend of space, comfort, and top-tier school zoning. The functional main floor is designed for effortless living and entertaining, featuring formal living and dining spaces alongside a relaxed family room anchored by a warm wood-burning fireplace. The updated kitchen (2016) complete with granite counters, lots of counter space and ample cupboards, flows naturally toward the backyard oasis where a freshly re-built deck (2025) awaits your summer gatherings. Retreat upstairs to three very generous bedrooms. The primary suite serves as a true sanctuary, complete with a private ensuite and a bonus nook ideal for a reading corner or custom walk-in closet. The double car garage is ideal and for added convenience has a separate door to the backyard. Enjoy total peace of mind with major updates already completed, including the furnace (2016), main-floor hardwood (2016), windows, leaf gutter system, painting throughout and more! Prime location for families and professionals alike, so close to schools, parks, shopping, restaurants, recreation, transit ++. Some photos are digitally enhanced. 24 hours irrevocable on all offers. (id:55689)

190 Bartonia Circle
Ottawa, Ontario
Experience the luxury of modern living in the vibrant, growing community of Avalon in Orleans. This modern single-family home has 4 spacious bedrooms, 3.5 bathrooms, a fully equipped kitchen with stainless steel appliances, and 2 living room spaces. It offers a large backyard, perfect for outdoor entertaining for your kids and guests, and an insulated garage that parks 2 vehicles. Other unique features are on the 2nd floor: a laundry room for convenient access rather than going to the basement to wash and dry your clothes; a spacious working den, and 3 ensuite full bathrooms. This home is in a family-friendly neighbourhood with top-rated schools, parks, bicycle trails, walking paths, and close to shops, dining, and public transit. The good news is this home has an option to be a short-term or mid-term rental for a minimum of 6 months. Step into this spacious luxury home for immediate occupancy and enjoy the comfort and convenience that fit your family's lifestyle. (Note: The photos were used for a previous rental listing. The property is currently vacant.) (id:55689)
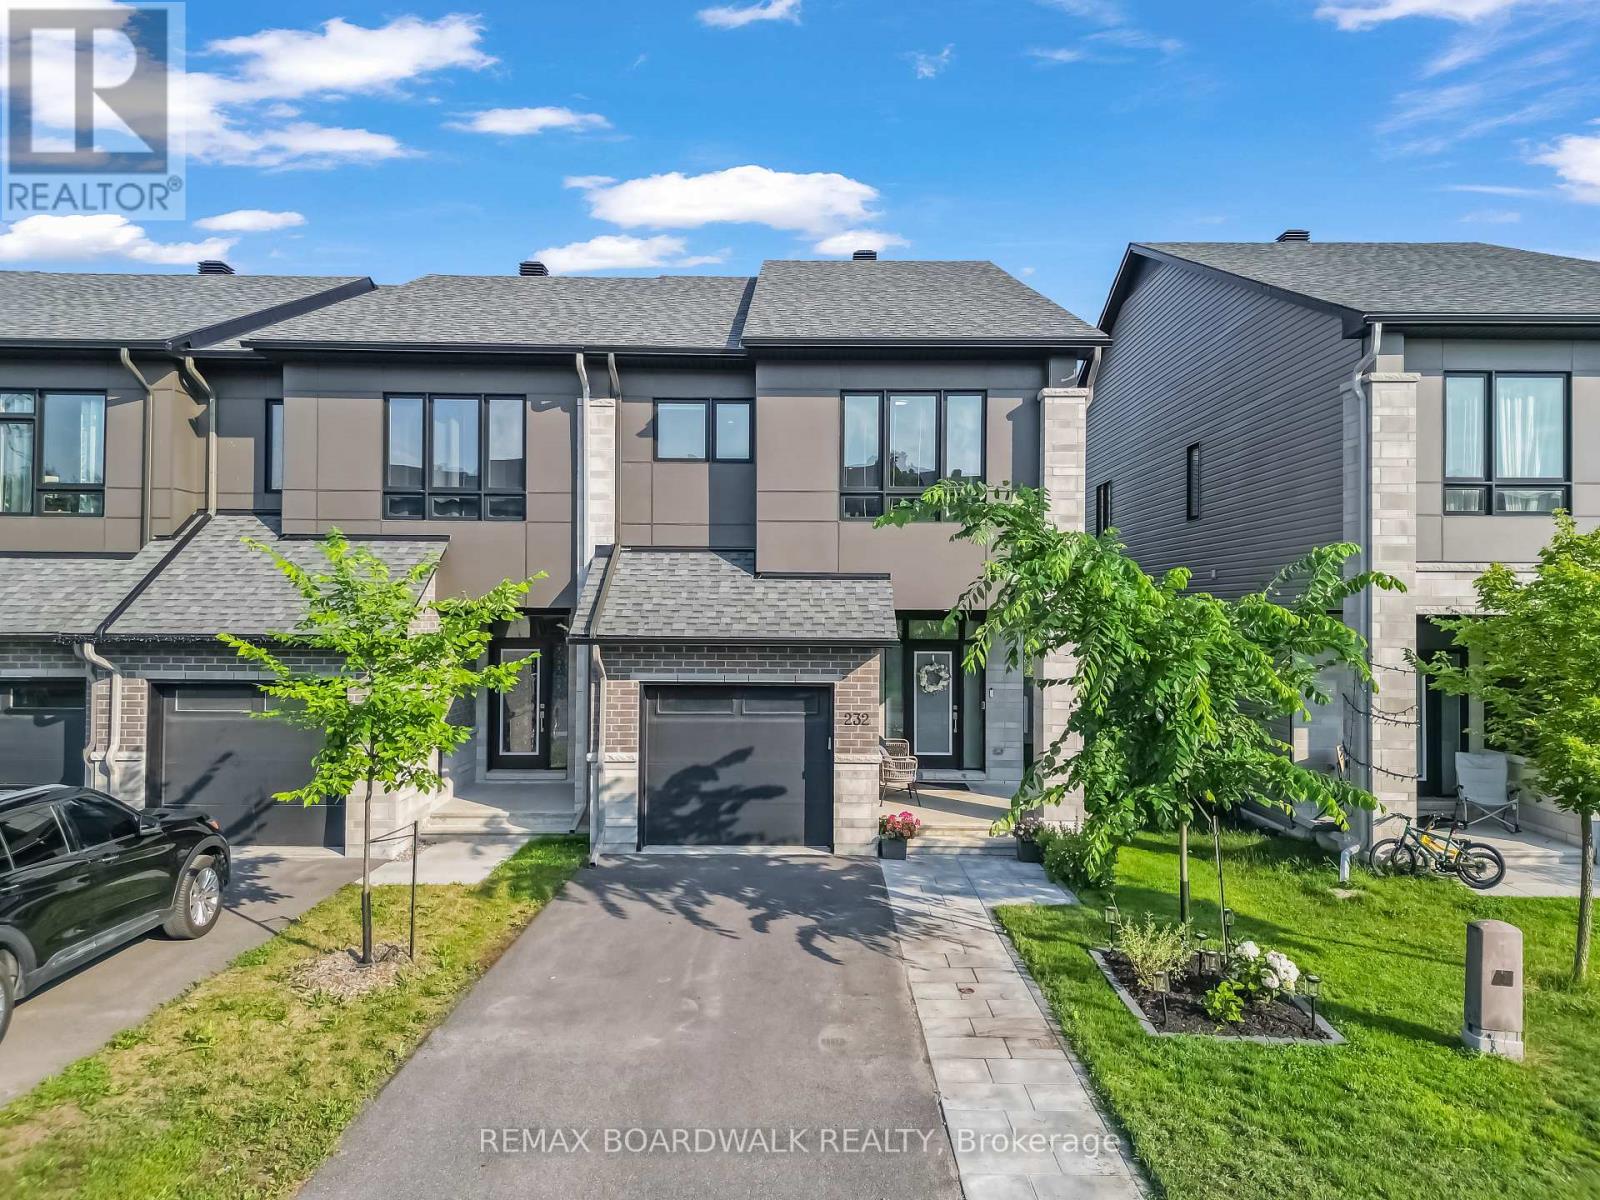
232 Bristol Crescent
North Grenville, Ontario
Welcome to this beautifully upgraded Darwin model end-unit townhome by Urbandale Construction, ideally located in The Creek community of Kemptville. Backing onto no rear neighbours, this home offers approximately 1,914 sq. ft. of total finished area (above grade), plus a finished basement recreation room around 320 sq. ft., and combines modern finishes with exceptional functionality. The spacious front porch provides the perfect place to relax and enjoy the peaceful surroundings. The bright, open-concept main floor is enhanced by additional end-unit windows, filling the home with natural light. The modern kitchen is designed for everyday living and entertaining, featuring granite countertops, stainless steel appliances, a gas stove, a walk-in pantry, and ample cabinetry. A spacious living and dining area, convenient powder room, and inside access to the attached garage complete the main level.Upstairs, you'll find a versatile loft, a generous primary bedroom with a walk-in closet and private ensuite, two additional well-sized bedrooms, a full bathroom, and a convenient second-floor laundry room. Granite countertops continue throughout all bathrooms, while upgrades including hardwood flooring, upgraded carpeting, elegant railings, and pot lights add style and comfort throughout the home.The finished basement provides additional living space, ideal for a recreation room, home office, gym, or playroom.Perfectly situated just steps from Kemptville Creek, scenic walking trails, parks, schools, shopping, restaurants, and everyday amenities, with easy access to Highway 416, this exceptional home offers the perfect blend of privacy, convenience, and modern living. A fantastic opportunity to own a beautifully upgraded end-unit townhome in one of Kemptville's most desirable family-friendly neighbourhoods. (id:55689)
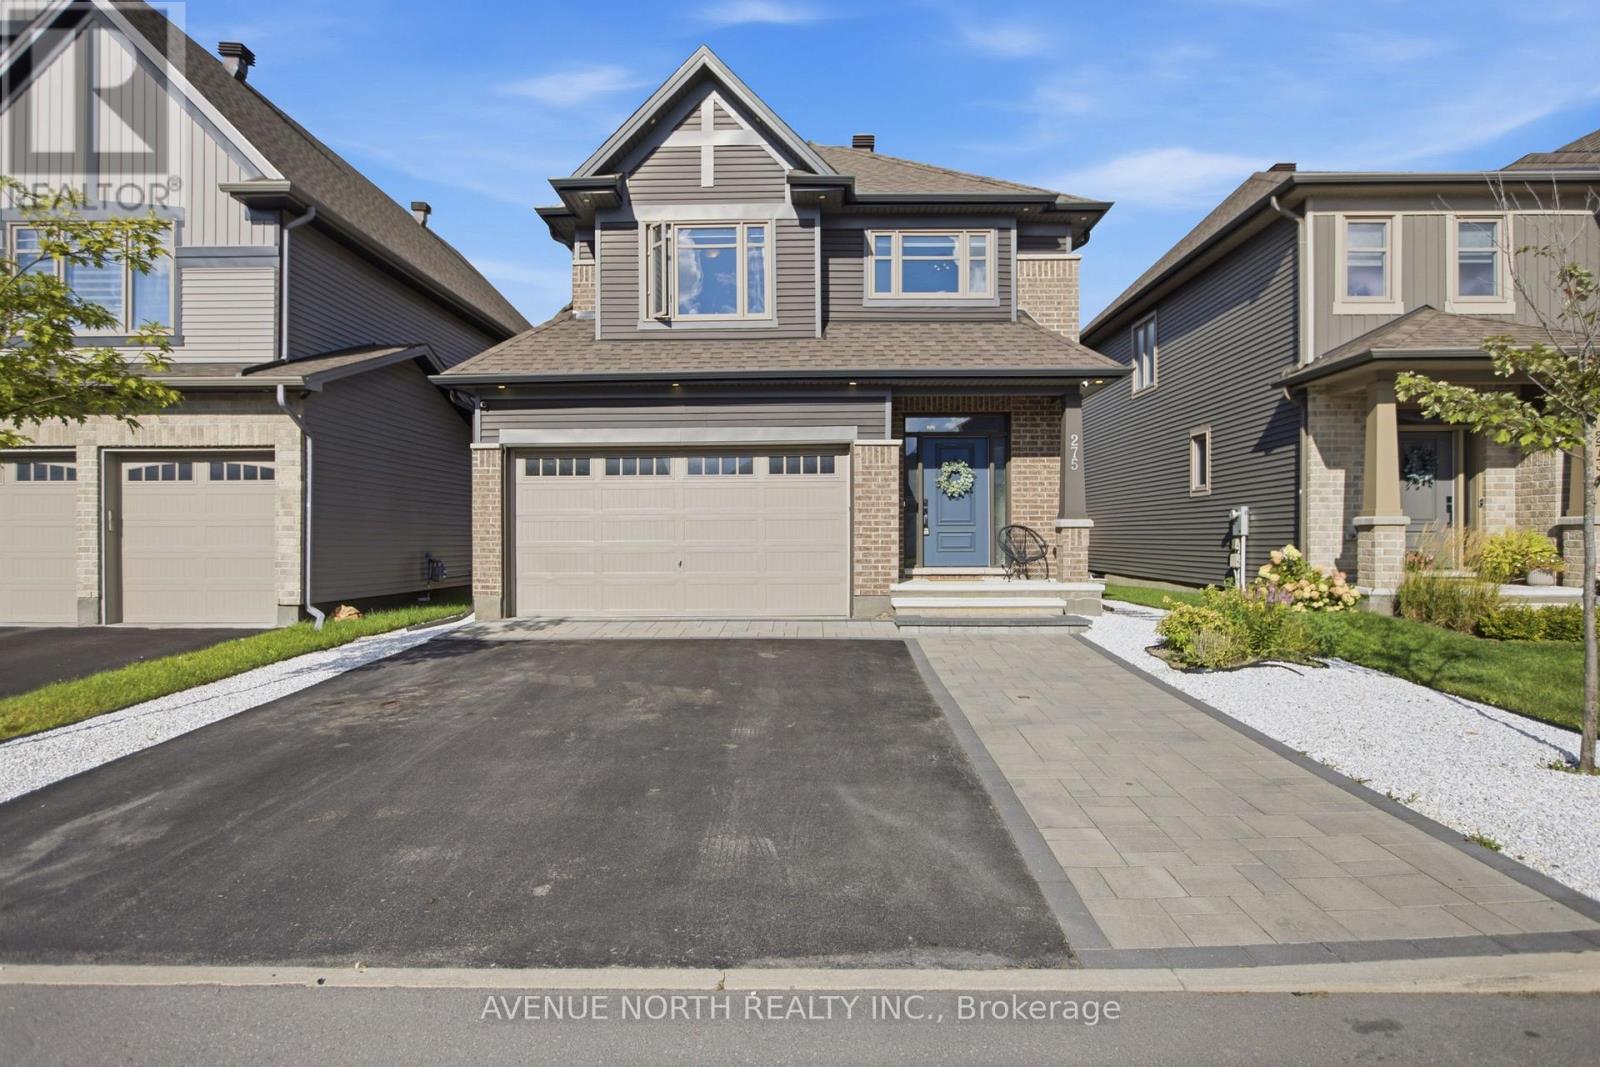
275 Trollius Way
Ottawa, Ontario
Welcome to this beautifully upgraded Tartan "Amherst" model in the highly desirable community of Findlay Creek. Completed in 2021, this 3-bedroom home showcases a bright, thoughtfully designed layout with premium finishes throughout, all within walking distance to parks, schools, shopping, transit, and the new Farm Boy. Step inside to discover an inviting open-concept main floor featuring 9-foot ceilings, hardwood flooring, oversized windows, modern upgraded light fixtures, and an ideal layout for both everyday living and entertaining. The kitchen is the heart of the home, boasting upgraded quartz countertops, soft-close cabinetry and drawers, stainless steel appliances including a gas stove, an undermount sink, and an impressive expanded island overlooking the spacious living and dining areas, complete with a gas fireplace. The hardwood staircase leads to the second level, where you'll find a versatile loft, convenient second-floor laundry, and three well-appointed bedrooms. The generous primary bedroom offers two walk-in closets and an ensuite featuring a relaxing soaker tub and separate glass shower. Two additional bedrooms provide versatile space for a growing family, guests, or a home office. The partially finished basement adds additional living space with a large recreation room and extra storage options. Step outside to a beautifully landscaped and exceptionally private rear yard, thoughtfully designed for effortless outdoor living and entertaining. The maintenance-free outdoor space features an expansive composite deck, stylish solarium, and multiple seating areas, creating the perfect setting for summer gatherings, al fresco dining, or simply relaxing in your own private retreat. A fully fenced yard adds to the sense of privacy, while the widened interlock driveway and interlock front steps enhance the home's curb appeal. This is truly an exceptional opportunity to own a turnkey home in one of Ottawa's most sought-after family communities. (id:55689)
75 Briscoe Street
Loyalist, Ontario
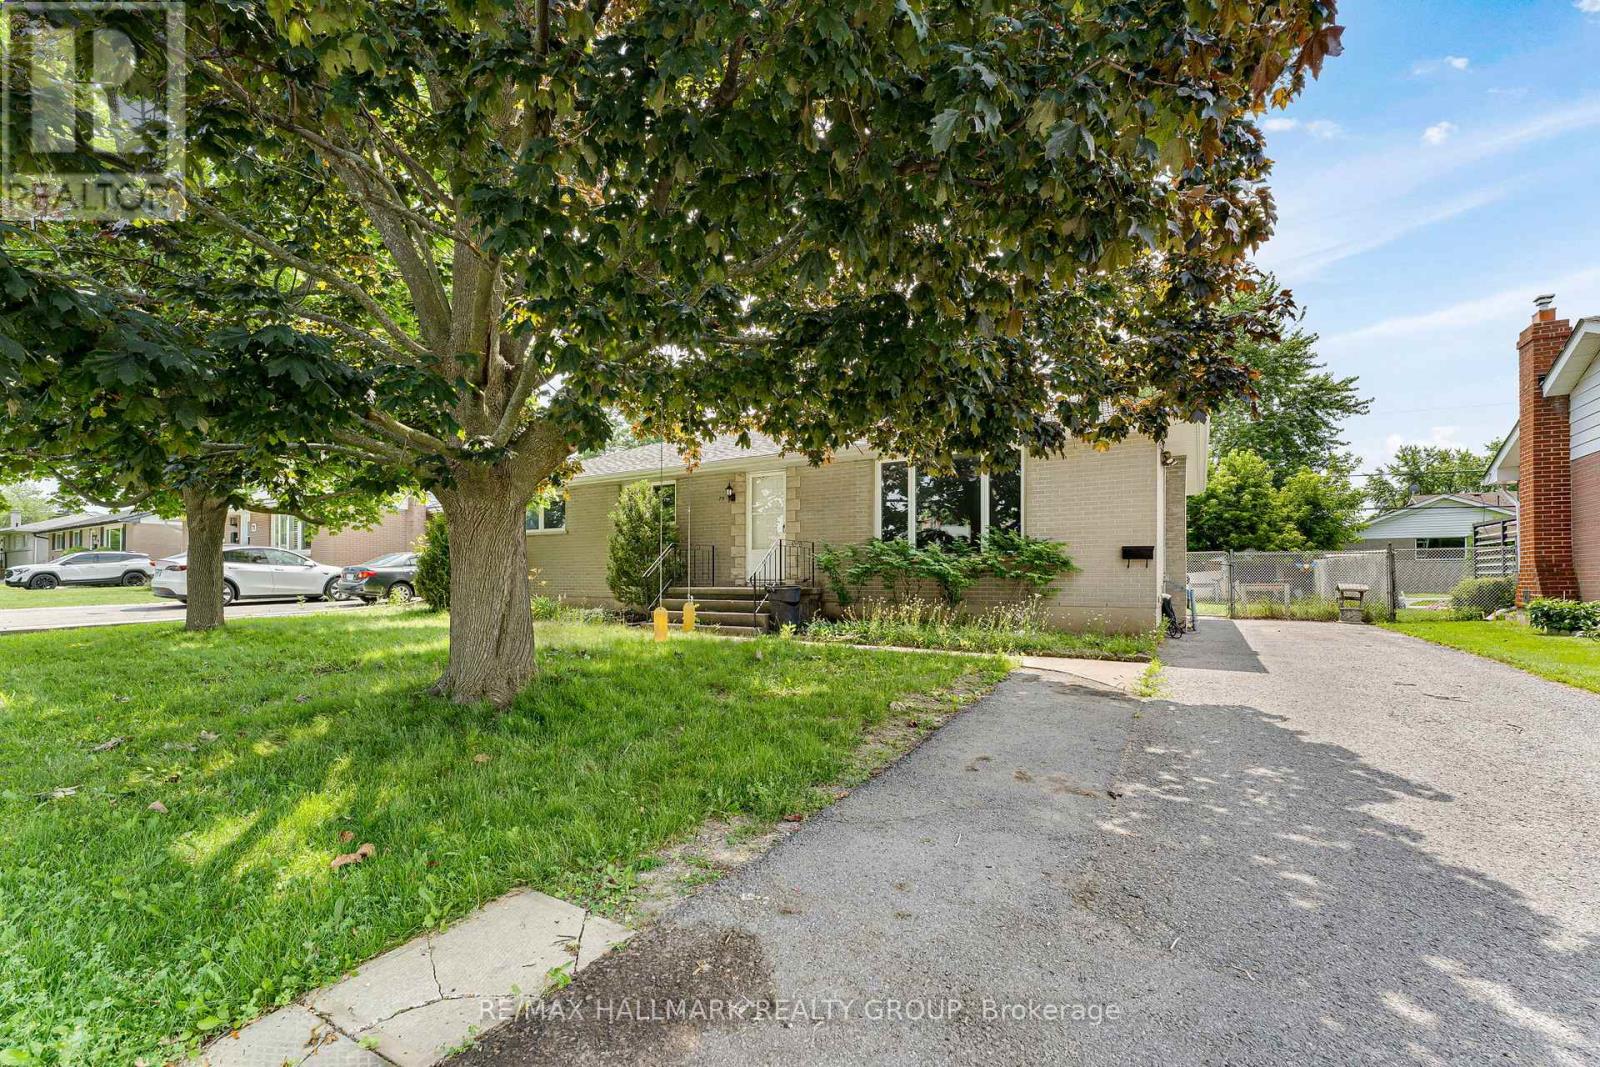
Welcome to this beautifully updated bungalow in the heart of Amherstview, offering the perfect blend of modern living and income potential. Located in a quiet, family friendly neighbourhood close to schools, parks, trails, waterfront recreation, and everyday amenities, this move in ready home features a fully renovated main floor with new flooring, fresh paint, updated washroom accessories, a bright open concept living and dining area, a spacious kitchen with ample cabinetry, and three generously sized bedrooms. The lower level has been professionally converted into a self contained 2 bedroom apartment with its own kitchen, making it ideal for rental income or multigenerational living. The basement apartment is currently tenanted, providing immediate rental income for the new owner from day one. Outside, enjoy a large fully fenced backyard with plenty of space to relax or entertain. Additional peace of mind comes with a new roof installed in 2020 by Rydel Roofing, complete with a 10 year warranty. Whether you're looking for your next family home or a smart investment opportunity, this exceptional property is one you won't want to miss. Some photos have been virtually staged. (id:55689)
Lot #20 Crestview Drive
Greater Madawaska, Ontario
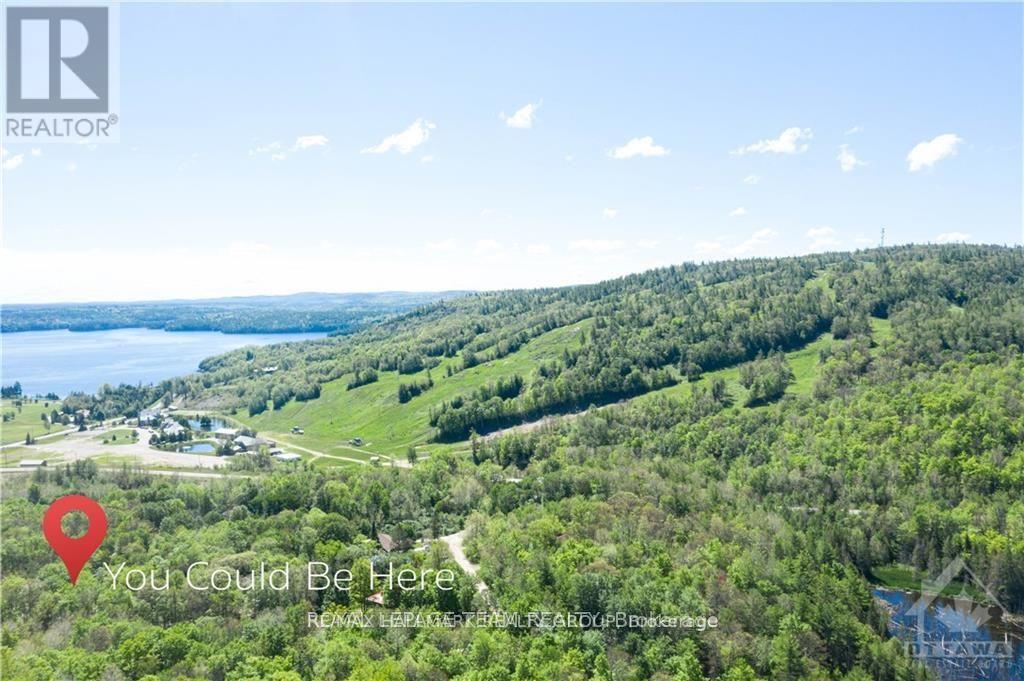
BUILD YOUR DREAM COTTAGE, CHALET, OR FOREVER HOME! Nestled in the heart of the picturesque Madawaska Highlands, this exceptional lot spans just under half an acre and offers the perfect setting to bring your vision to life. Ideally located just minutes from Calabogie Peaks Resort, the beach, golf course, the Village of Calabogie, scenic hiking and biking trails, parks, and countless year-round recreational amenities, this property combines natural beauty with outstanding convenience. Whether you're skiing in the winter, hiking and biking through the warmer months, or simply enjoying the peaceful surroundings, this sought-after location offers an unparalleled outdoor lifestyle in every season. Beautiful unobstructed views of the ski hill in the winter! Property has been cleared and a driveway has been added. Hydro is available nearby. Buyer to install well and septic/holding tank. Deeded water access is included on title. Survey is attached to the listing. (id:55689)
301 - 100 Cortile Private
Ottawa, Ontario
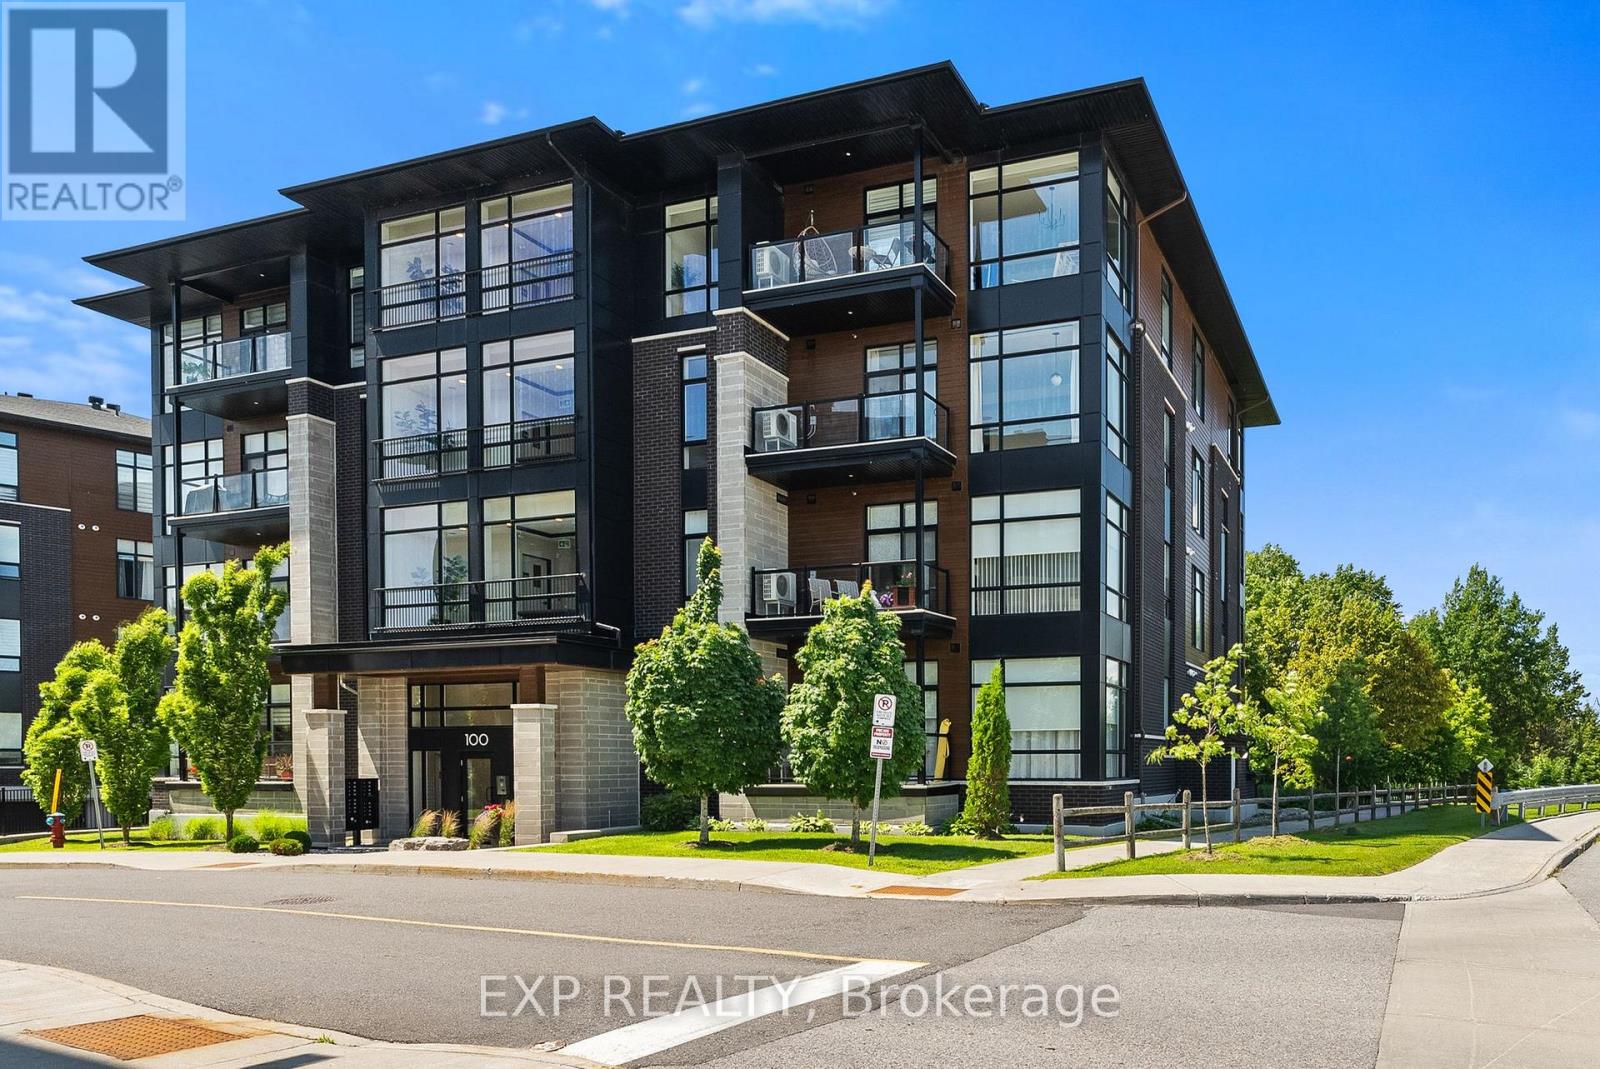
Your next home awaits! Welcome to 100 Cortile Private, Unit 301, located in a premium Urbandale community featuring boutique-style buildings with only 16 units each. This beautifully upgraded 2-bed, 2-bath condo offers modern design, exceptional natural light, and over $25,000 in builder upgrades. An open-concept layout, floor-to-ceiling windows, and high ceilings create a bright, airy atmosphere throughout. Light hardwood flooring adds warmth and enhances the contemporary aesthetic .The kitchen is a standout, featuring a waterfall-edge quartz island with seating for three, sleek two-tone cabinetry, built-in appliances including a beverage fridge and microwave, and clean, modern finishes. It's the perfect space for cooking, entertaining, or enjoying a quiet meal at home. Contemporary fixtures and finishes continue throughout the unit, reflecting thoughtful design and quality craftsmanship. The home includes underground parking with an attached storage locker, plus an additional storage locker on the 3rd floor for added convenience. Located within walking distance to the new LRT station, as well as nearby shops, restaurants, and cafés, this condo offers both comfort and connectivity in one of Ottawa's fastest-growing neighbourhoods. (id:55689)