

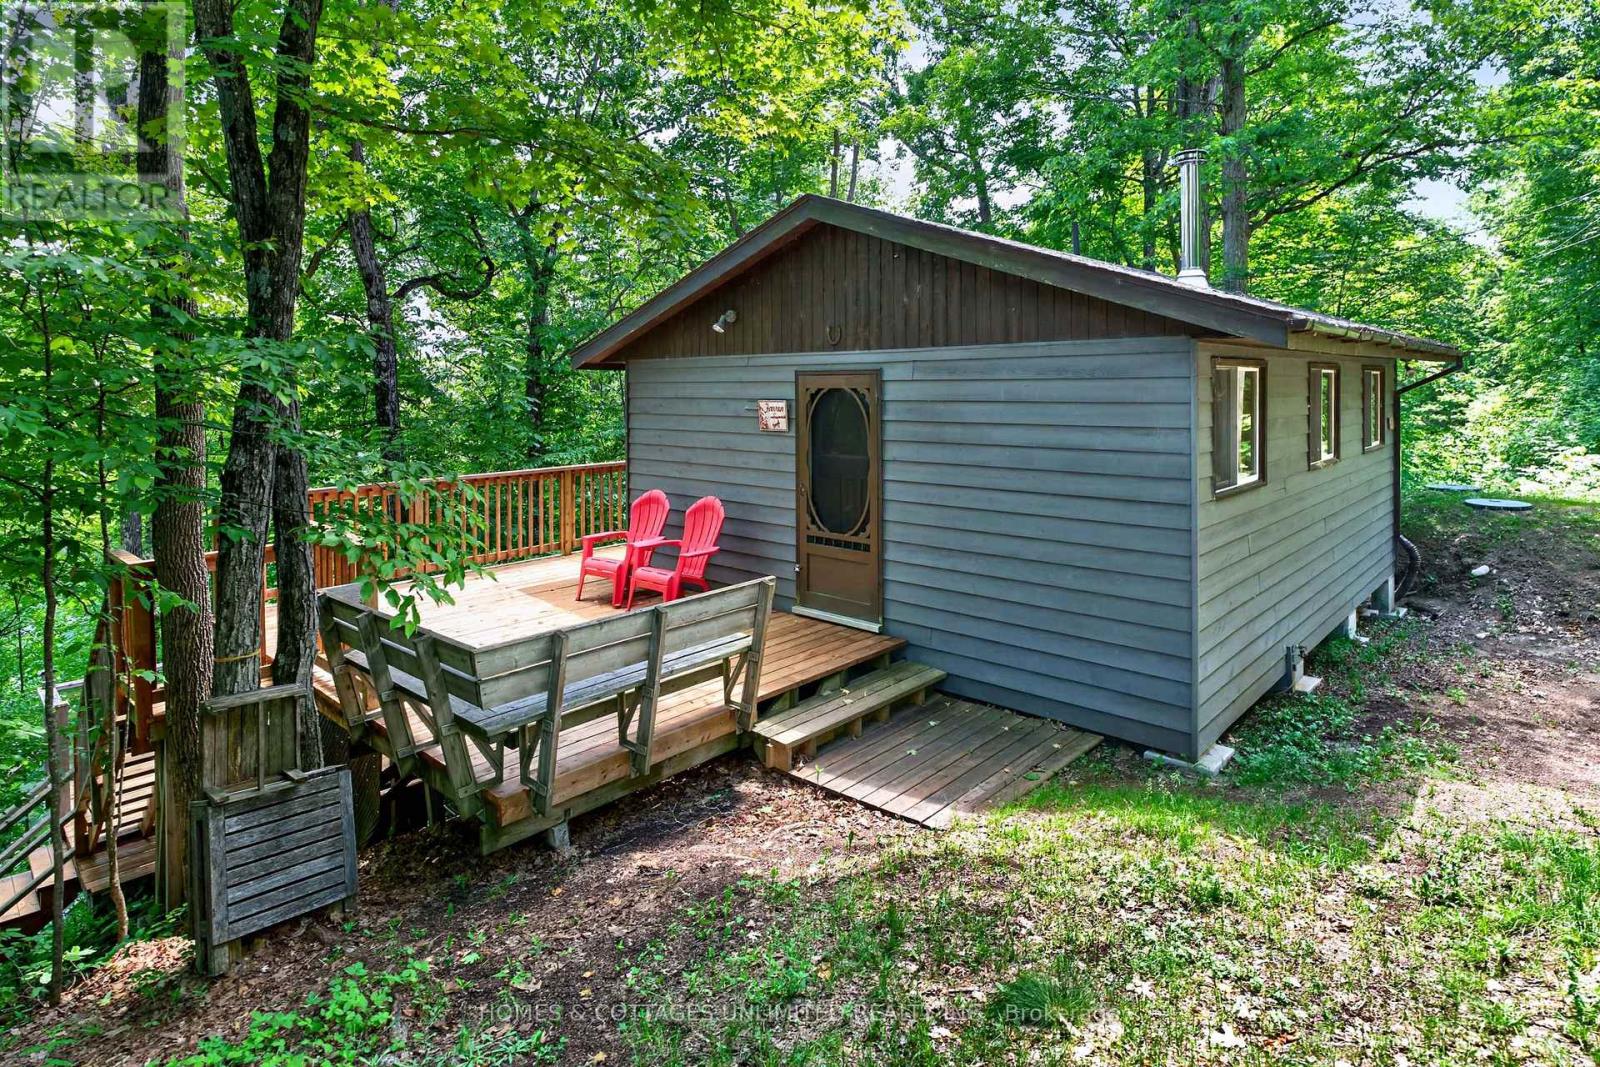
655 Farren Lake #12a Lane
Tay Valley, Ontario
Located in a quiet bay on beautiful Farren Lake, this 3-season cottage offers a private and simple waterfront escape. Recent improvements include a new septic system (2025), a largely rebuilt cottage deck, and upgraded stairs to the shoreline, enhancing both accessibility and enjoyment of the waterfront. Outdoor living is at the heart of this property, with inviting spaces for relaxing on the deck, gathering around the firepit, or spending the day by the water.Inside, the cottage is comfortable and functional, featuring a woodstove that adds warmth and helps extend the cottage season into the cooler spring and fall months.Farren Lake covers approximately 427 acres with depths reaching 70 feet and is well known for its excellent fishing. Anglers can enjoy Smallmouth Bass, Largemouth Bass, Rock Bass, Bluegill, Pumpkinseed, Yellow Perch, and stocked Rainbow Trout, whether fishing from shore, dock, or boat.Conveniently located between the historic town of Perth and the charming village of Westport, you'll have easy access to shopping, dining, and everyday amenities while enjoying the tranquility of lakeside living. This is an ideal opportunity to experience the simplicity and charm of cottage life on one of the area's most desirable lakes. (id:55689)
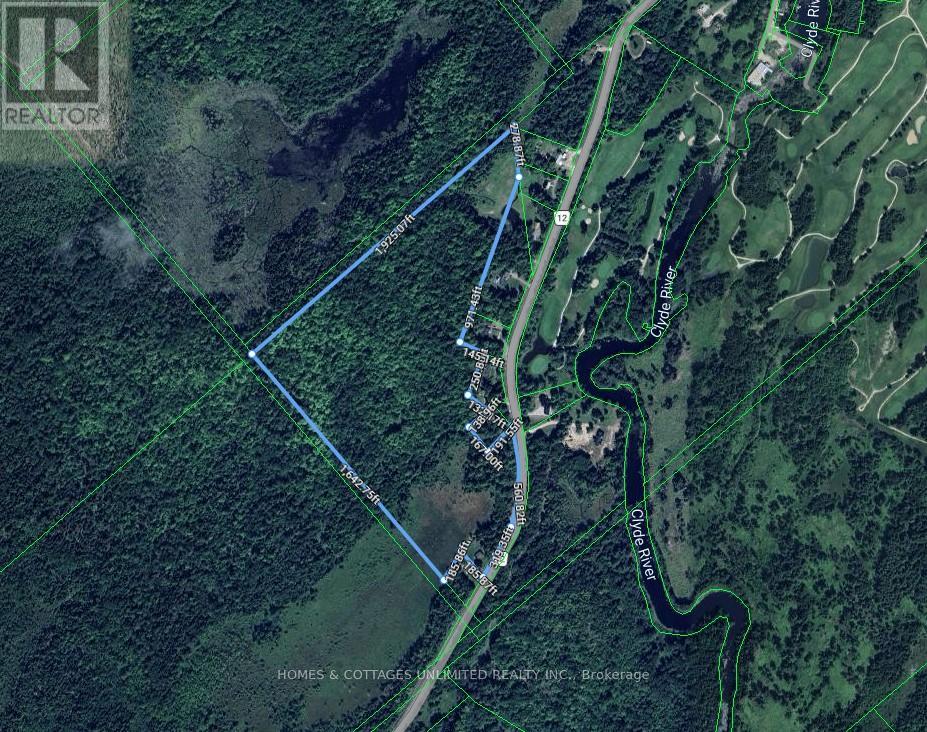
0 Mcdonald's Corners Road
Lanark Highlands, Ontario
Discover the perfect blend of privacy, recreation, and convenience with this beautiful 36-acre property located on McDonald's Corners Road, just minutes from the Village of Lanark. Approximately 75% treed with a mix of mature bush, this property offers a stunning natural setting with numerous trails already winding throughout the land, making it ideal for hiking, exploring, or simply enjoying nature.A spacious cleared area provides an excellent location for your future home, cottage, or getaway retreat. With hydro available at the road, getting started on your dream build is even easier.Enjoy the best of rural living while remaining conveniently located just 15 minutes from the historic town of Perth and approximately one hour from Ottawa. Golf enthusiasts will appreciate having a local golf course just down the road, while nearby lakes, trails, and outdoor recreation opportunities make this an exceptional property for year-round enjoyment.Whether you're looking to build, invest, or escape to the country, this 36-acre parcel offers endless possibilities in a sought-after Lanark Highlands location. (id:55689)
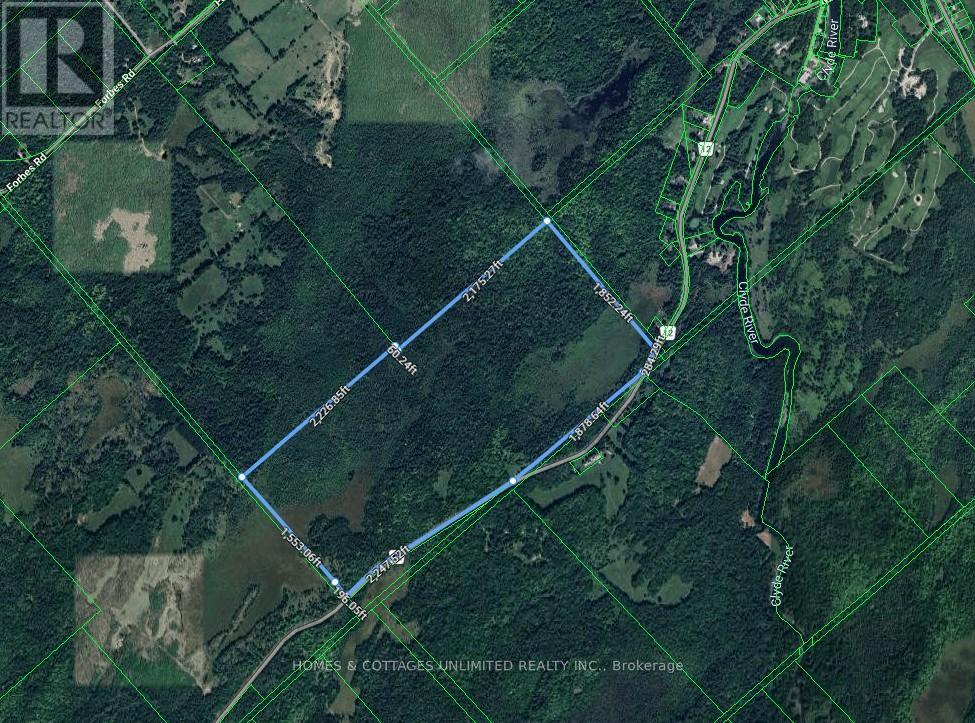
0 Mcdonald's Corners Road
Lanark Highlands, Ontario
Discover 190 acres of predominantly treed, dry land offering endless possibilities for recreation, investment, or your future dream home. With some existing clearings and trails winding throughout the property, it's easy to explore and enjoy all that this expansive parcel has to offer.Fronting on a township-maintained road with year-round access and hydro available at the road, this property combines convenience with privacy. There may be potential for up to three severances, subject to buyers due diligence and municipal approvals.Ideally located just minutes from the Village of Lanark, 15 minutes from the Town of Perth, and less than an hour from Ottawa, you'll enjoy the perfect balance of rural tranquility and access to amenities. Enjoy the convenience of 2 golf courses only minutes away.Situated in a renowned recreational area surrounded by countless lakes, trails, and outdoor activities, this property is a nature lover's dream.An additional 36-acre parcel adjoining this property is also available for purchase, providing even more possibilities for expansion or investment.Bring your vision and start planning your next adventure on this exceptional acreage. (id:55689)
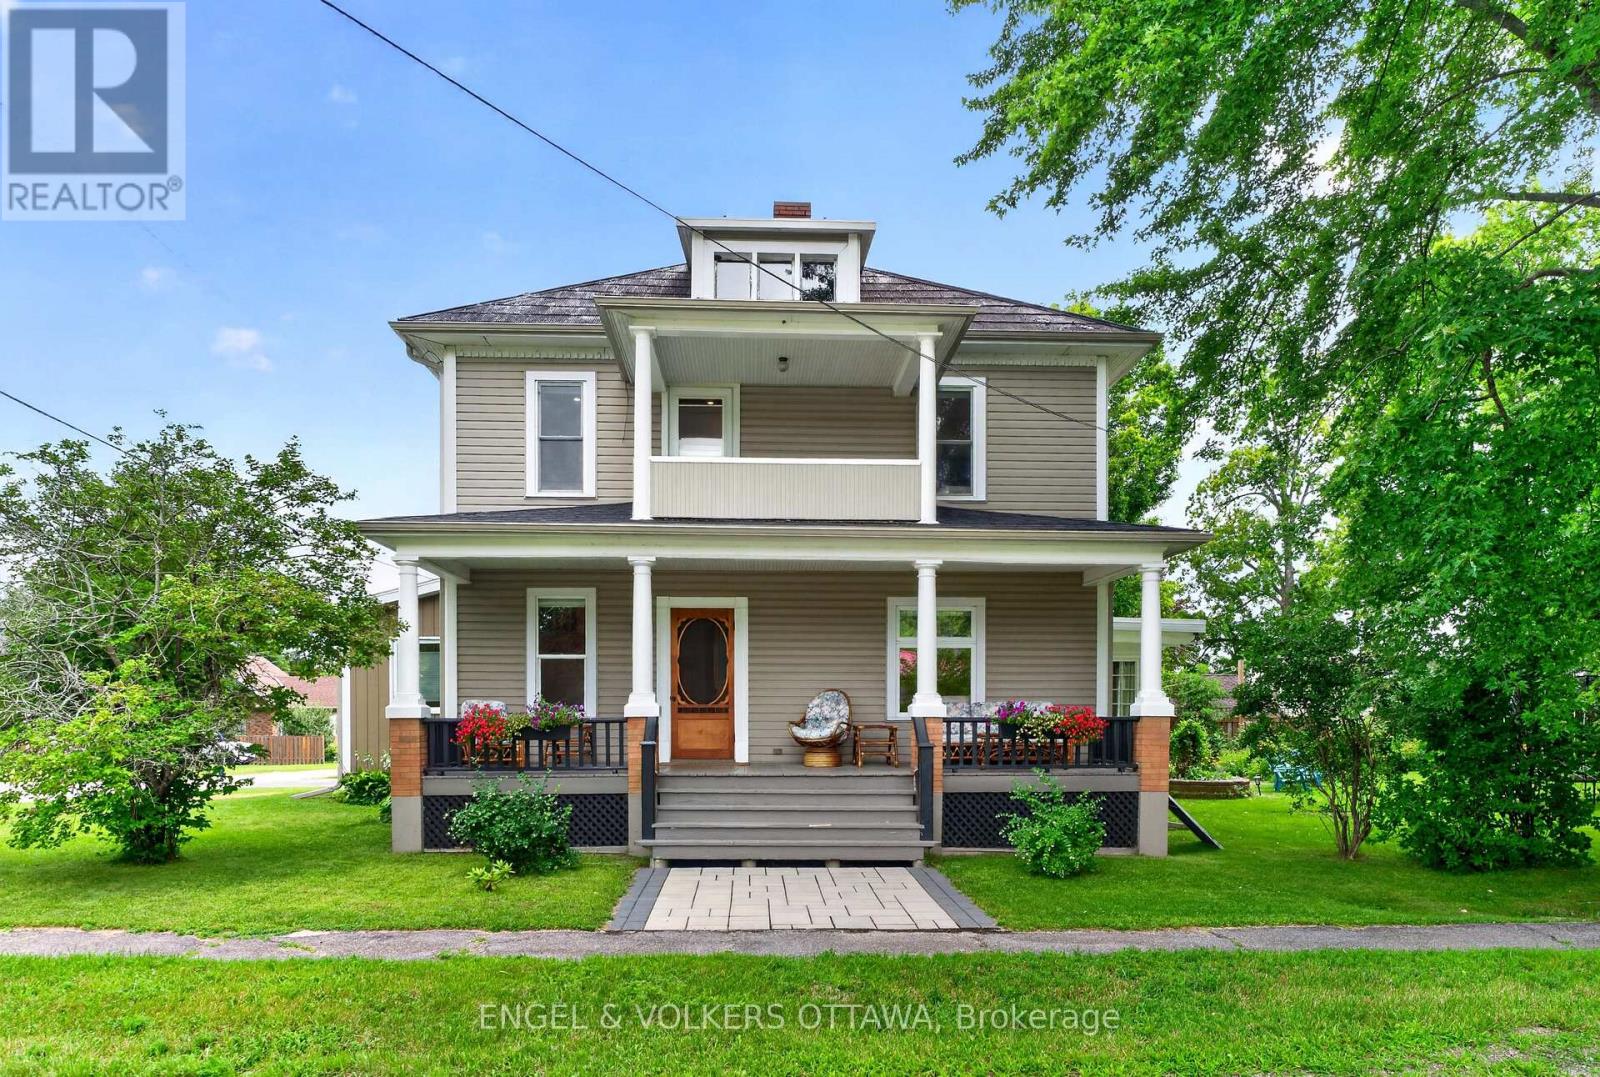
3 St Mary's Street
Rideau Lakes, Ontario
Welcome to 3 St. Mary's Street in the heart of Portland, a charming century home that blends timeless character with thoughtful modern updates. Set on a generous lot with established gardens, this detached 2-storey home offers four bedrooms, two bathrooms, warm and inviting living spaces, and a bright sunroom with a fireplace, perfect for relaxing year-round.The home has been extensively updated with a new electrical panel, recessed lighting, updated switches and receptacles, a heat pump, new gutters, updated appliances, fresh paint throughout, new upstairs carpeting, custom closet storage in the primary bedroom, and new flooring in the sunroom. Additional improvements include a new driveway, paving stones at the front deck, updated doors, new toilets, a replaced sump pump, and a generator connection.Outside, enjoy established gardens, ample yard space, and a detached garage/barn offering excellent storage and versatility. High-speed fibre internet adds everyday convenience. Best of all, you're just steps from Big Rideau Lake, one of the Rideau Lakes region's most sought-after destinations for boating, swimming, fishing and endless days on the water. Walk to local marinas and restaurants, and enjoy everything that makes Portland such a special waterfront village. Newer community amenities include Portland Hall and library, opened in 2025, as well as a new daycare in the village. Enjoy an easy commute to Kingston in approximately 45 minutes, with Smiths Falls only about 20 minutes away. (id:55689)
Rideau Realty Limited
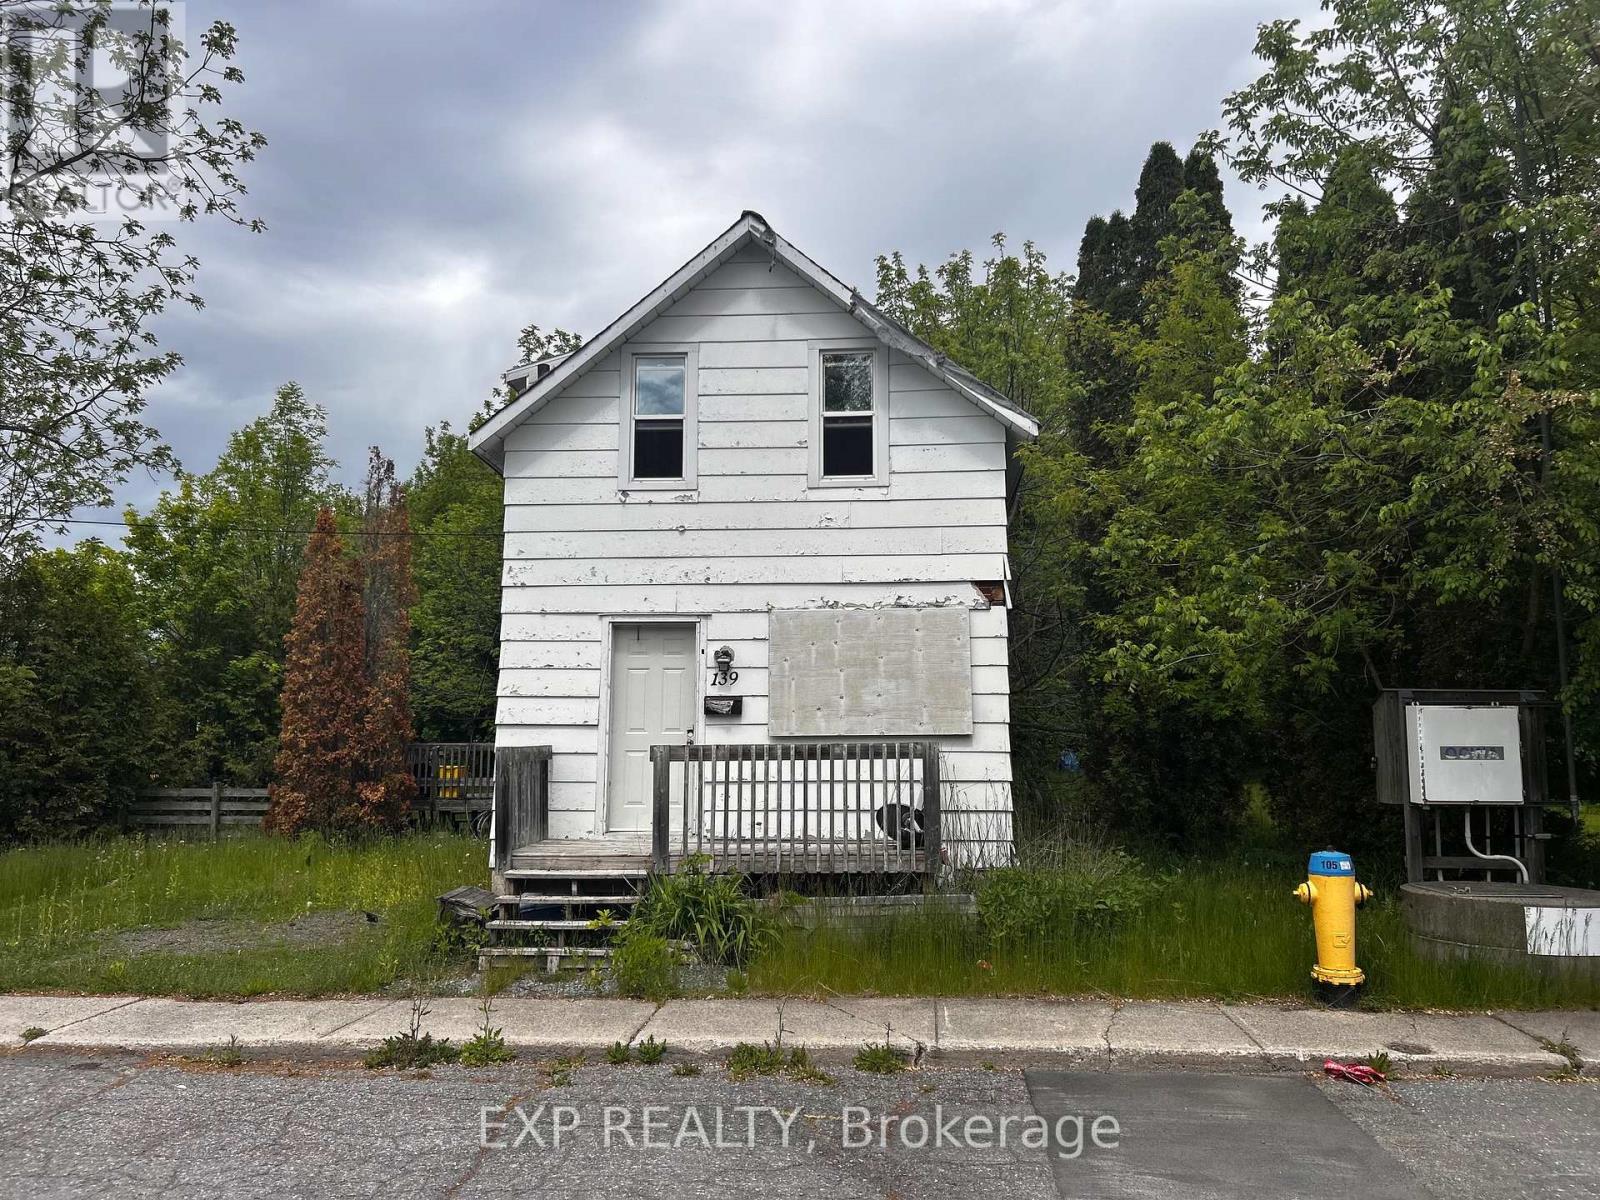
139 Charles Street
Carleton Place, Ontario
Build the lifestyle you've been dreaming of at 139 Charles Street. Now offered as residential land, this property presents a rare opportunity to design and construct a custom home tailored to your needs. Whether you envision a stunning single-family residence, a semi-detached build for multi-generational living, or an income-generating investment, the possibilities here are exceptional. Ideally situated in a desirable, established area, this lot offers flexibility for homeowners, builders, and investors alike. Create a space that reflects your vision while maximizing both comfort and long-term value. Don't miss your chance to secure a versatile piece of land with endless potential-bring your plans and make it your own (id:55689)

1102 Ebbs Bay Road
Drummond/north Elmsley, Ontario
Life is good on these 8 woodland acres. Explore nature with hikes on trails through-out the woods, at the back is a seasonal creek. Be creative in detached artist studio or tinker away in the garage-workshop. Afterwards, take a break with a swim in the heated pool with brand new 2026 quality pool liner. The pool is enclosed within screened poolhouse that has big lounging area. At the end of the day, enjoy a BBQ on the wrap-about deck. Then, relax in your log home with rich wood detailing and two majestic stone fireplaces. Surrounded by peace and quiet, the warmly welcoming Pan Abode log home blends into its natural environment and offers endless views of the tranquil outdoors. The 3 bedroom, 2 full bathroom home' welcome you with front entrance of beautiful hand-made stained glass panels. Living room showcases one of the two amazing custom Georgian Bay fieldstone fireplaces. Formal dining room has Tiffany light and exquisite hand-crafted French oak wall unit. The sun-filled kitchen offers walls of cupboard storage and extra prep areas. Primary bedroom includes walk-in closet and access to main floor bathroom that has two-person therapeutic soaker tub. Spacious lower level features brand new 2026 vinyl plank flooring and a wet bar off the family room with another Georgian Bay custom stone wood-burning fireplace. Lower level sunroom includes pellet stove and enough space for office nook. Here too is sitting area with woodstove, two comfortable bedrooms, 3-pc bathroom, laundry station and doors to outside. The detached oversized studio has woodstove, hydro and wall air conditioner. Detached garage-workshop is insulated, has a loft plus woodstove and hydro. Garden shed for storage and tools. Located on township maintained paved road with mail delivery, garbage pickup and school bus route. Hi-speed and cell service. Just 15 mins to Perth or 10 mins to Carleton Place. (id:55689)
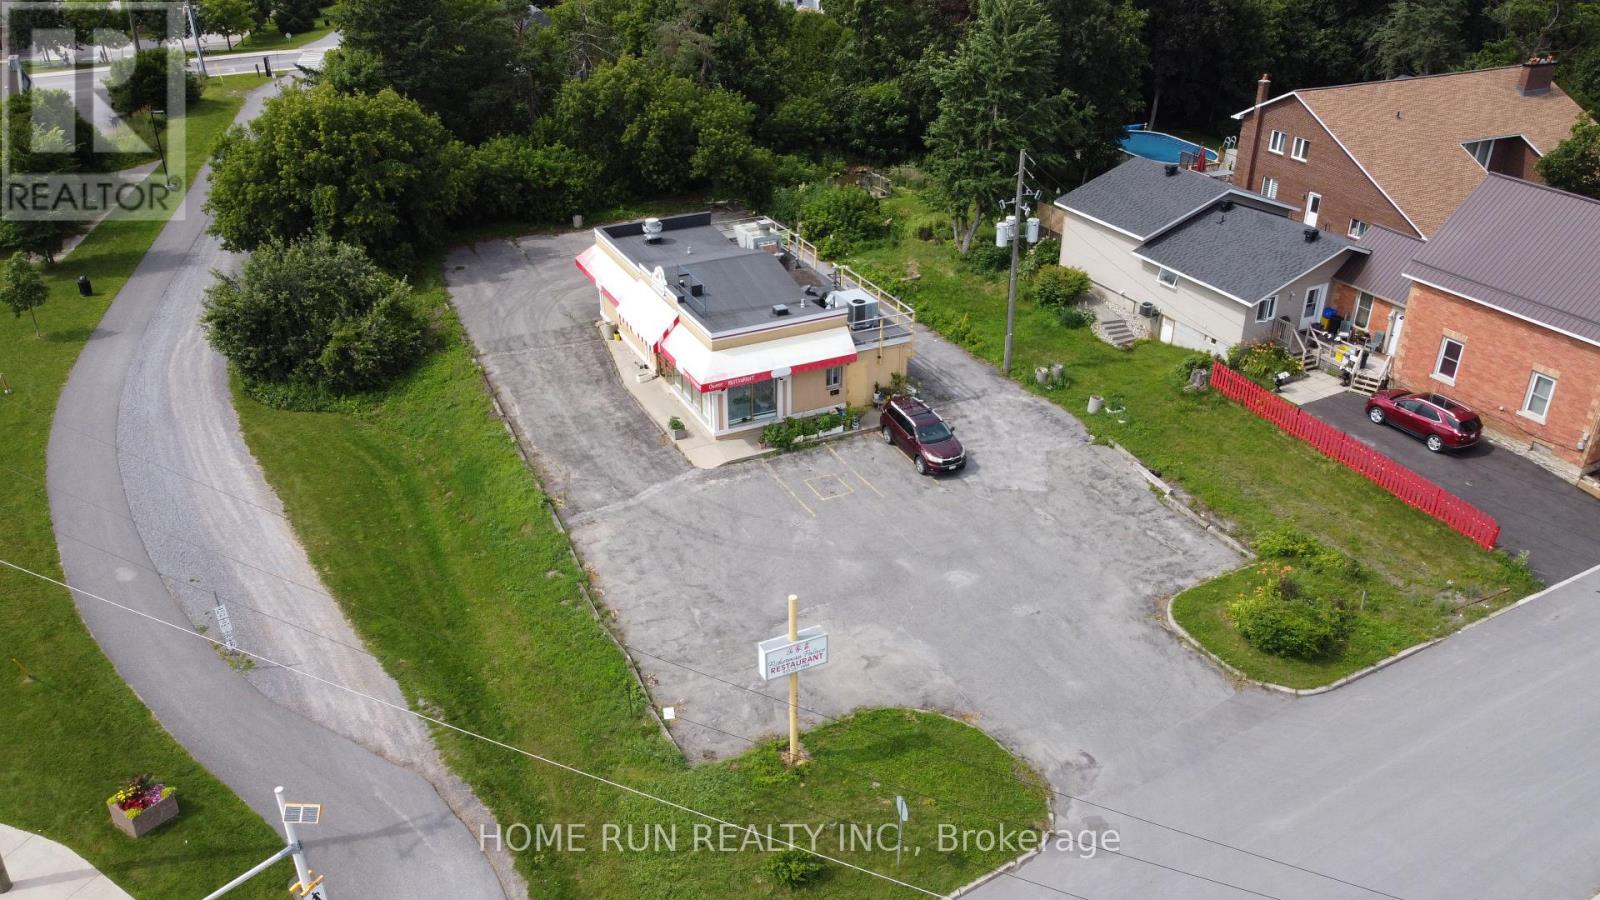
45 Munro Street
Carleton Place, Ontario
BUSINESS FOR SALE! Well-established and popular Asian fusion restaurant located in the heart of Downtown Carleton Place, situated on a prominent corner lot near Highway 7 with excellent visibility and strong exposure to passing traffic. The property features an approximately 81' x 218' lot (0.398 acres) and a 1,300 sq. ft. commercial building.The sale includes a successful, turnkey restaurant operation with an established customer base and strong presence in the local community. All restaurant equipment, signage and displays are included, providing an excellent opportunity for a new owner to take over and continue the existing operation. Comprehensive training can be provided to facilitate a smooth transition.Ideal for an owner-operator or entrepreneur looking to acquire an established restaurant business in a high-visibility location. Please contact the Listing Agent for further information and to arrange a private site visit. A signed Confidentiality Agreement is required before any financial information regarding the business will be released. Please do not approach or communicate with the restaurant's employees directly. Lease Term: The parties agree to a flexible lease term of 3 to 5 years, with the final term to be mutually agreed upon and documented in the lease agreement. Rent: The monthly rent for the first year shall be $3,000.00 per month, subject to an annual rent increase as agreed upon by the parties. Property Taxes, Insurance and Utilities: The TENANT shall be responsible for payment of all property taxes, property insurance, and all utilities and services associated with the property throughout the term of the lease. Repairs and Maintenance: The LANDLORD shall be responsible for major structural and exterior repairs to the property, including, but not limited to, the roof, foundation, and exterior walls. All other routine repairs, maintenance, upkeep, and operating costs related to the property shall be the responsibility of the TENANT. (id:55689)

54 Meadowcroft Crescent
Ottawa, Ontario
Welcome to 54 Meadowcroft Crescent, a beautifully maintained end-unit townhome nestled on a quiet crescent in the sought-after community of Carson Grove. Backing directly onto mature green space with no rear neighbours, this property offers a rare combination of privacy, greenery, and convenience in the heart of the city. The fully fenced backyard creates the perfect setting for relaxing outdoors, entertaining guests, or simply enjoying the peaceful treed surroundings. Inside, the home features a bright and practical layout designed for comfortable everyday living. The main floor offers inviting living and dining spaces filled with natural light, along with a functional kitchen and great flow throughout. Upstairs, you'll find three well-proportioned bedrooms and a full bathroom, providing plenty of space for families, guests, or a home office setup. The fully finished basement adds valuable additional living space ideal for a recreation room, gym, office, or media area, along with extra storage. Thoughtful updates throughout the home help create a clean, modern feel while maintaining warmth and comfort. Recent improvements include new furnace (2026), full home luxury vinyl flooring (2026), stair carpeting (2026), updated light fixtures (2026), and more. Located just minutes from the LRT, Costco, Gloucester Centre, parks, schools, walking paths, and the NRC and CSIS campuses, this location offers exceptional accessibility while still maintaining a quiet residential atmosphere. With downtown Ottawa only a short commute away, this is an ideal opportunity for first-time buyers, families, professionals, or downsizers looking for low-maintenance living without sacrificing outdoor space or privacy.54 Meadowcroft Crescent combines location, functionality, and a peaceful setting in one of Ottawa's most established neighbourhoods. (id:55689)

1467 Meadow Road N
Ottawa, Ontario
Welcome to 1467 Meadow Drive in the desirable community of Greely! This well-maintained 3-bedroom, 2-bathroom home offers the perfect blend of comfort, privacy, and modern updates. Situated on a large private lot, this property provides plenty of outdoor space to relax, entertain, and enjoy country living while remaining close to city amenities.Inside, you'll find a bright and inviting layout featuring numerous recent upgrades, including a stunning new kitchen completed in 2026. Additional improvements include a new front walkway and deck (2025) and a new roof (2025), offering peace of mind for years to come. The partly finished lower level features a cozy wood stove, creating the perfect space for family gatherings, a recreation room, or a home office.Whether you're looking for more space, privacy, or a move-in-ready home with major updates already completed, 1467 Meadow Drive is a fantastic opportunity you won't want to miss. (id:55689)
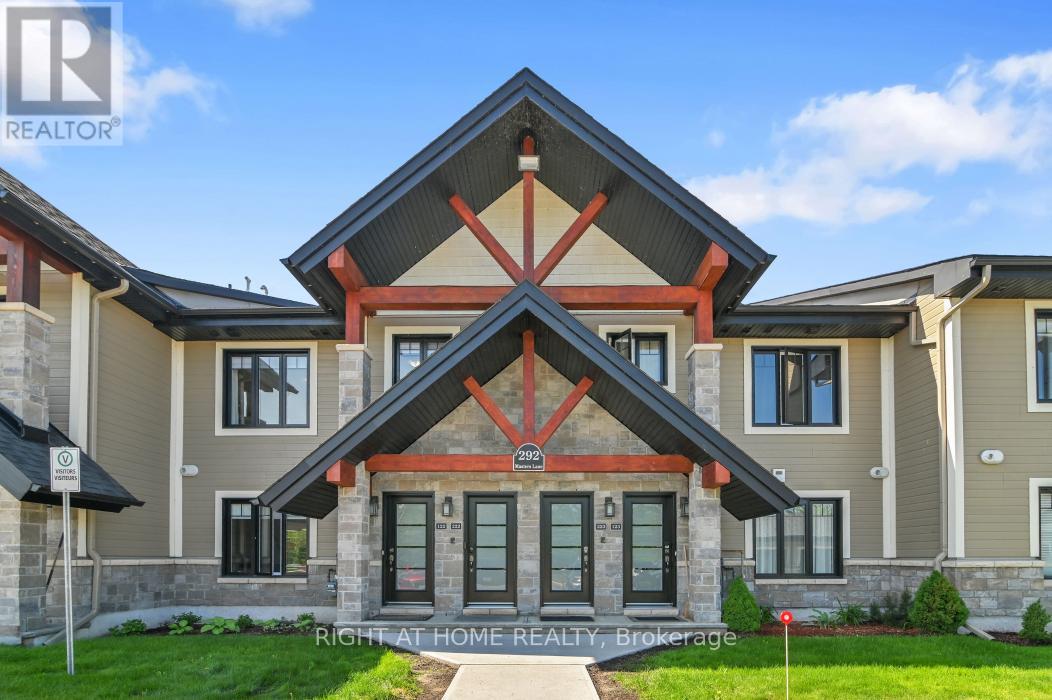
222 - 292 Masters Lane
Clarence-Rockland, Ontario
Welcome to 292 Masters Lane, Unit #222, in Rockland. This beautiful turnkey 2-bedroom, 1-bathroom condominium offers stunning views overlooking the Rockland Golf Club. This bright and spacious upper-unit condo boasts an open-concept layout filled with natural light. The kitchen features stainless steel appliances, quartz countertops, ample cabinetry, and an island with a convenient breakfast bar extension. Both bedrooms offer generous closet space, along with a 4-piece bathroom complete with a soaker tub and separate shower, as well as the convenience of in-unit laundry. The large enclosed four-season balcony offers panoramic golf course views and provides additional space to relax, entertain, or enjoy your morning coffee year-round. Parking is located right at your front door (#16). Golf enthusiasts will love having the course just steps away. Located just minutes from the YMCA, shopping, grocery stores, restaurants, and easy highway access. Book your showing today! (id:55689)
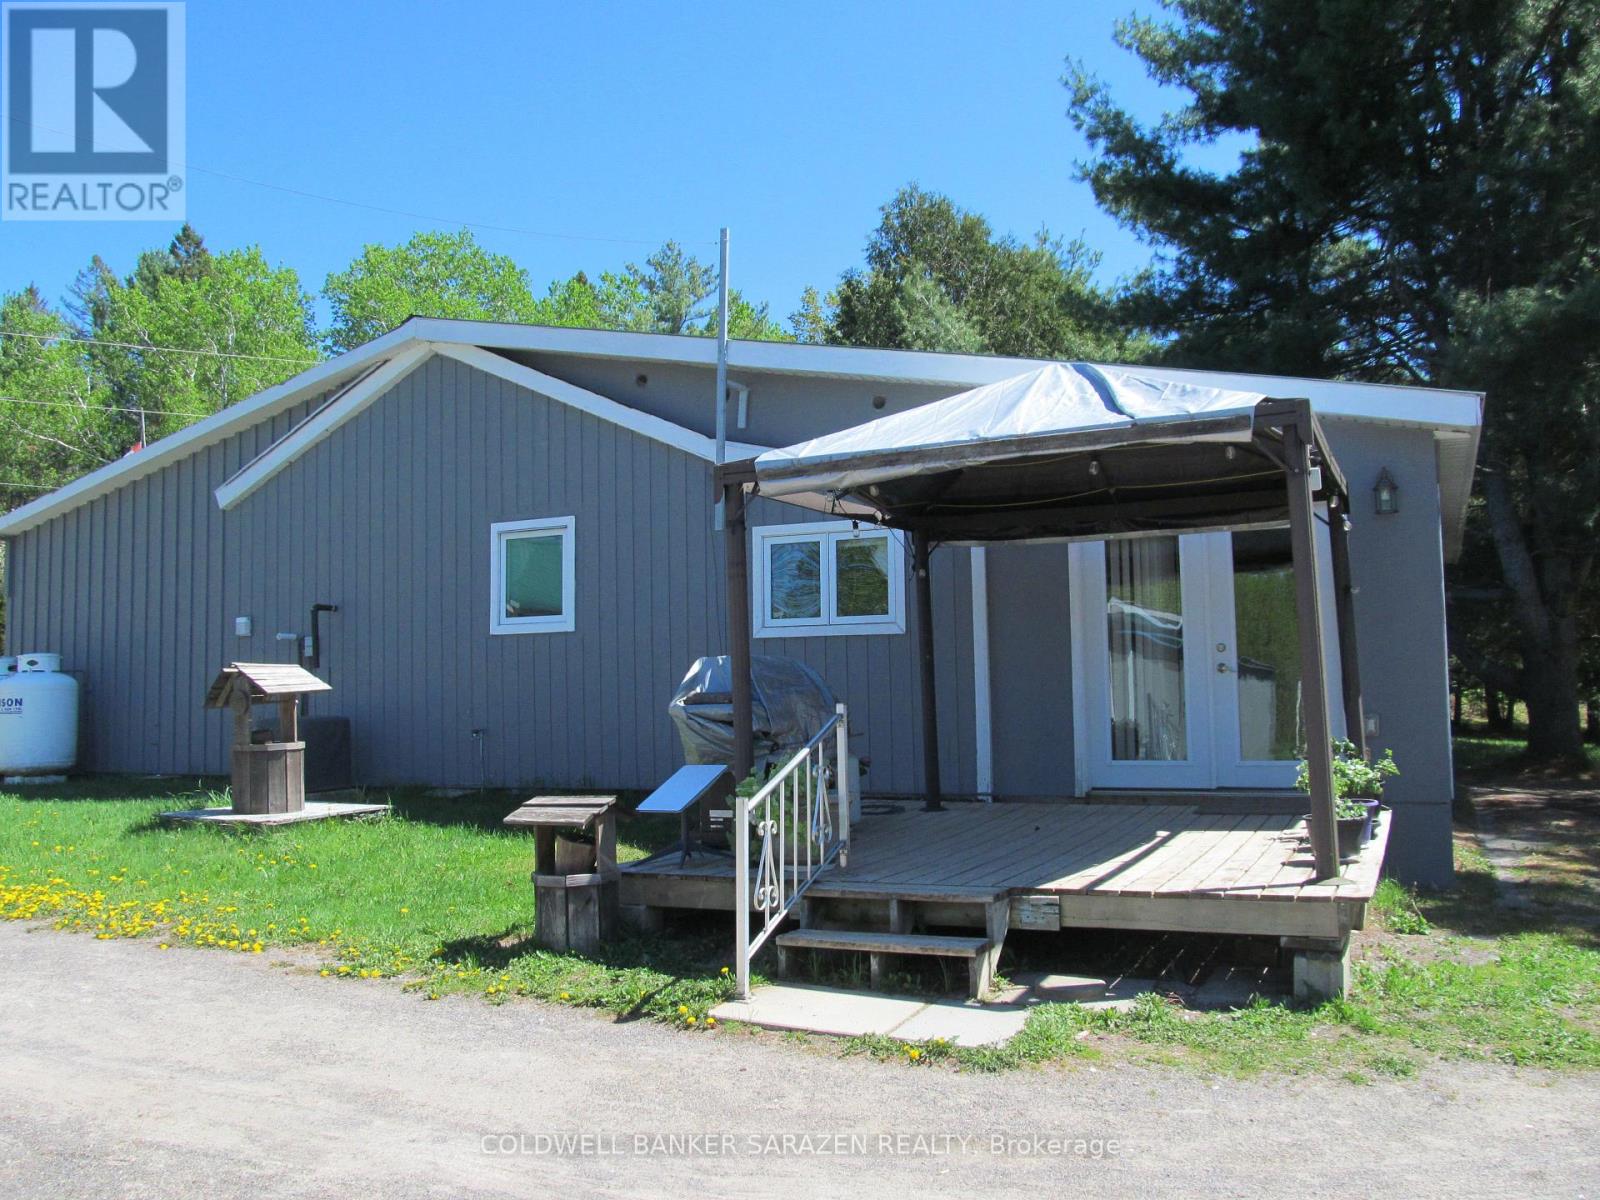
659 Stones Lake Road N
Greater Madawaska, Ontario
Packed with potential. A rare opportunity to purchase a private 3 bedroom, 2 bathroom detached bungalow located on 9.6acres with approximately 500 feet of waterfront on Stones Lake. This charming home is perfect for those who cherish living in a rural setting where you can grow your own veggies, catch fresh fish for dinner from the lake know for its bass and pike, cut wood to use in the wood stove in the living room, hike, snowshoe or drive your ATV through the trails all without leaving your own piece of paradise. There are multiple outbuildings including an oversized garage with power, work bench and an abundance of storage, three attached sheds for the garden tractor, snow machines and, again, storage all with electricity. A separate storage shed for wood and kindling and, yet another, shed with power for your home-based business venture. Enjoy bug free evenings in the enclosed sunporch, BBQ's on the patio, sit down with your favourite book in front of the wood stove. Calabogie is an up and coming residential and tourist location where you can play golf at the Highlands Golf Course, downhill ski at Calabogie Peaks Ski Hill, tackle the many mountain hiking trails, accompany your family and friends to an enjoyable meal at the outstanding eateries together with a library, pharmacy, school, convenience store and first rate local artisans. All this and you are only an hour's drive from Ottawa/Kanata via a four lane highway. Ideal for your year-round living or a seasonal retreat from the urban crush. Come reconnect with Mother Nature! OPEN HOUSE SATURDAY AUGUST 29 - 1pm-3pm (id:55689)

162 Visor Private
Ottawa, Ontario
Perfectly situated in the sought-after Trailwest neighbourhood of Kanata, this SUN-FILLED FREEHOLD townhome is the kind of home you walk into and immediately think this is the one. The OPEN CONCEPT main level just feels good the second you step inside, with BEAUTIFUL oak-tone flooring underfoot, 9-FOOT CEILINGS overhead, and SOUTH-FACING windows flooding the space with natural light all day long. The contemporary kitchen is designed for real life, featuring upgraded cabinetry, STAINLESS STEEL appliances, white TILE BACKSPLASH, and an ISLAND that makes everything from weeknight dinners to weekend hosting feel effortless. Step out onto your PRIVATE BALCONY and soak up the sunshine, because this is the spot you will reach for every morning with your coffee and every evening winding down. Upstairs, the SPACIOUS primary bedroom is bright, generous, and comes with a WALK-IN CLOSET so DECEIVINGLY DEEP you will have to see it to believe it, genuinely rare for a townhome at this price point. The second bedroom is perfect for family, guests, or that home office you have been putting off setting up. The main bathroom has been BEAUTIFULLY UPGRADED with MATTE BLACK HEXAGON floor tiles and WHITE MARBLE-TONE counters for a clean, crisp, and effortlessly modern finish. LAMINATE FLOORING throughout the upper level keeps maintenance easy so you can spend your weekends actually living your life, not cleaning it. Convenient upper-level laundry means no more hauling baskets up and down stairs. Surrounded by parks, schools, trails, and everyday conveniences with Walmart, Costco, and restaurants just minutes away, this home delivers the LIFESTYLE you have been waiting for. An EXCELLENT opportunity for first-time buyers, downsizers, or investors who know a good thing when they see it! (id:55689)