
Properties in Ottawa

Properties in Ottawa
Properties in Ottawa
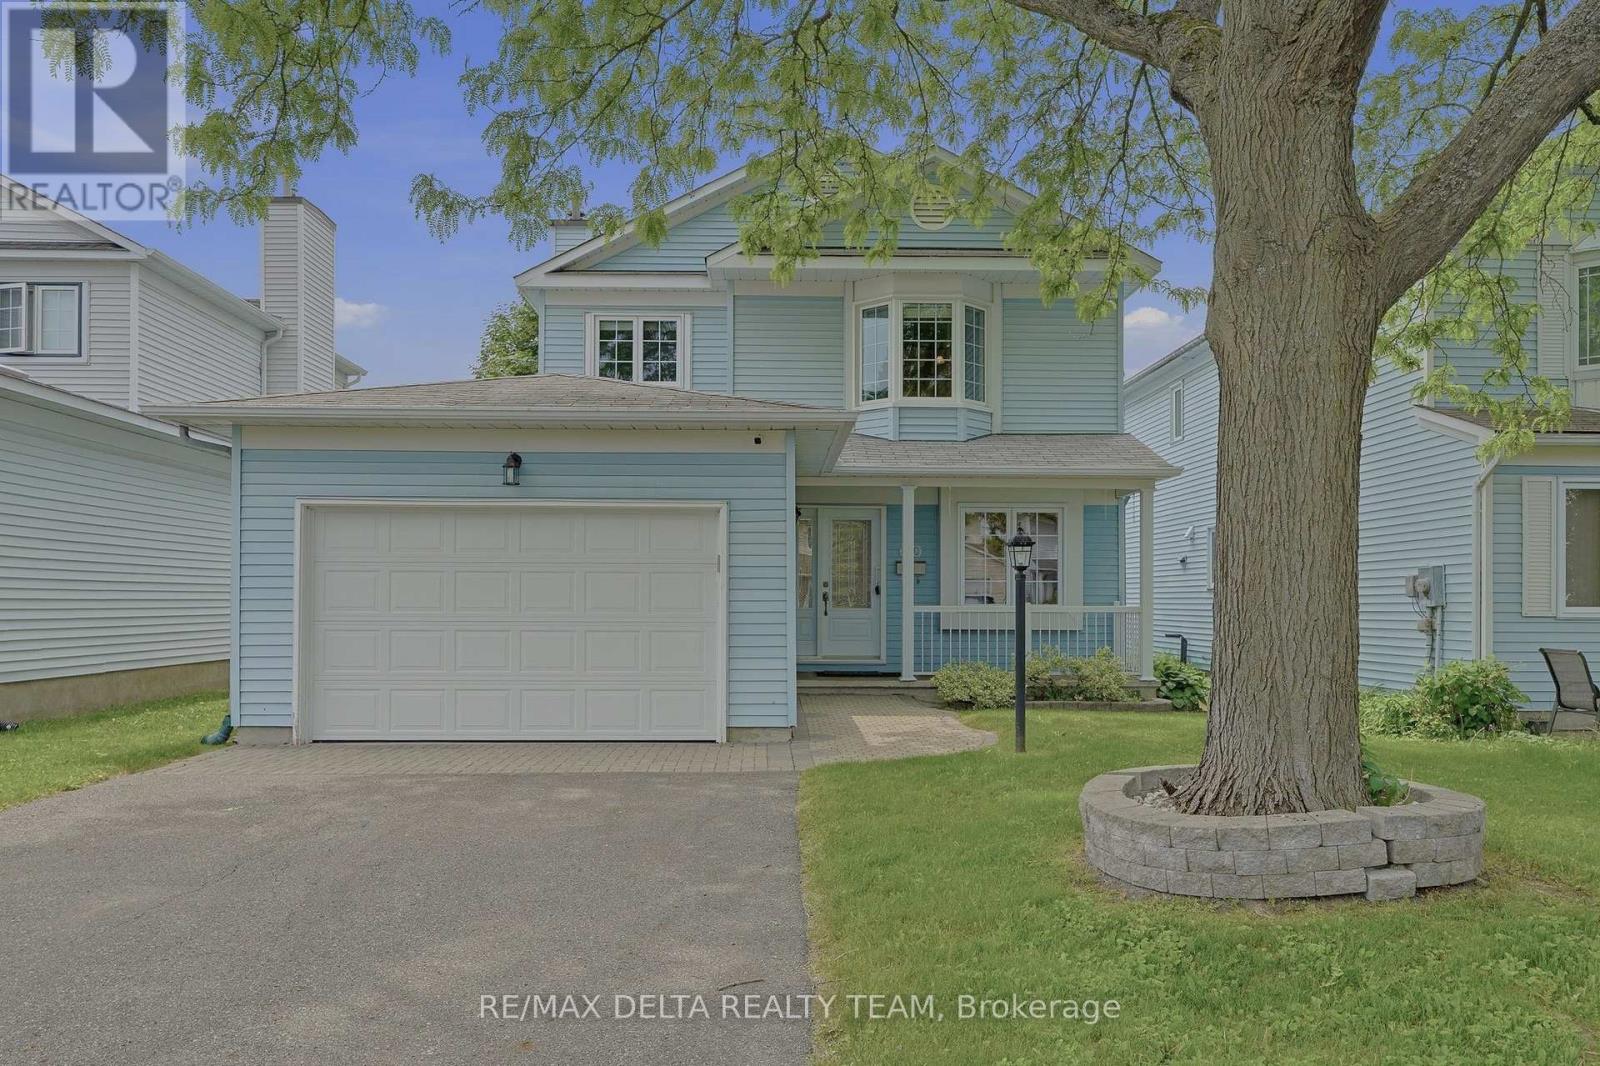
310 Mceachern Crescent
Ottawa, Ontario
Welcome to this meticulously maintained 3-bedroom, 3-bathroom home that blends comfort, style, and everyday practicality. Rich hardwood flooring spans the main level, creating a warm and inviting atmosphere throughout. The thoughtfully updated kitchen offers abundant counter space, premium appliances, and smart cabinetry featuring convenient pots-and-pans drawers, while the bright eat-in area provides the perfect setting for casual meals. The formal dining room opens directly to the backyard, creating a seamless connection between indoor and outdoor living. A cozy wood-burning fireplace serves as the focal point of the spacious living room, adding warmth and character. The second level features three generously sized bedrooms, including a spacious primary retreat complete with wall-to-wall closets and a private ensuite bathroom. Two additional bedrooms and a full family bathroom provide comfortable accommodations for family members or guests. The unfinished lower level offers a blank canvas with endless possibilities, whether you envision a recreation room, home office, fitness area, or additional living space tailored to your needs. Laundry is presently located on main floor, but could be relocated to basement where it was originally. Step outside to this backyard designed for both entertaining and relaxation. Enjoy summer evenings on the raised deck, gather with friends under the gazebo, or take advantage of the landscaped green space and storage shed. Ideally situated close to shopping, parks, schools, and public transit, this home offers the perfect balance of convenience and lifestyle in a desirable neighbourhood. Furnace & A/C 2020, most windows replaced between 2015-2018 (id:55689)
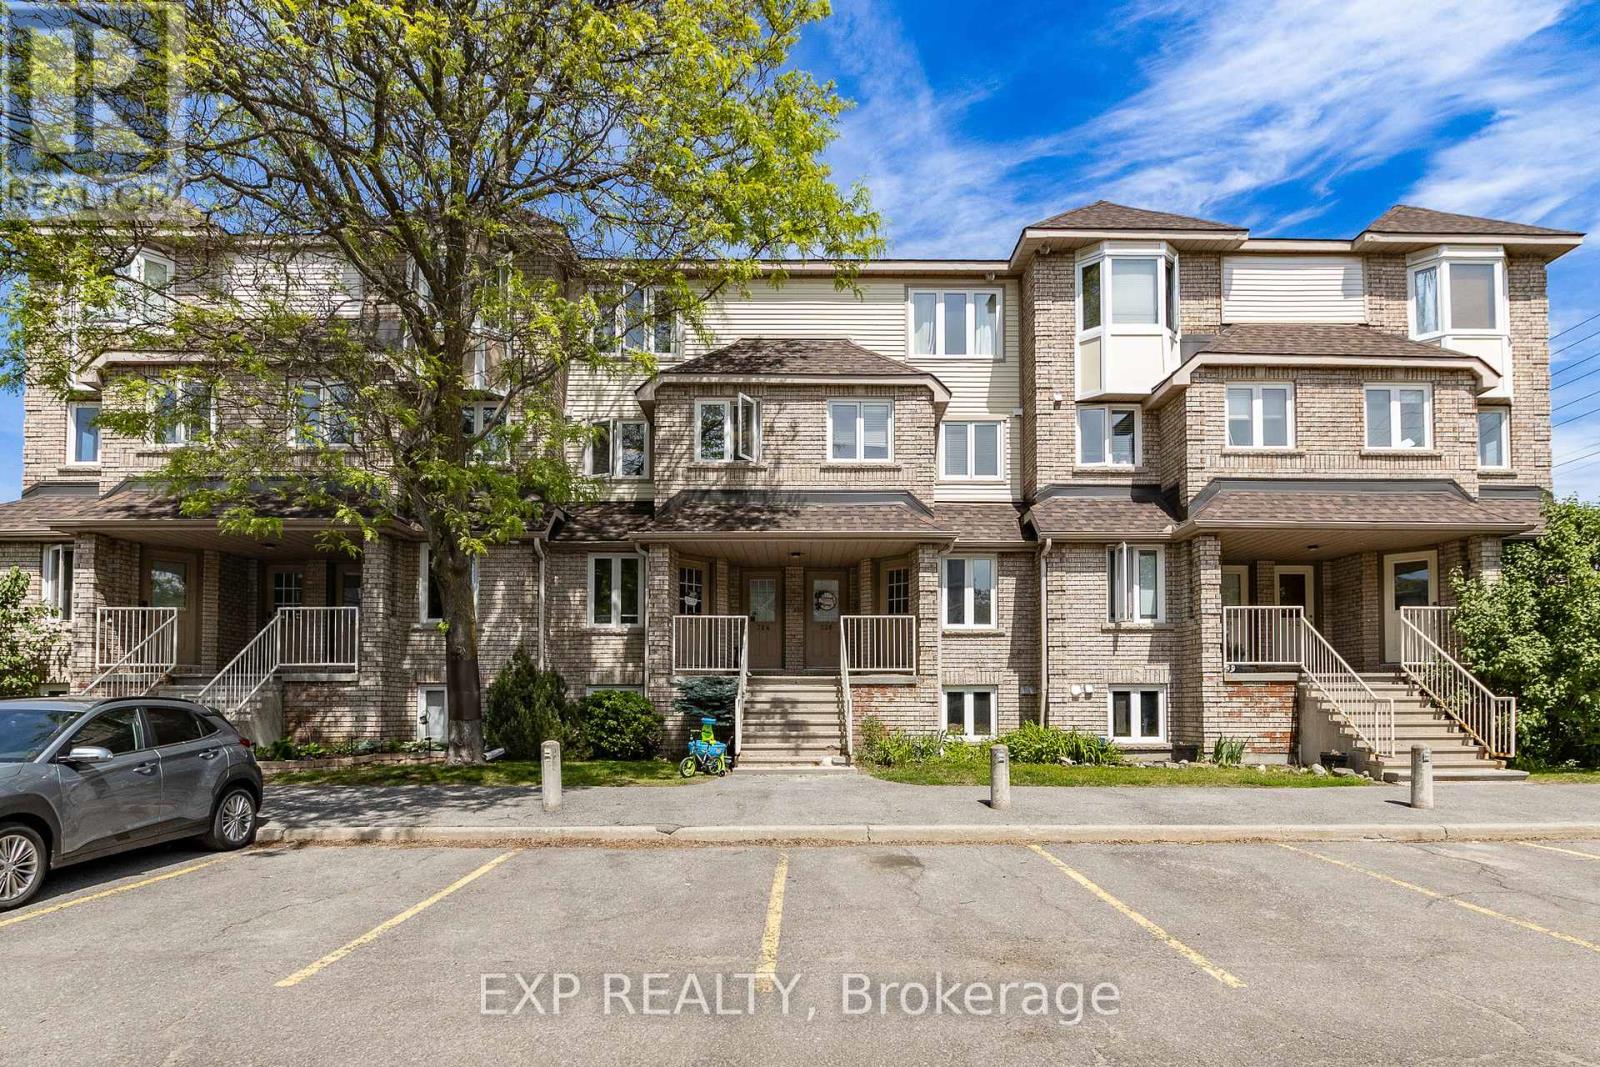
324 Briston Private
Ottawa, Ontario
Welcome to 324 Briston Private in Hunt Club; A Warm and Inviting 2 Bed + 2 Bath Upper End Unit W/LowCondo Fees & 1 Parking Spot - Directly In Front of Unit. Inside, the home feels bright and airy, Open-concept living and dining space has a wood-burning fireplace with patio doors that lead to your private updated balcony (2026) make the main level a comfortable place to unwind. The kitchen is thoughtfully designed with ample cabinetry and counter space, stainless steel appliances, a full wall pantry, and a spacious eating area. The large kitchen window looks out over the neighbourhood and brings in fantastic natural light-an instant highlight. Upstairs the primary bedroom has its own private balcony, 1 other spacious bedroom, full bath, and laundry room w/central vac rough-in make up the 3rd level. Modern flooring and thoughtful improvements continue throughout the home: New Curtains, Freshly Painted, NewSkylight, New Roof, and Updated Toilets (2026). This is truly a move-in-ready unit, perfect for saavy investors, small families, and young professionals. Just steps to Elizabeth Manley Park, where you'll find an outdoor pool, tennis courts, skating rink, playground, and scenic walking trails. Close to OC Transpo, schools, and shopping. 24 hr. irrevocable on all offers. Some photos are virtually staged. (id:55689)
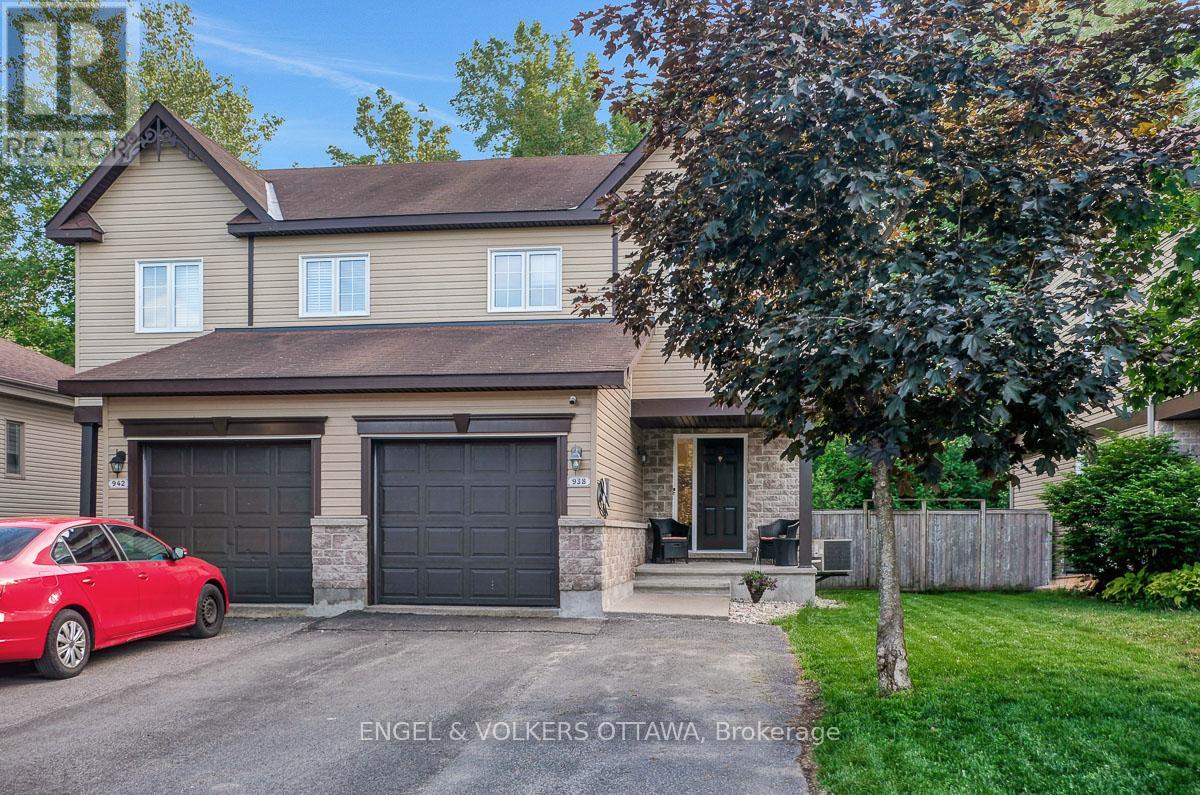
938 Payer Street
Clarence-Rockland, Ontario
Welcome to this semi-detached gorgeous and impeccably maintained original owner occupied Clément home perfectly positioned in the heart of Rockland on a family-friendly desirable street. This sought after open-concept model offers a bright and inviting layout with a traditional 2-storey classic design, an additional 4 ft extension in depth and thoughtful finishes throughout. Equipped with an EV charger and plenty of parking on the driveway! The main level features a roomy welcoming entryway with ample room for guests and everyday convenience, upgraded pot-lighting throughout, a spacious living room, large windows that fill the space with natural light, and a cozy dining area ideal for hosting family and friends. The modern kitchen is both stylish and efficient, complete with newer updated stainless steel appliances including a wine fridge and generous counter space for everyday living. Upstairs you will find a large primary suite with ample space for a king sized bed and dresser drawers along with a dedicated closet space. The second and third bedrooms are bright and spacious, the main full bathroom features additional cabinetry for more storage. The fully finished basement features a large recreational room with a projector and screen with surround sound in a theatre style space, office area & play nook with built-in shelving. A separate laundry room and utility room with storage is tucked away to the side for convenience. Step outside to enjoy a private, fully fenced rear yard with no neighbors and a lush forest. The recently painted deck leads down to a landing that is ideal for a BBQ spot with ample green space to create an entertaining area or serene garden, creating the perfect spot to enjoy your morning coffee or unwind in the evening. Located just minutes from schools, parks, shopping, restaurants, transit, Highway 17, and all the local amenities it has to offer, this move-in-ready home truly checks all the boxes for comfortable and connected family living. (id:55689)
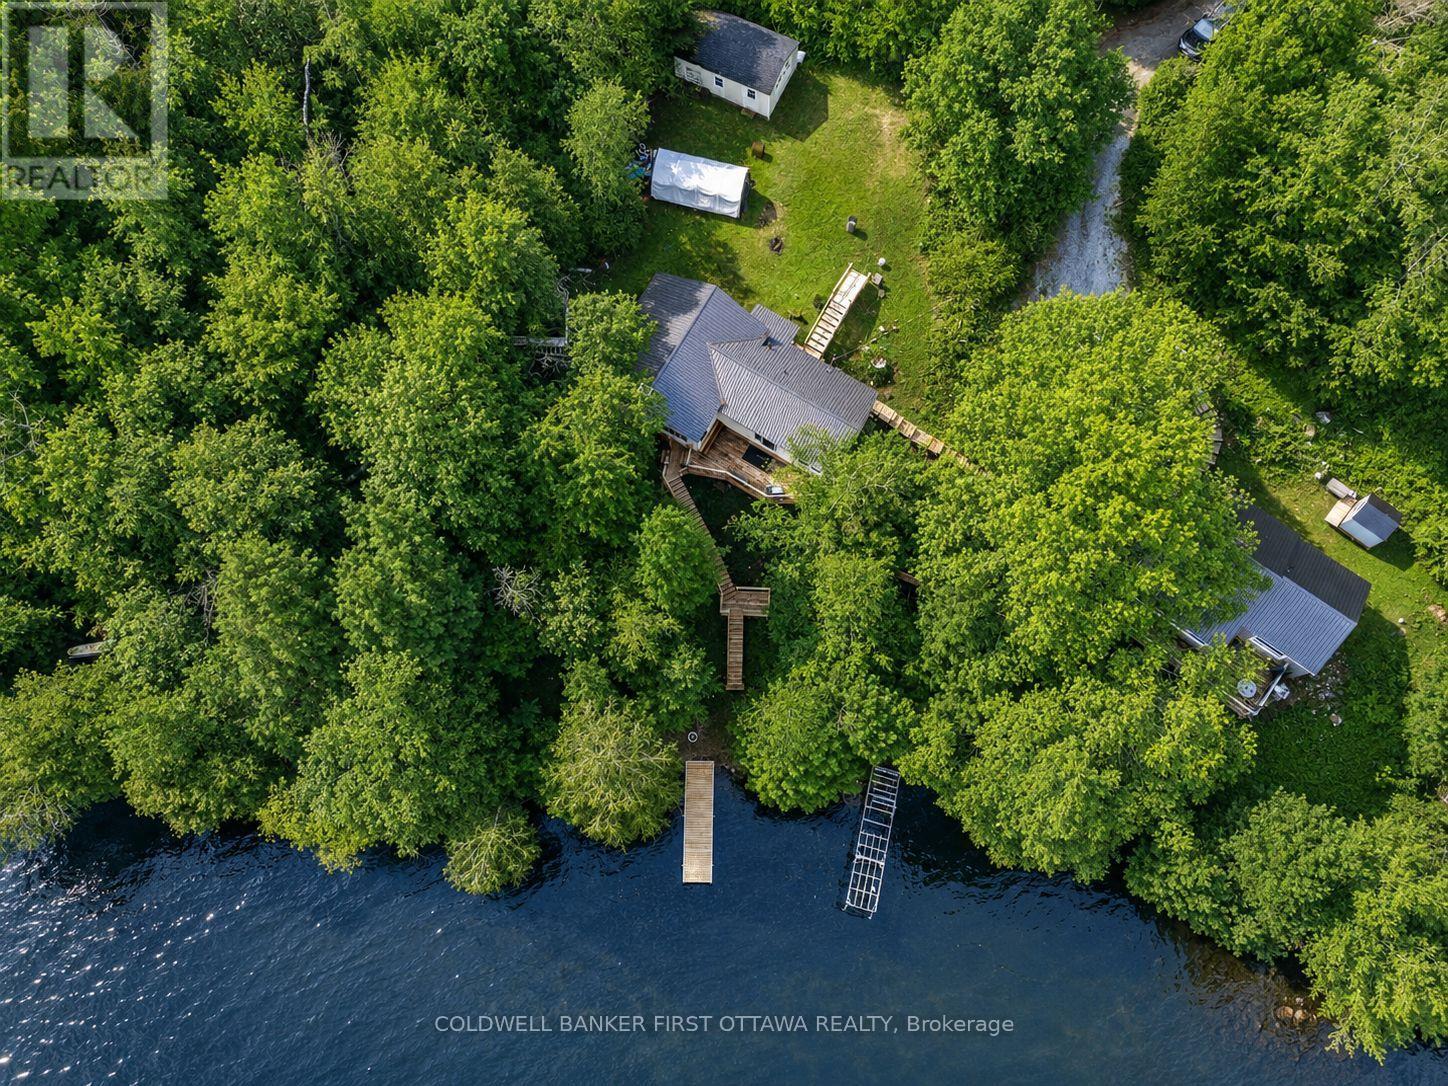
1091 Big Clear Lane
Frontenac, Ontario
Welcome to 1091 Big Clear Lane in Arden, Ontario - a rare opportunity to own a beautiful year-round waterfront home on sought-after Big ClearLake in Frontenac County.This well-maintained bungalow offers comfortable all one-level living with 3 bedrooms and 1 bathroom, making it ideal as a full-time residence, family cottage, or weekend retreat. The home features wood and propane heat, a well and septic system, and a new well pump installed in 2025 providing excellent water pressure. Bright and functional living spaces create a warm and inviting atmosphere throughout the home.Outside, a well-constructed staircase leads down to the shoreline where you can enjoy exceptionally clean, deep, crystal clear water right from your backyard. Big Clear Lake is one of the region's premier lakes, known for excellent cold-water fishing and outstanding recreational opportunities. With depths reaching approximately 200 feet and an average depth around 66 feet, the lake supports lake trout, small mouth bass, black crappie, yellow perch, and northern pike.Whether you enjoy boating, kayaking, swimming, paddle boarding, or relaxing by the water, this property offers the waterfront lifestyle buyers dream about.Conveniently located less than 1.5 hours from Kingston andPeterborough and under 2 hours from Ottawa, the property offers an easy escape while remaining accessible to major urban centres. Nearby communities including Sharbot Lake, Kaladar, Tweed, Perth, and Verona provide convenient access to amenities, restaurants, shopping, and recreation. Whether you are searching for a year-round waterfront home or the perfect getaway property, 1091 Big Clear Lane offers an exceptional opportunity to enjoy life on one of Frontenac County's most desirable lakes. (id:55689)
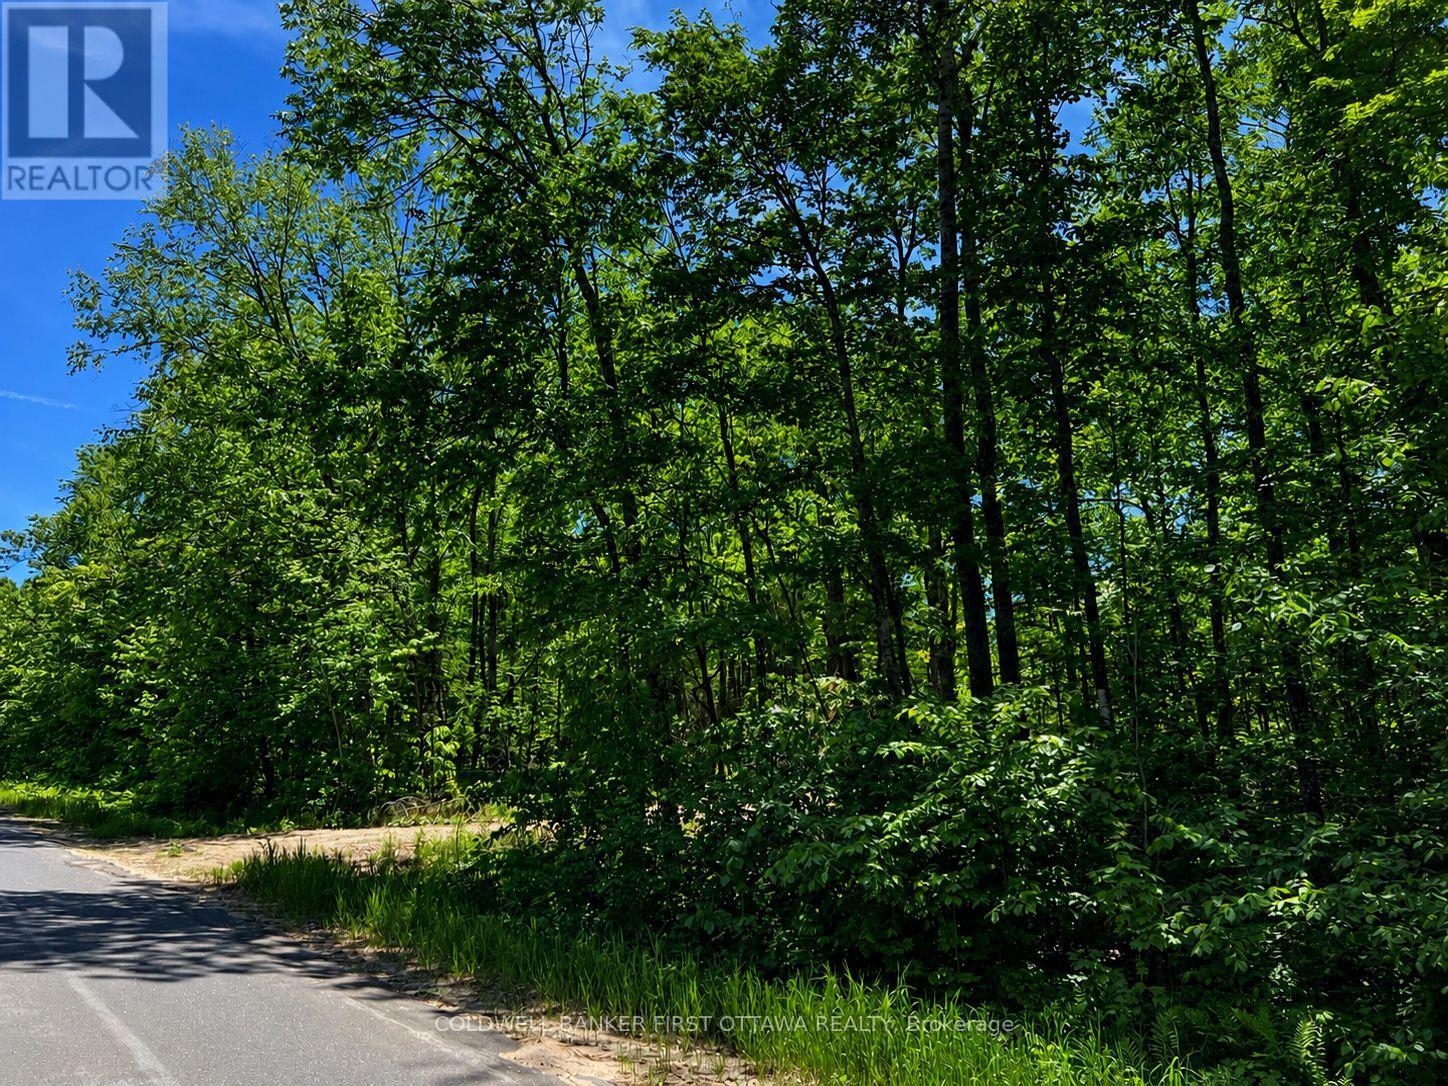
0 Buckshot Lake Road
Addington Highlands, Ontario
Escape the noise of city life and discover your own piece of rural paradise at 0 Buckshot Lane, Denbigh, Ontario.Nestled in the heart of cottage country and surrounded by breathtaking natural beauty, this approximately just under 4-acre parcel offers the perfect setting to build your dream home, cabin, or recreational retreat. With an entrance already installed, much of the groundwork has been started - now all that's missing are your permits and your vision.Located near countless lakes including Browns Lake, Finch Lake, and the renowned Buckshot Lake, outdoor adventure is always close by with a launch down North Shore Road. Whether you enjoy boating, fishing, swimming, ATVing, hiking, or simply relaxing in nature, this property places you in the centre of it all.Conveniently positioned just 25 minutes from Bon Echo Provincial Park, approximately 1 hour to Calabogie, Barry's Bay, and Bancroft, and roughly 2 hours from Ottawa, Kingston, and Peterborough, this property offers an ideal balance between privacy and accessibility.Buyers may also be able to take advantage of potential HST rebates associated with new home construction, making this an even more attractive opportunity for future development.Please note: the severance process has been completed. Parcel registrations will simply need to be finalized prior to closing.. HST may be applicable to the purchase price and, if applicable, shall be in addition to the purchase price at the Buyer's expense.If you've been searching for a quiet escape where nature, lakes, and endless recreational opportunities surround you, this property deserves your attention. ***pictures with structures were AI Generated for illustration of lot potential*** (id:55689)
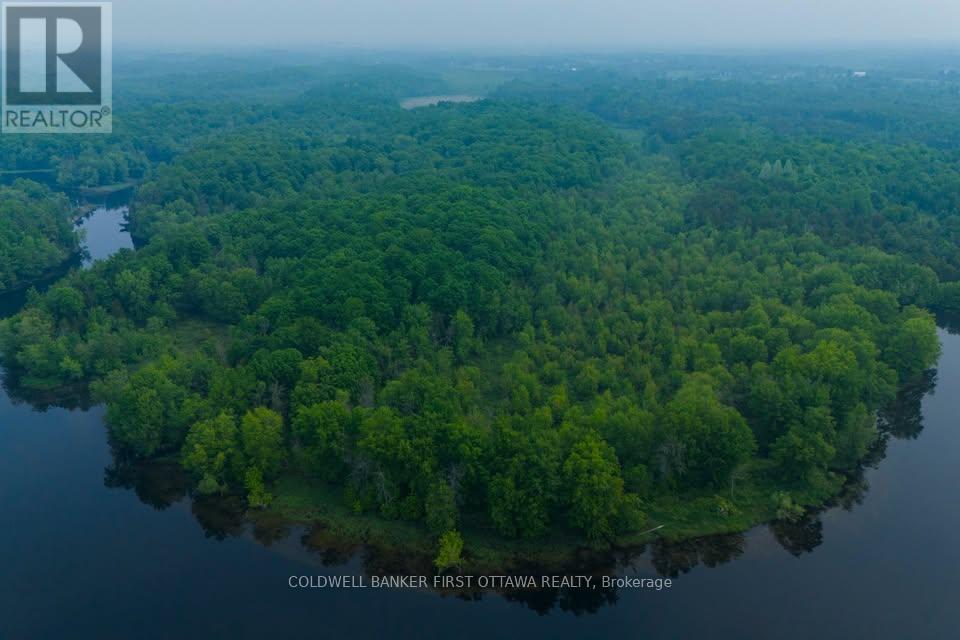
0 Stewart's Island
Drummond/north Elmsley, Ontario
Escape to your own private portion of an island retreat on the beautiful Mississippi River. This unique offering includes part of Stewart's Island, providing an exceptional opportunity to own a secluded recreational property surrounded by pristine water and breathtaking natural beauty.Nestled near the picturesque confluence of the Mississippi and Clyde Rivers, this untouched landscape has been described by the Mississippi Valley Field Naturalists as "hauntingly beautiful." Towering mature trees, abundant wildlife, and peaceful surroundings create the perfect setting for those looking to disconnect from the pace of everyday life and reconnect with nature.Whether you enjoy camping, canoeing, kayaking, fishing, swimming, birdwatching, or simply spending quiet weekends outdoors, this property offers an increasingly rare opportunity to enjoy a private island experience. The Mississippi River is well known for its excellent recreational boating, fishing, and scenic paddling routes, making this an ideal destination for outdoor enthusiasts.Please note that this property is accessible only by water and is being offered strictly for recreational use. Construction of a residence, cottage, cabin, or other permanent structure is not permitted. Despite its remarkable privacy, the property remains conveniently located just minutes from Lanark Village and the historic Town of Perth, with Ottawa's west end and Kingston both within comfortable driving distance to nearby boat launches.If you've been searching for a truly unique recreational getaway where the only neighbours are towering trees, calm waters, and abundant wildlife, Stewart's Island offers an unforgettable opportunity to own your own piece of the Mississippi River. Option to buy two other parcels at amazing price point with this sale as well, inquire if interested! (id:55689)
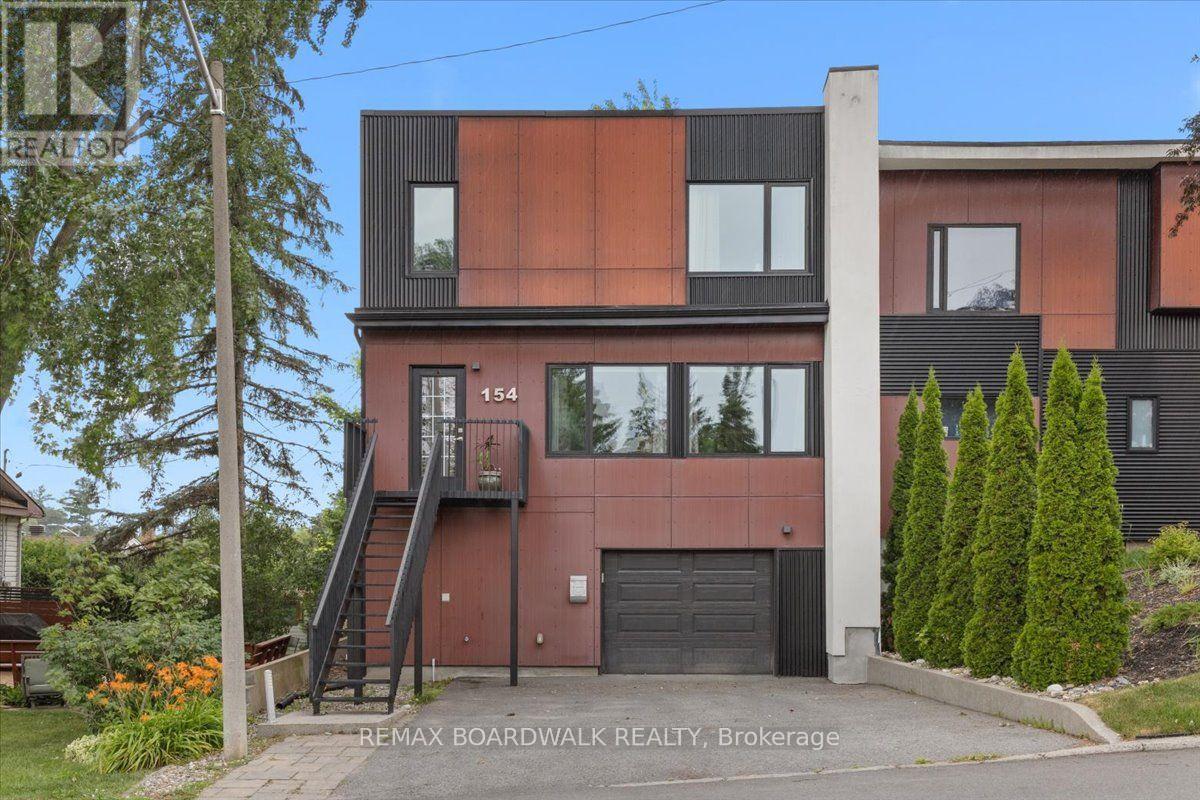
154 Duford Street
Ottawa, Ontario
Welcome Home - Bright, Modern & Exceptionally Located. Imagine coming home to a bright, modern space where thoughtful design meets an incredible lifestyle location. Set among Richelieu and Nault Parks, the Sugar Shack, wooded areas, walking trails, cycling paths, a coming pool, and local recreation, near Beechwood, McKay Lake and the NCC Riverhouse, this home offers the rare combination of nature, community and convenient access to downtown. Enjoy peaceful surroundings, downtown views and everyday amenities all within reach. Large windows and warm bamboo flooring extend across all three levels, creating a bright and welcoming atmosphere throughout the home. The first floor opens directly to the low-maintenance interlocking backyard, making indoor-outdoor living effortless. With a gas BBQ hookup already in place, the backyard is ready for summer entertaining, morning coffee or relaxed evenings with family and friends. The second floor is the heart of the home, offering an open-concept living and kitchen area designed for both everyday living and entertaining. The modern kitchen features quartz countertops, a generous island and abundant natural light, while a stylish glass barn door and hallway skylight add distinctive character. Upstairs, the third floor offers three comfortable bedrooms, the primary huge, and two modern bathrooms, creating a private retreat away from the main living spaces. Large windows continue the home's bright and airy feel. And then there's the 16' x 18' garage an exceptional bonus this close to downtown. Not only prime storage space but no more worries about bikes squeezing by your car. Bright spaces, modern finishes, a backyard made for summer, a garage with room to spare and a location that puts nature, recreation and the city within reach. This isn't just a house, it's a home that makes everyday living feel easy. (id:55689)
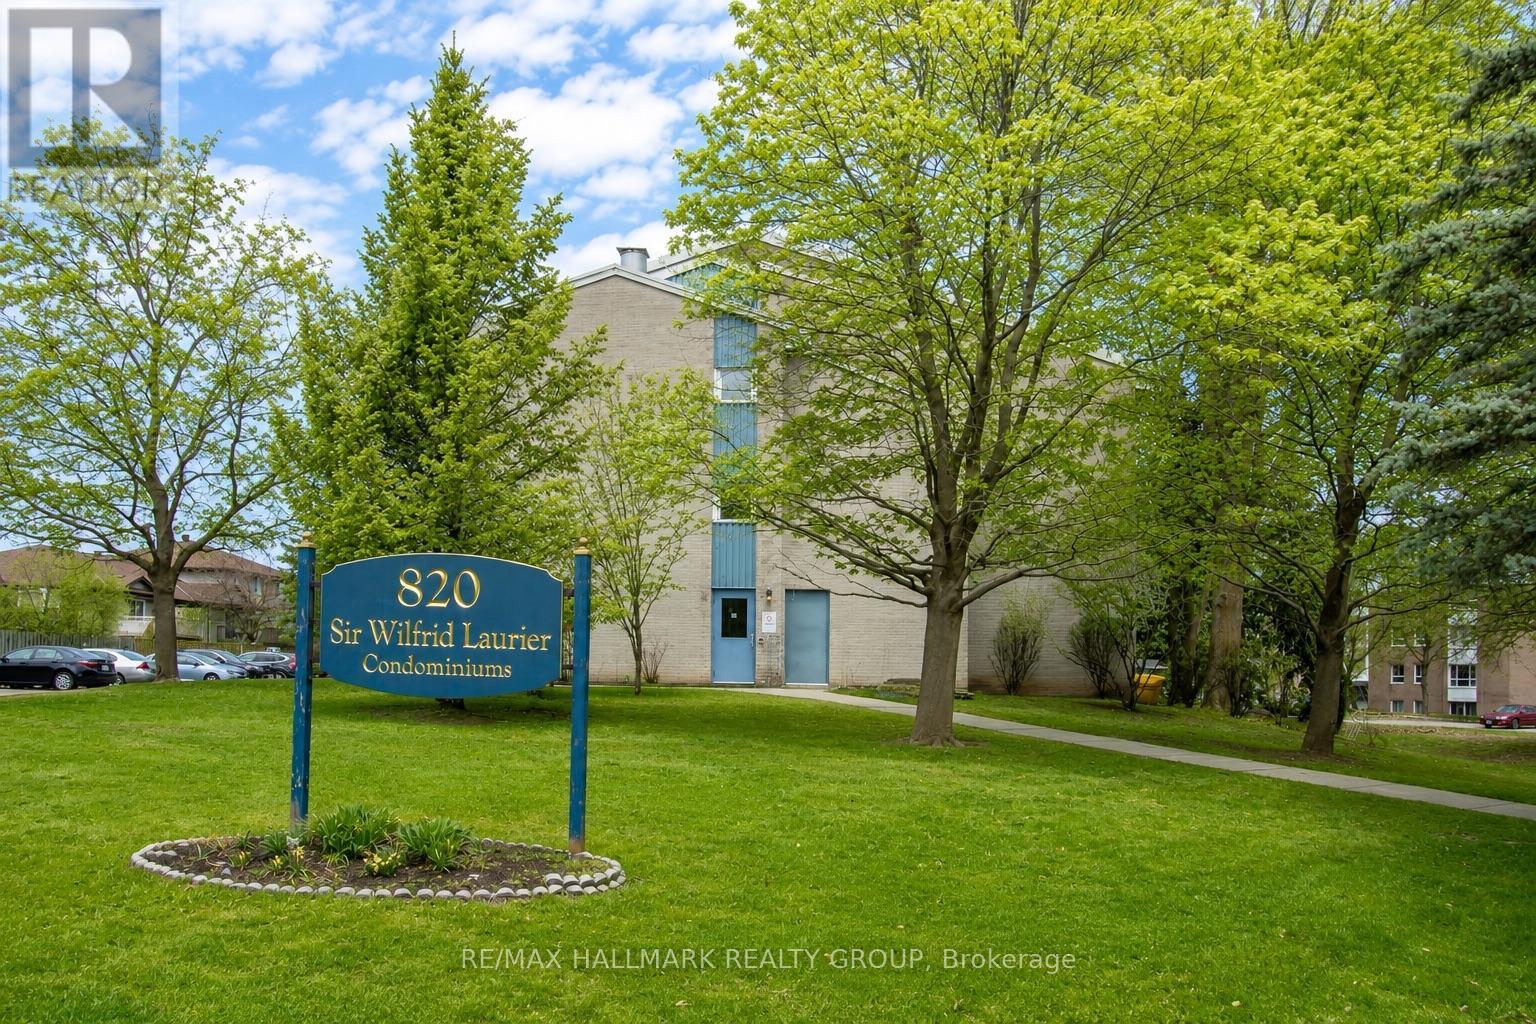
106 - 820 Laurier Boulevard
Brockville, Ontario
Welcome to 820 Laurier Boulevard, Unit 106 - a well-kept 2-bedroom, 1-bathroom condo offering comfortable, low-maintenance living in a convenient Brockville location.Situated on the main floor of a secure, well-maintained building, this carpet-free unit is an excellent option for first-time buyers, downsizers, retirees or anyone looking for easy, one-level living.The unit has been lovingly maintained and comes complete with all appliances, making your move that much easier. Simply unpack and settle in!The location is hard to beat, with restaurants, grocery stores, banks, shopping and everyday amenities close by, including the popular Butcher Shop and Home Hardware just steps away.With immediate occupancy available, this condo is ready for its next owner. Whether you're looking for an affordable place to call home or a low-maintenance addition to your investment portfolio, Unit 106 is well worth a look. Carpet-free! Main-floor living! Secure building! All appliances included! Immediate occupancy available! (id:55689)
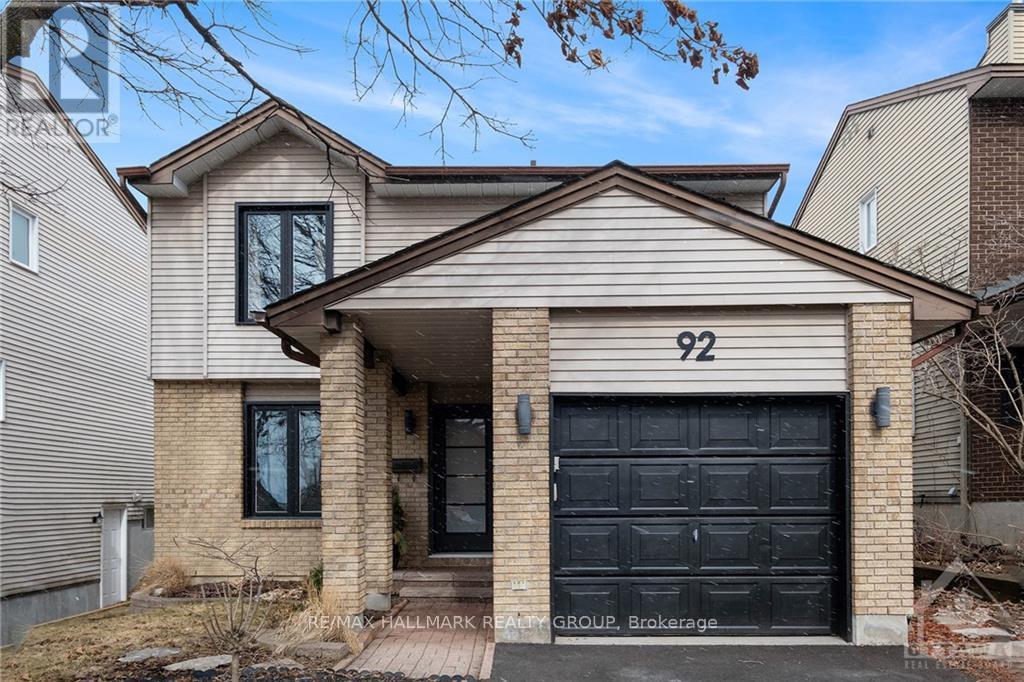
92 Gillespie Crescent
Ottawa, Ontario
Welcome to 92 Gillespie Street! Nestled in the highly sought-after Hunt Club community, this beautifully maintained 3-bedroom, 3-bathroom single family home offers the perfect blend of style, comfort, and functionality. Soaring vaulted ceilings create a bright and spacious atmosphere, while numerous tasteful upgrades add to the home's appeal.The thoughtfully designed main floor features a generous family room that flows seamlessly into the expansive kitchen, ideal for both everyday living and entertaining. A formal dining area provides the perfect setting for family meals and special occasions.Upstairs, you'll find three spacious bedrooms, including a comfortable primary retreat, offering plenty of room for the whole family. The fully finished basement adds valuable living space and is perfect for a recreation room, home theatre, gym, or entertaining guests. Step outside to the fully fenced backyard, where a newly built 24' x 22' wood deck provides the perfect place to relax, barbecue, and enjoy the afternoon sun.Ideally located just minutes from the Ottawa International Airport, shopping, restaurants, scenic walking and cycling trails, and the prestigious Ottawa Hunt & Golf Club, this exceptional home offers the perfect balance of convenience and lifestyle. A wonderful opportunity to own in one of Ottawa's most desirable neighbourhoods! (id:55689)
Exp Realty

616 Paul Metivier Drive
Ottawa, Ontario
Welcome to this beautifully maintained semi-detached gem tucked into the heart of the coveted, family-focused Chapman Mills community in Barrhaven. Boasting a timeless full brick front elevation and a charming covered front veranda, this exceptional home offers approximately 1,733 sq. ft. of thoughtfully designed living space. Rich maple hardwood flooring extends throughout the main level, creating a warm and elegant atmosphere. The bright, open-concept main floor showcases a spacious living and dining area accented by a natural gas fireplace, while the well-appointed kitchen features stainless steel appliances, ample cabinetry and an eating area. A versatile main-floor office/den provides the perfect space for working from home, studying, or a quiet reading room. Upstairs, the spacious primary bedroom offers a walk-in closet and a private 4 piece ensuite bathroom, complemented by two generously sized guest bedrooms and full bathroom. The large partially finished lower level provides ample storage and endless possibilities for future development. Enjoy the private fully fenced backyard! Ideally located just steps to schools, parks, and playgrounds, and minutes from Marketplace, shopping, dining, entertainment, and transit. Lovingly cared for by its original owners, this move-in-ready home offers the perfect combination of style, comfort, and functionality inside and out. (id:55689)
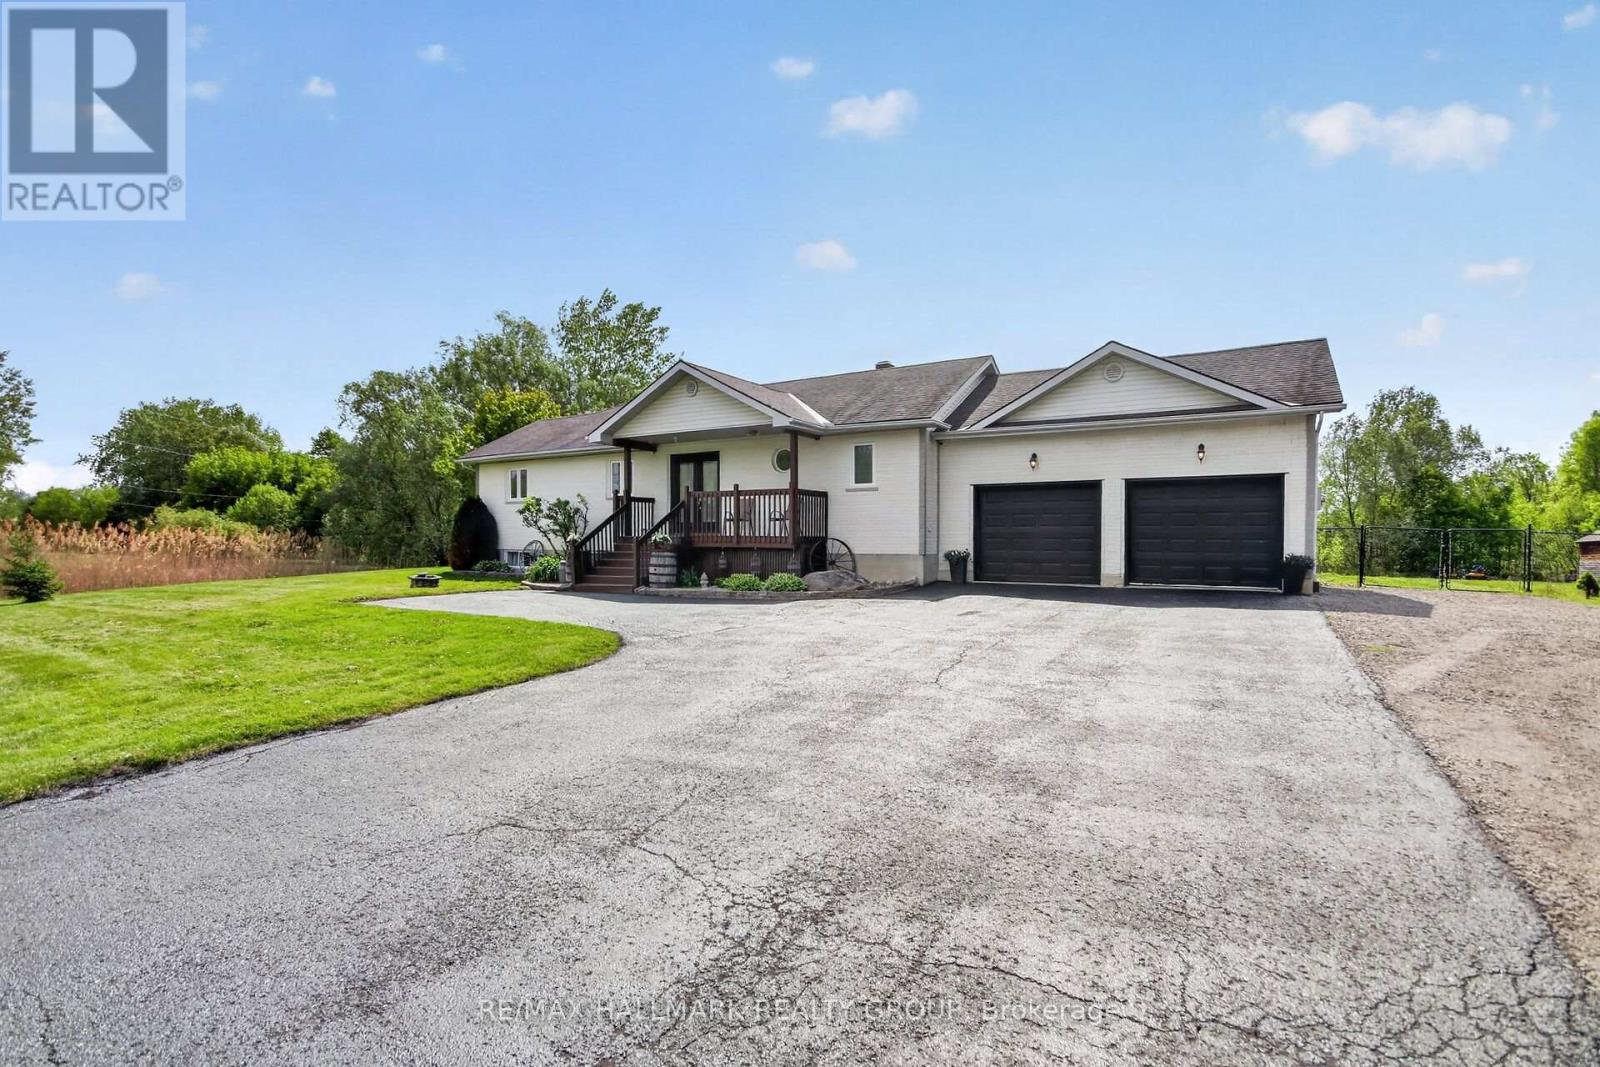
7414 Dawn Tara Drive
Ottawa, Ontario
2 ACRES | APPROX.3,200 SQFT TOTAL( Includes Basement) | 3+1 BEDROOMS | 2 BATHROOMS | 1 ACRE FULLY FENCED | POOL | OVERSIZED GARAGE. Welcome to Moores Estates in Greely, where space, privacy & country living come together just minutes from Ottawa! Set on a private 2-acre lot, this beautifully maintained bungalow offers apx.3,200 sqft of total finished living space, including the finished lower level. Featuring 3+1 bedrooms, 2 full bathrooms, an oversized garage & a spacious finished basement, this home offers the room and flexibility today's families need. The bright main level provides a welcoming layout with plenty of space for family living, relaxing and entertaining. The fully finished lower level adds valuable living space with a large recreation room, fourth bedroom and ample storage-ideal for teenagers, guests, a home office, hobby space or extended family. Outdoors, enjoy your own private backyard with apx.1 acre fully fenced, offering plenty of room for children, pets and outdoor activities. The large two-tier deck, above-ground pool and interlock fire pit create the perfect setting for summer entertaining, relaxing evenings and time with family and friends. Thoughtfully updated with numerous improvements: 2026: Fresh paint throughout, new septic EcoFlo filter, new sump pump, new light fixtures throughout and new dishwasher 2024: Water Softener 2022: Two-tier backyard deck and interlock fire pit 2020: Air Conditioning, washer & dryer, kitchen appliances 2018: Roof Shingles. Enjoy the peace and privacy of country living while remaining just minutes from Ottawa's shopping, restaurants, schools and everyday amenities. With 2 acres, approx. 1 acre fully fenced, approx. 3,200 sq. ft. of finished living space, an oversized garage, finished basement and a backyard designed for entertaining, this is an exceptional opportunity to enjoy the space and lifestyle Greely has to offer. Room to live, room to entertain, room to grow. All on 2 private acres in Greely. (id:55689)

176 Country Meadow Drive
Ottawa, Ontario
Nestled on 2.01 acres on Country Meadow Drive, this modern bungalow offers the perfect balance of country living and everyday convenience, with easy access to Highway 417 and nearby amenities. From the moment you step inside, the inviting layout and thoughtful design create a wonderful sense of space and comfort. Offering four bedrooms and three bathrooms, the home features bright, open interiors with expansive windows and transoms, rich hardwood flooring throughout the main level, and timeless architectural details. The well-appointed kitchen showcases custom cabinetry, quartz countertops, a large centre island, and pantry, flowing seamlessly into the living area where a striking fireplace provides a warm and welcoming focal point for family gatherings. Tray ceilings in the living and dining areas add an elegant finishing touch. The primary bedroom offers a peaceful retreat with a walk-in closet and an ensuite featuring a double vanity, glass-enclosed shower, freestanding soaker tub, and modern finishes. Two additional bedrooms, each with its own walk-in closet, are thoughtfully connected by a Jack and Jill bathroom. The finished lower level extends the home's living space with a spacious recreation room, fourth bedroom, large exercise room, and versatile flex space. Thoughtfully designed, this level offers exceptional flexibility for relaxation, recreation, and everyday living. Completing the home is an insulated, three-car attached garage featuring premium Swiss Trax modular flooring, and the added comfort of a heat pump system. Outside, the tree-lined backyard and surrounding natural landscape create a peaceful setting to enjoy the outdoors. The covered back porch extends the living space, offering the perfect place to relax, entertain, and take in the privacy and tranquility of this exceptional property. (id:55689)
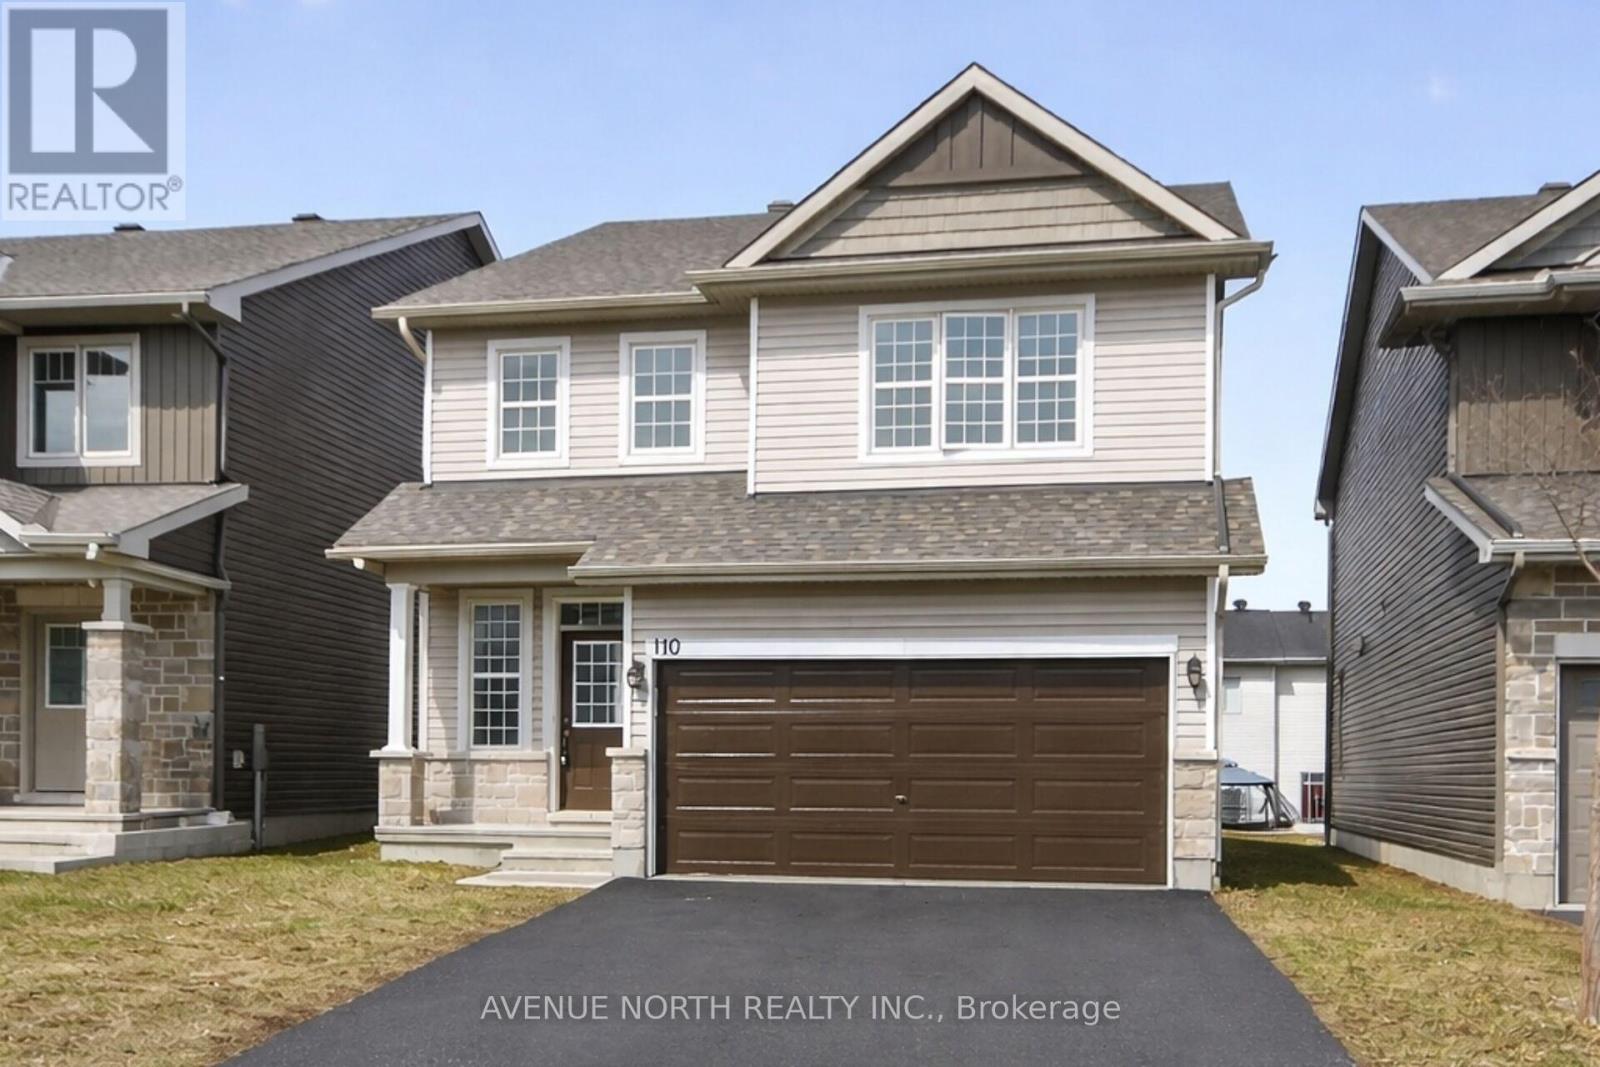
110 Dun Skipper Drive
Ottawa, Ontario
Built in 2020. This spacious 4 bedrooms, 3 bathroom home, located in the highly sought after community of Findlay Creek is sure to please. This stunning 4 bedroom family home blends modern design with functional living spaces. Upon entering, you're greeted by a large, bright open-concept layout that feels inviting & spacious. The second floor features a large sitting area that is perfect for those that work from home- great office space. The primary bedroom is a true retreat w/ a luxurious ensuite bathroom & a walk-in closet offering ample storage. 3 additional well-sized bedrooms & a full bathroom complete the upper level. Just steps from the Hindu Temple of Ottawa Carleton. This thriving neighborhood has recently welcomed a large Home Hardware just down the street with additional businesses presently being built at the corner of Dun Skipper and Bank St. Ottawa International Airport is a short drive as well as Rideau Carleton Raceway and the new Hard Rock Hotel . Come to Findlay Creek, you will not be disappointed. (id:55689)
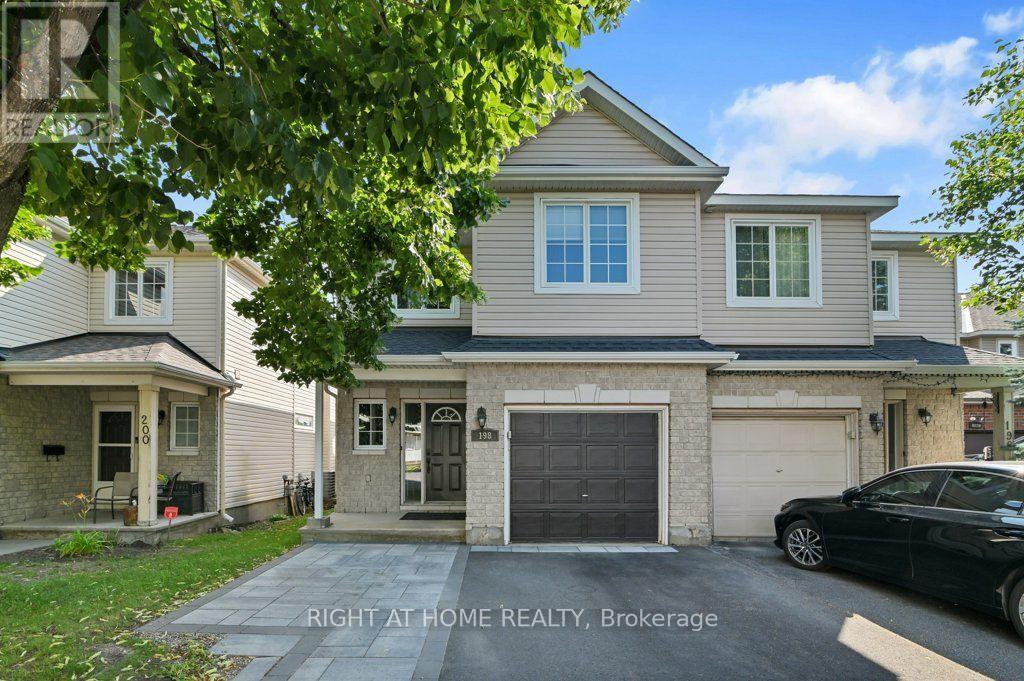
198 Deerfox Drive
Ottawa, Ontario
Welcome to this beautifully maintained 4-bedroom, 2.5-bath semi-detached home in one of Barrhaven's most sought-after family neighbourhoods. Offering a rare four-bedroom layout above grade, this home provides the space today's growing families need.Step inside to a bright and inviting main floor featuring gleaming hardwood floors, a spacious living room with a cozy gas fireplace, and large windows that fill the home with natural light. The updated kitchen boasts quartz countertops, stainless steel appliances, ample cabinetry, and a functional layout perfect for everyday living and entertaining.Upstairs, you'll find four generously sized bedrooms, including a spacious primary retreat with a walk-in closet and private ensuite, while the additional bedrooms are ideal for children, guests, or a home office.Outside, enjoy a low-maintenance yard and an interlock driveway. Located on a quiet, family-friendly street within walking distance to parks, playgrounds, shopping, transit, and everyday amenities.This move-in-ready home combines space, comfort, and an unbeatable location-an exceptional opportunity for families looking to settle in the heart of Barrhaven.Feature Highlights: Rare 4-bedroom semi-detached model; 2.5 bathrooms; Bright open-concept main floor; Hardwood flooring on the main level; Cozy gas fireplace; Updated kitchen with quartz countertops & stainless steel appliances; Spacious primary bedroom with ensuite and walk-in closet;Owned hot-water tank (no rental fee); Interlock driveway; Excellent family-friendly neighbourhood; Close to parks, shopping, transit, and top-rated schools. (id:55689)

15 Birchdale Avenue
Ottawa, Ontario
Nestled along the Ottawa River, this executive townhome offers breathtaking water and greenspace views in one of the west end's best-kept secrets. With exceptional space and a prime location, this property presents an incredible opportunity to update and customize to your taste.The welcoming main-level foyer provides convenient inside access to the attached garage and opens into a spacious family room with direct walkout access to the private patio and backyard. This versatile space could also serve as a fourth bedroom, home office, or guest suite. A convenient 2-piece powder room and laundry area complete this level.Upstairs, the bright and spacious second level features an entertainment-sized living and dining area with a traditional wood-burning fireplace and access to a large balcony showcasing spectacular river views. The kitchen offers generous layout potential with ample space for future cabinetry, counters, and design upgrades, while the adjacent eating area overlooks the private yard and patio.The top floor includes three generously sized bedrooms, including a primary suite with a walk-in closet, along with a full main bathroom.This home requires updating throughout, including flooring, kitchen, bathrooms, and cosmetic finishes, making it an ideal opportunity for renovators, investors, or buyers looking to create their dream home in an exceptional setting. Located on a quiet crescent with easy access to shopping, transit, and scenic pathway networks, this property offers outstanding potential in a highly desirable riverside community. (id:55689)
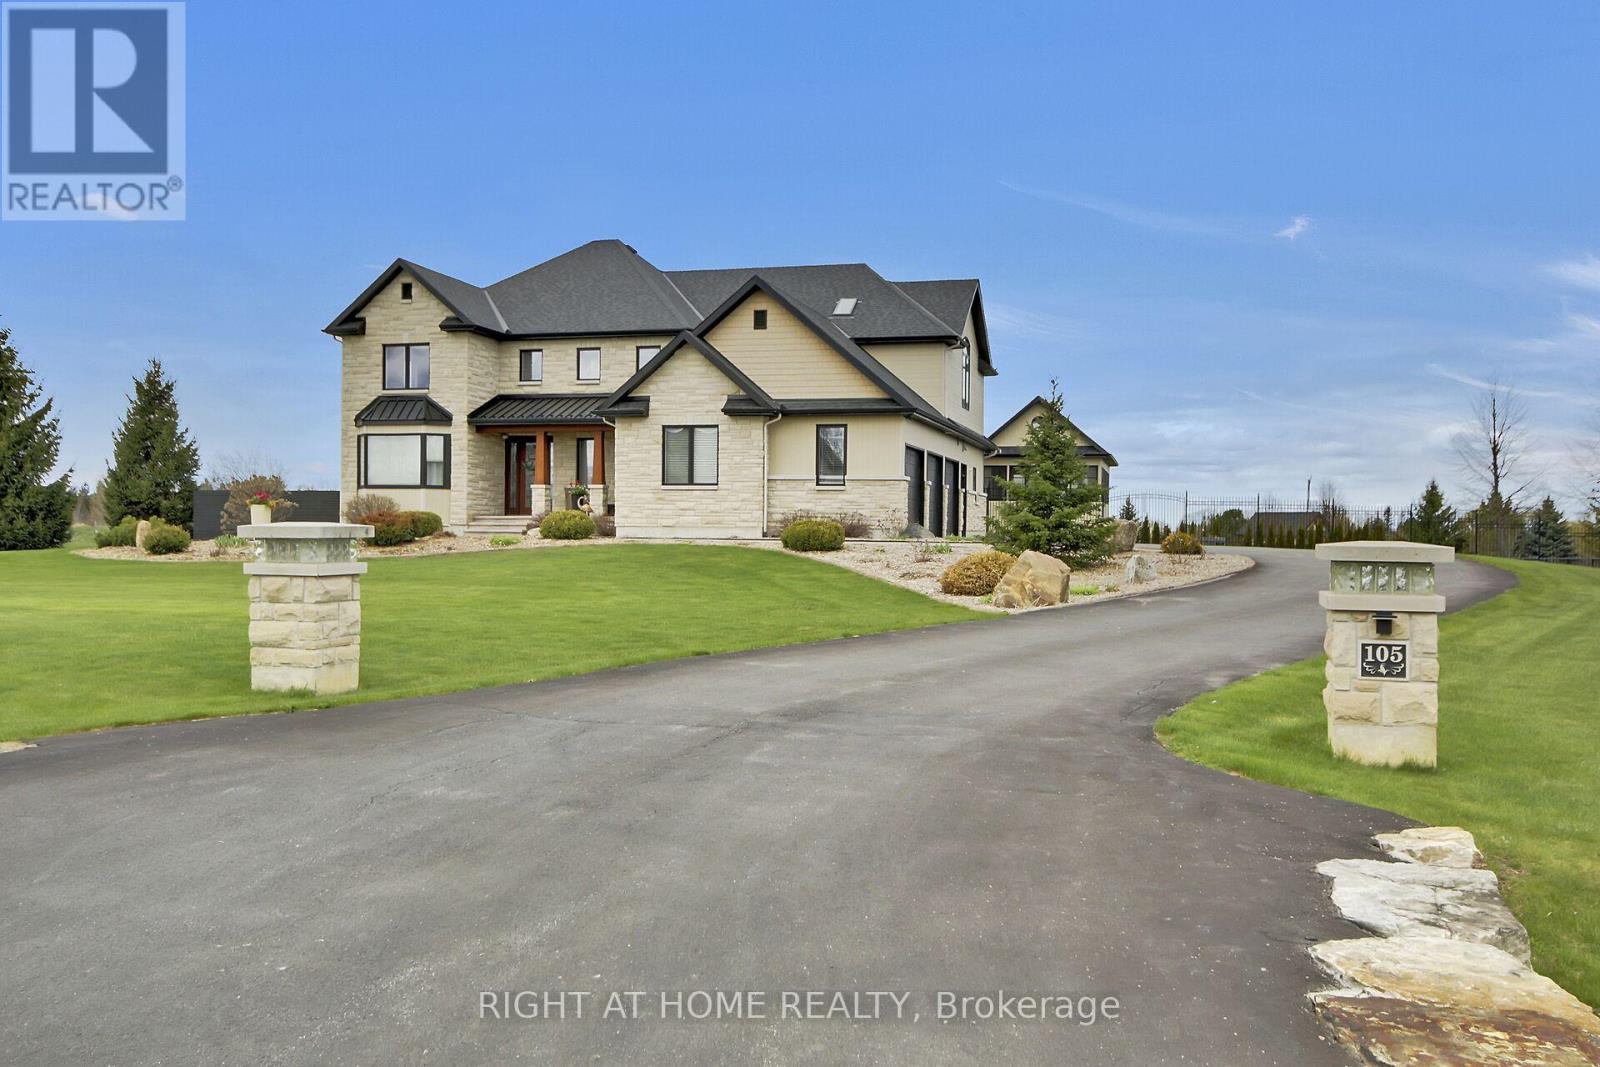
105 Ravenview Way
Ottawa, Ontario
Welcome to this exceptional estate set on two beautifully landscaped acres, offering a rare blend of luxury, space, and thoughtful design. This impressive residence features spacious bedrooms and five bathrooms, highlighted by a spectacular nearly 1000sq. ft. primary suite that serves as a private retreat. At the heart of the home is a chef-inspired kitchen with high-end appliances and premium finishes, seamlessly flowing into a dramatic two-storey living room filled with natural light from expansive windows. A separate formal dining room provides an elegant setting for entertaining.The main level includes a versatile bedroom or office complete with a fully accessible ensuite for guests or multigen living. An in-home elevator conveniently connects the main, ground, and lower levels, enhancing accessibility.The fully finished lower level has hot water in-floor heating providing a comfortable environment for entertaining. It features a large theatre area, wet bar as well as a full bath and a 2nd laundry room. This area would allow for a 5th bedroom if required.There is an abundance of storage thoughtfully integrated throughout the home. Step outside to your own private oasis. The grounds showcase a stunning heated in-ground saltwater pool with a lounge area and poolside louvered pergola with retractable side sunshade, a swim spa with a custom cedar pergola, and a cozy alcove with a natural gas fire pit. The outdoor kitchen and garden island make entertaining effortless. A natural flagstone patio creates an inviting fire pit area, while a spacious three-season pool house offers a peaceful escape. The fully landscaped property is supported by an irrigation system, and includes a garden shed for added storage. The oversized 3 bay garage is fully insulated. The home is ideally located close to shopping, excellent schools, recreation, and easy access to the highway. This extraordinary property delivers an unparalleled lifestyle of comfort, and refined living. (id:55689)
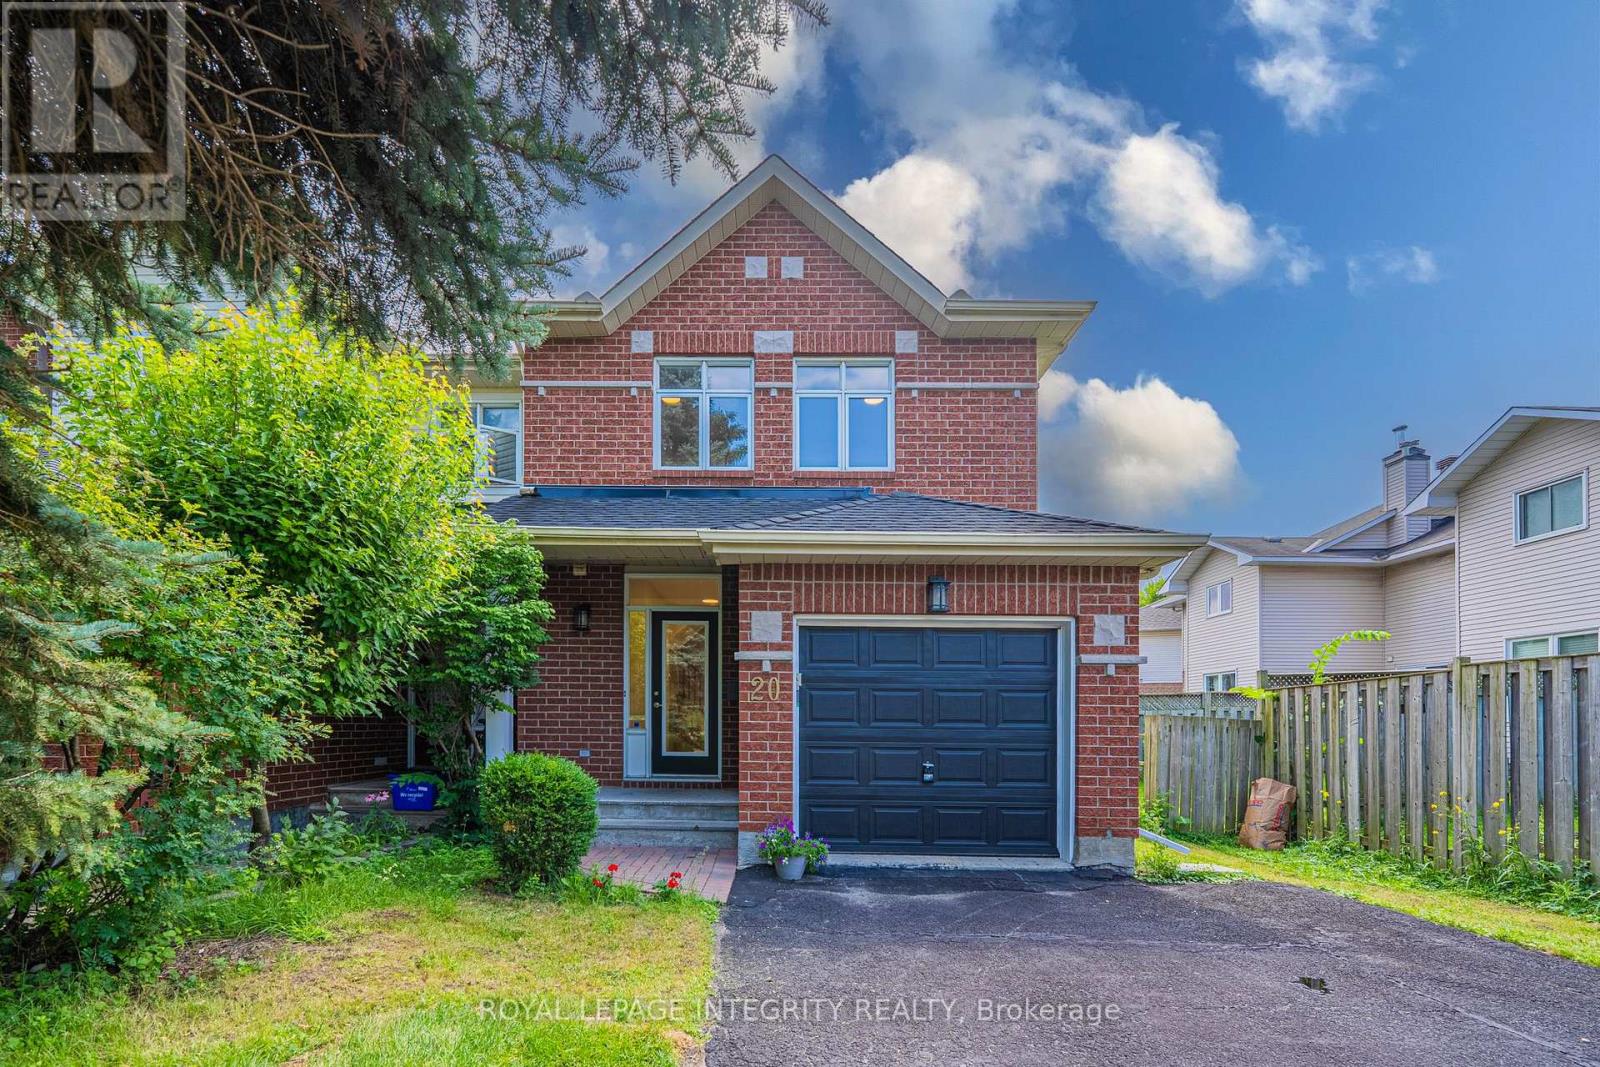
20 Redding Way
Ottawa, Ontario
Nestled in the heart of the sought-after Centerpointe community, this beautifully maintained end-unit townhome offers the perfect blend of comfort, style, and convenience. Ideally located within walking distance to Baseline Station, Algonquin College, the public library, shopping, restaurants, parks, and everyday amenities, with quick access to Highway 417 for an easy commute. Welcome to 20 Redding Way, a bright and inviting 3-bedroom, 3-bathroom home featuring a functional open-concept layout, hardwood flooring, and an abundance of natural light. The renovated kitchen offers quartz countertops, a new sink and faucet, refinished cabinet doors, updated range hood and lighting, plus plenty of storage space. The second level features three generous bedrooms, including a spacious primary bedroom with a beautifully updated ensuite. Both the ensuite and main bathroom have been tastefully renovated with quartz countertops, new sinks, and illuminated mirrors and lights. The finished basement provides versatile additional living space, ideal for a recreation room, home office, gym, or family retreat, with updated vinyl flooring. Numerous 2026 updates include fresh paint, new lighting, New quartz countertops in kitchen and washrooms; updated insulation. Enjoy the fully fenced backyard with a deck and patio, perfect for outdoor dining, entertaining, or relaxing. A single garage and private driveway provide parking for up to five vehicles. Move-in ready and ideally located, this is a fantastic opportunity to own a stylish and well-maintained home in one of Ottawa's most convenient and established communities! (id:55689)
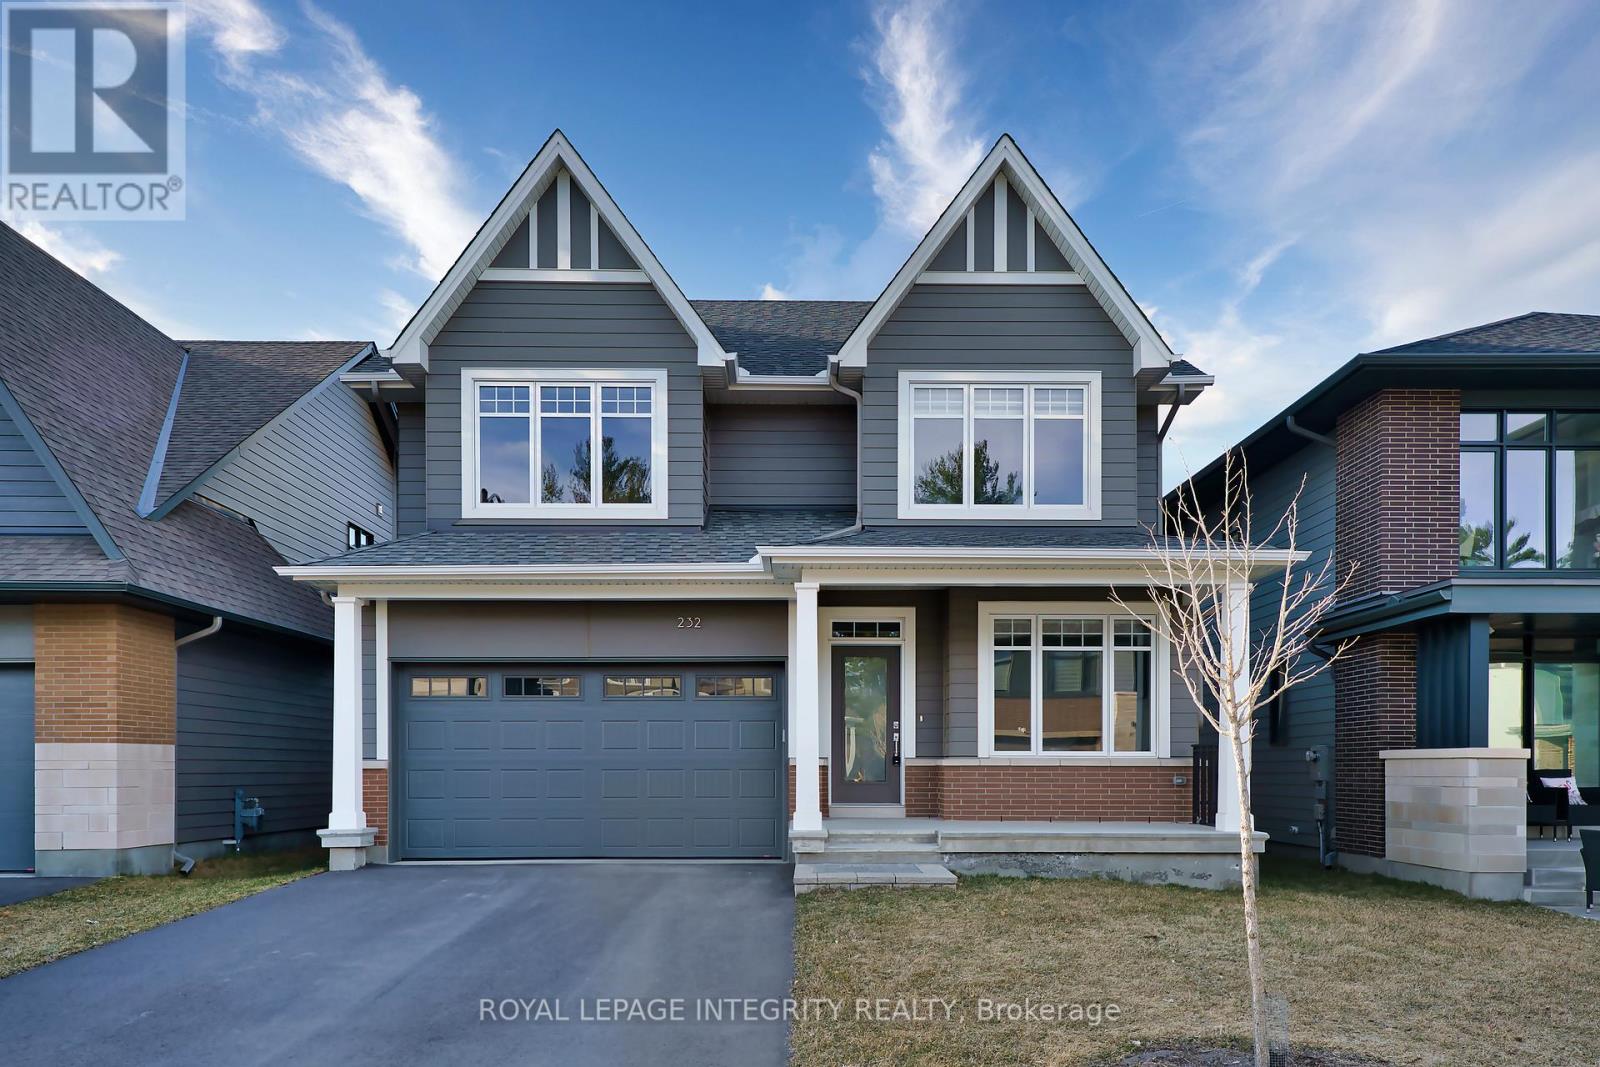
232 Ketchikan Crescent
Ottawa, Ontario
Stunning 2022-Built Single-Family Home in Kanata Lakes - Richardson Ridge. Welcome to this beautifully crafted Uniform-built home in the highly sought-after Richardson Ridge community. Offering 4 spacious bedrooms, 3.5 bathrooms, a main-floor den, and a second-floor computer nook, this home is thoughtfully designed for modern family living. The versatile main-floor den, conveniently located beside a full bathroom, is ideal as a home office, guest bedroom, or comfortable space for multigenerational living. At the heart of the home is the open-concept kitchen, featuring elegant granite countertops, a large centre island, stainless steel appliances, and abundant cabinetry-perfect for everyday living and entertaining. The bright and spacious living and dining areas are filled with natural light, creating a warm and welcoming atmosphere.Upstairs, the luxurious primary suite offers oversized windows, a walk-in closet, and a spa-inspired 5-piece ensuite. Three additional generously sized bedrooms share a modern full bathroom, while the computer nook provides an ideal space for studying, working from home, or a homework station. Elegant hardwood flooring throughout the entire home enhances its contemporary style and timeless appeal. The brand new fully fenced backyard provides additional privacy and a fully enclosed outdoor space for your enjoyment. Perfectly located in the heart of Richardson Ridge, this home is within the catchment area of Earl of March Secondary School (EOM), All Saints Catholic High School, W. Erskine Johnston Public School (WEJ), and Kanata Highlands Public School. It is also just minutes from parks, nature trails, ponds, shopping, public transit, and all essential amenities, offering an exceptional combination of comfort, convenience, and modern luxury. (id:55689)

636 Malartic Avenue
Ottawa, Ontario
Welcome to 636 Malartic Avenue. Located on a quiet street in Ottawa's established Castleheights neighbourhood, this property presents an excellent opportunity for investors, or savvy buyers looking to add their own personal touch. The main level features beautiful hardwood floors throughout, three good sized bedrooms and a cook's dream kitchen with ample storage, providing a functional layout for family living. The oversized patio door lets in loads of natural light and leads to a stunning three tiered composite deck. While the lower level offers a large recreation room, storage room, laundry room and a potential rental unit with a separate entrance, full kitchen, and bathroom-providing excellent flexibility for multi-generational living extended family use. Adding to the property's appeal and creating an attractive outdoor space this spectacular home boasts a very private, fully fenced backyard with an inground swimming pool, creating the perfect setting for summer enjoyment and entertaining. Conveniently located just minutes from downtown Ottawa and close to schools, parks, hospitals, shopping, and public transit, this property is well positioned for exceptional long-term potential in a prime central location. (id:55689)

78 Redpath Drive
Ottawa, Ontario
Welcome home! If you're looking for the perfect starter home or a savvy, low-maintenance investment property in a well-established neighbourhood, this beautiful home is the one for you. From the moment you walk in, gleaming hardwood floors lend incredible charm and warmth to the space, leading you into a lovely updated kitchen that is bright, cheerful, and ready for your morning coffee or family meals. There is truly space for everybody here, featuring three comfortable bedrooms and two bathrooms, along with an unfinished basement that offers fantastic versatility as a children's play area, home office, or future extra bedroom. Step outside to the fully fenced backyard, which provides a safe and private oasis for your pets to run and play. Nestled in a wonderful community with great schools, lovely local parks, and fantastic access to public transport for an easy commute, this property offers incredible value and peace of mind for first-time buyers or anyone looking to add a solid asset to their portfolio. New Plumbing and freshly painted. Come see it for yourself this weekend, or reach out today to arrange your private viewing! (id:55689)
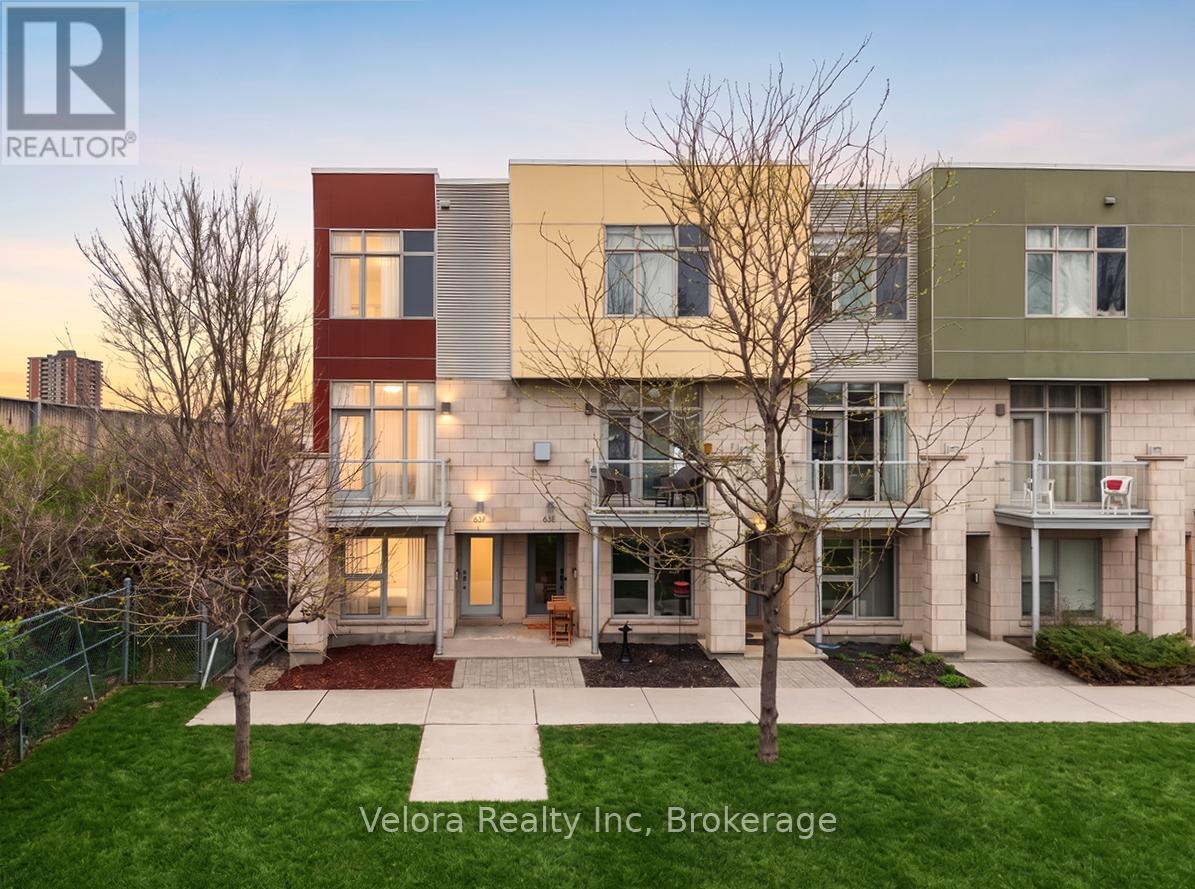
63f Young Street
Ottawa, Ontario
Live steps from the best of Little Italy in this bright and stylish three storey end unit townhome, designed by renowned Ottawa architect Barry J. Hobin as part of a development recognized by GOHBA in its 2014 Low Rise Housing Development of the Year category. Ideally suited to professionals, couples, and buyers seeking a low maintenance urban lifestyle, this contemporary home offers oversized windows, an attached garage, and a flexible three bedroom layout rarely found this close to downtown. The entry level includes direct garage access, storage, a powder room, and a private bedroom ideal as a home office, guest room, gym, or quiet retreat. The main living level features soaring ceilings and expansive windows that fill the open concept living and dining areas with natural light. A front balcony overlooking green space offers a peaceful place to enjoy your morning coffee or unwind after work. The spacious kitchen provides ample cabinetry, generous preparation space, and a functional layout for everyday living and entertaining. Upstairs, the bright primary bedroom includes excellent closet space and a private ensuite. A second bedroom, additional full bathroom, and conveniently located laundry complete the upper level. Enjoy exceptional walkability to the restaurants, cafés, and shops of Little Italy, with Dow's Lake, cycling paths, parks, the Carling LRT station, the Civic Hospital, the future hospital campus, Highway 417, Wellington West, Hintonburg, and downtown Ottawa all nearby. End unit townhomes offering this combination of architectural pedigree, natural light, garage parking, flexible workspace, outdoor space, and urban convenience rarely become available. Book your private showing today. (id:55689)

72 Maricona Way
Ottawa, Ontario
WELCOME TO THIS NEWLY TRANSFORMED KANATA LAKES MASTERPIECE! This premium 4+1 bedroom home flawlessly combines timeless elegance with modern luxury, offering everything a growing family desires: a private main-floor Office/Den, an Open-To-Above family room, a Brand-New finished Basement, and an incredible, Extra-Deep 145-foot backyard built for unforgettable entertaining. Situated on a tranquil street within a Top-Rated School Zone, this turnkey property boasts an interlocking walkway, high-end designer chandeliers, a fresh color palette, and premium hardwood flooring across both levels and the staircase. The main level centers around a magnificent, two-story great room with a cozy gas fireplace and soaring windows that flood the home with natural light. The chef-inspired open kitchen features classic granite countertops, a central island, and a sunlit breakfast nook. Upstairs, you will find 4 generous bedrooms, including a primary retreat with vaulted ceilings and a spa-like ensuite boasting a brand-new freestanding tub and custom glass shower. Every bathroom features beautiful new tile flooring. The newly finished lower level significantly expands your living space with a massive recreation room, a sleek full bath, and a flexible 5th bedroom. Step outside into your own private park! The crown jewel of this property is the premium outdoor oasis-double the size of a standard lot. This extra-large, ultra-private backyard is an entertainer's dream, featuring a huge 16'x26' two-tier Econ composite deck that steps down into a manicured garden with a green canvas large enough for a custom swimming pool or soccer net. Fully fenced and shaded by majestic trees, this rare park-like backyard offers a secluded retreat moment from the Kanata tech hub, parks, and shopping. Roof(2018), Furnace(2019), Hot water tank(2018), AC: Heat pump (2023), Appliances (2020); 2026 New finished Basement! 2026 New paint, New Lighting, Updated bathrooms. (id:55689)
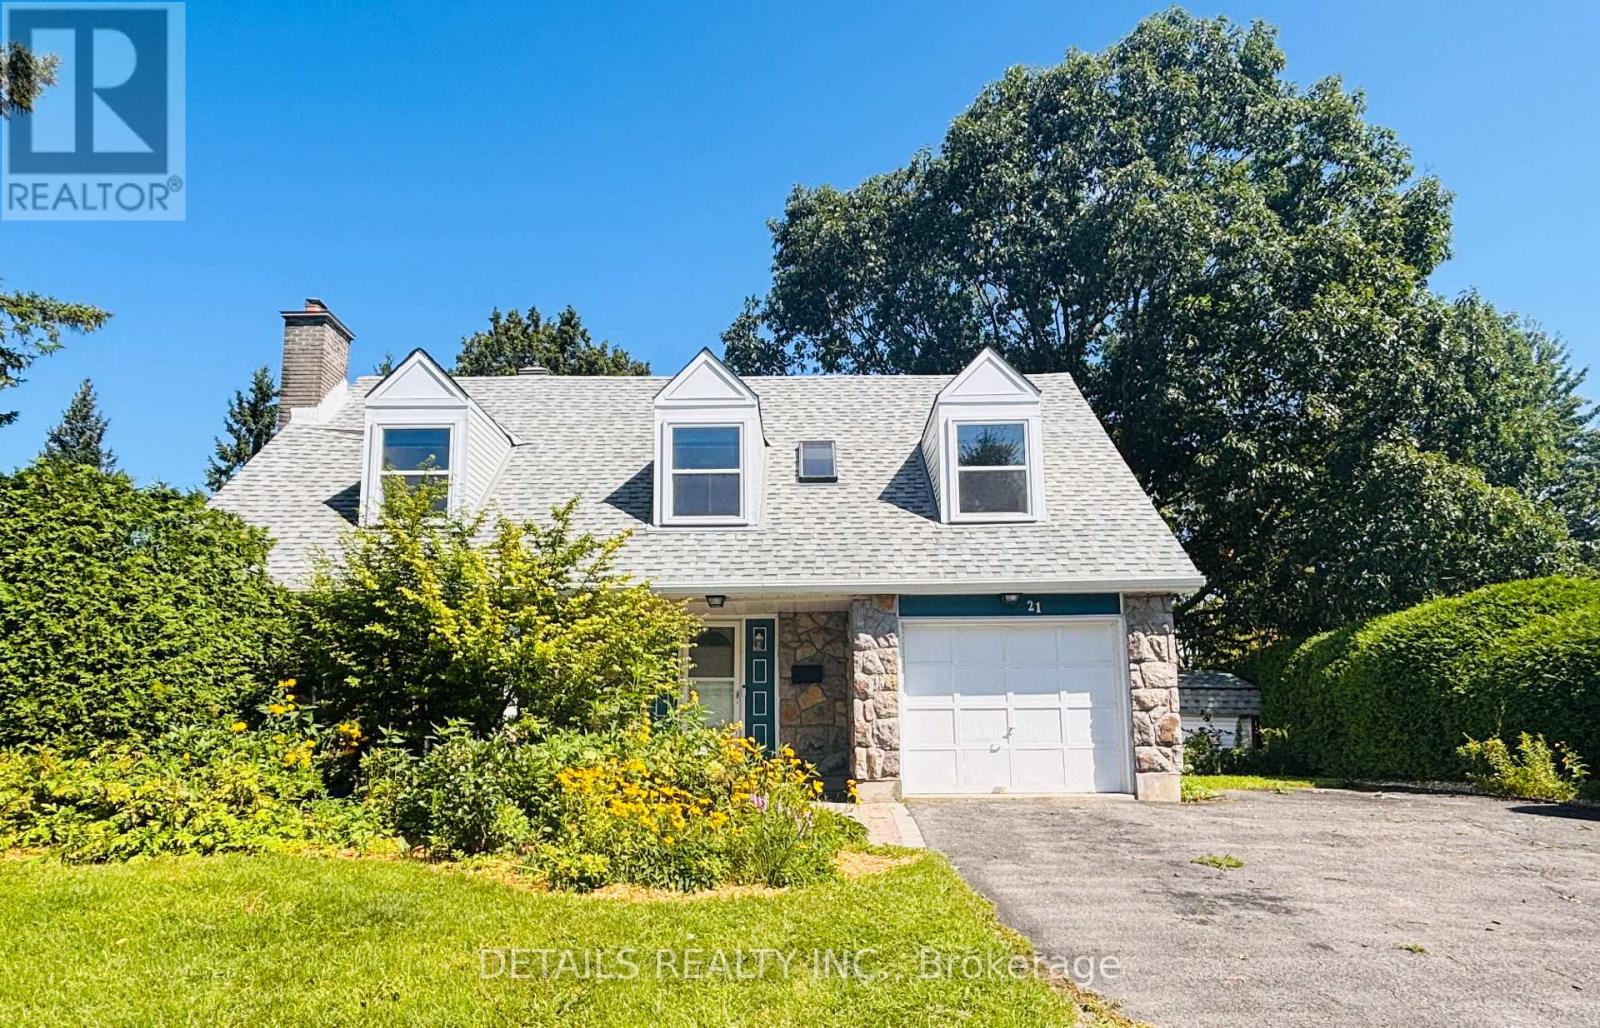
21 Seymour Avenue
Ottawa, Ontario
Opportunity awaits! This solid, well maintained family home is ready for its next chapter. Freshly painted throughout, it offers a bright, clean interior and the perfect opportunity to update and customize to your own taste while adding lasting value. The standout feature is the stunning inground pool, beautifully situated in the spacious side yard. It's the ultimate summer retreat-perfect for entertaining, hosting family and friends, or creating unforgettable memories with the kids. Whether you're enjoying sunny afternoons poolside or evening gatherings under the stars, this outdoor space is sure to become the heart of the home. With great bones, endless potential, and a backyard lifestyle that's hard to find, this is your chance to make this home truly your own. Don't miss this fantastic opportunity! ***More photos to come*** (id:55689)

11691 Hutt Road
South Dundas, Ontario
Welcome to 11691 Hutt Road in South Dundas, a classic farmhouse set on approximately 0.8 acres, offering space, character, and plenty of potential. The main floor features a large eat-in kitchen with an adjoining family room, where a pellet stove creates a warm and welcoming place to relax. A convenient powder room and main-floor laundry add everyday functionality, while the attached garage/workshop provides excellent space for projects, storage, or hobbies. Upstairs, you'll find five bedrooms and a full bathroom - ideal for a growing family, guests, or creating a home office. Enjoy the room to spread out and the peaceful country setting, all while being just minutes from the amenities of Iroquois. 24 hour irrevocable with all offers. (id:55689)

76 Saddlehorn Crescent
Ottawa, Ontario
Offered at an Amazing price in the Premiere neighbourhood of Bridlewood, Kanata. This Large 4 Bedroom, for an Investor/handyman or Home flipper. Needs work but what a value. Main floor with updated wood flooring, Generous Living room, Dining room and large Family room with wood burning fireplace. Open concept Kitchen with wrap around counter. Upper level features A private Primary Suite with double doors, a walk in closet and full Ensuite with Separate Shower and Roman bath. Three other bedrooms share another full bathroom. The Laundry is on the Main Level. A nice Private Backyard with Mature Trees for privacy. The Basement is Unfinished. Proximity to both English and French schools and 5 minutes to all major shopping and commuter routes. Furnace and AC are owned and in good working condition. Roof Shingles approximately 15 years old with 40 year shingles. A 2 car Garage with New Garage door 2026* An excellent opportunity to own in this highly sought after area! *********Being Sold "AS IS" ******* (id:55689)
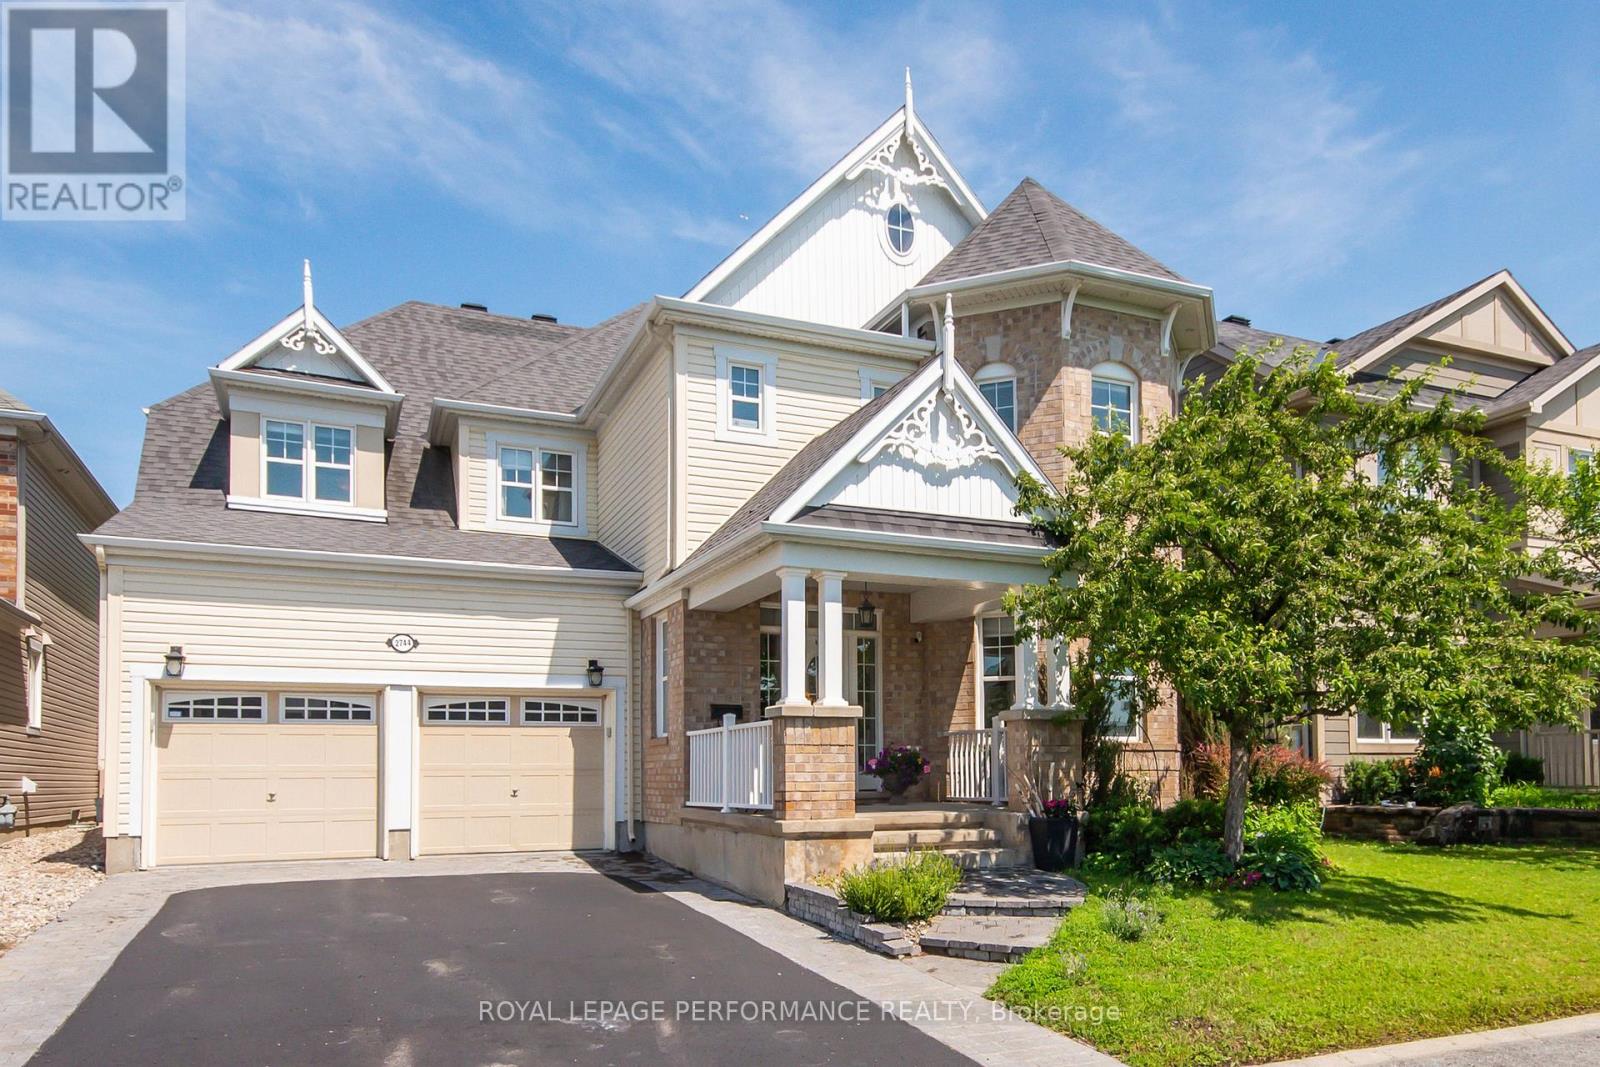
2744 Grand Vista Circle
Ottawa, Ontario
Situated on a premium lot overlooking a park, this architecturally unique home features over 3,400 square feet (above ground) of tastefully decorated and functional living space. The dramatic interior is enhanced by 9-foot ceilings on both levels. A wide entrance leads to a cleverly designed main floor with upgraded maple hardwood flooring, an open-concept living and dining area with decorative columns, and extensive windows. The main floor also includes a bright family room with a gas fireplace and an elegant office and a powder room. The large kitchen is equipped with stainless steel appliances, pot lights, custom granite countertops, ceramic tiles, and a unique backsplash, with an eat-in area overlooking the yard. A dramatic maple staircase leads to the second level, which features a primary retreat with two walk-in closets and a 5-piece spa-like bathroom. The second bedroom includes its own ensuite bathroom and walk-in closet, while two additional bright and spacious bedrooms share a Jack and Jill bathroom. A bright loft on this level offers additional space for a study, office, or hobby area. Exceptionally large laundry room is located on the second floor. The lower level offers abundant space, featuring a gym, home theater, hobby room, storage area and a rough-in for an extra bathroom. Additional features include a convenient mudroom with a sink located off the double garage, a pantry, two linen closets , lots of storage space, garden shed, an elegant entrance with interlock, and a deck covered by a pergola in a park-like backyard setting. The property provides easy access to parks, tennis courts, schools, shopping, and all the amenities that Half Moon Bay and Barrhaven have to offer. This well-maintained, spacious, and fully upgraded home is perfect for a larger or multigenerational family. Call it home. (id:55689)
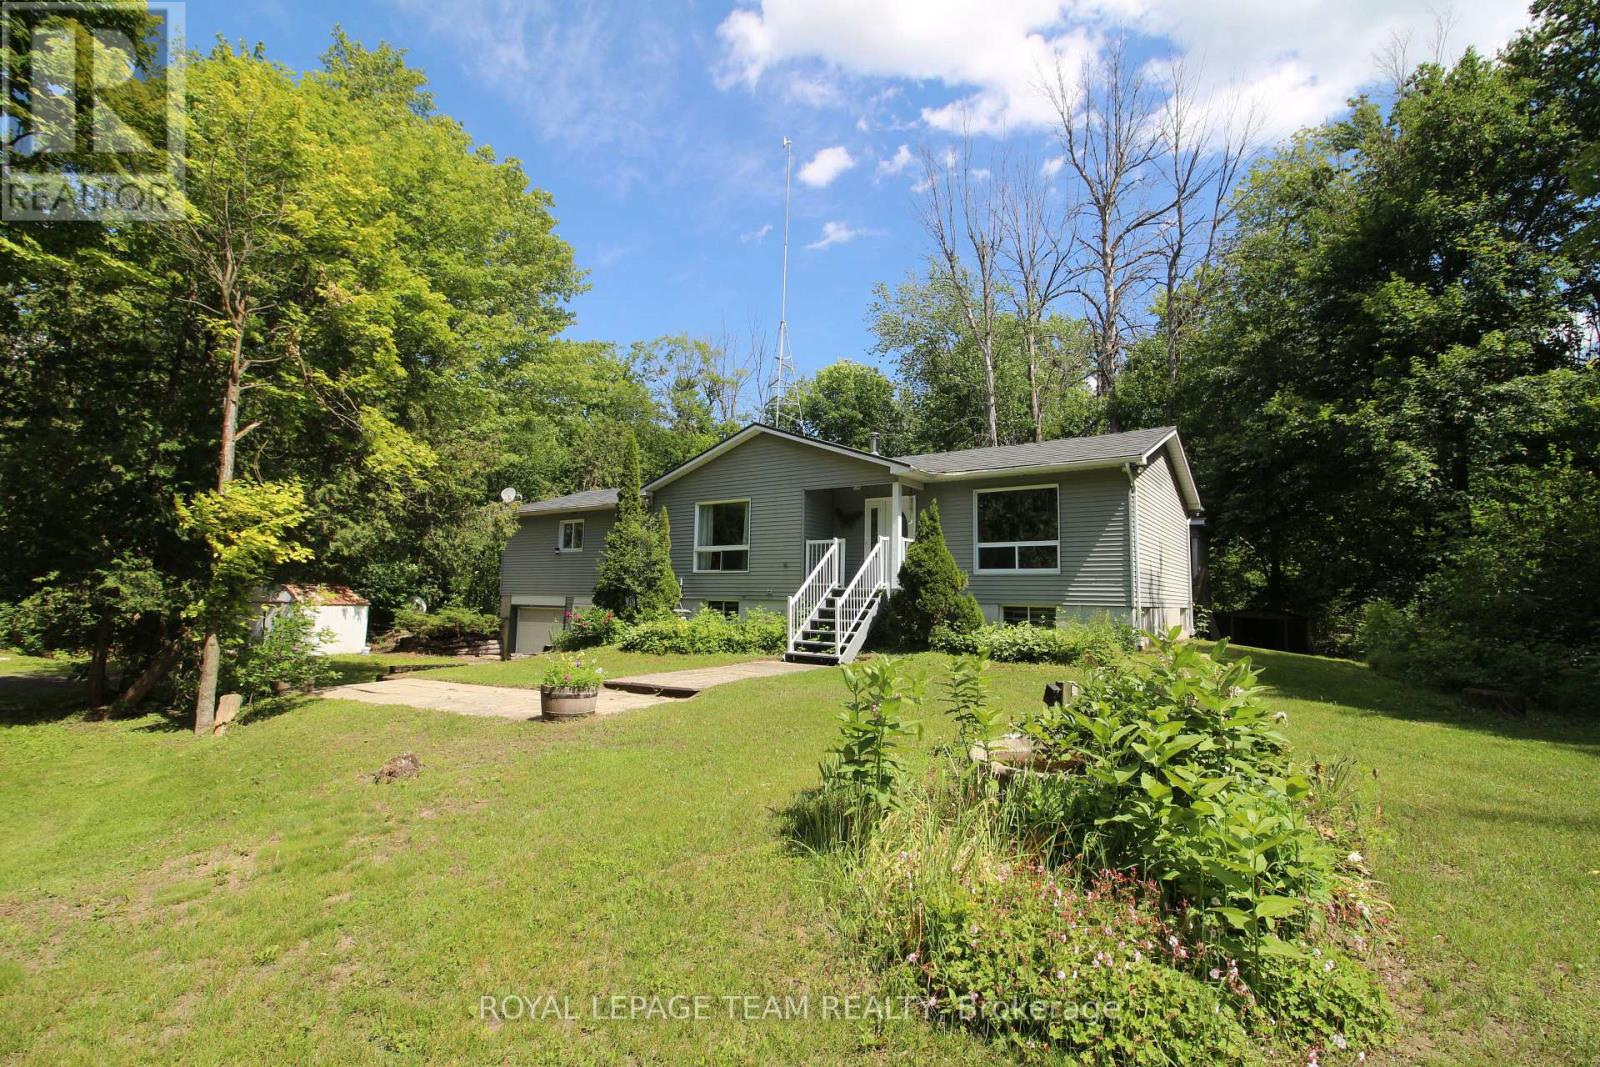
214 Arcand Road
North Grenville, Ontario
Large bright home on a private 6.91acres only 10 minutes from Kemptville! This house is ready for a new owner to make it their home, approximately 1800 sq ft on the main level, consisting of 3 bedrooms, 2 bathrooms and a generous amount of living space! A partially finished basement with bathroom and recroom as well as easy access to the two car garage. Many bonus features with this property include, steel shingle roof, hardwood floors, central fireplace and a large(24'x25') detached garage/workshop. Make sure to view this soon as it's location and lot size are not the everyday find. New forced air propane furnace installed August 2026 (id:55689)
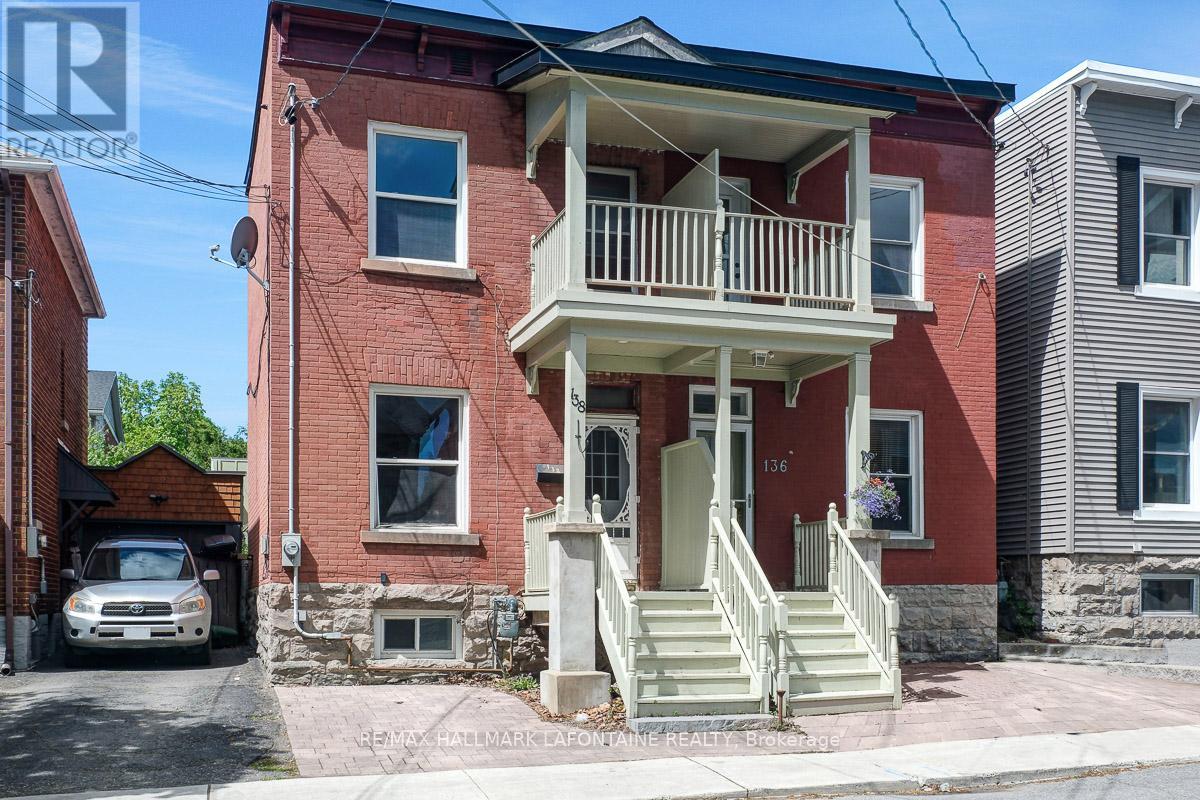
138 Concord Street S
Ottawa, Ontario
This is your opportunity to get into one of Ottawa's best neighbourhoods at an excellent price! Come and enjoy the lifestyle in this superbly located semi-detached home in Old Ottawa East! A true walking neighbourhood where you can stroll down Main Street and are just steps to Springhurst Park, the Rideau River and the Canal. Bright and sunny main level with hardwood floors and high ceilings. The updated kitchen offers many modern features including ceiling height cabinets, quartz counters, subway tile backsplash, wine fridge, undermount lighting and stainless steel appliances including a brand new gas stove. Second level has updated hardwood floors ('21) and updated bathroom ('12). Primary bedroom with access to the front balcony. On the lower level you will find a finished rec room area, another full bath and the laundry area. Important updates of roof ('20), furnace and A/C ('22) have been done!. Fabulous freehold value. Come and take a look! OPEN HOUSE Sunday, August 16 from 2 - 4 PM (id:55689)
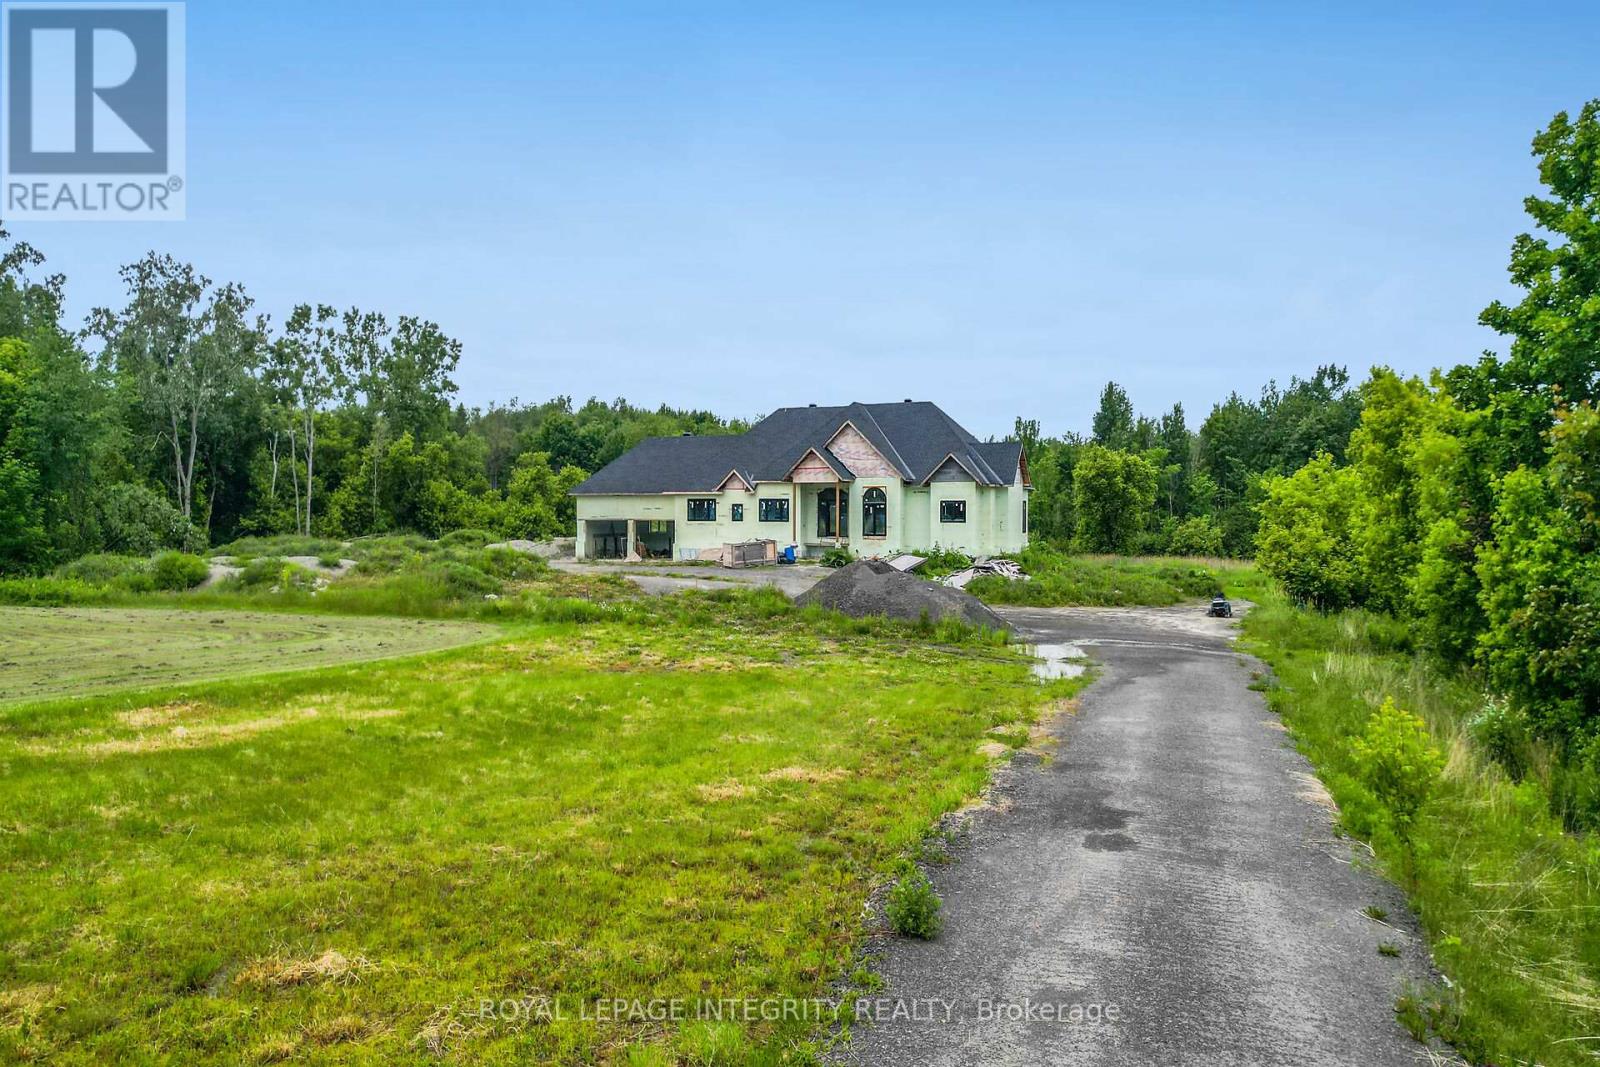
1695 Old Montreal Road
Ottawa, Ontario
Set on a spacious 3.3-acre lot, this partially constructed home presents a rare opportunity to bring your vision to life. Designed to accommodate 4 bedrooms and 5 bathrooms, the property allows you to customize every detail to suit your style and needs. Ideally located in the desirable Cumberland/Orléans area, just minutes from Trim Road, this property offers the perfect balance of privacy and convenience. Enjoy close proximity to the River, shopping, restaurants, parks, schools, and recreational amenities, including Petrie Island Beach and the scenic trails of the Mer Bleue Conservation Area. Public transit, including LRT and bus access, is also nearby for easy commuting. Construction commenced in summer 2023 and includes plans for approximately 2,000 sq. ft. on the main level, plus an additional approximately 2,000 sq. ft. walkout lower level, for approximately 4,000 sq. ft. of total living space. Built with ICF construction, offering superior strength, energy efficiency, and year-round comfort. The property is being sold "as is, where is," and the buyer will be responsible for completing the construction at their own cost. An excellent chance to secure a premium lot and finish your dream home exactly the way you envision it. Some images included in this listing are architectural renderings and virtual design concepts provided for illustrative purposes only. ** ** This is a linked property.** (id:55689)
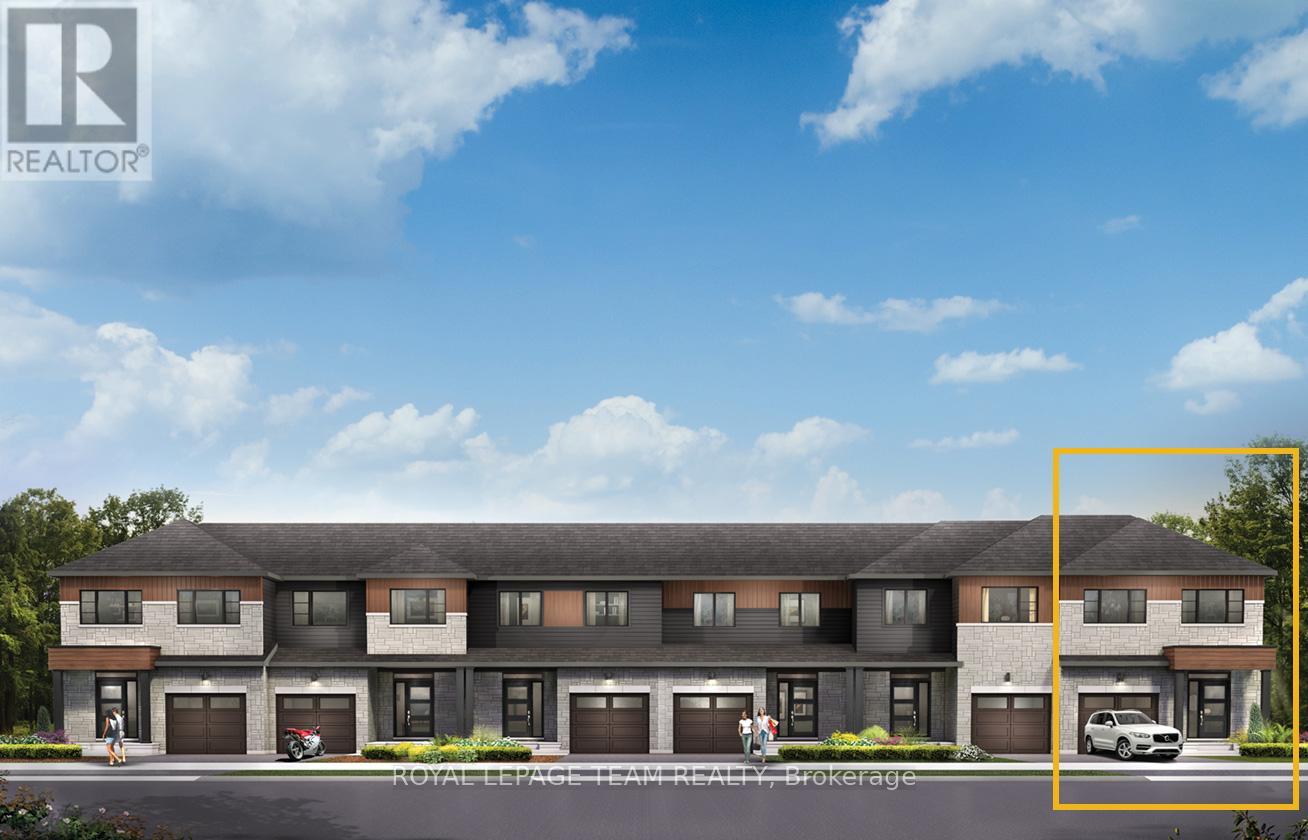
867 Fairline Row
Ottawa, Ontario
Relax in the 3-Bedroom Simcoe Executive Townhome, where open-concept living brings your family together. The main floor is the perfect spot to gather, with a gourmet kitchen featuring a large pantry, a formal dining space and naturally-lit living room. The second floor includes 3 bedrooms, 2 bathrooms, laundry room and loft - ideal for a home office or study. The primary bedroom features a 3-piece ensuite with a double-sink vanity and a spacious walk-in closet. The finished basement rec room offers even more living space. Connect to modern, local living in Abbott's Run, a Minto community in Kanata-Stittsville. Plus, live alongside a future LRT stop as well as parks, schools, and major amenities on Hazeldean Road. December 1st 2026 Occupancy. (id:55689)

869 Fairline Row
Ottawa, Ontario
Get growing in the Montgomery Executive Townhome. Spread out in this 4-bedroom home, featuring an open main floor that flows seamlessly from the dining room and living room to the spacious kitchen. The second floor features all 4 bedrooms, 2 bathrooms and the laundry room. The primary bedroom includes a 3-piece ensuite and a spacious walk-in closet, while the finished basement rec room provides even more living space! Connect to modern, local living in Abbott's Run, a Minto community in Kanata-Stittsville. Plus, live alongside a future LRT stop as well as parks, schools, and major amenities on Hazeldean Road. December 2nd 2026 Occupancy. (id:55689)

873 Fairline Row
Ottawa, Ontario
Discover dynamic living in the 3-Bedroom Rockcliffe Executive Townhome. You're all connected on the open-concept main floor, from the dazzling kitchen to the formal dining room and bright living room. There's even more space to live, work and play in the finished basement rec room. The second floor features 3 bedrooms, 2 bathrooms and the laundry room. Plus, a loft for an office or study, while the primary bedroom includes a 3-piece ensuite and a spacious walk-in closet. Connect to modern, local living in Abbott's Run, a Minto community in Kanata-Stittsville. Plus, live alongside a future LRT stop as well as parks, schools, and major amenities on Hazeldean Road. December 8th 2026 Occupancy. (id:55689)

197 Portrush Avenue
Ottawa, Ontario
Welcome to this beautifully maintained Richcraft Rosedale model townhome, offering 3 bedrooms and 3 bathrooms in the heart of Barrhaven. A tiled foyer greets you upon entry, leading into bright, open-concept living and dining areas highlighted by hardwood flooring throughout the main level. The spacious kitchen features classic white cabinetry, ceramic tile, stainless steel appliances (including a new stove, 2025), a cozy breakfast area, and ample storage space. Step outside to the fully fenced backyard with a large deck-an ideal retreat for relaxing or outdoor entertaining. Upstairs, the generous primary suite includes a versatile nook ideal for office area, alongside a private 4-piece ensuite complete with a soaker tub and separate shower. Two additional spacious bedrooms and a full main bathroom round out the upper level.The fully finished lower level offers an expansive family room centered around a cozy gas fireplace, a laundry area with washer and dryer, and abundant storage. Key updates include: Furnace (2020), Central A/C (2020), and Hot Water Tank (2019). Ideally situated within walking distance to the bus stop, Longfields-Davidson Heights Secondary School, St. Mother Teresa Catholic High School, parks, Farm Boy, Canadian Tire, Walmart, and an array of everyday amenities. (id:55689)
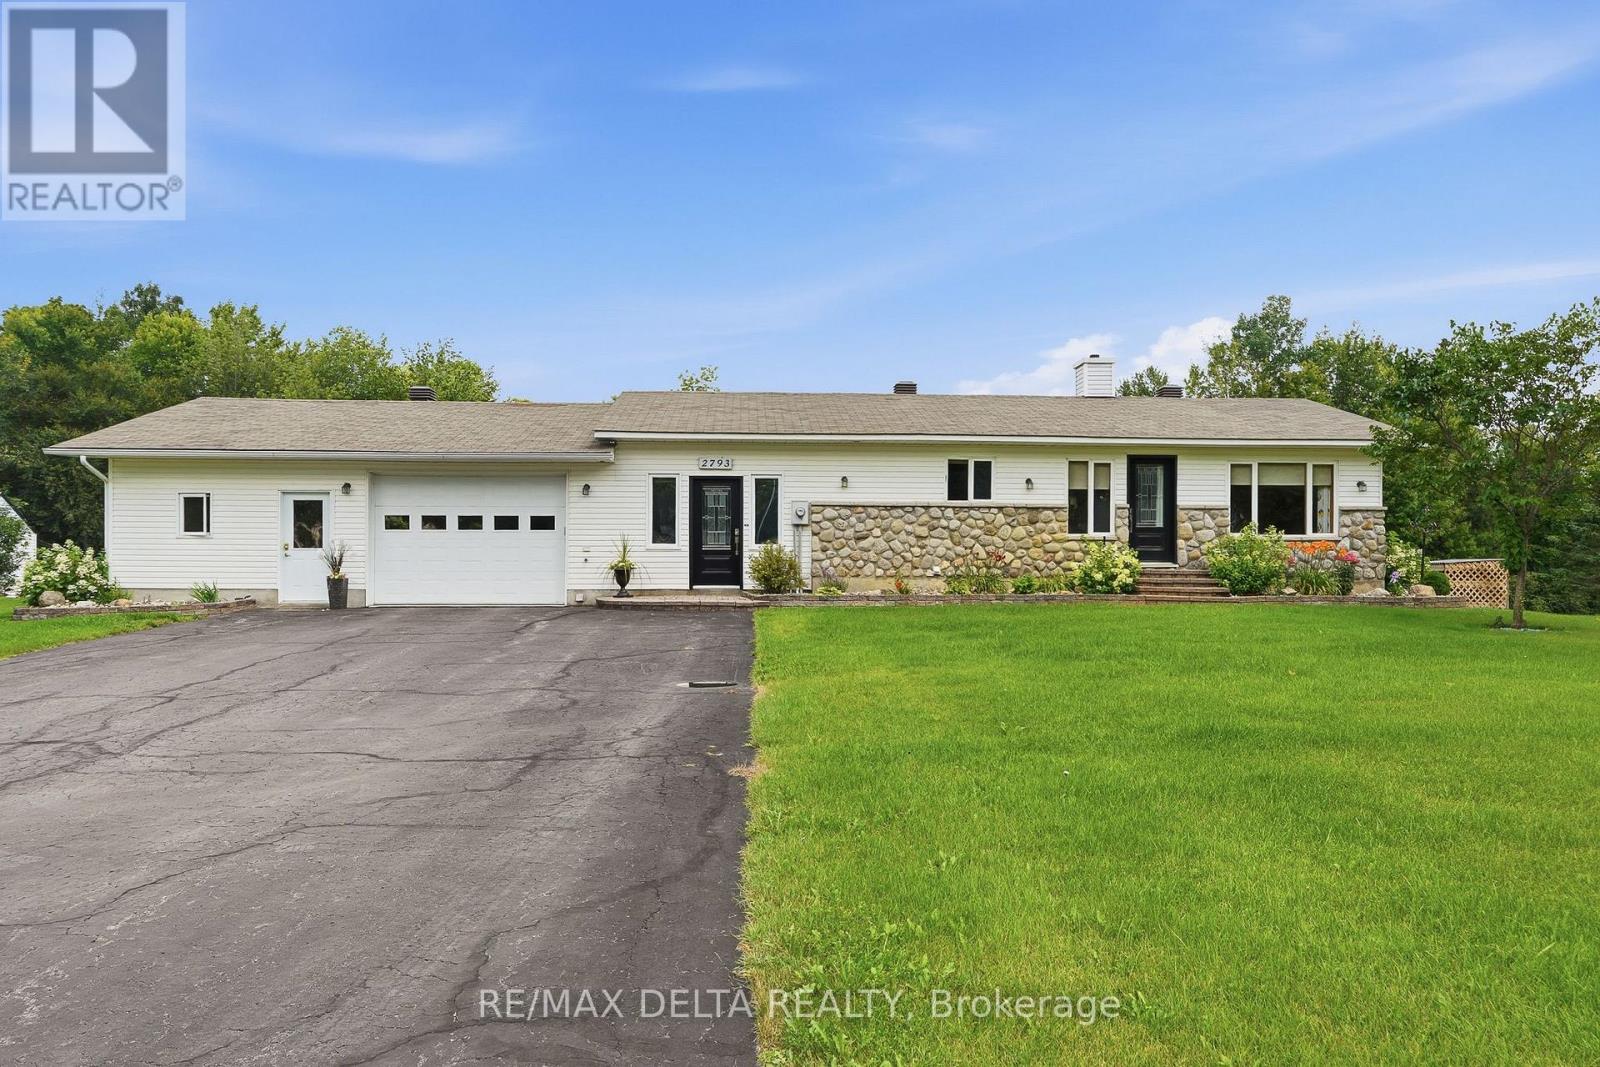
2793 Gagne Road
Clarence-Rockland, Ontario
Discover the perfect blend of privacy, comfort, and country living at this beautiful Hammond property offering nearly 5 private acres surrounded by mature greenery and peaceful natural surroundings. Located approximately 30 minutes from Ottawa, this property provides the ideal balance between a quiet rural lifestyle and convenient access to city amenities. Enjoy your own private retreat featuring a beautiful pond, spacious outdoor areas, and endless opportunities to relax, entertain, or simply appreciate the tranquility of your surroundings. The property offers exceptional privacy with plenty of space for outdoor activities, gardening, or enjoying nature right in your own backyard. The interior of the home has undergone several major updates in recent years, offering a fresh and modern feel while maintaining the home's character and charm. The bright and inviting layout includes a large solarium overlooking the property, allowing you to enjoy the scenery and natural light throughout the seasons. The home also features a wood fireplace in the basement and an electric fireplace in the entrance, adding warmth and comfort to the living spaces. Additional features include a spacious double heated garage, providing ample space for vehicles, storage, or hobbies. With its combination of recent renovations, peaceful setting, and impressive lot size, this property is a rare opportunity for those seeking comfort, space, and privacy. Recent updates include: Roof (2019), hot water tank (2020), well (2022), A/C (2023), furnace (2024), and Generac generator (2025). Appliances included "as is" with no warranty. A true country gem offering the lifestyle you've been looking for, just a short drive from the city. Book your private showing today!!! (id:55689)
5 Peggs Lane
Mcnab/braeside, Ontario
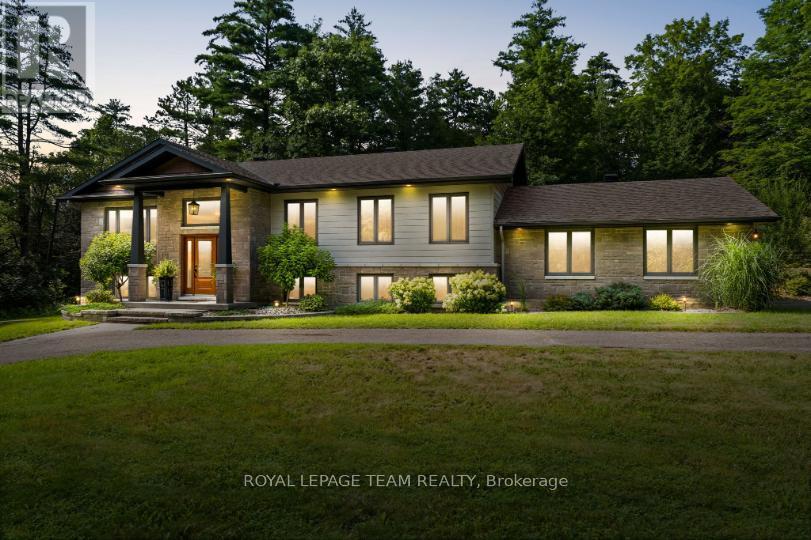
This exceptional property encompasses two adjoining lots, together offering just over 2 acres of land. The two lots are in the process of being merged, providing an expansive parcel with plenty of space and privacy. Set among mature trees and natural surroundings, this beautifully appointed property offers a peaceful setting with contemporary design and a private, wooded backdrop. Located along the Madawaska River, this three-bedroom, three-bathroom residence offers a refined blend of style and functionality, with an easy commute to Arnprior, Calabogie, and Ottawa. The striking exterior showcases clean contemporary lines, highlighted by a covered front entrance that creates a welcoming first impression. Inside, the bright open-concept main floor is filled with natural light and offers a seamless flow between the principal living spaces. The kitchen features shaker-style cabinetry, quartz countertops, a centre island, and stainless steel appliances. The living room, anchored by a fireplace, opens to the dining area and sunroom, where vaulted ceilings and expansive windows showcase the private, tree-lined backyard. The main level includes two bedrooms, including a primary bedroom with a walk-in closet and private ensuite bathroom. The finished lower level offers additional versatility with a walkout design, featuring a recreation room with a second fireplace, an additional bedroom, flexible living spaces, and a full bathroom. The outdoor setting offers a peaceful connection to nature, with a deck overlooking the tree-lined backyard, steps leading to an interlock walkway, and open green space framed by mature trees. Extending to the Madawaska River, the property offers a tranquil setting to enjoy throughout the seasons. Note, the property backs toward the Madawaska River. Access to the water is not direct due to the steep embankment. The water is not visible from the home. (id:55689)
2538 River Mist Road
Ottawa, Ontario
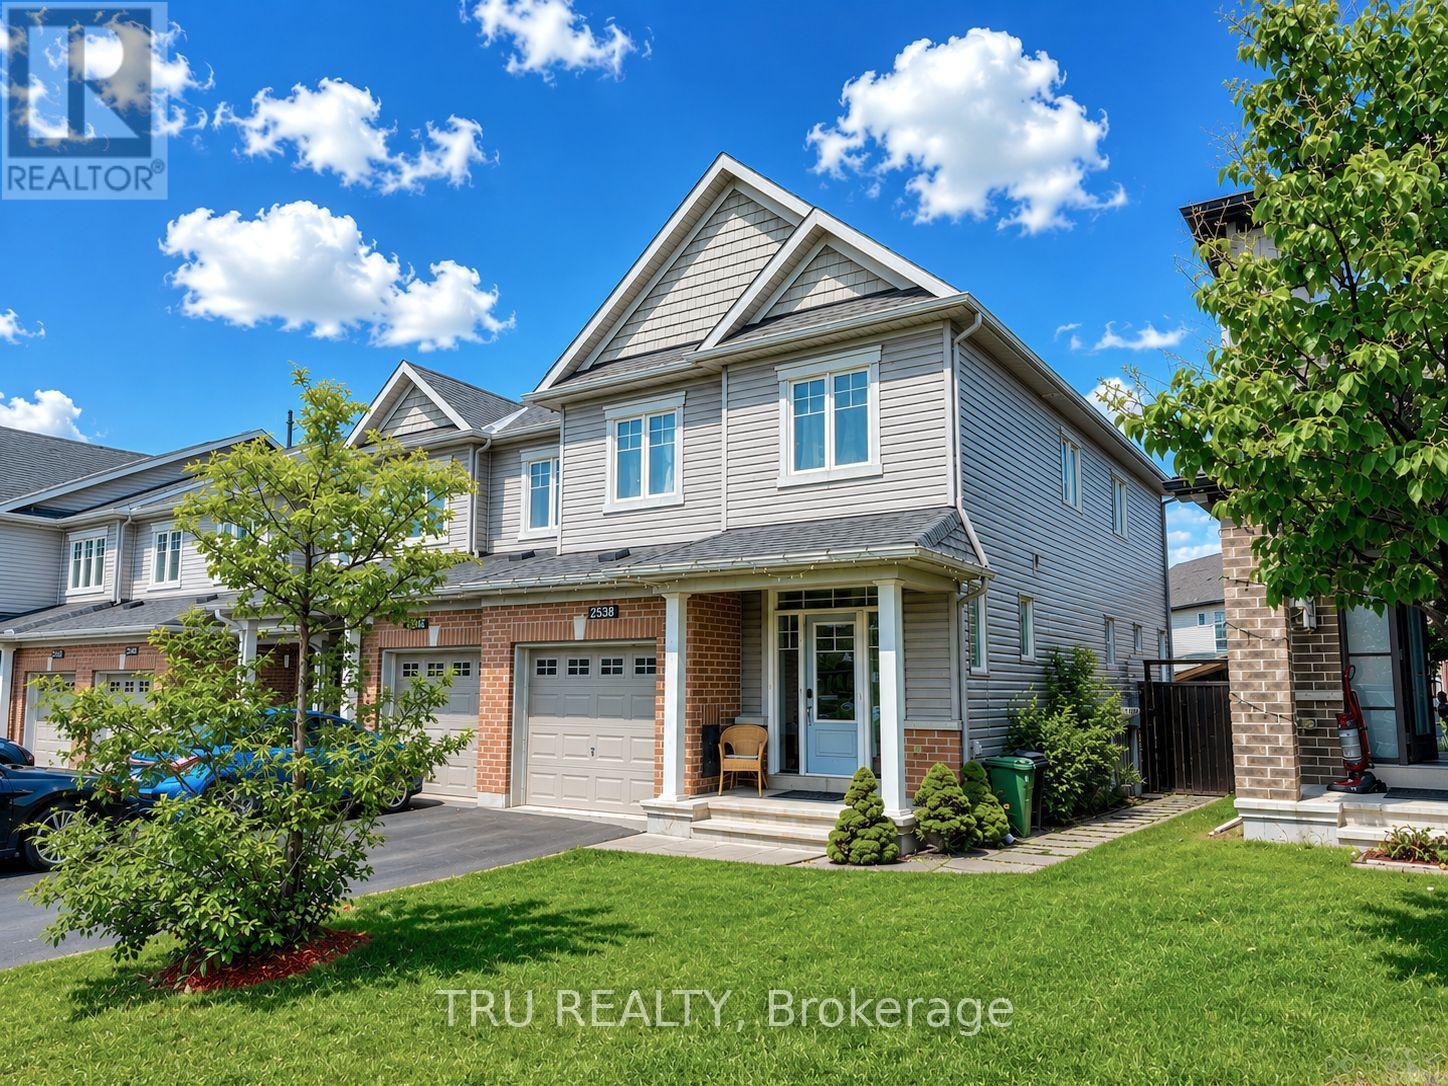
Rare opportunity to own a true 4-bedroom end-unit townhouse in the highly desirable community of Half Moon Bay, where modern design, exceptional space, and an unbeatable location come together. Offering four bedrooms on the second floor, a professionally finished basement, and a fully fenced backyard complete with a gazebo, storage shed, and raised vegetable garden, this move-in-ready home is designed for growing families and effortless entertaining. The bright, open-concept main floor is filled with natural light and features a modern eat-in kitchen with floor-to-ceiling wood-tone cabinetry, a stylish backsplash, a spacious centre island, stainless steel appliances, and plenty of room to gather with family and friends. The inviting living room is enhanced by built-in speakers and a pre-installed TV wall mount, creating the perfect setting for relaxing or entertaining. A convenient main-floor powder room add practicality to everyday living. Upstairs, the generous primary suite offers a walk-in closet and a private ensuite, while three additional spacious bedrooms, a full family bathroom, and the convenience of second-floor laundry provide comfort and functionality for the entire family. The professionally finished basement offers a versatile space ideal for movie nights, complete with a second pre-installed TV wall mount, as well as a children's playroom, home office, home gym, study area-or any combination to suit your family's needs. Additional highlights include the practical mudroom with direct access to the garage and a bright front foyer featuring a modern glass entry door with a smart lock. Step outside to your own private backyard retreat, where you'll find plenty of space for family gatherings, summer BBQs, gardening, or simply unwinding after a long day. Located just steps from parks, top-rated schools, walking trails, shopping, all the amenities Half Moon Bay has to offer, this exceptional home delivers the lifestyle you've been waiting for. (id:55689)

31 Harvard Avenue
Ottawa, Ontario
STUNNING, TOTALLY UPGRADED RESIDENCE IN SOUGHT-AFTER OLD OTTAWA SOUTH! Perfectly situated just steps from Carleton University, Ottawa Tennis Club, top schools, Brewer Park, and local shops, this beautifully upgrade 2+2 bedroom, 3.5 bathroom home offers the ultimate blend of modern luxury and unbeatable location.The bright and inviting main level features gleaming hardwood floors throughout, a spacious living room with an elegant electric fireplace, and a chef's kitchen complete with quartz countertops, modern cabinets, and brand-new stainless-steel appliances. Upstairs, the second level hosts two generous bedrooms, both featuring their own luxury private ensuites-including a master retreat with a modern glass shower and a floating soaker tub.The fully finished lower level offers incredible versatility, boasting a separate side door entrance, 2 additional bedrooms, a full kitchen with stainless steel appliances & hood fan, and a 3-piece bath with laundry. Entire home has been fully renovated, featuring brand new roof, siding, windows, and plumbing. Freshly installed furnace, heat pump and tankless water heater is added bonus. Furthermore, with upgraded insulation will guarantee maximum energy efficiency and comfort. Outside, enjoy brand-new interlock walkway and a beautifully crafted wooden deck and fence. Bordering disposed land to the side and rear, the private backyard offers exceptional openness and added privacy. Property is situated within the purview of the Rideau Valley Conservation Authority. A rare, turn-key opportunity in the heart of the city! (id:55689)
563 Parasol Court
Ottawa, Ontario
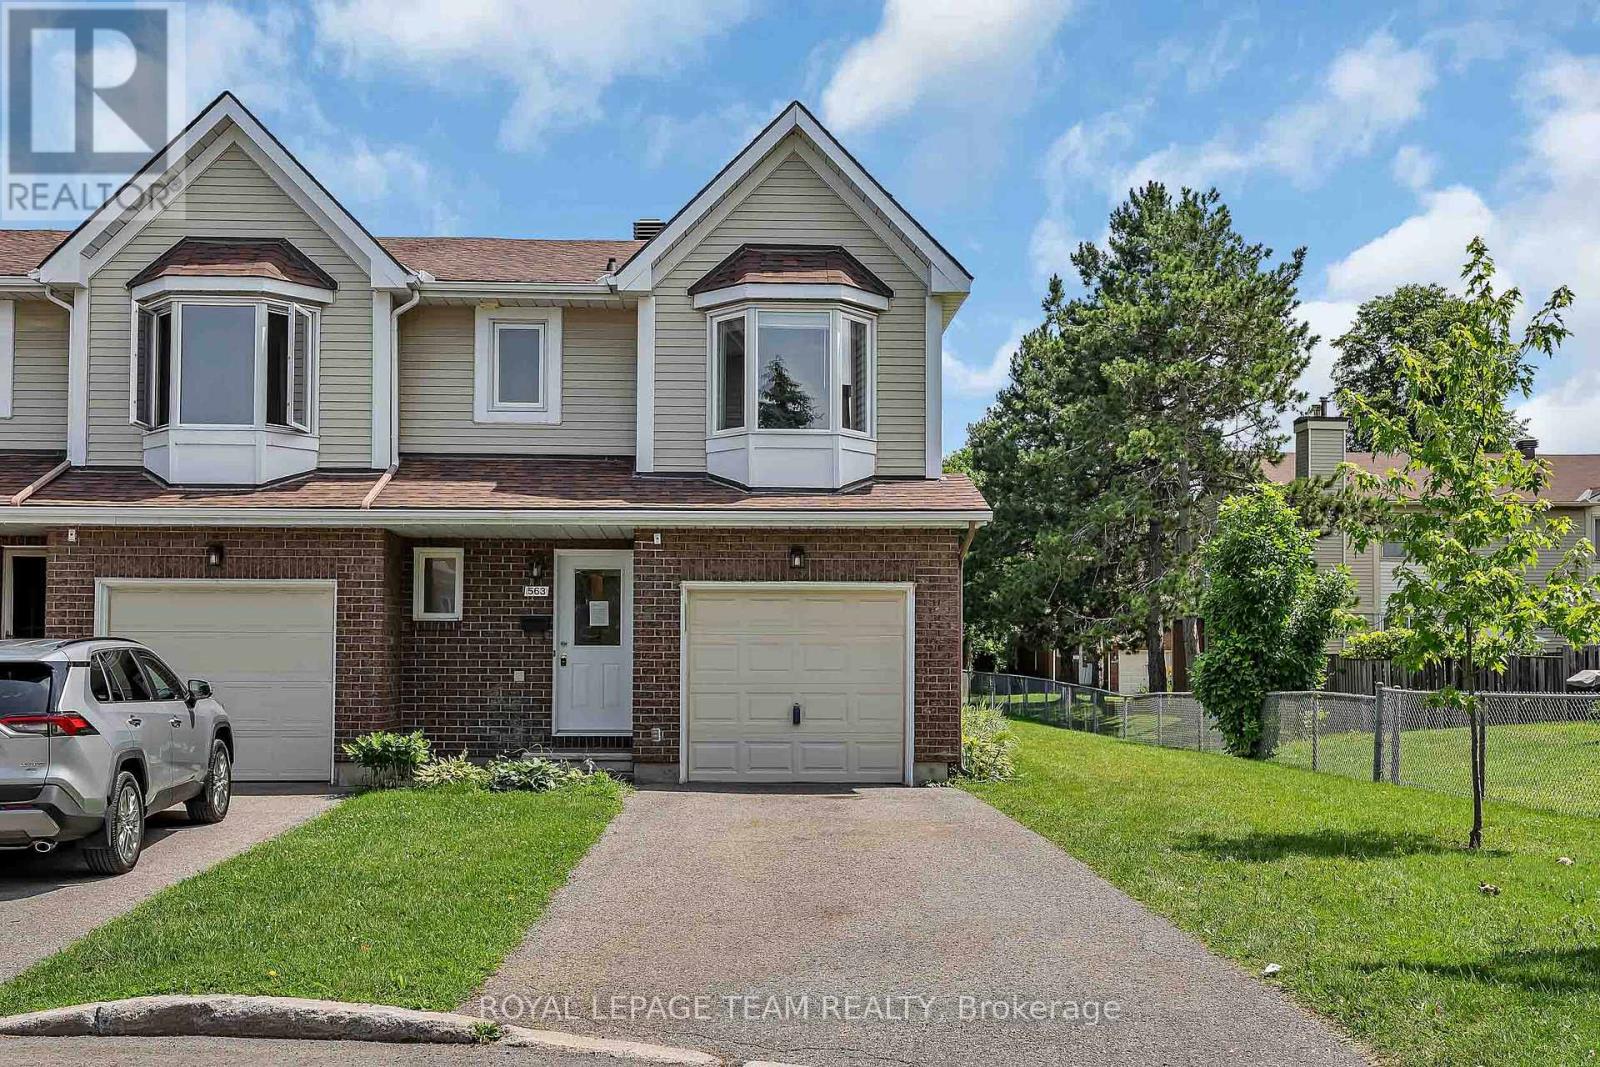
Arguably the best location in the entire complex - an end unit on the very last home of the court with no rear neighbours! This impeccably maintained 3-bed, 2-bath home offers exceptional privacy, greenspace views, and a layout that truly works for everyday living. A large tiled foyer welcomes you with convenient garage access and a powder room. The bright open-concept living and dining area features a charming wood-burning fireplace, creating a warm and inviting space to relax or entertain. The spacious kitchen includes tile flooring, updated cabinetry, and plenty of room for cooking and gathering. Upstairs, the oversized primary bedroom impresses with a walk-in closet and a cheater door to the generous main bath. Two additional well-sized bedrooms and a linen closet complete the upper level. The finished lower level adds even more versatility, offering a large rec room plus an office/hobby room that could easily serve as a fourth bedroom. A roomy laundry area and abundant storage round out this level. Outside, the backyard is a standout - backing onto open greenspace for incredible privacy, play space, and a peaceful natural backdrop. All of this in an unbeatable location: just minutes to the 417, walking distance to excellent schools and parks, and a short drive to all the amenities Orleans has to offer. (id:55689)
448 Holland Avenue
Ottawa, Ontario
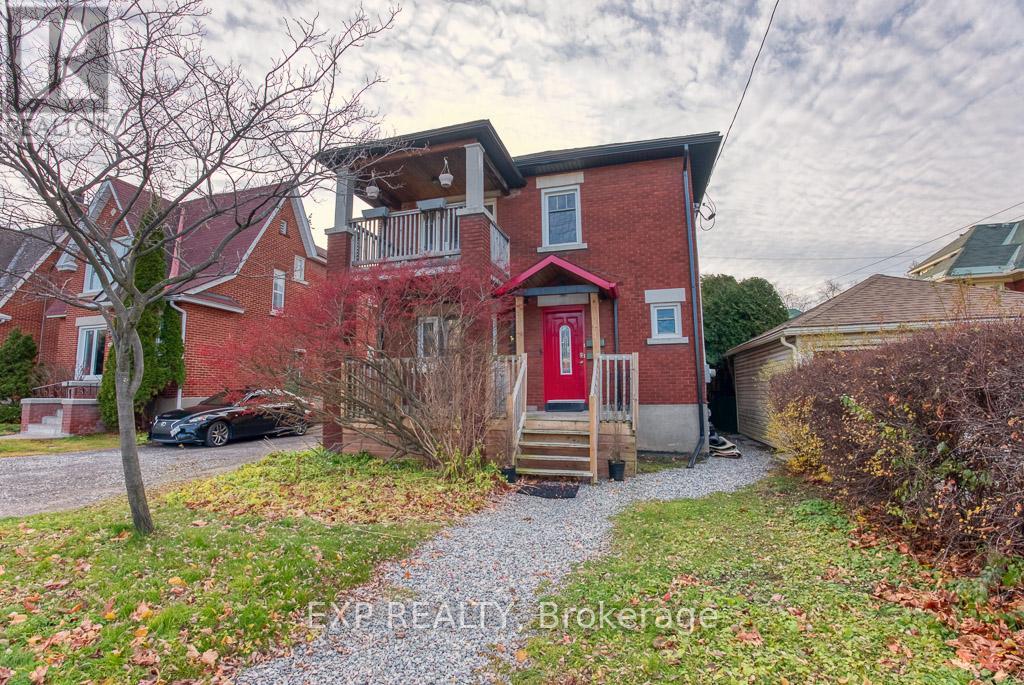
Welcome to the Holland Avenue, a quiet and private area, located in a desirable neighbourhoodof the Civic Area! This gorgeous 3-bed, 1-bath, upper level unit is a great space for working professionals or a small family; the main floor offersa cozy living room with a front facing balcony, spacious dining room for entertaining, full 3-piece bathroom, 3 bedrooms, features hardwood andtile throughout the unit, an abundance of natural light, open concept kitchen with 4 appliances and walkout from the kitchen to your ownpersonal balcony facing the backyard. Walking distance to popular shops and restaurants, grocery stores, close to schools, parks & green space.A short walk to the public transit as well as easy access to bike paths and trails for exercising and exploring. Storage and shared laundry in thebasement with separate hydro and gas meters. (id:55689)
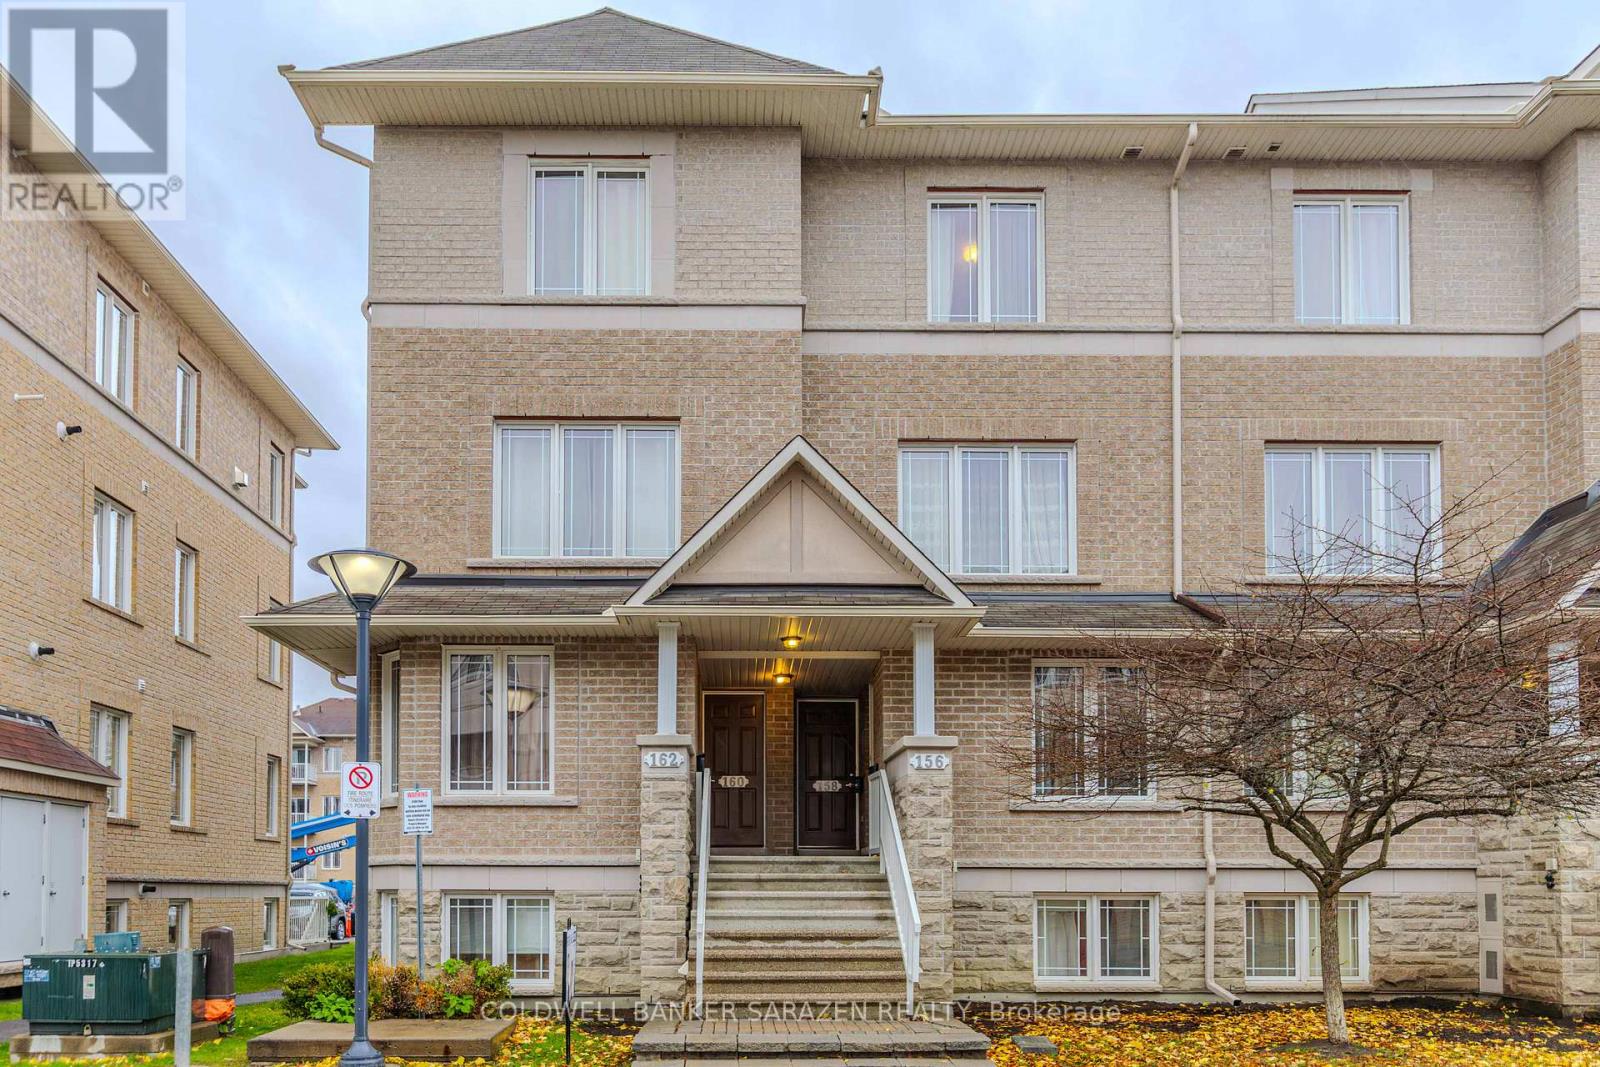
160 Paseo Private
Ottawa, Ontario
Welcome to 160 Paseo Private, a beautifully maintained three-level condominium townhouse located in the heart of Centrepointe, Nepean. Built in 2008 and offering nearly 1,400 sq. ft. of living space, this home combines modern comfort with an unbeatable location. The open-concept main level features a spacious living and dining area, a chef-inspired kitchen with extended countertops, a full pantry wall, and patio doors leading to a balcony. A convenient powder room completes this floor.Upstairs, the primary bedroom impresses with vaulted ceilings, a wall of closets, a private balcony with sunset views, and a full ensuite bath. The second bedroom has cheater-ensuite access to another full bathroom, along with a laundry/utility area and a storage room on the same level. The top-floor loft provides versatile space-ideal as a home office, media room, or third bedroom.Parking spot #104 right at your doorstep, and plenty of visitor parking. The monthly condo fee $397.67 covers road and walkway maintenance, snow removal, landscaping, building security, janitorial services, waste disposal, and insurance for common areas. Situated steps from Centrepointe Park, College Square shopping, Ben Franklin Place, the Ottawa Public Library, Meridian Theatre, and public transit, this property offers both lifestyle and convenience. Close to Algonquin College, Hwy 417, and multiple shopping centers, it's perfect for homeowners and investors alike. (id:55689)

6721 Rideau Street S
Ottawa, Ontario
A rare opportunity to own a true Rideau River waterfront retreat where everyday living feels like a getaway. Set along approx.100 feet of direct frontage on the main channel of the picturesque Rideau River, this cherished property offers the kind of setting that defines waterfront dreams - private shoreline and dock, boating, swimming, fishing, and quiet moments by the river's edge. Tucked along a treed lot and just under half an acre, it delivers both privacy and an effortless lifestyle, only minutes from Manotick and Kars. The two-storey BC western cedar sided home with 3 bedrooms and 2 bathrooms is designed to take in river views and natural light throughout. Indoor and outdoor spaces flow seamlessly, with a covered/enclosed back porch, expansive deck, pool and hot tub area all oriented toward the water, perfect for entertaining or simply unwinding as the river drifts by. Blending comfort with function, with a low-maintenance metal roof, detached garage with bonus upper loft, and a generous driveway for ample parking. Outdoors, the lifestyle continues with landscaped grounds, a natural gathering space by the water, and in-ground pool (with new 2026 liner!). A GenerLink system offers added peace of mind for backup power, and thoughtful upgrades like a water treatment system with reverse osmosis and natural gas BBQ hookup to enhance everyday conveniences. This is more than a home, it is a waterfront escape, a place to slow down, host, gather, and enjoy the river through every season. Min 48 hour irrev. Please note some photos feature virtual reno (paint). (id:55689)
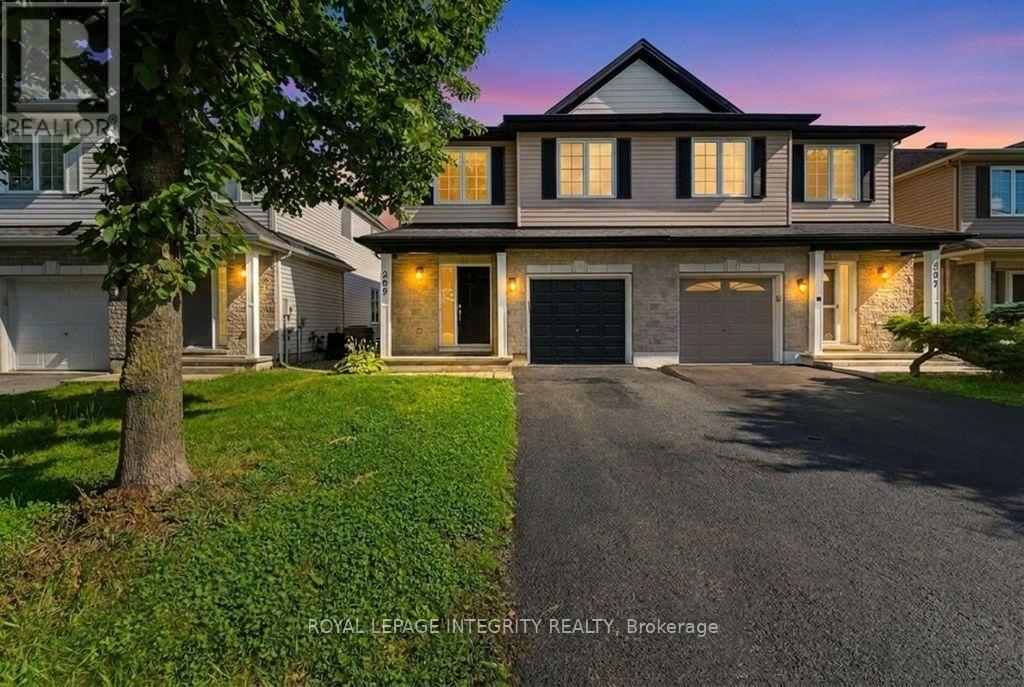
209 Tewsley Drive
Ottawa, Ontario
Nestled in the heart of highly desirable Riverside South, this beautifully maintained semi-detached home offers the perfect blend of comfort, style, and location. Just steps from the Rideau River, scenic walking trails, and River's Bend Park, this move-in-ready home features a bright open-concept main floor with gleaming hardwood flooring, a spacious living room with a cozy gas fireplace, and an inviting dining area perfect for entertaining. The well-appointed kitchen boasts abundant cabinetry, generous counter space, and direct access to the fully fenced, landscaped backyard with a stone patio-ideal for relaxing or hosting family and friends. Upstairs, the spacious primary retreat offers a walk-in closet and a spa-inspired ensuite with a jacuzzi bath and a walk-in shower, complemented by two additional generously sized bedrooms, a full bathroom, convenient second-floor laundry, and a versatile loft that can serve as a family room, home office, or a cozy reading corner. The fully finished lower level provides exceptional additional living space, perfect for a recreation room, home theatre, gym, or children's playroom, along with ample storage and a bathroom rough-in for future expansion. Complete with an attached single-car garage and ideally located within walking distance to Rideau River, parks, schools, shopping, restaurants, and transit. This exceptional home truly offers the best of Riverside South living!! Please note: Custom window glass has been ordered and will be completely replaced throughout the entire home prior to closing. (id:55689)

207 - 70 Landry Street
Ottawa, Ontario
Beautiful 2 bedroom, 2 full bathroom condo located in the desirable central location of Beechwood Village. Bright, private and spacious open concept corner apartment with access to large south/western balcony from patio doors in living room, and a 2nd north/west facing balcony in the primary bedroom. Loads of natural light, gleaming hardwood throughout, kitchen with stainless steel appliances and island w/ granite counter. The primary bedroom includes a 4 piece ensuite and walk-in closet. High ceilings, convenient in-unit laundry, underground spacious longer parking spot and a storage unit. Enjoy all the amenities the building has to offer including indoor pool, fully equipped exercise room and party room. Walking distance to many restaurants and shops within downtown, public transit, NNC trails, and the Byward Market. (id:55689)
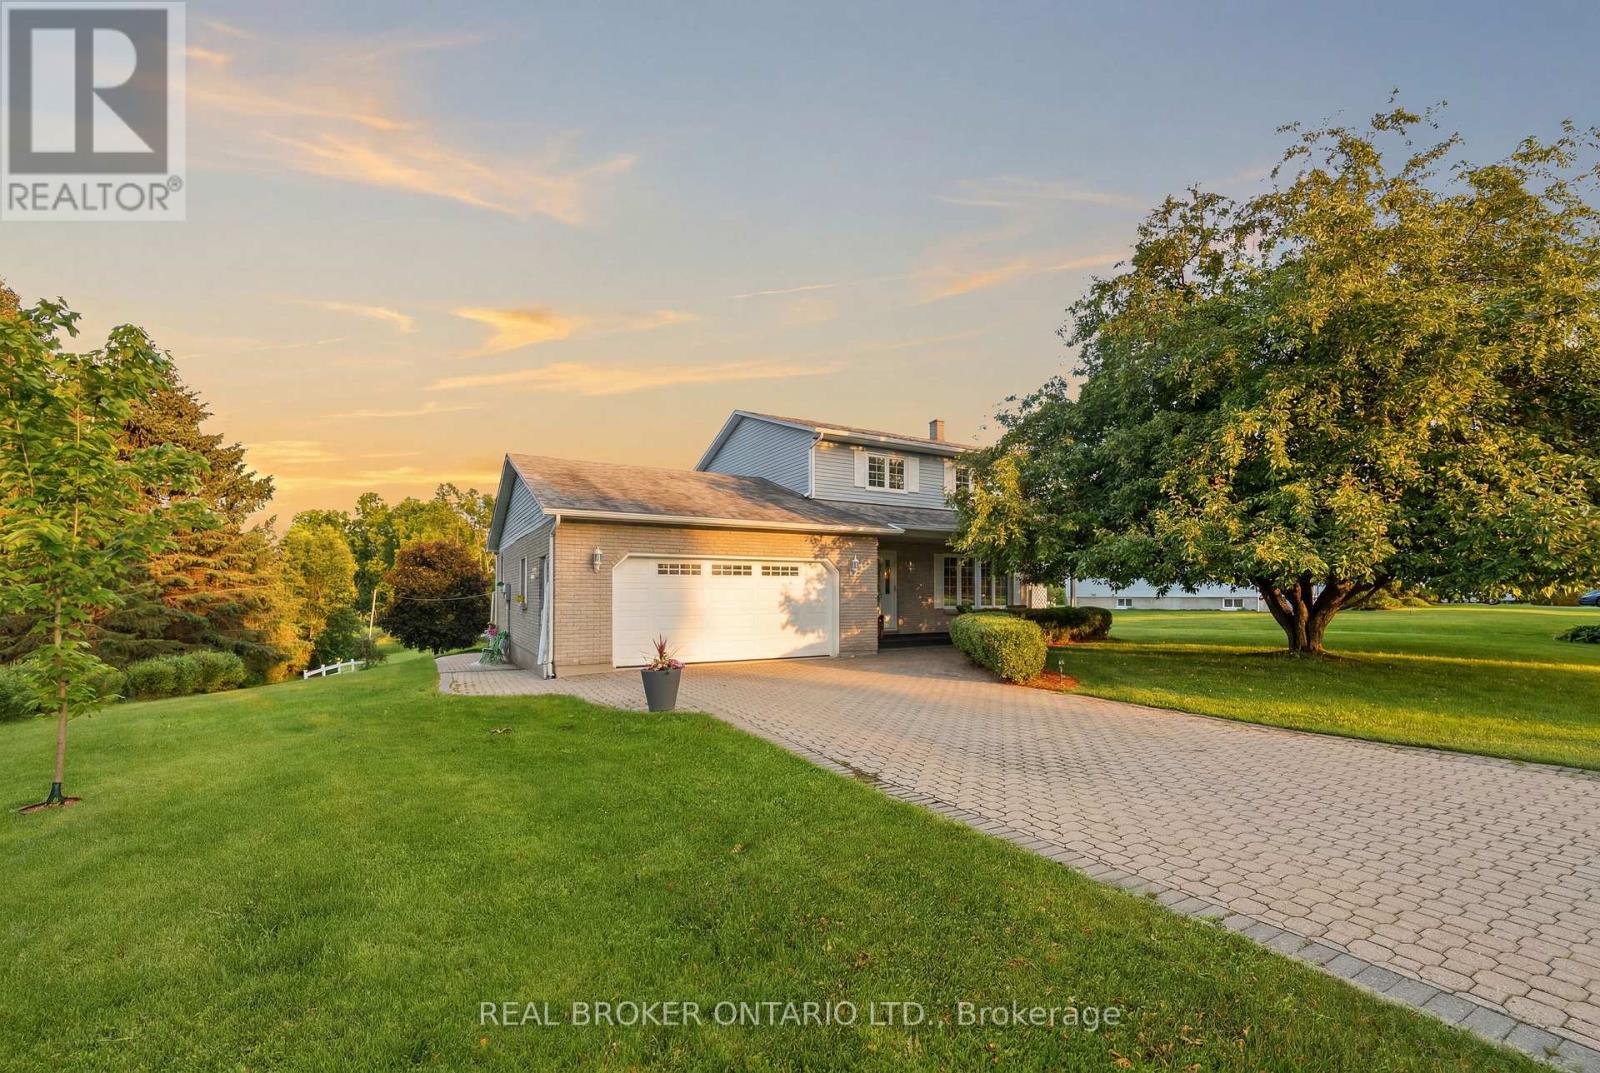
10532 Main Street
North Dundas, Ontario
Welcome to a property where the work has already been done and the lifestyle is ready to enjoy. Set on a beautifully landscaped lot along a quiet channel of the South Nation River, this meticulously maintained 3-bedroom, 2-bathroom home offers a rare combination of privacy, nature, and small-town convenience.Inside, you'll find warm and inviting living spaces, including an updated kitchen, spacious bedrooms, a beautifully renovated bathroom, and a cozy family room with fireplace. Thoughtfully designed for everyday living and entertaining, this is a home that feels as good as it looks.Step outside and discover what truly sets this property apart. Mature trees, stunning gardens, established landscaping, and a large composite deck create an outdoor setting that simply can't be replicated overnight. Launch a canoe or paddleboard, relax by the water, entertain family and friends, or enjoy the peaceful surroundings from your own backyard.Located in the welcoming community of South Mountain, just minutes from local amenities, schools, recreation, and golf, this is more than a house. It's a home that has been lovingly cared for, thoughtfully improved, and enjoyed inside and out. (id:55689)

32 Catterick Crescent
Ottawa, Ontario
Welcome to 32 Catterick Crescent, a spacious four-bedroom family home in the heart of desirable Morgan's Grant, one of Kanata North's most sought-after communities. Ideally located just minutes from the Marshes Golf Club and Kanata's Tech Park, with the Ottawa River and Shirley's Bay Beach only a short drive or bike ride away, this home offers the perfect balance of nature, recreation, and everyday convenience. Enjoy nearby shopping, restaurants, excellent schools, the Richcraft Recreation Complex, and easy access to public transit. Designed with family living in mind, the main floor offers a thoughtful and functional layout featuring formal living and dining rooms, a den ideal for a home office, a convenient two-piece powder room, and inside access to the attached garage. The impressive two-storey family room is filled with natural light from its oversized window, creating a bright and inviting gathering space. The open-concept kitchen overlooks the backyard and provides easy access for outdoor entertaining and family barbecues. An elegant open staircase overlooks the family room, adding architectural charm and a sense of openness throughout the home. Upstairs, the spacious primary bedroom features vaulted ceilings, a walk-in closet, and a five-piece ensuite. Three additional bedrooms and a full four-piece bathroom provide plenty of space for growing families or guests. The fully finished basement expands the living space with laminate flooring, making it an ideal playroom, recreation room, home gym, or media space. Set in a welcoming, family-friendly neighbourhood known for its parks, trails, top-rated schools, and community amenities, this is a wonderful opportunity to call Morgan's Grant home. (id:55689)

207 - 2625 Regina Street
Ottawa, Ontario
Northwest One! With the Trans Canada Trail, Mud Lake, and the Britannia Conservation Area steps away, you'll be surrounded by nature's best! Well-cared for 2-bedroom, 1.5 bath condo offering beautiful, treed views from every room. This move-in ready 2nd floor apartment features many upgrades including wiring, LED lighting, additional kitchen cabinets, newer fridge & dishwasher, bathroom vanities, built-in bookshelves, and closet organizers. Laundry facilities conveniently located on your floor! Double pane windows and patio door installed in 2016. New HVAC heating & cooling system installed in 2025. Area amenities include grocery stores, shopping and services, walking and bike paths, Britannia Beach, the Britannia Yacht Club, and the Nepean Sailing Club. Charming Britannia Village is situated one block away, where you'll find the The Beachconers/Britannia Coffee House and the Britannia Bake Shop. Just a few steps west of where Britannia Road and Howe Street meet, you'll find the off-leash dog area of Britannia Park. Northwest One amenities include an indoor saltwater pool, sauna, gym, library, billiards room, guest suites, heated underground garage, gas BBQs, patio and gardens, and plenty of guest parking. Active condo community offering resident-organized activities. Two pets permitted, up to 25lbs each. 24-hour irrevocable on offers. (id:55689)
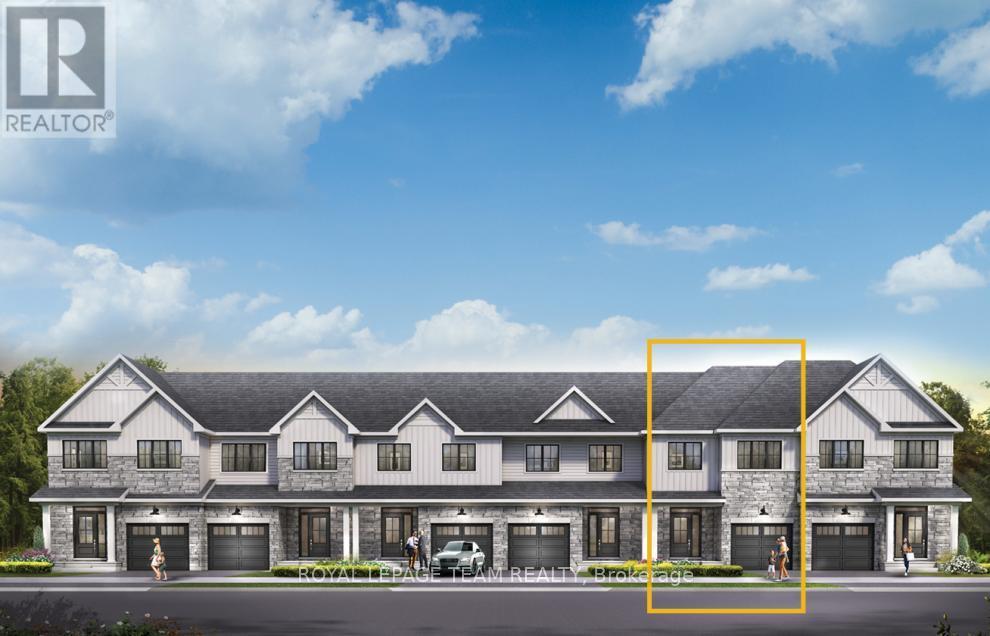
652 Galarneau Way
Ottawa, Ontario
Get growing in the Montgomery Executive Townhome. Spread out in this 4-bedroom home, featuring an open main floor that flows seamlessly from the dining room and living room to the spacious kitchen. The second floor features all 4 bedrooms, 2 bathrooms and the laundry room. The primary bedroom includes a 3-piece ensuite and a spacious walk-in closet. Finished basement rec room provides even more living space! Brookline is the perfect pairing of peace of mind and progress. Offering a wealth of parks and pathways in a new, modern community neighbouring one of Canada's most progressive economic epicenters. The property's prime location provides easy access to schools, parks, shopping centers, and major transportation routes. December 3rd 2026 occupancy. (id:55689)
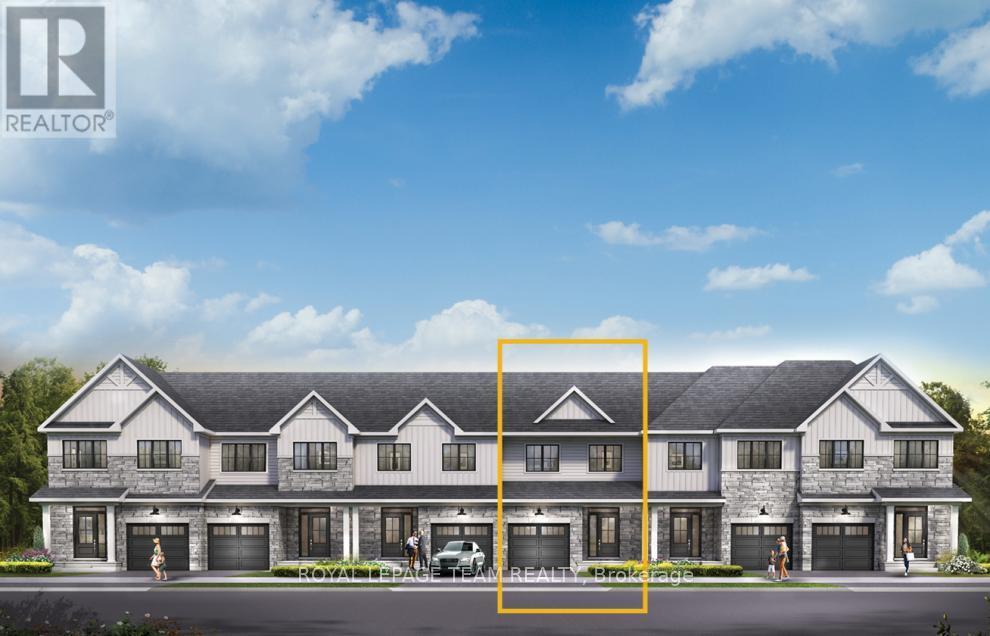
648 Galarneau Way
Ottawa, Ontario
Unwind in the Ashbury Executive Townhome. The open-concept main floor is perfect for family gatherings, from the bright kitchen to the open-concept dining area to the naturally-lit living room. The second floor features 3 bedrooms, 2 bathrooms and the laundry room. The primary bedroom includes a 3-piece ensuite, a spacious walk-in closet and additional storage. Finished basement rec room for even more space. Brookline is the perfect pairing of peace of mind and progress. Offering a wealth of parks and pathways in a new, modern community neighbouring one of Canada's most progressive economic epicenters. The property's prime location provides easy access to schools, parks, shopping centers, and major transportation routes. December 9th 2026 occupancy. (id:55689)