
Properties in Ottawa

Properties in Ottawa
Properties in Ottawa
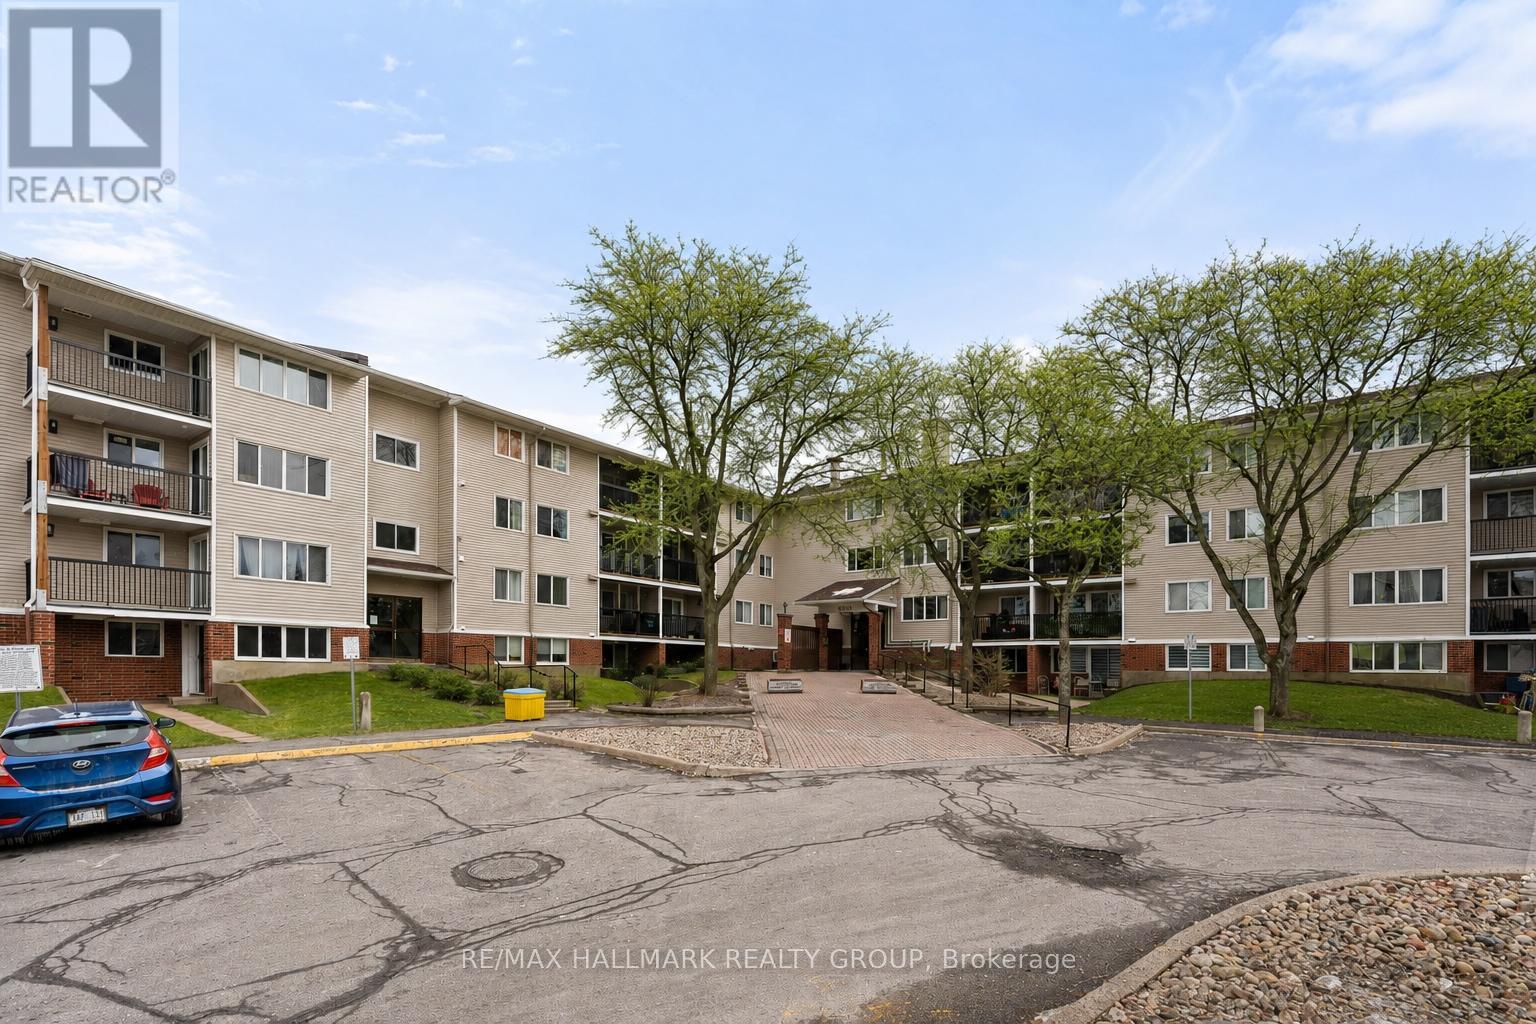
315 - 6532 Bilberry Drive
Ottawa, Ontario
Experience turn-key and maintenance free living in this updated 2-bedroom, 2-bath condo situated in the family-friendly Orleans Wood community. Step inside and be flooded with warm southwest light across an expansive floor plan. The living room showcases rich brown laminate plank floors, has quick access to the second bedroom/flex room for office, and leads to the oversized balcony with privacy screen. Entertain with ease in the dedicated dining area with open concept views into the living space yet conveniently located beside the kitchen. The galley style white and bright kitchen features plenty of cabinetry, drawers, bonus pantry, ceramic tiled backsplash and floor, and includes the appliances. Both bedrooms are generous in size, have large windows and closets, plus updated flooring. Two fully renovated bathrooms deliver modern design with premium materials and craftsmanship. Perfectly situated within walking distance to shopping, schools, parks, public transit and scenic Ottawa River trails. Condo amenities include elevator, bike storage room, 1 parking spot, and same floor laundry facilities. 24 hours irrevocable. (id:55689)
RE/MAX Hallmark Realty Group

148 Aubrais Crescent
Ottawa, Ontario
Welcome to this breathtaking 3,424.5 SQFT home, just a short 15-minute drive to downtown. On the main level, elegance shines with soaring 9-foot ceilings, a grand living room with a cozy fireplace, and a chef-inspired kitchen designed for both function and style. A sophisticated office/den provides the perfect space for work or quiet reflection. From here, step out through sliding doors to your private backyard oasis featuring a manicured lawn, paved patio, gazebo, deck, and an inground pool an outdoor paradise designed for relaxation and entertaining. Upstairs, the second floor offers a serene primary retreat complete with a spa-like 4-piece en-suite. Three additional spacious bedrooms, a full bathroom, and a conveniently located laundry room complete the upper level, ensuring comfort and functionality for the whole family. The fully finished basement is a true entertainers dream, featuring a massive recreation area ideal for gatherings, a versatile flex space perfect for a gym, office, or private retreat, and a full bathroom for added convenience. Every inch of this home showcases premium upgrades, with tiled and hardwood floors throughout, built in 2021 and enhanced with over *$100K+ in finishes. Sitting on a premium lot and further elevated with nearly *$250K+ in professional landscaping, interlocking, and pool enhancements this property is more than a home, its a lifestyle. Don't miss this rare opportunity. Schedule your private showing today and step into your dream! (id:55689)
RE/MAX Prime Properties
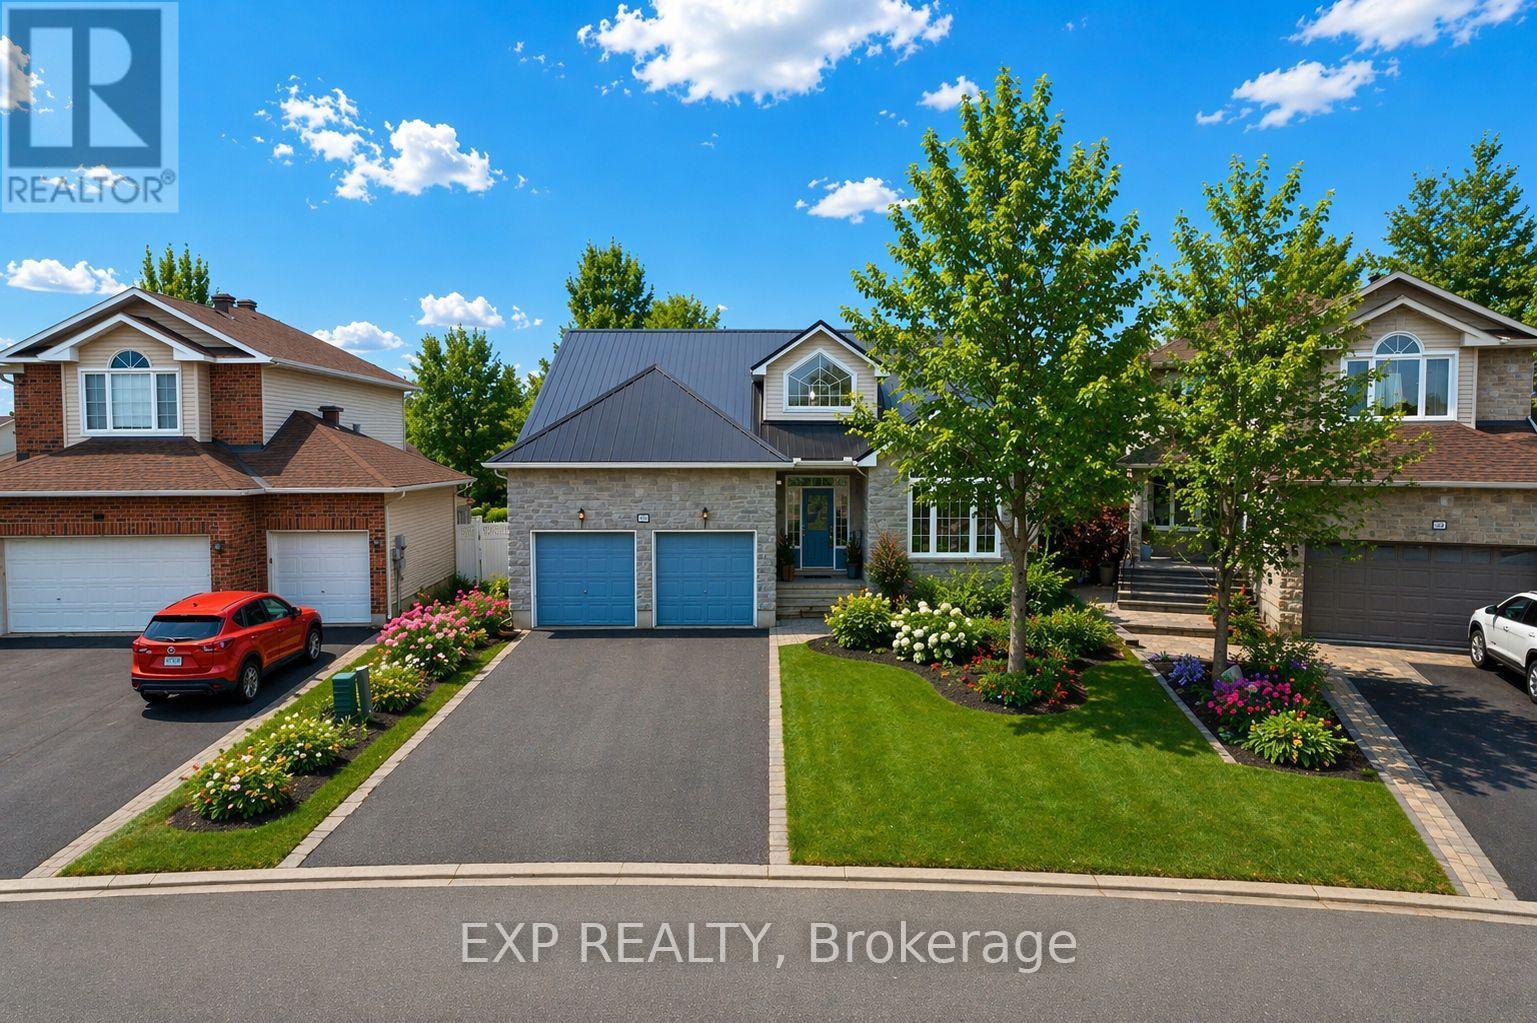
80 La Prairie Street
Russell, Ontario
Welcome to 80 La Prairie Street in the sought-after community of Embrun. This former model home offers an exceptional blend of comfort, style, and functionality, ideal for families and those who love to entertain. Notably, the current owners were originally drawn to this property while helping run a daycare that operated from the home, and one of the owners later took over the daycare-speaking to the home's versatility and family-friendly appeal. Step inside to a bright and spacious main level featuring a thoughtfully designed layout with a welcoming family room, elegant living room, formal dining area, and a charming eat-in kitchen. Beautiful vaulted ceilings enhance the sense of space and natural light, creating an inviting atmosphere throughout. Cozy up by the fireplace on cold winter evenings or enjoy warm summer days in your private backyard oasis. Outdoors, the fully fenced yard features a stunning heated in-ground saltwater pool, perfect for relaxing or hosting guests. With no rear neighbours and a park directly behind the property, you will appreciate the added privacy and easy access to green space. The yard also includes raspberry bushes that produce fresh, homegrown fruit! The primary bedroom offers a peaceful retreat with a walk-in closet and a well-appointed 4-piece ensuite bathroom. Additional highlights include a double car garage, convenient main floor laundry, and a combination of tile, hardwood, and wall-to-wall carpet flooring throughout. The finished basement provides a generous additional living space, ideal for a recreation room, home gym, office, or media area. This home delivers space, comfort, and location in one complete package. (id:55689)
Exp Realty

10 Durbin Court
Ottawa, Ontario
Bright freehold end-unit townhouse tucked away on a quiet cul-de-sac in desirable Katimavik. Immaculately maintained and move-in ready, this spacious home offers 2 oversized bedrooms, each featuring its own ensuite bathroom and walk-in closet. The main level showcases true hardwood flooring, a large and airy living/dining area, and a sunny office/den ideal for working from home. The updated kitchen is designed for home chefs, complete with soft-close cabinetry and thoughtful finishes throughout. The walk-out family room provides additional living space and access to a private, fenced backyard perfect for small dogs, entertaining, or relaxing outdoors. Recent updates include all upgraded windows, owned hot water tank (2023), driveway (2024), personalized walkway (2024), fully finished laundry room (2019) with sink, dryer & washer located in the basement, Large Marlboro bay window (2019), parging (2024) and a professionally repositioned patio ideal for BBQs and outdoor gatherings. Located in a family-friendly neighborhood just minutes to Highway 417, public transit, parks, schools, and amenities. Situated within the sought-after Earl of March High School and Holy Trinity High School catchments. House is freehold; the very low monthly common element condo fee of $152 goes to road maintenance and common area upkeep. (id:55689)
Comfree

104 Sternes Private
Ottawa, Ontario
*2 OWNED PARKING SPACES!* Welcome to 104 Sternes Private in Royal Ridge - a rarely offered top-floor, south-facing corner unit condo offering style, space, and exceptional value. This bright and beautifully maintained 2-bedroom, 2-bathroom unit includes two owned parking spaces and low condo fees, making it an ideal opportunity for first-time buyers, downsizers, or investors. The sun-filled, open-concept layout is enhanced by soaring vaulted ceilings and low maintenance flooring, creating an airy and inviting living space. The spacious living and dining areas flow seamlessly to an impressive ~24-foot private balcony - perfect for morning coffee, entertaining, or relaxing in the sun. The well-designed kitchen features stainless steel appliances, ample cabinetry, a pantry, and a stylish breakfast bar - blending function with modern finishes. The primary bedroom offers a large closet and a private 4-piece ensuite with a tasteful aesthetic, while the generously sized secondary bedroom is serviced by a full 3-piece bathroom - ideal for guests, kids or a home office setup. Additional highlights include in-unit laundry, excellent storage and updated window panes (April 2026; completed through condo - no receipt on file) || Located in a highly desirable neighbourhood with quick access to Highway 174, and within walking distance to shops, restaurants, coffee shops, parks, the Cardinal Creek Pathway, and the Trim Park & Ride/future LRT - this location offers both convenience and lifestyle. With the combination of a top-floor corner unit, low condo fees & low maintenance living, natural light, and thoughtful updates - this is one you won't want to miss. (id:55689)
Royal LePage Performance Realty
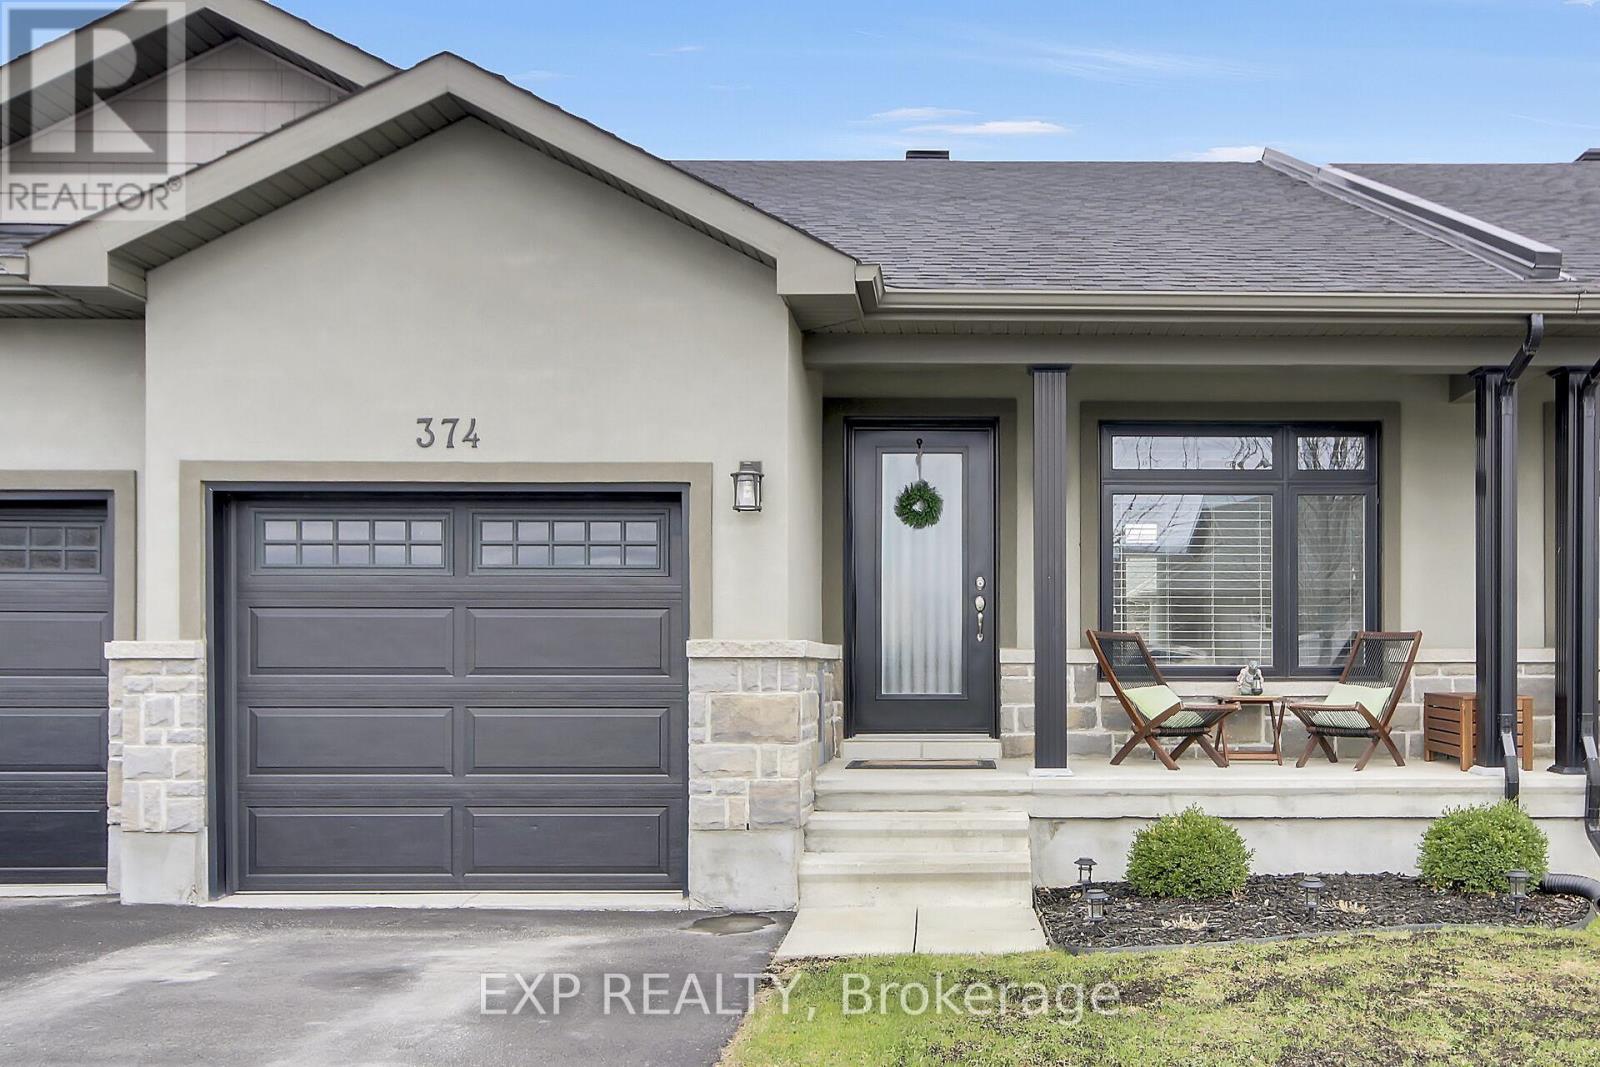
374 Honeyborne Street
Mississippi Mills, Ontario
Welcome to 374 Honeyborne Street! A beautifully maintained Neilcorp bungalow townhome in Almonte's sought-after Mill Run community. Built in 2017 and thoughtfully designed for easy, low-maintenance living, this 3-bedroom, 3-bathroom home offers comfort, quality, and privacy with no rear neighbours. Tiled foyer leads into bright, open living spaces with engineered hardwood throughout. The front bedroom provides excellent flexibility as a home office or quiet TV room. Kitchen features light wood cabinetry and stainless steel appliances, opening to a welcoming living area ideal for everyday living. The spacious primary suite accommodates a king-sized bed and includes a private ensuite with a walk-in shower. The finished lower level adds valuable extra space with a family room, a third bedroom (without closet), a full bathroom, and a generous home gym area. A large utility room offers abundant storage. Outdoors, enjoy a fully fenced yard, complete with deck and storage shed-perfect for those who want outdoor enjoyment without heavy upkeep. Walking trails, a community park, and convenient shopping-including grocery and pharmacy-are all close by. (id:55689)
Exp Realty
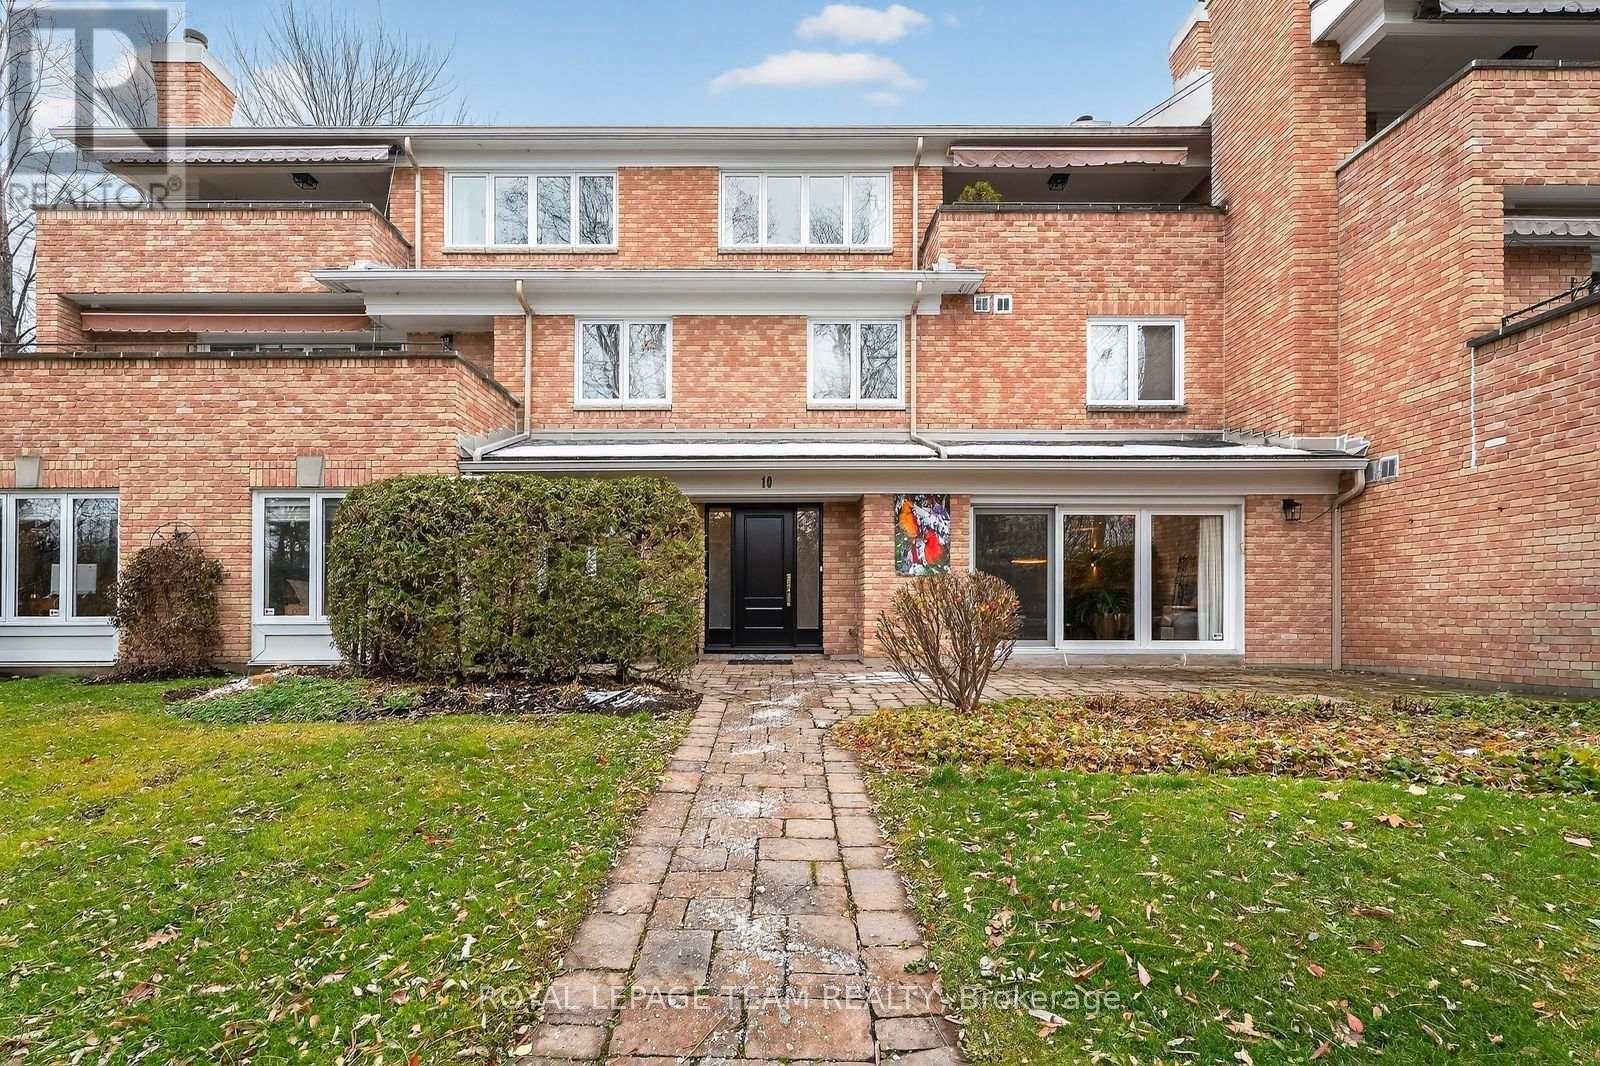
Unit 10 - 55 Whitemarl Drive
Ottawa, Ontario
Welcome to Park House, an exclusive enclave within Rockcliffe Park's Carter-Caldwell Conservation Area. Meticulously designed by an Australian architect of extraordinary thought and precision, this one-level residence balances refined design with natural serenity. A grand entry, crowned by a sculptural chandelier and mirrored wall, opens to luminous living and dining spaces of quiet elegance, anchored by a wood-burning fireplace. Maple floors, halogen-quartz lighting, and premium dimmers shape ambiance at every hour. The beloved family room and adjoining terrace - with interlock stone and under-patio lighting - invite long evenings beneath the trees beside The Pond. The kitchen is a study in function and beauty with pull-outs, layered lighting, multiple deep sinks and expansive counter space. A tranquil library/office, generous guest suite, and vast primary offer calm and comfort. Distinguished residents of Whitemarl enjoy a private conservation-area enclave minutes from Beechwood Village, within Rockcliffe Park - refined living at its most effortless and serene. (id:55689)
Royal LePage Team Realty
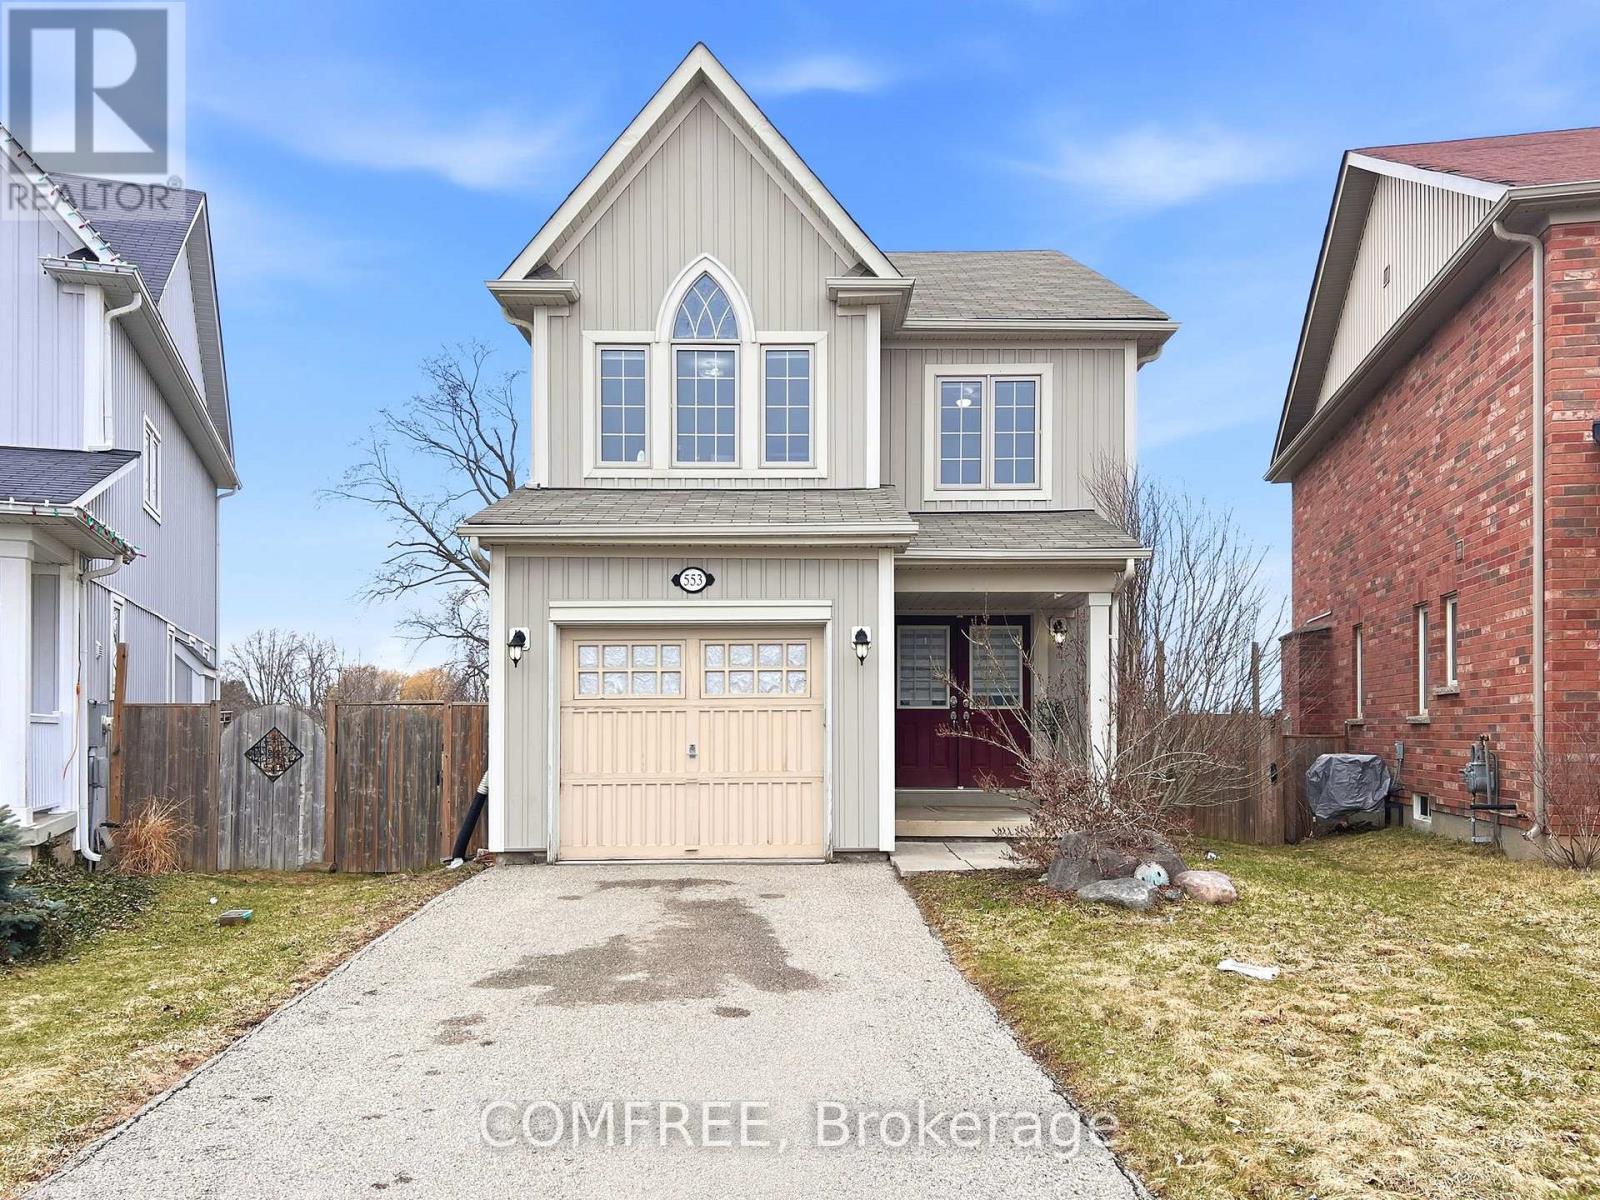
553 Baldwin Crescent
Woodstock, Ontario
Welcome to this well-maintained 2-storey detached home, nestled on a quiet cul-de-sac in desirable North Woodstock. Featuring 3 bedrooms and 2.5 bathrooms, this home offers a perfect blend of comfort and functionality. The main floor showcases 9-ft ceilings, hardwood flooring, and a cozy fireplace, creating a warm and inviting living space. The kitchen is bright and practical, complete with a new fridge, and flows seamlessly into the main living areas. Upstairs, you'll find three spacious bedrooms and a hardwood-finished hallway, along with updated blinds throughout. With an attached garage, ample parking, and close proximity to parks and a nearby lake/pond, this home is ideal for families seeking a peaceful neighbourhood with convenient amenities. The water softener installed in 2021. This home offers the peacefulness while remaining just minutes from Highway 401/403, the Toyota plant, and vibrant local plazas. Ideally located near scenic parks and a nearby lake/pond, offering endless weekend adventures and peaceful evening strolls. (id:55689)
Comfree
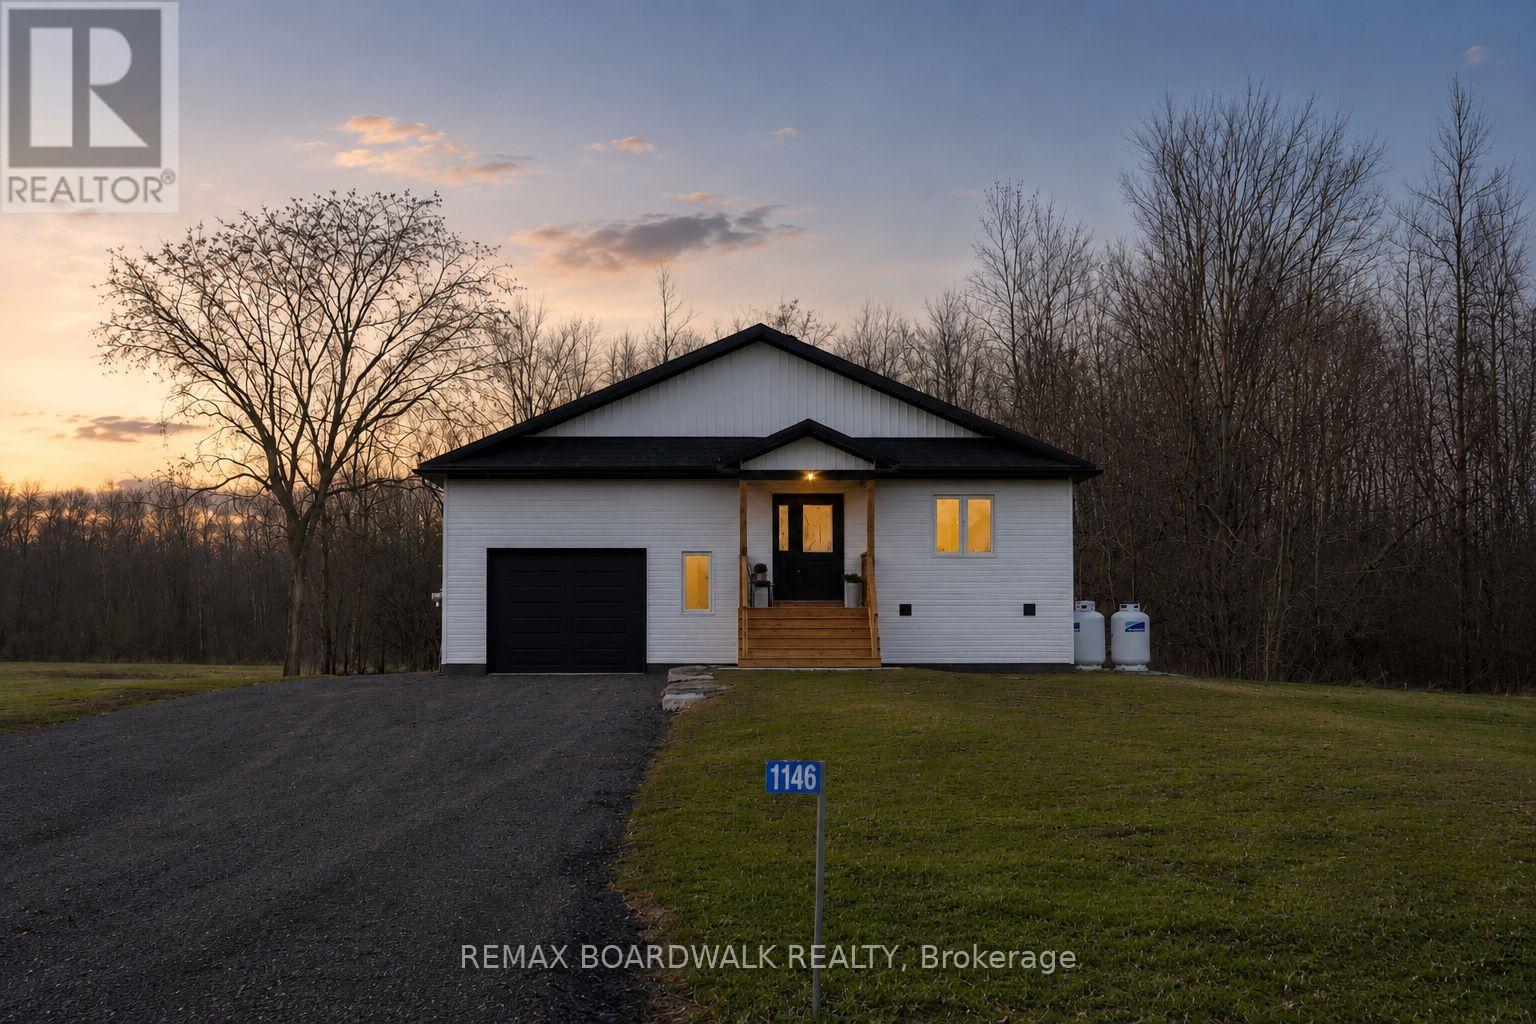
1146 Rideau River Road
Montague, Ontario
A newly built custom home offering 3 bedrooms and 3 bathrooms, set in the charming community of Merrickville. Thoughtfully designed with oversized living spaces throughout, this home offers an exceptional sense of openness and comfort from the moment you step inside. Expansive entryways and wide hallways create a grand, airy feel, while oversized windows flood the home with natural light and showcase the surrounding landscape.Designed with versatility in mind, the layout offers excellent in-law suite potential - perfect for multigenerational living or added flexibility. Every detail has been carefully considered to deliver modern style, functionality, and room to grow. Whether you're seeking space to entertain, accommodate family, or simply enjoy elevated everyday living, this custom-built home offers it all in a peaceful riverside setting. 24 hour irrevocable on all offers. (id:55689)
RE/MAX Boardwalk Realty
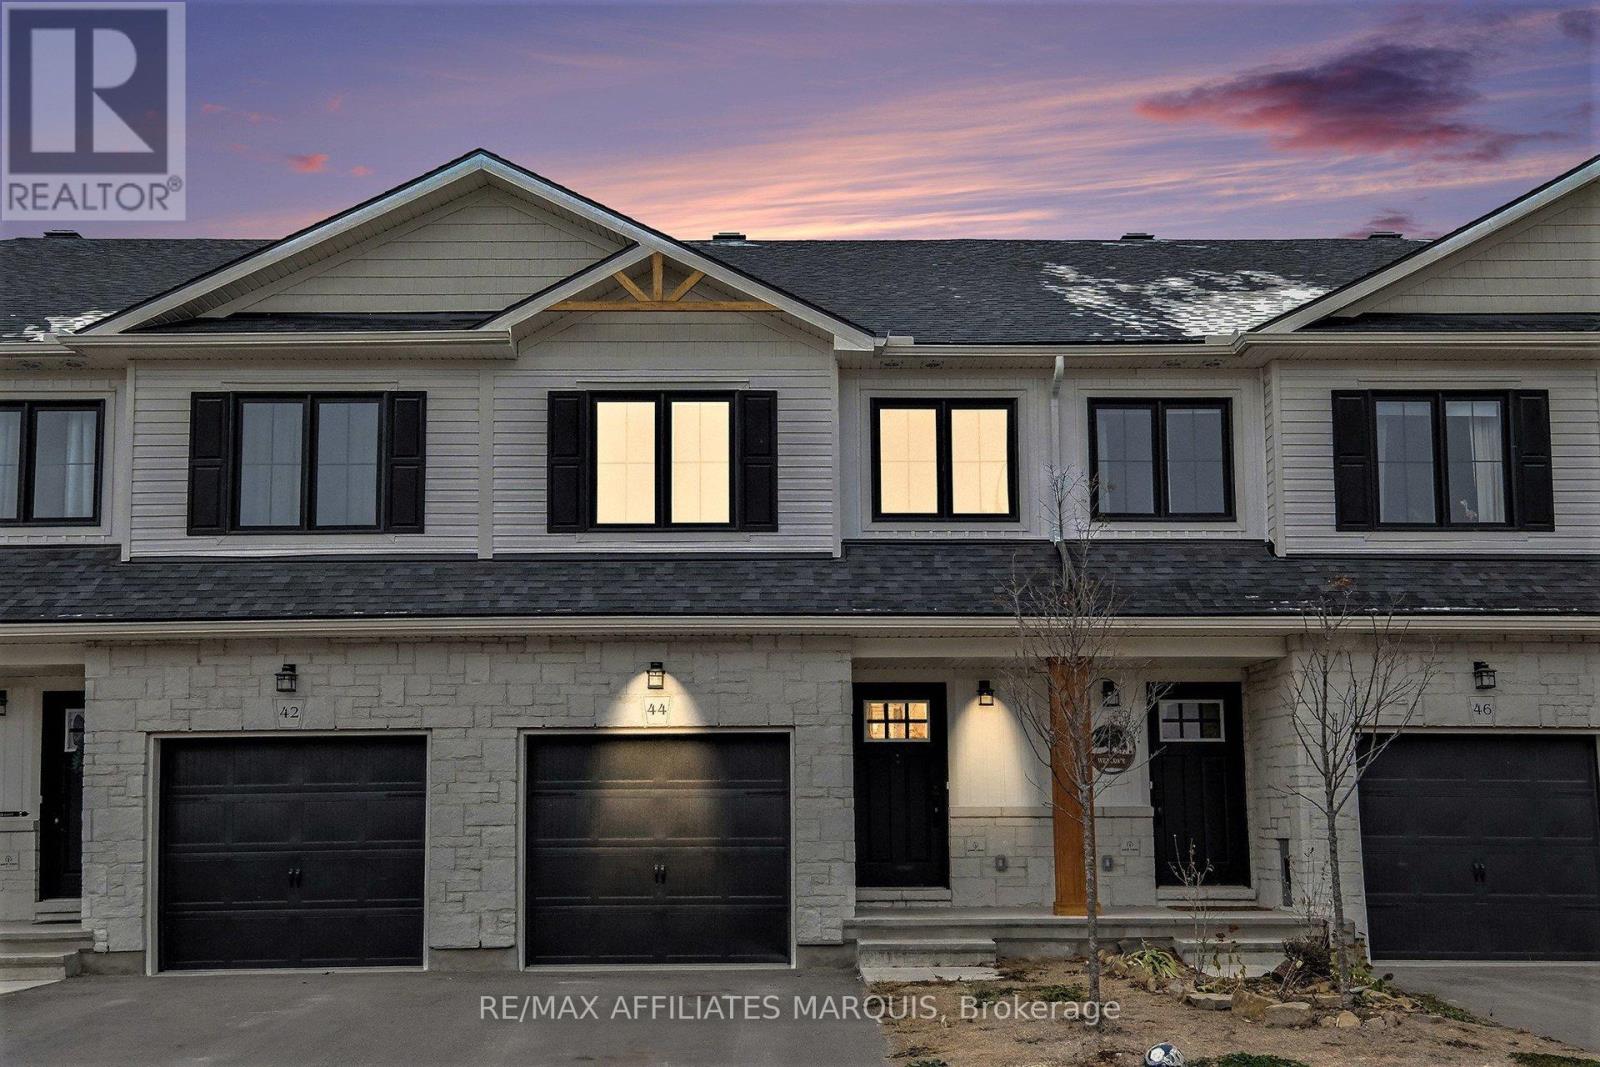
44 Whitcomb Crescent
Smiths Falls, Ontario
Welcome to 44 Whitcomb Crescent this Spacious 1750 sq ft 3 bedroom , 3 bathroom townhome is located in the quiet community of Bellamy Farms. This spacious modern living town home boasts, open concept kitchen and living area with new luxury vinyl floor, new carpet through and recently painted and ready to move in . This property offers modern finishes and ample natural light. Upstairs has a large master bedroom with walk in closet and a full ensuite, next level offers 2 bedrooms both with closets and a full bath , laundry is upstairs as well for convenience, modern open concept kitchen and living area and comes with 4 stainless steel appliances, main floor 2 piece bath a large deck and yard to rear of property and a large finished family room in the basement. The property is set up for central Vac system, has a spacious garage, ample parking, and so much more . Property is priced to sell, set up your personal viewing and make this property the next chapter of your life. (id:55689)
RE/MAX Affiliates Marquis

38 Marchvale Drive
Ottawa, Ontario
Welcome to an extraordinary retreat in prestigious Marchvale Estates, where over 4,100 sq. ft. of luxury living awaits on more than 3 acres of impeccably landscaped, private grounds. This custom-built residence combines timeless elegance with thoughtful family design, offering 5 bed, 4 bath, and a layout that perfectly balances everyday comfort with grand entertaining. Set back from the road along a picturesque tree-lined circular driveway, the home makes a striking first impression. A 3-car garage, dual front entrances, and dual staircases add both sophistication and multi generational living potential. Inside, natural light pours through abundant bay windows, showcasing sweeping views of the grounds. Three patio walkouts seamlessly connect indoor living spaces to the serene outdoors. The home boasts soaring 9ft ceilings, rich hardwood and ceramic floors, and a chefs kitchen. Formal and casual living areas offer flexibility for gatherings of any size, while a main-floor bedroom or office provides privacy and versatility. Upstairs, the lavish primary suite is a private sanctuary, complete with a spa-inspired 5-piece ensuite. A second private suite with its own ensuite and walk-in closet includes an adjoining bonus room; ideal for a playroom, media room, dressing roon, or teen retreat. Two additional bedrooms complete the family-friendly upper level. The fully finished lower level expands the living space beautifully with new flooring, direct access to the garage, ample storage, a bar and endless possibilities for a home gym, rec room, or guest accommodations. A geothermal system ensures year-round comfort with impressive energy efficiency. Outdoors, an irrigation system ensures lush, low-maintenance grounds, perfect for play and relaxation alike. Ideally located just 5 mins from Kanatas high-tech hub, top schools, golf & everyday amenities. (id:55689)
Royal LePage Team Realty
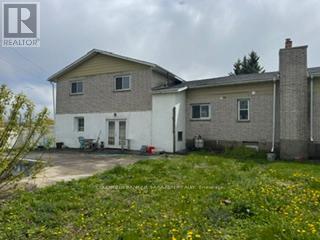
7099 Marco Street
Ottawa, Ontario
Great split level home in need of TLC in the friendly Village of Greely. Lot size 112 x 134 (15058 SqFt). Large Living room with hardwood floors and wood burning fireplace. Kitchen with oak cupboards and granite countertops and separate Dining room. Family room in lower level with wood stove and washer/dryer. 3 nice sized bedrooms upstairs all with hardwood floors, Master with 3pc Ensuite, cozy sitting room and balcony. Stairs going upstairs has a chair lift attached. Rec room in Basement. Front porch with porcelain floors. Newer roof (2yrs), newer backyard fence. Sweeping pool not functional needs new liner. (id:55689)
Coldwell Banker Sarazen Realty