
Properties in Ottawa

Properties in Ottawa
Properties in Ottawa
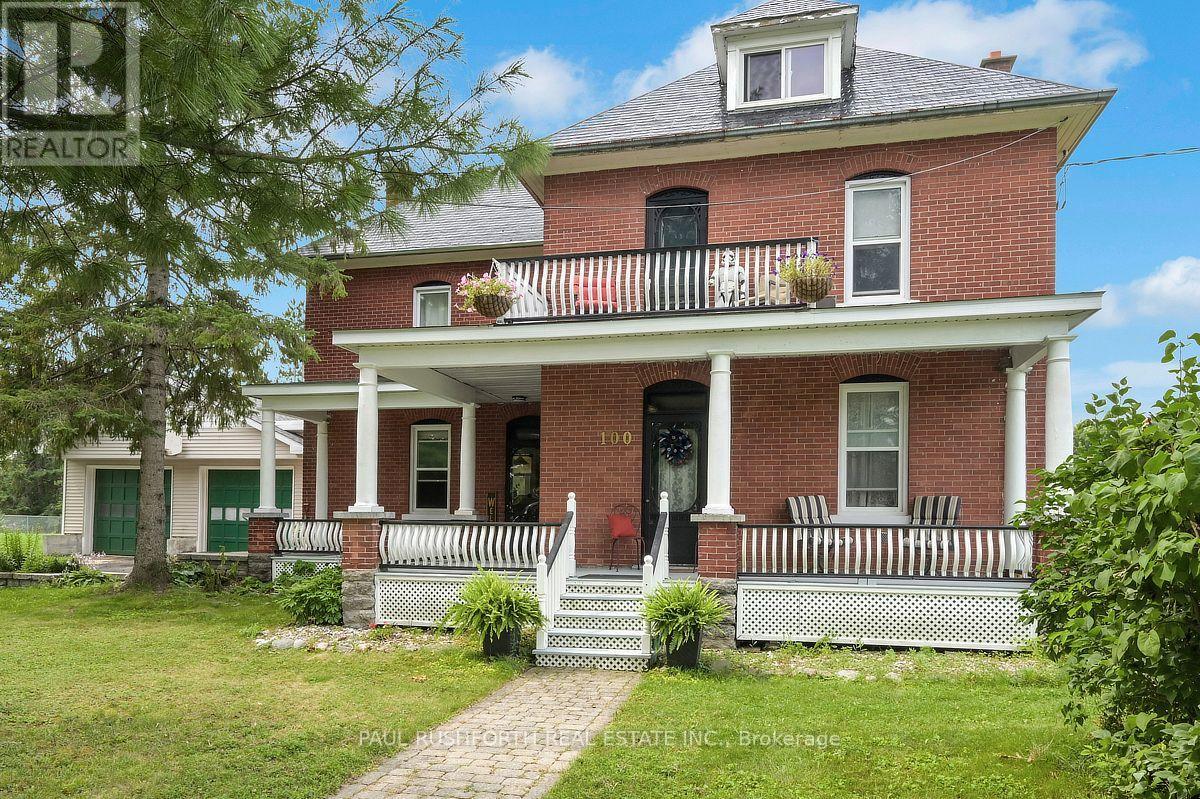
100 Poole Street
Mcnab/braeside, Ontario
Welcome to 100 Poole, a beautiful turn-of-the-century home filled with timeless character and charm, set on an exceptional 100' x 200' lot. This spacious 4-bedroom, 2-bathroom home offers a wonderful blend of classic details, generous living spaces and exceptional outdoor living. The large eat-in kitchen provides plenty of room for everyday family meals, while the formal dining room is ideal for entertaining and special occasions. Beautiful Douglas fir flooring lies beneath the existing living and dining room flooring, offering a glimpse of the home's original character and the potential to restore these classic floors. A bright and inviting sunroom provides the perfect space to enjoy your morning coffee, relax with a book or take in views of the expansive yard. The spacious living room offers a comfortable gathering space and a warm, welcoming atmosphere.Upstairs, you'll find four bedrooms, a full bathroom and a balcony offering a peaceful outdoor retreat. Additional attic space provides excellent storage and potential for a variety of uses. The outdoor space is truly exceptional. The oversized 100' x 200' lot offers incredible room for children, pets, gardening and recreation. A large, multi-tiered wraparound deck creates multiple areas for dining, relaxing and entertaining, while the spacious back porch and bonfire pit make summer evenings especially enjoyable. The detached double garage provides plenty of room for vehicles, storage, hobbies or a workshop. With its classic charm, generous living spaces, including extra possibilities in the attic and exceptional lot, 100 Poole is a wonderful opportunity to own a truly special century home with room to live, entertain and make it your own. (id:55689)
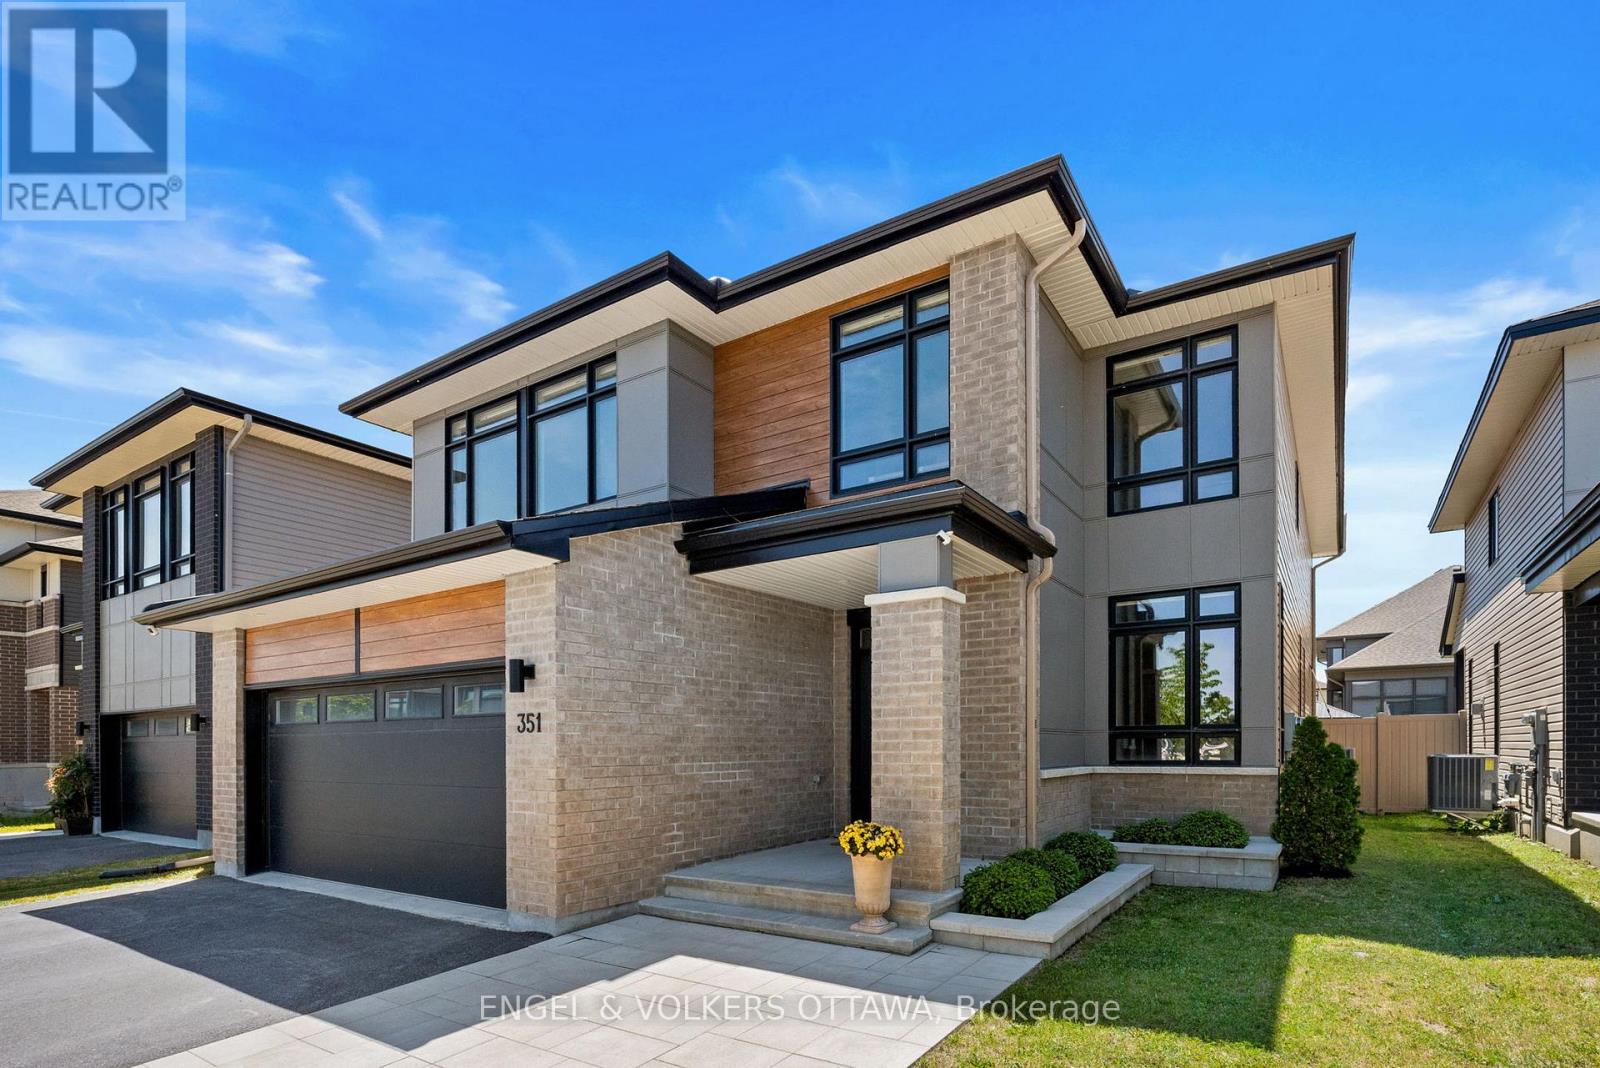
351 Shuttleworth Drive
Ottawa, Ontario
Welcome to 351 Shuttleworth Drive, where timeless elegance meets modern luxury in this exceptional Urbandale-built R-2000 certified home. Showcasing over $150,000 in post-builder upgrades, this Energy Star rated residence offers 4 spacious bedrooms, a versatile loft, 4 beautifully finished bathrooms, and a professionally finished lower level.The heart of the home is a stunning custom chef's kitchen featuring a rebuilt oversized island with Calacatta Laza quartz, upgraded cabinetry, designer backsplash, and an open-concept layout that flows seamlessly into bright, spacious living areas highlighted by a custom fireplace with elegant tile, mantle, and wainscoting. Premium finishes continue throughout with custom mudroom built-ins and sink, bedroom wainscoting, custom blinds, designer floor vents, and a basement entertainment bar with Calacatta quartz countertops, beverage fridge, and wood feature wall.Step outside to your professionally landscaped backyard oasis featuring a 12' x 21' heated in-ground fibreglass saltwater pool with upgraded pump, natural gas heater, cartridge filtration, automated multi-colour lighting, and a large wood deck-creating the perfect space for entertaining or relaxing.Completing this exceptional home are a high-efficiency heat pump, smart home technology including thermostat, lighting, and keypad entry, and the superior quality and energy savings of R-2000 construction. A rare opportunity to own one of the community's most impressive turnkey homes. (id:55689)
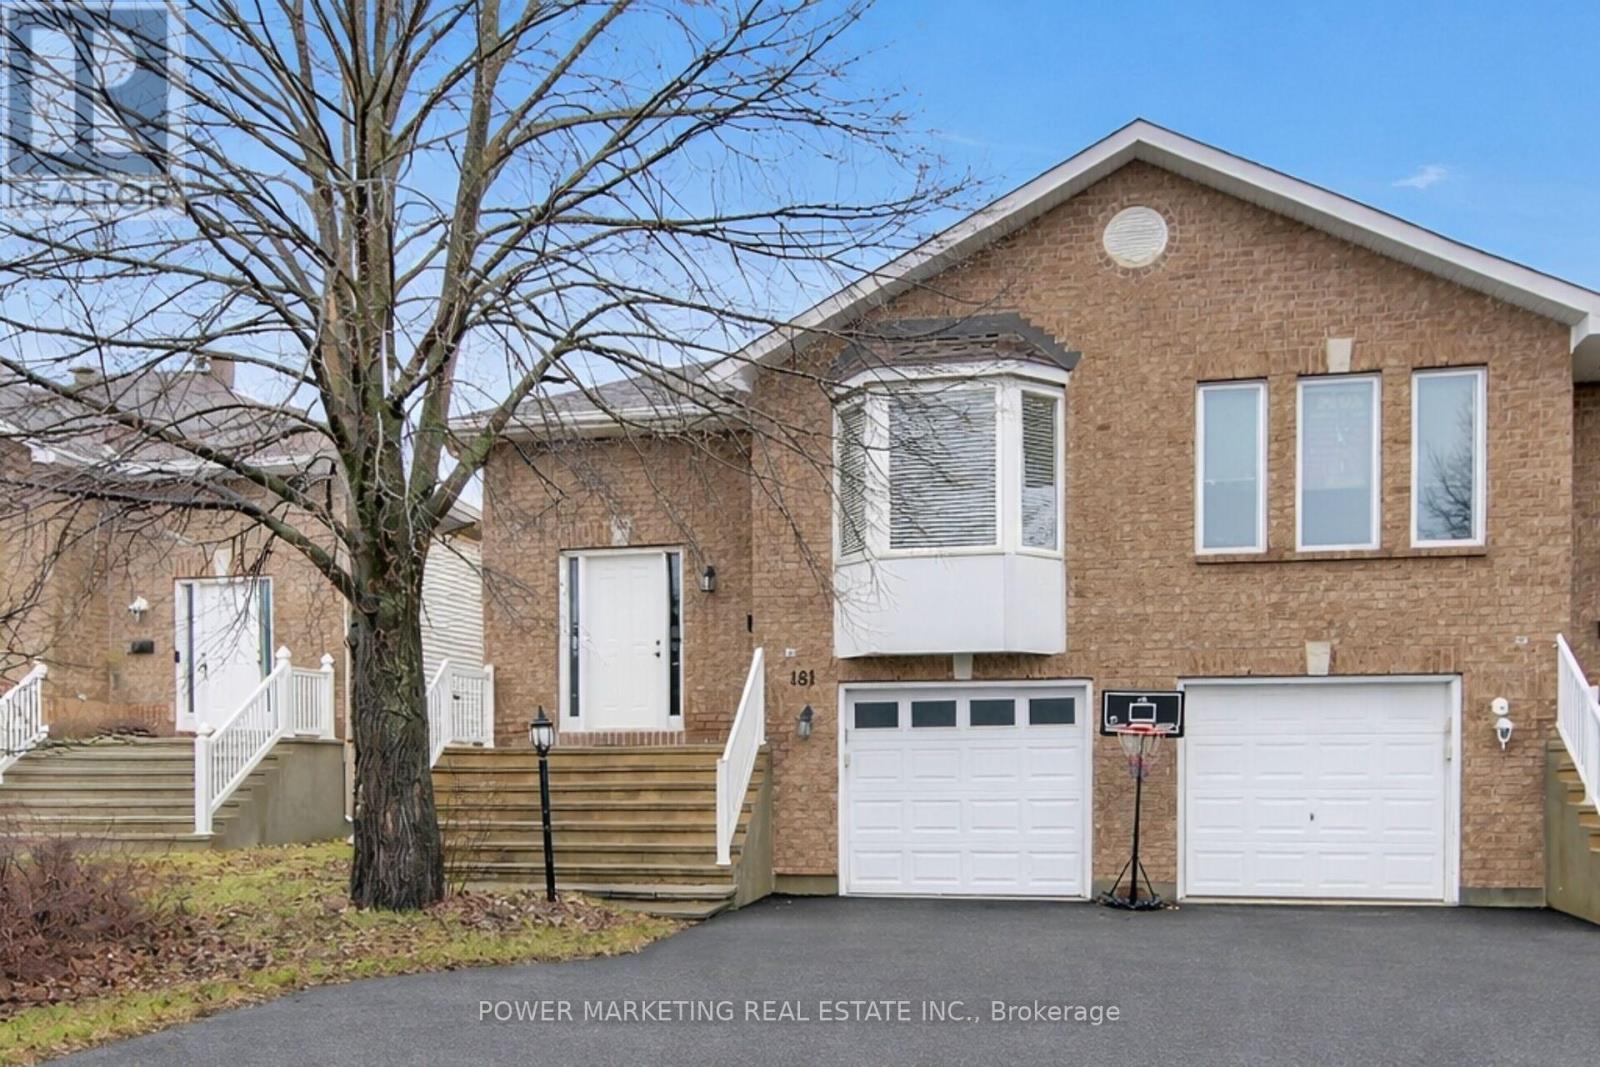
181 Mountshannon Drive
Ottawa, Ontario
In-laws welcome! A great property to convert to 2 family home! Immaculate and upgraded home with large3+1 bedrooms and 2 full washrooms, nestled in one of Nepean's most sought-after neighbourhoods! Thisbeautifully maintained residence offers you a perfect blend of comfort, style, and functionality. This homefeaturing a spacious and sun-filled layout, the home boasts generous principal rooms, a well-appointedkitchen with ample cabinetry and workspace, and an inviting living and dining area ideal for both everydayliving and entertaining. Upstairs, you'll find well-sized 3 bedrooms, including a relaxing primary retreat.The lower level offers additional living space perfect for a family room or a secondary unit or recreationarea. Step outside to enjoy a private backyard, ideal for summer gatherings or quiet evenings. Located in afamily-friendly community, this home is close to top-rated schools, parks, shopping, and transit, with easyaccess to major routes. Whether you're a growing family or an investor, this is a fantastic opportunity toown a property in a prime Nepean location. See it today! You shall be glad you did it! (id:55689)
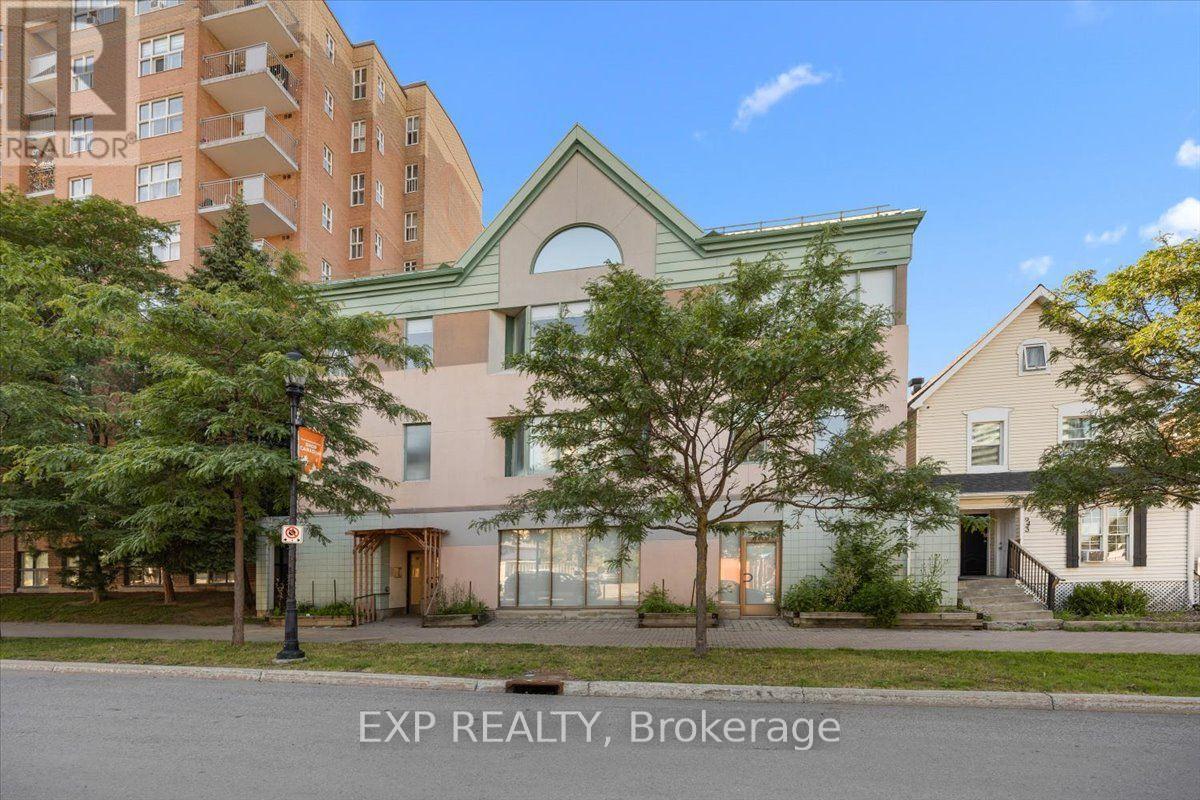
945 Wellington Street
Ottawa, Ontario
Exceptional leasing opportunity in one of Ottawa's most sought-after neighbourhoods. This newly renovated 14,002 square foot, three-storey office building is ideally positioned between Westboro and Little Italy, offering proximity to vibrant amenities, transit, and arterial roadways.The building features three full floors of predominantly open-concept workspace, efficiently designed and complemented by private offices and meeting rooms along the perimeter. A main floor reception area provides a controlled entry point, enhancing both security and professionalism. A fourth-floor mezzanine level offers additional flexible space-ideal for collaborative meetings, breakout sessions, or team gatherings.Each floor is equipped with accessible washrooms and dedicated kitchenettes to support staff convenience. The property includes 20 dedicated on-site parking spaces, supplemented by ample street parking in the surrounding area.Additional rent is estimated at $9.00 per square foot. Utilities are separately metered and payable by the tenant. (id:55689)
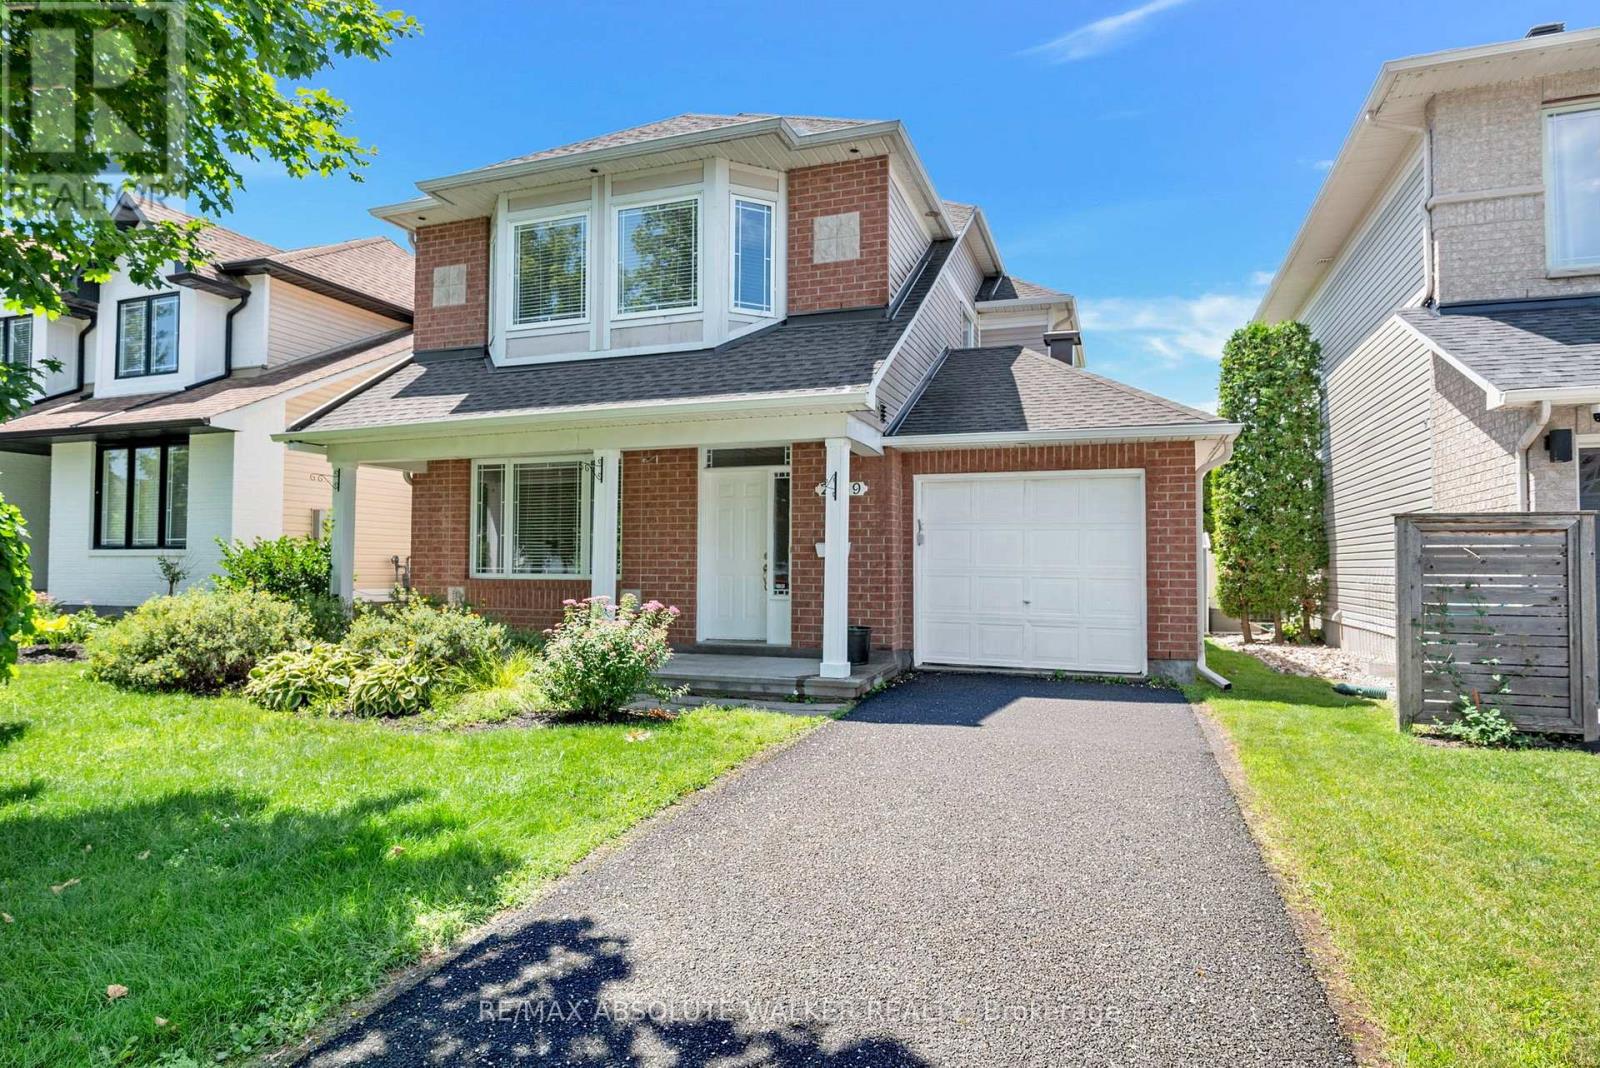
2269 Sandman Crescent
Ottawa, Ontario
A rare opportunity! Set on a PREMIUM lot backing directly onto Aquaview Pond, this 3-bedroom, 4-bathroom Captiva Model offers unobstructed views, privacy, and everyday convenience. Wake up to calm pond views, enjoy spectacular sunsets from your backyard, or step onto the scenic Avalon Trail walking path that winds around the pond. Designed for comfortable family living and entertaining, the main level features an adjoining living and dining room, an inviting family room with a fireplace, and a spacious kitchen with direct access to the backyard, where the peaceful setting becomes an extension of your living space. Upstairs, three generously sized bedrooms include a spacious primary suite complete with a walk-in closet and private ensuite. The finished lower level includes a recreation room and a convenient 3-piece bathroom, offering flexible space for family living. Enjoy the peaceful setting and everyday convenience of being close to schools, parks, transit, shopping, and all essential amenities. With its exceptional location, this home is a rare chance to create something truly your own. Some photos are virtually staged. (id:55689)
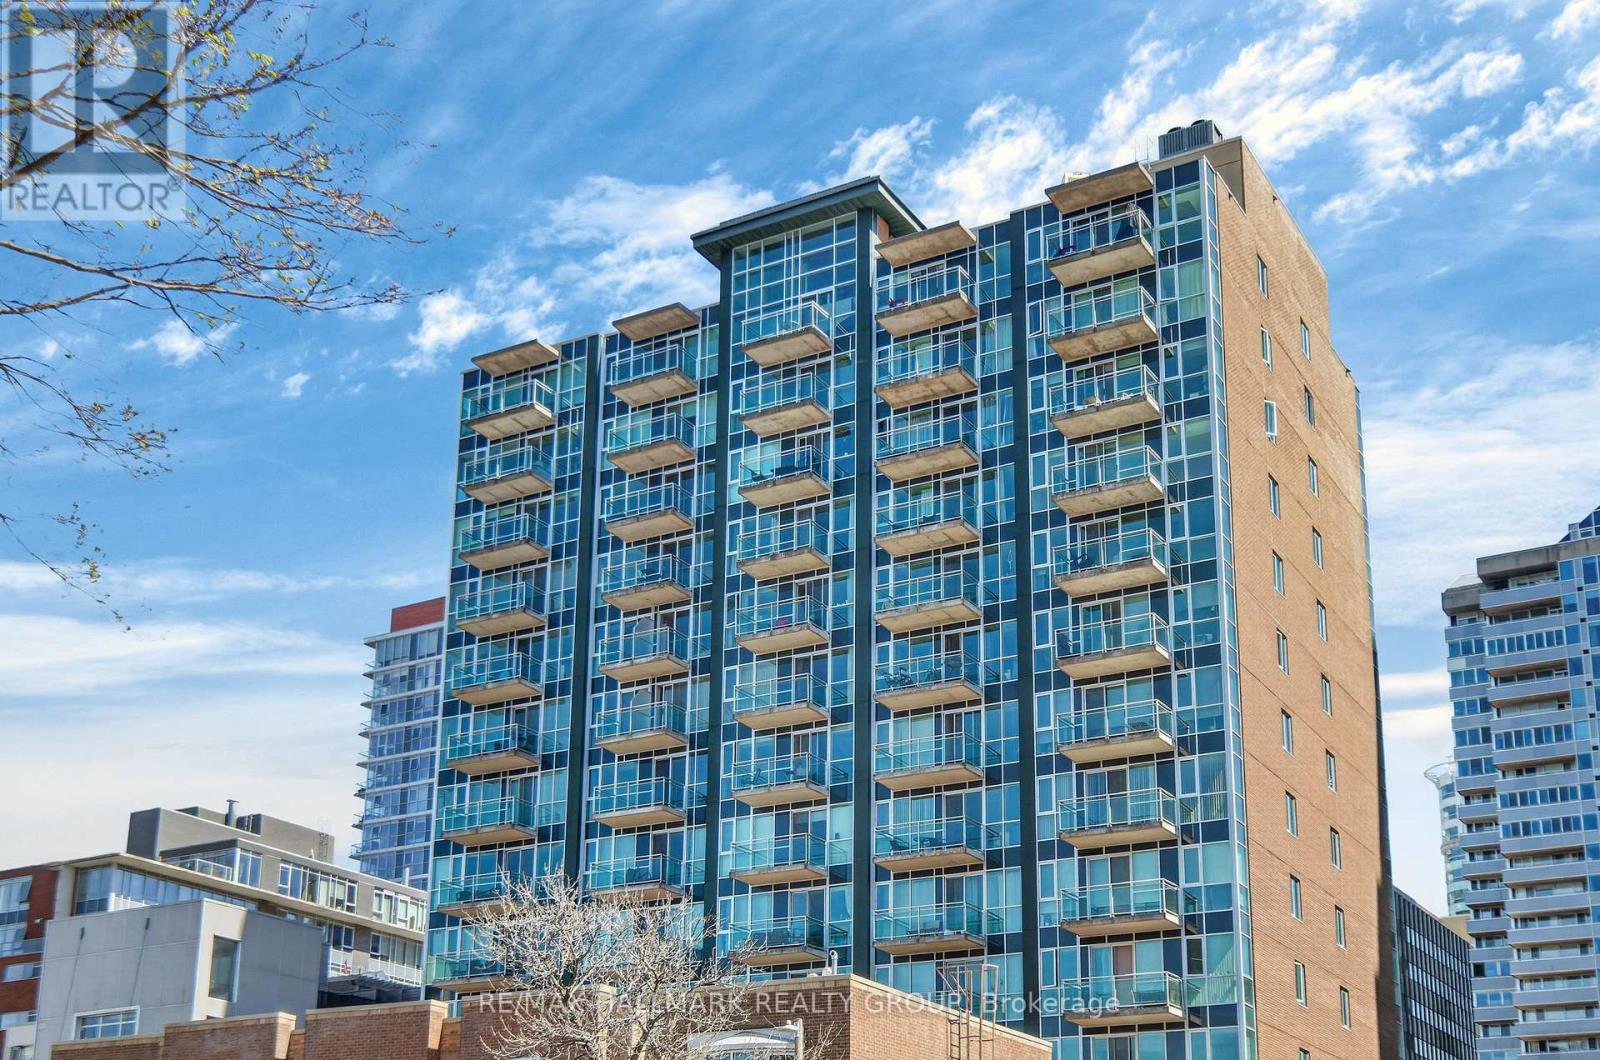
Ph01 - 134 York Street
Ottawa, Ontario
One-of-a-kind two storey penthouse condo in the heart of the ByWard Market! This unique bi-level suite, PH01 at 134 York Street, features a spacious open concept main floor with bright southern exposure. Enjoy the soaring two storey bank of windows with breathtaking downtown Ottawa views from either level. The modern kitchen includes granite countertops and stainless steel appliances; plus in-unit laundry. The primary bedroom loft features a spacious walk-in closet with California-style organizers. Relax on your private balcony or the rooftop terrace. Outstanding building amenities feature a secure entry building, fitness center, party room, bike storage and terrace with bbq. Unbeatable location steps from boutique shops, dining, Parliament, Rideau Centre, LRT station, and University of Ottawa. Underground parking and locker included. Schedule your showing today! (id:55689)
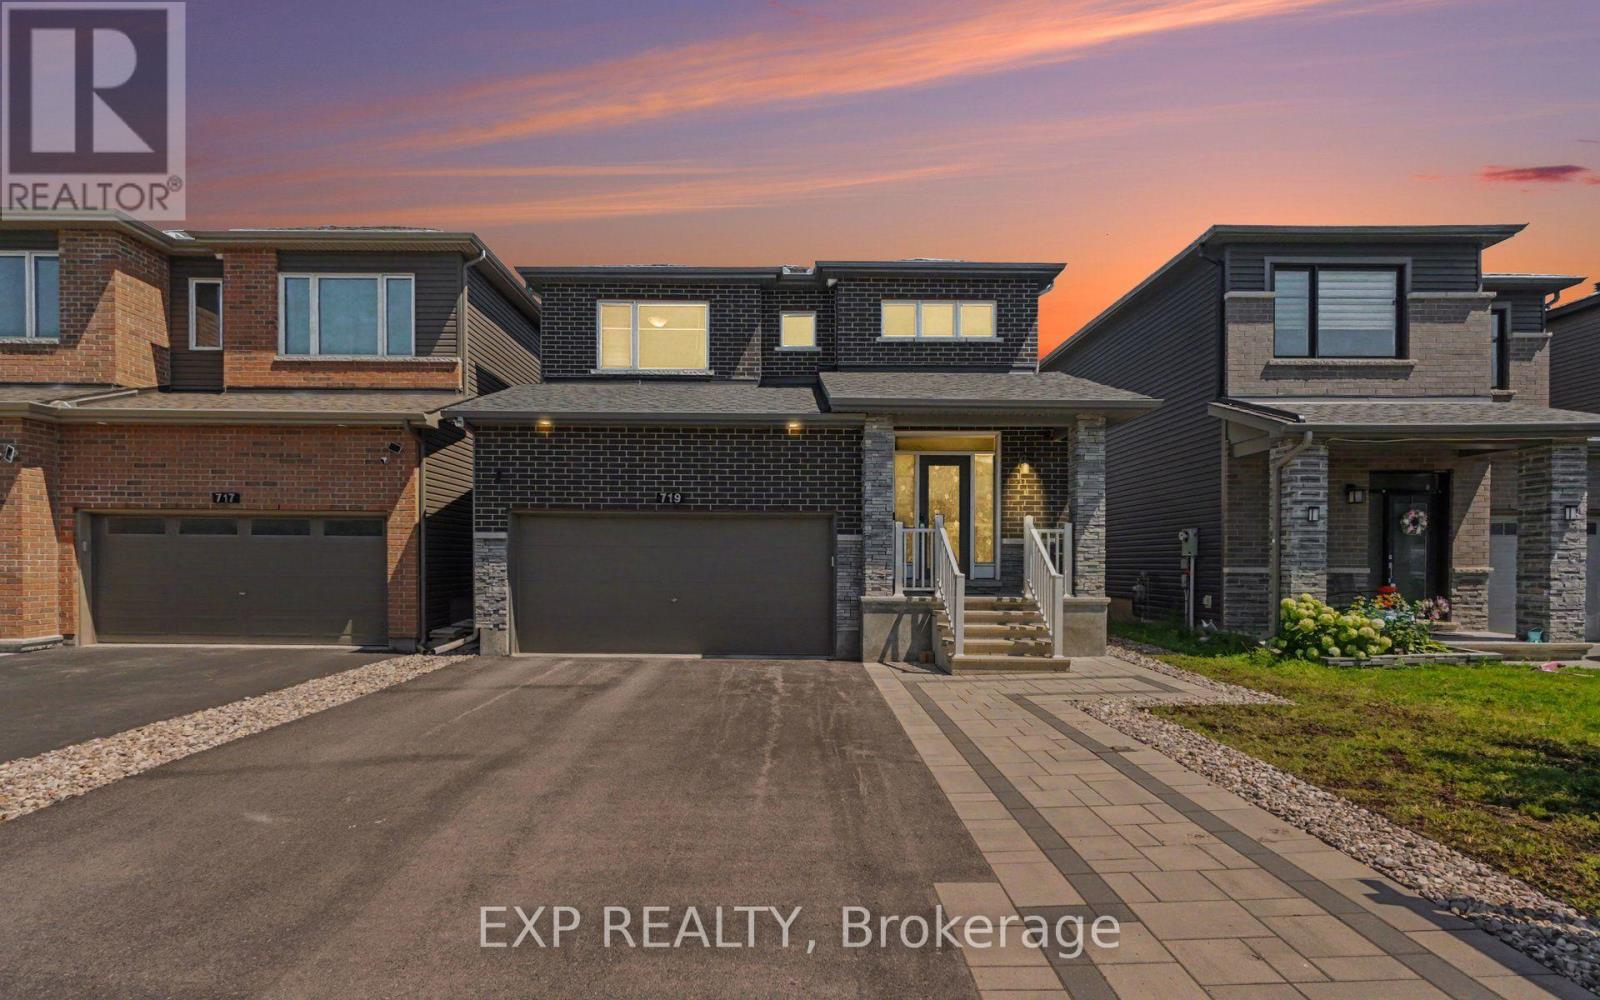
719 Cashmere Terrace
Ottawa, Ontario
**OPEN HOUSE AUGUST 16 2PM-4PM** Welcome to this beautifully maintained Minto Fitzroy model offering over 2,300 sq. ft. of thoughtfully designed living space in the heart of family-friendly Barrhaven. From top to bottom, every detail has been thoughtfully considered to offer a truly move-in-ready experience. The bright, open-concept main floor features gleaming hardwood flooring, gas fireplace, and a spacious living and dining area perfect for entertaining. Step into the heart of the home, featuring a sleek, fully updated modern kitchen. With ample quartz counters, premium finishes, large island, coffee nook and walk-out to backyard. Upstairs, you'll find four generous bedrooms, including a spacious primary retreat with a private ensuite and two walk-in closets, along with the convenience of a second-floor laundry room. Murphy bed in the second bedroom is included. Maximize your living space with the beautifully finished basement. Whether you're looking for the ultimate family room, a home gym, a play area, or a media center (with projector hookup), this versatile lower level adds incredible value and functionality to the home. Finished basement also features an updated wet bar & 3 piece bathroom with heated floors. Step outside to a fully fenced, low-maintenance backyard featuring a raised composite deck, interlock patio, and premium artificial turf, creating the perfect space to relax or entertain without the upkeep. The front yard also offers beautiful interlock landscaping, adding to the home's outstanding curb appeal. Located within walking distance to Pierre de Blois School, Clarity Park, Shoppers Drug Mart, Home Depot, and Barrhaven Marketplace, this home offers the perfect blend of comfort, convenience, and lifestyle. A move-in ready family home in one of Barrhaven's most desirable communities. (id:55689)
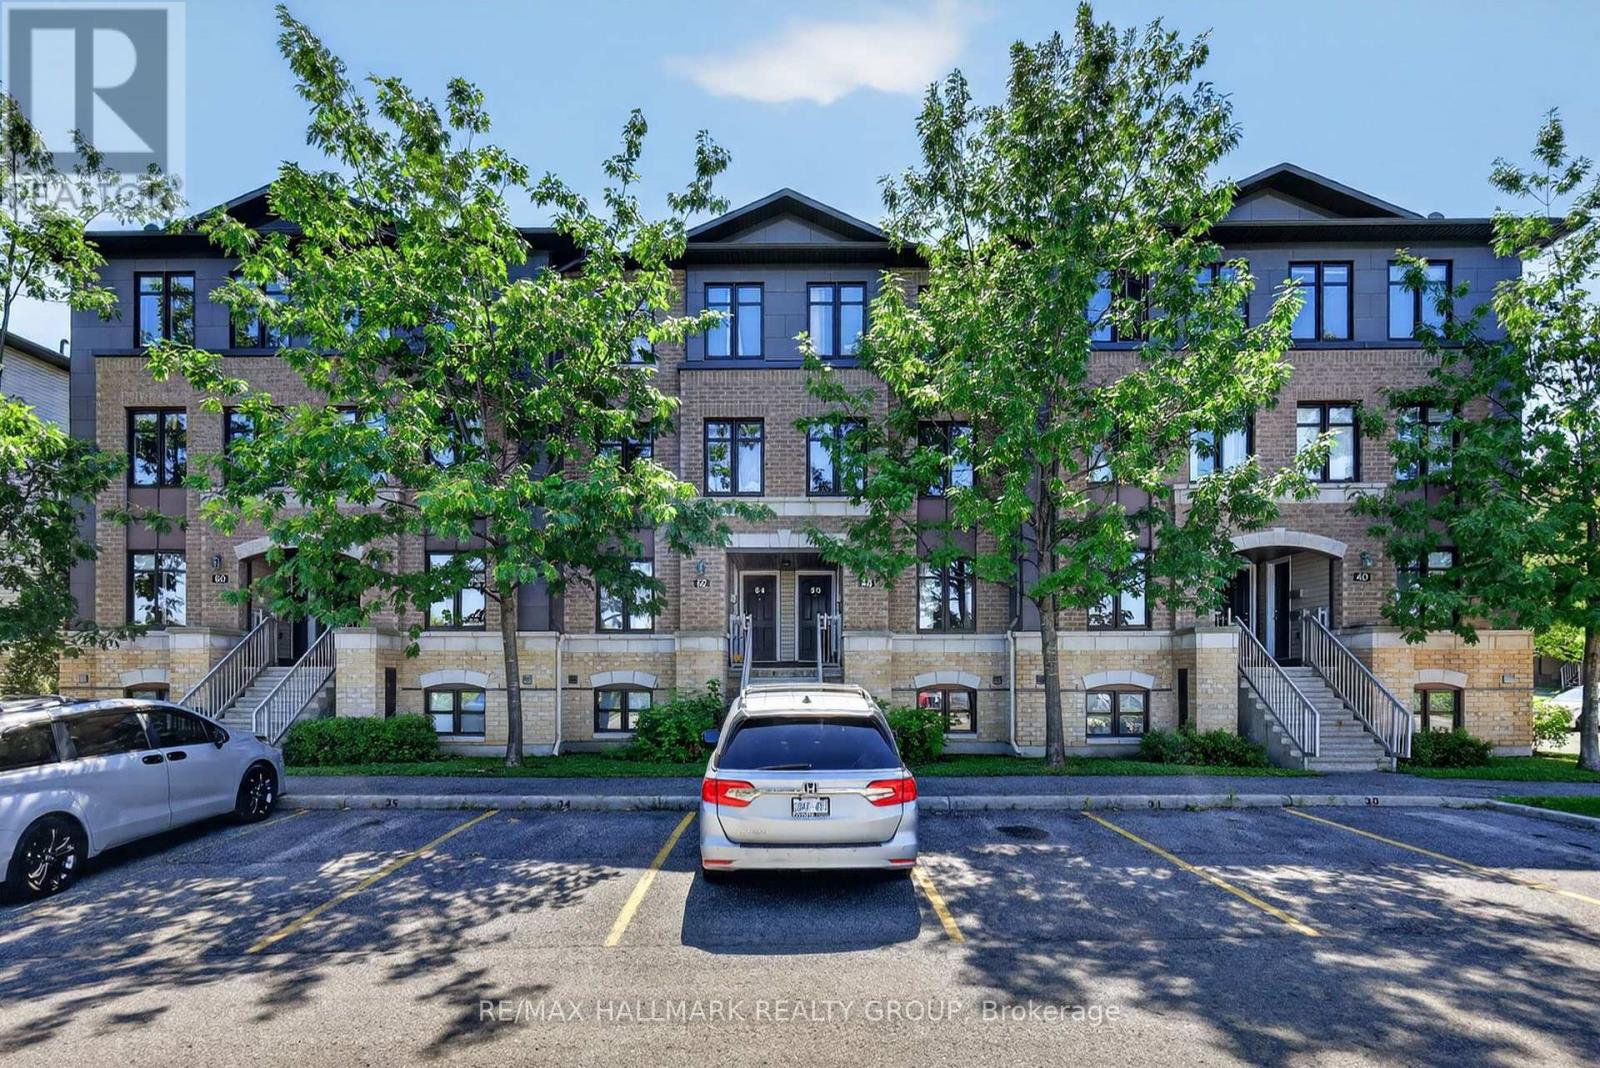
62 Argent Private
Ottawa, Ontario
Welcome to 62 Argent Private, a bright and well-maintained 2-bedroom, 3-bathroom upper-level condo offering over 1,420 sq. ft. of living space and an excellent opportunity for first-time buyers, downsizers, or investors.Move-in ready and thoughtfully designed, the home features a spacious open-concept layout with an eat-in kitchen, breakfast bar, stainless steel appliances, convenient in-unit laundry, and plenty of storage. Upstairs, BOTH bedrooms feature their own private ensuite bathrooms, offering added comfort and privacy.Enjoy the bonus of no front neighbours, while being just steps from shopping, restaurants, transit, and everyday amenities. Ideally located near Kanata's thriving high-tech sector, this low-maintenance home combines generous living space, convenience, and exceptional value in a great Morgan's Grant / South March location. (id:55689)
1036 De Pencier Drive
North Grenville, Ontario
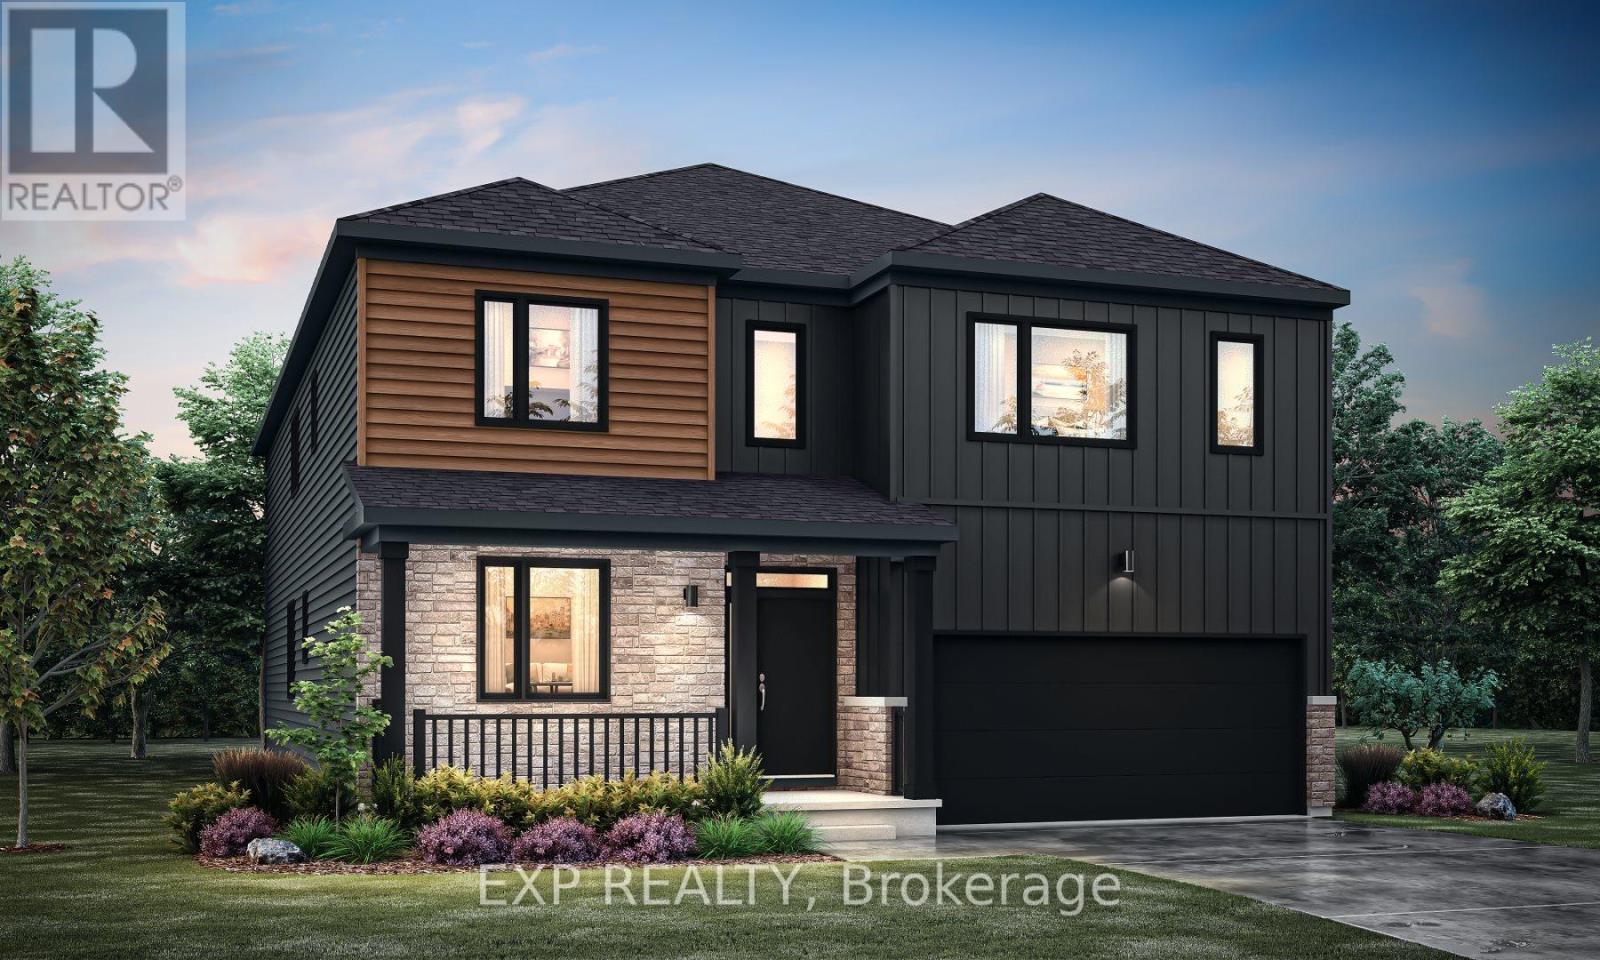
Welcome to the Essence Model by Mattamy Homes in the growing Oxford Village community of North Grenville. This brand-new home offers an impressive 5,036 sq ft of finished living space, including 3,844 sq ft above grade plus 1,192 sq ft in the finished basement, delivering exceptional space for families seeking comfort, style, and functionality. The main level features a bright open-concept layout designed for modern living & entertaining. Spacious living & dining areas flow seamlessly into the well-appointed chef's kitchen, complete with ample cabinetry, generous counter space, & a large island that serves as the heart of the home. This thoughtfully designed layout provides the perfect setting for both everyday living & hosting guests. Upstairs you'll find four spacious bedrooms plus a versatile loft, ideal for a home office, study area, or additional family living space. The primary suite offers a private retreat featuring a walk-in closet and a luxurious ensuite with frameless glass shower enclosure. The additional bedrooms are generously sized and thoughtfully positioned to provide comfort and privacy for the entire family. In total, the home offers 3.5 bathrooms. The finished basement adds 1,192 sq ft of additional living space, highlighted by a large recreation room perfect for a media room, playroom, or home gym. A 3-pce bathroom rough-in provides flexibility for future expansion. The home also features 200 amp electrical service. Located in the family-friendly Oxford Village community, this home offers a peaceful setting while remaining close to the amenities of Kemptville & North Grenville, including schools, parks, shopping, dining, & convenient access to Highway 416 for an easy commute to Ottawa. Images provided are to showcase builder finishes. (id:55689)
1a - 466 O'connor Street
Ottawa, Ontario
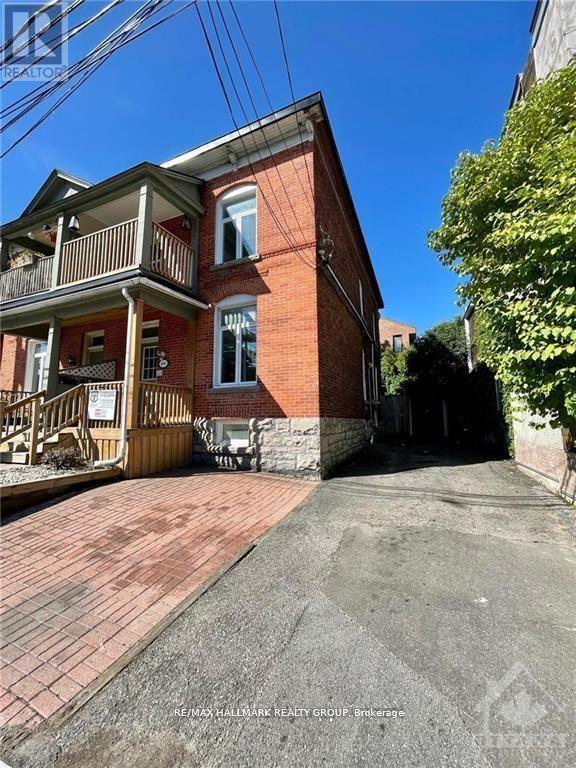
Bright and well-maintained 2-bedroom, 1-bathroom apartment in the heart of the Glebe, just steps from Bank Street shops, cafés, restaurants, grocery stores, Lansdowne Park, parks and public transit. This quiet, well-maintained building offers comfortable living with heat and water included; tenant pays electricity and internet. Enjoy free shared laundry, a private outdoor terrace, tandem parking for two vehicles, and shared outdoor storage. Excellent location with easy access to downtown Ottawa. Available September 1st - an excellent opportunity to enjoy the convenience and lifestyle of the Glebe! (id:55689)
1509 Flanders Road
Brockville, Ontario
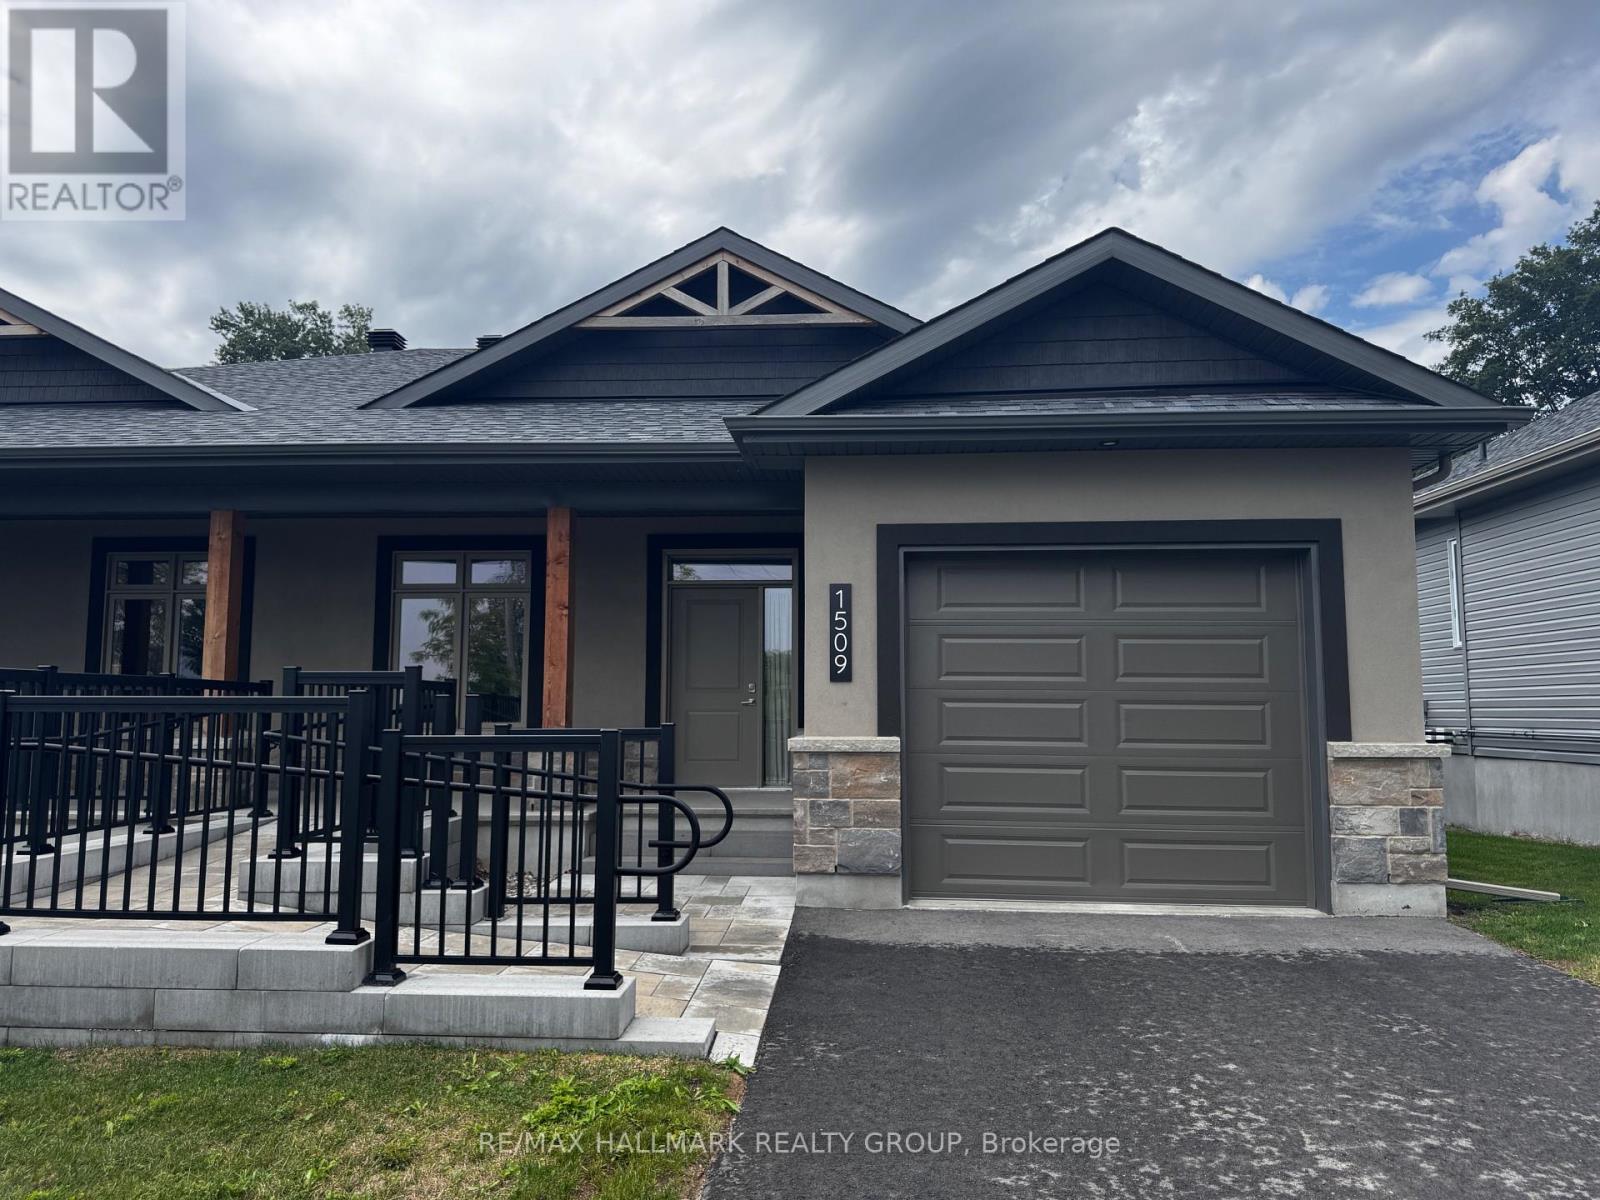
Welcome to Rockford Forest, where modern living, comfort, and accessibility come together. Thoughtfully designed for wheelchair-accessible living, this home offers a spacious, open-concept layout with ease of movement throughout. Enter through the covered porch into a bright and welcoming main floor, with wide, open sightlines extending from the entrance through to the rear of the home. The kitchen features ample cabinetry, quartz countertops, and a generous island, with an open design that flows seamlessly into the dining and living areas. Modified counters and cabinets, along with suitable appliances make this kitchen even more accessible. Vaulted ceilings create an airy feel, while access to the rear covered deck extends your living space outdoors. The primary suite has been designed with accessibility and comfort in mind, offering generous space, a walk-in closet, and a wheelchair-accessible ensuite. Additional features throughout the home have been thoughtfully incorporated to provide greater ease, independence, and functionality for everyday living. The lower level provides additional finished living space with a rec room and plenty of storage. Your rental experience at Rockford Forest also includes snow removal and lawn care, allowing you to enjoy a low-maintenance lifestyle. Combining accessibility, modern finishes, thoughtful design, and hassle-free maintenance, this Rockford Forest home offers comfortable living designed to meet a variety of needs. (id:55689)
114 Stardust Private
Ottawa, Ontario
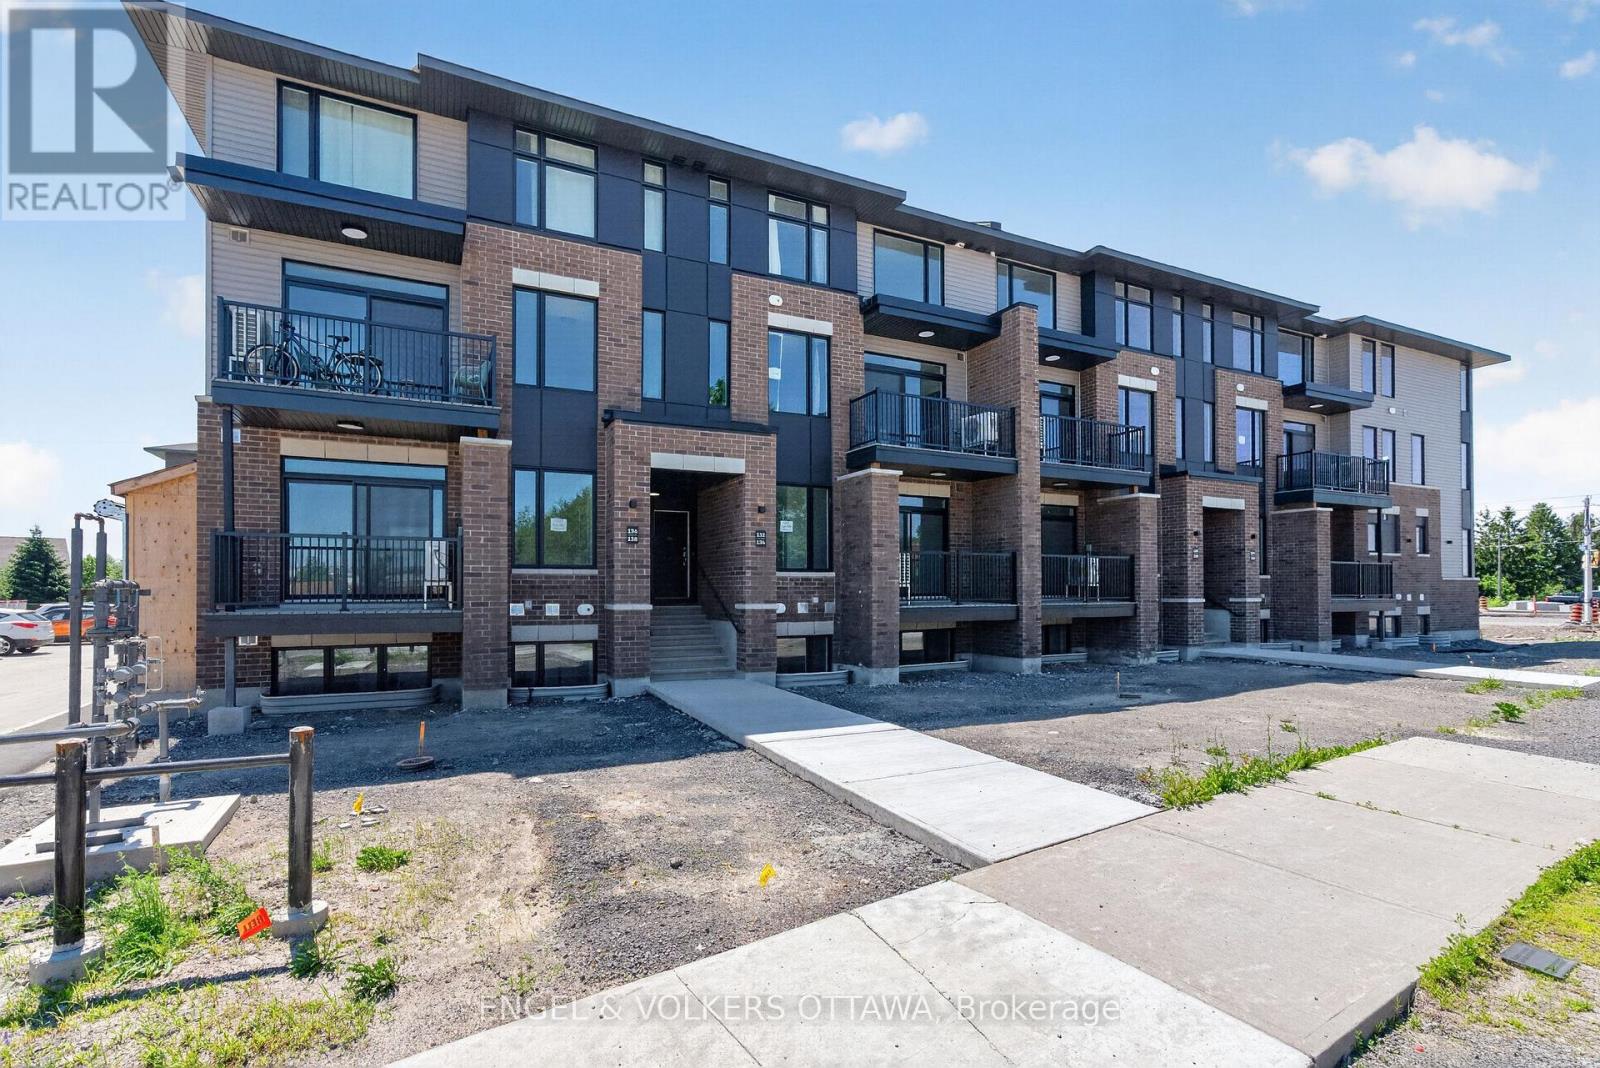
Welcome to Southview on Bank Street, a brand new rental community by Cardel Homes on the corner of Rotary Way and Bank Street South, in the heart of Findlay Creek. This 2 bedroom, 2.5 bathroom LOWER UNIT offers approximately 1204 sqft of living space. Be the first to enjoy the modern kitchen featuring stainless steel LG and Aviva appliances, quartz countertops, and a large island with seating. Each unit offers 9' ceilings on the main floor, a private balcony, luxury vinyl flooring. on the main floor and A/C. Water included in the rent. Tenant to pay electricity, gas and internet. Parking available for $75 per month (up to 2 spots). LIMITED TIME PROMOTION: Sign a lease before September 1st and get keys anytime! FANTASTIC LOCATION: minutes to Findlay Creek Centre, Cowen's Grove Plaza, Several Parks, Restaurants, Schools and the Ottawa International Airport! Application Requirements: Completed Sleepwell Application & Single Key ($29 + HST Per Applicant). NO OREA FORMS. Available ASAP, August or September 1st. (id:55689)
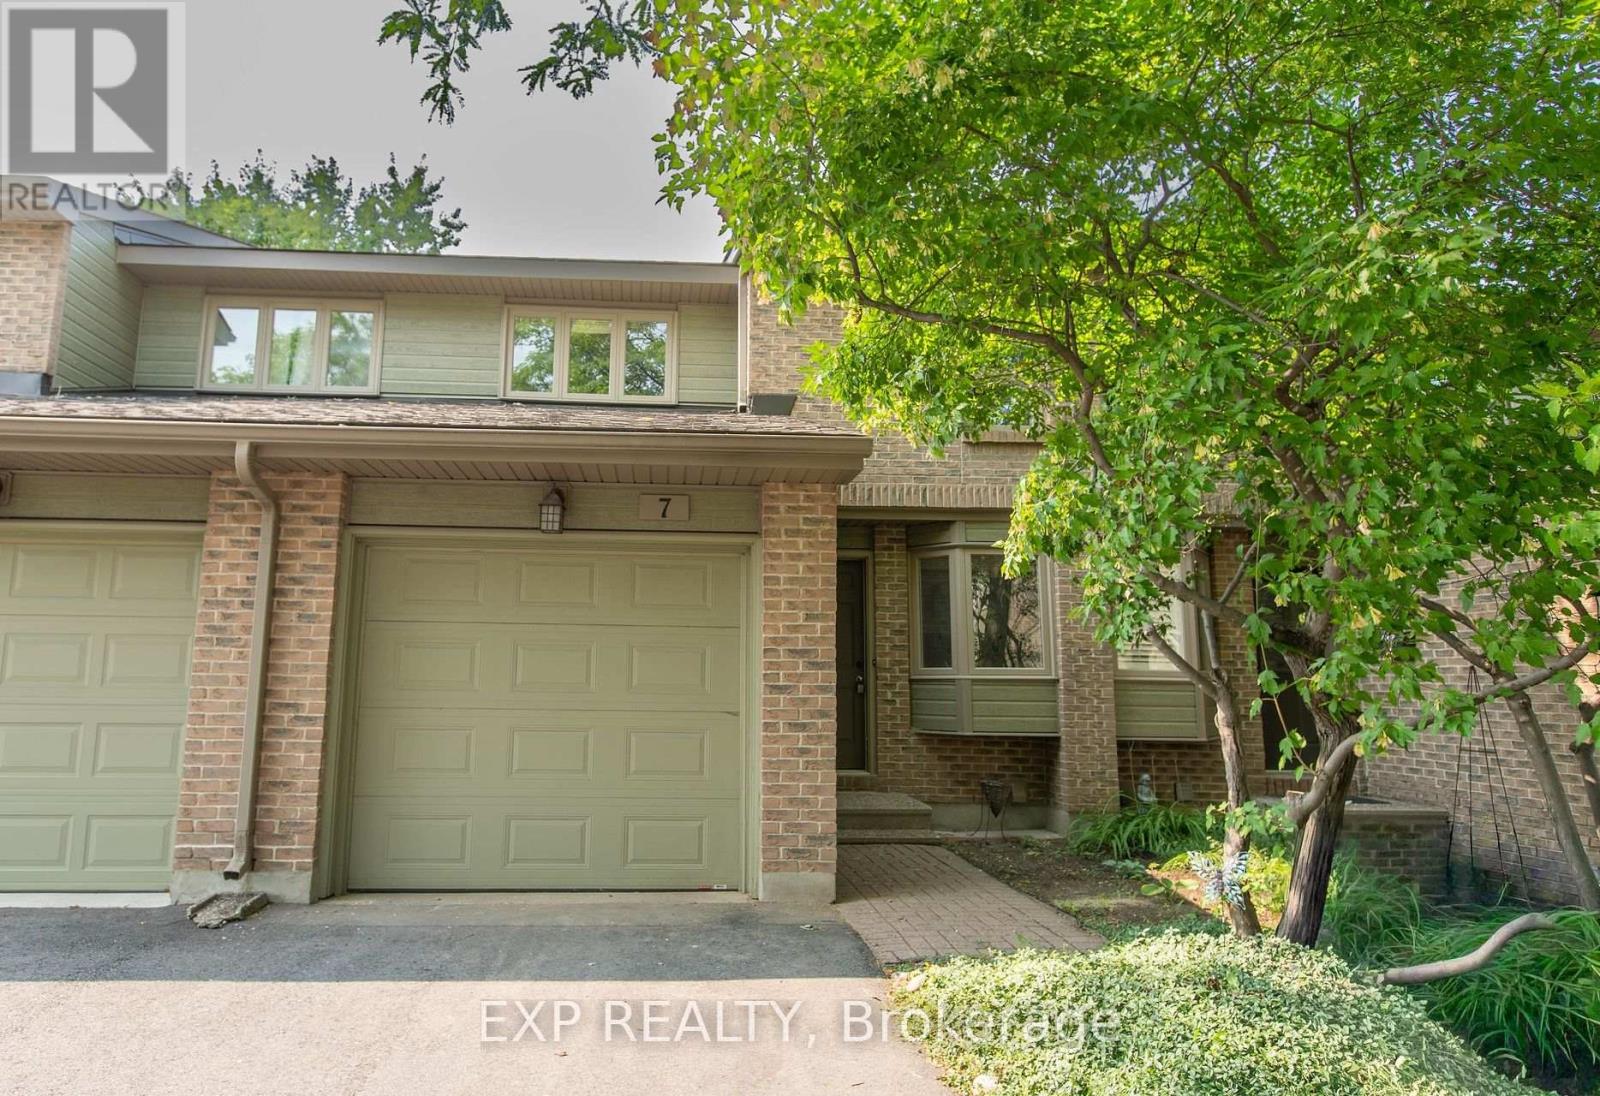
Unit 7 - 710 Coronation Avenue
Ottawa, Ontario
Welcome to 710 Coronation Avenue, Unit 7, a beautifully updated 3-bedroom, 3-bathroom townhome available for immediate occupancy in the highly sought-after community of Alta Vista. Featuring a renovated kitchen and bathrooms, this home offers a fresh, modern feel with a functional layout designed for comfortable everyday living. The spacious primary bedroom includes a convenient ensuite, while the full basement provides additional space and includes laundry facilities. A new refrigerator will be installed, and central air conditioning installation is currently underway for added year-round comfort.Ideally located just minutes from CHEO, The Ottawa Hospital, Train Yards, St. Laurent Shopping Centre, scenic walking and cycling paths, schools, parks, public transit, and an abundance of everyday amenities. An excellent rental opportunity offering modern updates, generous space, comfort, and an exceptional Alta Vista location. Available immediately! Book your showing today! (id:55689)
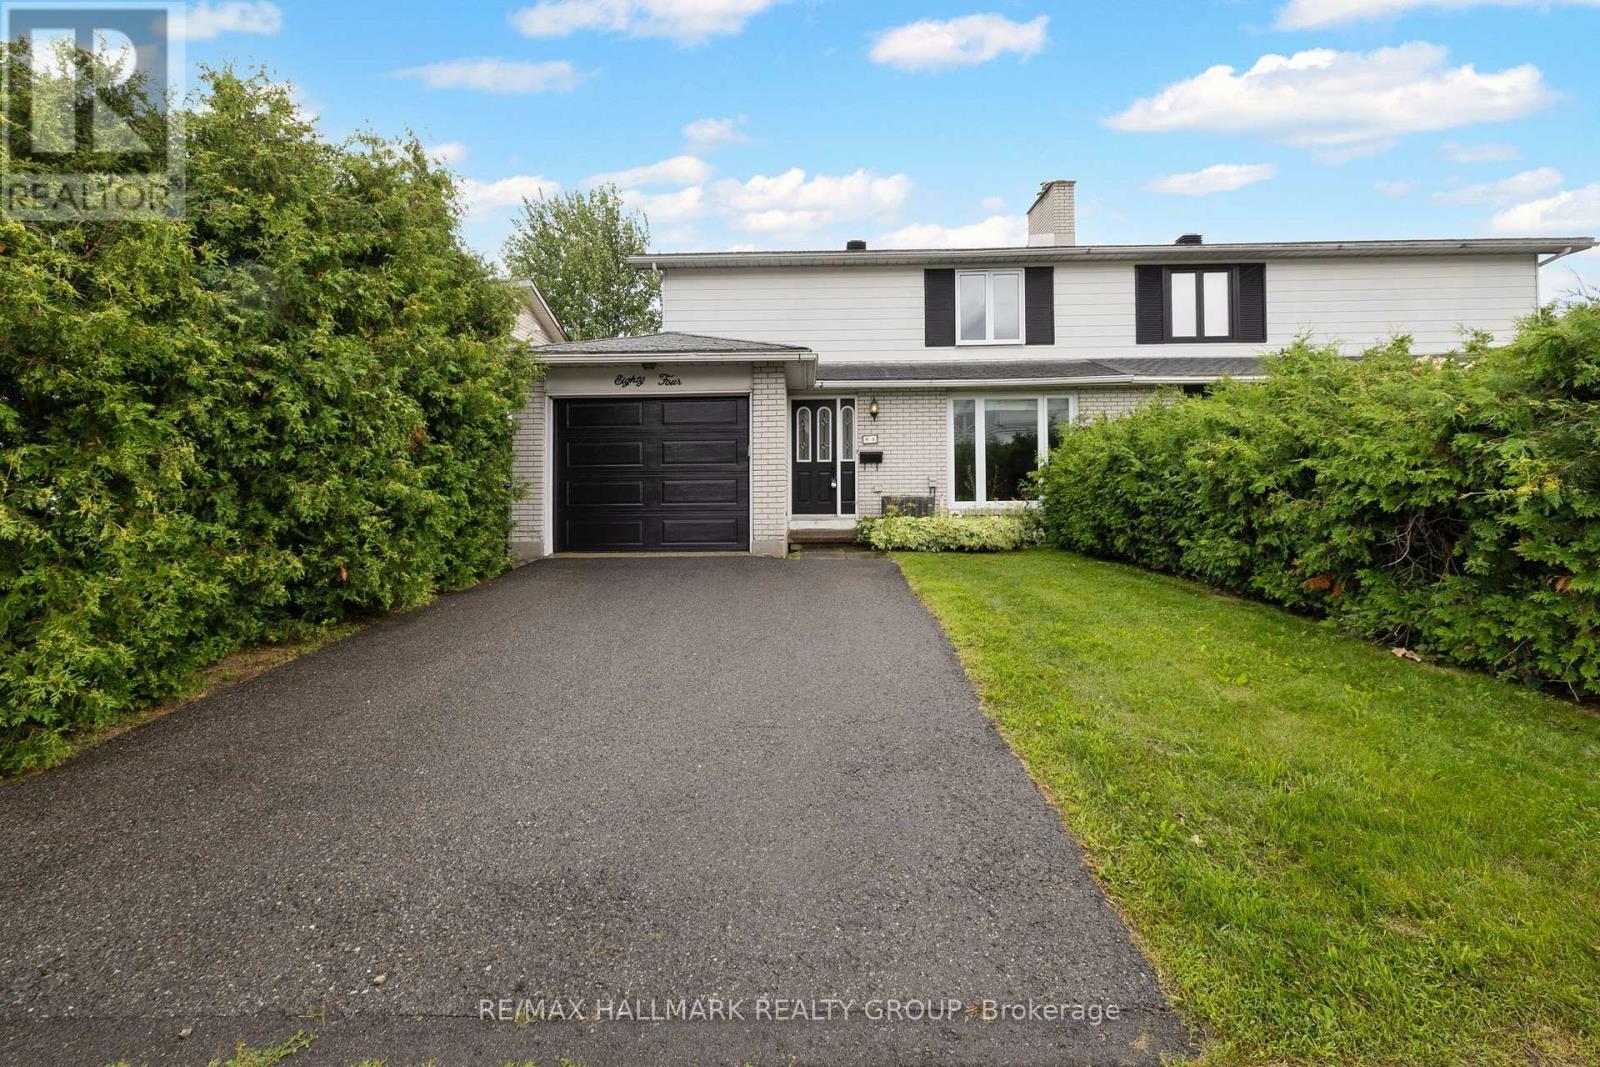
84 Chesterton Drive
Ottawa, Ontario
Ideally located in a quiet, family-oriented neighbourhood, this spacious semi-detached home offers exceptional space, versatility, and endless potential. Featuring 4+2 bedrooms and 2.5 bathrooms, it's perfectly suited for growing families, multi-generational living or investment opportunities. The bright main level welcomes you with a spacious open-concept living and dining area, creating an inviting space for everyday living and entertaining. The functional updated kitchen provides plenty of workspace, while a convenient updated powder room completes the main floor. Upstairs, you'll find four generously sized bedrooms and a full bathroom, offering comfortable accommodations for the whole family. The finished lower level expands the living space with two additional bedrooms, and a full bathroom with laundry-ideal for guests, teens, or extended family. Enjoy an unbeatable location just moments from Algonquin College, excellent schools, parks, shopping, grocery stores, recreational facilities, and public transit. Whether you're looking for your first home, more room for your family, or a smart investment in a sought-after area, this property offers incredible value and the opportunity to make it your own. (id:55689)

110 Heathercrest Private
Ottawa, Ontario
Welcome to 110 Heathercrest Private-a rare, turnkey retreat backing directly onto the prestigious Stonebridge Golf Club with stunning, unobstructed views and absolute rear privacy. Professionally refreshed with brand-new paint throughout, this sought-after Monarch-built St. Andrews model offers approximately 1,706 sq. ft. of pristine, finished living space designed for seamless main-floor living. The bright, open-concept main level features gleaming hardwoods, a flexible layout (configure as a 2-bedroom or 1-bed plus den), convenient main-floor laundry, a sun-tube skylight, and a massive walk-in entry closet that can easily convert into a second full main-floor bath. The finished lower level drastically expands your living space, boasting a cozy family room anchored by a warm gas fireplace, a full bathroom, a private hobby room/office, and massive storage workshops with built-in shelving. Complete with an attached 2-car garage and low-maintenance condo-element road care, this home defines effortless adult-lifestyle living. Nestled on a quiet, private enclave, you are steps from scenic nature trails and manicured parks. Enjoy instant, stress-free access to Jockvale Road, Prince of Wales, and Strandherd Drive for an effortless commute. You are just a 3-minute drive to Barrhaven Marketplace shopping, medical clinics, dining, and premium recreation. Turnkey, private, and exceptionally located-schedule your tour today! (id:55689)
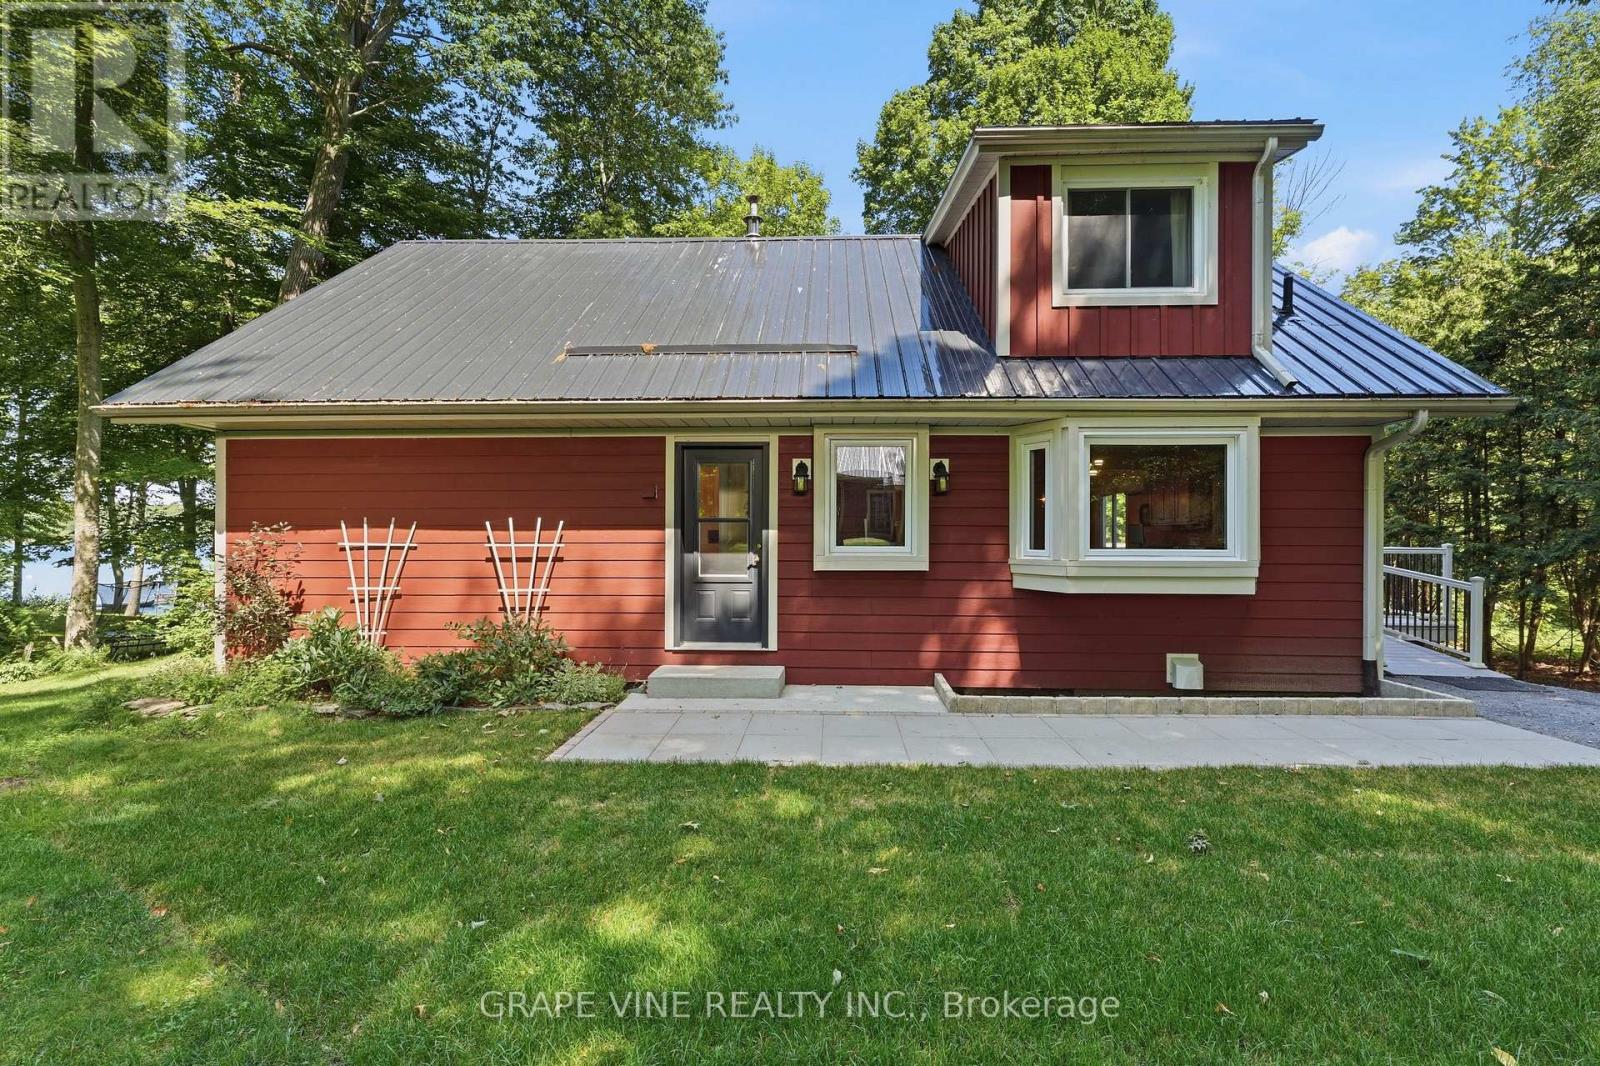
68 Goodman Crescent
Prince Edward County, Ontario
Set on the shores of Lake Ontario in Smith Bay, 68 Goodman Crescent is a thoughtfully updated 1 1/2-storey waterfront home offering year-round comfort in a peaceful Prince Edward County setting. Situated on a generous 104 x 207.34 ft lot, this home offers a rarely found child friendly, sandy waterfront with a walkable, gradual slope until there is an eventual drop off into deeper water. This must-see property features 3 bedrooms, 2 bathrooms, welcoming principal rooms, and a finished walk-out lower level with recreation space, laundry, workshop, and cold room. Extensive updates include James Hardie cement board siding with added 1-inch rigid insulation in 2018, new windows and patio doors in 2017, updated eavestroughs and fascia in 2017, a composite Trex deck in 2018, garage roof in 2025, and shoreline remediation following high-water erosion in approx. 2020. The detached 2 car garage is 23' x 10' with an attached workshop measuring 13' x 9'6", and a 2nd floor loft of 23' x 10' offering limitless possibilities. Enjoy private dock, enclosed porch, detached 2-car garage, and beautiful lake views, while inside, two updated fireplaces and a Mitsubishi heat pump provide added comfort and efficient climate control. Five minute boat ride to Wauposs Marina and an easy cruise to Kingston or the 1000 Islands. This is an exceptional opportunity to enjoy the best of County waterfront living as either a full-time home or a relaxing getaway. (id:55689)
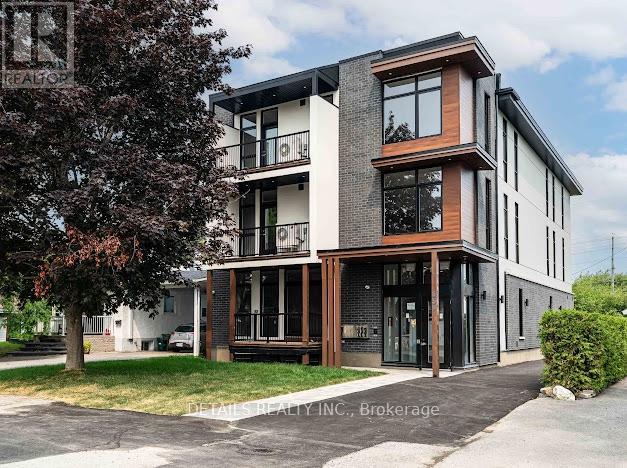
659 Donat Street
Ottawa, Ontario
Luxury 3 Bedrooms , 2 full Bath Apartment Great Location close to UOA! Welcome to The Maple a modern, energy-efficient apartment on a quiet street in central Ottawa. Just minutes from downtown, the University of Ottawa, Montfort Hospital, and beside St. Laurent Complex. Walking distance to parks, river trails, and Beechwood. Features include granite countertops, very spacious and bright , full brand new appliances, large windows, blinds, and bike storage. parking is $100/m (id:55689)
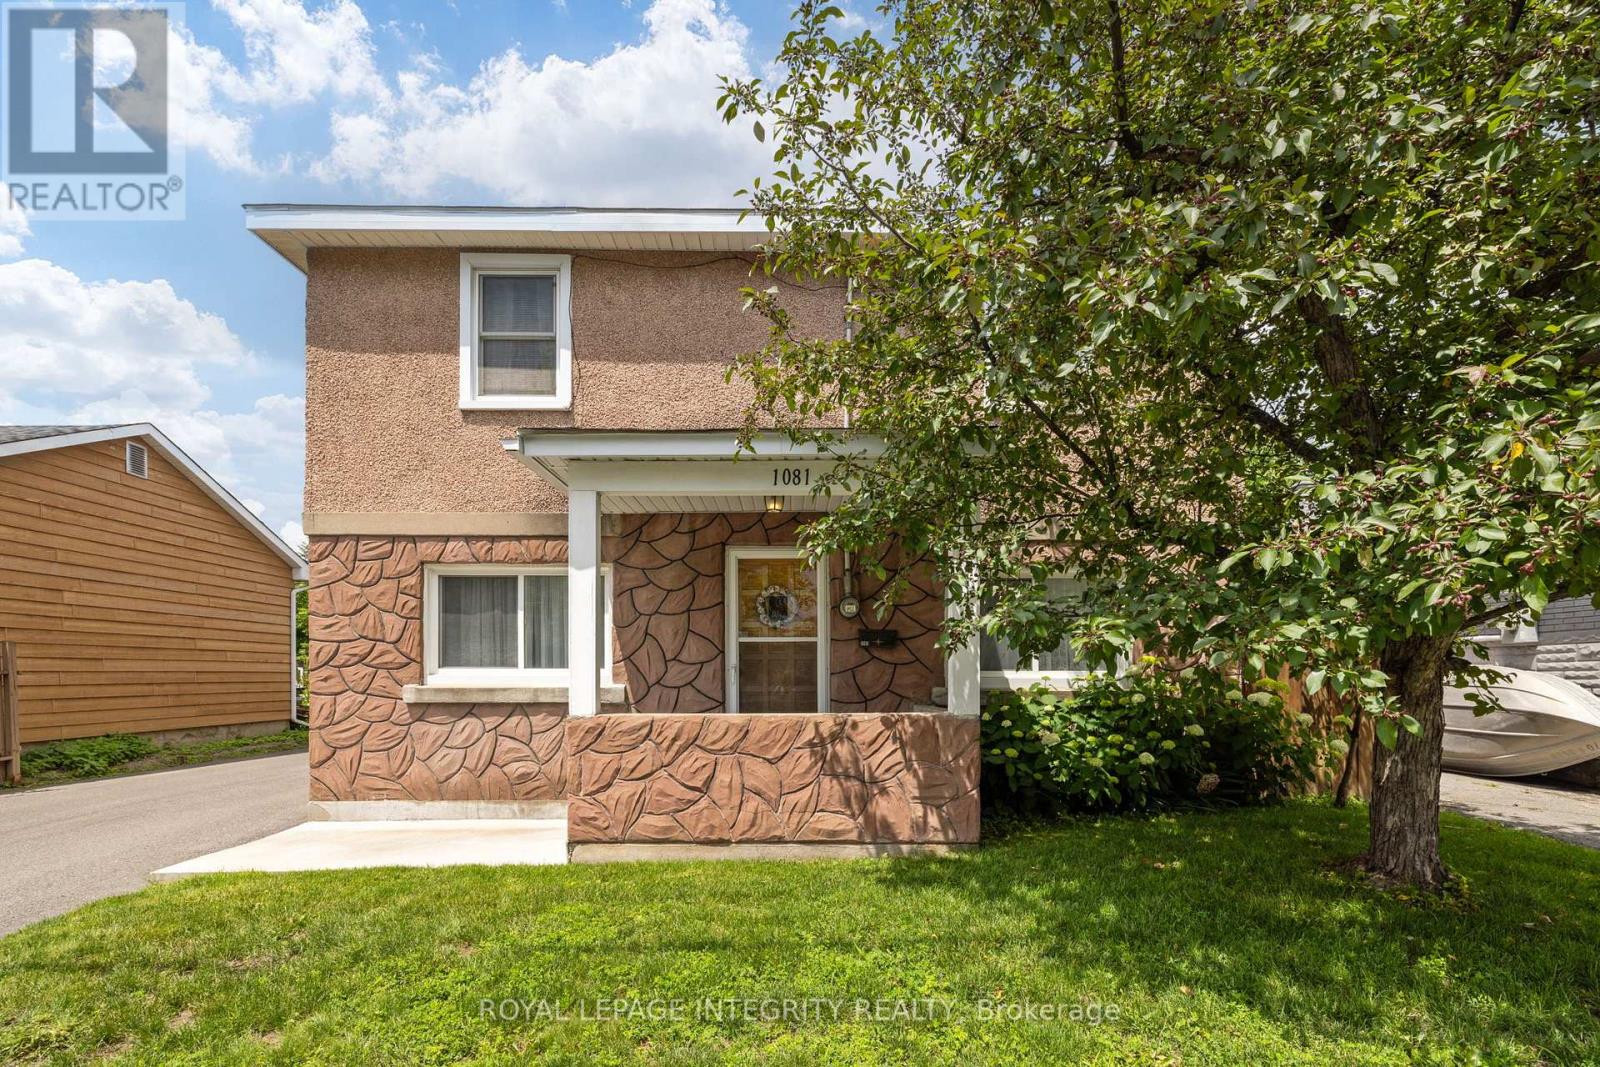
1081 Kenaston Street
Ottawa, Ontario
Tucked away on a quiet, family-friendly street, it's hard to believe you're just two minutes from Highway 417. Offering the perfect balance of peaceful living and everyday convenience, this charming home places Train Yards, St. Laurent Shopping Centre, Innes Road, Pineview, schools, parks, & countless amenities just moments from your doorstep. Lovingly cared for by the same family for three generations, this is the kind of home you simply don't come across often. Every room reflects decades of pride of ownership, where meticulous care and daily attention have preserved its character and charm. From the moment you step inside, you're welcomed by a beautiful antique front door with stained glass, graceful archways, and bright, inviting living spaces filled with warmth.The main floor offers a formal living room, a spacious kitchen & dining area, an accessible bedroom, and a cheerful family room overlooking the backyard. Complete with a cozy gas fireplace, it's easy to picture family gatherings, quiet evenings, and holidays spent here. Patio doors lead to a beautifully maintained backyard with lush green space, creating the perfect setting for children, pets, gardening, or summer entertaining. Upstairs, you'll find two additional bedrooms, a bathroom, a living and dining area, and a kitchenette. With its own exterior entrance via the updated upper deck, the framework remains for those wishing to restore the space as a secondary dwelling or in-law suite, offering excellent flexibility for multigenerational living or future income potential. Outside, the long driveway easily accommodates multiple vehicles with room for double-row parking, while the updated exterior staircase provides convenient access to the upper level. Homes like this aren't defined by trendy finishes-they're defined by decades of care, memories, and exceptional upkeep. Full of character, solid mechanicals, and endless potential, this home is ready to welcome its next family and begin its next chapter. (id:55689)
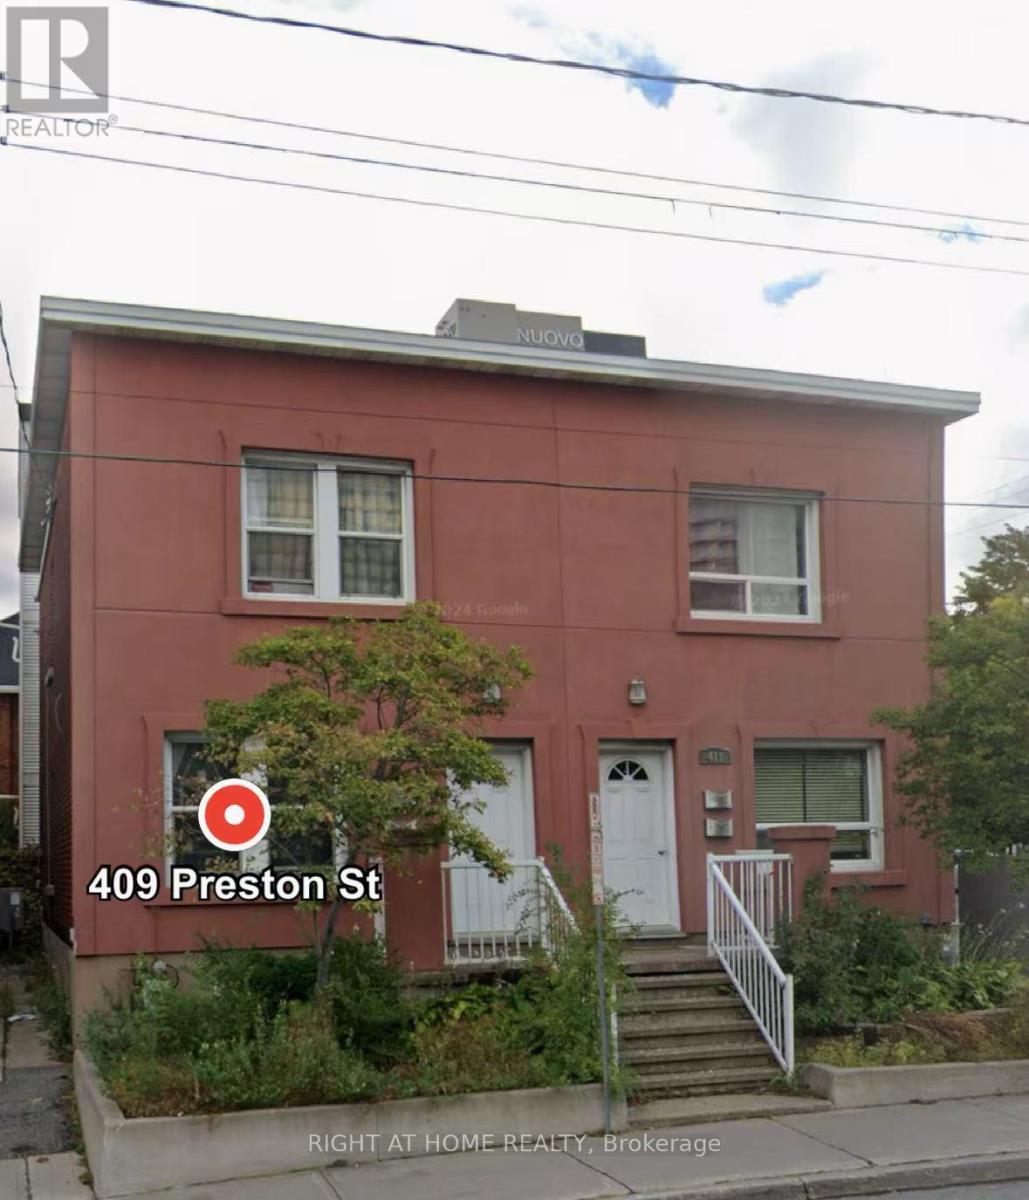
409 - 409b Preston Street
Ottawa, Ontario
Discover your perfect home in the vibrant heart of Little Italy! This charming second-floor one-bedroom plus den (convertible to a two-bedroom) unit offers a unique opportunity to enjoy city living at its best. Located just steps from a multitude of fabulous restaurants, cafes, and local shops, you'll experience the lively community atmosphere every day. Easy walking access to key government buildings, including NRCAN, makes this spot ideal for professionals and city dwellers alike.Enjoy the convenience of being near Dows Lake, a beautiful natural retreat perfect for outdoor activities, relaxing strolls, or just unwinding after a busy day.This spacious unit combines comfort and flexibility, featuring a versatile den that can be transformed into a second bedroom, office, or creative space. With a bright and inviting layout, you'll love calling this place home. Dont miss out on this exceptional opportunity! Schedule a viewing today and live in the heart of Little Italy's vibrant community! Note there is no washer or dryer onsite. Extra inclusive utilities charge is 150$ extra per month. Full rent application including pay-studs, full credit report and at least two landlord reference is required. All the photos were taken before the tenants moved in. The place will be professionally cleaned before moving in. Note there is no parking onsite. (id:55689)
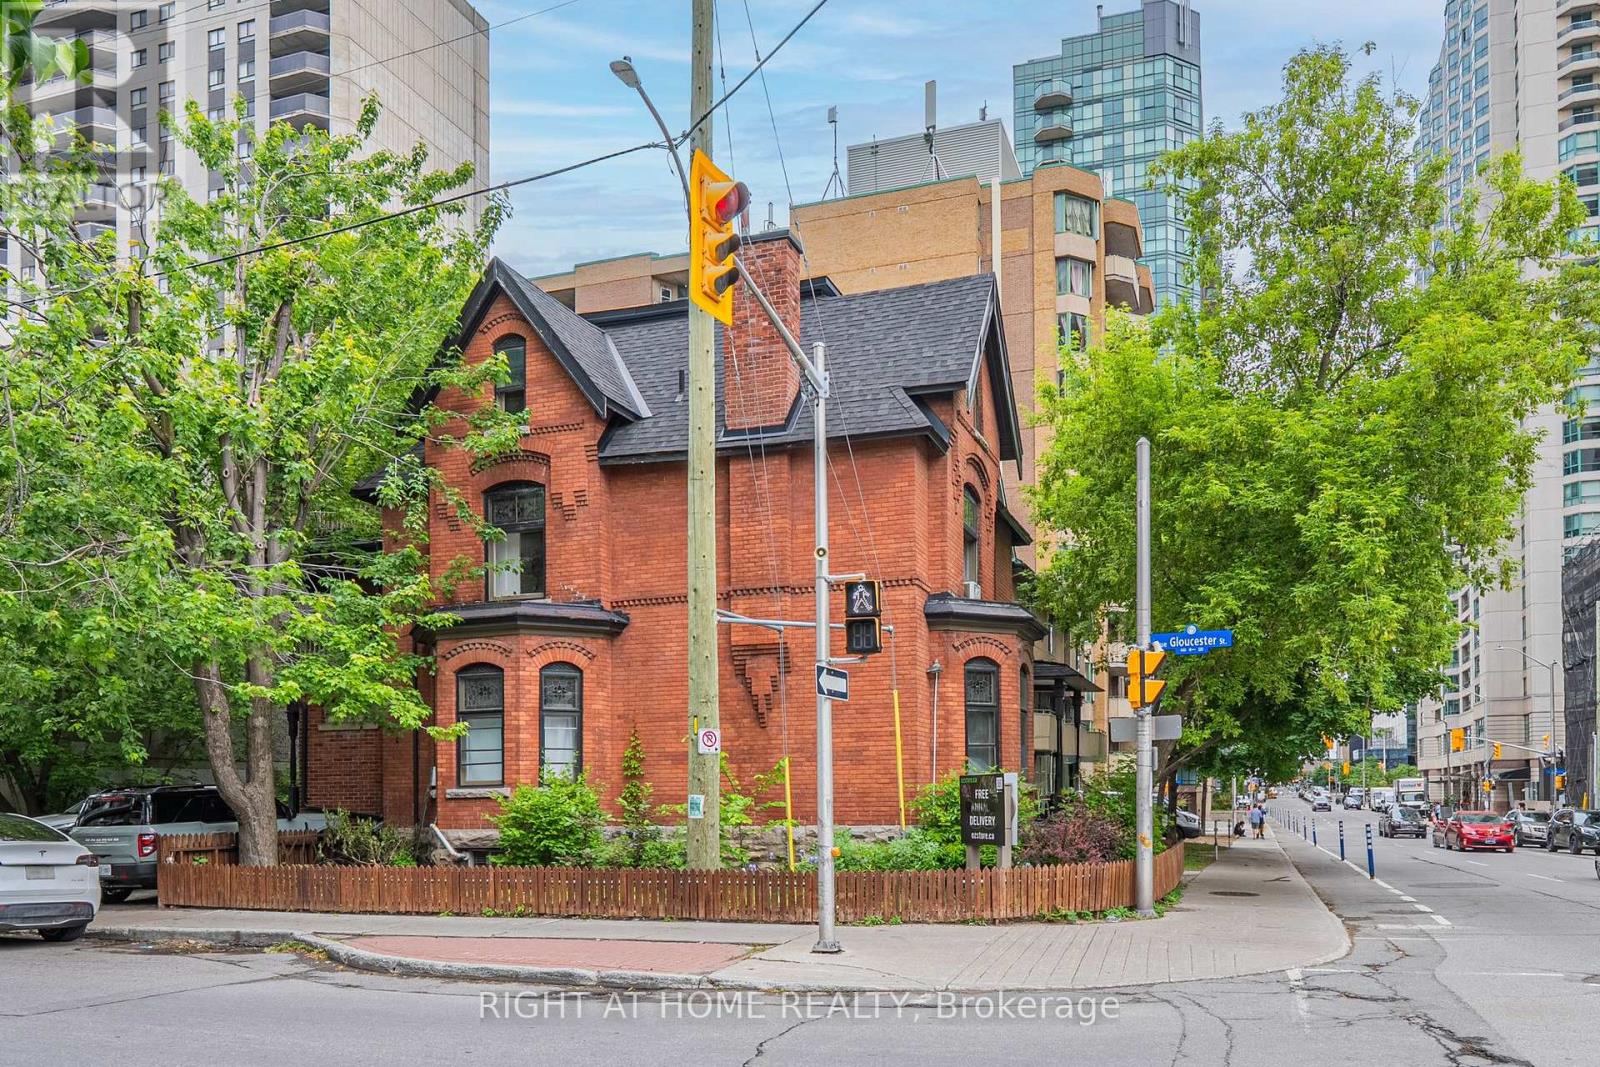
B - 220 Lyon Street N
Ottawa, Ontario
Live in the heart of Downtown Ottawa in this charming heritage-style apartment just steps from Parliament Hill, Lyon LRT Station, government offices, restaurants, cafés, shopping, and the city's vibrant business district. This bright and spacious unit features soaring ceilings, oversized heritage trim, hardwood flooring, large windows, and exposed brick accents that blend historic character with urban convenience.The generous open-concept living space offers flexibility for working from home, entertaining, or relaxing after a busy day downtown. The functional kitchen provides ample counter space and storage, while the spacious bedroom area enjoys plenty of natural light and classic architectural details rarely found in newer buildings. A standout feature is the oversized bathroom complete with a full bathtub, offering exceptional comfort and space seldom found in downtown apartments.Enjoy a true walkable lifestyle with easy access to the O-Train, Parliament Hill, Sparks Street, Bank Street, the ByWard Market, LeBreton Flats, Ottawa River pathways, and countless dining and entertainment options. Ideal for professionals, government employees, graduate students, and anyone seeking the convenience of downtown living in a distinctive heritage building.A rare opportunity to lease a character-filled residence in one of Ottawa's most desirable and connected urban locations. Note there is no parking onsite. The tenant will pay 150 extra for all the utilities including water, hydro and gas. (id:55689)
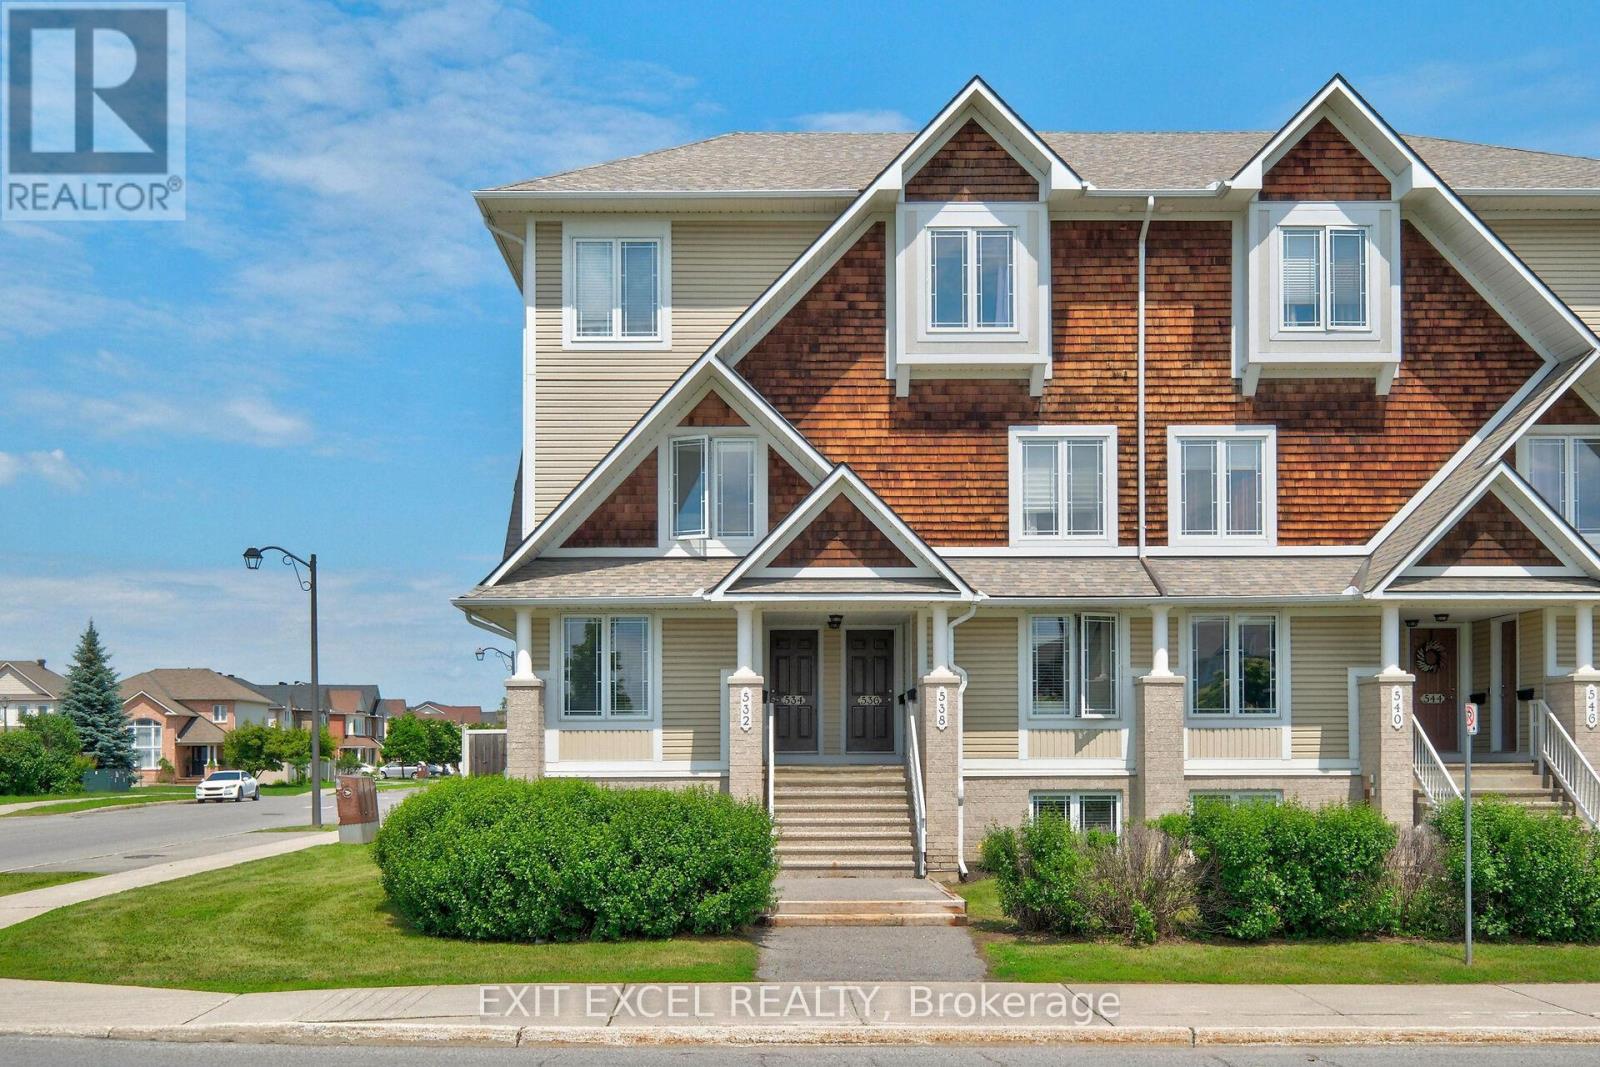
1 - 532 Lakeridge Drive
Ottawa, Ontario
Welcome to 532 Lakeridge Drive, a bright and spacious south-facing end-unit condo featuring the rare bonus of TWO parking spaces, an uncommon and highly sought-after bonus, as most units in the area offer only one, making it an exceptional opportunity for downsizers, young families, or professional couples. This well-maintained home offers two generously sized bedrooms, 2.5 bathrooms, and a highly functional layout designed for comfortable everyday living. Each bedroom includes its own private ensuite, providing a rare level of convenience and privacy. The kitchen is equipped with stainless steel appliances and flows seamlessly into the living spaces, while outdoor enjoyment awaits with both a private balcony and backyard patio. Adding to the appeal, a large park and green space are located directly across the street, providing beautiful views and easy access to outdoor recreation. Ideally located close to shopping, schools, daycares, parks, dining, and public transit, this move-in-ready unit combines comfort, practicality, and an unbeatable location. Some photos have been virtually staged to showcase the space with furniture. (id:55689)
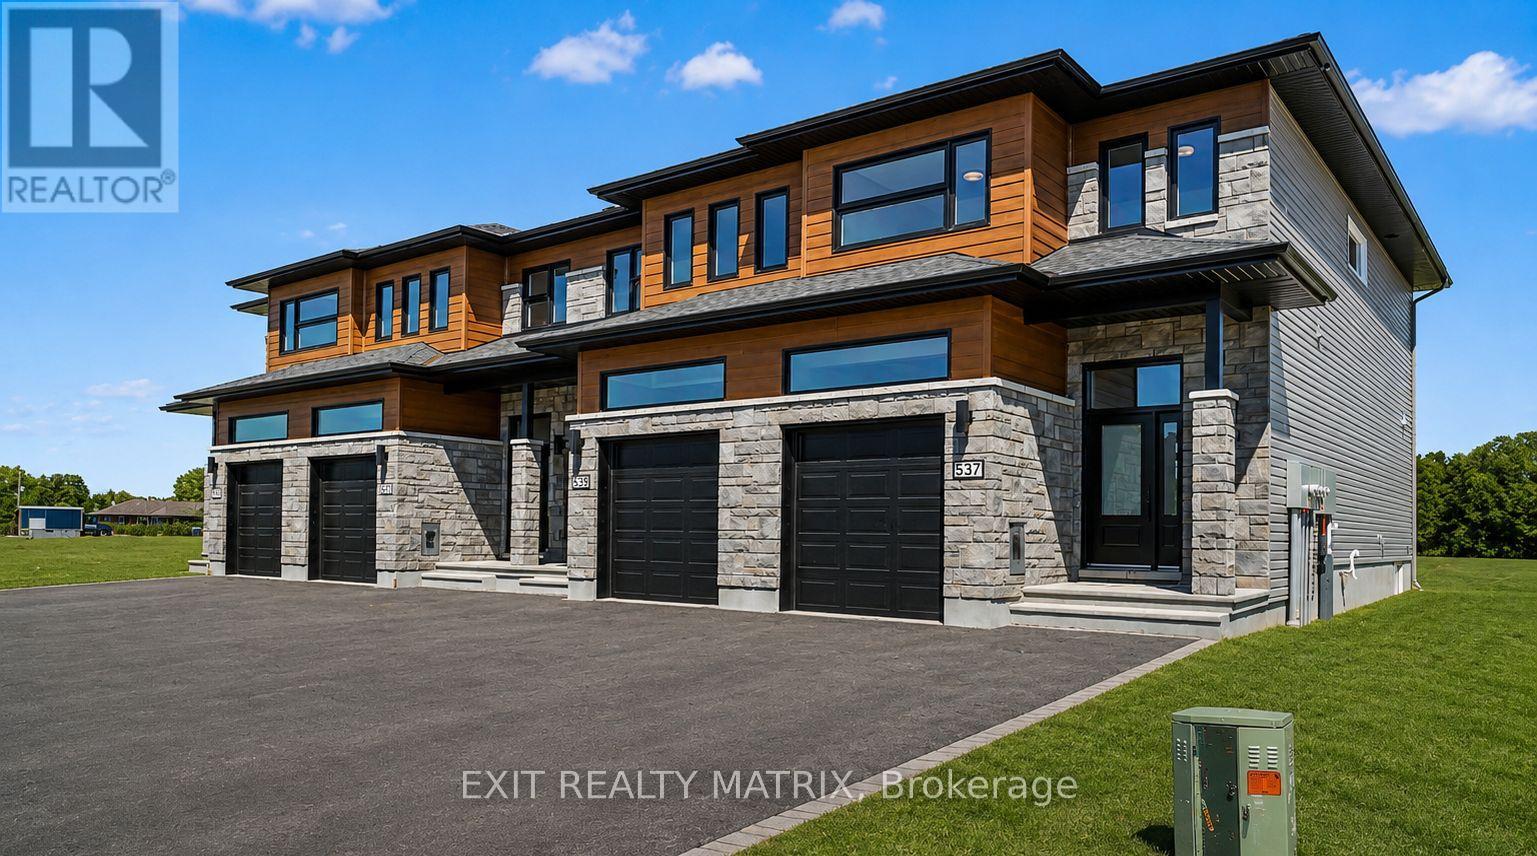
537 Regina Street
Russell, Ontario
**OPEN HOUSE Sat Aug 15th from 1-3pm and Sun Aug 16th from 2-4pm** SAVE THE HST!! Special offer: Appliances and A/C now included - limited time. Welcome to this stunning 4-bedroom townhome with a double wide paved drive way, Perfectly balancing comfort, style, and location, this home offers both peace and convenience in one of the areas most desirable family-friendly communities. Inside, the bright open-concept layout is designed for modern living. At the heart of the home, the gourmet kitchen impresses with its abundance of cabinetry, large walk-in pantry, and inviting island with seating. The adjoining dining area is enhanced by oversized patio doors filling the space with natural light. A cozy living room nearby creates the ideal gathering place for family and friends. Upstairs, discover four spacious bedrooms, two full bathrooms, and a conveniently located laundry room. The primary suite is a true retreat with a generous walk-in closet and a private 3-piece ensuite. The lower level remains unfinished, offering endless opportunities to customize and expand to suit your lifestyle. Thoughtfully designed and beautifully situated, this rare find is ready to welcome its next family. Don't miss the chance to call it home!**PLEASE NOTE, SOME PHOTOS HAVE BEEN VIRTUALLY STAGED (id:55689)

533 Regina Street
Russell, Ontario
**OPEN HOUSE Sat Aug 15th from 1-3pm and Sun Aug 16th from 2-4pm** SAVE THE HST! Special offer: Appliances and A/C now included - limited time. This exceptional farmhouse-style 3-bedroom townhome is perfectly positioned. Nestled within a highly sought-after, family-friendly community, this residence blends timeless charm with modern sophistication. Step inside to a sun-filled, open-concept layout designed for both comfort and connection. At the heart of the home, the chef-inspired kitchen boasts abundant cabinetry, a spacious walk-in pantry, and a functional eat-at island, ideal for quick weekday mornings or hosting unforgettable gatherings. The adjacent dining area, framed by expansive patio doors, creating a seamless flow between indoor elegance and outdoor tranquility. Upstairs, discover three generously sized bedrooms, a full family bathroom, and the convenience of an upper-level laundry room. The serene primary suite is a true retreat, featuring a walk-in closet and a private 3-piece ensuite. The unfinished lower level invites endless possibilities, whether its a home gym, office, or entertainment haven, its ready to become your dream space. Impeccably designed and brimming with charm, this home delivers style, space, and serenity all in one perfect package.*Please note, some photos have been virtually staged pictures are not of actual home. (id:55689)

531 Regina Street
Russell, Ontario
**OPEN HOUSE Sat Aug 15th from 1-3pm and Sun Aug 16th from 2-4pm** SAVE THE HST! Special offer: Appliances and A/C now included - limited time. This exceptional End Unit farmhouse-style 3-bedroom townhome is perfectly positioned. Nestled within a highly sought-after, family-friendly community, this residence blends timeless charm with modern sophistication. Step inside to a sun-filled, open-concept layout designed for both comfort and connection. At the heart of the home, the chef-inspired kitchen boasts abundant cabinetry, a spacious walk-in pantry, and a functional eat-at island, ideal for quick weekday mornings or hosting unforgettable gatherings. The adjacent dining area, framed by expansive patio doors, creating a seamless flow between indoor elegance and outdoor tranquility. Upstairs, discover three generously sized bedrooms, a full family bathroom, and the convenience of an upper-level laundry room. The serene primary suite is a true retreat, featuring a walk-in closet and a private 3-piece ensuite. The unfinished lower level invites endless possibilities, whether its a home gym, office, or entertainment haven, its ready to become your dream space. Impeccably designed and brimming with charm, this home delivers style, space, and serenity all in one perfect package.*Please note, some photos have been virtually staged pictures are not of actual home.* Home to be built. (id:55689)