
Properties in Ottawa

Properties in Ottawa
Properties in Ottawa
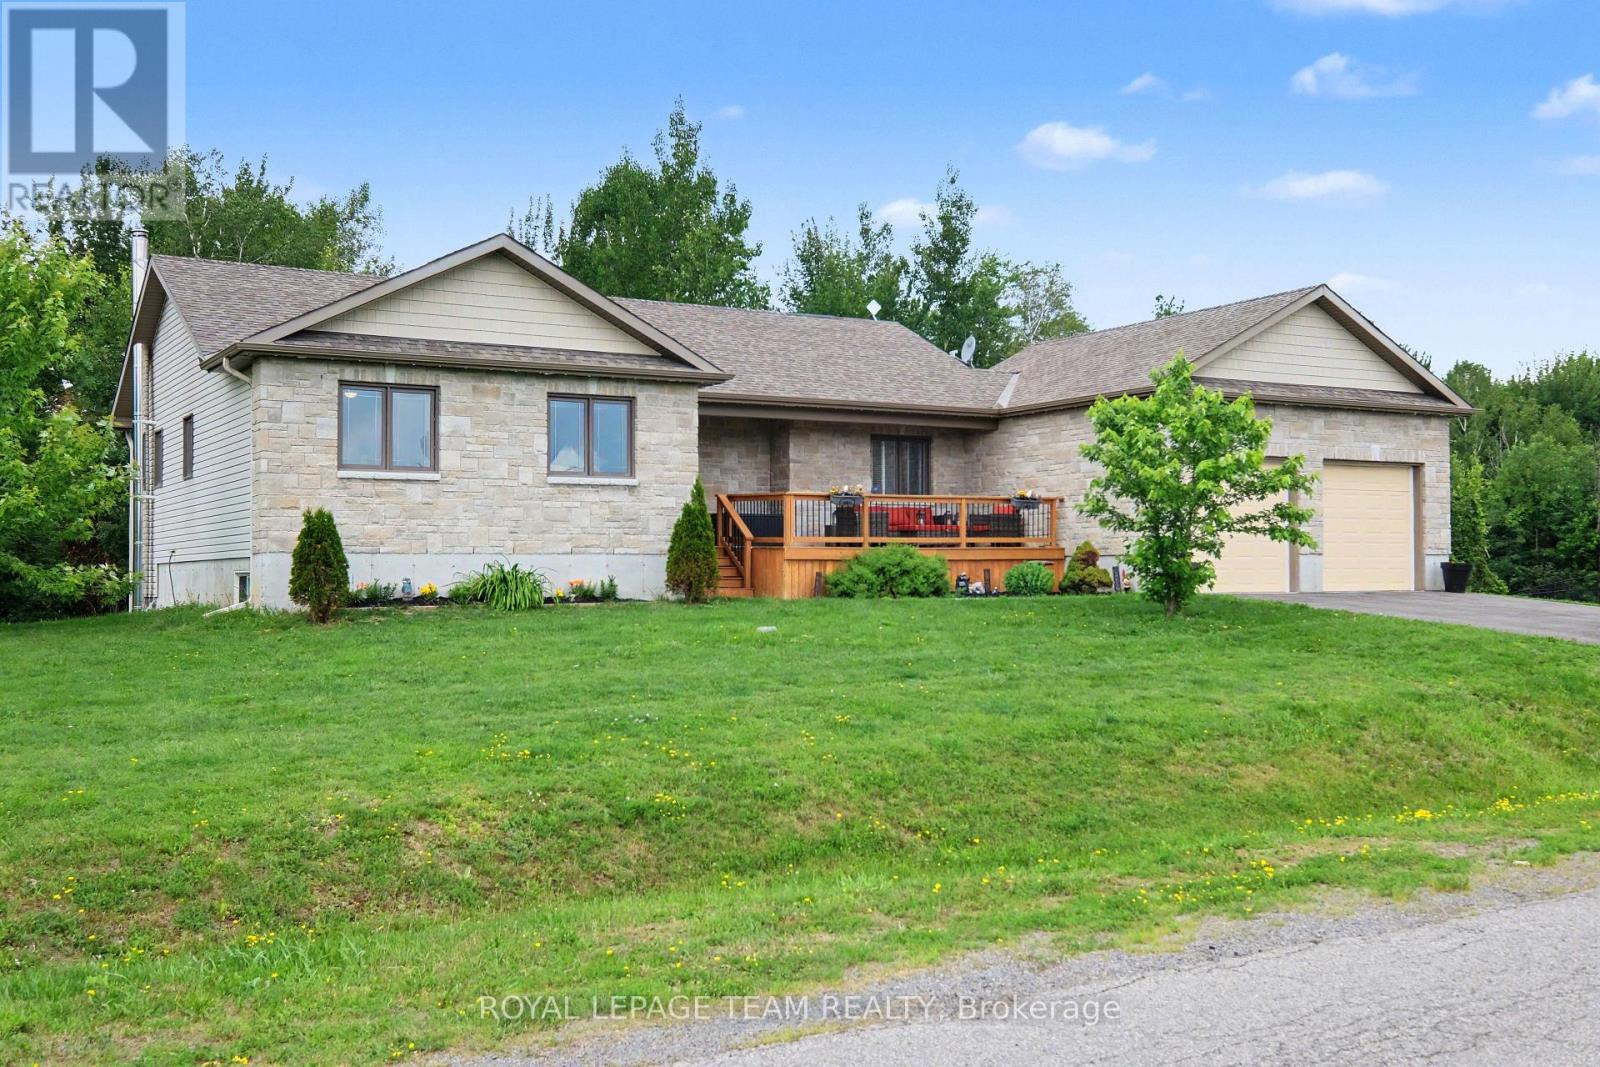
265 Starlight Place
Ottawa, Ontario
New Price! Bright open concept bungalow with walk out basement set on 2.13 acres. Kitchen features large island and newer cupboard doors (2 years)stainless appliances and a pantry. Open concept living and dining space which opens to a deck area for the BBQ and relaxing. Plenty of room for entertaining on the main level or in the games room and family room area of the walkout basement. Hardwood in main living areas and and primary bedroom, berber carpets in 2 of the bedrooms. Neutral palette throughout. Lower level features a cozy woodstove, storage, and a 2 piece bath with changing area before jumping into your enclosed hot tub room Which features removable screened in windows. Primary bedroom includes a walk in closet and second closet area for the those bulky sweaters, etc. and an ensuite bathroom. Two other generous sized bedrooms on the main floor. Great location minutes from the Dwyer Hill Military base, Stittsville and Richmond. Numerous schools available. Generlink backup for those occasional hydro outages and peace of mind. Basement area finished with laminate flooring- so much space! 12' by 20' garden shed included and also 10' X 10' gazebo for those warm summer days. New permanent lighting installed 'Showlights' festive lighting for all seasons by an app on your phone.This all on a lot over 2 acres which has a private treed area behind. Access to all city of Ottawa schools and facilities. Just move in! (id:55689)

884 Fairline Row
Ottawa, Ontario
Step inside and discover The Granville, a thoughtfully designed Urban Townhome that maximizes space and comfort. With three bedrooms, this Rear-Lane-Townhome provides ample room for your family to grow and thrive.This home also features a double-car garage, providing not only convenience but also security for your vehicles and additional storage space. Say goodbye to the hassles of street parking and revel in the convenience of having your own private parking area. Connect to modern, local living in Abbott's Run, a Minto community in Kanata-Stittsville. Plus, live alongside a future LRT stop as well as parks, schools, and major amenities on Hazeldean Road. December 16th 2026 Occupancy. (id:55689)

880 Fairline Row
Ottawa, Ontario
Step inside and discover The Granville, a thoughtfully designed Urban Townhome that maximizes space and comfort. With three bedrooms, this Rear-Lane-Townhome provides ample room for your family to grow and thrive.This home also features a double-car garage, providing not only convenience but also security for your vehicles and additional storage space. Say goodbye to the hassles of street parking and revel in the convenience of having your own private parking area. Connect to modern, local living in Abbott's Run, a Minto community in Kanata-Stittsville. Plus, live alongside a future LRT stop as well as parks, schools, and major amenities on Hazeldean Road. December 15th 2026 Occupancy. (id:55689)
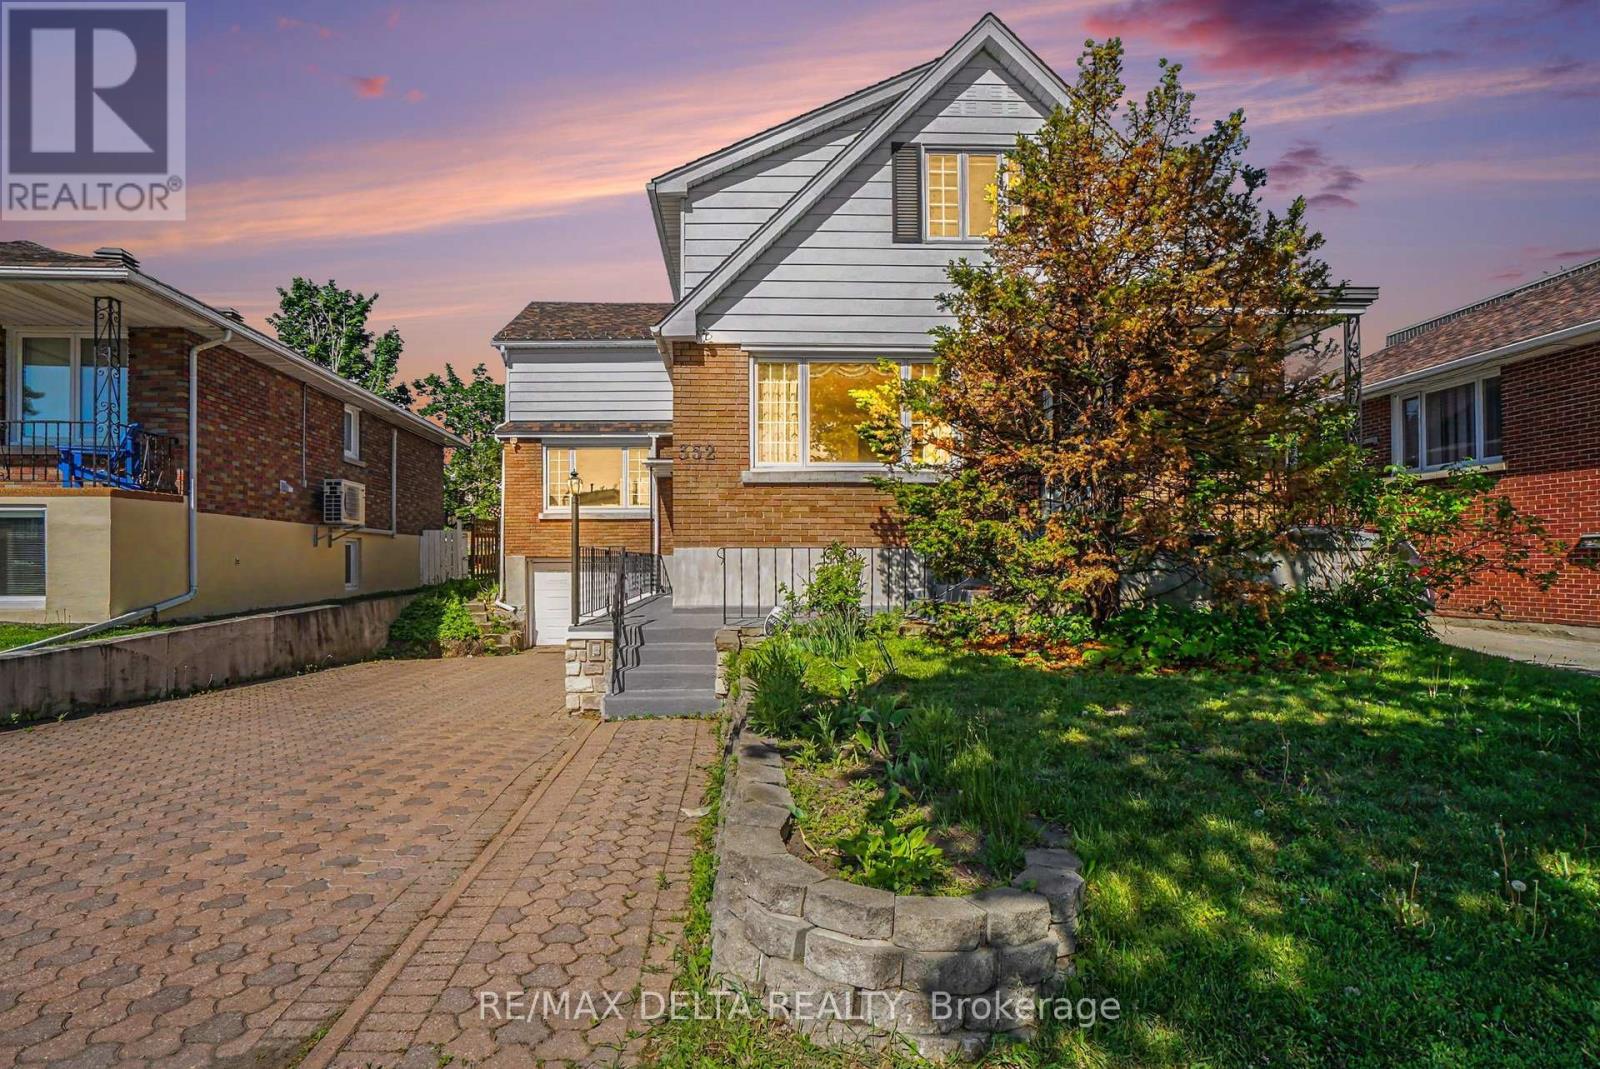
352 Lacasse Avenue
Ottawa, Ontario
Exceptional Opportunity for Investors, Multi-Generational Families, or Owner-Occupants! This formerly triplex property offers a rare chance to secure immediate vacant possession, set market rents, and choose your own tenants. Ideal for investors, extended families, or buyers seeking long-term upside, income potential, and future redevelopment opportunities. Located on a 47' x 113' lot and zoned R4, the property provides strong development and value-add potential in a highly desirable Ottawa location. The layout includes a 3-bedroom upper unit, a 2-bedroom main floor unit, and a 1-bedroom basement unit, all finished with carpet-free flooring for durability and low maintenance. Built in 1956 and lovingly held as a family home since April 1965, the property combines solid construction with timeless character. It is ready to be enjoyed as-is or thoughtfully modernized to suit your vision. A standout feature is the abundant storage throughout, offering rare and practical functionality across all levels. The basement unit provides added income potential and flexibility, making it well-suited for multi-generational living or investors aiming to maximize returns. An attached garage offers versatile space, ideal for storage or a very small vehicle. Conveniently located just minutes from downtown Ottawa, the property benefits from strong rental demand with close proximity to transit, parks, schools, and amenities. Recent updates include PVC windows and a newer roof, helping reduce near-term maintenance costs. Three hydro meters are already in place for efficient utility management. With vacant possession, strong location fundamentals, and multiple future pathways, this property presents a compelling combination of immediate income potential, long-term appreciation, and redevelopment opportunity in one complete package. (id:55689)
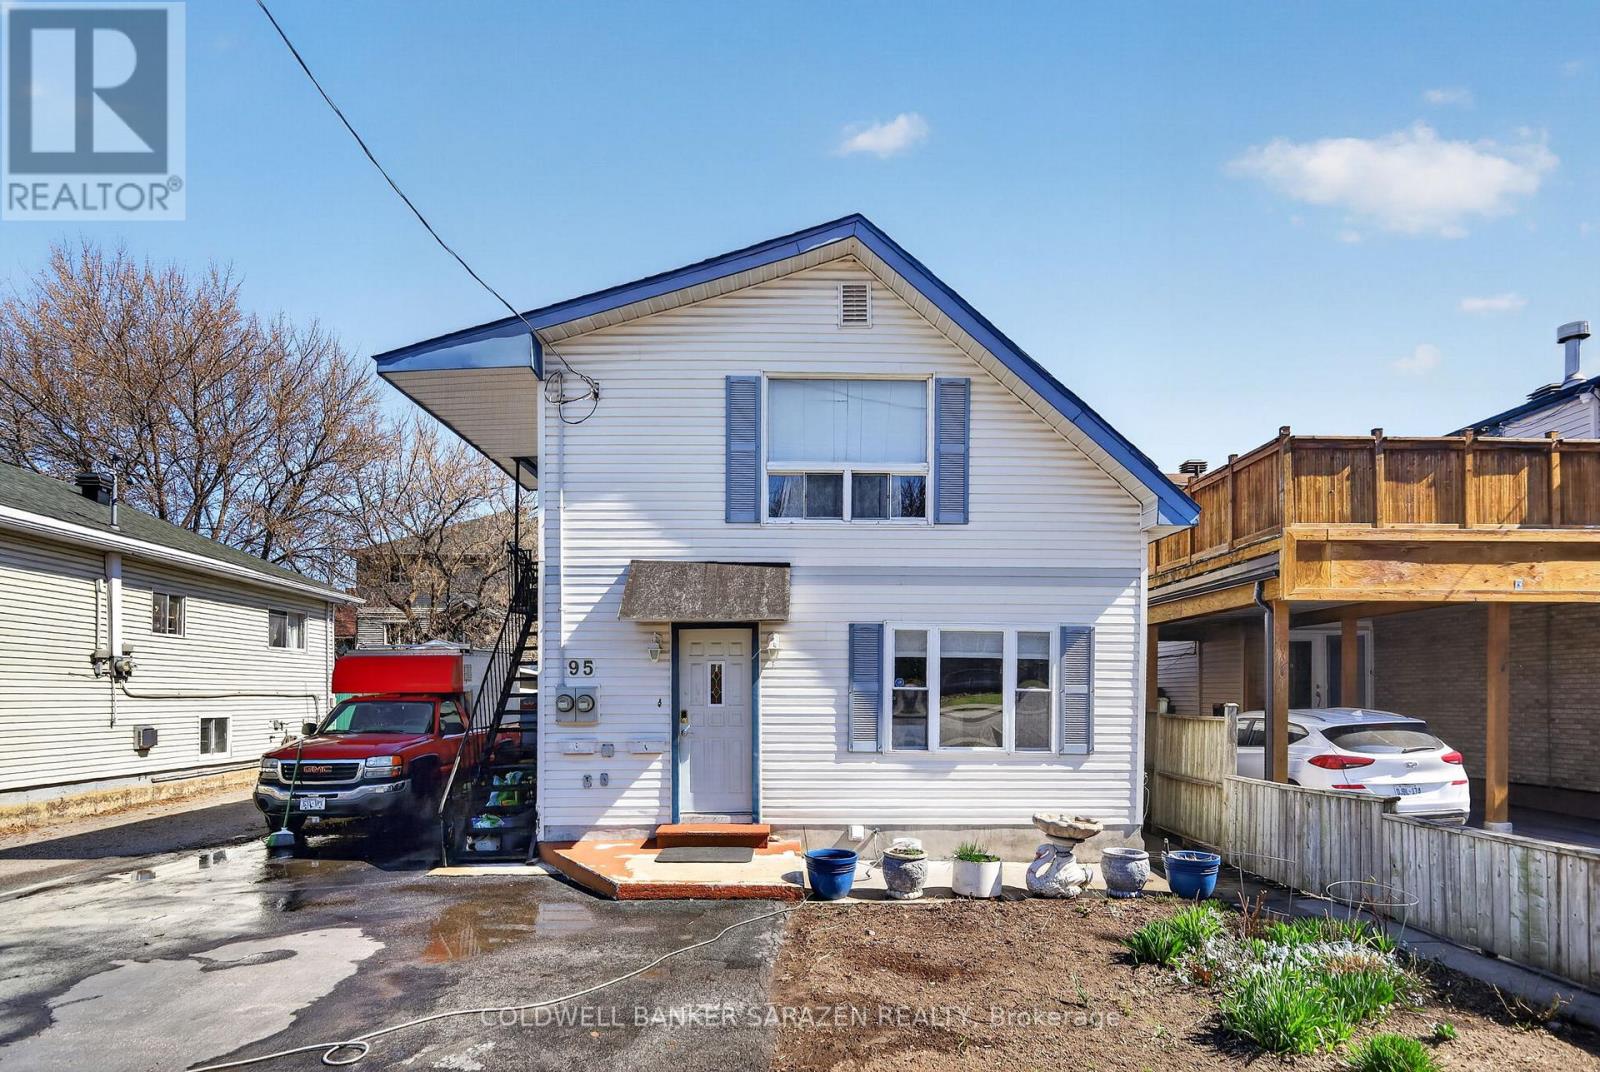
95 Ste Cecile Street
Ottawa, Ontario
Set your Own Rent! This Duplex on a large lot in a fantastic location is ready for you to enjoy. The Main floor 3 bedroom unit will be vacant on closing, so you can either set your own rent or move in and take advantage of the Upper Unit cash flow. This well cared for home is located in a wonderful area, only steps to Beechwood Ave, shopping, transit, schools and more. The 2 storey Main Level unit offers spacious living and dining areas and a good sized Kitchen, with 3 bedrooms, 3 bathrooms, and a finished lower level with den, laundry and plenty of room for extra storage. The One Bedroom upper unit is spacious and well laid out, with full bathroom and in-unit laundry. Perfect for extra cash flow to help pay the mortgage. The large property also boasts an oversized detached garage with electricity, heat and water hookups, and the private backyard patio allows for easy enjoyment of the summer. This large, well located lot also allows for potential multi unit future development possibilities in a great location. (id:55689)
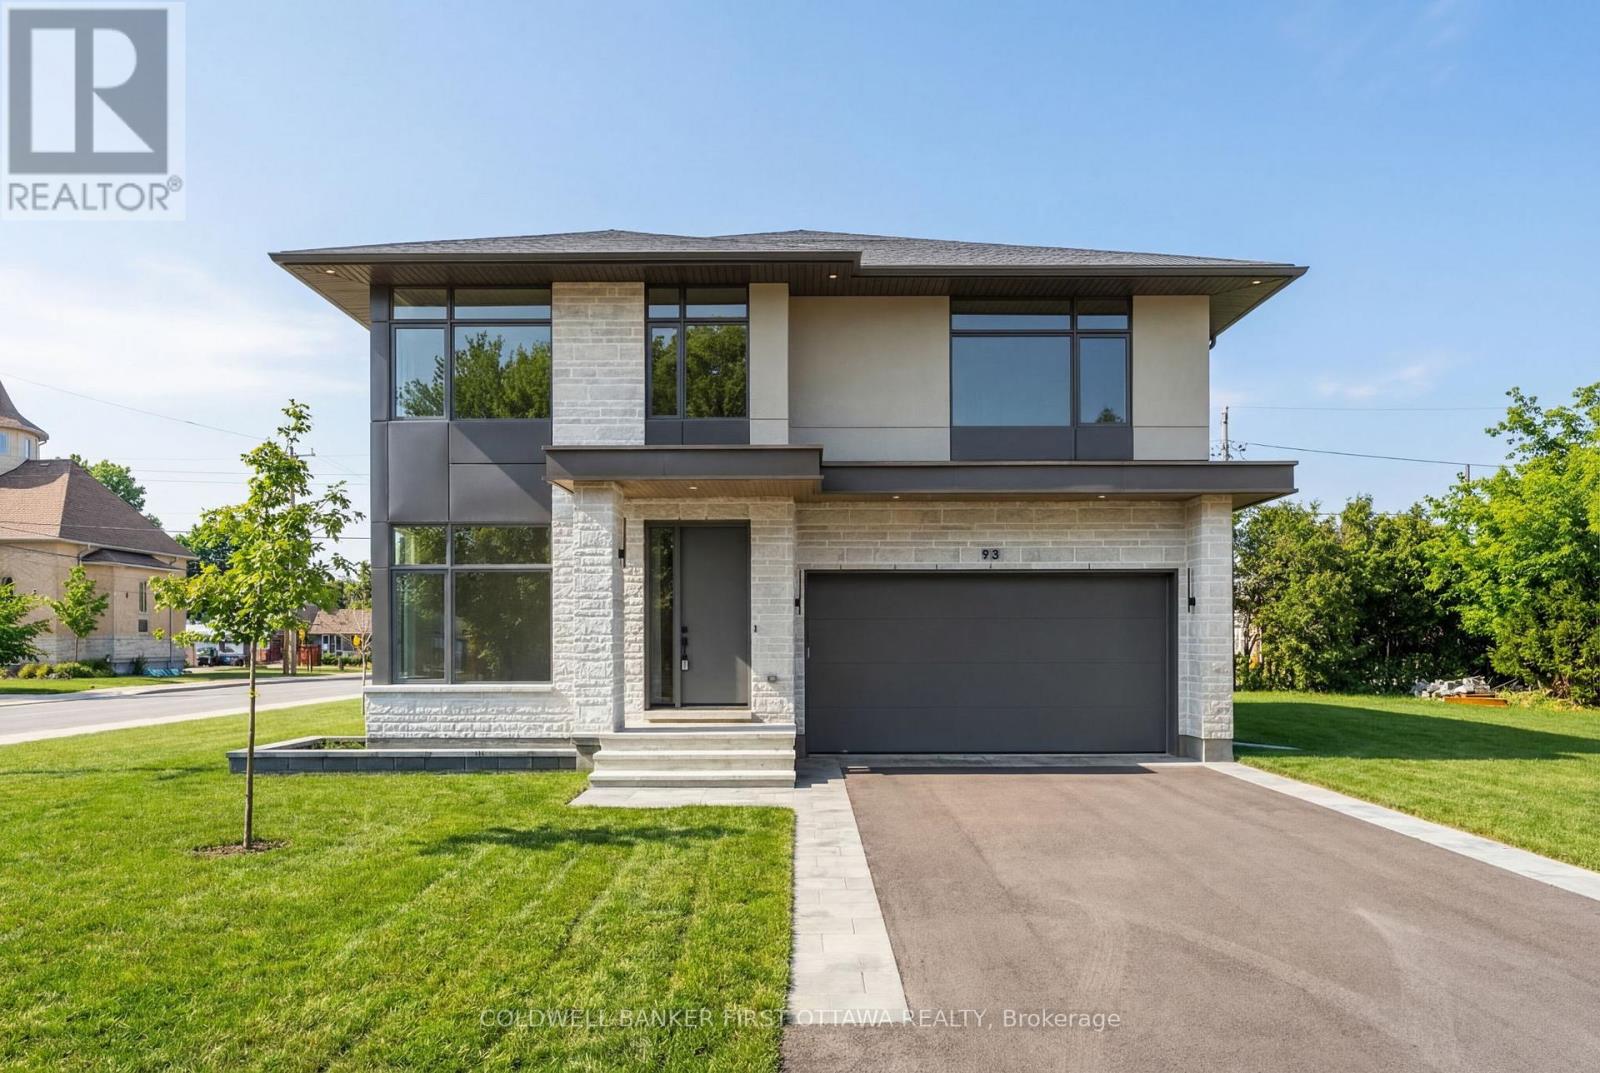
93 Lotta Avenue
Ottawa, Ontario
Unsurpassed quality in this stunning new build in sought after St. Claire Gardens. From a builder synonymous with quality craftmanship and innovative designs, this residence will surpass your every expectation. Luxury abound in this 4 bedroom, 4 bathroom custom masterpiece - this home is dressed to impress from top to bottom. A carefully crafted interior by Axiom Interiors ensures only the highest quality of finishes throughout in a home that truly is move in ready. Designer finishes, high end appliances, fenced, landscaped, innovative security system, eavestrough, AC & much more - it is all there! Ideally situated close to all amenities, the 417 and minutes to downtown and backed by a complete TARION NEW HOME WARRANTY. This is definitely not your average home! Some photos have been virtually staged. (id:55689)
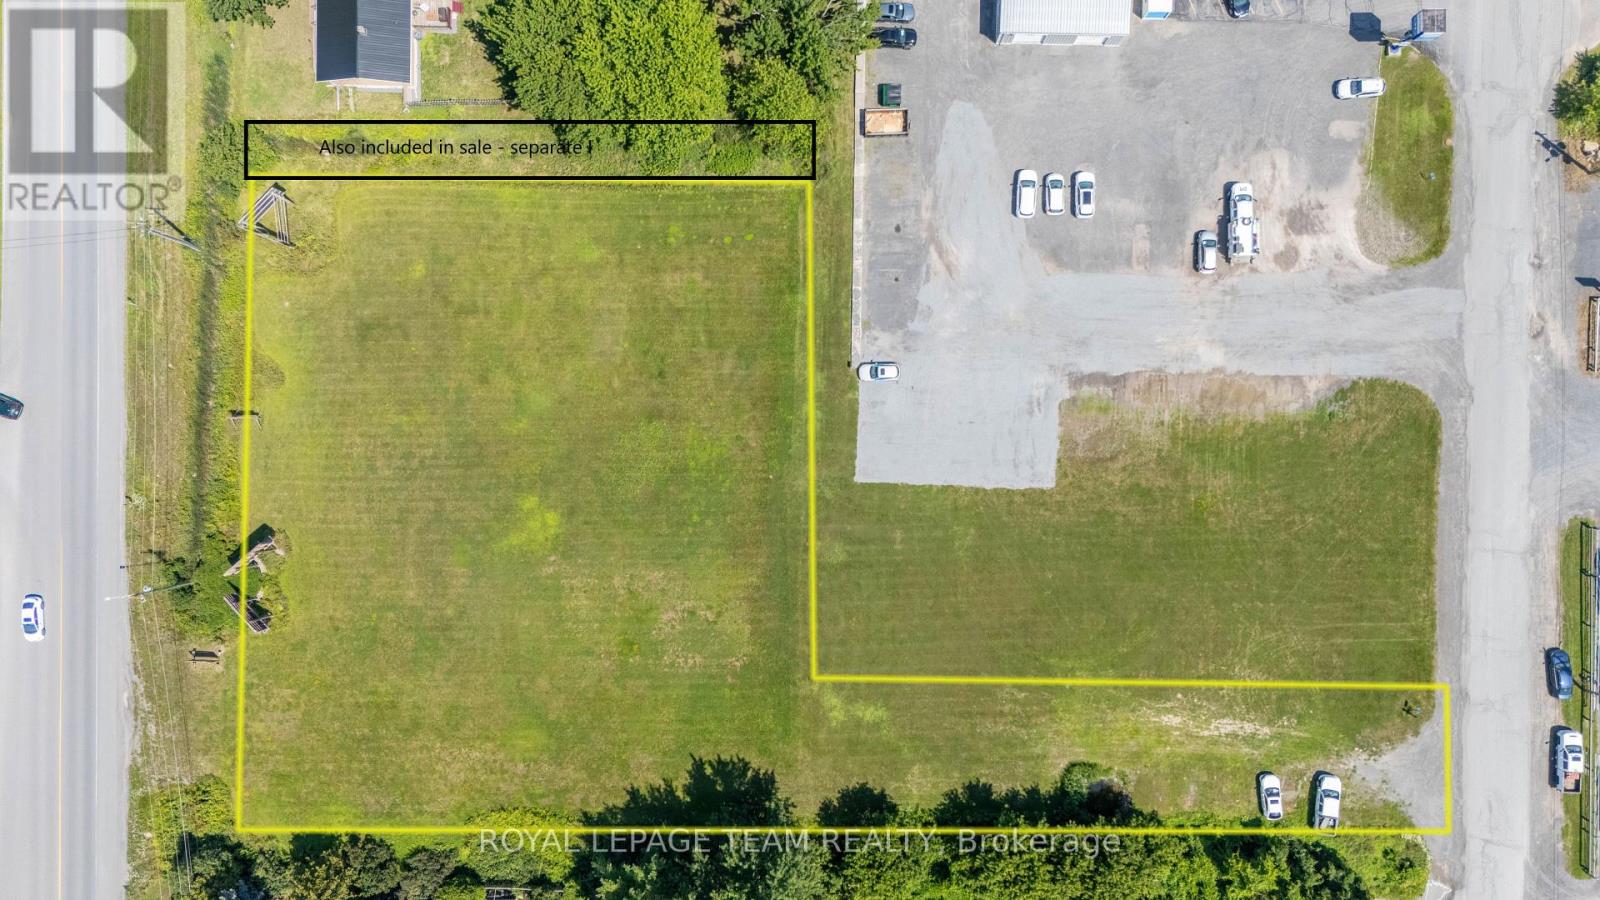
Ptl1c6 Main Street
North Dundas, Ontario
Bring your business to Winchester - a growing community just 30 minutes from Ottawa! This vacant commercial 1 acre lot is a rare find, with municipal water and sewer connections available along Main street. Excellent location in a high traffic, high visibility spot across the road from Tim Horton's, A&W and Foodland, and 150 m from County road 31 (Bank street south), one of the busiest County roads in the area. New senior community development only a 5 minute walk away (Wellings of Winchester). Call today for more information. (id:55689)
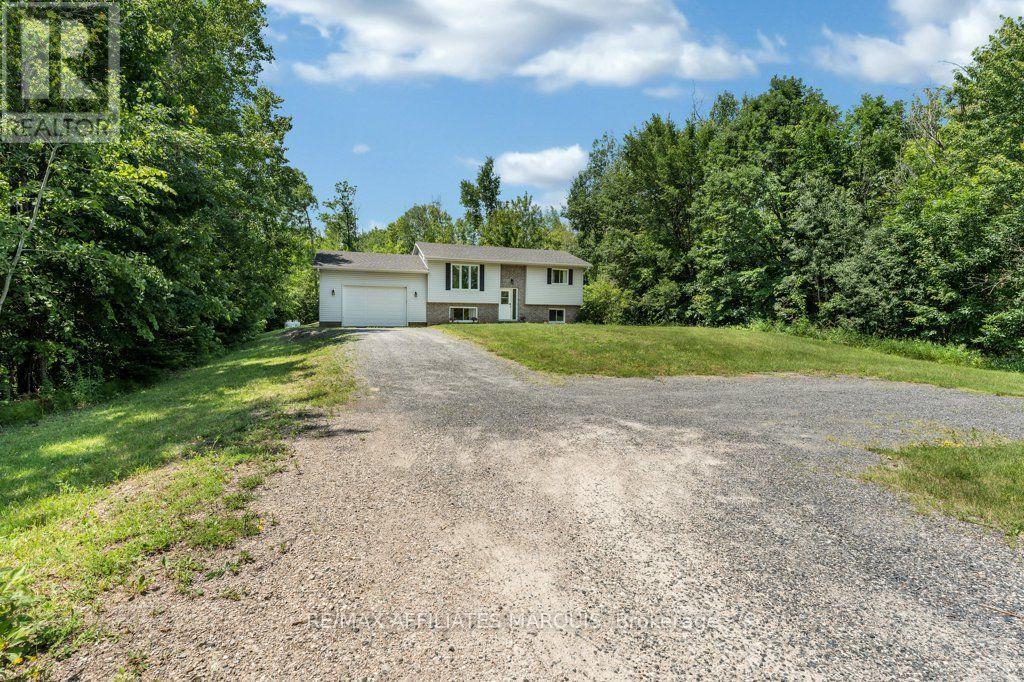
437 Miller Drive
Drummond/north Elmsley, Ontario
Welcome to Miller Drive, where you can enjoy country living on a private lot just under 2 acres, all while being less than 10 minutes from the historic Town of Perth.This well-maintained raised bungalow offers the perfect balance of rural privacy and convenient access to everyday amenities. The main floor features 2 bedrooms, a 4-piece bathroom, and a bright, functional layout designed for comfortable everyday living.The partially finished lower level provides excellent flexibility, with space that could be used as a home office, hobby room, guest area, or additional living space. It also includes an additional bedroom, a large utility room with plenty of storage, and direct access to the attached garage. The oversized single attached garage is heated and insulated, making it ideal for parking, storage, or use as a workshop year-round. Outside, the private lot offers plenty of room to enjoy the outdoors while taking in the peace and quiet of country living, while the rear deck provides the perfect spot to relax, entertain, or enjoy your morning coffee. Ideally located less than 10 minutes from Perth, approximately 20 minutes to Carleton Place, and just over an hour from Ottawa, this property offers an excellent combination of privacy, space, and convenience. (id:55689)
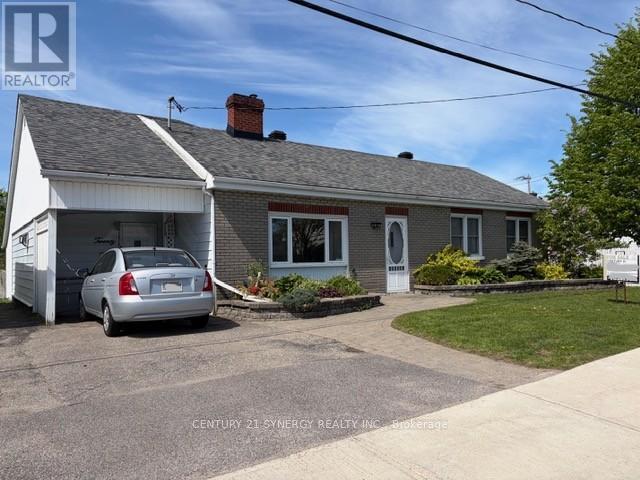
20 Condie Street
Smiths Falls, Ontario
Welcome to 20 Condie St. Smiths Falls. A Charming Bungalow in Smiths Falls. Perfect for first-time buyers or those looking to downsize, this cozy bungalow offers convenient one-level living without sacrificing outdoor space. Set in a quiet neighborhood in Smiths Falls with an easy commute to Ottawa, this home blends comfort, efficiency, and thoughtful upgrades throughout. Enjoy peace of mind with a high-efficiency natural gas furnace and central air system (installed October 2024 by DENOCO, with parts warranty through 2036), along with two natural gas fireplaces for added warmth and ambiance. Inside, the bright and inviting interior features updated vinyl windows, solid oak kitchen cabinetry, and a mix of laminate, Dura-Ceramic, and carpet flooring. Added perimeter insulation enhances energy efficiency year-round. The full-length attic provides exceptional storage-an ideal solution for the crawl space design. Step outside to a beautifully landscaped fenced yard with a private, treed setting. The main floor family room accesses a rear deck with gazebo that is perfect for relaxing or entertaining, complete with garden doors and a natural gas BBQ hookup. Additional highlights include: 200-amp electrical service. Wired alarm system, Architectural shingles. Paving stone front entry. Oversized garden shed,12' x 12' insulated workshop (wired; underground feed requires replacement). (id:55689)
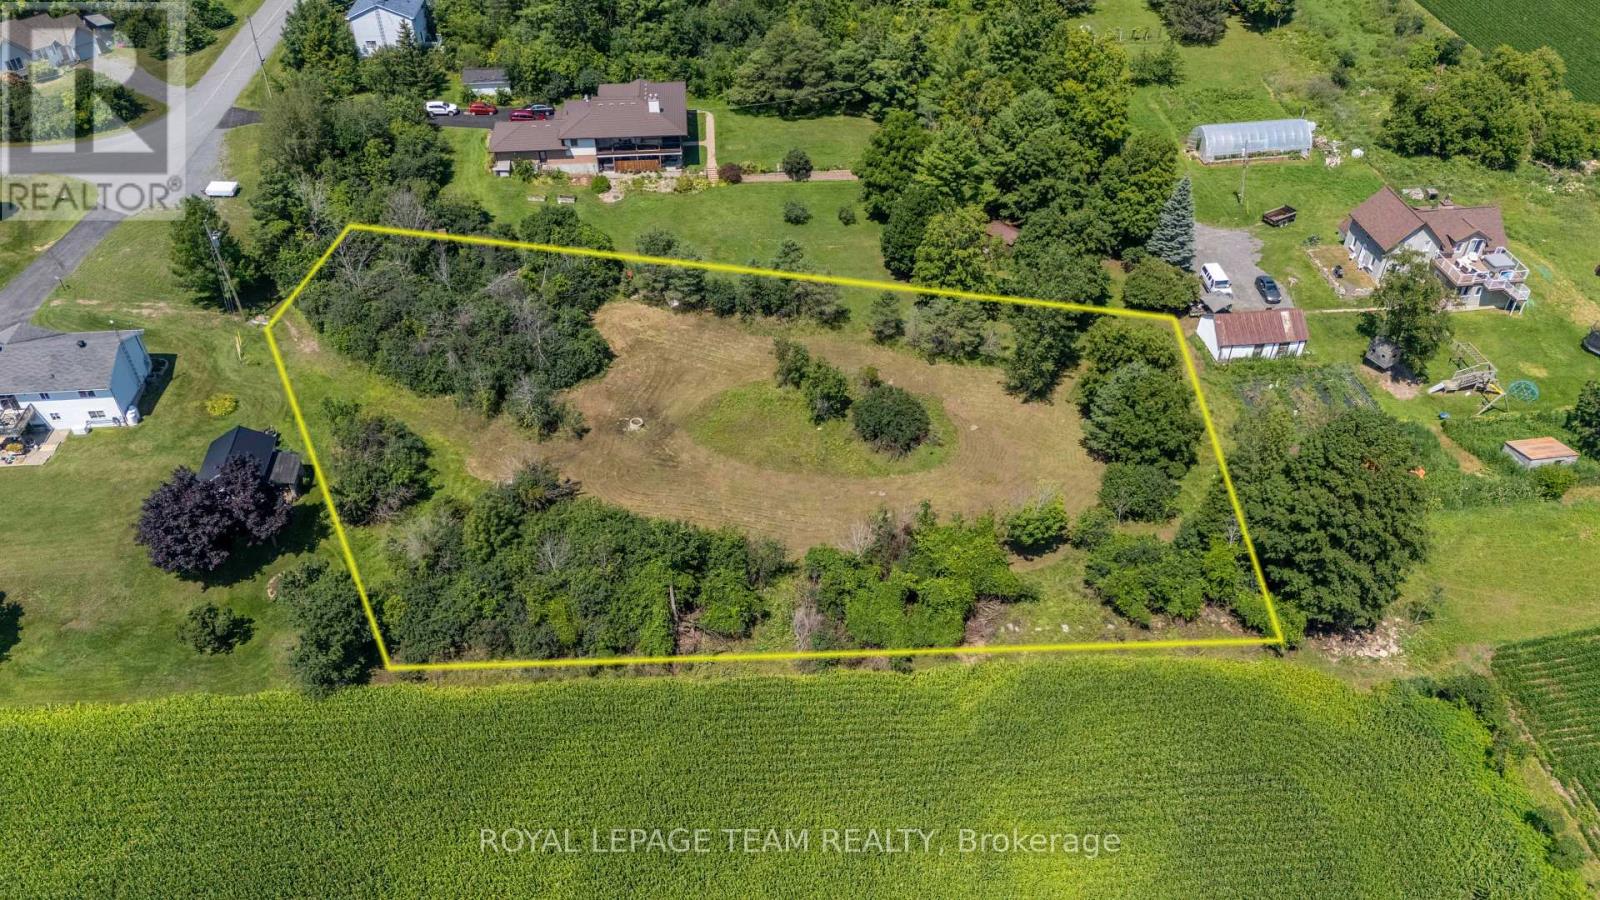
31 Silver Fox Crescent
North Dundas, Ontario
This is the one for you! Come and see this one-of-a-kind lot nestled into a quiet, family-friendly subdivision just 10 minutes south of Metcalfe! This undeveloped residential building lot sits on the edge of a ridge creating endless opportunities as to how to construct your new home. The southern border of the lot offers unobstructed views stretching across the fields, all the way to Winchester. There is a mix of small and large trees on the property, you can select which you'd prefer to keep! Located only 20 minutes from Ottawa's south end or 10 minutes to Winchester all of the amenities it has to offer such as a full service hospital, shopping, restaurants and an elementary school! A bonus to living in Ormond is the Oschman Forest with a walking trail and a children's park coming this year. A great place to put down roots. To note: HST is in addition to the purchase price. (id:55689)
3910 Highland Road
Mcnab/braeside, Ontario
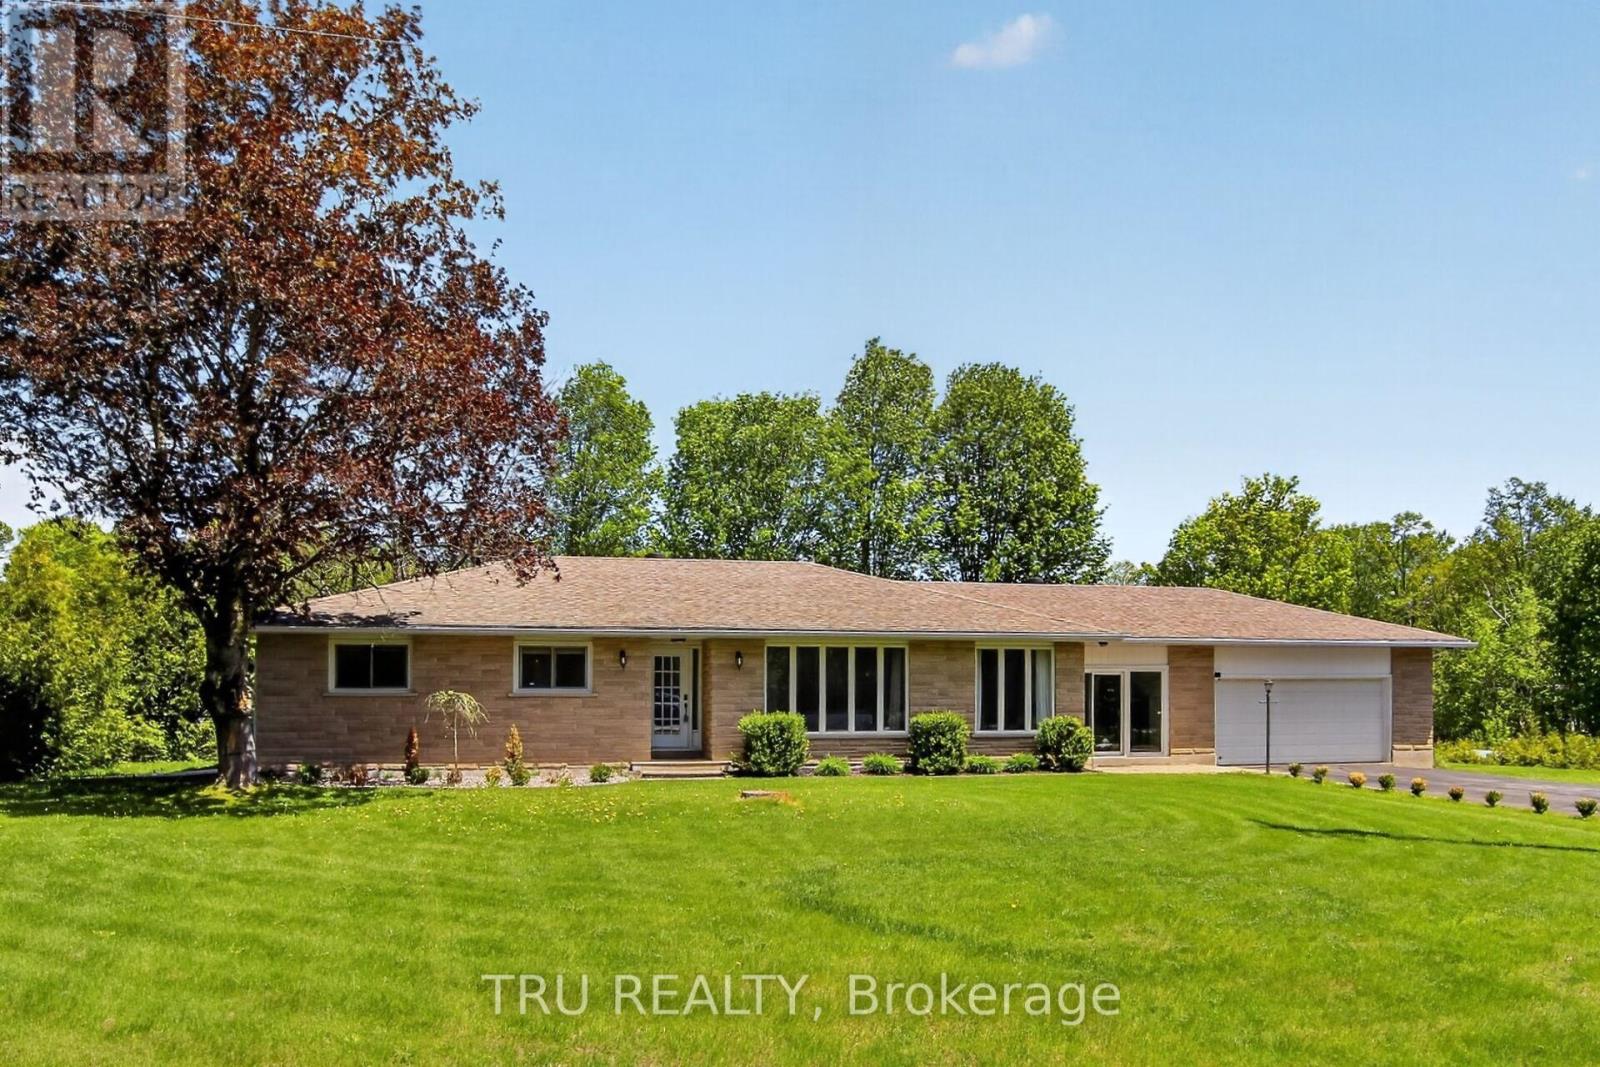
Welcome to your private oasis! Nestled on an incredible, private lot with no rear neighbors, this expansive bungalow offers the perfect blend of modern luxury and rural tranquility, located just minutes from the pristine waters of White Lake and all the conveniences of Arnprior. Step inside to a bright, sun-filled layout designed for both effortless entertaining and cozy family living, featuring a large, formal dining room, a sun-drenched living room, and a massive main-floor family room anchored by a cozy pellet fireplace. The heart of the home is the large, updated chef's kitchen, complete with newer stainless steel appliances and ample workspace. The main level hosts three generously sized bedrooms and two beautifully renovated bathrooms, including a stunning "oasis" family bath with a deep soaker tub and a luxurious primary ensuite boasting a massive custom shower. Seamlessly connecting the main house to the oversized attached garage is a brilliant 25x10-foot enclosed breezeway, serving as the ultimate mudroom or transition space. Downstairs, the newly finished basement adds incredible utility and comfort, showcasing a brand-new recreation room with comfortable cushioned flooring and a classic wood-burning stove, an additional fourth bedroom perfect for guests or teen, a dedicated workshop area, a cold storage room, and an abundance of extra storage space. The exterior features an outdoor hot tub for ultimate relaxation, while a premium Generac backup power link ensures absolute peace of mind through every season. Don't miss this opportunity! (id:55689)
418 Nicole Street
Smiths Falls, Ontario
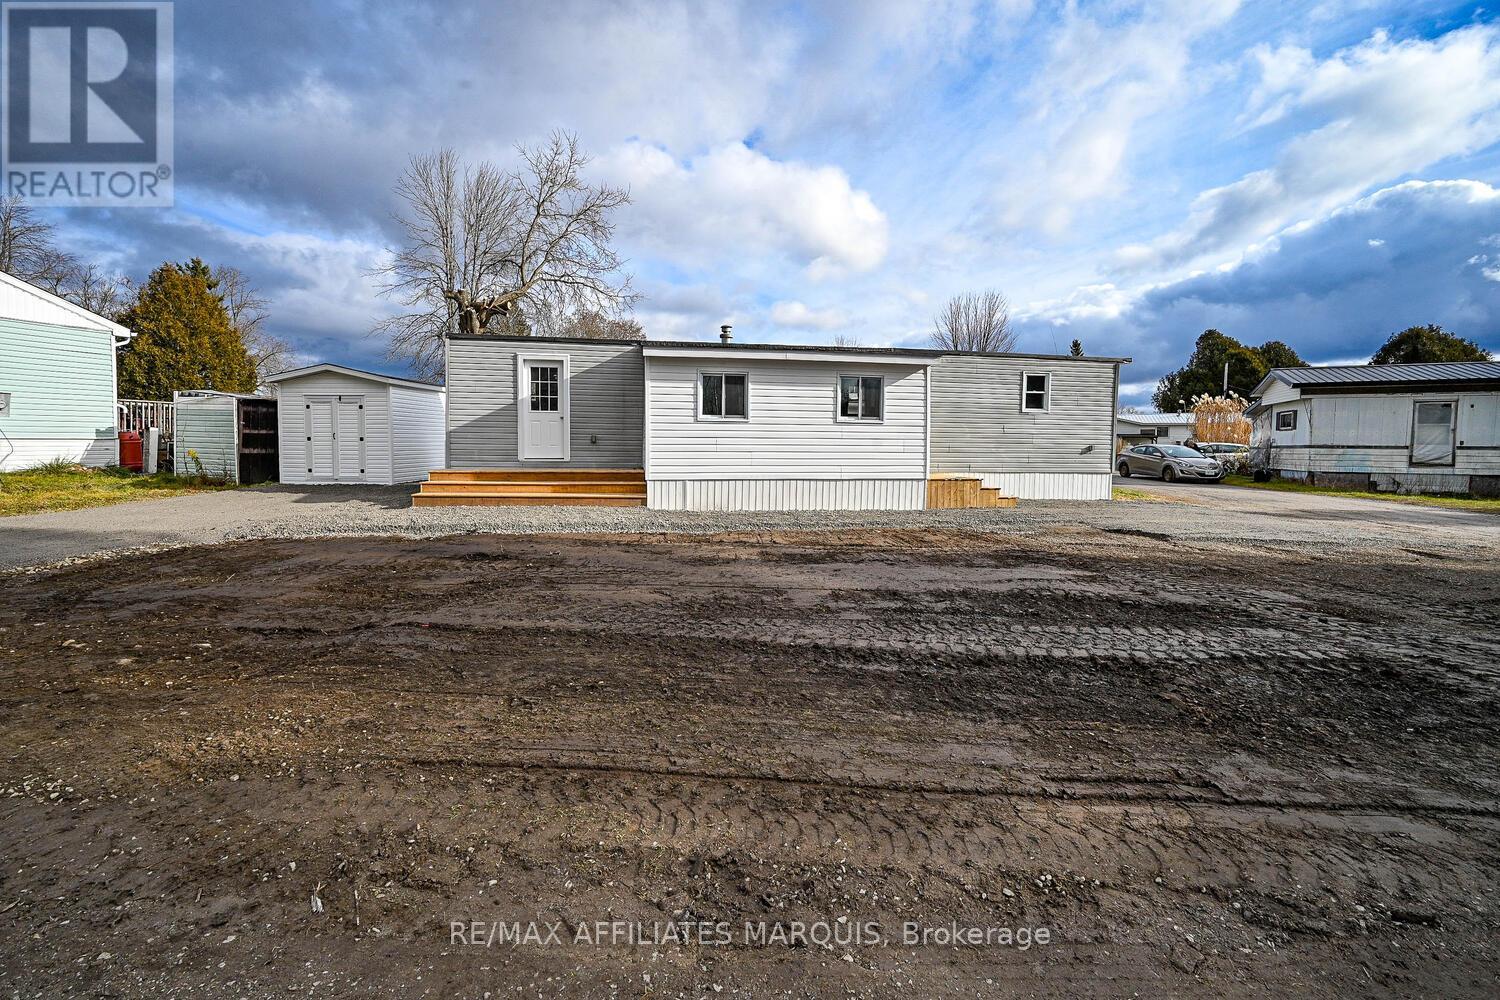
Discover this beautifully renovated 2-bedroom trailer nestled in a serene corner of the park, overlooking a peaceful wooded area. Recently updated with modern touches, this home boasts brand-new flooring throughout, a stylish kitchen, a fully remodeled bathroom, and freshly painted interiors. Thoughtfully designed, the space includes a versatile mudroom/den/office right inside the entrance, offering an extra living area to suit your needs. Step outside to enjoy the newly landscaped surroundings, featuring two driveways and a convenient storage shed for all your essentials. With new steps at each door and attention to detail in every upgrade, this home is truly move-in ready. Embrace a low-maintenance lifestyle in this quiet community, surrounded by nature, while being just minutes from the amenities of town. Don't miss this rare turnkey opportunity schedule your viewing today! Property is located on Leased Land, with Park Management approval being required for purchase. The monthly park fees are $550/month and cover garbage removal, water, sewer and property taxes. (id:55689)