

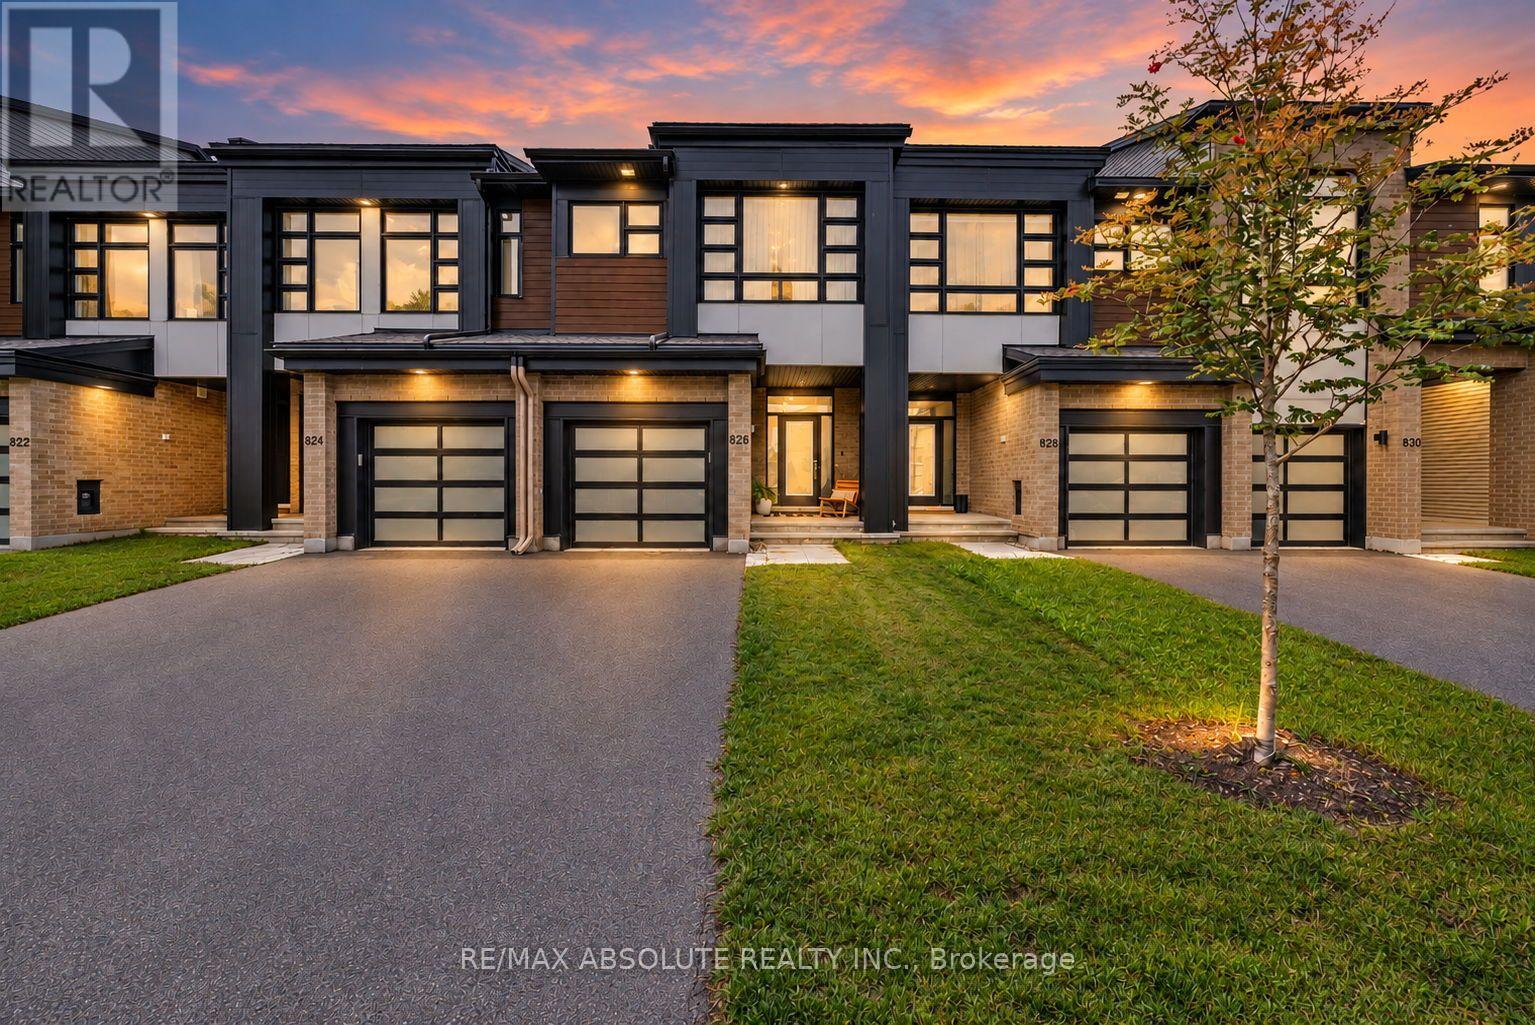
826 Chipping Circle
Ottawa, Ontario
Welcome to 826 Chipping Circle, a spacious Urbandale-built townhome offering three bedrooms, a loft and 3.5 bathrooms. Enter through the generous foyer featuring quality ceramic tile flooring and inside access to the single-car garage, complete with an automatic garage door opener and remote. A convenient powder room with a pedestal sink completes the entrance level. Step up to the bright, open-concept kitchen, living and dining area featuring 9-foot ceilings and large windows that fill the space with natural light. The kitchen offers quartz countertops, stainless steel appliances and a pantry, while the inviting living room features a cozy gas fireplace. Patio doors off the dining area lead to the fully fenced backyard. Upstairs, the versatile loft provides additional living or workspace. The primary bedroom features a large walk-in closet, a wall of windows and a private ensuite with a soaker tub, vanity and separate shower. Two additional bedrooms offer ample closet space and large windows. A full bathroom with a tub and shower combination and ceramic surround is also located on this level. The separate laundry room provides generous counter space for folding. The fully finished lower level offers a spacious recreation room and an additional four-piece bathroom.The unfinished storage and utility area houses the natural gas furnace, HRV and rental hot water tank. A functional and welcoming home with plenty of space for everyday living. All light fixtures and window treatments have been updated. 24-hour irrevocable required on all offers. (id:55689)
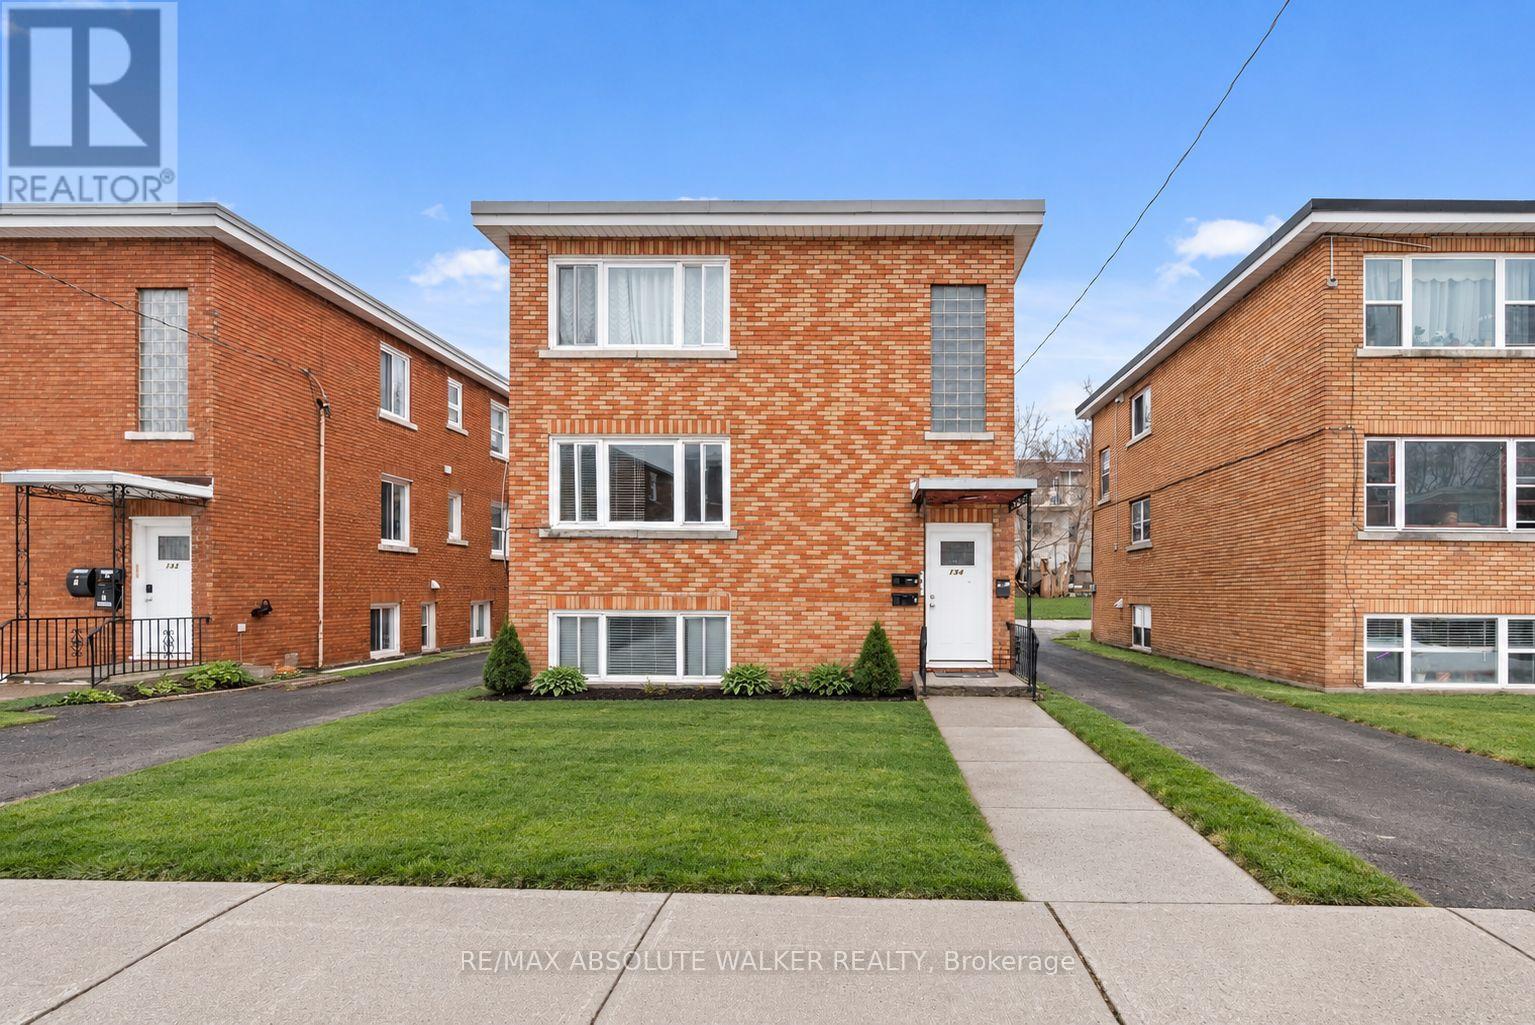
134 Jolliet Avenue
Ottawa, Ontario
Exceptional investment opportunity in the heart of Beechwood Village. This well-maintained triplex offers the rare combination of strong rental income, an enviable location, and exceptional flexibility for both investors and owner-occupiers.The property features three thoughtfully laid-out two-bedroom, one-bathroom residential units, currently generating $5,363 per month in rental income, or approximately $64,356 annually. The upper unit rents for $1,580/month, the main-level unit for $1,925/month, and the lower unit for $1,858/month. The main-level residence has been beautifully updated with new flooring, stainless steel appliances, and a renovated bathroom, adding to its appeal and rental potential.Three outdoor parking spaces are included, and the property generates an additional approximately $1,200 annually through pay-per-use laundry. Tenants are responsible for their own hydro.An exceptional opportunity to add a quality multi-residential property to your portfolio, or live comfortably in one unit while generating rental income from the other two. With three separate units and multiple income streams, this property offers both immediate revenue and long-term potential.Located in the sought-after Beechwood Village community, residents enjoy convenient access to downtown Ottawa, public transit, shops, restaurants, schools, parks, and hospitals. A compelling opportunity to acquire a versatile income-producing property in one of Ottawa's established and highly desirable neighbourhoods. Some photos are virtually staged. (id:55689)
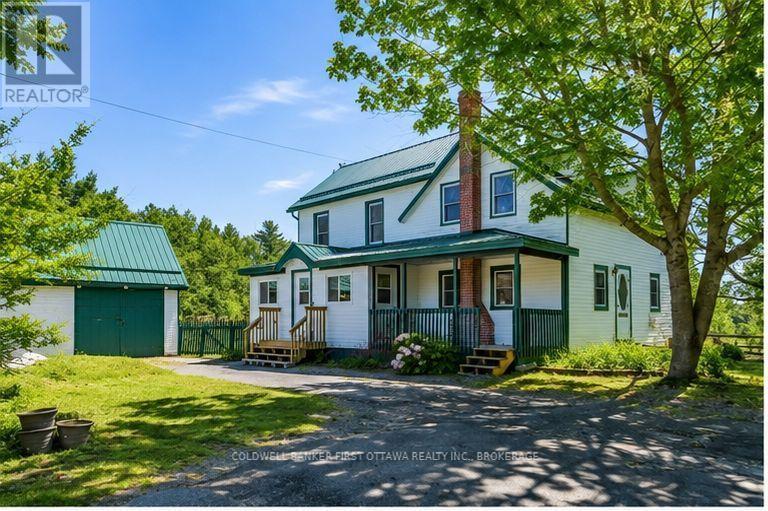
718 Jones Falls Road
Rideau Lakes, Ontario
Standing proud in attractive green trim, this home welcomes you warmly. Setting is 3.1 homestead acres with vegetable gardens, apple orchard and maples trees for tapping. Detached garage/workshop is great for projects. Barn has been housing donkeys. Chicken coop for source of eggs. The home radiates country character, beginning with classic front porch. Inside, impressive upgrades add to the charm. Energy-Star windows let natural light flow thru the 3 bedroom, 2 full bath home. In the living room are century beams reclaimed from nearby Jones Falls Locks. Open kitchen and dining area share Vermont Castings woodstove and patio doors to deck. Smartly designed kitchen has large island peninsula and, the original 1910 tin ceiling is a treasure. Main floor 3-pc bathroom includes beautifully refurbished cast-iron claw tub, perfectly place by a window for relaxing soakings. White bright updated laundry room has window, shelving and washer-dryer. In the mudroom, sunshine reflects naturally off tongue pine & groove finish. Upstairs, primary bedroom with patio doors to balcony overlooking the countryside or in the evening, the stars. Two more bedrooms and 3-pc bathroom with shower. Home upgrades include 2023 efficient Bosch heat pump air handler and air conditioning. In 2024, insulation R55 added in attic. New 2023 electric 200 amp service. Metal roof approx 2015. Outside, detached garage/workshop has stairs to loft and yard doors. Two large chicken coops. Barn with metal roof and in 2023, hydro & water added. Barn also has tack room, hay storage and three stalls with overhead heater in one. Plus, fenced pasture. Walking trails where you may sight rare American Woodcock that nests here. Survey is available. Fibre optics and cell service. Paved driveway. Located on paved township road with school bus, garbage pickup and mail delivery. Across the road is place to put kayak into Jones Bay. Down the road 2 km is boat launch. Approx 40 mins Perth or Smiths Falls. 20 mins Westport. (id:55689)
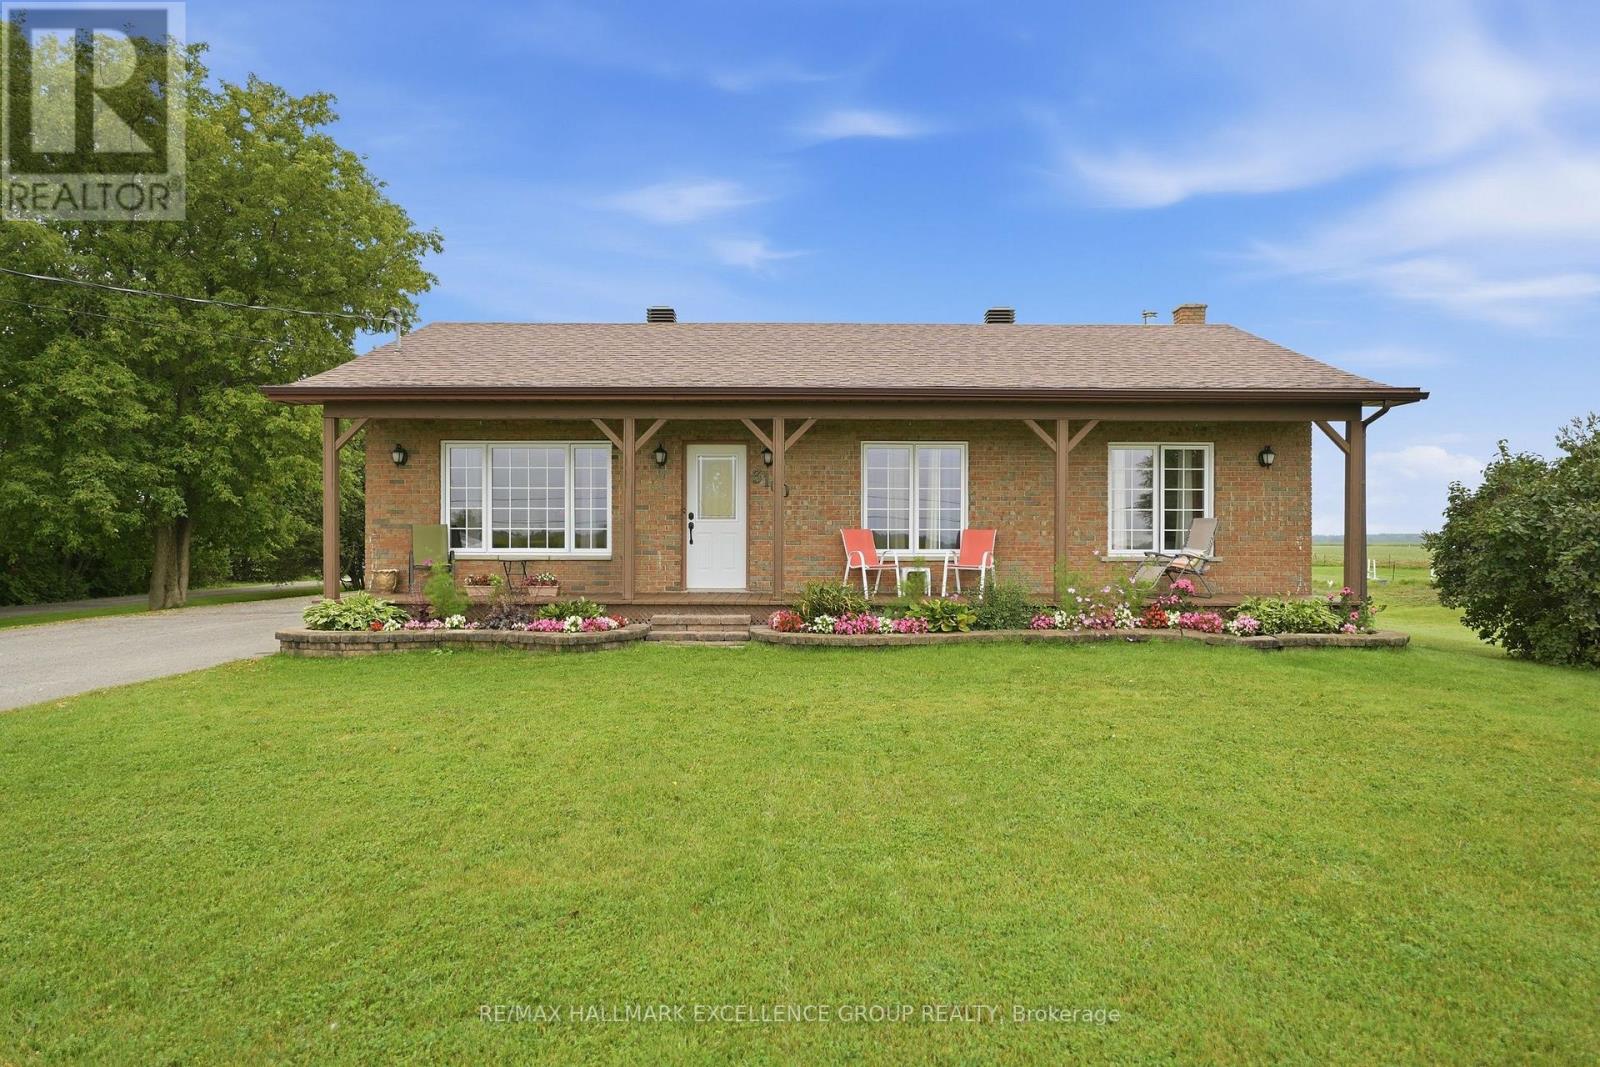
3160 Dunning Road
Ottawa, Ontario
Welcome to this inviting 3-bedroom bungalow, beautifully situated on 1.19 acres in the peaceful countryside of Sarsfield, neighboring an equestrian centre and featuring an impressive 40' x 30' detached garage. Surrounded by a tranquil rural setting, this property offers the perfect blend of comfort, space and country charm with a polished, well-appointed interior. The detached garage is a standout feature-fully insulated, heated and powered, offering exceptional versatility for a workshop, hobby space, vehicle storage or recreational toys. A decommissioned bathroom and water connection are also located within the garage. Inside, the main level features hardwood and ceramic flooring, convenient main-floor laundry and a bright eat-in kitchen designed for both everyday living and entertaining. The kitchen is complete with stainless steel appliances, granite countertops, a centre island and patio doors opening onto the back deck, where you can relax and enjoy the peaceful surroundings. The finished basement provides additional living space and includes a designated area for a wood stove; the former stove can be reconnected. New windows at front of the house & kitchen. A wonderful opportunity to enjoy privacy, space and a relaxed country lifestyle just outside the city. (id:55689)

117 George Street
Lanark Highlands, Ontario
Welcome to 117 George Street, where comfort meets convenience in the heart of Lanark Village. This beautifully updated, 2-storey home blends modern updates with timeless character. The perfect home for families, first-time buyers, or anyone looking to enjoy small-town living. Inside you'll find an expansive, open-concept main floor with a bright and functional layout. Upstairs there are 3 spacious bedrooms, a large bathroom and convenient laundry room. The thoughtful 2020 renovations provide a fresh, move-in ready feel while maintaining the warmth and charm of the home. Located in the welcoming community of Lanark, you'll enjoy the convenience of nearby amenities, parks, schools, and the peaceful lifestyle this historic village is known for. (id:55689)
00 Galetta Side Road
Ottawa, Ontario
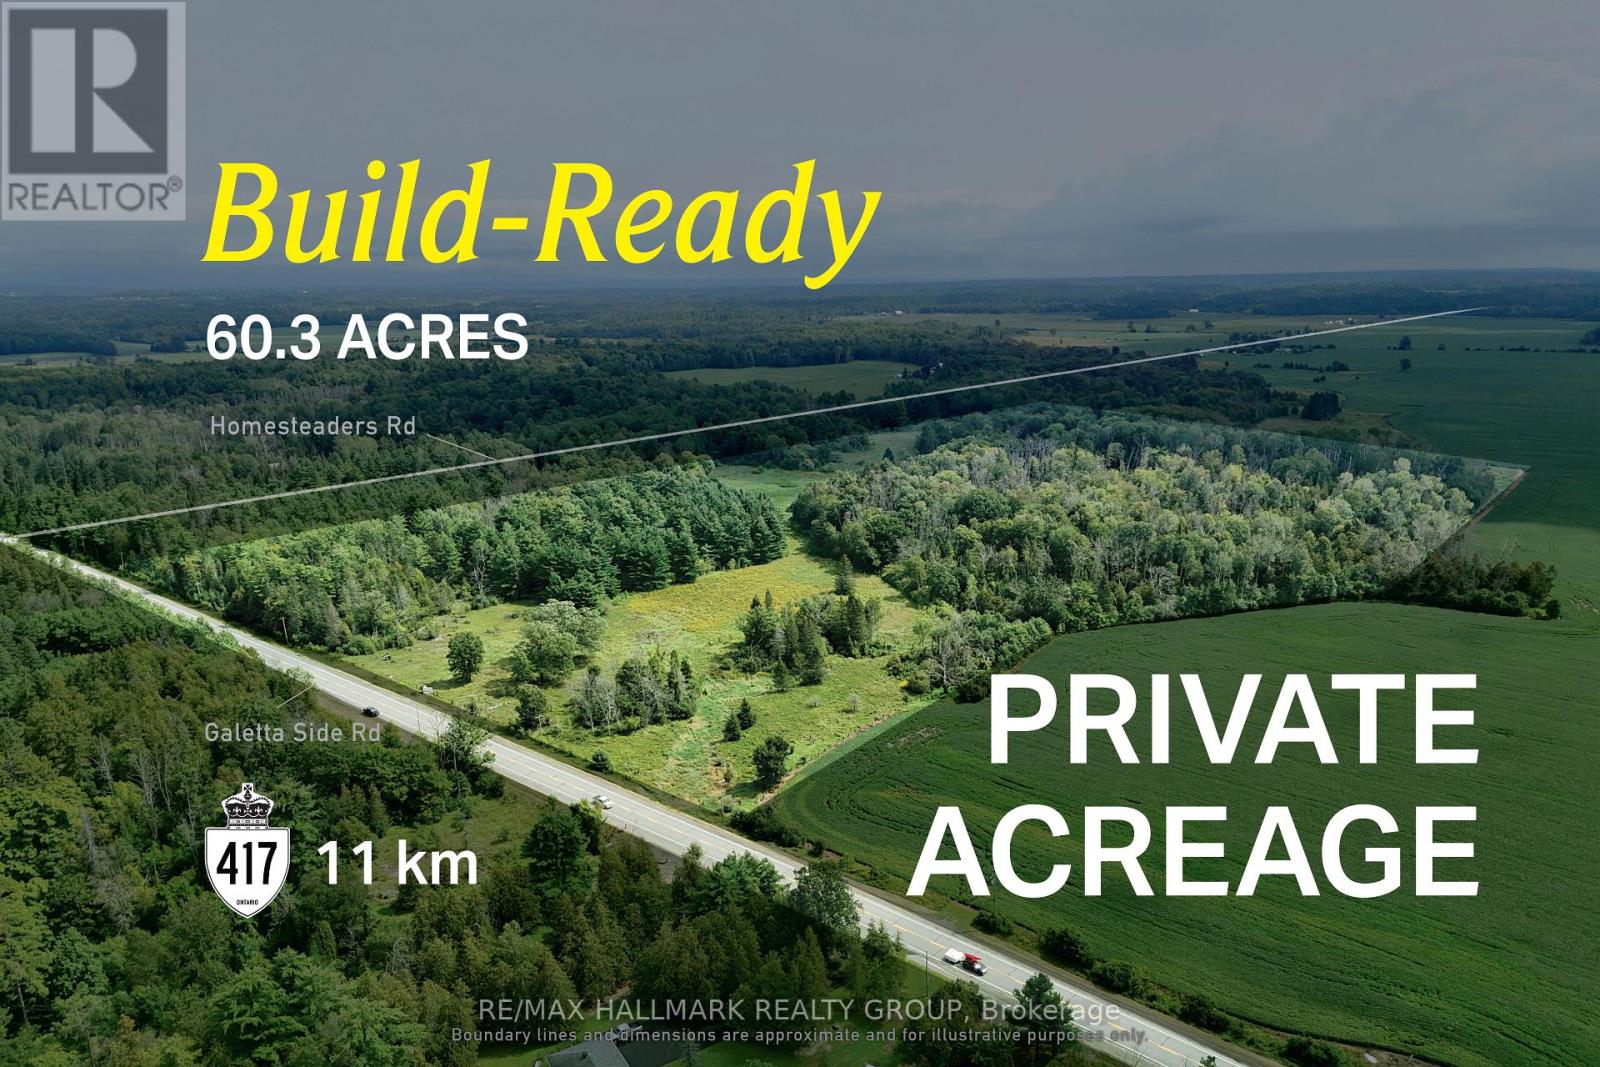
Large-scale Ottawa acreage suited to estate living, outdoor recreation, and long-term lifestyle flexibility. Seller is open to a VTB pending terms. This 60-acre RU-zoned parcel offers a rare combination of scale, privacy, and natural beauty within Ottawa's west end. A landscape of mature woodland, open clearings, and gently rolling terrain provides an exceptional setting for a future custom residence, with ample space to create a private driveway, position a home thoughtfully, and enjoy long views across your own land. With approximately 1,240 feet of frontage and nearly 2,000 feet of depth, the property offers remarkable separation while maintaining access to Ottawa's amenities. Hydro is available at the lot line, helping to simplify future servicing. Beyond the homesite, the acreage provides room for trails, hobby farming, equestrian pursuits, and year-round enjoyment of the natural surroundings. For buyers seeking space, privacy, and the opportunity to build in a truly unique setting, this parcel presents an uncommon opportunity within city limits. ADDITIONAL DETAILS FOUND IN "MORE INFORMATION" LINK BELOW. (id:55689)
00 Galetta Side Road
Ottawa, Ontario
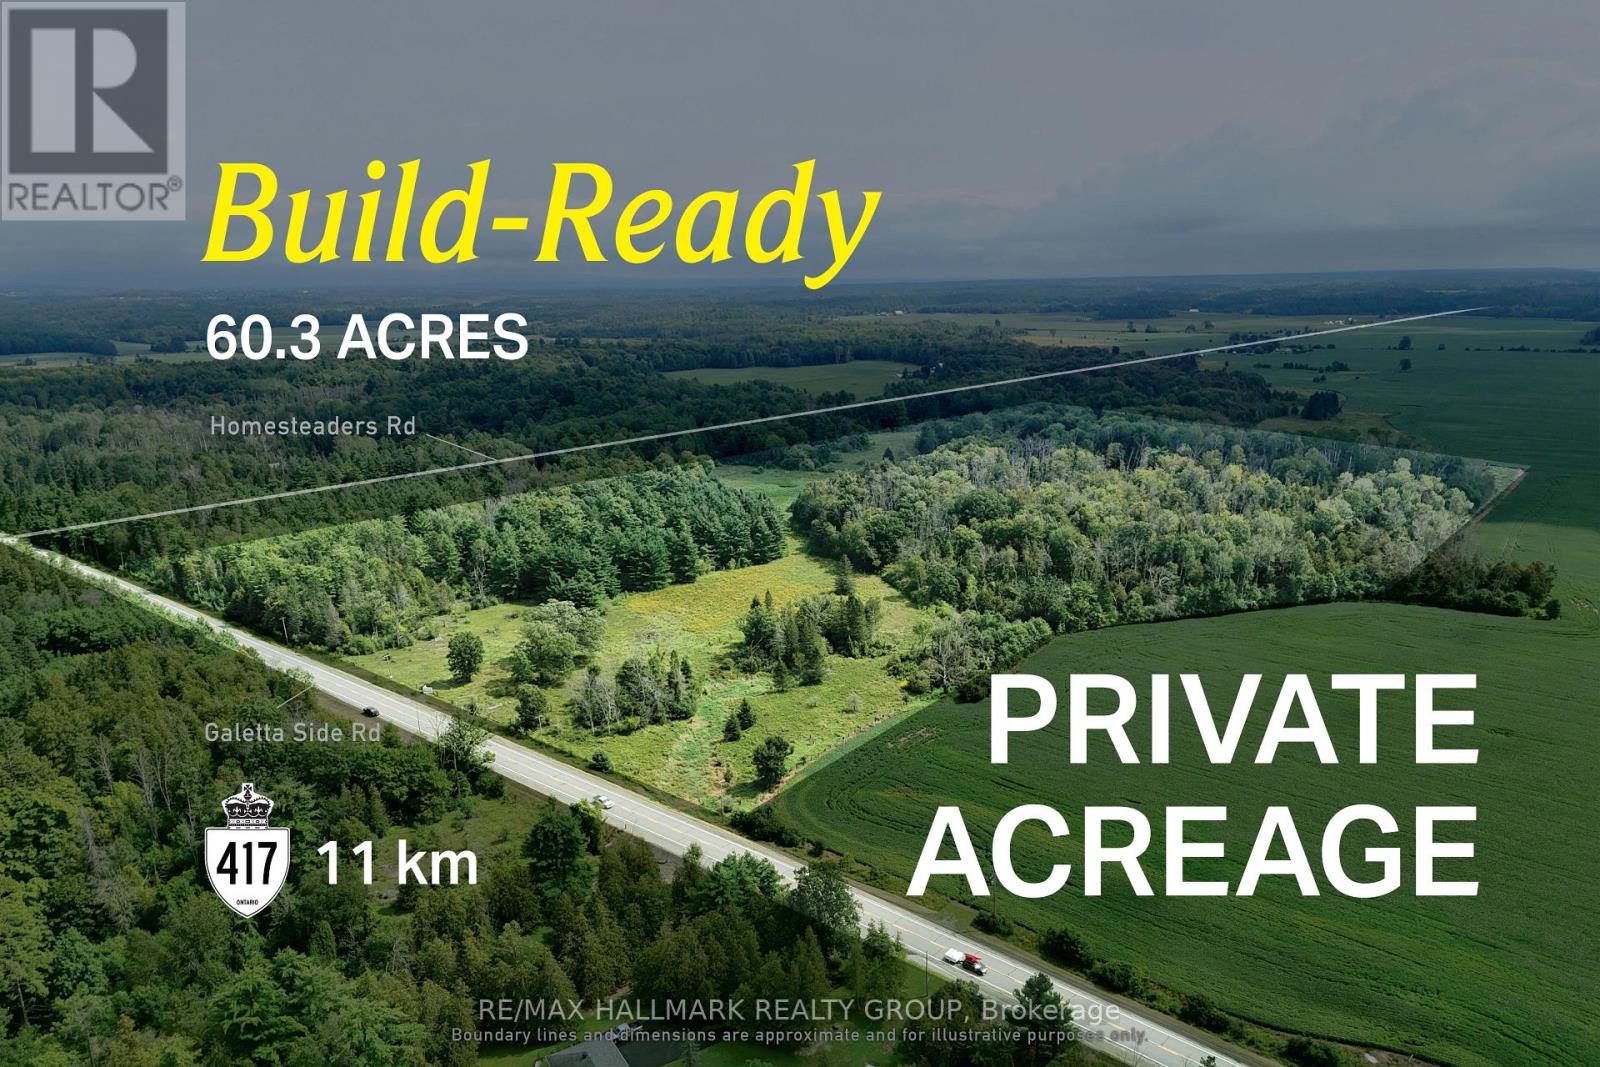
Large-scale Ottawa acreage suited to estate living, outdoor recreation, and long-term lifestyle flexibility. Seller is open to a VTB pending terms. This 60-acre RU-zoned parcel offers a rare combination of scale, privacy, and natural beauty within Ottawa's west end. A landscape of mature woodland, open clearings, and gently rolling terrain provides an exceptional setting for a future custom residence, with ample space to create a private driveway, position a home thoughtfully, and enjoy long views across your own land. With approximately 1,240 feet of frontage and nearly 2,000 feet of depth, the property offers remarkable separation while maintaining access to Ottawa's amenities. Hydro is available at the lot line, helping to simplify future servicing. Beyond the homesite, the acreage provides room for trails, hobby farming, equestrian pursuits, and year-round enjoyment of the natural surroundings. For buyers seeking space, privacy, and the opportunity to build in a truly unique setting, this parcel presents an uncommon opportunity within city limits. ADDITIONAL DETAILS FOUND IN "MORE INFORMATION" LINK BELOW. (id:55689)
35 - 2030 Kelden Crescent
Ottawa, Ontario
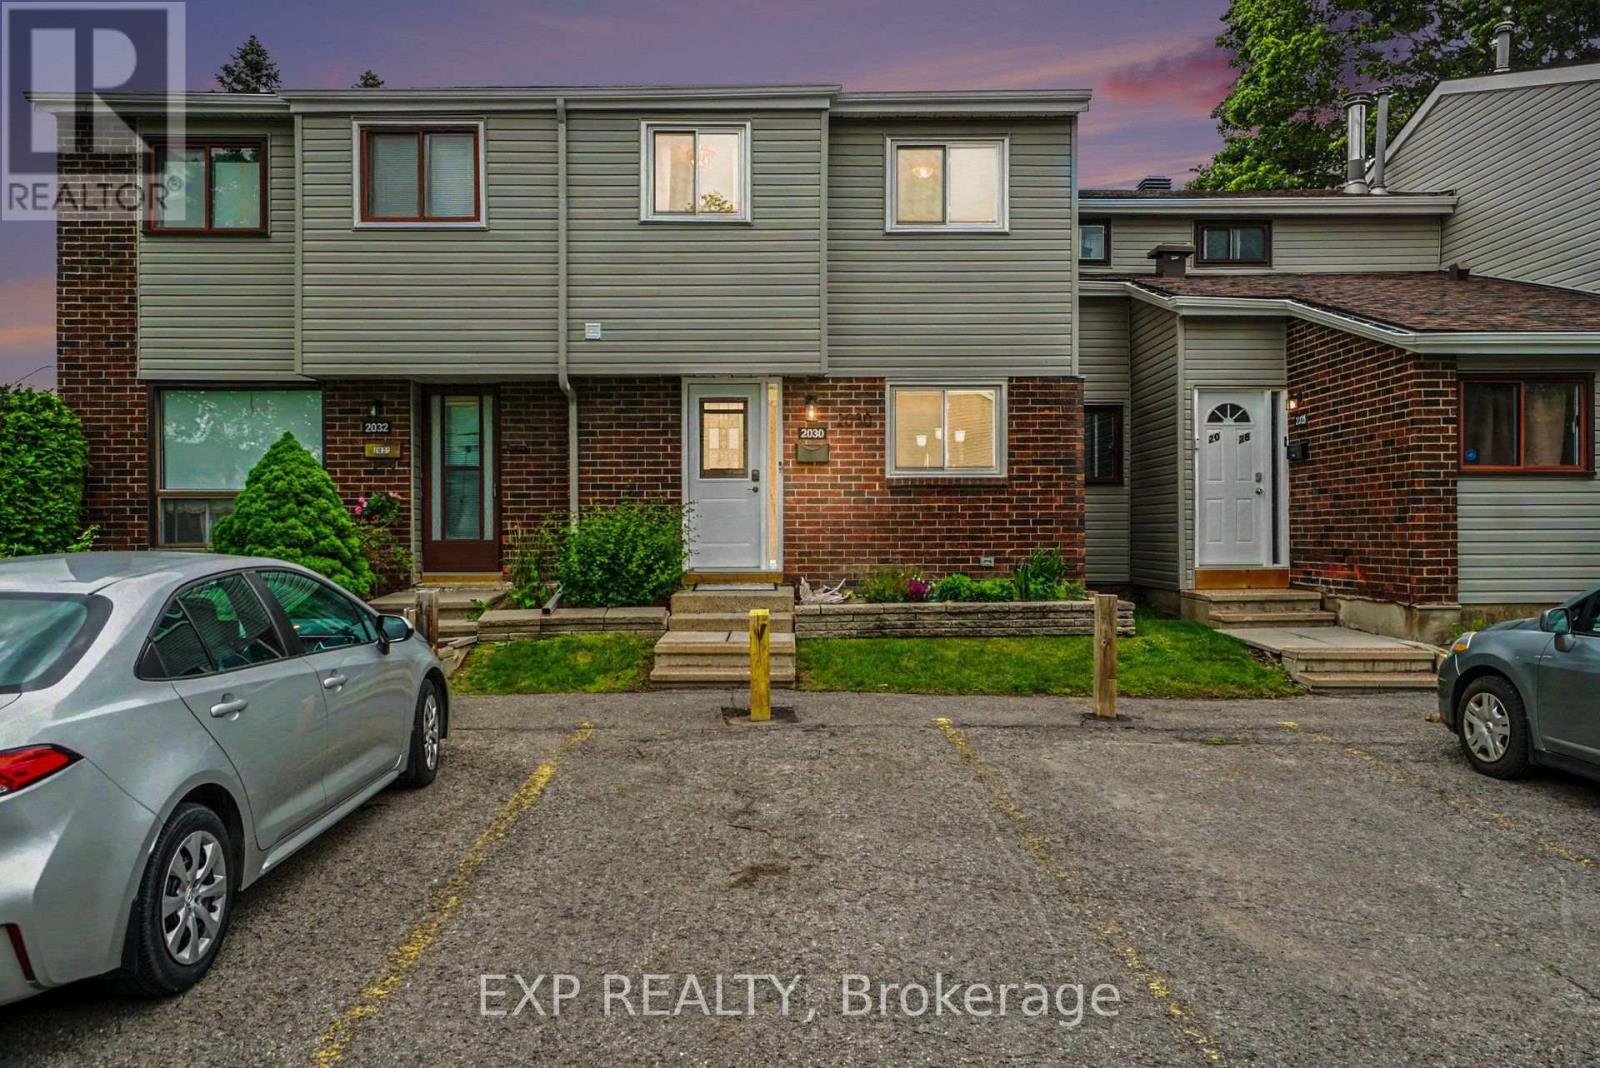
Welcome to 2030 Keldon Crescent, a move-in-ready 3-bedroom, 3-bathroom townhome tucked away on a quiet crescent in the heart of Blackburn Hamlet. Thoughtfully updated and offering plenty of space across three finished levels, this home combines comfortable everyday living with a private backyard setting and an incredibly convenient location.Step inside to a bright split-level layout filled with natural light. Hardwood flooring and crown moulding add warmth to the spacious living and dining areas, while the updated kitchen features granite countertops, stainless steel appliances, modern tile flooring and plenty of storage. A built-in dining room cabinet provides additional storage and character, and a renovated powder room completes the main level.Upstairs, you'll find three generously sized bedrooms, including a spacious primary retreat with wall-to-wall closets and its own private 2-piece ensuite, along with a full family bathroom.The finished lower level adds valuable flexible living space-ideal for a family room, home office, gym or kids' play area-with separate laundry and utility/storage rooms keeping everything organized.Outside, enjoy a fully fenced, low-maintenance backyard finished in flagstone with a storage shed and no rear neighbours, backing onto green space beside the community gardens. Parking is conveniently located directly in front of the home, with visitor parking just steps away.Recent improvements include a new front door and sidelight (2023), all windows (2024), backyard fencing (2025) and siding (2025). Additional updates include the roof (2013), furnace (2011) and central air (2015).Set within an established, family-friendly neighbourhood, you're close to schools, parks, trails, the library, outdoor pool, recreation, shopping and transit. Condo fees include snow removal and landscaping, making this an easy home to enjoy year-round. A fantastic opportunity to settle into one of Blackburn Hamlet's most convenient communities. (id:55689)
279 Christie Lake North Shore Road
Tay Valley, Ontario
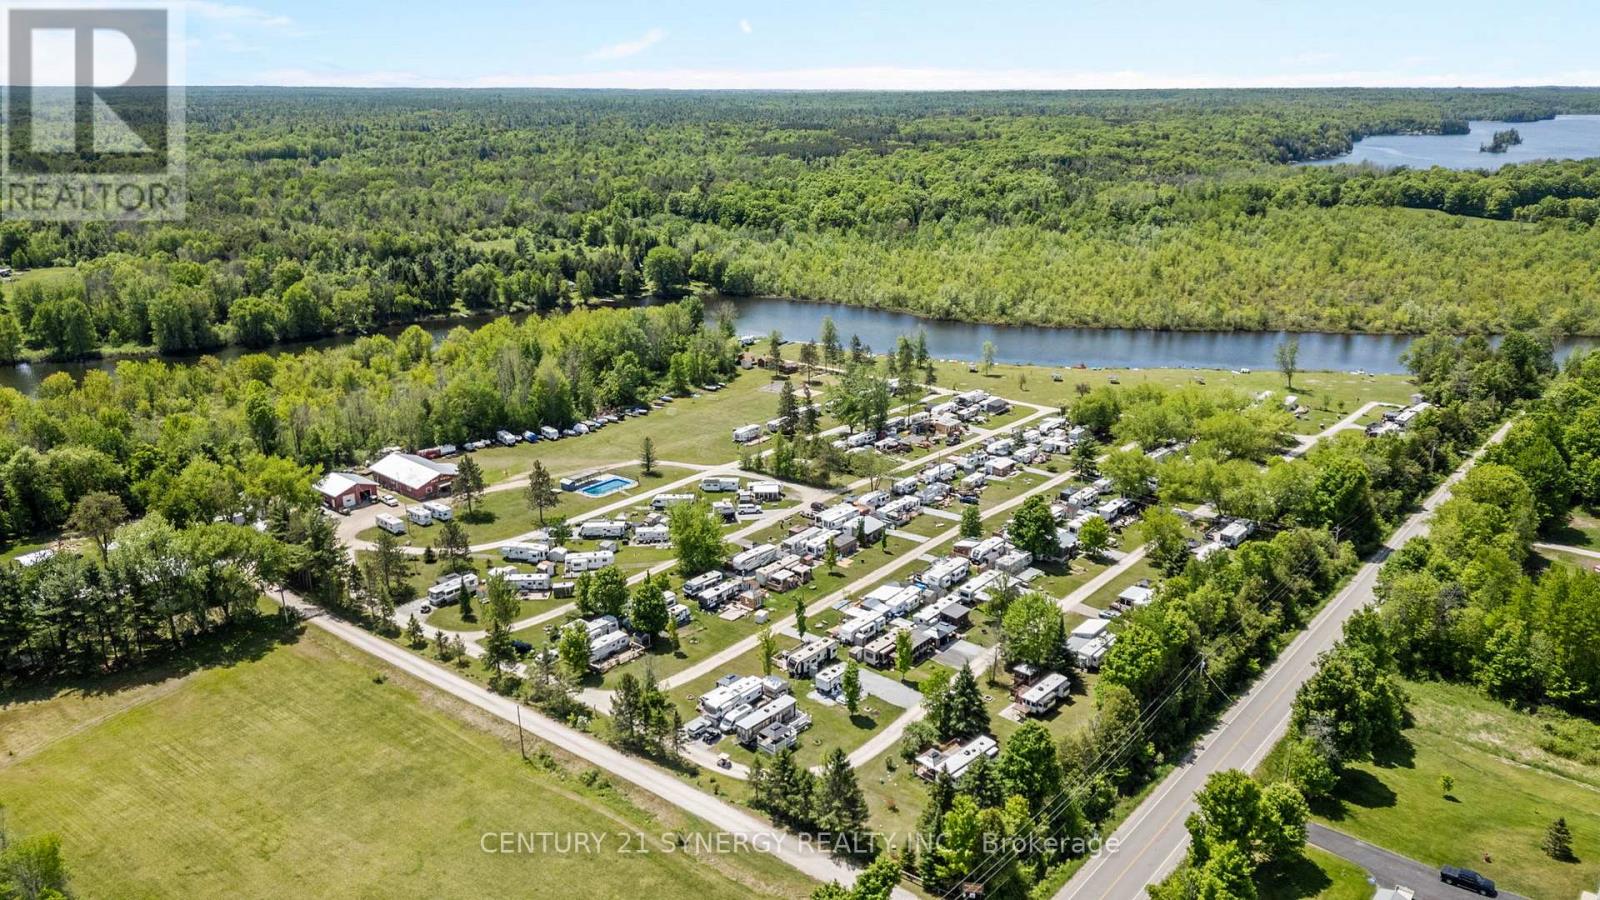
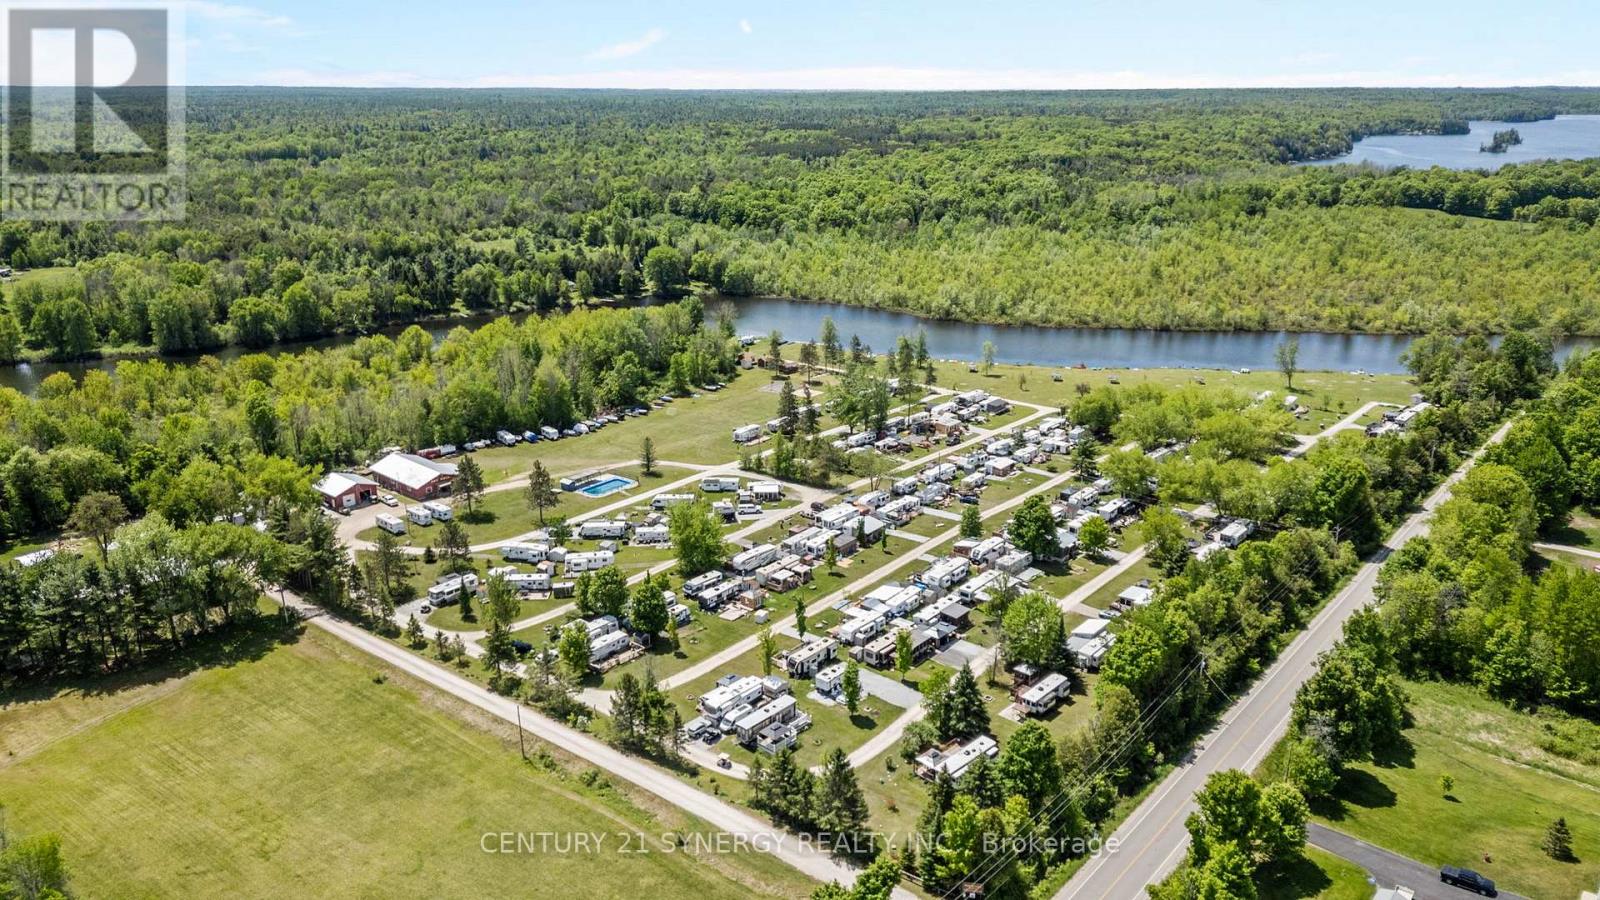
Exceptional investment opportunity to acquire a well-established seasonal campground in the heart of Tay Valley Township, just minutes from historic Perth, Ontario. Tay River Tent & Trailer Park is a thriving recreational destination situated along the picturesque Tay River with access to Christie Lake, offering a peaceful waterfront setting and a loyal seasonal clientele.The park features approximately 100 campsites, including seasonal RV and trailer sites, overnight camping accommodations, and rental units, with water and electrical servicing available throughout much of the property. Guests enjoy a wide range of amenities including a swimming pool, boat launch, recreational facilities, playgrounds, event space, fishing, kayaking, canoeing, and direct access to the natural beauty of the Tay River and surrounding area.Known for its family-friendly atmosphere and strong community of returning seasonal campers, the property offers stable income potential with opportunities for future growth and enhancement. Conveniently located near Perth, Murphys Point Provincial Park, golf courses, and numerous recreational attractions, this turnkey campground represents a rare opportunity to own a premier outdoor hospitality business in one of Eastern Ontario's most desirable tourism regions.Financial information, site details, and chattel lists available to qualified purchasers upon request. Family owns land that has a home trailer on it that can be available for exclusive purchase alongside additional lots for possible expansion purposes. Reach out to sign an NDA for further information. (id:55689)
279 Christie Lake North Shore Road
Tay Valley, Ontario
Exceptional investment opportunity to acquire a well-established seasonal campground in the heart of Tay Valley Township, just minutes fromhistoric Perth, Ontario. Tay River Tent & Trailer Park is a thriving recreational destination situated along the picturesque Tay River with access toChristie Lake, offering a peaceful waterfront setting and a loyal seasonal clientele.The park features approximately 100 campsites, includingseasonal RV and trailer sites, overnight camping accommodations, and rental units, with water and electrical servicing available throughoutmuch of the property. Guests enjoy a wide range of amenities including a swimming pool, boat launch, recreational facilities, playgrounds, eventspace, fishing, kayaking, canoeing, and direct access to the natural beauty of the Tay River and surrounding area.Known for its family-friendlyatmosphere and strong community of returning seasonal campers, the property offers stable income potential with opportunities for futuregrowth and enhancement. Conveniently located near Perth, Murphys Point Provincial Park, golf courses, and numerous recreational attractions,this turnkey campground represents a rare opportunity to own a premier outdoor hospitality business in one of Eastern Ontario's most desirabletourism regions.Financial information, site details, and chattel lists available to qualified purchasers upon request. Family owns land that has a home trailer on it that can be available for exclusive purchase alongside additional lots for possible expansion purposes. Reach out to sign an NDA for further information. (id:55689)
616 - 203 Catherine Street
Ottawa, Ontario
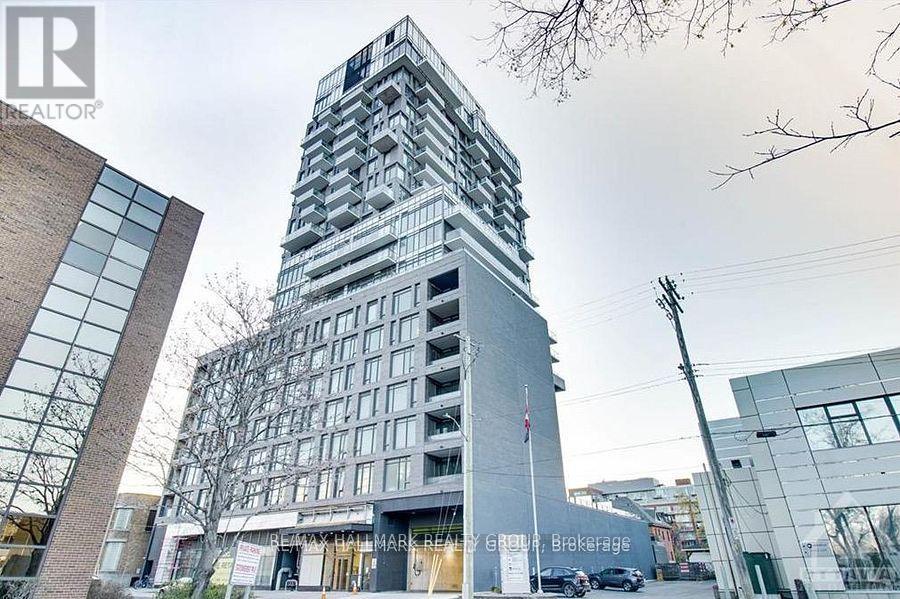
Experience premium urban living in Centretown's iconic SOBA building! This bright, open-concept 1-bed condo blends sleek finishes with a signature modern-industrial aesthetic. The unit features exposed concrete ceilings and walls, paired with floor-to-ceiling windows that flood the space with natural light. The modern kitchen boasts stone counters and stainless steel appliances, flowing seamlessly into the living area and out to your private balcony. Enjoy the convenience of in-unit laundry. Residents enjoy world-class amenities including a concierge, outdoor pool, spa, fully equipped gym, and sky garden party room. Unbeatable location at Catherine and Bank steps to Ottawa's best dining, shops, Lansdowne Park, and the Rideau Canal, with quick Hwy 417 and transit access. An outstanding downtown opportunity! (id:55689)
112 Latourell Road
North Grenville, Ontario
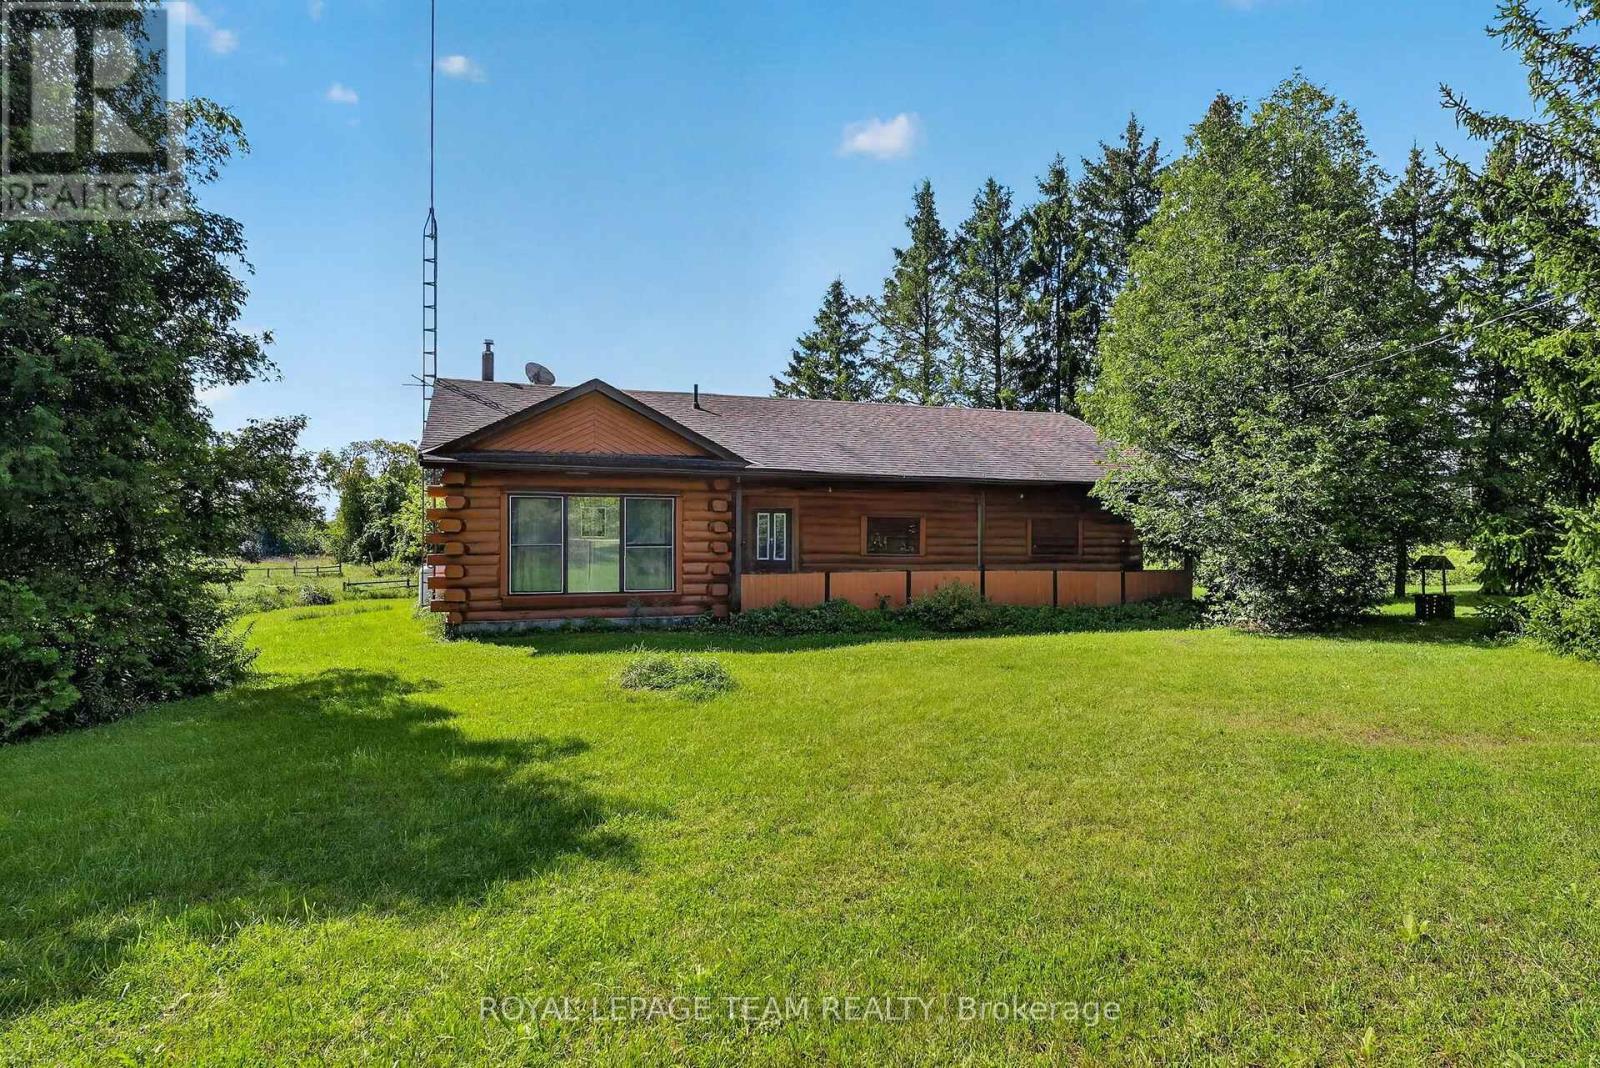
YOUR COUNTRY ESCAPE AWAITS! Set on an impressive 70 acres just outside Kemptville, this charming 3-bedroom log home offers the space, privacy and peaceful rural lifestyle you've been dreaming of. Picture morning coffee overlooking the pasture, evenings on the southwest-facing deck and plenty of room to explore, garden, keep animals or simply enjoy having wide-open space around you. A small barn and large detached garage/workshop with lean-to add tremendous versatility for hobbies, equipment and all the toys that come with country living. Inside, approximately 1,500 sq ft of one-level living combines traditional log-home character with a bright, open layout. Vaulted ceilings and large skylights fill the living and dining areas with sunshine, while the warm log interior creates an inviting place to gather. The kitchen features ample custom cabinetry, generous counter space and breakfast bar seating, with plenty of room for family dinners in the adjoining dining area.Terrace doors lead to an enclosed sunroom with newer windows, while the covered screened-in porch and lovely deck offer even more places to relax and take in the farmland views. The southwest exposure is perfect for enjoying those beautiful country sunsets! A practical mudroom provides loads of cabinet and counter space for boots, coats and everything that comes with rural life. Three good-sized bedrooms are thoughtfully located at the opposite end of the home from the main living spaces, providing a little extra peace and privacy. A 4-piece bathroom with custom vanity completes the layout.Built on above grade, the mechanical systems are conveniently located on the main level-no basement to maintain or worry about water penetration.All this peaceful country living is located on a paved road, just minutes from Kemptville, Highway 416/401 access, shopping, schools and sports fields. 70 acres, a log home, barn and workshop-there's plenty of room here to make your country-living plans a reality! (id:55689)