

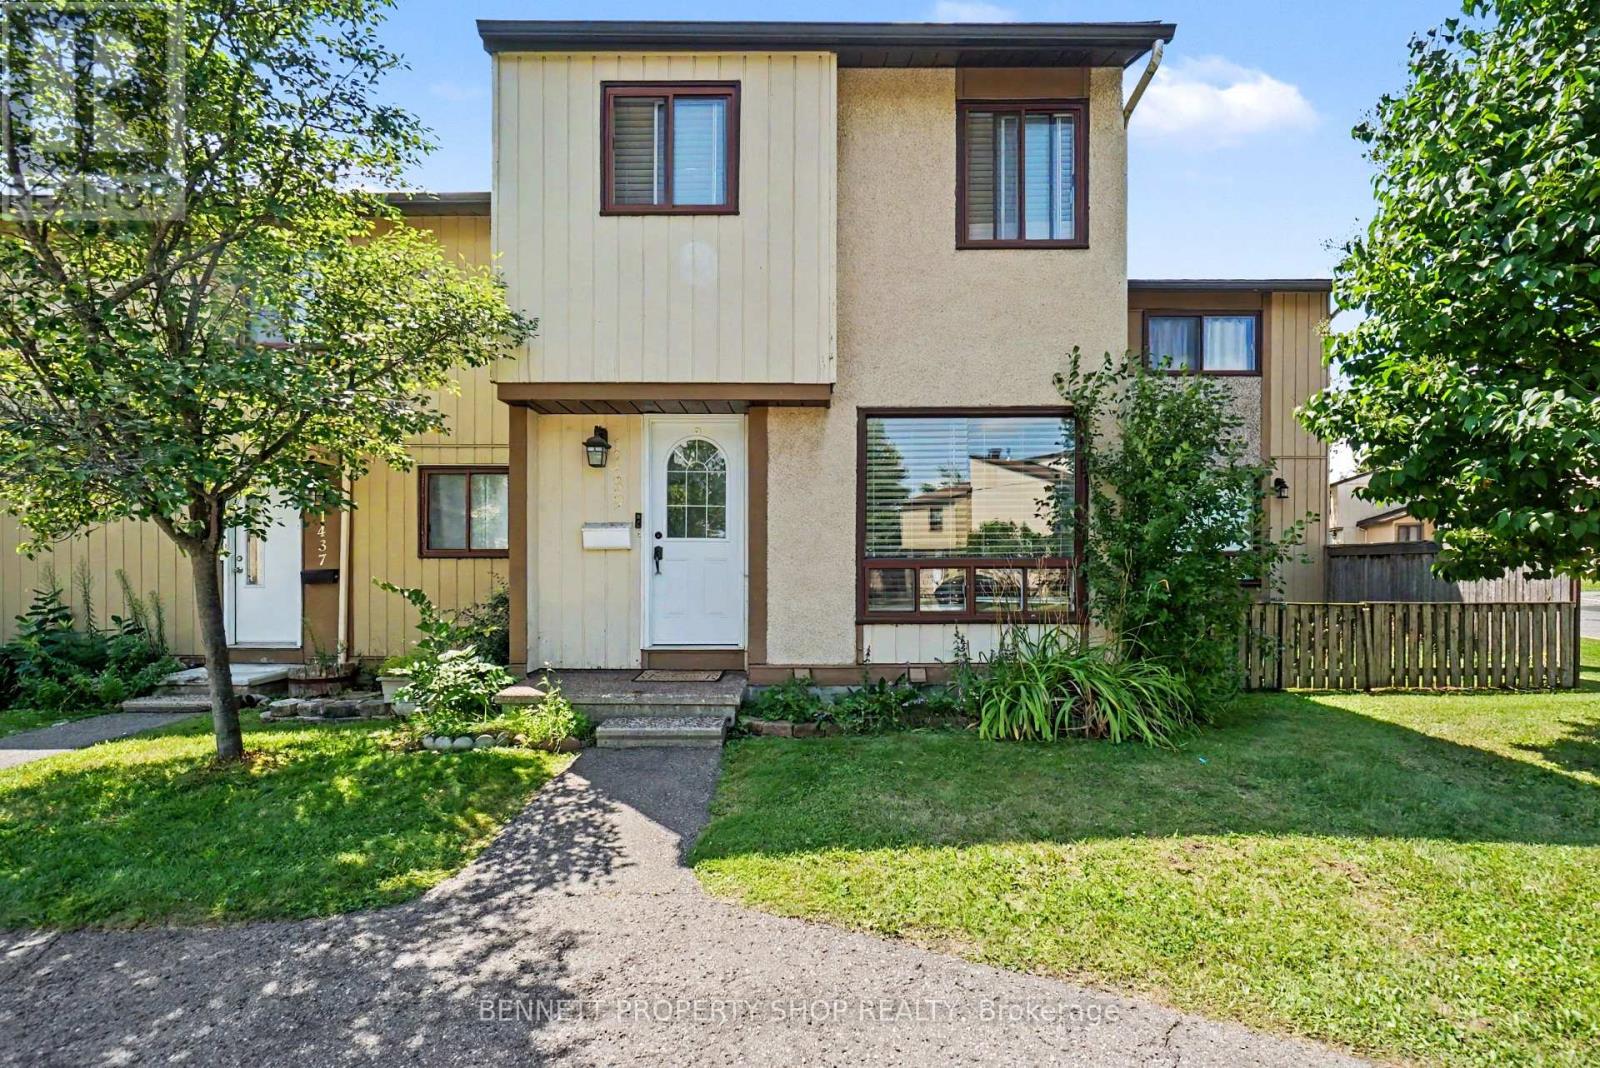
1439 Bethamy Lane
Ottawa, Ontario
Check out this inviting condo townhouse in the desirable Beacon Hill neighbourhood. Featuring three generously sized bedrooms and a smart layout that maximizes both space and natural light, this home delivers a bright, welcoming feel throughout. The updated main bathroom adds a fresh, modern touch, while the practical floor plan ensures easy flow from living areas to bedrooms. Outside, enjoy the convenience and privacy of a fully fenced yard, perfect for pets, outdoor dining, or simply relaxing. Ideally located in Beacon Hill with easy access to parks, schools, shopping, and transit, this well-maintained townhouse is ready for you to move in and make it your own. 24 hours irrevocable on all offers. Some photos are digitally enhanced. (id:55689)
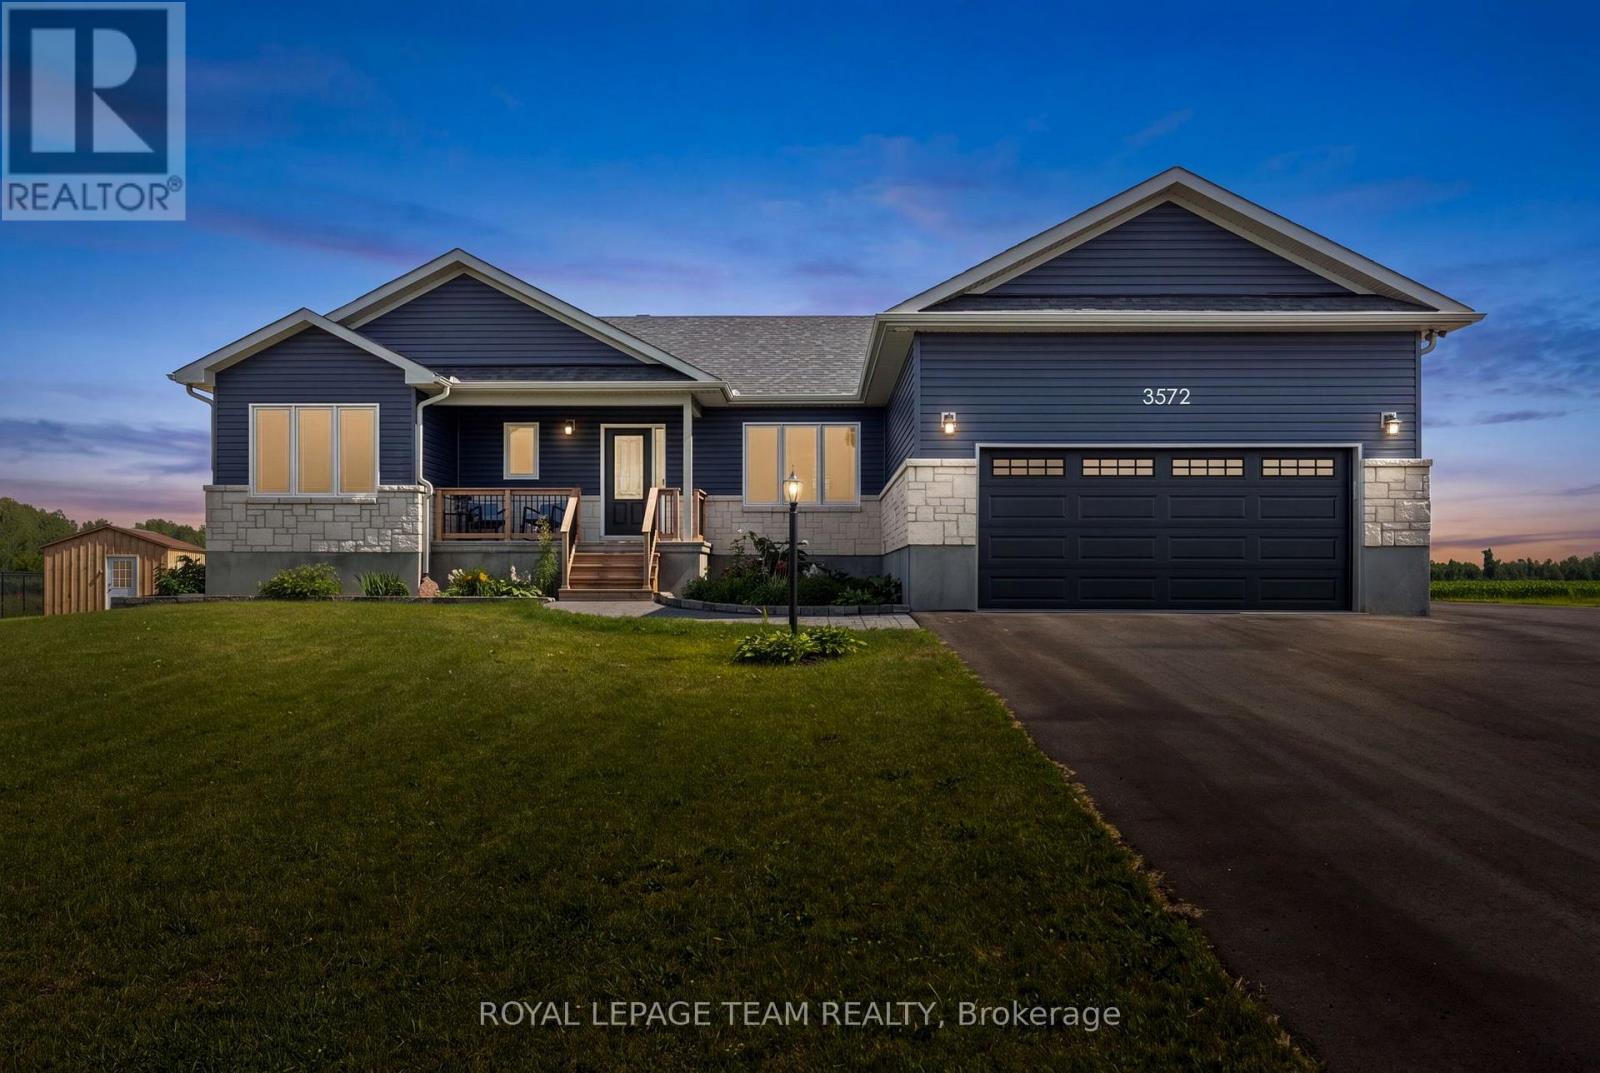
3572 Crosswind Crescent
Ottawa, Ontario
Nestled on a quiet street in the welcoming village of Osgoode, this beautiful modern bungalow offers the perfect balance of peaceful country living and everyday convenience. Enjoy the charm of a close-knit community with an elementary school, library, community centre, arena, and the nearby Osgoode Link Pathway, all while remaining within easy reach of Ottawa's urban core and surrounding amenities. A welcoming covered front porch and attractive curb appeal set the tone for the thoughtfully designed interior. Filled with natural light, the bright open concept layout creates an inviting atmosphere, seamlessly connecting the living, dining, and kitchen spaces. A neutral colour palette enhances the home's appeal, while the stylish kitchen features crisp white cabinetry, stainless steel appliances, upgraded countertops, and a centre island that naturally serves as a gathering place. The well-planned layout offers three bedrooms and two full bathrooms, including a comfortable primary bedroom complete with a walk-in closet and a private four-piece ensuite. Two additional bedrooms, a full bathroom, and a convenient main floor laundry room with interior access to the attached two car garage add to the home's everyday functionality. Set on an approximately half acre lot, this property offers generous outdoor space, highlighted by a covered rear porch overlooking serene open views, creating a peaceful backdrop for outdoor enjoyment. (id:55689)

438 Lewis Street
Ottawa, Ontario
Turnkey five-unit apartment building in Centretown offering immediate income and longer-term development potential. Over 300k in capital improvements over the last 10 years.The property is fully occupied and consists of three one-bedroom apartments and two bachelor units, with annual gross income of just over $79,000. The property may qualify for attractive CMHC MLI Select financing. Tenants pay their own hydro, while the landlord pays for heat and water. Additional income may be available from the on-site parking. The property sits on a 33' 99' lot and may be assembled with adjoining properties to create a development site of approximately 13,000 square feet. This property has a Walk Score of 100/100! Ideally located within walking distance of downtown, public transit, restaurants, shops and other amenities. A strong opportunity to acquire a stabilized income property with financing, rental and redevelopment upside. Contact the listing agent for further details regarding the potential land assembly, the rent roll & operating expenses. (id:55689)

2176 Blossom Drive
Ottawa, Ontario
Rarely offered in highly desirable Alta Vista, 2176 Blossom Avenue presents an exceptional opportunity to acquire a well-maintained 28-unit residential apartment building in an established Ottawa neighbourhood. The three-storey property offers a diverse unit mix of 19 one-bedroom units, 8 two-bedroom units and 1 bachelor apartment, providing a well-balanced rental profile. The property features 18 surface parking spaces and convenient on-site laundry facilities on both the ground and third levels. Recent improvements have enhanced the building's common areas, including a refreshed main entrance with new ceramic tile, fresh paint and a distinctive accent reception wall. Common areas throughout the building have also been updated with new carpet and paint, creating a clean and welcoming atmosphere for residents. With its desirable location, 28-unit scale, diverse unit mix, parking and recent updates, 2176 Blossom Avenue offers a rare opportunity to acquire a well-maintained multi-residential asset in one of Ottawa's established and desirable neighbourhoods. All additional information on property is available via Dropbox link upon request. (id:55689)

438 Lewis Street
Ottawa, Ontario
Turnkey five-unit apartment building in Centretown offering immediate income and longer-term development potential. Over 300k in capital improvements over the last 10 years.The property is fully occupied and consists of three one-bedroom apartments and two bachelor units, with annual gross income of just over $79,000. The property may qualify for attractive CMHC MLI Select financing. Tenants pay their own hydro, while the landlord pays for heat and water. Additional income may be available from the on-site parking. The property sits on a 33' 99' lot and may be assembled with adjoining properties to create a development site of approximately 13,000 square feet. This property has a Walk Score of 100/100! Ideally located within walking distance of downtown, public transit, restaurants, shops and other amenities. A strong opportunity to acquire a stabilized income property with financing, rental and redevelopment upside. Contact the listing agent for further details regarding the potential land assembly, the rent roll & operating expenses. (id:55689)
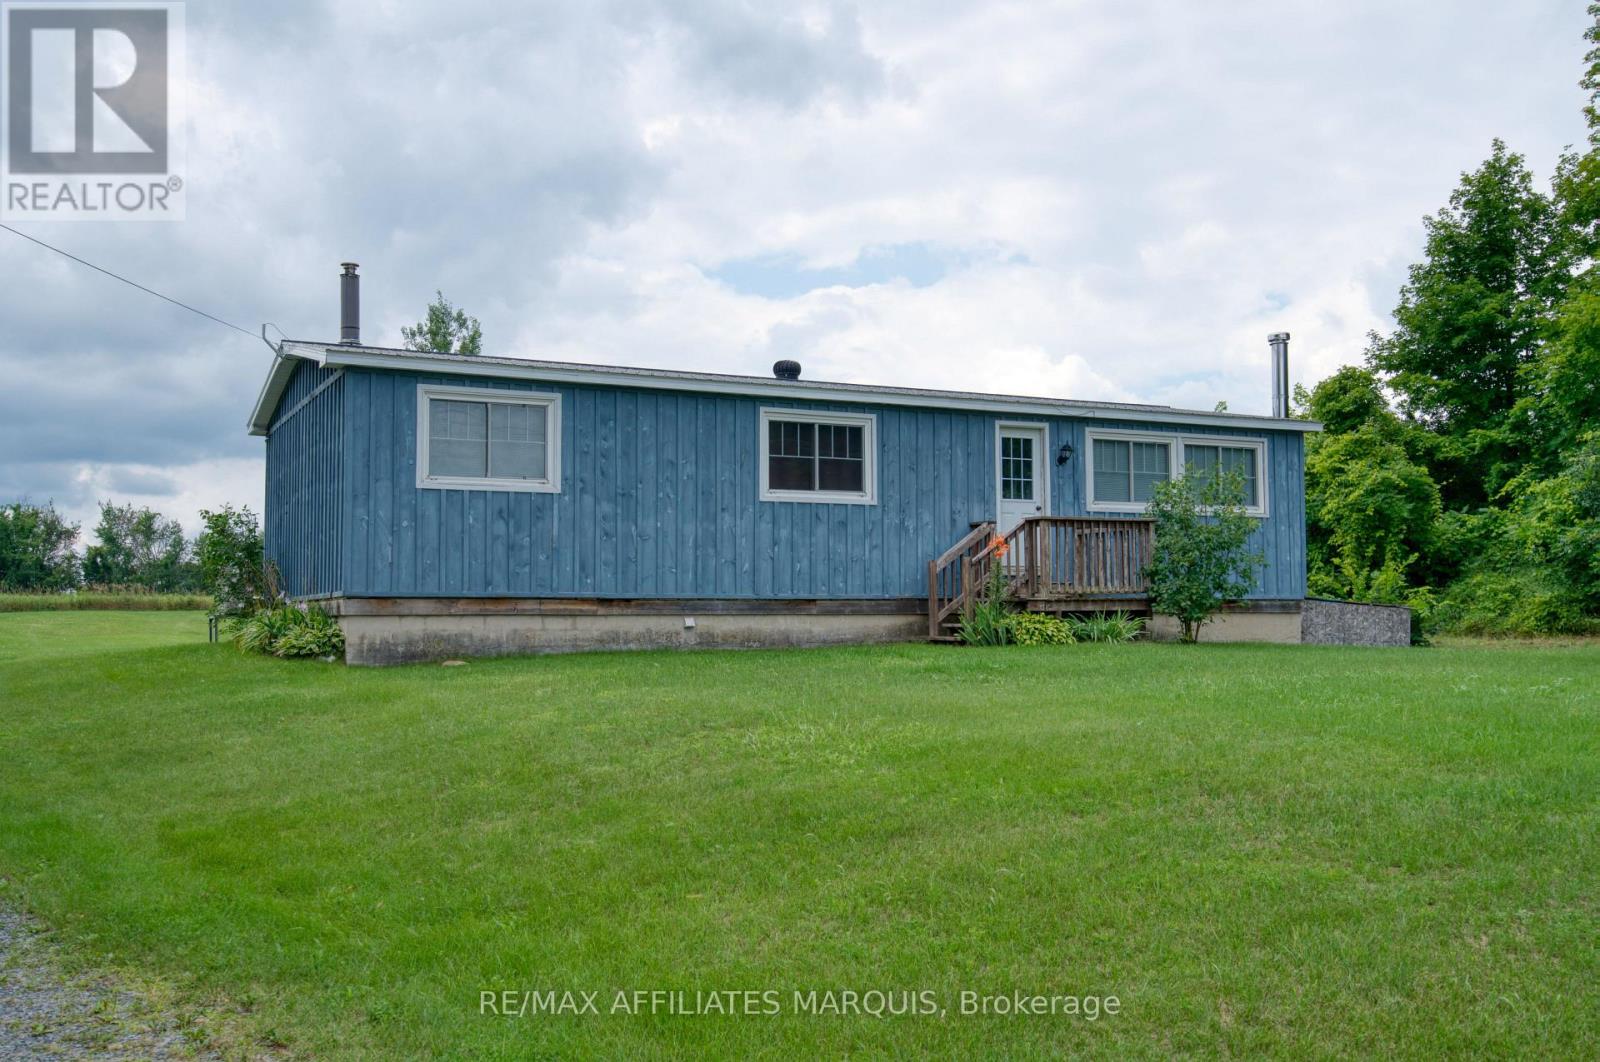
3826 Big Rideau Lake Road
Rideau Lakes, Ontario
Affordable Country Living on a Spacious Private Lot! If you've been dreaming of country living without the upkeep of a large home, this beautifully maintained 3-bedroom modular home offers the perfect balance of comfort, privacy and value. Nestled on a generous rural lot with peaceful views overlooking neighbouring pasture, you'll enjoy quiet country living with plenty of room to relax, entertain and grow. The bright, open-concept main floor features an inviting living area, spacious kitchen with a large island, ample cabinetry and plenty of room for family gatherings. Three comfortable bedrooms and an updated bathroom provide practical everyday living, while the finished lower level offers valuable additional living space complete with a cozy wood stove-ideal for a family room, games room, home office or workout area. Step outside to the expansive rear deck where you can enjoy your morning coffee, summer BBQs or simply unwind while taking in the scenic countryside. The oversized yard offers endless possibilities with plenty of space for children, pets, gardens, a future detached garage or workshop, or even an addition (subject to required approvals).Ideal for first-time buyers, downsizers, retirees or anyone looking for an economical home with low-maintenance living and room to make it their own. Located on a quiet country road, this property offers the peace of rural living while remaining within an easy drive of nearby communities and amenities. Move in, enjoy the views, and start living the country lifestyle you've been looking for. Seller is motivated! (id:55689)
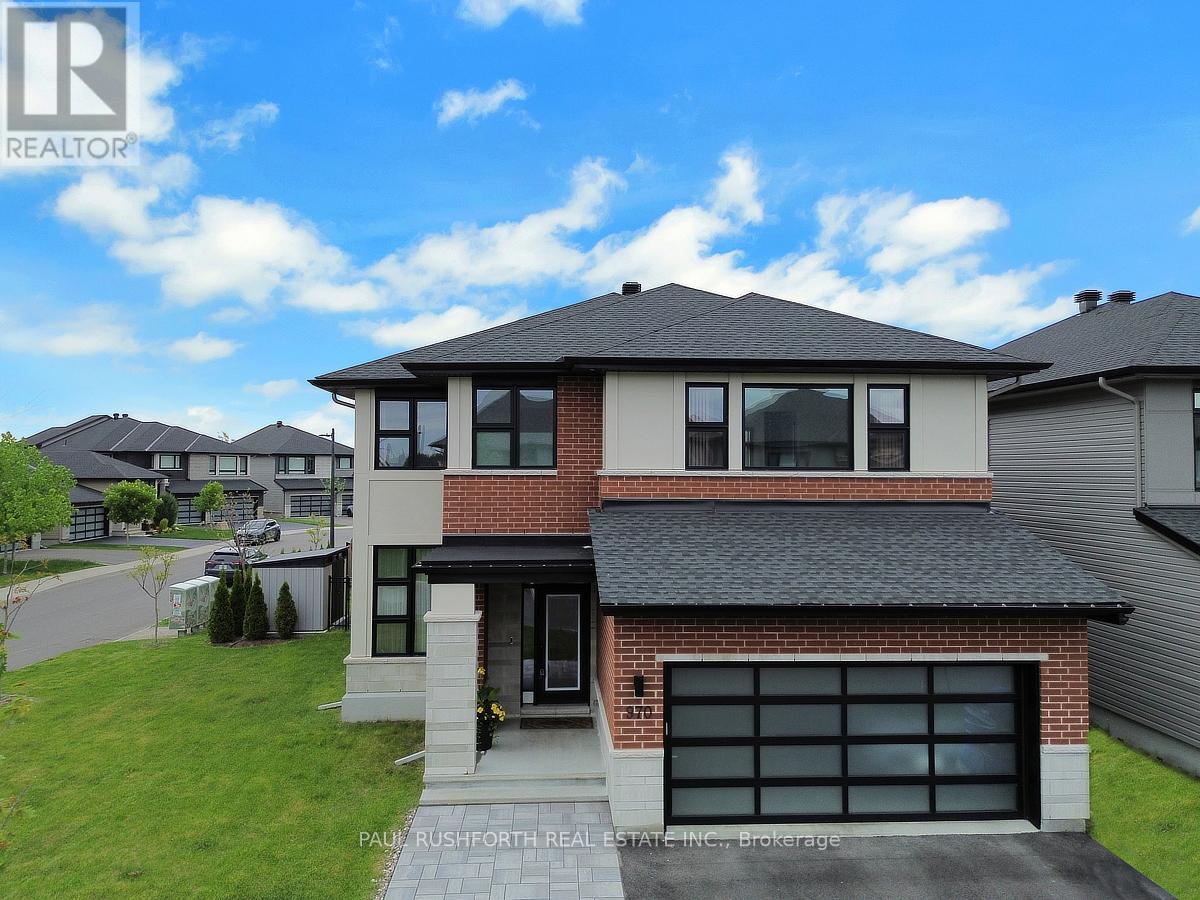
970 Islington Way
Ottawa, Ontario
From the moment you arrive, this home's commanding presence is undeniable. Situated on a premium 50 foot corner lot, this exceptional Urbandale offers over the top upgrades, refined finishes, and extensive owner enhancements that elevate it well beyond new construction. With approximately $200,000 in builder upgrades and significant post closing investments, this is a truly turnkey estate quality home designed for the most discerning buyer. This extensively upgraded residence blends luxury, technology, and efficiency. A striking modern elevation, upgraded glass panel garage door, elegant entryway, interlock stonework, mature Emerald Cedars, premium fencing, and integrated storage shed create exceptional curb appeal and a private outdoor retreat. Inside, soaring 18 foot great room ceilings and expansive windows fill the open concept design with natural light, highlighting engineered oak hardwood, designer lighting, custom window coverings, and refined finishes throughout. The chef inspired kitchen showcases over $35,000 in upgrades, including custom cabinetry, Calacatta Gold quartz countertops, premium storage solutions, and luxury Bosch and Café appliances. The upper level offers four bedrooms, including two ensuites and a Jack and Jill bathroom. The primary suite features a spa inspired ensuite with floor to ceiling tile and glass shower. The finished lower level adds a large bedroom, full bath, kitchenette, and versatile living space ideal for guests or multigenerational living. Built to R-2000 and ENERGY STAR standards, the home features a high efficiency two stage heat pump, tankless hot water, EV charging, surge protection, Ubiquiti smart home network, Wi-Fi garage access, and video doorbell. Additional highlights include custom closet organizers, upgraded bathrooms, premium tile, an oak staircase, LED pot lighting, exterior soffit lighting, and a Napoleon linear fireplace. A rare opportunity to own one of the community's most thoughtfully upgraded home. (id:55689)
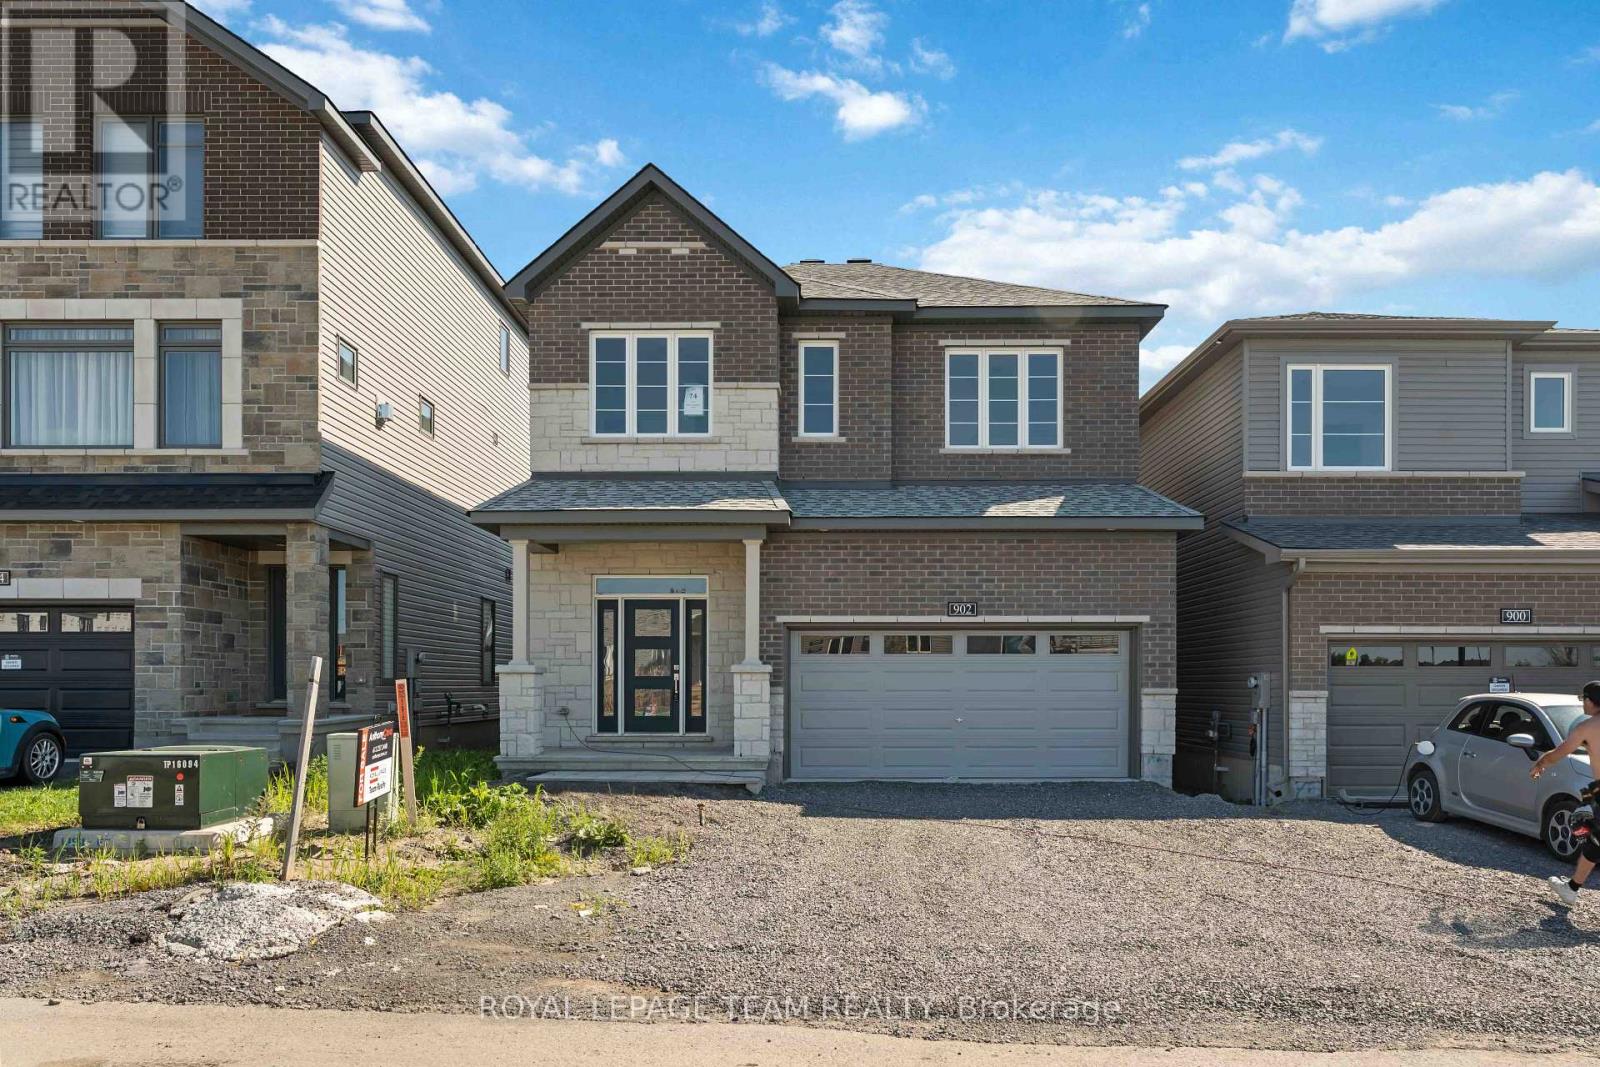
902 Locomotion Lane
Ottawa, Ontario
Enjoy balanced living in the Clairmont, a beautiful 36' detached Single Family Home with 9' smooth ceilings on the main floor. This home includes 2.5 bathrooms, and a formal dining room opening to a staircase, leading up to 4 bedrooms. Finished rec room for added space! Don't miss your chance to make this residence your own slice of paradise! Connect to modern, local living in Abbott's Run, a Minto community in Kanata-Stittsville. Plus, live alongside a future LRT stop as well as parks, schools, and major amenities on Hazeldean Road. Immediate occupancy! (id:55689)

2000 Wanderer Avenue
Ottawa, Ontario
Welcome to your dream home in the heart of the prestigious Manotick Mahogany community! This stunning single-family residence boasts the coveted Minto Fraser Model, offering four bedrooms of luxurious living space. Step inside to discover a harmonious blend of elegance and functionality, with an open-concept floor plan designed for modern living. The meticulously finished recreation room provides the perfect space for relaxation or entertainment. With its prime location in the sought-after Mahogany community, this home offers not just a residence, but a lifestyle. Don't miss the opportunity to make this your forever home. Welcome to unparalleled comfort and style in Manotick! Immediate Occupancy. (id:55689)

191 Yoho Drive
Ottawa, Ontario
Wait until you SEE the WINDOWS and CHANDELIER! The moment you step inside, your eyes go up. Soaring TWO-STOREY windows flood the living room with NATURAL LIGHT, creating the kind of DRAMATIC VOLUME and ARCHITECTURAL CHARATER that photos simply can't fully capture. Wrapped in a striking stone exterior and complemented by a BEAUTIFUL LANDSCAPED, LOW-MAINTENANCE YARD, this is a home that makes an impression before you even reach the front door. Inside, the layout is designed around the way you actually live. The bright main floor brings together a dedicated office, dining area and an upgraded kitchen featuring stainless steel appliances, gas stove with built-in downdraft and custom pull-out cabinetry. Large windows connect the kitchen and living spaces to the private backyard. Upstairs, three generous bedrooms, VAULTED CEILINGS in the primary suite, TWO RENOVATED FULL BATHROOMS (2021) and SECOND-FLOOR LAUNDRY. REFINISHED HARDWOOD FLOORS (2022) throughout both levels. Then there's the FULLY FINISHED BASEMENT-complete with a powder room, generous storage and TWO LARGE ZONES, ready for whatever your life needs. Trade endless lawn care for seamless outdoor living, timeless exterior, two-tier interlock patios, mature trees and decorative rock gardens, with a gas BBQ hookup. This isn't trying to be everything to everyone. It's for the buyer who appreciates thoughtful design, a layout with a little more character and variation, easy-to-maintain spaces, and well kept neighbors. Minutes to NCC Greenbelt trails, parks, recreation, schools, shopping and everyday amenities. (id:55689)
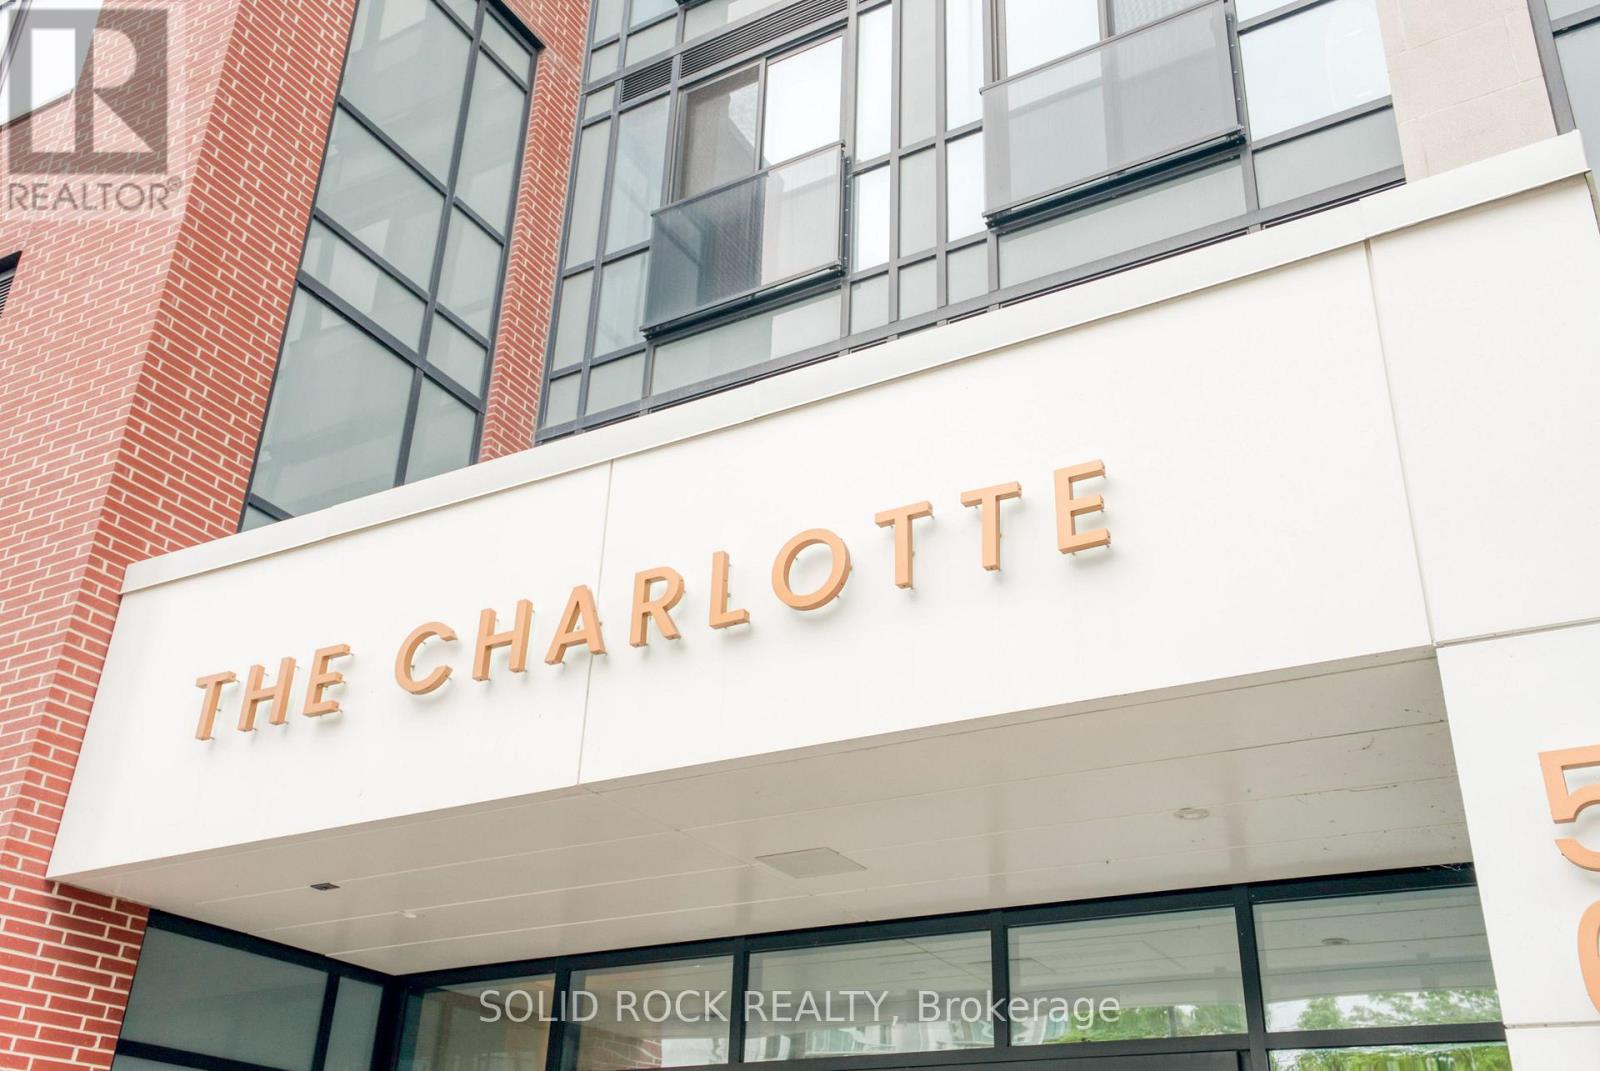
306 - 560 Rideau Street
Ottawa, Ontario
Welcome to urban living at its finest! This beautifully appointed 2 bedroom/2 bathroom condo at The Charlotte offers the perfect blend of comfort, convenience, and location in the heart of downtown Ottawa. Just steps from Parliament Hill, premier public transportation, and some of the city's best restaurants and cafes, this home is ideal for professionals, diplomats, or anyone seeking an upscale city lifestyle. This apartment comes fully furnished with modern, high-quality finishes, the open-concept layout features a bright living area, a sleek kitchen with stainless steel appliances, and two spacious bedrooms including a primary suite with a private en-suite and walk-in closet while the second bedroom provides access to the balcony! Situated in a secure, well-managed building with top-notch amenities including 24 hour concierge, games room, exercise room, outdoor pool, party room, yoga room, AND pet washing station, this condo puts you at the center of it all, whether you're commuting, entertaining, or exploring. You don't need to do anything but move in and enjoy this urban lifestyle (id:55689)

198 Bourdeau Boulevard
The Nation, Ontario
Welcome to 198 Bourdeau Boulevard, a stunning 3-bedroom, 3-bathroom semi-detached home built in 2019 and perfectly positioned with no rear neighbours, backing onto a peaceful pond. Pull up to the extended driveway with parking for up to 4 vehicles before stepping inside the bright and airy open-concept main floor. The welcoming sunken foyer offers a large closet, convenient inside access to the garage and a first glimpse of the freshly painted interior and stylish engineered laminate flooring that flows throughout the home. A few steps up, you'll find a convenient powder room before entering the sun-filled main living space. The beautifully designed kitchen features two-toned cabinetry, dark stainless steel appliances including a refrigerator with ice and water dispenser, a subway tile backsplash and a large centre island with breakfast bar seating overlooking the dining and living areas, both enhanced with elegant California shutters. Patio doors off the dining room lead to an impressive two-tier deck with separate seating areas, overlooking the fully fenced, extra-deep backyard complete with a firepit and plenty of green space for children, pets, or entertaining guests. Upstairs, the spacious primary bedroom offers a walk-in closet and convenient cheater access to the luxurious 5-piece bathroom featuring dual vanities, a separate glass shower and a relaxing soaker tub. Two additional generously sized bedrooms and a dedicated laundry room with built-in storage complete the second level. The fully finished basement expands your living space with a versatile family room anchored by a custom built-in feature wall and cozy gas fireplace with stone accent and wood mantel. A large storage area and rough-in for a future full bathroom add flexibility for growing families. Ideally located in a quiet, family-friendly neighbourhood just minutes from Highway 417, parks and everyday amenities, this move-in-ready home offers the perfect blend of comfort, style and convenience. (id:55689)