


132 Yearling Circle
Ottawa, Ontario
NEARLY NEW. 4 BEDROOMS. DETACHED. MOVE IN NOW!Exceptional value in Richmond! Built in 2023, this beautifully maintained and freshly painted detached home offers 1,883 sq. ft. of bright, modern living space, 4 bedrooms, 3 bathrooms and immediate possession-an ideal opportunity for families looking for a newer home without the wait.Step inside to a welcoming, functional floor plan designed for everyday living and entertaining. Hardwood flooring enhances the main living areas, with tile in the foyer, kitchen and bathrooms creating a clean, contemporary feel. The kitchen offers plenty of space for cooking, gathering and making it your own, while the electric fireplace adds warmth and character to the main living space.Upstairs, you'll find 4 comfortable bedrooms, including a spacious primary retreat with private ensuite, plus the convenience of second-floor laundry-no carrying baskets up and down the stairs.Need more space in the future? The full unfinished basement with bathroom rough-in is a blank canvas ready for your plans. Create a rec room, home theatre, gym, office, playroom or additional living space as your needs evolve.Complete with an attached garage, inside entry, central air and parking for 3 vehicles, this home delivers the features today's families are looking for.Located in the growing community of Richmond, close to parks, schools and everyday amenities.Freshly painted. Vacant. Immediate possession available. Move in and make it yours! 24-hour irrevocable on all offers. (id:55689)
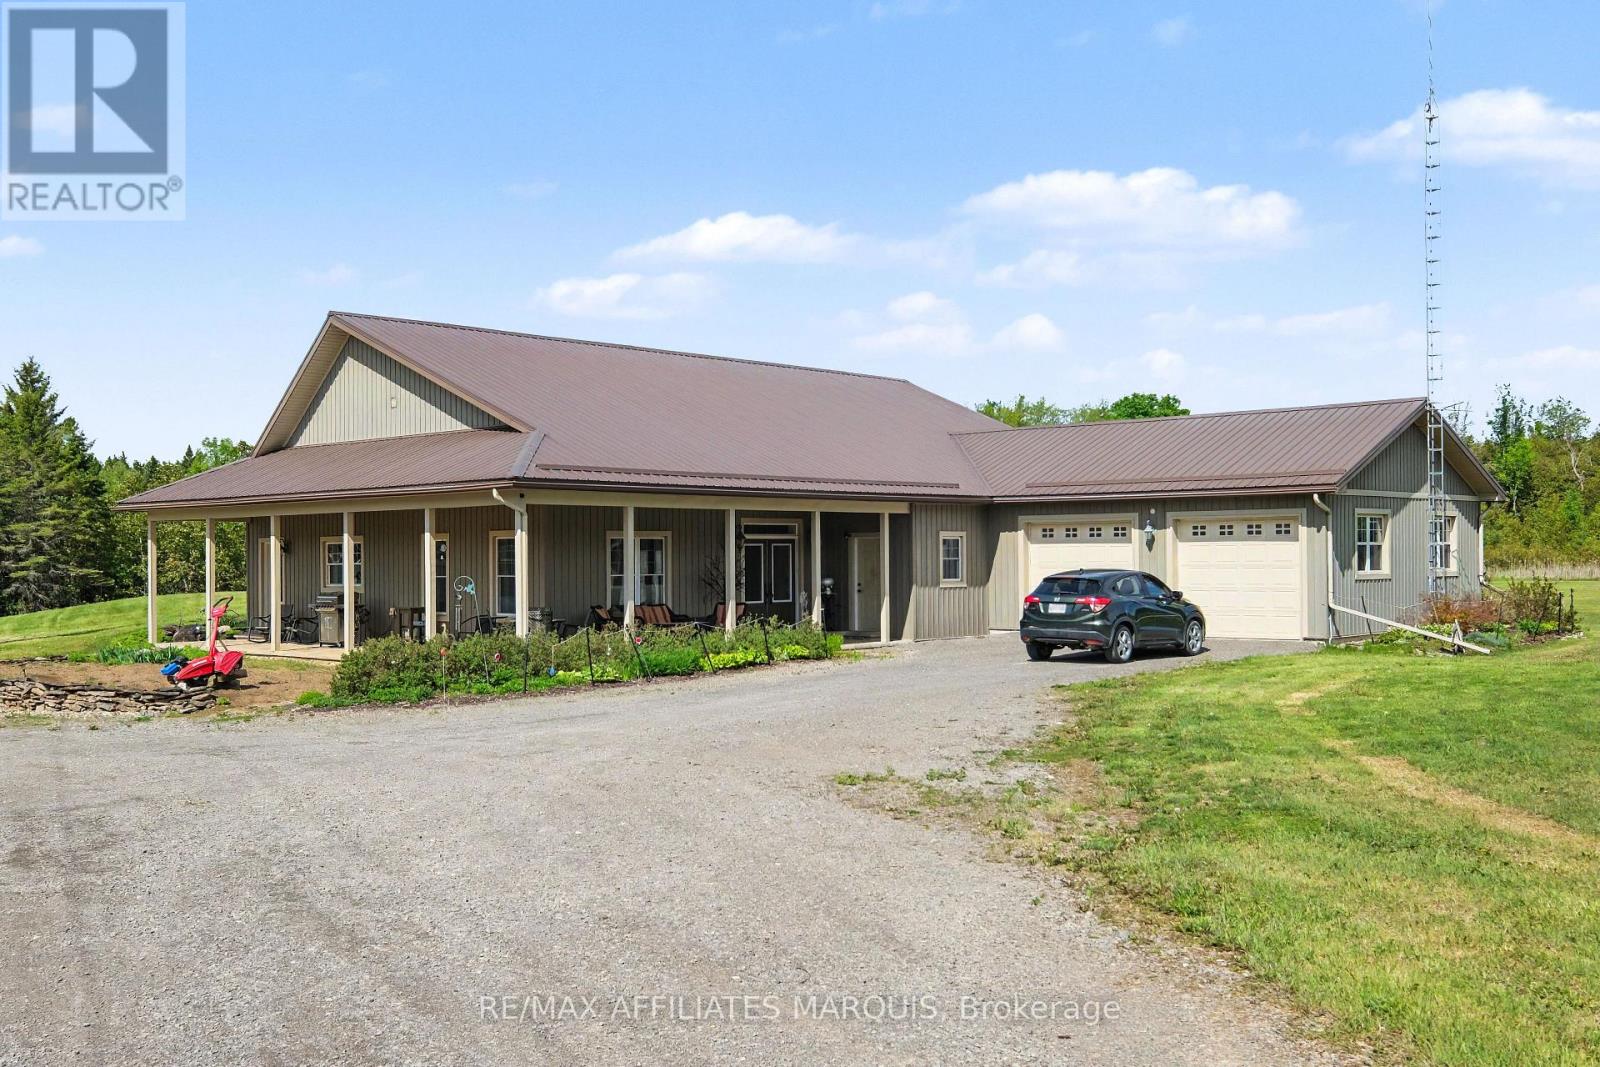
14222 County Rd 15 Road E
Merrickville-Wolford, Ontario
Truly something special here. Enjoy your privacy on this 54.81-acre property. The main home, built in 2010, is a 2500 sq ft slab on grade bungalow with Styrofoam and concrete foundation walls. A spacious open concept greeting guests in the main foyer, a living room with a gas fireplace, a dining area plus a grand kitchen with a large island, high cabinets and room for several cooks to share. Close by is a big office (day room or could be a 3rd bedroom). Moving through the house is the laundry nook, a 4-piece main bathroom with a claw tub, a grand master bedroom with a walk-in closet for both his & her, plus a pampering ensuite with glass shower and double sinks. There is also a second bedroom with a storing away Murphy bed and cabinetry, a storage room, a utility room and big mud room. There is a oversized 2 car attached garage with a handy cold storage room. Bamboo hardwood and tile throughout the home (no carpeting). 9ft ceilings, water softener, prestige hot water on-demand with 3 zones plus a reserve tank, efficient radiant in-floor heating, a front covered deck as well as back covered deck. Now to the property. Included is a 22 x 32 workshop, a 22 x 32 storage building and a 4-stall drive shed for the equipment and toys. There is a spring fed pond (approx. 10 feet deep) with a lounging deck. A garden shed, a garden area, room to roam and treed land to explore. Originally an Off-Grid home, Hydro has been brought in and is now servicing the home with a Generac back up generator too. The solar equipment shed and panels are being sold separately. Was functioning up until the fall when the switch to Hydro was made. A new 200-amp service supplies 100-amp for the house plus power to the out-buildings. Have some fun exploring the many shops, stop in at the bakery or relax for a meal in the welcoming local community of Merrickville. Quite the package! (id:55689)
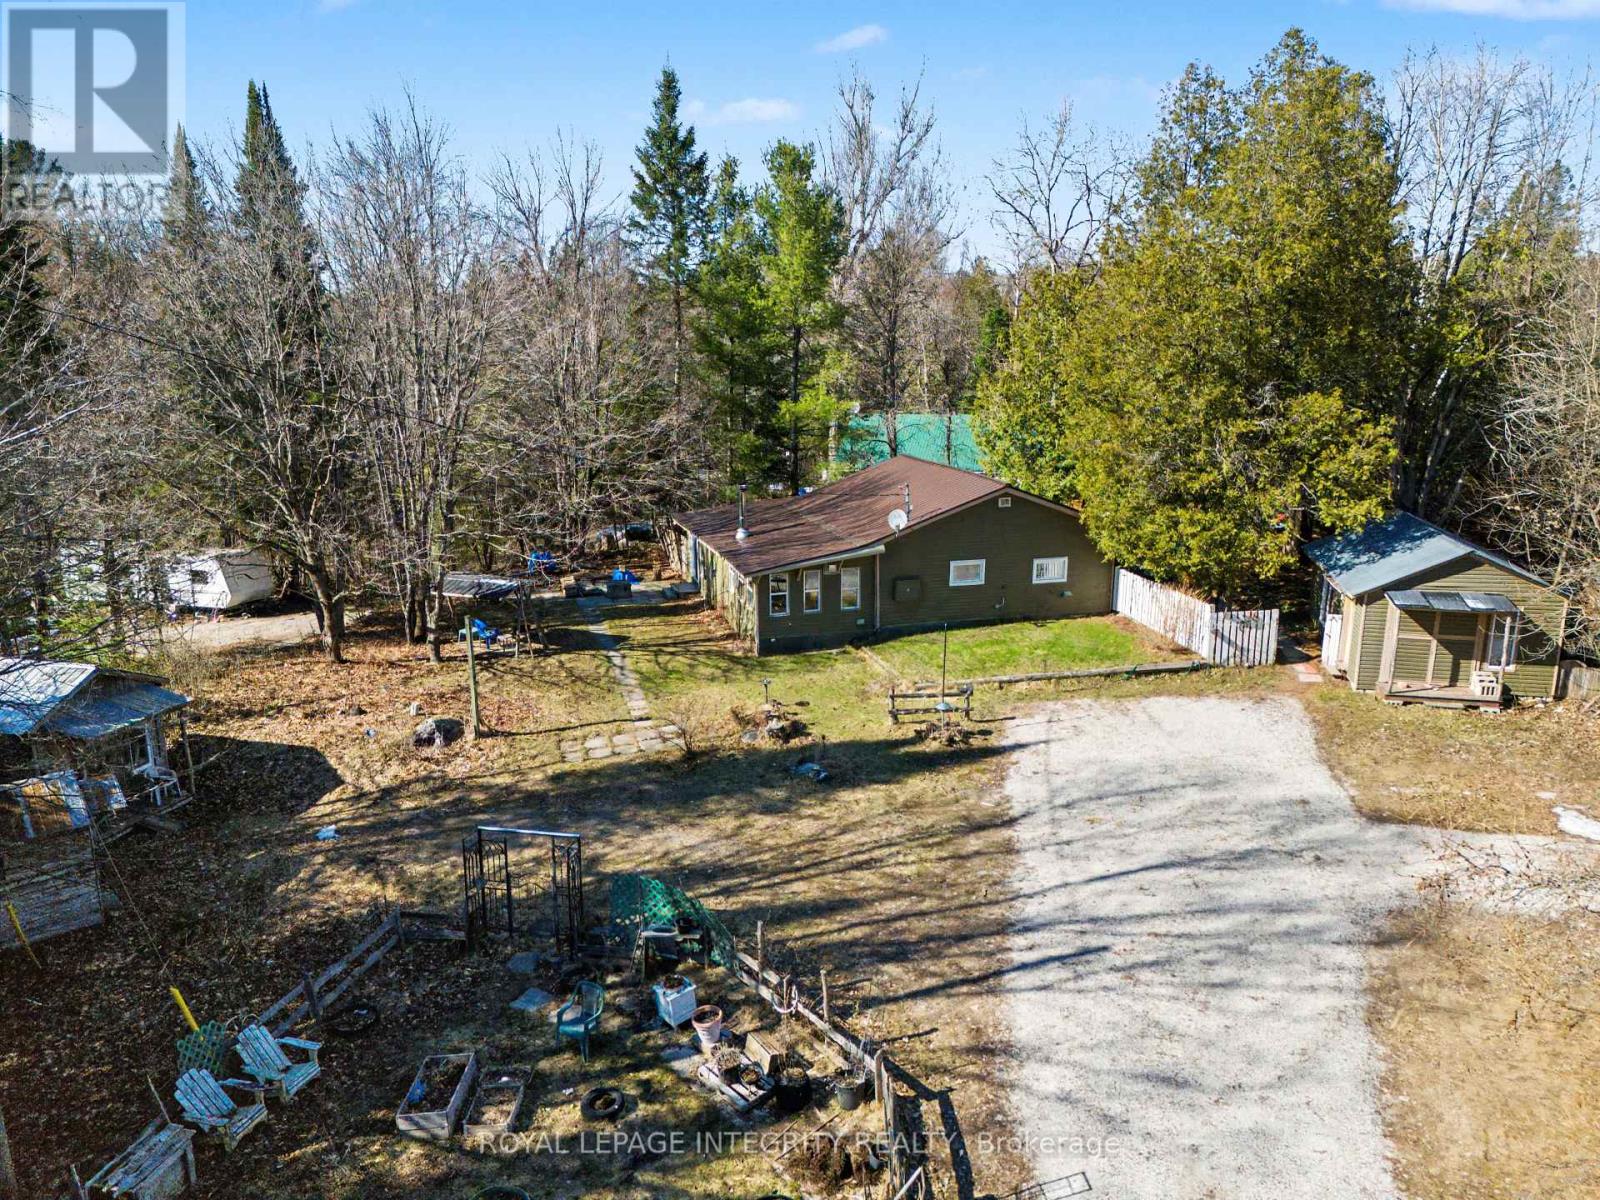
176 Clyde Lane
Lanark Highlands, Ontario
This quaint year round home is located just around the corner to the Clyde River and has deeded access. Enjoy warm summer days on the Clyde while you canoe or kayak down the river or take a leisurely swim to stay cool. There is nothing quite like living near the water. This property has plenty of out door green space with a grass section, fire pit and flower gardens. 2 out buildings for storage and a detached 20'x14' workshop with hydro. You enter the home through the white picket fence and step up to the handy deck that is perfect for outdoor grilling and dining. You enter the galley style kitchen that is efficiently laid out with a pantry, adjacent to the kitchen is the well appointed 4 piece bath with laundry and utility closet. Down the hall is the generous sized master bedroom and across the hall is the 2nd bedroom. At the end of the hallway is the welcoming open concept living/dining room with cozy wood stove and wall heater for the cooler weather. There are French doors that lead from the dining area to a den with patio doors that take you out to the inviting side yard. Adjacent to the den is a room with a closet that is currently set up as a home office. This room could easily be converted to a small third bedroom or continue to use it as a home office. There is high-speed internet available. Come home to your new property near the water you won't be disappointed. (id:55689)

1174 Bonnie Crescent
Ottawa, Ontario
Welcome to this spacious side-split offering generous room sizes, a functional layout and plenty of potential. A large front foyer provides a welcoming entrance and leads into the main living spaces, including a generous living room with a gas fireplace, formal dining room and bright sunroom flooded with natural light. The kitchen features a convenient eat-in dining area, and a main-floor powder room adds convenience.The upper level was originally designed with four bedrooms and has since been converted to three, including a large primary bedroom. The layout could easily be converted back to four bedrooms if desired. A four-piece bathroom includes direct access from the primary bedroom.The finished basement provides additional living space and features a wood stove, full bathroom and laundry area. Outside, a large rear deck overlooks the private backyard, with a storage shed providing additional outdoor storage. With its generous room sizes, flexible bedroom layout, bright sunroom, finished basement and private backyard, this is a home with plenty of possibilities. Close to parks, schools, shopping and everyday amenities, with easy access to major roads for commuting. The established neighbourhood offers a quiet residential setting while still being close to everything you need. (id:55689)
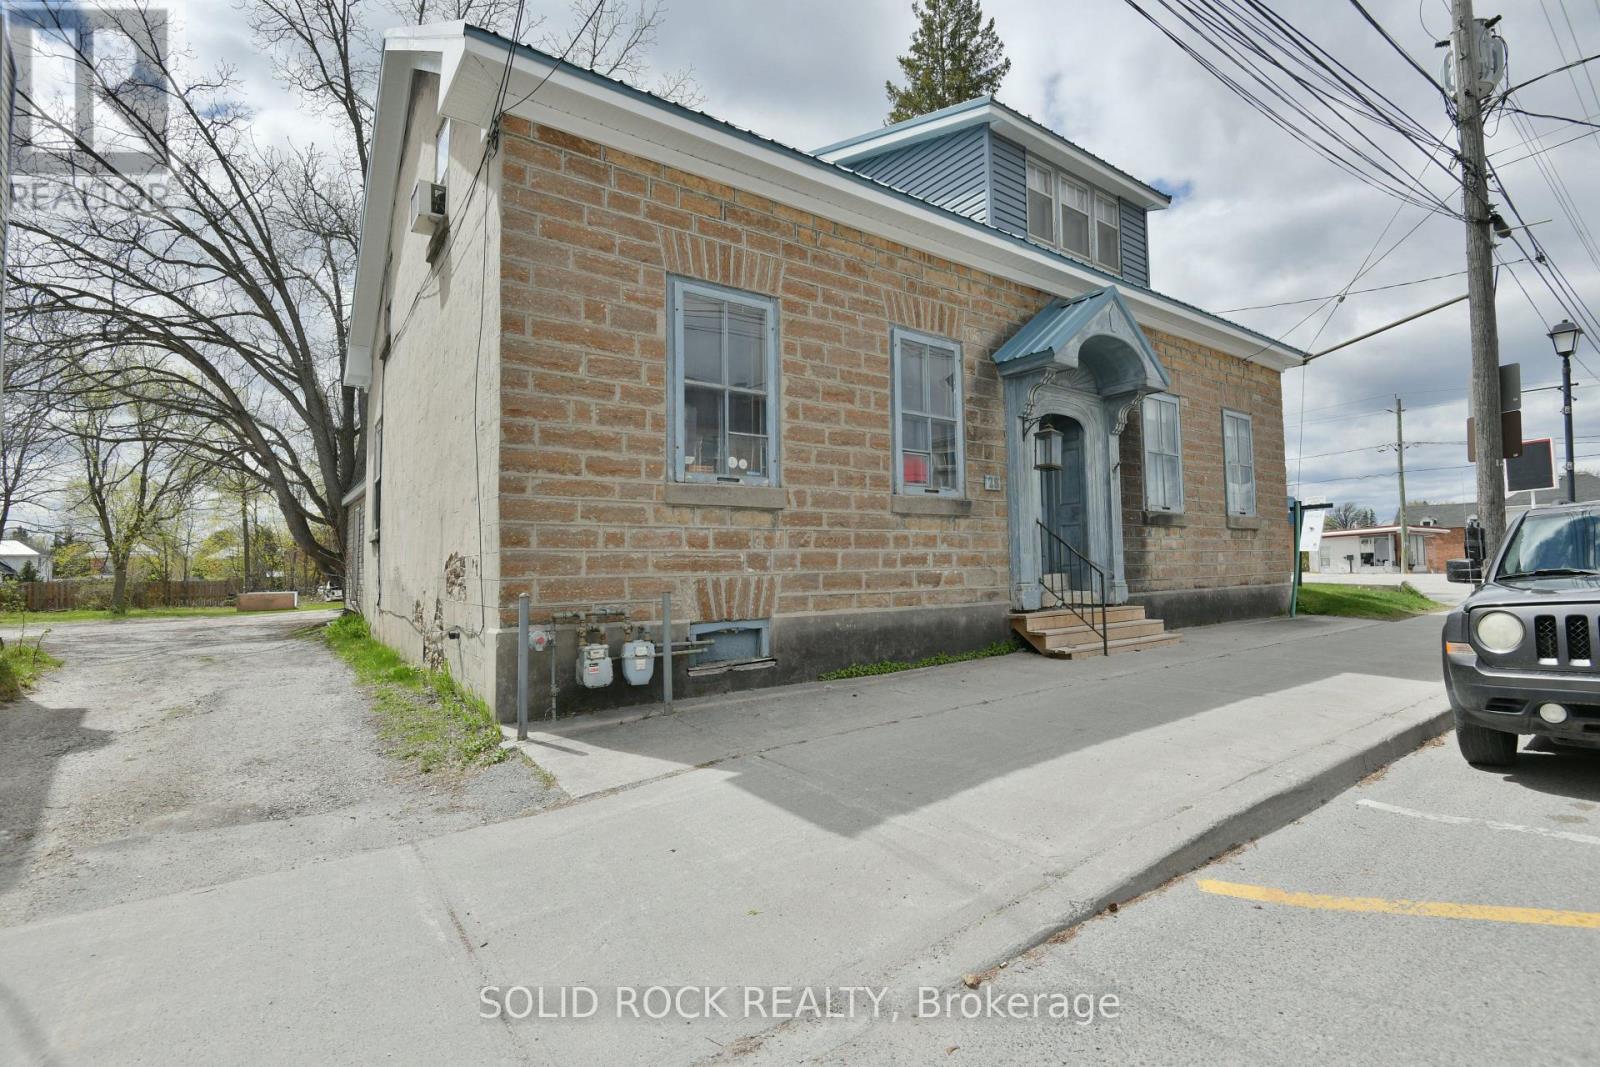
28 Wilson Street W
Perth, Ontario
Side by side duplex, with bonus commercial zoning, located at 28 Wilson Street West, a short walk from Perth's historic downtown core. Live in one unit and rent out the 2nd unit to help pay your mortgage, or open a business in one half. Set on a 14,650 sq ft lot with 70 feet of frontage and 210 feet of depth, this property represents one of the largest properties in the area, offering significant long-term flexibility, including R3 C1-1 zoning that allows for a potential 3rd residential unit. The two-storey stone duplex contains two self-contained side by side residential units, a 3-bed 1.5-bath unit and a 2-bed 1-bath unit, totaling approximately 2,575 sq ft. Both homes feature distinct layouts that preserve their historic charm with deep window sills and high ceilings, while delivering functional, private day-to-day living with separate entrances. The property has a history of mixed residential and commercial use, including its former operation as the Tay River Gallery. Conveniently located only a short walk to downtown Perth amenities, including shops, restaurants, cafés, professional services, parks, and the Tay River waterfront. Recent improvements include a steel roof with metal soffit and fascia, and rear siding. The site also offers ample room for potentially 10+ parking spots, a rare feature in the area. Income is currently in place with month-to-month residential tenancies, while the zoning, lot size, frontage, parking, and central location support strong future upside through owner-occupation, triplex conversion, mixed-use conversion, or redevelopment. (id:55689)

35 Mackay Street
Ottawa, Ontario
Step into the timeless elegance of 35 Mackay Street, an extraordinary heritage home where classic Ottawa character meets sophisticated modern living. Situated in the coveted neighbourhood of New Edinburgh, this beautifully restored semi-detached residence has been thoughtfully renovated by an award-winning builder, offering 4 bedrooms and 3.5 bathrooms with exceptional attention to detail throughout.The main level is designed for both entertaining and everyday living, featuring soaring ceilings, rich white oak flooring, custom millwork and an abundance of natural light. The impressive living room showcases a beautifully restored original fireplace and flows seamlessly into the generous dining area. At the heart of the home, the striking kitchen boasts cathedral ceilings, bespoke cabinetry, HanStone countertops, premium appliances and elevated designer finishes. A charming breakfast nook or private office, practical mudroom and stylish powder room add to the thoughtful layout.Upstairs, the serene primary retreat offers double closets and a luxurious ensuite, accompanied by a second bedroom and full bathroom. The top level provides two additional bedrooms and another full bath, creating excellent flexibility for children, guests or a dedicated workspace.Outside, enjoy a private backyard along with the convenience of dedicated parking. Perfectly positioned directly across from Rideau Hall and just moments from Beechwood Village, beautiful parks, Ottawa River pathways and downtown, this exceptional residence offers a rare combination of award-winning craftsmanship, historic character and sophisticated modern living in one of Ottawa's most distinguished neighbourhoods. (id:55689)

270 Mceachern Crescent
Ottawa, Ontario
Welcome to this beautifully updated 3-bedroom, 2.5-bathroom single-family home in the highly desirable community of Queenswood Heights, Orleans. The inviting main floor boasts a bright kitchen and open living/dining spaces designed for easy entertaining. Upstairs features three bedrooms, including a primary retreat with a private ensuite. A versatile, partially finished basement with a freshly painted floor offers the perfect canvas for a home gym, office, or family room. Relax or entertain in the beautiful, large, private backyard. Nestled on a quiet street just minutes from schools, parks, shopping, hiking trails, and transit, this move-in-ready gem includes premium updates: Fresh Paint (2025), AC (2022), Roof (2021/2017), and Furnace (2015). (id:55689)
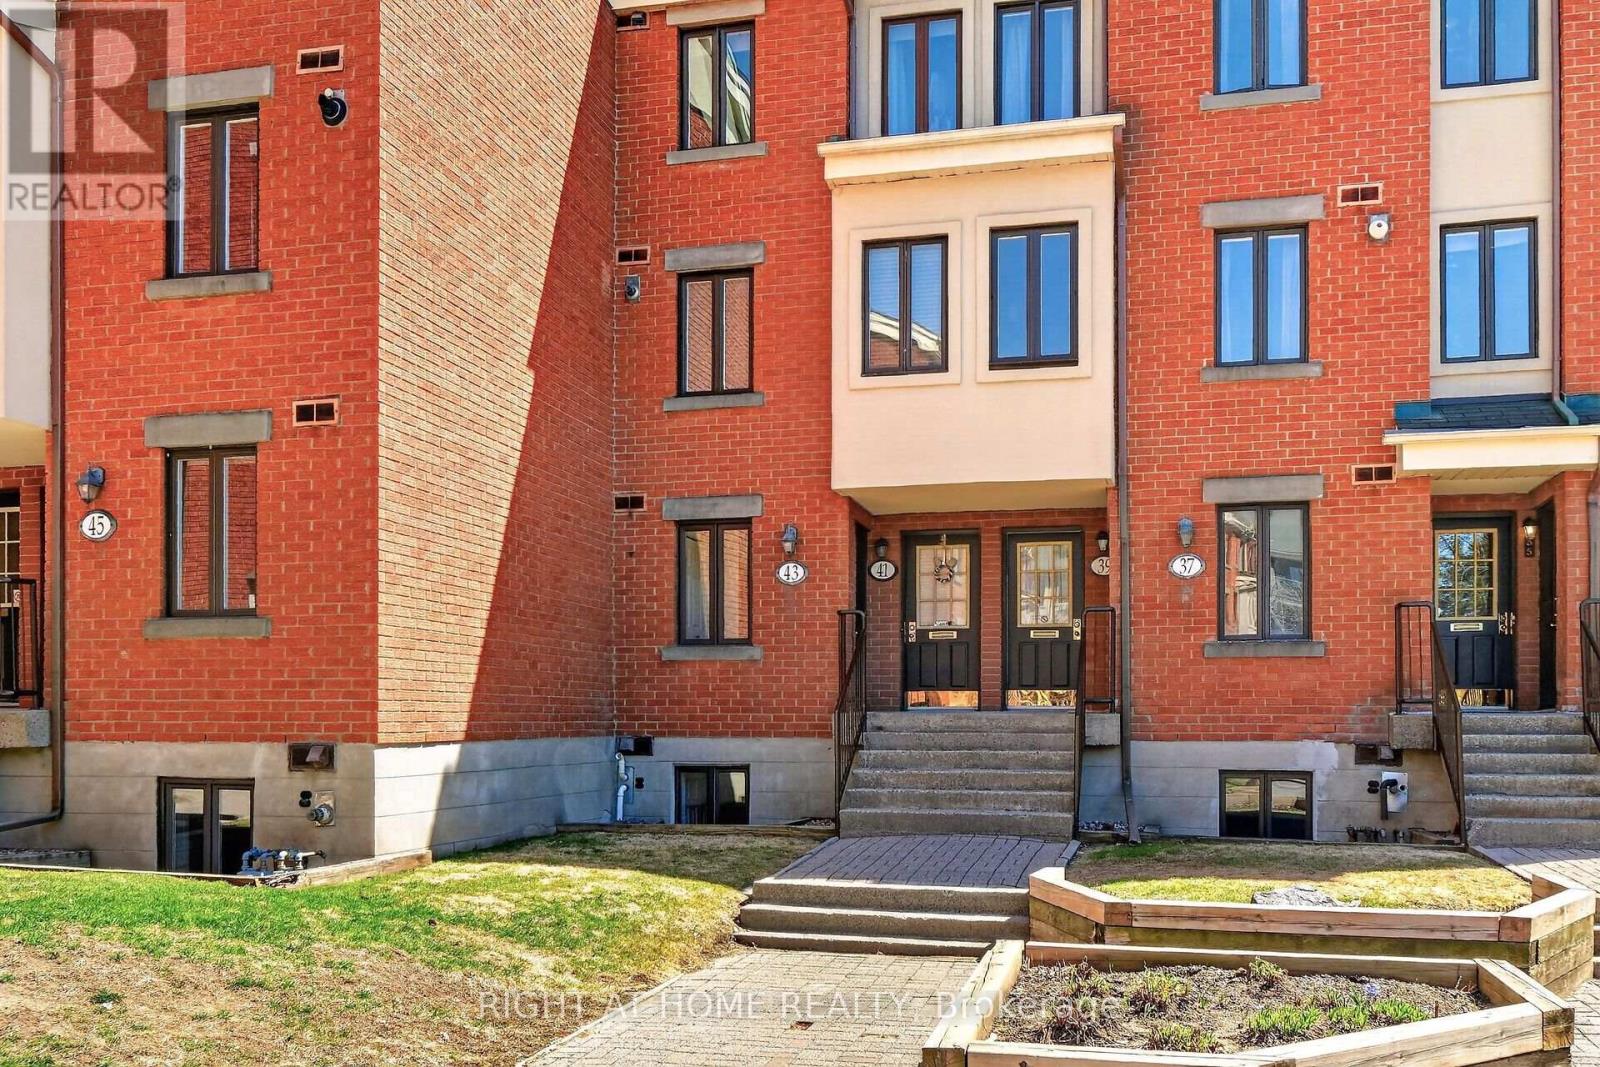
43 Crispin Private
Ottawa, Ontario
Move-in ready condo situated in sought after Manor Park. An idyllic corner of the city where bike paths and crosscountry ski trails along the river are at your doorstep. From the moment you enter the condo you are greeted by gorgeous tile floors. The powder room was renovated earlier this year. The kitchen was renovated in 2024 and offers a new microwave/hood fan, dishwasher, breakfast bar and quartz counters. Too tired to cook stroll over to the Works for a burger or pick up a delicious meal from Epicuria. Spacious living/dining room with a cozy fireplace and a patio door leading to balcony and yard for summer BBQs. Lovely setting with no rear neighbours, simply enjoy the sounds of nature in the forested area at back. On the lower level there are two spacious bedrooms (one currently used as an office). The main bathroom has new faucets, light fixture and mirror. There are also double sinks no need to share here. The spacious laundry room has anew washer and dryer plus plenty of space for extra storage. There is even more storage under the stairs. The water heater/boiler was replaced in December 2022 and comes with a warranty for peace of mind. There is also a built-in a/c unit which cools the space nicely. This year, the stipple ceilings on the main floor and some of the lower level were removed and painted. It all adds up to a fabulous opportunity to be part of a wonderful community offering lifestyle, convenience and the comforts of a move-in ready home! (id:55689)

766 Lalande Terrace
Ottawa, Ontario
Nestled among executive homes on a premium lot in the sought-after Fallingbrook neighbourhood of Orleans, this exceptional 4 Bed + Den and 2.5 Bath Single Family House for rent offers over 3,000 square feet of beautifully maintained living space designed for both comfortable everyday living and effortless entertaining. Available Immediately! From the moment you step inside, you are welcomed by a grand foyer featuring a stunning staircase, setting the tone for the warmth and elegance found throughout. Freshly painted and filled with natural light, the home showcases engineered hardwood flooring throughout. The spacious living and dining rooms are perfectly suited for hosting family gatherings, while a stone-surround gas fireplace anchors the cozy family room. At the heart of the home, the expansive eat-in kitchen is flooded with natural light from a wall of windows overlooking the spectacular backyard, offering abundant cabinetry, counter space, a pantry, and all appliances. A convenient mudroom with laundry, powder room, and direct access to the side yard and attached double car garage adds everyday functionality, while the versatile den offers the perfect space for a home office. Upstairs, the primary suite features a wall of windows overlooking the backyard, a custom gas fireplace, a walk-in closet, and a luxurious 3-piece ensuite with heated floors, an electric fireplace, and a soaker tub. Three additional generously sized bedrooms with large closets, including one with a Murphy bed, and a 4-piece bathroom complete the upper level. Step outside and discover your private backyard oasis that comes fully fenced and landscaped. This outdoor space features a heated inground pool with pool maintenance included, a hot tub, elegant stonework, and a cedar gazebo along with multiple seating areas. Additional features include central air, central vacuum, an unfinished basement for storage or a gym, and a prime location near schools, parks, shopping, transit, and amenities. (id:55689)
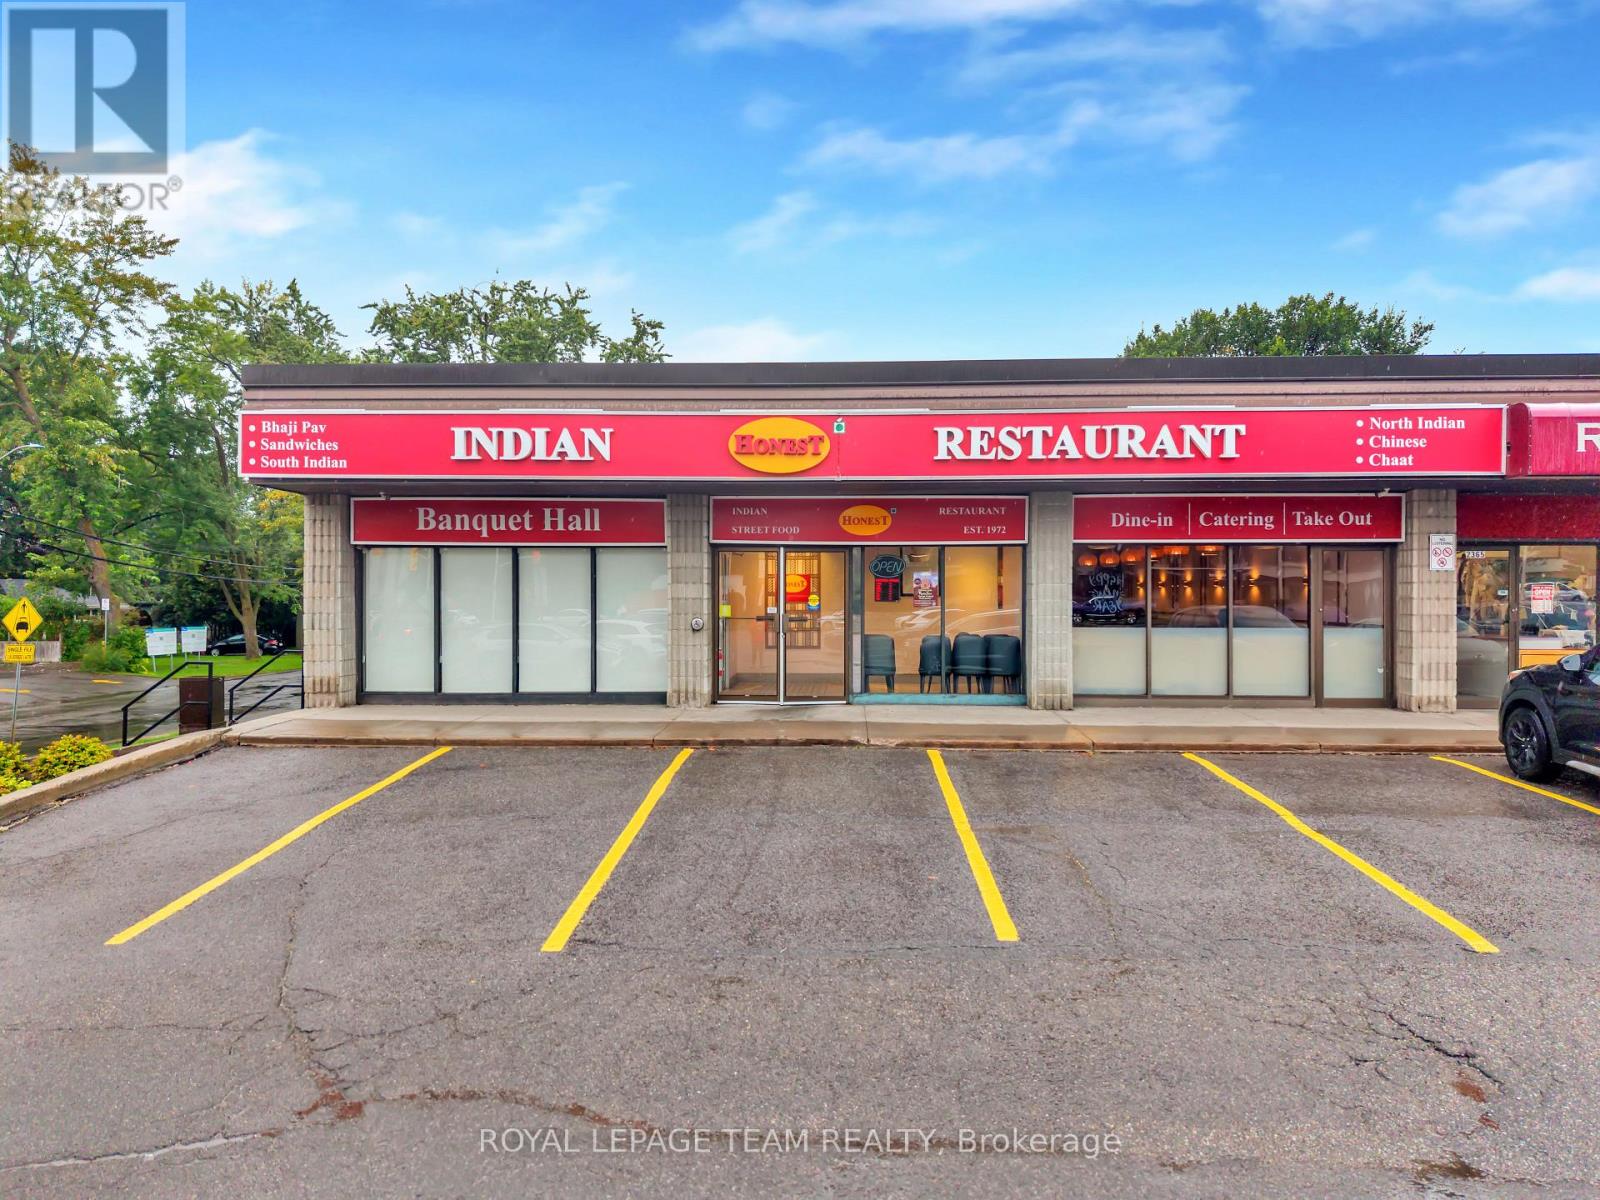
2369 Carling Avenue
Ottawa, Ontario
Exceptional turnkey Indian franchise business opportunity in a prime, high-traffic location, just 5 minutes from Highway 417 and minutes from Algonquin College. This established and profitable restaurant offers an impressive 100-seat capacity, including a 35-40 seat private banquet hall, creating multiple revenue streams from dine-in, takeout, catering, tiffin services and private events. The large commercial kitchen is fully equipped with dedicated stations for Dosa, Pav Bhaji, Chaat, Punjabi, Chinese and Tandoor, providing the flexibility to operate multiple food concepts and maximize sales potential. The banquet space is ideal for baby showers, birthday parties, family celebrations and private functions. With a proven franchise concept, versatile layout, extensive kitchen infrastructure and strong location, this is an excellent opportunity for an owner-operator, investor or experienced restaurateur looking for a ready-to-operate business with significant growth potential. (id:55689)
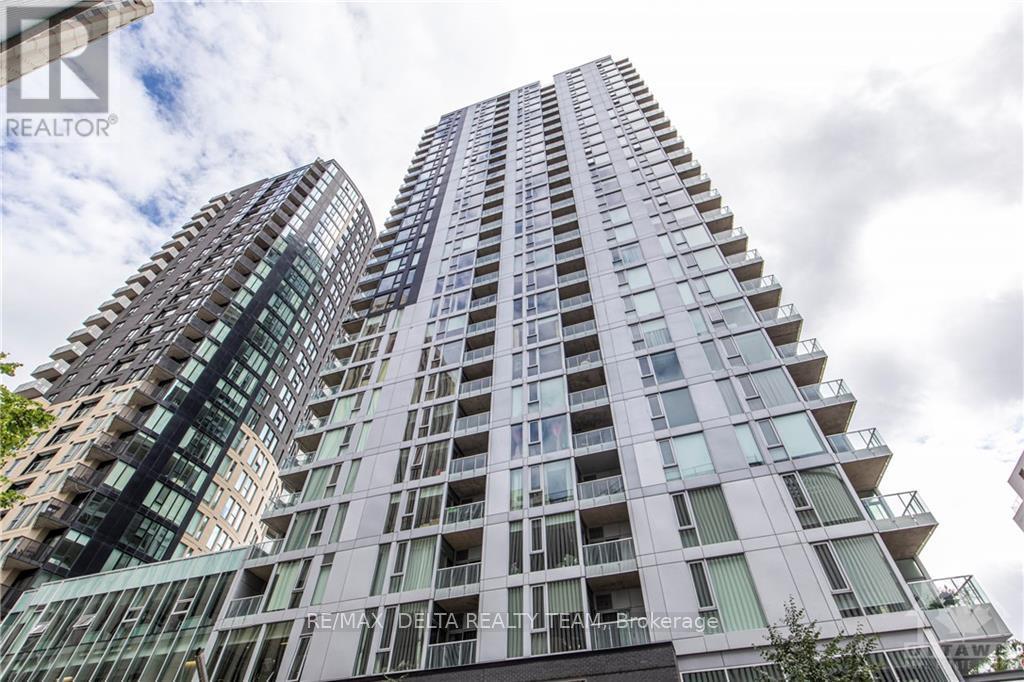
810 - 179 Metcalfe Street
Ottawa, Ontario
AVAILABLE DEC 18TH 2027 - 1 BEDROOM | 1 BATHROOM | 8TH FLOOR | BUILT IN 2014. Enjoy modern living in the sought-after Tribeca building in the heart of downtown Ottawa. Located on the 8th floor, this bright and efficiently designed suite features expansive windows, hardwood and ceramic flooring, contemporary dark cabinetry, sleek countertops and six appliances. The practical layout includes a defined foyer, comfortable living and dining area, well-appointed kitchen, spacious bedroom, full bathroom and in-suite laundry. A storage locker is included; parking is not included. Residents enjoy concierge and security services along with an impressive collection of amenities, including an indoor pool, fitness centre, rooftop terrace, landscaped courtyard with BBQ facilities, party and meeting rooms, guest suites and a car-wash bay. With Farm Boy conveniently located on the ground floor, everyday essentials are only an elevator ride away. Steps from Elgin Street, Parliament Hill, the Rideau Canal, National Arts Centre, uOttawa, LRT, Rideau Centre and the ByWard Market. An excellent opportunity for professionals, students, investors or anyone seeking a convenient downtown lifestyle. Virtual tour available. (id:55689)
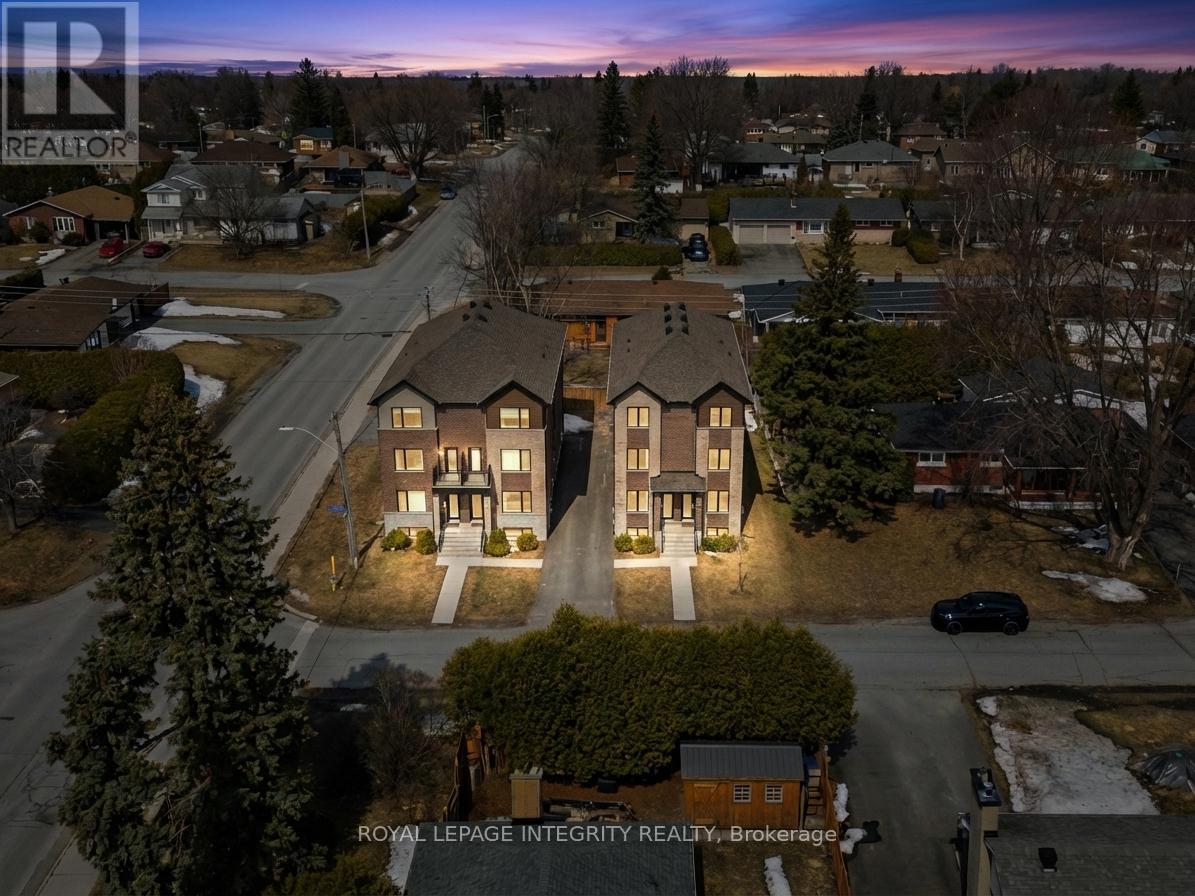
65 David Drive
Ottawa, Ontario
Prime corner lot opportunity at 65 David Drive - an exceptional find for builders, developers, and investors alike! zoning R1FF, 80.5 ft by 93.5 ft. Possible severance. Previously rented $3200 per month. This solid bungalow offers incredible flexibility with a functional layout featuring 3 bedrooms on the main level, along with a fully finished basement complete with 2 additional bedrooms, 1 bathroom, and a second kitchen.With two kitchens and a layout that supports easy separation into two distinct units, this property presents strong potential for rental income, multi-generational living, or future redevelopment. The prominent corner lot enhances visibility, access, and long-term value.Whether you're looking to renovate, rent, or reimagine, this is a rare opportunity in a desirable location with endless possibilities. Steps from Algonquin College! | Fireplace and oil tank in basement in as-is condition | Some photos digitally rendered. | Recommend buyers to do their due diligence with confirming how many units can be built, photos are digitally rendered to give a general visual, not accurate** (id:55689)