

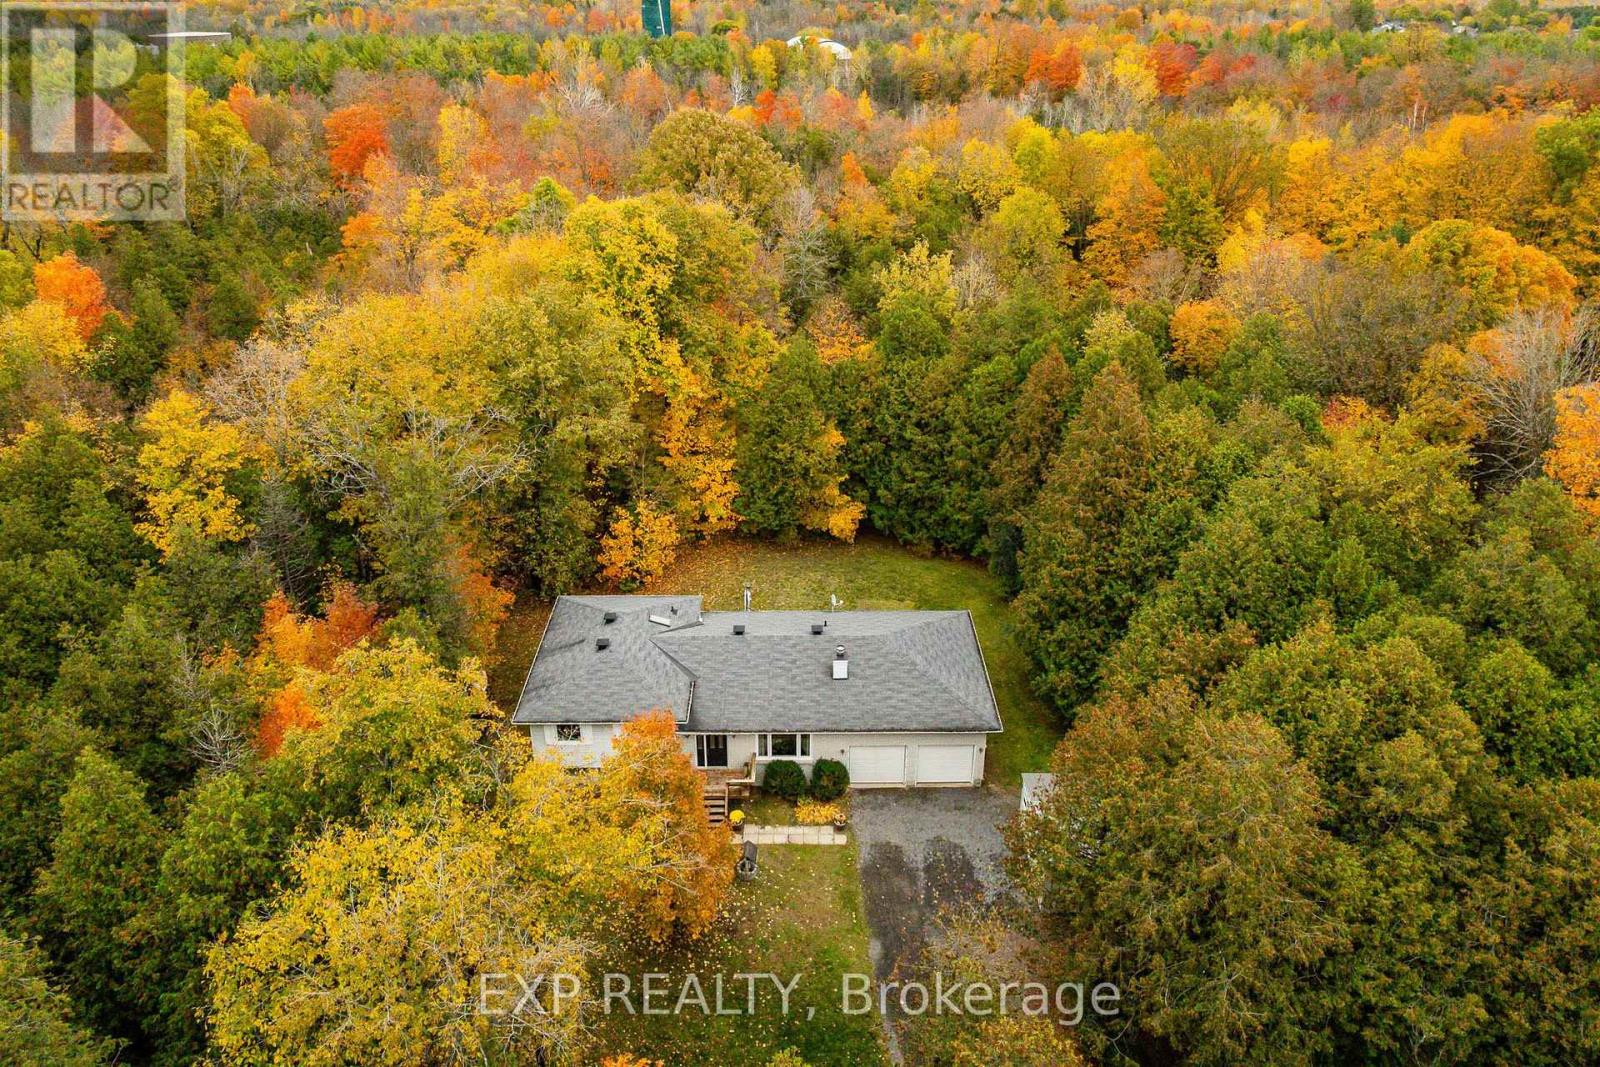
869 Rock Road
North Grenville, Ontario
Discover the perfect blend of country charm and city convenience with this inviting split-level home situated on a beautiful 1.9-acre property, complete with walking trails, privacy, and plenty of room to enjoy the outdoors! Offering 3 bedrooms and 1.5 bathrooms, this home provides comfortable living space with exciting potential to make it your own. The lower level is ready for someone's creative touch, offering a wonderful opportunity to customize the space to suit your needs, whether it's a cozy family room, home office, recreation area, or hobby space.Start your mornings with a coffee on the front deck or unwind on the back deck while taking in the peaceful surroundings and natural beauty of your property. Numerous updates have already been completed, including new main and upper-level windows (2026), refreshed bathrooms with new vanities and toilets (2026), and a new Heat pump, furnace, central air conditioning and HRV system (2024), upgraded insulation in attic. VERY EFFICIENT home with heat and hydro only costing $275/month. Flooring throughout the home has been updated within the past three years, featuring a combination of vinyl, tile, laminate, and carpet.The insulated double garage (19'5" x 26'4") features high ceilings and offers fantastic space for vehicles, storage, hobbies, or a workshop.Enjoy the freedom of country living without sacrificing convenience! Easy access to Highway 416 and Kemptville amenities just a 11km (10 min drive) away, this property is ideal for commuters, outdoor enthusiasts, or anyone looking for a little more space to call their own. With nearly two acres to explore, valuable updates already completed, and room to add your personal touches, this property offers a wonderful opportunity to create the lifestyle you've been looking for!24-hour irrevocable on all offers, please. (id:55689)
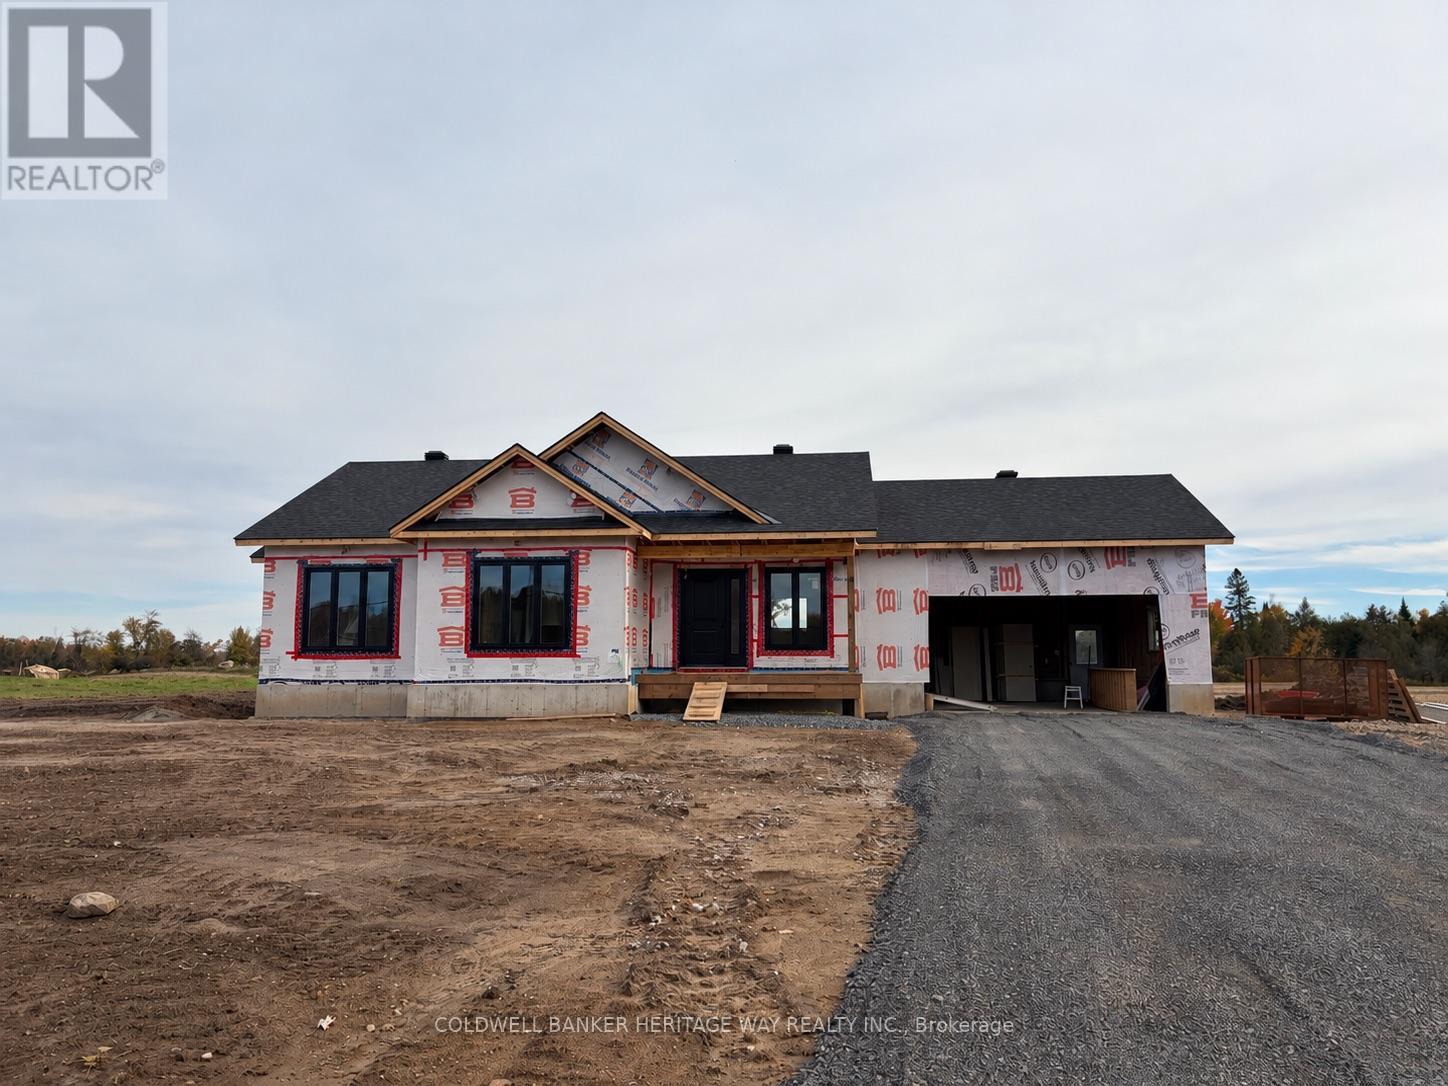
785 Ferguson Falls Road
Lanark Highlands, Ontario
Welcome to this brand new custom built bungalow on over 3 acres conveniently located 10 minutes from Carleton Place. Inside you will find an open concept floor plan that includes main floor laundry, a spacious custom crafted kitchen with island, direct access to the attached double car garage, 3 generously sized bedrooms with the primary bedroom featuring a convenient ensuite and walk in closet. Downstairs features a plumbing rough in for future bathroom, large egress windows, nearly 9' high ceiling, mechanical room framed in and exterior walls framed & drywalled. Additional features include septic sized to accommodate an additional bedroom in the basement, sewage pump for future bathroom installed in sewage pit, On Demand Water heater(rental) & central air. Finishes include Luxury Vinyl Plank Flooring, Quartz Counter Tops, Stone and Vinyl Board & Baton siding on front of house, Deck off back patio door wood pressure treated porch off front door. Enjoy peace of mind with a 7 year Tarion backed warranty. ***please note some photos have been digitally staged/altered to act as a visualization on the completed home. Colours may vary from ones depicted*** (id:55689)
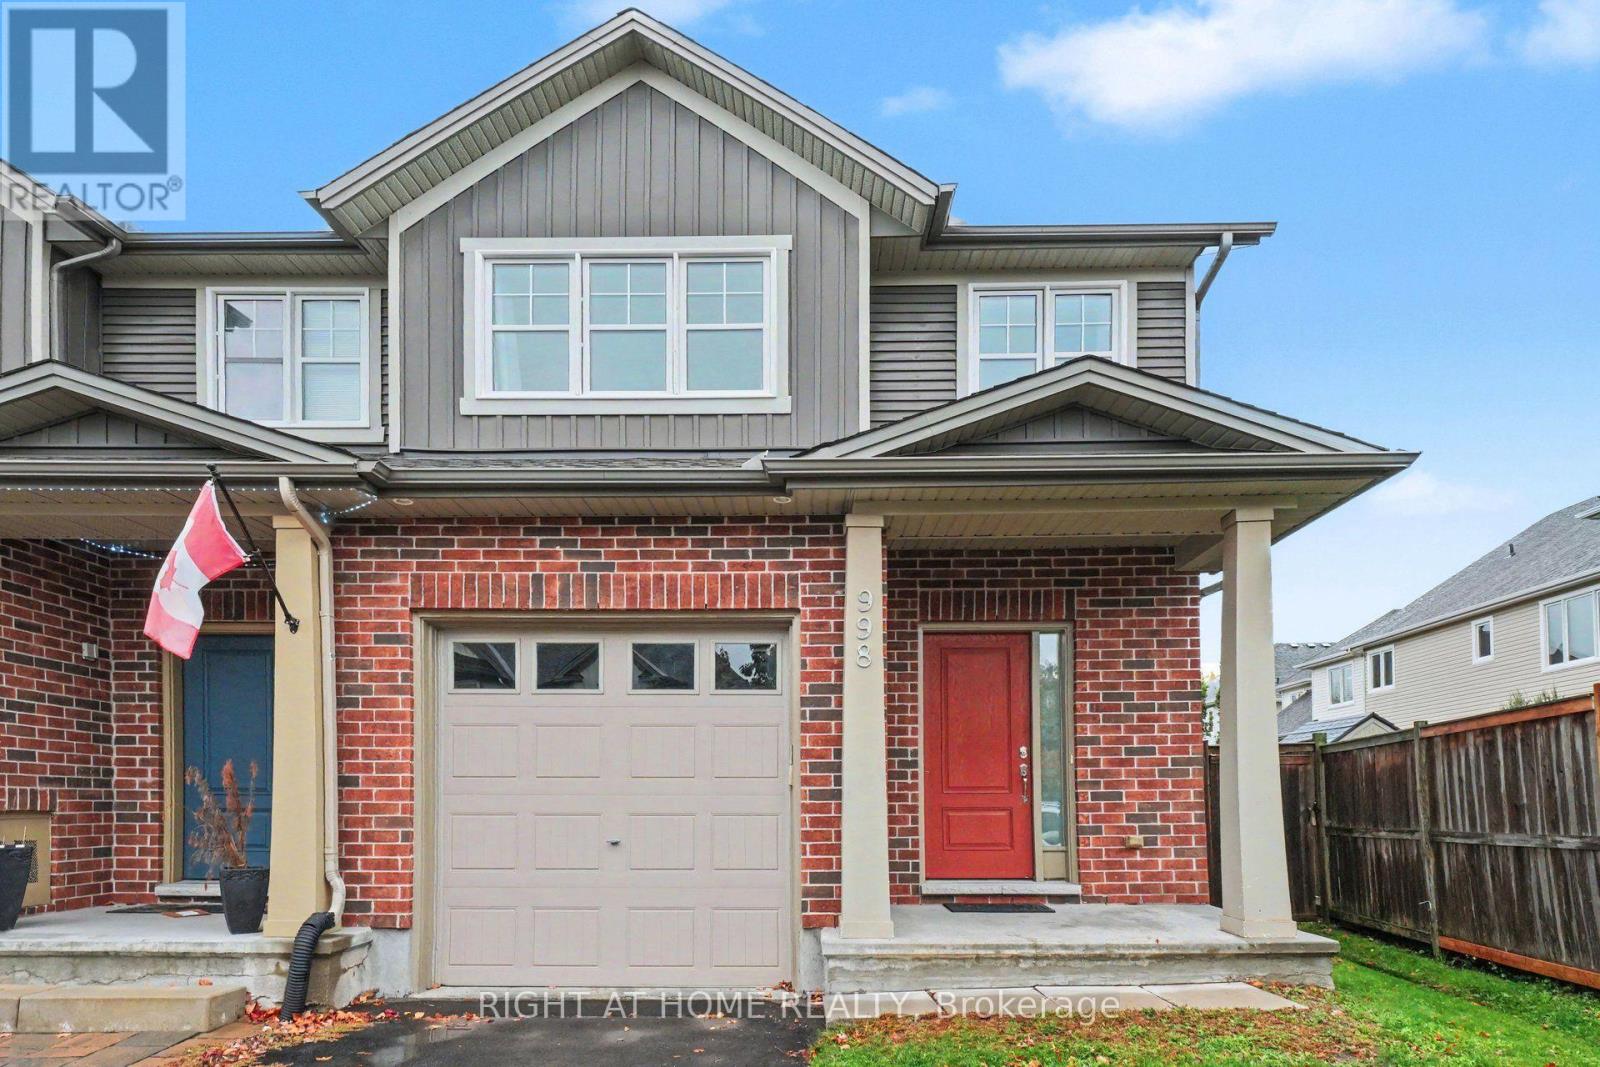
998 Bunchberry Way
Ottawa, Ontario
Welcome to 998 Bunchberry Way! Discover modern living in this beautifully designed 3-bedroom, 3-bathroom freehold end-unit townhouse, ideally situated in a quiet, family-friendly neighbourhood. Offering extra privacy, a bright and spacious layout, and stylish finishes throughout, this home is perfect for growing families, first-time buyers, or anyone looking for comfort and convenience. The welcoming open foyer leads into an inviting main level, where a striking three-sided gas fireplace seamlessly connects the living and dining areas, creating a warm and elegant atmosphere for relaxing or entertaining. The contemporary kitchen showcases sleek finishes, upgraded cabinetry, and ample workspace, combining modern style with everyday convenience. The adjoining breakfast area is perfect for casual family meals and offers direct access to the backyard, creating a seamless connection between indoor and outdoor living.Upstairs, the generously sized primary bedroom offers a peaceful retreat, complete with a walk-in closet and a private 4-piece ensuite. Two additional spacious bedrooms, a full bathroom, a convenient second-floor laundry area, and ample storage provide practicality and comfort for the entire family. The fully finished basement adds valuable living space, ideal for a family room, home theatre, fitness area, or guest retreat.Step outside to enjoy the oversized, fully fenced backyard, complete with a deck and plenty of room for summer barbecues, outdoor dining, gardening, or simply unwinding in your own private outdoor space. The end-unit setting adds to the appeal, offering an inviting balance of privacy and outdoor enjoyment. Ideally located close to parks, schools, shopping, public transit, and the Leitrim LRT station, this move-in-ready home combines modern comfort, functional living space, and an excellent location. (id:55689)
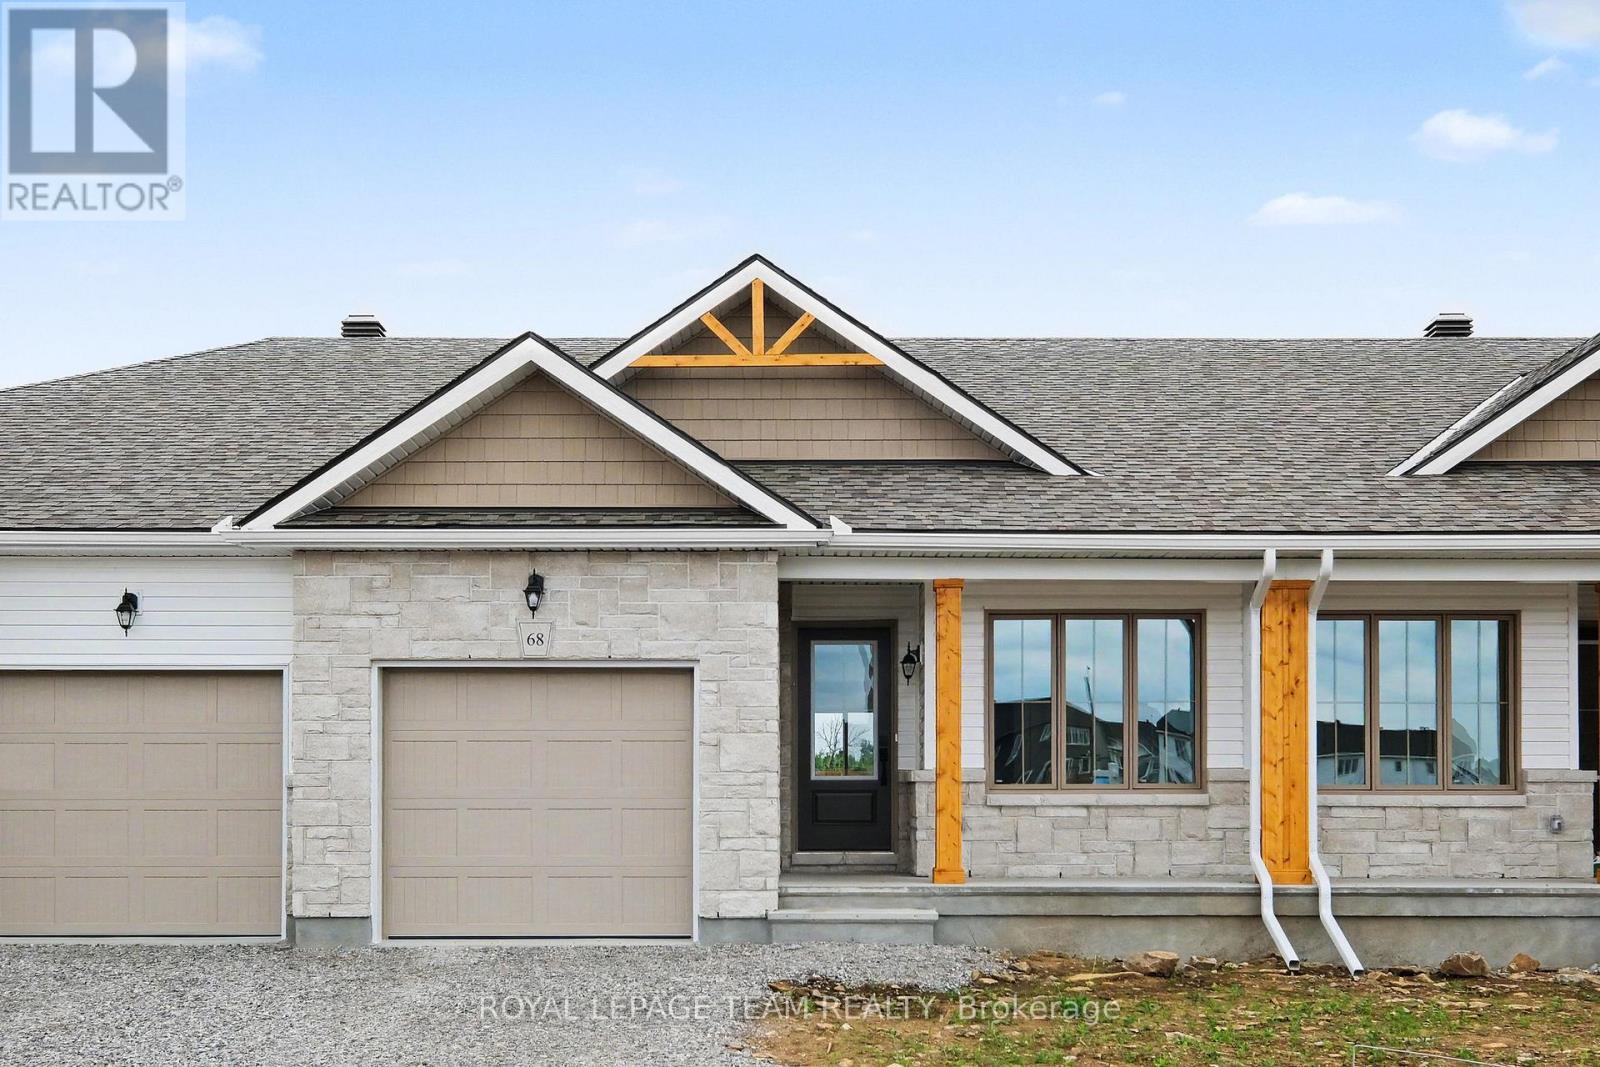
76 Doctor Agnes Craine Drive
Smiths Falls, Ontario
Enjoy main-floor living with nature as your backdrop at 76 Doctor Agnes Craine Drive in Smiths Falls. Backing onto the Cataraqui Trail, this new Alden Interior bungalow townhome by Park View Homes pairs a manageable layout with space to entertain, unwind and enjoy the outdoors. Walking and cycling opportunities are nearby, along with the scenic Rideau Canal. The home offers approximately 1,334 sq. ft. of finished living space, including a 1,000 sq. ft. main level with 2 bedrooms, 2 bathrooms and convenient main-floor laundry. The bright, open-concept kitchen, dining and living area keeps everyone connected. The kitchen features quartz countertops, designer-selected cabinetry, soft-close doors and drawers, a functional peninsula with pendant lighting, under-cabinet lighting and a double-bowl stainless steel undermount sink. Wide-plank laminate flooring extends through the kitchen, dining area and bedrooms, complemented by porcelain tile in the entry, bathrooms and laundry room. The primary bedroom includes a private ensuite with a glass-enclosed walk-in shower, while the second bedroom is ideal for guests or a home office. The finished walkout basement adds approximately 334 sq. ft. of living space with a generous rec room, storage and a 3-piece bathroom rough-in. ENERGY STAR certification and triple-glazed windows enhance year-round comfort. An attached single-car garage with inside entry adds everyday convenience. An OTR microwave and appliance voucher for a refrigerator, stove and dishwasher are included. Closing is anticipated for Feb 1st 2027. Purchase price is $479,900, inclusive of HST, and reflects the estimated Ontario Enhanced New Housing Rebate. Eligibility requirements apply; an ineligible purchaser may be responsible for a higher purchase price. (id:55689)
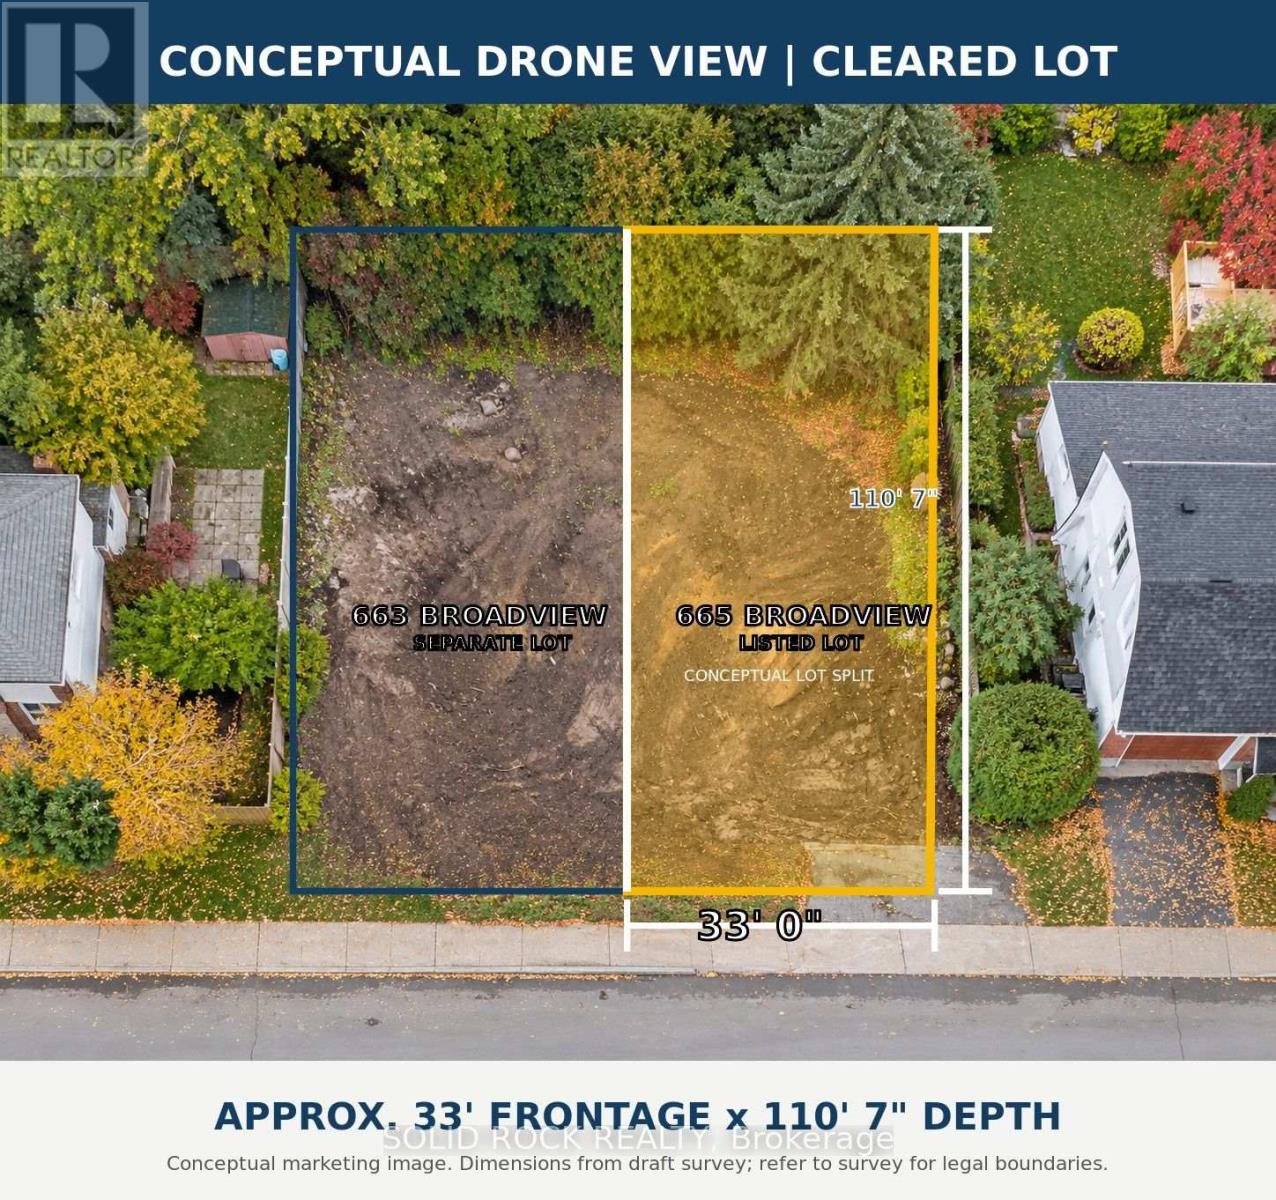
665 Broadview Avenue
Ottawa, Ontario
Rare Westboro-area opportunity to build a custom home on a newly severed, fully cleared lot measuring approximately 33 ft. x 110.7 ft. (10.06 m x 33.70 m). Mature hedging and a beautiful rear-yard spruce tree offer privacy and a natural setting for a future deck, garden or family play space.N2C zoning provides excellent potential for a thoughtfully designed home of up to three storeys, with the possibility of a double-car garage, subject to City approvals. Walk to Nepean High School and Notre Dame High School, with Broadview Public School close by. Dovercourt Recreation Centre, Richmond Road shops and restaurants, Westboro Village, Ottawa River pathways and Westboro Beach are all nearby. The seller is an award-winning local builder currently building next door at 663 Broadview and is available to discuss plans, pricing and construction services for 665 Broadview. A rare chance to build exactly what you want in one of Ottawa's most desirable West End neighbourhoods. Buyer to verify zoning, permitted uses, building envelope, servicing, permits, school boundaries, tree protection and all development requirements. (id:55689)
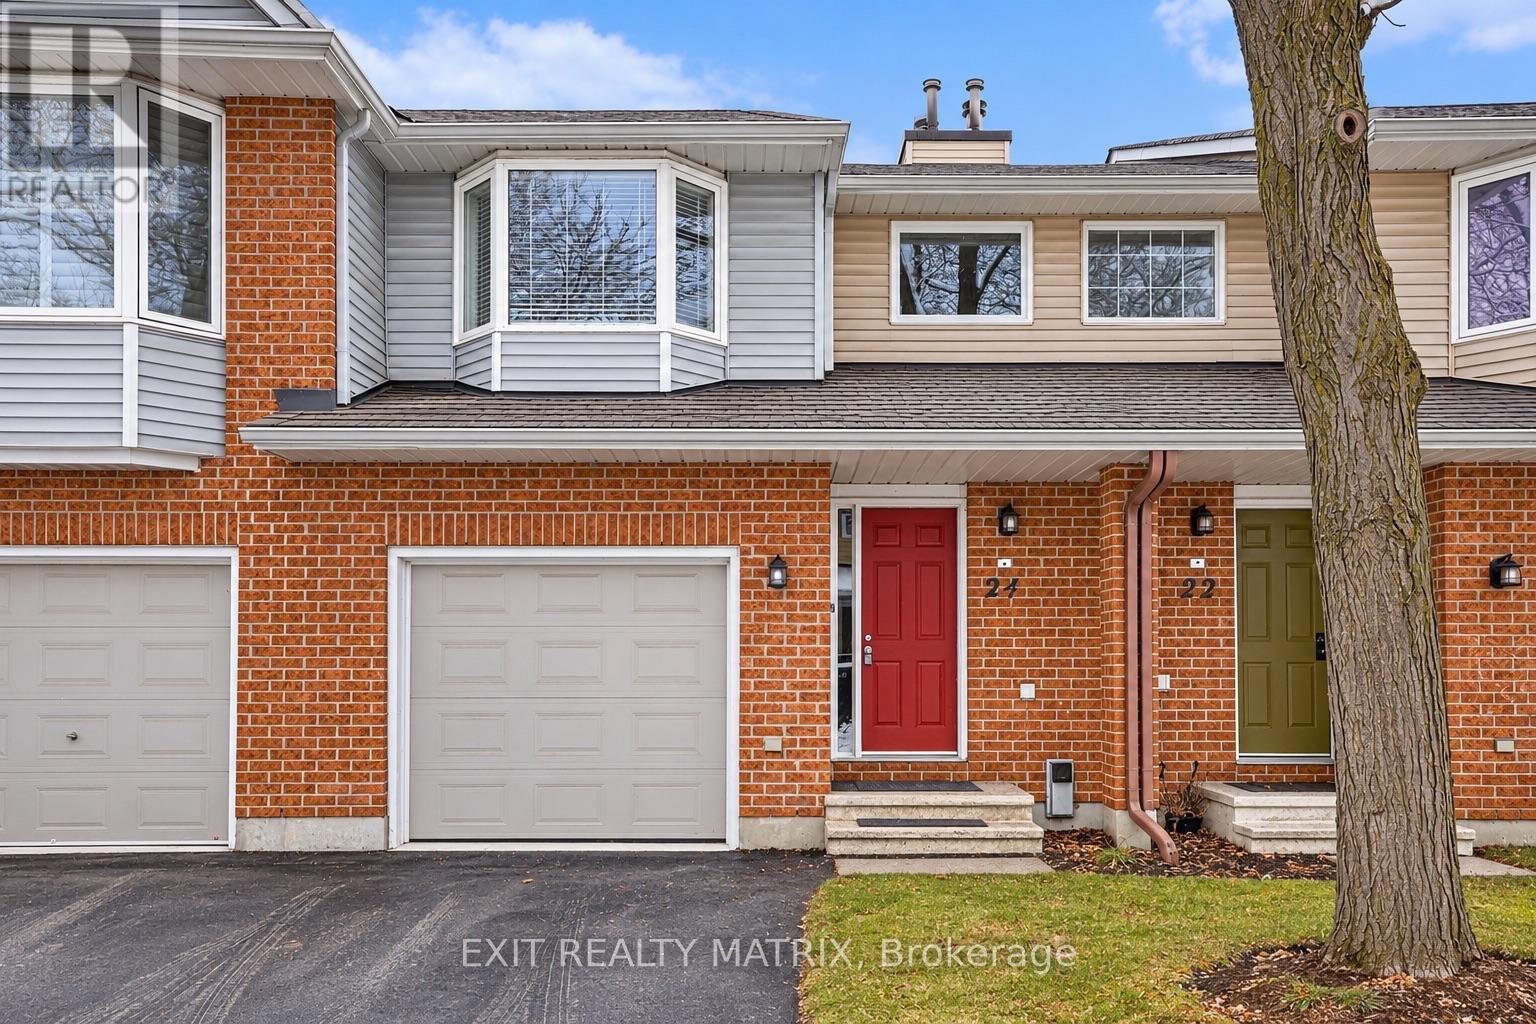
24 Oakhaven Private
Ottawa, Ontario
Move-in ready 3-bedroom home for lease in a prime Ottawa location! Bright, modern, and thoughtfully designed, this home features an open-concept main floor with large windows and plenty of natural light. The kitchen offers quartz countertops, a breakfast bar, and brand-new stainless steel appliances, flowing seamlessly into the living and dining area with patio doors leading to the backyard. A convenient powder room completes the main level. Upstairs you'll find three spacious bedrooms and two bathrooms, including a comfortable primary bedroom with its own ensuite. The finished lower level provides a large family room-perfect for a home office, gym, or movie space-plus laundry and extra storage. Enjoy a fully fenced backyard and an unbeatable location just minutes from the Rideau Canal, parks, shopping, transit, and the train station-ideal for commuters. Available immediately. Gas, Hydro, Water and Hot Water Tank Rental are the Tenant's responsibility. Don't miss this opportunity-schedule your showing today! (id:55689)
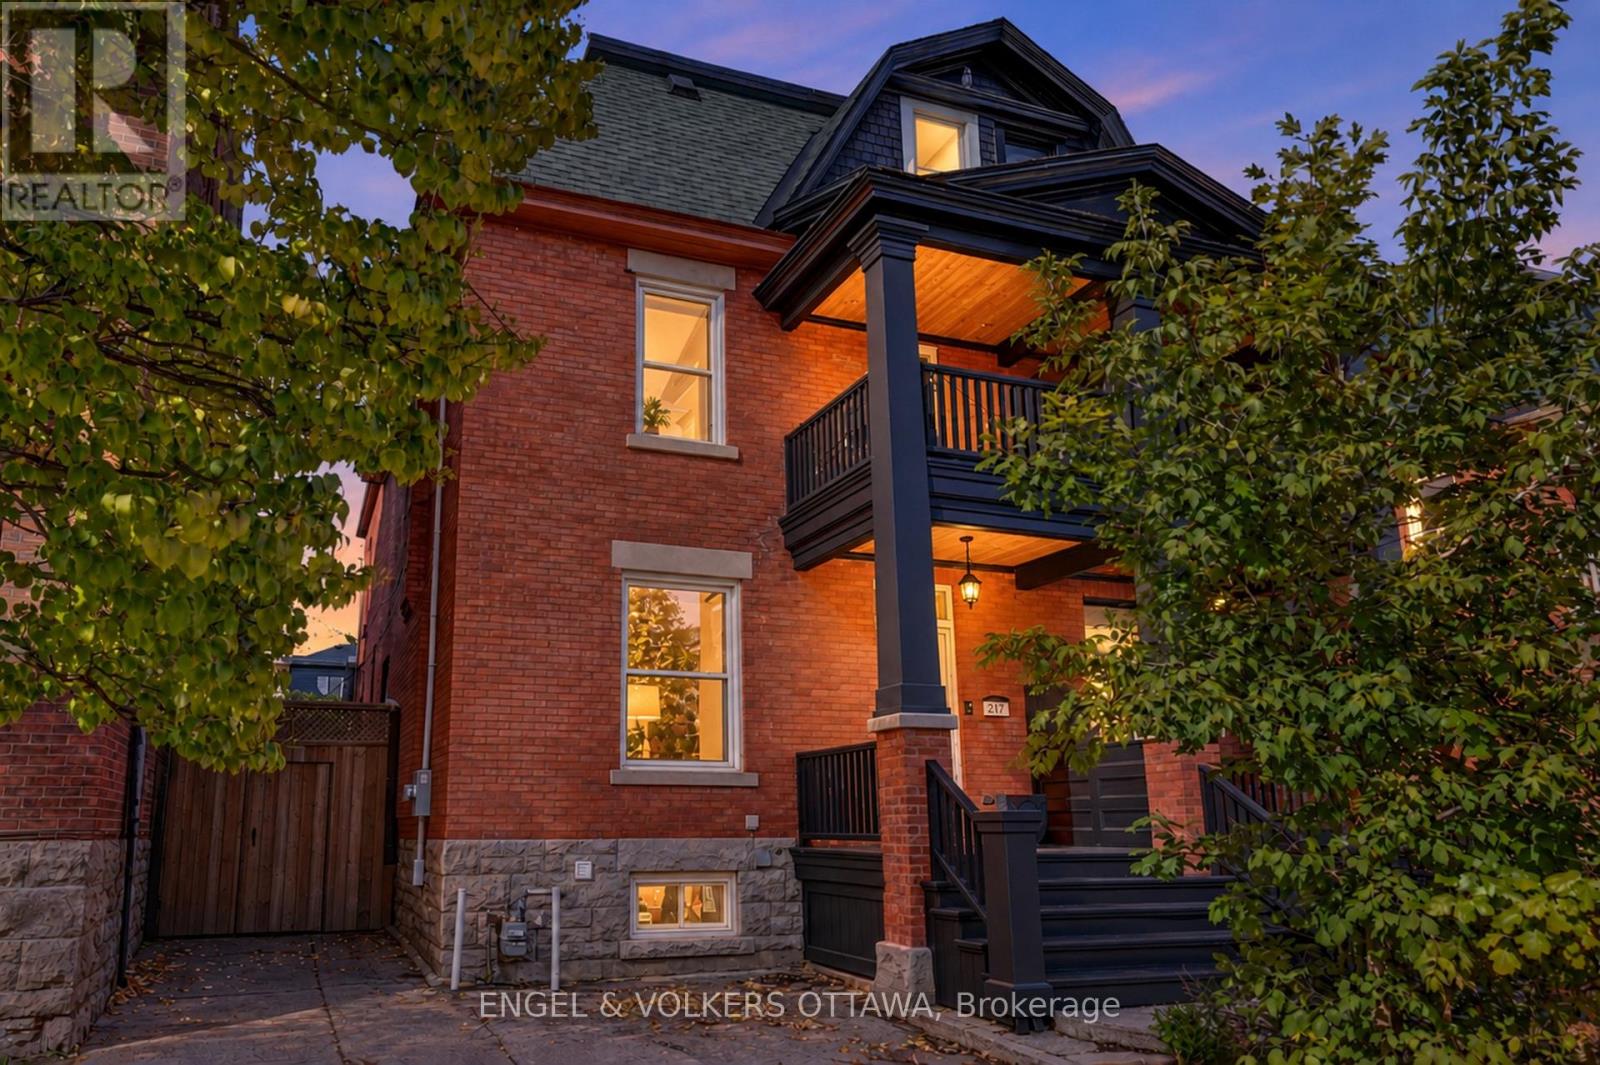
217 Florence Street E
Ottawa, Ontario
OPEN HOUSES CANCELLED - RARELY OFFERED. Discover a rare combination of space, character, and lifestyle in this impressive brick semi-detached home offering approximately 2,600 sq. ft. and four above-grade bedrooms. Soaring 9-to-12-foot ceilings and hardwood flooring flow throughout the spacious interior, while the expansive kitchen features a butcher-block island and an oversized dining area with direct access to an extraordinary outdoor retreat. A convenient main-floor powder room completes the level.The generous primary bedroom features wall-to-wall closets and access to a private balcony with seating for two. Two full bathrooms on the second floor include a relaxing soaker tub and double vanity. Downstairs, a versatile rec room offers bonus space ideal for a TV lounge, playroom, or home office, alongside plenty of basement storage.Outside, the impressively large, fully decked backyard is designed for entertaining and everyday enjoyment, with dedicated cooking, dining, and lounge areas, plus ample space for a sport court and recreational activities. A converted garage creates a private hot tub sanctuary. Two front parking spaces and an exclusive driveway are a welcome bonus rarely found in this neighbourhood.Significant updates include whole-house electrical, furnace (2022), A/C (2019), roof shingles (2019), front porch and balcony (2020), and hot tub (2025). Enjoy exceptional downtown walkability with convenient access to McNabb Recreation Centre, nearby parks, local shops, and dining, plus an easy 15-to-20-minute walk to the entire financial sector. Top schools include Elgin Street Public School, Lisgar Collegiate Institute, and Immaculata High School.Space to live. Room to entertain. A backyard lifestyle that sets this home apart. (id:55689)
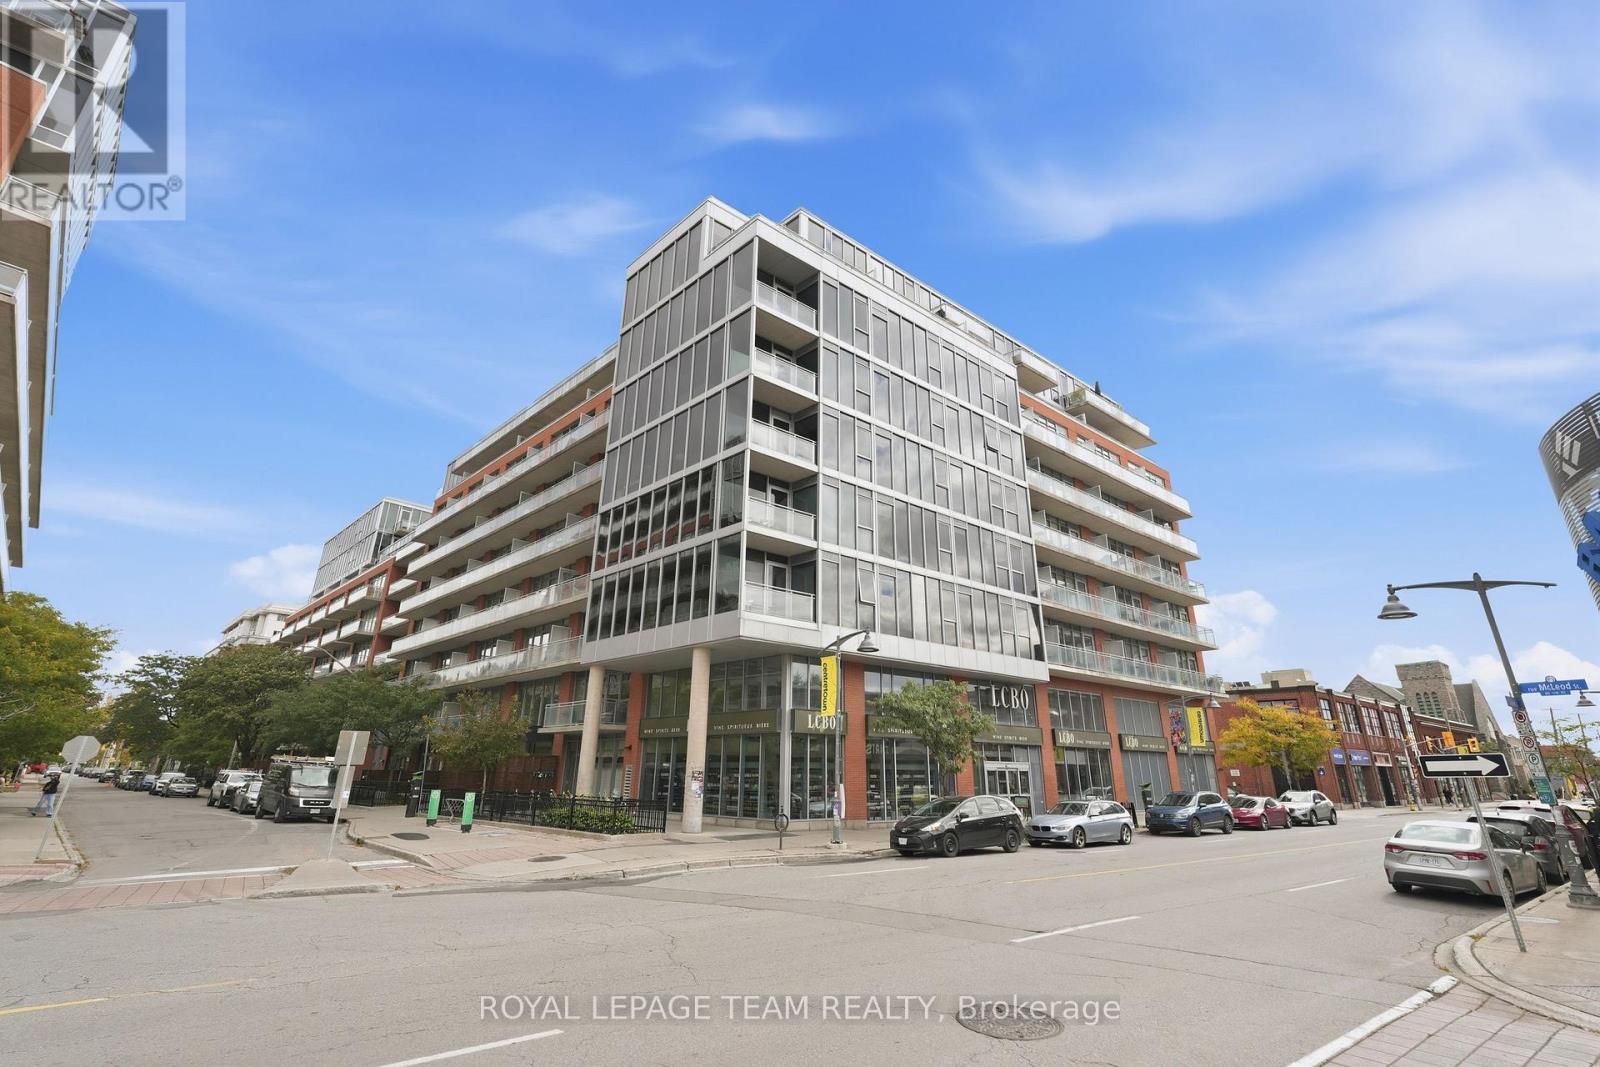
504 - 360 Mcleod Street
Ottawa, Ontario
Your own place without giving up the good stuff. Great restaurants, good coffee, nights out with friends, walkable neighbourhoods and a little bit of fun whenever you feel like it. At 504-360 Mcleod, you can have your own little piece of the city without compromising on the things that make living downtown so good. Meet friends at Pizza Nerds, book a dinner at North & Navy, grab drinks at Flora Hall or head out for a walk along the Canal. With Elgin Street, the Glebe and Lansdowne all close by, there's always something to do and somewhere to go, leave the car at home. And while there's plenty happening outside your front door, there's something pretty wonderful about having a quiet place to come home to. Tucked toward the quieter end of the hallway with only a few neighbouring units, this condo offers a little escape from the bustle of Centretown. Step inside & you'll immediately appreciate the unobstructed skyline views & the quiet of the interior space. No staring at your neighbour's balcony here, just big, open views & some pretty spectacular sunsets. Inside, this one-bedroom + den makes clever use of its space.Laundry & storage are conveniently tucked away at the entry, with room to drop your bags & hang up your coat. The kitchen is a natural gathering place, while the flexible layout & movable sliding doors allow you to make the space work for you - you've got options. Your parking space & storage locker are just steps from the elevator making your trips in very convenient & efficient. This building has an incredible lineup of amenities that may have you wanting to stay in more than head out. A gym, movie theatre, party room, outdoor pool, BBQS, bike storage and plenty of space to spend time with friends. A helpful, friendly concierge and welcoming neighbours here, too. Buying your first place should feel like a step forward, not a compromise. You will love it here, it's truly where the concept of city and sanctuary collide. (id:55689)
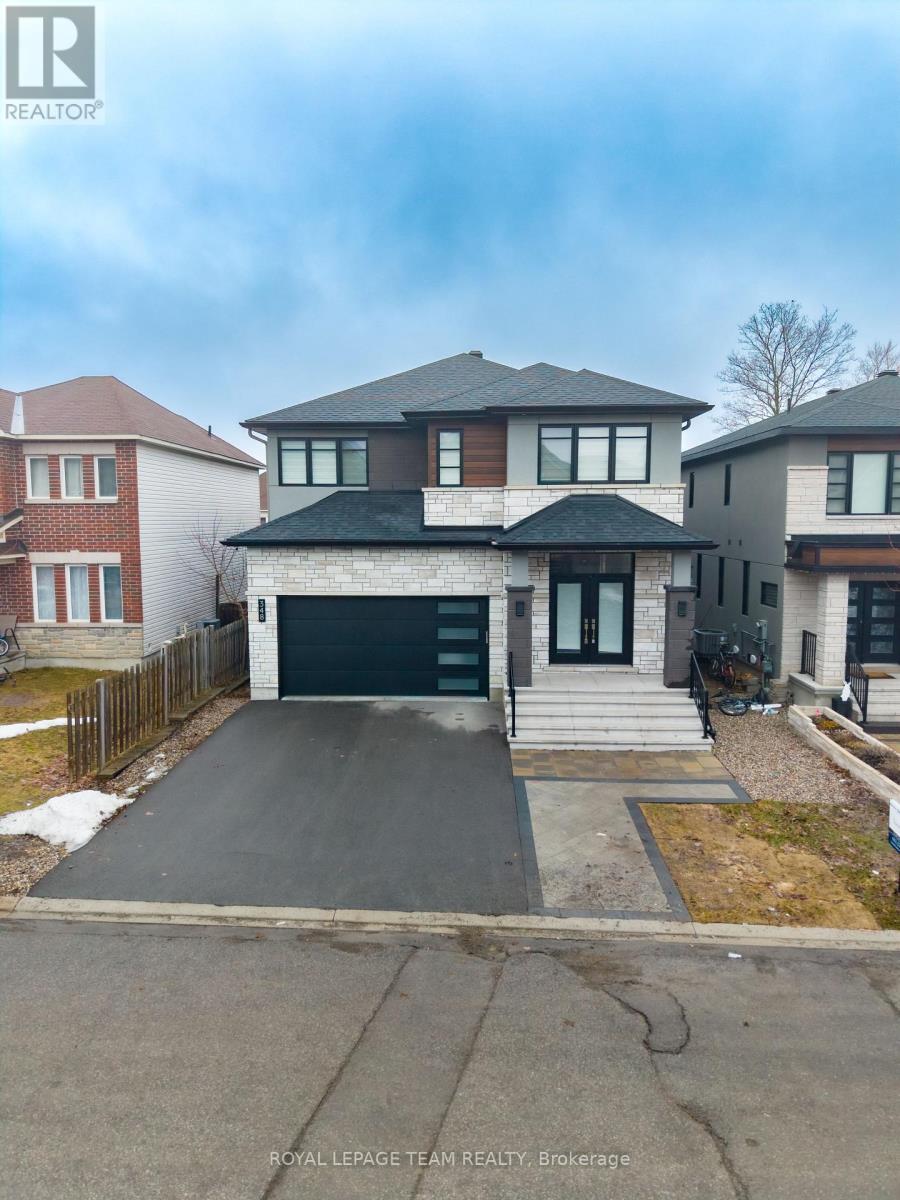
348 Abbeydale Circle
Ottawa, Ontario
Experience exceptional living in this stunning custom-built residence offering over 4,500 sq. ft. of finished living space across all levels, nestled in the sought-after Morgan's Grant community of Kanata North! A grand, welcoming foyer sets the tone for the elegance and thoughtful design throughout. Featuring hardwood flooring and a completely carpet-free interior, this home blends luxury with everyday comfort. The spacious living room is perfect for entertaining, while the spectacular gourmet kitchen is a true showstopper, featuring sleek cabinetry, built-in wall-mounted appliances, and a sophisticated contemporary design. Upstairs, discover four generously sized bedrooms, each with its own walk-in closet! The expansive primary retreat boasts a spacious walk-in closet and luxurious 5-piece ensuite, while the second bedroom enjoys its own private ensuite. The third and fourth bedrooms share a convenient Jack-and-Jill bathroom, offering comfort and privacy for the entire family. The fully finished walkout lower level adds incredible versatility, featuring an additional room, full bathroom, and spacious recreation room, perfect for guests, extended family, or additional living and entertaining space. Step outside to a beautifully finished backyard complete with interlocking stonework and yard space, ready for summer barbecues and memorable gatherings. The location is equally impressive, with nearby schools, parks, scenic South March Highlands trails, Richcraft Recreation Complex, shopping, restaurants, and everyday conveniences along March Road. Enjoy convenient access to Kanata North's thriving technology hub and major employment centres. Combining custom-built elegance, generous living spaces, a versatile walkout lower level, and a desirable family-friendly location, this remarkable home offers an exceptional lifestyle. A must-see! (id:55689)
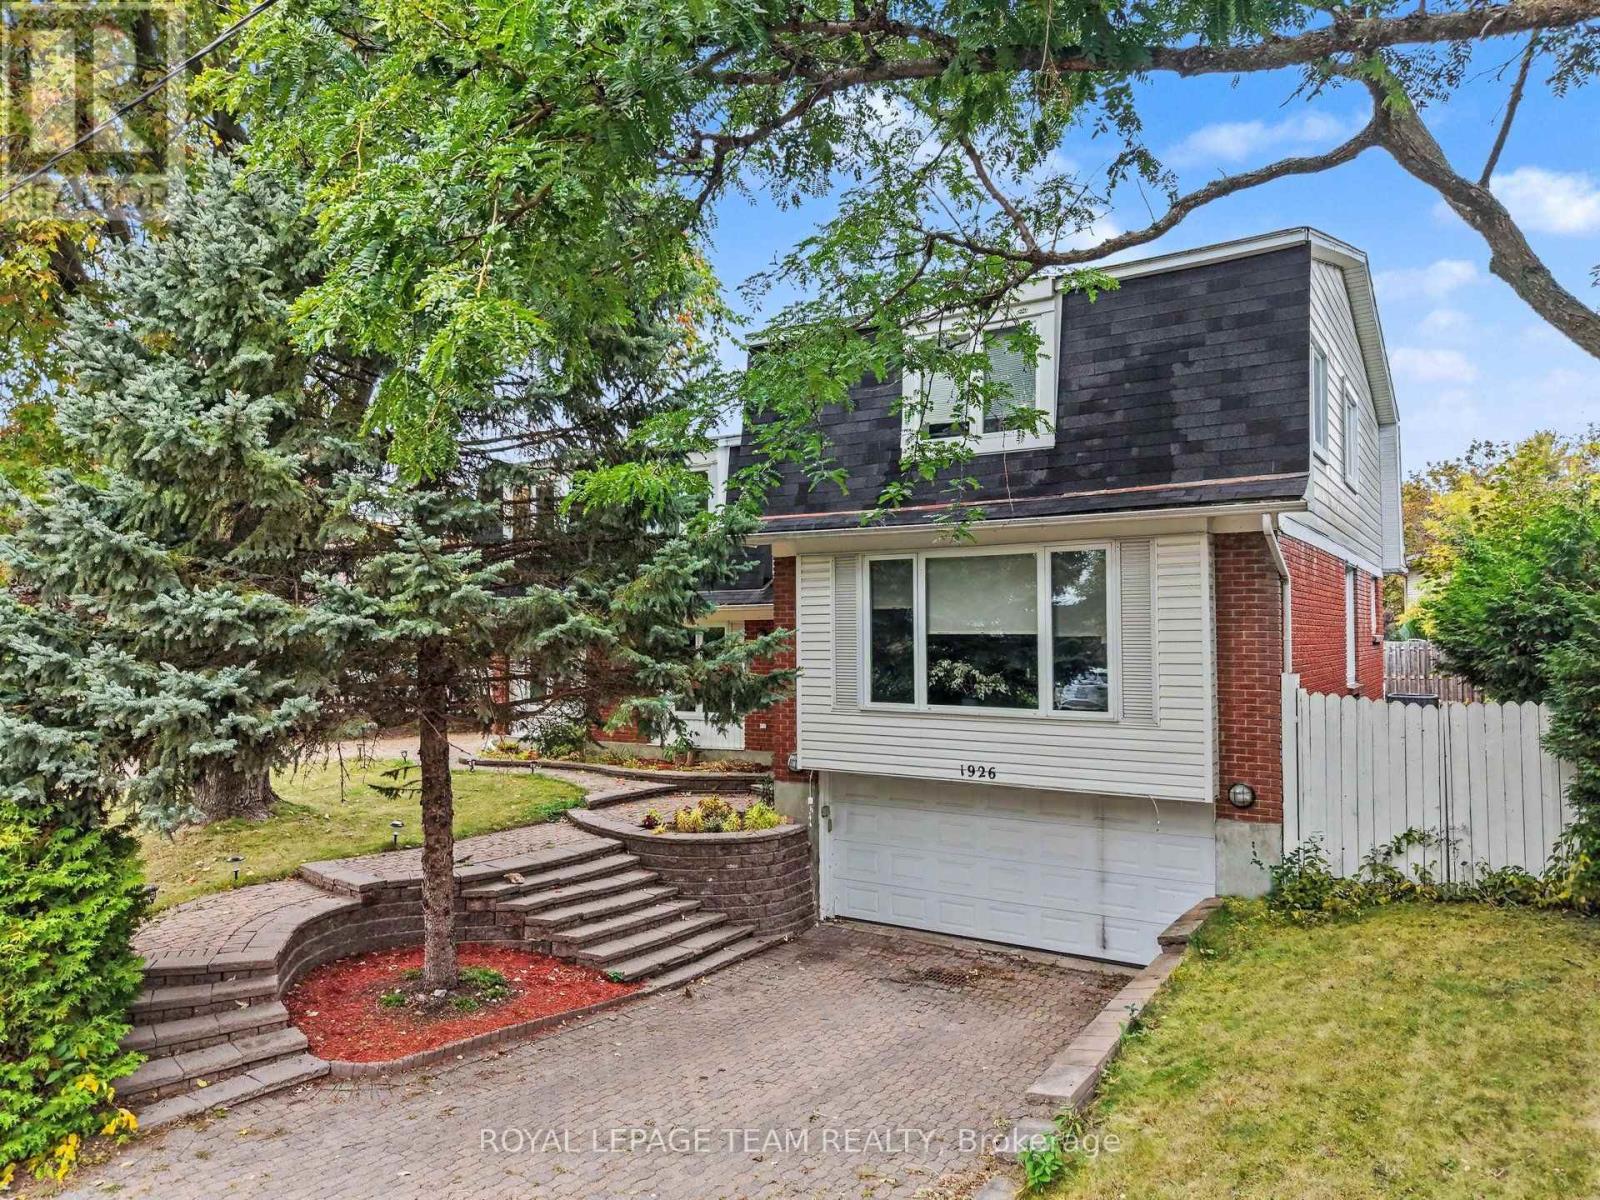
1926 Marquis Avenue
Ottawa, Ontario
Welcome to 1926 Marquis Avenue, a spacious and updated home offering an abundance of room for families to live, grow, and enjoy. All six bedrooms are on the upper levels, and two of them have their own ensuite bathrooms, which is great for guests, older kids, or anyone who wants a little extra privacy. The main floor is bright and open, connecting the kitchen, living room and dining room, where a wet bar and pool access make entertaining easy. A bonus room/office is a good spot for working from home or studying, and the main floor laundry room with new flooring makes everyday chores that much more convenient. Downstairs, the finished basement with new flooring gives you even more space to use however your household needs. Step outside to your own backyard oasis with a private pool, ready for summer days spent relaxing and entertaining. Two separate driveways and the 2 car attached garage provide plenty of parking for family and guests. You'll love the location in Beaconwood, a well-established Ottawa neighbourhood known for its excellent choice of schools, including Le Phare, Robert Hopkins, Henry Munro and Colonel By. Everyday shopping is close by, with Beacon Hill Shopping Centre, Gloucester Centre (Loblaws, Walmart and more) and Saint Laurent Shopping Centre all nearby, plus parks like Ski Hill Park and Loyola Park for getting outside. Downtown Ottawa is about a 15-minute drive. Come see it for yourself! Book your showing or join us at the Open House on Sunday, October 11th from 2:00 to 4:00 pm. (id:55689)
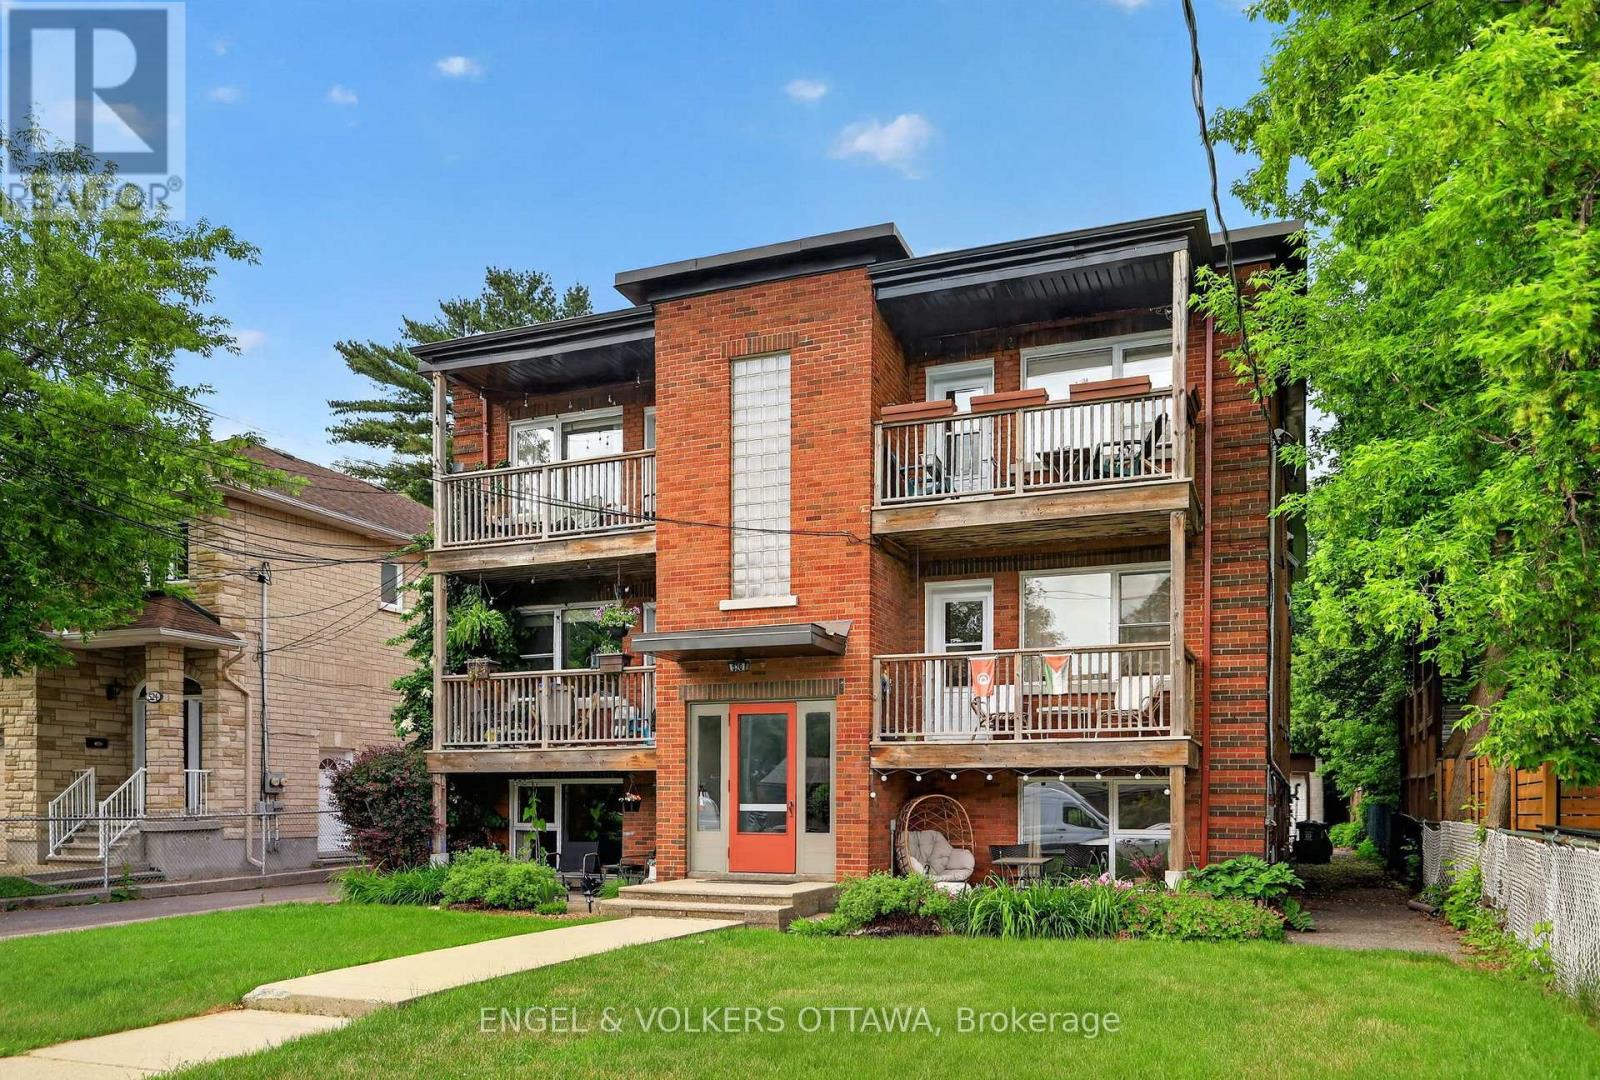
520 Hilson Avenue
Ottawa, Ontario
Rarely offered for sale, this purpose-built 6-plex is ideally located in one of Ottawa's most desirable rental neighbourhoods, just a 15-minute walk to Westboro Village and with equally convenient access to Wellington Village. Exceptionally well maintained by its owner, the property has been thoughtfully cared for over the years, with each of the six units updated. The spacious unit mix includes two 4-bedroom units, three 2-bedroom units and one 1-bedroom unit. All units feature hardwood flooring, eat-in kitchens and generous living spaces. A particularly rare feature is the 5-bay detached garage plus 3 additional surface parking areas, providing excellent parking and storage options, along with individual storage lockers for each apartment. This combination of dedicated garage space and private storage is an uncommon offering for a property of this type and location. The purpose-built building offers convenient access to all units through the front stairwell, with a separate rear stairwell providing access to the garage parking and shared paid laundry facilities. The property currently generates a strong Net Operating Income, with additional upside potential based on today's market rents. (id:55689)
520 Hilson Avenue
Ottawa, Ontario
Rarely offered for sale, this purpose-built 6-plex is ideally located in one of Ottawa's most desirable rental neighbourhoods, just a 15-minute walk to Westboro Village and with equally convenient access to Wellington Village. Exceptionally well maintained by its owner, the property has been thoughtfully cared for over the years, with each of the six units updated. The spacious unit mix includes two 4-bedroom units, three 2-bedroom units and one 1-bedroom unit. All units feature hardwood flooring, eat-in kitchens and generous living spaces. A particularly rare feature is the 5-bay detached garage plus 3 additional surface parking areas, providing excellent parking and storage options, along with individual storage lockers for each apartment. This combination of dedicated garage space and private storage is an uncommon offering for a property of this type and location. The purpose-built building offers convenient access to all units through the front stairwell, with a separate rear stairwell providing access to the garage parking and shared paid laundry facilities. The property currently generates a strong Net Operating Income, with additional upside potential based on today's market rents. (id:55689)

2527 Concession 1 Road
Alfred And Plantagenet, Ontario
Wow, What a View!! Beautiful waterfront bungalow with a magnificent view of Ottawa River & the Laurentian mountains. Built in 2000, ~1176 sqft, 2 bedrooms 2 full bathrooms single home in the town of Lefaivre, about 45 minutes drive from Ottawa, or 45 minutes from Montreal. Come see this panoramic amazing waterfront view, LANDSCAPED ~94' x 184' big lot with ~28.73 meters long shoreline, Perfect fire pit area, fishing at your private dock! This Charming home features bright Open concept living room, dining & kitchen areas, PATIO DOOR OFF DINING AREA, nice rear deck overlooking the Ottawa river. BOAT LAUNCHING, MATURE TREES, Retaining wall in the back yard. Main floor features 2 bedrooms and a spacious bathroom. Finished large family room in basement with pot lights and a full bathroom. DEEP LOT with long driveway, a spacious attached garage, vinyl wall covering the inside of garage. This home is also equiped with heated radiant, newer hot water tank, water treatment. Bright and clean, move in ready! Just enjoy your waterfront living in the morning or at the sunset... all year round! (id:55689)
12830 County 15 Road
Merrickville-Wolford, Ontario
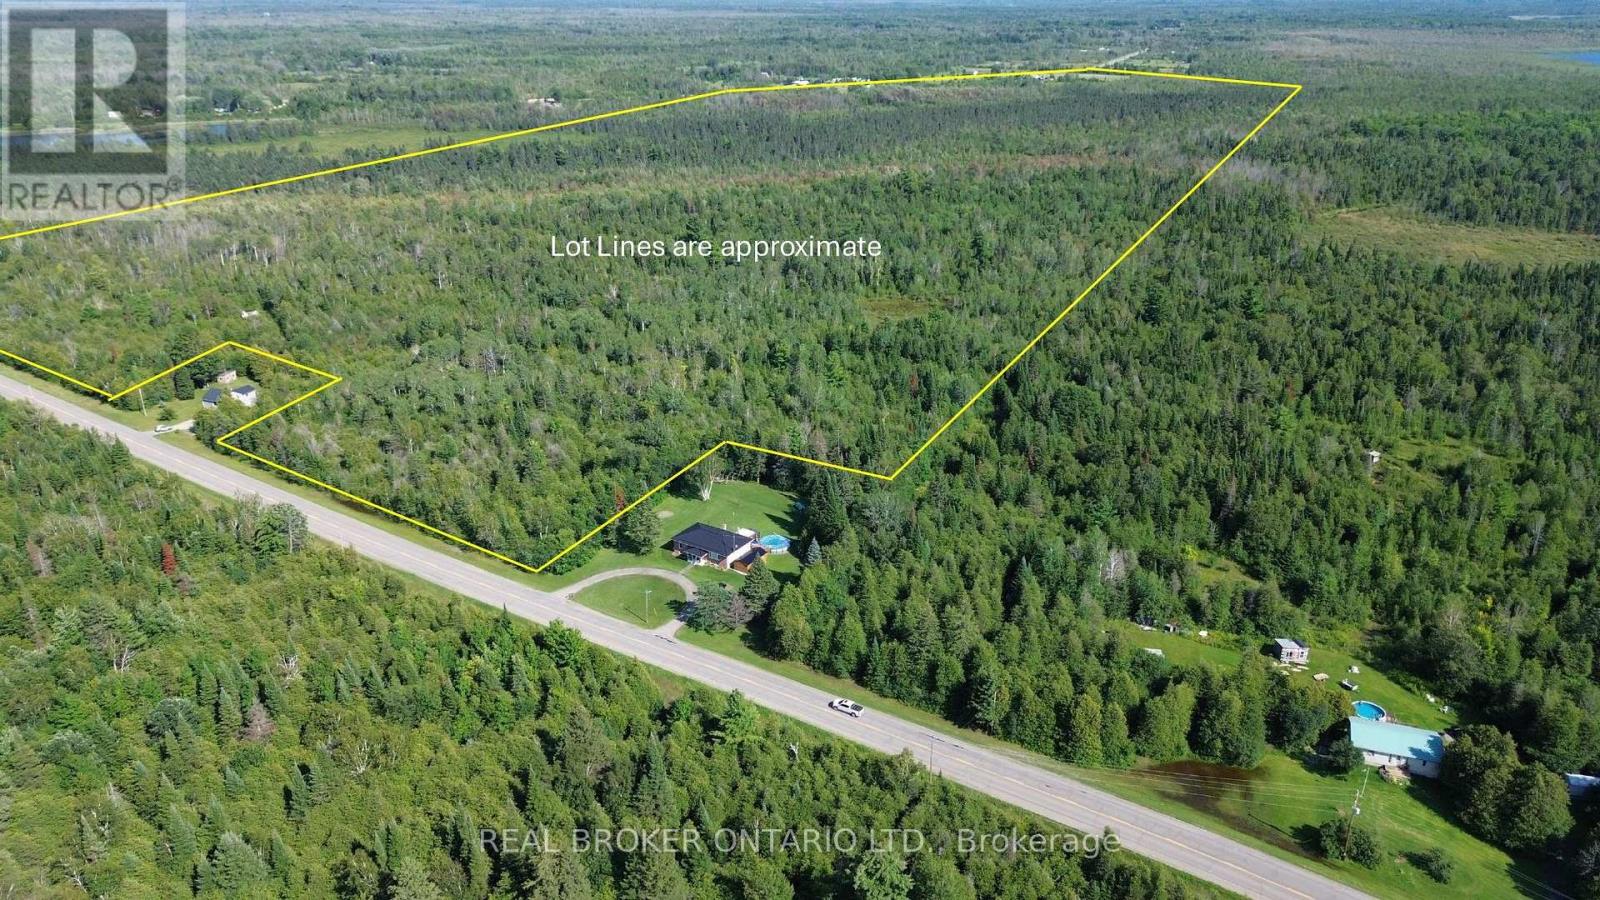
149 Acres of Opportunity in Merrickville-Wolford! A Rural-zoned area near County Road 15 offers potential for a single detached residence and an additional residential unit, subject to applicable zoning provisions, setbacks, permits and approvals. Create your private country retreat surrounded by open fields, mixed forest, brush and wetlands. Abundant wildlife makes this an exciting property for hunters and outdoor enthusiasts. The property offers frontage along County Roads 15 and 41 and is located minutes from Merrickville, with Smiths Falls and Brockville nearby and Ottawa approximately one hour away. A previous Forest Stewardship Plan may provide an opportunity for property tax savings. Buyers should independently confirm program eligibility, requirements and potential savings. The majority of the property is subject to an Environmental Protection overlay, with development restricted; however, development is permitted within the Rural-zoned area unless further studies and approvals are required. (id:55689)
458 Leboutillier Avenue
Ottawa, Ontario
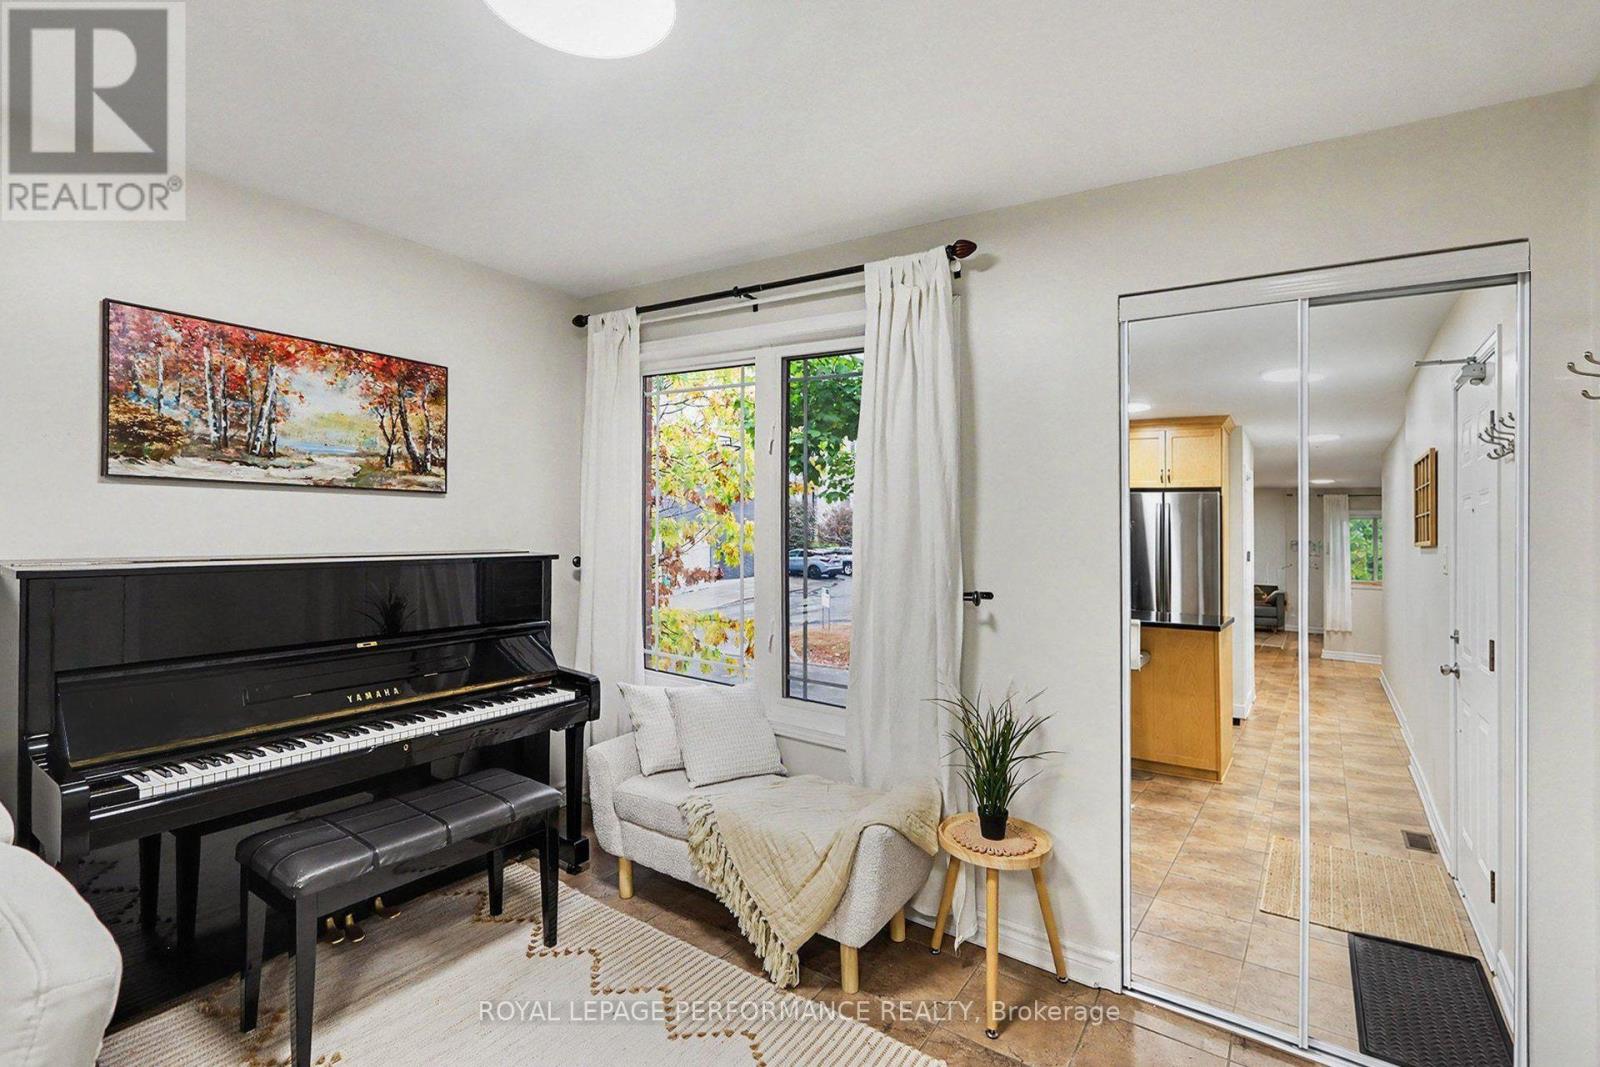
Welcome to this immaculate, sun-filled end-unit terrace home by Valecraft offering nearly 1,300 sq ft of beautifully designed living space in desirable Carson Meadows. As a premium end unit, extra side windows flood the interior with exceptional natural light. Rich hardwood flooring runs through the spacious open-concept living and dining rooms, complemented by low-maintenance tile flooring in the kitchen and front flex space. The upgraded kitchen comes fully equipped with granite countertops, quality cabinetry, and stainless steel appliances. Because the home features a separate formal dining room, the front area directly off the kitchen offers exceptional flexibility to serve as a bright home office or dedicated workspace. The lower level is designed for maximum privacy and convenience, featuring two primary-sized bedrooms, each complete with its own private full ensuite bathroom-one styled with a glass walk-in shower, and the other with a full tub. Additional features include an owned parking space directly outside, in-unit laundry, and generous interior storage throughout. Unbeatable location just steps from major hubs including Montfort Hospital, NRC, and CSIS/CSEC, plus La Cité Collégiale, local parks, LRT transit, and quick access to downtown Ottawa via the Aviation Parkway. (id:55689)
18 Daphne Crescent
Ottawa, Ontario
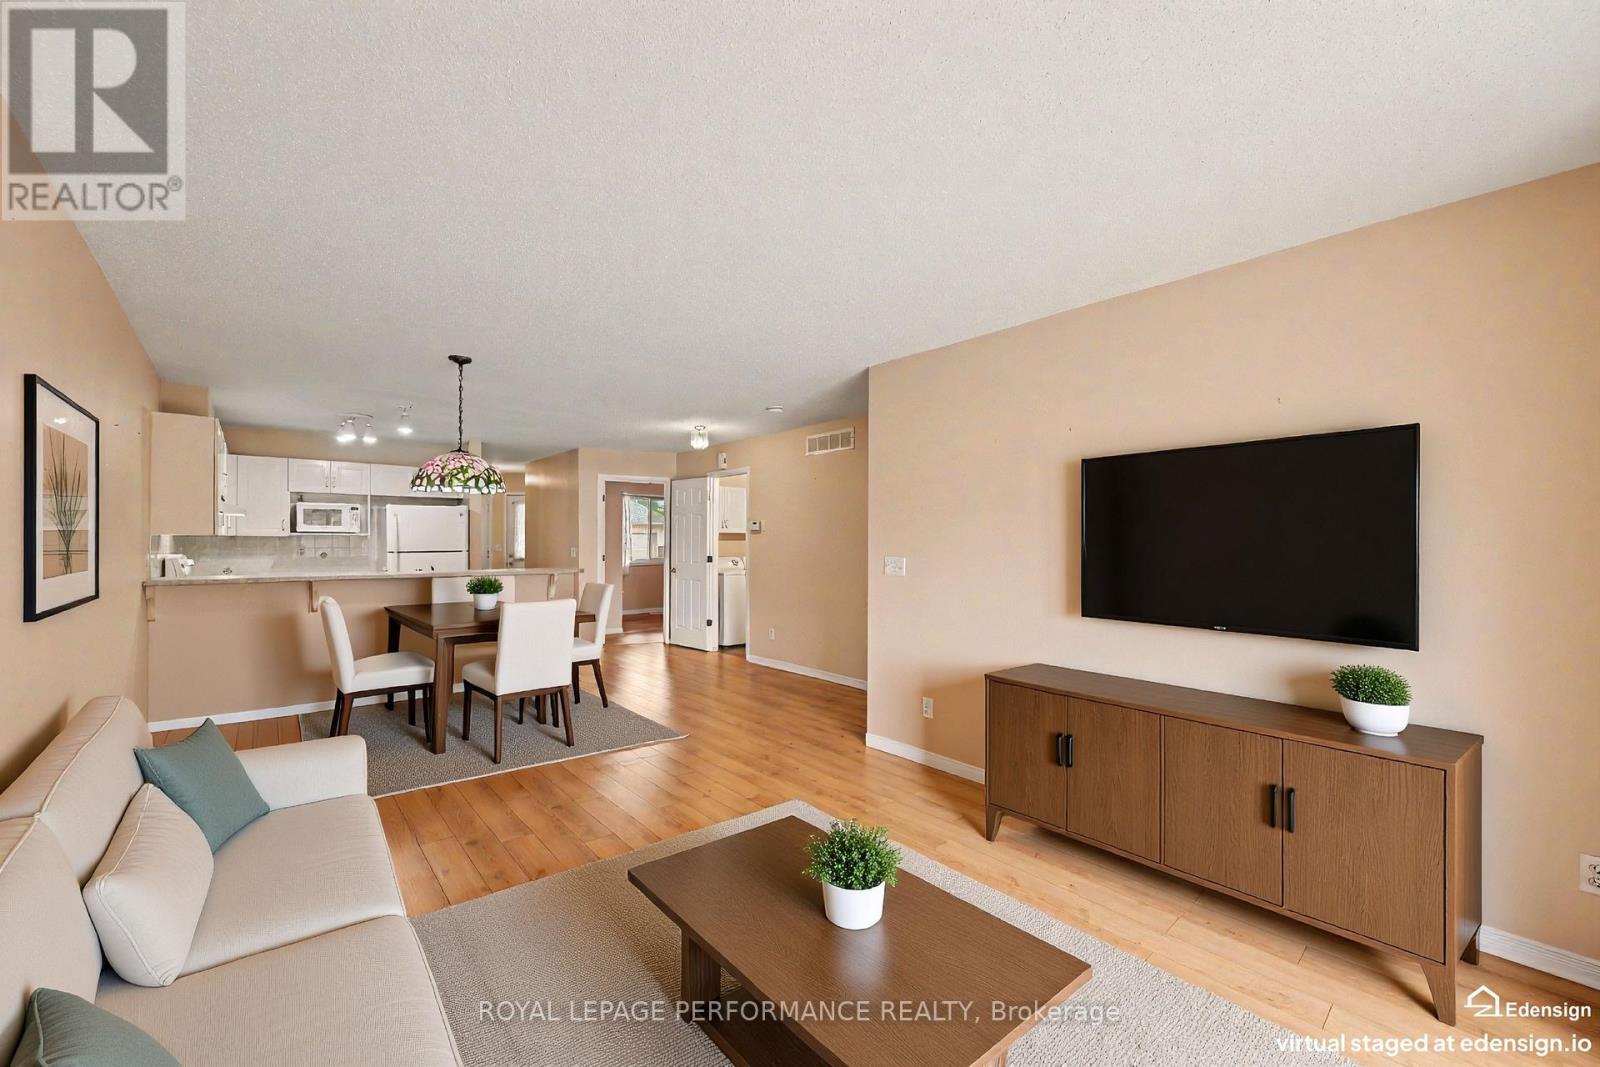
Welcome to worry-free adult living in the highly sought-after 50+ community of Village Court! Nestled in a quiet enclave steps from Stittsville Main Street, this impeccably maintained 2-bedroom bungalow townhouse offers the ultimate low-maintenance lifestyle. Enjoy exceptional financial perks of a Life lease with $0 Land Transfer Tax at closing and no direct property tax bills-municipal property taxes are fully included in the monthly fee. That comprehensive fee also covers complete exterior building maintenance (roofing, siding, windows, exterior doors), full groundskeeping, lawn care, snow removal, fence/deck maintenance, and structural building insurance for complete peace of mind. Inside, enjoy a bright open-concept layout featuring a well-appointed kitchen with a breakfast bar, ample cabinet storage, and a dedicated dining area. The spacious living room opens directly to the largest deck in the entire community-complete with an automatic shade awning (2023)-backing onto tranquil, landscaped greenspace. The main level features a primary bedroom with a generous walk-in closet, a versatile second bedroom, a full bathroom, and main-floor laundry. Additional highlights include an attached garage with professional epoxy shield flooring (2021) and a massive unfinished basement providing exceptional extra storage space or development. Walkable to local parks, public transit, CARDELREC Recreation Complex ( 5 min walk), plus coffee shops and amenities. (id:55689)
2478 Cleroux Crescent
Ottawa, Ontario
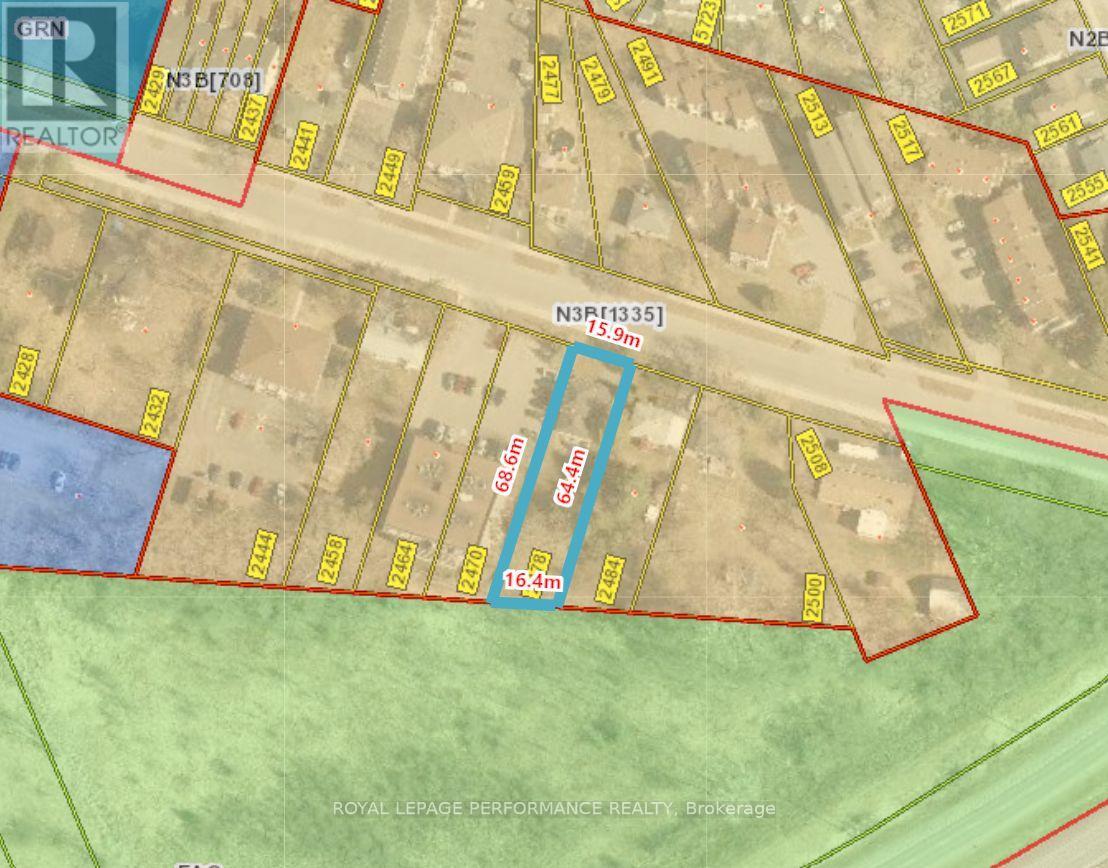
Exceptional opportunity to acquire a high-potential land-holding in the heart of Blackburn Hamlet. This massive 53' x 223' deep parcel is perfectly positioned for "Missing Middle" intensification. Redevelopment. Zoning: Currently R4Z with Official Plan NB3 re-designation proposal, specifically supporting multi-unit residential projects. Rare 223+ ft depth provides a substantial footprint for creative, high-density site plans. Backs directly onto NCC Greenspace (FAC Zoning), offering privacy and a premium "park-like" backdrop-a massive value-add for future resale/rentals. Municipal water, sewer, and gas are already on-site serving a occupied home. Ideally located in a "15-minute neighborhood" walking distance to Greenbelt trails, transit, and schools. While you secure permits and site plan approval, the existing detached home serves as a functional income-generating rental or holding property. Properties of this scale with direct NCC adjacency and favorable zoning are increasingly rare. Don't miss this strategic addition to your portfolio. (id:55689)
35 - 129 Concession Street E
Tillsonburg, Ontario
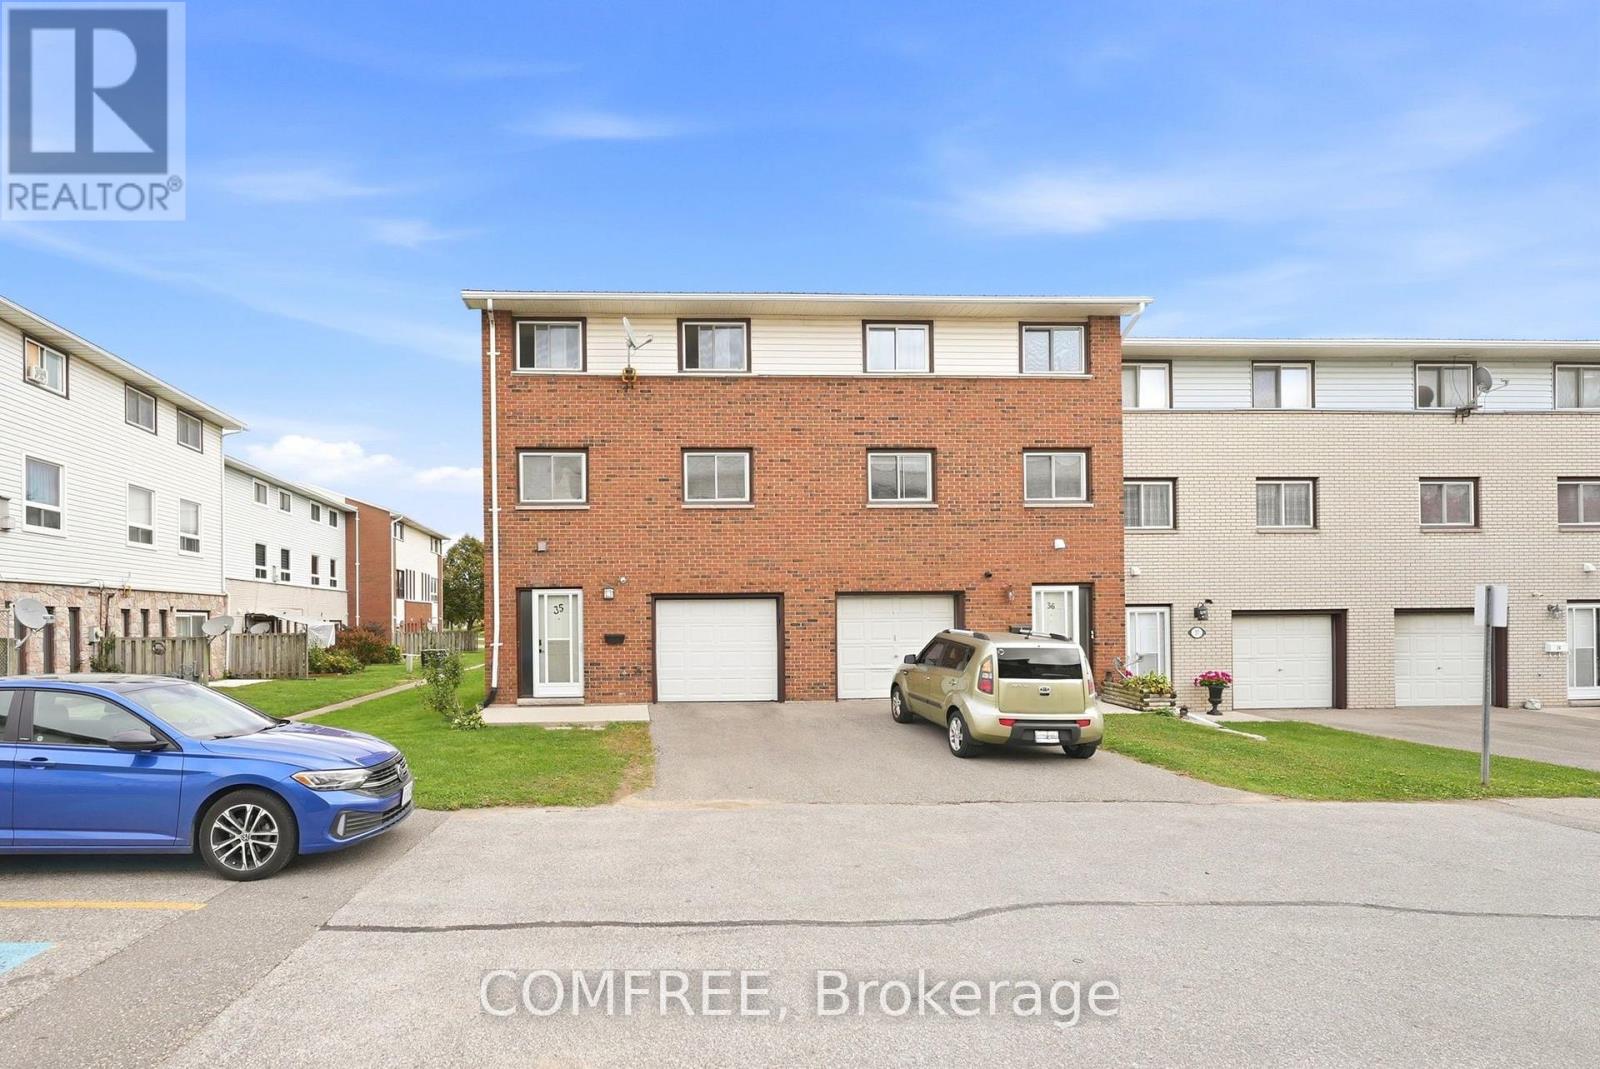
Offering up to 1,700 sq. ft. of living space, this multi-level home features 3 bedrooms, 2 bathrooms, and an additional versatile room on the lower level. All bedrooms include closets with mirrored doors. The third level features a 3-piece bathroom, while the lower level includes a convenient 2-piece bathroom, a bonus room with a sliding patio door leading to a private fenced patio, and additional storage space (2.32 m x 1.52 m). Additional highlights include second-floor laundry, an attached garage, and driveway parking. Monthly condo fees include exterior snow removal, grass cutting, and the repair or replacement of exterior windows and doors, including the garage door, exterior entry doors, and patio door, at no additional cost to the unit owner. Conveniently located near a variety of amenities, including a hospital (1.5 km), police and fire stations (400 m), an elementary school (700 m), a high school (3 km), places of worship (1.3 km), and Walmart Supercentre and downtown shopping (1.3 km). (id:55689)
8 Marshwoods Boulevard
Kingsville, Ontario
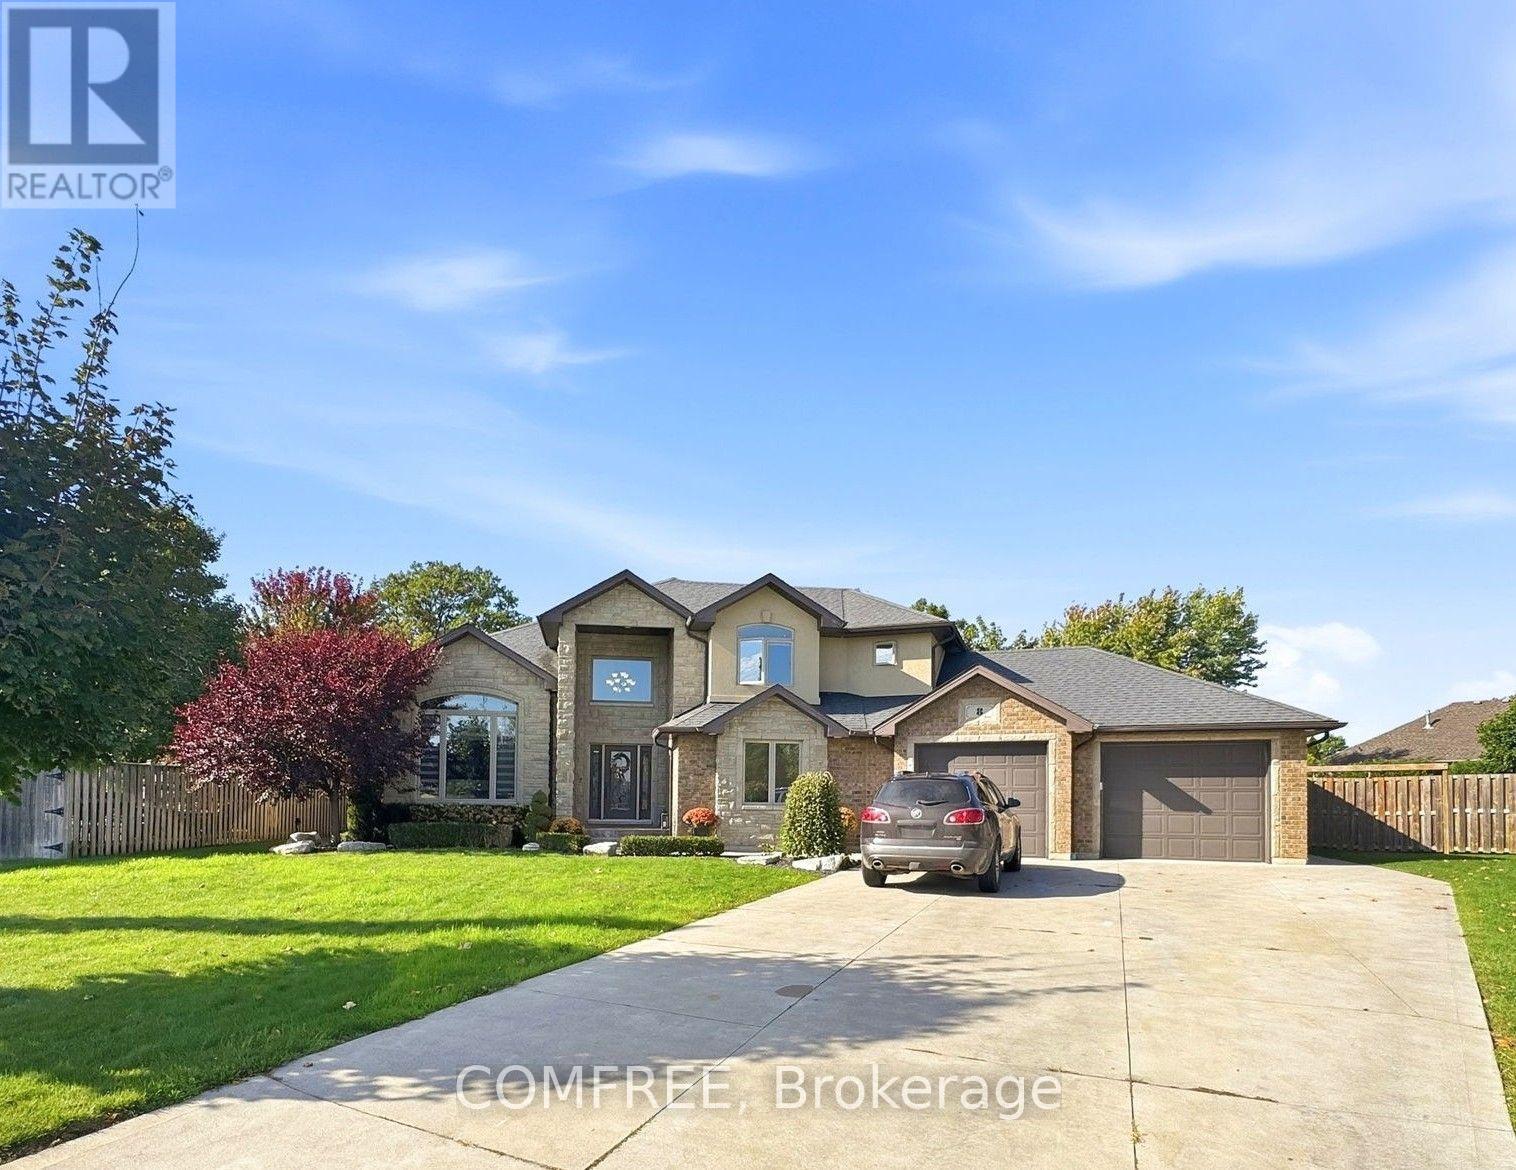
This spacious California ranch-style home is situated on approximately half an acre, backing onto a ravine conservation area and offering 4 bedrooms, 3 full bathrooms, and a finished walkout basement. The attractive stone and brick exterior is complemented by mature landscaping, an expansive concrete driveway, and an attached 2.5-car heated garage. Inside, a welcoming entry opens to a bright, sunken living room featuring soaring ceilings, a large arched window, fireplace, and modern flooring. The elevated dining area overlooks the living room and flows into the well-appointed kitchen, complete with rich dark cabinetry, granite countertops, a large island with breakfast bar seating, stainless steel appliances, built-in double ovens, and a gas cooktop. The spacious primary bedroom features a tray ceiling, large window, and private ensuite with double sinks, granite countertops, and an oversized glass-enclosed tiled shower. Additional bedrooms provide comfortable living space, while two laundry areas offer added convenience. The finished walkout basement expands the living space with a generous recreation area, separate media room, additional flexible living space, and direct backyard access through French doors. Outside, the fully fenced backyard is surrounded by mature trees and features an in-ground swimming pool with slide and diving board, a covered patio with seating area, gazebo, and a 12' x 24' storage shed. The heated garage provides additional parking, storage, and workspace. Combining generous indoor living areas with an expansive outdoor setting, this property offers a functional layout and plenty of space for everyday living and entertaining. (id:55689)
116 Trail Side Circle
Ottawa, Ontario
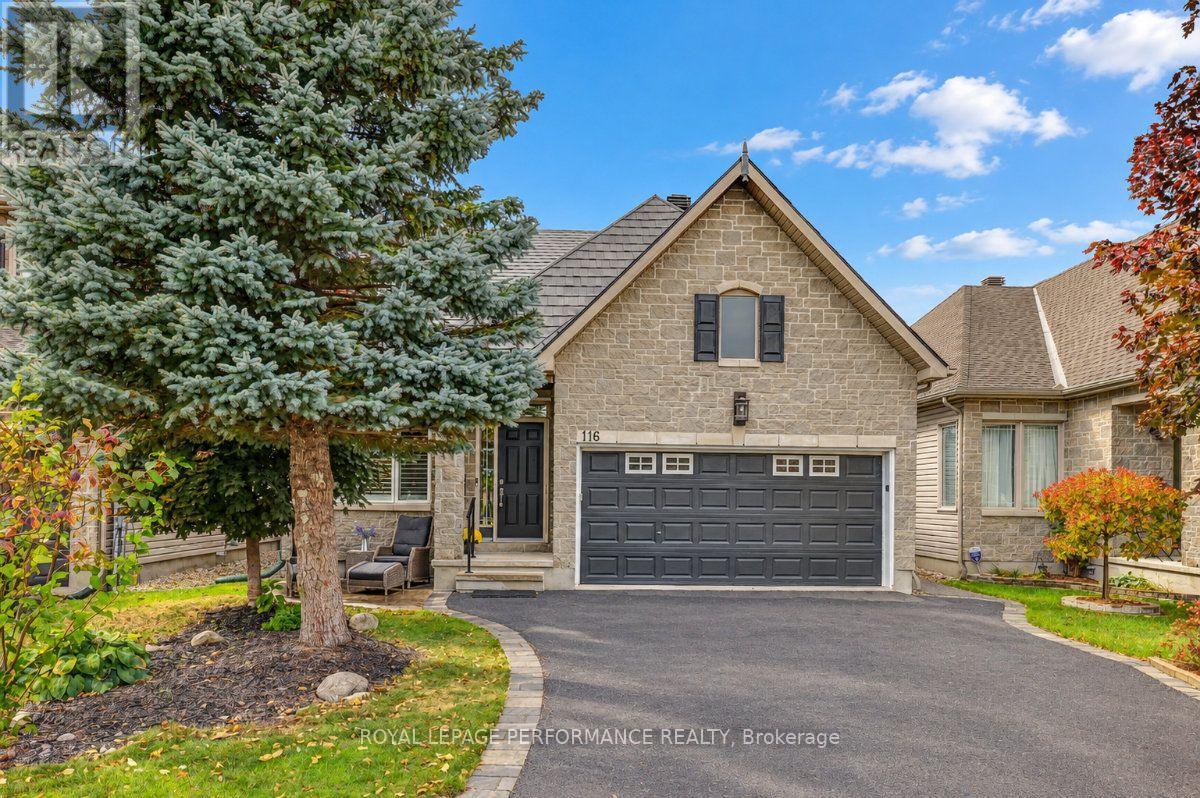
Welcome to 116 Trail Side Circle, a beautifully maintained bungaloft in Orleans' desirable Springridge community, offering an exceptional combination of comfort, quality finishes, and versatile living space. Enjoy the convenience of main-floor living with a spacious primary bedroom featuring a beautifully renovated ensuite with a curbless walk-in shower, heated floors, and high-end finishes. A second main-floor bedroom, currently used as a home office, and convenient main-floor laundry add to the home's practicality. The thoughtfully designed layout features a welcoming living room open to the dining area, while the well-appointed kitchen with rich wood cabinetry and granite countertops overlooks a bright family room with soaring cathedral ceilings and a cozy gas fireplace. Oak hardwood flooring, ceramic tile in the kitchen and bathrooms, and California blinds throughout add warmth and character. Upstairs, a versatile loft offers the perfect space for a reading retreat, sitting area, or home office, alongside a third bedroom with convenient cheater ensuite access, ideal for guests or visiting family. The finished basement provides additional space for recreation, hobbies, or entertaining. Outside, enjoy a beautifully landscaped backyard featuring stamped concrete, a gazebo, and a garden shed with electricity. A double-car garage adds convenience and storage. Notable updates include a durable metal roof (2019), furnace (2021), central air conditioning (2022), and driveway (2025). Ideally located in an established neighbourhood close to parks, walking and cycling trails, shopping, and everyday amenities. An outstanding opportunity to enjoy the ease of bungalow-style living without compromising on space or comfort! Please see links for 3D tour, video and additional photos. (id:55689)
61 Glenwood Street
St. Thomas, Ontario
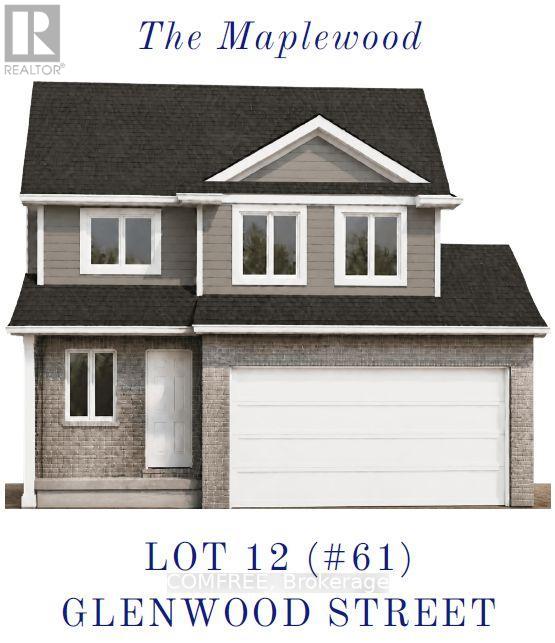
This brand-new 1,534.4 sq. ft. home offers 3 bedrooms and 2.5 bathrooms, with a spacious and inviting open-concept main floor designed for comfortable everyday living and entertaining. The staircase is conveniently located at the front of the home, creating a welcoming entryway and functional layout. The kitchen features quartz countertops, under-cabinet lighting, and plenty of space for meal preparation and gathering. Quartz in baths and luxury vinyl plank flooring runs throughout the entire main floor, providing a stylish and durable finish. Upstairs, the primary bedroom offers a walk-in closet and private ensuite, while the convenient second-floor laundry adds functionality to the busy family routine. Two additional bedrooms and a full bathroom complete the upper level. The home also includes a double-car garage with garage door openers and an unfinished basement, offering a blank canvas for the future homeowner to customize and finish according to their needs. Situated on a generous 49'2" x 119'9" lot, the property backs onto beautiful green space and a park, providing an enjoyable outdoor setting with additional privacy. The lot is also located on a school bus route, with both an elementary school and high school within less than a kilometre. Enjoy the convenience of being just a short drive to both London and Port Stanley, making this an ideal location for families and commuters alike. This home is currently under construction and offers the opportunity to purchase a brand-new home in a desirable setting. Sod and asphalt driveway included. (id:55689)
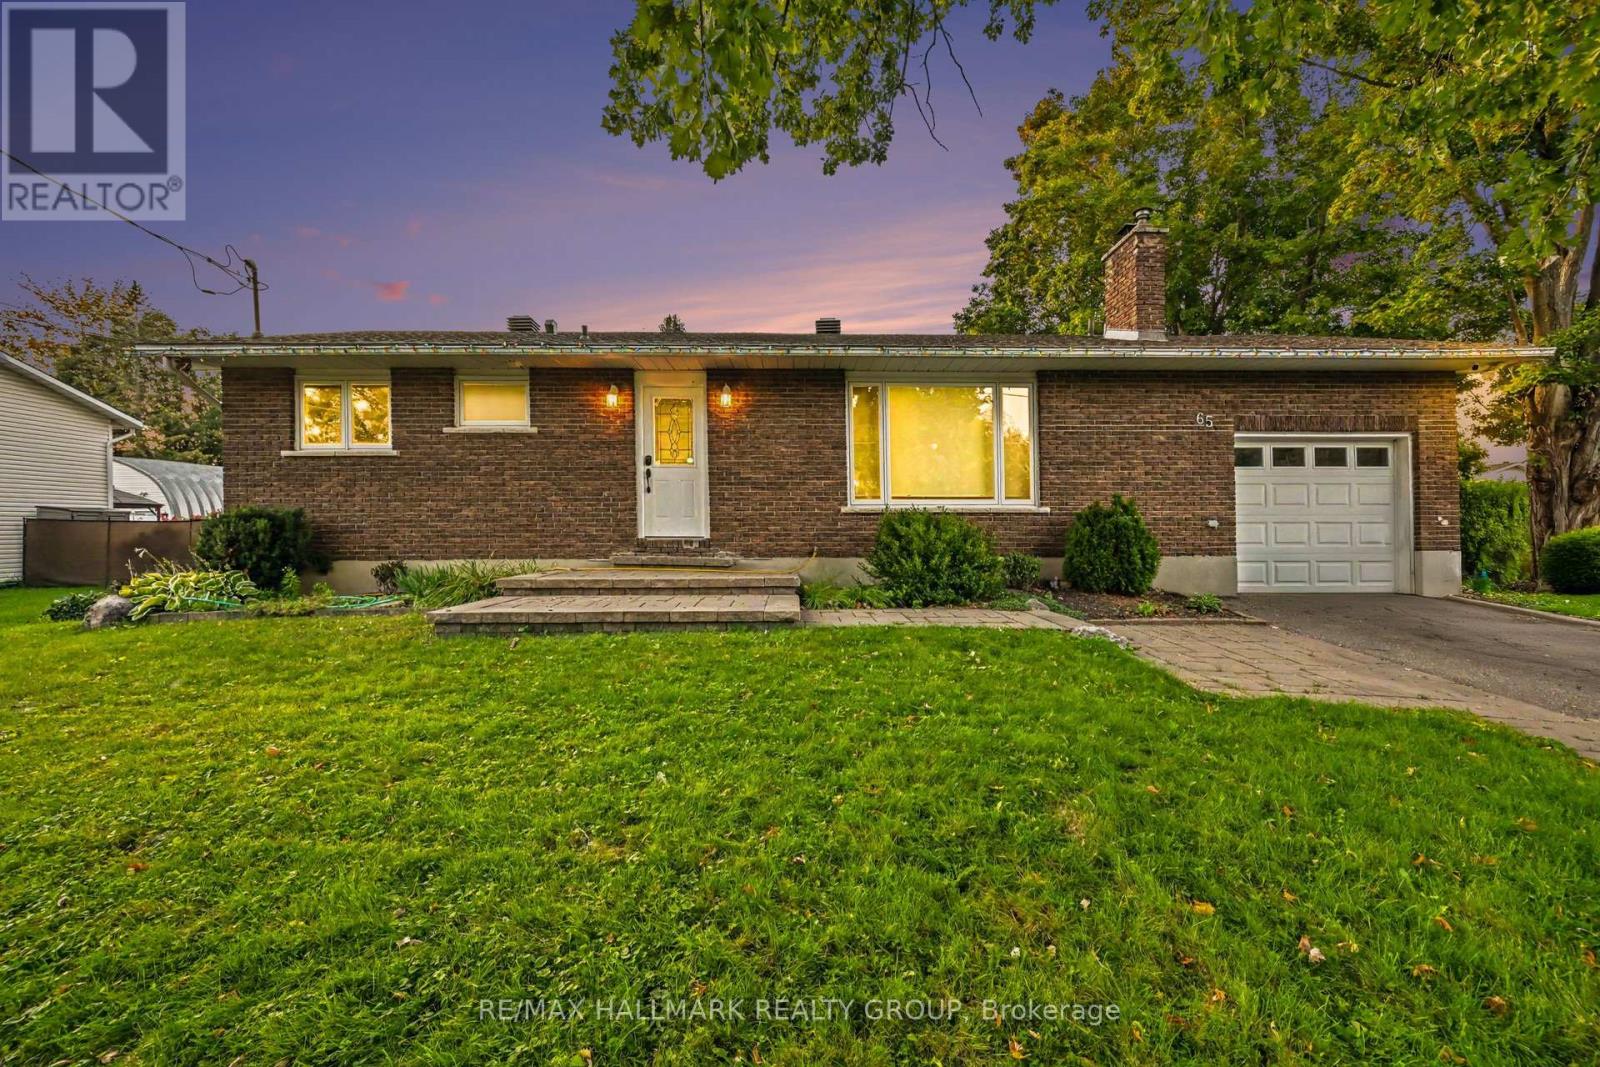
65 Christopher Hamilton Street
Ottawa, Ontario
Welcome to 65 Christopher Hamilton Street, a charming 3+1 bedroom, 2 full bath bungalow situated on an exceptional 70' x 210' lot in the heart of Richmond. Offering approximately 1,064 sq. ft. above grade, this home provides comfortable one-level living with three bedrooms and a full 4-piece bath on the main floor, plus valuable additional living space downstairs. The bright main level features a wood-burning fireplace and a beautifully renovated kitchen completed in 2026, complemented by a new oven, refrigerator and kitchen fan in 2025. The finished lower level offers a spacious recreation room, fourth bedroom, den and second full 4-piece bathroom-ideal for guests, a home office or growing family.Outside, enjoy the privacy and possibilities of the oversized village lot with a large deck, above-ground pool and plenty of room for gardening, recreation and entertaining. The attached single garage and parking for five add everyday convenience. Additional features include central air, water softener, drilled well and municipal sewer.Updates include: kitchen renovation (2026), oven (2025), refrigerator (2025), kitchen fan (2025), patio door (2025), dryer (2025), pool liner (2024), furnace (2024 - rental, approximately $120/month), washer (2023), pool pump/filter (2020), roof (2018), well pump (2017), landscaping/interlock (2015-2017), A/C (2014) and driveway (2014). Above-ground pool and pool equipment are included. Freshly painted interior and rear deck - move-in ready and showing beautifully. A wonderful opportunity to enjoy an established Richmond neighbourhood close to shops, schools, parks and village amenities. (id:55689)
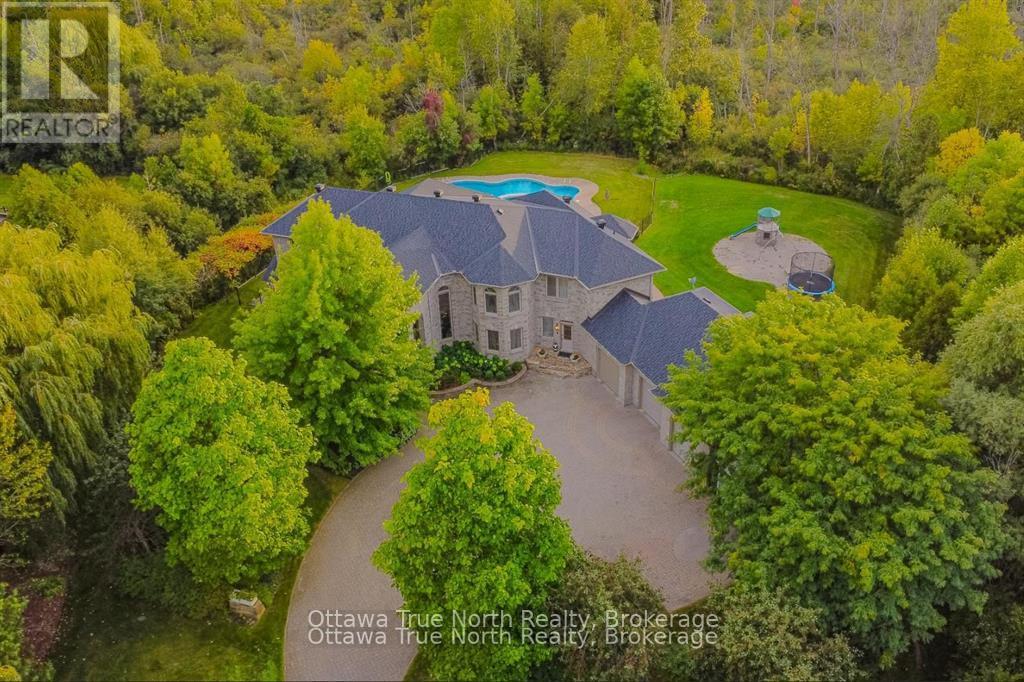
5884 Earlscourt Crescent
Ottawa, Ontario
A true masterpiece on a private 2.66-acre estate in prestigious Rideau Forest, this French château-inspired mansion blends timeless elegance with contemporary luxury. 5,571 sq ft above grade (MPAC) with 9-ft ceilings on BOTH floors plus a fully finished basement- a home where no expense was spared and only top-of-the-line products were used. Jatoba cherry hardwood flows across the main level and up the grand staircase to the dramatic two-storey foyer, with Nevado plaster mouldings and new lighting fixtures throughout, many rooms are freshly painted. The chef-inspired kitchen offers premium appliances, custom cabinetry and an expansive island. Unwind in the panoramic all-season solarium with heated floors! Main-floor library, Guest suite with FULL ensuite, separate entrance with mudroom; upstairs, four generous bedrooms each with ensuite access, the primary is a true sanctuary with fireplace, balcony and spa-like ensuite. Professionally landscaped grounds with 2 luxurious pools and a new hot tub (purchased 2026, installation pending) create a resort-like oasis. Almost $300,000 in HIGH-QUALITY renovations since 2019. 50-year Roof Master roof, new furnace, finished basement, pool, hot tub, sunroom and much more. (id:55689)
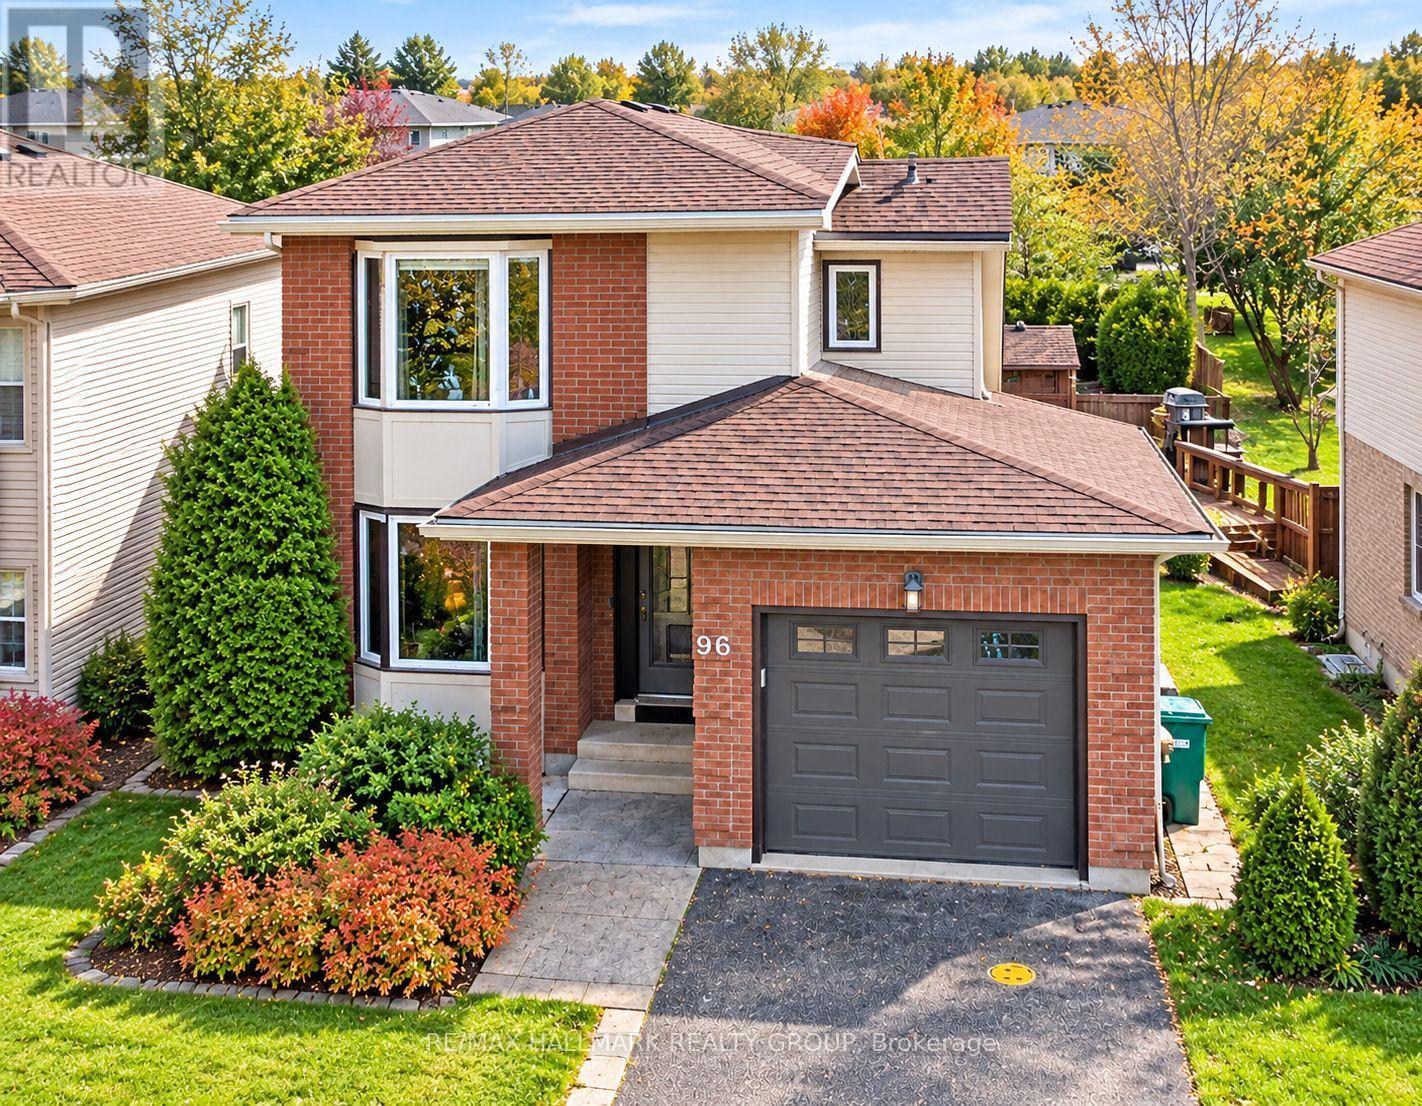
96 Pheasant Run Drive
Ottawa, Ontario
RARE 48-FT WIDE LOT with PRIVATE DRIVEWAY in the family-friendly community of PHEASANT RUN! An ideal opportunity for a FIRST-TIME BUYER or growing family, this updated detached home combines space, privacy and mature surroundings in one of Barrhaven's established neighbourhoods. Beautiful landscaping and ROSES LINING THE DRIVEWAY create a charming first impression and welcoming front entrance, while the , offers a deck for BBQ and entertaining and room for the whole family to enjoy.Inside, the functional layout provides plenty of space to spread out with separate LIVING, DINING and FAMILY ROOMS on the main level - a layout increasingly hard to find in newer homes. HARDWD FLOORS add warmth and character, while the RENOVATED EAT-IN KITCHEN features dark maple cabinetry, glass backsplash, generous storage and convenient pots-and-pans drawers. A cozy WOOD-BURNING FIREPLACE and bright bay window add to the inviting atmosphere.Upstairs, the spacious primary bedroom offers TWO CLOSETS and a private 3-piece ENSUITE, complemented by two other bedrms and an updated main bath. With 4 bathrms throughout the home, busy mornings and family life become that much easier. The FINISHED LOWER LEVEL adds a large recreation room, pot lights, 2-piece bath and updated flooring/wall finishes - ideal for movie nights, a playrm, office or gym.Step outside to your private backyard retreat featuring a LARGE DECK perfect for summer BBQs and entertaining, mature landscaping, newer fencing and a NEW SHED for valuable extra storage.Major updates include FURNACE 2023, ROOF 2018, OWNED TANKLESS HOT WATER SYSTEM, check valves 2023, stove 2024, washing machine approx. 2023, upstairs bathroom flooring 2025, fence 2019 and basement updates 2024.Close to COSTCO, Walter Baker Sports Centre, parks, schools, transit, restaurants and shopping, with easy access to Hwy 416 and the Queensway. (id:55689)