

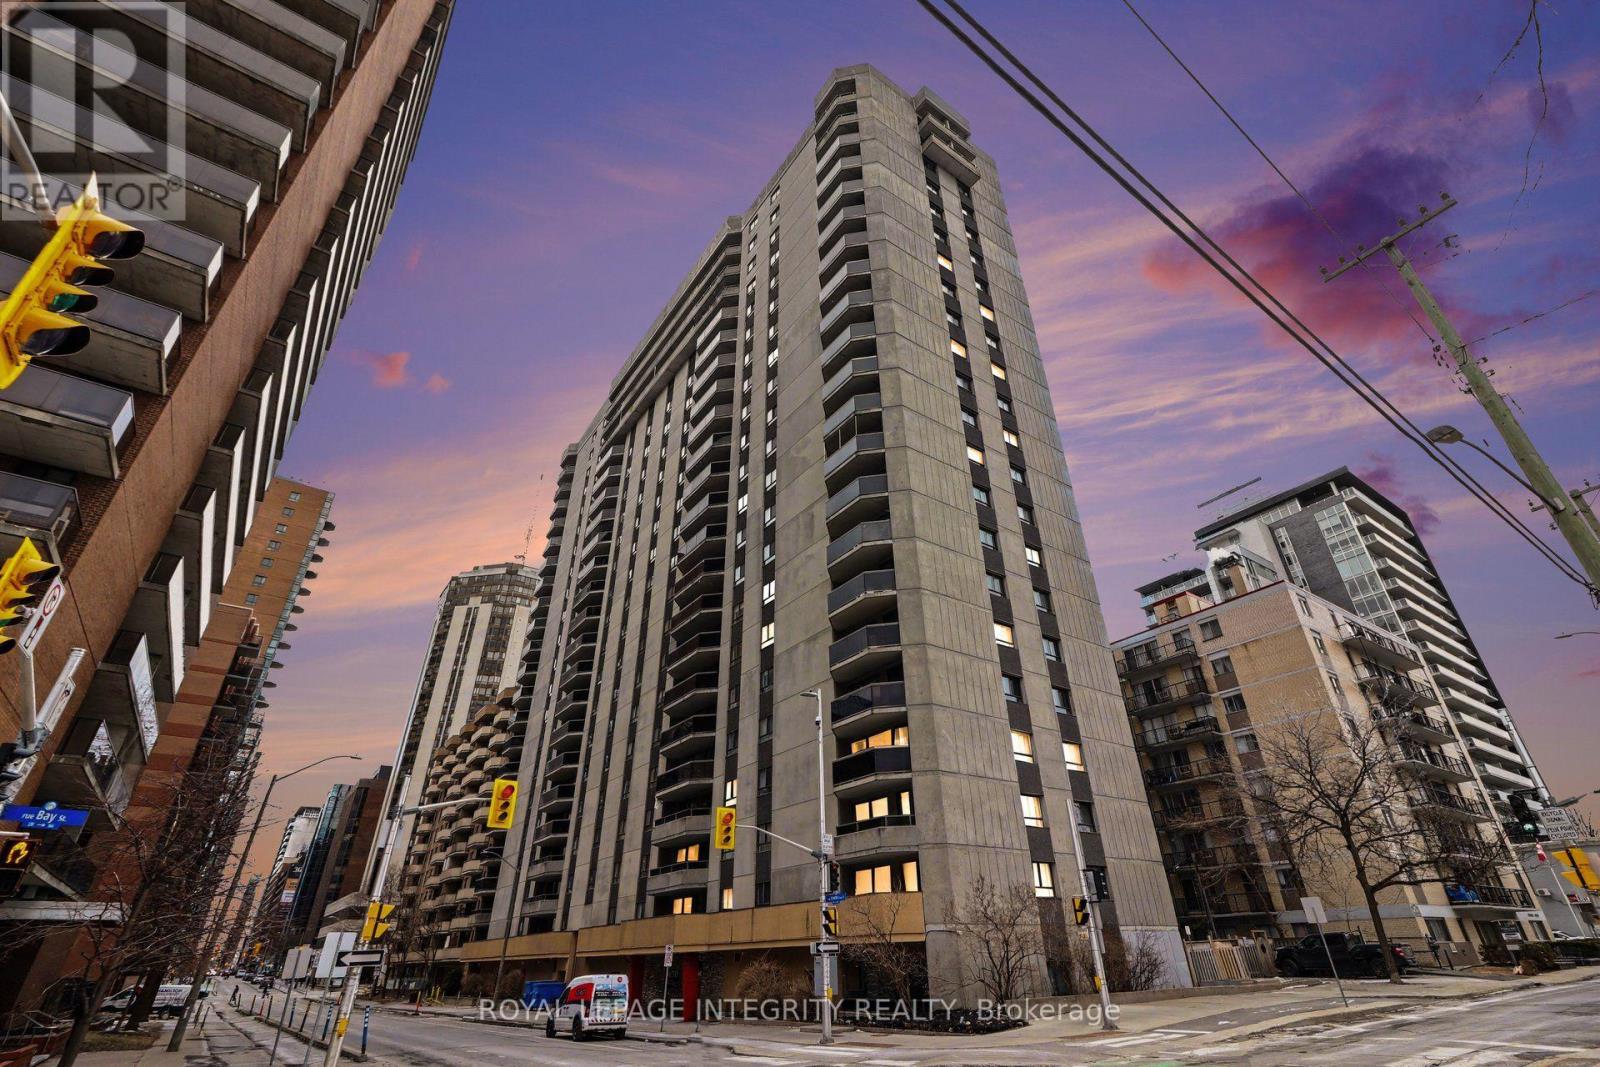
1004 - 470 Laurier Avenue W
Ottawa, Ontario
Bright south-facing 2-bedroom 1.5-bathroom condo with a large balcony and beautiful city skyline views in a highly desirable location within the building. This unit boasts a functional layout with generous dimensions and an L-shaped living and dining area, which is great for entertaining. The kitchen features lots of cabinetry and counter space. Rich dark laminate flooring throughout the main living area, hallway and bedrooms. Sliding doors from the living room open onto a sun-drenched, south-facing balcony - an inviting outdoor retreat perfect for al fresco dining, container gardening, and savoring peaceful moments throughout the day. Wonderful amenities include landscaped gardens with seating areas, a gazebo and BBQ stands, an indoor pool, sauna, meeting rooms and a bonus guest suite for overnight stays. The pool area change rooms have been recently renovated. Enjoy the spectacular 24th-floor terrace, featuring BBQ facilities and extraordinary panoramic views. A generous storage locker and convenient underground parking are included. The building has sophisticated security systems and bicycle storage. 470 Laurier West is ideally situated in the heart of Centretown close to Rideau Centre, Lebreton Flats (future home of the Ottawa Senators), Sparks St and Parliament Hill. Take advantage of the Ottawa River Pathway for cycling or walking, or take transit with the Lyon Street LRT station just a 6-minute walk from your door. Current tenant is month-to-month, willing to leave or stay. This is an attractive opportunity for both investors or if you want to move in yourself. Book your showing today! (id:55689)
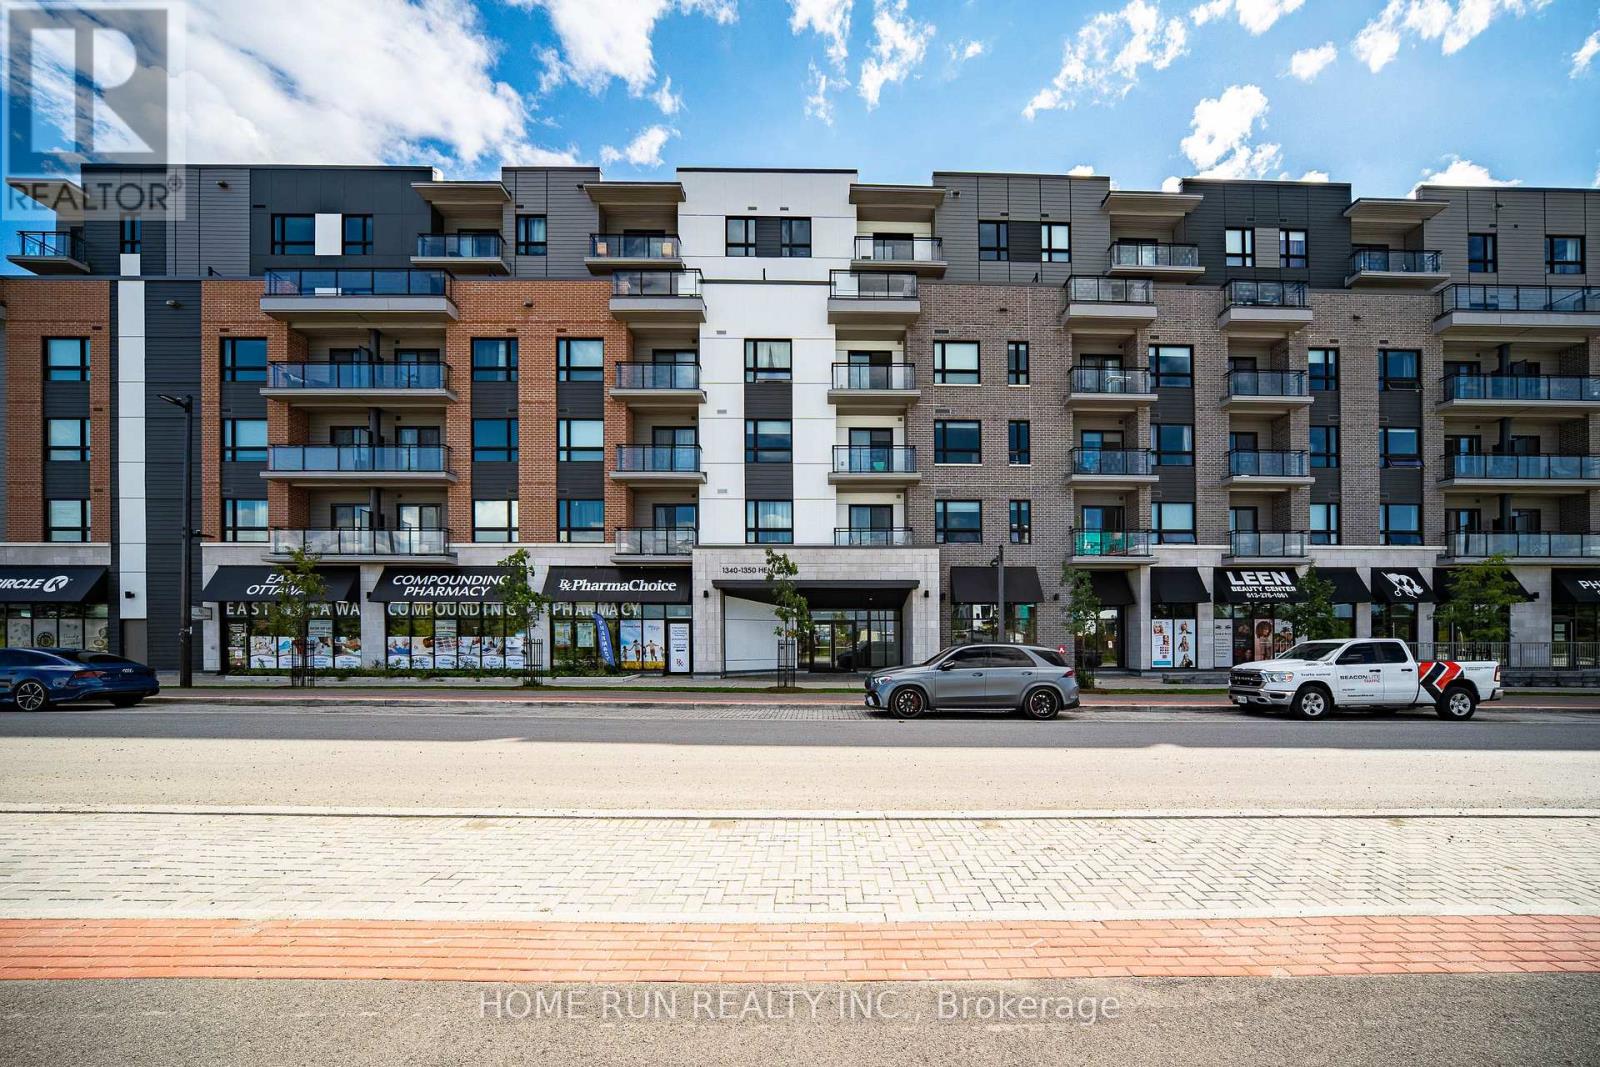
320 - 1350 Hemlock Road
Ottawa, Ontario
Discover the comfort and convenience of Wateridge Village in this inviting two-bedroom, two-bathroom condo at 1350 Hemlock Road. Offering a bright and functional layout, this well-appointed home features a contemporary kitchen with white cabinetry, quartz countertops, and upgraded appliances. The spacious living area opens onto a private balcony, while two comfortable bedrooms provide excellent closet space. Additional features include two full bathrooms, in-suite laundry, one underground parking space, and a separate storage locker. Set in a desirable location close to the Ottawa River, parks, cycling and walking trails, this home puts everyday amenities within easy reach, including Costco, Farm Boy, and Montfort Hospital. Convenient transit options are also nearby, with Blair LRT Station providing easy access to downtown Ottawa and beyond. Surrounded by established amenities, recreational opportunities, and employment hubs, this condo is an ideal choice for those looking for a comfortable home in a well-connected community. (id:55689)
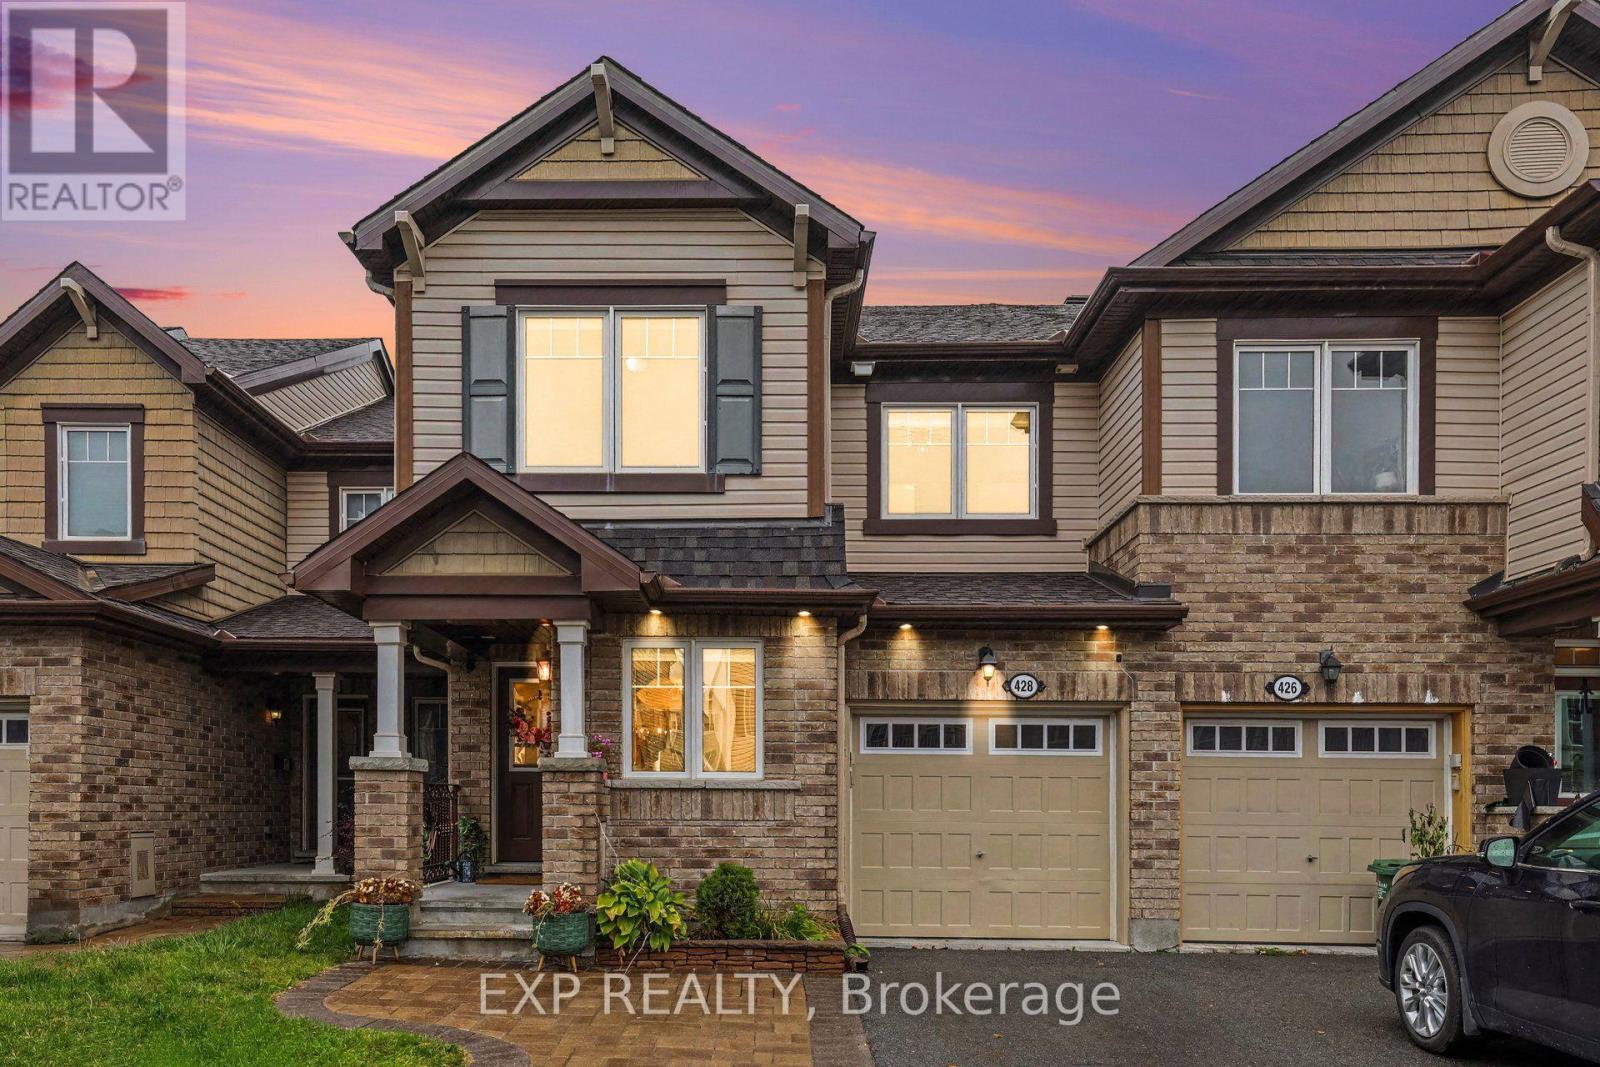
428 White Arctic Avenue
Ottawa, Ontario
**OPEN HOUSE OCT 18 2pm-4pm** Welcome to 428 White Arctic Avenue, a Beautifully Upgraded 3-Bedroom, 3-Bathroom Mattamy Majestic Model Offering Approximately 1,661 Sq. Ft. of Living Space in a Family-Friendly Nepean Community. This Home Features Extensive Upgrades Throughout, Including Hardwood Flooring on the Main Level, Staircase, and Hallways, Upgraded Doors, Modern Lighting, Pot Lights, and Fresh Paint (2026). The Upgraded Kitchen Features Modern Cabinetry, Countertops, Updated Fixtures, and Appliances. Upstairs Offers Three Spacious Bedrooms, Including a Primary Bedroom with Updated Lighting, Along with Bathrooms Featuring Upgraded Cabinetry, Double Sinks, Faucets, and Tile Finishes. Additional Features Include an Upgraded Laundry Room with Cabinetry and Countertop, a Single-Car Garage, Central Dehumidifier and an Unfinished Basement with Bathroom Rough-In, and Lighting Offering Excellent Potential for Future Living Space. Step Outside to a Fully Fenced Backyard Featuring a Deck, Gazebo with Built-In Lighting and Electrical Outlets, Elegant Iron Railings, and Upgraded Interlock, Perfect for Outdoor Entertaining. Conveniently Located Near Schools, Including a French Catholic Elementary School, and Several Neighbourhood Parks Within Walking Distance. A Wonderful Opportunity to Own a Well-Appointed Home with Extensive Upgrades in a Desirable Nepean Community! *Virtually Staged to Show Drapes Removed. Can Be Removed Before Closing. (id:55689)
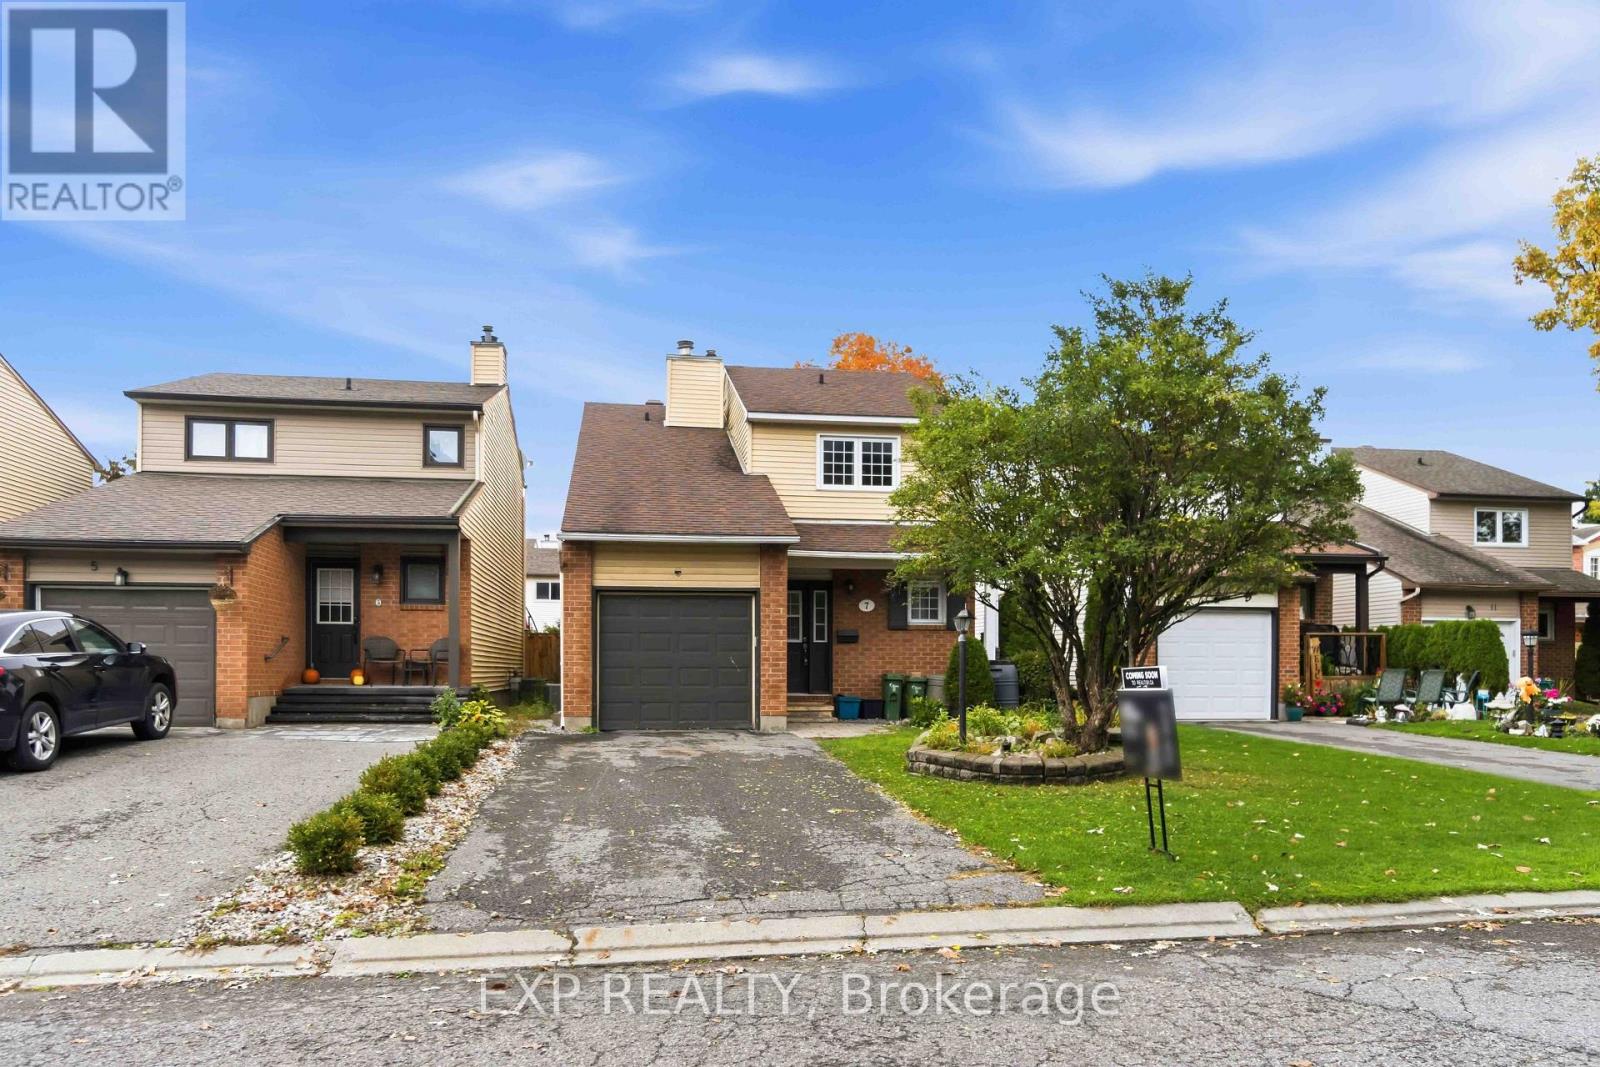
7 Fulham Court
Ottawa, Ontario
Attention handymen and contractors! Excellent opportunity with this spacious 3-bedroom, 3-bathroom detached home at 7 Fulham Court in Barrhaven! Nestled on a quiet cul-de-sac in a family-friendly neighborhood, this one offers a desirable layout, master with ensuite bathroom, and a private fenced backyard. Incredible location, just a short walk to shopping, restaurants, transit, Moloughney Park greenspace, and nearby elementary and public schools. The interior needs extensive upgrades/repairs, presenting excellent potential to make this your own! Being sold "as is". Offers to be presented October 21 at 1pm. ** This is a linked property.** (id:55689)

43 Thornbury Crescent
Ottawa, Ontario
Rarely offered legal duplex townhome in prestigious Centrepointe, featuring two civic addresses and two separate entrances under one roof. Exceptionally well maintained and extensively updated from top to bottom, this property offers worry-free ownership and outstanding long-term value, ideal for extended families, owner-occupiers or savvy investors seeking a versatile income-producing property.The spacious upper unit features three bedrooms and 2.5 bathrooms, including a generous primary bedroom with walk-in closet and ensuite. The main level offers a powder room and private balcony, with dedicated laundry located in the basement.The bright one-bedroom lower unit has its own private entrance directly from Centrepointe Drive, large windows providing excellent natural light, and separate in-unit laundry.A fully interlocked extended driveway plus garage provide three legal parking spaces. Major updates include kitchens, bathrooms, flooring, lighting, whole house paint, carpeting and select appliances; owned hot water tank (2026); insulated garage door and opener (2025); owned furnace (2015); main and garage roofs (2013); upper-level windows (approx. 2010); and A/C (2007).Excellent location within walking distance of the LRT, Algonquin College, shopping, parks and city's amenities. A rare combination of condition, flexibility and income potential in one of Centrepointe's most desirable locations-an exceptional opportunity for both homeowners and investors. (id:55689)
123 Marlborough Avenue
Ottawa, Ontario
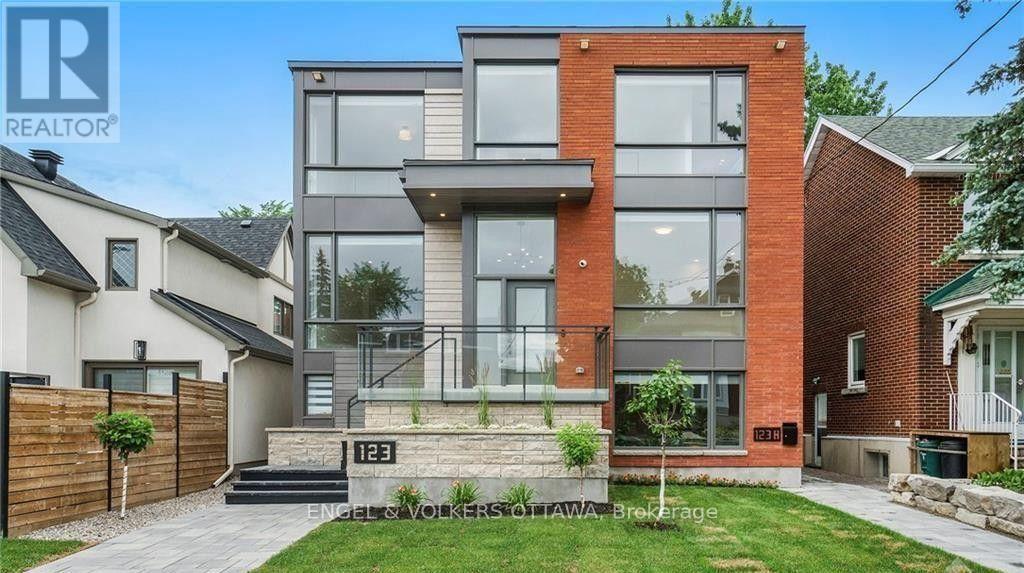
FOR RENT - perfect Sandy Hill apartment built in 2021 near Strathcona Park and Rideau River (2 minute walk). Open concept living area with a modern kitchen and quartz counter-top, stainless steel appliances including fridge, stove, dishwasher, microwave fan, washer/dryer, beautiful bathroom, radiant floor heating, air-conditioning, LED lighting, and large windows! Lower level unit with good light, close to Ottawa University. New build so finishes are great. One parking spot (outside) is included. $2,460+hydro. 2 Beds/1 bath. Rent includes heat, water, wifi. Tenant pays hydro. Floor PlanAttached. (id:55689)
28 Dr Gordon Crescent
North Grenville, Ontario
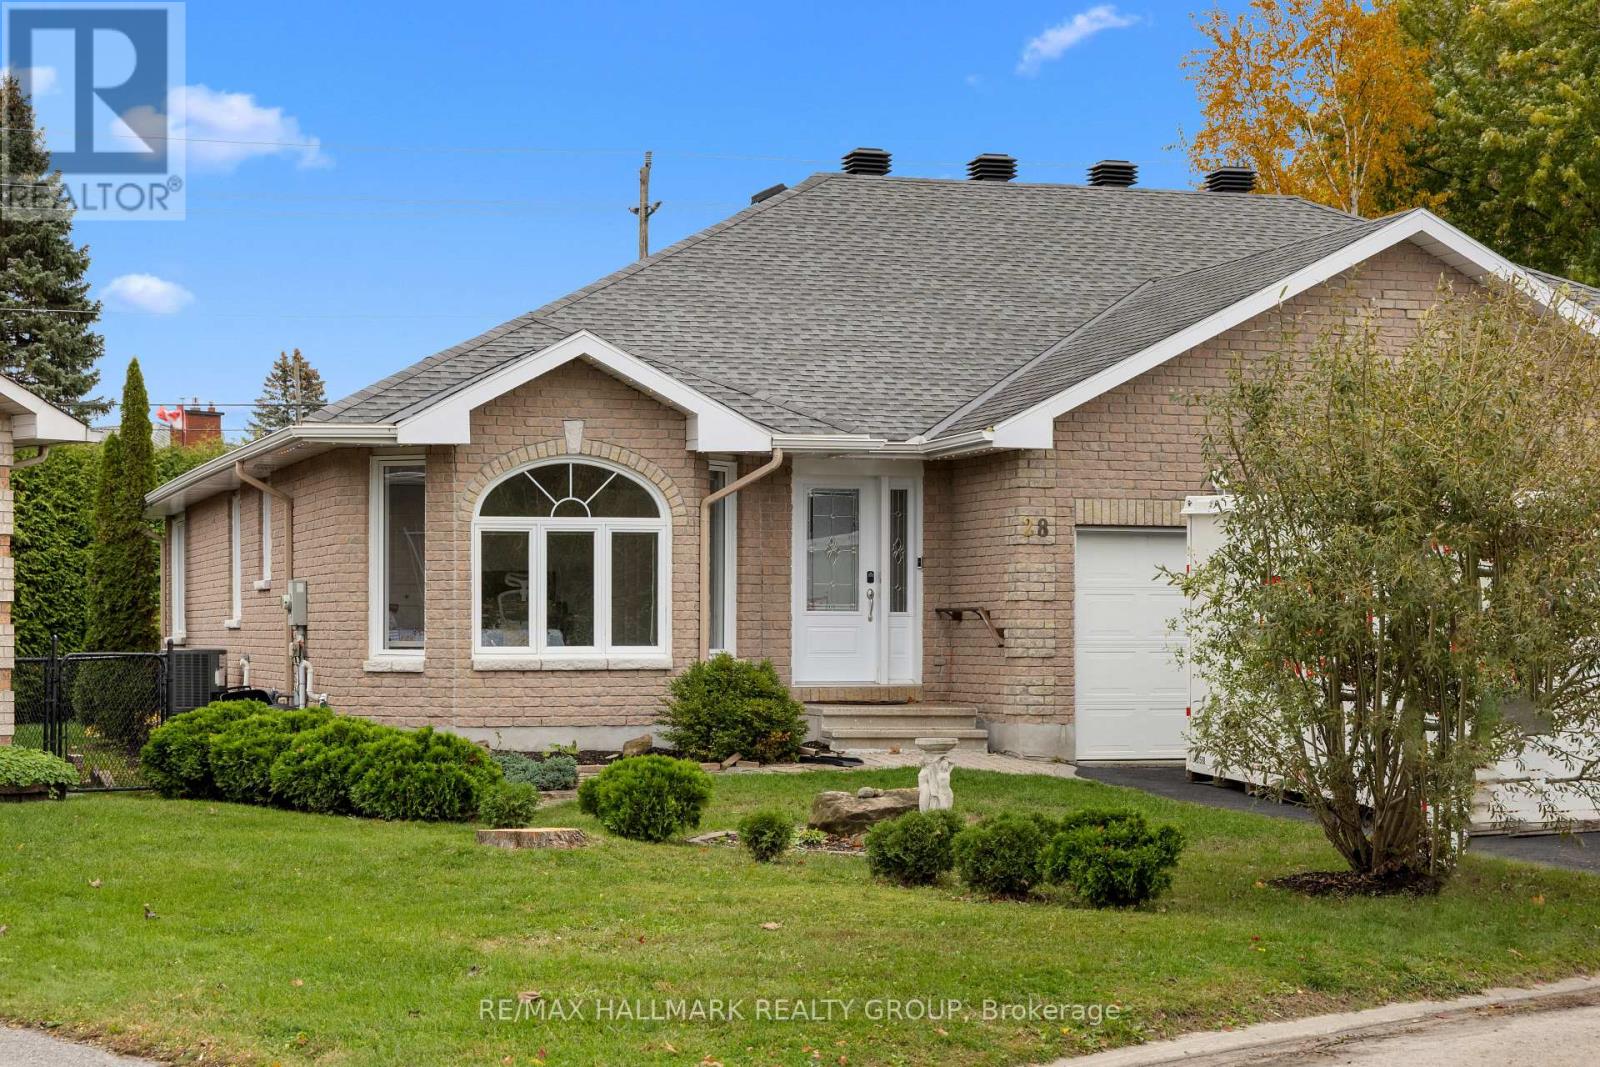
Welcome to easy, low-maintenance living in a highly sought-after neighbourhood, where quiet surroundings, privacy and comfort come together! Tucked away in a peaceful setting, this beautifully updated semi-detached bungalow offers far more space than meets the eye, with 3 bedrooms, 3 bathrooms and thoughtfully designed living areas perfect for both everyday living and entertaining. Step inside to discover a bright, inviting interior featuring a tastefully renovated kitchen (2022) with pot lights and an open-concept layout flowing seamlessly into the spacious living and dining area, complete with a cozy gas fireplace. Just beyond, the stunning four-season sunroom with updated French doors offers the perfect place to unwind while overlooking the private backyard. The generous primary bedroom features an updated ensuite and convenient main-floor laundry, while a second bedroom provides flexibility for guests, a home office or sitting room. Downstairs, the fully finished lower level offers an expansive family room, third bedroom with walk-in closet, 3-piece cheater ensuite and plenty of additional storage. Outside, enjoy your own private retreat featuring an expansive deck, gazebo, interlock patio with space for a future hot tub, and beautifully maintained, low-maintenance gardens. A screened three-season porch adds even more space to relax and enjoy the outdoors! Notable updates include windows (2020), furnace and central A/C (2017), roof (2014), R60 attic and garage insulation, eaves troughing with leaf guards, water softener (2026), washer and dryer (2026), updated smoke detectors (2025), basement sink (2025), year-round exterior lighting (2025) and new porch screens (2026).Complete with an attached garage and interior access, this deceptively spacious bungalow offers the perfect combination of peaceful living, modern updates and a desirable location. A wonderful opportunity to settle into a quiet, established neighbourhood and truly feel at home! (id:55689)
406 - 1480 Riverside Drive
Ottawa, Ontario
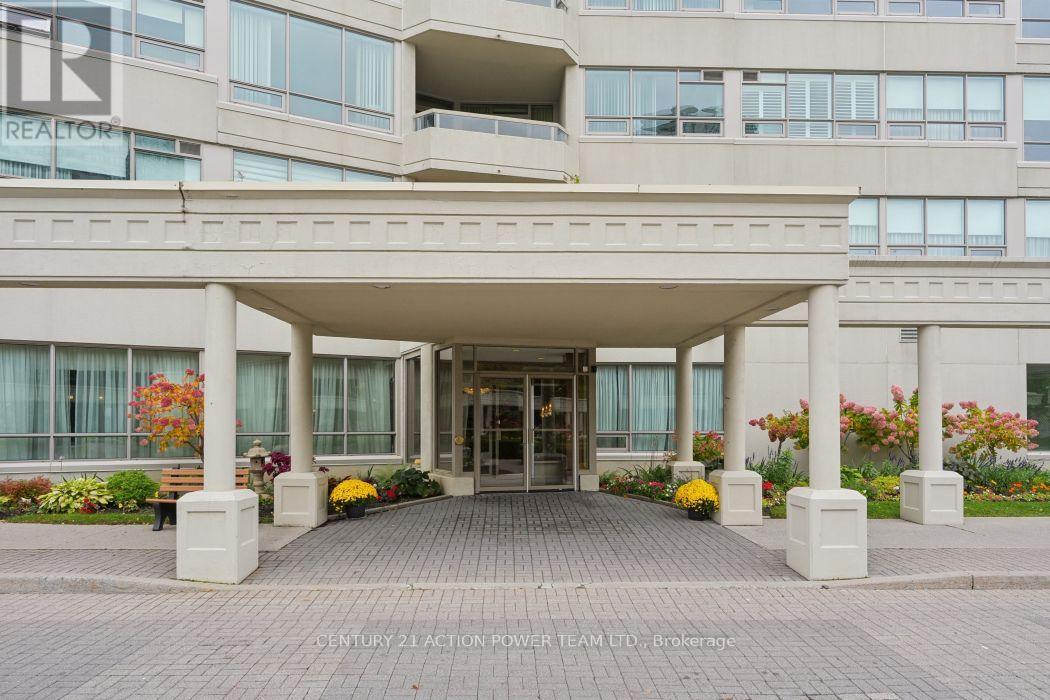
Amazing! The Classics "06" units are very seldom offered for sale! 24-hour gated Security & your very own concierge. From the interior of the apt the view looking at the fall changing colours is astonishing! The beauty from your wrap around balcony of the artistic foliage & flower gardens looks like a vibrant rainbow! This building enhances all the Classics amenities & inspires "Classy entertainment at its best" with all the Riviera joint amenities at your disposal. This particular model is seldom offered for sale, is very bright & inviting. Windows recently changed throughout. Entertainment sized livrm overlooks the West side. Very well-situated South facing dinrm accesses the "WOW" kitchen. Recently redesigned from A-Z is a dream for anyone to work in. From the custom full height cabinetry to your very own coffee bar, top of the line Bosch appliances, Unique Brazilian Quartzite Stone counters, etc., NO EXPENSE WAS SPARED! Family rm/den or even a 3rd bedrm is bright, and a perfect location off the South side for privacy & your own enjoyment. On the other side are your 2 bedrooms, bathrooms and laundry. Huge Master accommodates custom his/her closets. Master bath has been trimmed down by removing the original corner bath enhancing the space. The second bedrm is presently used as his/her den, plus accommodates visitor's w/a customized attractive solid wall bed. Upgraded Stelpro Prima baseboards in most rooms. Security system. All in all, this apartment is so attractive you must see it in order to appreciate all it has to offer & more. Locker #43 & Parking # 27.1 on mezzanine level w/bonus EV charger! (id:55689)
1209 - 158c Mcarthur Avenue
Ottawa, Ontario
Flooring: Tile, Deposit: $4200, Flooring: Hardwood, Affordable + Amenities + Location! Bright spacious 2-bed unit features high-end flooring, AC, updated kitchen with breakfast bar, renovated full bath and a large storage room in the unit. Perfectly situated near RCMP and CBSA campuses with grocery stores at your front door, minutes to Hwy 417, By-ward Market, Trainyards, and Parliament Hill. Amenities Includes large salt pool, sauna, gym, library, party room, ample visitor parking with EV charging and convenience store in the building. This unit is only two blocks from Rideau River trails and Riverain Park sports facility, and a quick walk to Ottawa U over the footbridge. The garage is under going renovations. The parking spot is unavailable if renovations are occurring on the parking spot area. Tenant must find replacement parking on their own if required. Landlord will not provide alternative parking. Tenant is open to selling his furniture to new tenant. (id:55689)
604 Chaperal Private
Ottawa, Ontario
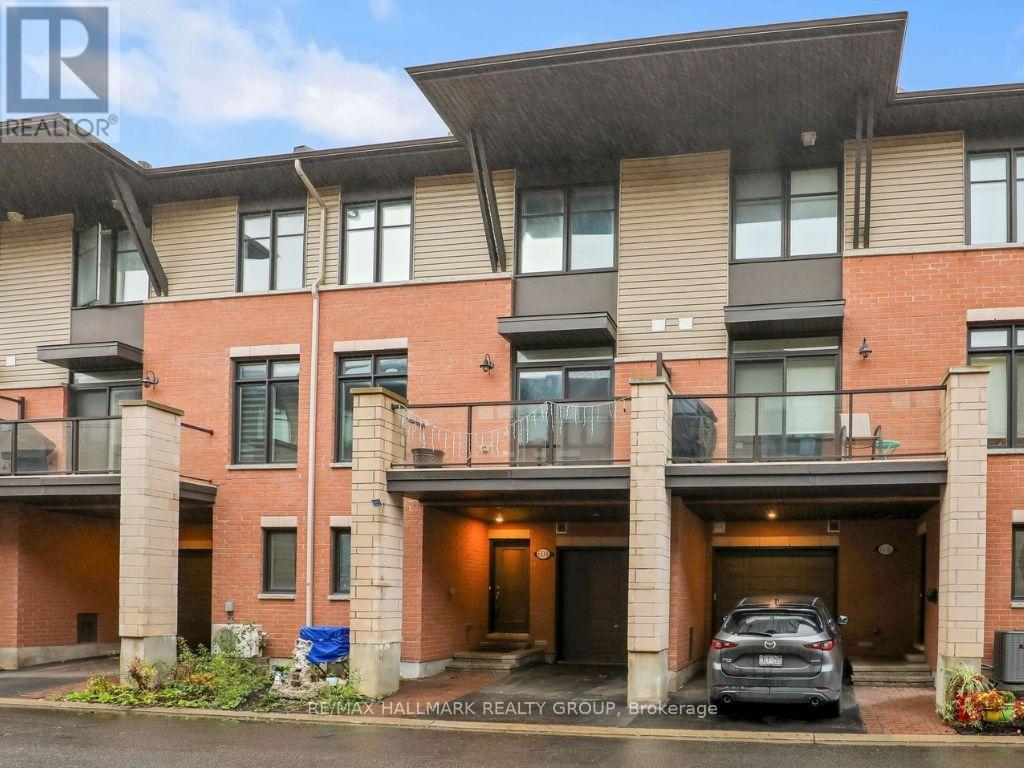
OPEN HOUSE | Sat & Sun, October 18 & 19 | 2-4 PM. Welcome to 604 Chaperal Private! Popular Tamarack Type A - Ashton Model that is 1446 sq ft according to the builder's sales brochure. This well-maintained, three-storey home in desirable Orleans offers a smart layout, inviting living spaces, and everyday convenience. Step inside to a welcoming foyer with coat closet, a convenient powder room, plus access to the lower-level utility room and storage. The second floor is designed for easy living and entertaining, featuring a bright living room, dining area, and functional kitchen, complemented by hardwood flooring throughout. Enjoy your own outdoor retreat! The private balcony features a natural gas hookup, making it easy to fire up the barbecue and enjoy warmer days outdoors. Upstairs, you'll find two comfortable bedrooms, including a spacious primary bedroom with walk-in closets and a 4-piece ensuite. A dedicated laundry room on this level adds to the home's practical appeal, along with a second bedroom and main bathroom. Parking included: One heated garage parking space and one driveway space. Located close to parks and public transit, this Orleans home combines comfort, functionality, and a convenient location. Come see it for yourself! Join us Sunday afternoon and discover all that this home has to offer. 24 hours irrevocable on offers. (id:55689)
934 Burwash Landing
Ottawa, Ontario
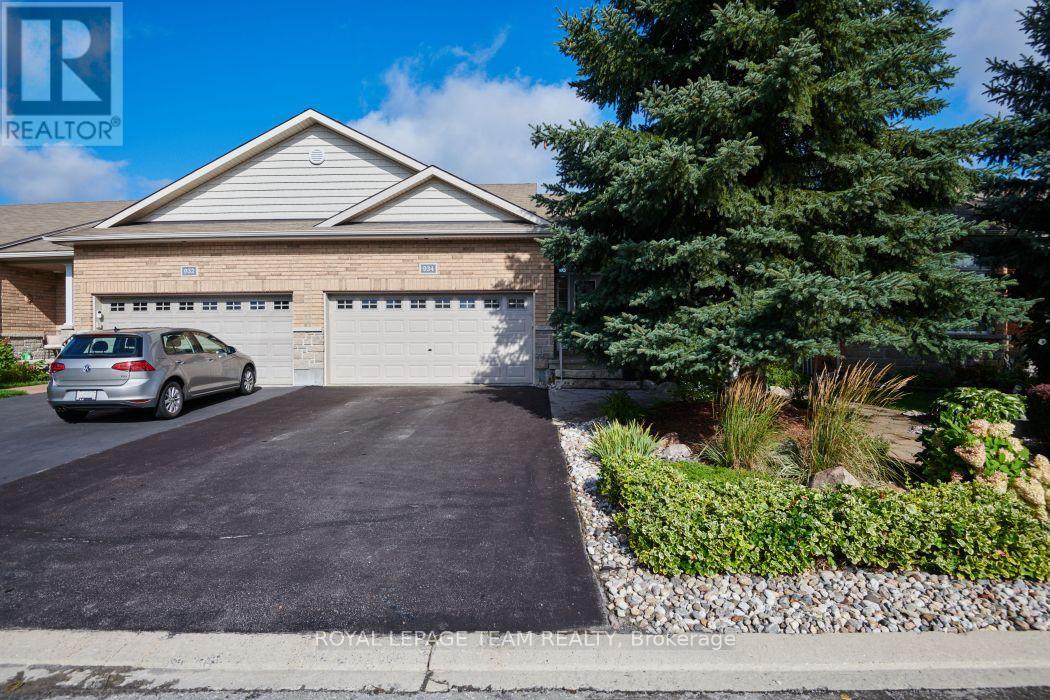
Welcome to 934 Burwash Lane, a rarely available Longwood built, end unit executive bungalow backing on greenspace on a cul -de-sac. Location, Location, Location. This very well presented home has enjoyed many recent updates including a beautiful new kitchen, full bathroom renovations, newer carpeting and a beautiful backyard deck and fence. Well over $100,000 has been spent making this home stand out and shine. The beautifully landscaped lot, including stone walkways, many perennials, mature evergreens and a covered gazebo makes this home stand out amongst its peers. Nothing left to do outside except enjoy the comforts of outdoor quiet living. Enjoy sitting on your back deck overlooking the beautifully landscaped yard and the open space protected grounds. Inside the home you will enjoy the outstanding design and finishings. The open concept design, with very high ceilings, allows for maximum brightness. The living room features a gas burning fireplace for those chilly winter evenings. The kitchen is a chef's delight with pot drawers and many hidden features. The layout and design with the primary bedroom at the rear of the home and the second bedroom/office at the front of the home makes for very easy living. The lower level guest suite features a third bedroom and bathroom and very generous living space. Come experience and make 934 Burwash Landing Lane your next home. Public Open House Sunday October 18th from 2:00 to 4:00. Hope to see you there (id:55689)
61 Muriel Street
Ottawa, Ontario
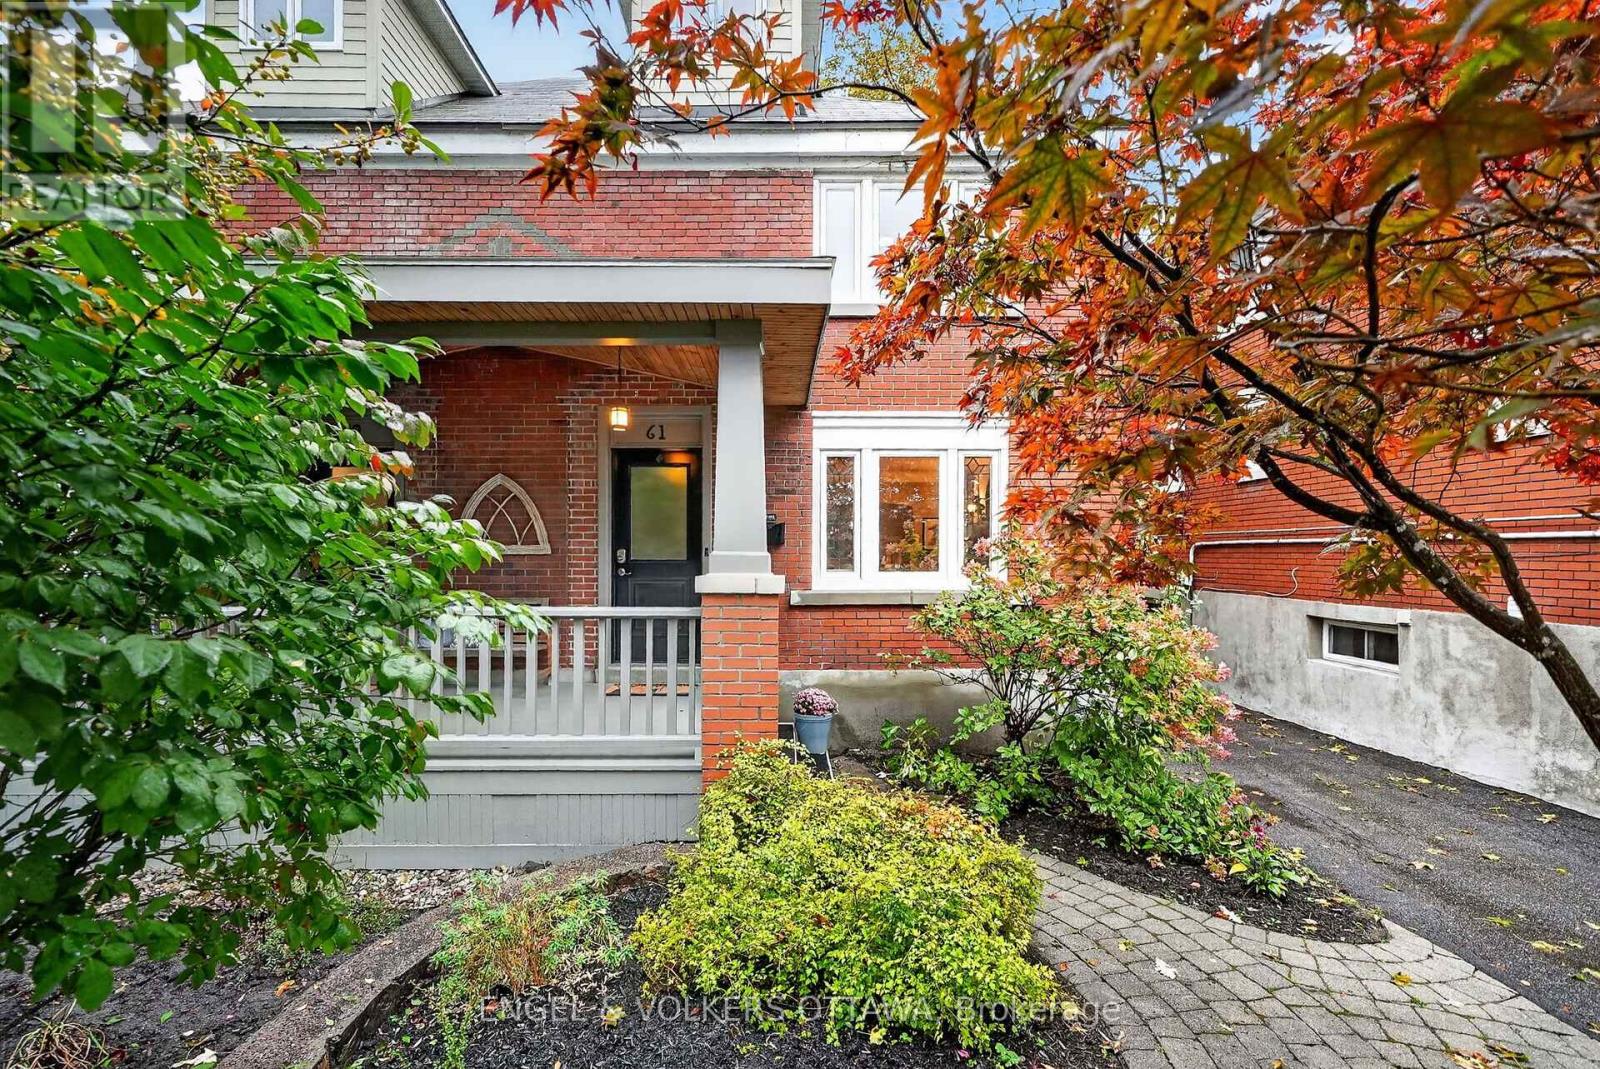
This charming, thoughtfully renovated 4-bedroom classic Glebe Craftsman home exudes character with its red brick architecture and mature gardens leading to the front porch, in one of the city's most sought-after communities. The foyer, with distinctive basketweave tile, opens to the bright main level, where hardwood floors, crown moulding, leaded glass, a built-in sound system, and traditional woodwork create a uniquely warm living space. The living room has a gas fireplace with an original oak mantel and bookcases, while a graceful arched opening connects to the dining area. The kitchen features wood cabinetry, environmentally friendly paperstone countertops, a period tin ceiling, SS appliances, and a breakfast bar with an induction stove. Upstairs, 3 bedrooms all feature hardwood flooring, plenty of natural light, and charming architectural details. An updated 3-pc bath w/ a walk-in shower and heated floors completes this level. Converted in 2010, the third floor is dedicated to an impressive primary suite, a cozy sitting nook, extensive storage, a walk-in closet, and a beautiful ensuite with a freestanding soaker tub. The lower level, with radiant floor heating, offers versatile recreation space, a convenient laundry area, storage, and a powder room. Outside, the stylish, low-maintenance backyard features a raised deck, a natural flagstone patio, a custom wood pergola with privacy screening, a natural gas BBQ hook-up, and access to the heated garage. Enjoy a walkable lifestyle just steps from Bank Street's cafés, restaurants, boutiques, and everyday amenities. Lansdowne Park, the Ottawa Farmers' Market, Rideau Canal pathways, and beautiful green spaces are all just a few minutes away, while downtown and Carleton University are accessible along Bronson Ave and Queen Elizabeth Dr. With a perfect mix of historic character and modern updates, this move-in-ready property is ideal for families seeking a comfortable home near some of the city's best schools! (id:55689)