

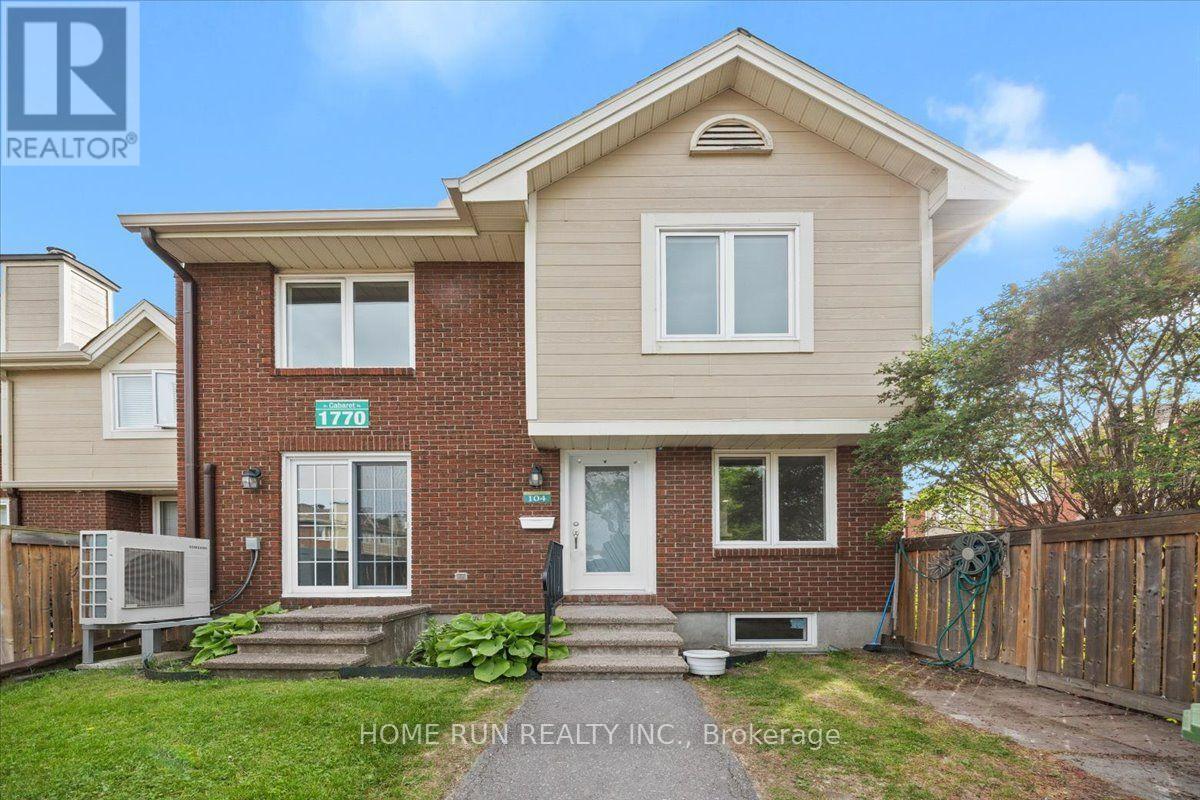
104 - 1770 Cabaret Lane
Ottawa, Ontario
Welcome to this beautifully updated 3-bedroom, 2-bathroom condo townhome in the heart of sought-after Fallingbrook/Orléans. Offering two exclusive parking spaces and an inviting fenced front courtyard, this home combines comfort, style, and convenience in a family-friendly community. Step inside to a welcoming foyer that leads to a bright and spacious living room featuring a cozy fireplace, perfect for relaxing or entertaining. The well-appointed dining area flows seamlessly into the generous kitchen with a sunny eat-in space, ideal for everyday living. Upstairs, you'll find three generously sized bedrooms with ample closet space and well-designed bathrooms to accommodate the whole family. The finished lower level adds exceptional versatility and can be used as a recreation room, home office, gym, or additional living space. Enjoy year-round comfort with an energy-efficient heat pump that delivers both heating and air conditioning while helping lower utility costs Extensively refreshed, this move-in-ready home features fresh paint (2026), energy saving heat pump (2025),fully renovated (2022), a new kitchen countertop (2026), modern lights (2026), a fully renovated bathroom (2026), entrance door (2022) and numerous additional updates throughout. Large windows fill the home with natural light, creating a warm and welcoming atmosphere on every level. Residents enjoy access to outstanding clubhouse amenities, including an outdoor pool, sauna, fitness center, party room, and tennis court. Exclusive Parking spots #186 & 228. Conveniently located just steps from shopping, parks, schools, recreation facilities, and public transit and LRT this home offers the perfect blend of lifestyle and location. (id:55689)
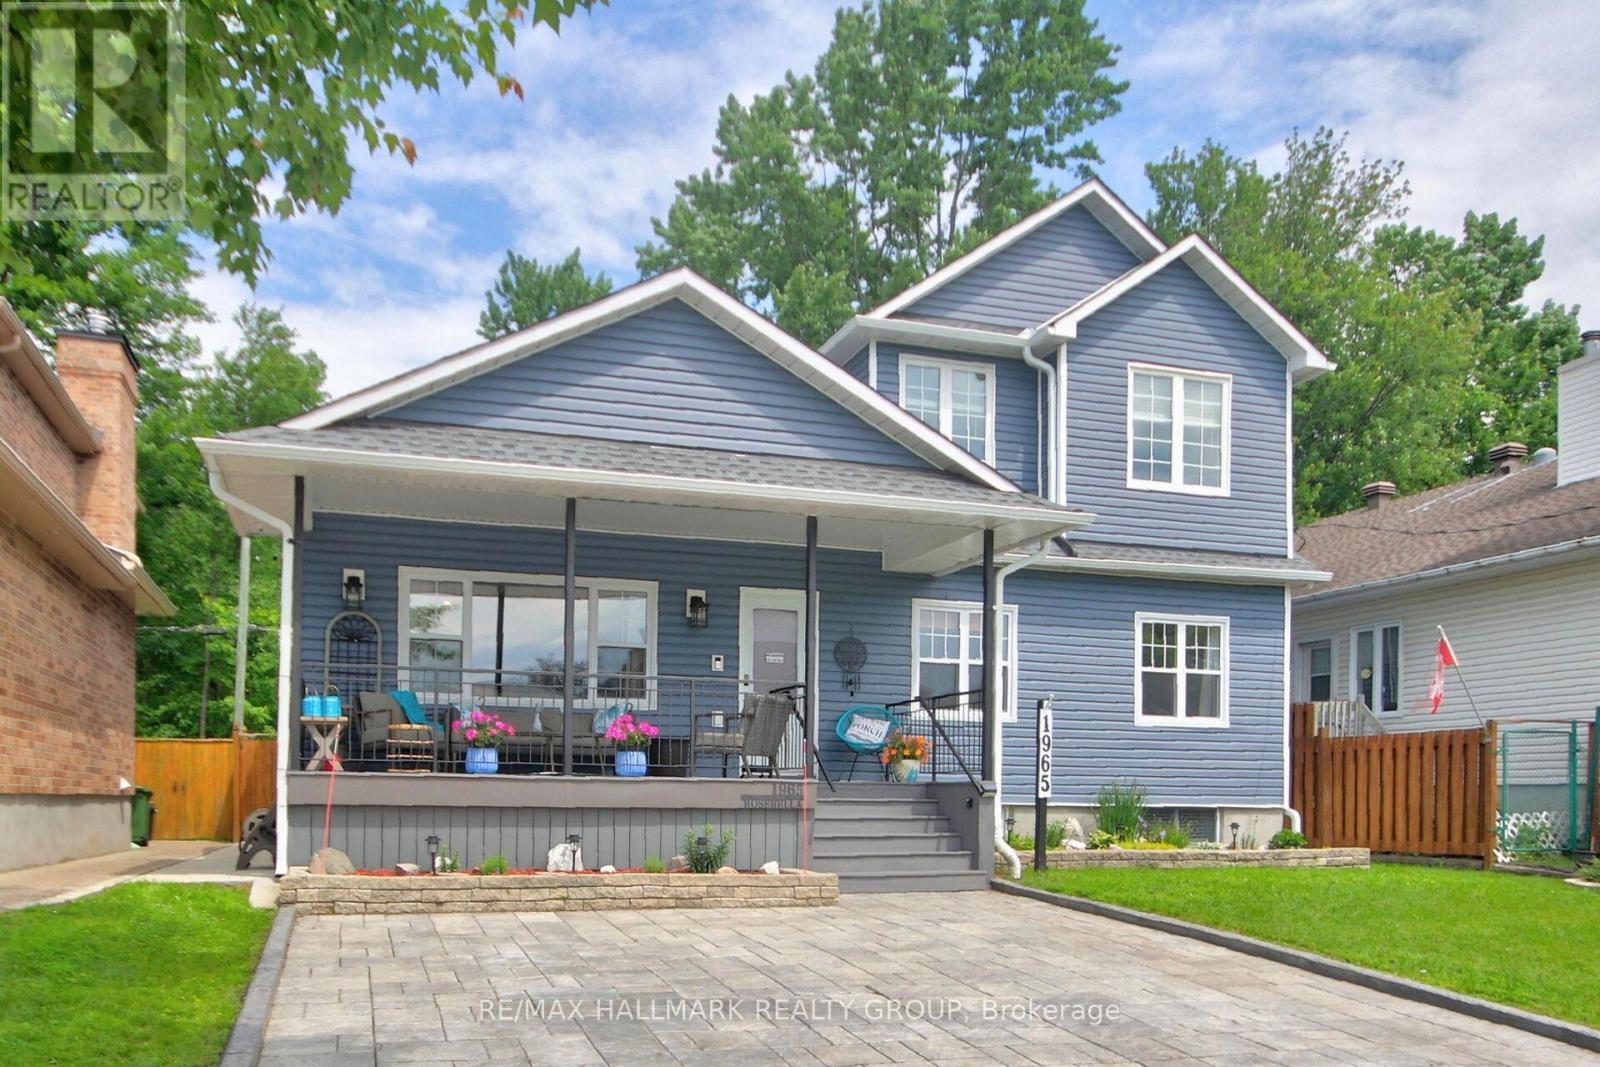
1965 Rosebella Avenue
Ottawa, Ontario
Wonderful Lifestyle Living! Gorgeous 3+1 bedroom home backing on spectacular Greenspace offering breathtaking natural landscapes. This meticulously maintained home features over $100,000 of recent renovations: Exterior Blue vinyl siding by Mitten 2022', Roof complete with ice shield under entire roof 2022', Northstar brand windows on main level 2022', Interlock Driveway with space for 4 cars 2023', Front Porch with composite boards, Plush carpeting in basement 2025', Cozy Electrical Fireplace in Living room, Concrete sidewalks on both sides of the home and much more. The large front porch is perfect for relaxing and greeting friends. The spacious main floor features sparkling hardwood floors, cathedral ceilings in Living room, Dining room & Kitchen areas. The luxurious kitchen features loads of cabinets, granite countertops & a sun-filled area perfect for a breakfast nook that would overlook the panoramic greenspace backyard views. The main floor also features 2 good size bedrooms, a luxurious full bathroom & a convenient laundry area. The large 2nd floor private Primary Bedroom features 2 large windows, cathedral ceilings, easy maintenance hardwood floors, walk-in closet and a luxurious 4pc Ensuite bathroom. The lower level features a beautifully finished rec room, 6 bright windows, a good size bedroom, a luxurious full bathroom & a workshop area. Enjoy the breathtaking views of the forested ravine while relaxing on an extra large deck in your own private backyard "Oasis". This beautiful home is located only a few steps from scenic Walking Paths which offer beautiful natural landscapes where visitors can appreciate a variety of birds and wildlife as they enjoy nature. Enjoy the convenience of being just a short stroll away from an array of grocery stores, making it easy to grab daily essentials. Families will appreciate the proximity to schools and numerous parks. A truly great lifestyle family home that has been meticulously finished for the most finicky buyer! (id:55689)
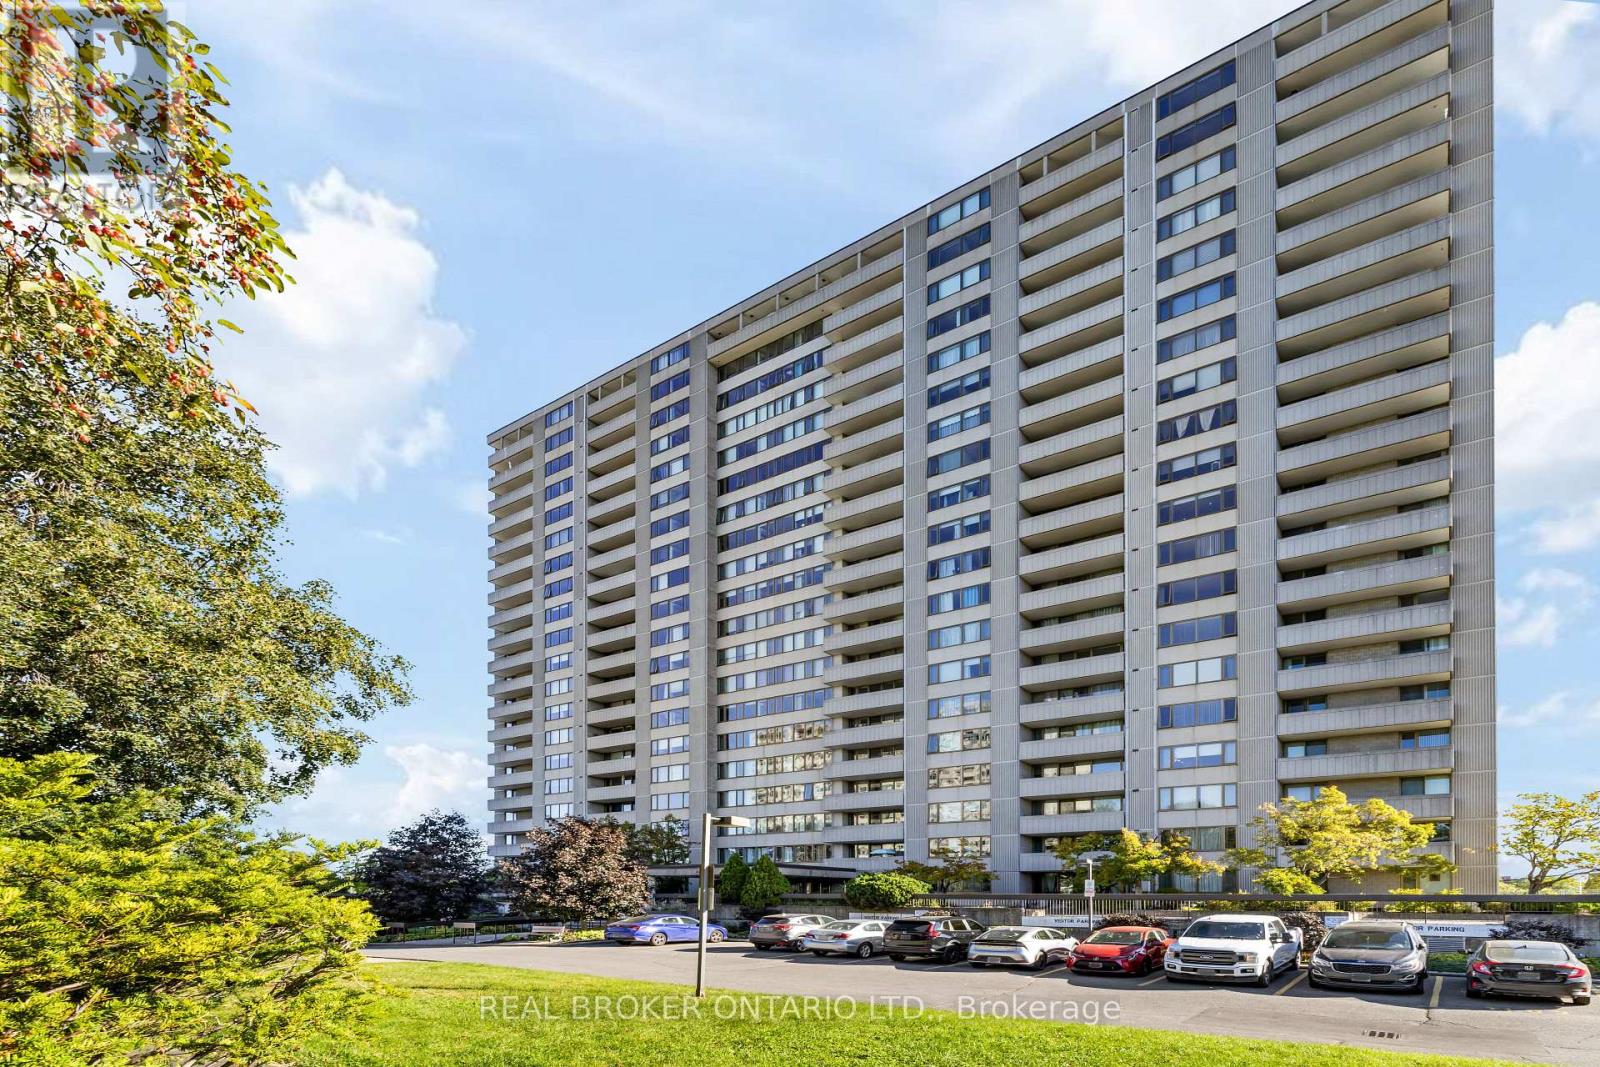
506 - 2625 Regina Street
Ottawa, Ontario
Welcome to Unit 506 at 2625 Regina Street, nestled in the heart of Britannia, just minutes from downtown Ottawa and steps to parks, walking trails, and everyday amenities. This spacious condo offers an open layout with three bedrooms and 1.5 bathrooms, providing a functional and flexible living space with real potential to make it your own. Large windows bring in natural light throughout the main living areas, and warm hardwood floors add a classic touch. The white kitchen features a galley style layout with plenty of storage and workspace, thoughtfully separated from the main living and dining areas. The primary bedroom offers a great opportunity to create a true retreat, with floor to ceiling windows that frame city views and fill the space with light, along with access to a private balcony where you can take in sweeping views of Ottawa. Residents enjoy access to a strong list of building amenities including an indoor pool with sauna, a fully equipped gym, a games room with pool and ping pong tables, and a quiet library space. The location is a genuine highlight. You are steps from the sandy shores of Britannia Beach, the charming local shops and cafes of Britannia Village, and the scenic trails along the Ottawa River. Transit is easily accessible making downtown Ottawa a quick and easy commute. A great opportunity for buyers looking for space, value, and an unbeatable location in one of Ottawa's most charming neighbourhoods. (id:55689)

52 Kimberly Avenue
North Grenville, Ontario
Unique multigenerational home with 2 spacious homes all on one level! This 2011 quality built Lockwood Brothers home on 1.3 private acres is larger than it appears, boasting 2336 SF on the main level. A spacious 3 Bed, 2 full bath main bungalow with a finished basement PLUS a purpose built 2 Bed, 1 Bath apartment at the rear, complete with its own separate finished basement. Step into the main foyer and experience an open concept great room with soaring vaulted ceilings anchored by a natural gas fireplace in the living room. Cook up a storm in the chefs kitchen with quartz counters & stainless steel appliances. Downstairs offers space galore to work, rest or play, complimented by a large bar w/mini-fridge. The central access point for both units is the laundry/mudroom with garage access. The secondary unit offers a bright and open living, dining & kitchen, 2 good sized bedrooms and a full 4 PC bath, PLUS a sizable finished basement of its own with access to the central utility areas. Backing on to farmers fields, enjoy a huge & private fully fenced yard to keep the kids and the fur babies safe, along with apple & pear trees, a fenced garden, & large deck complete with gazebo, BBQ gas line & patio door access to each wing of the home. Rough-in for a 4th full bath in the storage room of main basement. Video walkthrough & Feature Sheet attached. Dishwasher 2024, washer/dryer 2023. Recent improvements - Front porch re-done, deck painted, septic pumped, driveway sealed, whole house painted, Generlink transfer switch installed, yard fully fenced in, reverse osmosis system installed, new quartz counters, sink, faucet, backsplash in main kitchen, all light fixtures in whole house replaced. Whether you're seeking room for the extended family or income potential, this is one very unique property to put on your must see list! (id:55689)
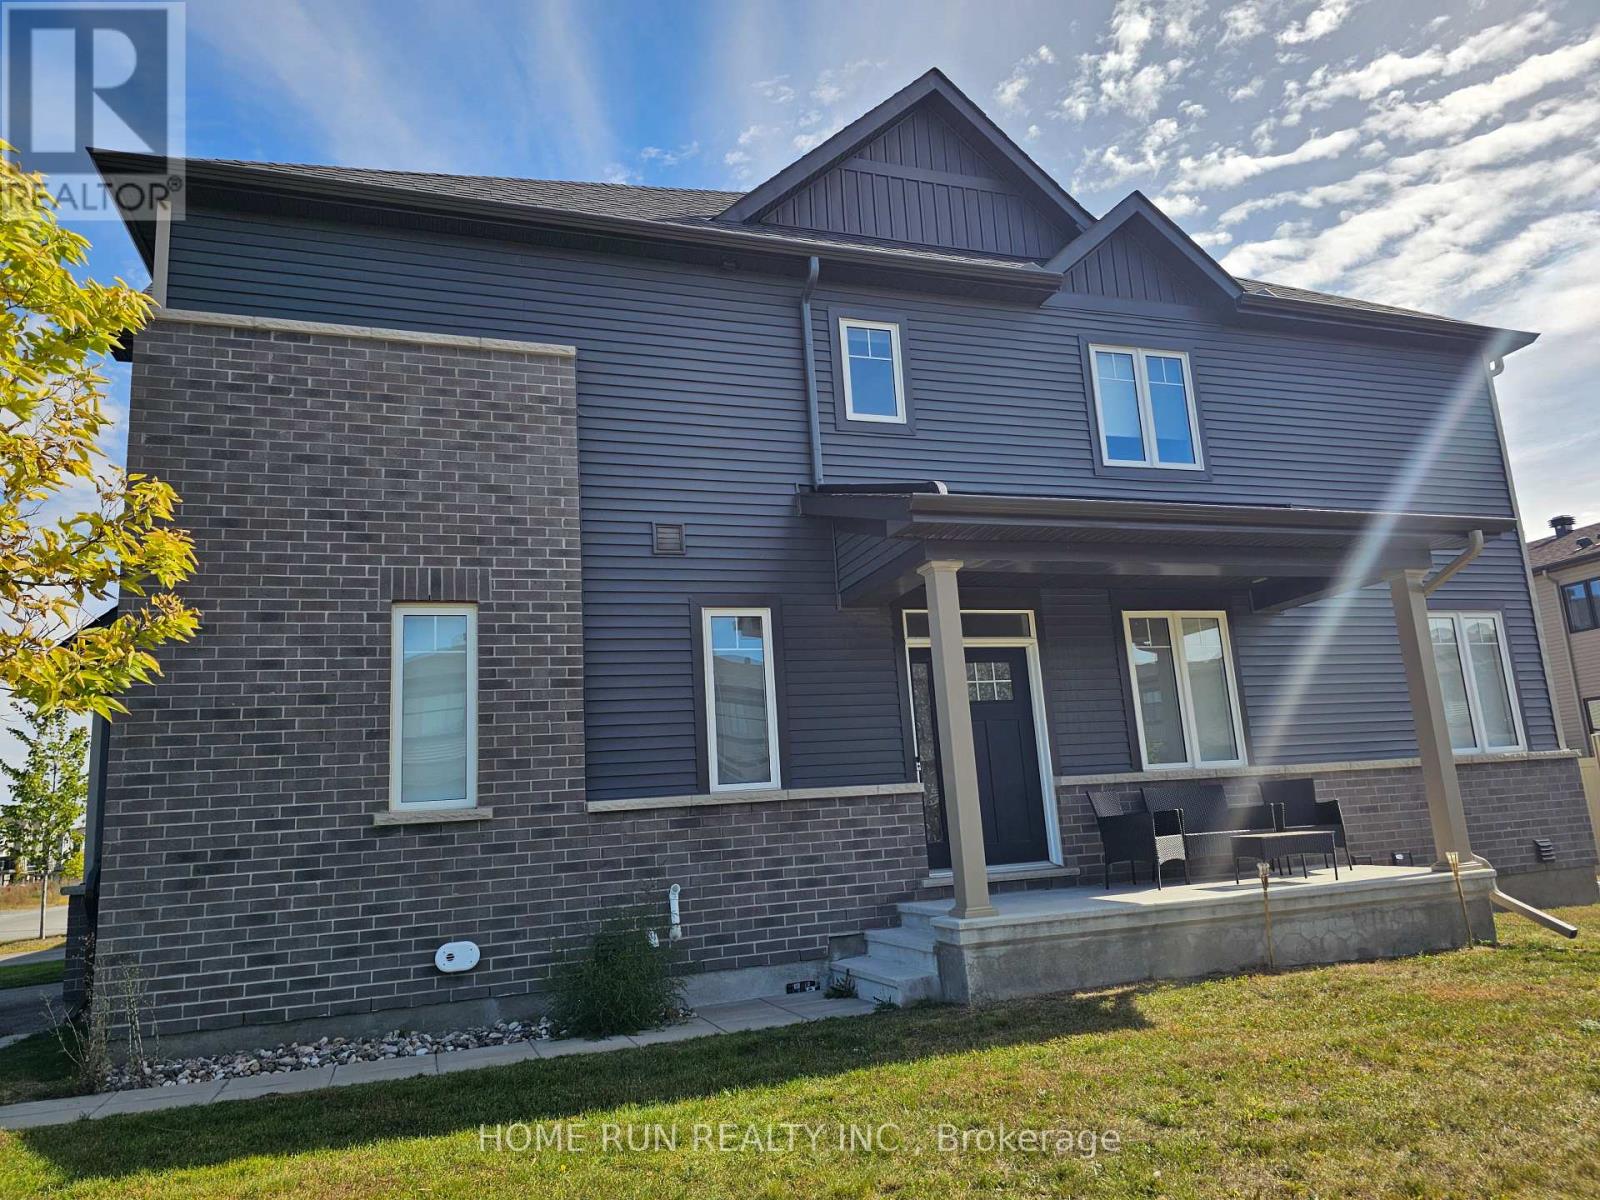
231 Tullaghan Heights
Ottawa, Ontario
Welcome home to this beautiful and rare corner model in Barrhaven. This Minto Venice Executive Townhome offers over 2,200 sq. ft. of modern, family-friendly living space, making it one of the largest and most sought-after designs. As a corner unit, it features extra windows, abundant natural light, and a large lot. This home includes: 4 spacious bedrooms and 4 bathrooms, as well as an additional room for an office. The open-concept main floor features hardwood floors, pot lights, and a welcoming foyer. The modern kitchen comes with quartz countertops and a breakfast area. The primary bedroom includes a walk-in closet and ensuite bathroom. The finished basement features additional living space and an extra washroom. Located in a growing, family-oriented community, this property combines the space of a detached home with the convenience of a townhome - perfect for professionals, couples, or families seeking comfort, style, and functionality in the Half-moon Bay area. House is conveniently located close to Highway 416, Costco, Schools and the Minto Recreation Complex. (id:55689)
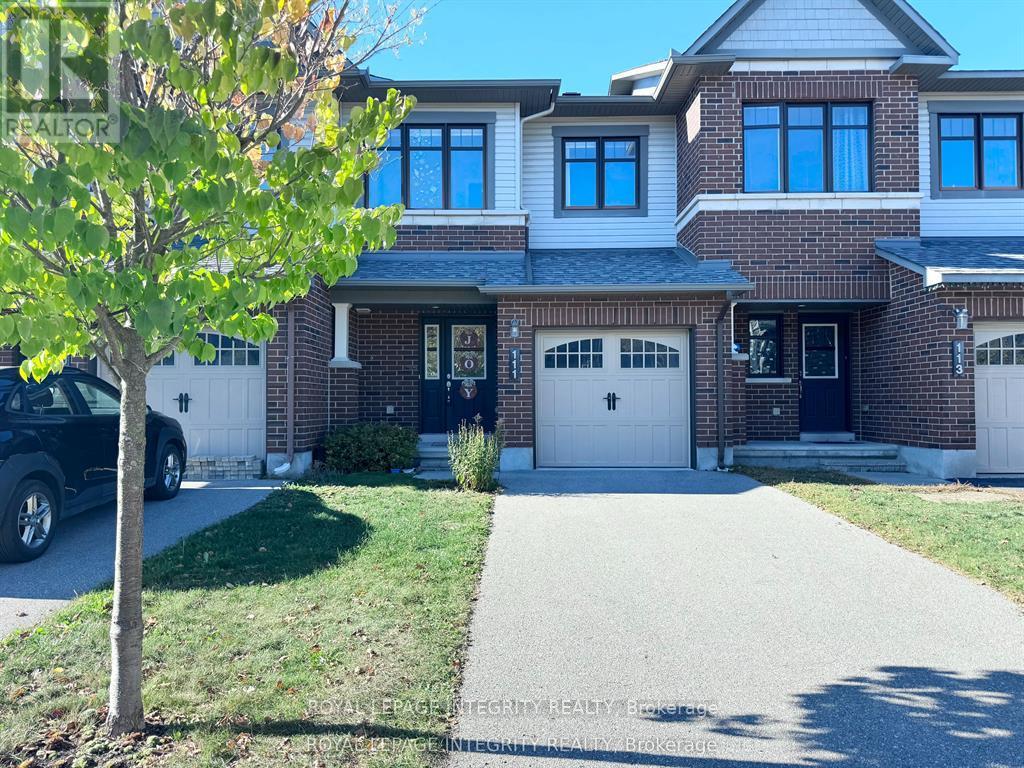
111 Sweetwater Lane
Ottawa, Ontario
Available November 15! Fully furnished and move-in ready, this bright and spacious 3-bedroom, 2.5-bath executive townhome offers a comfortable and functional layout. The open-concept main floor features hardwood flooring throughout, with a seamless flow between the living, dining and kitchen areas. The kitchen offers quartz countertops, generous workspace and a breakfast area with patio doors leading to a large 20' x 20' custom-built deck and West-facing backyard - perfect for enjoying the afternoon sun and evening sunsets.Upstairs, you'll find three well-sized bedrooms, including a spacious primary bedroom with a private ensuite featuring quartz countertops. The finished basement provides additional living space, ideal for a recreation room, home office, gym or movie area. A private, non-shared driveway adds extra everyday convenience.Offered fully furnished and available for occupancy November 15. Photos were taken prior to the current tenant's occupancy. (id:55689)
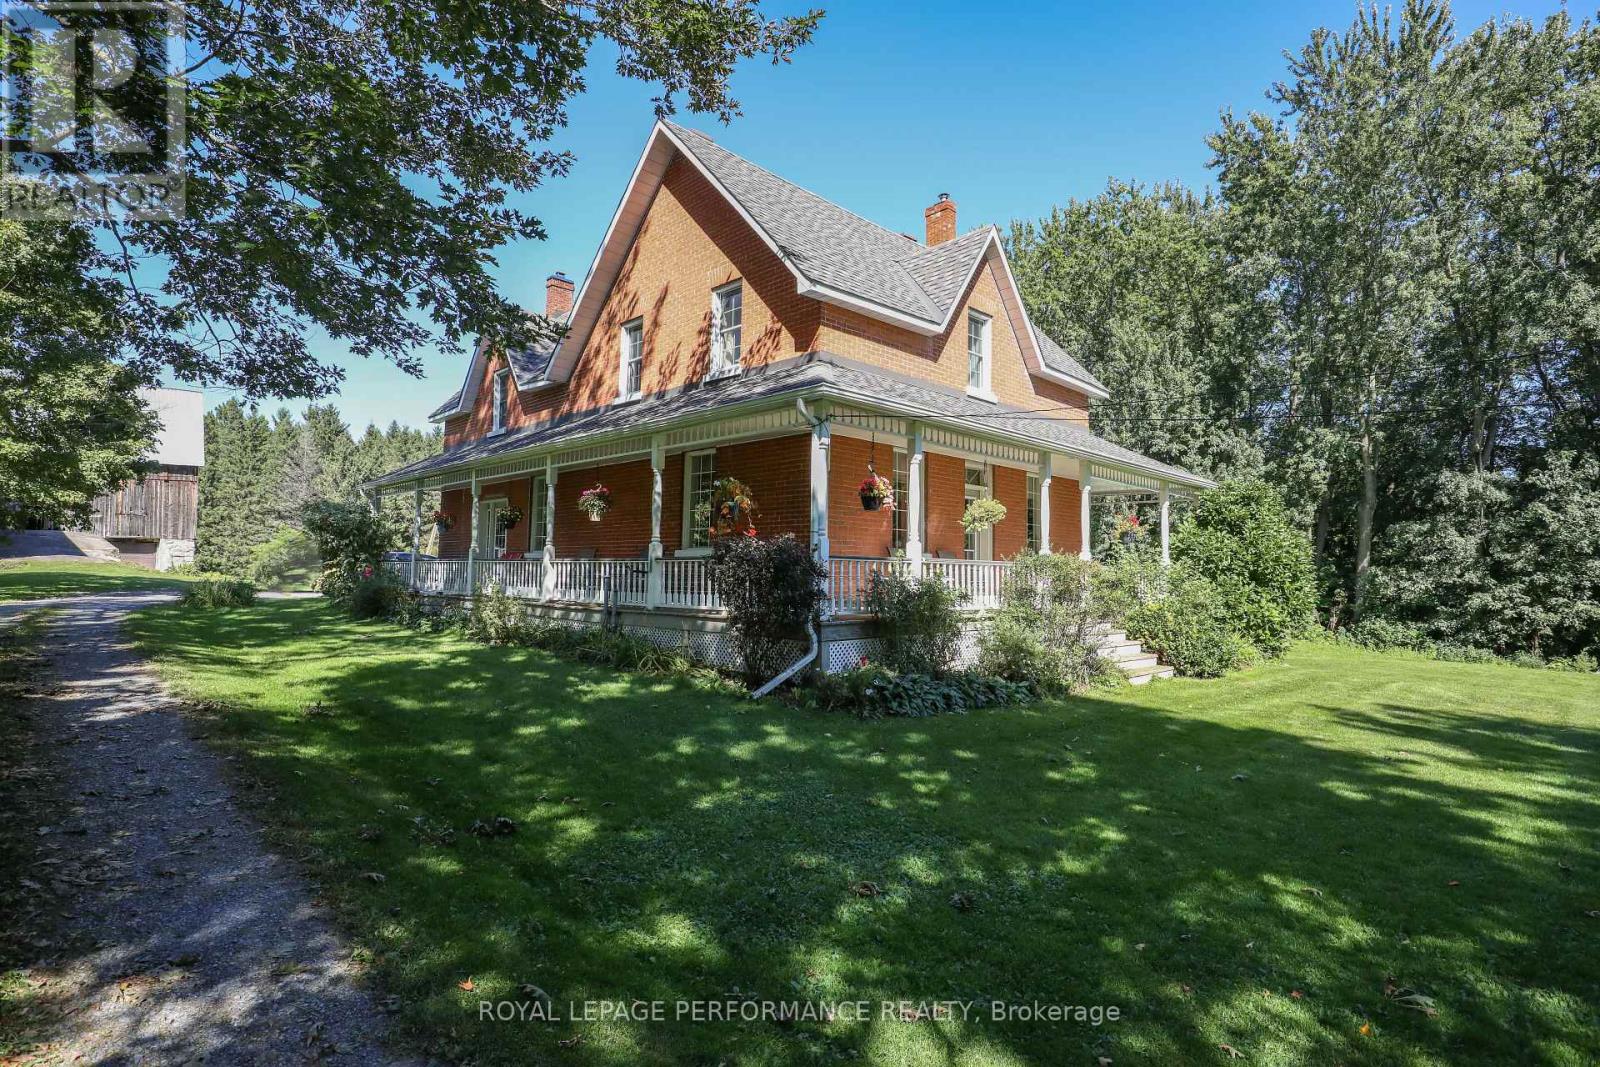
8253 Russell Road
Ottawa, Ontario
Welcome to Sunnyside Farm. Prepare to fall in love with this picture-perfect 8-acre hobby farm, where timeless historic charm seamlessly blends with rural tranquility and exceptional workspace utility. As you travel down the tree-lined approach, you are welcomed by a gorgeous, all-brick century home that stands as a testament to classic craftsmanship. The grand wrap-around porch is the perfect spot for your morning coffee or spectacular evening sunsets over your own private acreage and large pond. Step inside to a home that exudes warmth and character. Beautifully preserved pine floors flow underfoot, guiding you through deep-set windows and spacious principal rooms. The heart of the home is the expansive country kitchen, a chef's and host's delight featuring a magnificent, authentic tin ceiling that adds striking vintage character to your everyday meals. The expansive 8 acres offer a parklike setting filled with mature trees and open green spaces along with the pond that hosts abundant wildlife all summer and for the energetic, a fabulous skating rink in winter. Standing tall on the acreage is a huge, structurally sound heritage barn, affording endless possibilities. The attached garage and shop is an absolute dream for hobbyists, mechanics, machinists and fabricators alike. This professional-grade workspace is fully insulated, heated, and equipped with a robust 200-amp electrical service. Best of all, it is a truly turnkey setup for your next project or home business: the high-end milling machine and precision metal lathe are included with the property. Whether you dream of restoring classic cars, manufacturing, running a trade from home or simply enjoy equestrian or livestock pursuits, this rare countryside oasis offers an unparalleled lifestyle. Having dutifully provided a lifetime of memories for the current family for over 56 years, the home stands tall and proud, ready to do the same for it's next custodians. (id:55689)

52 Blackdome Crescent
Ottawa, Ontario
OPEN HOUSE on Sunday, September 27th, 2pm to 4pm. Welcome to 52 Blackdome Crescent-an ideal opportunity for first-time buyers and growing families to settle into the highly sought-after Kanata Lakes community. This well-maintained townhome offers over 1,600 sq. ft. of comfortable, functional living space designed for everyday life. Step inside to a welcoming foyer with powder room transitioning into the main level which offers great flow for both busy family life and entertaining, with a formal dining area and a sunny breakfast nook with vaulted ceilings and a skylight that fills the home with natural light, creating a bright and inviting space for your morning coffee. The updated flooring (2025), fresh main floor paint (2021), and 3 windows which had condensation replaced (May 2026) give the home a clean, modern feel.Upstairs, the spacious primary bedroom provides a relaxing retreat with a walk-in closet and private ensuite, while additional bedrooms offer flexibility for kids, guests, or a home office.The fully finished basement is a perfect bonus space for families-featuring a cozy family room with a wood-burning fireplace, plus extra room for a play area, home gym, or movie nights, along with a workshop and plenty of storage. Enjoy outdoor time in the private backyard with no rear neighbours, complete with a natural gas hookup for easy summer barbecues. An additional gas line in the garage and a new garage door opener (May 2026) add extra convenience. With major updates already taken care of-including furnace (2021), and owned hot water tank (2020)-this home offers peace of mind for years to come.Located in a family-friendly neighbourhood close to top-rated schools, parks, shopping, and scenic trails, with quick access to Highway 417, DND headquarters and March Rd Tech Park - this is a place where you can truly put down roots and grow. (id:55689)
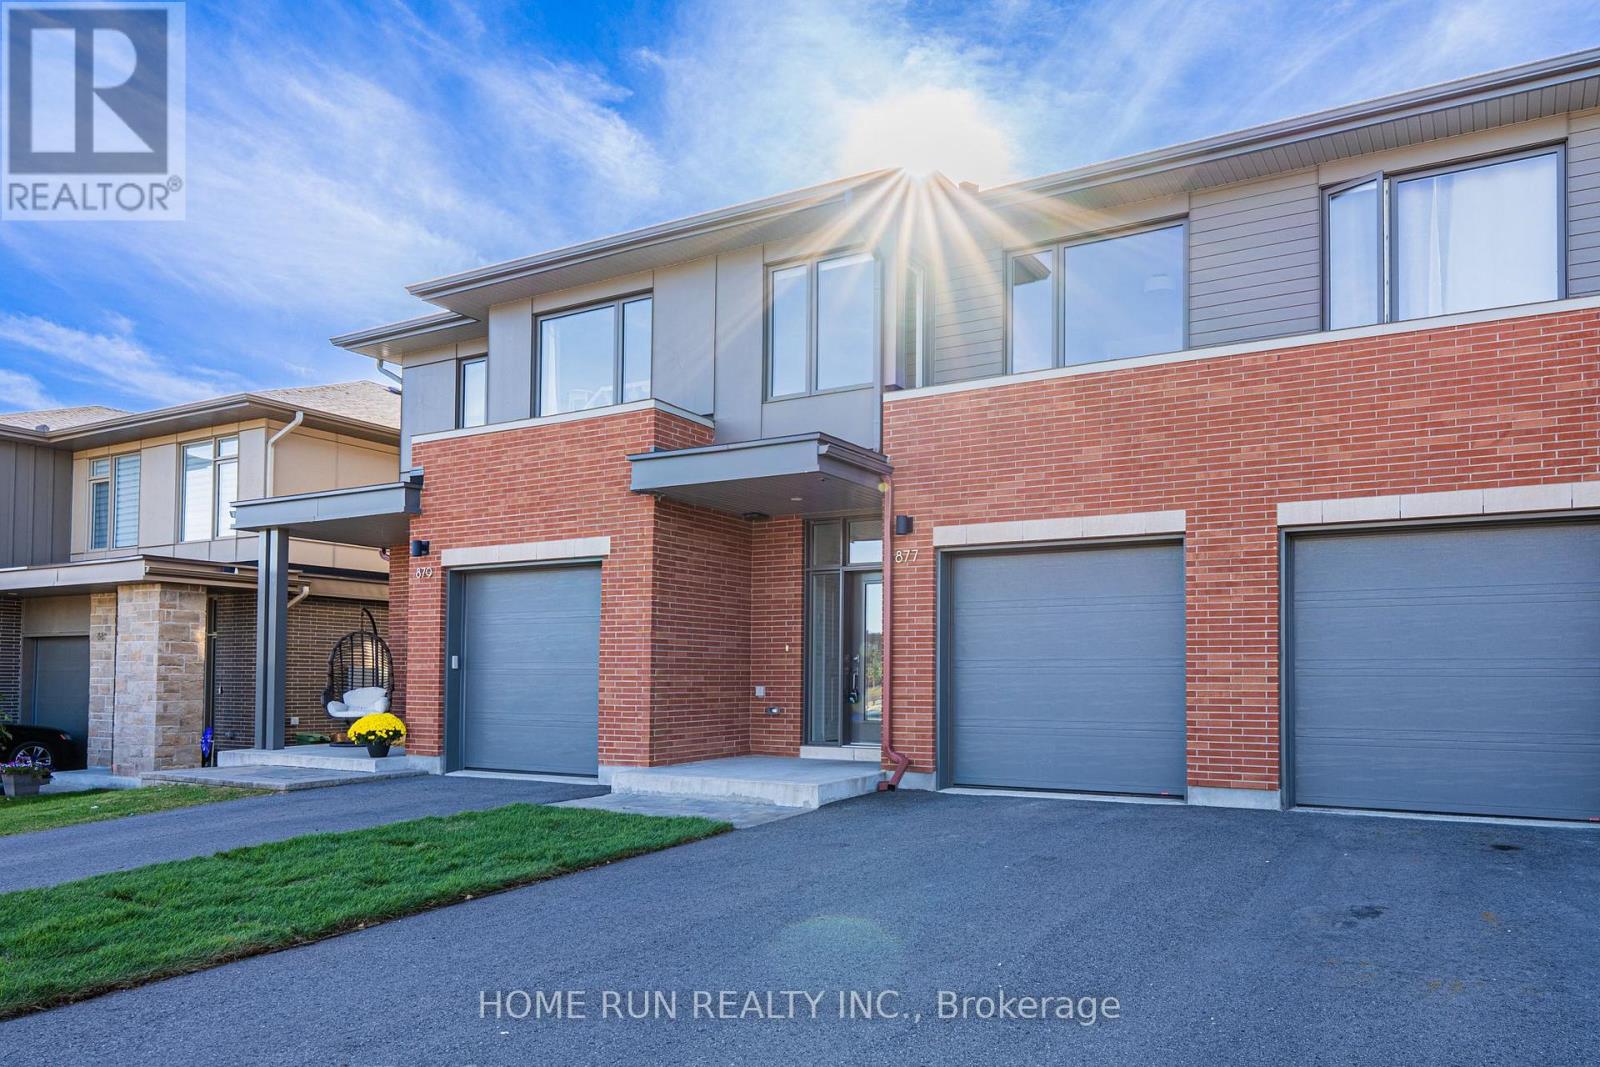
877 Moses Tennisco Street
Ottawa, Ontario
Quality 2022-built Uniform townhome in Wateridge Village, minutes from downtown in the Rockcliffe area. A rare three-unit block set among singles and semis on a beautiful, quiet, uncrowded street. Designed by Hobin Architecture, Uniform's communities are renowned for their streetscapes and for interior layouts that are both beautiful and functional. The exterior is clay brick and Hardie cement board and siding - no vinyl at all. Inside: 9' smooth ceilings on the main level and red oak hardwood across both upper levels, joined by a well-designed hardwood staircase. The open-concept main floor has no visible load-bearing elements - no posts, no columns - and the full width of the home is used, running open from one interior wall to the other, so every space feels generous. The kitchen is a standout upgrade: both the island and the cabinetry have been extended by over a foot beyond the standard Elmhurst plan, with full-height cabinetry, under-cabinet valance lighting, a refined colour scheme and high-end appliances including a fridge with water and ice dispenser. Upstairs, the hall is filled with natural light from large modern windows at the front and rear. All three bedrooms are well-sized. The primary enjoys an elevated view thanks to the home's higher elevation, plus a 4-piece ensuite with both a shower and a tub; the two front-facing bedrooms overlook the park. Laundry is conveniently located on the bedroom level. The basement is fully finished with a large egress lookout window, entirely above grade with no window well. About 25% of Wateridge is green space - parks, pathways and the Ottawa River Pathway, with the Sir George-Étienne Cartier Parklands and 10 km of NCC riverside trails at the community's edge. Hôpital Montfort next door; Farm Boy and Metro minutes away; St. Laurent Centre and Gloucester Centre a short drive; Ashbury College and Elmwood School in Rockcliffe Park. Blair Station and Hwy 417 close by. Downtown in about 10 minutes. (id:55689)
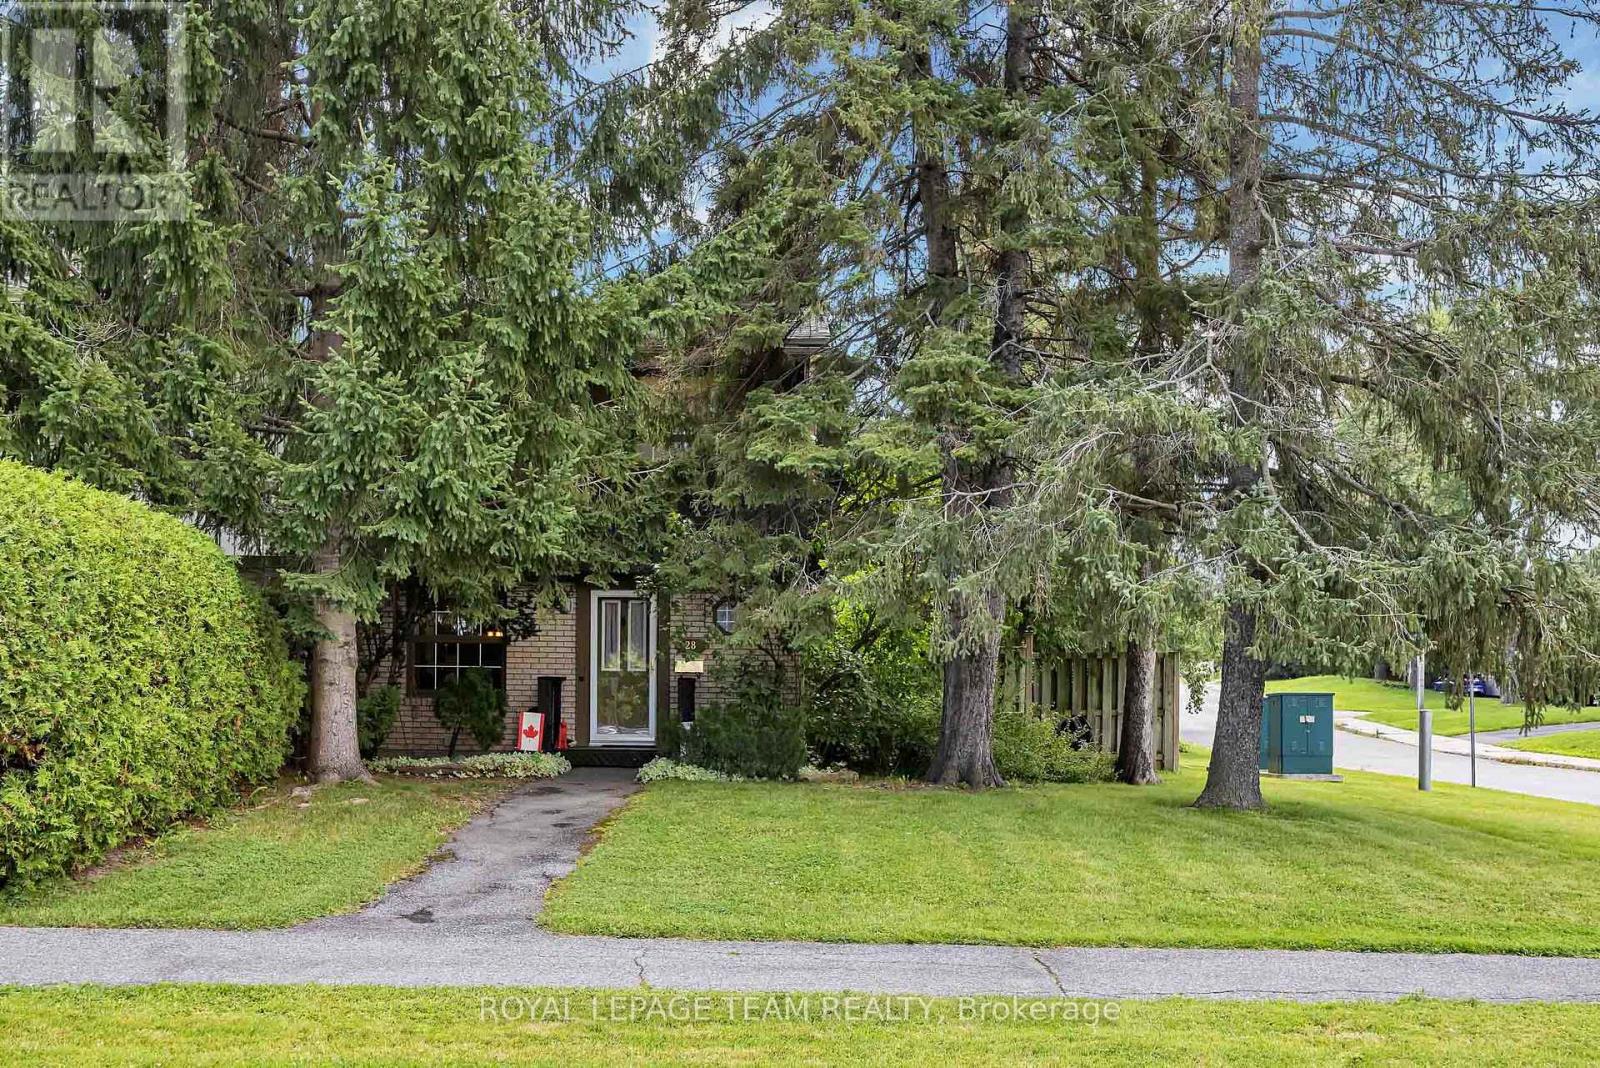
28 Monterey Drive
Ottawa, Ontario
Situated on one of the larger corner lots in Monterey Court, this classic Campeau-built end-unit townhome is ideal for first-time homebuyers, downsizers or investors. Step inside to gleaming oak hardwood floors that flow throughout the main level. The kitchen features stainless steel appliances, a cozy breakfast nook, and there is also a convenient main-floor powder room. The open-concept living and dining area is anchored by a gas fireplace, creating the perfect spot to relax or entertain. French doors lead out to your private backyard oasis, fully fenced, beautifully finished with interlock, and featuring a tranquil pond, ideal for hosting family and friends all summer long. The oak hardwood continues up the stairs to the second floor, where you'll find three spacious bedrooms and a full family bath. Downstairs, the basement offers generous storage space, a dedicated laundry area, and peace of mind with a new furnace and new hot water tank. This home also includes a dedicated parking spot (#9) and a low monthly homeowners fee of just $203.77, covering snow removal and common area maintenance - worry-free living at its best. You'll find unbeatable convenience: steps to public transit, quick access to Highways 417 and 416, and close to Queensway Carleton Hospital, top-rated schools, parks, shopping, and restaurants. This is the total package - don't miss your chance to call it home! (id:55689)
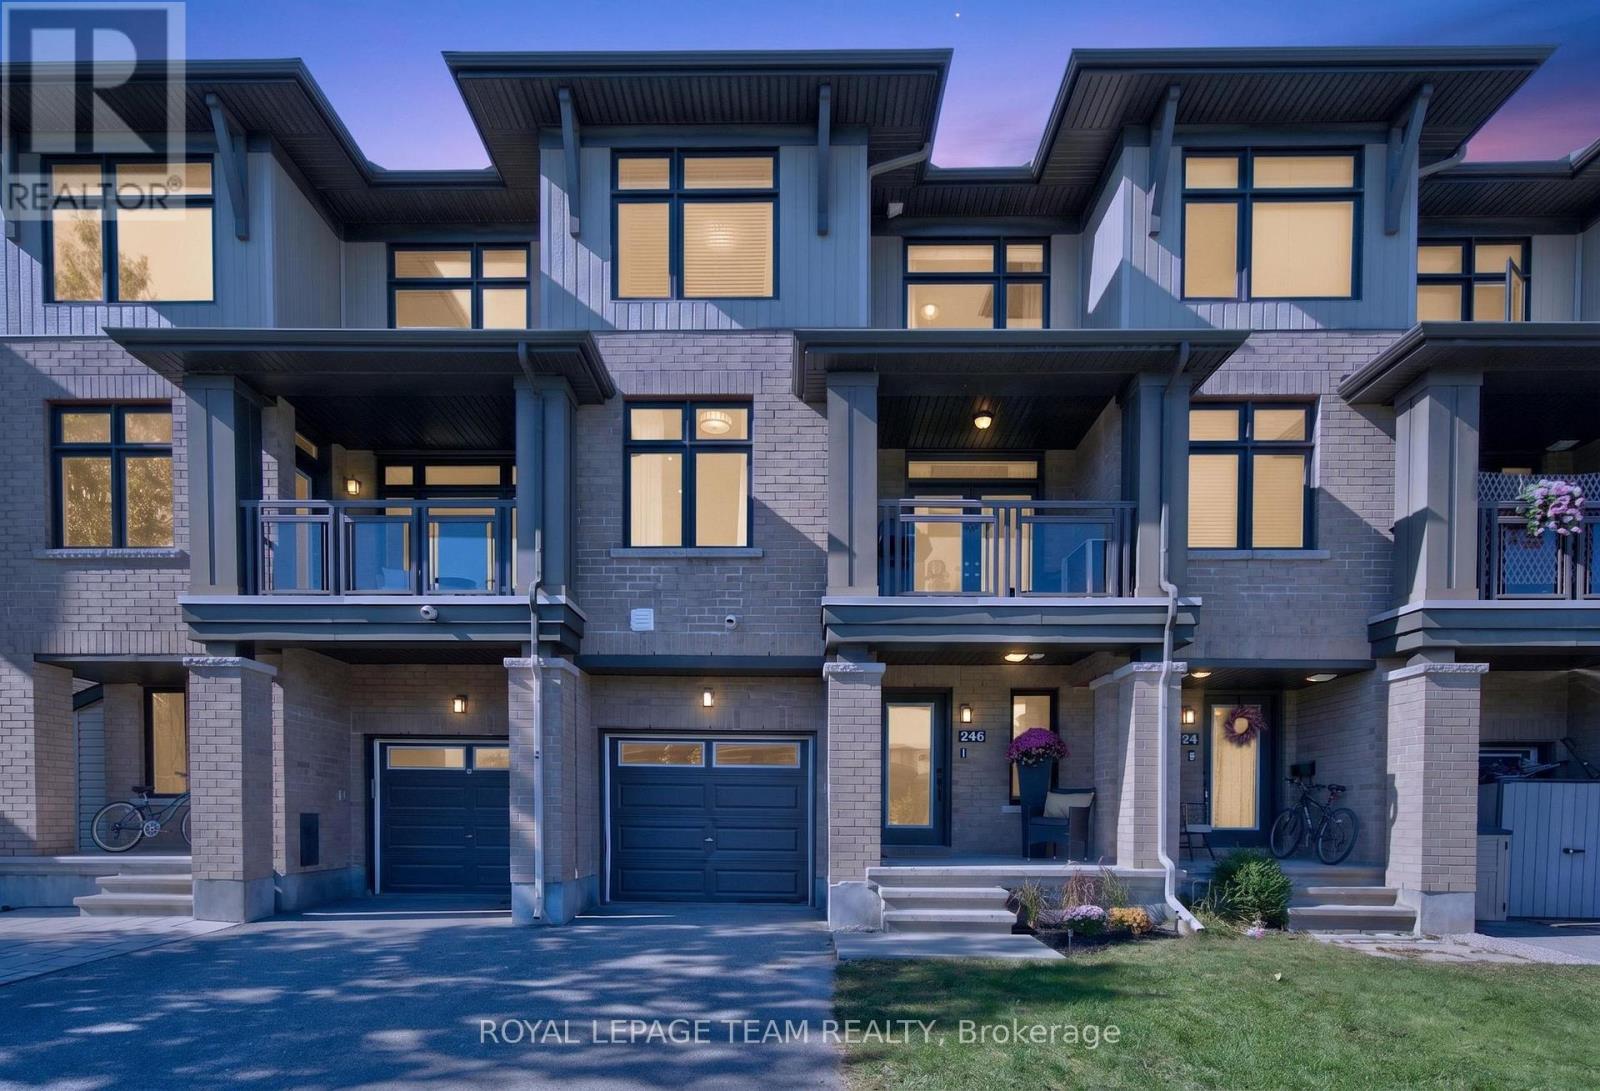
246 Leather Leaf Terrace
Ottawa, Ontario
OPEN HOUSE Sunday, Sept. 27, 2-4 PM! Welcome to 246 Leather Leaf Terrace, where a peaceful park setting meets the convenience of sought-after Longfields! Directly across from Leather Leaf Park and more than an acre of green space, this Richcraft-built, three-level freehold townhome enjoys an open outlook rarely found in a townhome. On Barrhaven's northeast side, schools are within walking distance and routes toward downtown are close by. Inside, an impressive 1,578 sq. ft. offers 2 generous bedrooms, 4 bathrooms and a layout designed for everyday life. The spacious tiled foyer leads to a powder room and a versatile den, ideal for a home office. Upstairs, large windows fill the open-concept living level with natural light. Hardwood floors flow through the living and dining areas, giving you room to entertain. The stunning eat-in kitchen features upgraded cabinetry and hardware, quartz countertops, a subway tile backsplash, stainless steel appliances, tile flooring and an island with breakfast bar. Enjoy casual meals in the separate eating area, then step through French doors onto the spacious terrace for a BBQ or a relaxing evening overlooking the park. A second powder room completes this level. All 4 bathrooms feature upgraded vanities with quartz countertops and undermount sinks. The third level offers a spacious primary bedroom with a 5 pc ensuite and dual closets. A second generous bedroom, another full bathroom and laundry complete this level. The unfinished basement provides storage or room to expand. Loaded with thoughtful upgrades, freshly painted and with professionally cleaned carpets, this home is ready to move right in and call HOME! Parking for 3 vehicles. Close to Fallowfield VIA Rail station and Longfields transit station, a proposed future LRT stop. Cafés, restaurants and Barrhaven shopping are nearby. Come see what makes this home and its location so special! (id:55689)
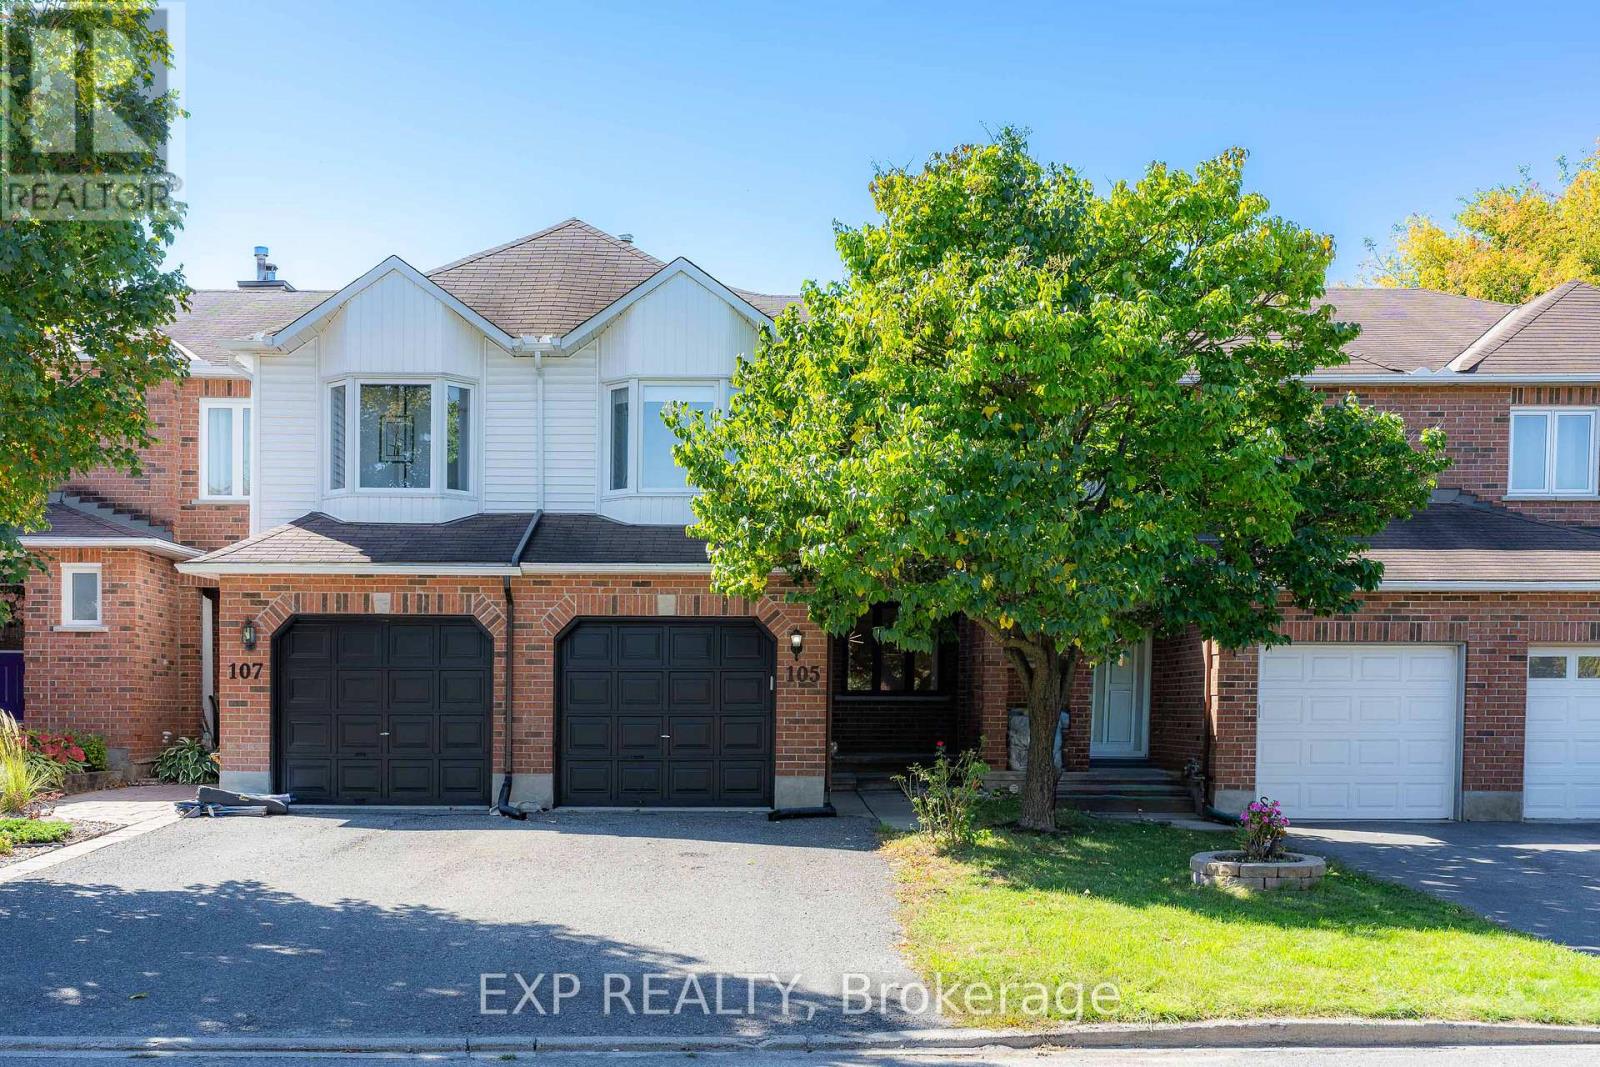
105 Southport Drive
Ottawa, Ontario
This DECEIVINGLY spacious 4 bedroom townhome, truly must be seen in person, is nestled on a quiet street in Greenboro and ready to sweep you off your feet. The main floor unfolds into an open concept living and dining space, GORGEOUS hardwood floors carrying you straight through to a family room where a fireplace finished in MARBLE trim and hearth stone sets the most INVITING mood, while the open concept kitchen and breakfast area complete a layout that just flows. Upstairs, a hardwood staircase leads to four GENEROUS bedrooms including a SPACIOUS primary with an updated ensuite, all carried by hardwood floors on both levels, no carpet in sight. Step outside to your PRIVATE backyard, fully interlocked and fenced, low maintenance with a charming flower bed, exhale, this is where summer happens and the evenings stretch on just a little longer. Minutes to the airport and just a couple minutes to South Keys Shopping Plaza filled with restaurants, a cinema, and the LRT, with quick easy access to downtown via the Airport Parkway, this GREAT neighborhood has it all. MOVE-IN READY, unpack and FALL IN LOVE. Book your private showing today. All appliances, closet doors, faucets, lights, basement stair carpet (2024), Hardwood floors (2014), Staircase restained (2026), Roof (approx 8-10yrs), Windows except primary bedroom and living room (approx 8-10yrs). (id:55689)