

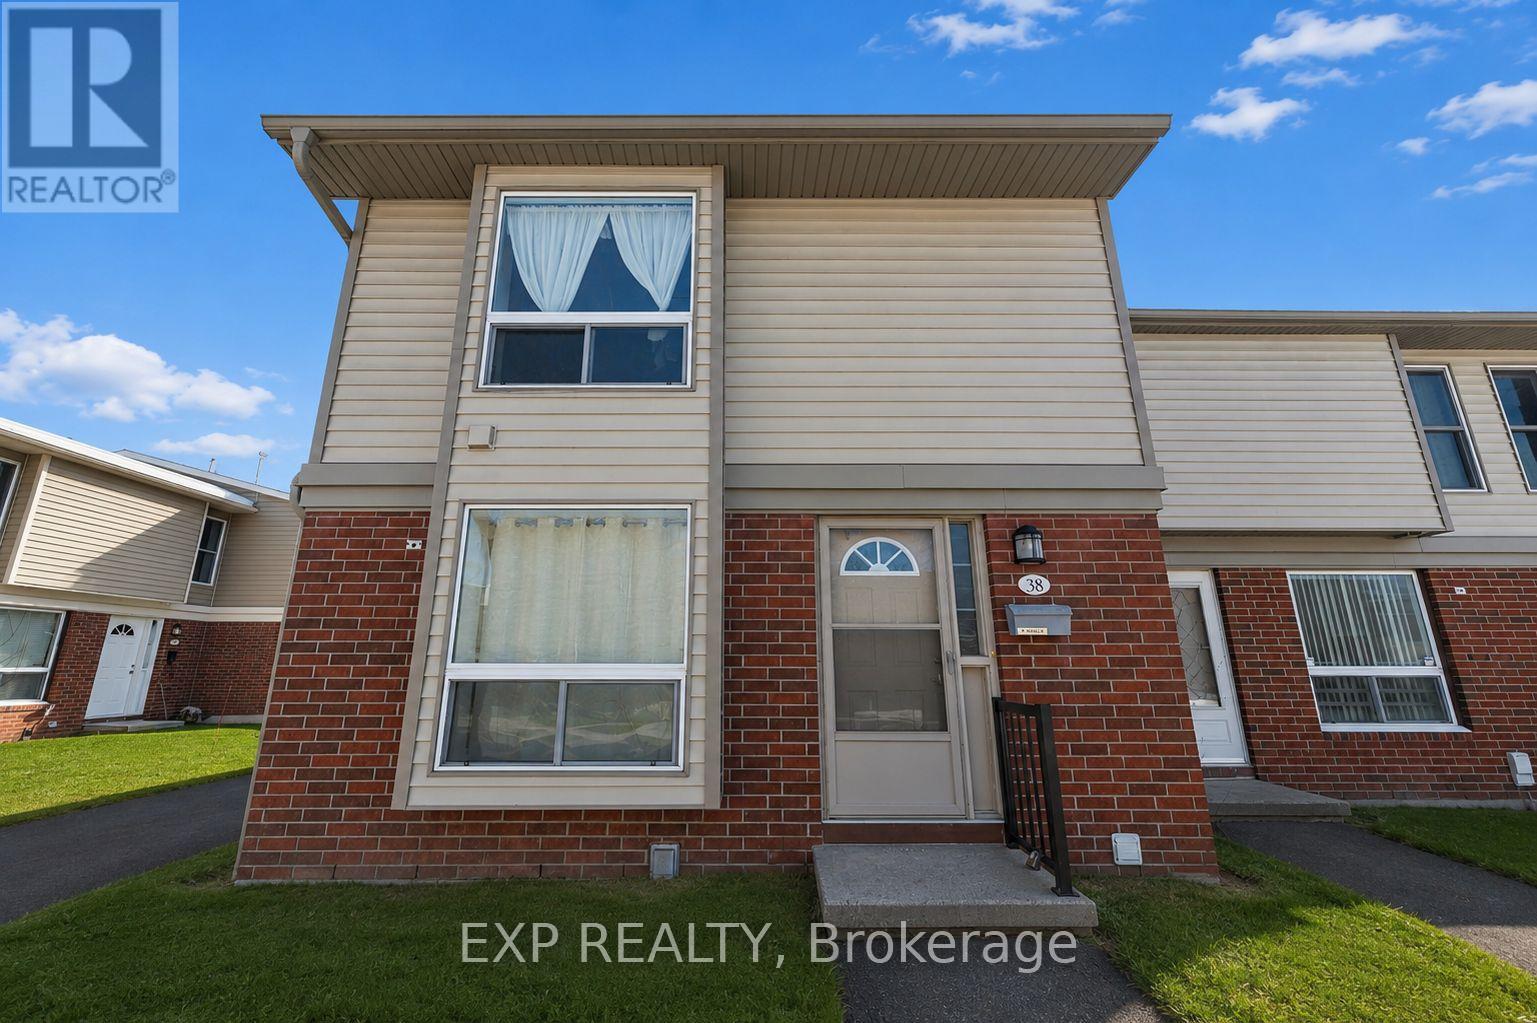
38 - 820 Cahill Drive W
Ottawa, Ontario
This 3 bedroom, 1.5 bath end unit townhouse offers an excellent opportunity for first-time buyers, investors, or anyone looking for a home they can make their own. Ideally located close to amenities and public transit, and just minutes from the airport and EY Centre, the property combines convenience, comfortable living, and future potential. Move-in ready and well cared for, the home can be enjoyed from day one while offering plenty of opportunity to update and personalize over time. Generous room sizes, added natural light and privacy from the end-unit location, along with a dedicated surface parking space, add to its everyday appeal. Many of the home's original finishes have been thoughtfully maintained, providing a great canvas for a new owner to introduce their own style, whether through simple cosmetic updates or a larger transformation. Condo fees include building insurance, water, landscaping, snow removal, parking, and contributions to the reserve fund, adding to the convenience of ownership. Located in an established and growing neighborhood, this property offers an appealing combination of location, layout, and flexibility. Whether you're searching for your first home, an investment property, or a space with room to evolve alongside your needs, the possibilities are here. The sellers are ready to pass this well-cared-for home on to its next owner and welcome a new chapter for the property. Move in, settle in, and make changes at your own pace-820 Cahill Drive #38 is ready for what comes next. (id:55689)
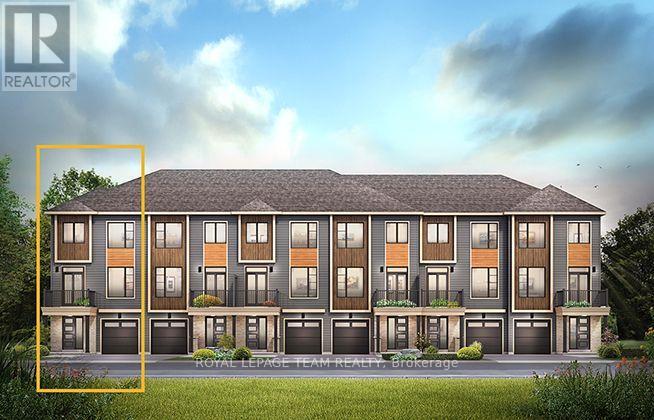
625 Cityscape Street
Ottawa, Ontario
The Dawson End is located on the end of the Avenue Townhome Block, allowing for more natural light in your home. The Dawson End has a spacious open concept Second Floor that is ideal for hosting friends and family in either the Dining area or in the Living space that is overflowing with an abundance of natural light. On the Third Floor, you have 3 bedrooms, providing more than enough space for your growing family. All Avenue Townhomes feature a single car garage, 9' Ceilings on the Second Floor, and an exterior balcony on the Second Floor to provide you with a beautiful view of your new community. Avalon Vista is conveniently situated near Tenth Line Road - steps away from green space, future transit, and established amenities of our master-planned Avalon community. Avalon Vista boasts an existing community pond, multi-use pathways, nearby future 7parks, and everyday conveniences. July 6th 2027 occupancy. (id:55689)
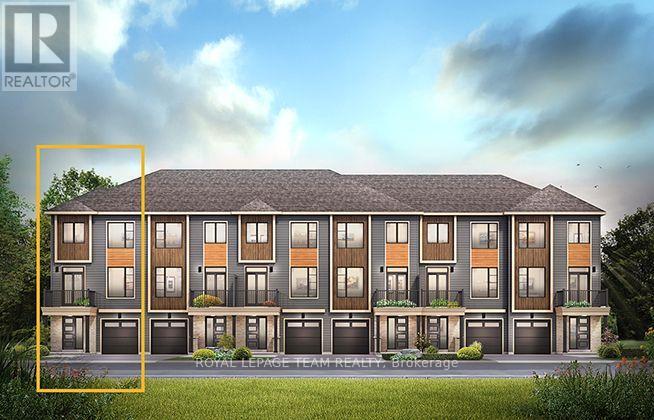
524 Swan Shore Walk
Ottawa, Ontario
The Dawson End is located on the end of the Avenue Townhome Block, allowing for more natural light in your home. The Dawson End has a spacious open concept Second Floor that is ideal for hosting friends and family in either the Dining area or in the Living space that is overflowing with an abundance of natural light. On the Third Floor, you have 3 bedrooms, providing more than enough space for your growing family. All Avenue Townhomes feature a single car garage, 9' Ceilings on the Second Floor, and an exterior balcony on the Second Floor to provide you with a beautiful view of your new community. Avalon Vista is conveniently situated near Tenth Line Road - steps away from green space, future transit, and established amenities of our master-planned Avalon community. Avalon Vista boasts an existing community pond, multi-use pathways, nearby future 7parks, and everyday conveniences. July 29th 2027 occupancy. (id:55689)
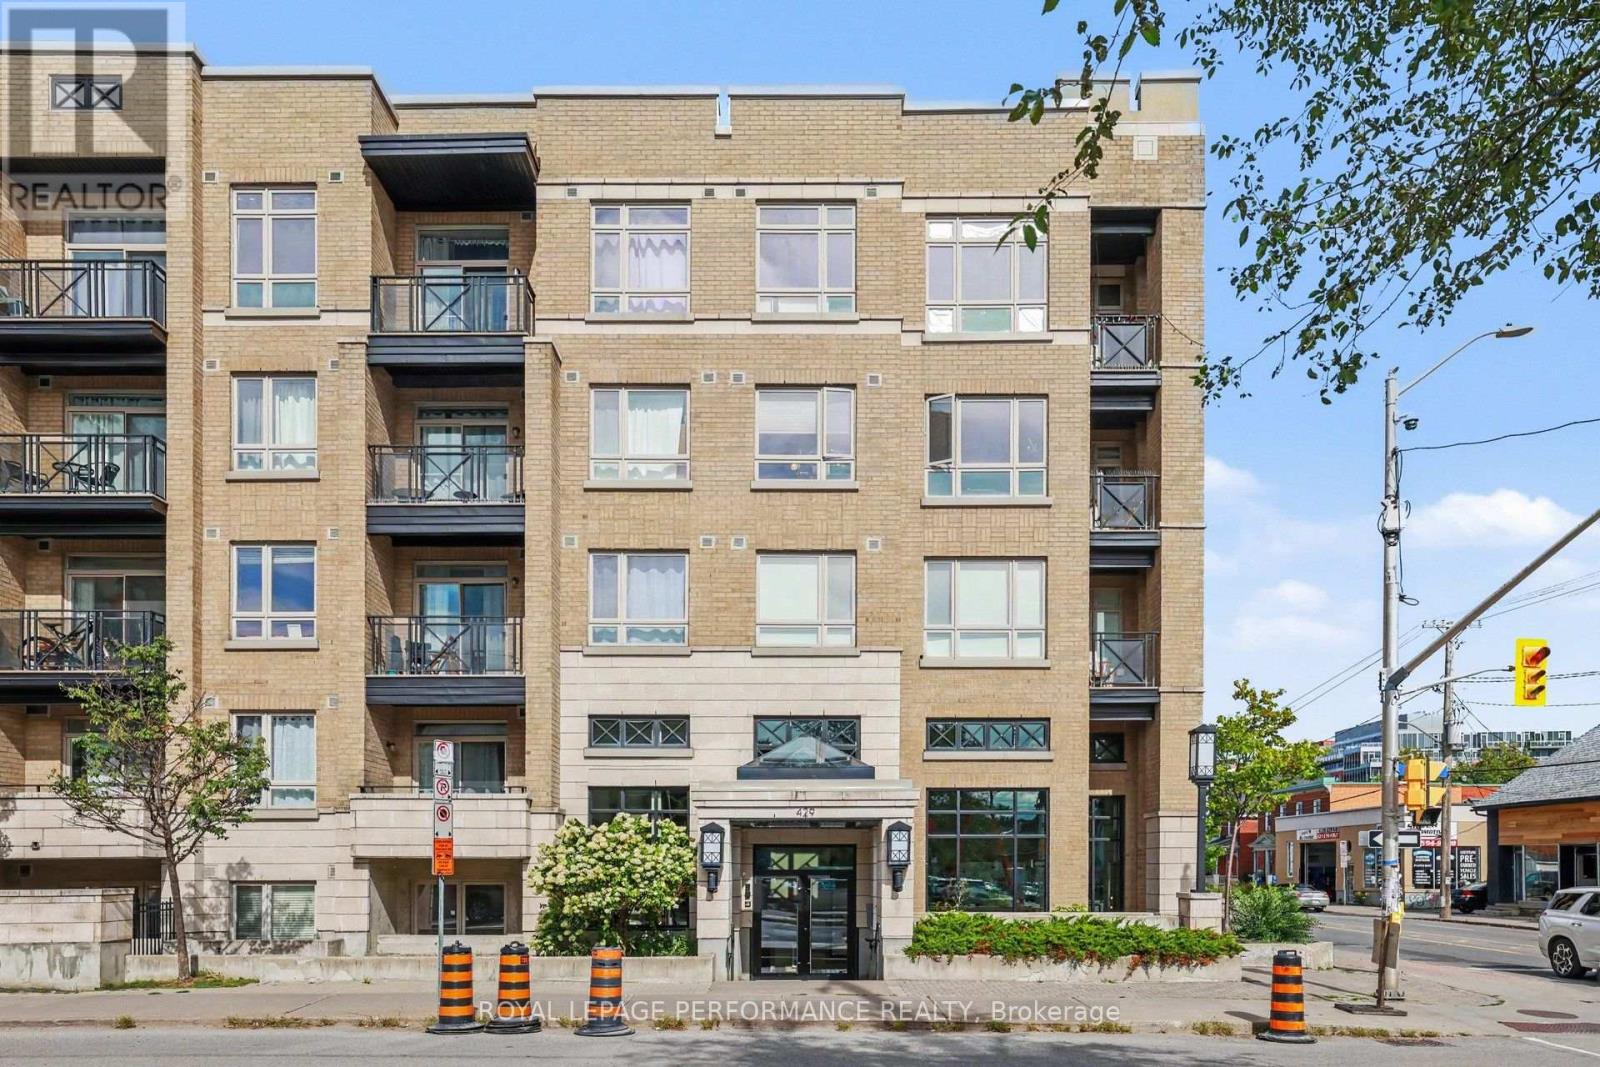
417 - 429 Kent Street
Ottawa, Ontario
MODERN CORNER UNIT IN THE HEART OF DOWNTOWN OTTAWA! Bright and stylish, this impressive 2-bedroom, 2-full-bathroom condo offers a desirable SOUTHWEST exposure, UNDERGROUND PARKING and an abundance of natural light throughout. Surrounded by windows, the thoughtfully designed OPEN-CONCEPT layout creates a bright and inviting living space, complemented by HARDWOOD flooring and a chic private BALCONY overlooking downtown Ottawa. The contemporary kitchen is both functional and elegant, featuring GRANITE countertops, a spacious island with additional seating and STAINLESS STEEL appliances, seamlessly connecting to the living and dining areas for effortless everyday living and entertaining. The well-appointed primary bedroom features its own private 3-piece ENSUITE, while the generously sized second bedroom is conveniently located near the additional 4-piece full bathroom, providing excellent flexibility for guests, a home office or additional living space. IN-SUITE LAUNDRY adds everyday convenience. Set within a well-maintained building offering a fantastic ROOFTOP TERRACE complete with gas BBQs, this condo delivers an exceptional downtown lifestyle. Enjoy quick access to Highway 417 and all the best that downtown Ottawa has to offer, including restaurants, cafés, shopping, entertainment and more. An outstanding opportunity for those seeking modern, low-maintenance urban living with PARKING in a prime downtown location! (id:55689)

444 Parkdale Avenue
Ottawa, Ontario
This exceptionally well-maintained turn-of-the-century residence offers a sophisticated blend of historic charm and modern versatility, situated just steps from the vibrant Parkdale Market and the premier shopping, dining, and cafes of Wellington Street. The home is perfectly positioned for the active urbanite, with the LRT and scenic Ottawa River bike paths only moments away. Beyond its prime location, the property boasts a rare oversized two-car garage and a unique attached unfinished coach house. It is equipped with rough-in plumbing and 200-amp electrical service-offering a blank canvas for a custom home office, studio, or guest suite. With extensive upgrades including full rewiring, 2014 windows, and a 2016 high-efficiency heat pump and air conditioning system, this home provides the rare peace of mind of a modernized infrastructure within a classic, character-filled setting. The home received fresh paint in June 2026 and new carpets on the stairwell and the 3rd floor in July 2026. The property taxes were calculated with the property tax estimator. (id:55689)
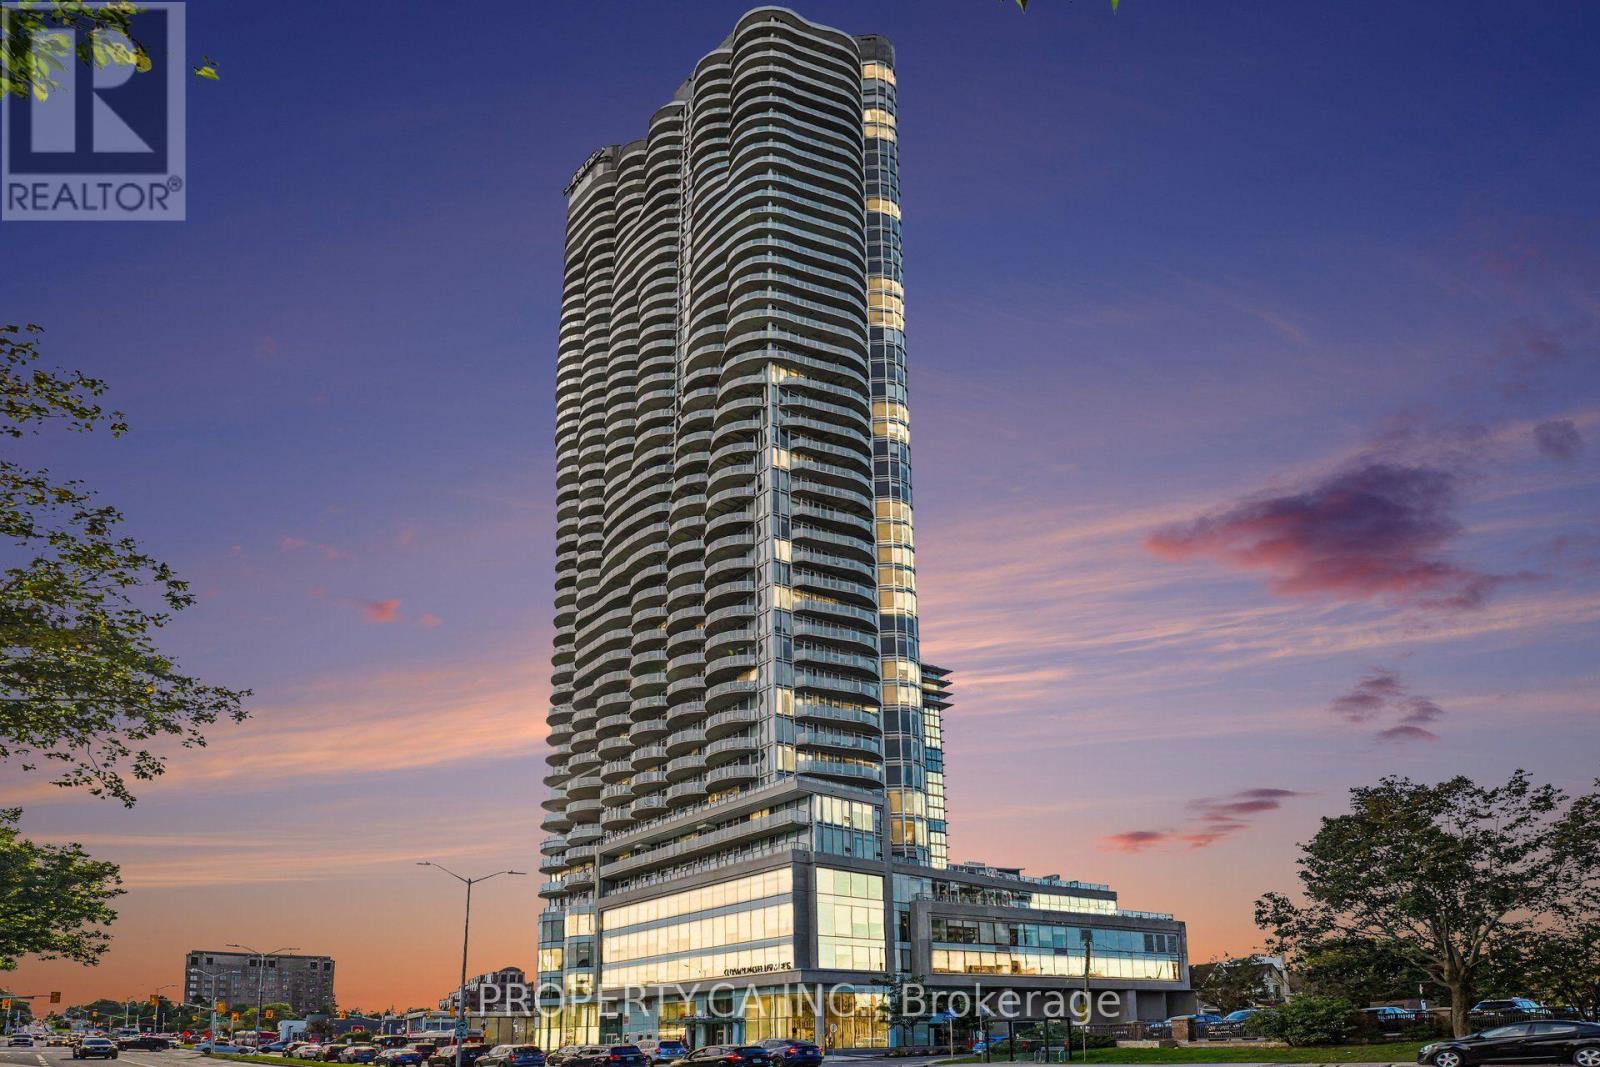
2801 - 805 Carling Avenue
Ottawa, Ontario
Experience elevated urban living in this exceptional Redford model corner suite at the iconic Claridge Icon. Perched high above the city, this 1-bedroom, 1-bath residence offers two spectacular exposures with sweeping skyline and sunset views. Best of all, these views are permanently unobstructed-a rare and increasingly valuable advantage as neighbouring high-rise development threatens the views from other suites in the building. Inside, 9-foot ceilings and dramatic floor-to-ceiling windows flood the open-concept living space with natural light. The contemporary kitchen features quartz countertops, a stylish backsplash and stainless steel appliances, flowing seamlessly into the living and dining areas. Ideally located at the crossroads of Little Italy and Dow's Lake, the Icon delivers an exceptional urban lifestyle with 24/7 concierge service, indoor pool, fitness centre, sauna, yoga studio, party room, theatre room and outdoor barbecue terraces. Parking and storage locker included. An exceptional high-floor corner residence combining sophisticated design, an unbeatable location and views that are here to stay. (id:55689)
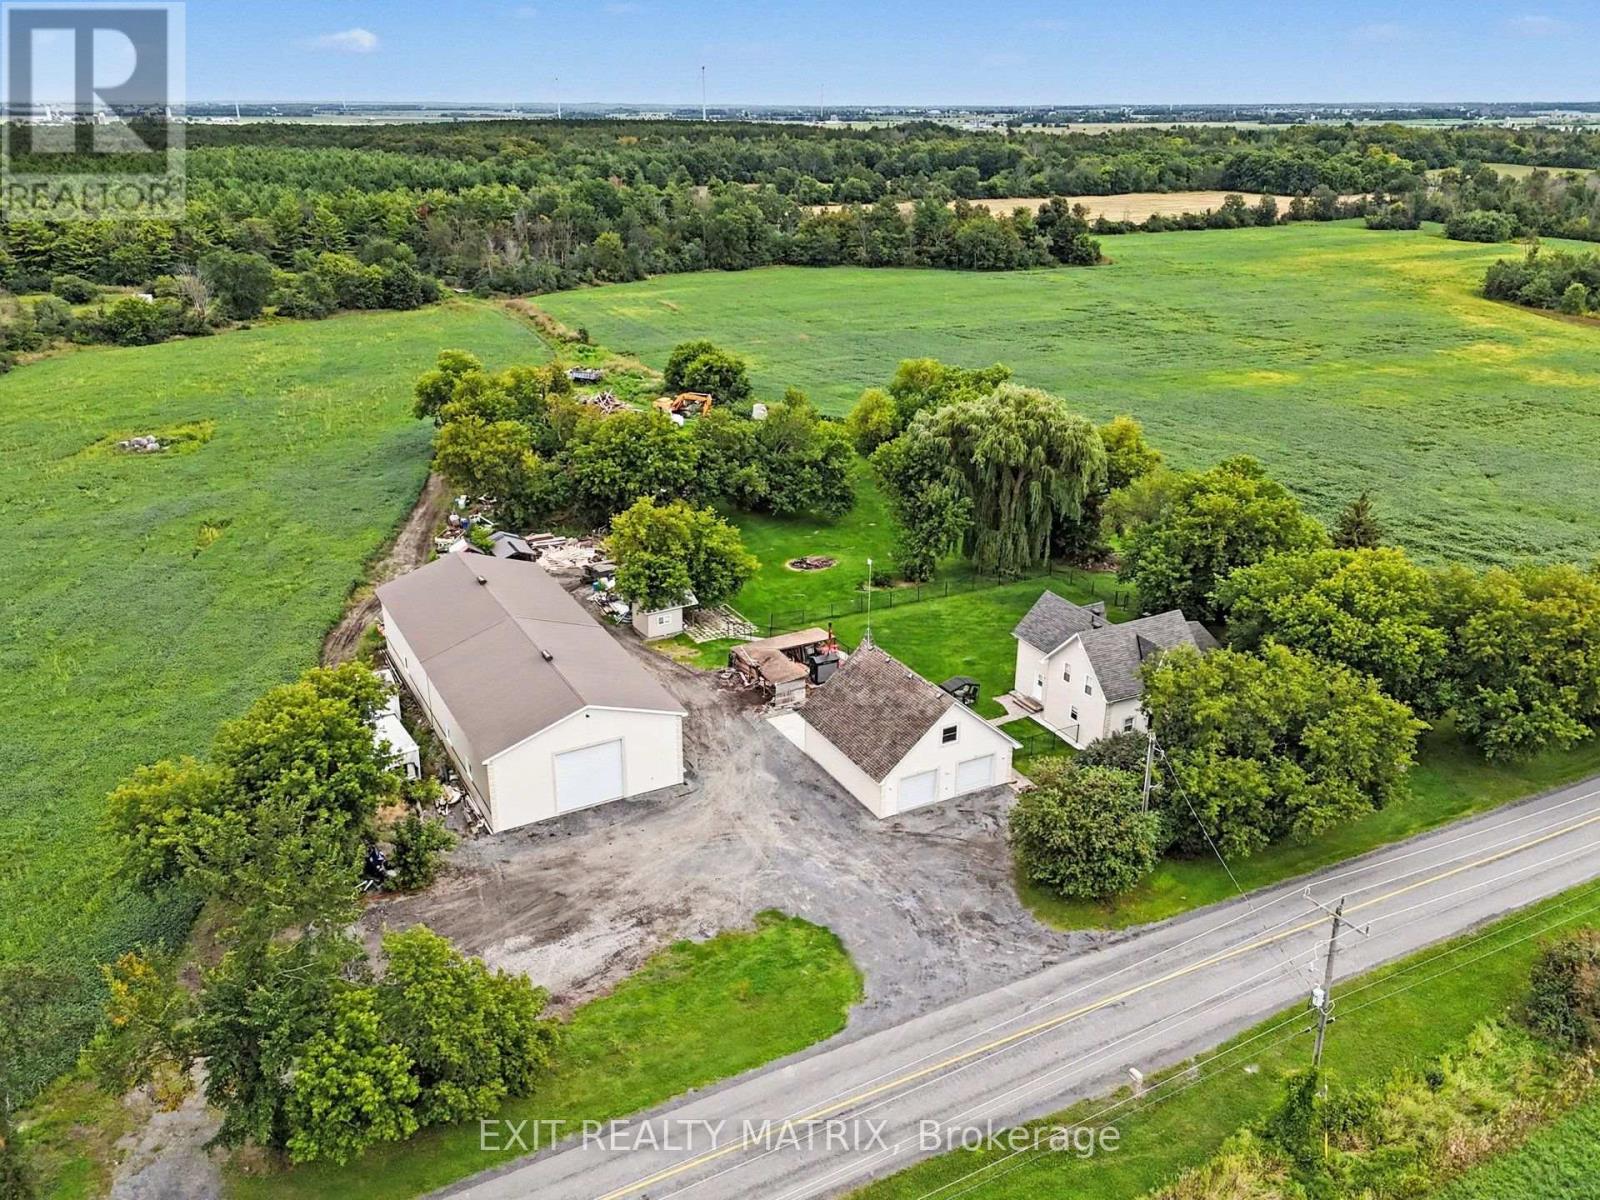
1991 Finch-Winchester Boundary Road
North Stormont, Ontario
GREAT OPPORTUNITY! An additional severance would be possible on this lot, offering the potential to either sell the additional parcel or build another property. Discover an exceptional country property offering space, privacy and incredible versatility on 95 sprawling acres, including approximately 25 acres of cultivatable land. Surrounded by mature trees in a peaceful, private setting, this beautifully renovated 2-storey home combines country charm with modern comfort. The bright main level is filled with natural light and features a welcoming living room along with a spacious kitchen offering plenty of cabinetry and counter space, a convenient sit-at island and an adjoining dining area. A separate family room provides an inviting space to relax, while a 2-piece bathroom completes the main level. Upstairs, you'll find a spacious primary bedroom, an additional bedroom and a 4-piece bathroom. A true standout is the impressive indoor inground pool, offering year-round enjoyment without ever leaving home. Outside, the fenced yard provides plenty of space for children, pets and entertaining, all while enjoying the privacy of the surrounding mature trees. The property also delivers exceptional garage and workshop space with a double-car garage featuring a loft and bathroom, plus an incredible 100' x 40' garage/shop with a 40' x 50' radiant-heated section. With expansive acreage, cultivatable land, impressive outbuildings and a beautifully updated home, this unique property offers endless possibilities for farming, recreation, hobbies or business ventures. (id:55689)

19 Lightfoot Place
Ottawa, Ontario
Perfect for families and first-time home buyers, this spacious 3-bedroom, 2.5-bath home is tucked away on a quiet cul-de-sac and backs onto green space, offering added privacy with no direct rear neighbours. The bright and functional main level features a spacious living room with a cozy wood-burning fireplace and walkout access to the deck-ideal for relaxing or entertaining. The conveniently located laundry area is just off the kitchen for added everyday ease. Upstairs, you'll find three generously sized bedrooms, including a primary suite with a large closet and private 3-piece ensuite. The lower-level family room is a versatile space that can easily serve as a home office, recreation room, or home gym. The walkout basement provides direct access to your private backyard, creating even more functional living space. Freshly painted throughout the main living areas, this home is move-in ready and waiting for its next owners. Located in a centrally situated community, you'll enjoy a park, wooded green space, and public transit just steps from your door. All the everyday conveniences of Hazeldean Mall are less than a 10-minute walk away, while the scenic Old Quarry Trail is just across the street, offering the perfect blend of nature and convenience. 24 hours irrevocable on all offers. Some photos are digitally enhanced. (id:55689)
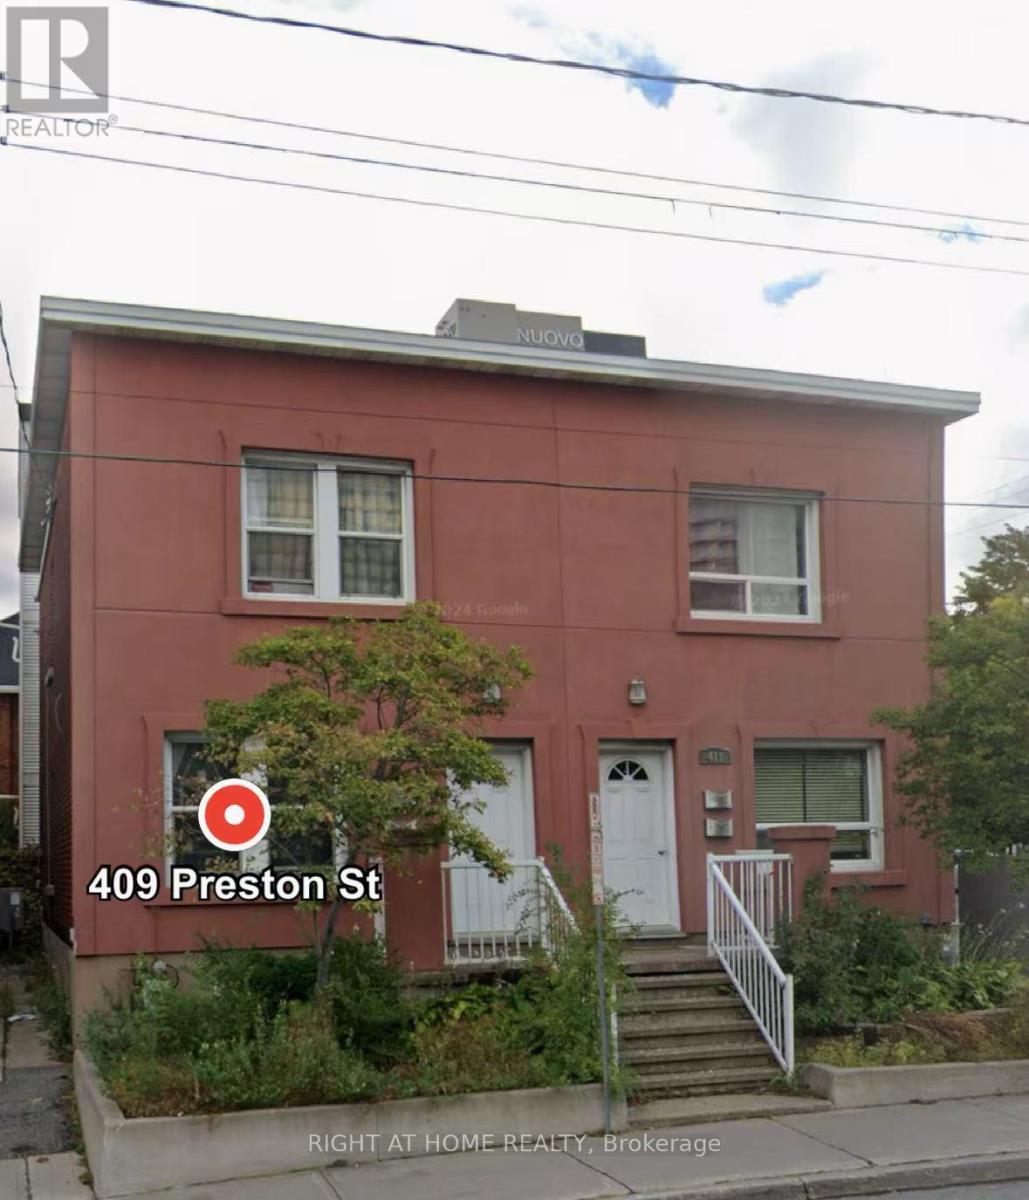
409 - 409b Preston Street
Ottawa, Ontario
Discover your perfect home in the vibrant heart of Little Italy! This charming second-floor one-bedroom plus den (convertible to a two-bedroom) unit offers a unique opportunity to enjoy city living at its best. Located just steps from a multitude of fabulous restaurants, cafes, and local shops, you'll experience the lively community atmosphere every day. Easy walking access to key government buildings, including NRCAN, makes this spot ideal for professionals and city dwellers alike.Enjoy the convenience of being near Dows Lake, a beautiful natural retreat perfect for outdoor activities, relaxing strolls, or just unwinding after a busy day.This spacious unit combines comfort and flexibility, featuring a versatile den that can be transformed into a second bedroom, office, or creative space. With a bright and inviting layout, you'll love calling this place home. Dont miss out on this exceptional opportunity! Schedule a viewing today and live in the heart of Little Italy's vibrant community! Note there is no washer or dryer onsite. Extra inclusive utilities charge is 150$ extra per month. Full rent application including pay-studs, full credit report and at least two landlord reference is required. All the photos were taken before the tenants moved in. The place will be professionally cleaned before moving in. Note there is no parking onsite. (id:55689)
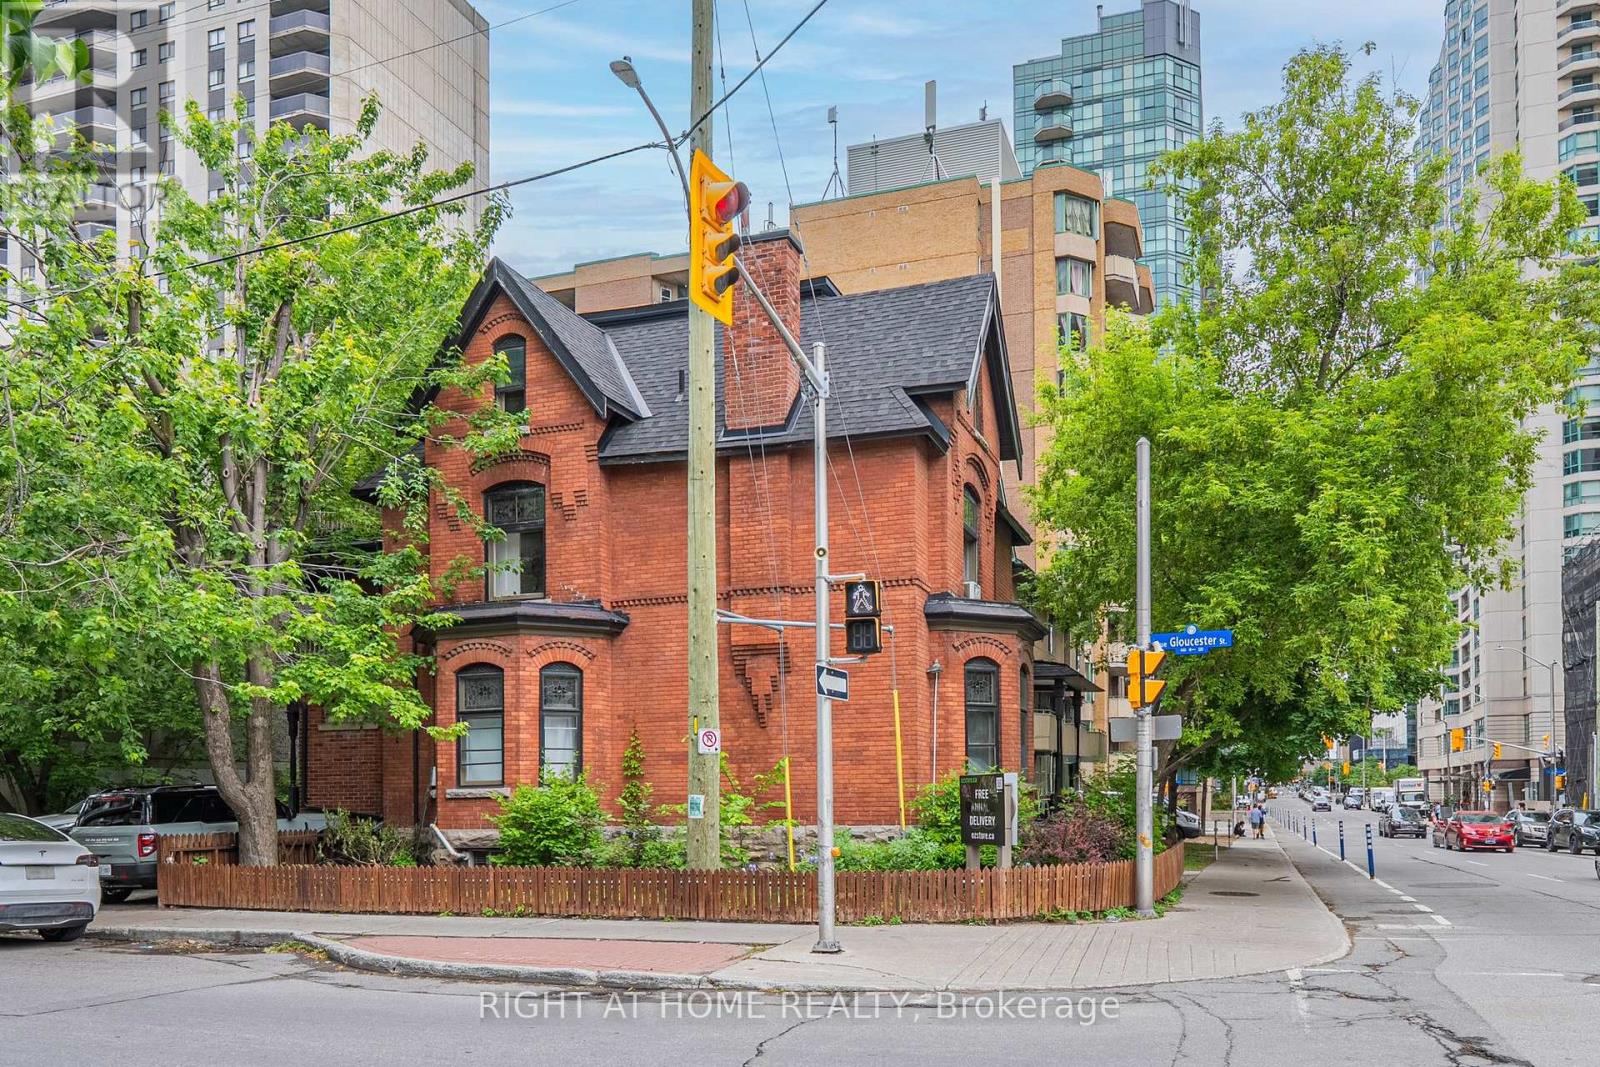
B - 220 Lyon Street N
Ottawa, Ontario
Live in the heart of Downtown Ottawa in this charming heritage-style apartment just steps from Parliament Hill, Lyon LRT Station, government offices, restaurants, cafés, shopping, and the city's vibrant business district. This bright and spacious unit features soaring ceilings, oversized heritage trim, hardwood flooring, large windows, and exposed brick accents that blend historic character with urban convenience.The generous open-concept living space offers flexibility for working from home, entertaining, or relaxing after a busy day downtown. The functional kitchen provides ample counter space and storage, while the spacious bedroom area enjoys plenty of natural light and classic architectural details rarely found in newer buildings. A standout feature is the oversized bathroom complete with a full bathtub, offering exceptional comfort and space seldom found in downtown apartments.Enjoy a true walkable lifestyle with easy access to the O-Train, Parliament Hill, Sparks Street, Bank Street, the ByWard Market, LeBreton Flats, Ottawa River pathways, and countless dining and entertainment options. Ideal for professionals, government employees, graduate students, and anyone seeking the convenience of downtown living in a distinctive heritage building.A rare opportunity to lease a character-filled residence in one of Ottawa's most desirable and connected urban locations. Note there is no parking onsite. The tenant will pay 150 extra for all the utilities including water, hydro and gas. (id:55689)
205 - 560 Rideau Street
Ottawa, Ontario
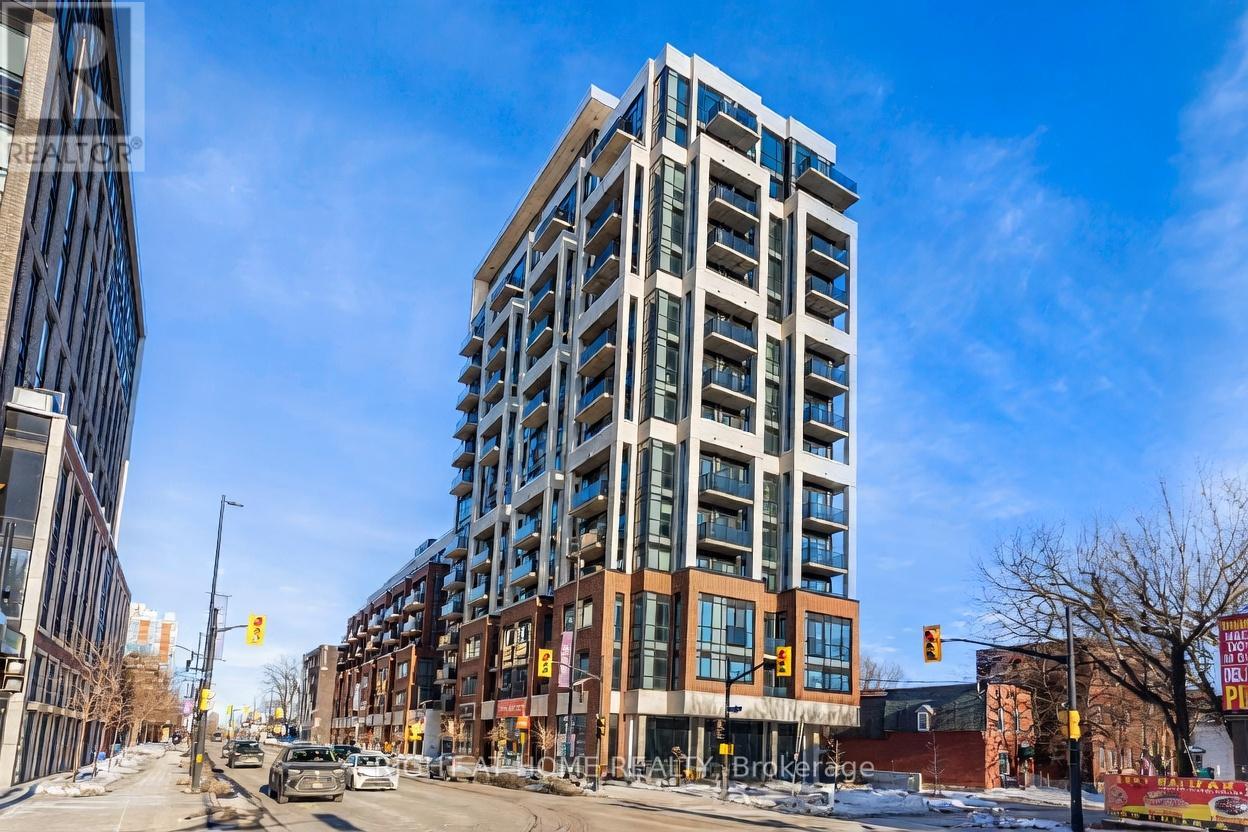
Experience upscale urban living at The Charlotte in the heart of Ottawa's vibrant Sandy Hill community. This stylish and spacious 2-bedroom, 2-bathroom condo offers a thoughtfully designed open-concept layout with contemporary finishes throughout. The modern kitchen features quartz countertops, stainless steel appliances, sleek cabinetry, and ample prep space, flowing seamlessly into the bright living and dining area with floor-to-ceiling windows and access to a private balcony.The primary bedroom includes a generous closet and a beautifully appointed ensuite bath, while the second bedroom and full bathroom provide flexibility for guests, family, or a home office. In-unit laundry, engineered hardwood flooring, and modern fixtures complete this elegant residence.Residents of The Charlotte enjoy premium resort-style amenities including a rooftop outdoor pool and terrace with BBQs and fire pits, fitness centre, yoga studio, games room, party room, concierge/security, bike storage, and visitor parking. Ideally located steps to the ByWard Market, Rideau Centre, University of Ottawa, Parliament Hill, LRT, restaurants, cafes, shopping, and scenic parks along the Rideau River.Perfect for professionals, investors, downsizers, or students seeking luxury downtown living in one of Ottawa's most desirable newer condominium buildings. Note photos were taken before the current tenants moved in and some were virtually staged. (id:55689)
64 Horton Street
Mississippi Mills, Ontario
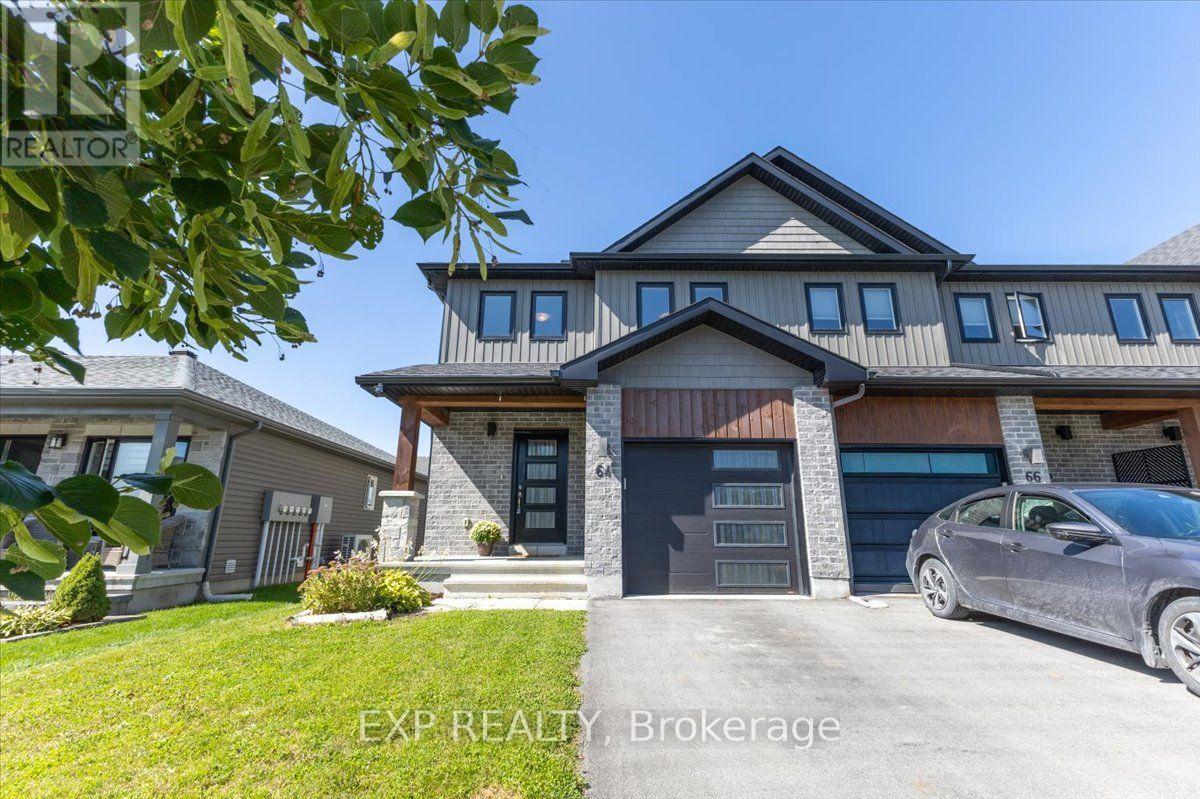
Bright, beautifully maintained and move-in ready, this end-unit townhome combines the space of a family home with the convenience of a growing, amenity-rich community. Natural light pours in from the extra end-unit windows, giving the open-concept main level a bright, welcoming feel from morning through afternoon. The kitchen anchors the space with quartz countertops, stainless steel appliances, under-cabinet lighting and a generous island overlooking the living and dining areas-an easy layout for everyday life and entertaining.Freshly painted and thoughtfully maintained, the home features smooth ceilings, pot lighting and a clean, contemporary feel throughout. Upstairs, you'll find three comfortable bedrooms, convenient second-floor laundry and a spacious primary suite with ensuite bath and an impressively large walk-in closet. The finished lower level adds valuable flexible living space for a family room, home office, gym or play area.Outside, the fully fenced backyard offers room to relax, garden or let the kids play, complete with a raised vegetable garden box and additional space beyond the fence through the easement. Even the little community library box out front adds a welcoming neighbourhood touch.All of this is just steps from a nearby park and close to everyday shopping, groceries, pharmacy and other amenities. With an attached garage and automatic opener, HRV, sump pump, water softener and a location in a newer residential community, this is an easy home to settle into and enjoy. (id:55689)