
Properties in Ottawa

Properties in Ottawa
Properties in Ottawa

B - 281 Dalhousie Street
Ottawa, Ontario
Prime retail location in Ottawa's renowned Byward Market district. Situated between Clarence Street and Murray Street, the unit benefits from great visibility with high volumes of traffic. The surrounding area includes a diverse mix of retail, restaurant, residential and hotel uses. The ground floor unit is 1,760.59 square feet currently no washroom on main level, tenant can construct one at their own cost. There are two washrooms on the lower level (322.5 sf) available to be rented at $16 per sf. The main floor has a very open layout and large front display windows. Net Rent is $36 per square foot, Additional Rent estimated $16.87 per square foot plus HST and Utilities (hydro & gas). Storage space is also available at an additional cost. (id:55689)
5429 County Road 16 Brinston Road
South Dundas, Ontario
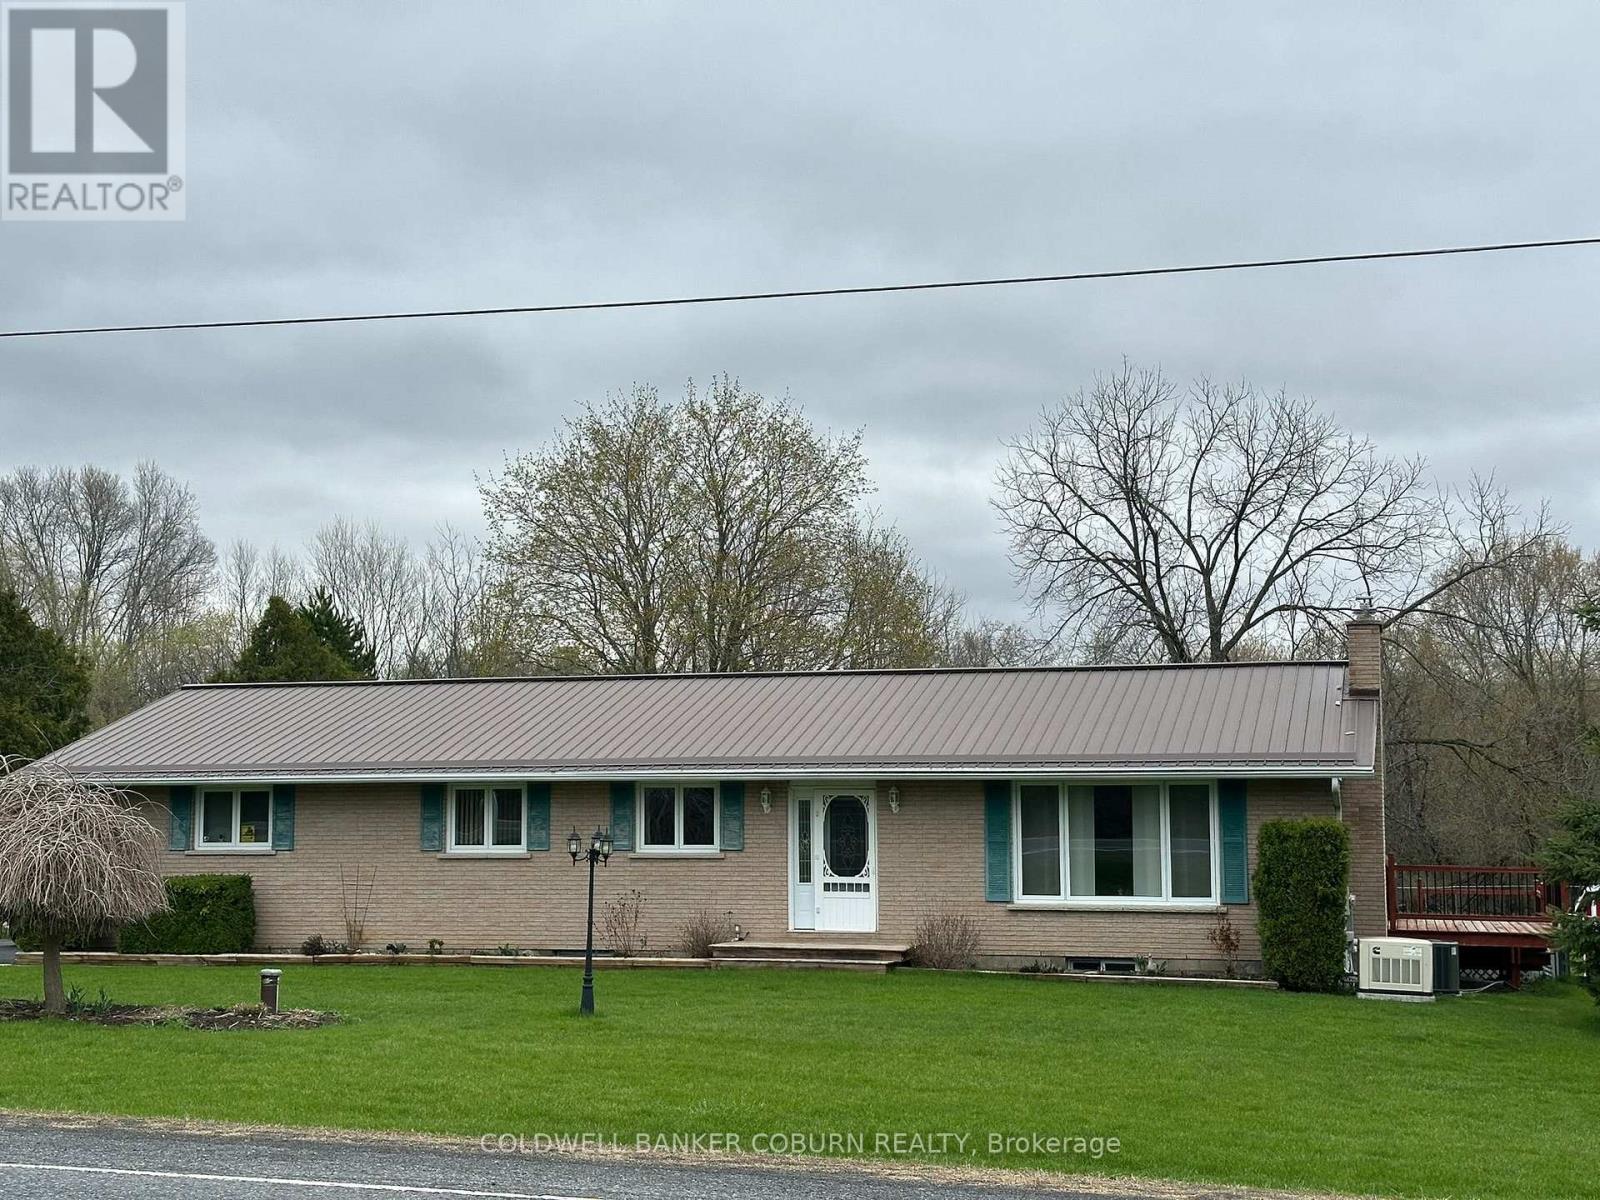
If you have been looking for the perfect family home in Iroquois, look no further. This well-maintained three-bedroom, one and a half bathroom bungalow has a lot to offer. The paved driveway leads to an insulated, heated garage that serves as an excellent man-cave or workshop. From the garage, you can access the basement, which features ample room for family activities, including space for the pool table, a family room with a propane fireplace, and a wet bar. The main level offers an open-concept dining area and living room complete with propane fireplace, three bedrooms, and a main bathroom with heated floors. The kitchen features newer stainless steel appliances, plenty of cupboard space, and a handy pantry. Off the dining room, you will find access to the multi-level deck, a 21-foot above-ground pool, and fenced yard. This property is thoughtfully designed and includes several premium features: Built-in backup generator, 14'x20' Amish shed (previously used for boat storage), Large garden shed (great for equipment storage), an additional tool shed that was previously used as a chichen coop. Landscaped yard with apple trees and garden beds, Furnace aprox 2 yrs old, Central Air 2023, owned hot water on demand and water softener, pressure tank 2026, Windows aprox 2023. Metal roof. (id:55689)
5829 Red Castle Ridge
Ottawa, Ontario
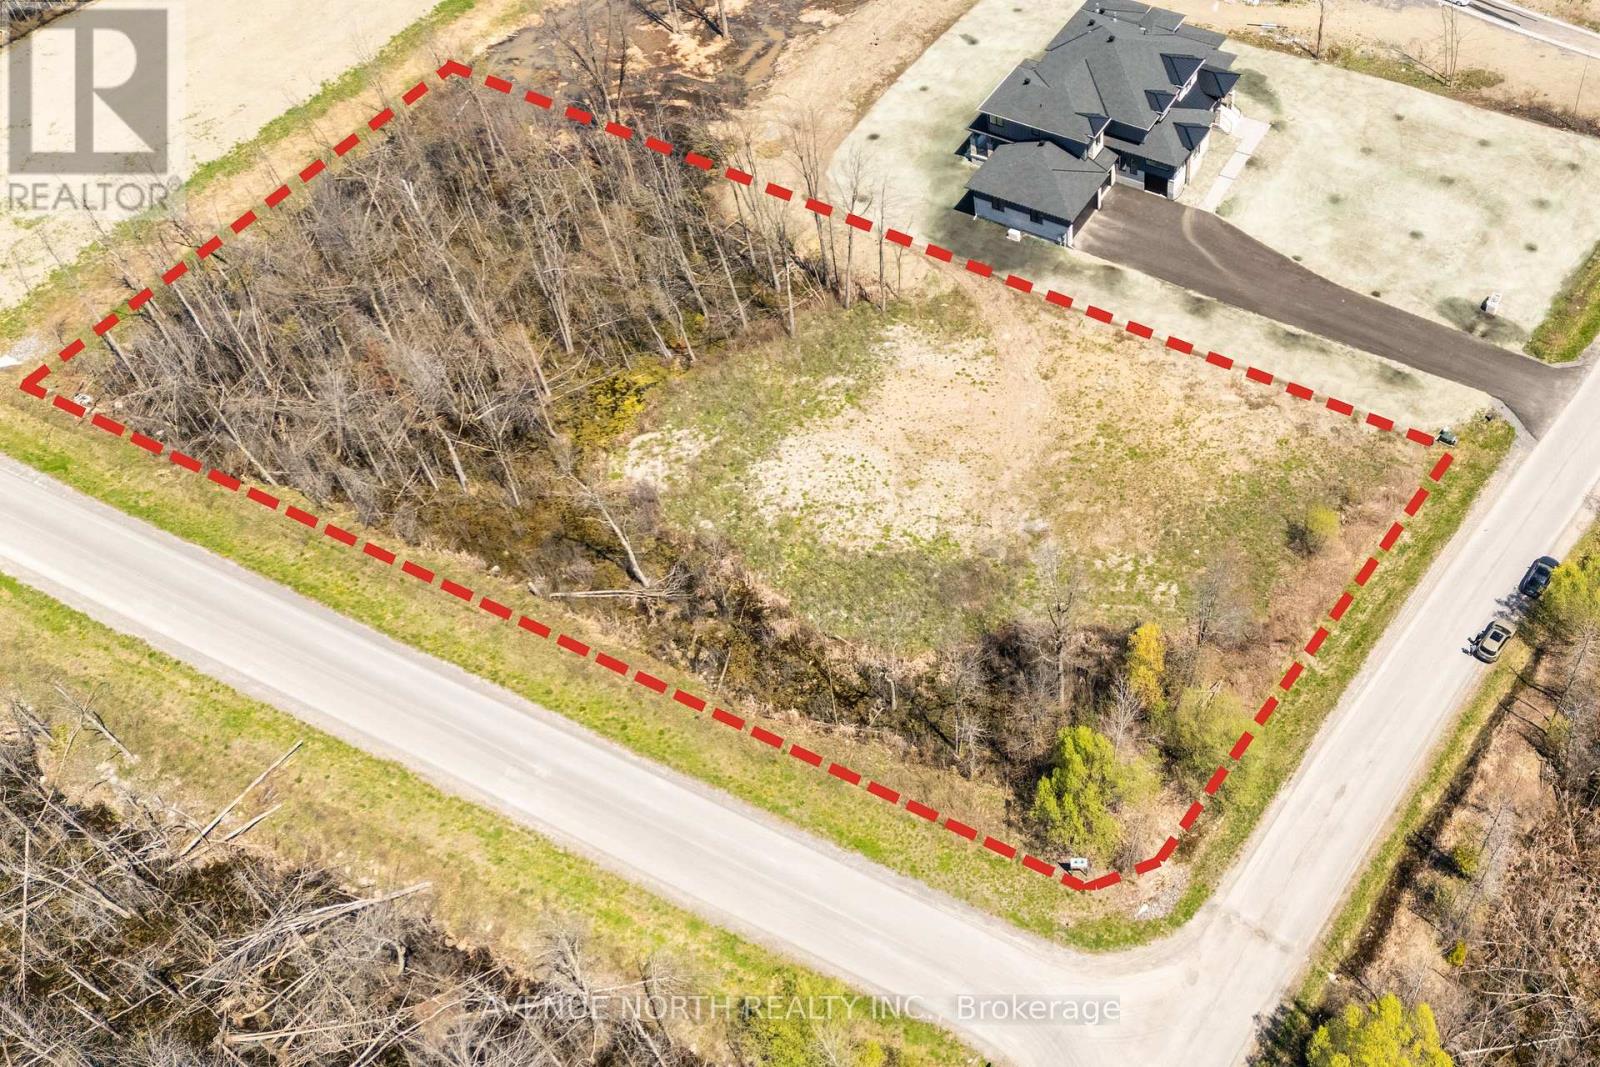
CORNER LOT offering 1.7-ACRES in the exclusive Rideau Forest community on Red Castle Ridge among established homes. The lot has been cleared and filled. Survey and prior soil test report available for review. Buyer to verify zoning provisions and any restrictive covenants, current site servicing, septic suitability, and any other requirements applicable to their intended use. Ideal for privacy, proximity to schools and main roads, and access to green space. (id:55689)
100 Mcculloughs Landing
Drummond/north Elmsley, Ontario
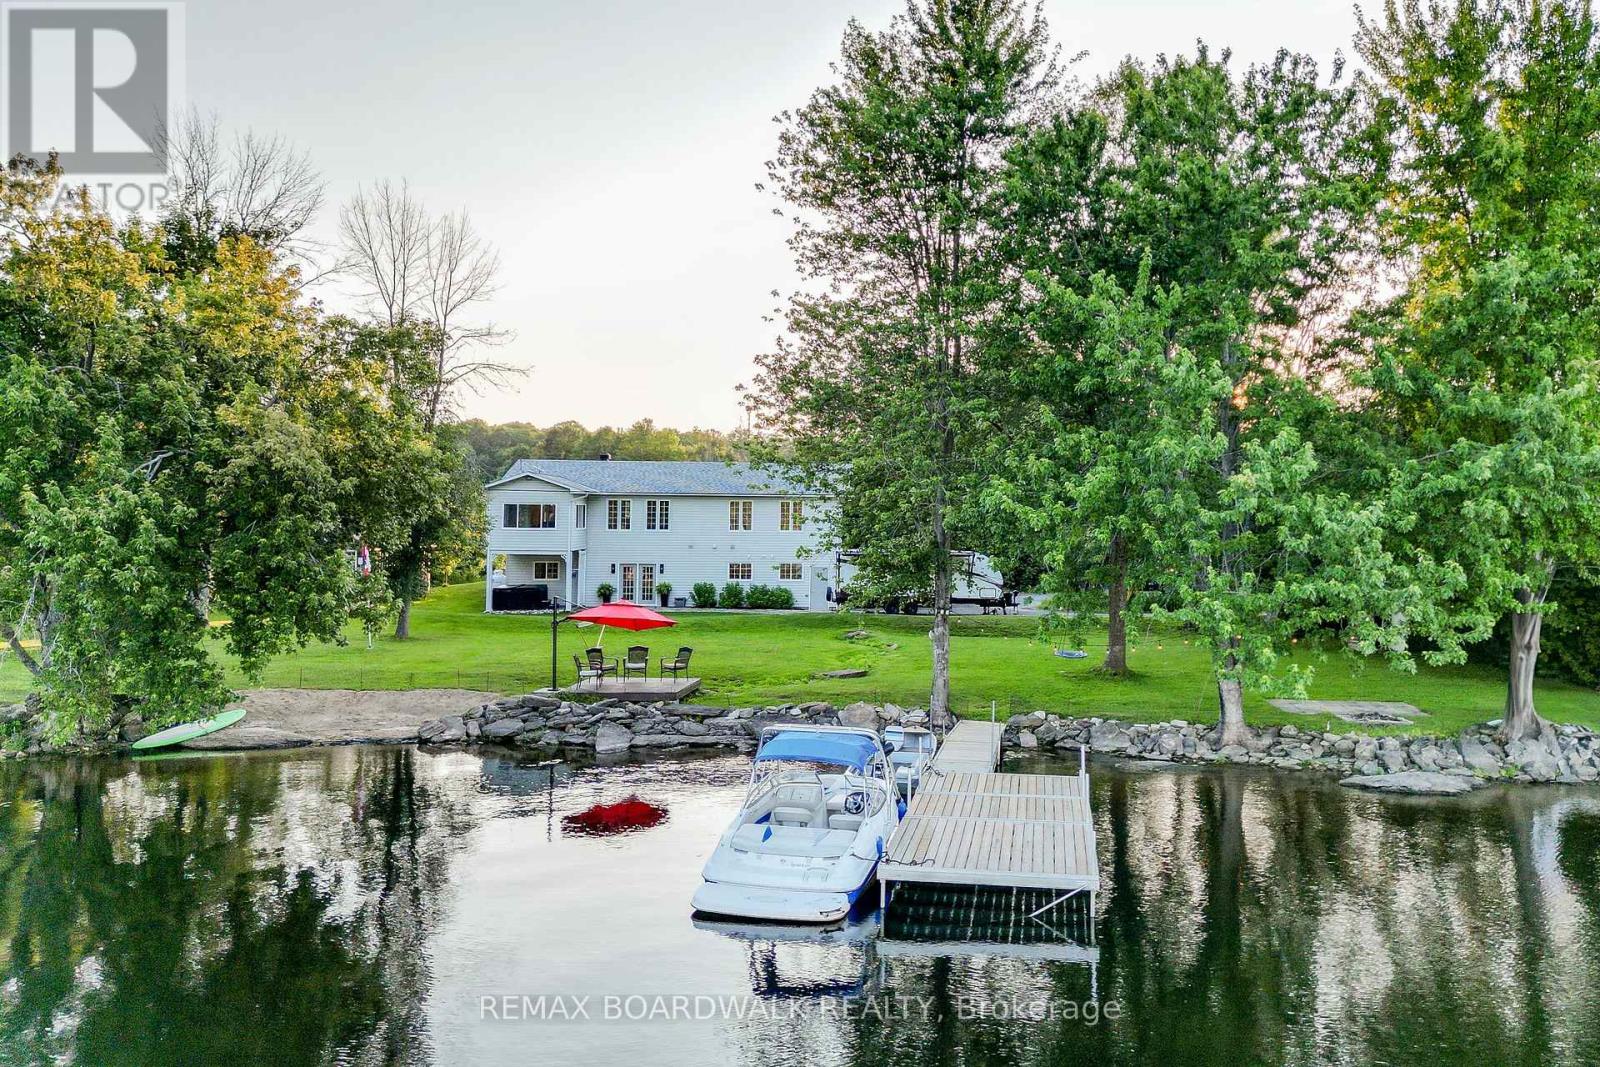
RARE FIND, an acre of land, complete privacy AND on the shores of Mississippi Lake, this beautiful 4-season home has undergone extensive renovations, that will leave you smiling ear to ear. With 3+1 bedrooms and 2 baths, this move-in-ready property offers ample space for your family to grow and make lasting memories. The main floor has a beautiful open concept feel, with a large kitchen, perfect for entertaining, with a sun room the delivers views that will make you never want to leave. The spacious walk-out basement provides easy access to your private outdoor oasis, whether you're hosting a summer gathering by the water or enjoying the days with your family, this house has room for it all. Enjoy breathtaking views of the lake from nearly every room of the house, with the perfect blend of modern comforts and natural beauty. Waterfront living your not just getting a home you are getting the entire play ground that comes with it: experience the joys of boating, swimming, and basking in the glistening waters, it is a place memories are made. Whether you're seeking relaxation or adventure, this home gives you the best of both worlds. Welcome to your new home, where family memories are made, and the beauty of nature is right at your doorstep. Don't miss your chance to call this extraordinary property your own. (id:55689)
34 Wilson Street W
Perth, Ontario
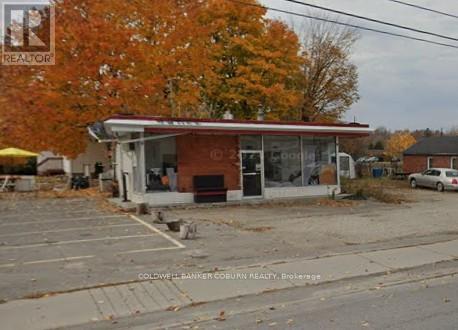
This general commercial C1 lot permits a multitude of uses. Corner provides for excellent access and exposure. For zoning information simply email the listing agent. (id:55689)
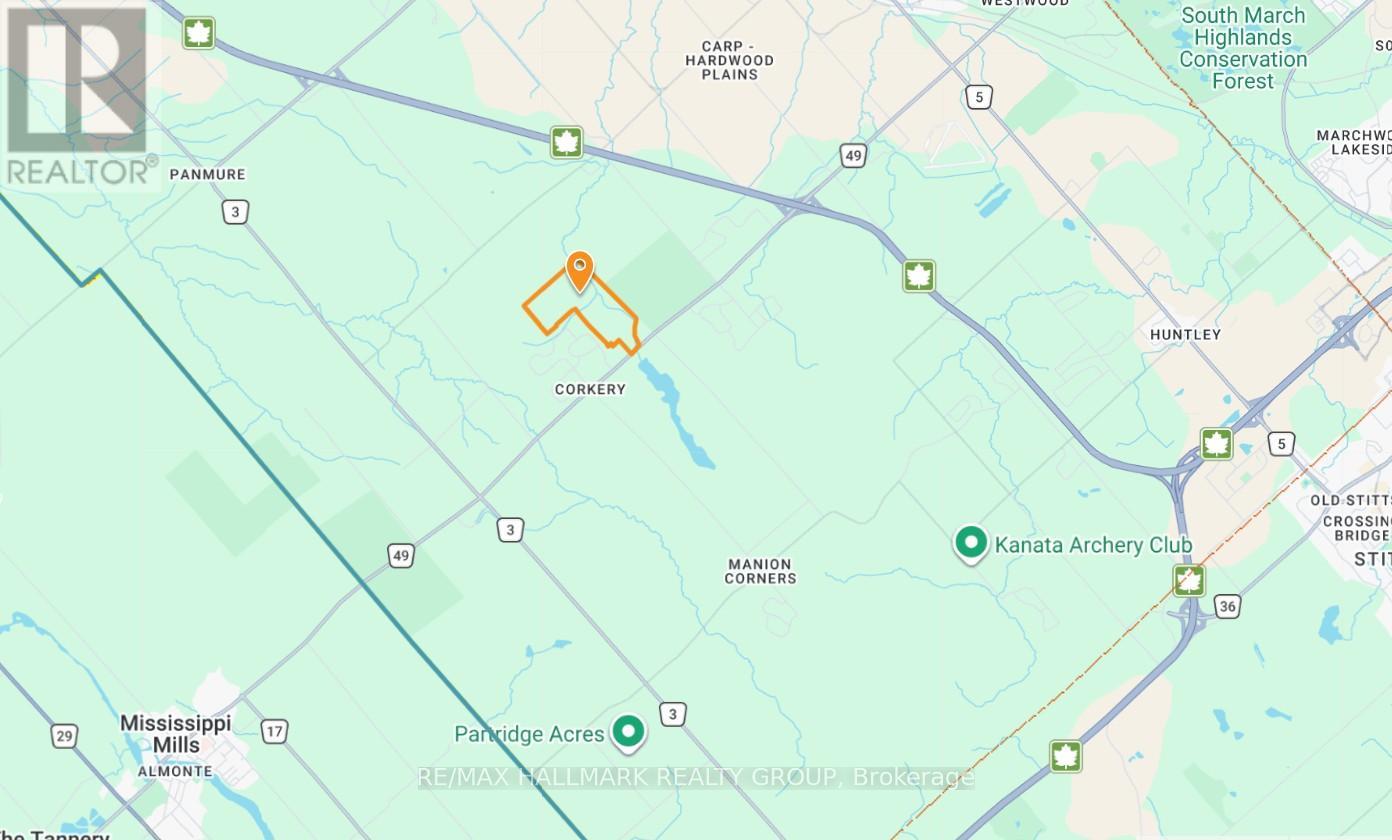
1950 Corkery Road
Ottawa, Ontario
359 acres of natural bush next to Corkery Woods, close to Almonte, and 15 minutes from Kanata. (id:55689)
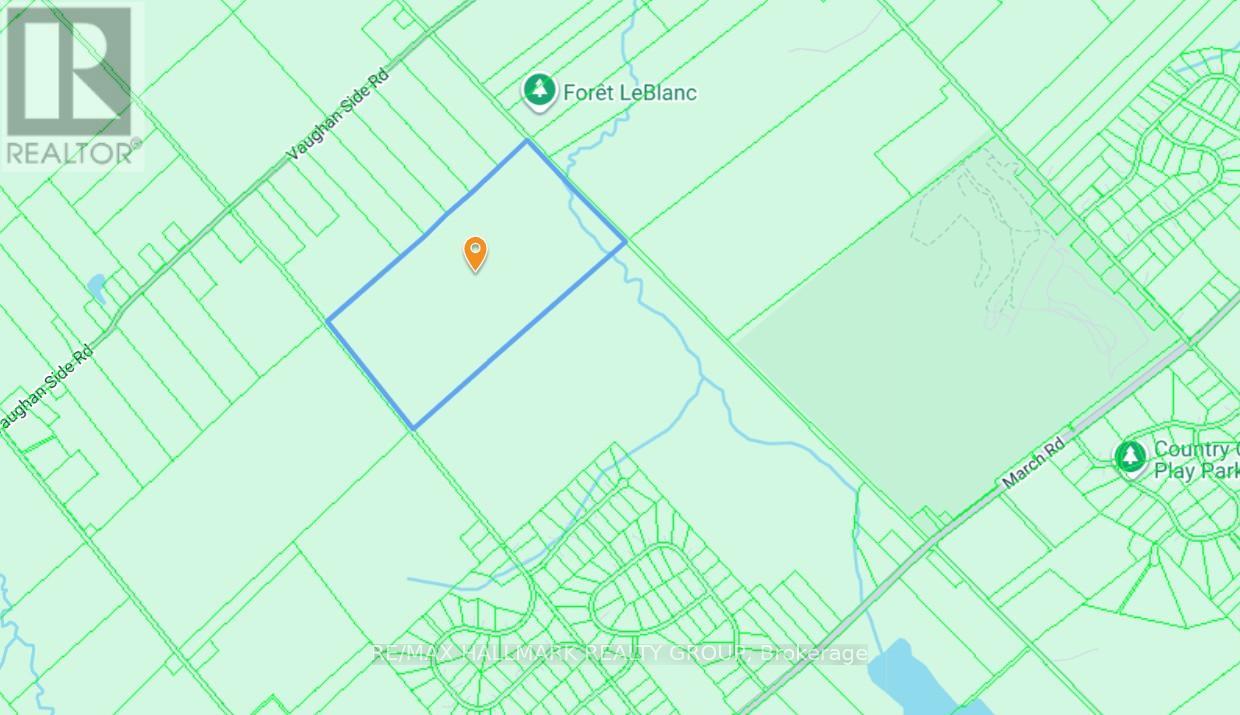
1999 Forest Edge Road
Ottawa, Ontario
174 acres of natural bush next to Corkery Woods, close to Almonte, and 15 minutes from Kanata. (id:55689)
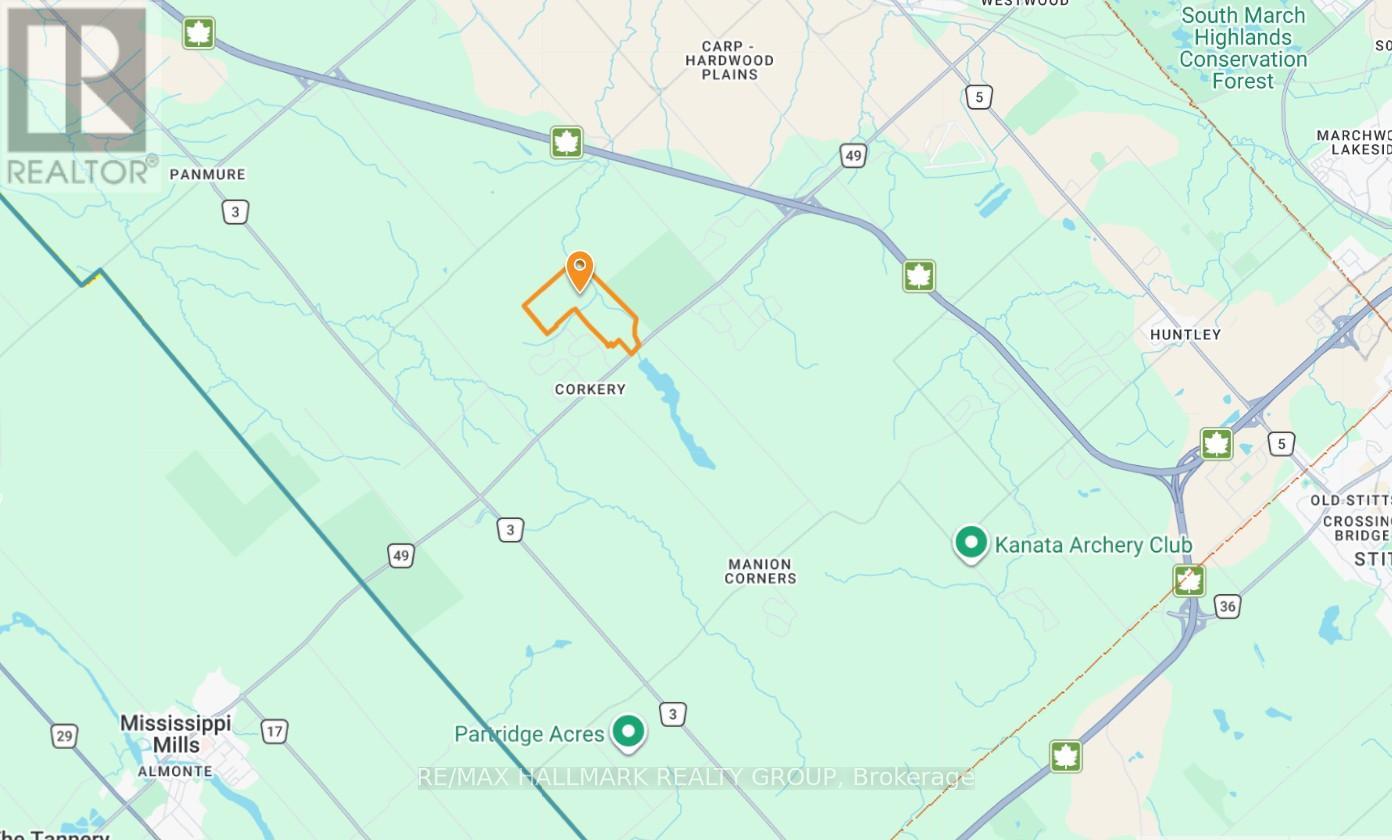
1950 Corkery Road
Ottawa, Ontario
359 acres of natural bush next to Corkery Woods, close to Almonte, and 15 minutes from Kanata. (id:55689)
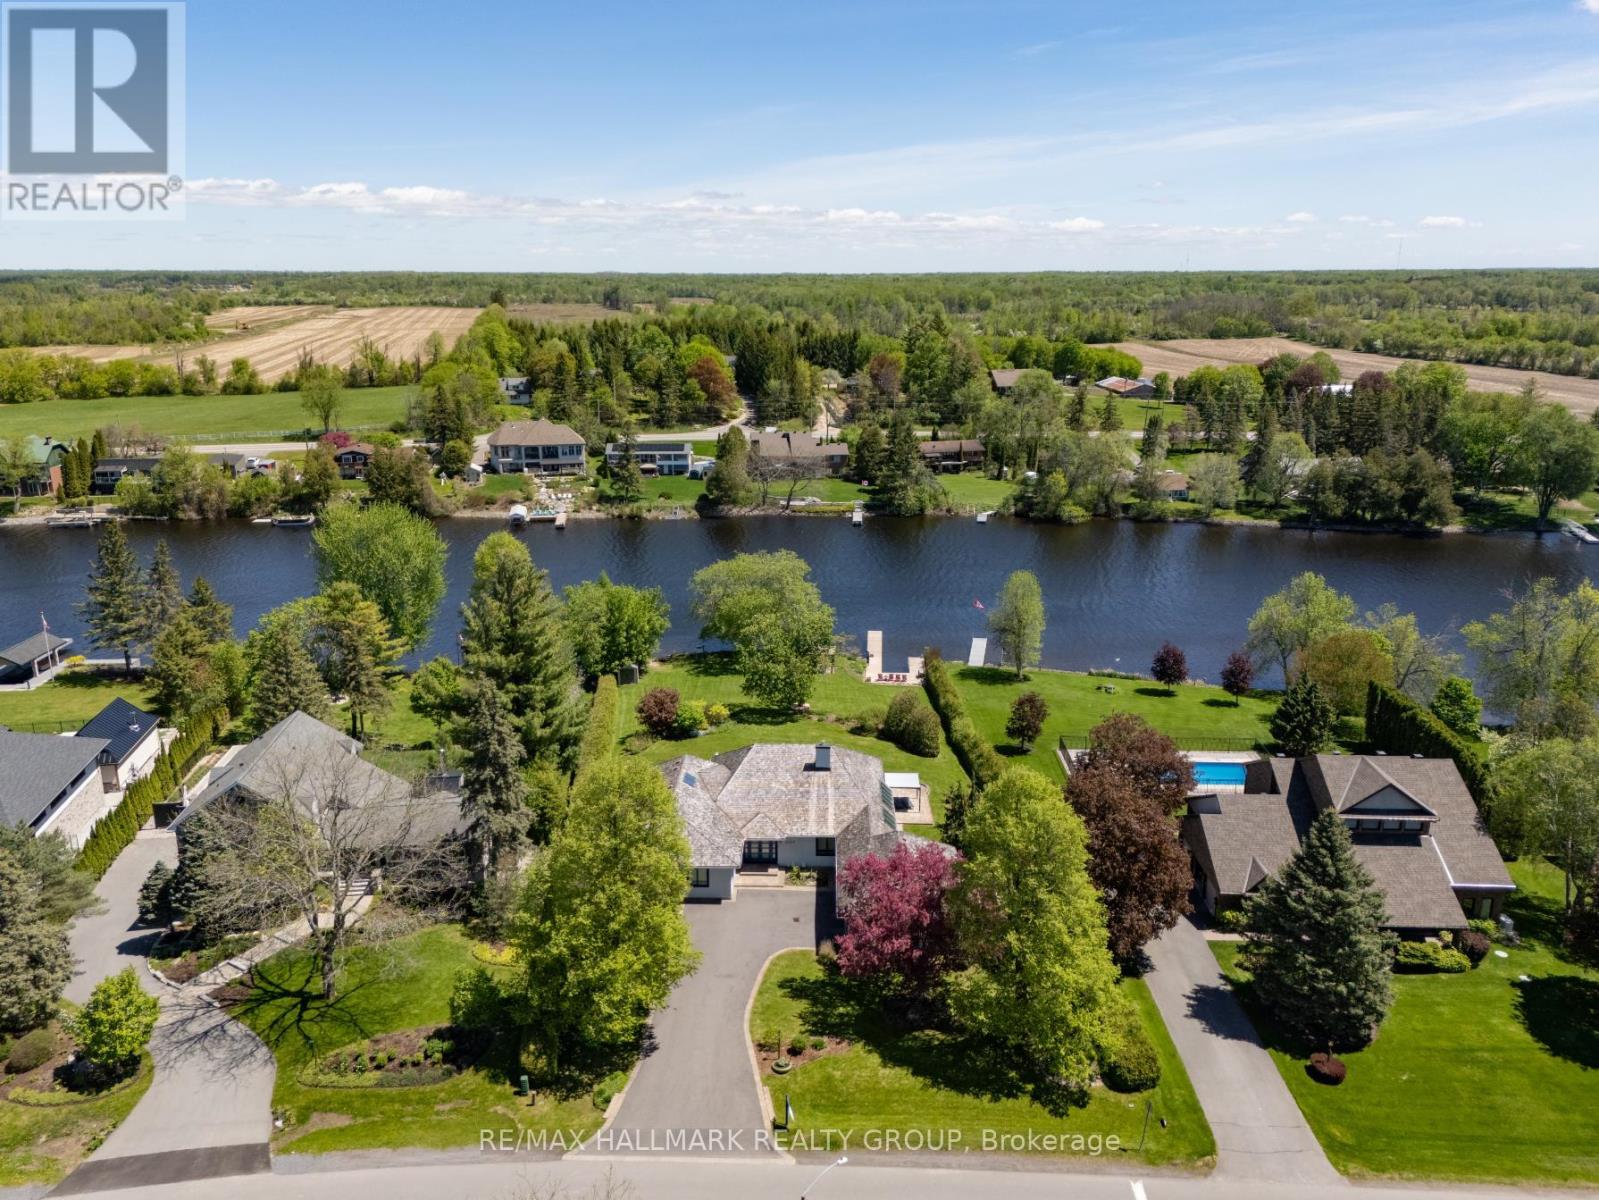
5567 South Island Park Drive
Ottawa, Ontario
Welcome to this extraordinary, fully reimagined luxury waterfront bungalow on Manotick's sought-after Long Island, offering over 3,200 sq ft of beautifully curated living space above grade, set against the serene backdrop of the Rideau River. Combining polished modern design with a warm, rustic undertone, finished with premium white-oak hardwood flooring that extends throughout the entire space. The principal living spaces are truly stunning, with soaring vaulted ceilings, a striking stone fireplace, and an impressive wall of skylights and windows spanning the entire wing encompassing the living room, dining room, family room & mudroom - bathing the home in natural light while framing captivating river views. The Chef's kitchen is complete with premium SS appliances, Dekton countertops, a centre island with breakfast bar & walk-in pantry. A thoughtfully designed layout places the bedrooms in a private wing, including a luxurious primary retreat with spacious walk-in closet & spa-like ensuite featuring heated floors, heated towel bar, dual sinks, and an oversized glass shower. The fully finished basement is designed for both relaxation & entertainment, offering a rec room, games room, wet bar, climate controlled wine cellar, full bathroom, and home gym. Outdoors, discover a resort-calibre waterfront lifestyle. A substantial dock invites boating, paddleboarding & sunset lounging, while the expansive yard features a fully equipped outdoor kitchen with DCS BBQ and burners, a hot tub/swim spa, gazebo, integrated outdoor sound system & professionally landscaped grounds with irrigation. Whether hosting summer gatherings or enjoying quiet mornings by the water, this property offers an unparalleled connection to nature and leisure. All of this, just moments from Manotick's charming village core - renowned for its historic character, boutique shopping, local dining & scenic walking trails - making this a rare opportunity to experience luxury waterfront living at its finest. (id:55689)
5579 Lombardy Drive
Ottawa, Ontario
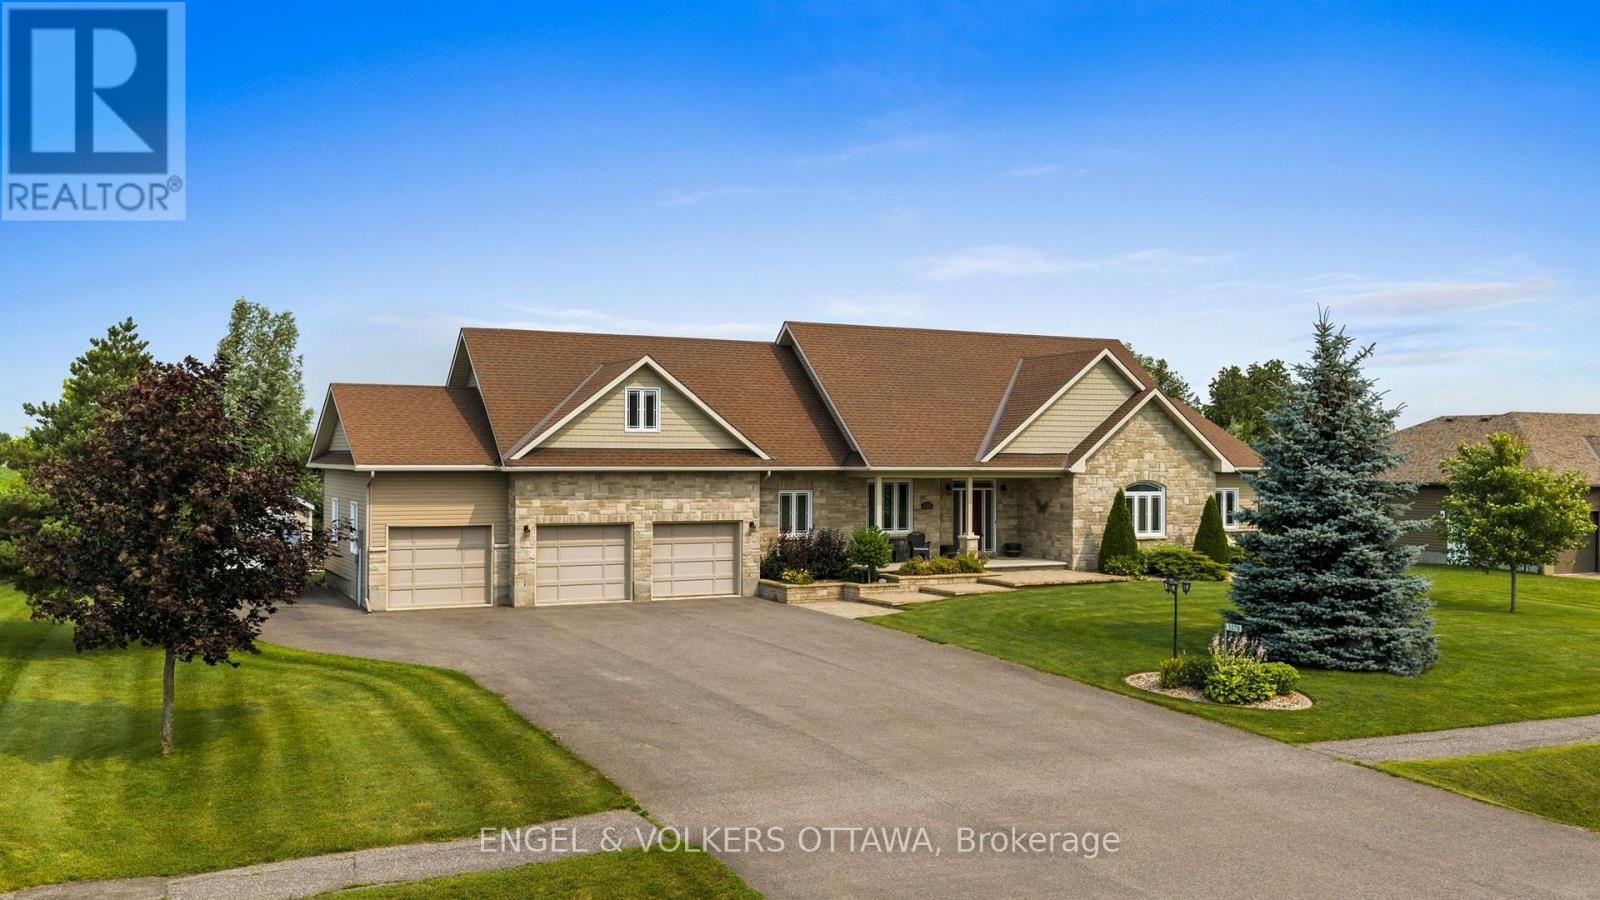
Welcome to this exceptional custom Ian Drew home, perfectly positioned on an exclusive cul-de-sac with no rear neighbours, offering privacy and refined living. Impeccably maintained, the property features elegant front landscaping with a stone walkway, raised garden beds, and an oversized paved driveway with additional side parking. Designed for elevated outdoor living, the impressive 30' x 16' covered rear deck showcases a vaulted cedar ceiling and low-maintenance composite decking, an ideal space for entertaining or relaxing in total privacy. The backyard also includes a premium storage/work shed and a RainBird 9-zone irrigation system. Inside, 9-foot ceilings enhance the open-concept living, dining, and kitchen areas, complemented by hardwood floors, granite countertops, and a cozy gas fireplace anchoring the space. The primary suite offers a spacious walk-in closet and a luxurious ensuite with a walk-in shower and soaker tub. Two additional bedrooms, one featuring a vaulted ceiling, are serviced by a full bath, while the main level is completed by a laundry/mudroom and powder room. A versatile loft provides the perfect space for a media room, home office, or additional lounge area. The lower level provides a wide-open canvas, whether for recreation, fitness, or future finishing. The oversized 3-car garage is insulated and drywalled, featuring a full rear garage door for backyard access and hot/cold water taps. Extensive mechanical upgrades include a Kinetico water system, updated hot water tank and pressure tank, and a fully serviced system with recent water testing available. A GenerLink 240V connection offers whole-home generator capability. A rare offering combining quality craftsmanship, thoughtful design, and upscale features, tailored for the most discerning buyer. Walking distance to Foodland, No Go Coffee, Red Dot Cafe and the Osgoode Link Pathway, a trail over 20 km long, connecting Osgoode to Leitrim Road and the new LRT station. (id:55689)
1999 Forest Edge Road
Ottawa, Ontario
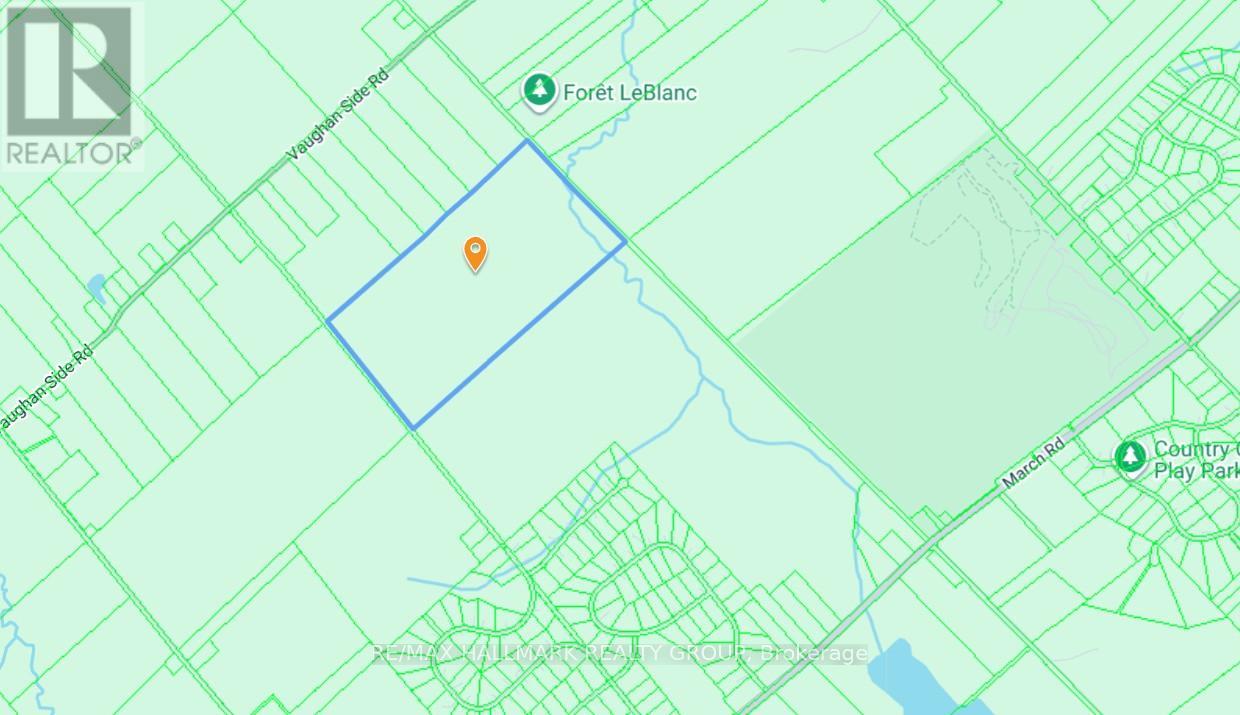
174 acres of natural bush next to Corkery Woods, close to Almonte, and 15 minutes from Kanata. (id:55689)
2769 Massicotte Lane
Ottawa, Ontario
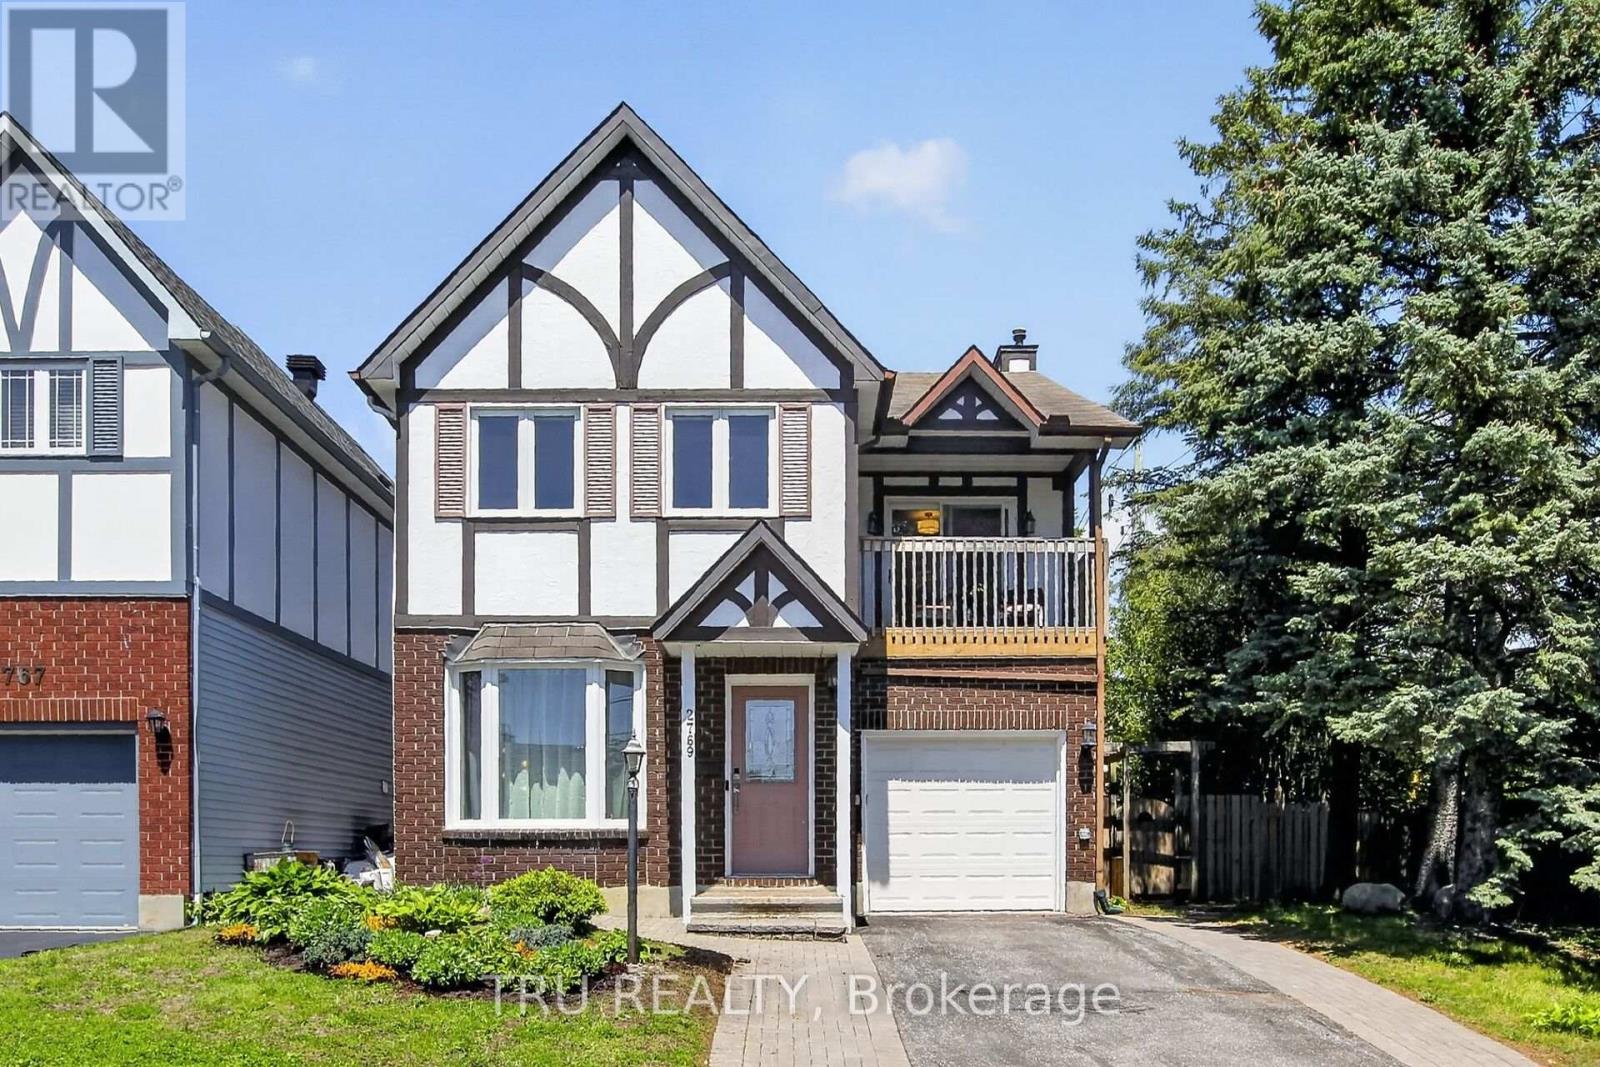
Best of both worlds!! A beautiful affordable Single detached home on a well-kept private lane in Emerald Woods for the price of a semi!! Over $15K spent in upgrades since July 2025 including IKEA built-in kitchen cabinets on the south wall, offering a 2 toned kitchen, new A/C unit, main floor including kitchen powder room and all freshly regrouted, Maytag stainless steel dishwasher, Farrow & Ball paint on main, newly-carpeted stairs + many electrical upgrades including a Wi-Fi thermostat, dining room chandelier, automatic outdoor doorbell. The sunny kitchen is open to the cozy den with swivel TV mount over the fireplace. The house features 2 remote-controlled natural gas fireplaces, tile entry + kitchen; hardwood + laminate flooring throughout, floor to ceiling windows in the living room + bay windows for plenty of natural light, an exceptionally spacious primary suite with private balcony, sitting area, large ensuite (jetted tub & separate shower) + walk-in closet. 3 full bathrooms PLUS a main fl. powder rm. Attached garage. Finished basement enjoys a family room, recently refreshed guest room, full bath, seasonal and triple closet storage and laundry room. Fully fenced-in private backyard with deck, natural gas hookup for BBQ, gazebo, potting area and two outdoor sheds. 2769 Massicotte Lane offers a comfortable, low-maintenance lifestyle in the heart of the city. Condo takes care of your exterior. Snow removal for your driveway INCLUDES shoveling right up to the door! Conveniently located close to movies, restaurants and shopping amenities at South Keys, LRT to downtown as well as walking trails with ample parks and greenspace. Don't let this one pass you by. (id:55689)