
Properties in Ottawa

Properties in Ottawa
Properties in Ottawa
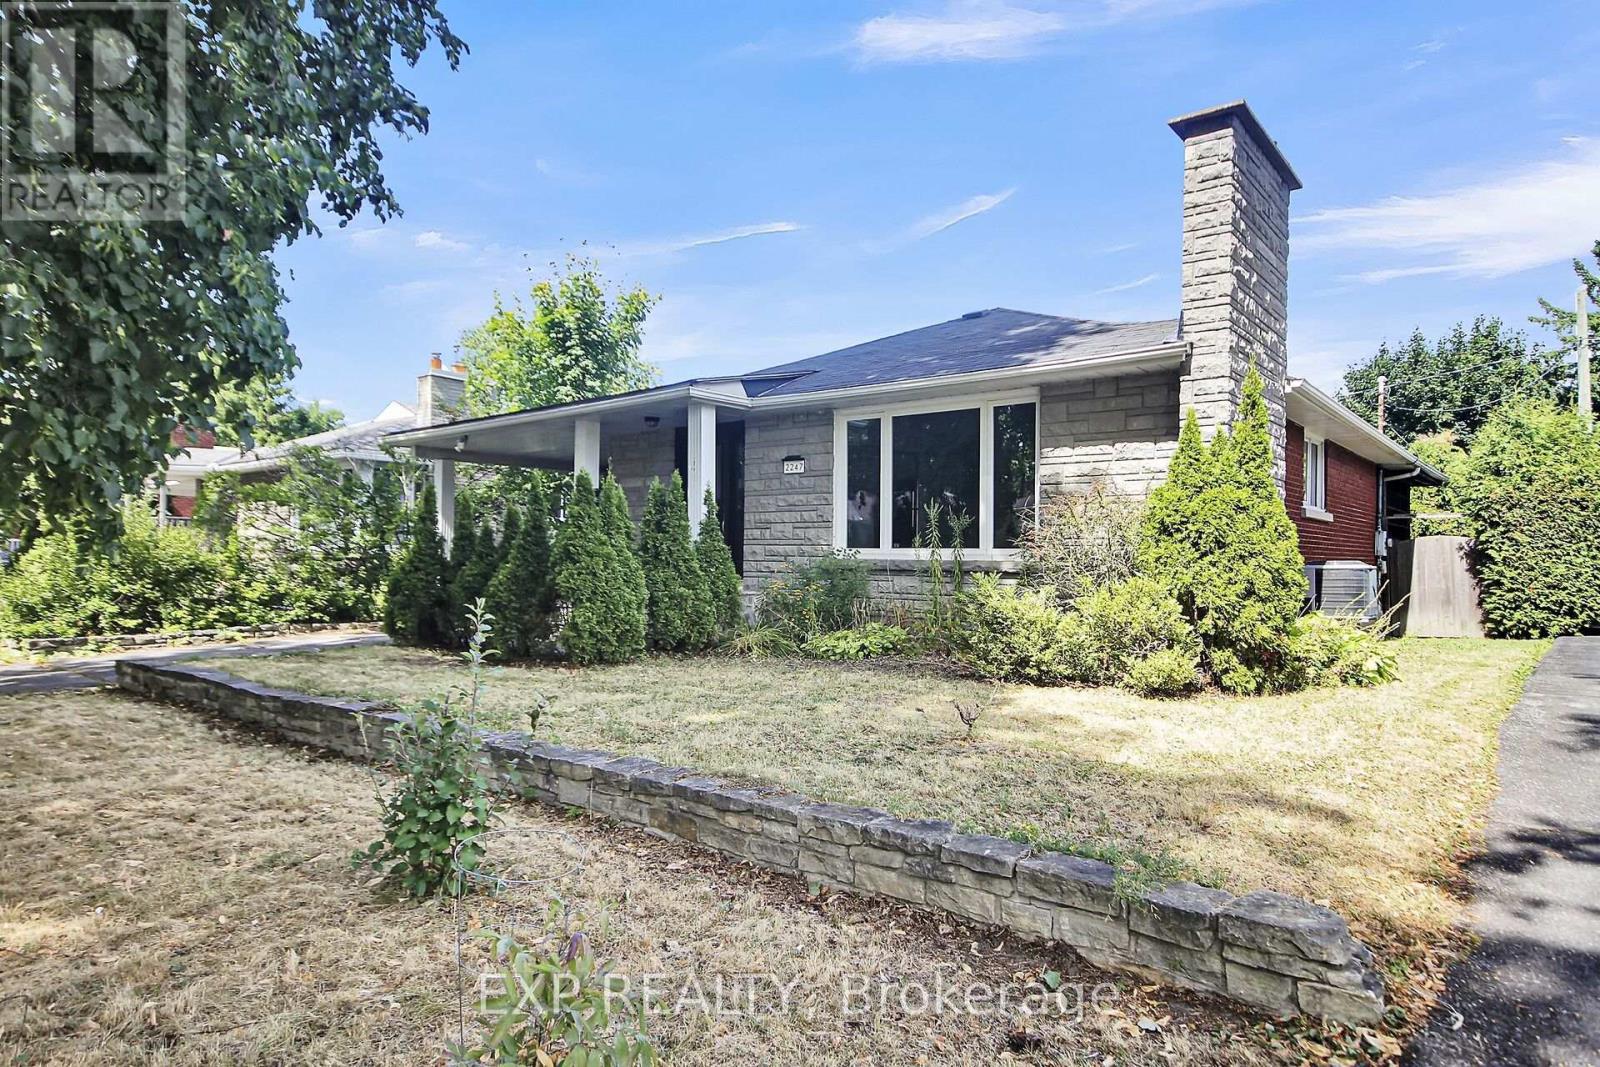
2247 Miramichi Street
Ottawa, Ontario
Available from 15th October Onwards. Welcome to this bungalow in the highly desirable Parkway Park neighbourhood, near Algonquin College. The main level features three generously sized bedrooms, a full bathroom, a bright and functional kitchen, and an open-concept living and dining area filled with natural light. The fully finished lower level includes a spacious bedroom, a full bathroom, a second kitchen, and a large recreation room, making it ideal for an in-law suite or potential secondary rental unit. Situated on a generous 53 ft lot with an expansive backyard perfect for entertaining and ample parking for multiple vehicles, this property is conveniently located just minutes from Highway 417, Algonquin College, College Square Shopping Centre, public transit, parks, schools, and all essential amenities, with downtown Ottawa only a 10-minute drive away. A rare opportunity to own a home that combines comfort, convenience, and outstanding investment potential in one of Ottawa's most sought-after neighbourhoods. (Current Tenants are vacating the property on 30th September) (id:55689)
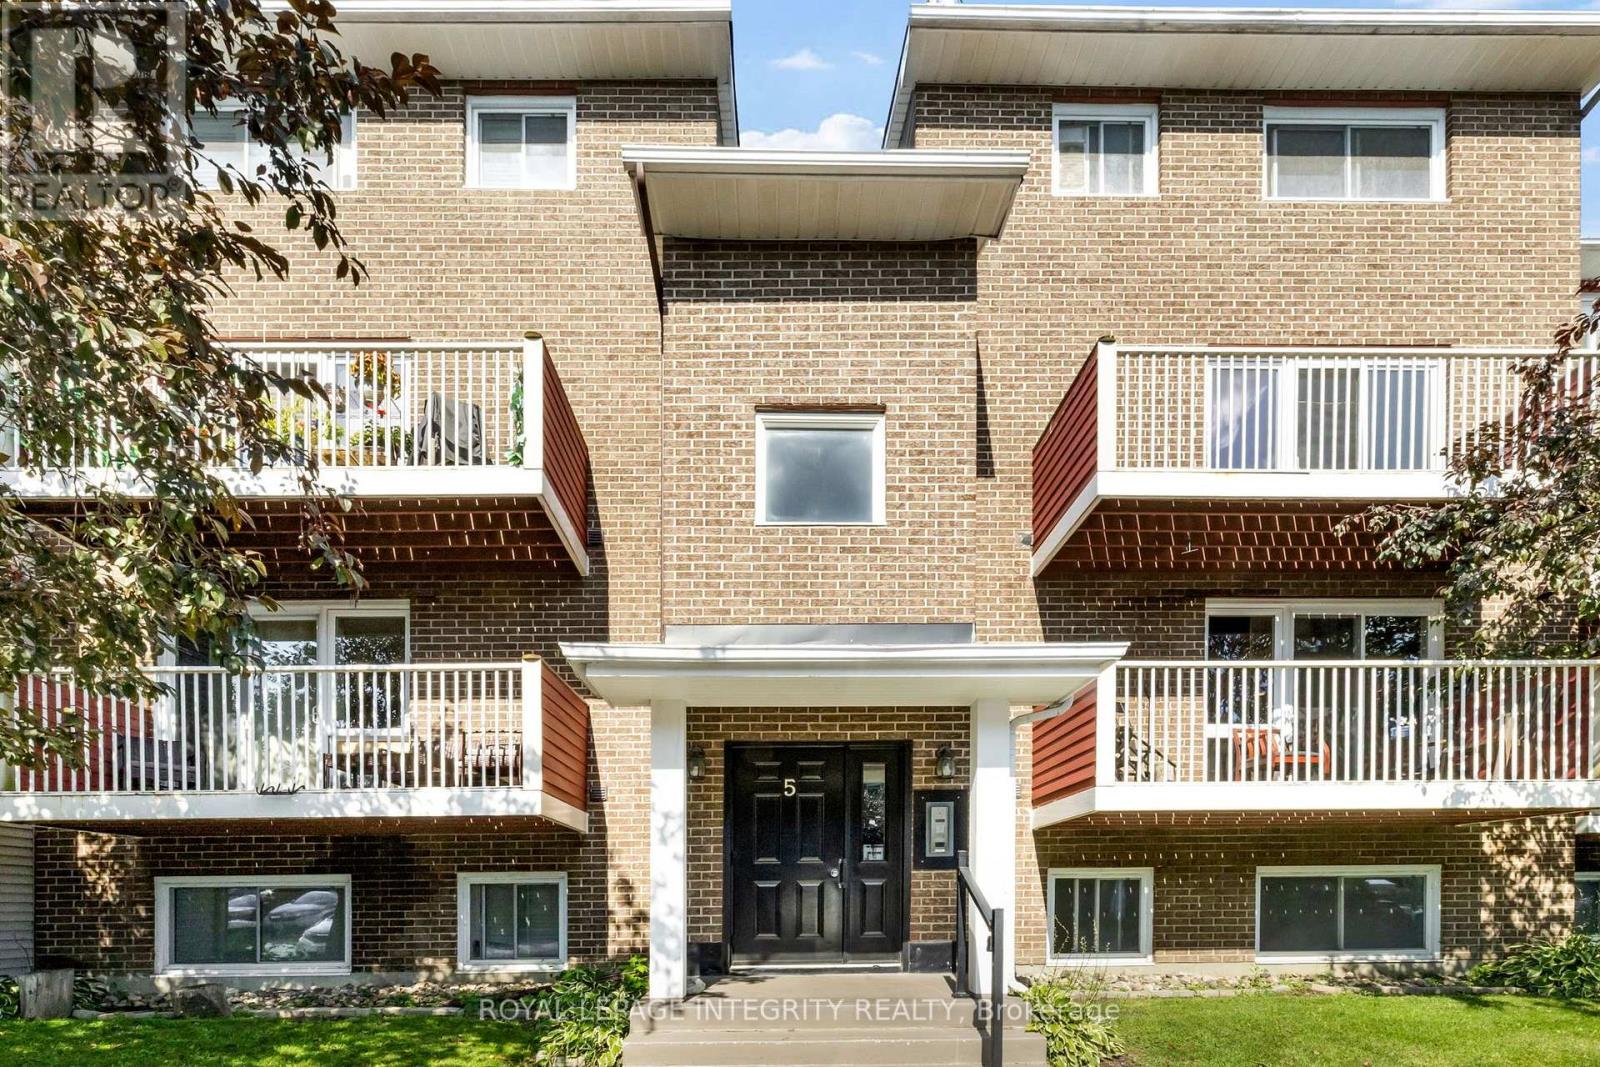
503 - 1589 St Bernard Street
Ottawa, Ontario
Welcome to Unit 503 at 1589 St. Bernard Street, a spacious two-level condo offering a unique layout, great natural light, and plenty of flexibility for everyday living.The upper level is designed around an inviting open living space, where the kitchen, dining, and living areas flow together naturally. Large sliding doors bring in an abundance of afternoon light and open onto a private balcony with western exposure-an ideal spot to unwind at the end of the day. The kitchen features stainless steel appliances, generous workspace, a breakfast bar, and excellent storage. Nearby, a dedicated pantry and laundry area keeps everything conveniently tucked away, while a powder room adds everyday practicality.The lower level creates separation between the living and sleeping spaces and includes two comfortable bedrooms, and a full bathroom. The primary bedroom is highlighted by an oversized walk-in closet. Set within an established residential community, this home offers convenient access to schools, parks, recreation, shopping, groceries, and public transit. (id:55689)
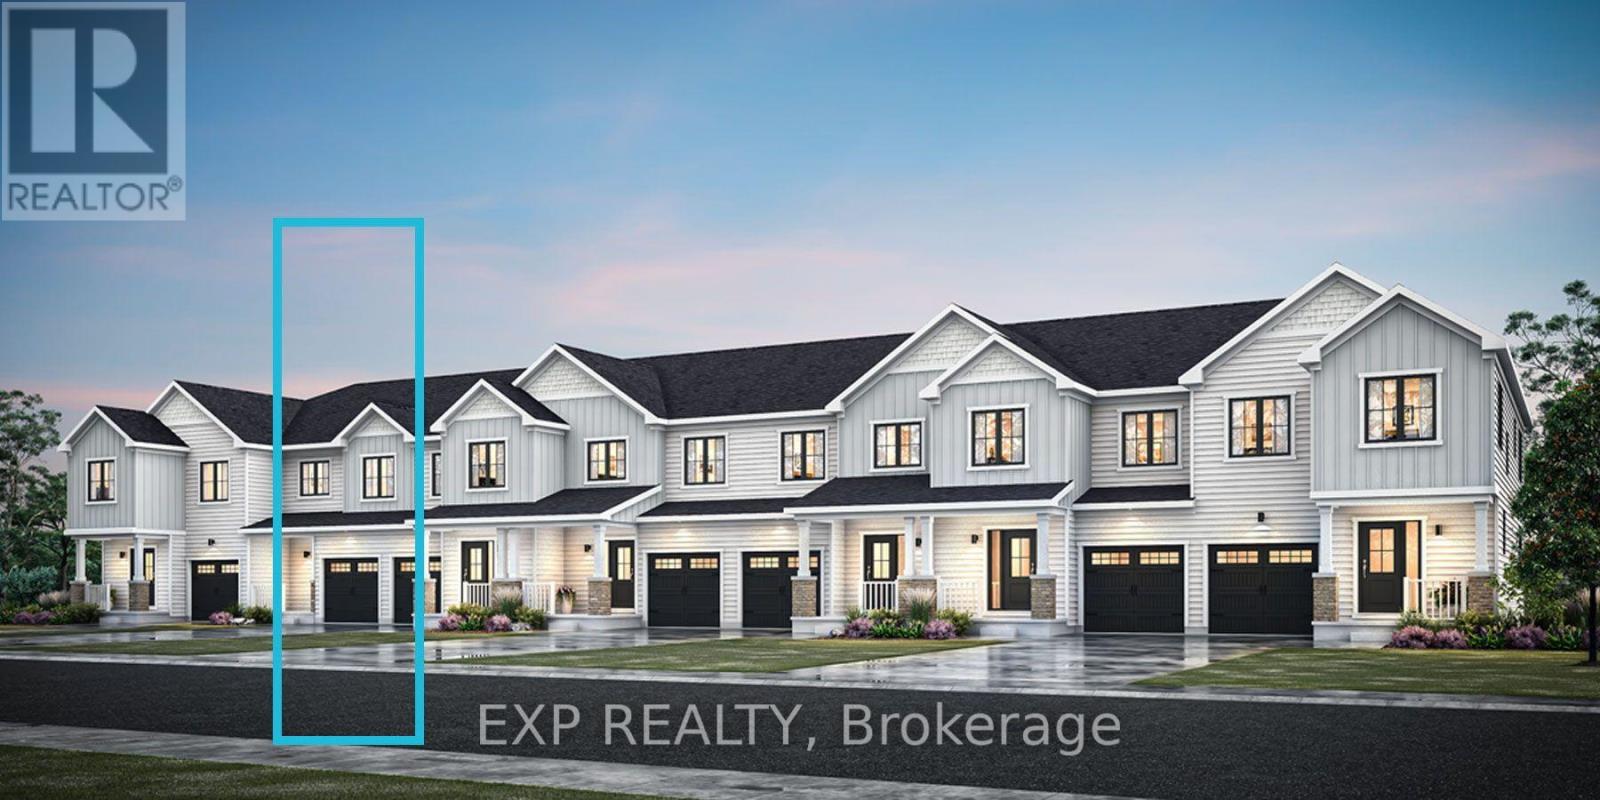
Lot #3525 Codd's Street
Ottawa, Ontario
A rare opportunity to own a townhome with a WALKOUT BASEMENT, backing onto greenspace in Ottawa's highly sought-after Wateridge Village community! Welcome to the Nexus by Mattamy Homes, a thoughtfully designed 3-bedroom, 2.5-bath townhome and a walkout basement. The welcoming front porch leads into a functional foyer with closet space and a convenient powder room. The main level features inside entry from the garage and a versatile flex room, ideal for a home office, formal dining area or additional living space. The spacious kitchen features a flush breakfast bar and overlooks the great room, creating a bright and inviting space for everyday living and entertaining. Upstairs, the primary bedroom offers large windows, a spacious walk-in closet and private ensuite. Secondary bedrooms, a full bathroom, linen storage and conveniently located second-floor laundry complete the upper level. The unfinished walkout basement extends the living space and provides direct access to the outdoors, offering excellent flexibility for a recreation room, home office, guest space or additional family living. An exceptional opportunity to own a brand-new Mattamy townhome with the highly desirable combination of a walkout basement, greenspace setting and an incredible Wateridge Village location in a quiet community just steps to the Ottawa River and walking trails The location does not get better than this! (id:55689)
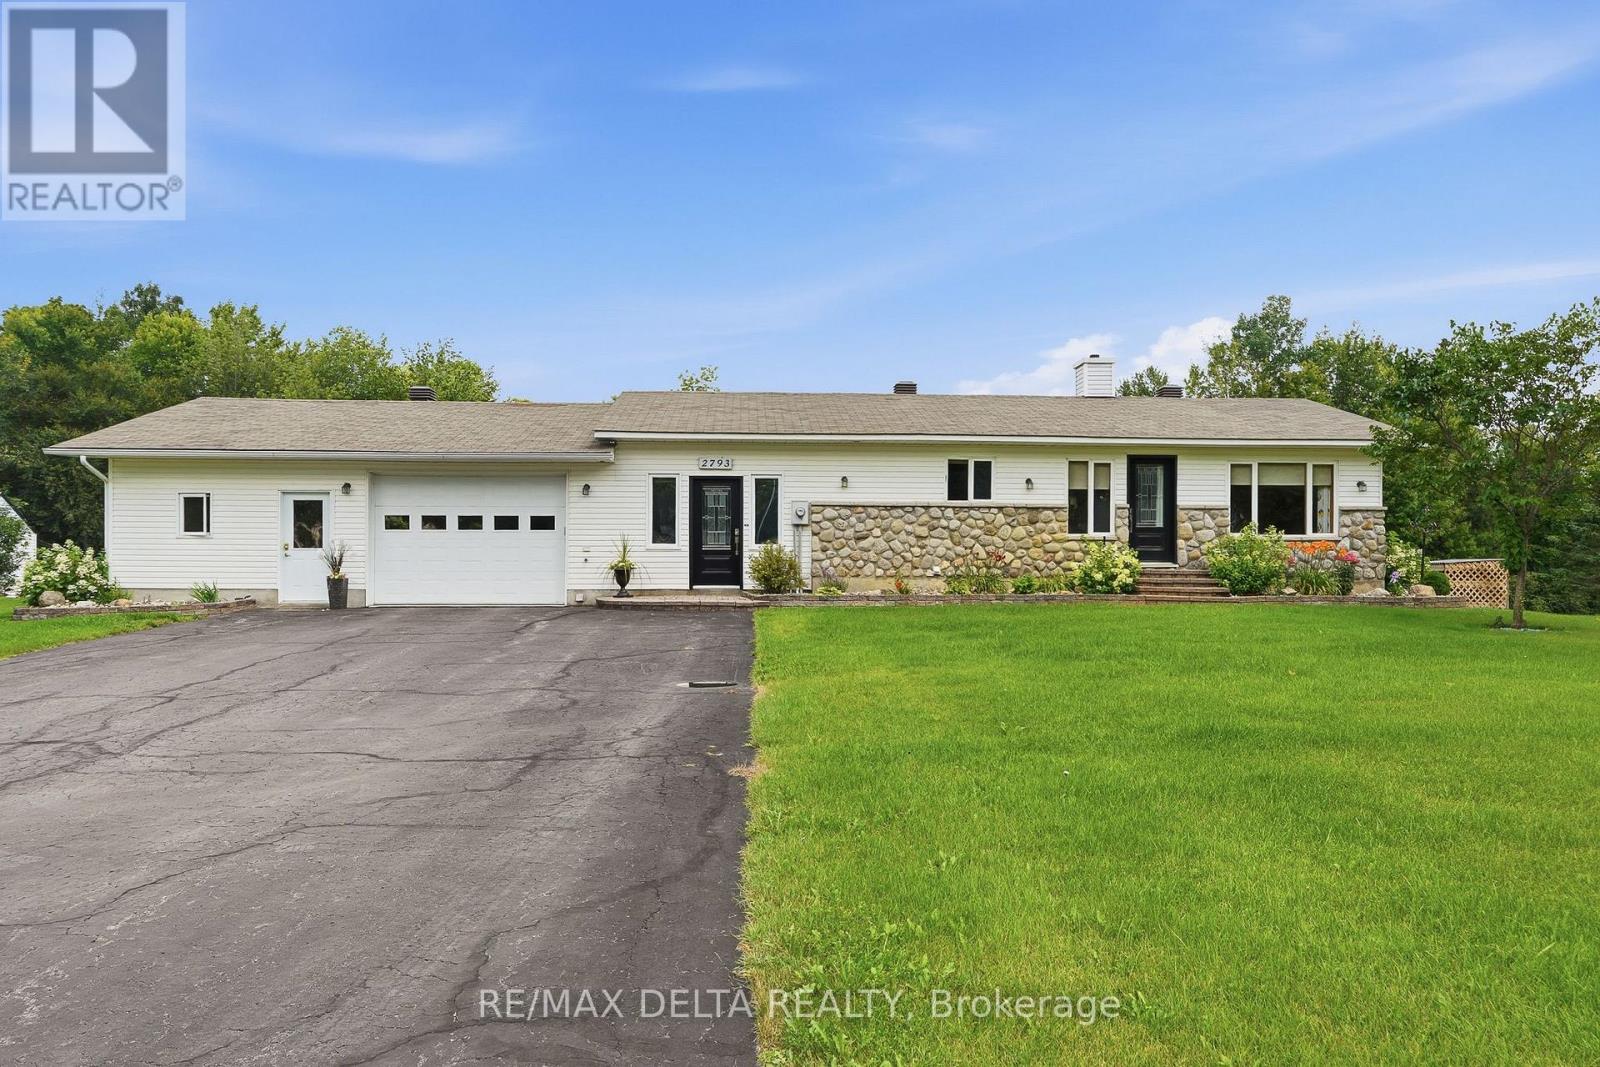
2793 Gagne Road
Clarence-Rockland, Ontario
Discover the perfect blend of privacy, comfort, and country living at this beautiful Hammond property offering nearly 5 private acres surrounded by mature greenery and peaceful natural surroundings. Located approximately 30 minutes from Ottawa, this property provides the ideal balance between a quiet rural lifestyle and convenient access to city amenities. Enjoy your own private retreat featuring a beautiful pond, spacious outdoor areas, and endless opportunities to relax, entertain, or simply appreciate the tranquility of your surroundings. The property offers exceptional privacy with plenty of space for outdoor activities, gardening, or enjoying nature right in your own backyard. The interior of the home has undergone several major updates in recent years, offering a fresh and modern feel while maintaining the home's character and charm. The bright and inviting layout includes a large solarium overlooking the property, allowing you to enjoy the scenery and natural light throughout the seasons. The home also features a wood fireplace in the basement and an electric fireplace in the entrance, adding warmth and comfort to the living spaces. Additional features include a spacious double heated garage, providing ample space for vehicles, storage, or hobbies. With its combination of recent renovations, peaceful setting, and impressive lot size, this property is a rare opportunity for those seeking comfort, space, and privacy. Recent updates include: Roof (2019), hot water tank (2020), well (2022), A/C (2023), furnace (2024), and Generac generator (2025). Appliances included "as is" with no warranty. A true country gem offering the lifestyle you've been looking for, just a short drive from the city. Book your private showing today!!! (id:55689)
5 Peggs Lane
Mcnab/braeside, Ontario
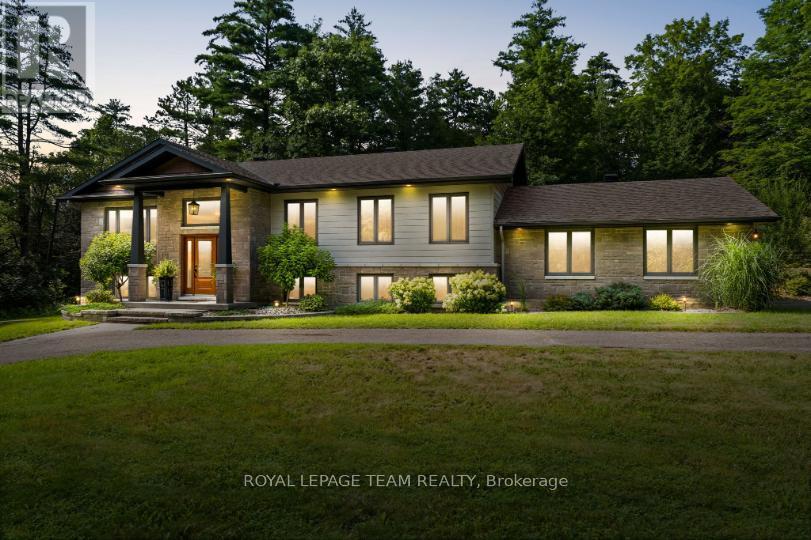
This exceptional property encompasses two adjoining lots, together offering just over 2 acres of land. The two lots are in the process of being merged, providing an expansive parcel with plenty of space and privacy. Set among mature trees and natural surroundings, this beautifully appointed property offers a peaceful setting with contemporary design and a private, wooded backdrop. Located along the Madawaska River, this three-bedroom, three-bathroom residence offers a refined blend of style and functionality, with an easy commute to Arnprior, Calabogie, and Ottawa. The striking exterior showcases clean contemporary lines, highlighted by a covered front entrance that creates a welcoming first impression. Inside, the bright open-concept main floor is filled with natural light and offers a seamless flow between the principal living spaces. The kitchen features shaker-style cabinetry, quartz countertops, a centre island, and stainless steel appliances. The living room, anchored by a fireplace, opens to the dining area and sunroom, where vaulted ceilings and expansive windows showcase the private, tree-lined backyard. The main level includes two bedrooms, including a primary bedroom with a walk-in closet and private ensuite bathroom. The finished lower level offers additional versatility with a walkout design, featuring a recreation room with a second fireplace, an additional bedroom, flexible living spaces, and a full bathroom. The outdoor setting offers a peaceful connection to nature, with a deck overlooking the tree-lined backyard, steps leading to an interlock walkway, and open green space framed by mature trees. Extending to the Madawaska River, the property offers a tranquil setting to enjoy throughout the seasons. Note, the property backs toward the Madawaska River. Access to the water is not direct due to the steep embankment. The water is not visible from the home. (id:55689)
2538 River Mist Road
Ottawa, Ontario
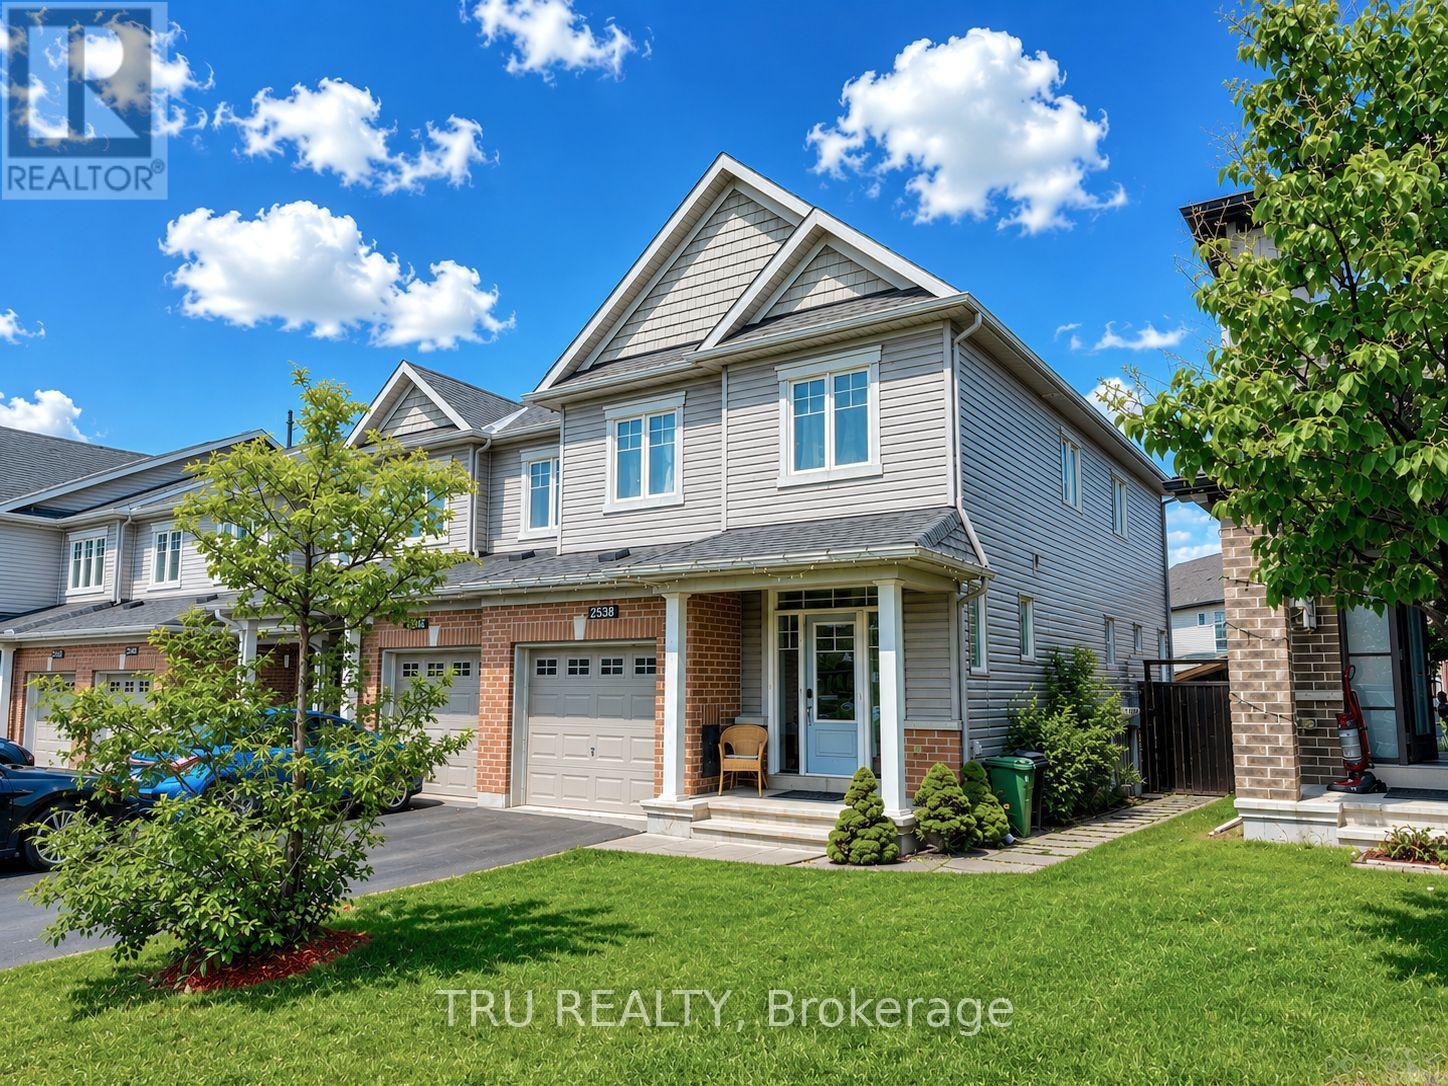
Rare opportunity to own a true 4-bedroom end-unit townhouse in the highly desirable community of Half Moon Bay, where modern design, exceptional space, and an unbeatable location come together. Offering four bedrooms on the second floor, a professionally finished basement, and a fully fenced backyard complete with a gazebo, storage shed, and raised vegetable garden, this move-in-ready home is designed for growing families and effortless entertaining. The bright, open-concept main floor is filled with natural light and features a modern eat-in kitchen with floor-to-ceiling wood-tone cabinetry, a stylish backsplash, a spacious centre island, stainless steel appliances, and plenty of room to gather with family and friends. The inviting living room is enhanced by built-in speakers and a pre-installed TV wall mount, creating the perfect setting for relaxing or entertaining. A convenient main-floor powder room add practicality to everyday living. Upstairs, the generous primary suite offers a walk-in closet and a private ensuite, while three additional spacious bedrooms, a full family bathroom, and the convenience of second-floor laundry provide comfort and functionality for the entire family. The professionally finished basement offers a versatile space ideal for movie nights, complete with a second pre-installed TV wall mount, as well as a children's playroom, home office, home gym, study area-or any combination to suit your family's needs. Additional highlights include the practical mudroom with direct access to the garage and a bright front foyer featuring a modern glass entry door with a smart lock. Step outside to your own private backyard retreat, where you'll find plenty of space for family gatherings, summer BBQs, gardening, or simply unwinding after a long day. Located just steps from parks, top-rated schools, walking trails, shopping, all the amenities Half Moon Bay has to offer, this exceptional home delivers the lifestyle you've been waiting for. (id:55689)
563 Parasol Court
Ottawa, Ontario
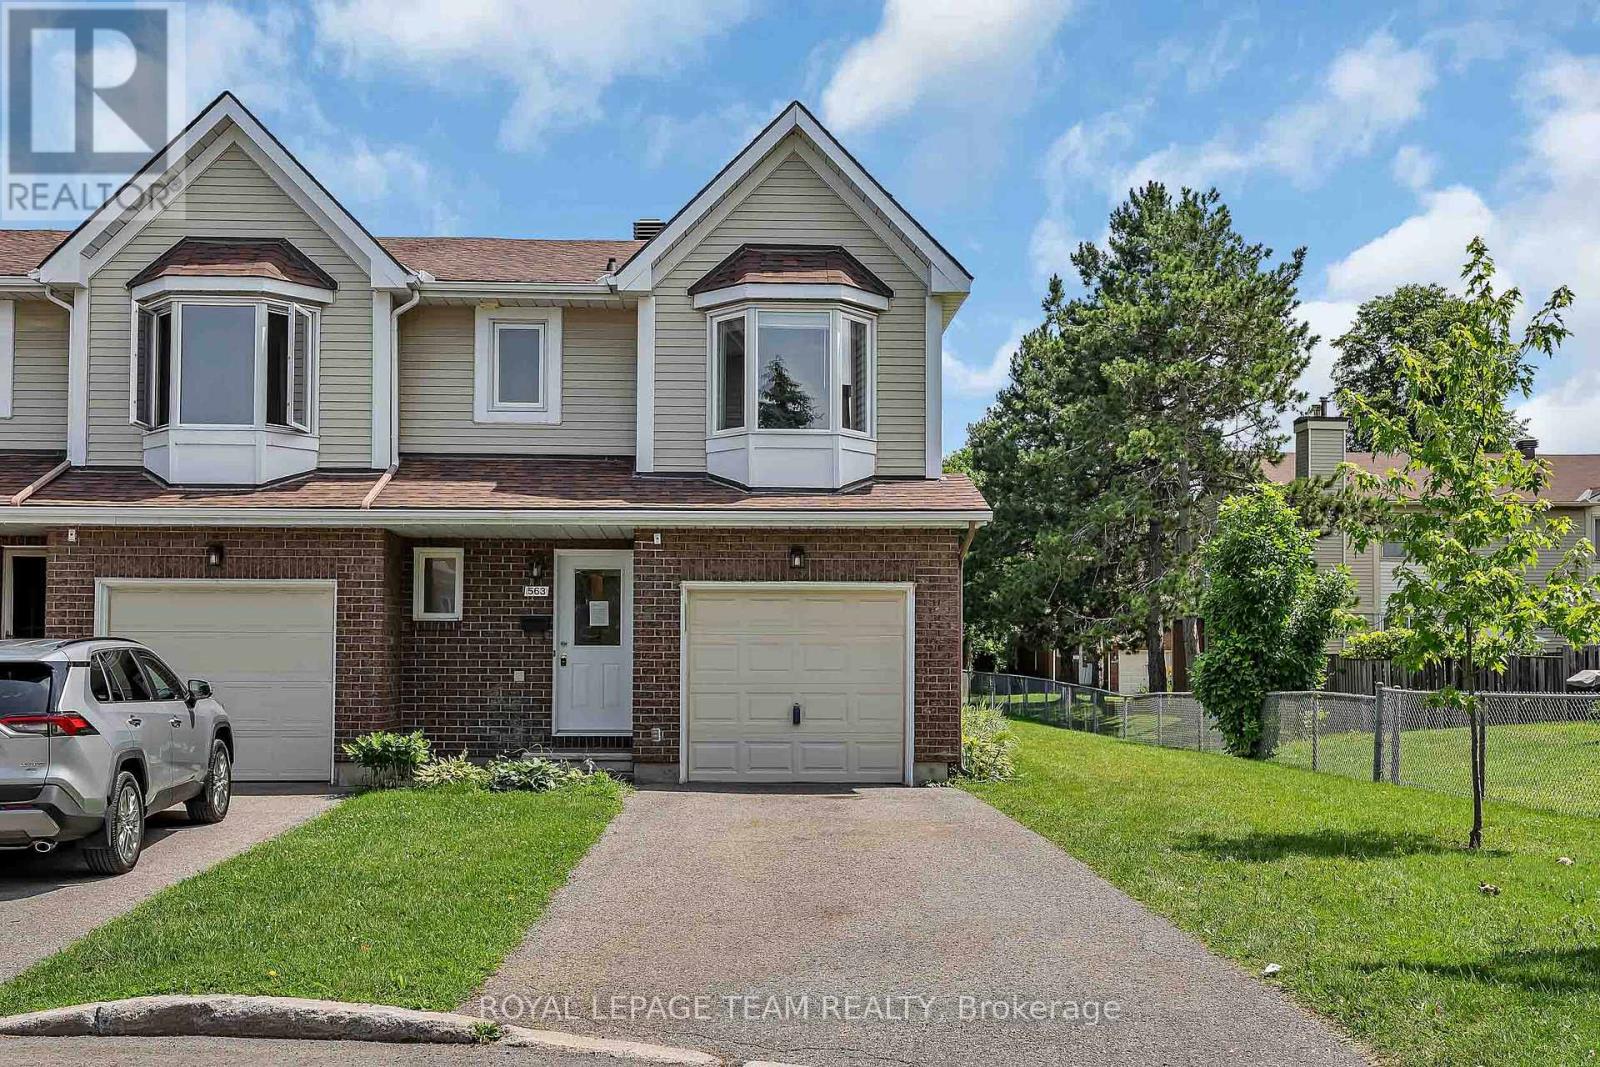
Arguably the best location in the entire complex - an end unit on the very last home of the court with no rear neighbours! This impeccably maintained 3-bed, 2-bath home offers exceptional privacy, greenspace views, and a layout that truly works for everyday living. A large tiled foyer welcomes you with convenient garage access and a powder room. The bright open-concept living and dining area features a charming wood-burning fireplace, creating a warm and inviting space to relax or entertain. The spacious kitchen includes tile flooring, updated cabinetry, and plenty of room for cooking and gathering. Upstairs, the oversized primary bedroom impresses with a walk-in closet and a cheater door to the generous main bath. Two additional well-sized bedrooms and a linen closet complete the upper level. The finished lower level adds even more versatility, offering a large rec room plus an office/hobby room that could easily serve as a fourth bedroom. A roomy laundry area and abundant storage round out this level. Outside, the backyard is a standout - backing onto open greenspace for incredible privacy, play space, and a peaceful natural backdrop. All of this in an unbeatable location: just minutes to the 417, walking distance to excellent schools and parks, and a short drive to all the amenities Orleans has to offer. (id:55689)
448 Holland Avenue
Ottawa, Ontario
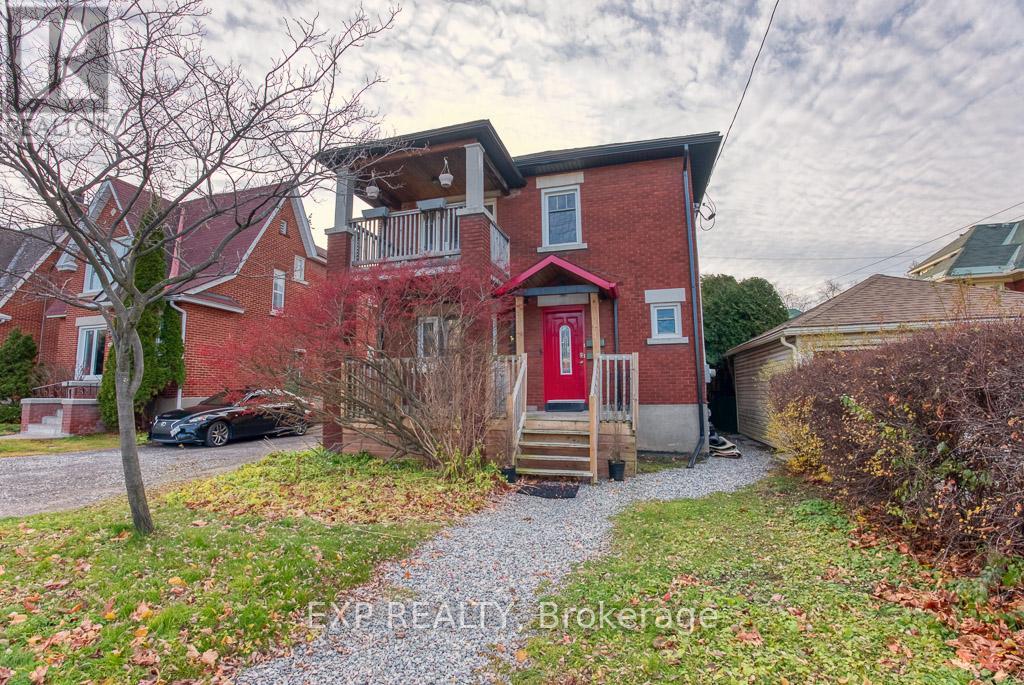
Welcome to the Holland Avenue, a quiet and private area, located in a desirable neighbourhoodof the Civic Area! This gorgeous 3-bed, 1-bath, upper level unit is a great space for working professionals or a small family; the main floor offersa cozy living room with a front facing balcony, spacious dining room for entertaining, full 3-piece bathroom, 3 bedrooms, features hardwood andtile throughout the unit, an abundance of natural light, open concept kitchen with 4 appliances and walkout from the kitchen to your ownpersonal balcony facing the backyard. Walking distance to popular shops and restaurants, grocery stores, close to schools, parks & green space.A short walk to the public transit as well as easy access to bike paths and trails for exercising and exploring. Storage and shared laundry in thebasement with separate hydro and gas meters. (id:55689)
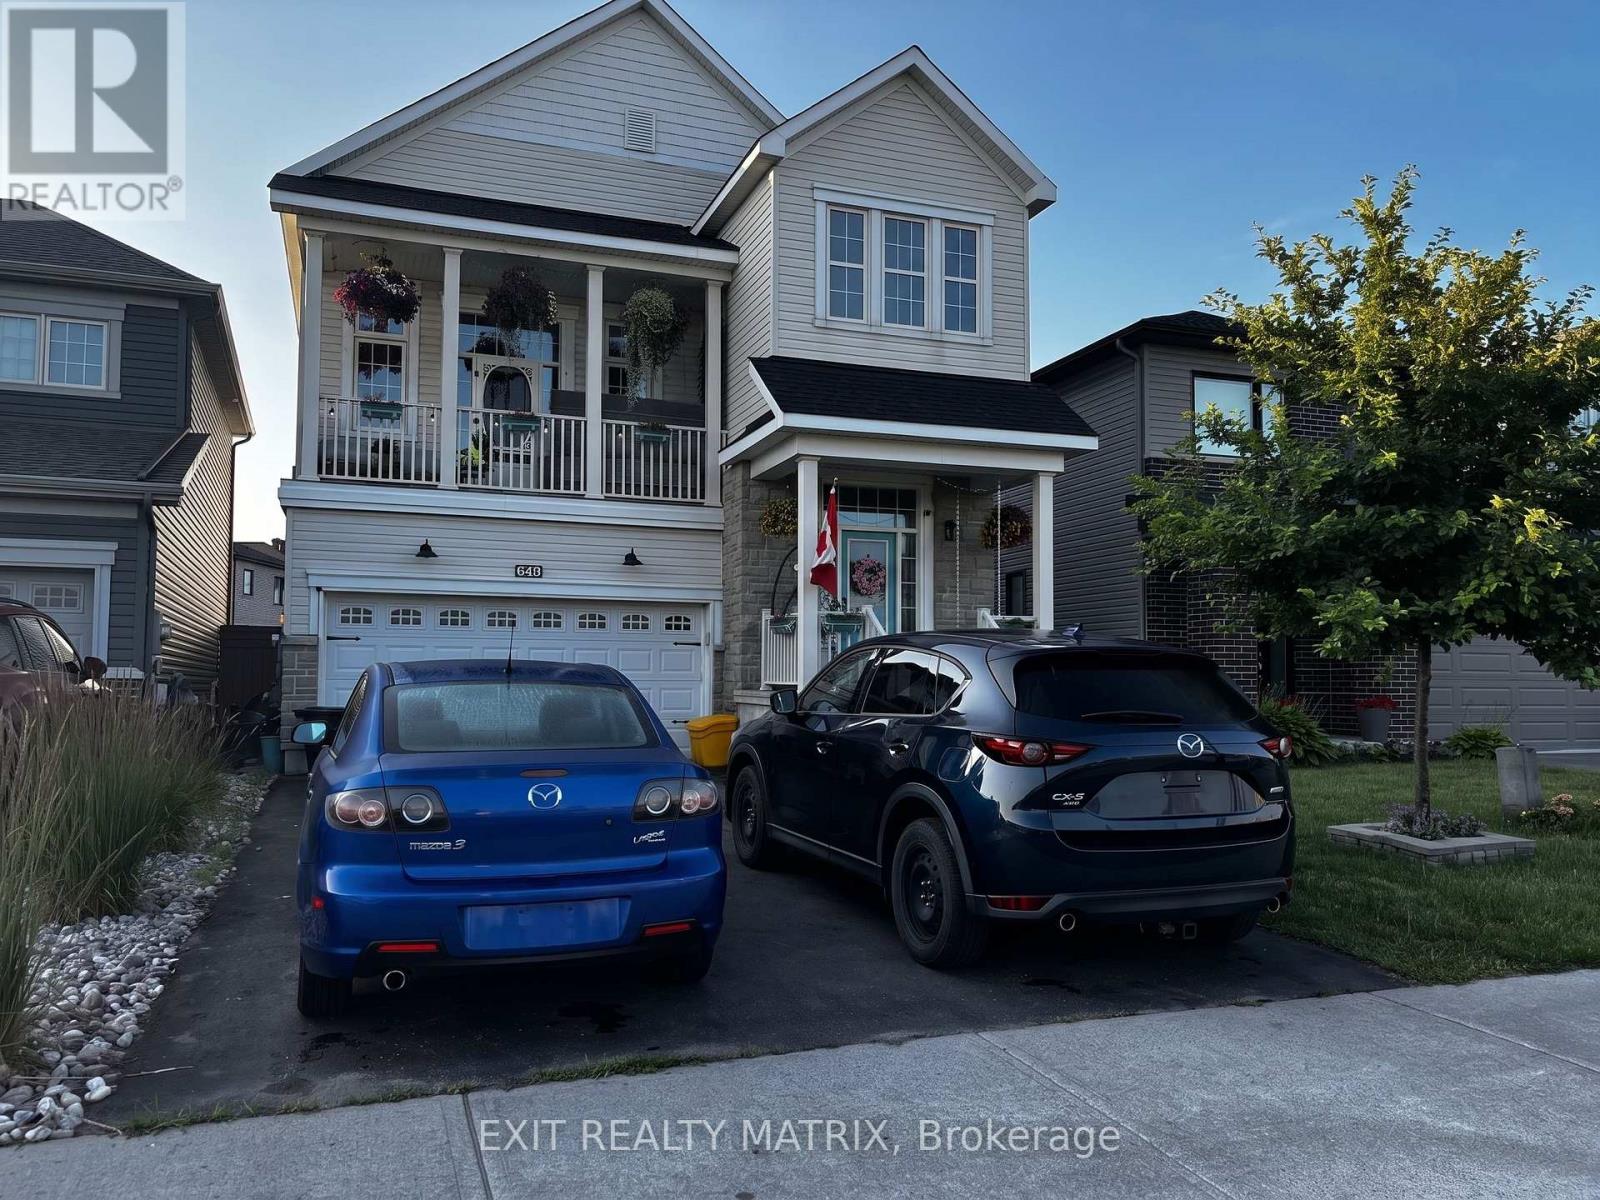
648 Decoeur Drive
Ottawa, Ontario
*PRICED TO SELL* Welcome to 648 Decoeur Drive, a spacious 3-bedroom, 3-bathroom family home in the heart of Orléans, ideally positioned directly across from a park. From the moment you arrive, the inviting front balcony, large garage and generous driveway parking give this home fantastic curb appeal. Inside, the unique multi-level layout creates an open and impressive feel, complemented by hardwood flooring throughout many of the principal living areas and primary bedroom. The kitchen offers an abundance of cabinetry, expansive quartz countertops and plenty of space for everyday family living and entertaining. Upstairs, you'll find comfortable bedrooms, including a spacious primary retreat, while the beautifully finished bathrooms feature modern touches and stylish finishes. The finished basement adds even more usable living space, perfect for a home gym, recreation room, office or play area. Outside is where this property truly stands out, with a private fenced backyard, deck and pool creating your own summer retreat at home. With parks just steps away, plenty of indoor and outdoor space, excellent parking and a family-friendly Orléans location, this is a home you will not want to miss. (id:55689)
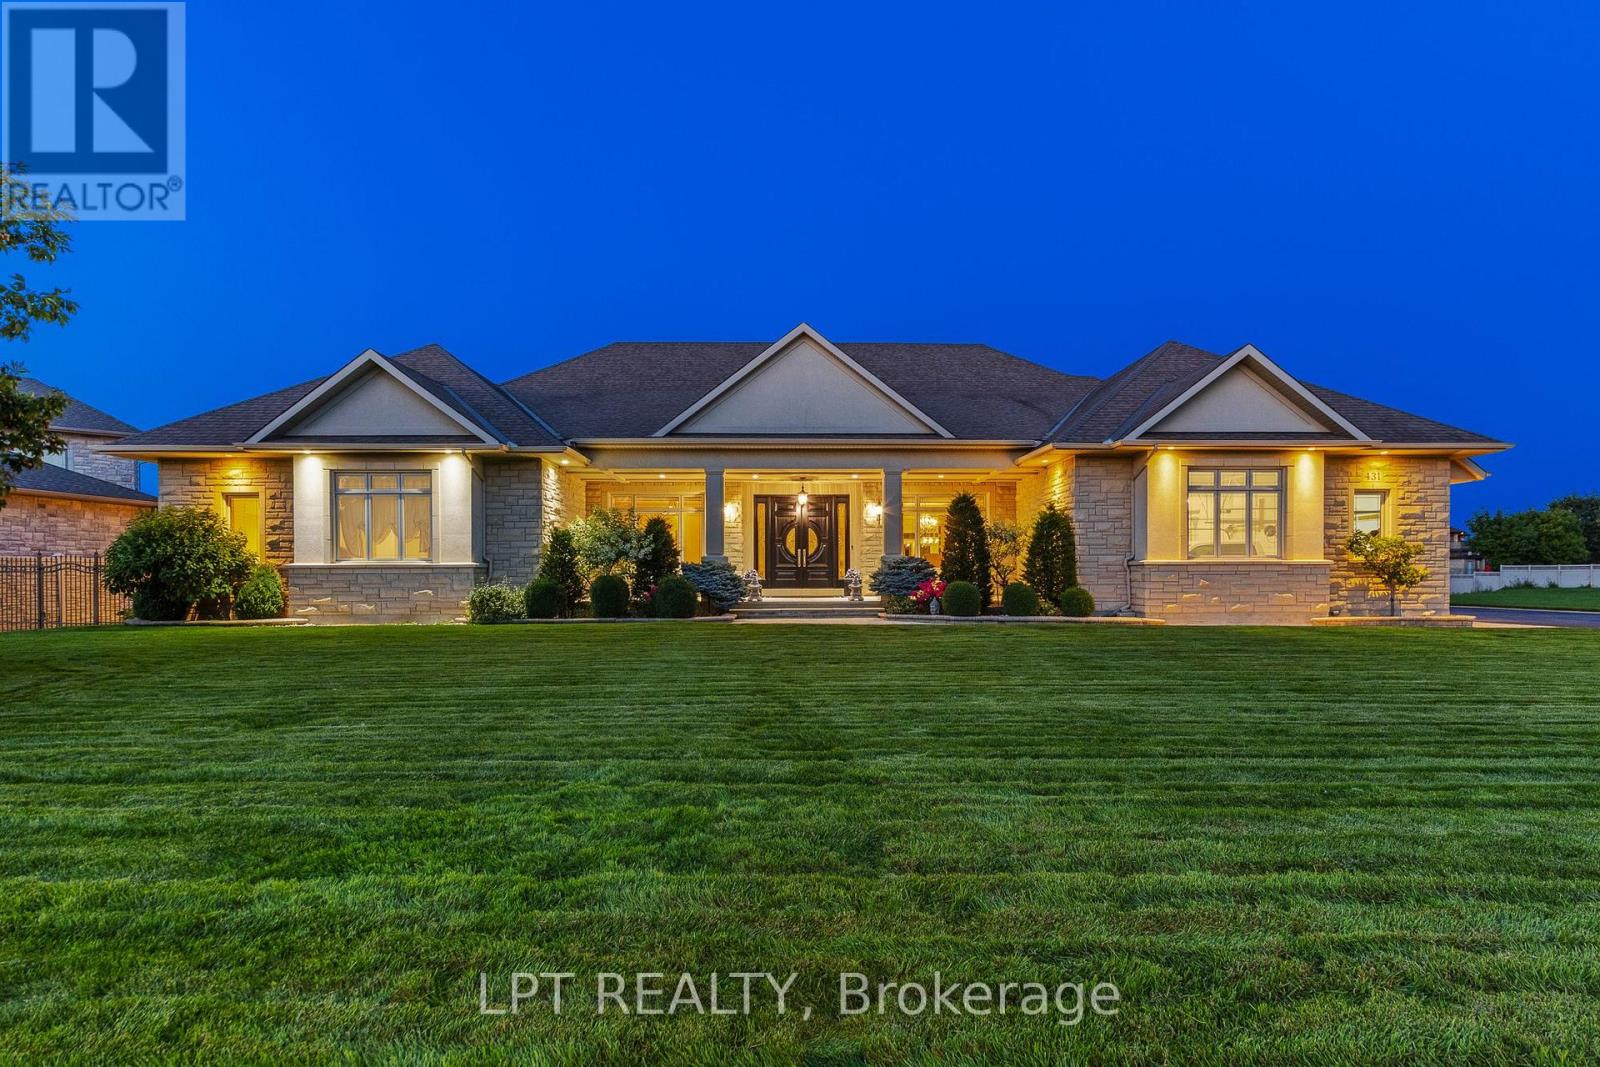
431 Lockmaster Crescent
Ottawa, Ontario
Stunning custom 5-bed, 6-bath bungalow located in the coveted Lockmaster subdivision!This home is full of sought-after features, showcased over 8,000sqft of living space.Custom solid doors and a covered porch invite you into a spacious foyer that feels like a 5 star hotel! The trim work, mouldings, wall features and 8ft doors are evident as soon as you walk in, continuing throughout the main floor.Office and formal dining room with a wet bar can be found at the front of the home.The sunken living room area is an absolute showstopper!Highlighted by a coffered ceiling and grounded by a custom fireplace, this room is the ideal area to host and hang out.The oversized kitchen area features an included custom 8 person table, a sitting area, and traditional finishes, including panelled appliances, a pot filler, double oven and ceiling details.There is also a secondary full bathroom off the mudroom, alongside the laundry area.The other wing of this property begins with ample hidden storage and a sleek powder room.The primary retreat is absolutely breathtaking! It features a recessed ceiling, a dream walk-in closet and access to a personal covered patio.The primary bathroom boasts a double sided fireplace, wall-to-wall tile, a custom vanity with a makeup area and a soaker tub. 2 other large bedrooms,each with an individual ensuite, complement the remainder of this floor. 3,800sqft of the lower level was recently finished and is just waiting for your personal touches! A full kitchen area has been roughed in (digitally illustrated as a full bar), making this an ideal place for a secondary suite, complete with direct garage access! The lower level features 2 bedrooms, a full five-piece bathroom, a gym area and 3 living spaces.The outdoor area has two full covered patios connected by a courtyard.This neighbourhood sits on the Barrhaven/Manotick boundary, providing options for schools and sports! Just steps away from the Manotick Village's restaurants, shops and more! (id:55689)
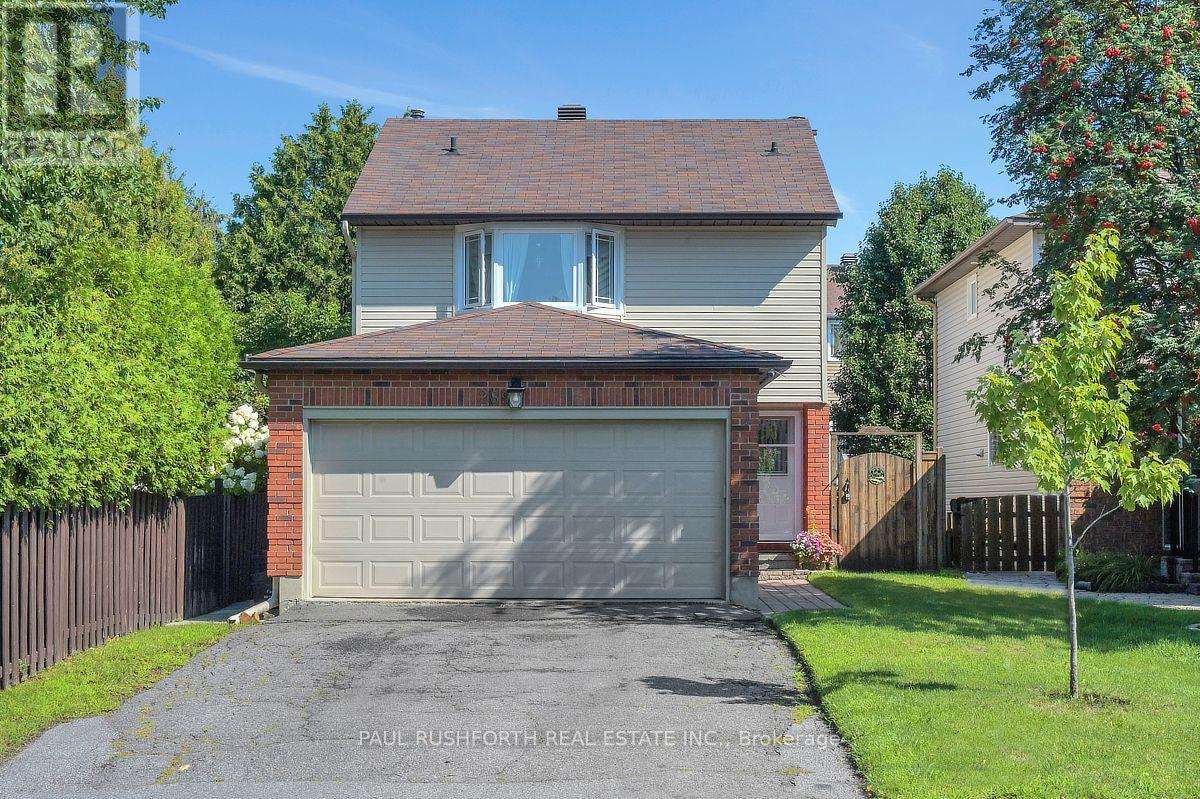
289 Kennedy Lane E
Ottawa, Ontario
Meticulously cared for detached two storey home offering 3 bedrooms, 2.5 bathrooms, and a double car garage in a sought after family friendly neighbourhood. With numerous updates throughout, this home is truly move in ready and offers a fantastic turnkey opportunity for its next owners. The main level features hardwood flooring, a spacious living and dining area, and an updated kitchen with ample cabinet and counter space, making it ideal for both everyday living and entertaining. The second level offers three generously sized bedrooms, including a primary bedroom with a private 3 piece ensuite, along with an additional full bathroom to complete the level. The finished basement provides a warm and inviting entertainment space highlighted by a cozy wood burning fireplace, plus a separate room that would work perfectly as a home office, gym, hobby room, or potential fourth bedroom. Outside, the fully fenced backyard is designed for enjoyment with beautiful interlock stone and a gazebo, creating the perfect setting for relaxing or entertaining family and friends. Ideally located within walking distance to parks and close to schools, shopping, restaurants, transit, and all essential amenities, this is a wonderful opportunity to own a well cared for home in a great community. (id:55689)

6721 Rideau Street S
Ottawa, Ontario
A rare opportunity to own a true Rideau River waterfront retreat where everyday living feels like a getaway. Set along approx.100 feet of direct frontage on the main channel of the picturesque Rideau River, this cherished property offers the kind of setting that defines waterfront dreams - private shoreline and dock, boating, swimming, fishing, and quiet moments by the river's edge. Tucked along a treed lot and just under half an acre, it delivers both privacy and an effortless lifestyle, only minutes from Manotick and Kars. The two-storey BC western cedar sided home with 3 bedrooms and 2 bathrooms is designed to take in river views and natural light throughout. Indoor and outdoor spaces flow seamlessly, with a covered/enclosed back porch, expansive deck, pool and hot tub area all oriented toward the water, perfect for entertaining or simply unwinding as the river drifts by. Blending comfort with function, with a low-maintenance metal roof, detached garage with bonus upper loft, and a generous driveway for ample parking. Outdoors, the lifestyle continues with landscaped grounds, a natural gathering space by the water, and in-ground pool (with new 2026 liner!). A GenerLink system offers added peace of mind for backup power, and thoughtful upgrades like a water treatment system with reverse osmosis and natural gas BBQ hookup to enhance everyday conveniences. This is more than a home, it is a waterfront escape, a place to slow down, host, gather, and enjoy the river through every season. Min 48 hour irrev. Please note some photos feature virtual reno (paint). (id:55689)
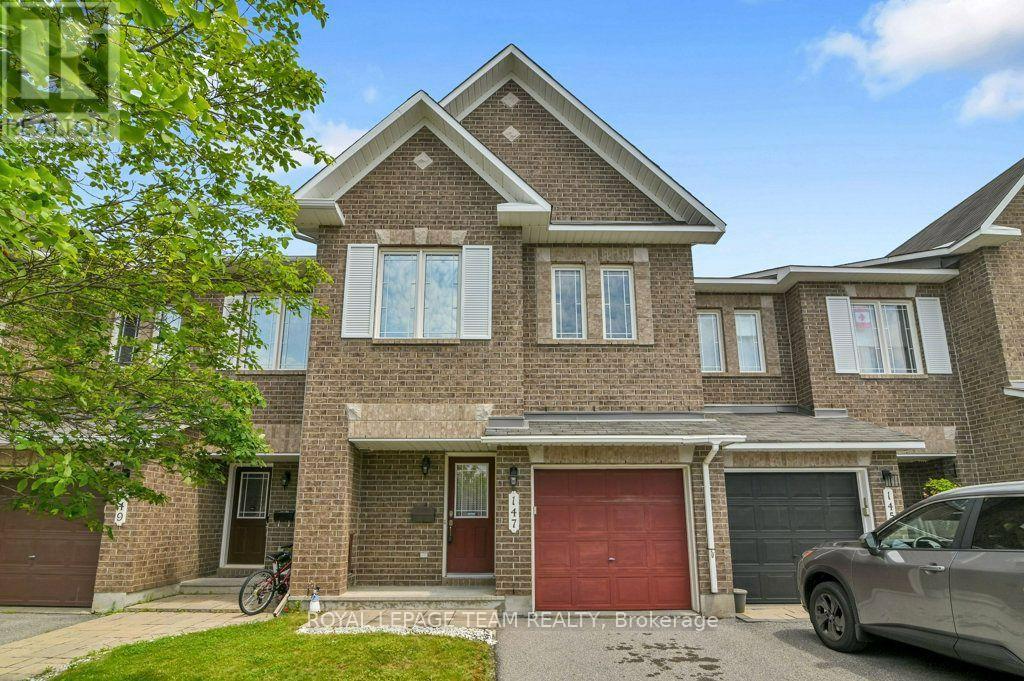
147 Sorento Street
Ottawa, Ontario
This property is one of Minto's most popular models and this home offers excellent space for the growing family! Recently painted and well maintained this 3-bedroom home features 3-bathrooms and space for another bathroom in the basement area as needed. The main level has a generous foyer area, powder room and an indoor garage door entrance to the attached garage. You then step up to the large living room with oversized windows overlooking the yard, separate dining room and a bright and airy kitchen with eating area and double doors leading to the deck overlooking the yard. The 2nd level features a large master suite. The ensuite bathroom is complete with a soaker tub and separate shower. The walk in closet provides lots of space for your wardrobe. The upper floor also provides a 2nd full bathroom to service the other 2 good sized bedrooms. All bedrooms have comfy wall to wall carpeting throughout. The finished lower level has a large family room with a gas fireplace for those cold winter nights. There is laundry space, a storage area and plenty of space for further expansion as your family needs grow. The fully fenced a backyard features a raised deck off the kitchen and a lower concrete patio and lawn areas a in private rear yard setting. The property is Ideally located close to parks, schools, shopping, and everyday amenities as well as easy access to the Vimy Bridge and the LRT (id:55689)

207 - 70 Landry Street
Ottawa, Ontario
Beautiful 2 bedroom, 2 full bathroom condo located in the desirable central location of Beechwood Village. Bright, private and spacious open concept corner apartment with access to large south/western balcony from patio doors in living room, and a 2nd north/west facing balcony in the primary bedroom. Loads of natural light, gleaming hardwood throughout, kitchen with stainless steel appliances and island w/ granite counter. The primary bedroom includes a 4 piece ensuite and walk-in closet. High ceilings, convenient in-unit laundry, underground spacious longer parking spot and a storage unit. Enjoy all the amenities the building has to offer including indoor pool, fully equipped exercise room and party room. Walking distance to many restaurants and shops within downtown, public transit, NNC trails, and the Byward Market. (id:55689)
10532 Main Street
North Dundas, Ontario
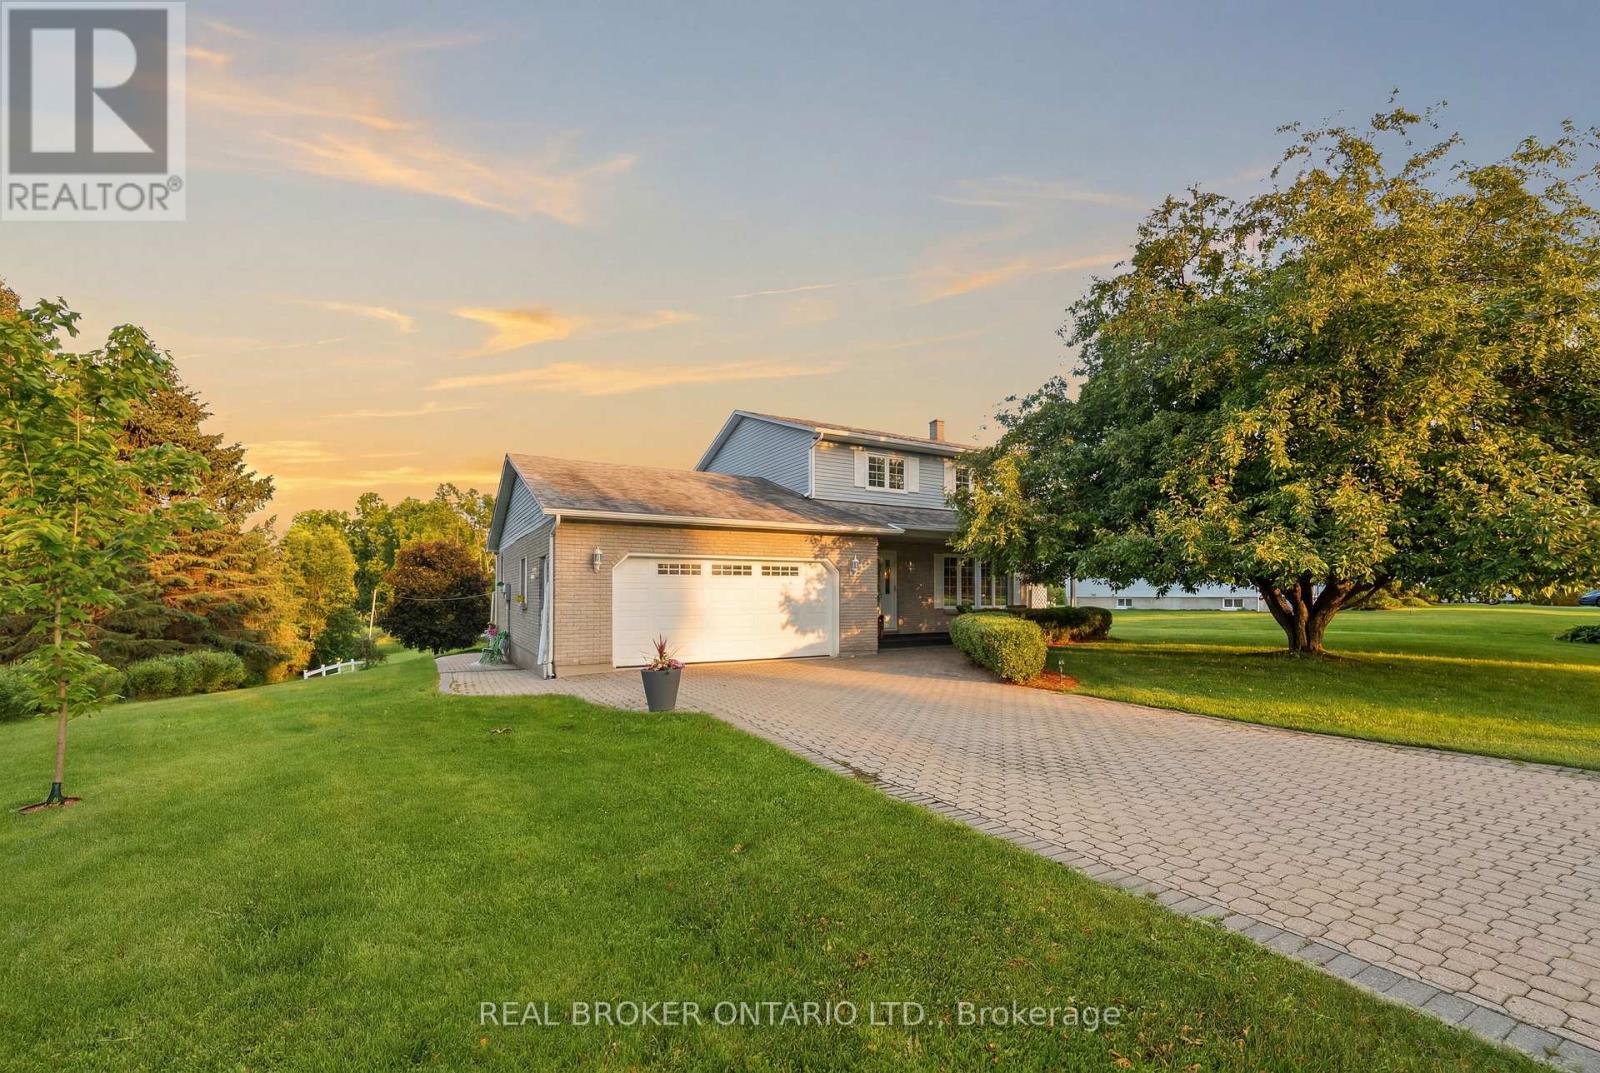
Welcome to a property where the work has already been done and the lifestyle is ready to enjoy. Set on a beautifully landscaped lot along a quiet channel of the South Nation River, this meticulously maintained 3-bedroom, 2-bathroom home offers a rare combination of privacy, nature, and small-town convenience.Inside, you'll find warm and inviting living spaces, including an updated kitchen, spacious bedrooms, a beautifully renovated bathroom, and a cozy family room with fireplace. Thoughtfully designed for everyday living and entertaining, this is a home that feels as good as it looks.Step outside and discover what truly sets this property apart. Mature trees, stunning gardens, established landscaping, and a large composite deck create an outdoor setting that simply can't be replicated overnight. Launch a canoe or paddleboard, relax by the water, entertain family and friends, or enjoy the peaceful surroundings from your own backyard.Located in the welcoming community of South Mountain, just minutes from local amenities, schools, recreation, and golf, this is more than a house. It's a home that has been lovingly cared for, thoughtfully improved, and enjoyed inside and out. (id:55689)

32 Catterick Crescent
Ottawa, Ontario
Welcome to 32 Catterick Crescent, a spacious four-bedroom family home in the heart of desirable Morgan's Grant, one of Kanata North's most sought-after communities. Ideally located just minutes from the Marshes Golf Club and Kanata's Tech Park, with the Ottawa River and Shirley's Bay Beach only a short drive or bike ride away, this home offers the perfect balance of nature, recreation, and everyday convenience. Enjoy nearby shopping, restaurants, excellent schools, the Richcraft Recreation Complex, and easy access to public transit. Designed with family living in mind, the main floor offers a thoughtful and functional layout featuring formal living and dining rooms, a den ideal for a home office, a convenient two-piece powder room, and inside access to the attached garage. The impressive two-storey family room is filled with natural light from its oversized window, creating a bright and inviting gathering space. The open-concept kitchen overlooks the backyard and provides easy access for outdoor entertaining and family barbecues. An elegant open staircase overlooks the family room, adding architectural charm and a sense of openness throughout the home. Upstairs, the spacious primary bedroom features vaulted ceilings, a walk-in closet, and a five-piece ensuite. Three additional bedrooms and a full four-piece bathroom provide plenty of space for growing families or guests. The fully finished basement expands the living space with laminate flooring, making it an ideal playroom, recreation room, home gym, or media space. Set in a welcoming, family-friendly neighbourhood known for its parks, trails, top-rated schools, and community amenities, this is a wonderful opportunity to call Morgan's Grant home. (id:55689)

207 - 2625 Regina Street
Ottawa, Ontario
Northwest One! With the Trans Canada Trail, Mud Lake, and the Britannia Conservation Area steps away, you'll be surrounded by nature's best! Well-cared for 2-bedroom, 1.5 bath condo offering beautiful, treed views from every room. This move-in ready 2nd floor apartment features many upgrades including wiring, LED lighting, additional kitchen cabinets, newer fridge & dishwasher, bathroom vanities, built-in bookshelves, and closet organizers. Laundry facilities conveniently located on your floor! Double pane windows and patio door installed in 2016. New HVAC heating & cooling system installed in 2025. Area amenities include grocery stores, shopping and services, walking and bike paths, Britannia Beach, the Britannia Yacht Club, and the Nepean Sailing Club. Charming Britannia Village is situated one block away, where you'll find the The Beachconers/Britannia Coffee House and the Britannia Bake Shop. Just a few steps west of where Britannia Road and Howe Street meet, you'll find the off-leash dog area of Britannia Park. Northwest One amenities include an indoor saltwater pool, sauna, gym, library, billiards room, guest suites, heated underground garage, gas BBQs, patio and gardens, and plenty of guest parking. Active condo community offering resident-organized activities. Two pets permitted, up to 25lbs each. 24-hour irrevocable on offers. (id:55689)
652 Galarneau Way
Ottawa, Ontario
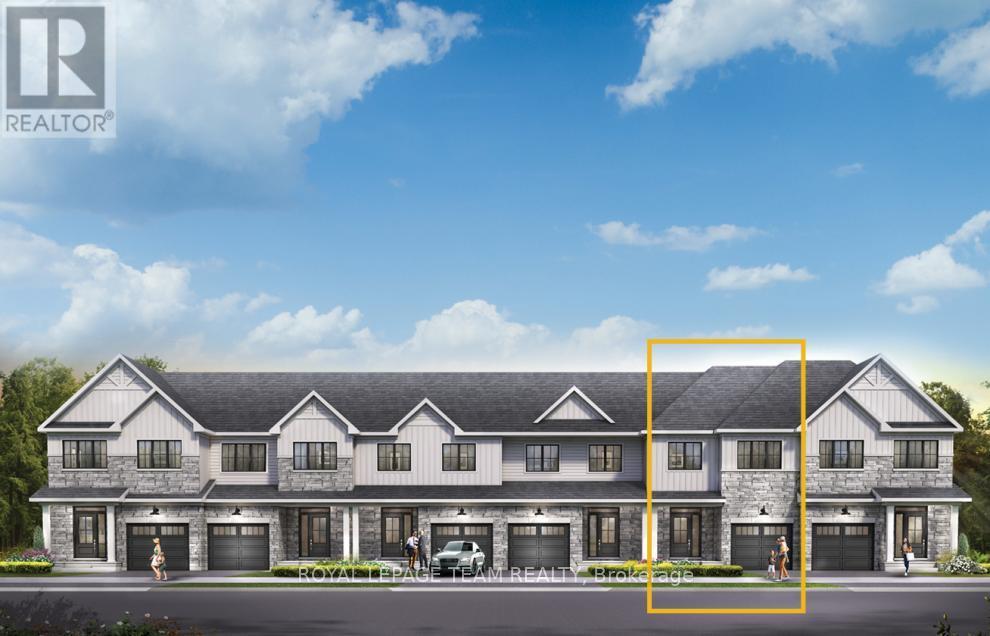
Get growing in the Montgomery Executive Townhome. Spread out in this 4-bedroom home, featuring an open main floor that flows seamlessly from the dining room and living room to the spacious kitchen. The second floor features all 4 bedrooms, 2 bathrooms and the laundry room. The primary bedroom includes a 3-piece ensuite and a spacious walk-in closet. Finished basement rec room provides even more living space! Brookline is the perfect pairing of peace of mind and progress. Offering a wealth of parks and pathways in a new, modern community neighbouring one of Canada's most progressive economic epicenters. The property's prime location provides easy access to schools, parks, shopping centers, and major transportation routes. December 3rd 2026 occupancy. (id:55689)
648 Galarneau Way
Ottawa, Ontario
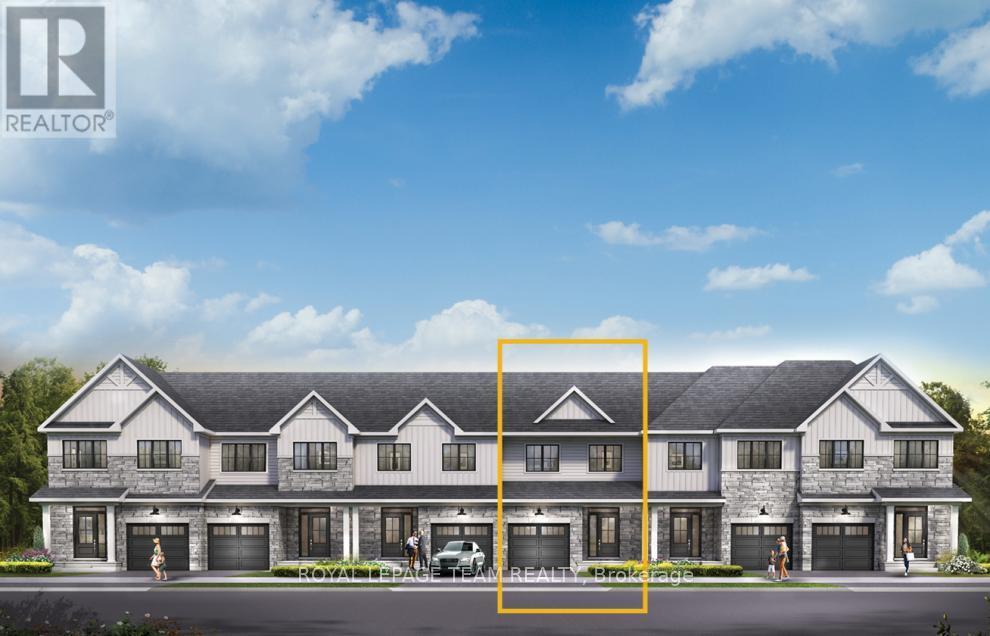
Unwind in the Ashbury Executive Townhome. The open-concept main floor is perfect for family gatherings, from the bright kitchen to the open-concept dining area to the naturally-lit living room. The second floor features 3 bedrooms, 2 bathrooms and the laundry room. The primary bedroom includes a 3-piece ensuite, a spacious walk-in closet and additional storage. Finished basement rec room for even more space. Brookline is the perfect pairing of peace of mind and progress. Offering a wealth of parks and pathways in a new, modern community neighbouring one of Canada's most progressive economic epicenters. The property's prime location provides easy access to schools, parks, shopping centers, and major transportation routes. December 9th 2026 occupancy. (id:55689)
129 Umbra Place
Ottawa, Ontario
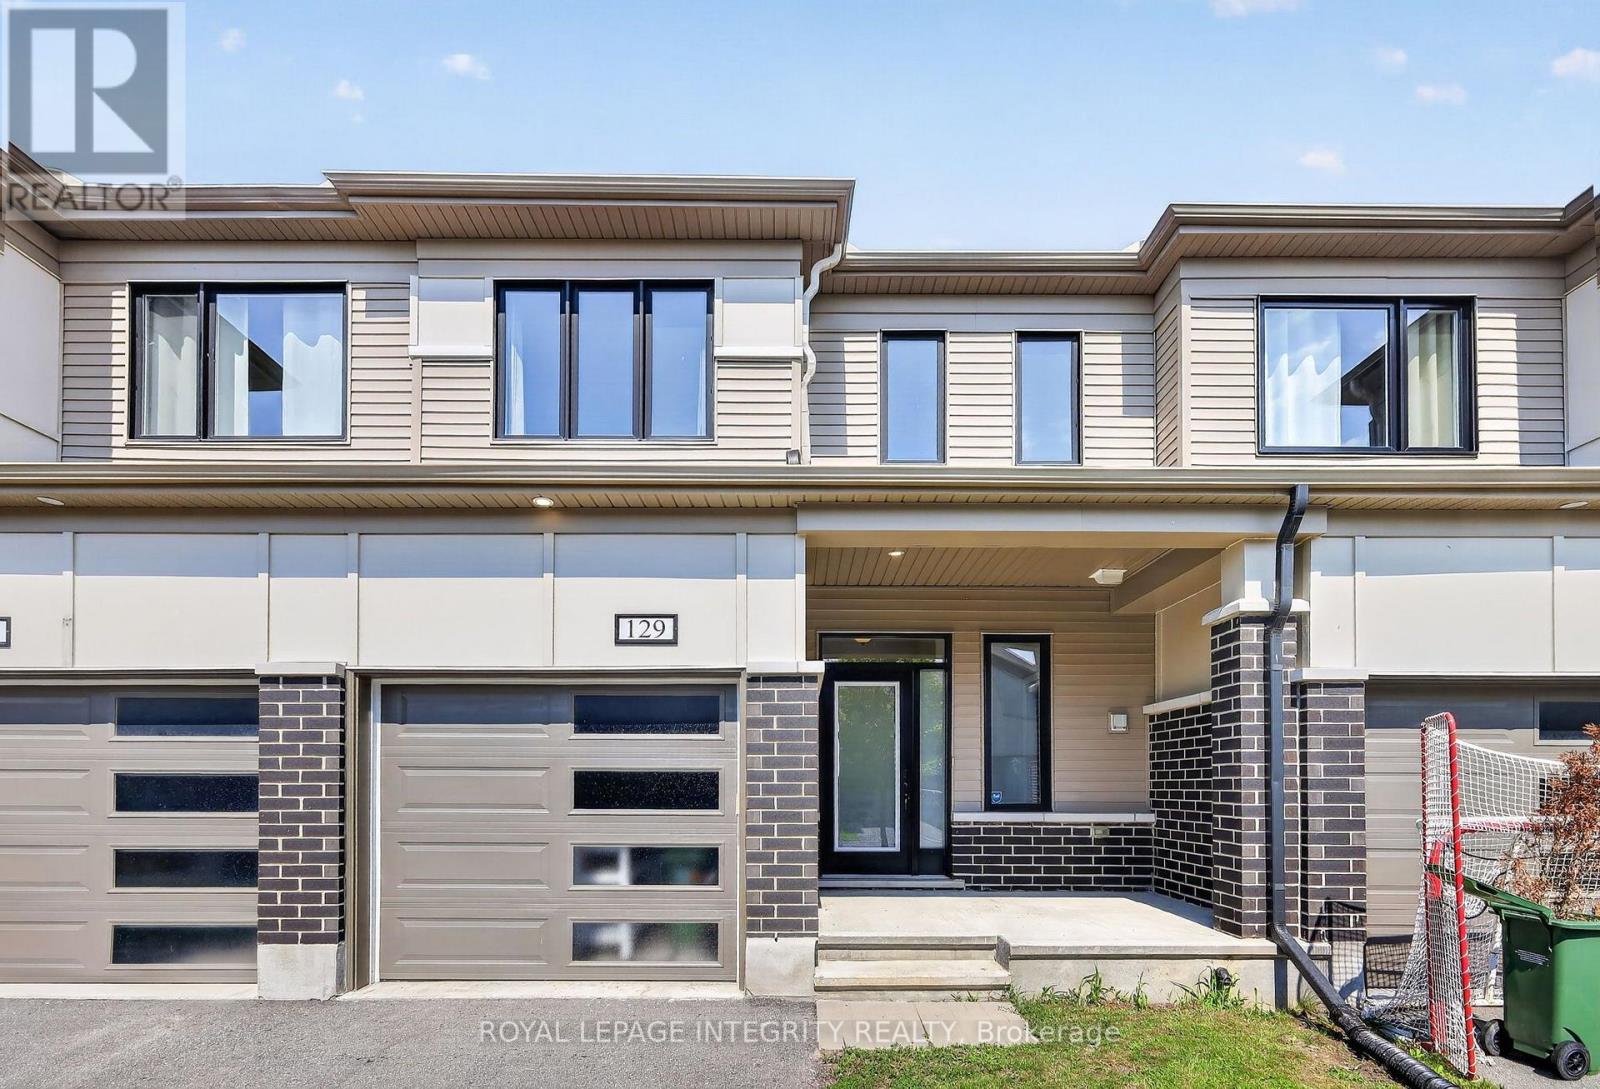
Welcome to this beautifully maintained 2019 townhome in the heart of Barrhaven, available for immediate occupancy! Offering 3 bedrooms, 2.5 bathrooms, and no rear neighbours, this home enjoys a fantastic setting backing directly onto Merak Park, providing added privacy and beautiful green space right outside your door. Inside, the bright and inviting main level features an open-concept layout with plenty of natural light, making it an ideal space for everyday living and entertaining. The modern kitchen is equipped with quartz countertops, stainless steel appliances, ample cabinetry, and generous workspace. Upstairs, you'll find upgraded hardwood flooring, three spacious bedrooms, including a primary retreat overlooking the park with a walk-in closet and private 3-piece ensuite. Conveniently located close to parks, grocery stores, schools, restaurants, shopping, and everyday amenities, with Costco just a short drive away and easy access to the highway. Situated in a welcoming, family-friendly Barrhaven neighbourhood, this home combines comfort, convenience, and a great location. Available for an ASAP move-in! Rental application required along with employment letters, 2 recent pay stubs, full credit reports, and IDs. Tenant insurance required. No smoking. Tenant responsible for all utilities. (id:55689)
286 Titanium Private
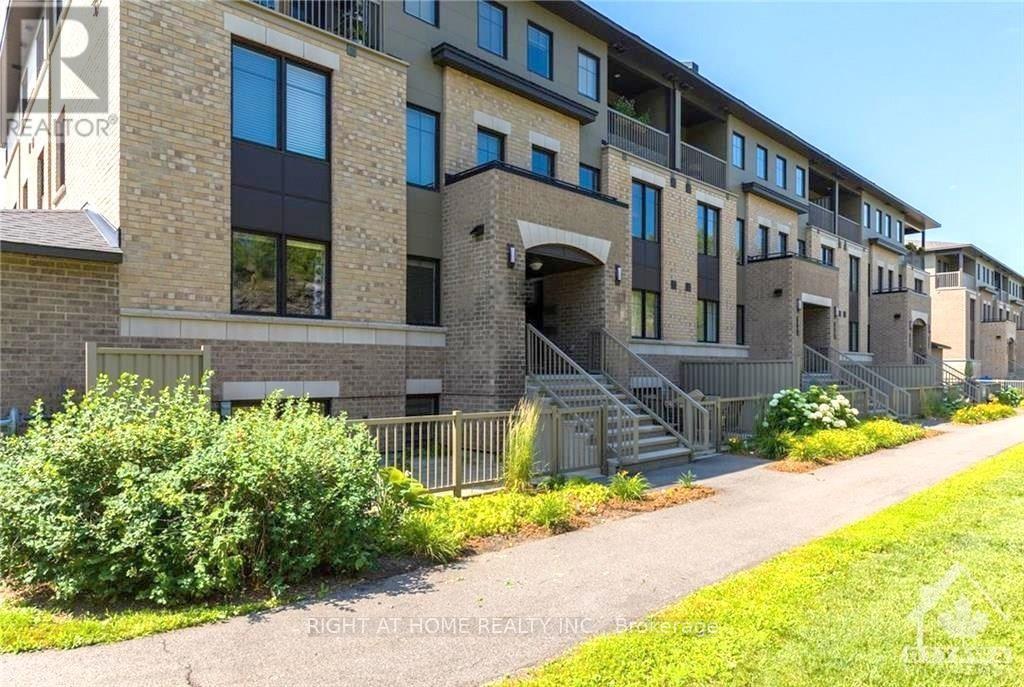
Ottawa, Ontario
Modern, freshly painted, south-facing lower corner unit featuring Minto's Argent end-unit design and approximately 1,043 sq. ft. of finished living space across two levels. Includes one underground parking space, visitor parking and a private patio area. The bright, open-concept main level features durable LVT flooring, abundant natural light and pot lighting throughout. The stylish kitchen offers additional cabinetry, dedicated pots-and-pans drawers, generous counter space and a convenient breakfast bar overlooking the spacious living and dining areas. The lower level features hardwood flooring, two comfortable bedrooms and a full bathroom. Ideally situated in a quiet, private community close to schools, shopping, walking and cycling trails, the Ottawa River and the future O-Train Line 1 East extension. An excellent opportunity to enjoy comfortable, low-maintenance living in Orléans (id:55689)

502 - 1100 Ambleside Drive
Ottawa, Ontario
Fabulous RIVER VIEWS! Consider this lovely, tastefully upgraded 2-bedroom, 1-bath at Ambleside III! Features: kitchen; separate dining area; living room w/ access to the PATIO & pleasant views of the Gatineau Hills & Ottawa River; fantastic kitchen with all appliances included; hardwood and tiled flooring throughout; quiet, well-maintained building; fresh neutral paint palette; a fully renovated bathroom; low fees INCLUDE forced-air HEAT & A/C, ELECTRICITY, WATER, EXCELLENT AMENITIES & WELLNESS FACILITIES (fitness center, sauna, outdoor saltwater pool, party room, bike storage room, terrace w/ BBQ, guest suite); & steps to transit, including the future LRT under development AT YOUR DOORSTEP at New Orchard! GARAGE PARKING & storage LOCKER INCLUDED. Unit 502 is a beautiful MOVE-IN READY option for those who prefer low-cost, low-maintenance, high-quality living in an excellent lifestyle location. Carefree, affordable living minutes from all needs & wants, including public beaches, restaurants, shops, bike paths, Mud Lake, & the offerings of Westboro & Wellington Village. (id:55689)
791 Hot Springs Way
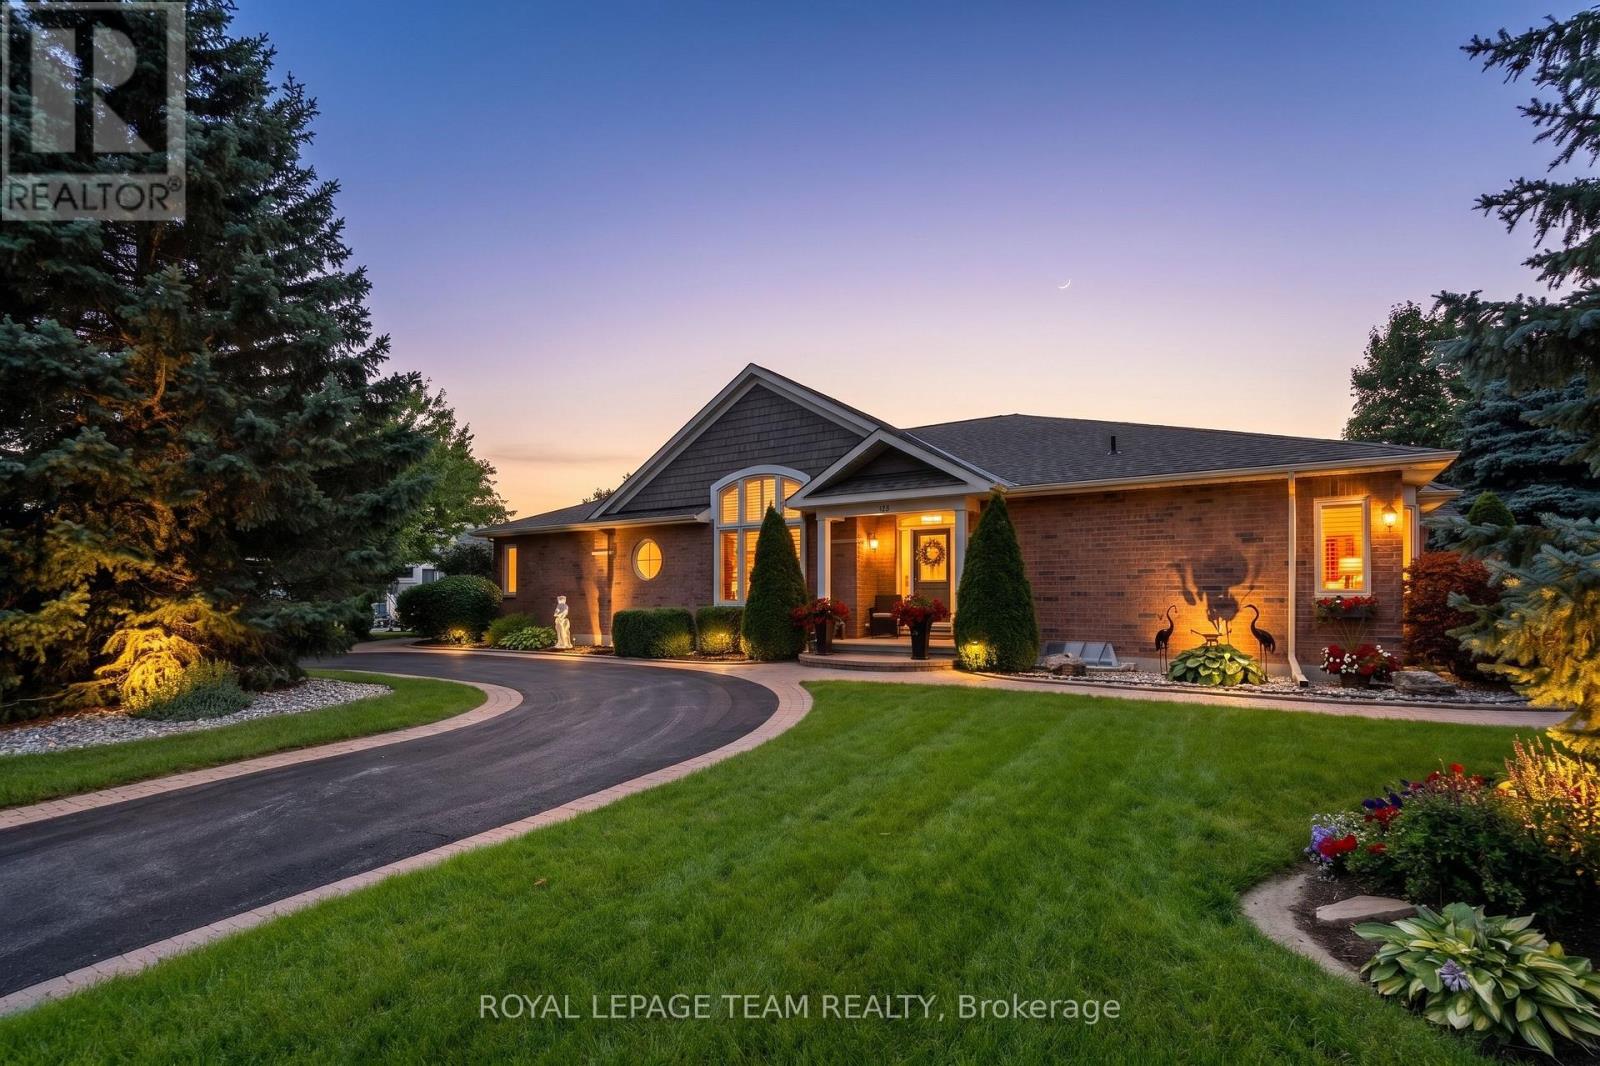
Ottawa, Ontario
Welcome to 791 Hot Springs Way, an exceptional bungalow in The Villas at Riverside South, a sought-after adult community offering sophisticated main-floor living, beautiful surroundings & a welcoming neighbourhood atmosphere. Set on a prime corner lot with incredible curb appeal, beautifully manicured lawns & gardens, a 2-car garage, and the rare convenience of 2 separate driveways. Thoughtfully designed for elegant yet comfortable living, this impressive home features hardwood flooring throughout the main level, soaring vaulted ceilings, California shutters on every window, and a spacious formal dining room ideal for entertaining. At the heart of the home is the expansive open-concept eat-in kitchen, complete with a large skylight, granite countertops, built-in appliances, abundant cabinetry & storage, and an adjoining family room overlooking the backyard. Step directly from the family room to the private patio, where mature trees, interlock, a gazebo & beautifully maintained landscaping create a peaceful outdoor retreat. An irrigation system makes maintaining the impressive grounds effortless. The kitchen also provides convenient access to the mudroom/laundry room & attached garage. The generous primary suite offers a large walk-in closet and luxurious 5-piece ensuite, while a second bedroom & full bathroom are privately positioned at the opposite end of the home. The expansive lower level is equally impressive with soaring ceilings, a second fireplace, 2 large bedrooms, a full bathroom, wet bar, large kitchenette & cedar closet, offering incredible flexibility for guests, extended family or entertaining. Additional features include a central vacuum and lawn maintenance through the 2026 season. As part of The Villas at Riverside South Community Association, residents also enjoy access to unique community amenities & benefits, adding another layer of lifestyle and convenience to this exceptional property. (id:55689)
76 Grenadier Way
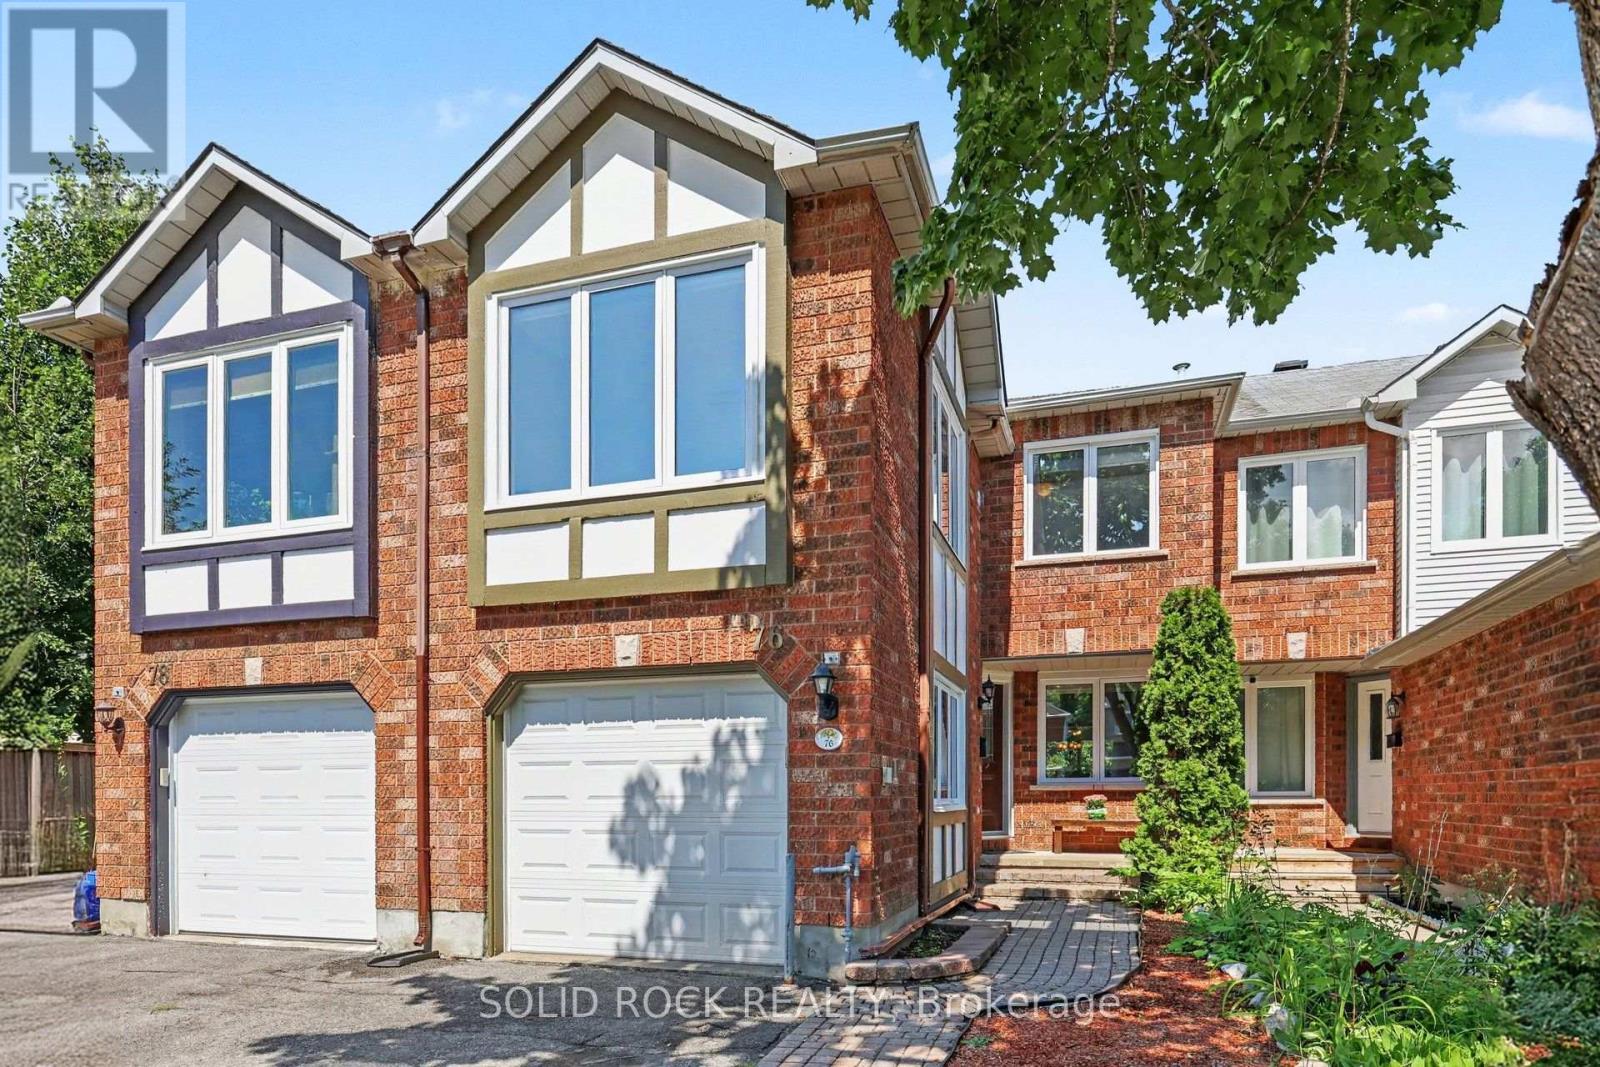
Ottawa, Ontario
Step into a bright and welcoming home where thoughtful updates, generous living spaces and a family-friendly layout come together beautifully. The main floor offers open-concept living and dining spaces featuring gleaming hardwood floors and elegant crown moulding, creating a warm and inviting setting for family dinners, entertaining friends or simply relaxing at the end of the day. The spacious kitchen offers plenty of cabinetry, ceramic backsplash, with an adjoining breakfast area featuring patio doors that lead to the fenced backyard. Upstairs offers 2 bathrooms, laundry, three bedrooms plus a family room above the garage, a fantastic bonus space for a busy household. Large windows fill this room with natural light, while the gas fireplace creates a cozy atmosphere. The newer remote-operated blinds add an extra touch of convenience. The spacious primary bedroom features a walk-in closet and a 4-piece ensuite with a separate soaker tub and stand-up shower. The finished basement adds even more living space, with a large rec. room and an additional flex room at the back of the home. Whether you need a teen retreat, home office, gym or space for extended family, the possibilities are endless. With the basement stairs located directly at the garage entrance, the layout also offers potential for a future in-law suite. Located close to parks, schools, public transit and shopping, and just minutes from the Minto Recreation Complex and Stonebridge Golf Club, this home offers the space, flexibility and convenience a growing family needs. 24-hour irrevocable on all offers. (id:55689)