
Properties in Ottawa

Properties in Ottawa
Properties in Ottawa

115 Pigeon Street
Clarence-Rockland, Ontario
Nestled in a peaceful rural setting with no front or rear neighbours, this exceptional 3-bedroom home offers the perfect balance of privacy, natural beauty, and convenience. Enjoy picturesque Ottawa River views while embracing the tranquility of country living just minutes from city amenities. A welcoming wraparound porch leads into a bright, inviting interior featuring bamboo flooring, a striking three-sided fireplace, and an open-concept layout ideal for everyday living and entertaining. The spacious kitchen is equipped with a gas range, oversized island, and abundant prep space, while a main-floor laundry room and full bathroom add everyday convenience. Step outside to your private retreat, where a spacious deck flows into a fully enclosed gazebo, creating the perfect space to relax or entertain throughout the seasons. Upstairs, the primary suite offers beautiful water views and a spa-inspired ensuite with a freestanding soaker tub, oversized glass rainfall shower, dual vanities, elegant finishes, and a vaulted window that fills the space with natural light. The fully finished lower level features a dedicated theatre room, perfect for movie nights and family gatherings. Adding incredible versatility is the self-contained in-law suite above the oversized double garage. Privately separated from the main home, it's ideal for multi-generational living, guests, a home office, or generating additional rental income. Thoughtfully maintained and updated, the property features a newer septic system (2018), roof (2016), furnace and A/C (2023), 200-amp electrical service, and a paved driveway. Offering breathtaking Ottawa River views, exceptional privacy, flexible living spaces, and modern updates throughout, this rare property delivers the best of rural living without sacrificing convenience. (id:55689)

307 Antler Court
Mississippi Mills, Ontario
Welcome to 307 Antler Court, a stunning 2023-built home offering 5 bedrooms & 4.5 bathrooms, an exceptional layout designed for today's family. Located in one of Almonte's most sought-after neighbourhoods, this impressive home blends luxury, functionality, & thoughtful design.Step inside to a spacious tiled foyer with a generous front closet and access to a dedicated home office, the perfect workspace for remote work. A beautifully appointed kitchen is a dream for home chefs, featuring an oversized eat-at island, floor-to-ceiling cabinetry, a large walk-in pantry, & a convenient butler's pantry. Patio doors lead to a covered rear porch, ideal for outdoor dining & relaxing. The open-concept kitchen flows seamlessly into the great room, where soaring 18-foot ceilings & dramatic windows flood the space with natural light. Entertain with ease in the casual dining room, ideally positioned beside the heart of the home. A functional mudroom with storage & direct access to the garage. The main-floor primary suite offers a private retreat with a walk-in closet, luxurious ensuite, & direct access to a covered porch overlooking the backyard. This level is perfectly suited for multigenerational living. Upstairs, you'll find 4 additional bedrooms and the convenience of second-floor laundry. The second primary suite features its own walk-in closet and private ensuite, while another bedroom also enjoys its own ensuite and an impressive wall of closets. Two additional spacious bedrooms share a Jack-and-Jill bathroom, creating an ideal layout for children or guests. The unfinished basement with upgraded larger windows, offers a fantastic blank canvas for future development. Outside, the fully usable backyard has been designed with families in mind, offering plenty of room to play, including a swing set, sandy play area, & ample green space for outdoor fun. Beautifully finished, exceptionally functional, & thoughtfully designed, 307 Antler Court is ready to welcome your family home (id:55689)
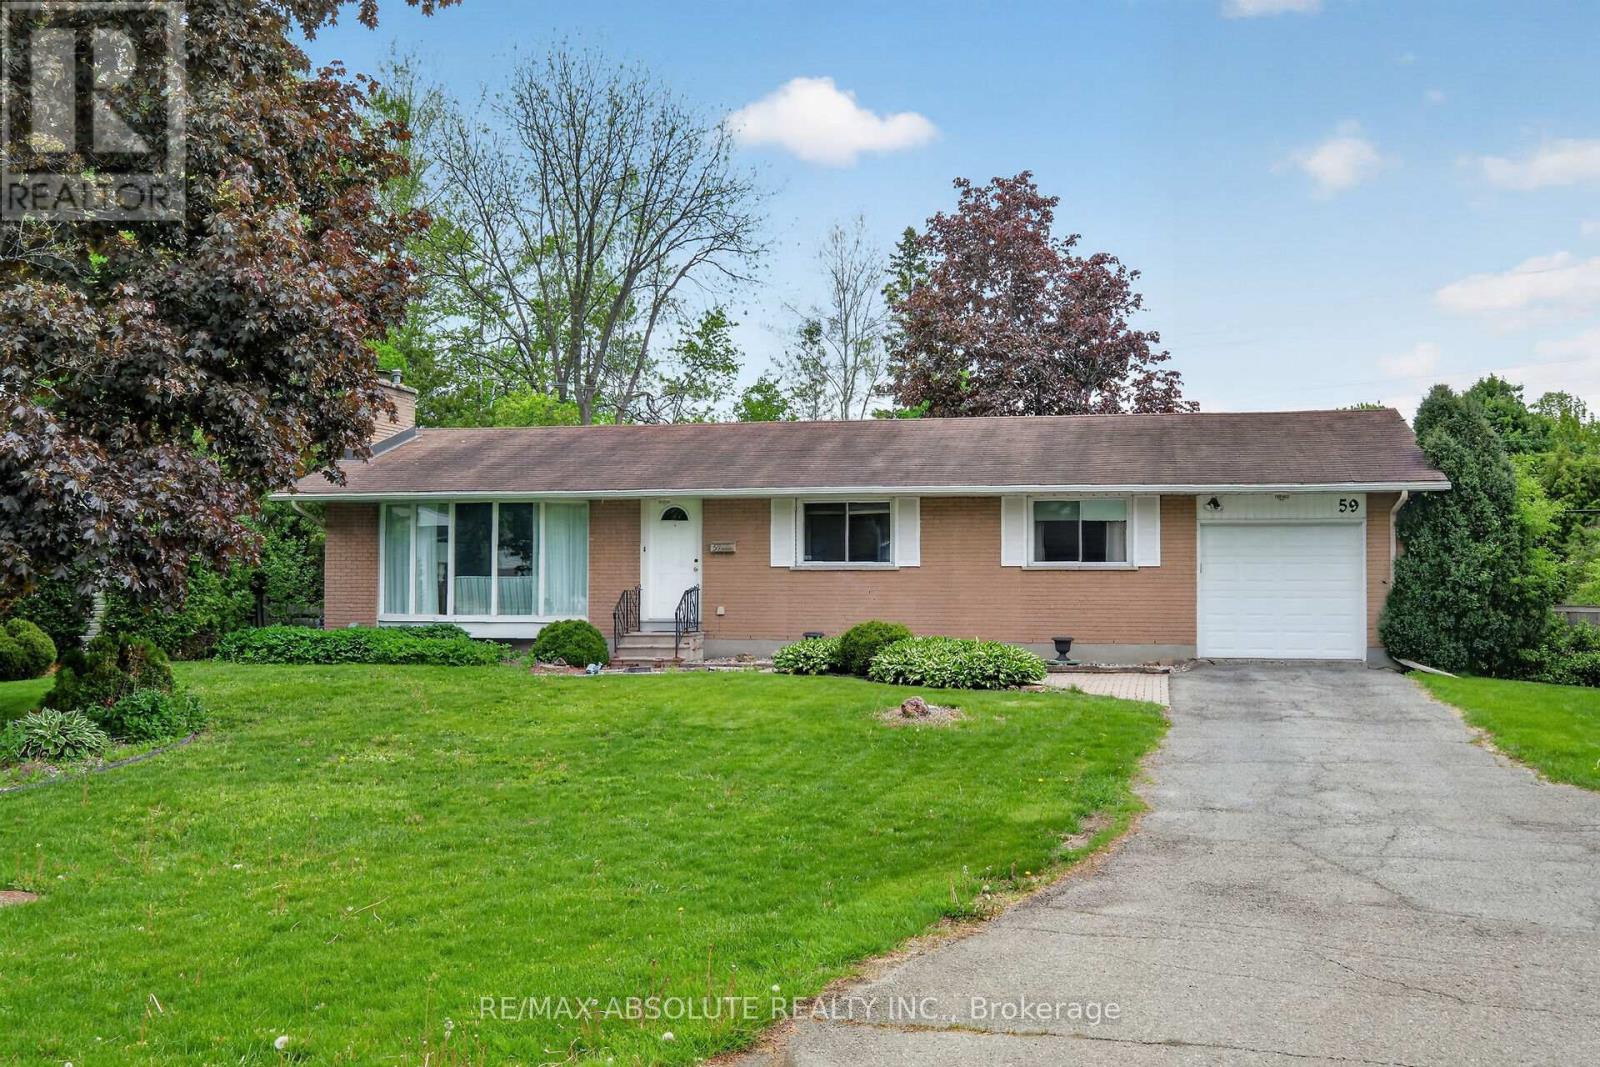
59 Evergreen Drive
Ottawa, Ontario
Welcome to 59 Evergreen Drive, a rare opportunity to own a lovingly maintained original-owner bungalow in the highly sought-after community of Lynwood Village. Situated on an exceptional pie-shaped lot backing directly onto the NCC Greenbelt, this 3-bedroom, 1.5-bathroom Teron-built home offers a unique combination of privacy, space, and access to nature. Enjoy miles of hiking, cycling, and cross-country skiing trails right from your backyard through convenient gate access to the Greenbelt. The bright & spacious main level features a sun-filled L-shaped living & dining room highlighted by a wood-burning fireplace. Under the carpet on the Main Level excluding the addition there is oak hardwood flooring. A generous family room addition provides outstanding living space & showcases beautiful views of the expansive backyard, with direct access to the patio & gardens. The eat-in kitchen offers abundant cabinetry & workspace & is equipped with stainless steel refrigerator, dishwasher, cooktop, and built-in oven. The primary bedroom features a convenient 2-piece ensuite, while two additional bedrooms & a full 4-piece bathroom complete the main level. The partially finished basement includes a hobby room, workshop area, laundry facilities, cedar closet & extensive storage space. Excellent potential for future customization. Outside, the fully fenced backyard is a private and direct access to the NCC trail network, creating an ideal setting for outdoor enthusiasts, gardeners, & families alike. Additional features include a single attached garage. Gas furnace (2010). Located on a quiet, family friendly street within walking distance to schools, parks, tennis courts, and a public pool, this exceptional home also offers convenient access to shopping, restaurants, the Queensway Carleton Hospital, the DND Carling Campus, and major commuter routes. 24 hrs for all offers (id:55689)
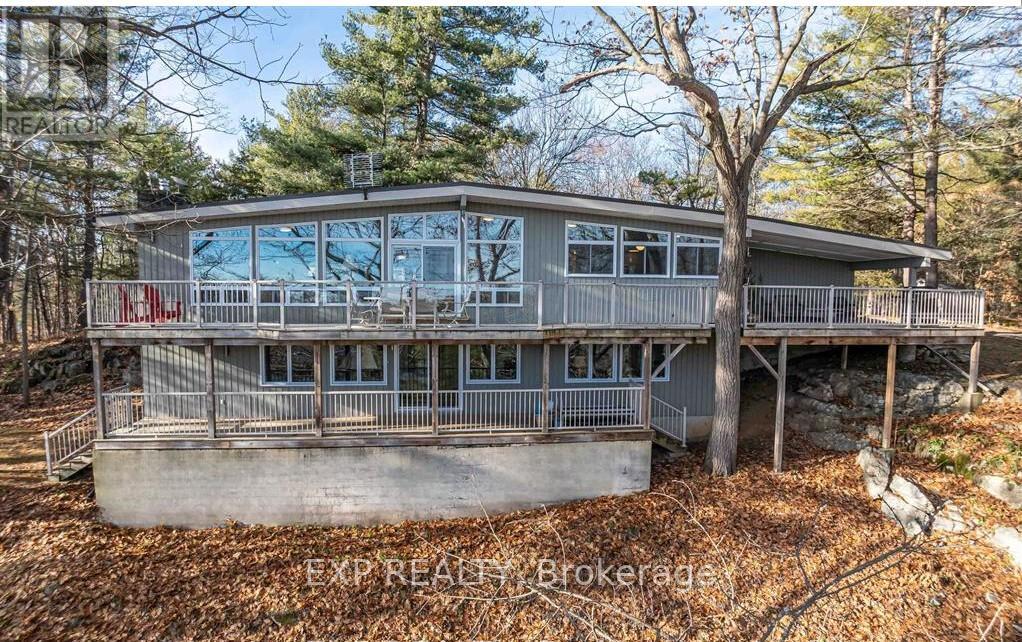
3 Larue Mills Road
Leeds And The Thousand Islands, Ontario
Welcome to 3 Larue Mills Road, situated along side the Thousand Islands Parkway with 4.79 acres. A beautifully updated custom walkout bungalow, that has immediate access to 37 kms of paved biking path on the 1000 island parkway stemming from Butternut Bay to Gananoque Way. Seasonal views of the St. Lawrence, nestled with mature trees. Ample front laneway parking, heated double garage with direct entry into the home. Main door entry has no steps provides a smooth transition into the home for anyone with mobility issues. Secondary laneway that leads to lower deck entrance. Open layout on both levels with beautiful hilltop views. Floor to ceiling custom windows, modern kitchen, bathrooms with rich, tasteful vanities, showers, and tub. Extra large upper and lower decks for relaxation or entertaining. Privacy, with an unbeatable location. *Brown's Bay beach- 5 mins *St Lawrence national park with boat launching- 5 mins *Bridge to USA & I-81 6 mins *Alexandria Bay/Boldt Castle USA- 31 mins *Brockville/Gananoque Way 20/25 mins *Charleston Lake -25 mins *Kingston-35 mins *Ottawa - 1hr 15 mins* Toronto- 3hr 20 mins* Montreal- 2hr 40 mins. (id:55689)
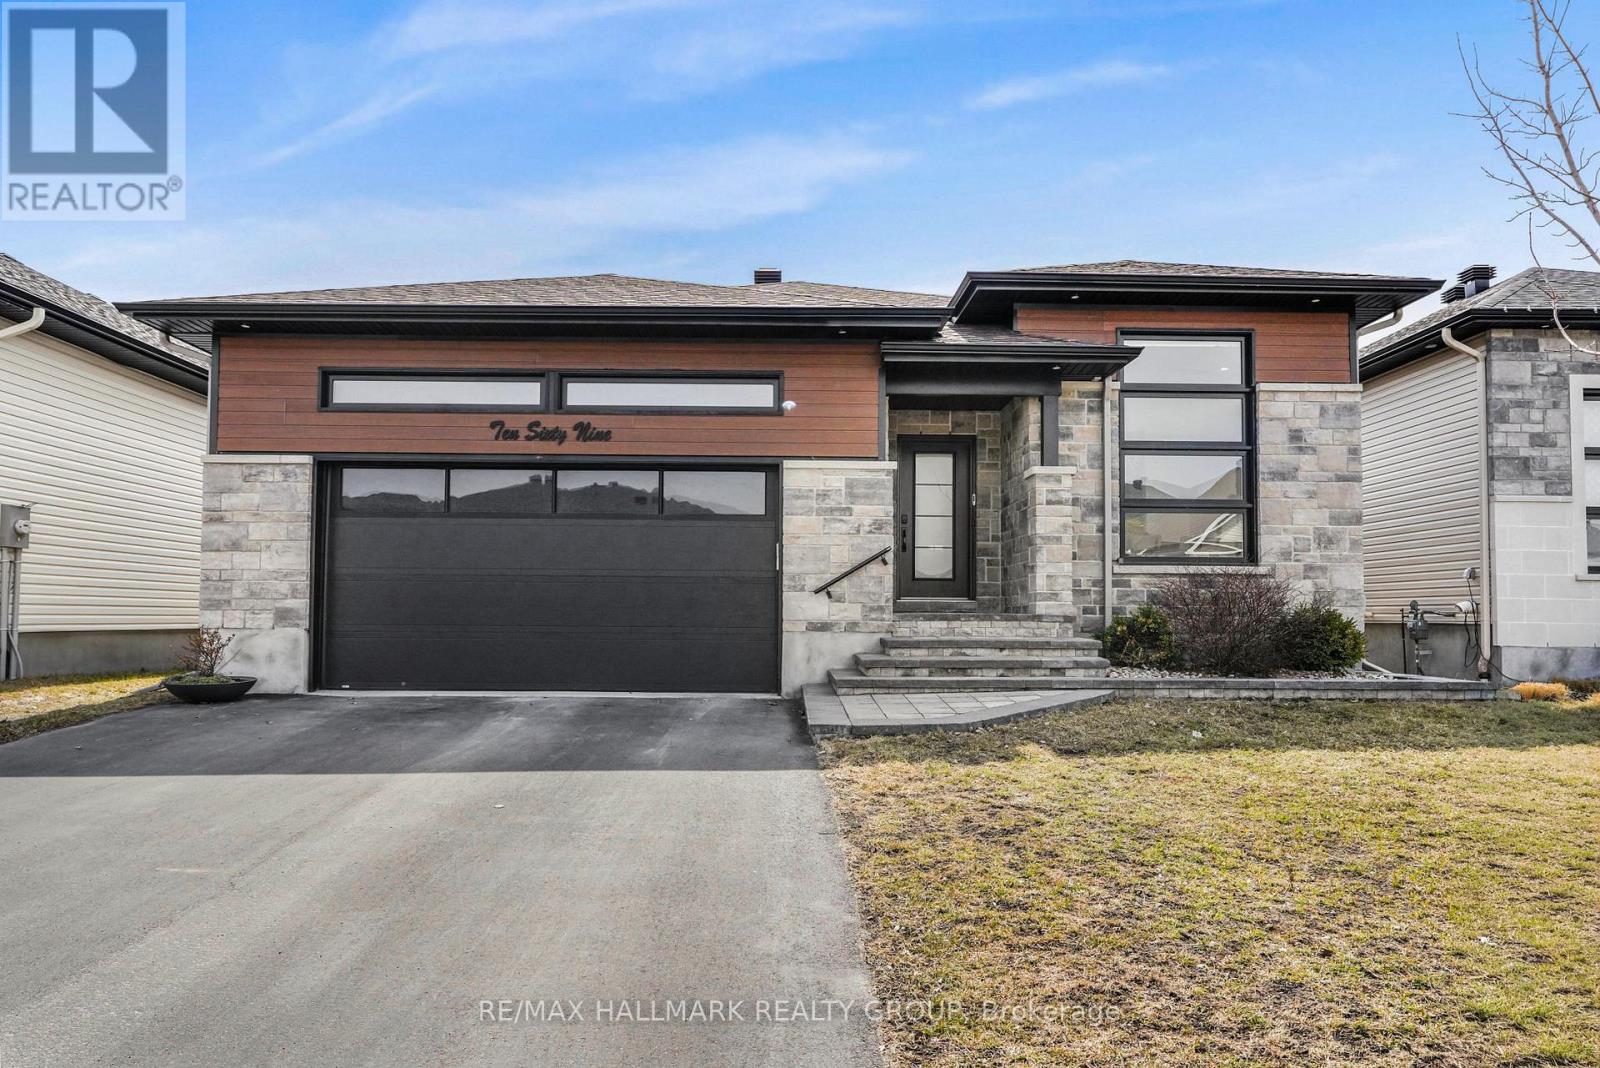
1069 Diamond Street
Clarence-Rockland, Ontario
Welcome to 1069 Diamond Street. Built in 2019, this custom REMATEX 1,703 sqft bungalow home features 4 bedrooms + office and 3 bathrooms with a natural gas heated double car garage. Located walking distance from parks & schools in a prestigious & family oriented street of Morris Village while being ONLY 25 minutes from Ottawa. The kitchen is a chef's dream, featuring luxurious granite countertops and a spacious island that flows effortlessly into the large formal dining area. Throughout the home, you'll find premium finishes, including two-toned, floor-to-ceiling cabinetry and sophisticated cuffed ceilings. The living room exudes comfort with a cozy natural gas fireplace, while the covered balcony is perfect for summer BBQs and gatherings.The main floor includes three bedrooms, highlighted by a beautiful primary suite with a walk-in closet and a spacious en-suite bathroom. The newly renovated walkout basement offers two extra rooms that can be used as a home office, gym, or guest space, along with a full bathroom. The walkout feature provides direct access to the backyard, offering seamless indoor-outdoor living. BOOK YOUR PRIVATE SHOWING TODAY!!!! (id:55689)
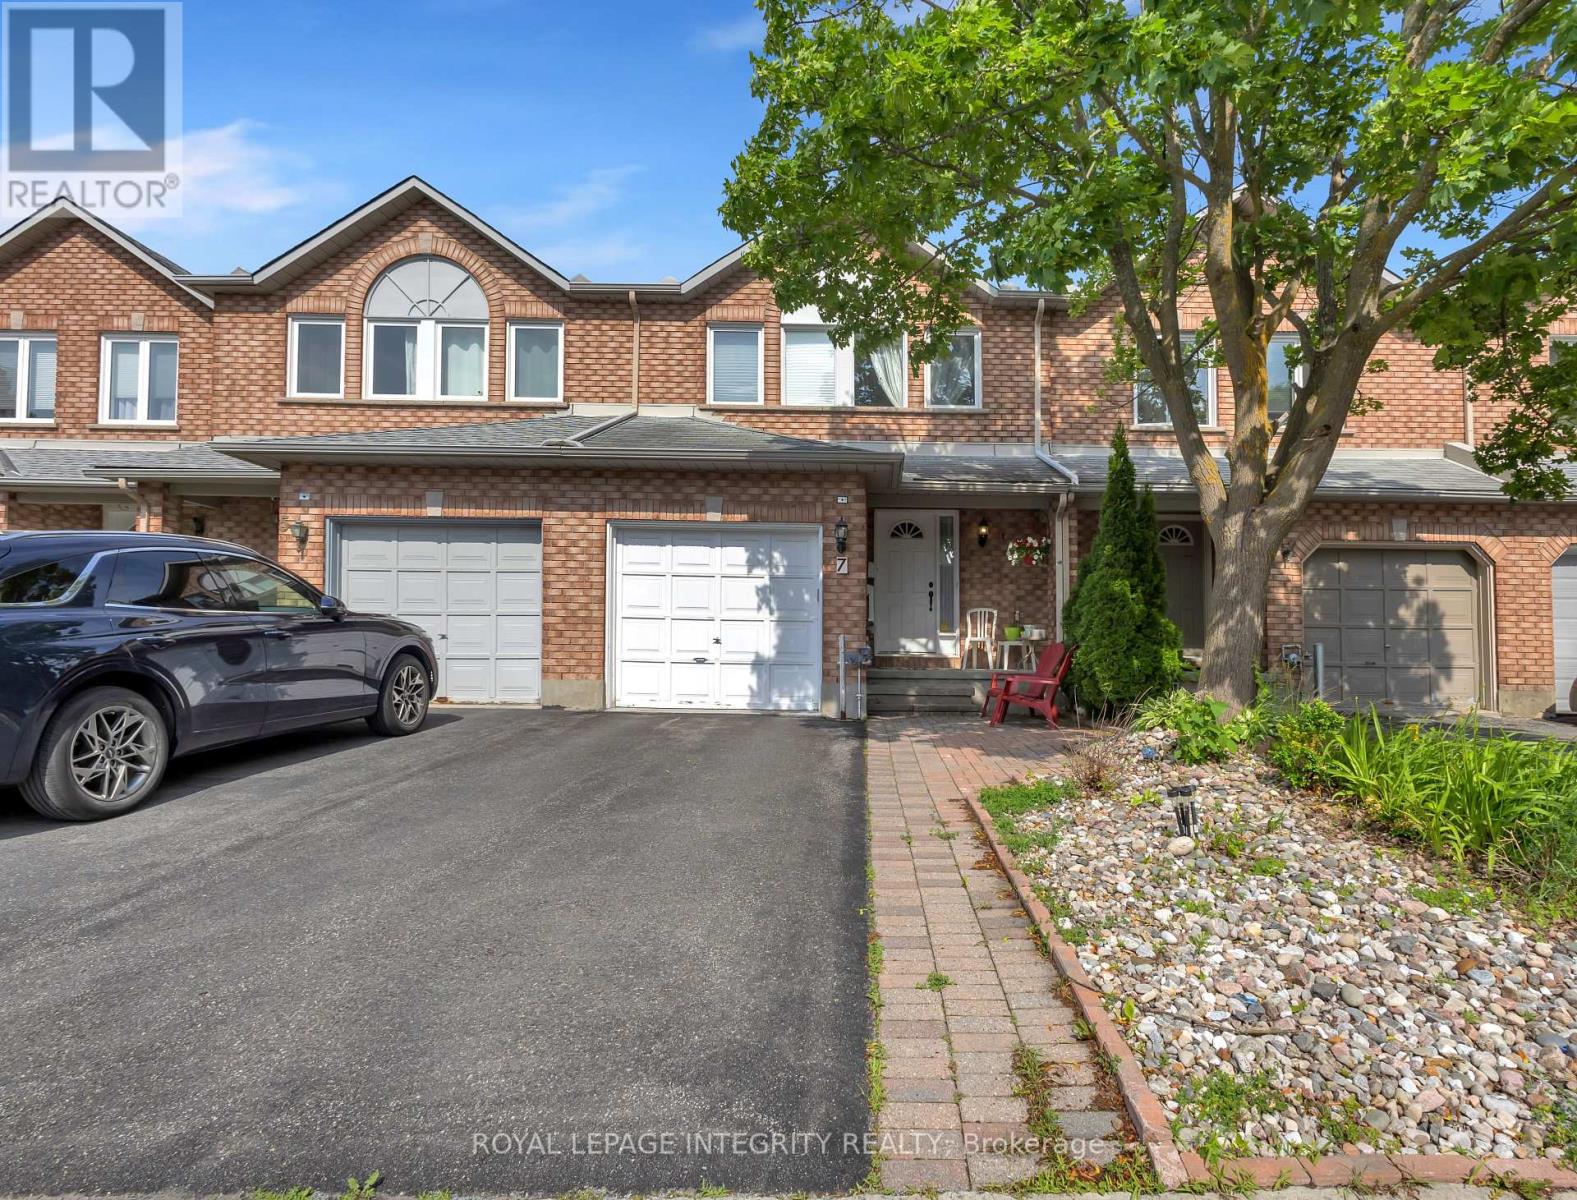
7 Westpointe Crescent
Ottawa, Ontario
Location truly matters, and this spacious Richcraft-built freehold townhouse is ideally situated in the heart of Centrepointe, a prime central Ottawa location. Filled with natural sunlight from its desirable east-west exposure, this well-maintained home welcomes you with a spacious foyer. The main level features hardwood flooring, a separate dining area, a bright living room with a cozy fireplace, and a modern kitchen showcasing quartz countertops, stainless steel appliances, ample cabinetry and storage, along with a sunny eating area. A beautiful staircase leads to the second level, offering three generously sized bedrooms, including a spacious primary bedroom complete with a walk-in closet and an ensuite bathroom featuring a soaker tub and separate shower. A full main bathroom and the convenience of second-floor laundry complete this level. The finished basement offers a spacious recreation room, a versatile bonus room ideal for a home office, gym, hobby room, or guest space, and plenty of storage to help keep your home organized and clutter-free. Enjoy the convenience of living in one of Ottawa's most central locations. Walk to Ben Franklin Place, Centrepointe Library and Theatre, public transit, Algonquin College, parks, and College Square shopping. Centrally located with easy access across the city, this home is ideal for families, investors, and anyone seeking convenience and connectivity. (id:55689)
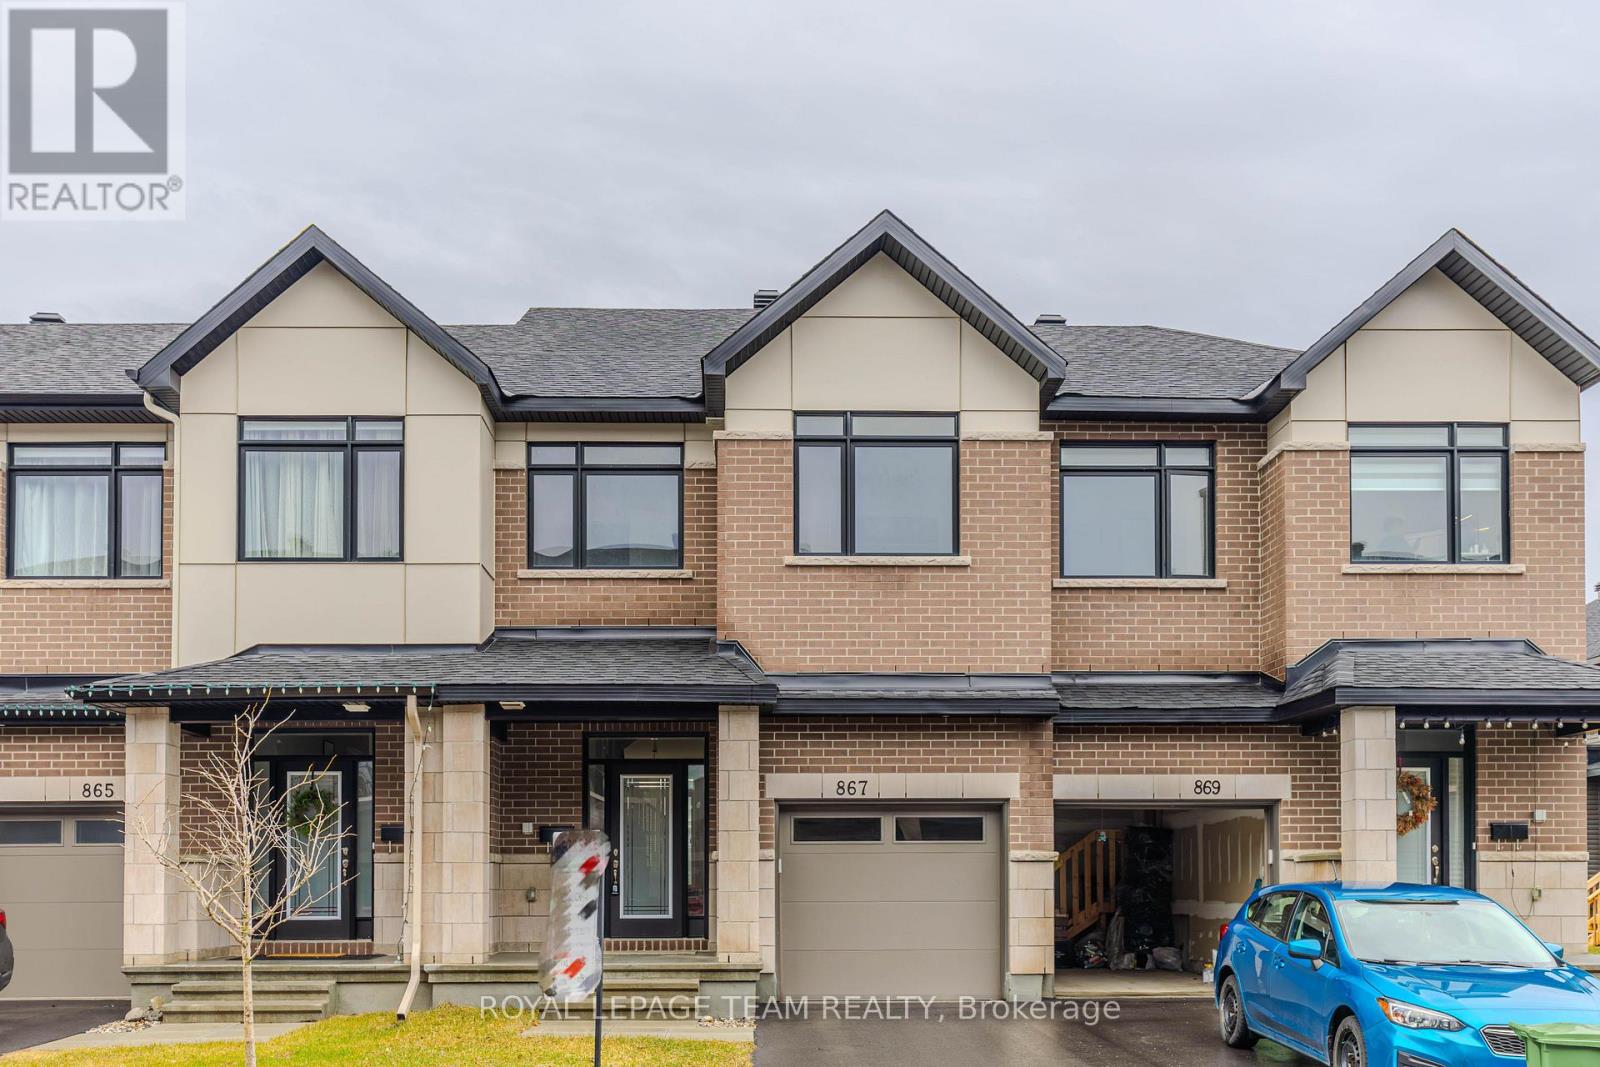
867 Anciano Crescent
Ottawa, Ontario
Welcome to 867 Anciano Crescent - a stunning executive Claridge townhome (The Selkirk Model) nestled in the highly sought-after, family-friendly community of Bridlewood in Kanata. Boasting over 2314 Square Foot of space including a very well finished basement with loads of natural light. Perfectly located, this home offers a seamless blend of comfort, style, and modern elegance. The main level features a bright open-concept layout with a beautifully appointed kitchen, spacious dining area, inviting living room with fireplace, and a dedicated office space-ideal for today's lifestyle. Upstairs, the generous primary retreat boasts a walk-in closet and a luxurious ensuite complete with a standalone tub and premium finishes. Two additional well-sized bedrooms, a full bathroom, and convenient second-floor laundry complete this level. The fully finished basement provides exceptional additional living space-perfect for a family room, home gym, or entertainment area. Surrounded by parks, schools, shopping, restaurants, and easy access to major roads, this home delivers both convenience and lifestyle in one exceptional package. **Some photographs have been digitally enhanced and/or virtually staged to illustrate the property's potential** (id:55689)
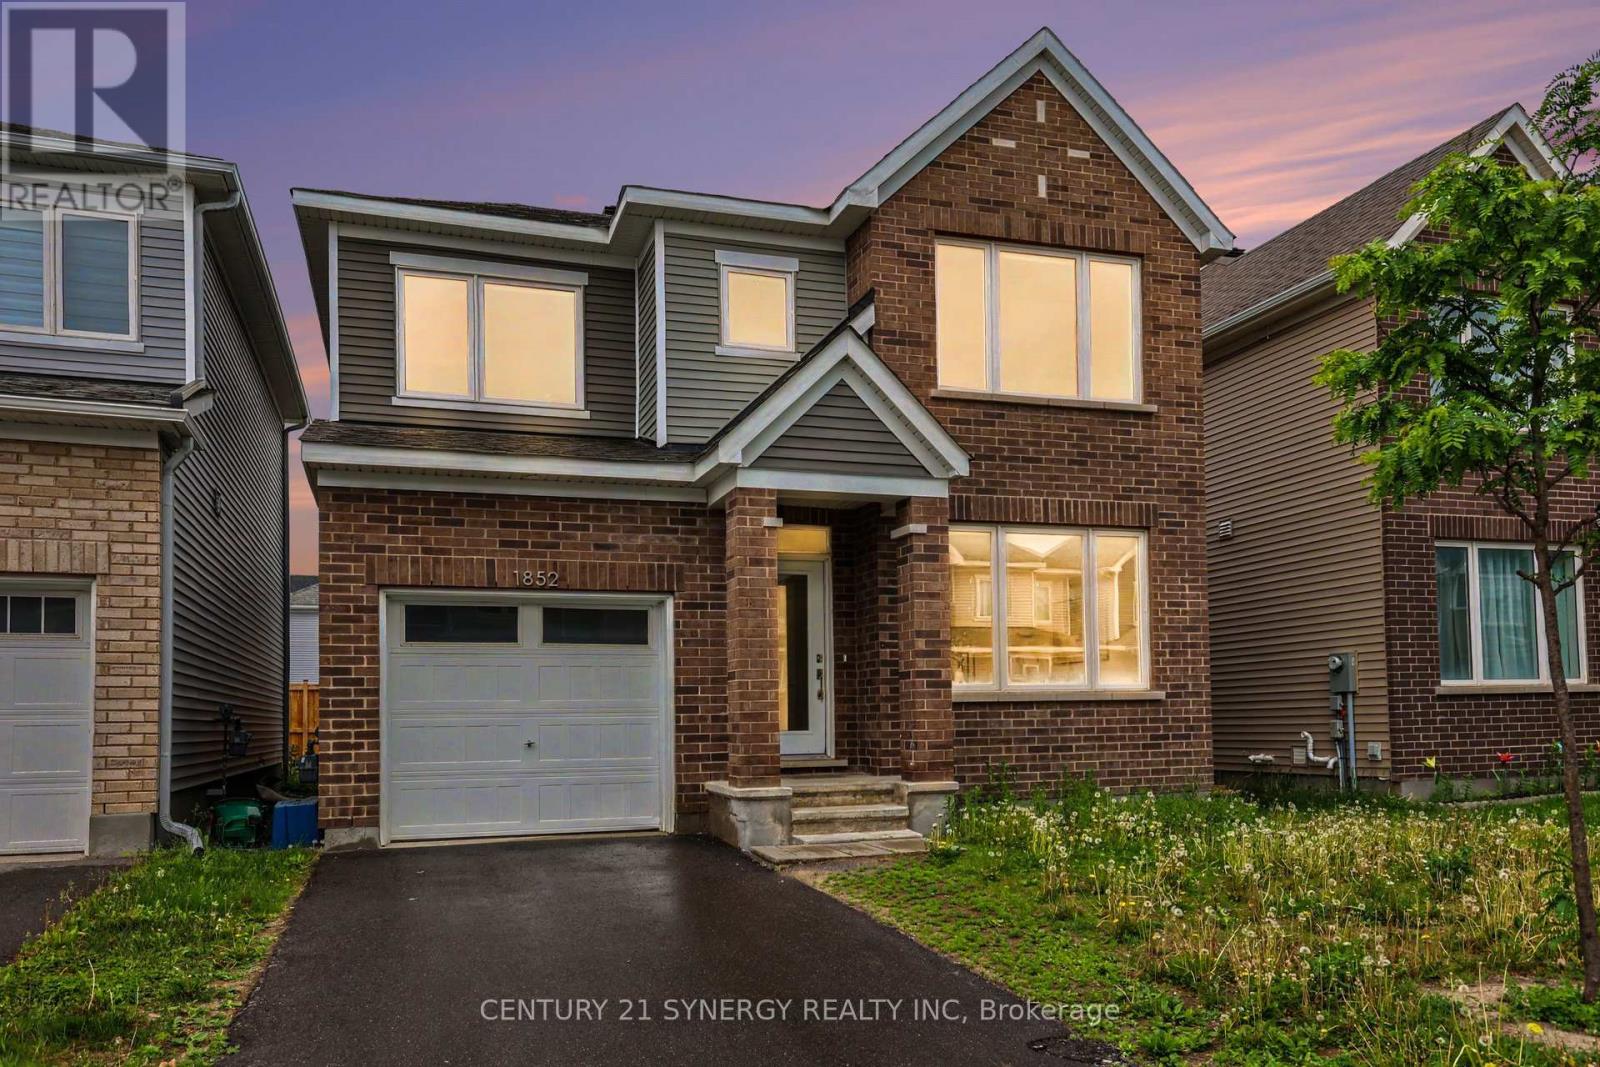
1852 Haiku Street
Ottawa, Ontario
Welcome to 1852 Haiku Street, a detached home built in 2022 in the heart of Half Moon Bay - one of Barrhaven's newest and friendliest neighbourhoods. Step inside and you'll feel it right away: modern finishes, a smart layout, and a home that's ready to move into and enjoy. The kitchen is the heart of the house. With a big island, quartz countertops, and plenty of cabinets, there's room for everyone - whether it's a quick weeknight dinner or a weekend full of guests. Warm hardwood floors run through the main living areas and give the whole space a comfortable, quality feel. Upstairs, you'll find three good-sized bedrooms, including a large primary bedroom that's a relaxing spot to unwind at the end of the day. There's plenty of storage all through the home, too. The finished basement adds even more room to work with. It has its own full bathroom, great for in-laws, a home office, a space for the kids, or even a little extra rental income down the road. Outside, Half Moon Bay has everything close by. Walk the trails, take the kids to the park, and enjoy quick access to good schools, green space, and shopping at Chapman Mills Marketplace. Stores, restaurants, parks, and transit are all just minutes away. It's a welcoming community with a real sense of neighbourhood. Move-in ready and well cared for, 1852 Haiku Street is a great place to call home in one of Ottawa's most popular suburbs. Book your private viewing today. (id:55689)
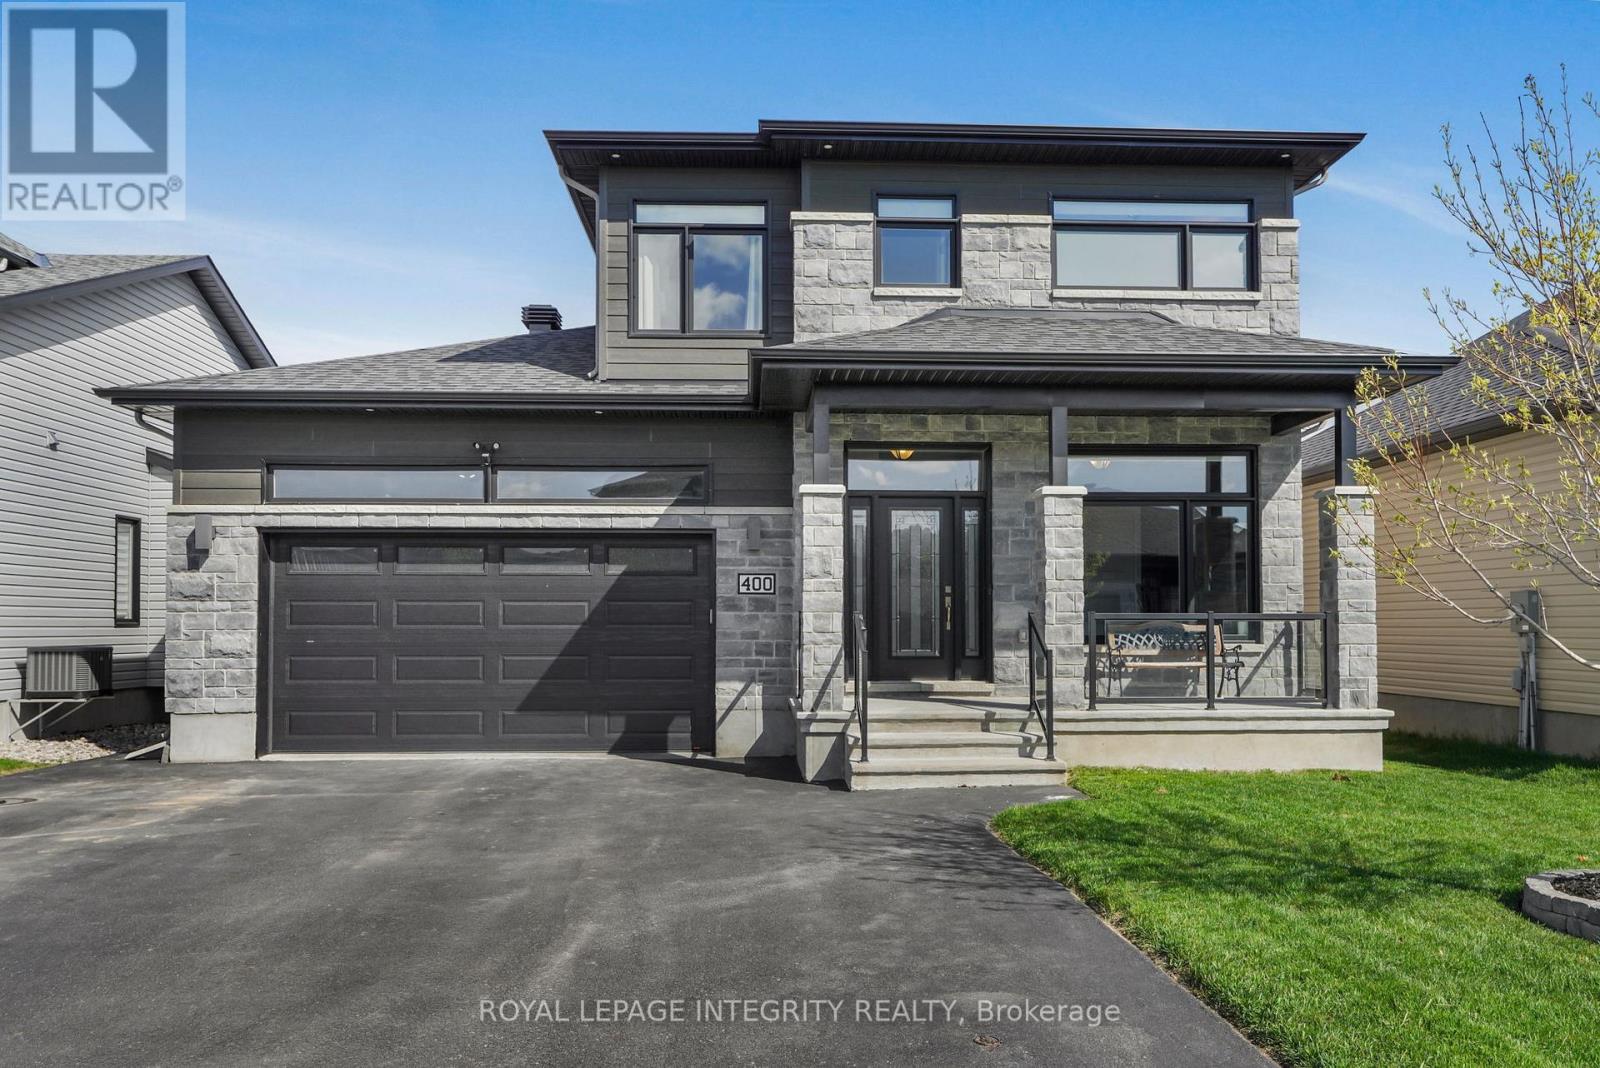
400 Colmar Street
Russell, Ontario
Welcome to 400 Colmar! This beautifully maintained 4-bed, 3.5-bath SACA-built Pelican model is located in the highly sought-after St. Thomas development in Embrun and features a stunning updated kitchen with quartz countertops and cabinetry to the ceiling, offering both style and functionality. The main level includes a versatile bedroom-perfect for a home office-along with rich hardwood floors and a bright, inviting layout. Upstairs, you'll find spacious bedrooms, each with its own walk-in closet, including a generous primary retreat complete with a walk-in closet and a luxurious 5-piece ensuite. Enjoy outdoor living with a huge deck, a charming 3-season sunroom, and no rear neighbours, creating the perfect private setting for relaxing or entertaining. The Covered porch, double-car garage add comfort and convenience. The finished basement is an entertainer's dream, featuring a custom wet bar, a brand-new 3-piece bathroom, and a spacious rec room with plenty of potential to add additional bedrooms. Endless possibilities in a family-friendly, desirable neighbourhood this home truly has it all. (id:55689)

2008 - 2625 Regina Street
Ottawa, Ontario
Positioned on the 20th floor of the sought-after 2625 Regina Street building, this beautifully updated 3-bedroom, 1-bathroom condo offers sweeping views of Britannia Bay, the Ottawa River, and stunning sunsets. Bright and spacious, the home blends modern comfort with timeless finishes in one of Ottawa's desirable west-end communities. Pride of ownership is evident throughout, with thoughtful renovations completed with exceptional care and attention to detail. The updated kitchen and bathroom feature quality finishes, stainless steel appliances, and ample cabinetry, while the open-concept L-shaped living, dining, and kitchen area provides a functional layout ideal for everyday living and entertaining. Existing carpeting adds comfort underfoot, while polished hardwood flooring beneath offers future flexibility for buyers. Expansive wall-to-wall windows fill the space with natural light and frame tranquil river views from the living room and bedrooms. Direct balcony access creates seamless indoor-outdoor flow, while the oversized private balcony provides the perfect setting to enjoy sunsets and fresh air high above the city. The spacious primary bedroom includes a walk-in closet, while two additional bedrooms offer flexibility for guests, family, or a home office. An oversized in-unit storage room (lights on as you step in) , energy-efficient heat pump system, and same-level laundry facilities add everyday practicality. Residents enjoy excellent amenities including an indoor lap pool, fitness centre, sauna, billiards room, ping-pong room, party room, library, guest room, jogging and walking trails, outdoor spaces. Steps away, the Ottawa River Pathway and Mud Lake offer scenic waterfront trails and nature access. Ideally located near shopping, transit, parks, and daily essentials, this exceptional condo includes heated underground parking and offers a rare balance of comfort, convenience, and breathtaking views. (id:55689)
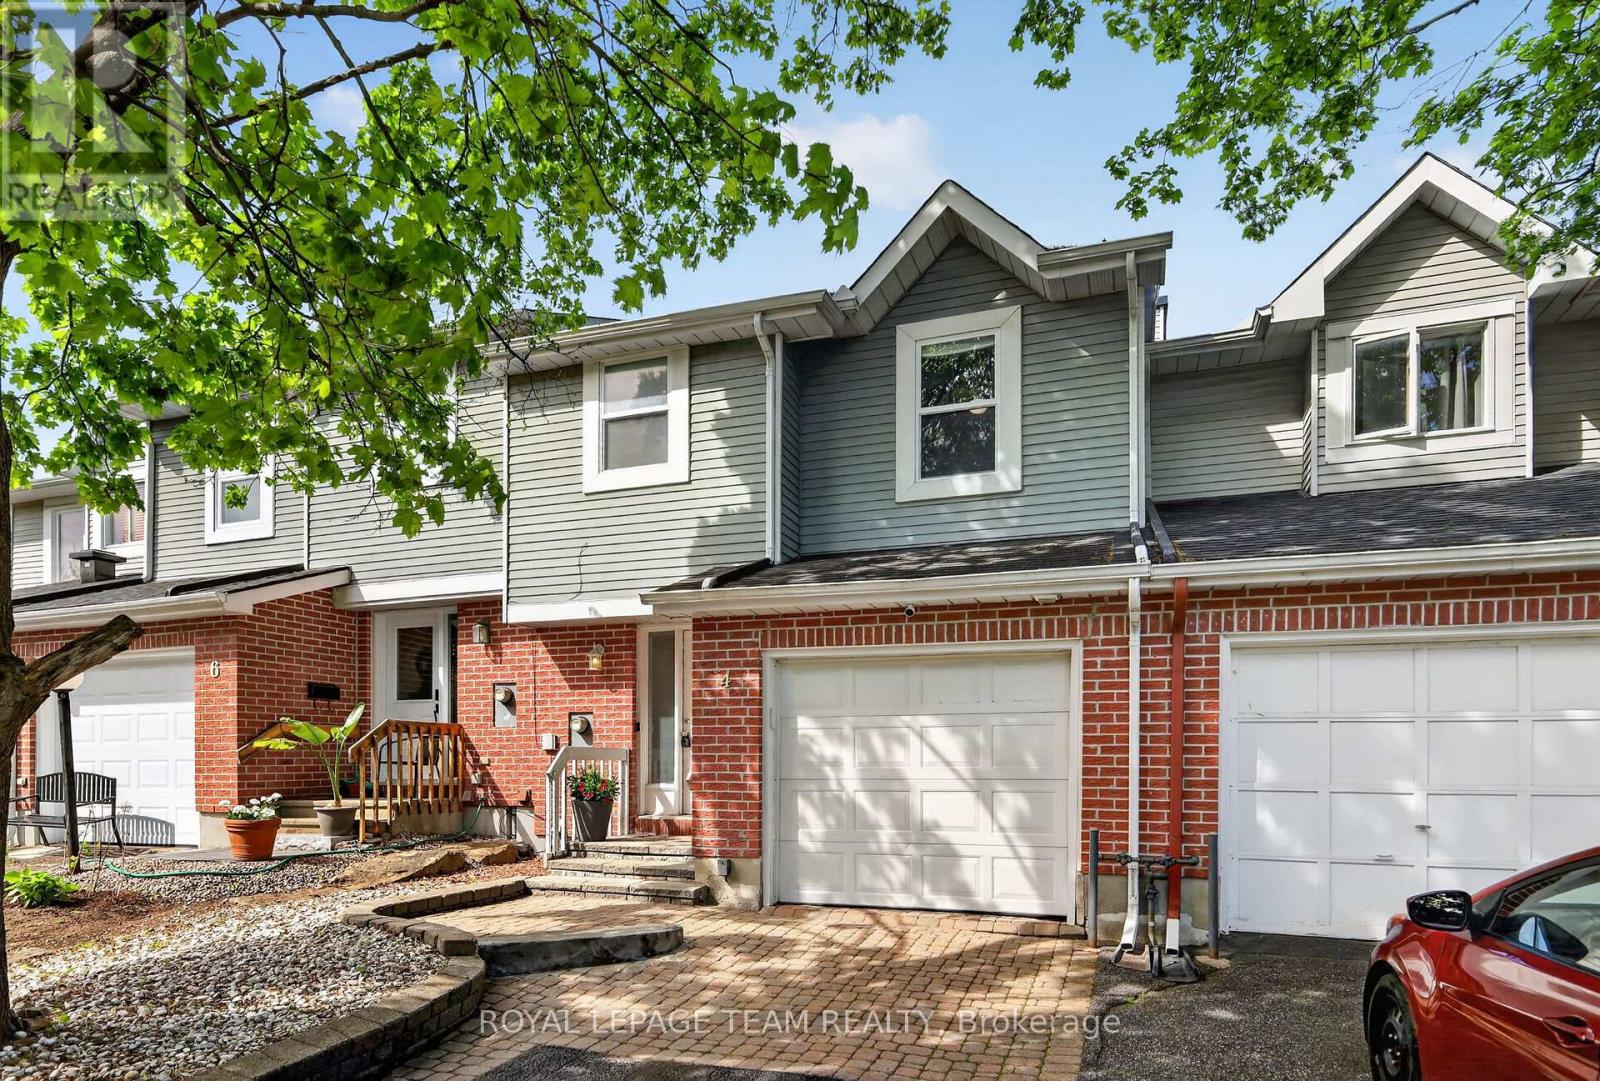
4 Mill Hill Road
Ottawa, Ontario
Backing onto a quiet creek with no rear neighbours, this freehold townhouse in Bells Corners offers something that's hard to put a price on: genuine privacy and a greenbelt right out your back door.The major updates are done including a new furnace, brand new appliances, fresh paint, refinished deck, new carpet. Nothing to do but move in and enjoy it. The layout is practical and comfortable. Hardwood and ceramic on the main floor, a finished basement that works well as a home office or guest suite, and garage parking. The two-level deck with walkout basement brings the creek right into your everyday routine. The location adds to the appeal from there: walking distance to groceries and dining, minutes to the 417, the Queensway Carleton Hospital and Bayshore, DND, Andrew Hayden Park, public transit almost at your doorstep, 10 minutes to Kanata, and far more convenient than it looks on a map. Hydro approx. $60/month. Enbridge approx. $100/month. (id:55689)

3599 Nixon Drive
Ottawa, Ontario
Beautifully renovated 3-bedroom home set on a picturesque 3.25-acre property just minutes from the village of Osgoode. The renovated kitchen is the heart of the home, featuring a functional layout overlooking the scenic countryside. Spacious living areas and large windows throughout create an inviting atmosphere filled with natural light. The generous primary bedroom offers ample room for a sitting area and abundant closet space. The extensive list of improvements include completely replaced wiring with 200-amp service and surge protection, new plumbing, ductwork, forced-air propane furnace, central air conditioning, steel roof, windows, updated siding, soffit, fascia, eavestroughs, water softener, house alarm system, and a Generac backup generator. The septic system was replaced with an oversized tank designed to accommodate future expansion. Recent improvements also include professional grading, front deck, basement drywall and garage electrical upgrades. A standout feature is the oversized outbuilding offering a 29'6" x 17'9" garage/storage area plus a 29'6" x 10'6" workshop. Perfect for contractors, hobbyists, car enthusiasts, home-based businesses, or additional storage. The garage has also been extensively improved with new siding, garage and entry doors, a new electrical panel and wiring, a new concrete floor in the main garage area. Outdoor living is equally impressive with mature trees, wide-open green space, and plenty of room to enjoy the outdoors. The property has previously accommodated horses, making it ideal for hobby farmers or anyone seeking a rural lifestyle with space for animals, recreation, gardens, or future possibilities. A rare opportunity to own a meticulously maintained acreage property where the major improvements have already been completed. Please note that the property is L-shaped with a frontage of 99.91 feet and widens substantially behind the garage, providing significantly more usable land than the frontage suggests (id:55689)