

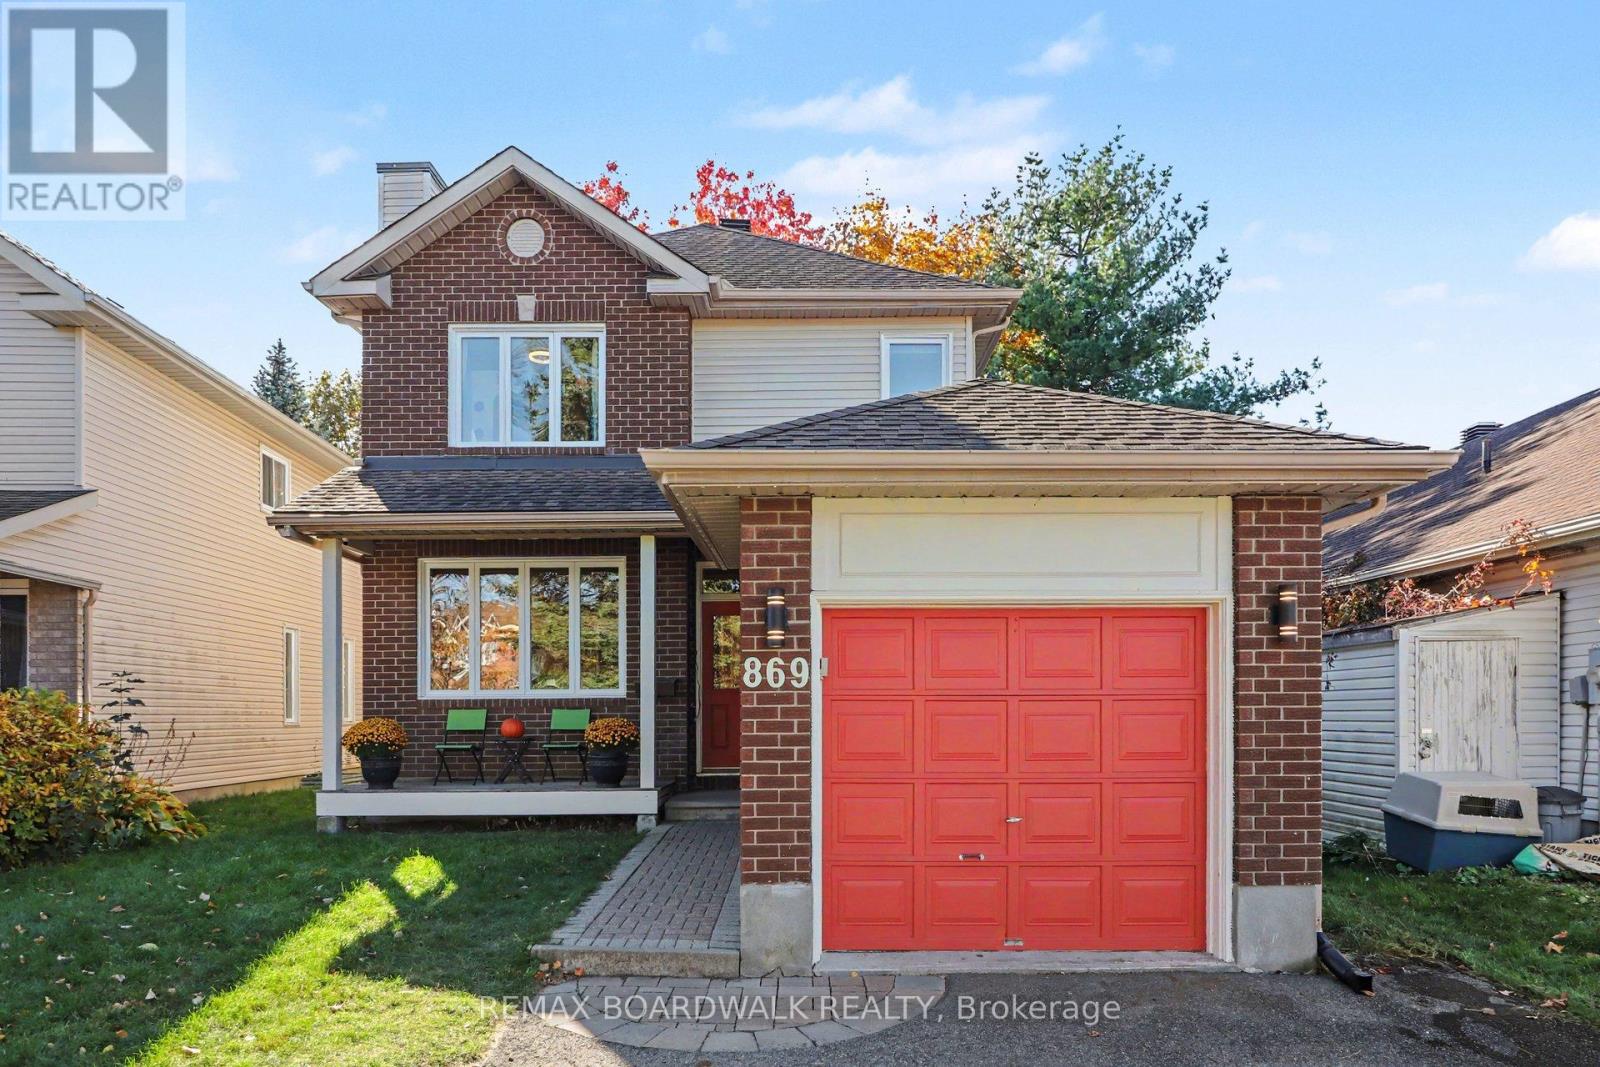
869 Clearcrest Crescent
Ottawa, Ontario
Just in time for the holidays!! A Detached Home, A Beautiful Backyard & Room to Make It Your Own! Welcome to 869 Clearcrest Crescent, nestled in the highly desirable Fallingbrook community of Orléans! Offering the space, privacy and potential that make a house feel like home, this charming two-storey detached property is a wonderful opportunity for first-time buyers, young families, and anyone dreaming of putting down roots in a welcoming neighbourhood. Inside, hardwood flooring spans the main level, adding warmth and timeless appeal. Upstairs, three bedrooms provide comfortable space for the whole family, including a primary bedroom with its own private ensuite and a spacious main bath with double sinks to service the remaining bedrooms. Looking for additional space. Make your way downstairs to the finished basement rec room or work from home in the cozy basement office. Step outside, and you'll discover a backyard that's truly special. Fully fenced and framed by mature trees that create a beautiful canopy of greenery and welcome shade, this private outdoor retreat is made for long summer afternoons, backyard barbecues, gardening, and evenings spent unwinding on the spacious deck. Whether you're entertaining friends, enjoying a quiet morning coffee, or watching the kids play, there's room here to make the most of every season.Complete with a single-car garage and ideally situated close to schools, parks, and neighbourhood amenities, this is your chance to enjoy detached-home living in one of Orléans' sought-after communities. Bonus: This home features fun and festive exterior LED track lighting, installed in 2026. (id:55689)
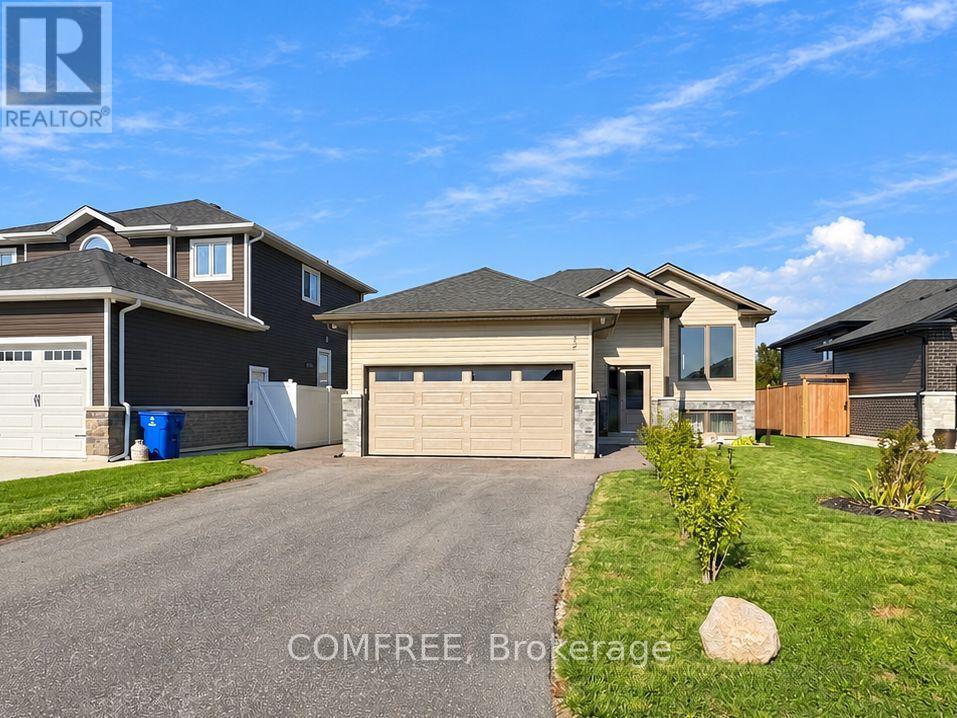
32 Hawthorne Crescent
Chatham-Kent, Ontario
Built in 2022, this raised ranch offers approximately 2,250 sq. ft. of total living space, two large upstairs bedrooms and a spacious, finished open-concept basement. Two 3-piece bathrooms each include a tub, toilet and sink. An attached 8 16 ft rear deck features an enclosed shed/storage area beneath. The asphalt driveway was paved in 2025, and the attached double garage is finished, drywalled and insulated. The fully fenced backyard features multiple gardens, a pond, a beach-style area and a patio. A professional-grade security camera system installed in 2024 is included. Included appliances are a refrigerator, gas stove, dishwasher, microwave, hood fan, washer and dryer. The water heater is rented. Additional inclusions are an electric fireplace/TV stand, 65-inch TV, couches, coffee table, dining table and chairs. Move-in ready with immediate possession available. (id:55689)
1236 St Albert Road
Russell, Ontario
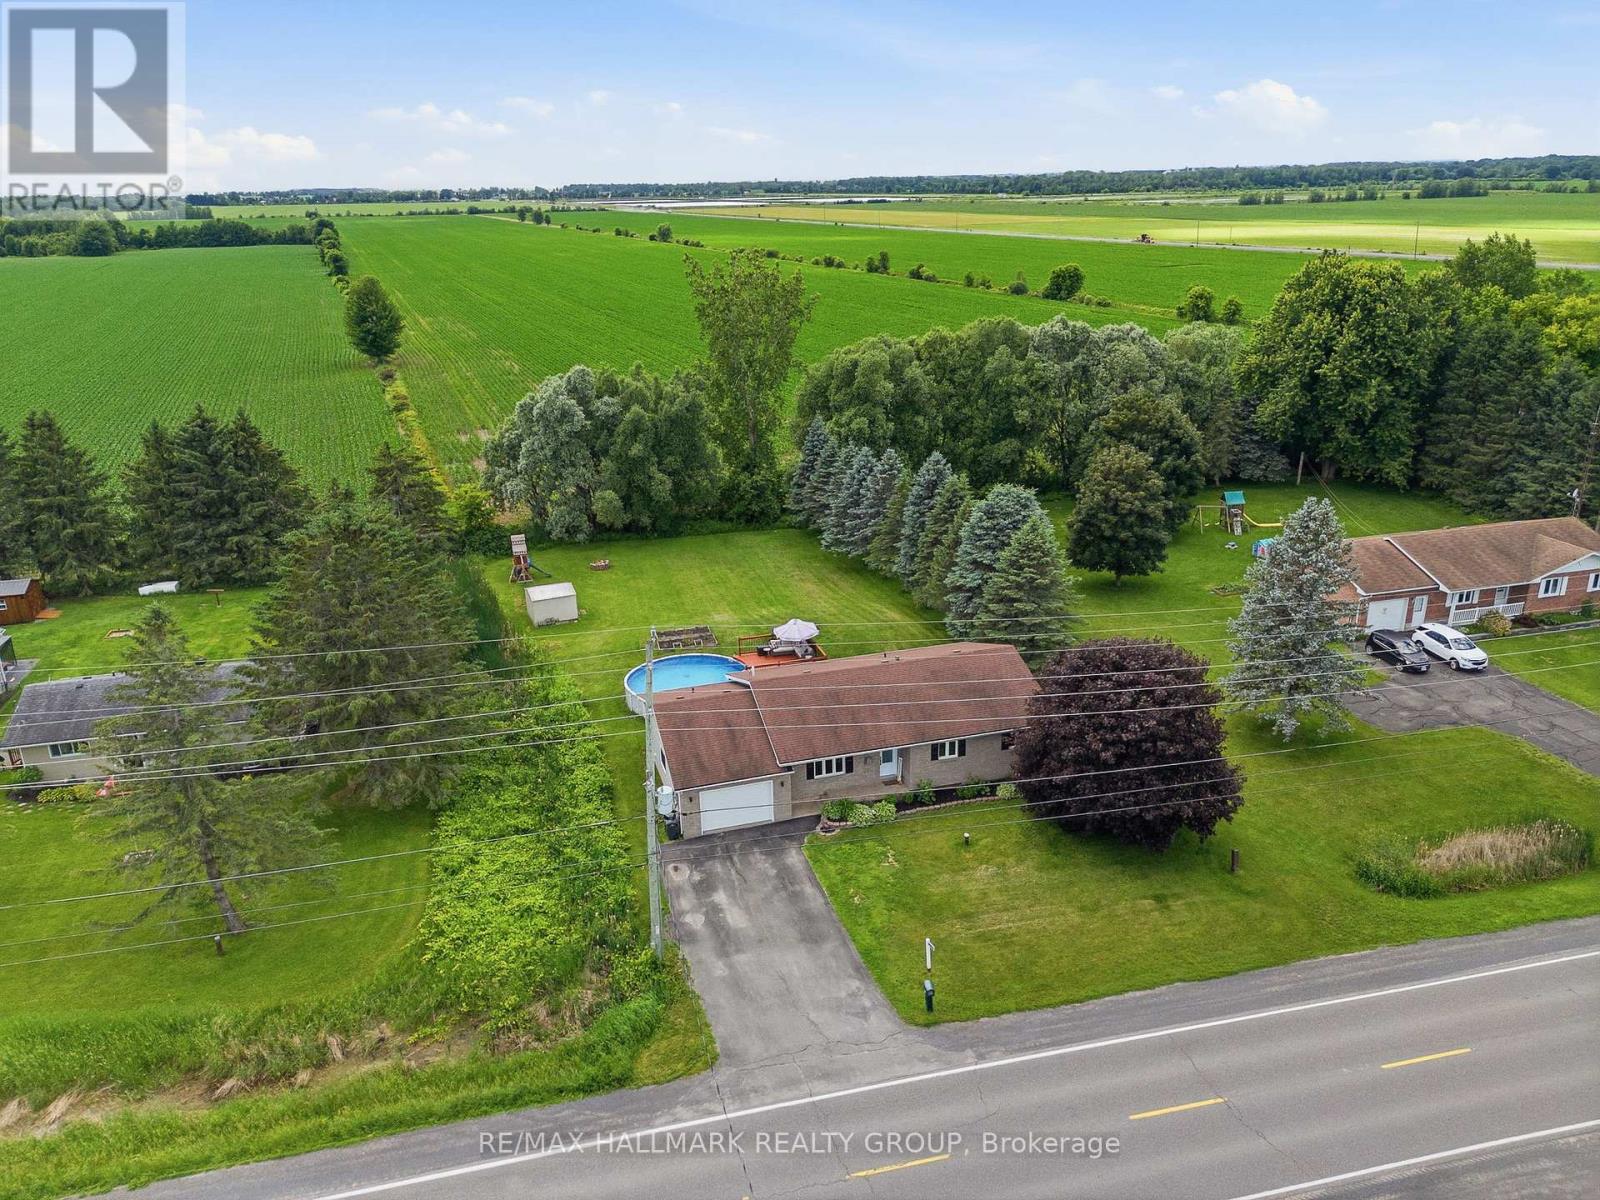
Welcome to 1236 St Albert Road. This BEAUTIFUL 3 bedroom, 2 bathroom TURNKEY BUNGALOW is located on a beautiful country lot with NO REAR NEIGHBOURS, offering plenty of privacy while being only a short drive from Highway 417! This meticulously maintained home features MANY RECENT UPGRADES THROUGHOUT! Main floor featuring a bright & spacious living room with plenty of natural sunlight; a beautiful kitchen with plenty of cabinets & counter space, a convenient natural gas stove; 3 good size bedrooms with updated flooring & a modern renovated full bathroom. FULLY RENOVATED BASEMENT (2025) featuring a spacious recreational room, a convenient updated 2 piece bathroom & plenty of additional living space. BEAUTIFUL PRIVATE BACKYARD with NO REAR NEIGHBOURS featuring a large DECK FULLY REDONE IN 2023 & a 24FT ABOVE-GROUND POOL with NEW PUMP (2025), perfect for entertaining family & friends! MANY RECENT UPGRADES INCLUDING: Basement Completely Redone (2025), Pool Pump (2025), Dishwasher (2025), Owned Hot Water Tank (2024), Main Bathroom (2024), Deck (2023), Gutters (2023), Front Door (2022), Garage Door (2022), Vinyl Siding (2022), Bedroom Flooring (2022), Baseboards & Casings (2021), 2 Piece Bathroom (2021), Updated Light Fixtures, Smooth Ceilings (2021), Water Softener & UV Filter (2020), Attic Insulation R-60 (2020), Windows (2018), Roof (2017), Furnace (2017) & Kitchen (2014). Ecoflo Septic System Last Emptied (2023). This MOVE-IN READY HOME offers the perfect combination of COUNTRY LIVING, PRIVACY & MODERN UPGRADES while being conveniently located near Highway 417. BOOK YOUR PRIVATE SHOWING TODAY!!! (id:55689)
901 Ferguson Road
Beckwith, Ontario
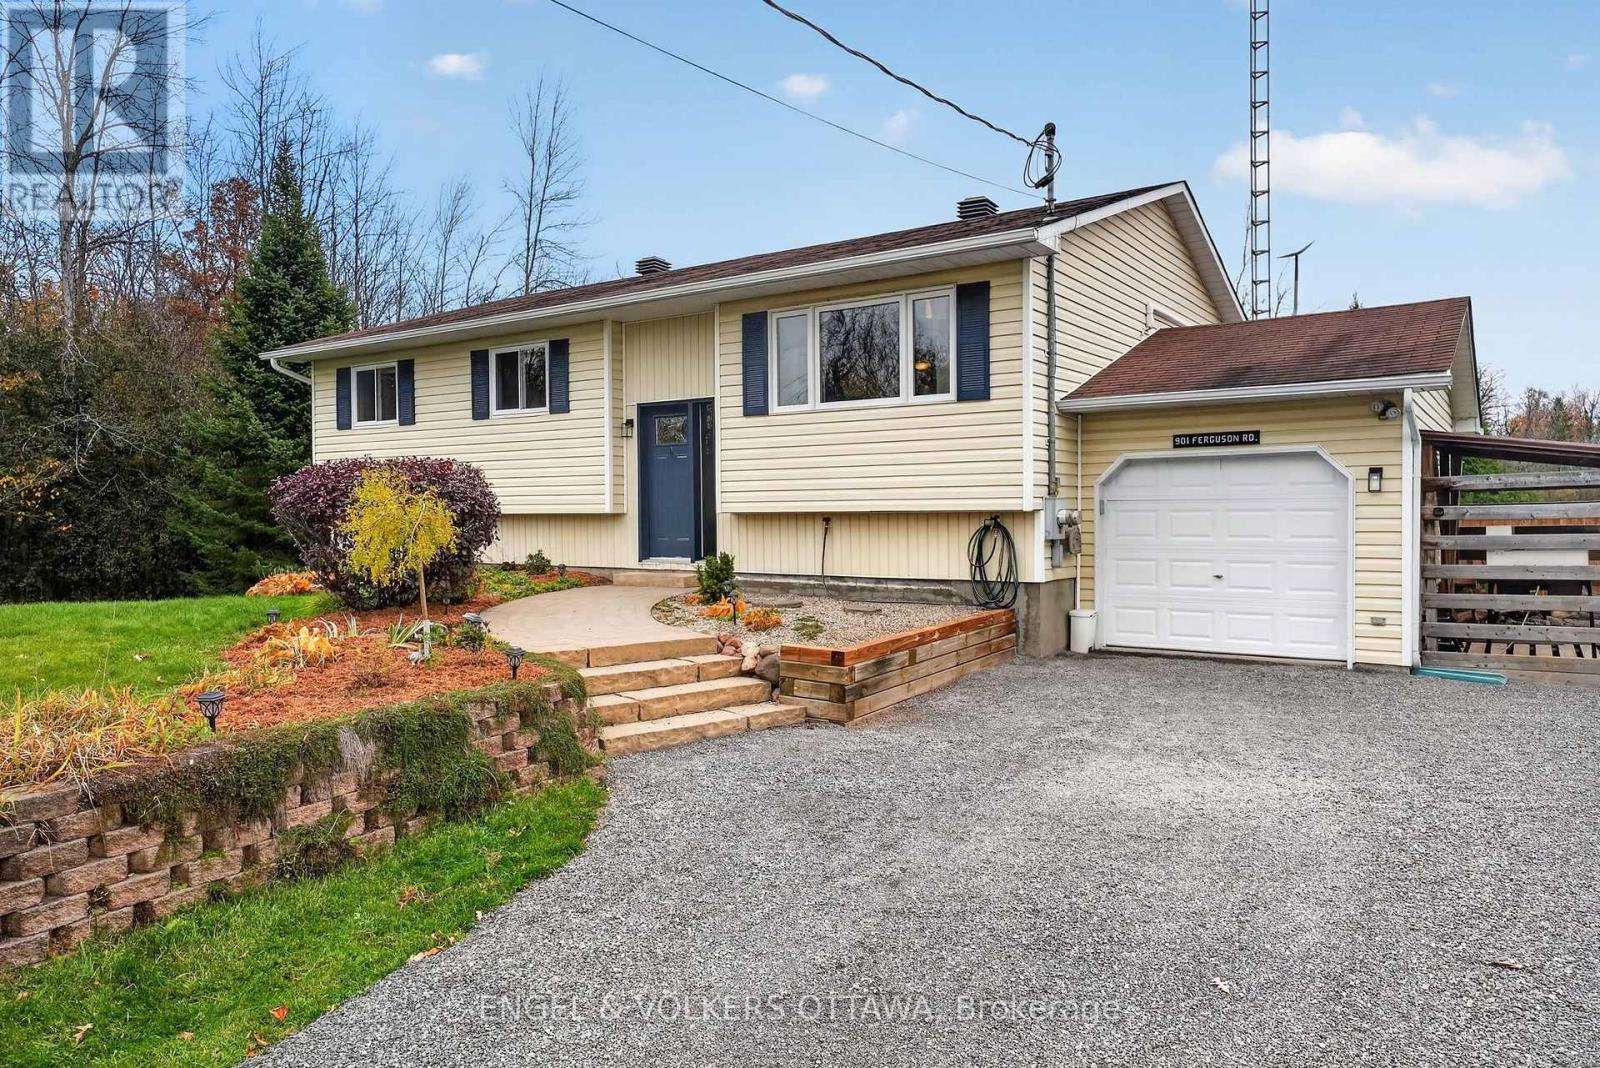
Nestled on over 3 acres of land, with a beautiful mix of mature trees and open fields, this 3-bedroom, 2-bathroom raised bungalow offers exceptional privacy and a peaceful country setting. The bright, inviting main level is move-in ready, with hardwood flooring throughout. A large picture window fills the living room with natural light while overlooking the expansive lawn. The kitchen features crisp white shaker cabinetry with crown moulding and a window over the sink that frames views of the property. Just beyond, the dining area opens onto the deck through patio doors, creating an easy flow for everyday living and entertaining. All three bedrooms feature hardwood floors, ceiling fans with lights, and generous closets. The third bedroom is currently set up as a home office, offering flexibility to suit your needs. The spacious bathroom adds a touch of character with an antique dresser thoughtfully repurposed as a vanity. A ductless heat pump provides efficient heating and cooling for year-round comfort. Outside, there's plenty of room to enjoy the setting. The two-tier deck leads to a hot tub overlooking the fields, while the fenced yard offers a great space for kids and pets. Enjoy evenings around the firepit, tend to the raised garden beds, or take in the landscaped gardens. An attached garage and storage shed provide plenty of room for vehicles, tools, and outdoor gear. Beyond the fenced area, an expansive lawn stretches toward the treeline, offering even more space to play, garden, and enjoy the outdoors. With forest on one side, open fields on the other, and spectacular fall colours to enjoy each year, 901 Ferguson Road offers the perfect blend of privacy, space, and comfortable country living. A place to slow down, spread out, and feel right at home.Book your showing today! (id:55689)
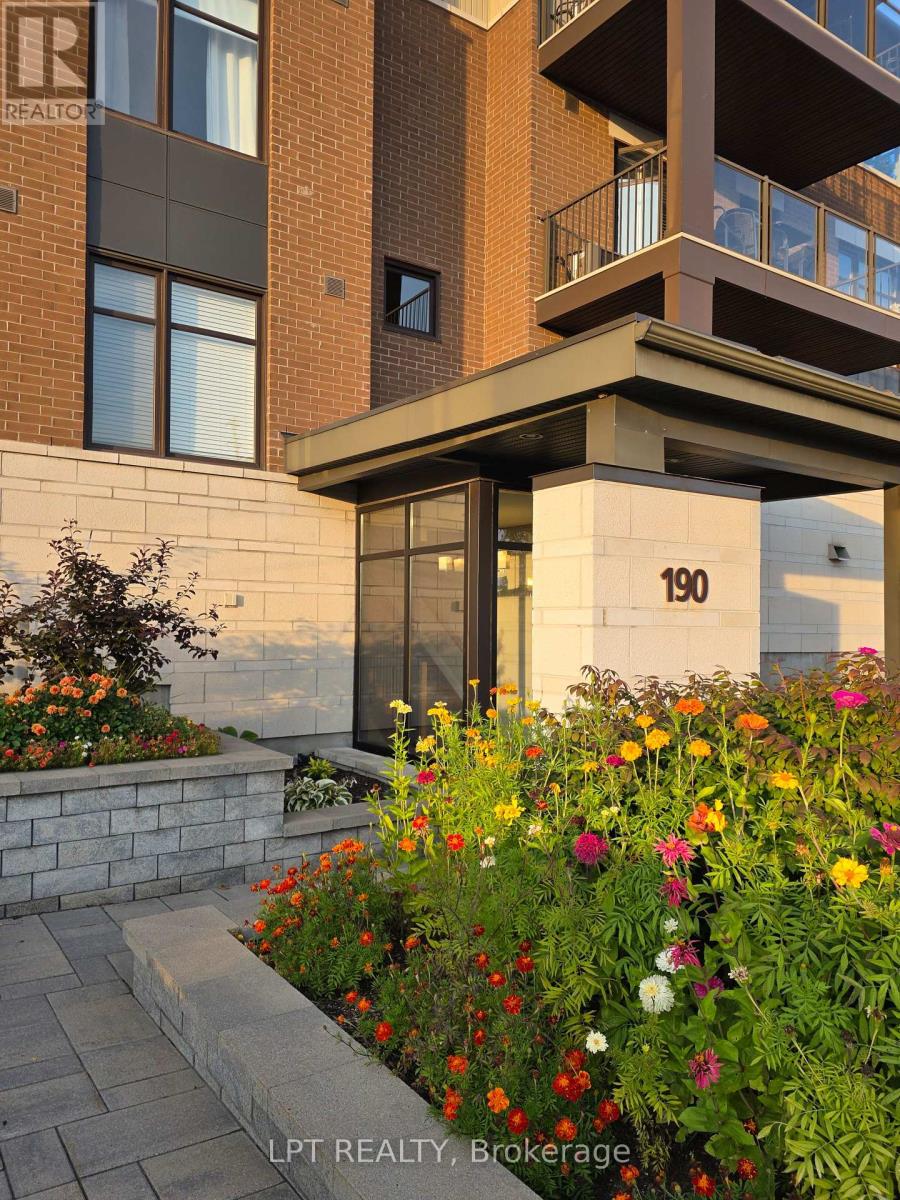
203 - 190 Guelph Private
Ottawa, Ontario
Bright, Refined 2-Bedroom Condo in Kanata Lakes / Heritage Hills. Exceptional garden-setting condo living in one of Kanata's most desirable communities. This newer 2-bedroom, 2-bathroom residence combines sophisticated finishes, generous proportions and abundant natural light with a peaceful southeasterly garden outlook. Tall ceilings and expansive corner windows create an airy, uplifting atmosphere, while handsome hardwood and ceramic flooring, granite countertops, a generous kitchen island with integrated sink, pot lighting, two full baths, ensuite laundry and central air conditioning deliver a polished, move-in-ready living experience. Step outside to the large private balcony, overlooking beautifully landscaped grounds. Underground indoor parking, a large secure storage locker and exclusive clubhouse access are included. Ideally situated close to restaurants, cafés, takeout, shopping, fitness, personal and health services, and everyday conveniences, this is a residence that offers both tranquility and exceptional accessibility. This is indeed a wonderful opportunity to own a genuinely elevated condominium residence in Kanata Lakes / Heritage Hills (id:55689)
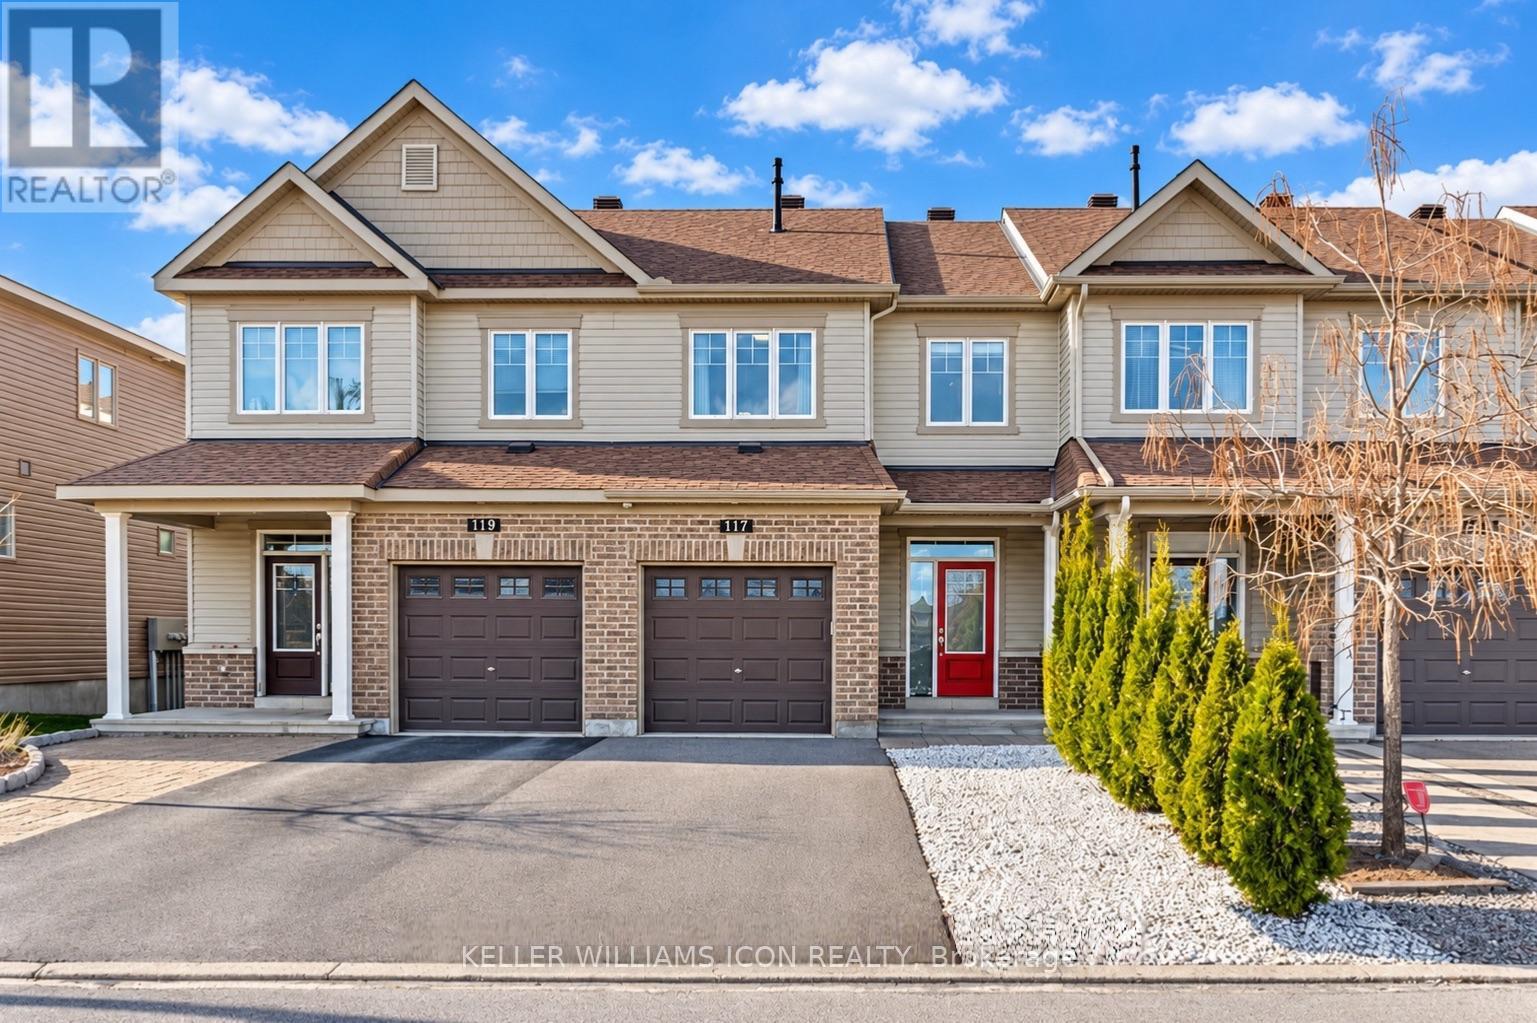
117 Ramsgrange Street
Ottawa, Ontario
AVAILABLE NOVEMBER 20! Beautiful home on a quiet street DIRECTLY FACING A PICTURESQUE PARK with a splash pad, play structure and tennis court. Ideally located NEAR SCHOOLS, SHOPPING, EVERYDAY AMENITIES AND PUBLIC TRANSIT, this home offers comfort and convenience in a welcoming neighbourhood. The main floor features 9-FOOT CEILINGS, beautiful hardwood flooring, pot lights, a spacious living room and a separate dining area. The OPEN-CONCEPT KITCHEN boasts elegant cabinetry, a large island with breakfast bar and stainless steel appliances. The generous primary bedroom includes a WALK-IN CLOSET AND PRIVATE ENSUITE, while both bathrooms feature stylish mosaic backsplashes. A FINISHED LOWER LEVEL provides flexible space for a family room, home office, gym or children's play area. Smooth ceilings and updated lighting add a polished touch throughout. Enjoy a FENCED BACKYARD, low-maintenance landscaping and a WIDE DRIVEWAY accommodating multiple vehicles. A wonderful place to call home! No Hot Water Tank Rental Fee. (id:55689)
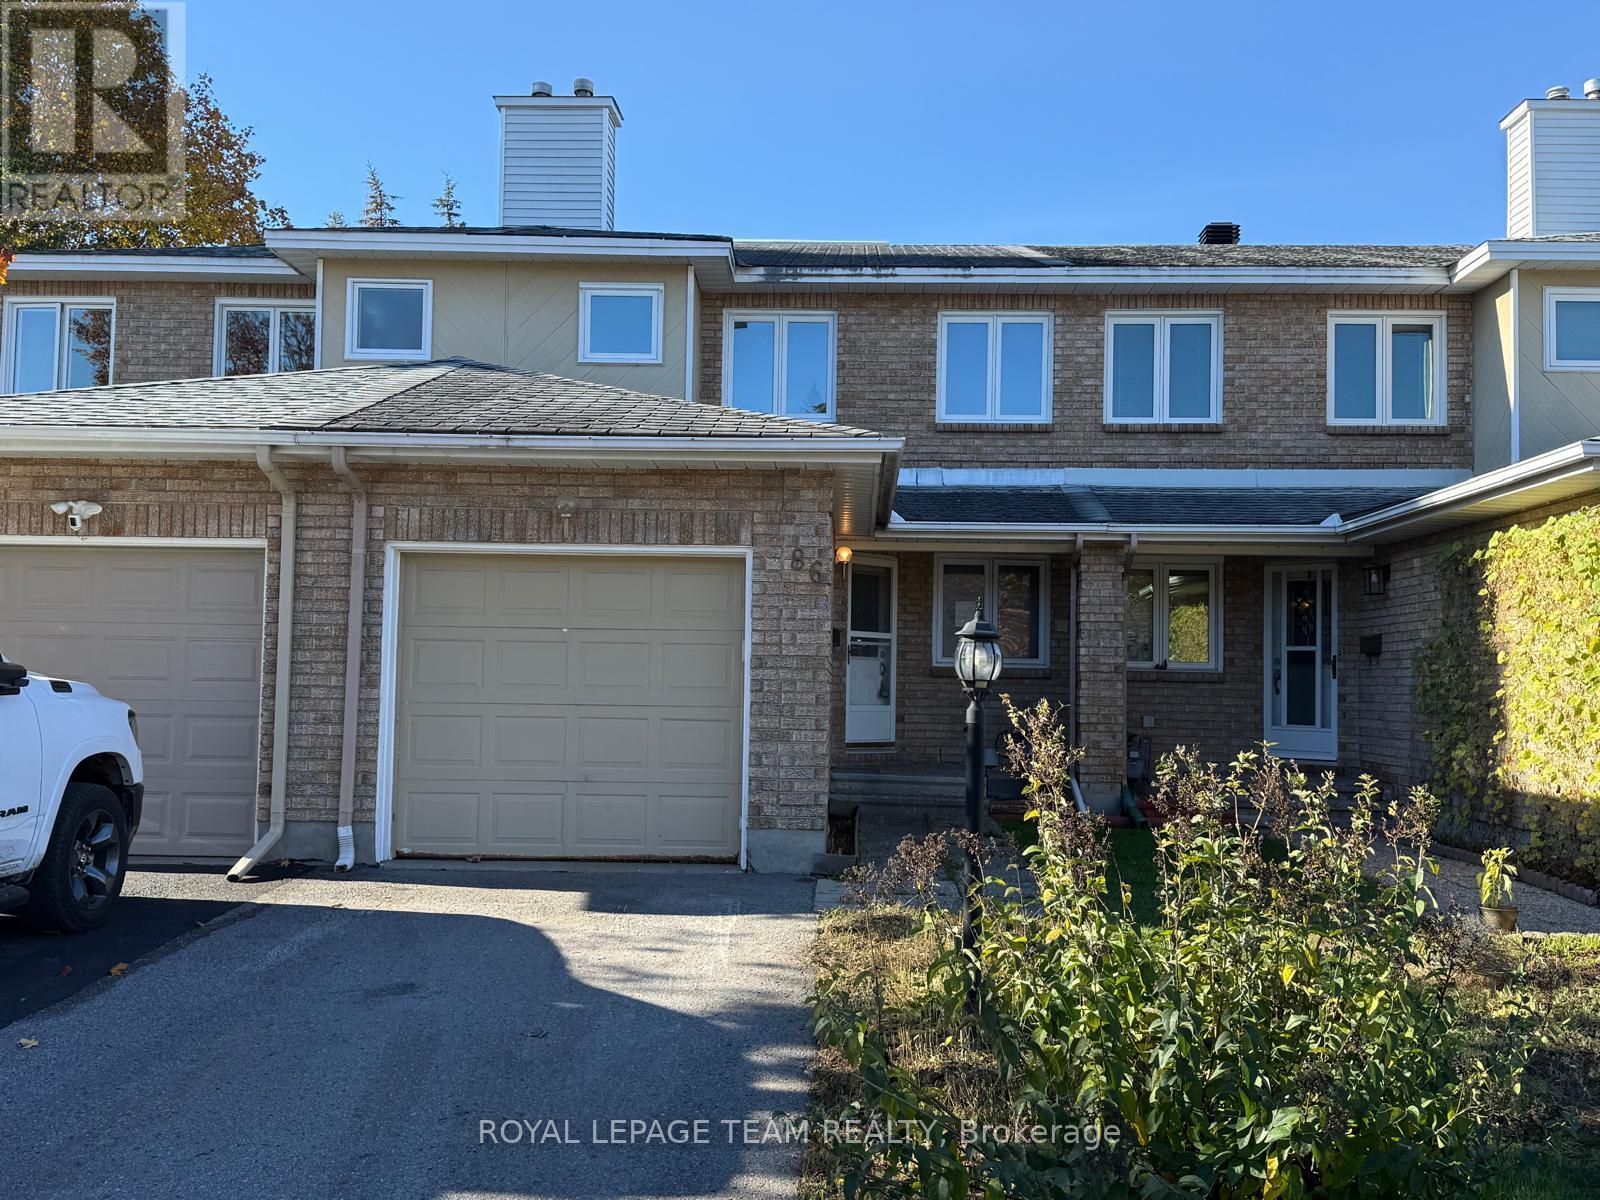
86 Hummingbird Crescent
Ottawa, Ontario
This 3-bedroom, 2.5-bathroom home is ideally located in a sought-after Barrhaven neighborhood, within walking distance to several schools, parks, and walking paths. The kitchen eating area overlooks the front yard, and all appliances are included. The open-concept living and dining room leads to the patio door, opening onto a fully fenced backyard with a spacious deck-perfect for summer BBQs and outdoor entertaining.The fully finished basement features a wood-burning fireplace, while the large primary bedroom offers an ensuite bathroom. The additional bedrooms are generously sized, providing plenty of space for the whole family. Conveniently located just minutes from shopping, including Costco, with easy access to Highway 416.Please note that this home requires work and updating, and the asking price reflects its current condition. An excellent opportunity for buyers looking to put their own personal touch on a home in a desirable family-friendly neighborhood. (id:55689)
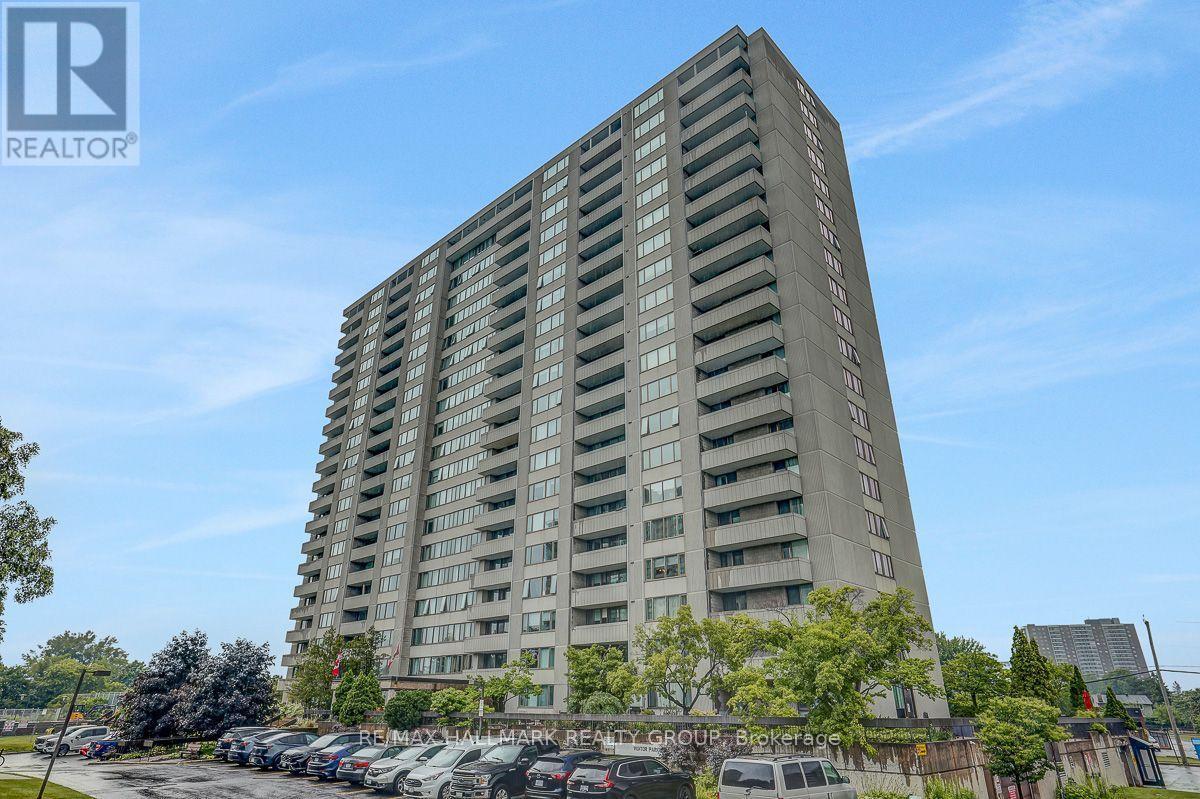
110 - 2625 Regina Street
Ottawa, Ontario
Welcome to this spacious one-bedroom, one-bathroom condo with a large private patio overlooking peaceful parkland. Although officially located on the ground level, the building itself is elevated, giving the unit the privacy, security and outlook of approximately a second-floor residence. The bright and generously sized living and dining area offers the kind of space that is increasingly difficult to find in newer condo developments. The large primary bedroom features an impressive wall of closets, while the efficient galley style kitchen provides plenty of cupboard and counter space. Beautiful hardwood flooring runs throughout the principal living areas, complemented by tile flooring in the kitchen and bathroom. The unit also includes a heated underground parking space for year-round convenience. Enjoy an exceptional range of building amenities, including an indoor saltwater pool, saunas, fitness centre, library, billiards room, workshop, party room, guest suites, outdoor tennis courts, walking paths and BBQ area. Nature and recreation are right outside your door. The property is conveniently located beside cycling and walking paths connecting to Britannia Conservation Area (Mud Lake), Britannia Park and Beach, and the Ottawa River pathway network. Transit, shopping and other everyday conveniences are nearby, with convenient access to downtown Ottawa. Enjoy spacious condo living, beautiful parkland views and outstanding recreational amenities in one of Ottawa's established west-end communities. Book your private viewing and discover everything this home and location have to offer. 24 hours' notice required for showings. All offers require24 hours irrevocable and must include Schedule B and the full legal description attached to the listing (id:55689)
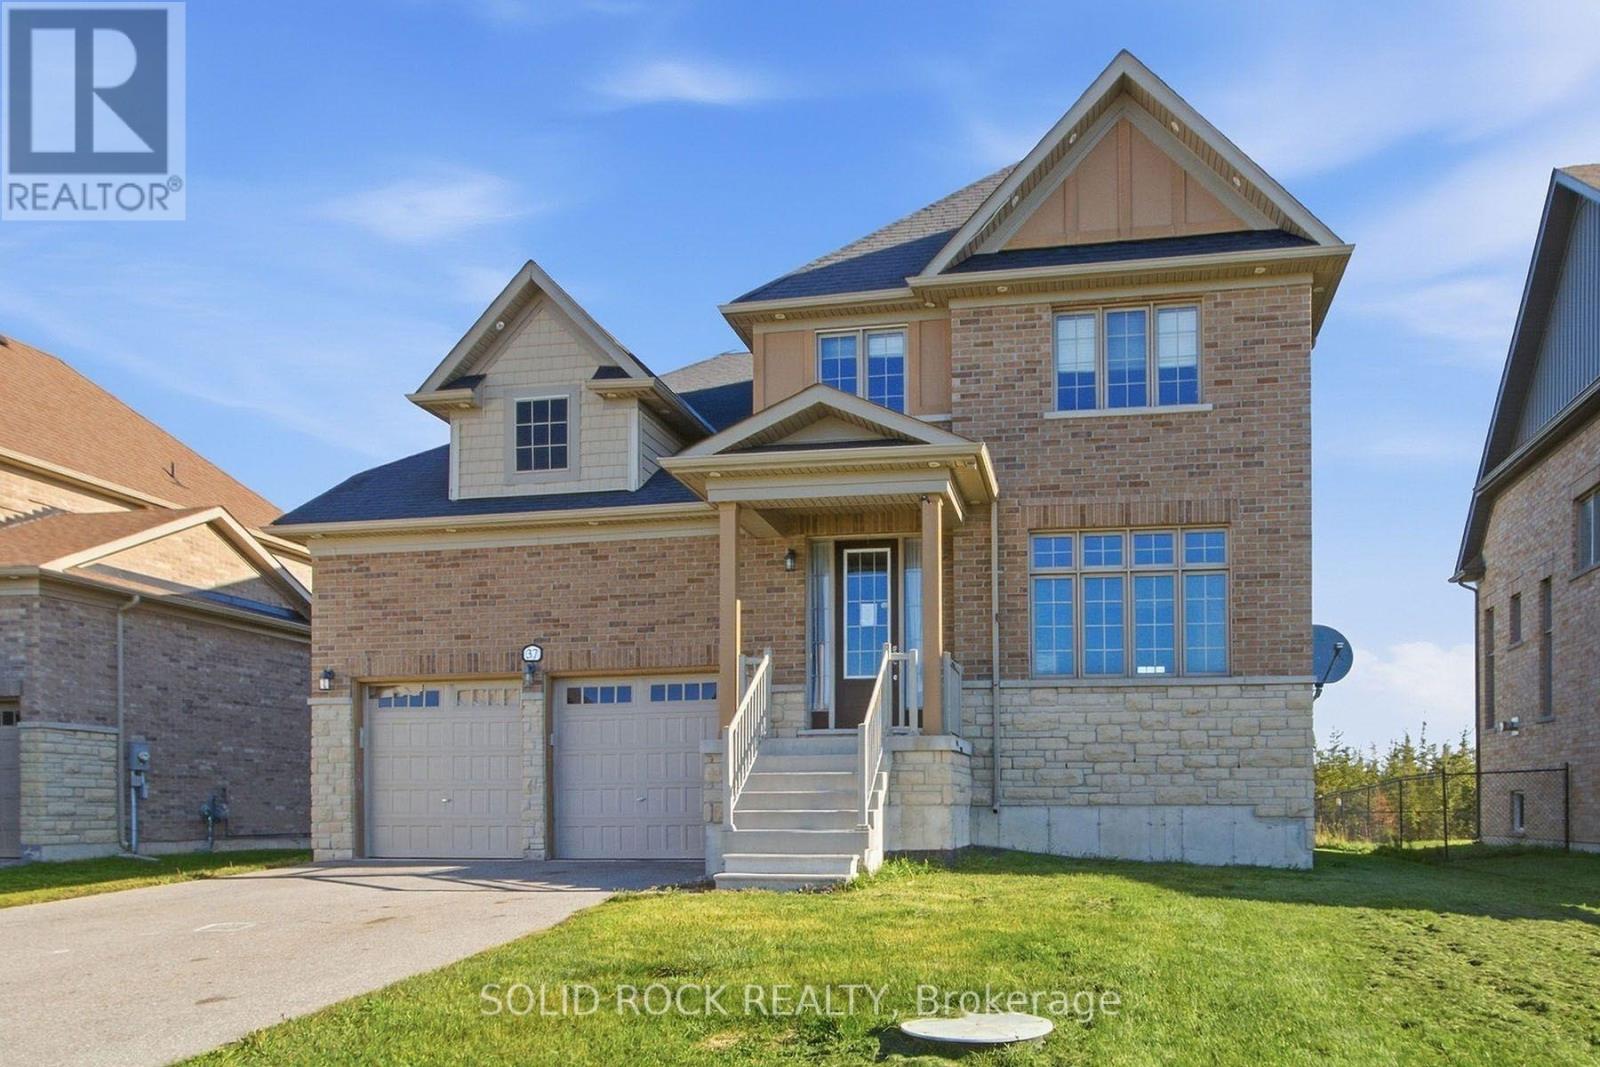
37 Summer Breeze Drive
Quinte West, Ontario
Welcome to 37 Summer Breeze. This 3 bedroom, 3 bathroom, family home is waiting for you the sought-after Young's Cove Prince Edward Estates Community. There is a huge foyer- no tripping over boots this winter! The main floor also has a separate dining room, a living room complete with fireplace, a huge laundry room a powder room and a large, open concept kitchen complete with a centre island, a breakfast bar and an eating area! There is plenty of space on the 2nd floor too! 3 large bedrooms PLUS an office - separate from the bedrooms for privacy during zoom meetings/ the work day. The Primary bedroom has a walk-in closet plus 4 piece ensuite and there is another 4 piece bath too. 2nd floor office currently being used as a 4th bedroom. An unfinished basement has a layout that lends itself well to lots of possibillities. Then there is the YARD. There's no septic bed to worry about here- so you could add whatever pool/hot tub/ putting green/ volleyball net- whatever you want! Enjoy the convenience of quick access to Hwy 401 and walkability to Wellers Bay, the Millennium Trail, and scenic Young's Cove waterfront views. Taxes per Geowarehouse. Sold under power of sale. Sold As-Is, Where Is. Seller does not warranty any aspects of property, including but not limited to: sizes, taxes or condition. (id:55689)
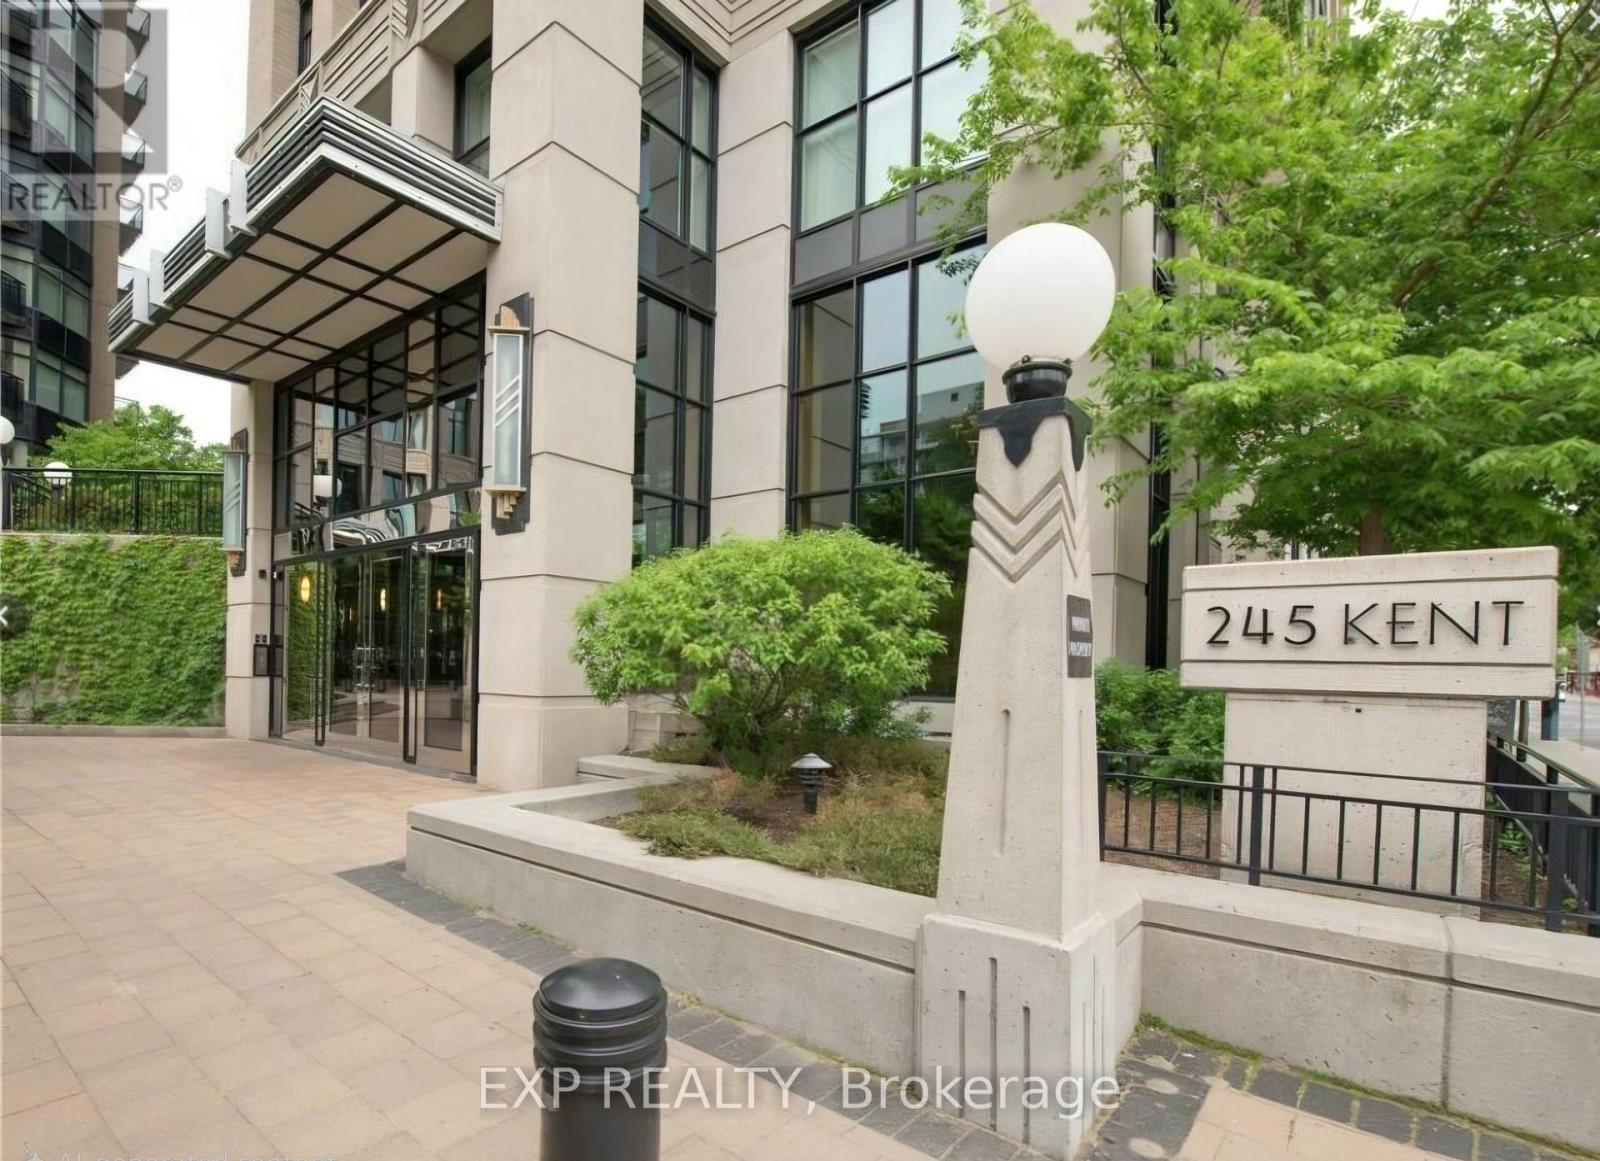
907 - 245 Kent Street
Ottawa, Ontario
Welcome to Hudson Park by Charlesfort-urban living at its finest in the heart of Centre town. This bright, well-planned 9th-floor, one-bedroom, one-bathroom condo offers a functional kitchen with ample cabinet space and four stainless-steel appliances. The open-concept living area is filled with natural light and features hardwood and ceramic flooring throughout, in-unit laundry, generous closet space, and a balcony. Residents enjoy a welcoming lobby, luxurious party room, fully equipped gym, and a rooftop terrace with BBQs and unobstructed panoramic city views to the south and west. Hot water tank rental and hydro are extra. You are a stone throw from everything - transit, dinning, shopping, entertainment, parliament, the Rideau canal. This move-in ready unit includes a storage locker (D7) and one underground parking space (D7) at an additional cost. Additional cost for storage at $30/month and parking available at $200/month. Ideal for mature students and young professionals seeking a relaxed lifestyle in Centre town. Water is included in rent. All applications must include: rental application, agreement to lease, Gov't issued photo ID, proof of income, recent credit check, 2 personal references, min1 employer reference & 1 past landlord reference. Tenant pays all utilities. (id:55689)
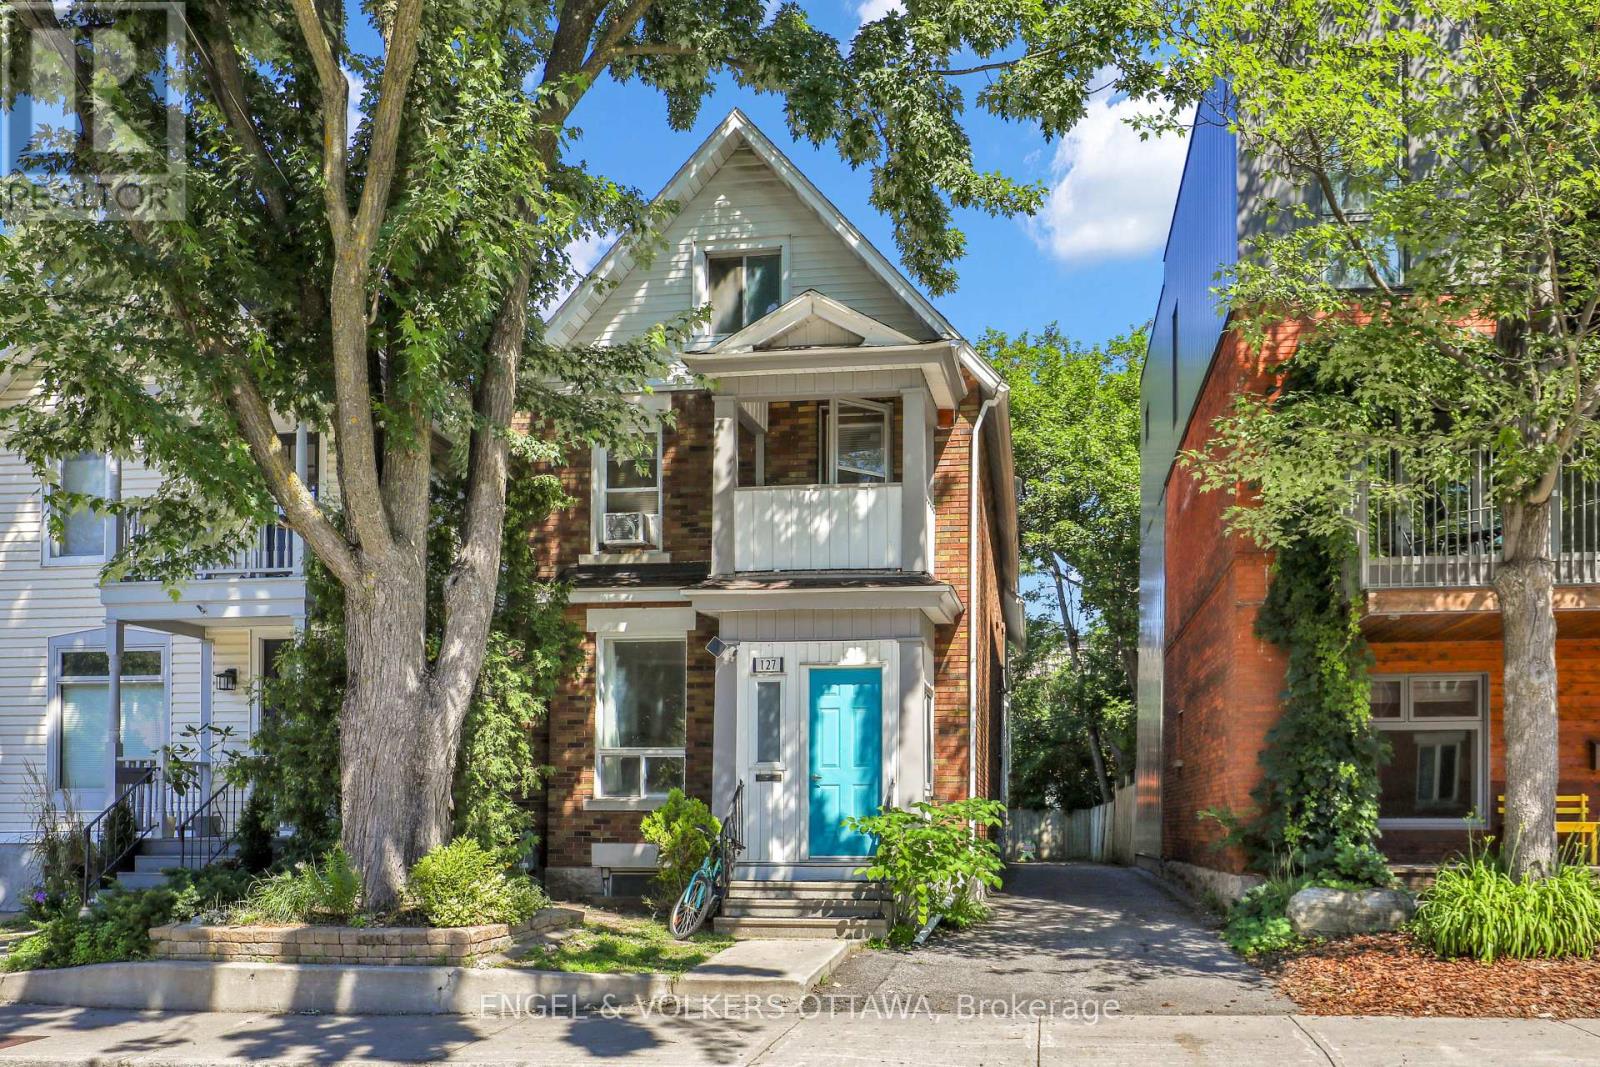
1 - 127 Third Avenue
Ottawa, Ontario
Welcome to this spacious 1-bedroom rental in the heart of the highly sought-after Glebe! Offering an exceptional combination of space, location, and lifestyle, this bright and inviting home is ideally situated in one of Ottawa's most vibrant and walkable neighbourhoods.Step outside and enjoy everything the Glebe has to offer, with an incredible selection of restaurants, cafés, shops, grocery stores, fitness studios, and everyday conveniences just moments from your door. Excellent public transit nearby makes getting downtown and around the city effortless, while scenic pathways, parks, the Rideau Canal, Lansdowne Park, and TD Place are all within easy reach.The generous layout provides plenty of room to relax, work from home, and entertain, making this much more than your typical 1-bedroom apartment.An outstanding opportunity to enjoy the very best of urban Ottawa living in a prime Glebe location. October 1st availability. (id:55689)
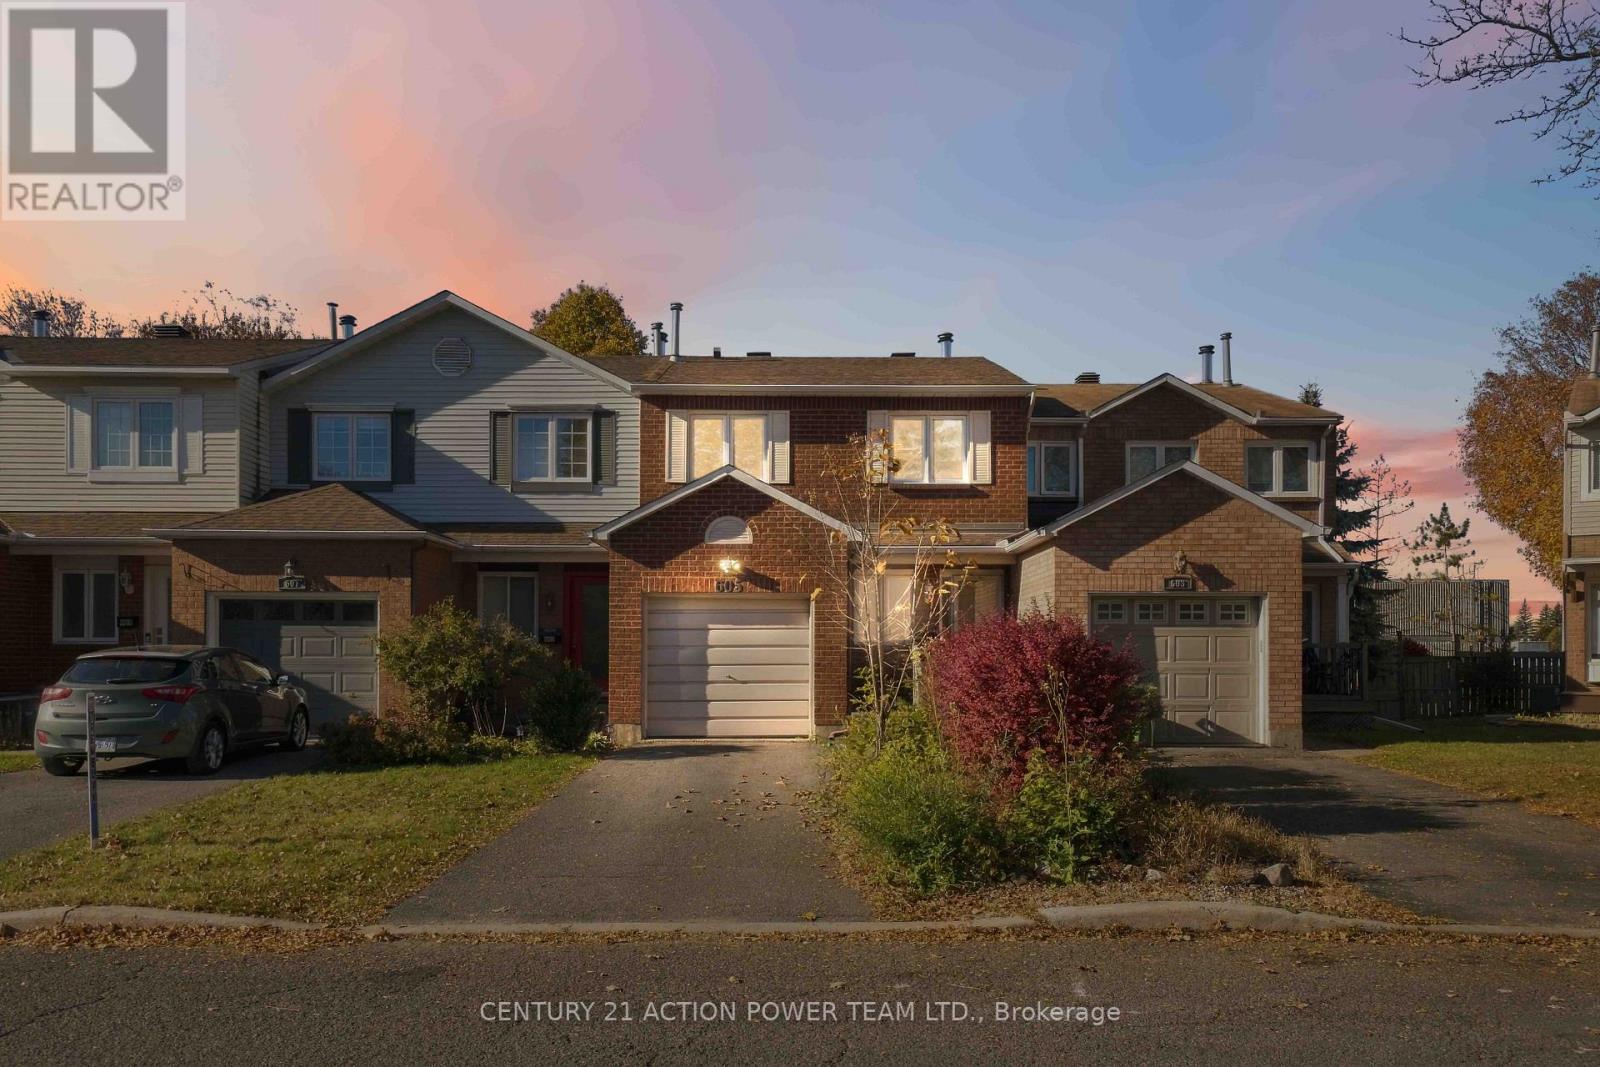
605 Latour Crescent
Ottawa, Ontario
Welcome to 605 Latour Crescent-a beautifully maintained freehold townhouse offering approximately 1,720 sq. ft. of finished living space in a highly desirable, family-friendly neighbourhood. The bright and airy main level features an inviting open-concept layout that seamlessly blends a spacious kitchen with bright living spaces, making it perfect for both daily life and effortless entertaining. Upstairs, the sprawling primary retreat serves as a private oasis complete with a walk-in closet and a full ensuite bathroom, while two additional generous bedrooms provide plenty of room for family, guests, or a home office.The fully finished lower level adds incredible versatility to the home, boasting a massive family room ideal for movie nights, alongside a dedicated laundry area and abundant storage space. Step outside to enjoy ultimate privacy with no rear neighbours, further enhanced by a new fence and freshly grass being. Perfectly situated steps from top-rated schools, parks, shopping, and everyday amenities, this turn-key property is an exceptional opportunity for families, first-time buyers, or savvy investors alike. (id:55689)
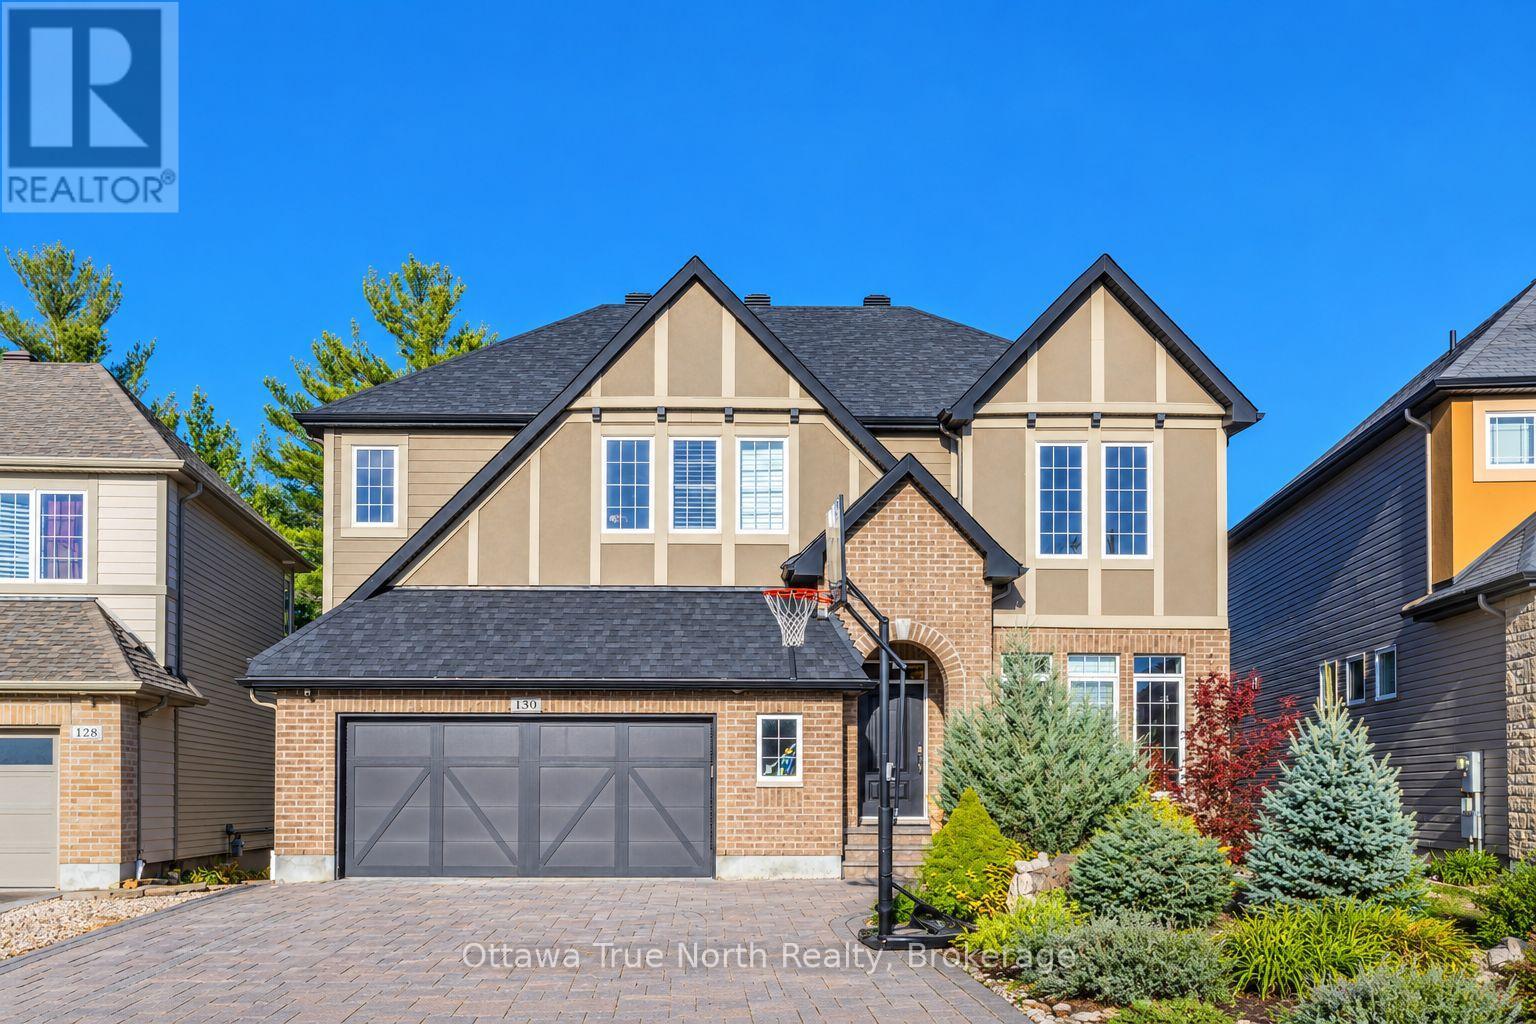
130 Grainstone Way
Ottawa, Ontario
Rare executive home backing onto a serene forest with walkout basement! Stunning curb appeal with professionally landscaped grounds, in beautiful Richardson Ridge, Kanata Lakes. This Exceptional Cardel home is extensively upgraded: 9-foot ceilings on all three levels, 8-foot doors, hardwood floors - with a very functional floor plan designed for multi-generational living. The main floor features a private office with double French doors, an elegant formal dining room framed by two graceful archways, and an extended family room with dramatic 13-foot ceilings, a stone framed gas fireplace and a wall of windows overlooking the beautiful scenery, while the massive covered deck is perfect for outdoor living in every season. The upgraded chef's kitchen offers an extended island with 2-tone granite countertops, a gas stove, and high-end appliances; a striking circular hardwood staircase connects all three levels. Upstairs, you'll find four generous bedrooms plus a large loft that can serve as a family room or fifth bedroom. The builder finished walkout basement features three tall windows, a bedroom, a full bathroom, a kitchenette, and a dining area - ideal as an in-law suite or income suite. An oversized garage with a workshop and a fully interlocked driveway with parking for six complete the offering. Set on a quiet street in beautiful Richardson Ridge - top schools and easy access to all amenities. Roof: 2026; (id:55689)
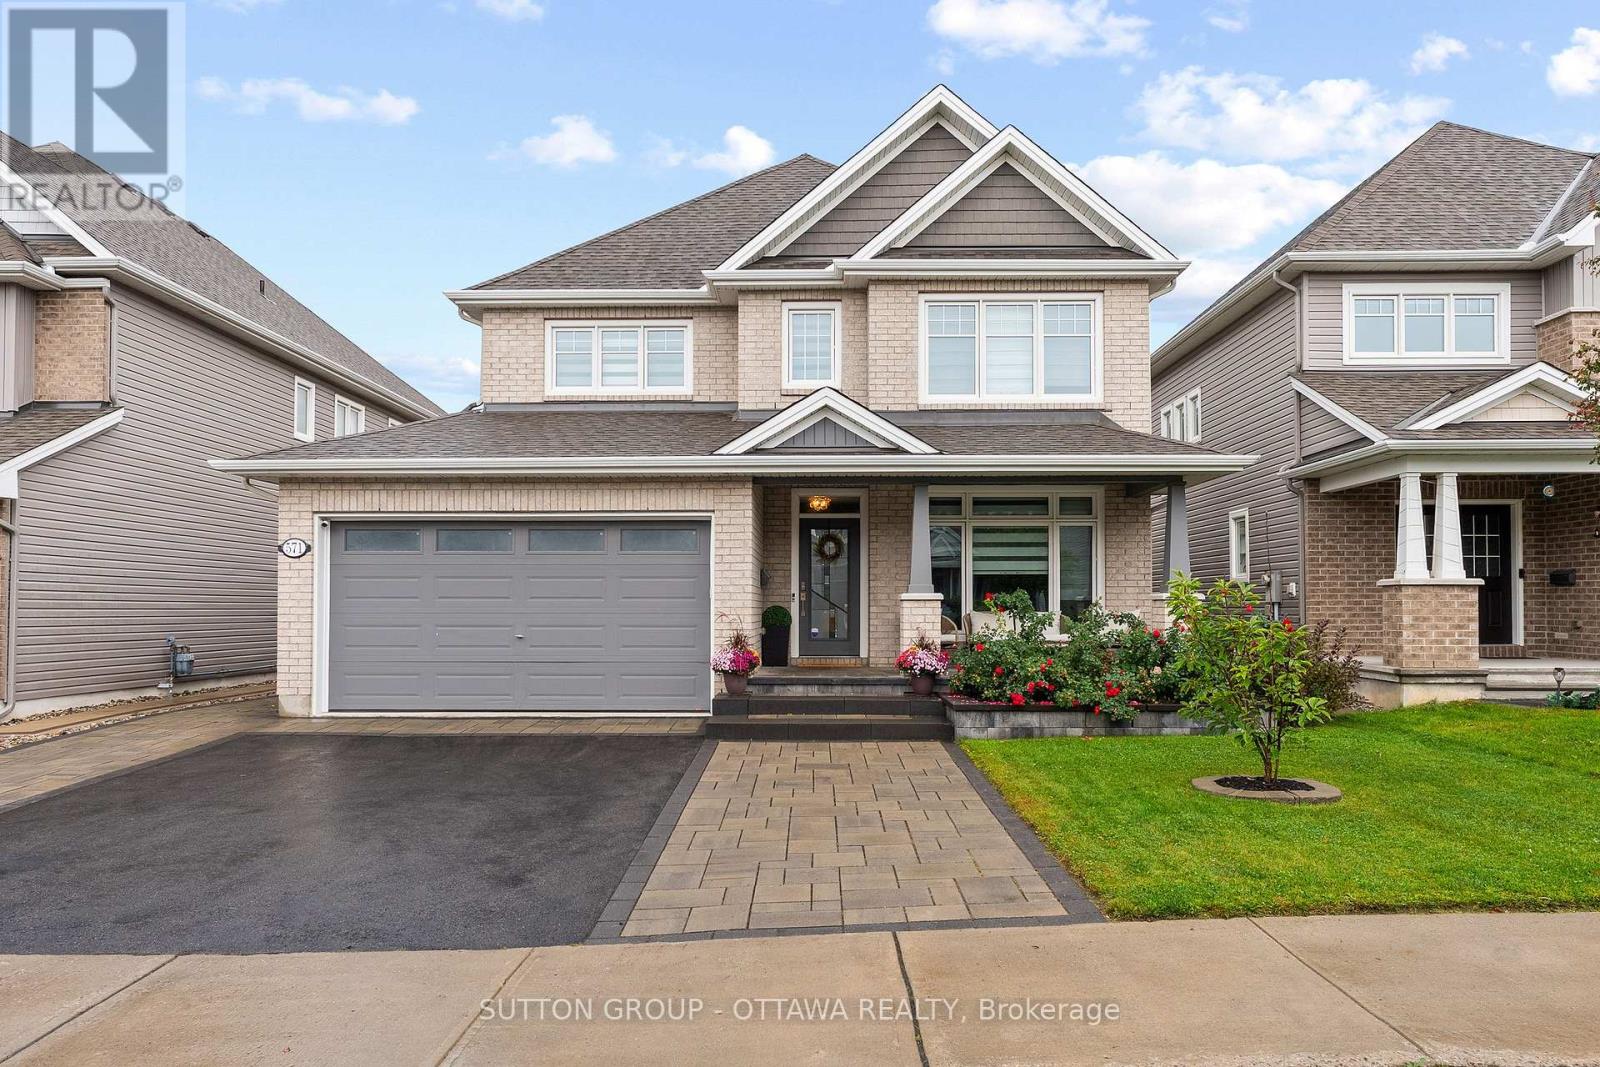
571 Egret Way
Ottawa, Ontario
Welcome to 571 Egret Way, a beautifully upgraded luxurious 5-bedroom (4+1), 4-bathroom detached family home located in the desirable Half Moon Bay community of Barrhaven.This thoughtfully designed home offers spacious and elegant living spaces ideal for modern family life and entertaining. The main level features a bright open-concept layout anchored by a stunning chef-inspired kitchen with an oversized island, quality cabinetry, and stainless steel appliances, seamlessly connected to the expansive family room with gas fireplace. A formal dining room provides the perfect setting for hosting family gatherings and special occasions, while a dedicated main-floor home office offers an ideal space for working from home.The second level features four well-appointed bedrooms, including the impressive primary suite with walk-in closet and a luxurious 5-piece en-suite. A full bathroom and convenient second-floor laundry room complete this level. The professionally designed and finished basement with 9-foot ceilings adds exceptional living space and includes a fifth bedroom, full 4-piece bathroom, a spacious media room, and a recreation area currently used as a home gym, offering excellent flexibility for family living or guests.With approximately $200,000 in upgrades throughout the home, this beautifully maintained property offers both style and functionality in one of Barrhaven's most sought-after neighbourhoods. Conveniently located near parks, schools, shopping, restaurants, and transit, this home provides the perfect balance of comfort, space, and community living. ***Basement was professionally finished in 2024 for approximately $65,000. ***Please view video for virtual tour.**** (id:55689)
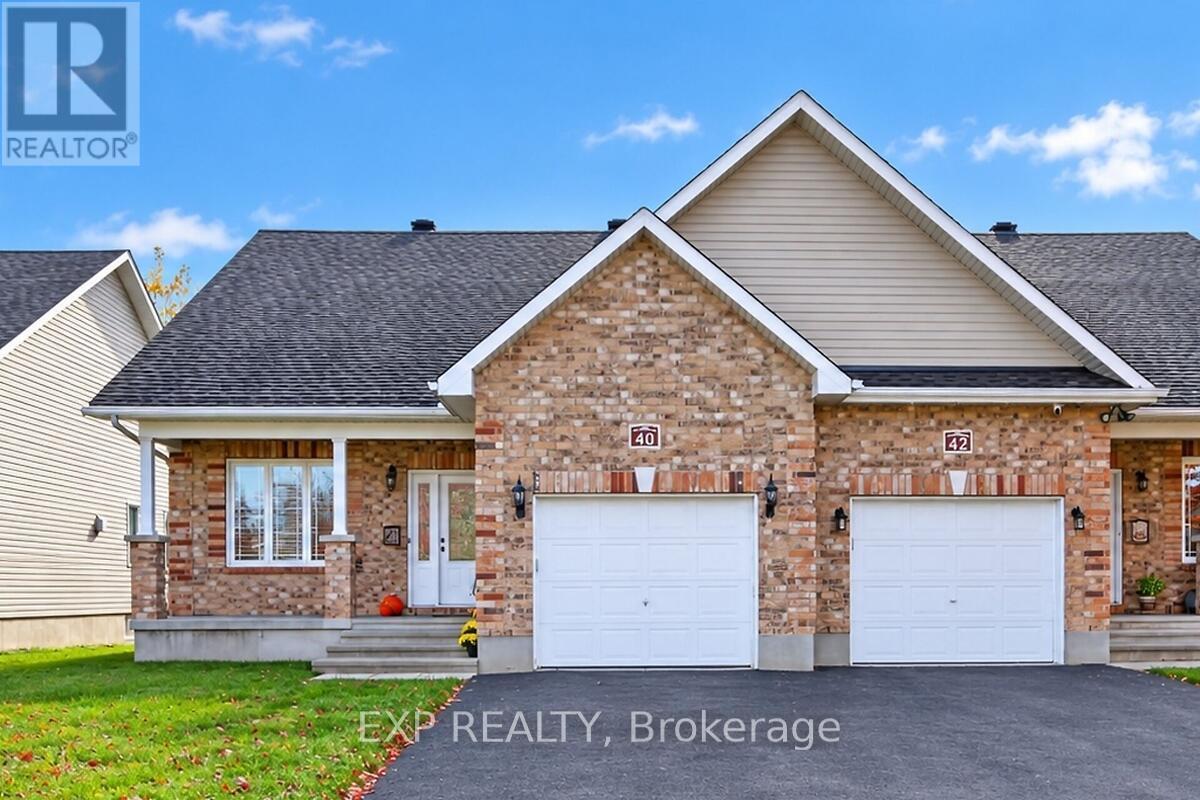
40 Gaslight Way
Russell, Ontario
Welcome to this bright and spacious semi-detached bungalow nestled in the heart of the vibrant Village of Russell. Thoughtfully designed for comfort and convenience, this home offers an inviting open-concept main living area highlighted by a cozy natural gas fireplace and an abundance of natural light. The beautifully updated kitchen features quartz countertops, a stylish backsplash, and ample workspace for everyday living and entertaining. The main level offers two generously sized bedrooms, including a private primary retreat complete with a walk-in closet and a 4-piece ensuite. A second full bathroom and a separate laundry room add to the home's practicality. Accessibility features include a porch lift in the garage and a chair lift providing easy access to the lower level. Downstairs, the partially finished basement offers excellent additional living space with drywall and flooring already completed, providing endless possibilities for a family room, hobby area, or home office. Step outside to enjoy the landscaped yard, complete with an irrigation system servicing both the front and back lawns. An entertainment-sized deck complete with awning, overlooks the peaceful rear yard with no rear neighbours, offering added privacy and a perfect setting for relaxing or hosting guests. Ideally located within a 5 minute walk to shops, Tim Hortons, and other amenities, this wonderful home combines comfort, convenience, and small-town charm. Come experience all that the Village of Russell has to offer! (id:55689)
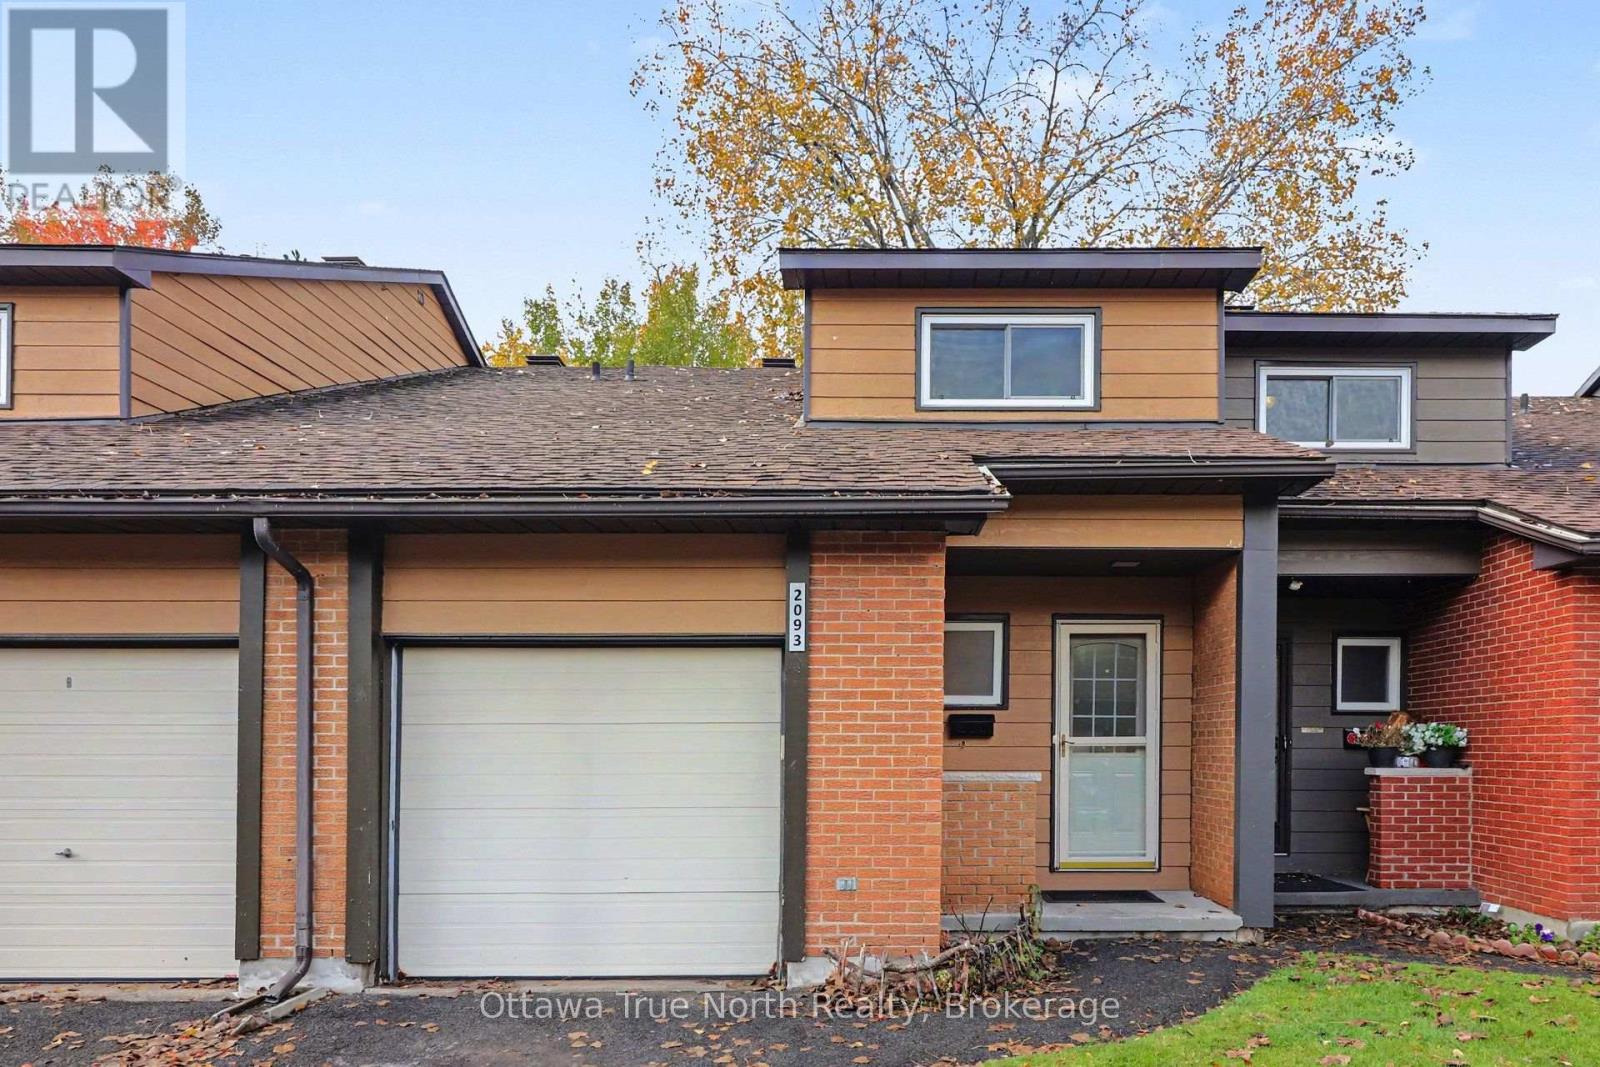
132 - 2093 Orient Park Drive
Ottawa, Ontario
Tucked away on a peaceful dead-end street, this well-kept row unit boasting 2092 sq. ft., gives you the calm of a quiet neighbourhood with shops, transit, schools and parks all close by.The main floor has warm hardwood flooring and a welcoming layout for everyday living and entertaining. Upstairs are three bedrooms plus a study den, ideal for working from home, homework or a reading nook, all finished in easy-care luxury vinyl. The ground level fully finished lower level (walk-out) adds flexible space for a family room, gym or play area, flooring is luxury vinyl, perfect for kid's play room or a family room to watch TV and opens to the private, fenced rear yard, framed by mature trees, a lovely spot for morning coffee or summer evenings. You'll also enjoy:1.5 bathrooms. A single-car garage with automatic opener and inside entry, a real plus in Ottawa winters! Bonus for summer fun, enjoy the inground pool steps away. 5 appliances included Available December 1, 2026. Settle in before the holidays. Call today to book your showing! Very co-operative tenants require 24 Hrs notice for showings and 24 hrs. Irrevocable on any offers please. No Pets, No Smoking! (id:55689)
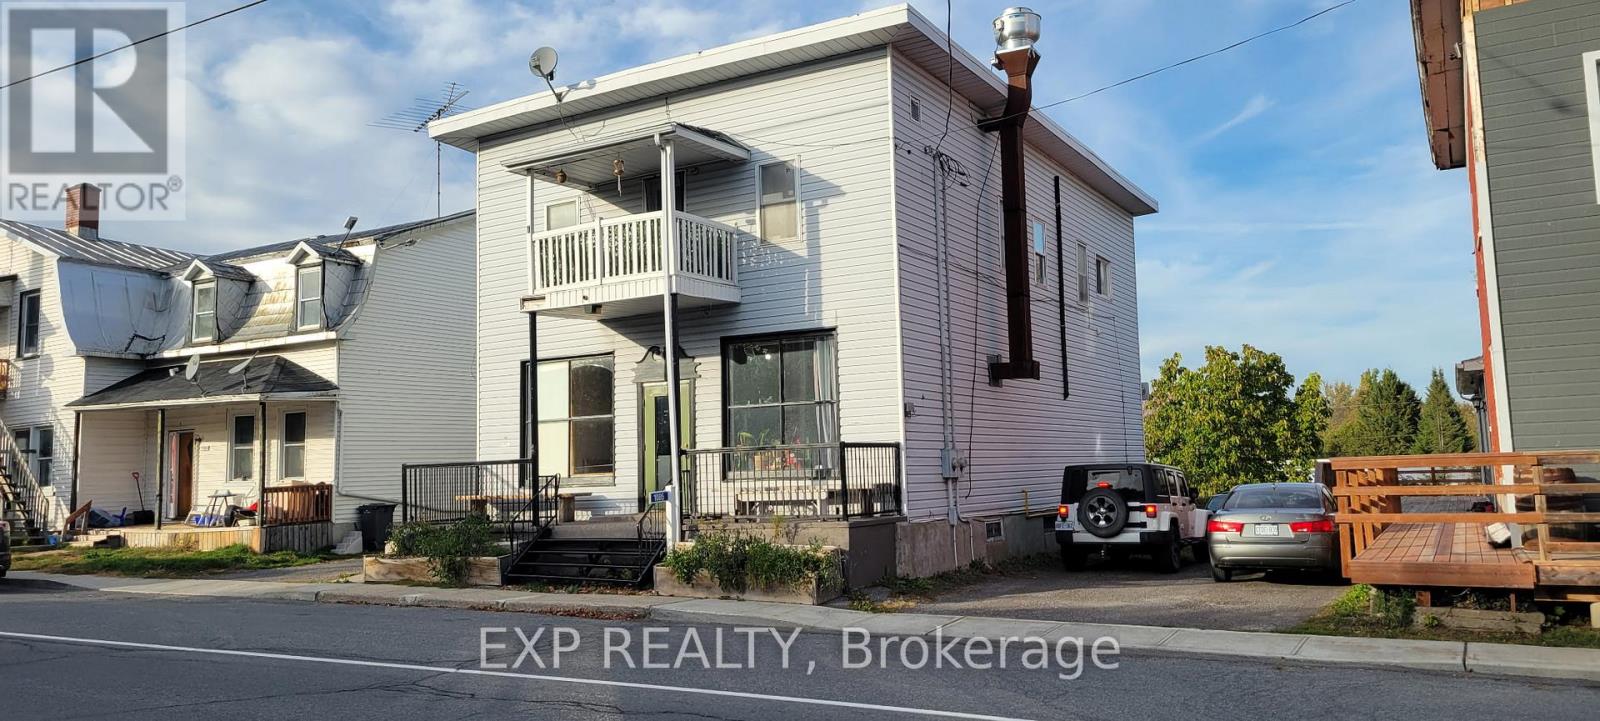
1085 Labrosse Street
Hawkesbury, Ontario
Prime commercial opportunity in the heart of St-Eugène. Situated on a 0.2-acre lot, this property offers outstanding visibility and accessibility within a growing, highly engaged rural community. The property also features a two-bedroom apartment on the upper level, offering excellent potential for owner occupancy, staff accommodation, or additional rental income, adding versatility and long-term value to the investment. Its strategic location is enhanced by its immediate proximity to the brand-new community centre-a vibrant hub hosting regular events, meetings, music nights, and local activities year-round.The area is further supported by nearby attractions including a popular local taproom with ongoing events, an active snowmobile trail network, and direct access to cross-country skiing and the Trans-Canada Trail at the St-Eugène Pavilion, just steps away.Directly across the street, the township park generates consistent foot traffic and features a splash pad, playground, baseball diamond, covered skate park, and both indoor and outdoor skating facilities. This combination of recreational amenities ensures steady movement and visibility throughout all seasons.Available immediately, this property represents an excellent opportunity for an owner-operator or investor seeking to establish or expand a business in a close-knit, active, and evolving community. SOLD AS IS. (id:55689)
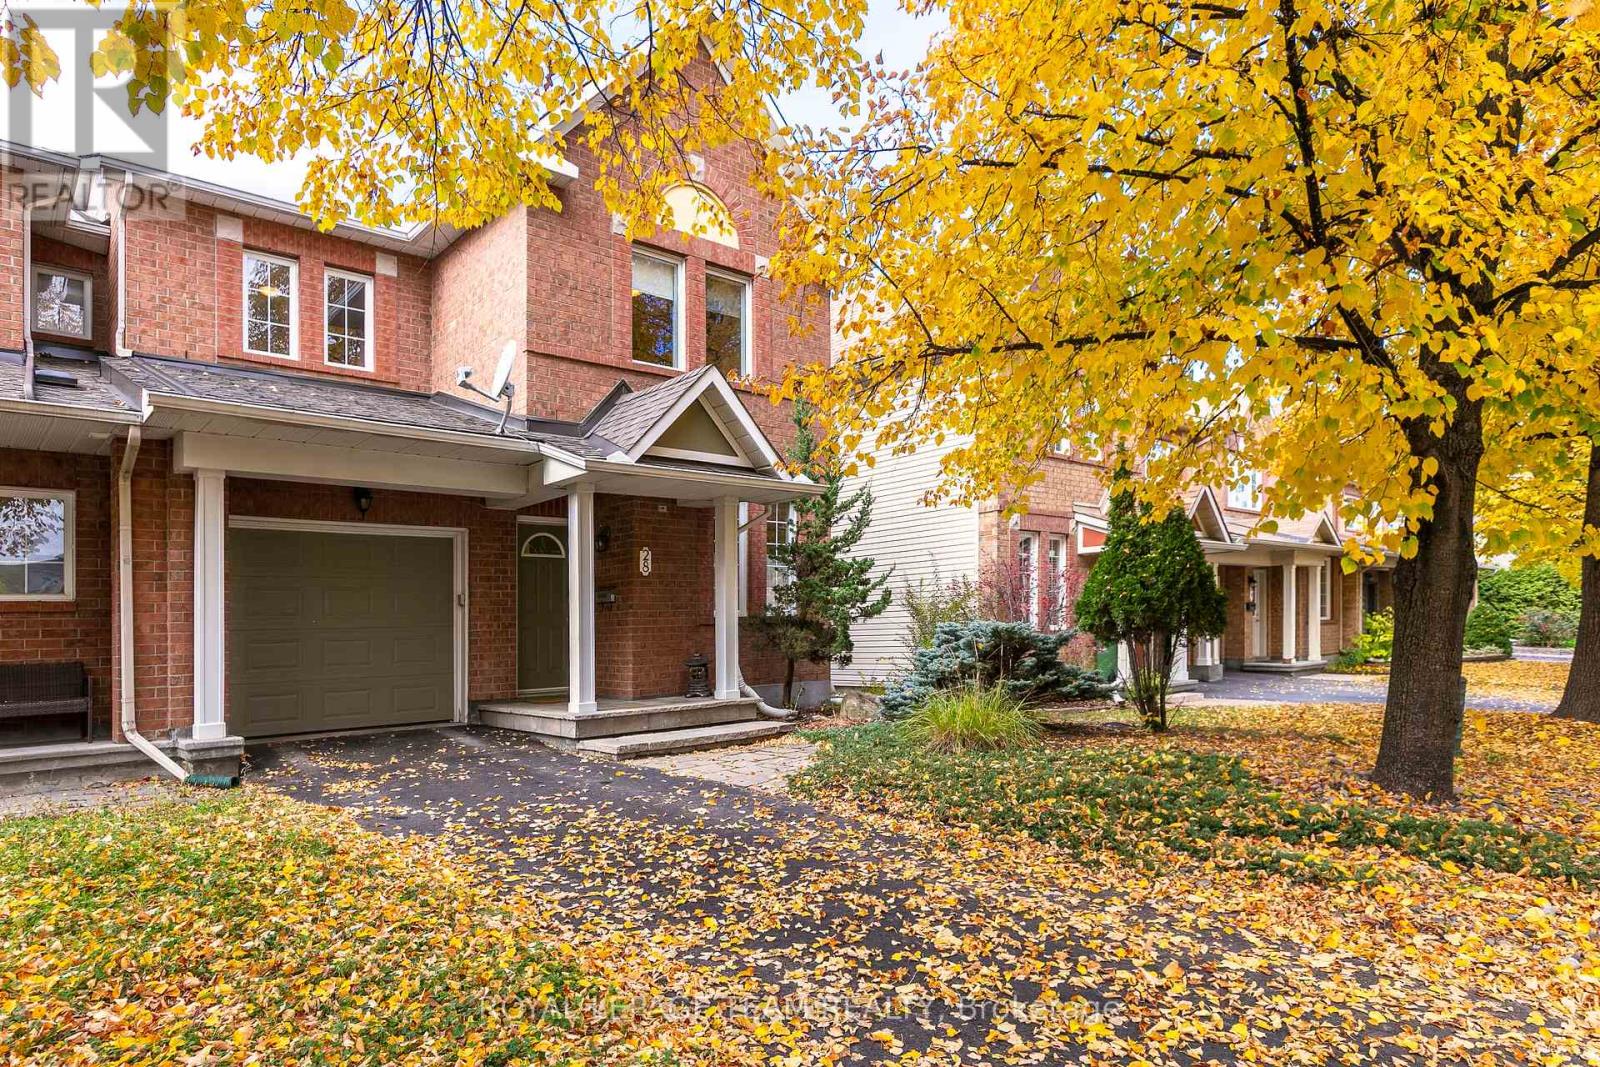
28 Appledale Drive
Ottawa, Ontario
Welcome to 28 Appledale Drive, a 3-bedroom, 3-bathroom end-unit townhome on a quiet, low-traffic street in Barrhaven, directly across from single-family homes. Enjoy extra natural light being an end unit and a private driveway with no shared access. A dedicated main-level den provides an ideal work-from-home space, separate from the primary living areas. The open-concept main floor centers around a cozy gas fireplace in the living room, creating a seamless flow into the kitchen with eat-in area and access to the private back yard. The second level offers a spacious primary suite with a full ensuite bathroom and walk-in closet as well as two good sized bedrooms and a shared family bath. While the basement remains unfinished, it presents a blank canvas for customization, gym space, or significant storage. Located in a family-oriented community steps from top-rated schools, neighborhood parks, and Strandherd Drive shopping and dining, with fast transit connections and easy access to Highway 416. Select furniture items can be included. Book your showing today to experience convenience in Barrhaven! (id:55689)
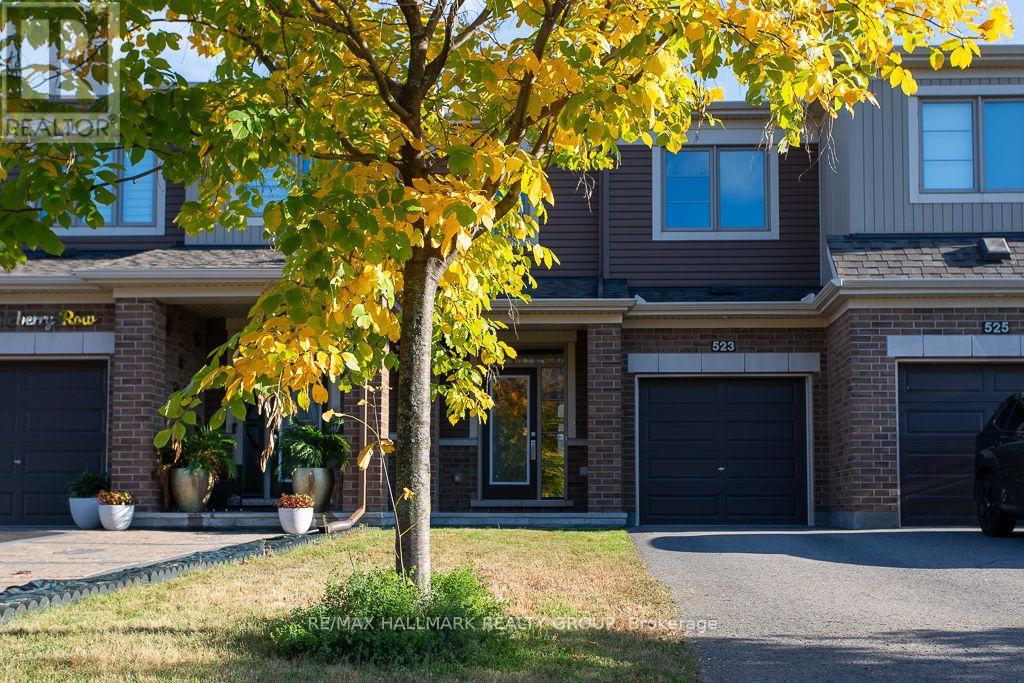
523 Thimbleberry Row
Ottawa, Ontario
Welcome to 523 Thimbleberry Row! Beautifully maintained by its original owner, this Minto Carmel (Prairie elevation) model in Avalon Encore offers 3 bedrooms, 2.5 bathrooms, a finished basement, attached garage and 2-car driveway. The bright, open-concept main floor features 9' ceilings, hardwood flooring, ceramic tile in the front entrance and bathrooms, and a spacious kitchen with stainless steel appliances and centre island. Upstairs, the primary bedroom includes a walk-in closet and 4-piece ensuite, complemented by two additional bedrooms, a second full bathroom, walk-in linen closet and upgraded Berber carpet with upgraded underpadding. The finished lower level adds valuable living space, laundry and storage, while CAT-5/CAT-6 connections throughout the home offer added convenience. Outside, enjoy a fully fenced backyard with a professionally installed paver patio completed in 2025, creating an inviting, low-maintenance extension of the living space. Smoke Detector and Carbon Monoxide Detector included. Additional features include owned furnace, central A/C, whole-home humidifier. Tankless hot water heater (rental). Wonderfully located in Avalon Encore, with parks, pathways, schools, recreation and a nearby commercial plaza all within easy reach. Commuting is convenient too, with nearby transit and quick access to Tenth Line, Innes Road and Brian Coburn Boulevard, making it easy to get in and out of the neighbourhood without winding through the community. A beautifully cared-for, low-maintenance home in a convenient Orléans location, ready for its next owner! (id:55689)
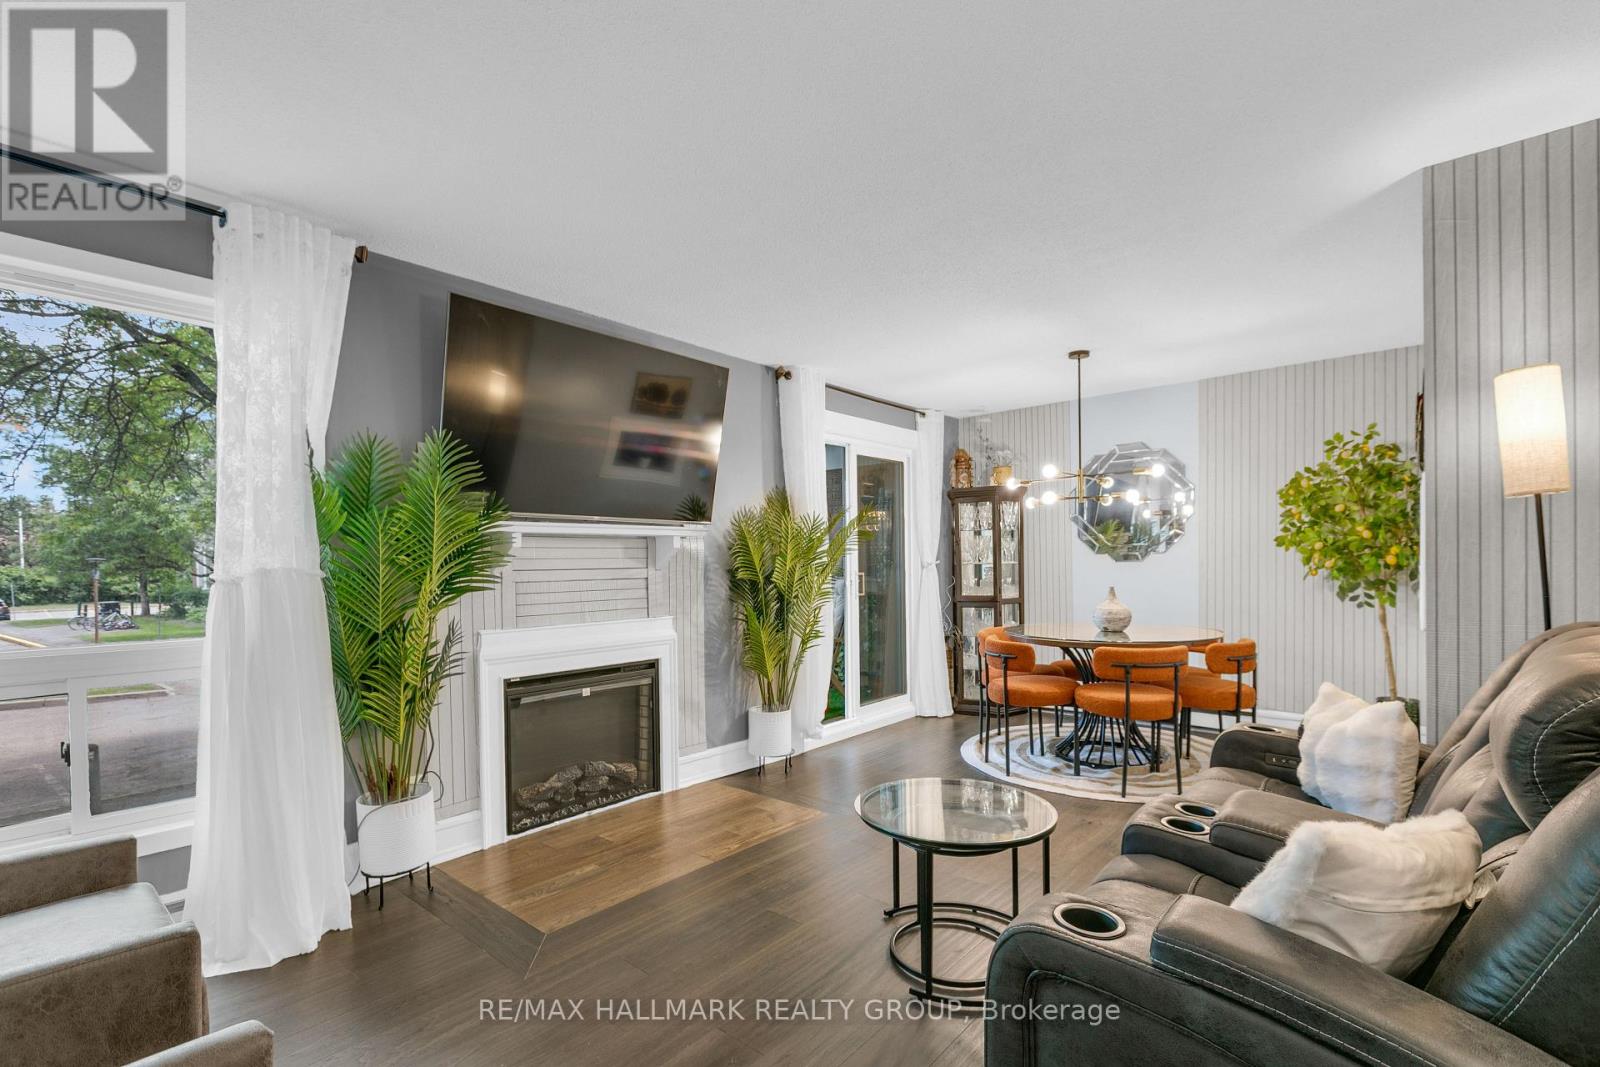
1 - 240 Fenerty Court
Ottawa, Ontario
Welcome to this beautifully updated & move-in ready 2-bedroom, 2-bathroom lower-unit condo in Kanata's sought-after Katimavik neighbourhood. Offering a functional layout, tasteful updates & great value, this home is ideal for first-time buyers, downsizers, professionals & investors alike. The bright living/dining area features wood flooring, a cozy gas fireplace & large windows that fill the space with natural light, creating a warm, inviting atmosphere. The dining area provides direct access to a private covered terrace surrounded by mature trees & privacy screening, offering a peaceful outdoor retreat for morning coffee, relaxing evenings, or entertaining guests.The updated kitchen is thoughtfully separated from the main living space & features stainless steel appliances, abundant cabinetry, updated laminate flooring, a stylish backsplash & a dedicated coffee station with breakfast bar seating. A convenient powder room completes the main level.The lower level offers 2 generously sized bedrooms, both featuring wood flooring, large windows & electric fireplaces that add warmth & character. The updated full bathroom includes a modern oversized vanity with ample storage, tile flooring, updated fixtures & in-unit laundry with a full-size washer & dryer. Updated flooring runs throughout the home, creating a clean, cohesive feel.One surface parking space is included & located close to the unit. Pet-friendly with restrictions, this well-maintained home also benefits from exterior building improvements completed in 2024, including updates to the front facade & balcony areas.Ideally located minutes from Hwy 417, public transit, excellent schools, parks, walking trails, recreation facilities, Kanata Centrum, shopping, restaurants & everyday amenities, this turnkey home offers an outstanding combination of comfort, convenience & lifestyle in one of Kanata's most desirable communities. Simply move in & enjoy. (id:55689)
8772 Mclinton Road
Ottawa, Ontario
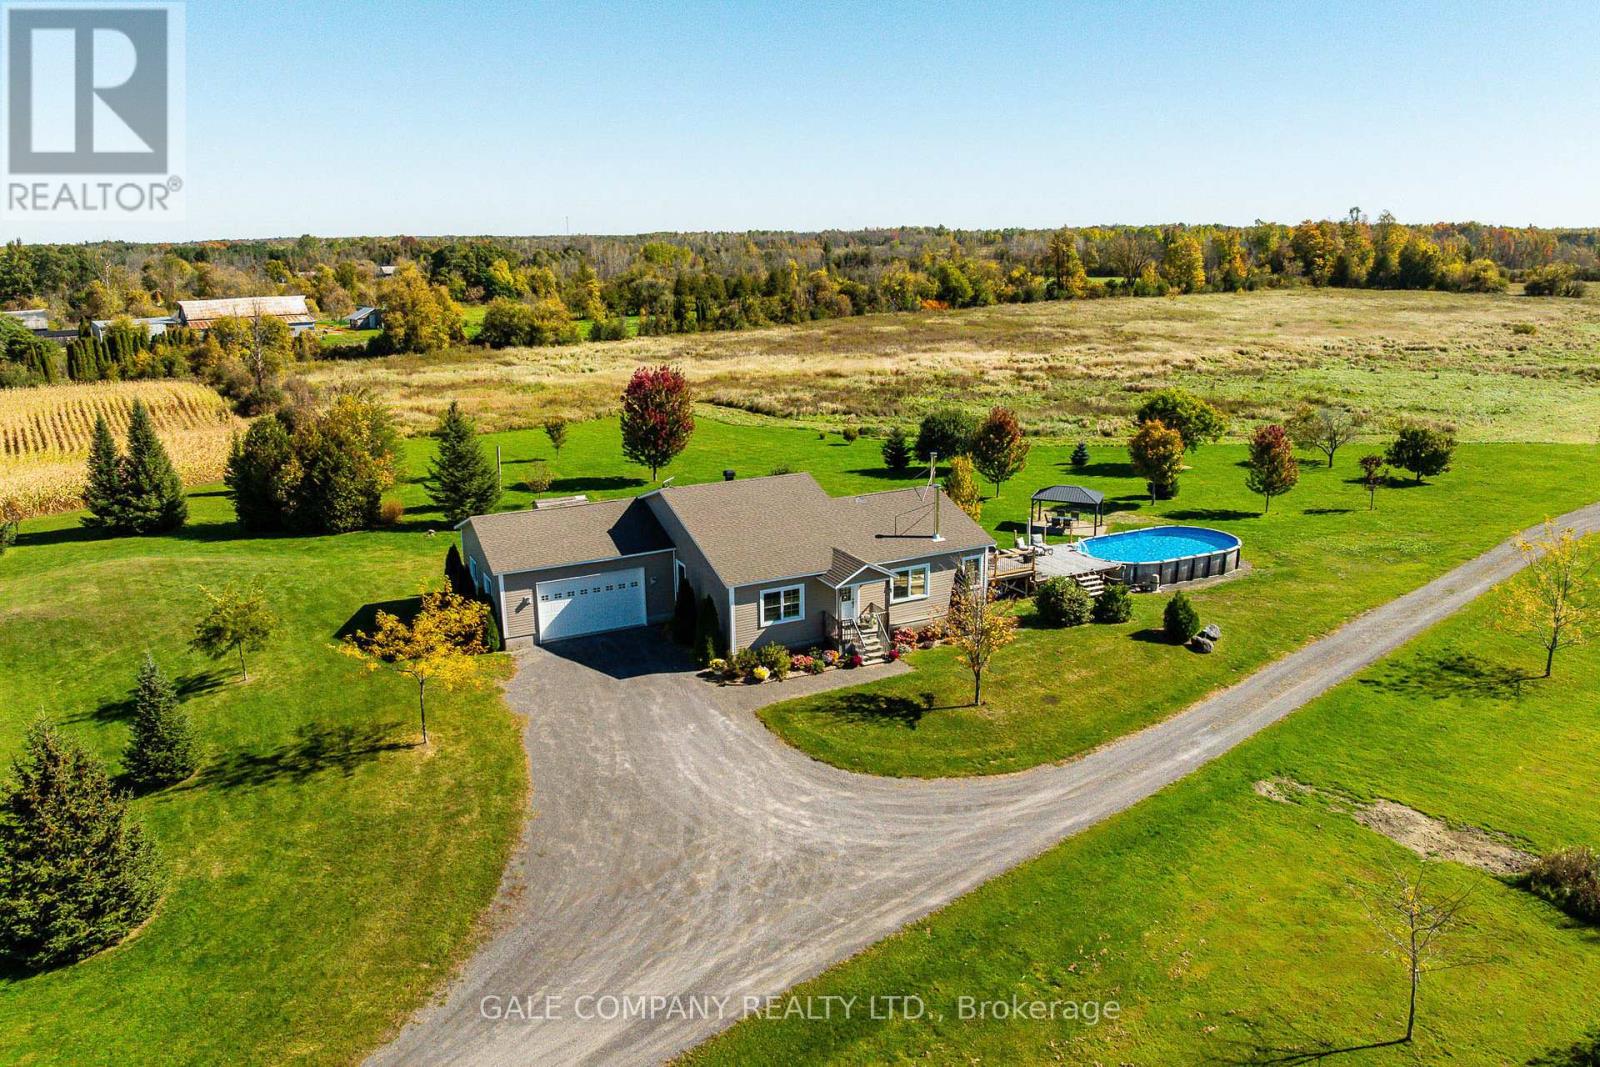
Imagine coming home to 102 acres of beautiful countryside, where there's room to breathe, explore and enjoy everything country living has to offer! At the heart of this 3 bedroom, 2 bathroom bungalow is a stunning open concept great room with soaring vaulted ceilings, a wall of windows framing incredible views of the property and plenty of space for that oversized Christmas tree! Picture family and friends gathered around the stunning (Hearthstone Bari rotating) wood stove while you're entertaining from the kitchen's large new island. Busy families will appreciate the convenience of main floor laundry and a practical mudroom with access to the attached 2 car garage. The primary suite offers a walk-in closet and ensuite, while the finished lower level provides a cozy family room with a second wood stove, office and flexible space for hobbies or play. With today's rising energy costs, this home's geothermal heating and cooling is a real bonus, offering energy efficient comfort year round without relying on costly heating fuels! Summer days are made for enjoying the salt water pool and sun deck, endless possiblilties open up within the 30' x 40' (2013) garage with two large doors and a wood heated workshop for hobbyists, car enthusiasts, equipment storage, a home based business or even a barn conversion. With a mix of tillable land and bush, there's room for hunting, exploring, horses, paddocks or your dream hobby farm, complete with an existing chicken coop. All the peace, privacy and freedom of country living, just minutes from Stittsville, Carleton Place and their many amenities! (id:55689)
6774 Mcleansville Road
Augusta, Ontario
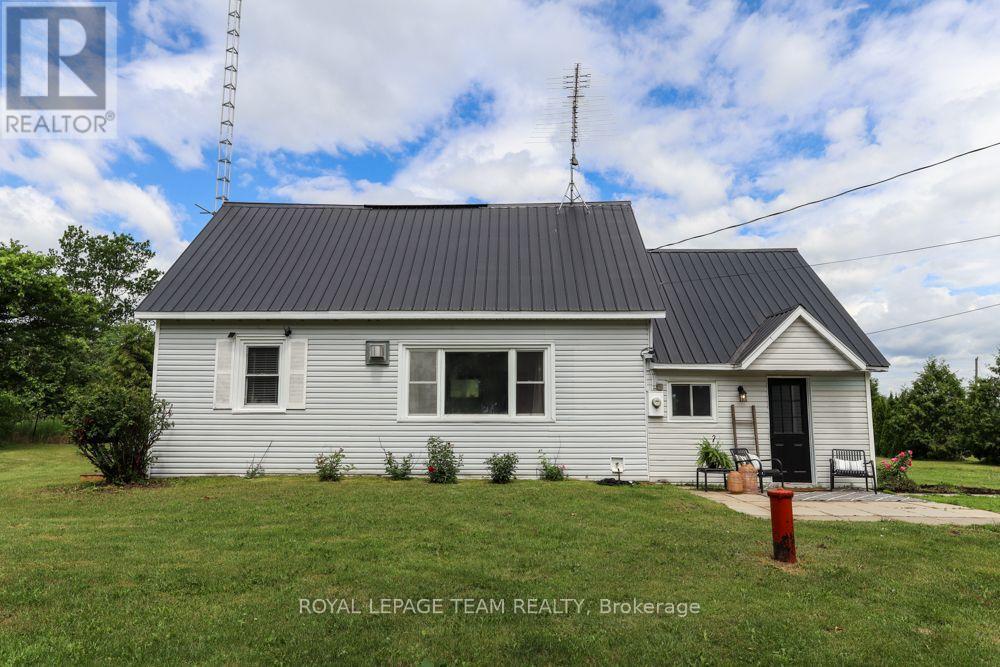
Welcome home to this charming, turn-key property situated on just under 1 acre of peaceful, open space-perfect for first-time home buyers or retirees looking to downsize! This bright and inviting 2-bedroom, 1-bathroom home boasts a spacious kitchen flooded with natural light and a beautifully updated bathroom. You can move right in with absolute peace of mind, thanks to an extensive list of major upgrades, including a durable metal roof, an updated septic system, and a complete overhaul since 2017 featuring new insulation, framing/studs, drywall, flooring, and structural floor jacks. Outside, the property offers endless potential with plenty of room to expand your living space or simply enjoy the quiet country views. Storage is a breeze with an included storage shed and a fantastic detached garage featuring a massive 12-foot-wide door-ideal for hobbies, vehicles, or a workshop. Nestled on a quiet lot just minutes away from the historic Village of Spencerville, this gem combines peaceful country living with everyday convenience. All that's left to do is move in and enjoy! (id:55689)
103 - 360 Patricia Avenue
Ottawa, Ontario
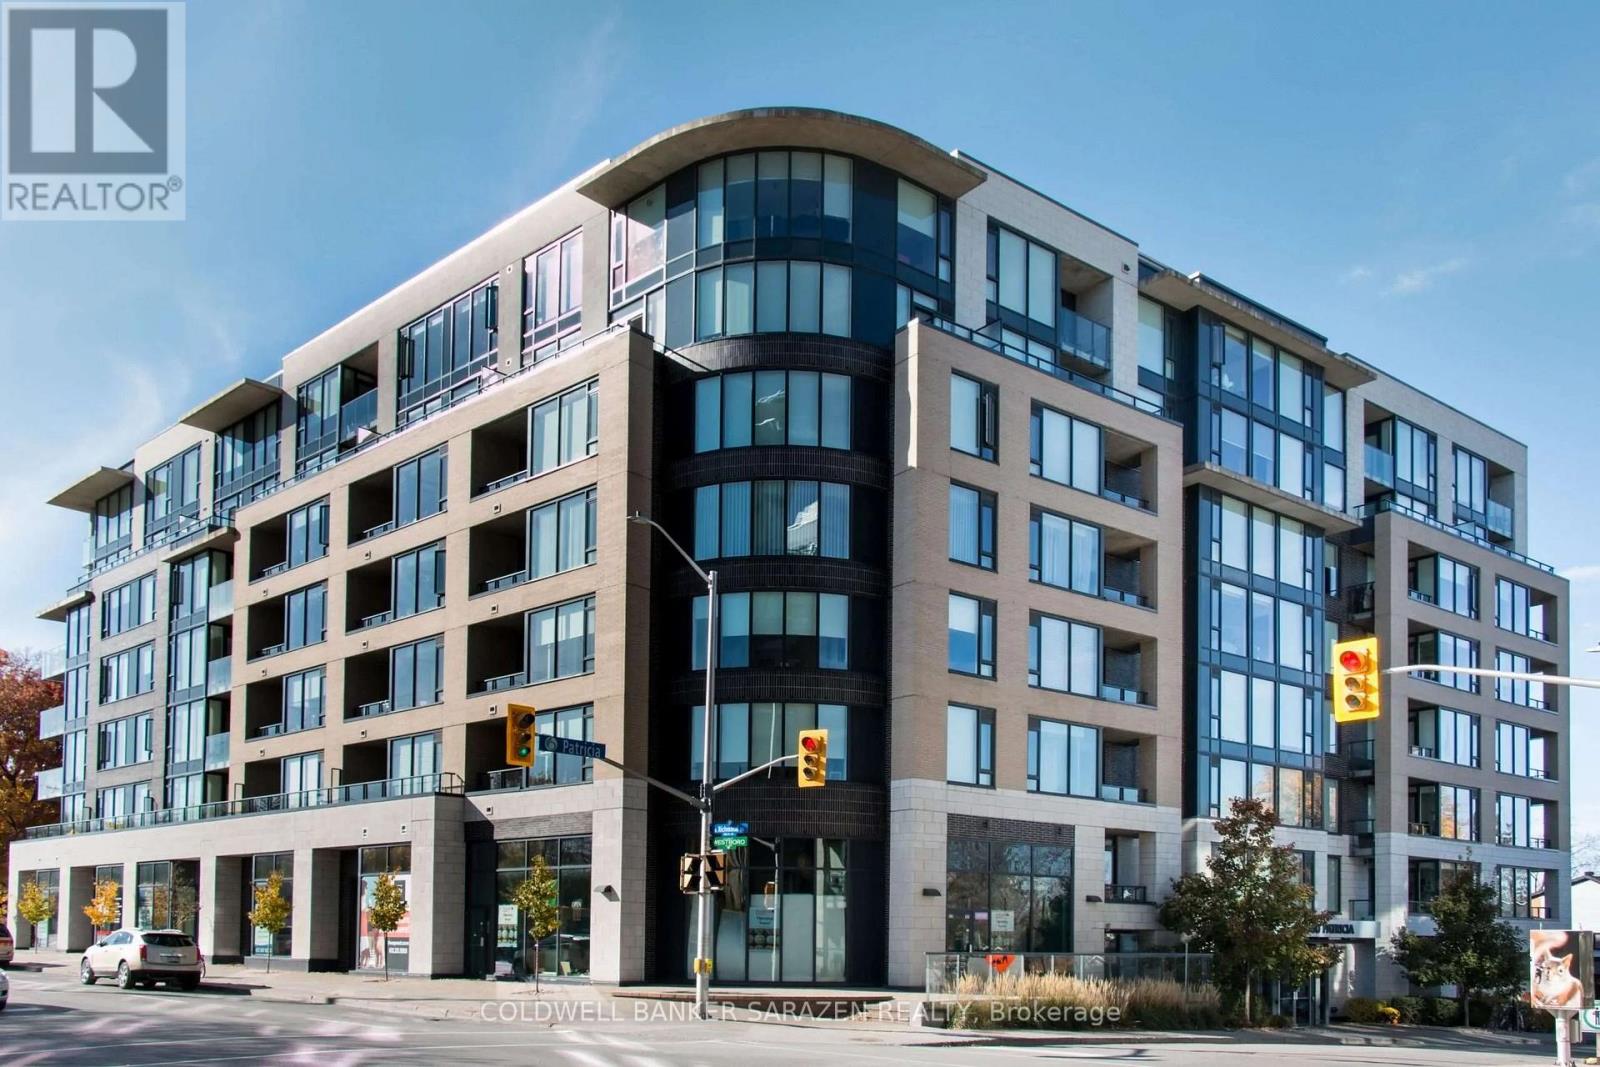
Welcome to #103 - 360 Patricia Avenue, a bright and modern 1-bedroom suite offering an elevated urban lifestyle in the heart of Westboro. Presented in pristine, move-in-ready condition, this turn-key residence features brand-new contemporary flooring, striking 11-foot ceilings, and oversized windows that bathe the open-concept interior in natural light. The highly functional layout includes a spacious bedroom, a private balcony, and a dedicated alcove off the living space-perfect for a quiet home office setup. The stylish kitchen comes fully equipped with sleek quartz countertops, stainless steel appliances, and a central island, complemented by in-suite laundry, underground parking, and a storage locker. Situated on the main floor-elevated above street level for added privacy and security-this unit provides seamless access without relying on elevators (rent includes heat and water; tenant pays hydro). Residents enjoy world-class building amenities, including a rooftop terrace with BBQ stations and Gatineau Hills views, a full wellness center with a gym, yoga studio, sauna, and steam room, plus a home theatre, party room, pet grooming station, and ski tuning area. Unbeatably located steps from Tunney's Pasture Station, Superstore, LCBO, top dining, and scenic Ottawa River trails, this property offers an exceptional blend of luxury and convenience. (id:55689)
36 Nancy Street
Russell, Ontario
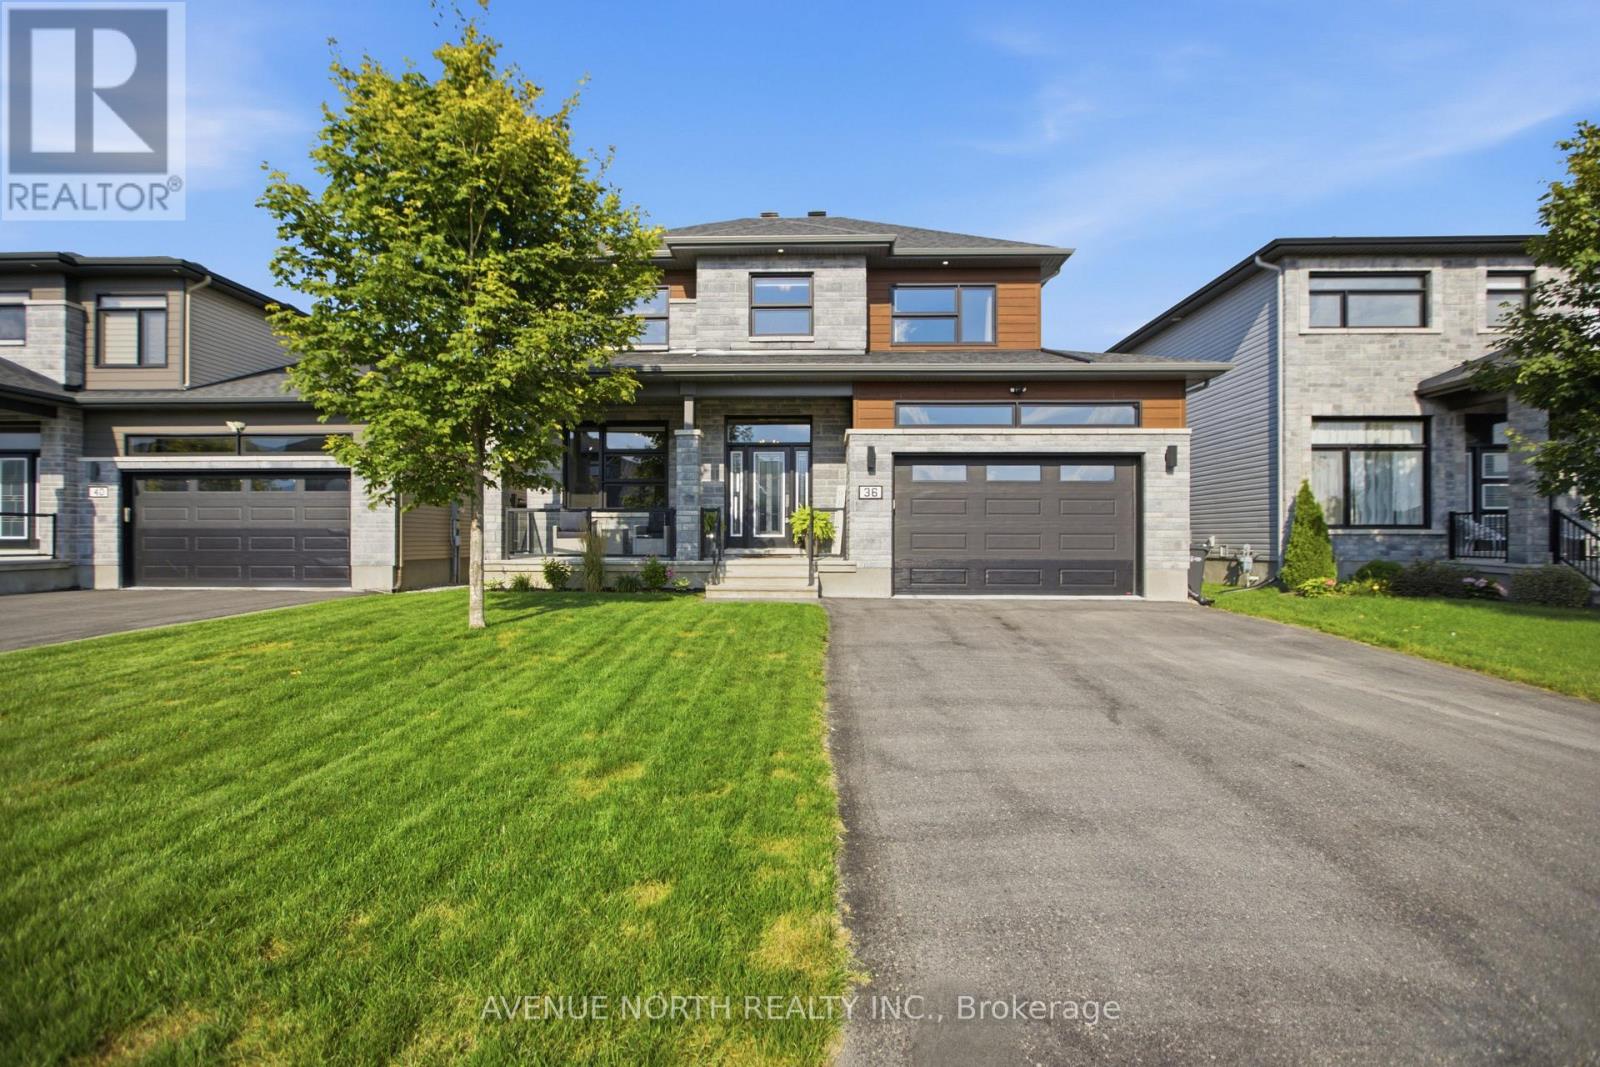
Welcome to 36 Nancy Street - an exceptional 4-bedroom, 3-bathroom home featuring a spectacular, ultra-landscaped backyard oasis with a heated in-ground pool, covered hot tub, outdoor shower, and a premium no rear neighbour lot in the sought-after, family-friendly community of Embrun. Located just steps from parks, schools, walking trails, and everyday amenities, this meticulously maintained home offers the perfect blend of luxury, comfort, and convenience. Beautifully maintained and move-in ready, the bright open-concept layout features 9-foot ceilings on the main level, hardwood flooring, elegant finishes, oversized windows, and an abundance of natural light. The inviting living room with a sleek linear fireplace flows seamlessly into the sun-filled dining area, while the stunning kitchen is equipped with quartz countertops, a large centre island, stainless steel appliances and abundant cabinetry - perfect for everyday living and entertaining. A convenient powder room completes the main level. The second floor offers four generously sized bedrooms, a full bathroom, and an impressive primary retreat featuring a custom walk-in closet and a luxurious spa-inspired ensuite with dual vanities, a freestanding soaker tub, and an oversized glass shower. The professionally finished basement is complete with in-ceiling speakers and provides an expansive recreation room with endless possibilities for a home theatre, gym, games room, or play area. Completing the home is a heated double-car garage offering year-round comfort and convenience. Step outside to your private backyard retreat featuring a covered deck, heated in-ground pool, covered hot tub, outdoor shower, storage shed, beautifully landscaped grounds, and plenty of green space - all backing onto no rear neighbours for exceptional privacy and breathtaking views. Offering luxury finishes, resort-style outdoor living, and an unbeatable location, this spectacular home truly has it all. (id:55689)