

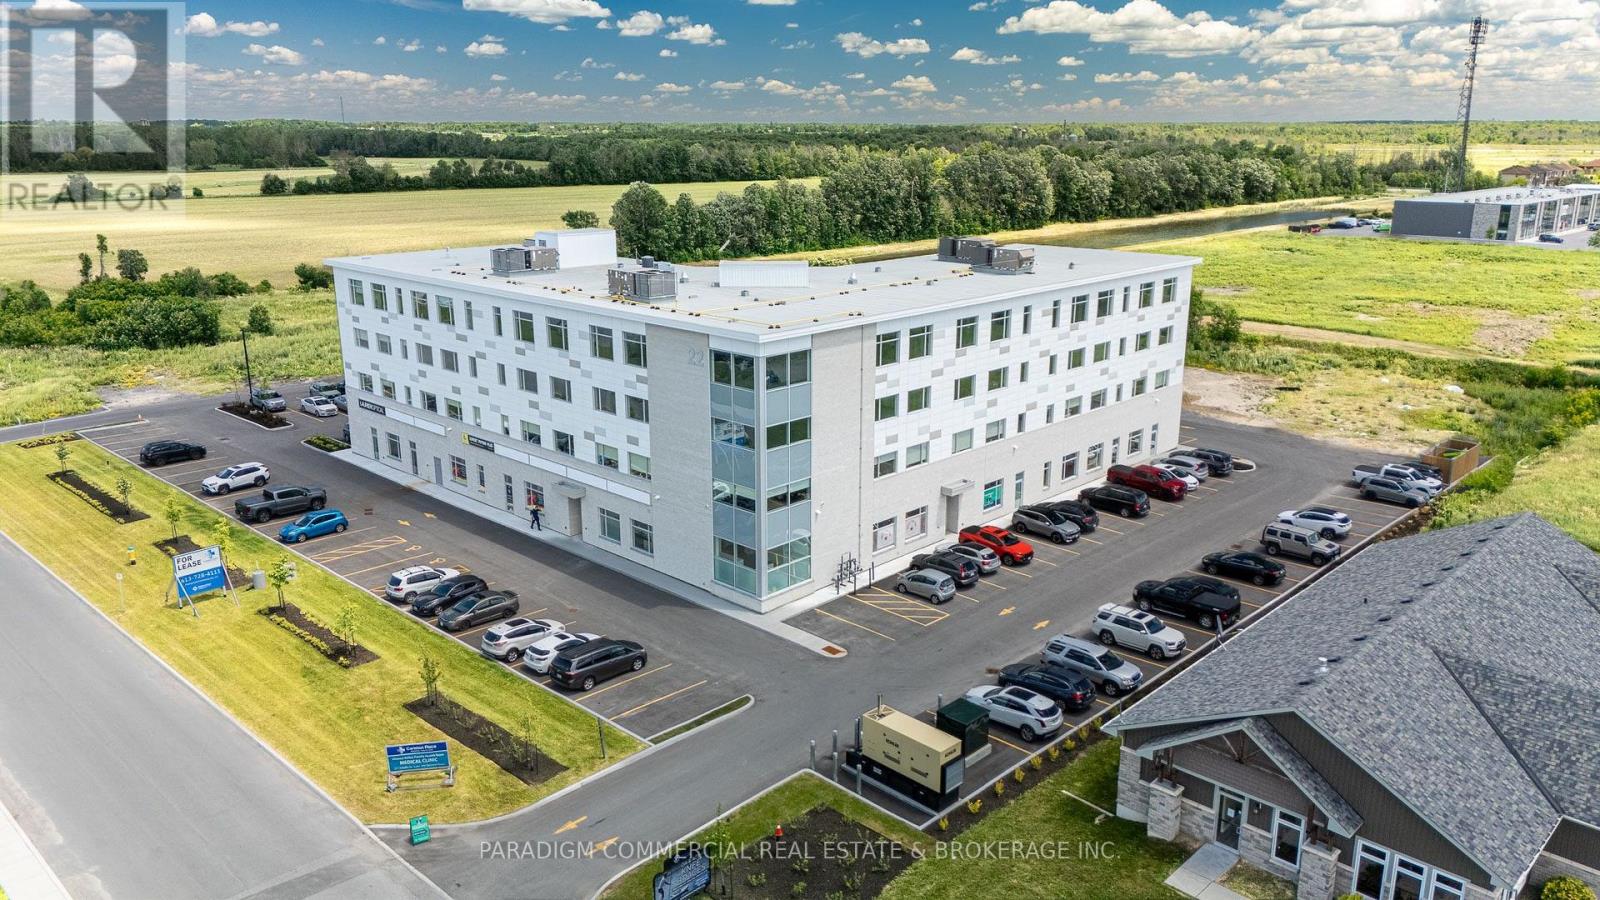
409 - 22 Costello Drive
Carleton Place, Ontario
HEALTH CARE PROVIDER OPPORTUNITY. Now open and operating, the Carleton Place Regional Health Hub is a purpose-built primary care facility merging all local family physicians into a single 15,000 square foot clinic. The Hub serves the western outlying Ottawa Region from the Ottawa western suburbs to regional towns such as Perth and Smith Falls. The building currently welcomes 300+ patient visits per day and growing, creating exceptional exposure and referral opportunities for allied health providers. Physicians are looking to provide continuity and coordination of patient care by collaborating on-site with other inter-professional health providers. A strong tenant mix is already in place including pharmacy, hearing, optical, psychotherapy and counselling services. Carleton Place is the epicentre of West Regional Ottawa, Canada's fastest growing region, with easy access to a population basin over 600,000. Retail has responded to the region's growing needs with a strong presence in Carleton Place including numerous big-box players. The Health Hub is a proactive response to the region's lacking, yet continuously growing, need for primary care delivery. Exciting opportunities remain for collaboration, including podiatry, dentistry, endoscopy, dermatology, pain management, and others. Units available from 1,000 to 8,000. Some units can be merged for larger users. Unit 404 offers 1,534 sq. ft. of office space on the top floor, featuring expansive glazing along the majority of its south-facing wall, which provides stunning panoramic views and exceptional natural light. This flexible layout is well suited to a wide range of medical and professional office users. (id:55689)
RE/MAX Boardwalk Realty
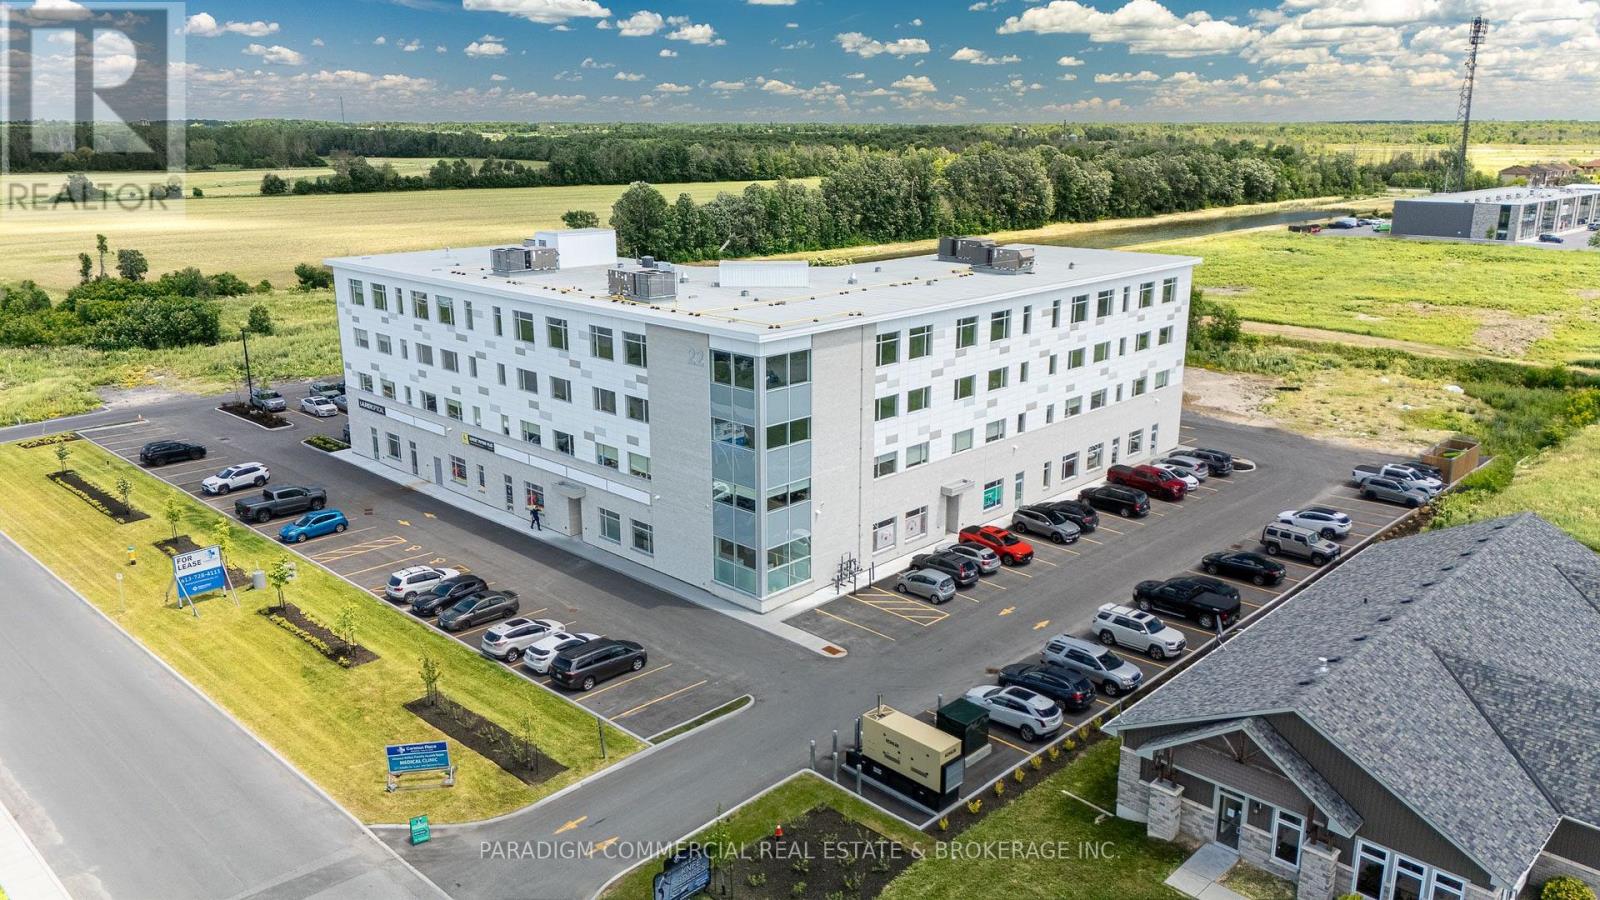
408 - 22 Costello Drive
Carleton Place, Ontario
HEALTH CARE PROVIDER OPPORTUNITY. Now open and operating, the Carleton Place Regional Health Hub is a purpose-built primary care facility merging all local family physicians into a single 15,000 square foot clinic. The Hub serves the western outlying Ottawa Region from the Ottawa western suburbs to regional towns such as Perth and Smith Falls. The building currently welcomes 300+ patient visits per day and growing, creating exceptional exposure and referral opportunities for allied health providers. Physicians are looking to provide continuity and coordination of patient care by collaborating on-site with other inter-professional health providers. A strong tenant mix is already in place including pharmacy, hearing, optical, psychotherapy and counselling services. Carleton Place is the epicentre of West Regional Ottawa, Canada's fastest growing region, with easy access to a population basin over 600,000. Retail has responded to the region's growing needs with a strong presence in Carleton Place including numerous big-box players. The Health Hub is a proactive response to the region's lacking, yet continuously growing, need for primary care delivery. Exciting opportunities remain for collaboration, including podiatry, dentistry, endoscopy, dermatology, pain management, and others. Units available from 1,000 to 8,000. Some units can be merged for larger users. (id:55689)
RE/MAX Boardwalk Realty
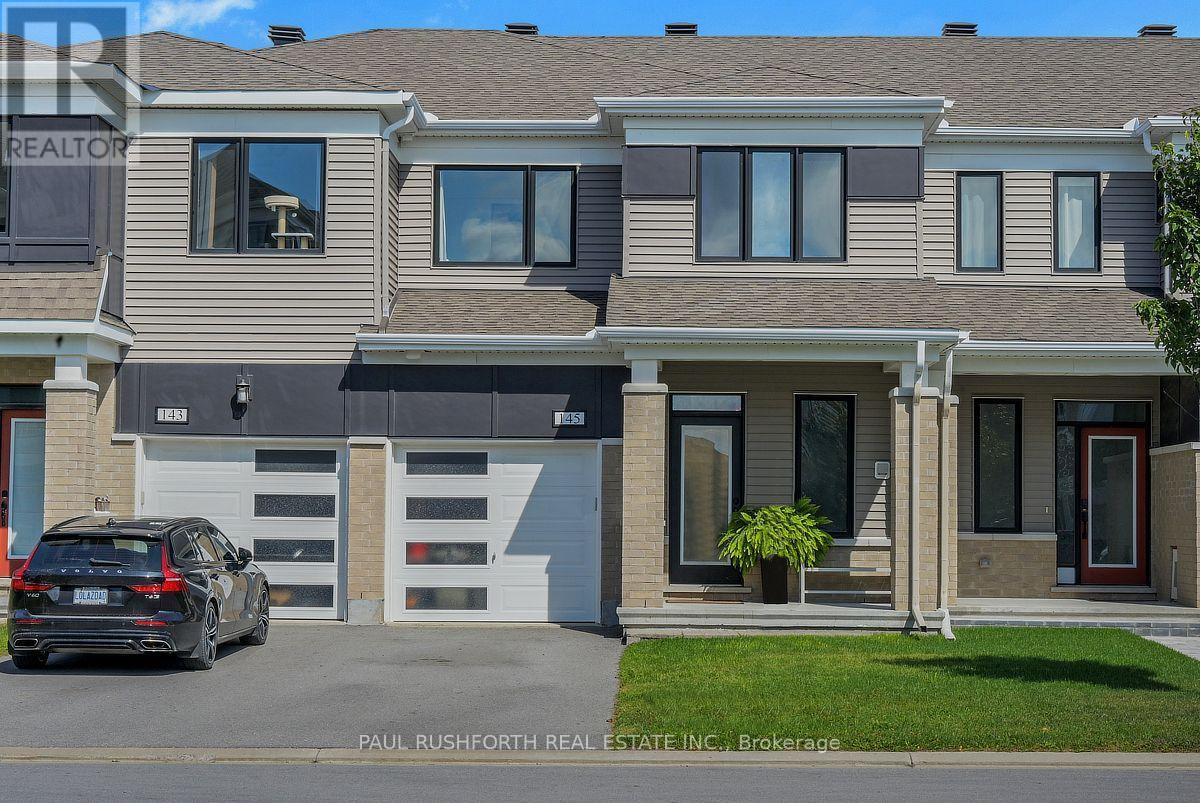
145 Pictou Crescent
Ottawa, Ontario
Welcome to this stunning Lilac model, built in 2020 and ideally located in the sought-after Blackstone community of Kanata. This beautifully maintained home offers a modern and functional layout with upgraded hardwood and tile flooring throughout the main level, a 200-amp upgraded electrical panel, and a variety of elegant finishes throughout. The main floor features a formal dining area, a separate living room with a cozy gas fireplace, and a bright, open-concept kitchen designed for both everyday living and entertaining. The stunning kitchen showcases stainless steel appliances, upgraded cabinetry, quartz countertops, a spacious U-shaped island, a breakfast nook, and a convenient walk-in pantry. Additional highlights include updated lighting and smooth ceilings throughout, creating a stylish and inviting atmosphere. The second level offers a versatile loft space, perfect for a home office or additional living area, along with three generously sized bedrooms with ample closet space. The primary bedroom features a walk-in closet and a private 3-piece ensuite, while the additional bedrooms share a well-appointed full bathroom. Quartz countertops throughout the home add a cohesive touch of luxury and sophistication. Ideally situated in the desirable Blackstone community, this exceptional home is within walking distance to Walmart and close to parks, schools, shopping, restaurants, transit, and all other amenities. (id:55689)
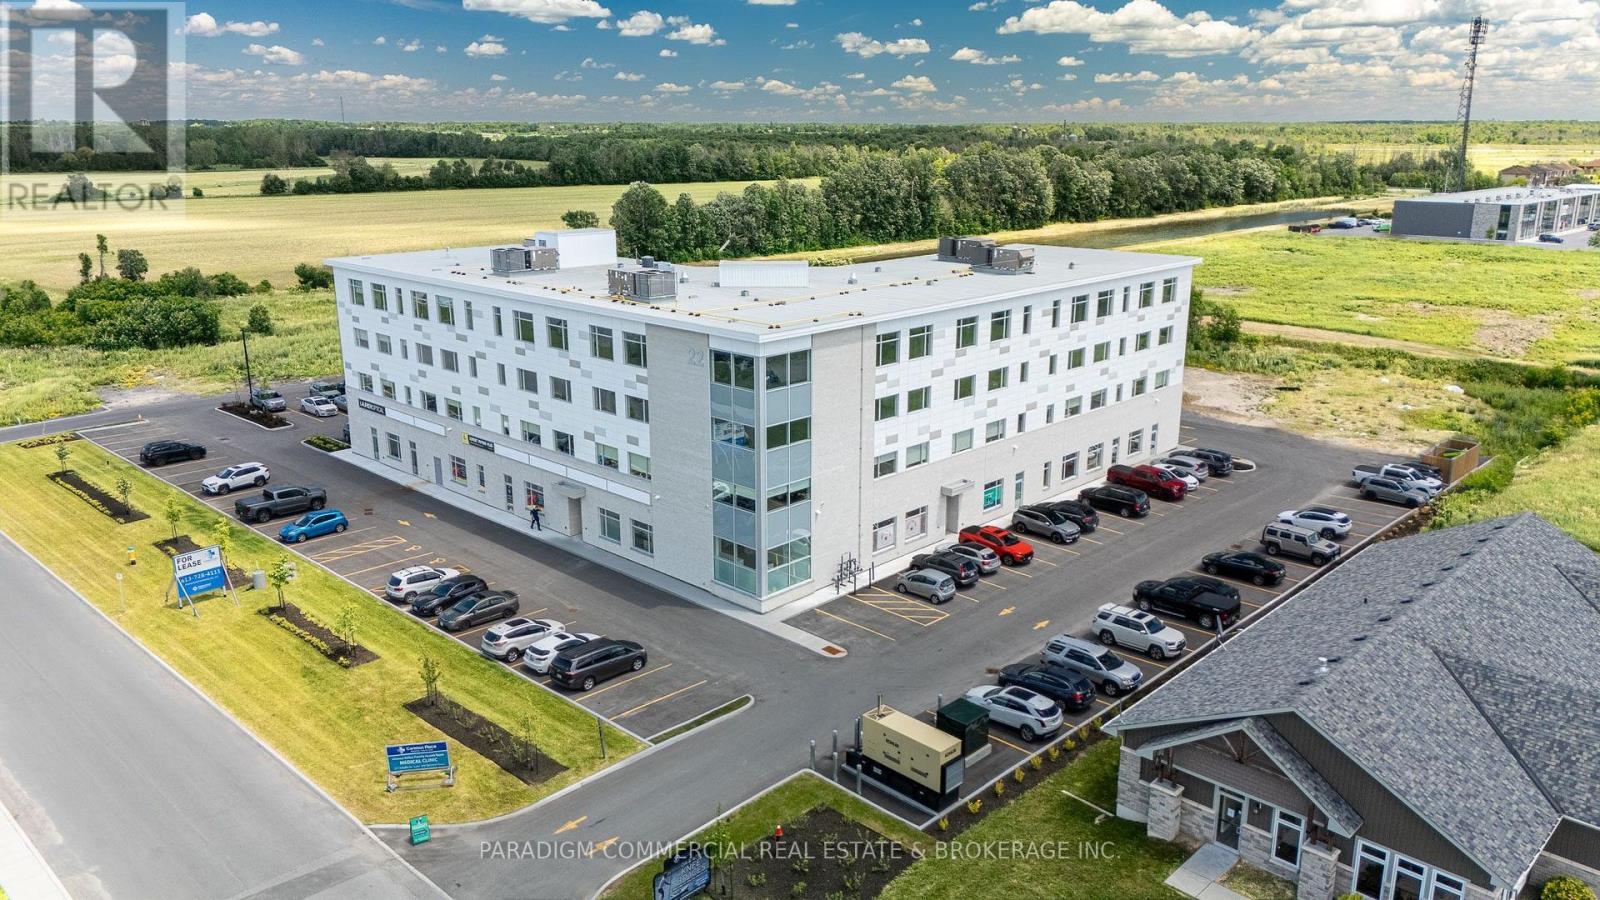
405 - 22 Costello Drive
Carleton Place, Ontario
HEALTH CARE PROVIDER OPPORTUNITY. Now open and operating, the Carleton Place Regional Health Hub is a purpose-built primary care facility merging all local family physicians into a single 15,000 square foot clinic. The Hub serves the western outlying Ottawa Region from the Ottawa western suburbs to regional towns such as Perth and Smith Falls. The building currently welcomes 300+ patient visits per day and growing, creating exceptional exposure and referral opportunities for allied health providers. Physicians are looking to provide continuity and coordination of patient care by collaborating on-site with other inter-professional health providers. A strong tenant mix is already in place including pharmacy, hearing, optical, psychotherapy and counselling services. Carleton Place is the epicentre of West Regional Ottawa, Canada's fastest growing region, with easy access to a population basin over 600,000. Retail has responded to the region's growing needs with a strong presence in Carleton Place including numerous big-box players. The Health Hub is a proactive response to the region's lacking, yet continuously growing, need for primary care delivery. Exciting opportunities remain for collaboration, including podiatry, dentistry, endoscopy, dermatology, pain management, and others. Units available from 1,000 to 8,000. Some units can be merged for larger users. (id:55689)
RE/MAX Boardwalk Realty
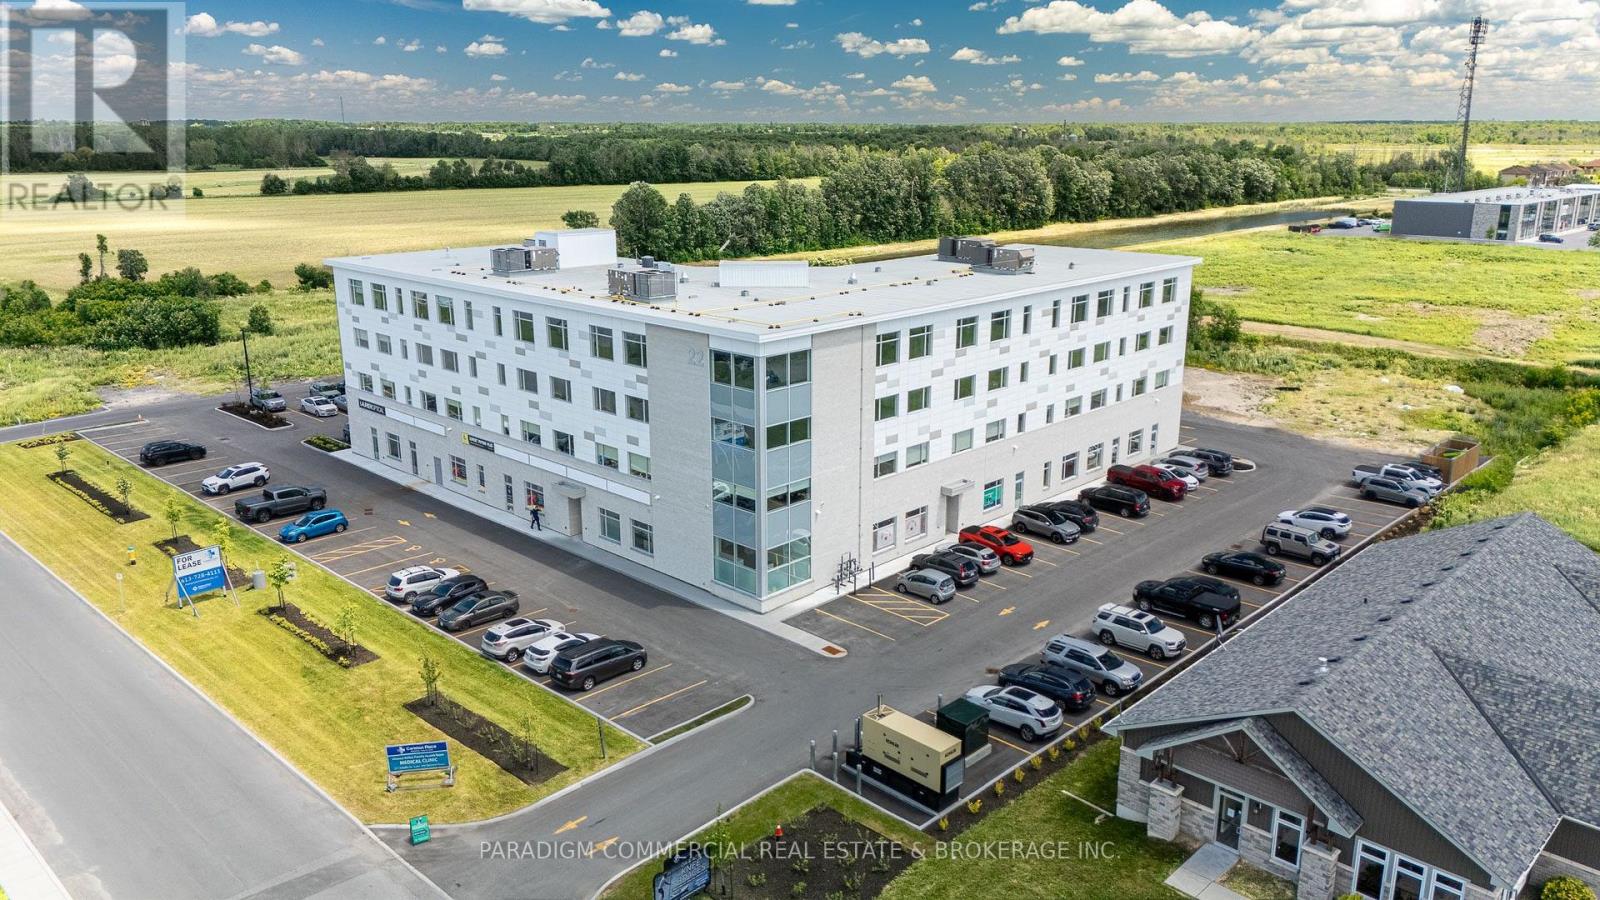
313 - 22 Costello Drive
Carleton Place, Ontario
HEALTH CARE PROVIDER OPPORTUNITY. Now open and operating, the Carleton Place Regional Health Hub is a purpose-built primary care facility merging all local family physicians into a single 15,000 square foot clinic. The Hub serves the western outlying Ottawa Region from the Ottawa western suburbs to regional towns such as Perth and Smith Falls. The building currently welcomes 300+ patient visits per day and growing, creating exceptional exposure and referral opportunities for allied health providers. Physicians are looking to provide continuity and coordination of patient care by collaborating on-site with other inter-professional health providers. A strong tenant mix is already in place including pharmacy, hearing, optical, psychotherapy and counselling services. Carleton Place is the epicentre of West Regional Ottawa, Canada's fastest growing region, with easy access to a population basin over 600,000. Retail has responded to the region's growing needs with a strong presence in Carleton Place including numerous big-box players. The Health Hub is a proactive response to the region's lacking, yet continuously growing, need for primary care delivery. Exciting opportunities remain for collaboration, including podiatry, dentistry, endoscopy, dermatology, pain management, and others. Units available from 1,000 to 8,000. Some units can be merged for larger users. (id:55689)
RE/MAX Boardwalk Realty
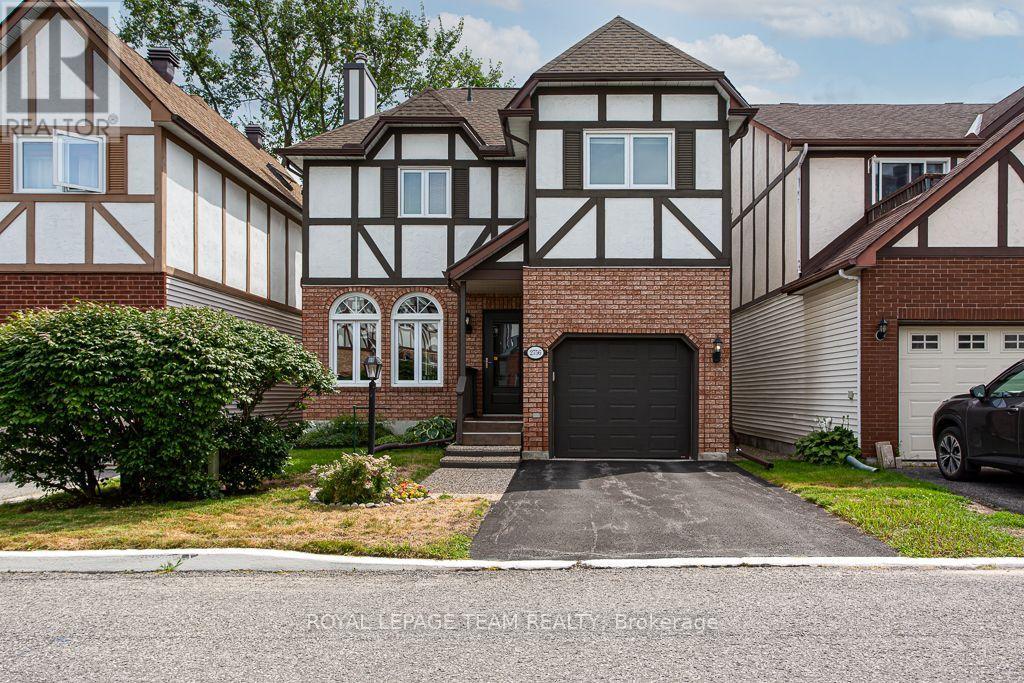
2756 Massicotte Lane
Ottawa, Ontario
This detached home at 2756 Massicotte Lane is turnkey and ready for you to settle in. Located in Blossom Park, a well-connected Ottawa community, transit and Bank Street are close by, so shopping, restaurants, and everyday errands are just minutes from your door. Inside the home, gleaming site-finished hardwood flows gracefully through the living and dining rooms, catching the light and setting a warm, elegant tone throughout. The living room's wood-burning fireplace becomes the heart of the home, a gathering place for cozy evenings and quiet moments alike. The open concept living and dining room offers a lovely backdrop for cherished meals and gatherings with loved ones, while sliding patio doors bring you outside to the deck, seamlessly blurring the line between indoor comfort and outdoor charm. The kitchen is nothing short of a showpiece, boasting crisp white cabinetry and luxurious quartz countertops that elevate everyday living. Bathed in sunlight from a striking bay window, the eating area invites you to savor slow mornings and lingering conversations. Upstairs, the primary suite unfolds as a true sanctuary. Its spa-inspired ensuite features a generous step-in shower and a deep soaker tub, made for melting away the day's stress, while two additional bedrooms offer comfort and privacy for family or guests. Downstairs, a fully finished basement expands your living space effortlessly, ready to become a rec room, home office, or guest retreat. This basement has no shortage of storage to keep everything organized and out of sight. Step outside to your private, fully fenced backyard, an idyllic escape for lazy afternoons, playful pets, and treasured summer evenings on the deck. The attached garage has epoxy flooring, a small touch that keeps things clean and easy to enjoy year-round. This home offers space, style, and location. Everything you need and right where you want to be. (id:55689)
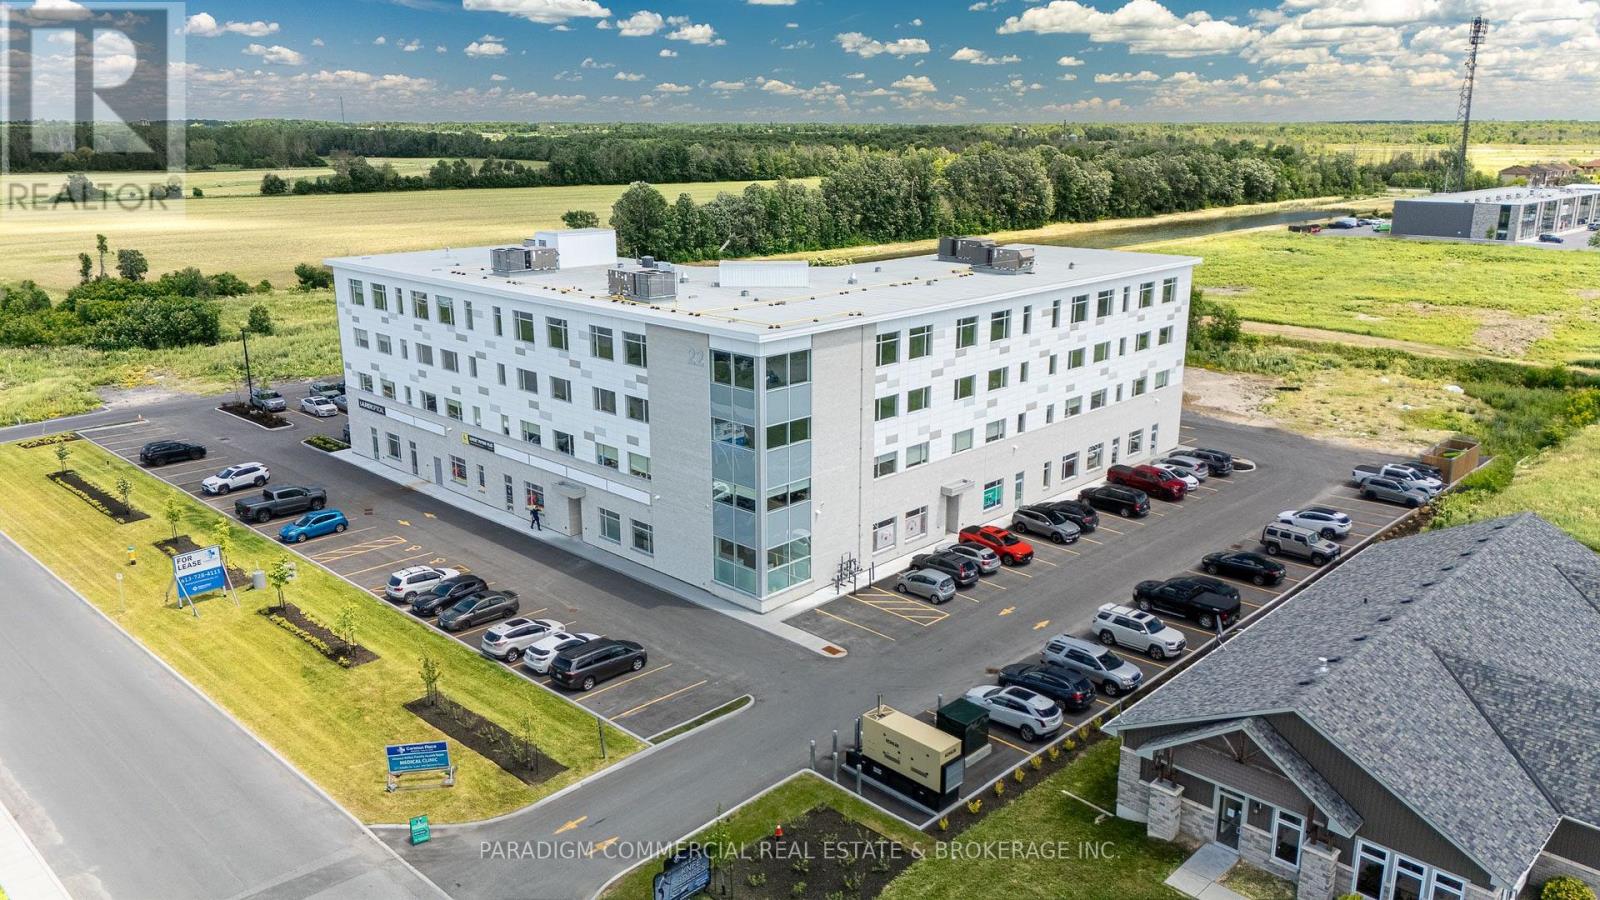
305 - 22 Costello Drive
Carleton Place, Ontario
HEALTH CARE PROVIDER OPPORTUNITY. Now open and operating, the Carleton Place Regional Health Hub is a purpose-built primary care facility merging all local family physicians into a single 15,000 square foot clinic. The Hub serves the western outlying Ottawa Region from the Ottawa western suburbs to regional towns such as Perth and Smith Falls. The building currently welcomes 300+ patient visits per day and growing, creating exceptional exposure and referral opportunities for allied health providers. Physicians are looking to provide continuity and coordination of patient care by collaborating on-site with other inter-professional health providers. A strong tenant mix is already in place including pharmacy, hearing, optical, psychotherapy and counselling services. Carleton Place is the epicentre of West Regional Ottawa, Canada's fastest growing region, with easy access to a population basin over 600,000. Retail has responded to the region's growing needs with a strong presence in Carleton Place including numerous big-box players. The Health Hub is a proactive response to the region's lacking, yet continuously growing, need for primary care delivery. Exciting opportunities remain for collaboration, including podiatry, dentistry, endoscopy, dermatology, pain management, and others. Units available from 1,000 to 8,000. Some units can be merged for larger users. (id:55689)
RE/MAX Boardwalk Realty
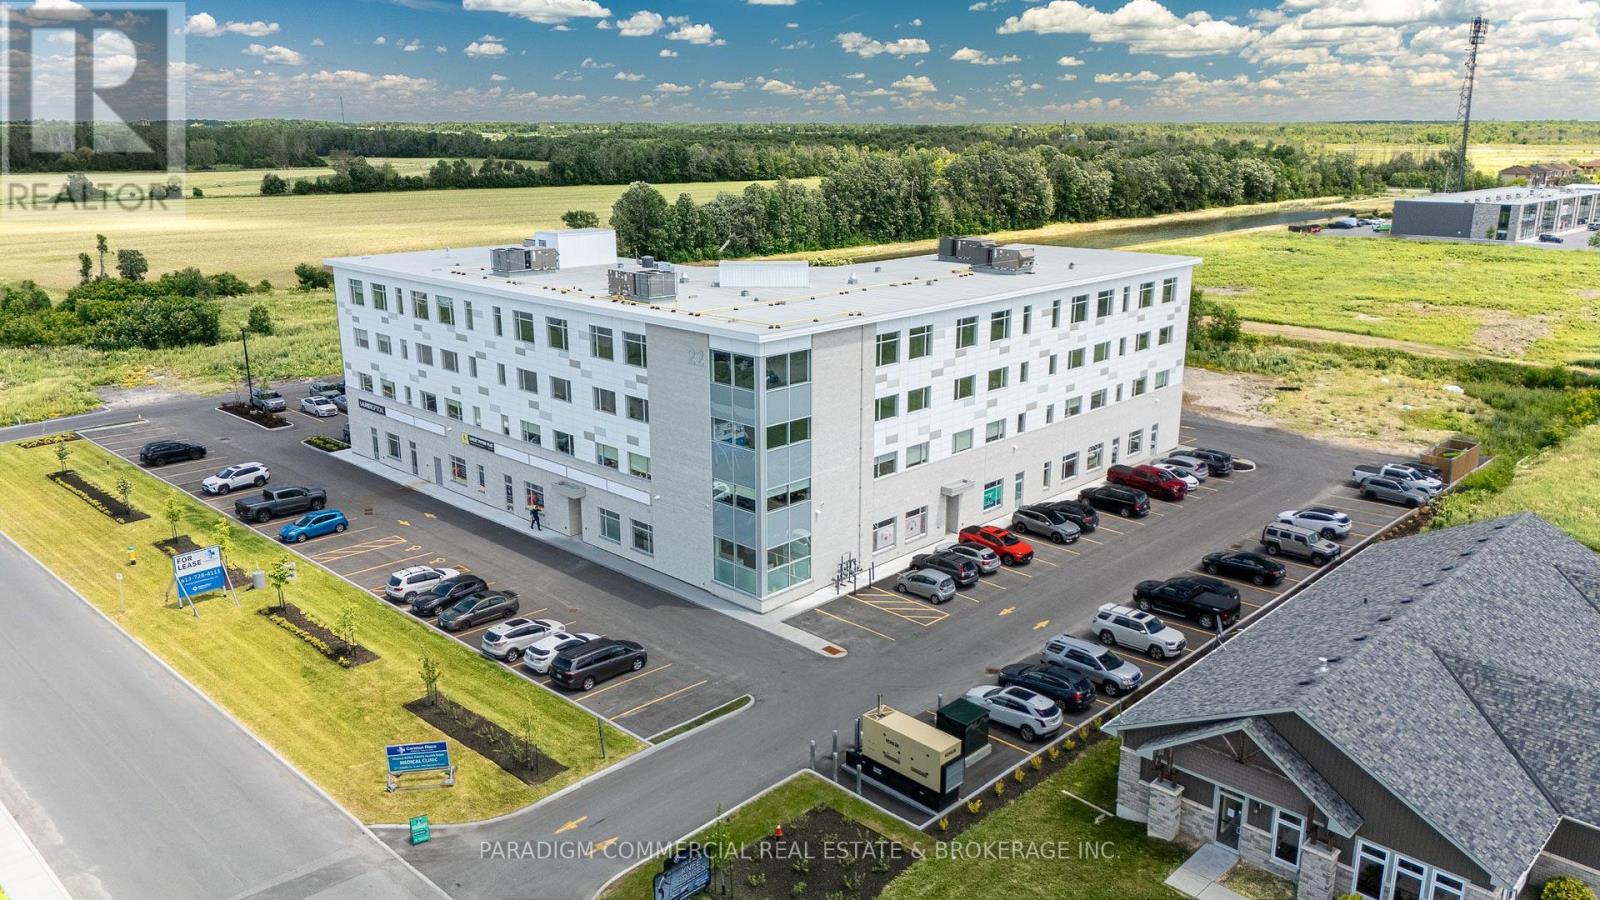
308 - 22 Costello Drive
Carleton Place, Ontario
HEALTH CARE PROVIDER OPPORTUNITY. Now open and operating, the Carleton Place Regional Health Hub is a purpose-built primary care facility merging all local family physicians into a single 15,000 square foot clinic. The Hub serves the western outlying Ottawa Region from the Ottawa western suburbs to regional towns such as Perth and Smith Falls. The building currently welcomes 300+ patient visits per day and growing, creating exceptional exposure and referral opportunities for allied health providers. Physicians are looking to provide continuity and coordination of patient care by collaborating on-site with other inter-professional health providers. A strong tenant mix is already in place including pharmacy, hearing, optical, psychotherapy and counselling services. Carleton Place is the epicentre of West Regional Ottawa, Canada's fastest growing region, with easy access to a population basin over 600,000. Retail has responded to the region's growing needs with a strong presence in Carleton Place including numerous big-box players. The Health Hub is a proactive response to the region's lacking, yet continuously growing, need for primary care delivery. Exciting opportunities remain for collaboration, including podiatry, dentistry, endoscopy, dermatology, pain management, and others. Units available from 1,000 to 8,000. Some units can be merged for larger users. (id:55689)
RE/MAX Boardwalk Realty
1194 Carp Road
Ottawa, Ontario
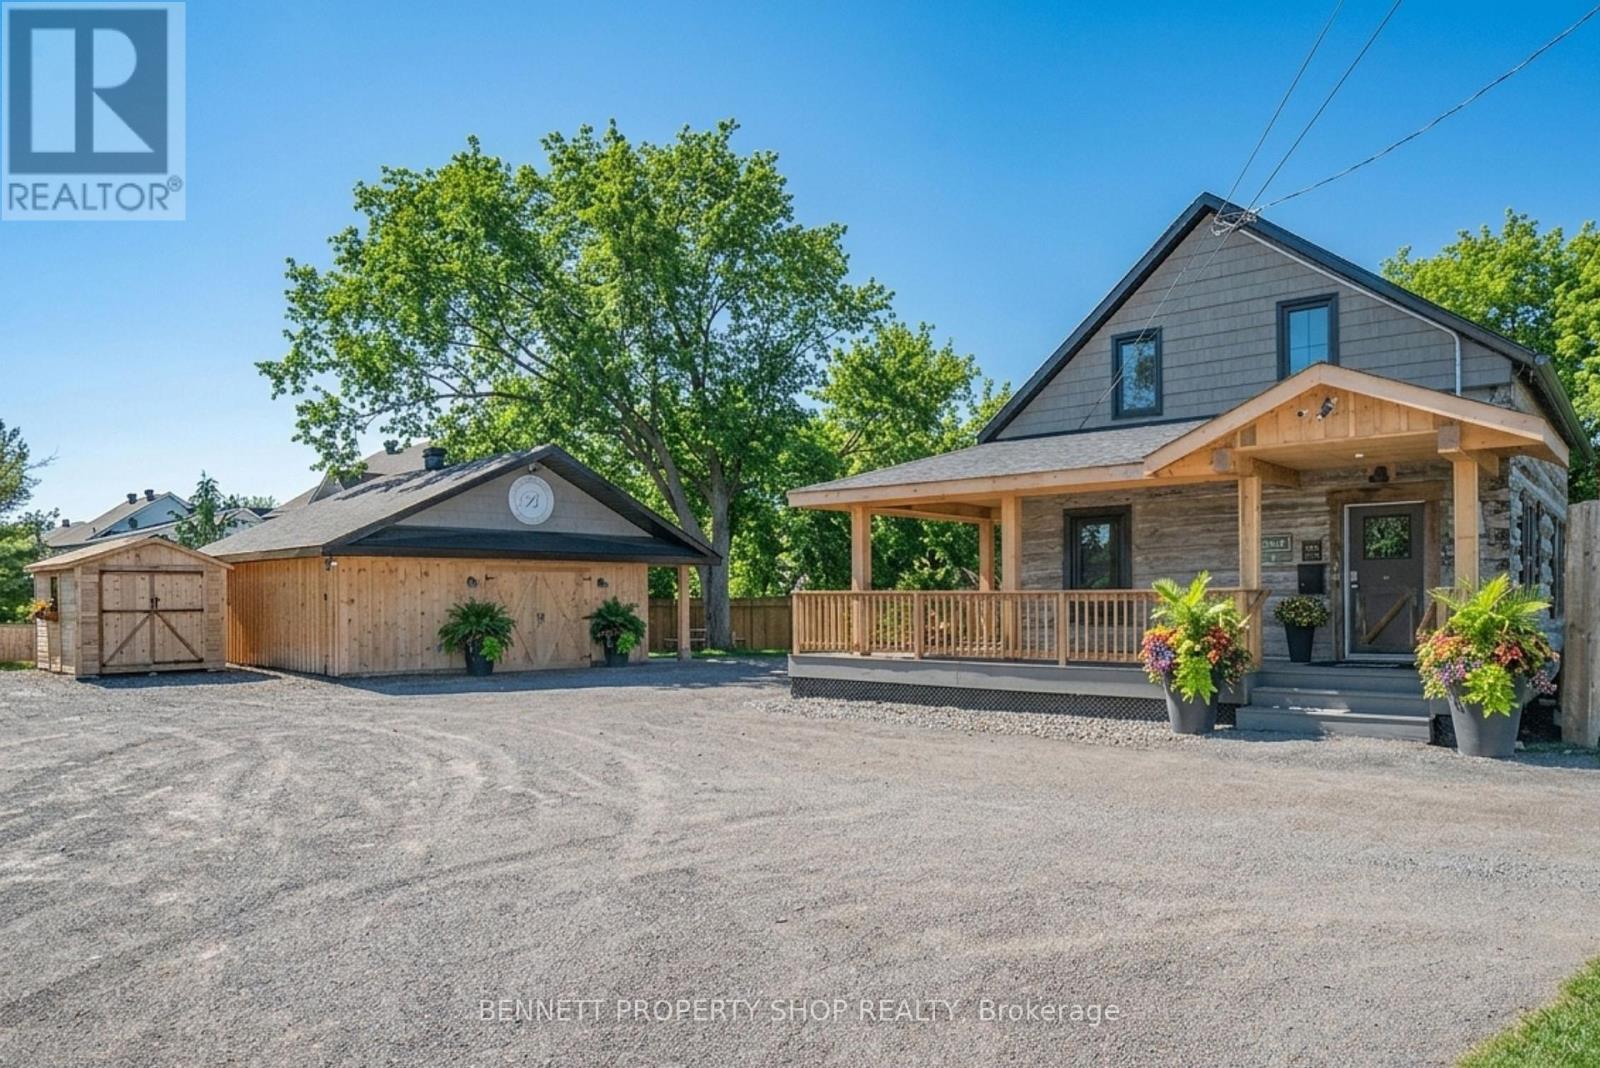
A Landmark Property with Exceptional Commercial Potential! Discover a rare opportunity at 1194 Carp Road, strategically positioned at the gateway to Stittsville. This distinctive commercial property combines the timeless character of authentic century log construction with a fully renovated, professional interior designed for modern business needs. The flexible office configuration offers meeting and collaboration spaces, shared workspace potential, and a client-ready layout ideal for a variety of professional uses.A newly constructed accessory office building provides additional workspace, flexibility, and potential supplementary income opportunities. The meticulously maintained property features professionally landscaped grounds, quality finishes, sprinkler and alarm systems, and over $400,000 in improvements. Commercial code compliant, with all permits completed.Situated on an approximately 82' x 132' lot with commercial zoning, the property also offers valuable future expansion possibilities, subject to applicable approvals. With strong road frontage and excellent visibilit this is an exceptional opportunity for an owner-user, investor, or business seeking a landmark property with presence, functionality, and long-term potential. Residential opportunity to build 43 units when combining 1194 & 1200 carp. mls # X13792618. 24 hours irrevocable on all offers. Some photos are digitally enhanced. (id:55689)

403 - 475 Laurier Avenue W
Ottawa, Ontario
DOWNTOWN LIVING MADE EASY! Welcome to 475 Laurier Avenue W, Apartment 403-a fully renovated 1-bedroom, 1-bathroom apartment right in the heart of downtown Ottawa! Fresh, stylish and move-in ready, this bright unit features a brand-new kitchen, upgraded bathroom and modern laminate flooring. Step outside to your large private balcony, the perfect spot for morning coffee or winding down after a busy day. With shops, transit, parks, walking paths, the brand-new Food Basics at Lyon & Queen, and the new public library all just steps away, you can walk to just about everything! The building also offers laundry facilities, a party room and bike storage. Modern, convenient and wonderfully walkable-what's not to love? (id:55689)
510 - 158 A Mcarthur Ave Avenue
Ottawa, Ontario
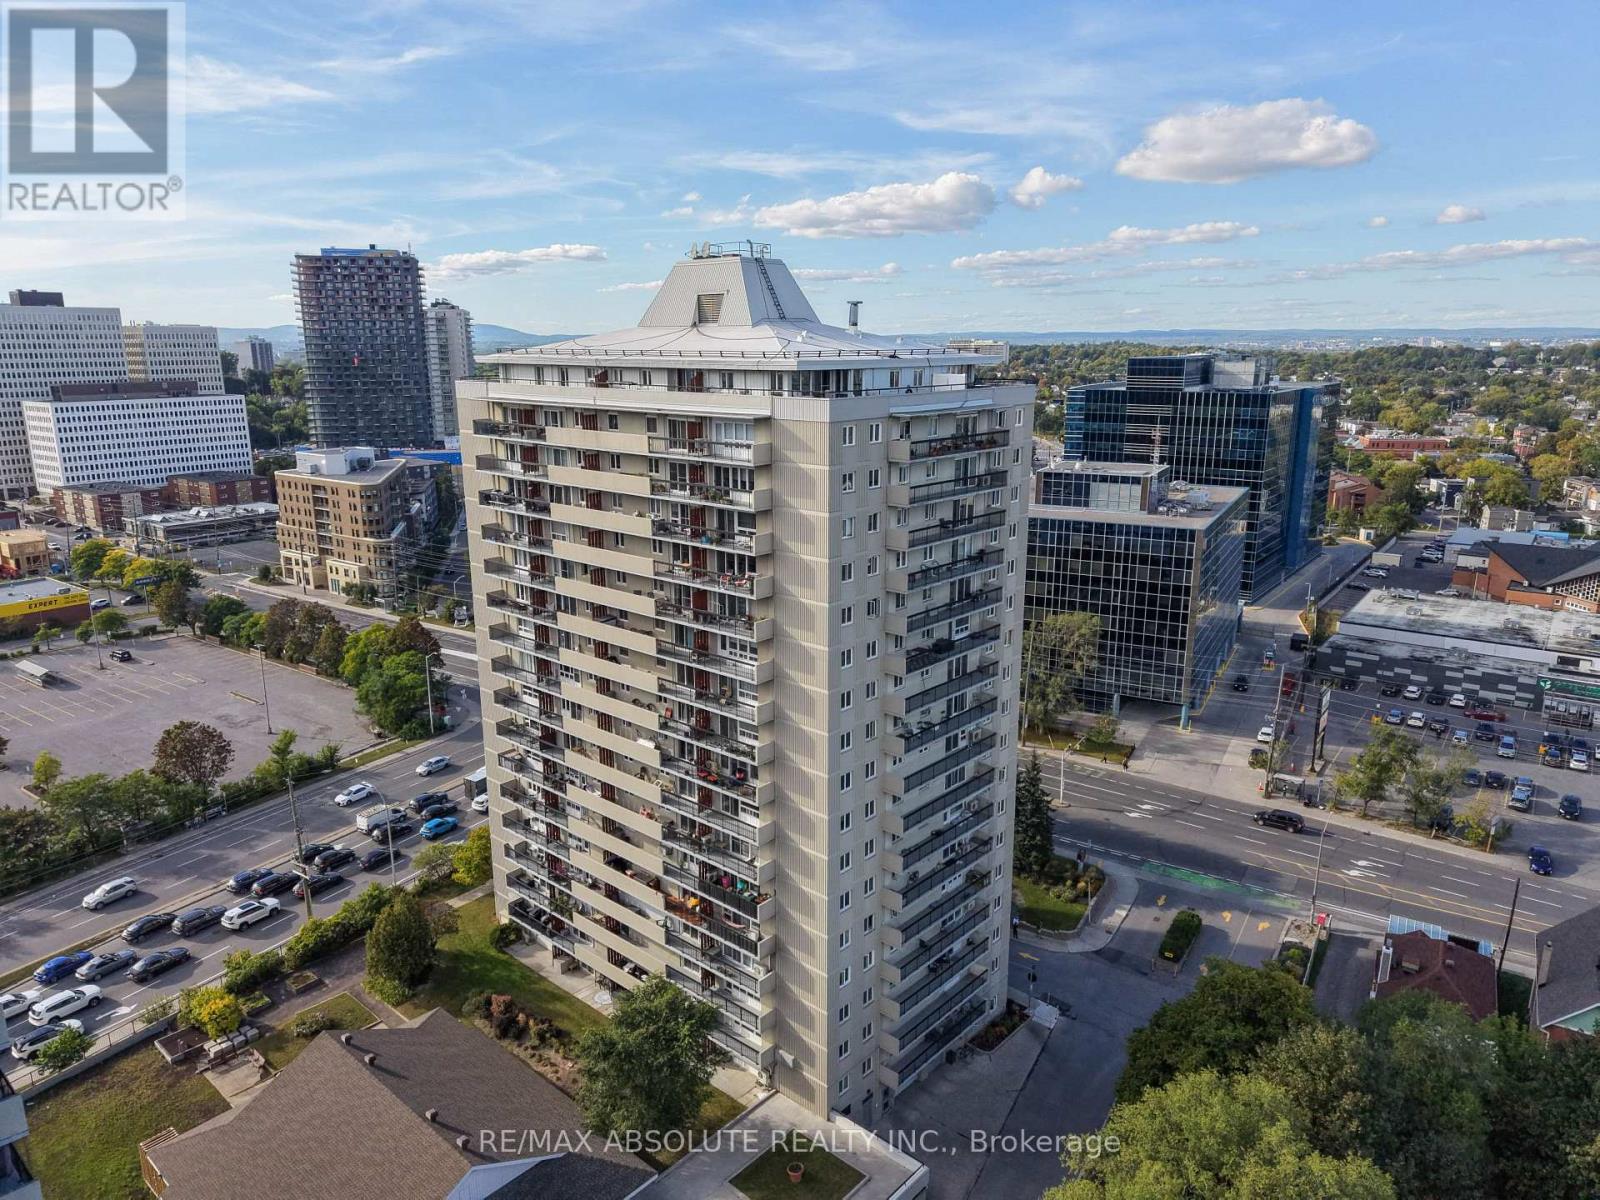
Welcome to spacious and convenient condo living at 158A-510 McArthur Avenue! Exceptionally clean, carefully maintained, and featuring thoughtfully selected updates throughout, this inviting 2-bedroom unit is one of the largest units in the building, offering plenty of room to truly feel at home. The kitchen is both functional and welcoming, featuring a centre island and brand-new appliances (2026), creating a great space for everyday living, cooking, and entertaining. The generous living room offers plenty of flexibility for your furniture and décor, with direct access to your private balcony where you can step outside, enjoy the fresh air, and take in the view. Two spacious bedrooms provide comfortable retreats, complemented by a convenient 4-piece bathroom. Enjoy the added benefits of underground parking, a spacious shared laundry room, and an indoor pool right in the building. Ideally situated near essential amenities, shopping, restaurants, transit, and everyday conveniences, this move-in-ready condo combines space, comfort, cleanliness, and thoughtful updates in one appealing package. (id:55689)
3166 7th Concession N
Mississippi Mills, Ontario
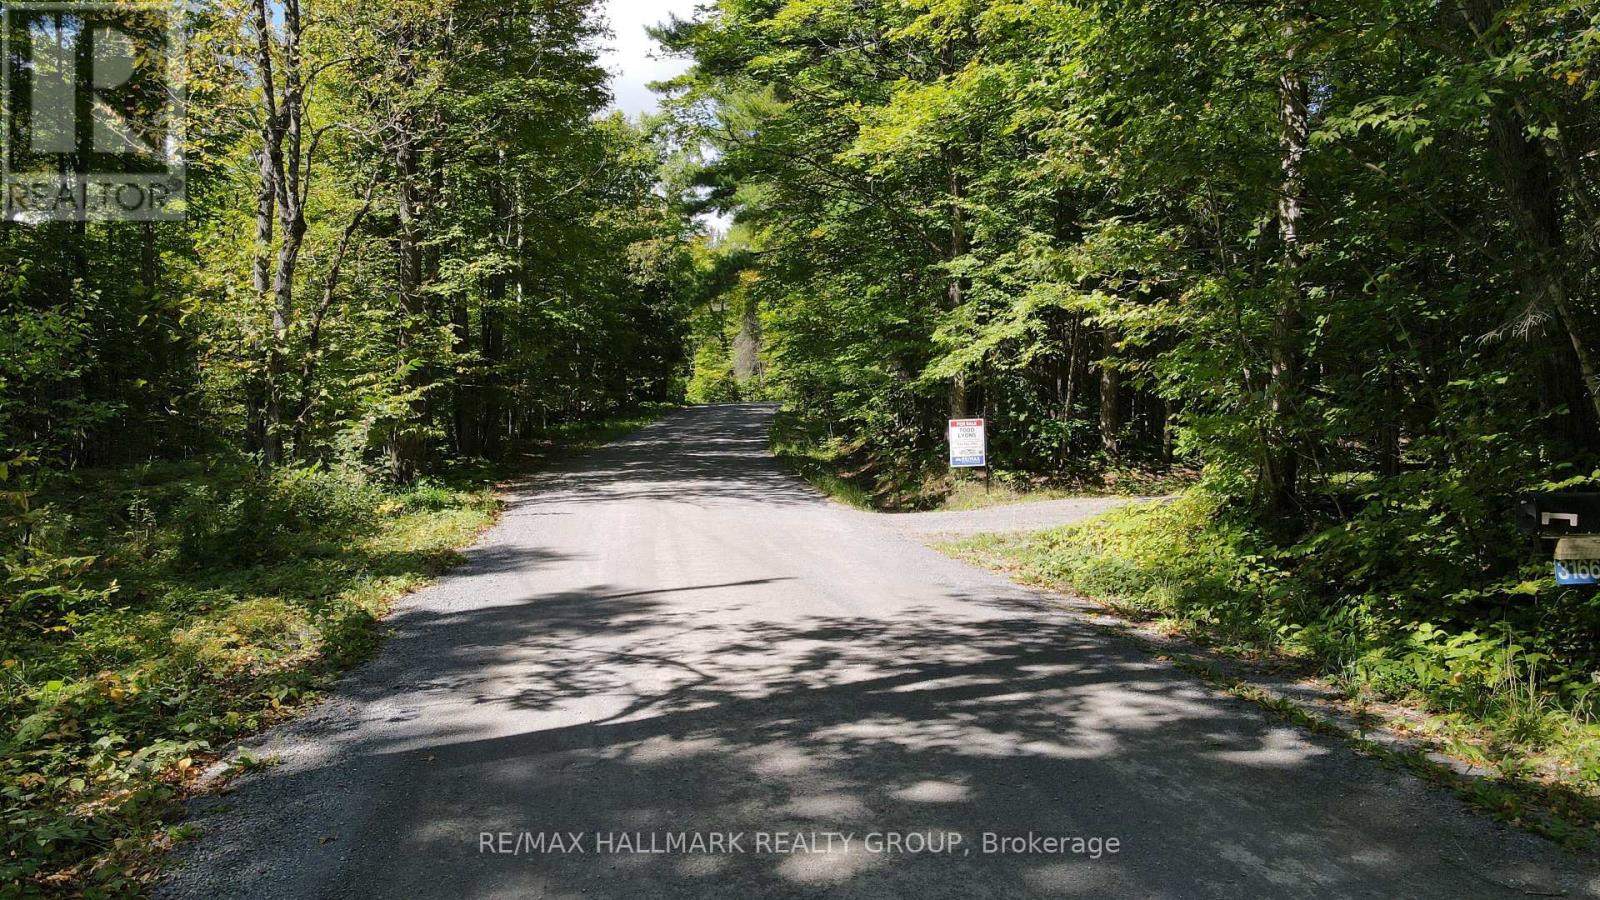
49 ACRE RURAL RETREAT that offers the perfect setting to unwind and enjoy your PRIVATE WOODLAND OASIS. This property would be perfect for a HOBBY FARM, CONTRACTOR or COUNTRY ESTATE. Enjoy your very own winding trails through the forest with a beautiful mix of trees including mature oak, maple and pine. Perfectly situated on a municipally cared for road and MINUTES TO ~ 4 mins to Waba ~ 11 mins to Pakenham ~ 14 mins to Arnprior ~ 30 mins to Kanata. You are located just minutes to local shopping, restaurants, schools, beaches, parks and tons of recreation such as fishing & boating (several lakes including White Lake), skiing, hiking, ATVing and snowmobiling. The Ottawa Valley Recreational Trail (OVRT) / Algonquin Trail is a 296-kilometre multi-use corridor that connects Arnprior, Pakenham, Almonte, and beyond. You are also just minutes from several lakes including White Lake. The driveway leads through the woods to a large clearing and gorgeous lawn space for the home. Currently there is an older 3 bedroom home with large garage on the property ~ awaiting a handyman or contractor to renovate or build your dream home. Enjoy the peace of rural living without sacrificing convenience. This property is absolutely gorgeous and must be seen. Call for a private viewing today. (id:55689)