

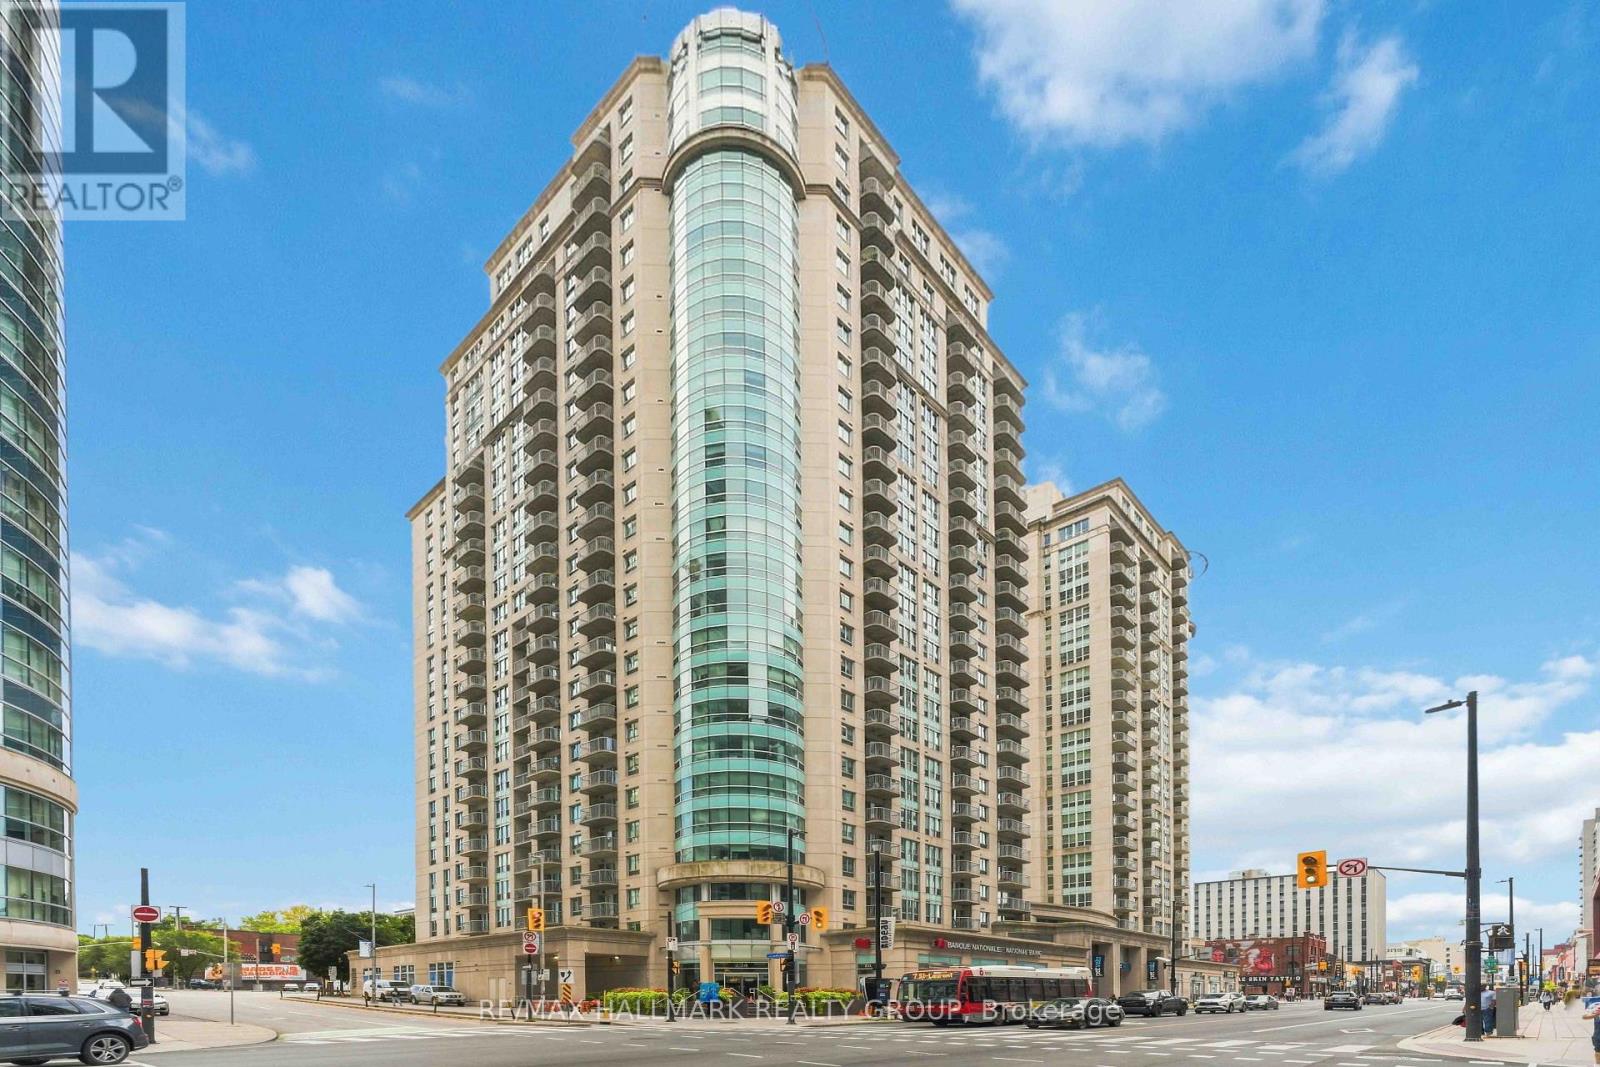
1902 - 234 Rideau Street
Ottawa, Ontario
TURNKEY & MOVE-IN READY! Motivated seller has professionally updated this bright 1-bedroom + den at Claridge Plaza 2, offering 701 sq. ft., underground parking, private balcony and spectacular views of Parliament, the ByWard Market and Gatineau Hills. Freshly painted throughout in August 2026, with numerous recent updates including hardwood flooring (2025), dishwasher (2025), oven (2026), bathroom mirror and updated lighting (2026). The open-concept living/dining area features large windows, hardwood floors and great natural light. The kitchen offers granite counters, stainless steel appliances and ample cabinetry. Spacious bedroom plus separate den ideal for a home office. Enjoy in-unit laundry, central air, private balcony and one underground parking space. Vacant and available for immediate possession. Residents enjoy Plaza Club amenities including indoor pool, sauna, fitness centre and lounge. Fantastic downtown location steps to the Rideau Centre, University of Ottawa, ByWard Market, Parliament Hill, LRT, restaurants and shopping. (id:55689)
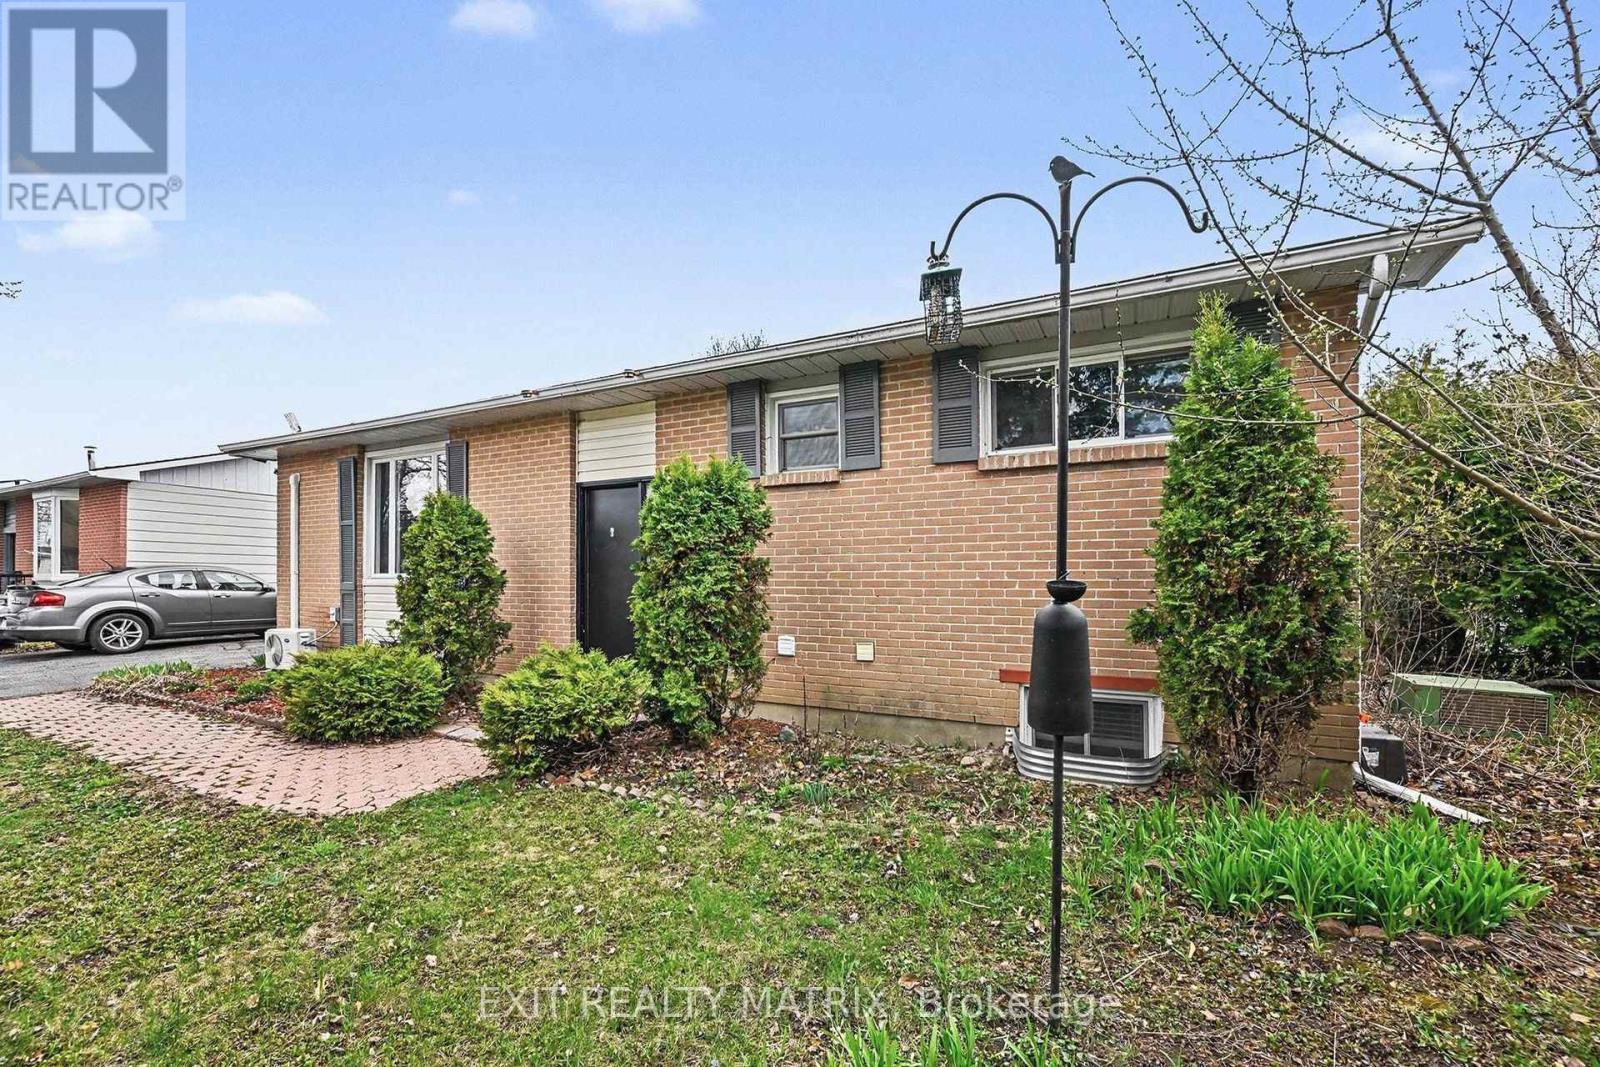
91 Sheldrake Drive
Ottawa, Ontario
The Ultimate Income-Generator & Modern Masterpiece! Welcome to a rare turnkey opportunity in one of the city's most sought-after neighbourhoods. Whether you are an investor looking for a high-yield property or a homeowner seeking a "mortgage helper" that doesn't feel like a basement, this beautifully renovated bungalow delivers on every front. The sun-drenched & sophisticated upper level features a sleek, modern aesthetic with high-end finishes and an open-concept layout. Large windows flood the space with natural light, highlighting the premium flooring and contemporary kitchen. This apartment offers 3 spacious bedrooms, a full modern bath and a 3 piece ensuite bath. Bonus: A fantastic,reliable tenant is already in place, providing immediate cash flow from day one. The lower level is a Legal, Luxury Secondary Suite. This isn't your average basement apartment. Fully legal, this bright 3-bedroom, 2 bath unit mirrors the quality of the upstairs. Currently vacant-perfect for a multi-generational family, or set your own "top dollar" market rent. Features a modern kitchen, egress windows for safety and light, and premium finishes throughout. Enjoy a massive rear deck perfect for summer BBQs, overlooking a fully fenced, private yard. Includes a sturdy shed for all your seasonal gear. No more juggling cars-the oversized driveway comfortably accommodates 4 vehicles. Situated in a quiet, family-friendly pocket where everything is at your doorstep. Steps from scenic parks, hiking trails, and the local arena. Minutes to top-rated schools,major shopping centres, and public transit for an easy commute. Properties with this level of finish and "Legal Suite" status are rare. With the upper tenant settled and the lower unit ready for occupancy, the math simply works. 24 hours notice for showings. (id:55689)
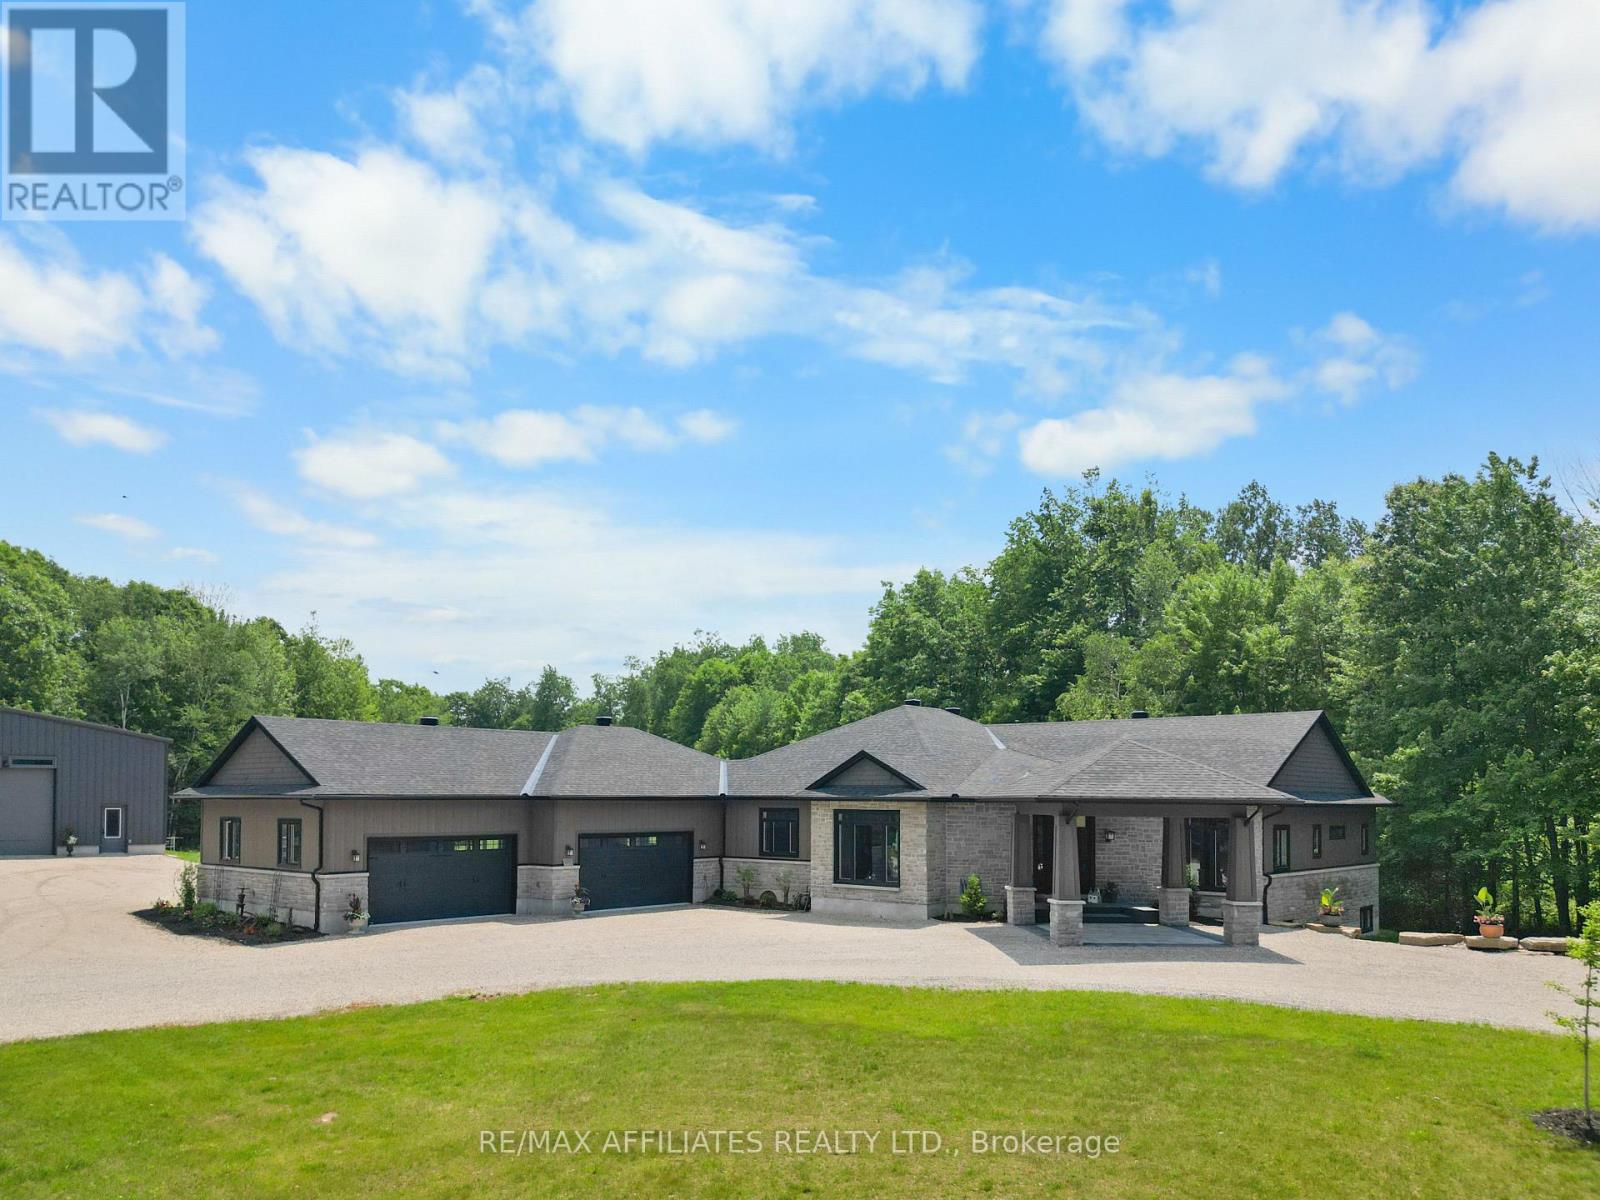
1155 Ebbs Bay Road
Carleton Place, Ontario
Experience ULTIMATE PRIVACY & LUXARY on over 40 acres of land. Welcome to this fully custom-built estate home, an extraordinary retreat designed to impress at every turn. As you approach via the private laneway, your greeted by striking armor stone landscaping and a beautifully designed interlock entrance, setting the tone for the elegance and privacy that awaits. The exterior offers everything you need for work, play, and leisure. A heated 5-car garage with drive-through access, warm/cold water supply, EV charging and direct entry to both the home and basement makes everyday living incredibly functional. A separate 2400sq/ft fully heated detached shop equipped with 200 amp service , water, bathroom, kitchen and a hoist is perfect for all your toys, tools, and ambitious projects. Enjoy a covered, vaulted outdoor dining/lounging area overlooking a saltwater pool accessible from every room in the home creating seamless indoor-outdoor living. Inside, the home exudes sophistication and craftsmanship. Expansive living spaces offer stunning views of the backyard and pool. The custom kitchen is a true showpiece, featuring high-end millwork, indoor bbq, 2 induction stoves, a large walk-in pantry with a built-in bar and second fridge, full door fridge and freeze- a true master piece. With 4 bedrooms (2+2) and 3.5 beautifully appointed bathrooms, every inch of this home has been thoughtfully designed for comfort and style. This is not just a home its a lifestyle. Truly custom. Truly unforgettable. See attachments for a full list of features and upgrades (id:55689)
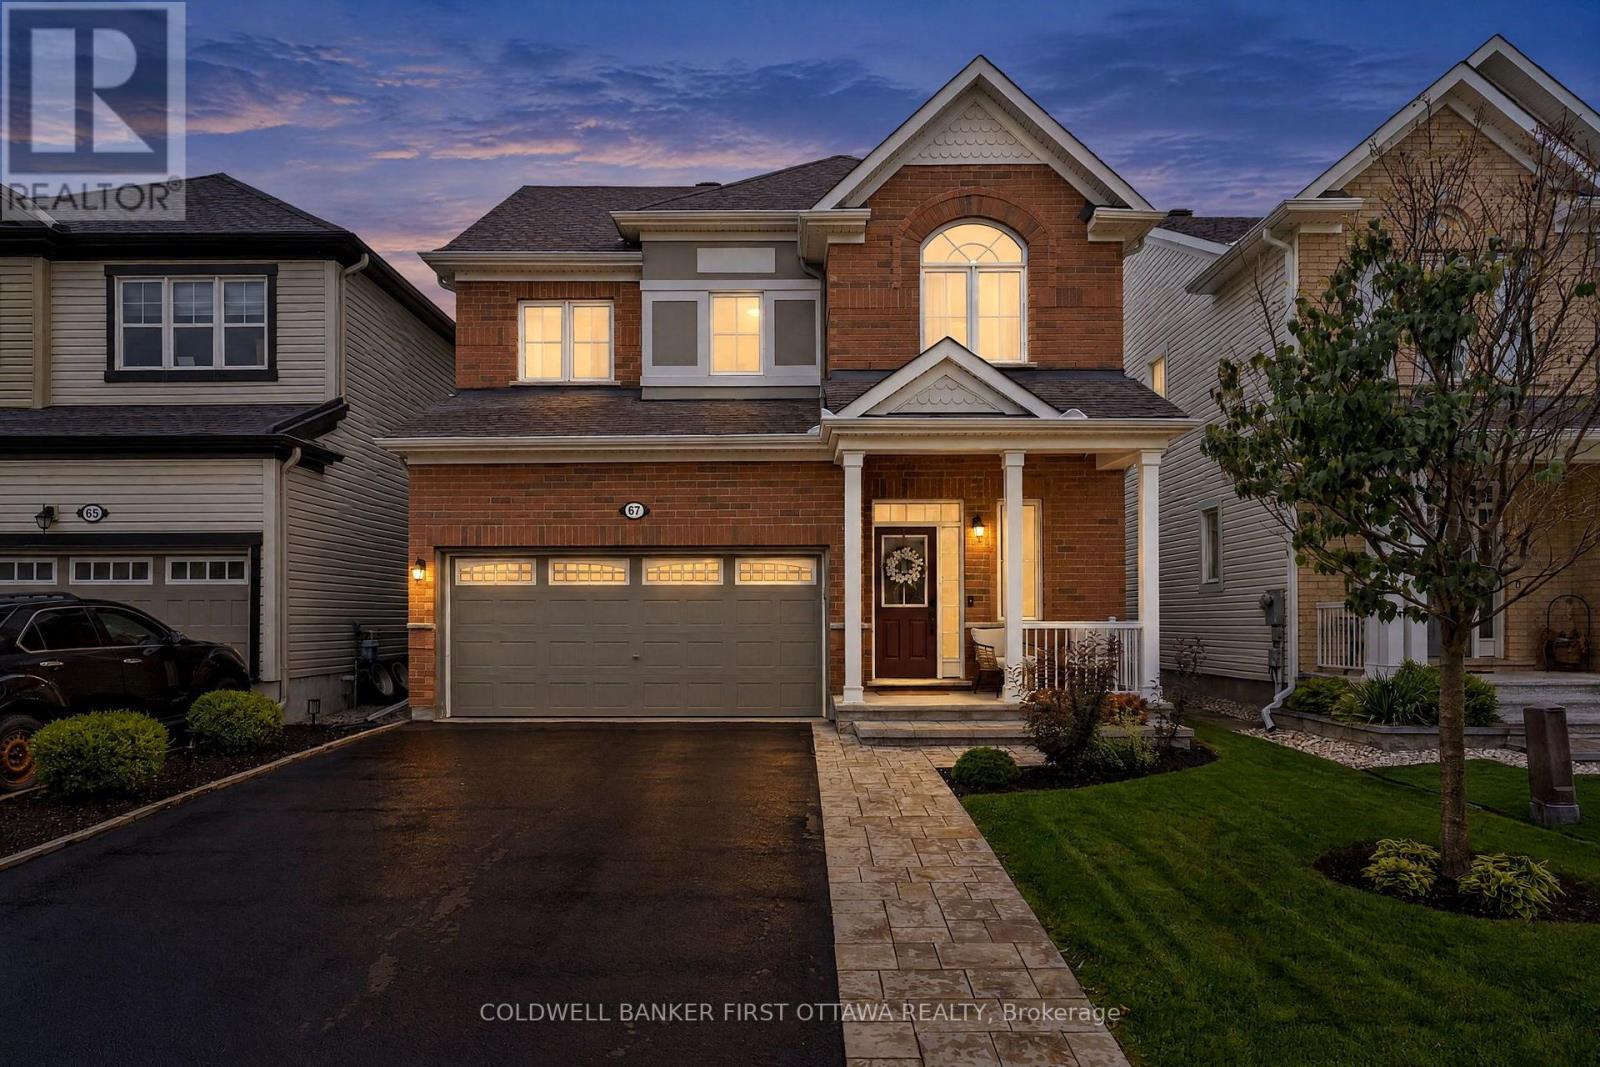
67 Remora Way
Ottawa, Ontario
Welcome to 67 Remora Way, set on a quiet, family-friendly, no-thru street feat. designer upgrades, premium lot (no encumbrances) & flexible layout in this original owned Mattamy Elm Model. Meticulously maintained & thoughtfully upgraded . The main lvl feat. 9.5ft ceilings, wide-plank dark maple hardwood floors, open-concept dining/great rm w/ custom stone surround fplc, fully upgraded kitchen ($50K) & 2pc powder rm w/ sage wainscoting. The chef-inspired kitchen feat. quartz counters, premium shaker-style cabinets, custom backsplash, SS appls, expansive 2-door pantry & island w/ 2-sided breakfast bar seating. Patio drs off the eat-in kitchen lead to a private, fully fenced backyard feat. a stamped concrete patio, custom pergola, garden beds & storage shed. Upstairs, hwd staircase, 8.5ft ceilings, 4 bds, 4pc bath, 3pc ensuite & convenient laundry w/ Samsung w/d offers plenty of space for any lifestyle. The spacious primary feat. a WIC & upgraded ensuite w/ large glass-enclosed shower, add'l beds incl. custom wainscoting & great closet space. The fully finished LL is an entertainer's dream w/ a custom dry bar, bev. fridge, Napoleon gas fplc, built-in cabinetry & countertops, drop ceiling luxe 3pc bath & multiple storage areas. Extensive upgrades incl. premium lot, $50K in builder kitchen upgrades, quartz counters throughout, premium cabinetry, upgraded hwd flrs, enlarger basement windows, upgraded light fixtures & professionally painted. Improvements incl. fully finished LL (23'), powder rm (21'), byard landscaping w/ stamped concrete & pergola (20') & much more. Walking distance of St. Benedict & St. Kateri schools + Black Raven, Lamprey, Kilbirnie & River Mist Parks. Convenient access to Strandherd & Greenbank Rds, Chapman Mills Marketplace, Stonebridge Golf, Minto Rec. Complex, Costco & Barrhaven amenities, w/ Manotick Village just a short drive away. Easy access to Hwy 416 via Bankfield Rd. An extensively upgraded & well cared for home, simply move in & enjoy! (id:55689)
579 Broadview Avenue
Ottawa, Ontario
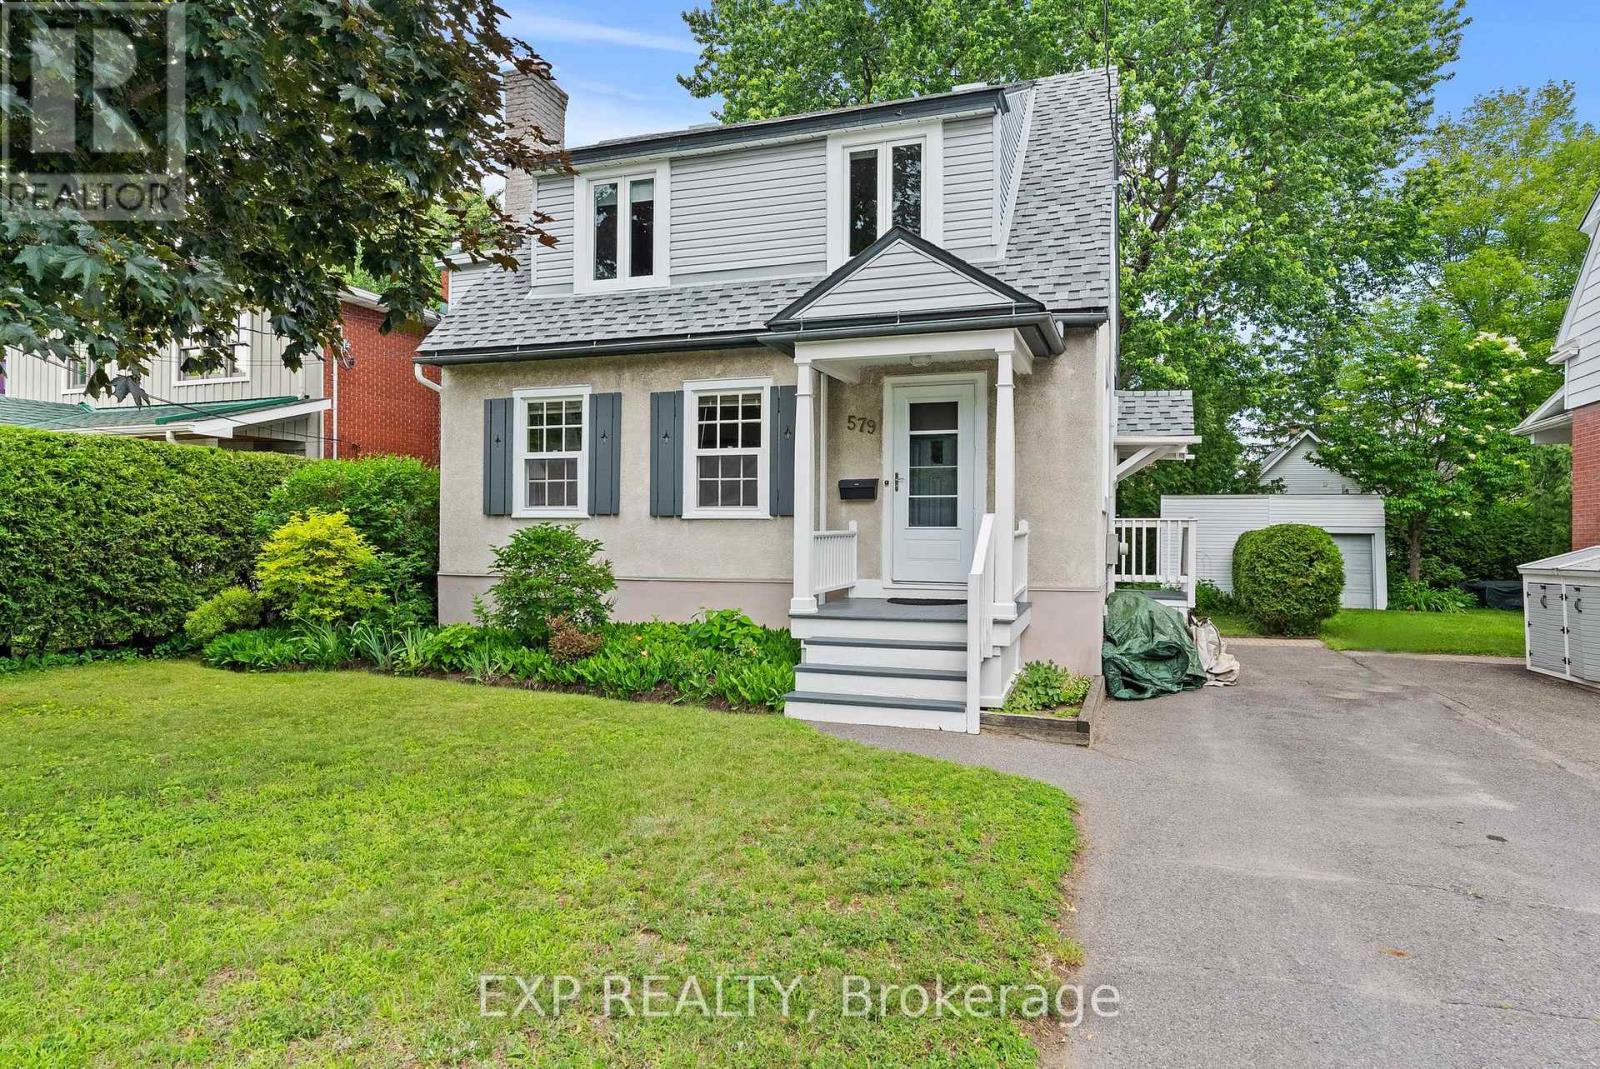
579 Broadview Avenue is a charming and well maintained 3+1 bedroom detached home in the heart of Westboro, one of Ottawa's most sought-after neighborhoods. Ideally located steps from Nepean High School and Broadview Public School, this welcoming family home sits on an oversized 50x109.75 lot with mature trees, perennial gardens, and a large backyard deck - offering a rare amount of outdoor space in this desirable community. Full of character and natural light, this home has beautiful refinished hardwood floors and a cozy wood-burning fireplace. The spacious living and dining rooms provide an inviting space for entertaining, with an adjoining den/home office/playroom. The bright eat-in kitchen offers excellent functionality with generous counter space and abundant cabinetry and storage. The second floor features a spacious primary bedroom with room for a king-sized bed with additional bedrooms showcasing charming artistic hand-painted murals and deep closets. The main bathroom offers thoughtful storage and practicality. The finished basement provides additional living space with a family room, full bathroom, laundry area, bedroom/home office, and ample storage. The large backyard deck with storage underneath is perfect for summer gatherings, with a large storage area that buyers can look to convert to a garage. Lovingly cared for and thoughtfully updated, 579 Broadview Avenue offers the perfect combination of Westboro location, character, and outdoor space (id:55689)
97 Black Bear Way
Ottawa, Ontario
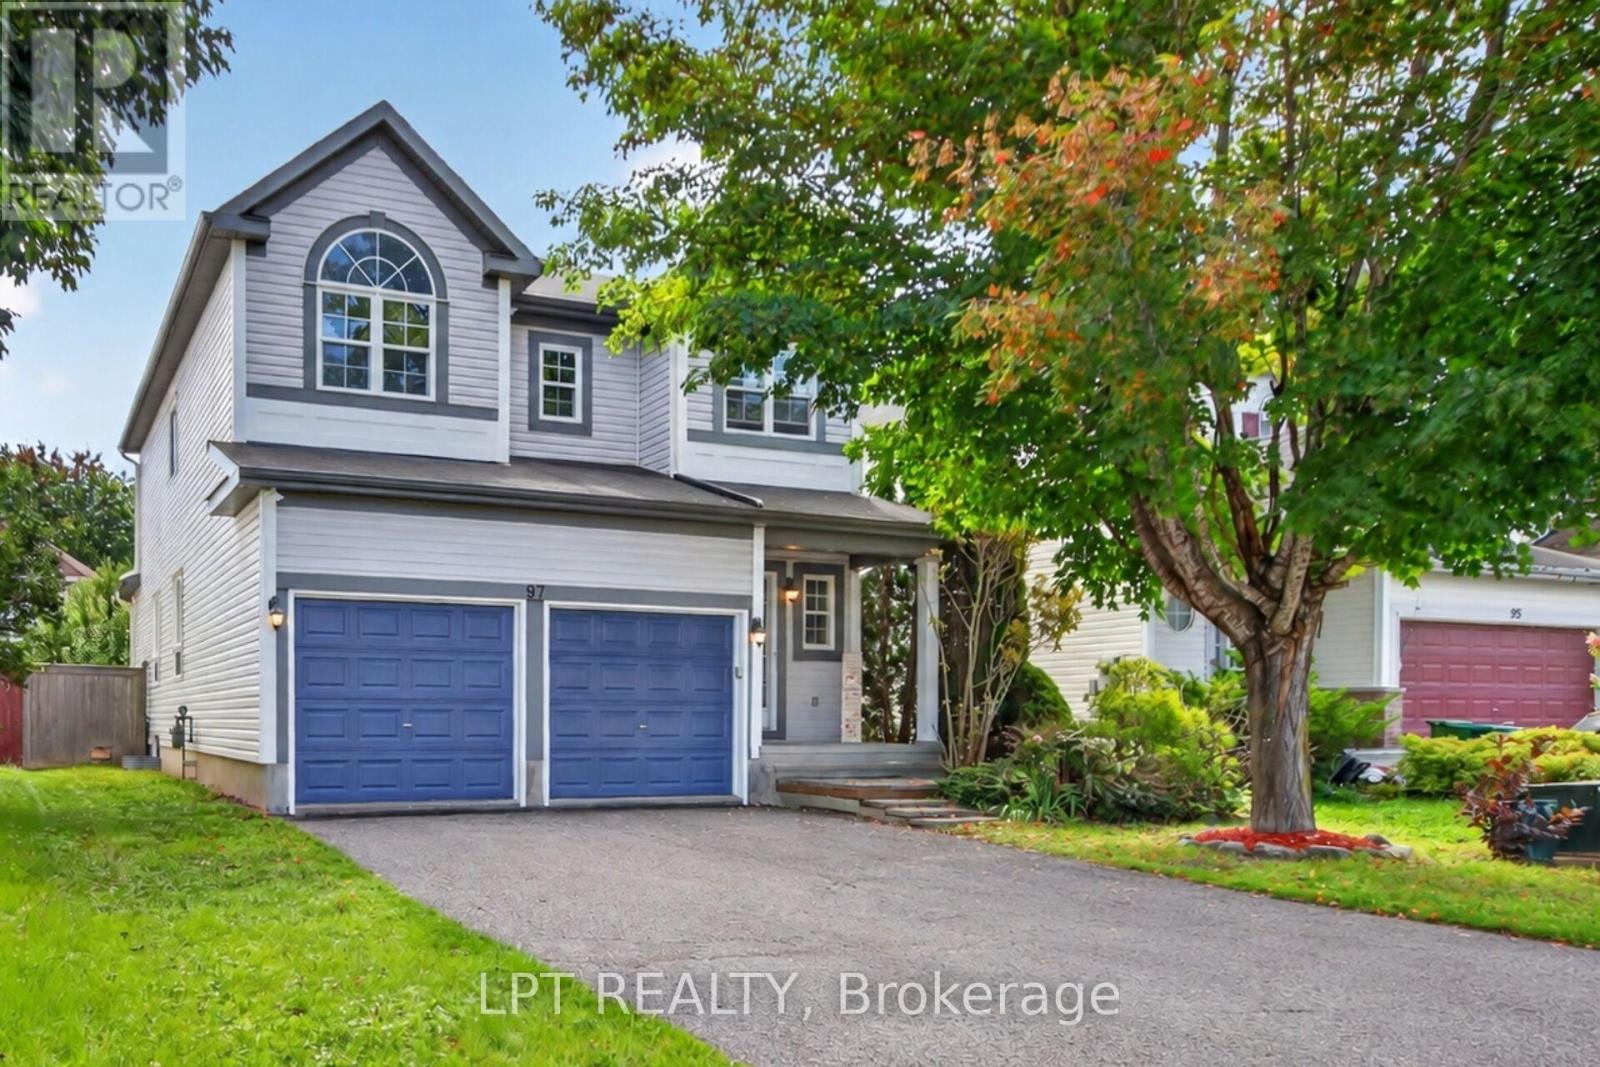
Welcome to 97 Black Bear Way, a fully furnished 3-bedroom, 3.5-bath family home in established Stittsville South. Features include a double garage and 4-car driveway. The main floor offers a formal living room, a separate family room with gas fireplace, a dining room and an eat-in kitchen with abundant cabinetry and counter space. Upstairs, a generous loft offers flexible space for a home office, lounge or media area. The principal bedroom has a private ensuite with soaker tub, while two additional bedrooms share a full bath. The lower level provides additional living and storage space. Enjoy a private, fenced backyard with gazebo, mature greenery, covered porch and storage shed. Close to schools, parks, transit and everyday amenities. (id:55689)
1585 Darling Road
Lanark Highlands, Ontario
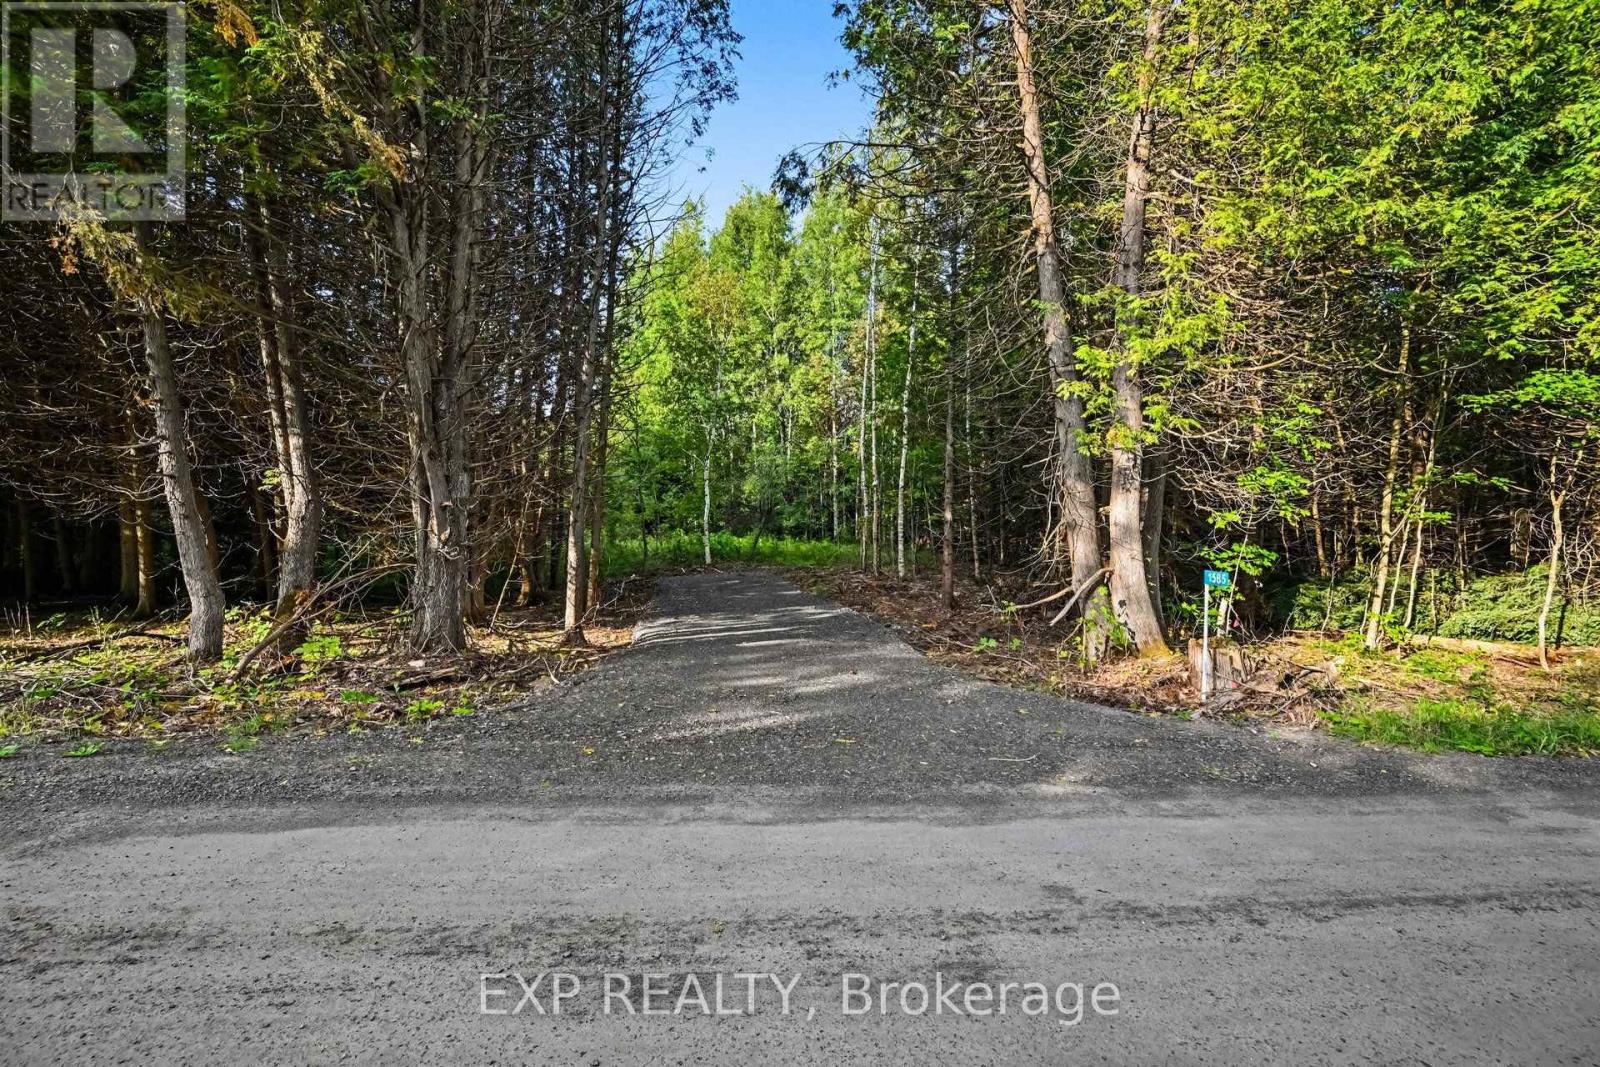
Newly severed 2.5-acre building lot on Darling Road, ideally located in the beautiful Lanark Highlands. This peaceful, treed property offers the perfect setting to design and build the home you've always wanted. Hydro is available at the road, and a laneway is already in place. Enjoy convenient school bus pickup and easy year-round access via a wide, well-maintained gravel road, just 600 metres from paved Tatlock Road. Located approximately 20 minutes from Almonte and 35 minutes from Kanata, this property combines rural tranquility with convenient access to nearby communities and amenities. Why settle for someone else's country home when you can build exactly what you want? An excellent opportunity for a builder, with two side-by-side lots available, or for buyers who wish to build next door to family or friends. Lot lines on images are approximate and for reference only. (id:55689)
2 - 185 Louisa Street
Ottawa, Ontario
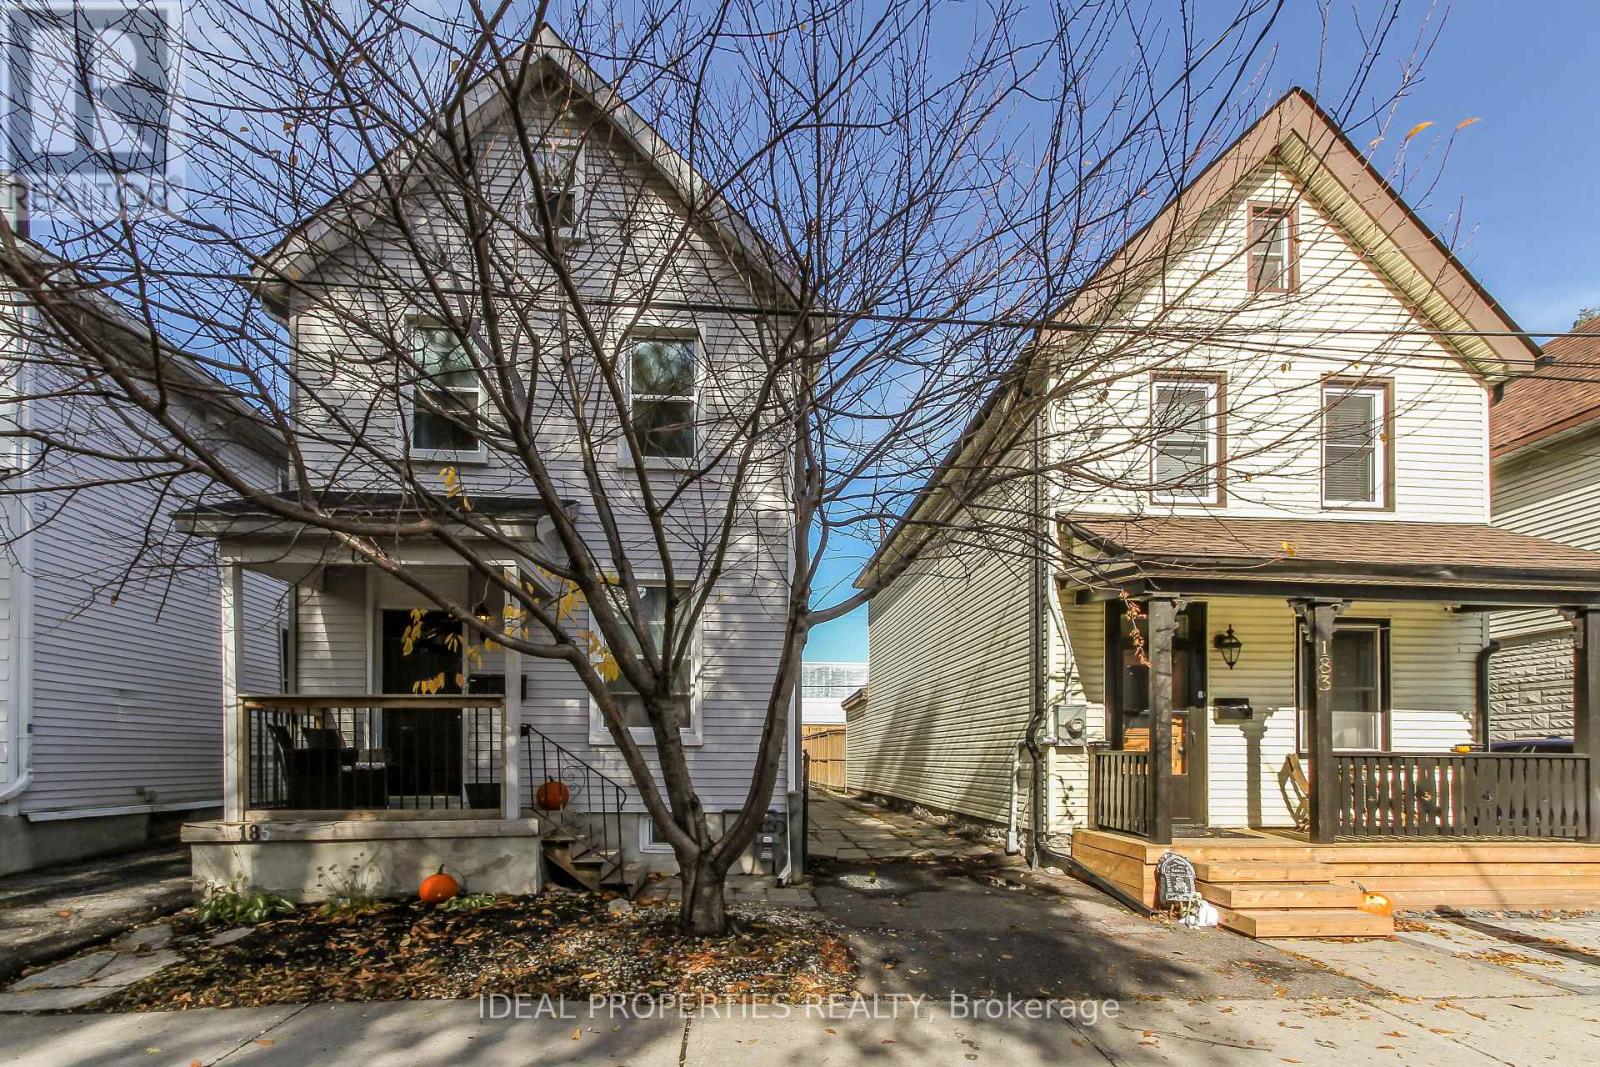
Beautiful apartment on the 2nd and 3rd floors of a charming older triplex in the heart of Little Italy. The 2nd floor features a master bedroom, living/dining area, kitchen and bathroom. The 3rd floor includes a second bedroom and den.Partially furnished, with Wi-Fi and most utilities included (hydro extra). Free shared laundry and large storage room included. Parking available for $50/month.Great location close to restaurants, shops, transit and everything Little Italy has to offer! (id:55689)
207 - 83 St Moritz Trail
Russell, Ontario
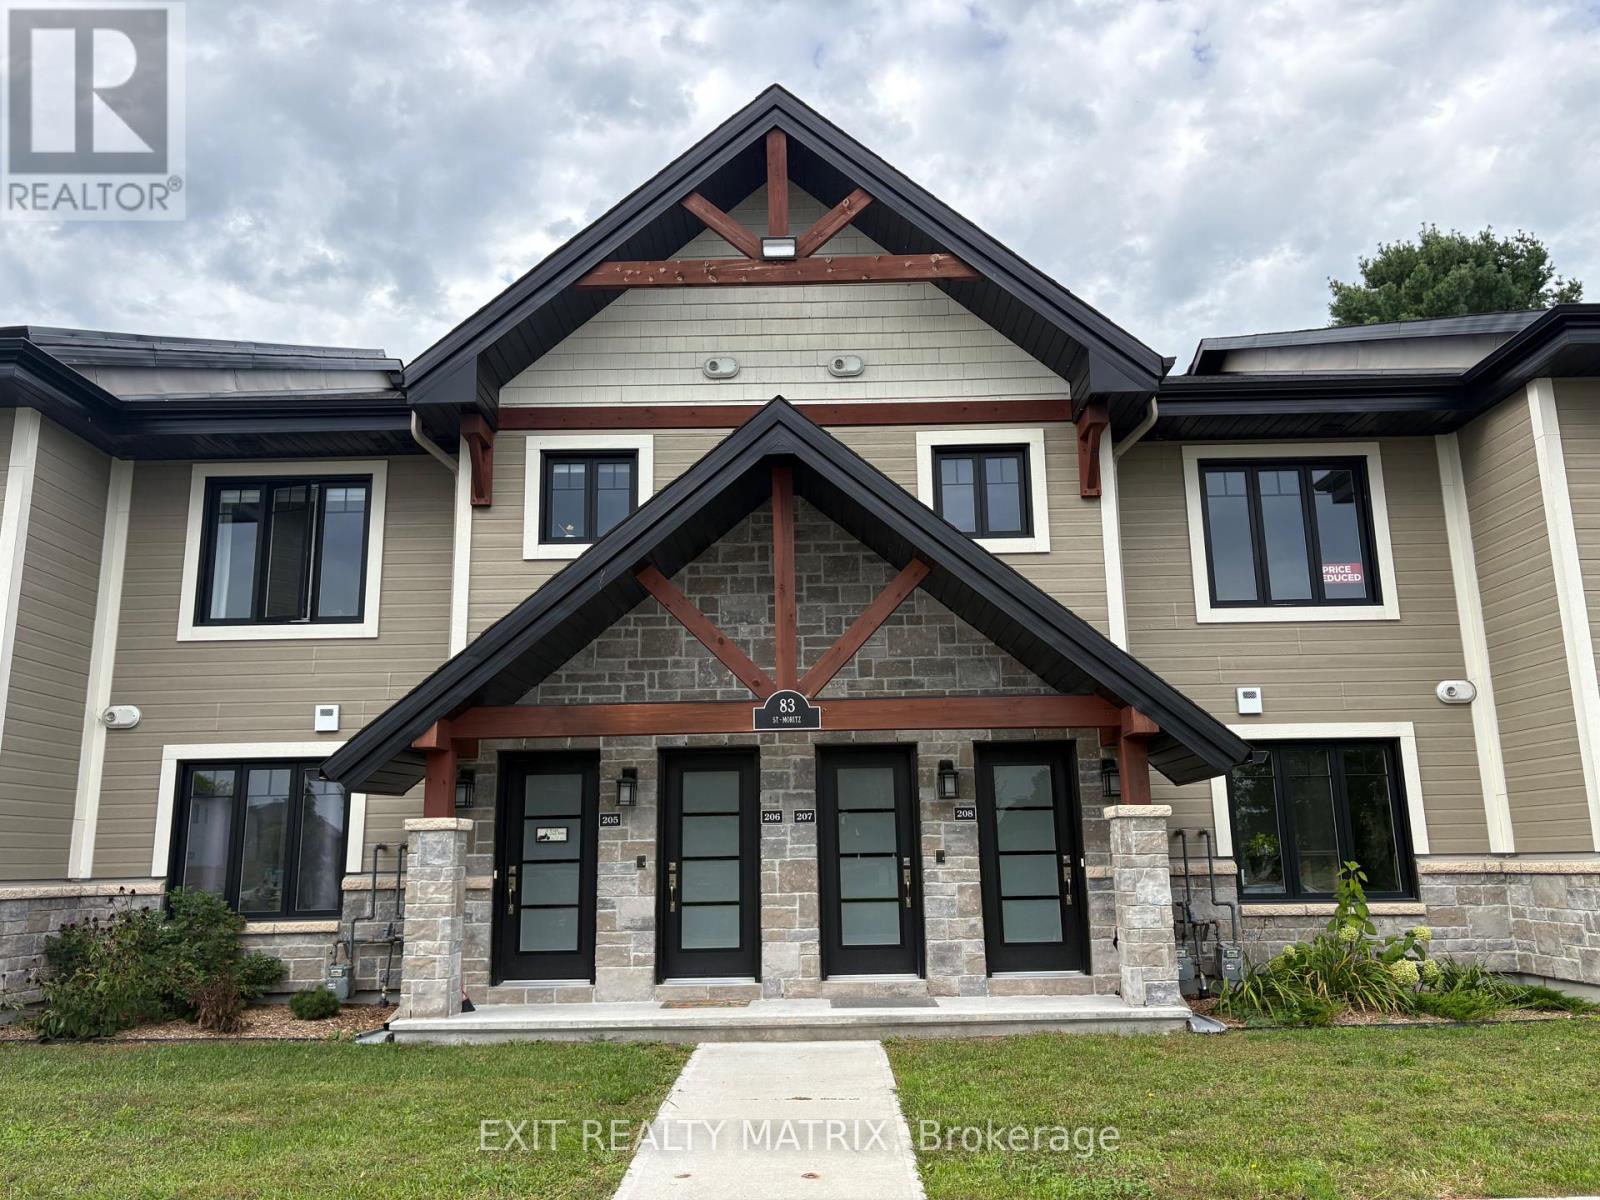
Rare no rear neighbours, upper unit modern condo with a great, peaceful nature view, private enclosed balcony, forest access (with trails), overlooking trees for your perfect morning coffee escape. Build in 2022, with cement walls and cement flooring, this almost soundproof 2 Bedrooms, 1 Bathroom condo offers a open concept, modern Kitchen with stainless steel appliances, lots of upgrades, with ample storage, quartz countertops. The very private enclosed terrace is a must see. Radiant heating floors adds comfort during the winter. The den area/bonus room with pocket door offers a nice storage area. Laundry is conveniently located inside the unit and adds more storage. Close to dining, shopping, easy access to the highway, the East Castor River, plus the fully paved 10km bike/walking path is just a few walking minutes away. Very affordable condo fees, don't miss out on this rare unit, schedule your visit today at 83 St-Moritz unit 207. (condo fee's $267/mth, Enbridge Gas: $47/mth, Hydro Embrun: $71.00/mth, Enercare tankless Water Heater Rental: $52.88/mth, water & sewer $200 every 3 mths) (id:55689)
2678 Ulster Crescent
Ottawa, Ontario
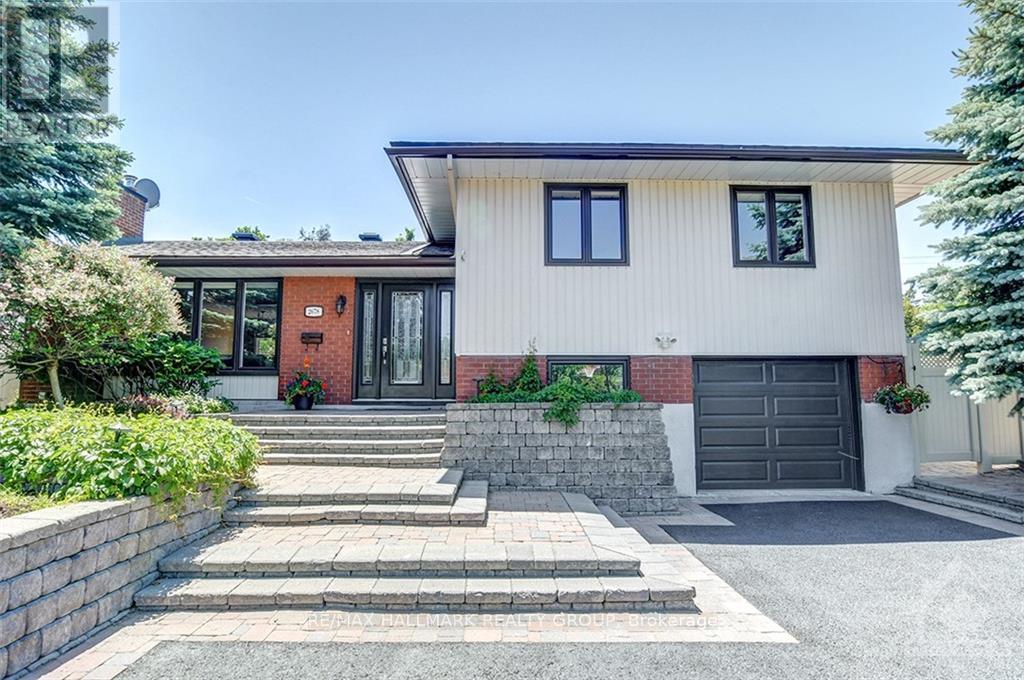
Welcome to 2678 Ulster Crescent! Nestled in the family-friendly community of Riverside Park, this beautifully appointed home is just steps from Pauline Vanier Park and close to Mooney's Bay Beach. Hardwood flooring flows throughout the main level, where a spacious living room with a gas fireplace and a separate formal dining room provide inviting spaces to relax and entertain. The beautifully finished kitchen features quartz countertops, stainless steel appliances, ample cabinetry and counter space, and direct access to a private, fully fenced backyard with desirable southwest exposure. Upstairs, three generously sized bedrooms are complemented by a renovated four-piece bathroom. The finished lower level offers a large recreation room, an additional renovated full bathroom, and a laundry room with a utility sink and extra cabinetry. Parking for five vehicles, including one in the attached garage. An excellent opportunity to enjoy a well-established neighbourhood close to parks and outdoor recreation! Tenant pays all utilities: hydro, water, & gas. Available November 1st! (id:55689)
101 - 22 Costello Drive
Carleton Place, Ontario
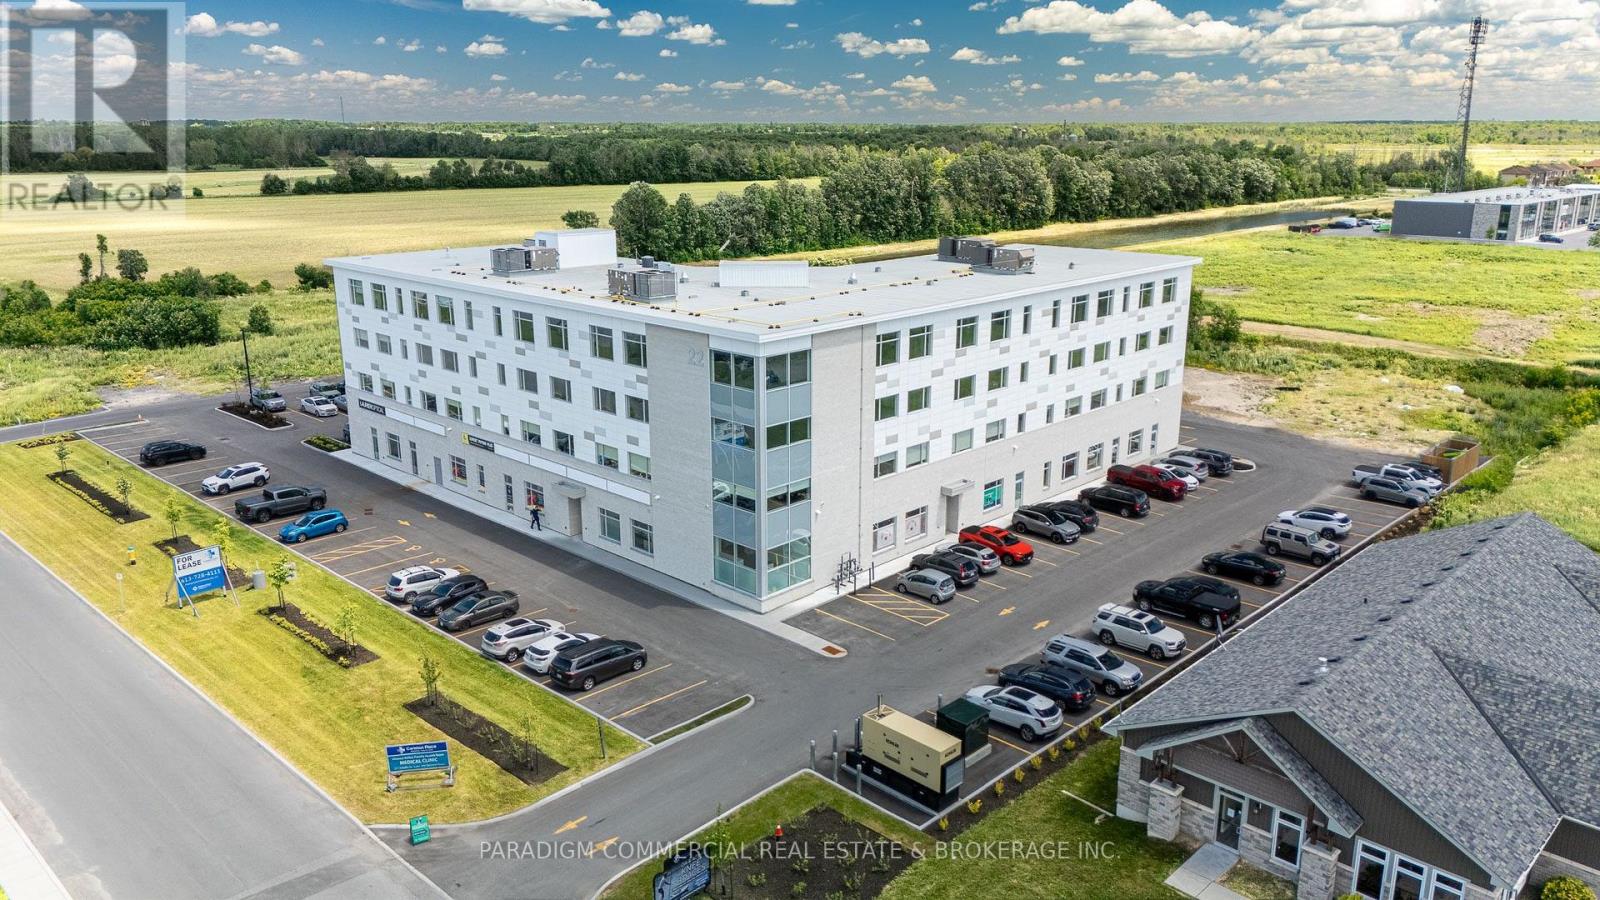
**HEALTH CARE / ALLIED HEALTH OPPORTUNITY - 2,071 SF GROUND FLOOR SPACE.** Now open and operating, the Carleton Place Regional Health Hub is a purpose-built primary care facility bringing local family physicians together within a 15,000 SF clinic. This 2,071 SF ground-floor space offers an exceptional opportunity for a health care, medical, or complementary service provider seeking a highly accessible location within an established and growing health care destination.The Health Hub currently welcomes 300+ patient visits per day and growing, providing excellent exposure and opportunities for on-site collaboration and patient referrals. A strong mix of complementary providers is already in place, including pharmacy, hearing, optical, psychotherapy and counselling services.Ideally suited for uses such as podiatry, dentistry, dermatology, pain management, endoscopy, specialty medical services, rehabilitation, or other allied health providers. The ground-floor location provides convenient patient access and strong visibility within the building.Located in rapidly growing Carleton Place, the Hub serves a broad regional population extending from Ottawa's western suburbs through Carleton Place and surrounding communities including Perth and Smiths Falls. With continued residential and commercial growth throughout the region, demand for accessible health care services continues to expand.**2,071 SF available on the ground floor. An excellent opportunity to establish your practice within a purpose-built, collaborative health care environment.** (id:55689)
RE/MAX Boardwalk Realty
104 Casey Creek Lane
Ottawa, Ontario
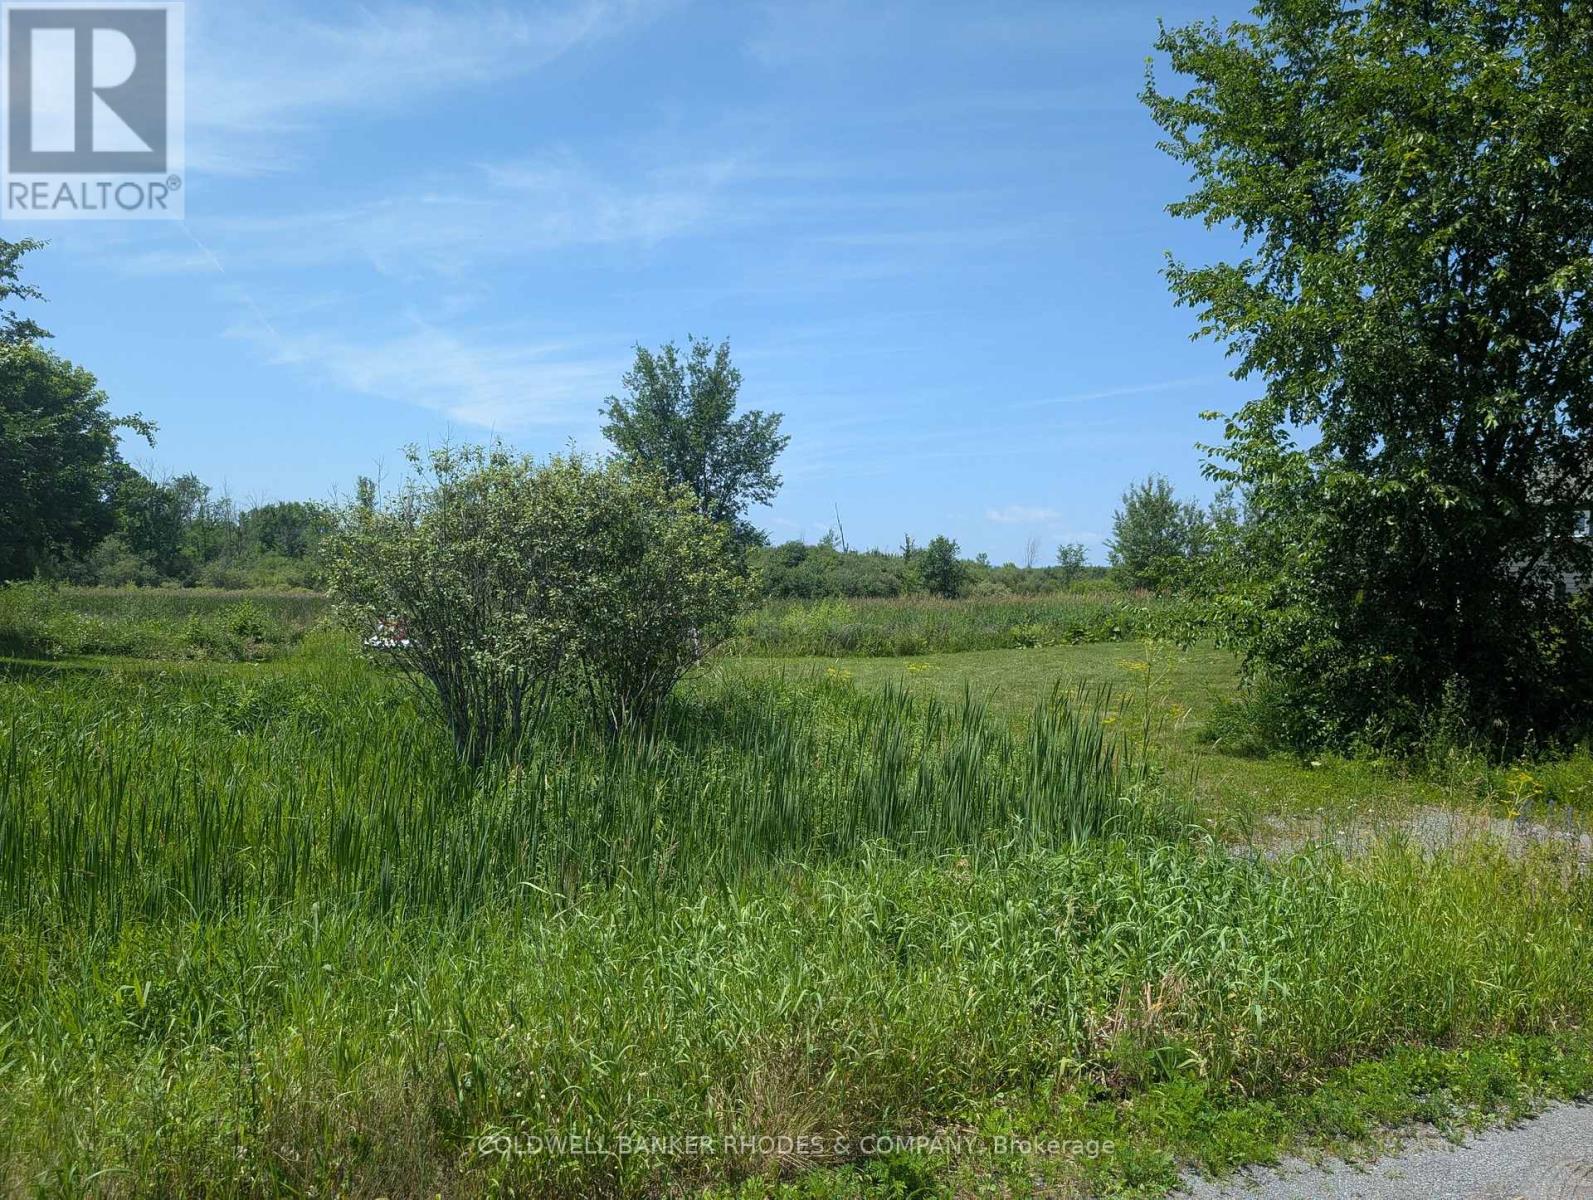
RESIDENTIAL BUILDING LOT IN DUNROBIN! Located in the village subdivision of Dunrobin on a 0.6 acres, this lot backs onto a Greenspace Zone so there are no rear neighbours. Ready to go with a culvert, driveway and drilled well. There is Bell fiber optic internet and natural gas available in the subdivision. In walking distance to the Dunrobin Community Centre hockey rink and close to West Carleton Secondary School. An ideal location for building your dream home, a short drive to Kanata amenities and enjoying a pastoral rural subdivision. (id:55689)