
Properties in Ottawa

Properties in Ottawa
Properties in Ottawa
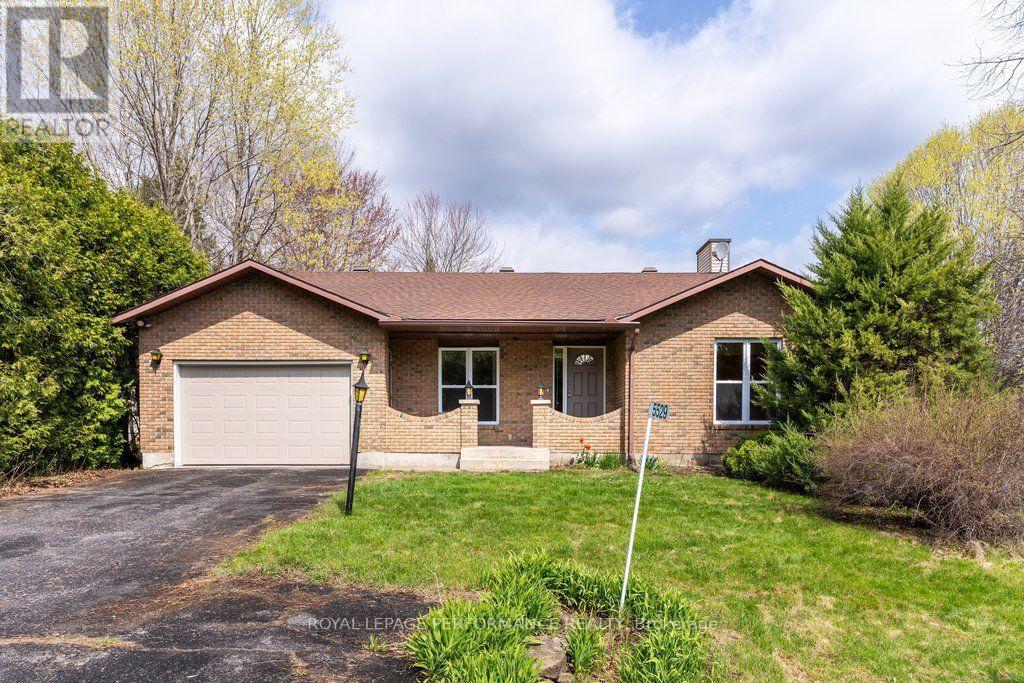
5529 Woodeden Drive
Ottawa, Ontario
Welcome to 5529 Woodeden, an affordable opportunity to join the sought-after community of Manotick! This home features convenient inside access from the oversized single-car garage, complete with an upgraded insulated overhead door and automatic opener, to the lower-level family room, where a rough-in for a second bathroom awaits your personal touch. Freshly painted in 2022 in neutral tones, the main and second levels offer inviting, easy-care flooring throughout. The bright kitchen overlooks the picturesque front yard through a large window, while the spacious lower-level family room provides endless possibilities for use. The private backyard, framed by mature cedar hedges, creates a serene outdoor retreat. With upgraded Low-E vinyl windows, this home combines comfort and practicality in a peaceful neighbourhood setting. Don't miss this fantastic chance to own in Manotick! (id:55689)

148 Charlotte Street
Merrickville-Wolford, Ontario
Escape to the charm of Merrickville with this perfectly situated home on a generous 10,000 sqft lot just 1.4 km from Merrickville Public Beach and water access. Offering the perfect blend of small-town living and functional space, this home is ideal for families, professionals, or those looking to operate a home-based business. The bright and inviting main level features a spacious living room, a functional kitchen with an adjoining dining area, three comfortable bedrooms, a full bathroom, and the convenience of main-floor laundry. The finished lower level offers exceptional flexibility with multiple private office spaces, making it an excellent setup for an at-home spa, salon, professional office, studio, or other home-based business. Whether you're working remotely or looking for additional living space, this level provides endless possibilities. Outside, enjoy the expansive backyard with plenty of room for entertaining, gardening, children, or pets. Located just minutes from the heart of Merrickville's boutique shops, cafés, restaurants, schools, and waterfront, this property offers the perfect balance of peaceful living and everyday convenience. Don't miss this fantastic opportunity to own a versatile home in one of Eastern Ontario's most sought-after villages! (id:55689)
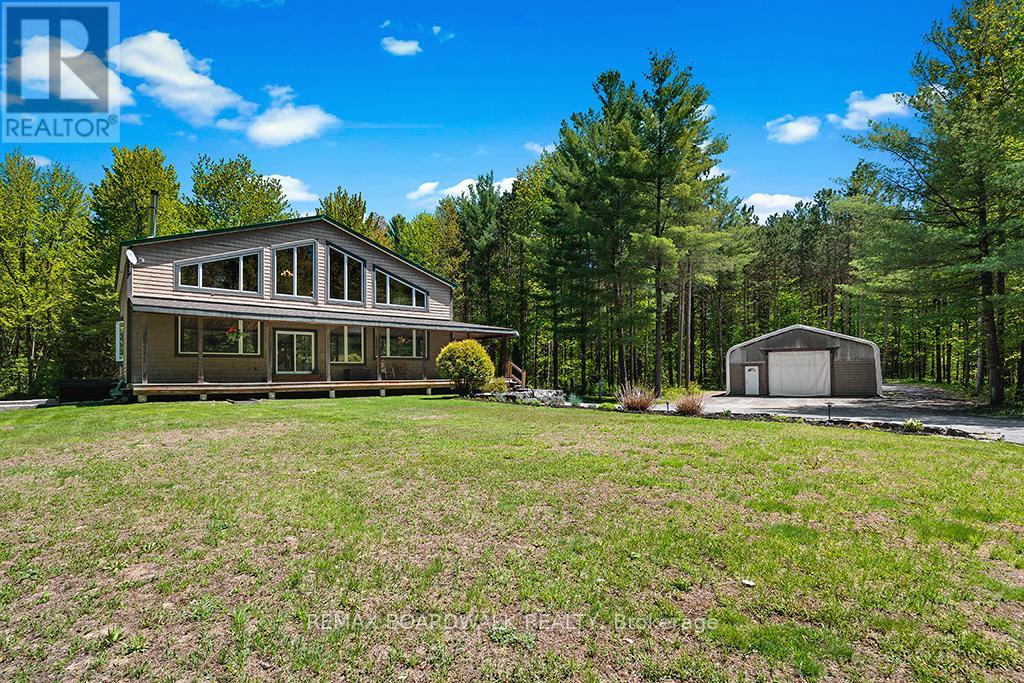
1439 Lacroix Road
Clarence-Rockland, Ontario
Experience the best life has to offer on 22+ ACRES of complete PRIVACY at this beautifully updated 3300+ sq. ft. POST & BEAM home, offering space, character, and an unbeatable outdoor lifestyle. Set far back from the road on a safe, family friendly property, this home blends rustic charm with modern comfort. Inside, the home features a very OPEN CONCEPT main level-ideal for entertaining-anchored by a custom kitchen and a cozy wood stove fed by a unique wood elevator that carries logs from the basement to the main floor. Built in 2006 and thoughtfully improved by the current owners, the home offers 4 bedrooms upstairs, many new windows, and a finished basement with a large rec room, workout area, walk out garage door, and exceptional storage. The 2nd level loft overlooks the great room with expansive views outside - when the snow is falling it can feel like you're living in a HALLMARK card... Don't forget the main level OFFICE. Outdoors, the property is a dream for nature lovers and recreational enthusiasts. Explore extensive private trails, enjoy abundant wildlife, and take advantage of a tree stand for hunting. A low maintenance tree management plan keeps property taxes reduced. The land is perfect for ATVs, kids, pets, and anyone seeking space to roam. Additional highlights include a 30' x 40' fabric garage on crushed stone, a charming country style front porch, fire pit, planters, and Bell service available. Natural gas and city water are conveniently located at the road, and the home includes an owned hot water tank. Location perks are exceptional: Hammond Golf Club and Larose Forest are just 5 minutes away, while both Orléans and Rockland are an easy 20 minute drive. A rare opportunity to own a spacious, updated log home on a truly private, recreational acreage-perfect for families, hobbyists, and anyone craving a peaceful rural lifestyle. (id:55689)
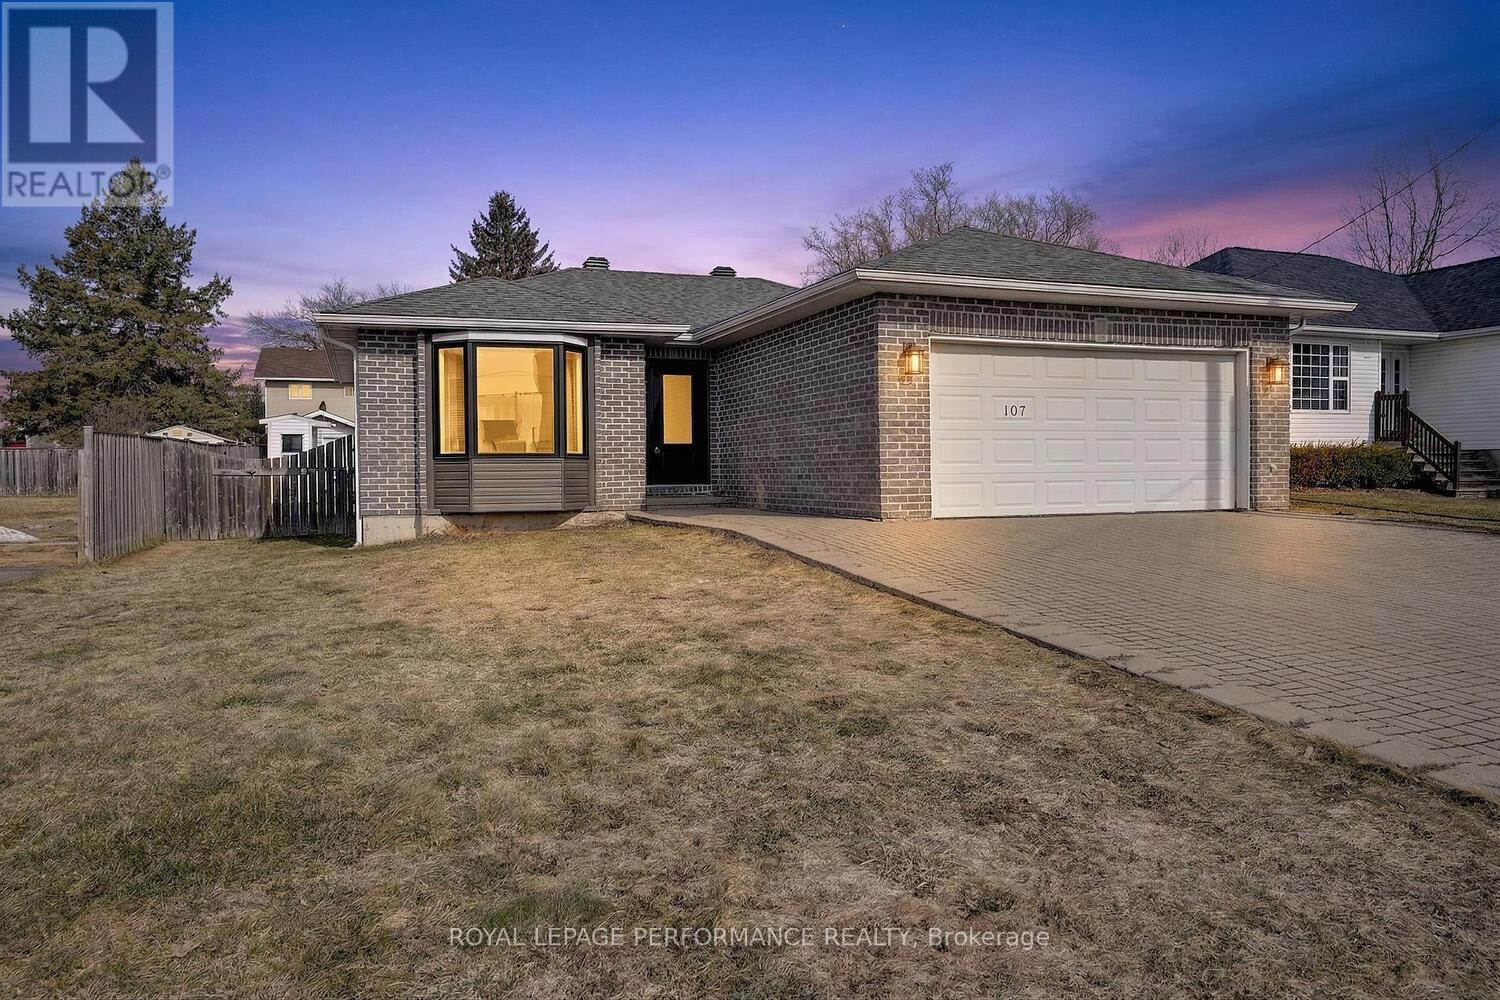
107 Lorne Street
Smiths Falls, Ontario
Welcome home to this charming 3 bedroom bungalow with fabulous curb appeal! An updated oversized front door creates a warm and inviting first impression as you arrive. Step inside to a bright and spacious living room, highlighted by a beautiful bay window that fills the space with natural light. The kitchen offers great space including many cabinets for storage, ample room to cook and entertain, complete with a convenient eat in counter, while the adjoining dining area provides direct access to the backyard perfect for seamless indoor/outdoor living. The well appointed 4 piece bathroom offers comfort and functionality for everyday living.The large unfinished basement includes a laundry area and offers incredible potential to create a rec room, home gym, office or additional living space tailored to your needs.A car and a half garage adds convenience and features a ramp with access to the house great for easy accessibility. The fully fenced backyard-with access from both sides of the home offers a private outdoor retreat. Enjoy two storage sheds, mature apple trees, and a raspberry bush, ideal for relaxing or for those who love to garden. Ideally located just minutes from downtown Smiths Falls and approximately an hour from Ottawa, this home offers the perfect blend of small town charm and accessibility.Updates include: Roof (2022),Windows & Doors (2024), Air Conditioner (2025), Furnace (~20 years). (id:55689)
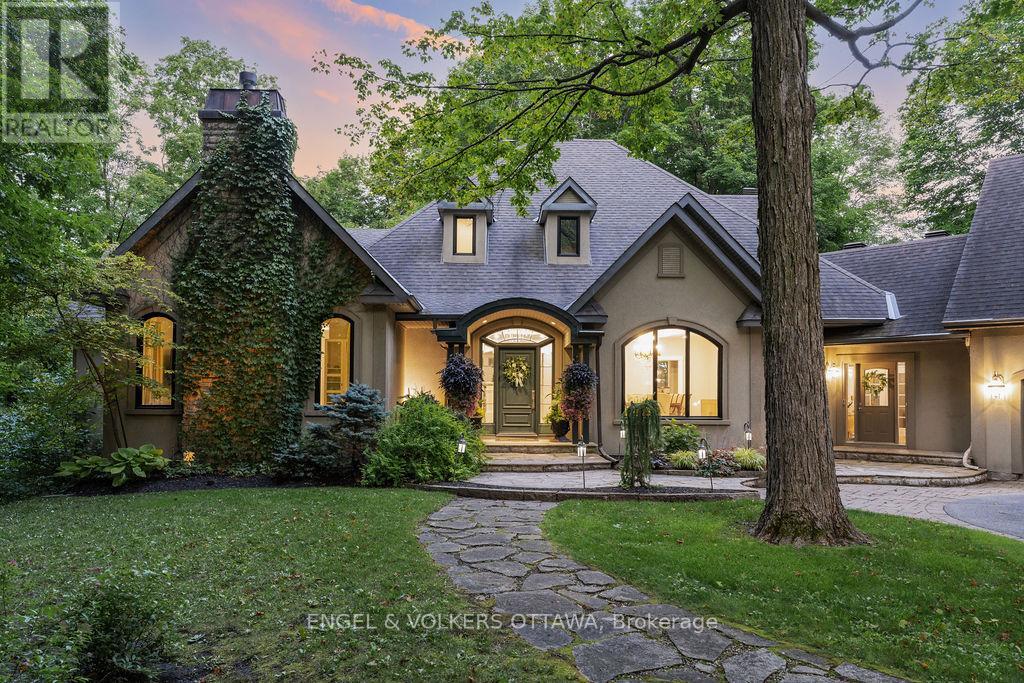
1412 Houston Crescent
Ottawa, Ontario
his award-winning residence designed by Gerhard Linse seamlessly blends timeless elegance with modern luxury. Nestled on a lush 2 acre lot in a sought-after estate enclave, this home offers a serene setting just moments to Kanata North. The incredible backyard features a heated salt-water pool, hot tub, irrigation system, extensive gardens and stone interlock. Over 5,500 sq ft of total living space. A breathtaking living room with panoramic windows opens to a new deck, offering beautiful views in every season. The chef's kitchen boasts custom cabinetry, gas range, built-in pantry, lovely bistro eat-in area, and stunning backyard views. The main-floor primary suite offers a spa-like retreat with marble finishes, a stunning soaker tub, double vanity and a luxurious glass shower. Upstairs, two bedrooms share a beautifully remodelled Jack and Jill bath. The expansive walk-out lower level includes two bedrooms, two living areas, a wood-burning fireplace, game room, home theatre, newly renovated full bath. Countless upgrades include a whole-house reverse osmosis system, new AC and furnace, new triple pane windows, beautifully updated baths and much more. Visit listing website for full list of updates in this phenomenal home! (id:55689)
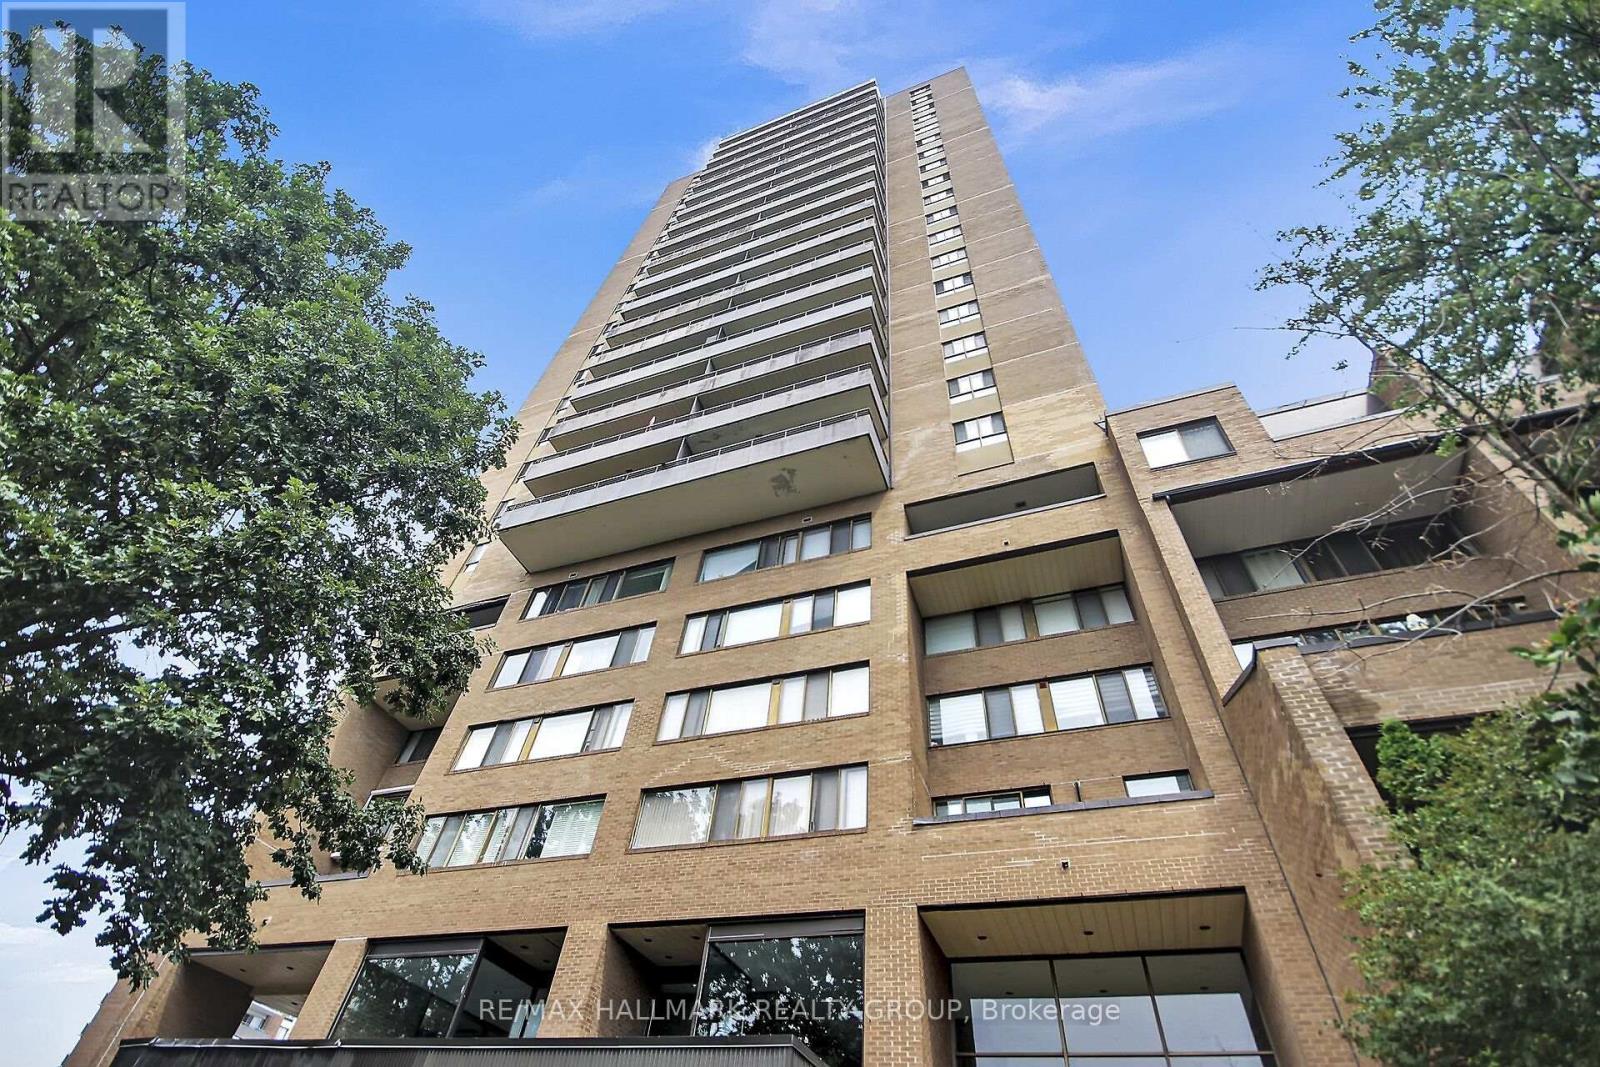
1503 - 505 St Laurent Boulevard
Ottawa, Ontario
An incredible community, with everything you need either within the complex or minutes away! Full of amenities with an outdoor pool, exercise room, party room, beautifully kept landscaping all at your door plus ample visitor parking and overnight security for added peace of mind! Only a short walk to grocery stores, restaurants and transit. This spacious two bedroom condo comes with a functional layout including space for both a living room and dining room and two generous sized bedrooms. An oversized North West facing balcony completes the space, offering unobstructed views of downtown Ottawa and the Gatineau Hills! Condo fees include building insurance, amenities, caretaker, heat, hydro, water, sewer, and management.The convenience of city living with a quiet building and strong community feel, this opportunity is not to be missed! (id:55689)
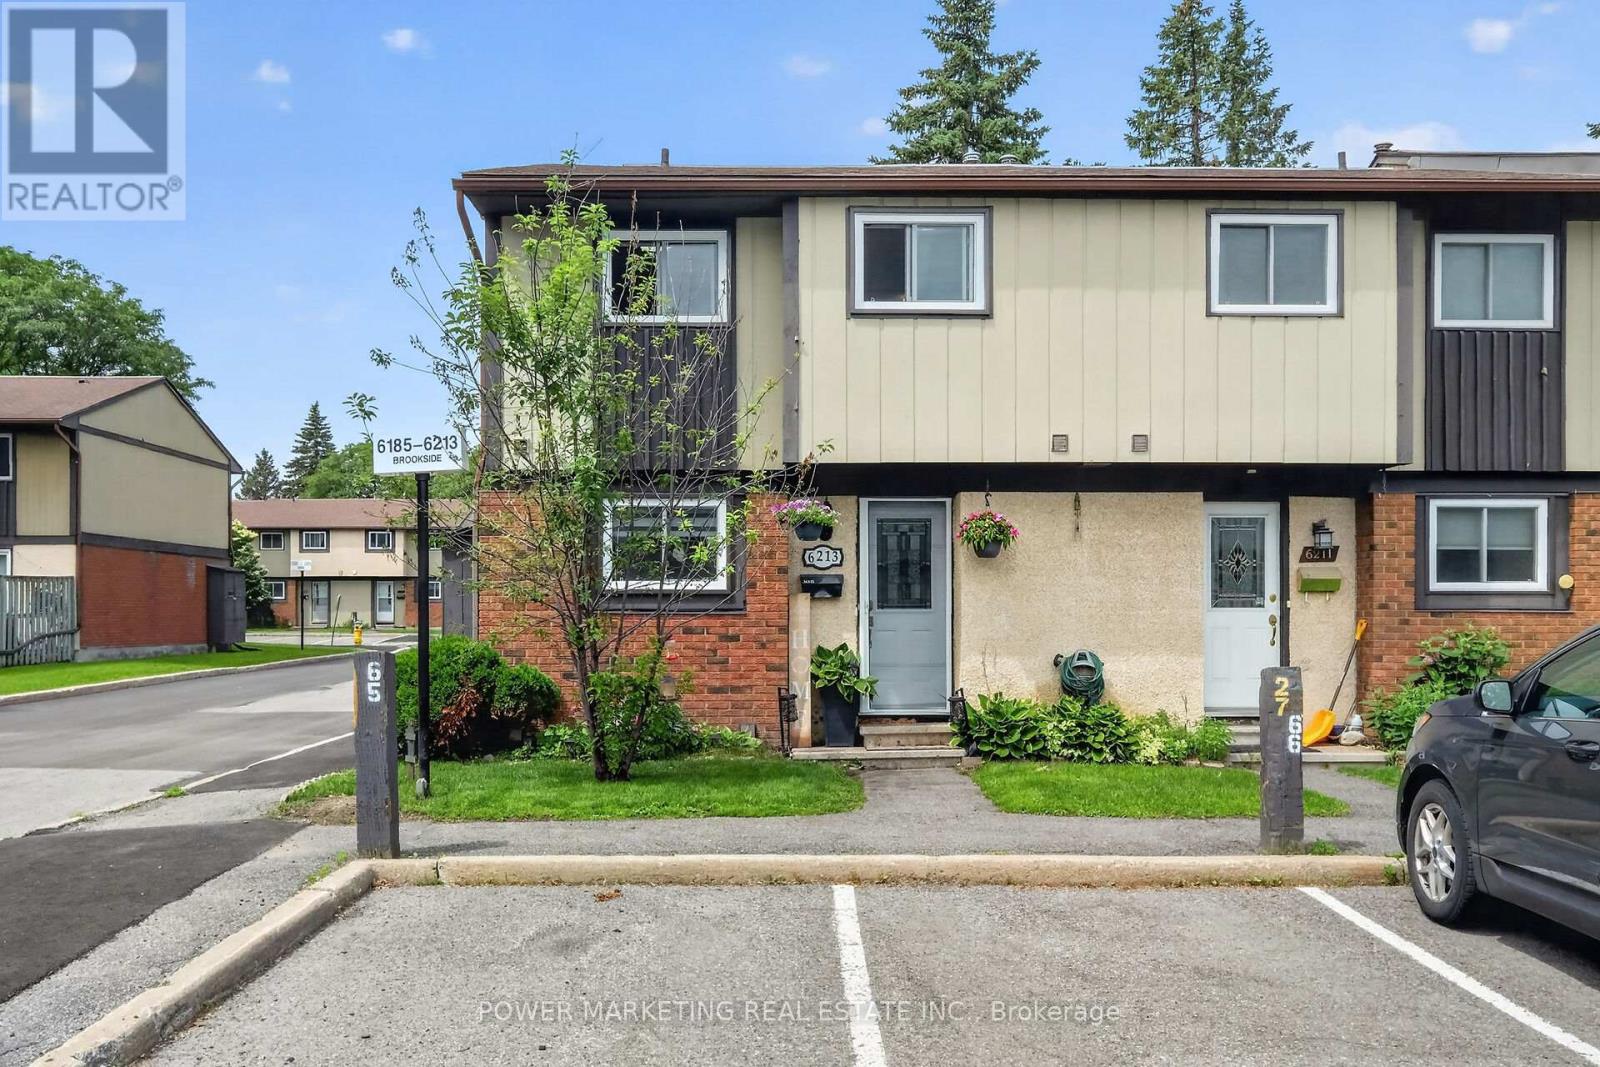
6213 Brookside Lane
Ottawa, Ontario
Simply The Best! Spacious and well-maintained home in one of the greatest neighbourhoods of Ottawa! This great home is designed for comfortable family living and features a large kitchen with plenty of cupboards, generous living room and dining room, providing the perfect setting for entertaining guests or enjoying everyday family life. The large primary bedroom offers a peaceful retreat and boasts a full wall of closets, providing exceptional storage for his and hers. The finished lower level offers you a large laundry room, family room, Recroom, and storage area, great for your in-laws, newer Furnace and C/Air (2018) and much more! Walk to train stop, parks, schools, shopping, transit, and recreation. Combining space, functionality, and an excellent location, this home is an outstanding opportunity for families, first-time buyers, or downsizers alike. Call now! (id:55689)

845 - 340 Mcleod Street
Ottawa, Ontario
This beautifully maintained 8th-floor unit offers a perfect blend of modern style and urban convenience in the heart of Centretown. Featuring a functional 1-bedroom plus versatile den layout, this bright and airy condo boasts a sleek open-concept kitchen seamlessly overlooking the main living area. Radiant hardwood floors run throughout, anchored by spectacular floor-to-ceiling windows that span the entire outer wall, flooding the space with natural light. The flexible den serves as an ideal home office space for today's hybrid lifestyle. Step outside onto your private, west-facing 100 sqft. balcony-a sun-drenched oasis perfect for relaxing and enjoying evening sunsets. It features a dedicated electrical outlet, making it fully ready for an electric BBQ setup. Complete with convenient in-unit laundry, this condo is the epitome of turn-key downtown living. Enjoy amenities including a professionally equipped exercise room, an elegant party rooma heated in-ground pool, a massive lounge area, a cozy outdoor fireplace, and a premium BBQ patio. Walk to local cafes, restaurants, grocery stores, and transit. Modern urban living starts here! (id:55689)
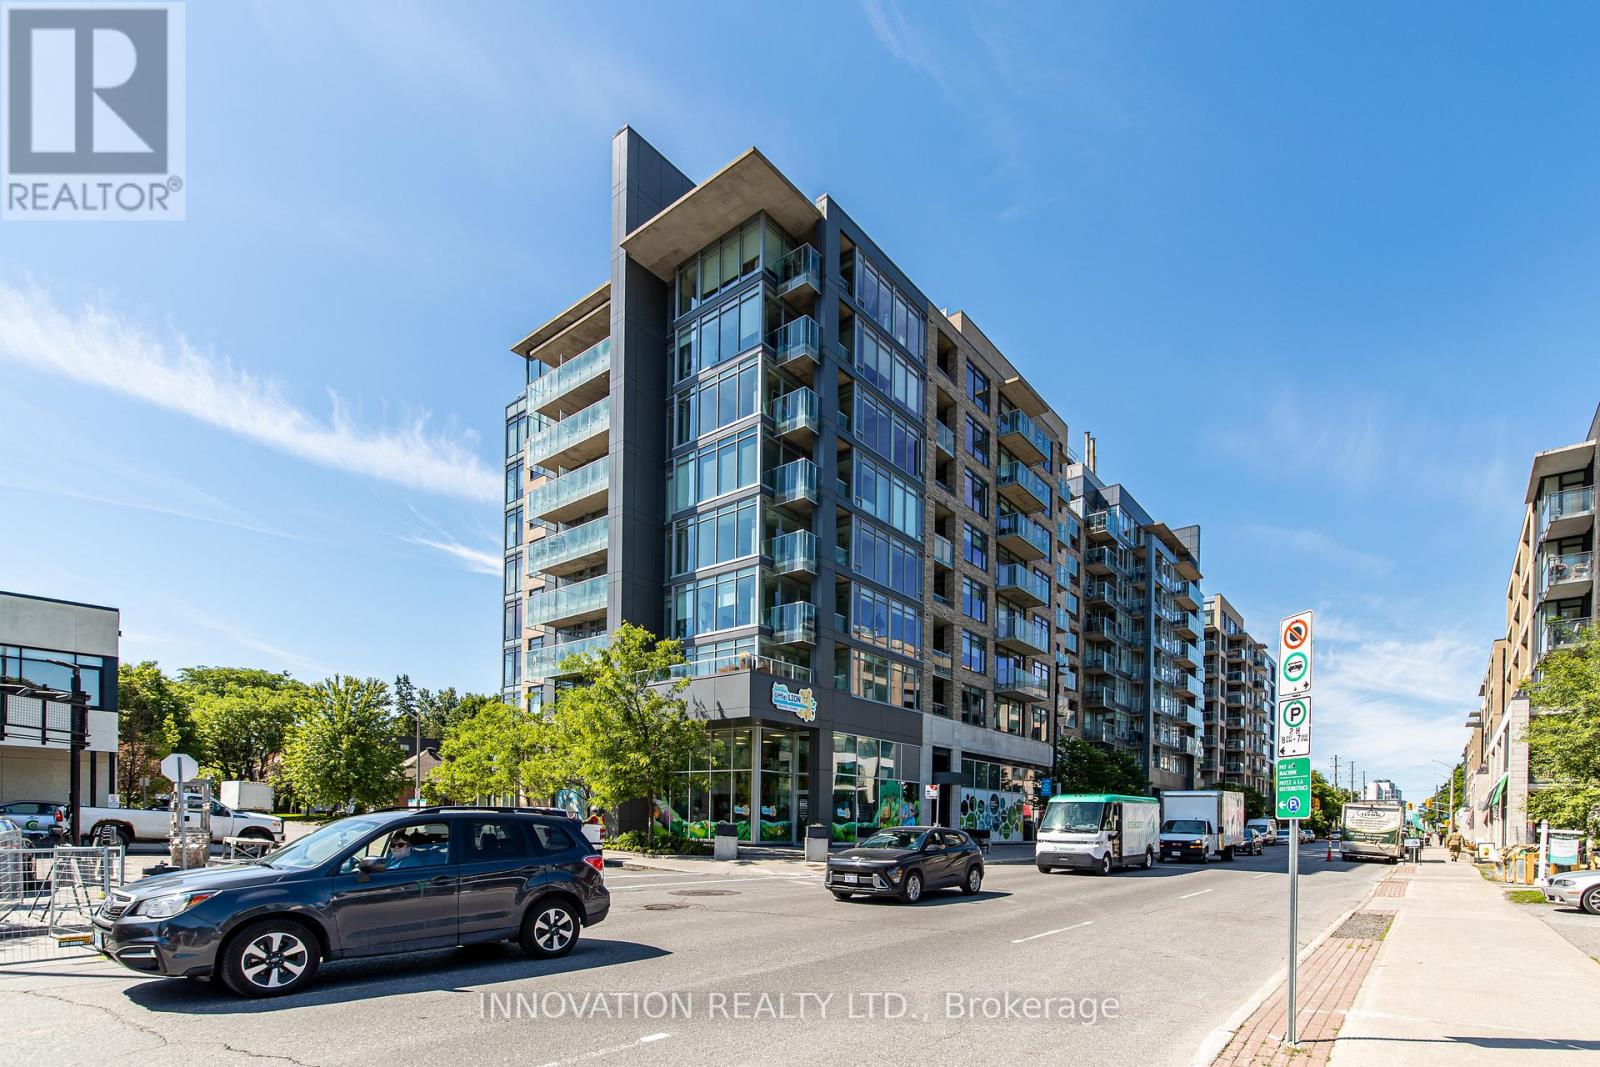
209 - 88 Richmond Road
Ottawa, Ontario
Welcome to Unit 209 at 88 Richmond Road, a beautifully refreshed 1-bedroom, 1-bathroomcondo in the heart of vibrant Westboro. Freshly painted throughout and featuring brand-new flooring, this move-in-ready unit offers a bright, modern living space designed for comfort and convenience. Enjoy your own private balcony, perfect for morning coffee or unwinding after a long day. The building boasts an impressive selection of amenities, including a fully equipped fitness centre, movie room, party room, and a stunning rooftop terrace offering breathtaking 360-degree views of the city and surrounding area. Ideally located just steps from Westboro's renowned shops, restaurants, cafés, and transit, this condo presents an exceptional opportunity to enjoy one of Ottawa's most sought-after neighbourhoods. Whether you're a first-time buyer, downsizer, or investor, Unit 209 offers the perfect blend of style, location, and lifestyle. (id:55689)
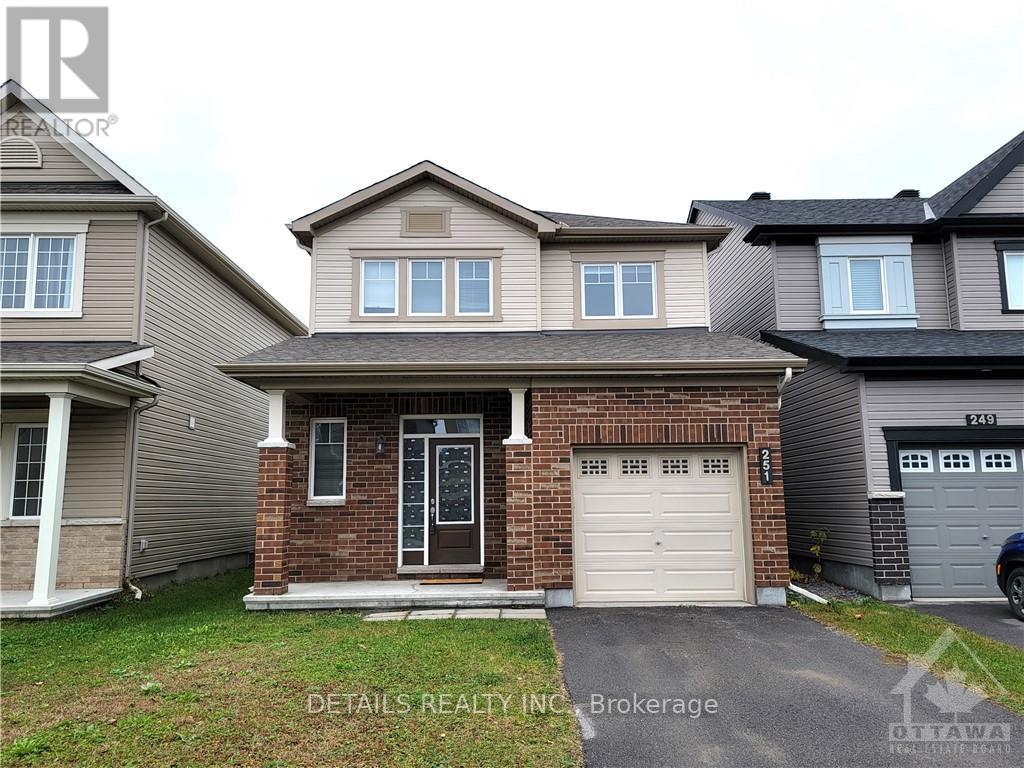
251 Saddleback Crescent
Ottawa, Ontario
Beautiful Minto detached 3 bed 2.5 bath home in Arcadia. Open concept main level with ceramic and new vinyl plank flooring, Spacious living room has huge window. Kitchen with Granite countertop, upgrade cabinet, SS appliance, eating area has patio door to sunny backyard. Separate dining room can be used as main floor Den, spacious foyer. Second floor sunny primary bedroom facing backyard, with walk in closet, and bright 4 piece ensuite bath. Two spacious bedroom, and a full bathroom complete the 2nd level. Laundry and storage room in the basement. Easy access to Highway 417, Kanata Centrum, steps to Tanger outlet shopping center. Public transit, playground nearby. Great schools. Available Oct 1st, 2026. (id:55689)
1315 Jessie Street
Whitewater Region, Ontario
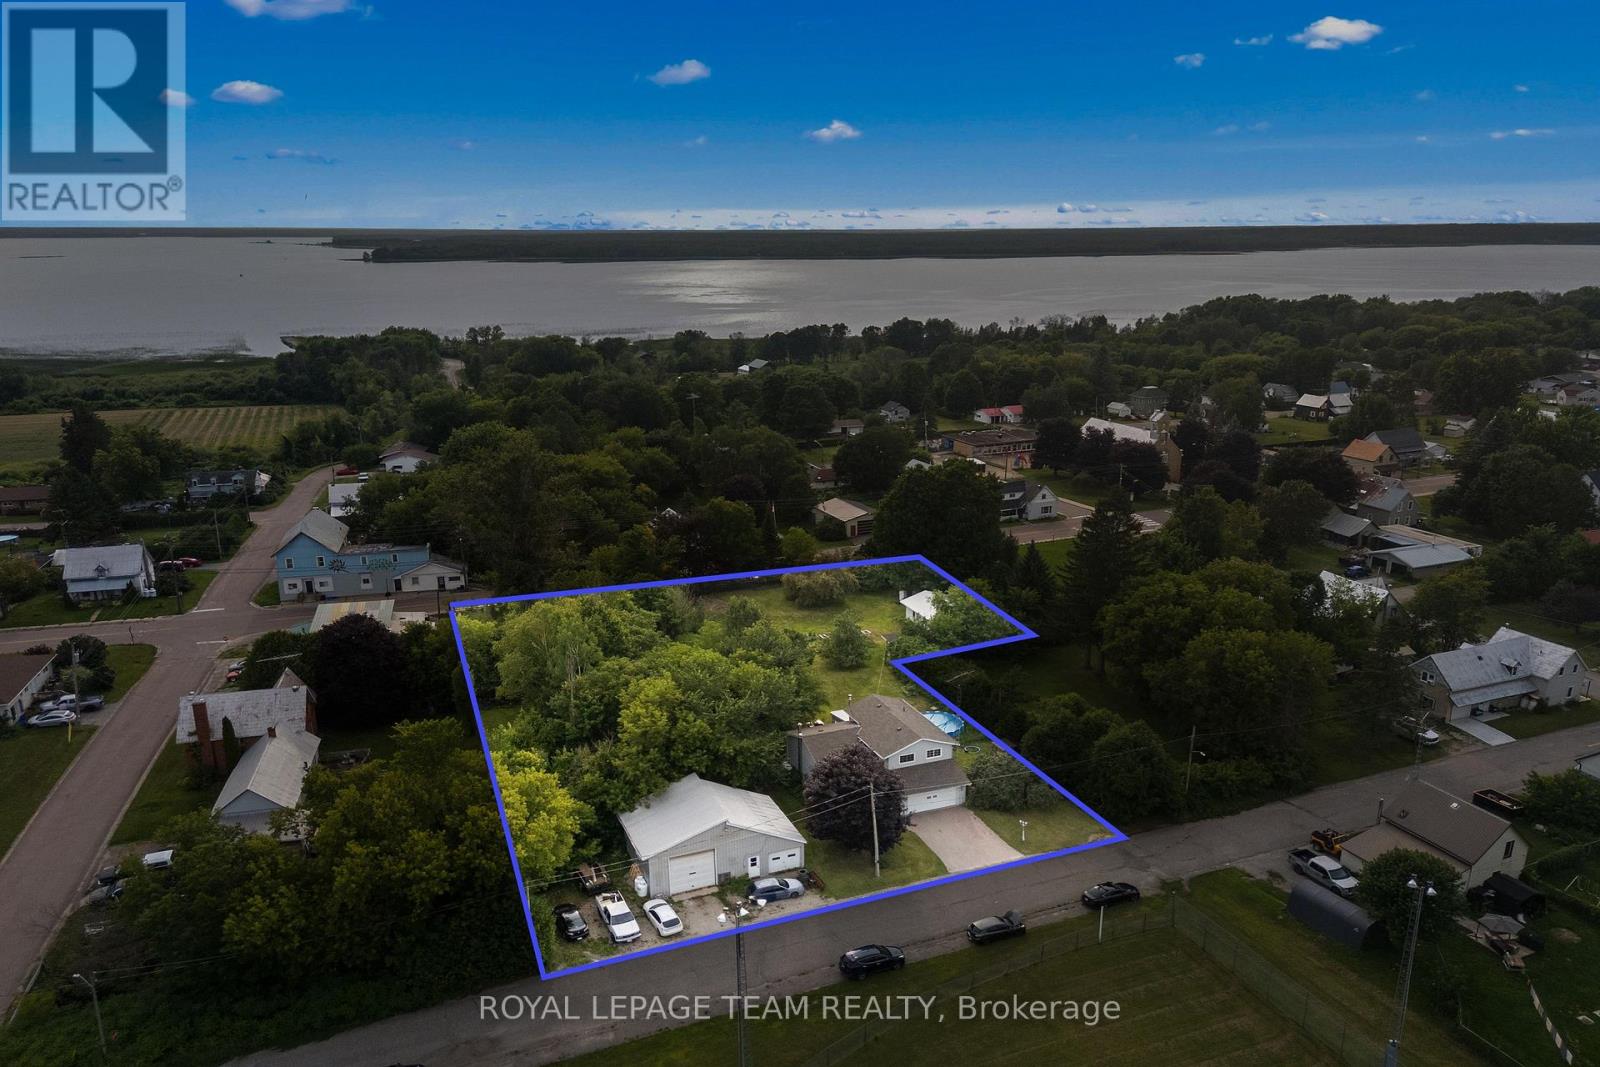
Properties like this don't come along often! Sitting on a private, fully fenced one-acre lot, this nearly 1,700 sq. ft. home offers incredible space inside and out. Along with the double attached garage, there's an industrial-style garage featuring radiant propane heat and its own dedicated 200-amp service-perfect for a contractor, hobbyist, car enthusiast or an awesome one-of-a-kind man cave! There's also a separate heated and insulated garage at the back, with direct backyard access and plenty of room to store your boat. Even better, the Ottawa River boat launch is just down the street! Inside are three separate living areas, including a beautiful sunroom surrounded by wall-to-wall windows and currently enjoyed as a cozy TV room with a projector. The spacious U-shaped kitchen flows into the dining area, with three bedrooms and one bathroom upstairs, plus an additional bedroom downstairs. Outside, enjoy supreme privacy, chicken coops and abundant apple and pear trees. Want even more space? The neighbouring vacant 0.4-acre lot is also available for purchase separately! (id:55689)
2104 - 179 Metcalfe Street
Ottawa, Ontario
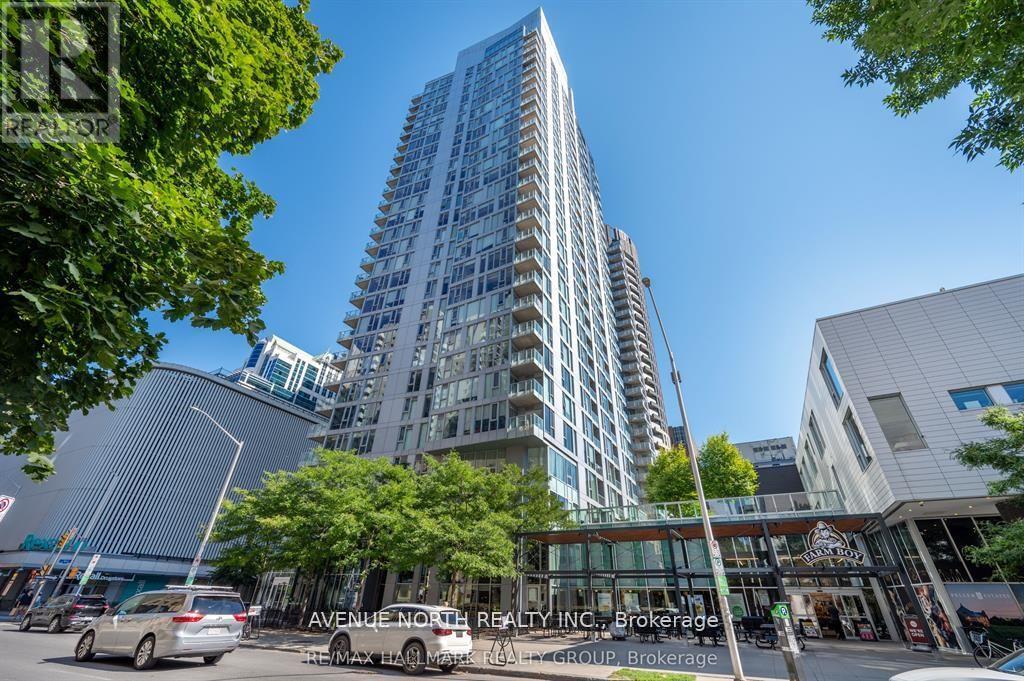
UNIT HAS BEEN FRESHLY PAINTED!! Welcome to The Surrey at Tribeca East! This beautifully maintained 1 Bedroom + Den condo offers 753 sq. ft. of bright, open-concept living space on the 21st floor, showcasing elevated city views and a smart, functional layout. This unit features a spacious primary bedroom, a versatile den ideal for a home office, and a modern kitchen/living/dining area designed for both everyday living and entertaining. The sleek kitchen is equipped with granite countertops, stainless steel appliances, and a moveable island, seamlessly connecting to the living space. Step onto your private balcony and take in the downtown skyline from above. Additional highlights include in-unit laundry and central air conditioning. Residents enjoy access to exceptional amenities, including a fitness centre, indoor pool, party room, rooftop terrace, and concierge service. Located in an unbeatable downtown setting - Farm Boy right next door and Parliament Hill, the Rideau Canal, LRT stations, shopping, and dining all within walking distance - you may not even need the one underground parking spot included. Ideal for professionals, downsizers, or investors seeking premium urban living at one of Ottawa's most desirable addresses. Condo fees include: Heat, Water, A/C, Building Insurance, Garbage Removal, Reserve Fund Allocation, and Building Maintenance. (id:55689)
29 Pritchard Drive
Ottawa, Ontario
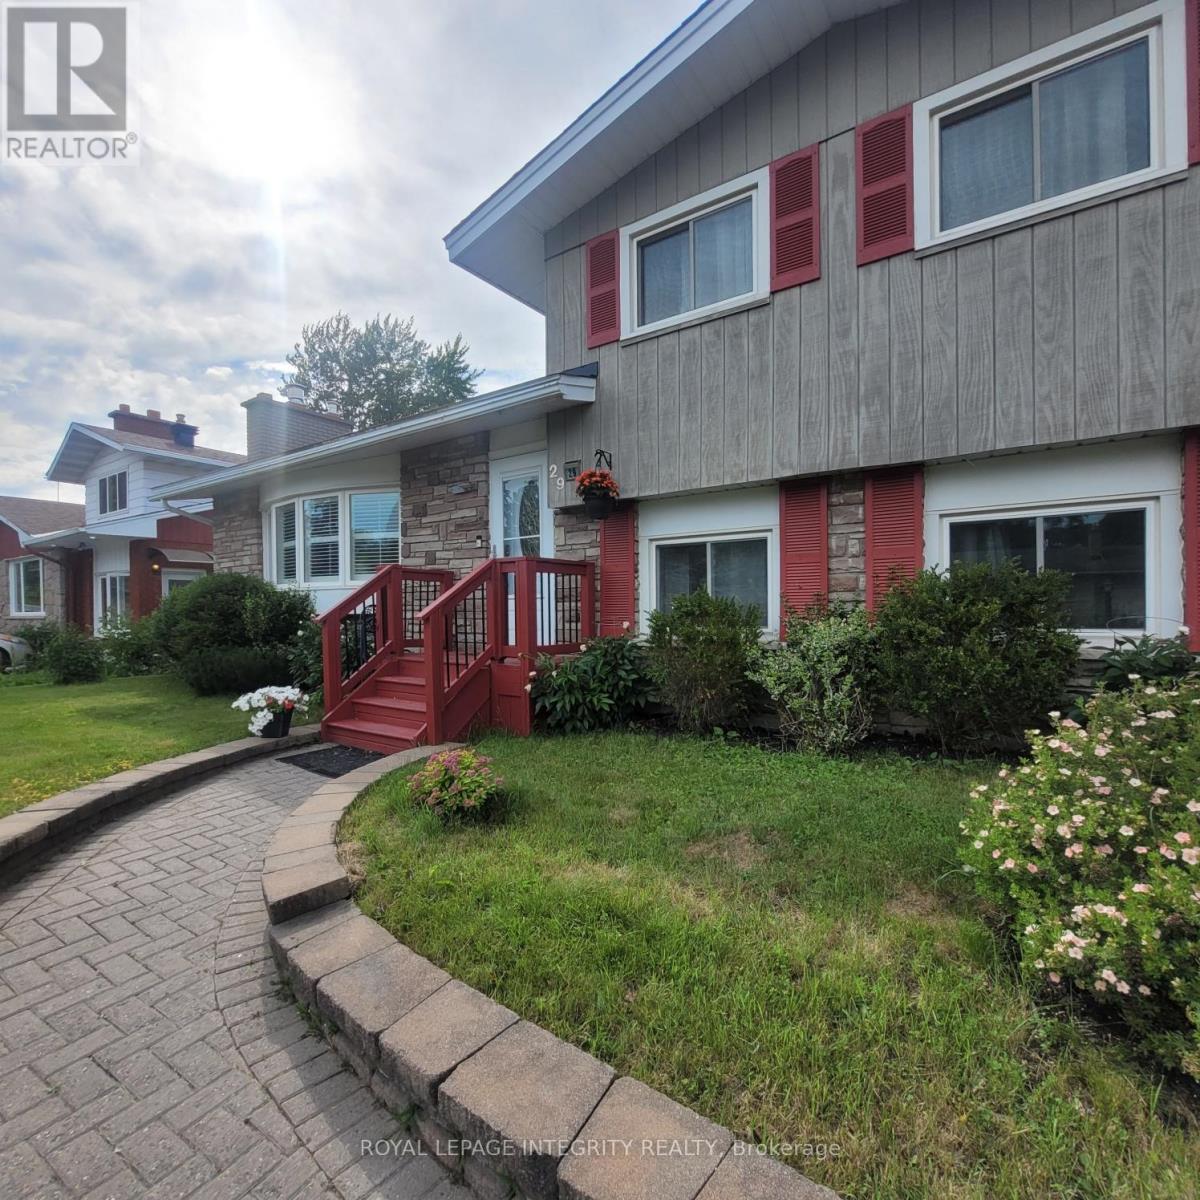
Welcome to 29 Pritchard Drive! Nestled on a generous lot in the heart of sought-after Manordale, this beautifully maintained and move-in ready 5-bedroom, 3-bathroom home offers exceptional space and versatility for today's families. Featuring hardwood flooring throughout, a bright and inviting layout, and a beautifully updated gas fireplace, this home is designed for comfortable everyday living. The renovated kitchen boasts stone countertops, stainless steel appliances, and ample workspace, making it the perfect gathering place for family and friends. The finished lower level includes a second kitchen, providing outstanding potential for multi-generational living, an in-law suite, or additional income opportunities. Ideally located just minutes from Algonquin College, the Nepean Sportsplex, parks, schools, shopping, transit, and scenic bike paths, this home combines convenience with a family-friendly neighborhood. A rare opportunity to own a spacious, flexible home in one of Ottawa's most desirable west-end communities-don't miss it! (id:55689)
146 Affleck Crescent
Lanark Highlands, Ontario
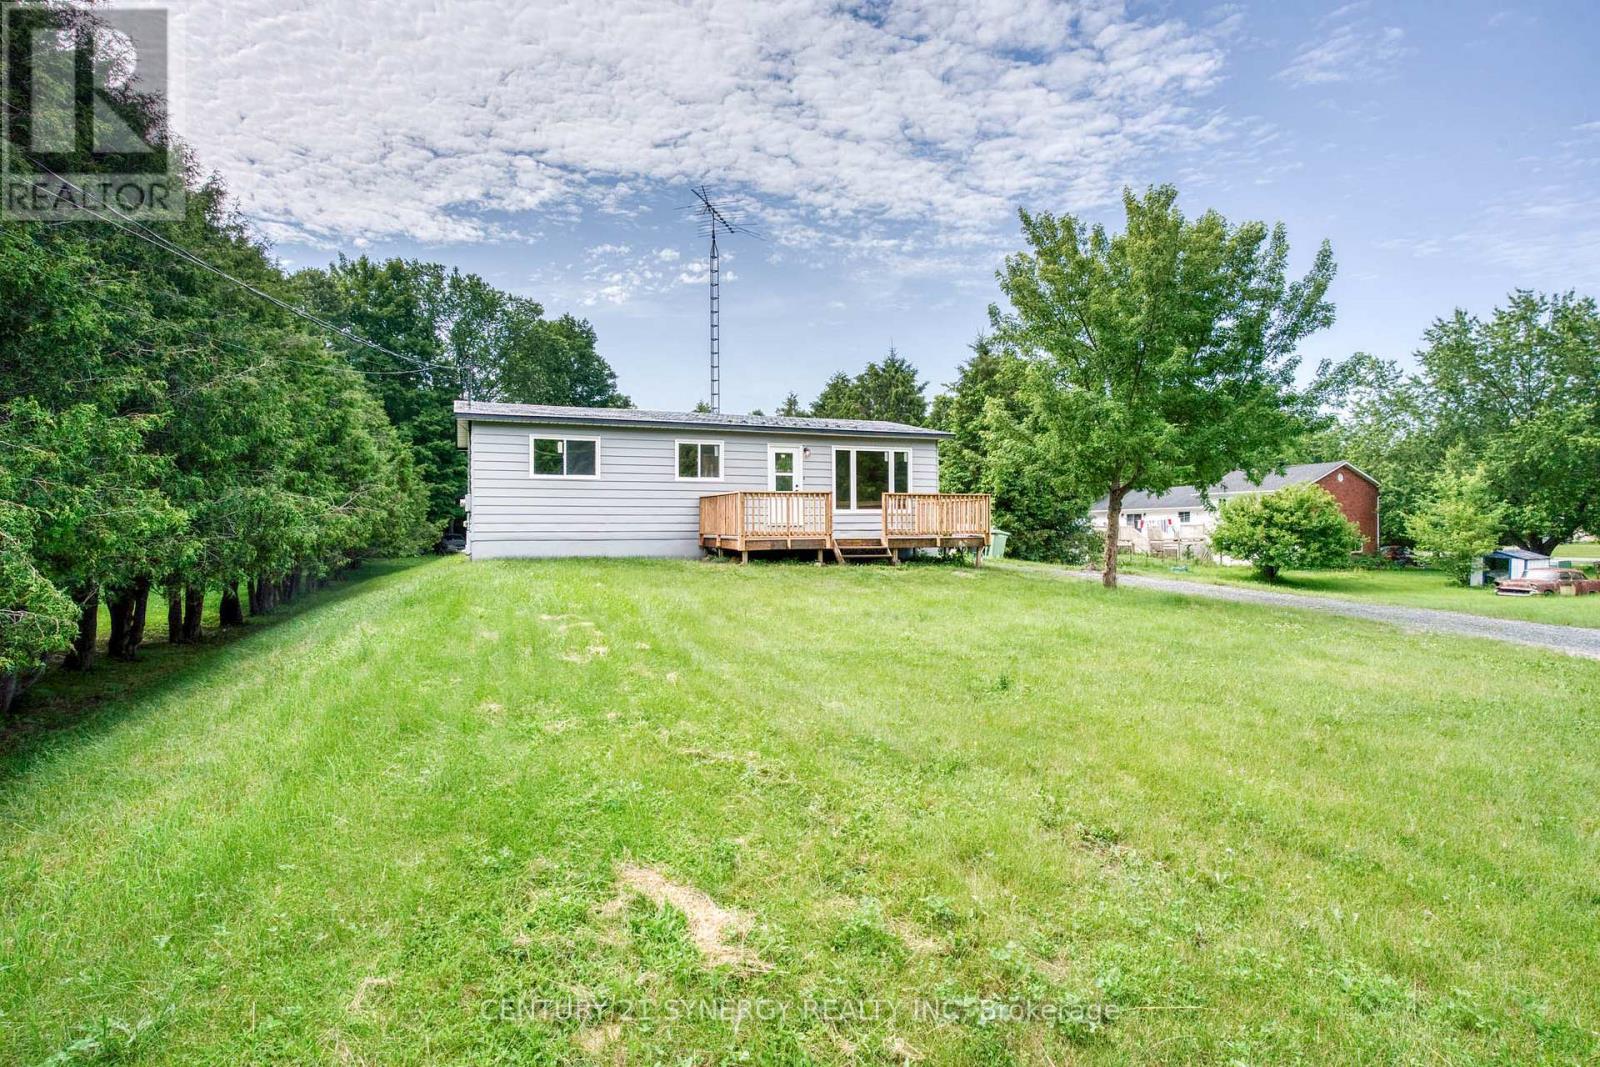
Welcome to this beautifully updated 2+1 bedroom bungalow, offering a perfect blend of comfort, style, and potential. This move-in-ready home features all-new windows and doors, a brand-new kitchen, and a newly renovated bathroom, along with fresh paint throughout for a bright and inviting feel. The home offers versatile living space with two main-floor bedrooms plus an additional room that can be used as a bedroom, home office, guest room, or flex space. The full, partially finished basement provides plenty of additional space and is ready for your personal touch-perfect for creating a family room, home gym, office, playroom, or additional living space. Outside, you'll love the huge backyard, ideal for entertaining, gardening, or enjoying time with family and friends. The large front yard adds great curb appeal and provides even more outdoor space. With extensive updates, a spacious lot, and a basement full of potential, this bungalow is a wonderful opportunity for first-time buyers, downsizers, families, or anyone looking for a move-in-ready home with room to grow. (id:55689)
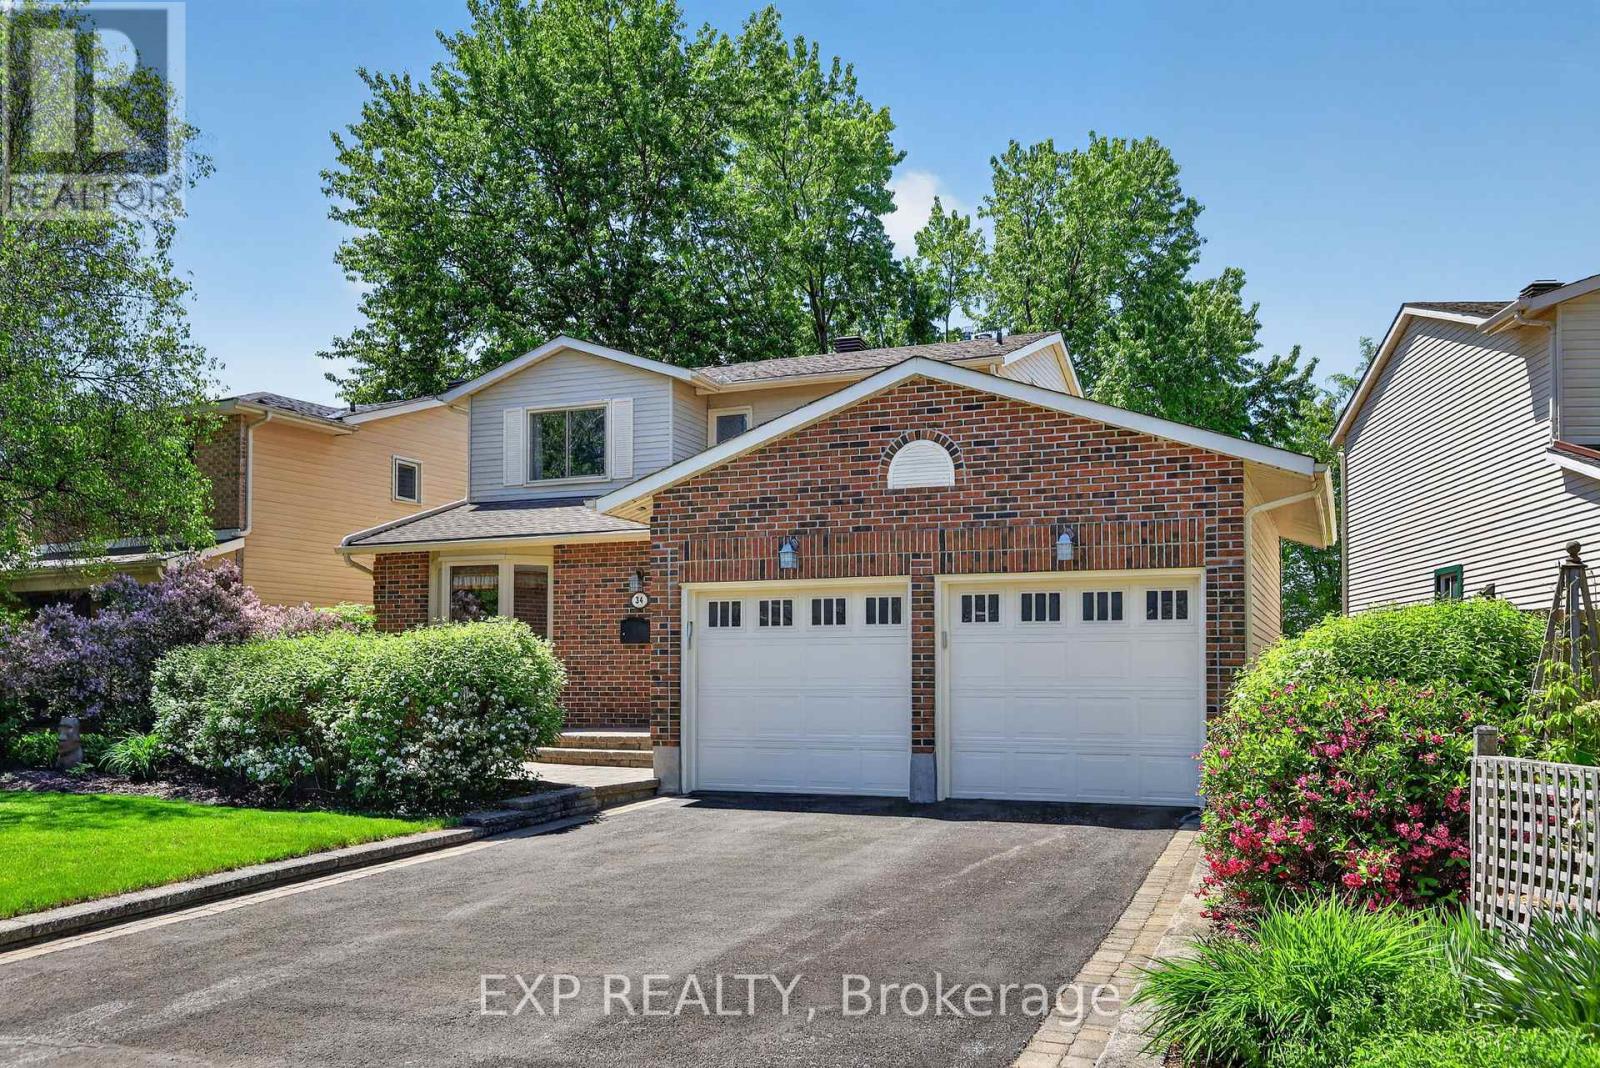
34 Four Seasons Drive
Ottawa, Ontario
Impeccably maintained 3-bedroom, 3-bathroom home with a double-car garage and NO REAR NEIGHBOURS in the heart of Fisher Glen! Nestled on a beautifully landscaped lot, this charming home offers exceptional privacy and stunning outdoor living spaces with lush gardens and front & rear interlock patios. Inside, you'll find a spacious and inviting layout featuring a large living & dining area anchored by a cozy gas fireplace-perfect for entertaining or relaxing with family. The well-appointed kitchen boasts solid oak shaker cabinetry, Corian countertops, and custom interior storage solutions. Adjacent to the kitchen is a versatile space ideal as a breakfast area, family room, home office, or future kitchen expansion. A welcoming foyer with custom built-ins, powder room and convenient main-floor laundry/mudroom with access to the double garage complete the main level. Upstairs, the generous primary bedroom offers walk-through closet access to a spacious 5-piece bathroom with double-sink vanity. Two additional bedrooms and a linen closet provide plenty of room for family and guests. The finished lower level adds valuable living space with a rec room featuring a wet bar, a separate office, 2-piece bathroom, and abundant storage. The private rear yard backs directly onto the grounds of Laurier-Carrière Elementary School, offering a peaceful setting with no rear neighbours. Just steps to General Burns Community Centre, outdoor pool, tennis courts, parks, schools, transit, and all the amenities of Merivale Road, this fantastic central location offers easy commuting by car, bike, or bus! A wonderful opportunity to move in and enjoy in one of Ottawa's most established family-friendly neighbourhoods! (id:55689)
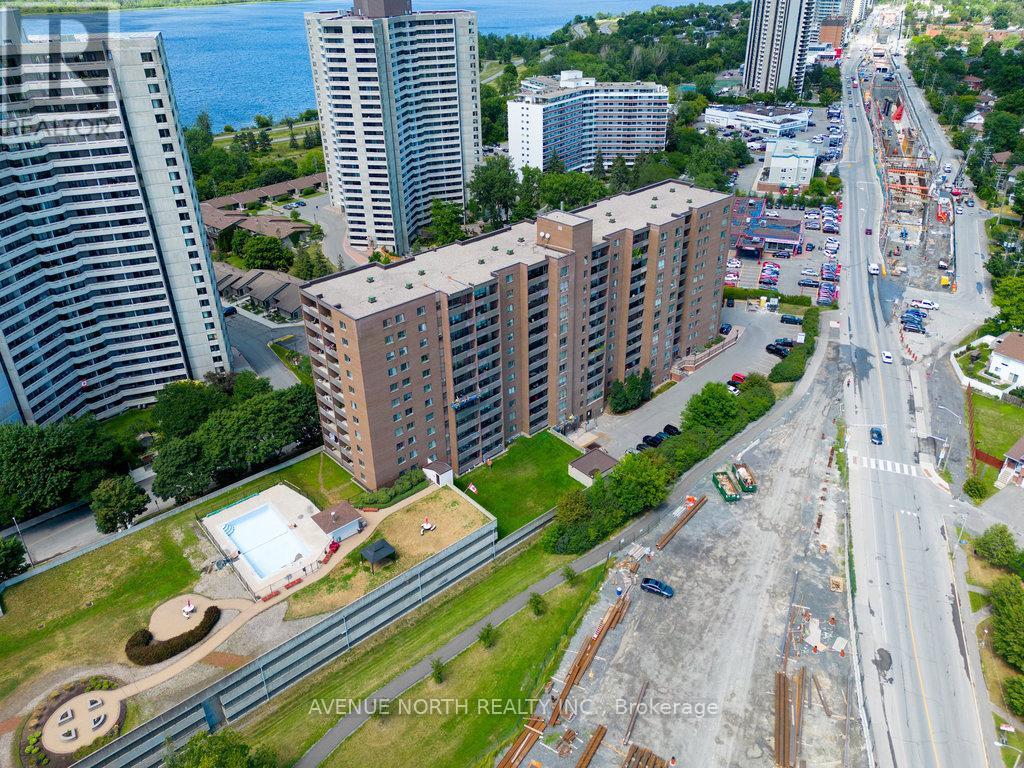
708 - 1100 Ambleside Drive
Ottawa, Ontario
Are you looking for a move-in-ready 2-bedroom, 2-bathroom condo to rent that includes all utilities? This condo in Woodpark is a short walk from the Ottawa River. The spacious condo apartment is close to essential amenities that meet your personal needs, including the future New Orchard LRT station within walking distance. Also, there is an outdoor pool, a balcony, laundry, guest rooms, saunas, a party room, a workshop, and a storage locker. There are also English and French schools, parks, and walkways, along with bars, restaurants, grocery stores, and public transit. Some photos are virtually staged to give you ideas for decorating your living space the way you want it. (id:55689)
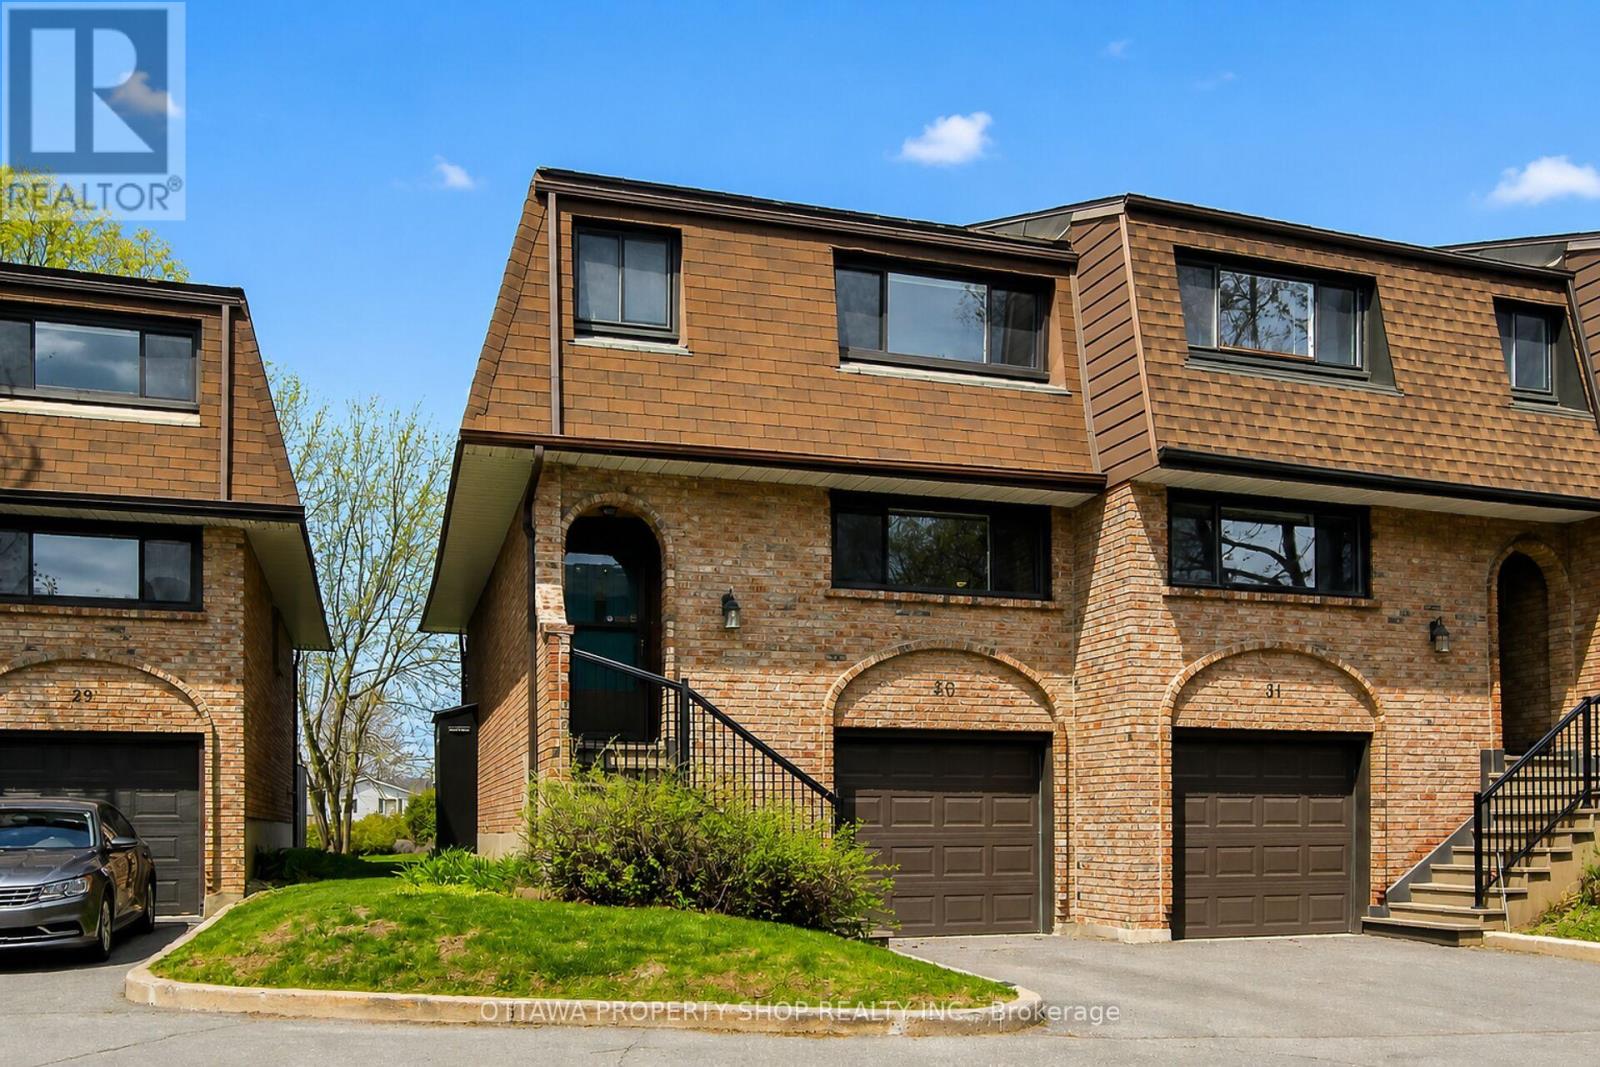
#30 - 2 Bertona Street
Ottawa, Ontario
Perfect for any type of buyer! Whether you're an investor, first timer or downsizer who doesn't want to compromise on space. This end unit 3 bed, 3 bath condo with attached garage is for you! Flooded with natural light, the main floor features: large kitchen with modern cabinets and plenty of counter space, formal dining room, separate living room with cozy gas fireplace, convenient powder room and hardwood throughout. Second level features spacious primary bedroom with stylish ensuite and walk-in closet, plus 2 additional good sized rooms and main bath. Lower level provides lots of flex space.....family room, office, teenage retreat, gym space... plus laundry room and storage. Sliding doors conveniently located just off the living room lead to your private backyard with patio that is ideal for entertaining family and friends! No rear neighbours! Carpet on stairs and lower level only! Perfectly located close to schools, parks, bike paths, shopping, restaurants, Algonquin College, Woodroffe transit station, Nepean Sportsplex, HWY 417/416 and all the good things Manordale has to offer! Don't wait! Stress free living at it's best....nothing to do but move in and enjoy! (id:55689)
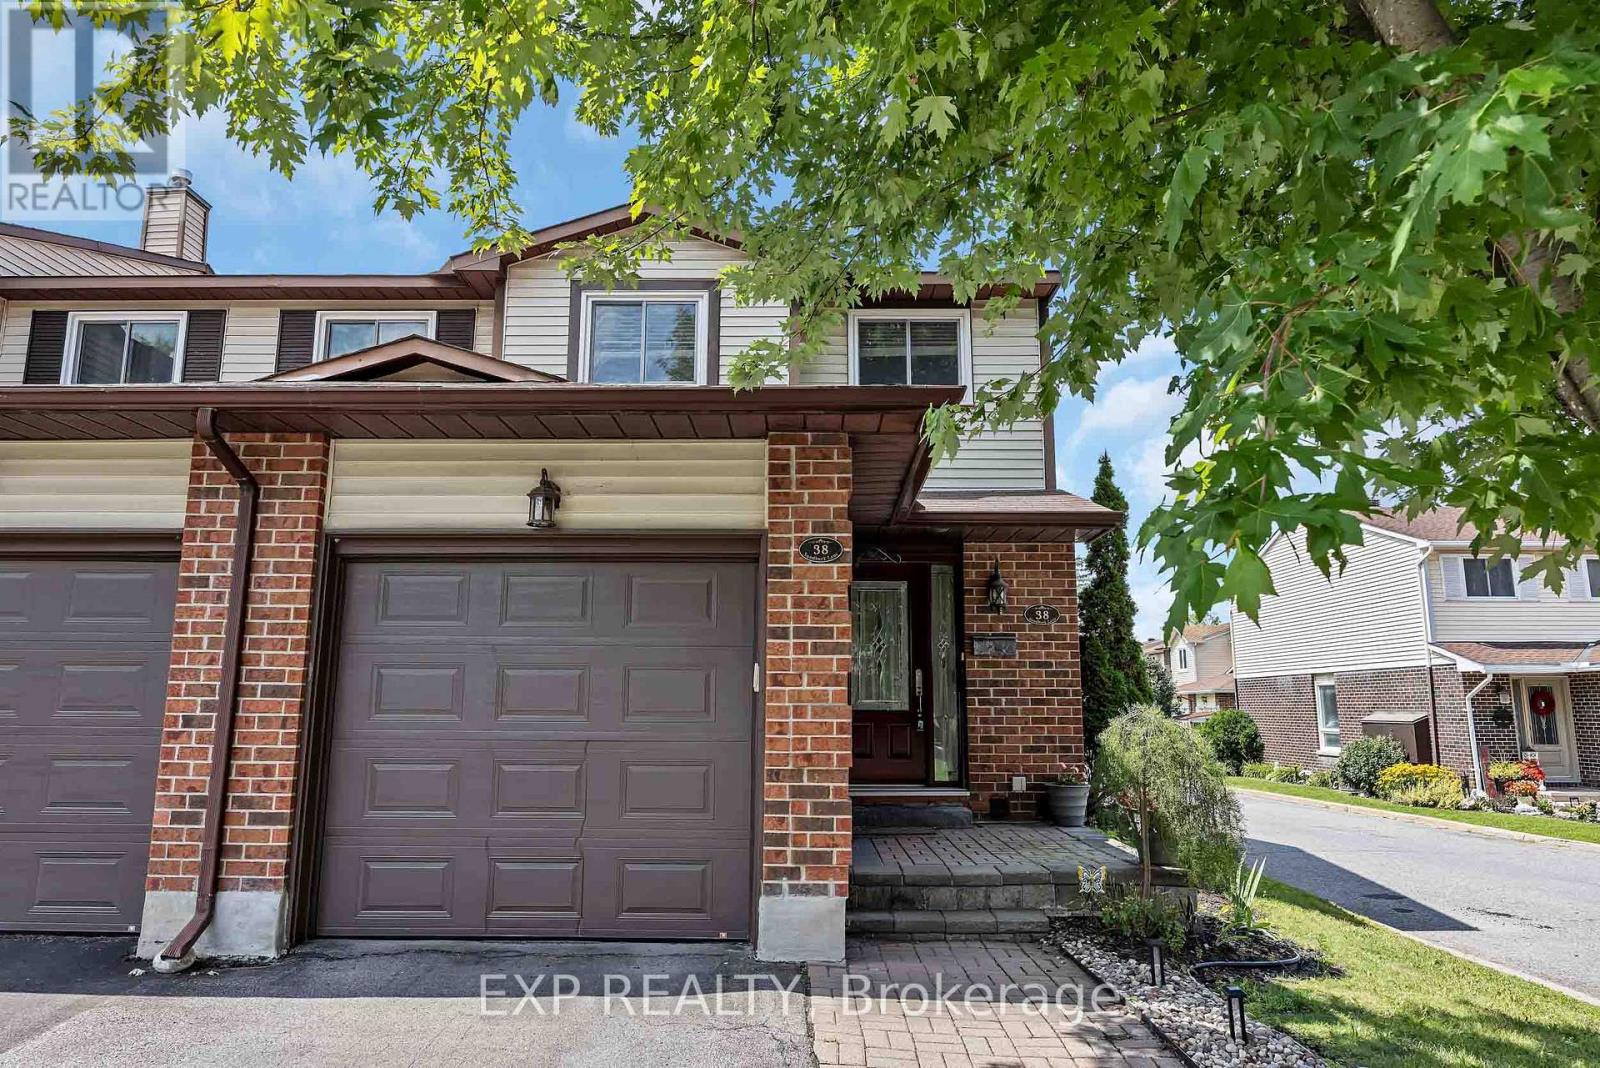
38 Sundback Lane
Ottawa, Ontario
LOW CONDO FEES, QUIET CUL-DE-SAC & PRIVATE BACKYARD! Welcome to this charming 3-bedroom, 1.5-bathroom townhome, with an attached garage with convenient inside entry, and fantastic private outdoor space. Patio doors lead to a large rear deck and fully fenced backyard surrounded by mature trees, creating a peaceful and private setting perfect for relaxing, entertaining, kids, or pets. Tucked away on a quiet cul-de-sac, this inviting home offers a functional layout and a wonderful combination of privacy, convenience, and affordability. A great opportunity for first-time buyers, downsizers, or investors! (id:55689)
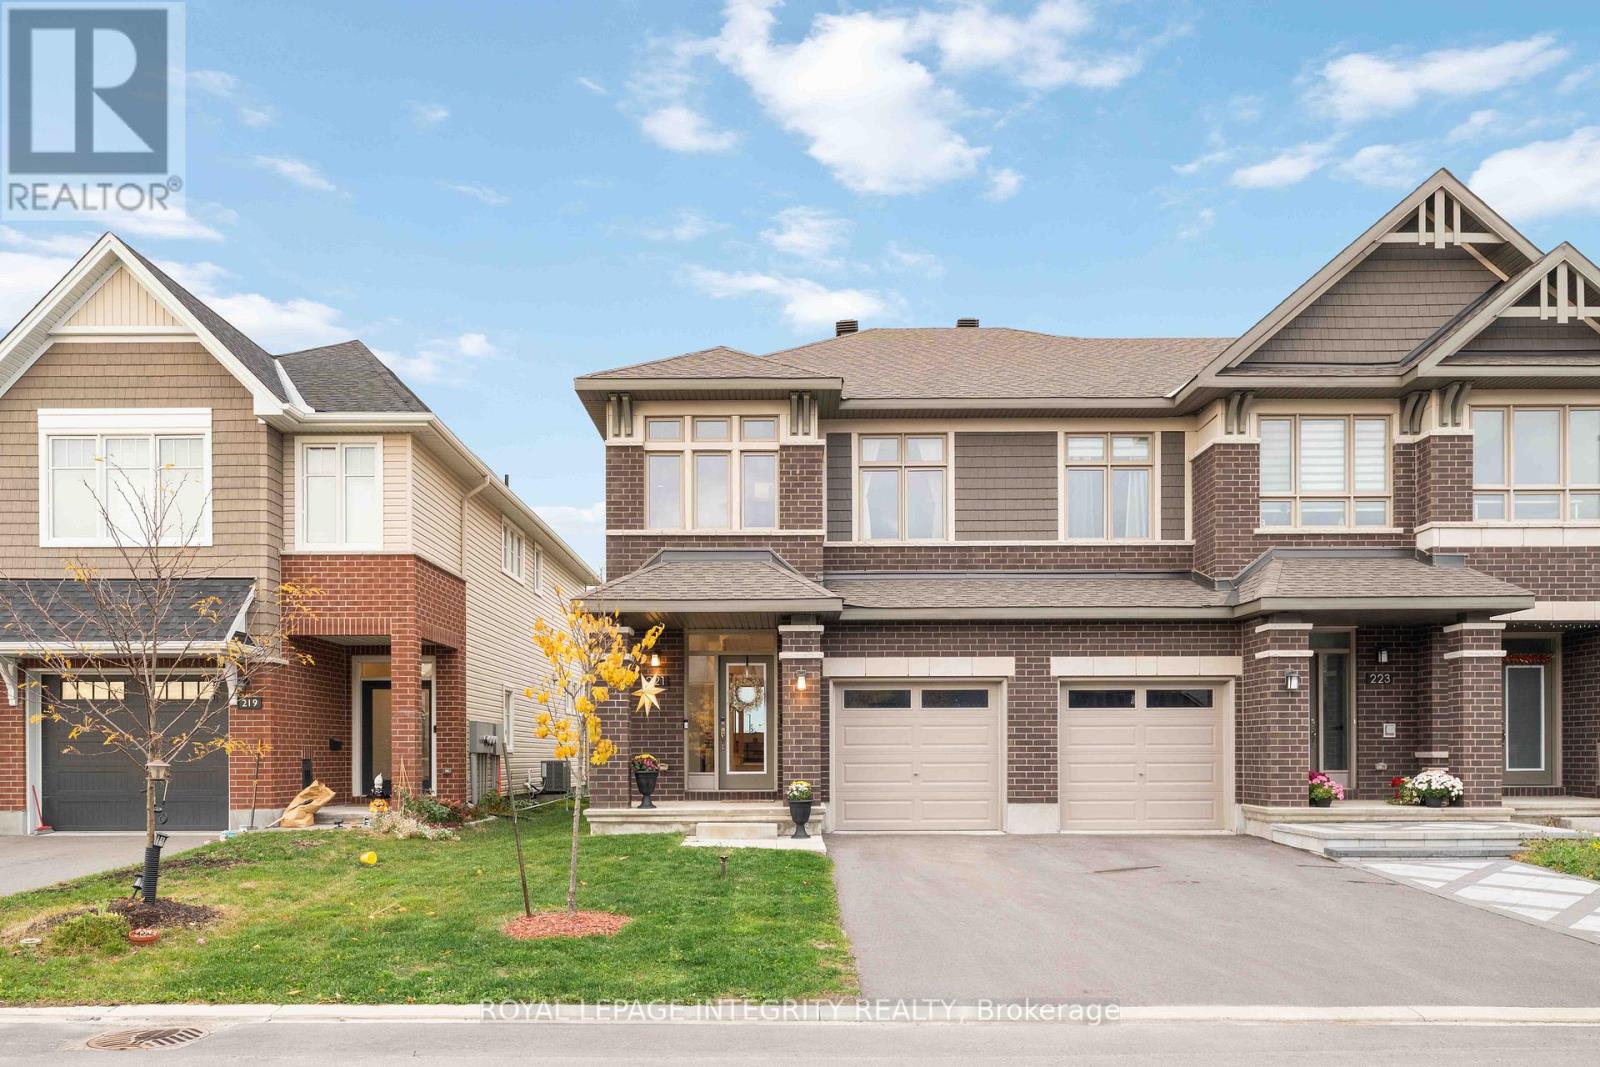
221 Finsbury Avenue
Ottawa, Ontario
Welcome to this stylish and beautifully maintained Richcraft's end-unit townhome, offering approximately 2,500 sq. ft. of thoughtfully designed living space. One of Richcraft's largest townhome models, this residence features 4 bedrooms, 2.5 bathrooms, and a bright, open-concept layout filled with natural light. The main level showcases upgraded hardwood flooring, a modern kitchen with extended cabinetry and serving station, stone countertops, high-end Wi-Fi-enabled stainless steel appliances, and a gas stove - perfect for cooking and entertaining. Upstairs, you'll find four spacious bedrooms, including a primary suite with a walk-in closet and a luxurious ensuite bathroom. The finished basement offers additional versatile space, ideal for a family room, office, or gym. Enjoy no rear neighbors, backing onto a school for added privacy and open views. Situated in the heart of Stittsville, this move-in-ready home combines style, comfort, and functionality in a sought-after, family-friendly community close to parks, schools, shopping, and transit. Call today to book your private viewing! All measurements are approximate. (id:55689)
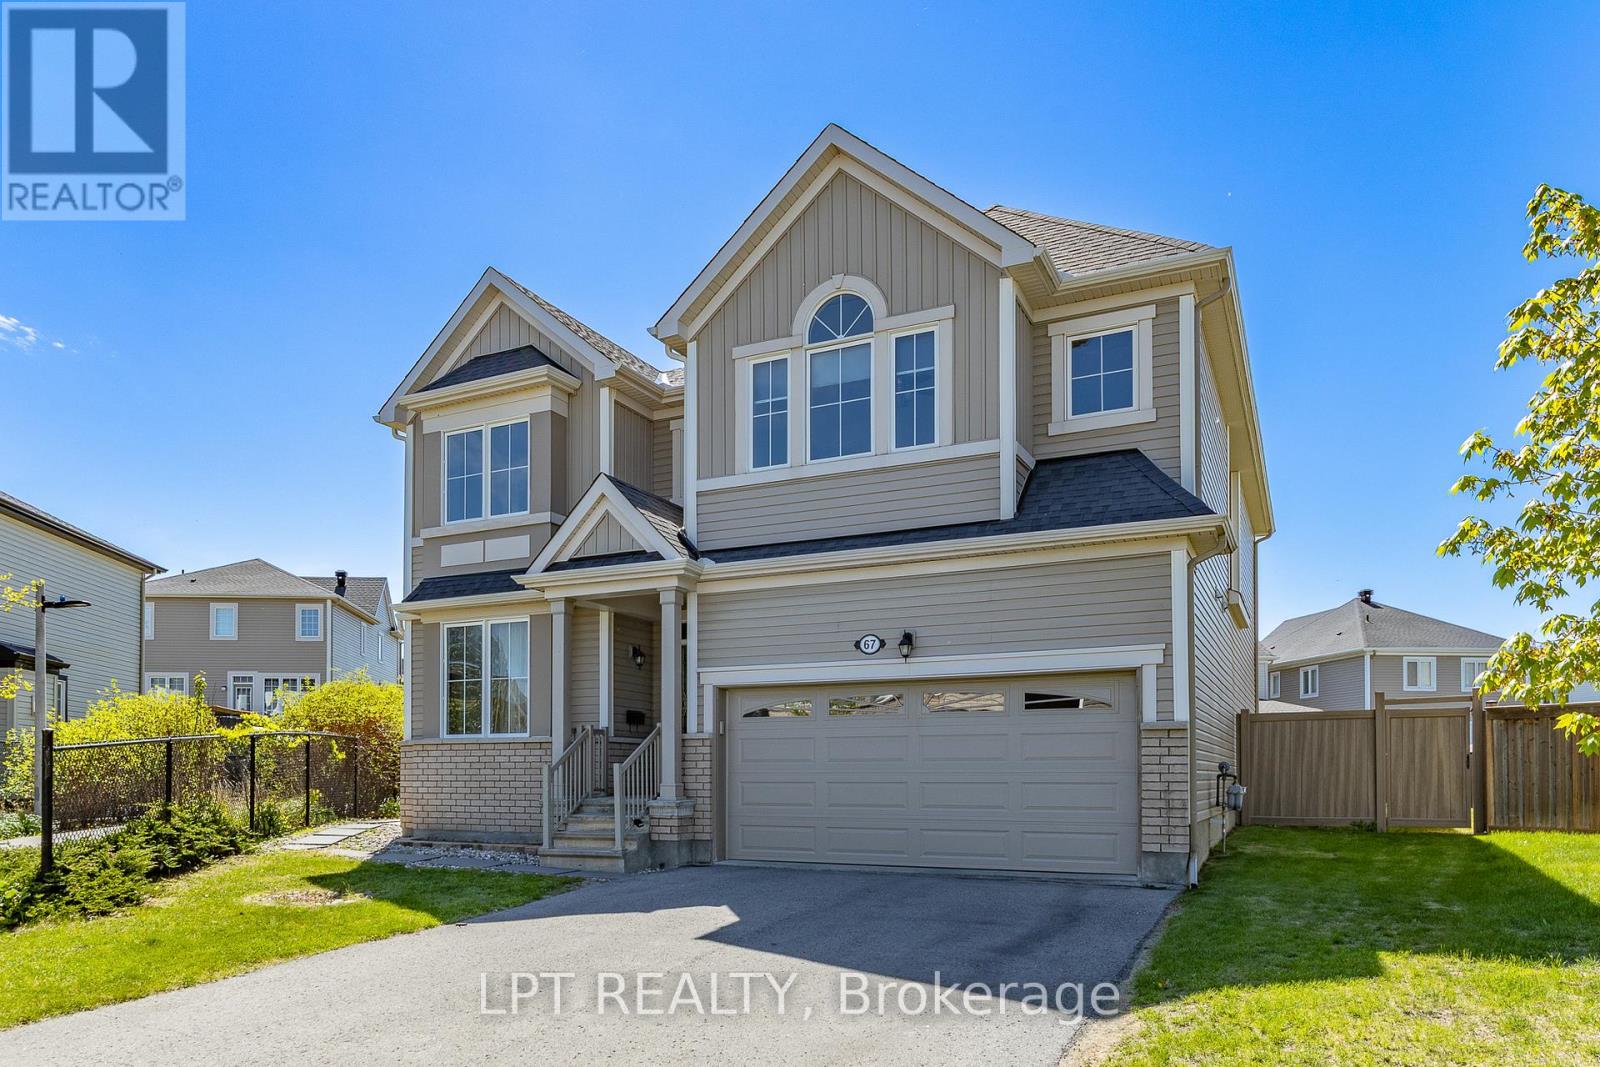
67 Bristling Crescent
Ottawa, Ontario
An absolute showstopper of a property situated on an oversized premium lot in the coveted Half Moon Bay neighbourhood. This 5 bed 5 bath is brimming with great features and high end finishes which are showcased throughout over 4400 sq ft of finished living space. Spacious entryway leads towards separate formal living and dining rooms, ideal for entertaining. Back of the home has an open concept floor plan, boasting a sun filled eat- in kitchen with an island and a large family room complete with a tiled fireplace. Upper level reveals a generous loft area just waiting for your personal touch! From there we find a 21x18ft primary bedroom, with two walk-in closets and a dream ensuite. Remainder of the second floor contains another bedroom w ensuite, two bedrooms sharing a Jack and Jill bathroom and a laundry room. Please note that all bedrooms and even the laundry room have walk-in closets, rarely seen! As soon as you step into the basement, you immediately notice the open space and luxury bar area with quartz counters. Another enormous bedroom with a walk-in closet and full bath can be found adjacent to the living area. Backyard already has an interlock patio with a walkway area. The remainder of the yard is ideal for a pool or recreational area and already has a hot tub base and wiring done. Home has just been freshly painted! This home sides onto a walking path and is just a few short steps to Lamprey park! Walking distance to 3 schools on River Mist Rd and 2 min to OC Transpo Come and see what this wonderful community has to offer. Some photos have been digitally staged. Existing pool renders available upon request. (id:55689)
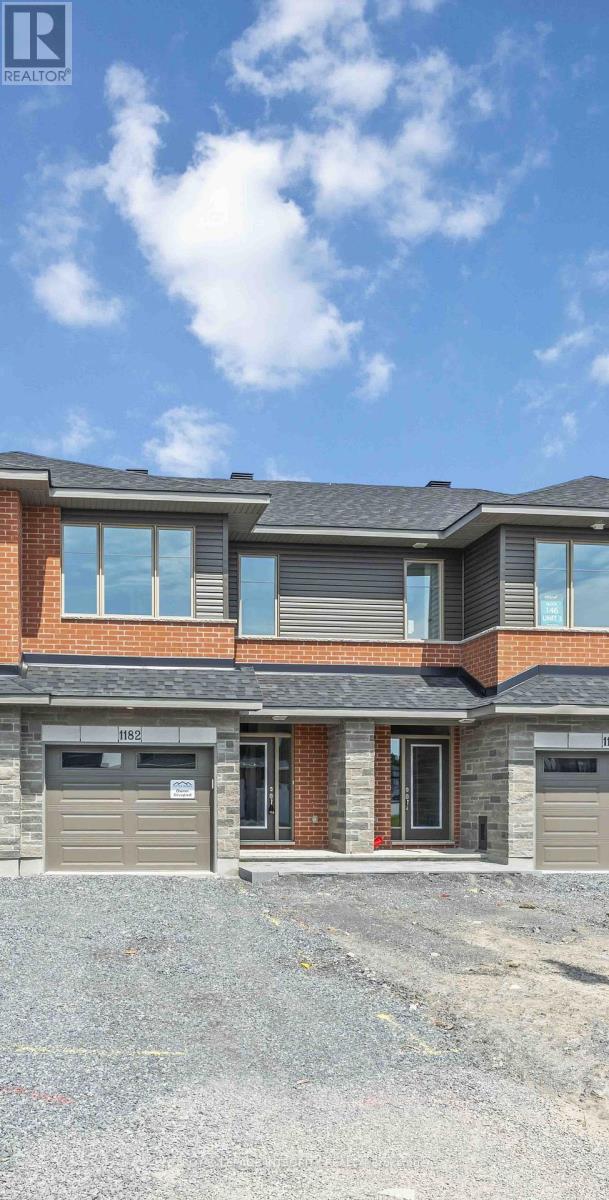
1182 Cope Drive
Ottawa, Ontario
Location, location, location! Welcome to The Carleton model, a beautifully designed 3-bedroom, 2.5-bath home featuring quality craftsmanship and contemporary finishes throughout build by Patten Homes offers exceptional modern living in a highly desirable area. . The open-concept main floor is ideal for everyday living and entertaining, showcasing a stylish kitchen with a walk-in pantry, large island with breakfast bar, and direct access to the backyard with a 6' x 4' wood deck. The bright and airy living area includes a cozy gas fireplace and large windows that flood the space with natural light. Upstairs, the spacious primary bedroom includes a walk-in closet and a luxurious 4-piece ensuite. Two additional well-sized bedrooms, a full main bathroom, and convenient second-floor laundry complete the upper level. The unfinished lower level offers excellent potential for future use, whether as a family room, home gym, office, or additional bedroom. Additional features include a single-car garage with inside entry, energy-efficient construction, and a neutral modern palette throughout. Offered at $2,650/month plus utilities. First and last months rent required. Minimum 12-month lease. Rental application, credit check, proof of income, and references required. No smoking. Pets considered on a case-by-case basis. This is a fantastic opportunity to rent this beautiful home in a prime location. All measurements are approximate. Picture before the current tenant moved in. Grass and driveway already done. Appliances already installed. (id:55689)
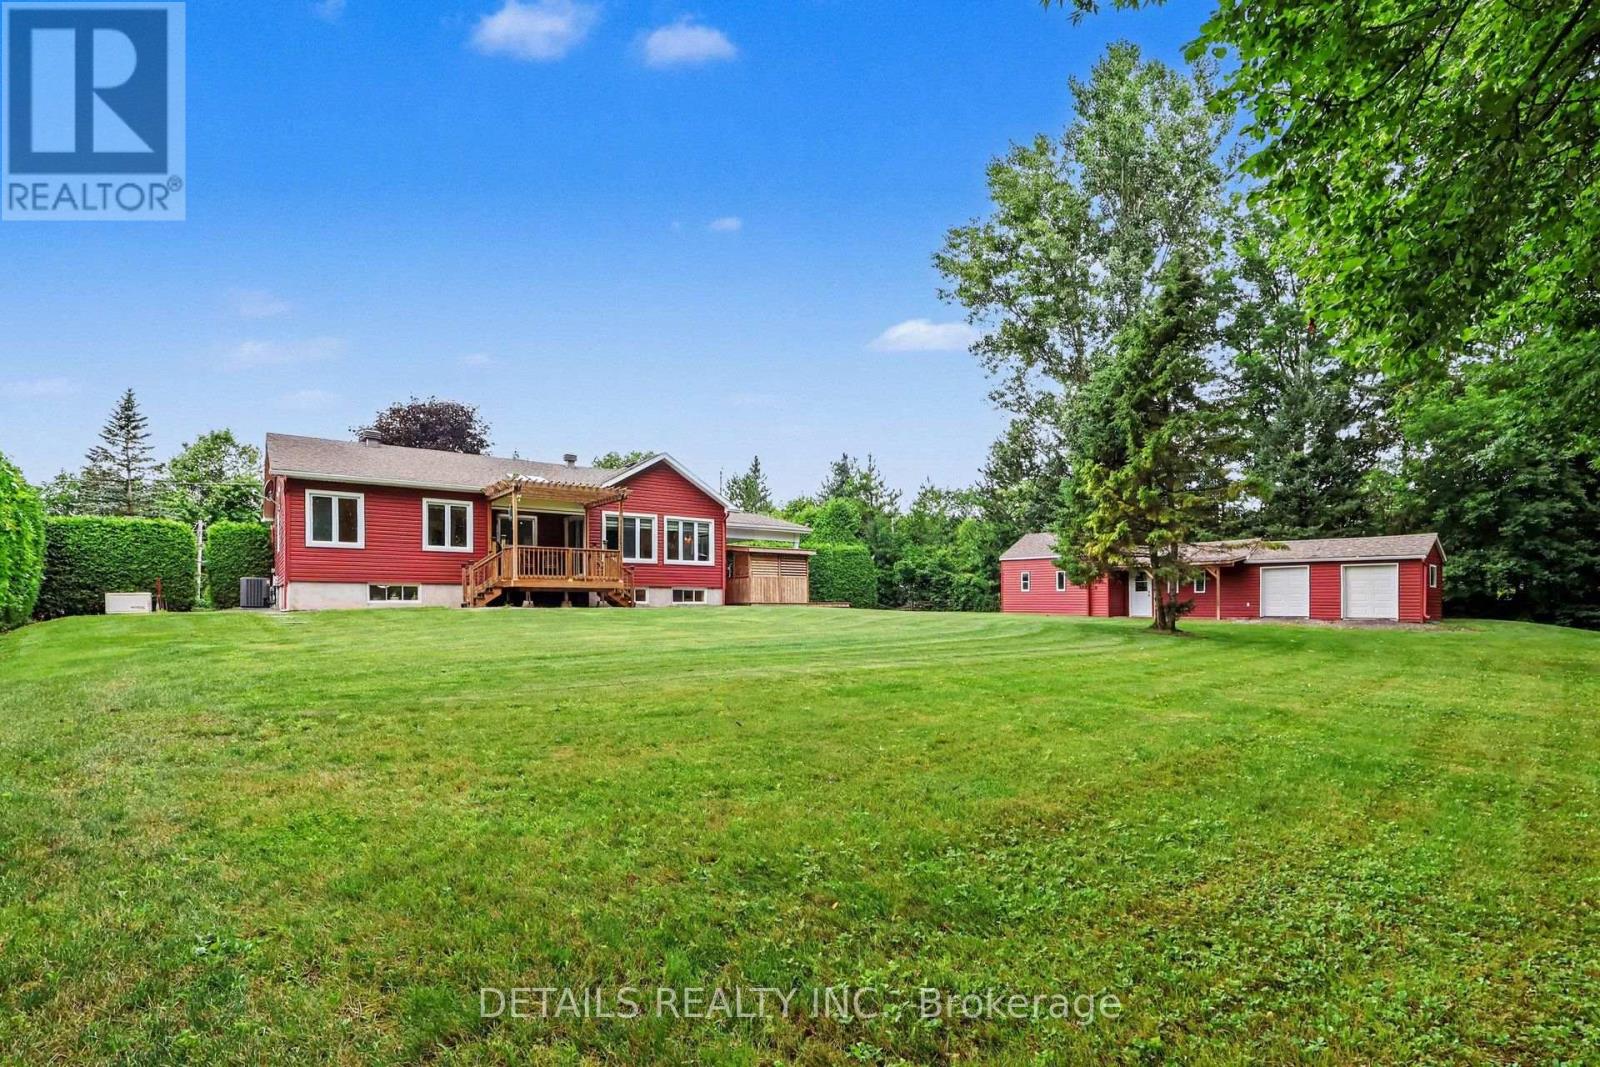
2 Clarence Court
Clarence-Rockland, Ontario
COUNTRY PRIVACY - JUST 5 MINUTES FROM EVERYTHING. Enjoy the peace and privacy of country living without giving up the convenience of being close to town. Tucked away on a quiet court with no rear neighbours, this extensively renovated bungalow is approximately 5 minutes from groceries, shopping and everyday amenities in Rockland, and just 1 minute from Highway 17. A newer spectacular custom addition nearly doubled the size of the home and transformed it into something truly special. At the heart of the home is an extraordinary dream kitchen featuring premium cabinetry, high-end finishes, quality appliances and an oversized island designed for both everyday living and entertaining. At the rear of the home, a stunning sunroom wrapped in windows fills the space with natural light and overlooks the private backyard. A gas fireplace creates a warm, inviting atmosphere, while the covered deck seamlessly extends the living space outdoors. The main floor offers a luxurious primary suite with beautiful ensuite, a spacious second bedroom and another full bathroom. The finished lower level provides a large rec room/games room, additional bedroom, full bathroom and an impressive laundry room with enough space to accommodate a future kitchen, offering excellent potential for an in-law suite or multi-generational living. Outside, the surprises continue with a massive covered carport that can double as an entertaining area, a unique saloon-style gathering space and an impressive workshop with three garage doors. Extensively renovated with quality throughout, including the custom addition, kitchen, bathrooms, septic system, furnace, whole-house generator (approx. $16,000), water softener, flooring, motorized blinds and much more. This isn't your typical country bungalow. It combines privacy, exceptional living and entertaining space, extensive upgrades and remarkable convenience in one unique property. Homes like this rarely come to market. Book your private showing today. (id:55689)
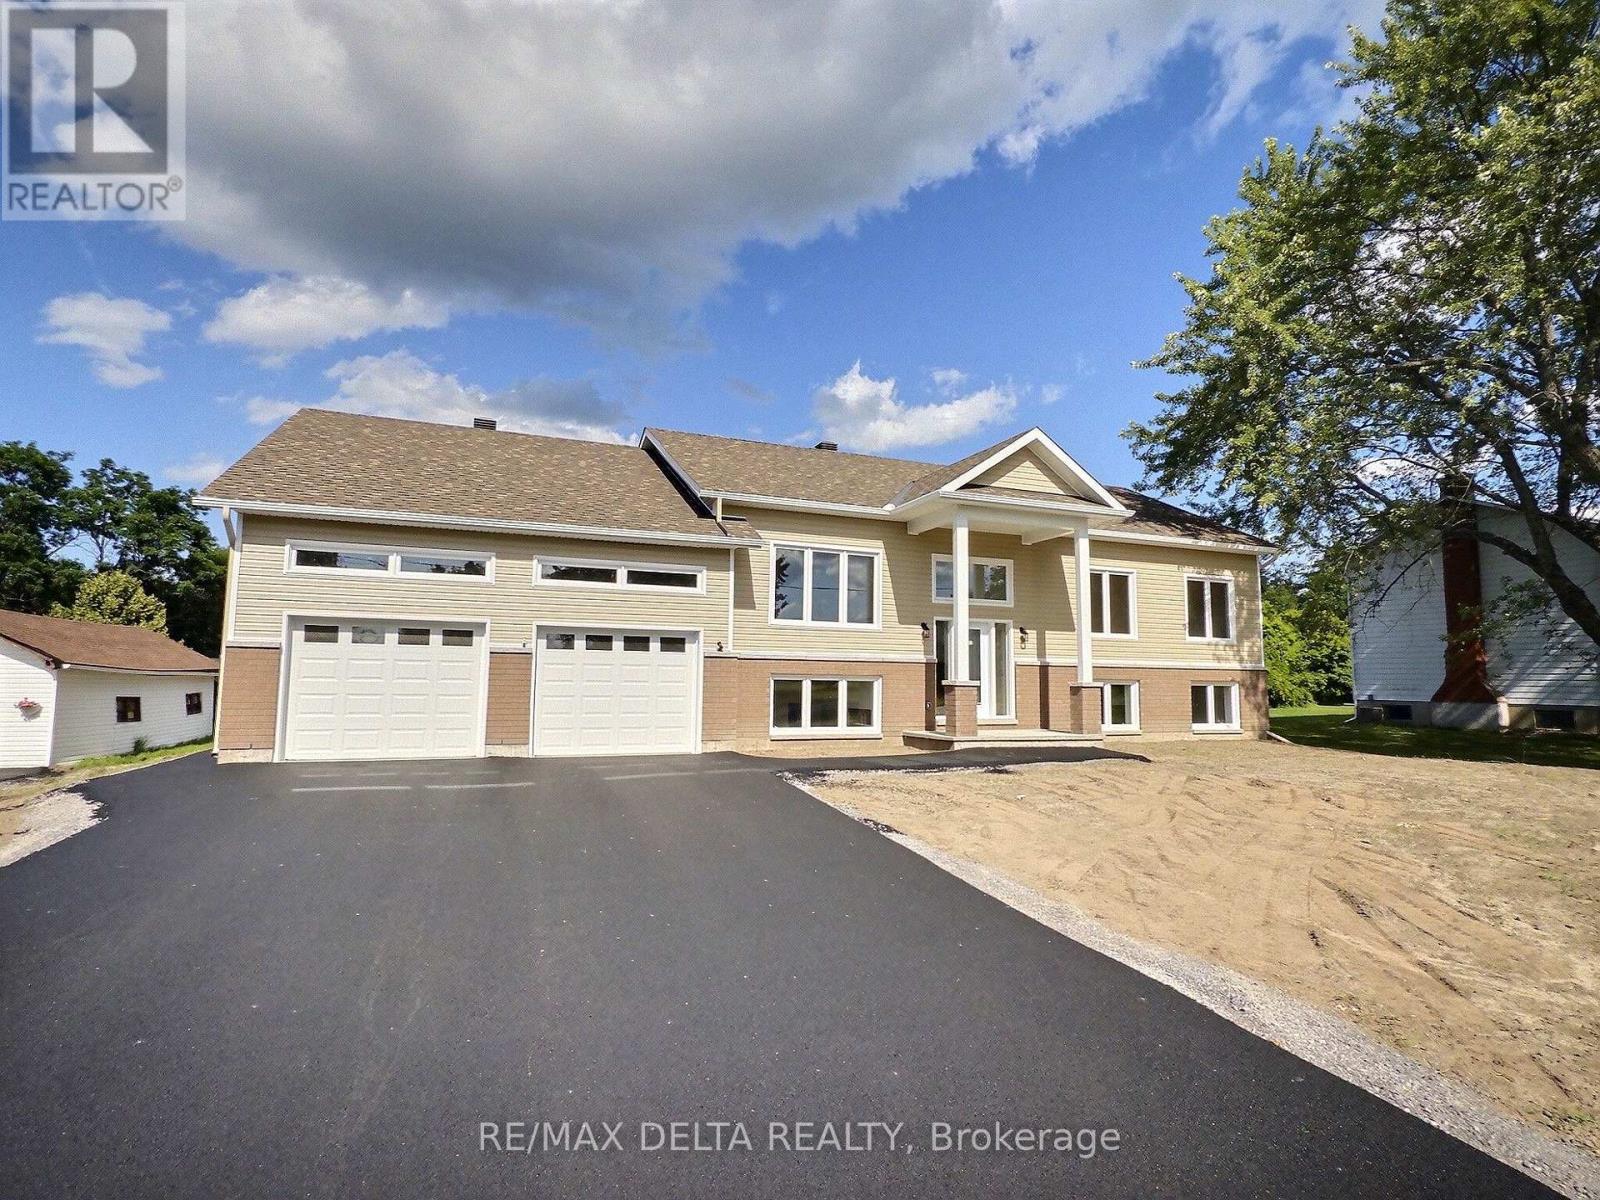
1025 Quigley Hill Road
Ottawa, Ontario
Welcome to this stunning brand-new bungalow offering the perfect blend of modern design, quality craftsmanship, and exceptional living space. Available for immediate possession, this beautiful home features 3 spacious bedrooms and a bright, open-concept layout enhanced by elegant hardwood and ceramic flooring throughout. The stylish kitchen is the heart of the home, showcasing gorgeous quartz countertops, ample cabinetry, and generous workspace-perfect for both everyday living and entertaining. The spacious primary bedroom boasts a walk-in closet and a luxurious private 5-piece ensuite. Convenient main-floor laundry adds to the home's thoughtful design. The fully finished basement provides outstanding additional living space, featuring a large family room, two oversized offices ideal for working from home or multi-purpose use, a 4-piece bathroom, and a private staircase leading directly to the oversized double attached garage. Additional features include hot water on demand, an air exchanger, central air conditioning, two automatic garage door openers, an abundance of oversized windows, and impressive LED lighting throughout the home. Outside, you'll appreciate the double paved driveway, drilled well, and brand-new septic system, offering long-term value and peace of mind. A quality-built home with exceptional finishes and immediate occupancy - an outstanding opportunity for buyers seeking comfort, style, and worry-free living. The property is ideally located just minutes from the prestigious Camelot Golf & Country Club, Quigley Hill Boat Launch, the ferry, and a variety of shops, restaurants and Place d'Orleans Shopping Centre. Note: HST is in addition to the purchase price - HST refund may be possible under the Ontario Enhanced New Housing Rebate (ENHR) program . As per OREA Form 244 - 24 hours irrevocable on all offers but Seller may respond sooner. (id:55689)

178 Presland Road
Ottawa, Ontario
FREEHOLD | PRIME CENTRAL LOCATION | MOVE-IN READY! Welcome to 178 Presland Road, a beautifully updated 3-bedroom, 3.5-bathroom home tucked away on a quiet dead-end street in the heart of Overbrook. Bright and spacious, this home features an open-concept layout with oversized windows and a skylight that flood the living space with natural light. The modern kitchen boasts brand-new stainless steel appliances, ample cabinetry, and generous counter space, making it perfect for everyday living and entertaining.Recent updates include a brand-new second-floor kitchenette, new kitchen appliances, new basement flooring, new garage door, new A/C, new basement windows, new toilets on the main and second floors, and fresh paint throughout.The finished lower level offers a 3-piece bathroom, kitchenette with stove and refrigerator, laundry area, and flexible living space with the potential for additional rooms (buyer to verify permitted uses and municipal requirements).Enjoy a private backyard with a partial interlock patio, detached single garage, and driveway parking.Unbeatable location! Just minutes to Downtown Ottawa, St. Laurent Shopping Centre, the Rideau River, Riverain Park, Rideau Sports Centre, schools, shopping, restaurants, public transit, the University of Ottawa, and the ByWard Market. The nearby Adàwe Crossing provides easy access to Sandy Hill and the downtown core.Flexible closing available. Outstanding value in one of Ottawa's most convenient and desirable neighbourhoods. Book your private showing today before this exceptional opportunity is gone!Some photos have been virtually staged to illustrate the property's potential. (id:55689)
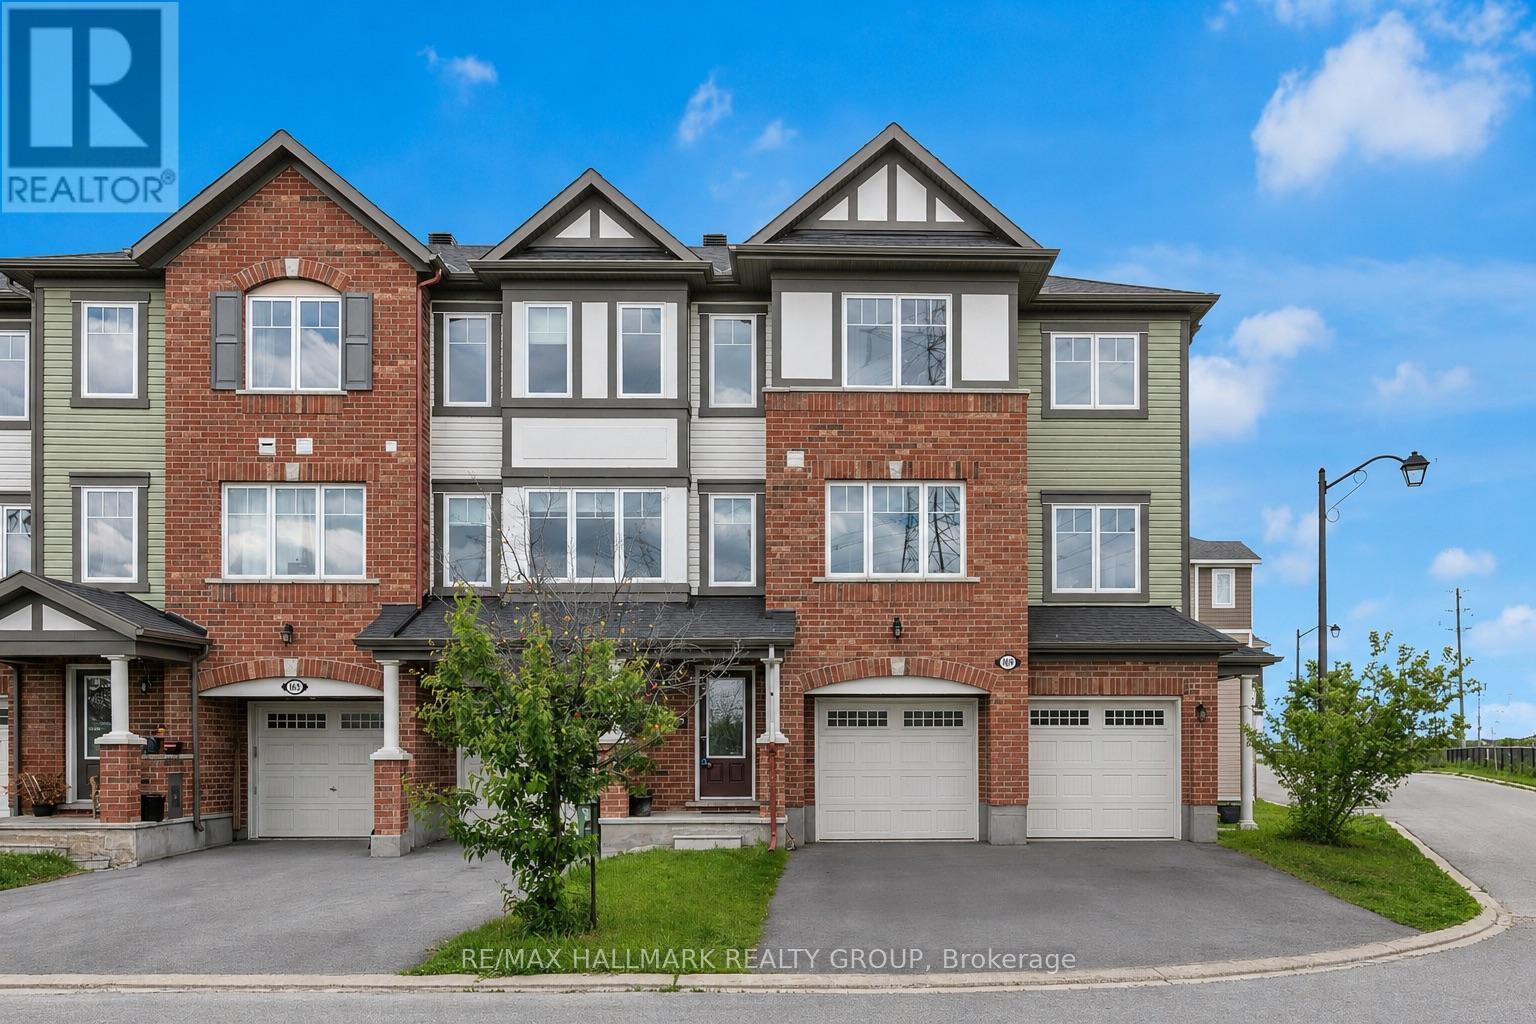
167 Gelderland Private
Ottawa, Ontario
Welcome to this impressive 3-bedroom + den townhouse offering approximately 1,812 sq. ft. of thoughtfully designed living space in one of Ottawa's most sought-after family communities. With no front neighbours, this home enjoys added privacy, open views, and an abundance of natural light throughout. The spacious open-concept main living area is perfect for everyday living and entertaining, featuring hardwood flooring and generous principal rooms. At the heart of the home is the oversized kitchen, complete with marble countertops, a large centre island, extensive cabinetry, stainless steel appliances, and a built-in wall oven and microwave combination that adds both style and functionality.The versatile den provides the perfect space for a home office, study area, or homework station. Upstairs, the spacious primary suite features a private ensuite bathroom and his-and-hers walk-in closets. Two additional well-sized bedrooms are served by a separate full bathroom, offering an ideal layout for families. The lower level features a bright recreation room with direct access to the backyard, providing valuable additional living space for a family room, gym, playroom, or media area.Step outside to enjoy the fully fenced backyard complete with a deck, creating the perfect outdoor space for summer BBQs, entertaining guests, or simply relaxing in privacy.With parking for 3 vehicles, including an attached garage and double driveway, this home offers both comfort and convenience. Ideally located within walking distance to schools, parks, public transit, shopping, restaurants, banks, Walmart, and everyday amenities, with quick access to major commuter routes. Offering exceptional space, a functional layout, and an unbeatable location, this home is perfectly suited for growing families and busy professionals alike. Monthly association fee of $120 covers outdoor maintenance so no need to street about the maintenance. Please note that the property will be vacant at the end of July. (id:55689)
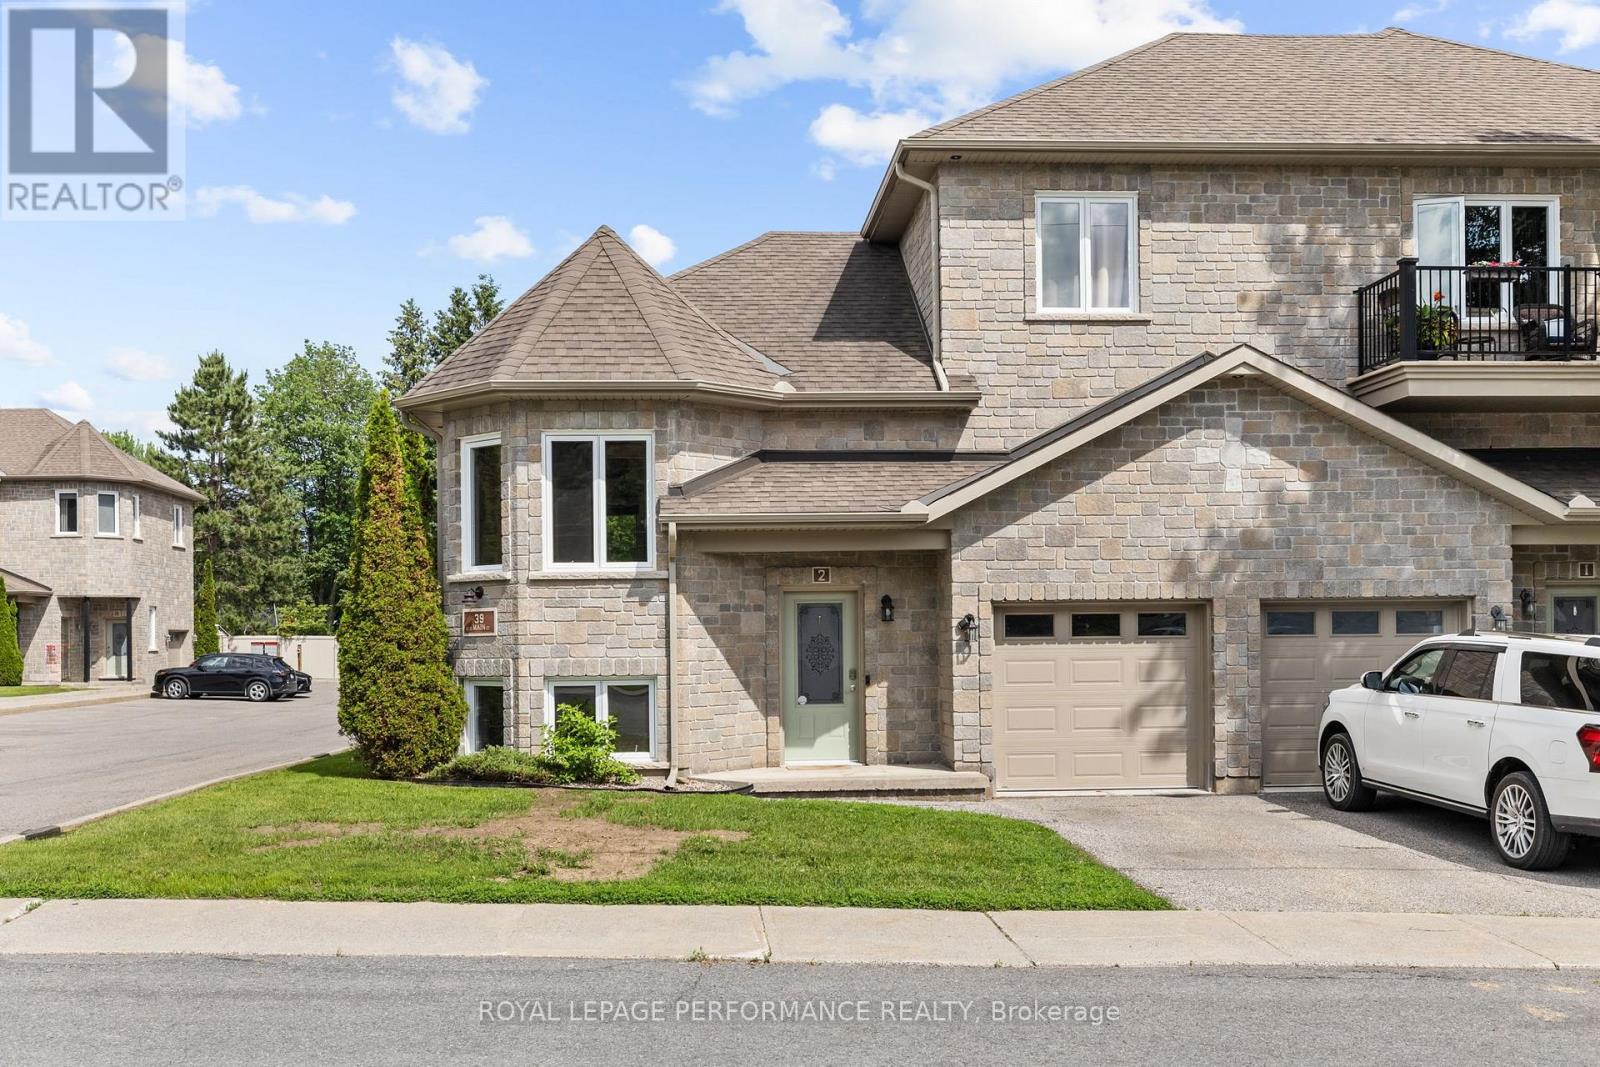
2 - 39 Main Street
The Nation, Ontario
Welcome to this beautifully maintained condo, offering 2 bedrooms, 1.5 bathrooms, and exceptional comfort in the heart of Limoges. This bright and spacious open-concept home perfectly blends style, functionality, and privacy. Flooded with natural light and meticulously maintained, it offers the added benefits of no overhead neighbours and a peaceful living environment. A private garage with direct interior access provides both convenience and security. The gourmet kitchen is truly the heart of the home, featuring stainless steel appliances, abundant cabinetry and counter space and outstanding storage-ideal for both everyday living and entertaining guests. The thoughtfully designed floor plan includes two generously sized bedrooms, including a spacious primary bedroom with a walk-in closet. A dedicated laundry room with ample cabinetry offers additional storage and everyday convenience. Move-in ready and impeccably cared for, this exceptional condo offers a rare combination of comfort, quality, and location. Don't miss the opportunity to make it yours! (id:55689)
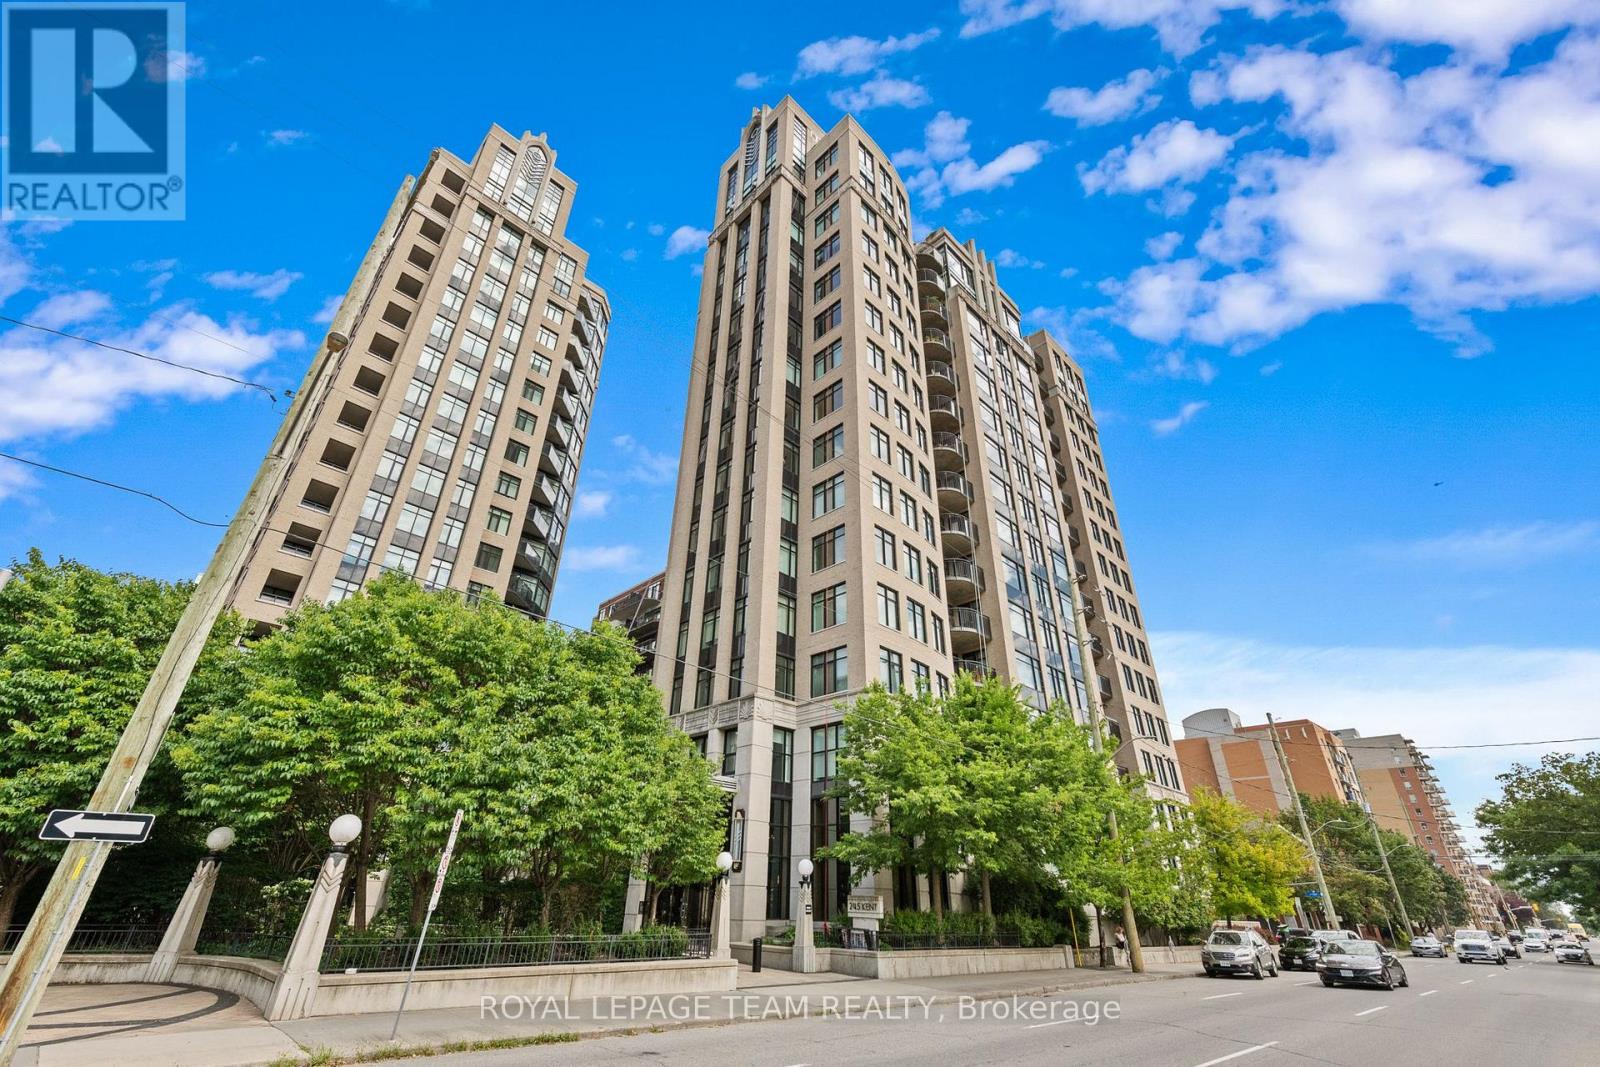
1003 - 245 Kent Street N
Ottawa, Ontario
LOCATION! LOCATION! LOCATION! Fabulous freshly painted 2 Bedroom plus den in the centrally located Hudson Park I conveniently located at the corner of Kent and Lisgar. This is a modern Art Deco building by Charlesfort. Apartment has hardwood floors throughout main living areas, ceramic tiles in both bathrooms. Primary bedroom is private oasis featuring a walk-through closet and ensuite bath. The open concept kitchen has ample storage, newer stainless steel appliances and a large island for the chef to prepare and still enjoy the company of guests, counter tops are all granite. Living/dining area is combined and overlooks a south west view through floor to ceiling windows. with solar blinds. The large second bedroom has ample daylight and a double closet. The main bath is equipped with a tub/shower convenient for guests. A private den opens to the lovely balcony overlooking Ottawa to the south/west. Parking is easy as the owned space is A15 there is also underground visitor parking. Hudson Park I&II share a garden area between the two buildings the area is beautifully landscaped. A well equipped party room and gym provide convenience in addition to a great space to entertain. Lastly a fabulous roof-top patio complete with furniture and BBQ;S (id:55689)
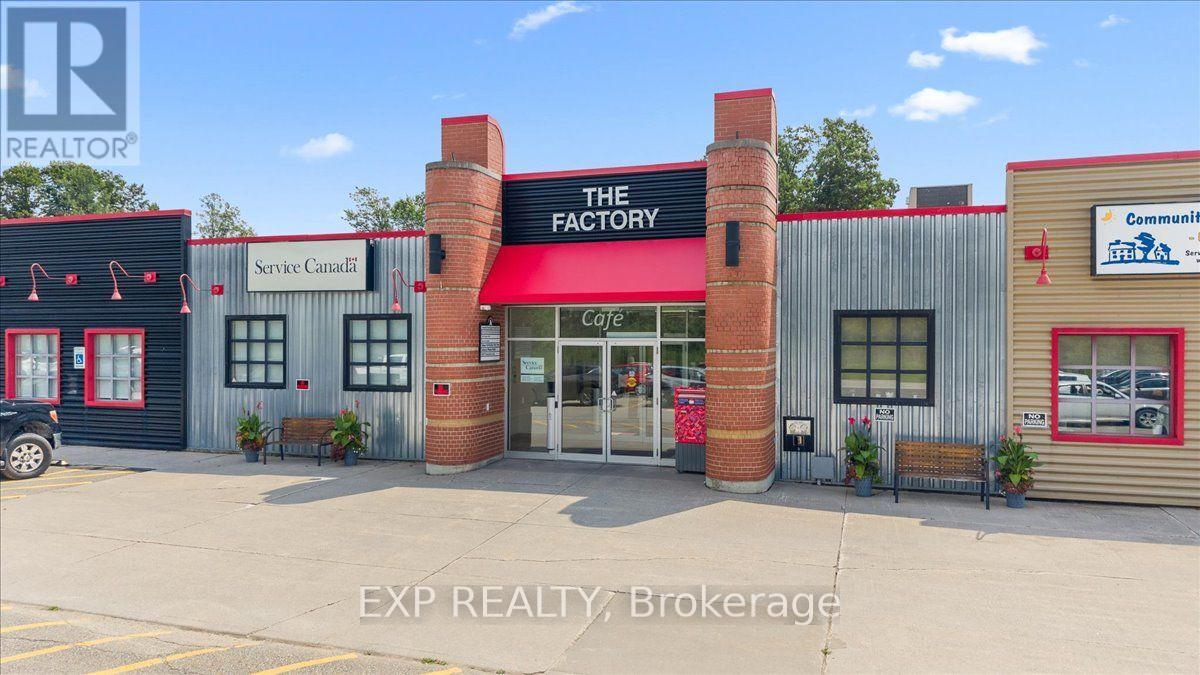
124 - 40 Sunset Boulevard
Perth, Ontario
Unit 124 - Outstanding multi-use commercial lease opportunity at 40 Sunset Blvd, Unit 124 in beautiful Perth. This versatile space is well suited for a wide range of retail, office, medical, professional, service, or other commercial uses. This unit offers convenient access for customers, clients, and staff while providing excellent visibility and flexibility for your business. Located within a professionally managed commercial building, tenants benefit from wide hallways, accessible entrances, and accessible washrooms, creating a welcoming and inclusive environment for all visitors. The property also features 24/7 security monitoring with video recording, on-site facility management, and over 200 free parking spaces, ensuring exceptional convenience for employees and customers alike. Ideally situated just minutes from downtown Perth and its core amenities, including shops, restaurants, professional services, and recreational attractions, this location combines accessibility with the charm of one of Eastern Ontario's most desirable communities. Whether you're launching a new venture, expanding, or relocating your business, Unit 124 offers the flexibility, accessibility, and professional setting to support your success. Contact Ryan Wichers for lease pricing and additional details. (id:55689)
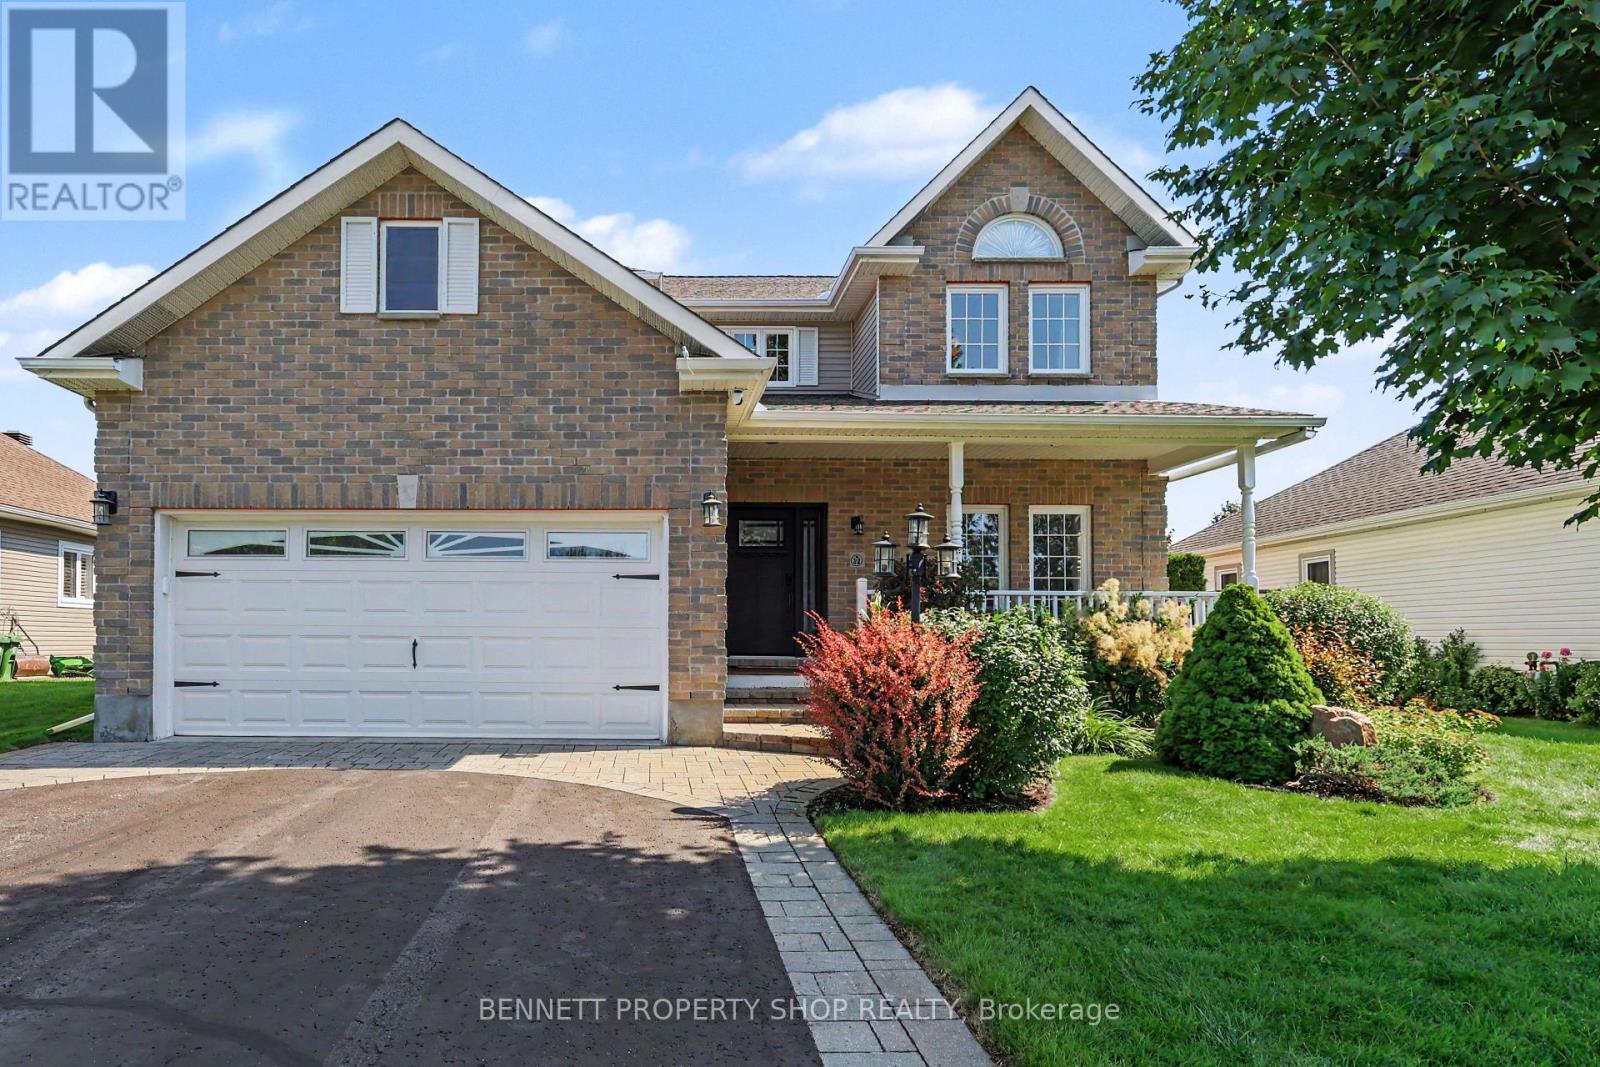
32 Rochelle Drive
Ottawa, Ontario
Executive living in one of Richmond's most desirable neighbourhoods. This pristine, impeccably maintained four-bedroom, three-bathroom residence combines timeless craftsmanship with modern upgrades, delivering luxury, function, and peace of mind. Through the front doors, you are greeted by a soaring 2-storey foyer that sets a grand tone for the home. Hardwood flooring extends across both levels and the staircase, offering a completely carpet-free interior. At the heart of the open floorplan, is a gourmet kitchen finished with sleek granite countertops, wine fridge and high-end SS appliances, including a newer gas stove and French Door refrigerator. The kitchen opens to the family room centered around a focal gas fireplace, and the floor plan is complimented by a formal dining room, bright living room and main floor laundry rm, creating an ideal setting for everyday living and formal hosting. The partially finished LL provides flexible space for a media room, home gym and storage. On the second level, the property features a spacious primary bedroom with updated ensuite, 3 additional generous bdrms, all with hardwood floors, 2 linen closets and a convenient family bathrm. The exterior grounds offer a backyard sanctuary designed for relaxation and entertainment. Transition easily from the charming front porch to the private, fully fenced backyard, anchored by a covered rear deck, semi-inground radiant heated pool, hot tub, and garden shed. Outfitted with a natural gas hookup for your BBQ and a built-in irrigation system to maintain the lush lawn, outdoor gatherings are effortless. Complete with a whole-home Generac generator for uninterrupted power, the property also boasts an updated furnace, ac, ERV system, roof, windows, and security exterior doors. Every detail has been thoughtfully addressed in this turnkey executive home. Even the most particular Buyers will be impressed! Includes a virtually staged photo. 24 hours irrevocable on all offers. (id:55689)
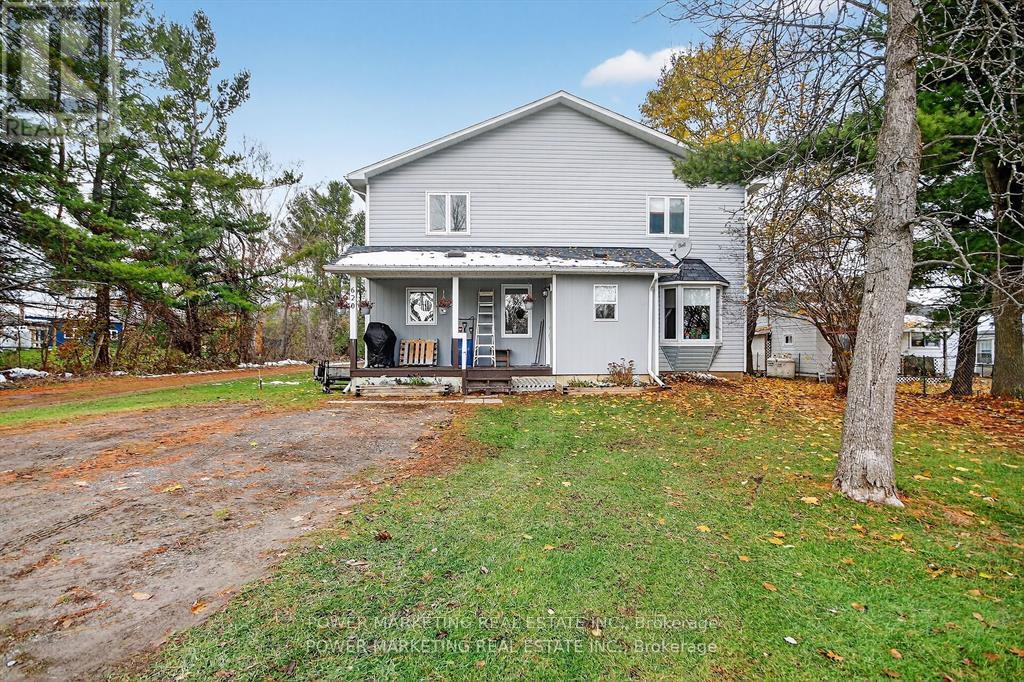
620 Highway 15 Highway
Rideau Lakes, Ontario
In-laws welcome! Spacious and charming multi-generational custom built home offers you 6 bedrooms, 3 bathrooms, a large deep lot (59.9x404.83) spacious setting surrounded by nature, perfect for those seeking privacy, tranquility, and room to grow. The home features a functional layout with bright, inviting living spaces, ideal for both everyday comfort and entertaining. Large windows fill the home with natural light, while the generous lot provides endless possibilities for outdoor enjoyment, gardening, or future enhancements. Main floor offers you a good size main bedroom with ensuite bathroom and walking closet, laundry room with 2pc washroom. Upstairs boasts 4 great bedrooms with good size closets and a 4 piece bathroom. Heated by a pellet stove saves you money. The large landscape lot is for your gardening dreams !Located along Highway 15, this property offers excellent accessibility while still maintaining a quiet rural feel. Wheelchair-accessible design adds comfort and convenience for the entire family of all generations. Whether you're looking for a year-round residence, a weekend retreat, or an investment opportunity, this property delivers exceptional value in a sought-after region known for its lakes, recreation, and scenic beauty. A must see! Call today! (id:55689)
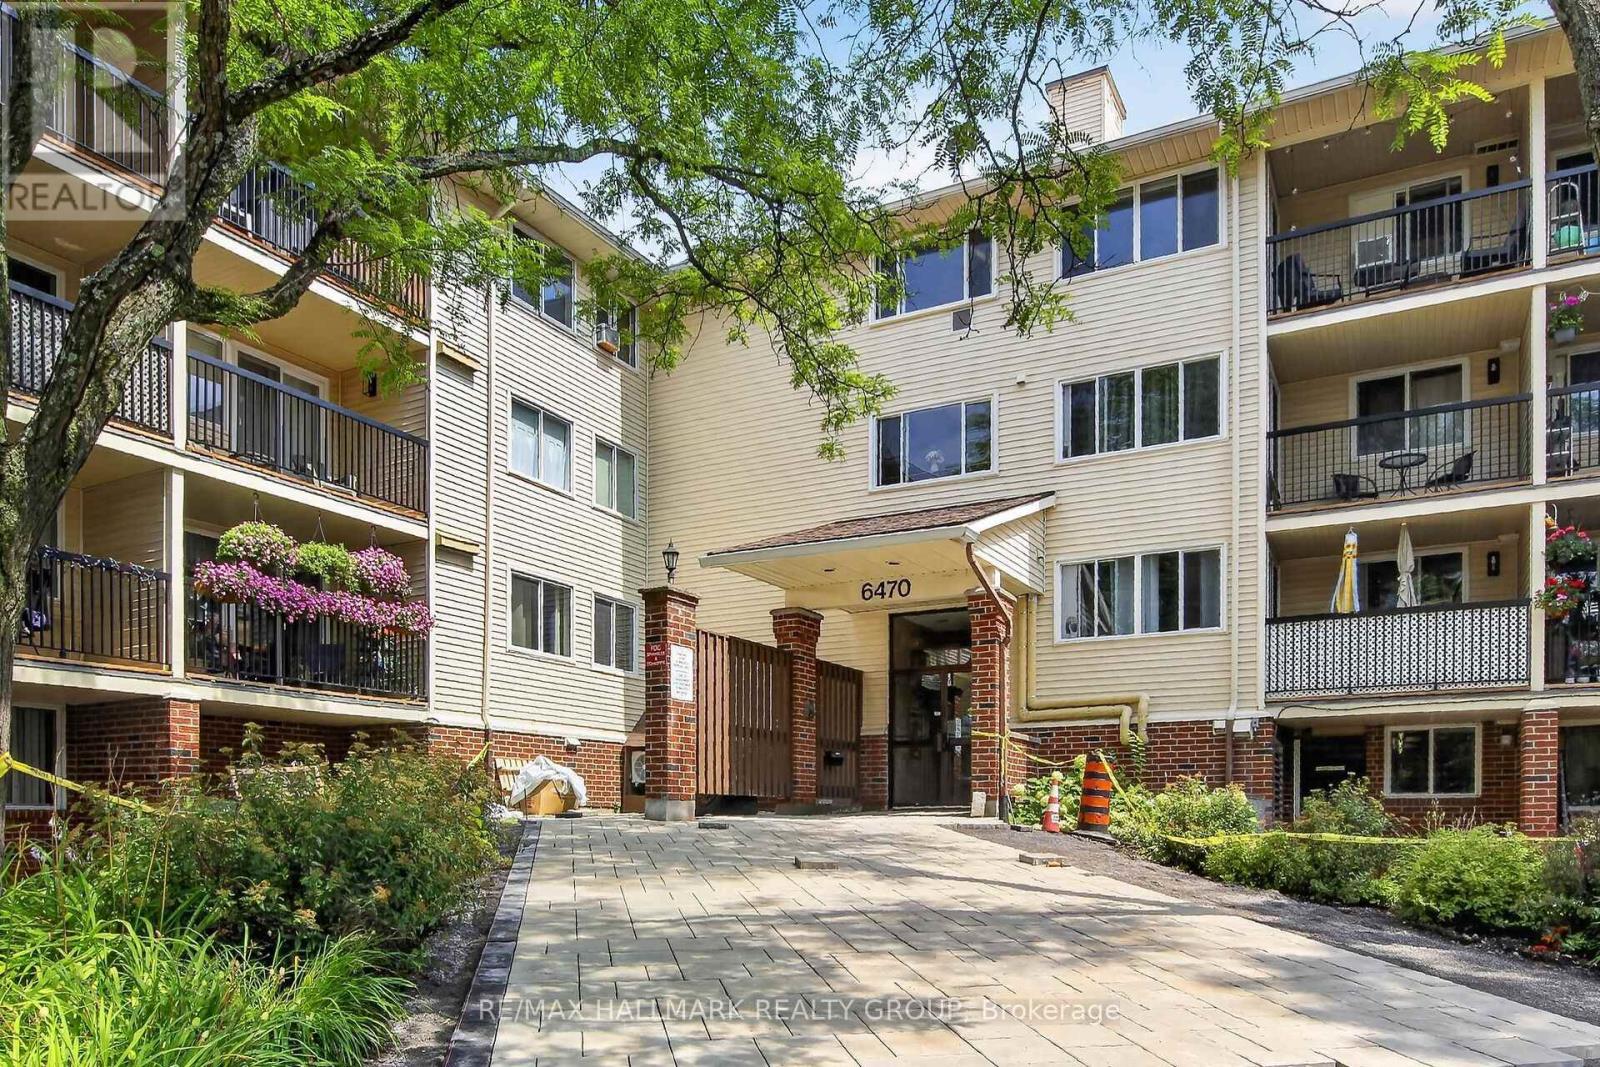
306 - 6470 Bilberry Drive
Ottawa, Ontario
Welcome home to this beautifully maintained 1-bedroom condo, ideally located in the heart of Orléans and backing directly onto the peaceful Luc Major Park. This sun-filled unit offers a functional open-concept layout, creating a warm and inviting living space. The spacious living and dining area is flooded with natural light and opens onto a private balcony-the perfect place to unwind while enjoying serene park views. The bright kitchen is well designed and features ample cabinet space and a pass-through window for everyday convenience. The sunny bedroom includes a large closet with closet organizer. A convenient 4-piece bath, utility/storage room and welcoming foyer complete this thoughtfully planned layout. Residents benefit from a shared laundry room on the third floor and a designated outdoor parking space. The location is exceptional - close to public transit, the upcoming Convent Glen LRT station, Highway 417, schools, shopping, and everyday amenities. Nature lovers will appreciate easy access to scenic trails along the Ottawa River and Bilberry Creek, perfect for walking, cycling, dog walking, and cross-country skiing. Enjoy low-maintenance living. This is a fantastic opportunity to live in a quiet, well-located condo in one of Orléans' most desirable park-side settings, offering the perfect blend of comfort, convenience, and lifestyle. Some photos virtually staged. (id:55689)
295 Amiens Street
Ottawa, Ontario
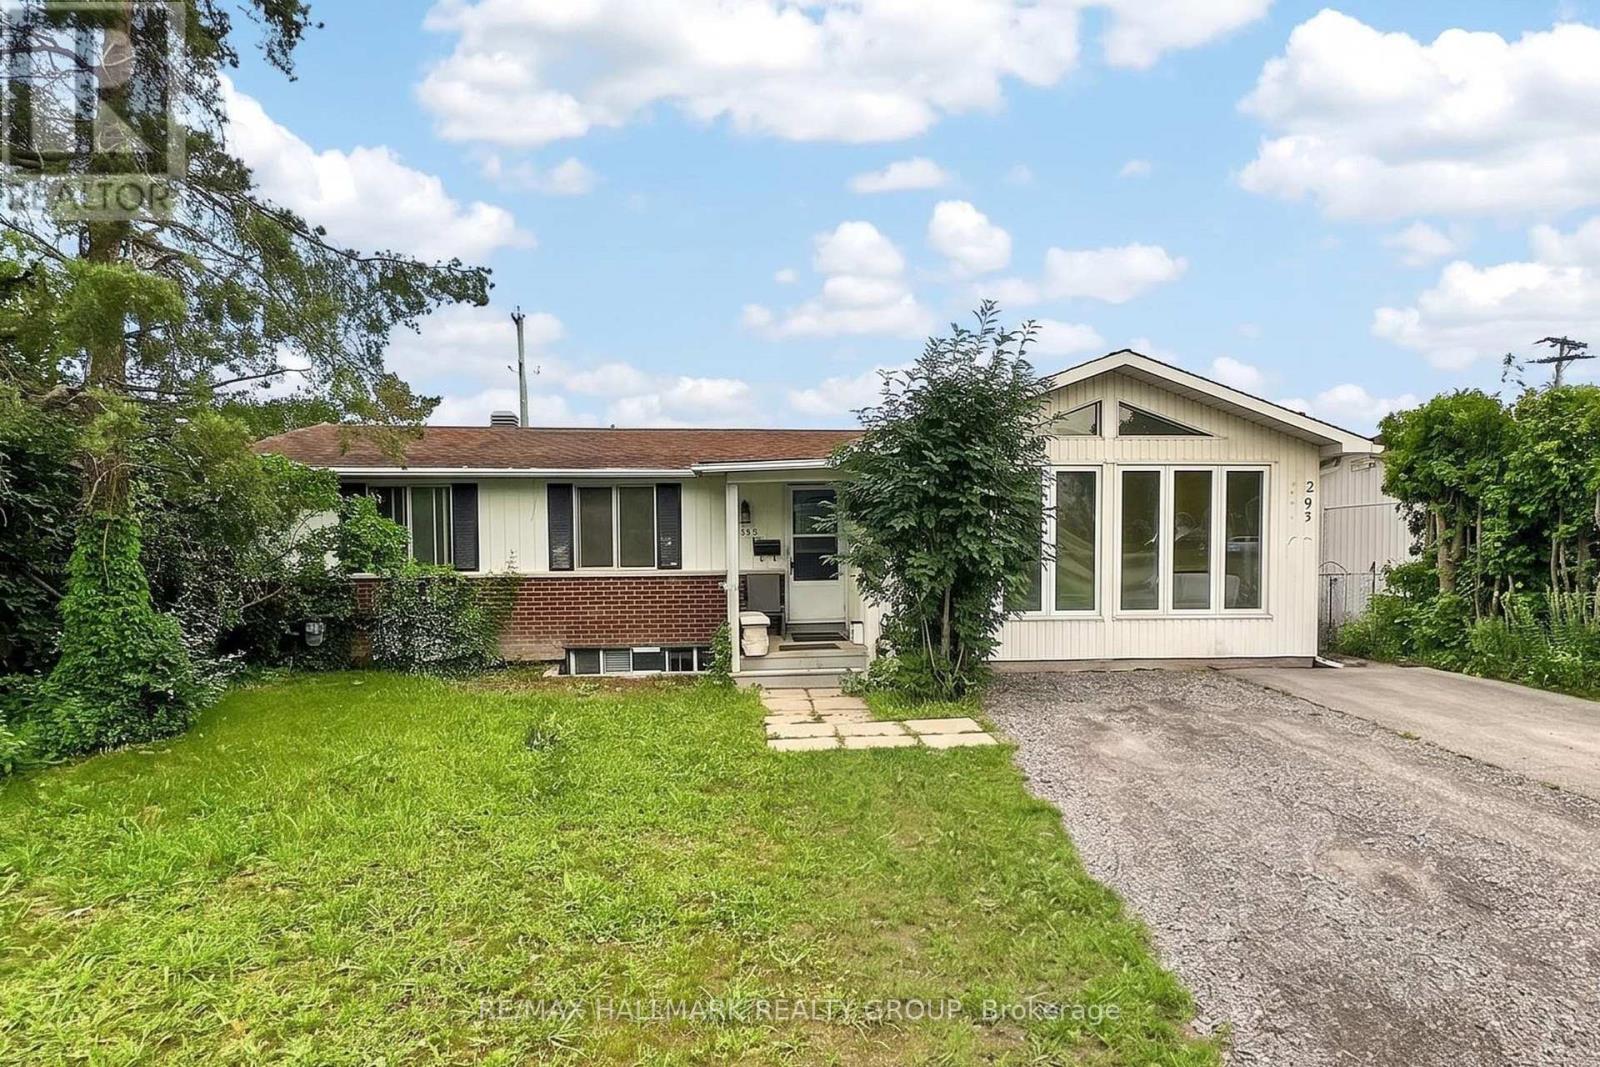
AVAILABLE FOR RENT IMMEDIATELY! Fully renovated 3 bedroom, 1 bathroom main floor unit in the desirable Queenswood Heights area of Orléans. This bright and spacious home features a welcoming front sunroom/den, perfect for a home office or additional living space. The unit offers laminate flooring throughout, with hardwood in the living room, and an updated eat-in kitchen complete with all appliances and a large island - ideal for cooking and entertaining. Located in a quiet, family-friendly neighbourhood close to schools, parks, shopping, public transit, and amenities including Ray Friel Recreation Complex, Metro & more! Monthly Rent: $2,600/Mth - Heat, Hydro, Water and One Parking Space included for an additional $100 per month. Tenant Pays: Cable, Phone, Internet. The landlord takes care of lawn maintenance, driveway upkeep, and snow removal. Shared laundry is conveniently located on the main level. The lower level is a separate, rented 2 bedroom unit. A $50 refundable key deposit is required. (id:55689)

944 Woodroffe Avenue
Ottawa, Ontario
Now renting for August or September 1st! Be the first to live in this brand new, purpose-built student rental at 944 Woodroffe Avenue. Ideally located just minutes from Algonquin College, Carleton University, and major transit routes, this modern 4-bedroom, 3-bathroom apartment offers the perfect combination of style, convenience, and functionality for student living. Designed with shared accommodations in mind, the unit features a bright open-concept layout, contemporary finishes, a spacious kitchen with stainless steel appliances, and the convenience of in-suite laundry. With three full bathrooms, morning routines are made easy, providing added privacy and comfort for roommates. With each unit having their own heat and cooling pump, you can stay comfortable year round! Located close to shopping, restaurants, grocery stores, parks, and public transit, you'll have everything you need just minutes from your door. For viewings please email ben@filamentmanagement.com (id:55689)
18 Reynolds Avenue
Carleton Place, Ontario
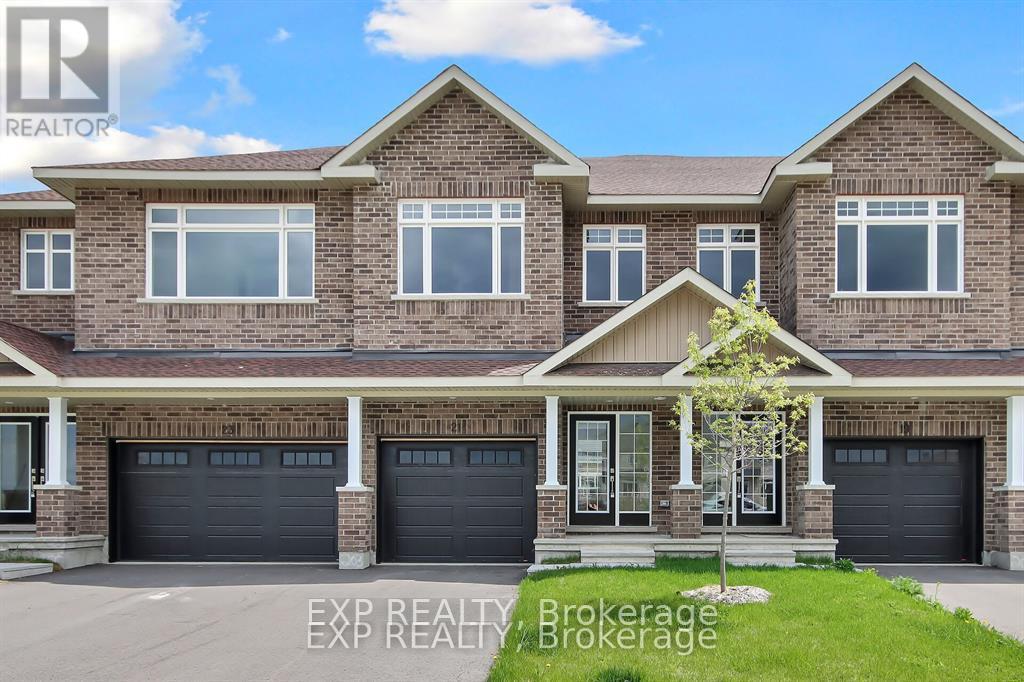
THIS HOME QUALIFIES FOR THE HST NEW HOUSING REBATE!! This contemporary 1697 sqft home has it all! Welcome to Olympia's Almonte model. Great use of space with foyer and powder room conveniently located next to the inside entry. The open concept main floor is bright and airy with pot lights and tons of natural light. The modern kitchen features loads of cabinets and an island with seating all overlooking the living and dining area, the perfect place to entertain guests. Upper level boasts a seating area, making the perfect work from home set up or den, depending on your family's needs. Primary bedroom with walk-in closet and ensuite. Secondary bedrooms are a generous size and share a full bath. Laundry conveniently located on this level. Only minutes to amenities, shopping, schools and restaurants. Some photographs have been virtually staged. (id:55689)
70 Eastwood Drive
Carleton Place, Ontario
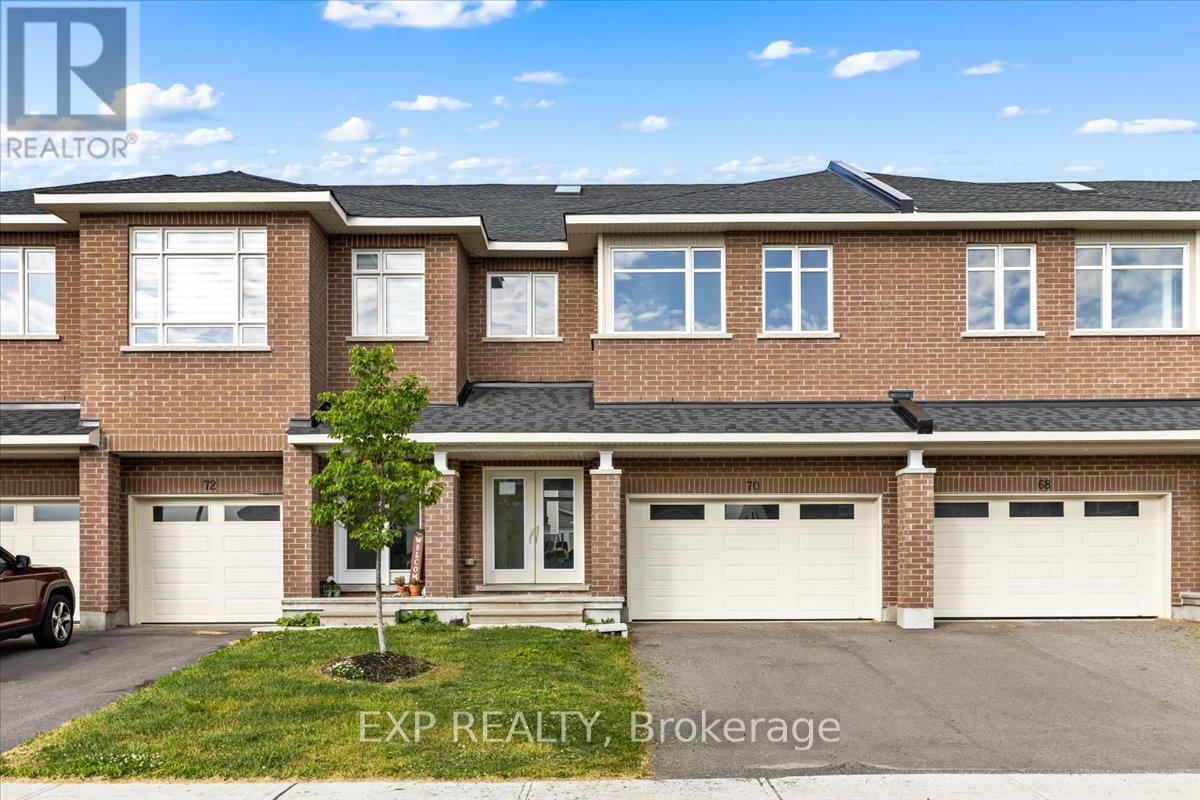
THIS HOME QUALIFIES FOR THE HST NEW HOUSING REBATE!! Be the first to live in this BRAND NEW 4Bed/3Bath home in Carleton Landing! Olympia's popular Magnolia Model boasting 2230 sqft. A spacious foyer leads to a bright, open concept main floor with loads of pot lights and natural light. Modern kitchen features loads of white cabinets, pantry, granite countertops, island with breakfast bar and patio door access to the backyard. Living room overlooking the dining room, the perfect place to entertain guests. Mudroom off the double car garage. Primary bedroom with walk-in closet and spa like ensuite featuring a walk-in shower, soaker tub and expansive double vanity. Secondary bedrooms are a generous size and share a full bath. Laundry conveniently located on this level. Only minutes to amenities, shopping, schools and restaurants. (id:55689)
36 Frontenac Boulevard
Russell, Ontario
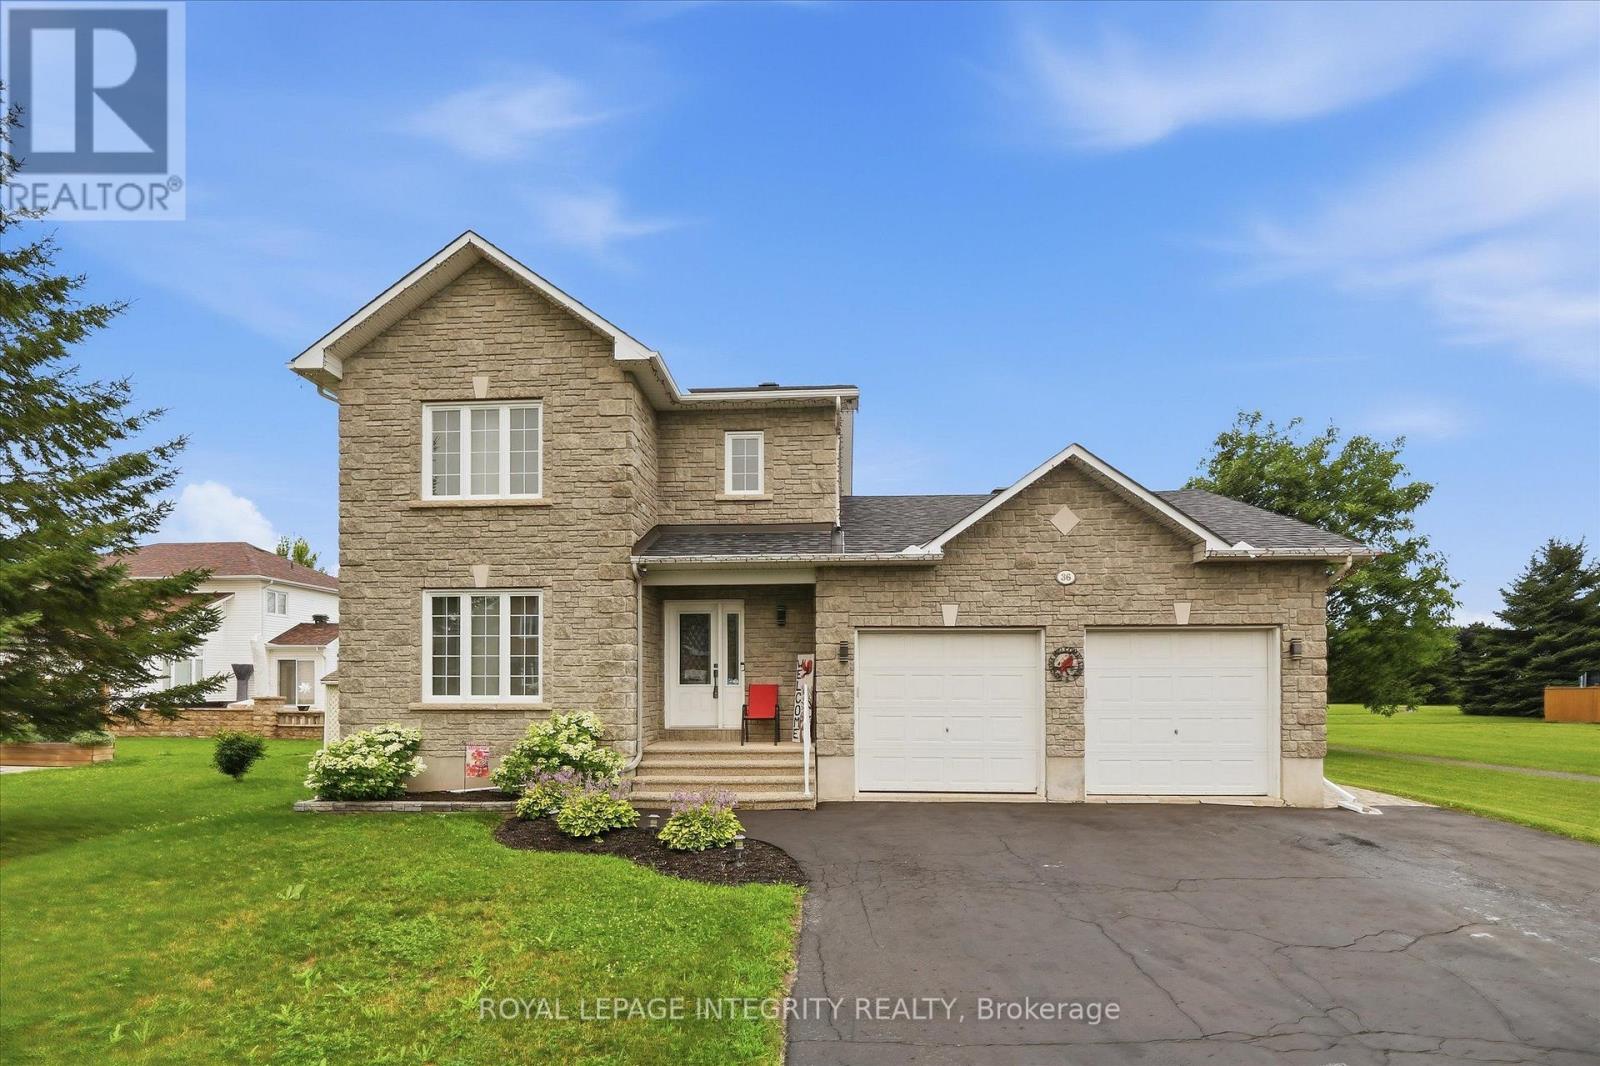
Welcome to 36 Frontenac Blvd., in the heart of the friendly town of Embrun! This beautifully maintained and updated 3-bedroom, 2-bathroom home is ideally situated on a quiet street and set on a rare oversized 58' x 125' lot backing directly onto Mélanie Park and greenspace - offering privacy and a true backyard oasis. A large driveway accommodates up to four vehicles and leads to a welcoming foyer with inside entry to the heated double garage. The bright, open-concept main floor will wow you immediately, and is designed for comfortable everyday living as well as effortless entertaining. The sun-filled living room features a stunning fireplace with shiplap accent and wood mantle, flowing seamlessly into the kitchen complete with white cabinetry, new countertops, stainless steel appliances, and ample cabinet and prep space. A dedicated dining area with patio doors opens to the fully fenced, extensively landscaped backyard - highlighted by a pergola with lighting, BBQ space, shed with new roof and hydro, manicured hedge, and a 15' above-ground pool - all with the added luxury of no direct rear neighbours. A convenient partial bathroom completes the main floor and is large enough to accommodate a future shower. Upstairs, newly updated stairs and railings lead to the primary retreat featuring a large walk-in closet, along with a well-appointed 4-piece bathroom with separate soaker tub and shower, and two additional well-proportioned bedrooms. The finished lower level adds valuable living space with a generous recreation room featuring a bright window, plus a large storage area with dedicated laundry. A perfect blend of comfort, functionality, and outdoor living in a family-friendly location - this is one you won't want to miss. Simply move-in and enjoy! (id:55689)
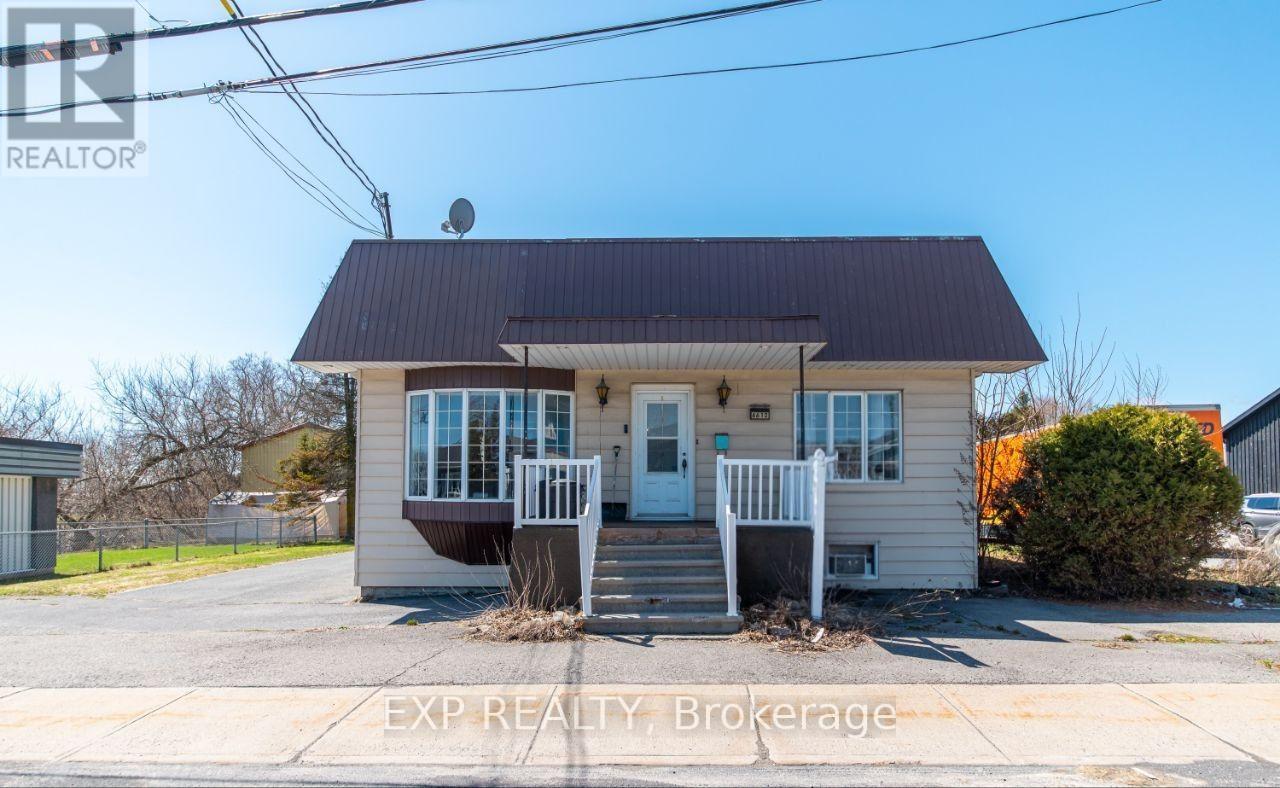
4612 Ste Catherine Street
The Nation, Ontario
Welcome to a unique and versatile property offering exceptional live-work potential on a spacious lot. Featuring a well-maintained home with 3 bedrooms and 2 bathrooms, this property is ideal for families, entrepreneurs, or investors alike.In addition to the main residence, the property boasts a detached warehouse measuring approximately 52' x 25', complete with a mezzanine level and a heated office area-perfect for running a business or managing operations on-site. A second heated detached garage (25' x 15') provides additional workspace or storage flexibility.The home itself offers a blend of marble, hardwood, and mixed flooring, adding character and durability throughout. An oversized parking area ensures ample space for vehicles, equipment, or clients.The basement presents an excellent rental income opportunity, featuring a 2-bedroom setup, bathroom, and separate entrance-ideal for tenants or extended family.Currently used for both residential and commercial purposes, this property presents incredible potential for those looking to operate a home-based business or explore future use options (subject to approvals from local authorities).An outstanding opportunity to own a multi-functional property at an attractive price-live, work, and grow your business all in one place! Residence with a commercial/industrial use building. (id:55689)
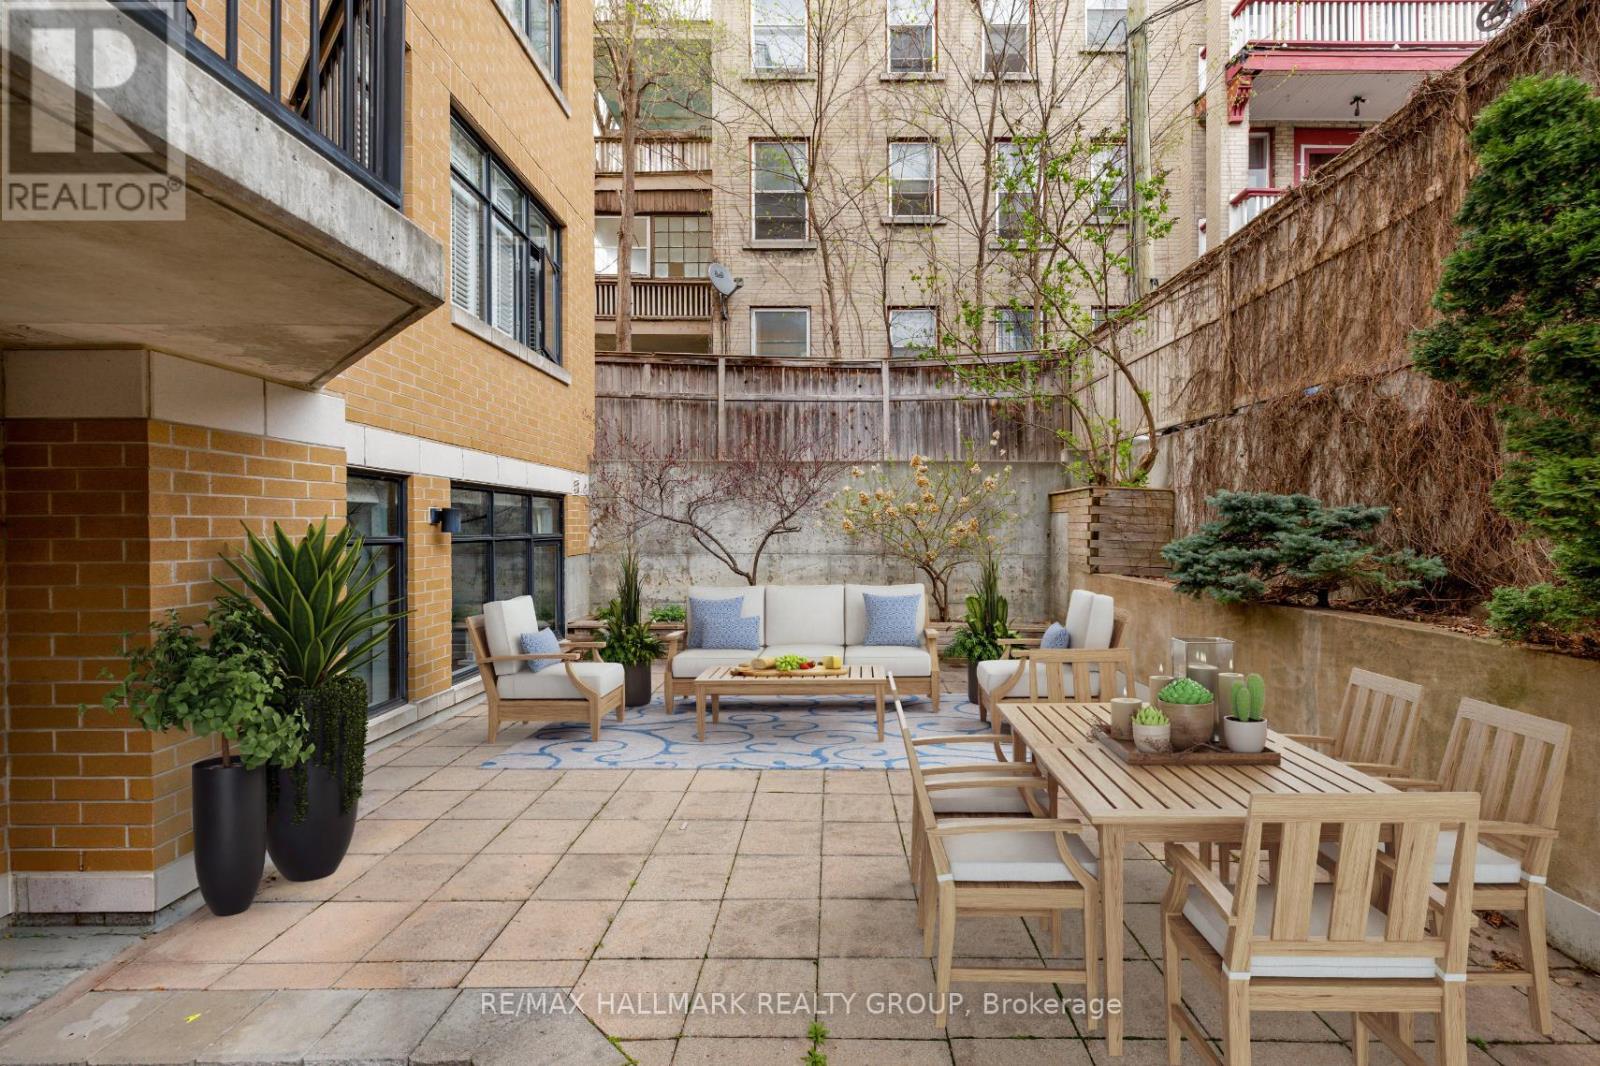
203 - 260 Besserer Street
Ottawa, Ontario
Fabulous 2-bedroom condominium located within "The Lanesborough" - a prestigious Domicile-built residence located steps to Parliament Hill, the Rideau Centre, ByWard Market and the Rideau Canal, with an incredible selection of vibrant restaurants and trendy cafés right outside your door! This beautifully designed unit offers 1,090 sq ft of well-planned living space with soaring 10 ft ceilings and a spacious, open-concept layout. A true standout feature is the exceptional ~36' x 19' private patio - a rare offering perfect for entertaining or relaxing in the city! The stylish kitchen is equipped with stainless steel appliances, granite countertops, a centre island with breakfast bar, and a storage pantry. The open living and dining room features a cozy gas fireplace, custom built-in shelving and a wall of windows that flood the space with natural light. The primary bedroom boasts a generous walk-in closet with custom organizers, while the spacious second bedroom is ideal as a guest room or home office. A beautifully appointed 3-piece main bathroom features a granite vanity and glass shower. Additional highlights include in-suite laundry, underground parking and a storage locker. A rare opportunity that perfectly blends style, outdoor space, walkability and an exceptional urban lifestyle! 24 hour irrevocable. (id:55689)
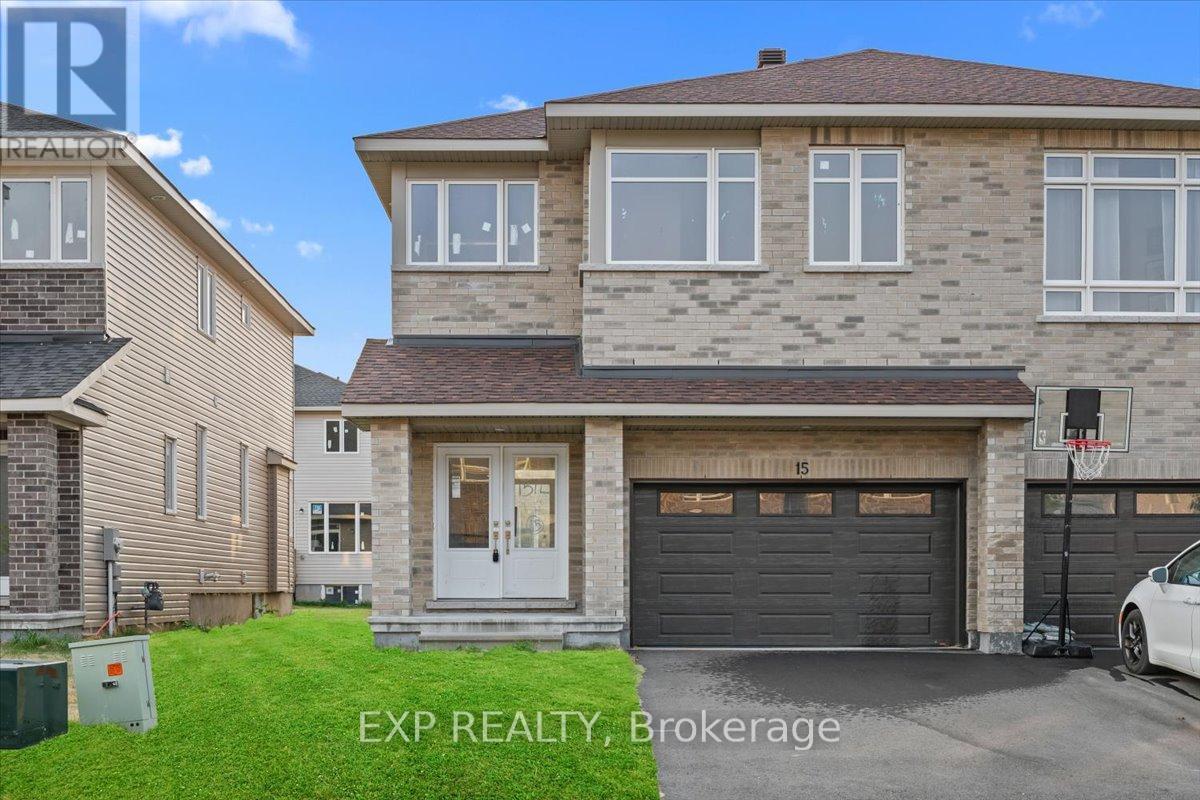
15 Reynolds Avenue
Carleton Place, Ontario
THIS HOME QUALIFIES FOR THE HST NEW HOUSING REBATE!! Be the first to live in this BRAND NEW 4Bed/3Bath home in Carleton Landing! Olympia's popular Magnolia Semi-Detached Model. A spacious foyer leads to a bright, open concept main floor with tons of pot lights and natural light. Modern kitchen features loads of white cabinets, pantry, granite countertops, island with seating and patio door access to the backyard. Living room overlooking the dining room, the perfect place to entertain guests. Mudroom off the double car garage. Primary bedroom with walk-in closet and spa like ensuite featuring a walk-in shower, soaker tub and expansive double vanity. Secondary bedrooms are a generous size and share a full bath. Laundry conveniently located on this level. Only minutes to amenities, shopping, schools and restaurants. Photos used are of the same model with different finishes. (id:55689)

2 Ventnor Way
Ottawa, Ontario
Welcome to 2 Ventnor Way, a bright 3-bedroom, 3-bathroom end-unit semi-detached home on a generous corner lot in the heart of Barrhaven. This is the kind of property buyers are always trying to find: more light, more yard, more parking, and more flexibility. The main level offers a comfortable living and dining layout with a large front window, excellent natural light, and a functional kitchen with granite counters, a gas stove, generous cabinet space, and practical flow for everyday living. One of the most practical surprises is the rare main-floor powder room with direct access from the garage, a small detail that makes daily life noticeably easier. Upstairs, you will find three well-sized bedrooms, including a spacious primary bedroom, along with a full bathroom. The lower level is partially finished and offers excellent development potential, with a large recreation area, full bathroom, laundry, storage, and room to create additional living space, a guest area, home office, gym, or future bedroom setup. Outside is where this home really separates itself. As an end unit on a corner lot, you get a larger backyard than many homes in this category, with mature hedges, garden space, patio areas, and an existing concrete pad ready for a future gazebo or outdoor lounge setup. Whether you want space for children, pets, gardening, summer entertaining, or simply a little more breathing room, this backyard delivers. Key updates include an owned furnace installed in (2024), owned central AC (2025), an owned hot water tank, multiple newer windows, and a roof completed in (2018). Close to schools, parks, public transit, grocery stores, and everyday amenities, this established Barrhaven location keeps daily life simple. A smart opportunity with space, important updates, outdoor room, and future potential. (id:55689)
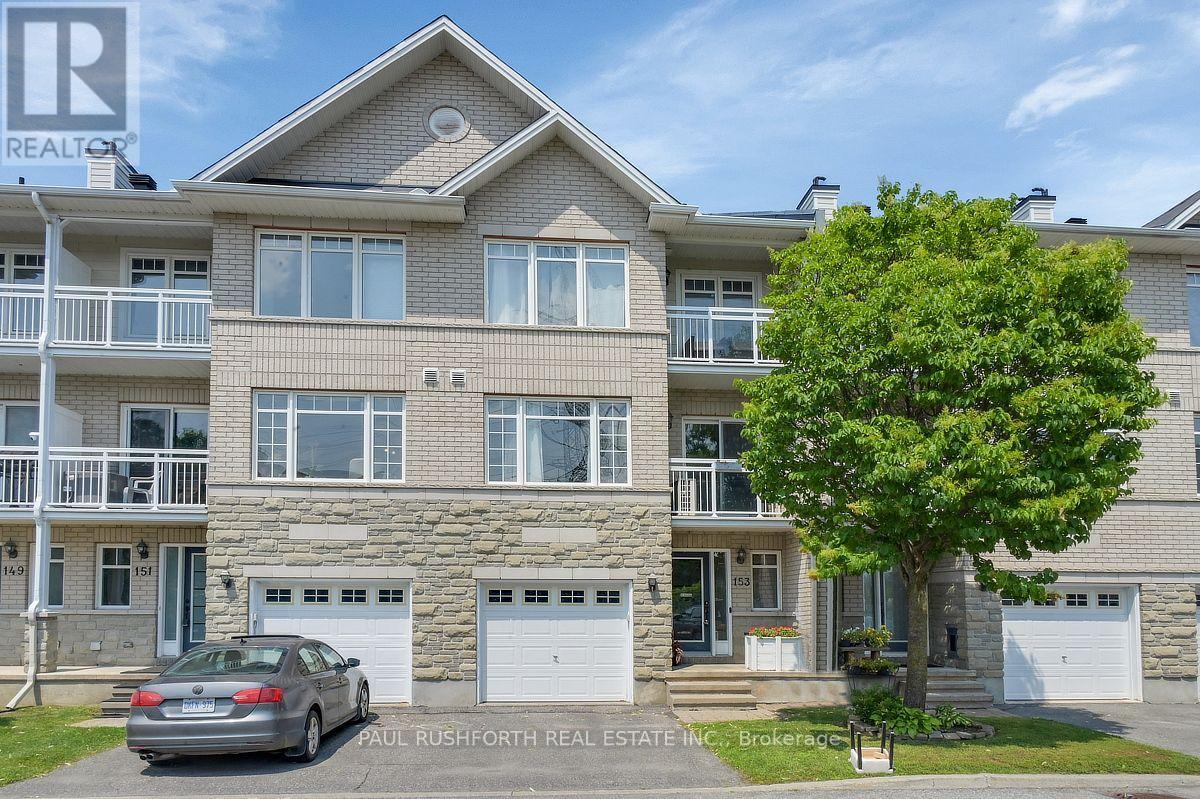
153 Corinth Private
Ottawa, Ontario
Welcome to 153 Corinth Private, a beautifully maintained townhouse nestled in one of Nepean's most desirable family-friendly communities. This bright and inviting 2 bedroom plus den home offers a thoughtfully designed layout with spacious living areas, abundant natural light, and a seamless blend of comfort and functionality. Enjoy an exceptional location just minutes from the scenic Rideau Canal, where you can walk, cycle, paddle in the warmer months, or experience the world-famous skating rink in winter. Nearby, you'll find Mooney's Bay Beach, Hog's Back Park and Falls, the Terry Fox Athletic Facility, golf courses, and the NCC's extensive network of walking and cycling trails. Everyday convenience is equally close, with excellent schools, shopping, restaurants, recreation centres, public transit, and easy access to downtown Ottawa and Highway 417. Whether you're a first-time buyer, growing family, downsizer, or investor, this move-in-ready home offers the perfect combination of lifestyle, location, and lasting value. Includes a insulated attached garage door to keep your car comfortable in the winter month. (id:55689)
21 Electric Street
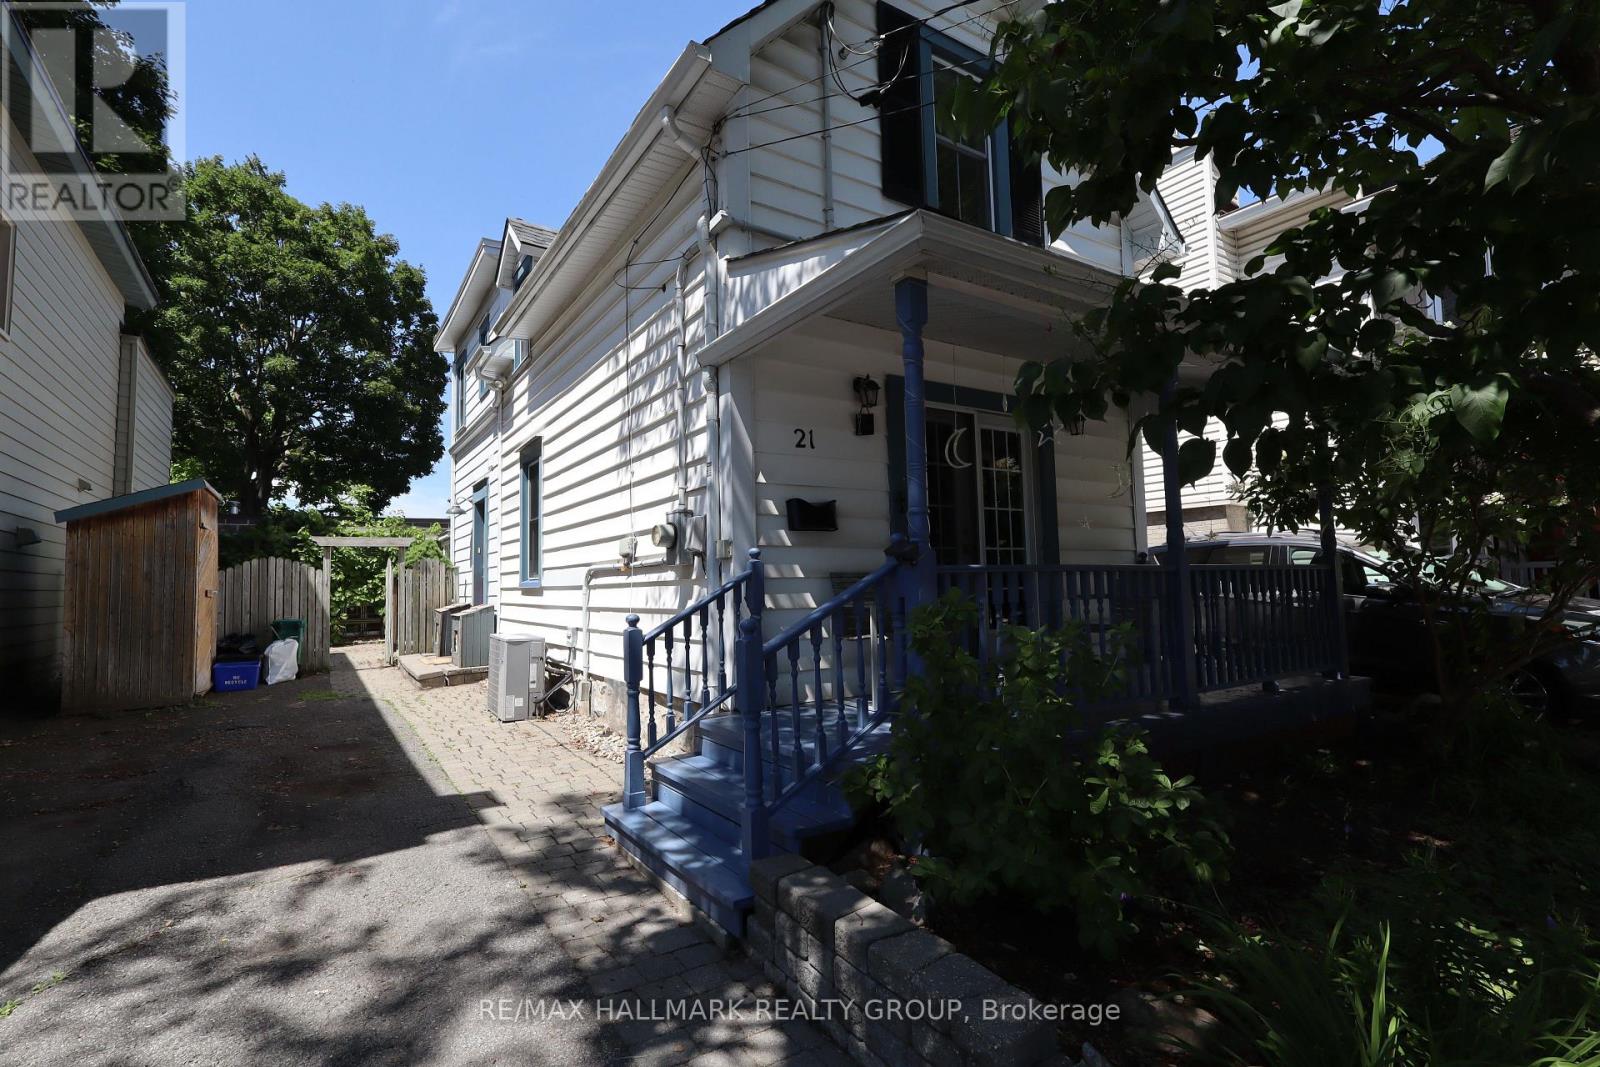
Ottawa, Ontario
Charming single detached home featuring 2 bedrooms and 1.5 bathrooms in the heart of desirable New Edinburgh. The open-concept main floor is filled with natural light and showcases beautiful wood flooring throughout. The inviting living area flows seamlessly into a fully fenced, private yardperfect for outdoor relaxation or entertaining. The kitchen is outfitted with stainless steel appliances, butcher block countertops, and ample cabinetry. Includes parking for two vehicles. Located just moments from DFAIT, shops, cafes, and the river, this home offers an exceptional lifestyle for families, couples, or professionals alike. Available starting September 1st. (id:55689)
166 Forward Avenue
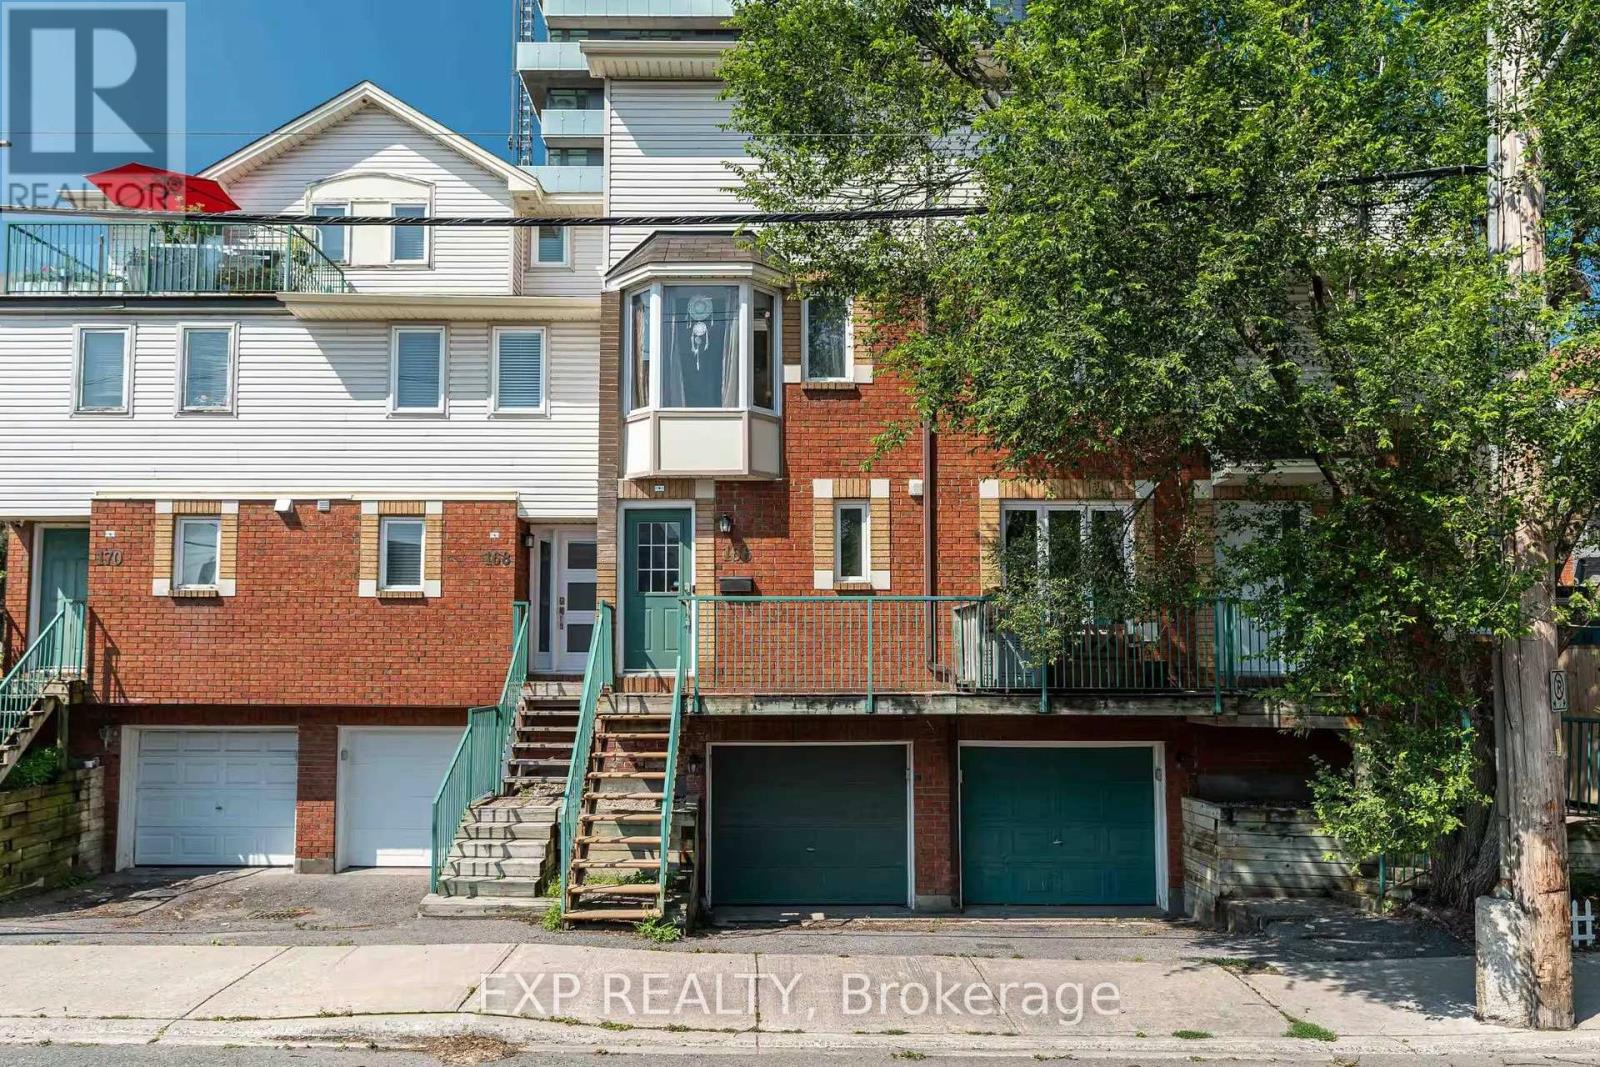
Ottawa, Ontario
Welcome to 166 Forward Avenue; 2 Bed , 2 Full Bath & 2 Parking, Fully Updated & Fully Furnished Freehold Townhome in the Heart of Mechanicsville. Stylish and move-in ready, this inviting home features an open-concept living and dining area, with oversized breakfast eating nook, a refreshed kitchen with stainless steel appliances, and direct access to a fenced rear yard-perfect for relaxing or entertaining. On the second floor you'll find a charming bay-window nook that makes an ideal home office or reading space, 1 bedroom with its own walk-in closet, and a 3 pc updated bath with in-suite laundry. On the third level you will find the spacious primary bedroom retreat with under bed storage, large walk in closet, and 4 pc ensuite bath. Generous storage add everyday convenience with an attached garage and private driveway provide parking for two vehicles, with additional exterior visitor parking located nearby. Leave the car at home and enjoy an exceptionally walkable location-grab your favourite coffee, explore the nearby riverside bike path and winter ski trail, shop at Parkdale Market, or discover the many restaurants, boutiques and amenities of Hintonburg. A turnkey opportunity in one of Ottawa's most vibrant and connected neighbourhoods. Unit Comes Fully Furnished! Utilities are Additional - Front Snow Removal Paid by Landlord. 24 HR irrevocable on all offers. Required for all Offers: Full Credit Report, Rental App, Government Issued I.D.'s, 2 Recent Pay Stubs, Employment Letter. (id:55689)
122 - 40 Sunset Boulevard
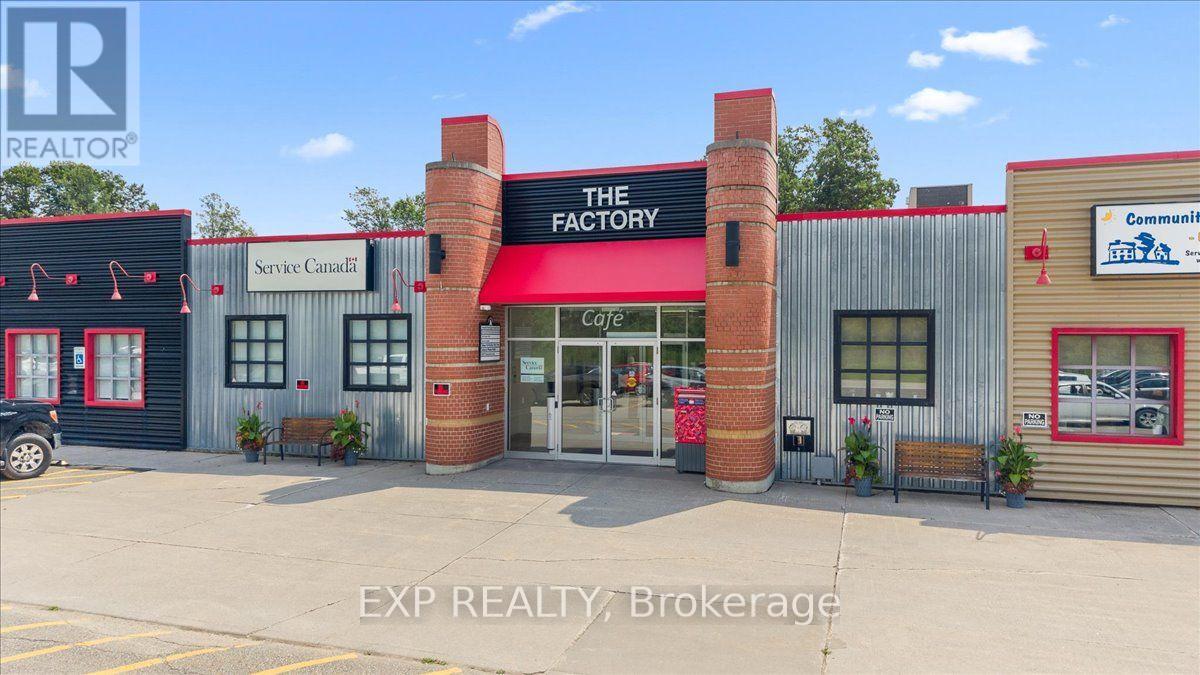
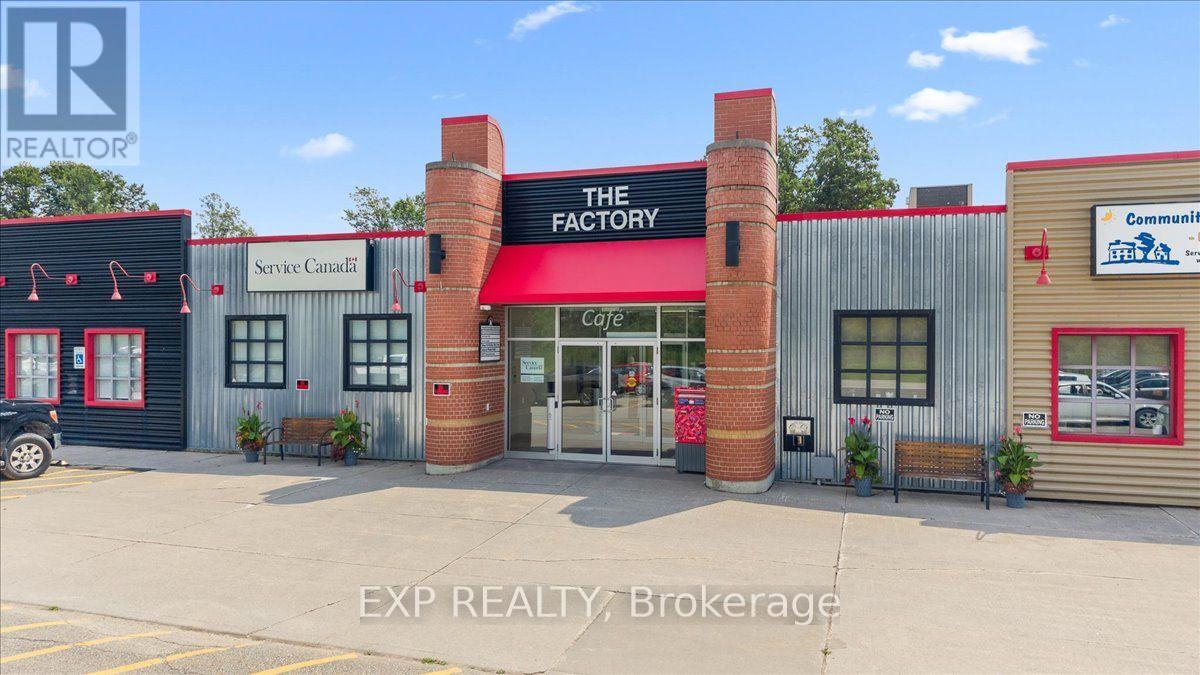
Perth, Ontario
Unit 122 - Outstanding multi-use commercial lease opportunity at 40 Sunset Blvd, Unit 122 in beautiful Perth. This versatile space is well suited for a wide range of retail, office, medical, professional, service, or other commercial uses. As a former cafe, this unit offers great visibility within a thriving commercial building, and convenient access for clients, and staff while providing excellent flexibility for your business. Located within a professionally managed commercial building, tenants benefit from wide hallways, accessible entrances, and accessible washrooms, creating a welcoming and inclusive environment for all visitors. The property also features 24/7 security monitoring with video recording, on-site facility management, and over 200 free parking spaces, ensuring exceptional convenience for employees and customers alike. Ideally situated just minutes from downtown Perth and its core amenities, including shops, restaurants, professional services, and recreational attractions, this location combines accessibility with the charm of one of Eastern Ontario's most desirable communities. Whether you're launching a new venture, expanding, or relocating your business, Unit 122 offers the flexibility, accessibility, and professional setting to support your success. Contact Ryan Wichers for lease pricing and additional details. (id:55689)
114 - 40 Sunset Boulevard
Perth, Ontario
Outstanding multi-use commercial lease opportunity at 40 Sunset Blvd, Unit 114 in beautiful Perth. This versatile space is well suited for a wide range of retail, office, medical, professional, service, or other commercial uses. Featuring its own private exterior entrance, the unit offers convenient access for customers, clients, and staff while providing excellent visibility and flexibility for your business. Located within a professionally managed commercial building, tenants benefit from wide hallways, accessible entrances, and accessible washrooms, creating a welcoming and inclusive environment for all visitors. The property also features 24/7 security monitoring with video recording, on-site facility management, and over 200 free parking spaces, ensuring exceptional convenience for employees and customers alike. Ideally situated just minutes from downtown Perth and its core amenities, including shops, restaurants, professional services, and recreational attractions, this location combines accessibility with the charm of one of Eastern Ontario's most desirable communities. Whether you're launching a new venture, expanding, or relocating your business, Unit 114 offers the flexibility, accessibility, and professional setting to support your success. Contact Ryan Wichers for lease pricing and additional details. (id:55689)
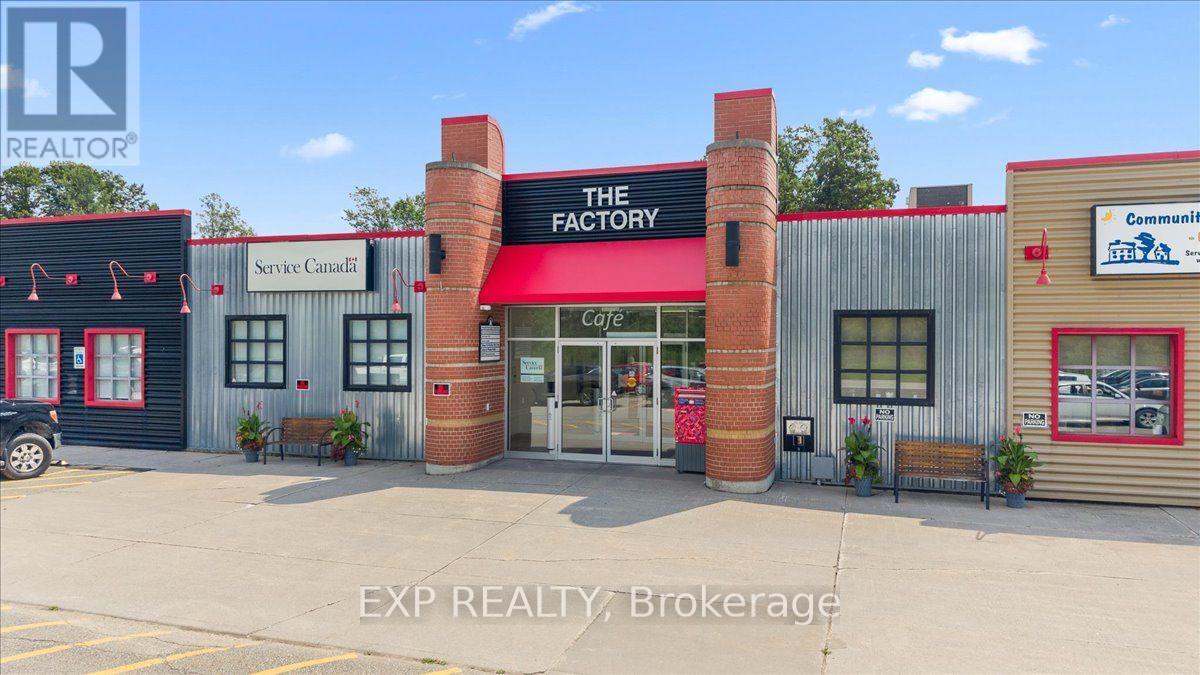
106 - 40 Sunset Boulevard
Perth, Ontario
Unit 106 - Outstanding multi-use commercial lease opportunity at 40 Sunset Blvd, Unit 106 in beautiful Perth. This versatile space is well suited for a wide range of retail, office, medical, professional, service, or other commercial uses. Featuring its own private exterior entrance, the unit offers convenient access for customers, clients, and staff while providing excellent visibility and flexibility for your business. This unit also has access to exclusive greenspace. Located within a professionally managed commercial building, tenants benefit from wide hallways, accessible entrances, and accessible washrooms, creating a welcoming and inclusive environment for all visitors. The property also features 24/7 security monitoring with video recording, on-site facility management, and over 200 free parking spaces, ensuring exceptional convenience for employees and customers alike. Ideally situated just minutes from downtown Perth and its core amenities, including shops, restaurants, professional services, and recreational attractions, this location combines accessibility with the charm of one of Eastern Ontario's most desirable communities. Whether you're launching a new venture, expanding, or relocating your business, Unit 106 offers the flexibility, accessibility, and professional setting to support your success. Contact Ryan Wichers for lease pricing and additional details. (id:55689)
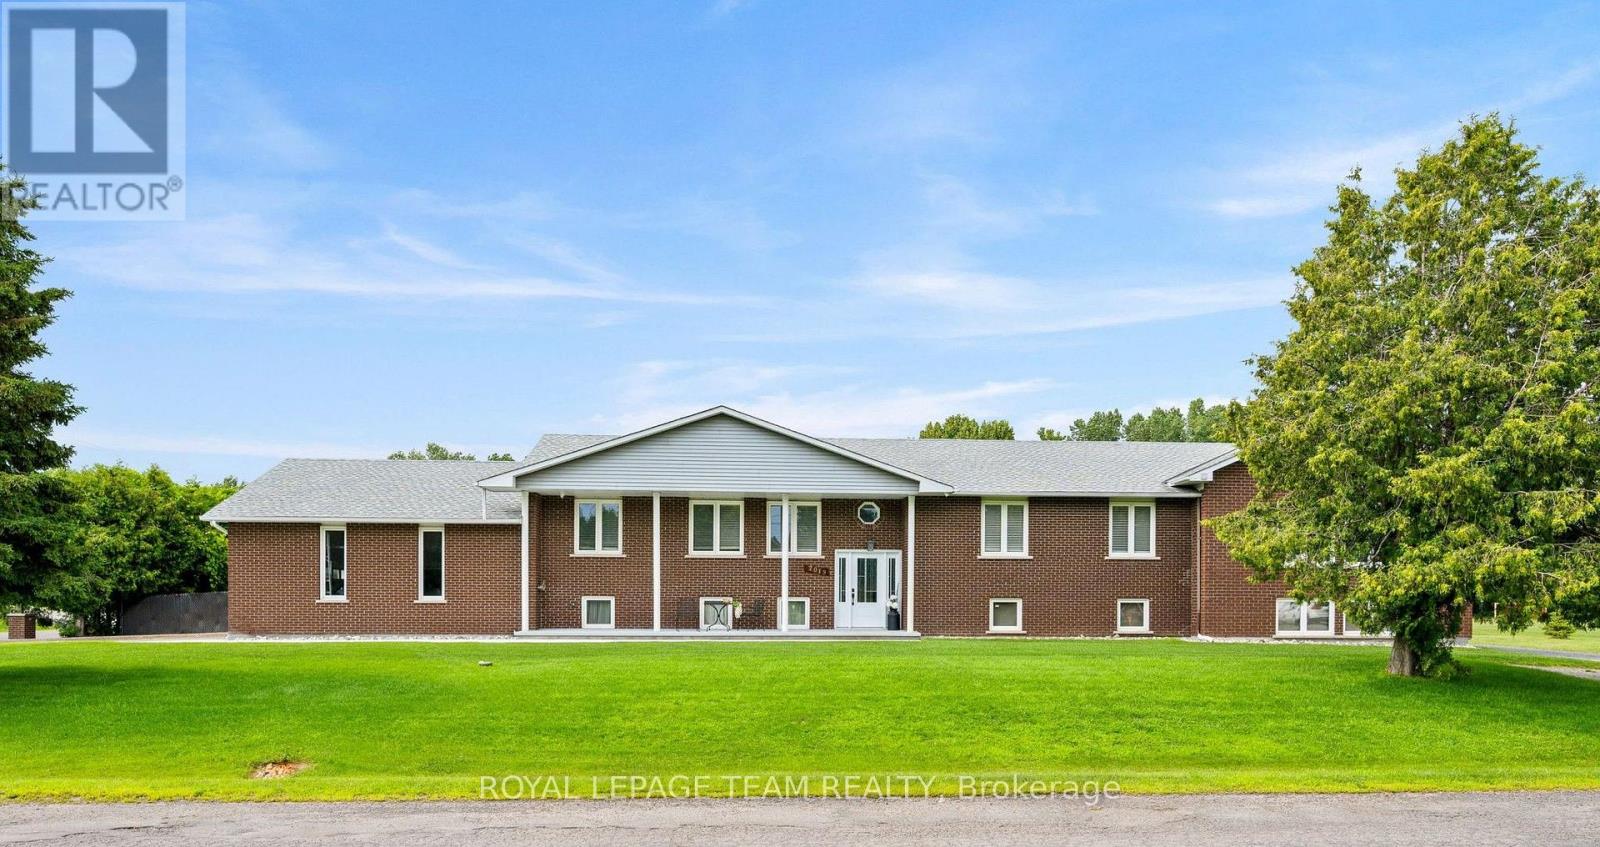
7019 Cosgrove Avenue
Ottawa, Ontario
Welcome to this exceptional home, perfectly situated on a premium corner lot with no adjacent neighbours, overlooking a small park and soccer field. Beautifully maintained and lovingly cared for, this property reflects true pride of ownership throughout. Why book a vacation when your own backyard offers a private resort experience? Designed for both relaxation and entertaining, the spectacular outdoor oasis features a heated in-ground saltwater pool, full wet bar with built-in BBQ, a built in pizza oven, hot tub, covered patio with a gas fireplace, separate sitting area with a wood-burning firepit, and space for children to enjoy in their own dedicated play area. Inside, the spacious eat-in kitchen is the heart of the home, featuring granite countertops, abundant cabinetry, a breakfast bar, and a convenient wet bar. The formal dining room is perfect for hosting large family gatherings, while the open-concept living room creates a warm and inviting space for everyday living and entertaining. Offering 5 bedrooms, 4 full bathrooms, and 1 powder room, this home provides exceptional flexibility for growing or multi-generational families. The primary suite is a true retreat, complete with a luxurious Jacuzzi tub, a stunning three-sided wood-burning fireplace, private access to the backyard oasis, a 3-piece ensuite, and separate his-and-hers closets. The partially finished basement expands the living space with a spacious recreation room featuring a cozy gas fireplace, a full bathroom, and multiple storage rooms, providing endless possibilities for hobbies, a home gym, or future customization. Conveniently located close to shopping, Foodland, LCBO, a medical clinic, Dollarama, parks, and numerous other amenities, this remarkable property offers the perfect combination of comfort, space, and lifestyle. This is more than a home-it's your own private retreat. (id:55689)
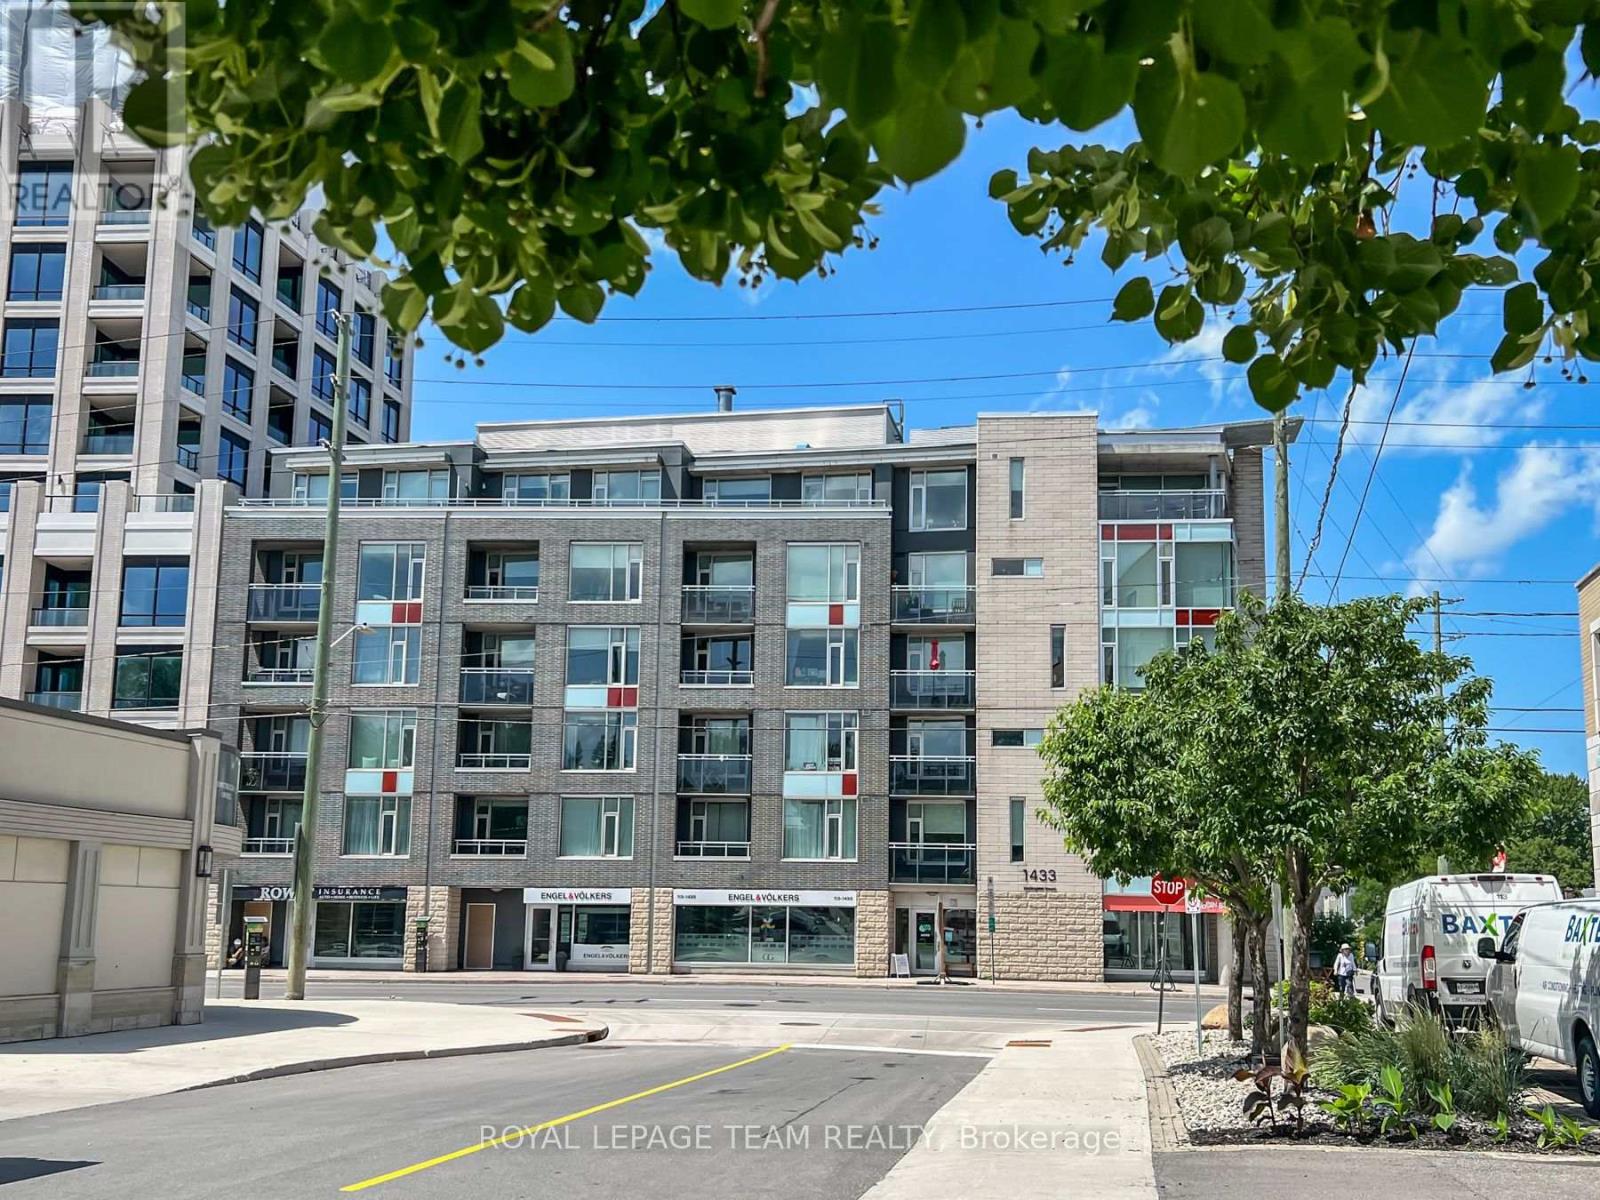
302 - 1433 Wellington Street W
Ottawa, Ontario
Welcome to contemporary living in the heart of Westboro. Perfectly positioned just steps from Wellington Street West, this beautifully appointed 1-bedroom, 1-bathroom condo offers the ideal blend of style, comfort, and convenience in one of Ottawa's most sought-after neighbourhoods.Thoughtfully designed with approximately 635 sq. ft. of bright, open-concept living space, the suite features rich hardwood flooring, expansive windows that flood the home with natural light, and a modern kitchen complete with stainless steel appliances, granite countertops, and a spacious island perfect for casual dining or entertaining.Enjoy your own private north-facing balcony-an ideal spot to relax with a morning coffee or unwind after a busy day. The unit also includes the convenience of in-suite laundry and an exclusive storage locker. Residents enjoy exceptional building amenities, including a fully equipped fitness centre, party room, and a beautifully landscaped outdoor terrace with BBQ facilities. Located just moments from boutique shopping, acclaimed restaurants, cafés, grocery stores, parks, public transit, and the scenic Ottawa River pathways, this home offers an unmatched urban lifestyle with everything you need just outside your door. Whether you're a first-time buyer, downsizer, or investor, this exceptional condo presents an outstanding opportunity to own in one of Ottawa's most vibrant and desirable communities. (id:55689)