
Properties in Ottawa

Properties in Ottawa
Properties in Ottawa
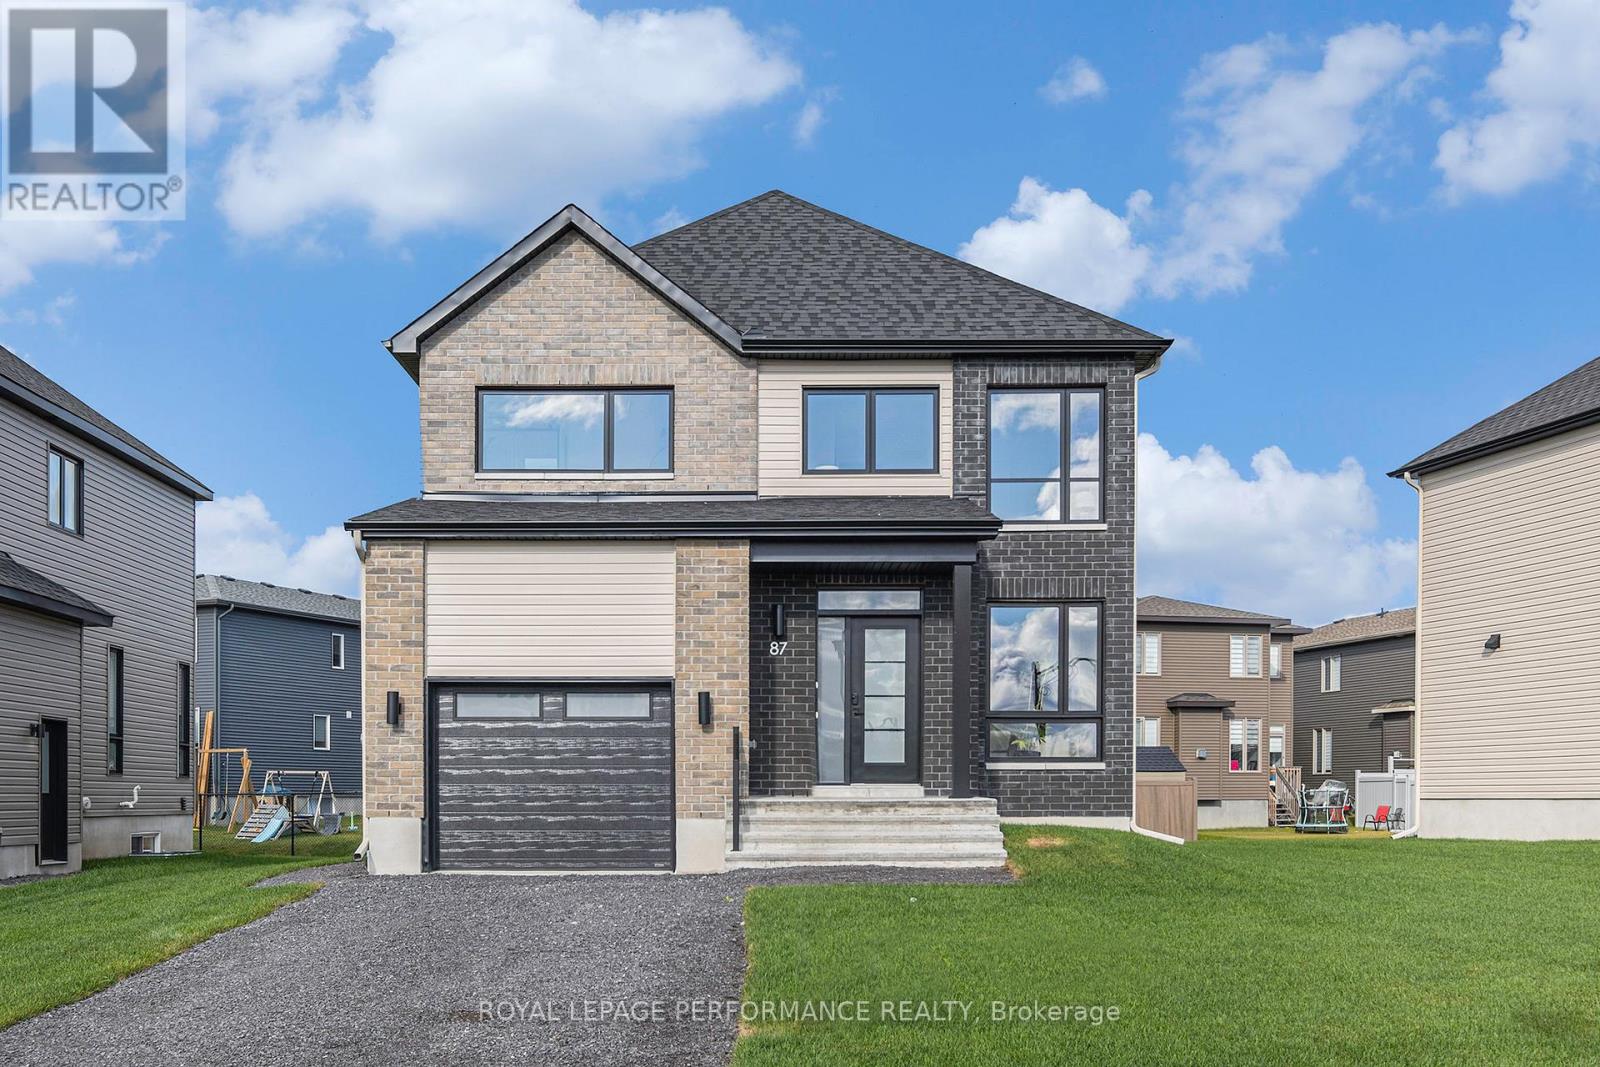
19 Rutile Street
Clarence-Rockland, Ontario
Thoughtfully designed, and already under construction! This 'The Adela (E2)' model is a stunning 2-story single-family home model offering 1794 sq/ft of living space, featuring 3 bedrooms, 2.5 baths, 1-car garage, and open concept living. Sitting on a premium / oversized corner lot, this model also comes with central air conditioning & brick on the street side. Welcome to 'Beaumont' in Morris Village, where you'll discover a newly developed area, strategically located to offer a harmonious blend of tranquility, access to amenities & a convenient 25-minute drive to Ottawa. Crafted by Landric Homes (aka the multi-award-winning 'Construction LaVerendrye' in QC), this beautifully crafted 2-story home will leave you in awe. Construction LaVerendrye, renowned for their expertise, reliability, dedication to excellence & timely project delivery, consistently upholds these standards in every community they develop. Home is under construction, closing date: set for Summer/Fall 2026. Model home tours now available in Limoges. Price, specs & details may be subject to change without notice. Photos are of a previously built 'The Adela' model (exact specs, layout & finishes may differ). *Price shown is net of New Rebates, such New Rebates are subject to the enactment of federal and provincial legislation and the purchase price is at all times subject to the terms of any APS between the builder and the buyer.* (id:55689)

Th-152c Cypress Street
The Nation, Ontario
Welcome to Willow Springs PHASE 2 - Limoges's newest residential development! This exciting new development combines the charm of rural living with easy access to amenities, and just a mere 25-minute drive from Ottawa. Introducing the "Lincoln (Middle Unit E1)" model, a stylish two-story townhome offering 1,602 sq. ft. of thoughtfully designed living space, including 3 bedrooms, 1.5 bathrooms (2.5 available as an option), and a host of impressive standard features. Experience all that the thriving town of Limoges has to offer, from reputable schools and sports facilities, to vibrant local events, the scenic Larose Forest, and Calypso the largest themed water park in Canada. Anticipated closing as early as 6-9 months from firm purchase(date TBD). Prices and specifications are subject to change without notice. Ground photos are of previously built townhouses in another project (finishes & layout may differ). Model home tours now available. Now taking reservations for townhomes & detached homes in phase 2! (id:55689)

Th-152d Cypress Street
The Nation, Ontario
Welcome to Willow Springs PHASE 2 - Limoges's newest residential development! This exciting new development combines the charm of rural living with easy access to amenities, and just a mere 25-minute drive from Ottawa. Introducing the "Lincoln (End Unit E1)" model, a stylish two-story townhome offering 1,627 sq. ft. of thoughtfully designed living space, including 3 bedrooms, 1.5 bathrooms (2.5 available as an option), and a host of impressive standard features. Experience all that the thriving town of Limoges has to offer, from reputable schools and sports facilities, to vibrant local events, the scenic Larose Forest, and Calypso the largest themed water park in Canada. Anticipated closing as early as 6-9 months from firm purchase (date TBD). Prices and specifications are subject to change without notice. Ground photos are of previously built townhouses in another project (finishes & layout may differ). Model home tours now available. Now taking reservations for townhomes & detached homes in phase 2! (id:55689)

Th-166a Cypress Street
The Nation, Ontario
Welcome to Willow Springs PHASE 2 - Limoges's newest residential development! This exciting new development combines the charm of rural living with easy access to amenities, and just a mere 25-minute drive from Ottawa. Introducing the "Lincoln (End Unit E1)" model, a stylish two-story townhome offering 1,627 sq. ft. of thoughtfully designed living space, including 3 bedrooms, 1.5 bathrooms (2.5 available as an available option), and a host of impressive standard features. Experience all that the thriving town of Limoges has to offer, from reputable schools and sports facilities, to vibrant local events, the scenic Larose Forest, and Calypso the largest themed water park in Canada. Anticipated closing: as early as 6-9 months from firm purchase. Prices and specifications are subject to change without notice. Ground photos are of previously built townhouses in another project (finishes & layout may differ). Model home tours now available. Now taking reservations for townhomes & detached homes in phase 2! (id:55689)

Th-166b Cypress Street
The Nation, Ontario
Welcome to Willow Springs PHASE 2 - Limoges's newest residential development! This exciting new development combines the charm of rural living with easy access to amenities, and just a mere 25-minute drive from Ottawa. Introducing the "Lincoln (Middle Unit E1)" model, a stylish two-story townhome offering 1,602 sq. ft. of thoughtfully designed living space, including 3 bedrooms, 1.5 bathrooms (2.5 available as an option), and a host of impressive standard features. Experience all that the thriving town of Limoges has to offer, from reputable schools and sports facilities, to vibrant local events, the scenic Larose Forest, and Calypso the largest themed water park in Canada. Anticipated closing as early as 6-9 months from firm purchase. Prices and specifications are subject to change without notice. Ground photos are of previously built townhouses in another project (finishes & layout may differ). Model home tours now available. Now taking reservations for townhomes & detached homes in phase 2! (id:55689)

336 Broadway Street W
Merrickville-Wolford, Ontario
Welcome to a truly exceptional waterfront residence, masterfully crafted by award-winning builder Allan Bateman and designed by Dylan Okeefe. Inspired by the timeless character of the historic Ontario train station in Glencoe, Ontario. This one-of-a-kind home blends architectural significance with modern waterfront living. Thoughtfully designed to maximize natural light, views, and functionality, the home offers a comfortable living space overlooking the waterfront and front deck, creating an ideal setting for both everyday living and entertaining. The main level features two spacious bedrooms and a 3-piece bathroom, while the impressive loft level offers exceptional flexibility and could easily accommodate two additional bedrooms, a private retreat, studio, or home office space. The unfinished lower level boasts soaring ceilings, a separate outside entrance, and outstanding potential for a future in-law suite, guest quarters, recreation area, or customized living space tailored to your needs. A rare opportunity to own a newly built architectural waterfront home where craftsmanship, design, and inspiration come together in a truly remarkable setting. (id:55689)
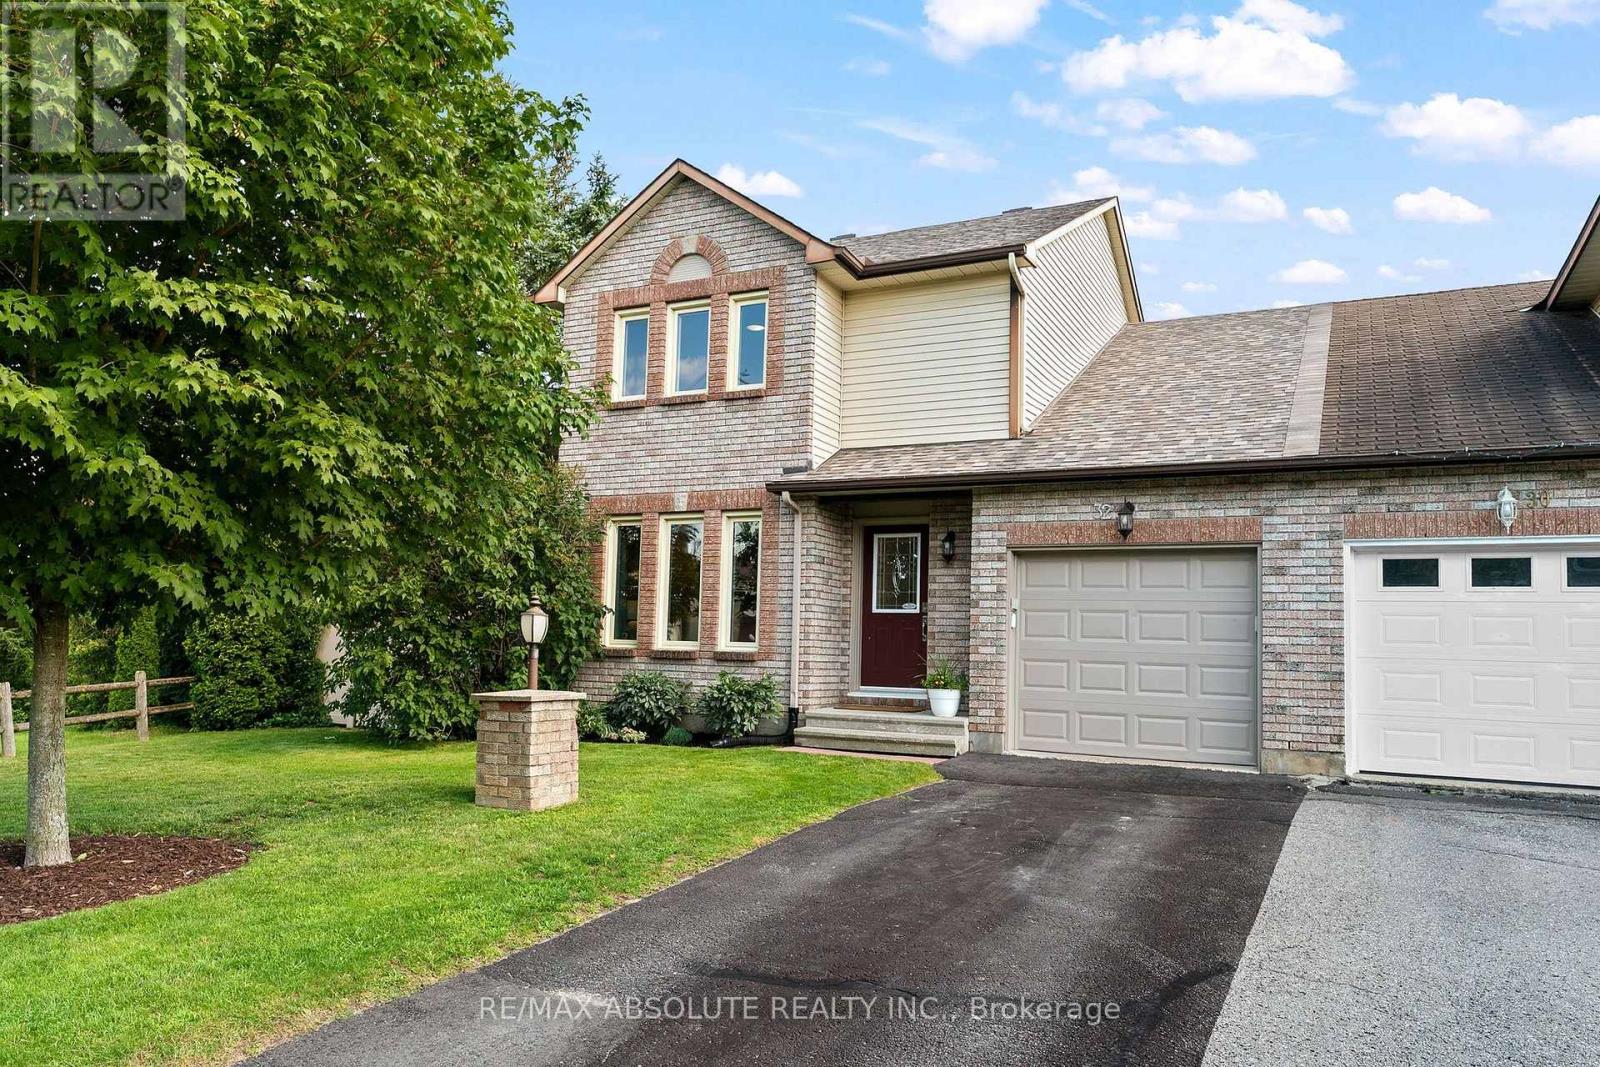
32 Greer Street
Ottawa, Ontario
Welcome to this beautifully maintained semi detached 3 bedroom, 1.5 bathroom home in the highly desirable Amberway neighbourhood, a perfect blend of comfort, privacy and outdoor living. Set on a spacious lot backing onto Pool Creek, this property offers the rare advantage of no rear neighbours, providing peaceful views and exceptional privacy. The generous side yard borders city green space, creating even more room to enjoy the outdoors. Inside, you'll find a well cared for home with thoughtful updates throughout including a rough in for an additional bathroom in the basement. Recent improvements include engineered hardwood flooring, updated bathrooms and kitchen, a new deck and updated fencing, making this home truly move in ready. Whether you're entertaining on the deck, exploring the nearby trails, or simply enjoying the tranquility of your private backyard, this home offers a lifestyle that's hard to match. Don't miss your opportunity to own this exceptional property in one of the area's most sought after neighbourhoods. (id:55689)
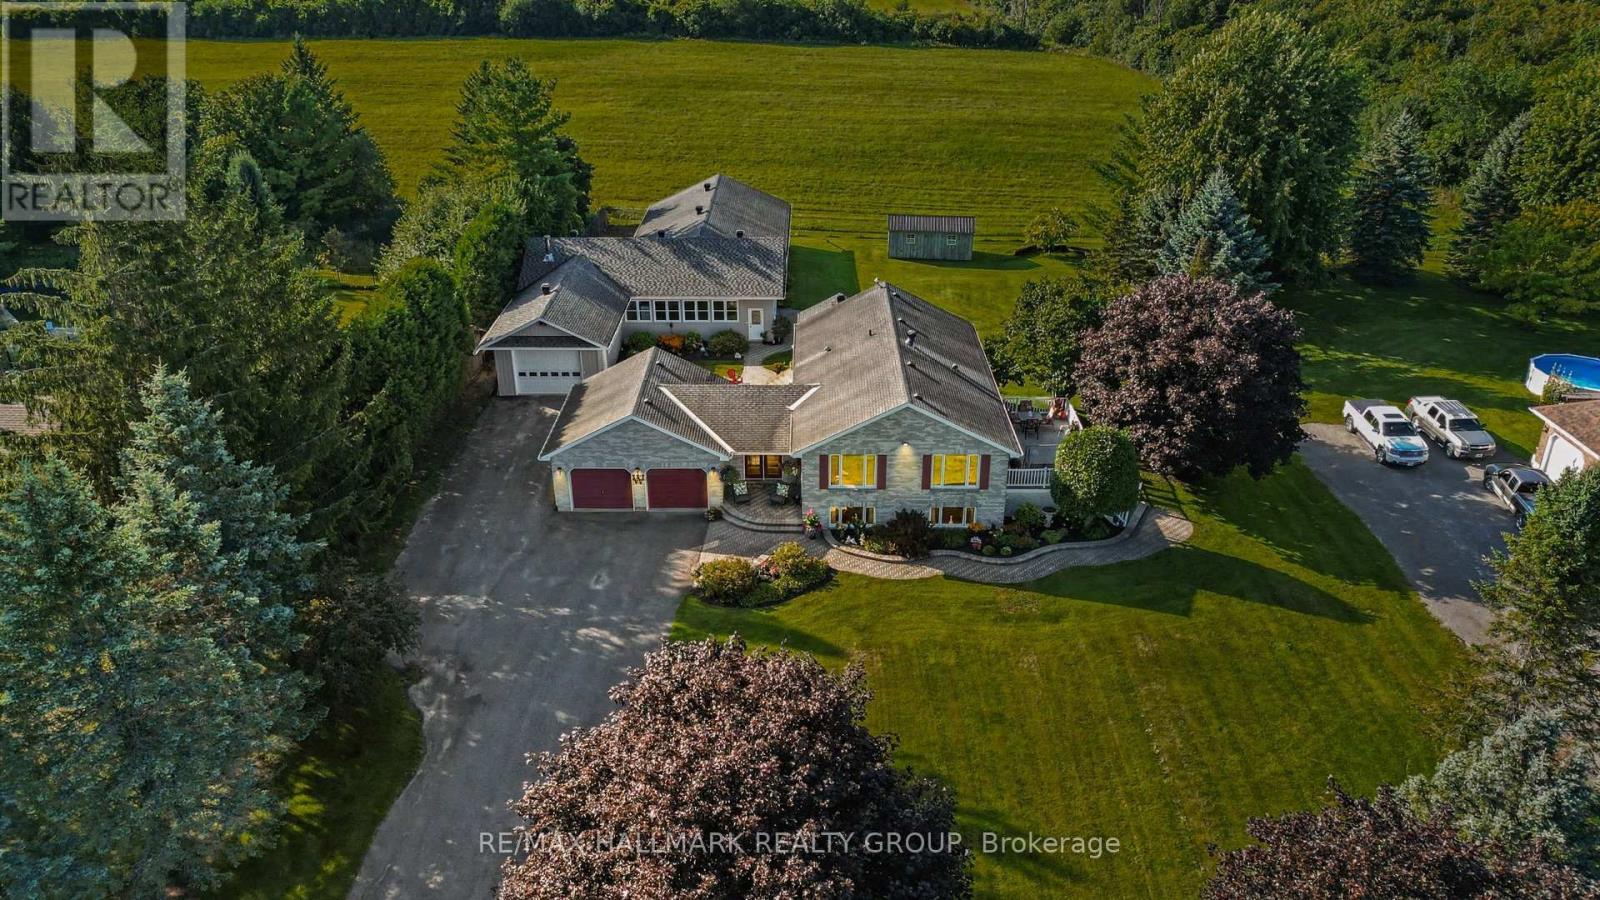
1721 Carsonby Road E
Ottawa, Ontario
Rare opportunity to own a meticulously maintained all-brick Craftsman bungalow featuring an exceptional approx. 3,000 sq. ft. heated, air-conditioned and insulated detached shop, all just 13 minutes to Kanata and 10 minutes to Barrhaven and Manotick. Perfect for contractors, mechanics, hobbyists, entrepreneurs or anyone seeking outstanding workspace.Recently updated, this home now offers 3 bedrooms, a den and 2.5 bathrooms, including a newly finished lower-level bedroom and beautiful new 3-piece bathroom, providing flexible space for family, guests or a home office.The bright open-concept main floor showcases rich hardwood flooring, large windows with picturesque countryside views, and a custom kitchen featuring a built-in oven, new cooktop and microwave hood fan. The kitchen flows seamlessly into the dining and living areas, making it ideal for everyday living and entertaining. Step outside onto the spacious composite deck and enjoy the peaceful rural setting.The primary suite offers a generous walk-in closet, direct access to a private Jacuzzi enclosure and a convenient Jack-and-Jill 4-piece ensuite. The finished lower level includes a spacious family room with a propane fireplace, custom wet bar, new third bedroom, new 3-piece bathroom, versatile den, and plenty of storage.The impressive detached shop is built for year-round comfort with propane heat, air conditioning, insulation, wood stove and 100-amp electrical service, making it ideal for business, recreation, storage or creative pursuits.An insulated attached garage adds everyday convenience. Combining peaceful country living with quick access to city amenities, this unique property offers an exceptional lifestyle rarely found this close to Ottawa.Taxes approximately $4142/2026. (id:55689)
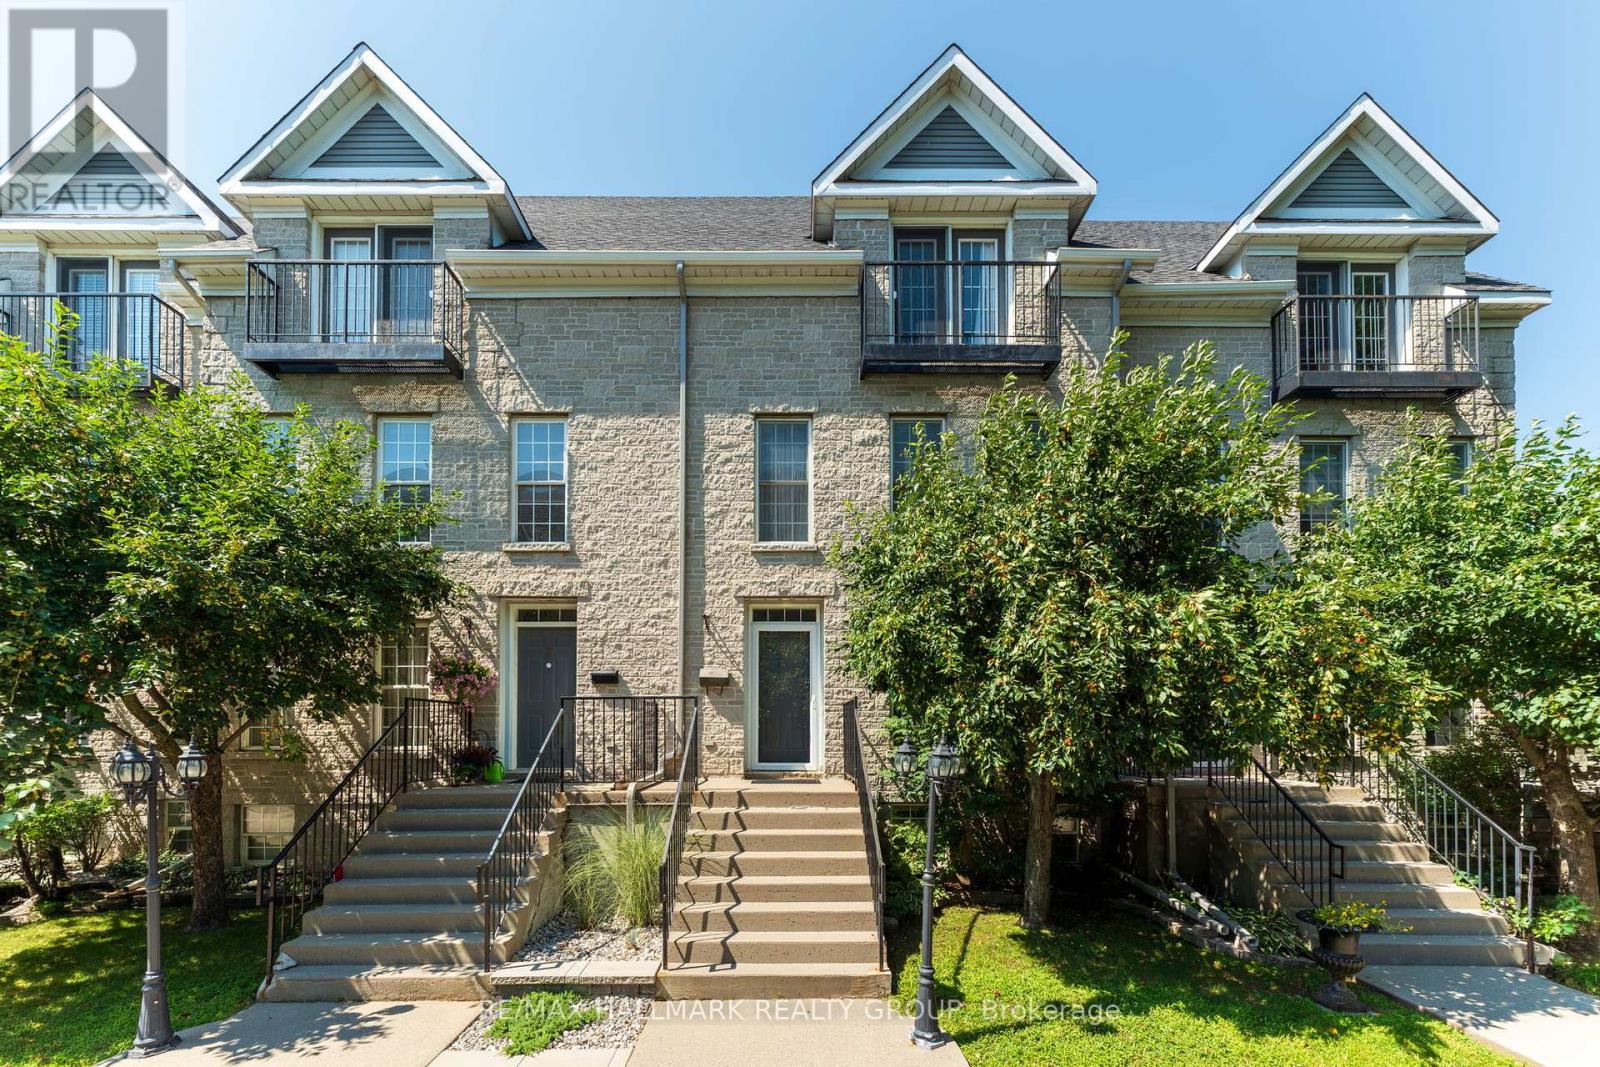
4 Sherman Lane
Brockville, Ontario
Experience elevated downtown living at 4 Sherman Lane, a sophisticated maintenance-free townhome unlike any other. Tucked within an exclusive enclave, this exceptional property offers the perfect balance of luxury and convenience, complete with a beautifully landscaped shared courtyard and park area, your own private patio, and a detached garage. Step inside to an elegant main floor where the spacious living and dining areas are anchored by a cozy gas fireplace, creating the perfect setting for both everyday living and entertaining. The open-concept kitchen is beautifully appointed with granite countertops, abundant cabinetry, and timeless finishes, while a stylish powder room completes the level. The second floor features two generously sized bedrooms, a 4-piece bathroom, and the convenience of upper-level laundry. Occupying the entire third floor, the impressive primary retreat is a private sanctuary offering a spacious bedroom, dedicated office nook, Juliette balcony, walk-in closet, and a luxurious 4-piece ensuite with a soaker tub designed for relaxation. The fully finished basement extends your living space with a large rec room, storage area, and utility room. Ideally located in the heart of downtown Brockville, you'll enjoy the very best of the city's waterfront lifestyle. Stroll just minutes to picturesque parks, the St. Lawrence River, the Brockville Farmers' Market, boutique shopping, restaurants, cafés, and the vibrant downtown core. Combining upscale finishes, exceptional space, and an unbeatable location, 4 Sherman Lane offers a lifestyle that's as effortless as it is refined. (id:55689)
14 Panandrick View Drive
Ottawa, Ontario
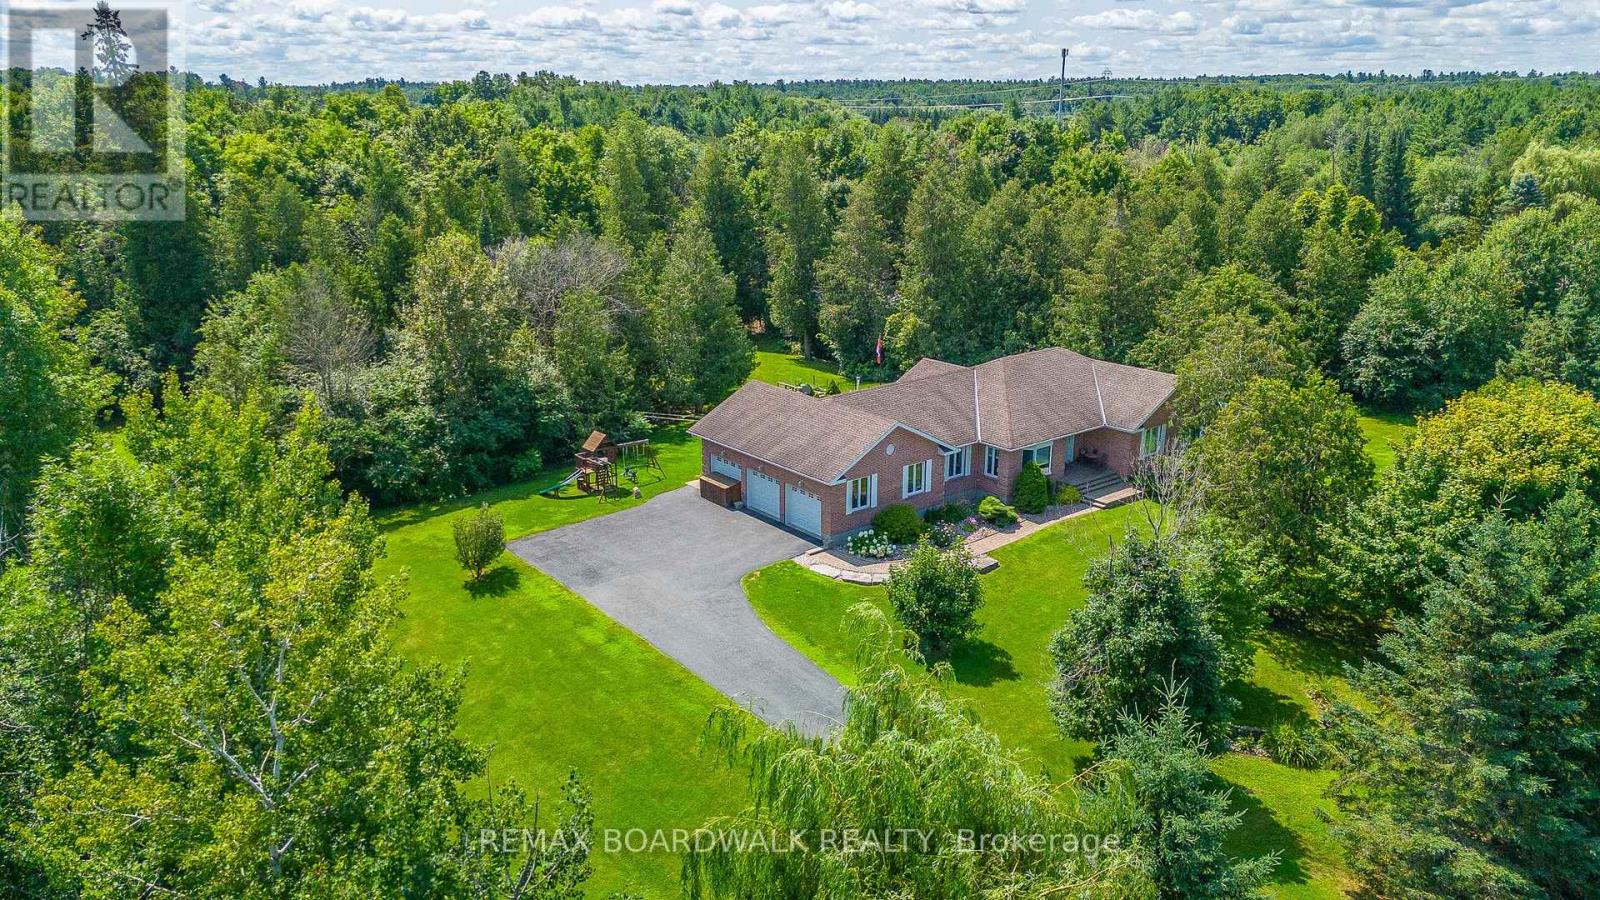
This Rarely Offered Detached Bungalow has been Meticulously Maintained! This Home is Situated on a Highly Desired Street w/a 2-Acre Treed Lot Within the PRIME LOCATION OF RURAL KANATA. This Property Offers Unparalleled Tranquility & Privacy, Enhanced by Mature Surrounding Trees & NO REAR NEIGHBORS. The Home Features an Expansive Layout w/5 Bedrms & 4 Bathrooms. Ceramic & Hardwood Floors Flow Throughout the Main Level. All Baths Have Been Fully Updated. Spacious Mudroom Off the Garage Features a Convenient 2 Piece Bath & Back Door that Leads to your Private Backyard. A CUSTOM, RESORT STYLE BACKYARD Featuring a Heated Inground Pool W/a Striking Waterfall Feature & Stone Diving Board. The Private Oasis Includes a Gazebo, Extensive Decking, Invisible Fence & Firepit Area, All Set within Professional Landscaping & a Mature Treeline. A key Architectural Asset of this Home is the Fully Finished Lower Level, which Includes a 2nd Kitchen & a Separate Dedicated Entrance Accessible Directly from the Garage, Making it an Ideal Candidate for a Self-Contained In-Law or Nanny Suite. Further Enhancing the Property is the Triple Bay Garage (Heated), Providing Ample Space for Vehicles, Storage, or a Workshop. This Home Represents a Rare Opportunity to Acquire a Substantial, Move-In-Ready Property that Perfectly Blends Peaceful Country Living w/the Convenience of Amenities, Walking & Biking Trails & High End School Minutes Away. No Sump Pump Needed as Home Sits High. Pool Liner(2023). Natural Gas Heating (Furnace 2021) & New Heat Pump (Heating & Cooling 2023). Roof 2017. Basement Windows 2022. 200 AMP Service. Generac Included! (2020). 24 Hours Irrevocable for all Offers. (id:55689)
20 Argue Drive
Ottawa, Ontario
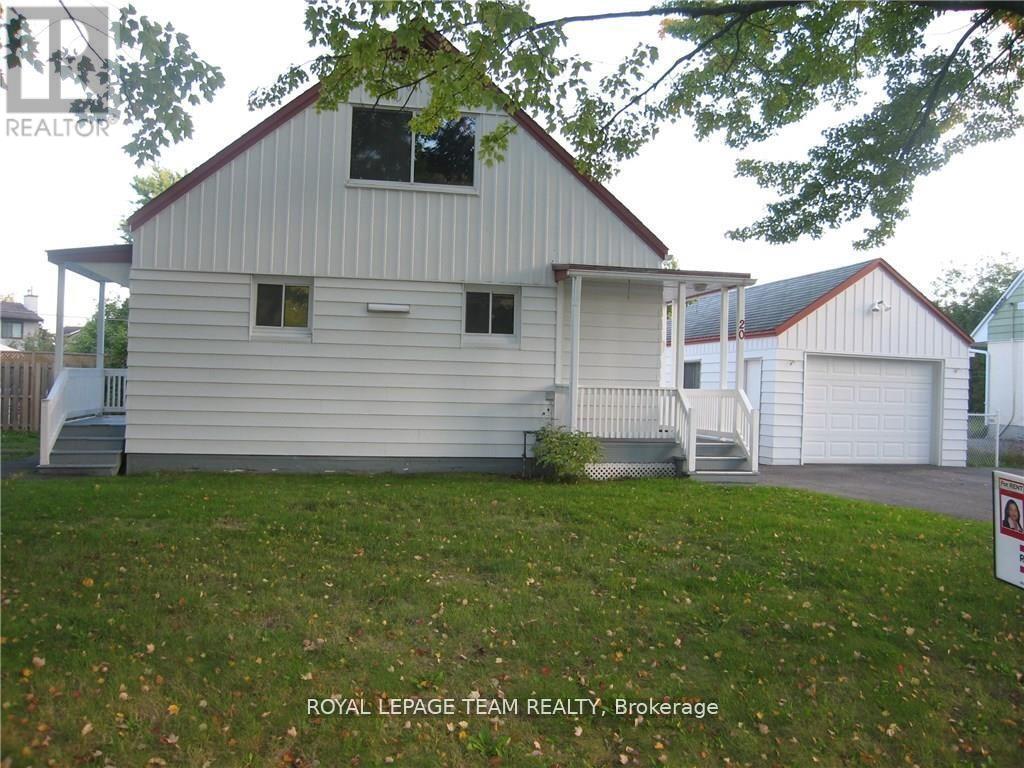
Attention Investors, Builders & Buyers! Exceptional opportunity on a premium 59.90 x 117 ft approx south-facing lot in a highly desirable, established neighbourhood surrounded by luxury custom homes. This detached 4-bedroom, 2-bathroom home offers great potential to renovate, live, or build your dream home. The main floor features a spacious living/dining room, 2 bedrooms, a full bath, and an eat-in kitchen with a separate entrance to the backyard. The upper level offers 2 generously sized bedrooms. Finished lower-level bathroom and ample storage. Hardwood flooring throughout. Oversized double garage with attached storage shed and separate deck. Recent updates include roof, main floor windows, new hot water tank, washer and dryer and a new powder room on the lower floor and main floor bathroom, kitchen tiles, and hardwood floor refinished. Convenient central location close to schools, parks, shopping, transit, and all amenities. A rare opportunity in an area of ongoing redevelopment of custom-built homes!. Great investment today with outstanding future potential. Pictures are from before the tenant. Home sale is AS-IS. Tenants are month-to-month. (id:55689)
702 - 1227 Wellington Street W
Ottawa, Ontario
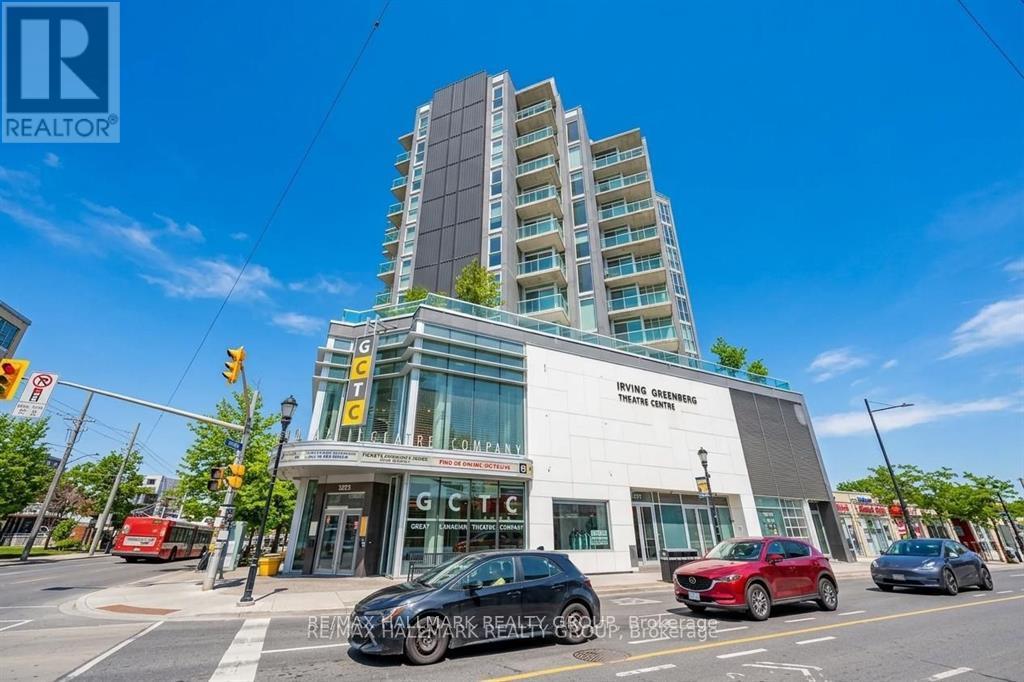
Welcome to Unit 702 at The Currents, an award-winning, eco-conscious condominium perfectly positioned in the heart of Wellington Village-one of Ottawa's most vibrant and walkable neighborhoods. This LEED-Platinum building rises above the Great Canadian Theatre Company, placing you just steps from some of the city's finest restaurants, cafés, boutiques, parks, and the Ottawa River pathways. Urban convenience blends seamlessly with a warm community feel, creating a lifestyle that is both effortless and inspiring. Freshly painted in soft, neutral tones, this bright and airy one-bedroom residence offers an inviting open-concept layout enhanced by floor-to-ceiling windows that flood the space with natural light. The living and dining areas are generously sized, ideal for both quiet evenings at home and stylish entertaining. Step out onto the private balcony and enjoy sweeping south-west views, capturing beautiful sunsets and a dynamic cityscape. The modern kitchen is designed for both function and flair, featuring granite countertops, a large breakfast bar, stainless steel appliances, and abundant cabinetry. Whether you're preparing a quick meal or hosting friends, this space delivers comfort and efficiency. The well-proportioned primary bedroom includes a walk-in closet and convenient cheater access to the 4-piece bathroom, also finished with granite counters and quality fixtures. An in-unit washer and dryer add everyday practicality. Residents of The Currents enjoy the benefits of a forward-thinking, environmentally responsible building with excellent management and a welcoming atmosphere. With Tunney's Pasture LRT Station just two blocks away, commuting and exploring the city is effortless. Unit 702 offers the perfect blend of modern comfort, sustainable living, and unbeatable location. A home that truly elevates your lifestyle-make it yours today. Some photos virtually staged. (id:55689)