


1374 Highgate Road
Ottawa, Ontario
This well-located 3-bedroom bungalow near Baseline Road and Woodroffe Avenue offers real opportunity, for both investors and project seekers alike! Situated on an approx.. 50' x 110' lot, the property provides ample space and potential to renovate and personalize to match your vision. The main level features a spacious living room with a large window, a functional kitchen, three bedrooms and a full bathroom, with the two smaller bedrooms recently repainted. The property may also have potential for a Secondary Dwelling Unit (SDU) and additional rental income, subject to municipal approvals and requirements. Conveniently located near Algonquin College, College Square, parks, schools, transit, shopping, restaurants and major roadways. An additional stand-alone garage in the backyard can be used as a workshop. An excellent opportunity for buyers and/or investors seeking a project with plenty of possibilities. Bring your ideas and dreams and make this home truly your own! (id:55689)
190 Yellowcress Way
Ottawa, Ontario
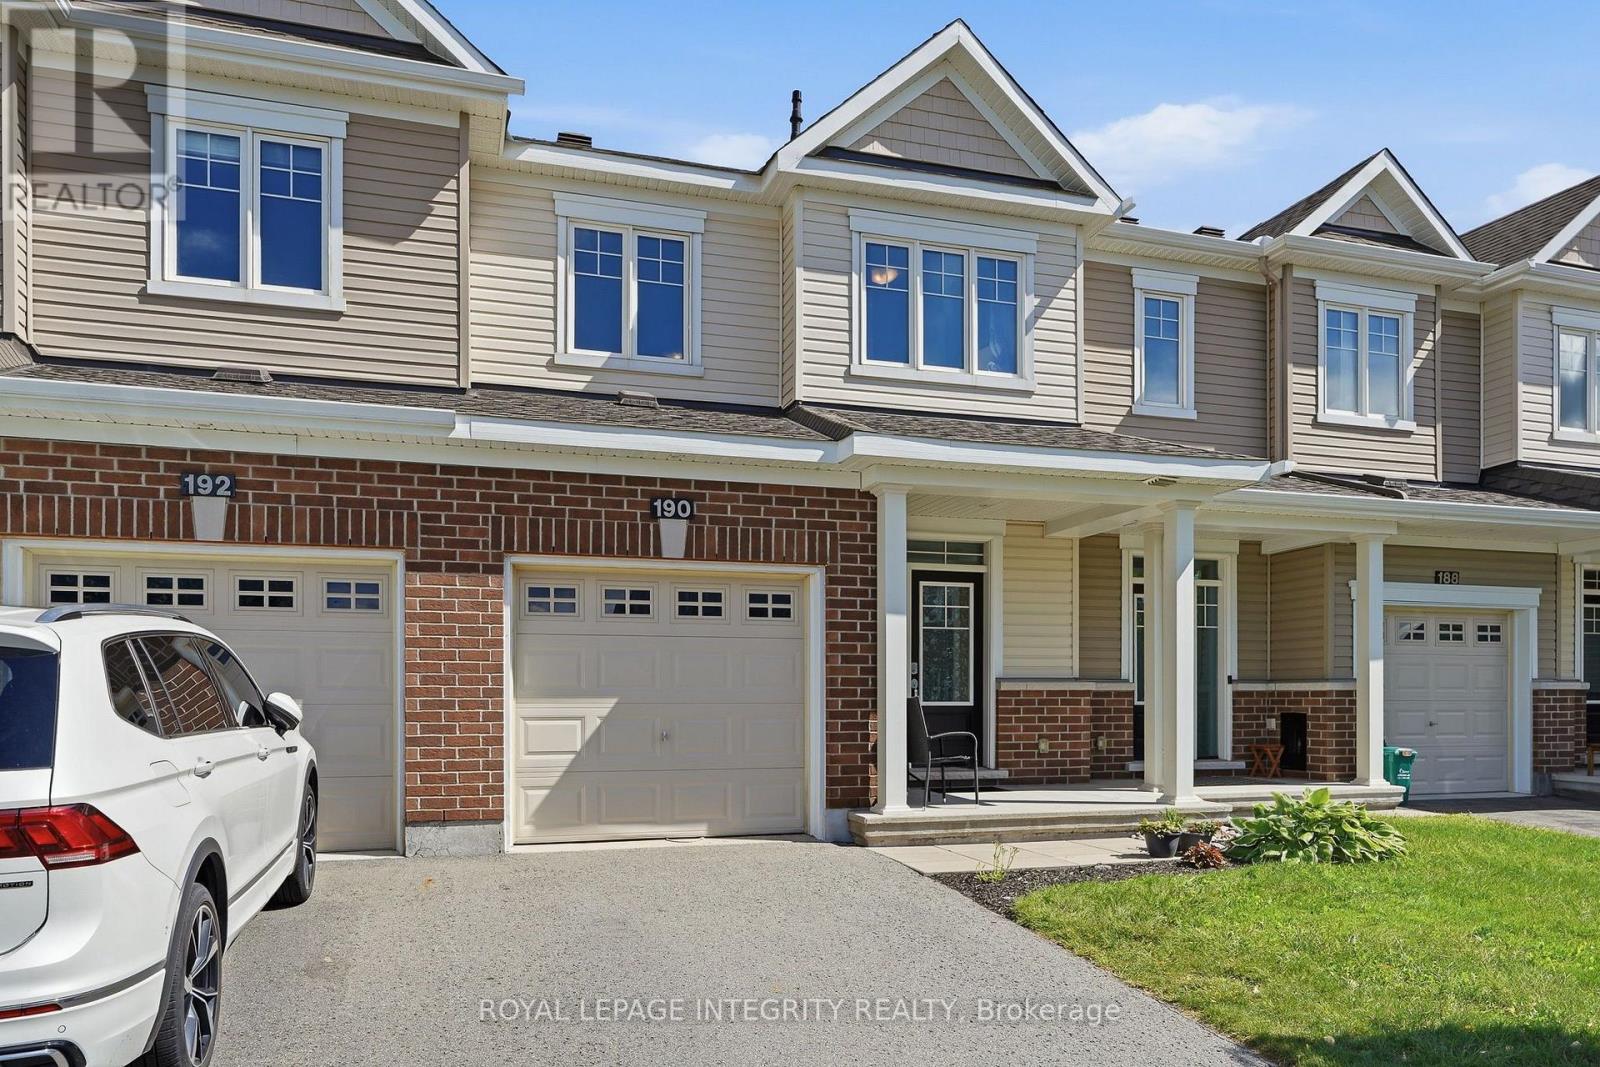
Welcome to 190 Yellowcress Way, a bright and inviting townhome in the popular Avalon community of Orleans, offering a comfortable layout, generous living space & a location that puts everyday conveniences close at hand. This home sits in an established, family-oriented neighbourhood near shopping, schools, and major routes. Step inside to a welcoming main level, with 9-foot ceilings, designed for easy everyday living and entertaining. The open-concept living and dining areas are filled with natural light from large windows, while the spacious kitchen features plenty of cabinetry, stainless steel appliances, a large island with breakfast seating and direct access to the backyard. Upstairs, you'll find three comfortable bedrooms, including a spacious primary retreat complete with its own ensuite bathroom. Two additional bedrooms provide plenty of flexibility for children, guests or a home office, along with an additional full bathroom. The finished lower level adds even more usable living space, perfect for movie nights, a recreation room, home gym, office, potentially a bedroom or play area. Outside, enjoy a fully fenced backyard with patio and deck areas offering plenty of room for summer barbecues, outdoor dining, or simply relaxing at the end of the day. An attached garage and driveway complete this practical and appealing home. Located in one of Orleans' most convenient communities, this home offers the space, functionality and lifestyle today's buyers are looking for. Whether you're purchasing your first home, growing your family or simply looking for a low-maintenance property close to everything, this one deserves a closer look. Call today before it's too late. (id:55689)

88 Lees Avenue
Ottawa, Ontario
Open House Sunday, October 4, 2026, 3:00 - 4:30 P.M. Fantastic Opportunity to own a detached 2 story home in the prestigious Old Ottawa East neighborhood! Buy into an area that is sought after by couples, families/ investors. Close to all the amenities and minutes to transit, the Canal, the river, University of OTTAWA and an easy walk to downtown & the Byward market, the shops on Main and the Glebe.. Price reflects need for updating. Make this home your own!!! (id:55689)

1588 Scottanne Street
Ottawa, Ontario
Welcome to 1588 Scottanne Street - an impeccably maintained split-level bungalow nestled in the sought-after community of Greely. Set on a large lot, this exceptional home offers 3+1 bedrooms and 2 full bathrooms, combining stylish finishes, thoughtful design, and comfortable living spaces - perfect for families or anyone seeking a move-in-ready property. Step inside to a bright, open-concept main floor where the living, dining, and kitchen areas flow seamlessly together, ideal for everyday living and entertaining. The updated kitchen (2024) features elegant quartz countertops, ample cabinetry, and a spacious breakfast area overlooking the backyard. The main level also offers three generously sized bedrooms and a full bathroom. The fully finished lower level expands your living space with a large recreation room perfect for movie nights, games, or a home gym, plus a dining area, laundry room, and separate basement entrance. You'll also find a fourth bedroom, a utility room with a backyard-facing window that could serve as an office, an additional full bathroom, and abundant storage. The flexible layout offers excellent potential as an in-law suite or income-generating opportunity. Outside, enjoy a private backyard retreat with an above-ground pool and an enclosed jacuzzi space - perfect for cooling off in summer or entertaining family and friends. Completing the property is an oversized double-car garage with ample room for vehicles, tools, and outdoor equipment. Recent upgrades include an updated Hydro One connection, a brand-new full-home water softener (2026), and roof (2018). In 2023: new sewer pump, well pump, second well pump, well battery, well water tank, water heater tank, and furnace. Meticulously cared for and move-in ready, this home is close to schools, parks, shopping, and amenities, while offering the charm and tranquility Greely is known for. Don't miss this opportunity - book your private showing today! (id:55689)
132 Edward Street S
Arnprior, Ontario
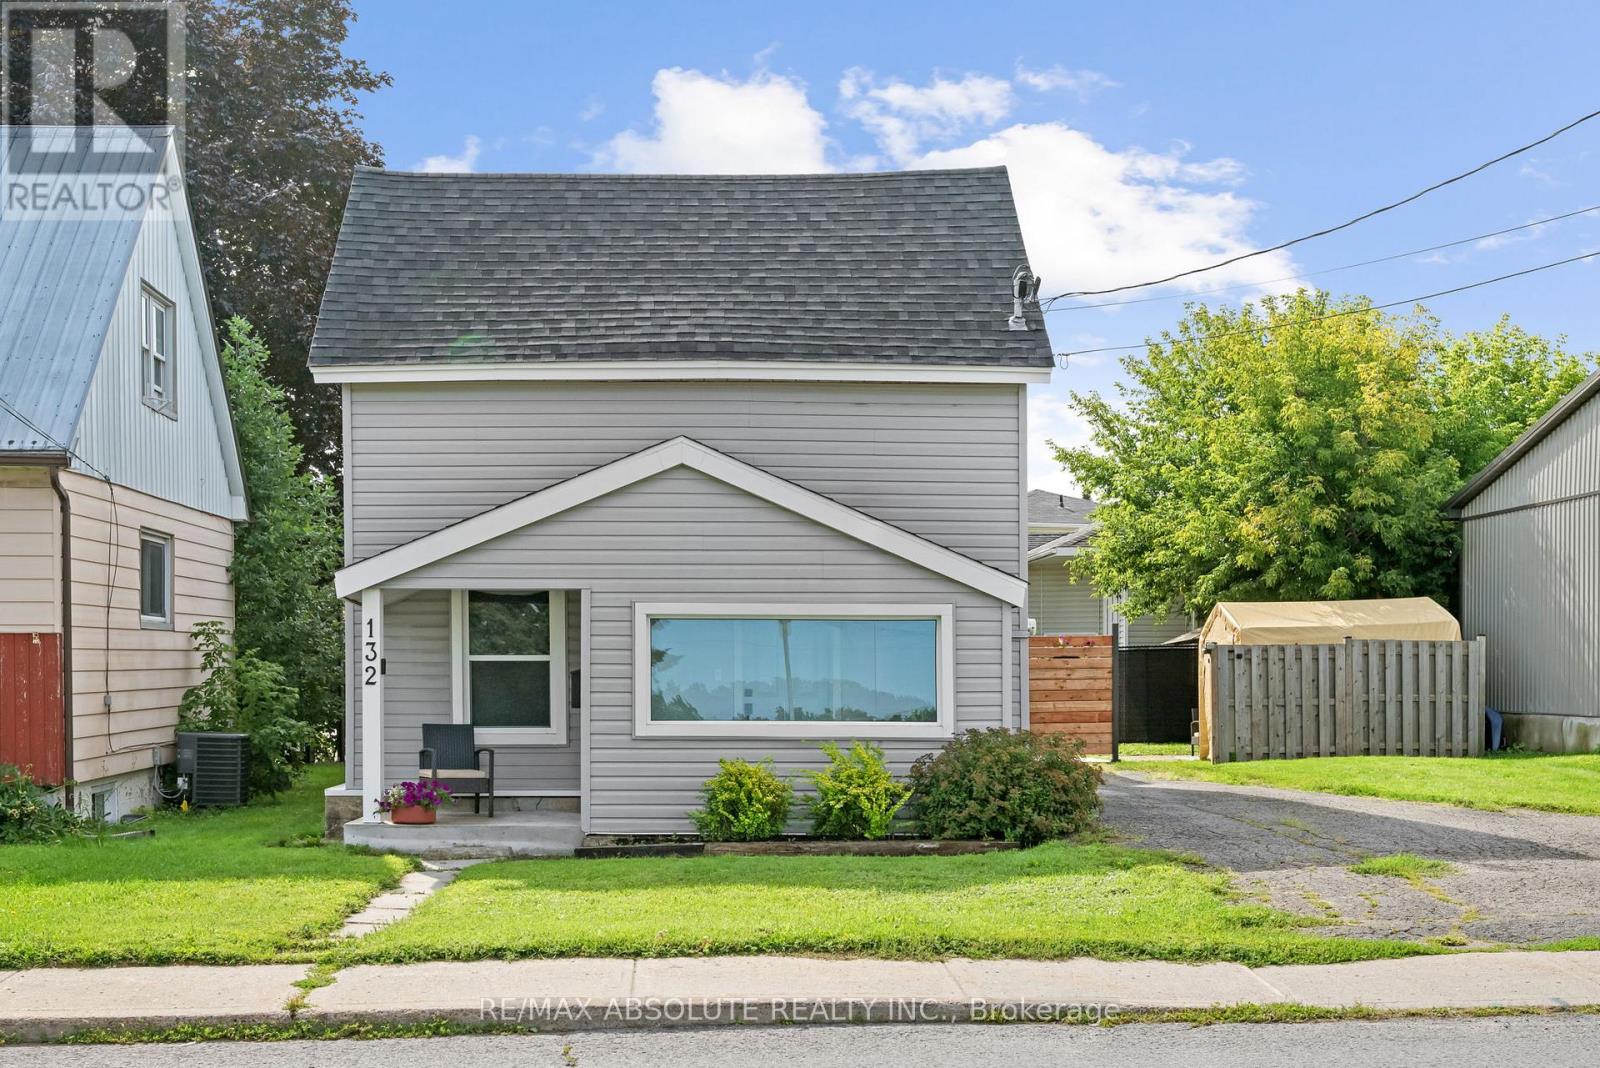
Welcome to 132 Edward Street South, a beautifully updated 1.5 storey home offering charm, functionality and exceptional value! Perfect for first time buyers, downsizers, or investors, this move in ready home features a bright and inviting interior with thoughtful updates throughout. The main level offers a comfortable living space filled with natural light, along with a versatile main floor bedroom that could also serve as a home office, guest room, or convenient option for one level living. Upstairs, escape to your own private retreat featuring a spacious primary bedroom, dedicated walk in closet and full ensuite bathroom, creating a comfortable space tucked away from the main living areas. The home also features a full, usable crawl space, providing plenty of additional room to keep seasonal items, belongings, and everyday extras neatly tucked away. Outside, enjoy a generous fenced yard with plenty of space for kids, pets, gardening, entertaining, or simply relaxing outdoors. Conveniently located close to parks, schools, shopping, and everyday amenities, this is a fantastic opportunity to own an updated home in Arnprior at an affordable price. Move in, make it yours, and enjoy! (id:55689)
290 Harrington Street
Arnprior, Ontario
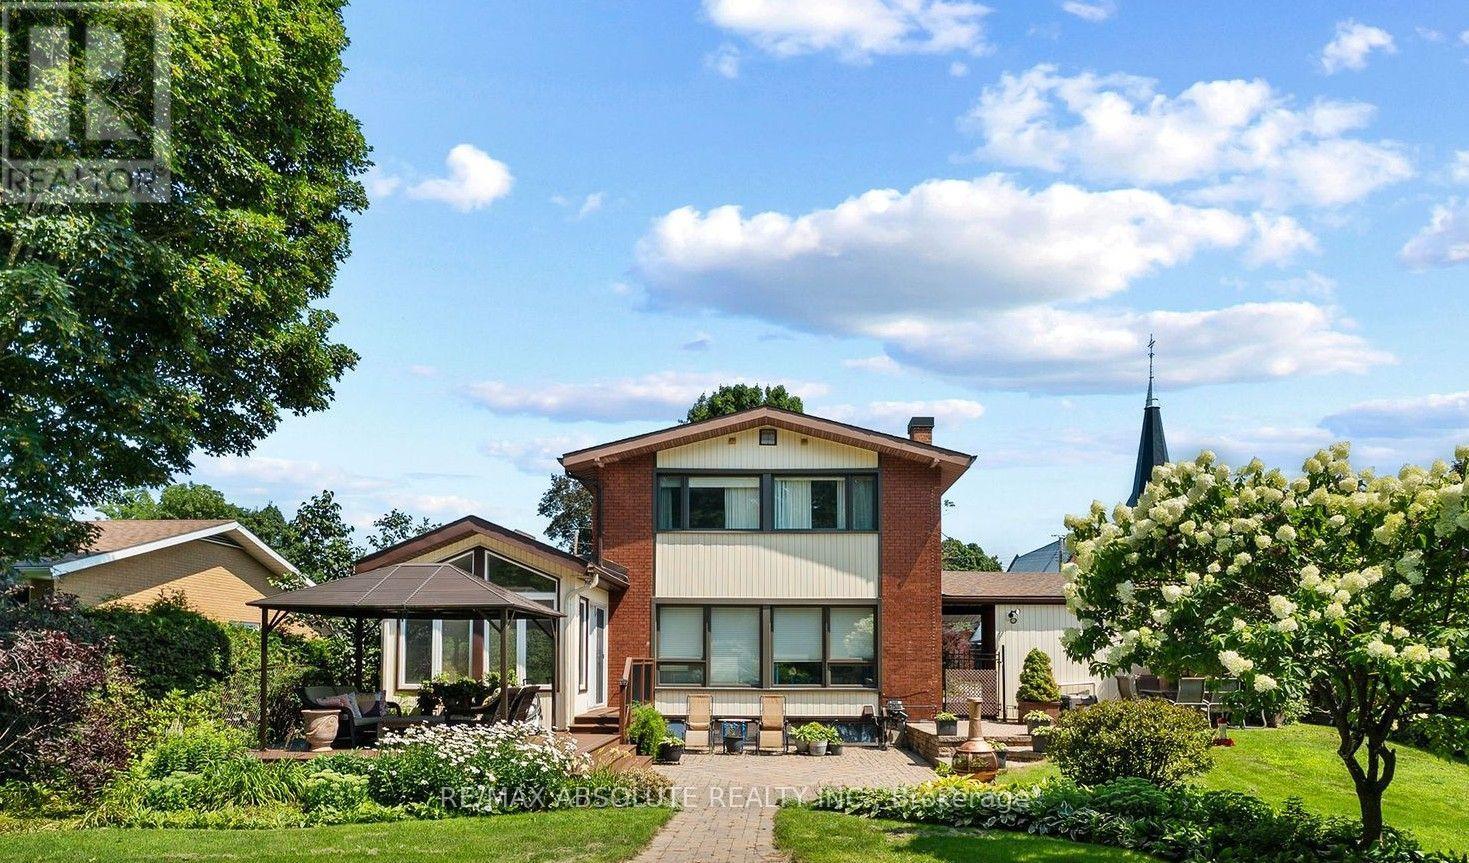
Family living at it's best in this charming custom built two-storey home,perfectly situated on sought after Harrington Street!The truly irreplaceable location offers a stunning,private backyard (76X152 lot) looking out at Gillies Grove in the distance with it's soaring ancient pine trees.This peaceful,picturesque setting is rarely found in town.The backyard oasis boasts a beautiful inground saltwater pool.Don't let the nostalgic curb appeal fool you...this home has been thoughtfully maintained & beautifully updated,with quality finishes that stand the test of time while preserving the charm of the era.The sun filled formal living room features a wall of windows overlooking the back yard,while the formal dining room, conveniently located next to the kitchen,makes entertaining family and friends a pleasure.The bright kitchen features granite counter tops & top-of-the-line appliances.A stunning 4 season sunroom with cathedral ceilings provides the perfect year-round space to unwind!Upstairs the primary bedroom plus three additional bedrooms all feature large,bright windows & hardwood floors.A tastefully decorated 4 piece bath & covenient 2 piece bath with laundry complete the 2nd floor.The lower level family room,with its wall of windows offers so much natural light,you'll hardly feel like you're in the basement.If cookie cutter subdivision houses aren't your style......come discover 290 Harrington St.where timeless character,thoughtful updates & modern conveniences come together to create a truly special home for your family!Walk to schools,the Ottawa River,Robert Simpson Park,the Arnprior Marina,library,movie theatre,wonderful restaurants,shopping & a highly accredited hospital.Upgrades include: furnace (2021),windows (2021-23),pool liner (2022),composite deck (2023), basement reno (2026), electrical,water filtration & softener + paint and much more.2nd flr laundry/powder can convert back to a 4 piece bath. Easy 30 minute commute to Kanata (id:55689)
4219 Green Gables Lane
Ottawa, Ontario
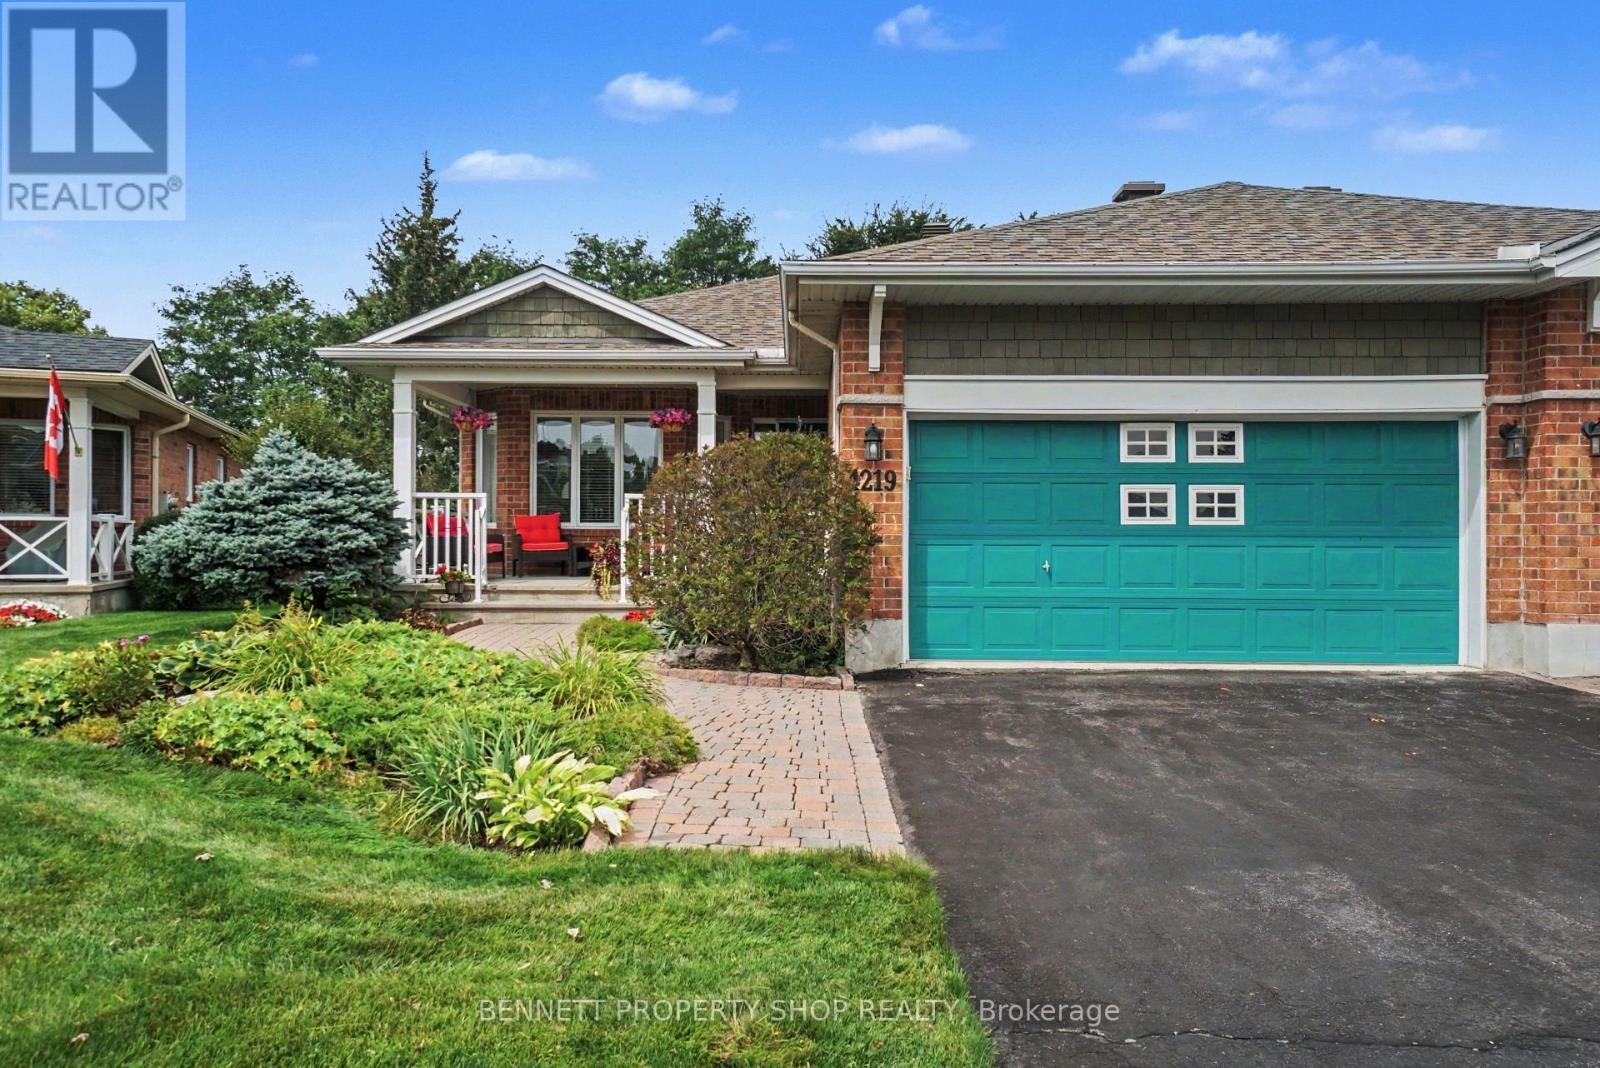
Welcome to the Villas in Riverside South. An outstanding, kind & caring community where friendships bloom easily, the grass is greener & the location cannot be beat. One of the largest models, the Quassia has a beautiful layout that is made for entertaining family & friends alike.Fully landscaped with beautiful gardens in both the front & the back yard. Morning's will be spent sipping coffee on your generous front porch, while neighbors start their day with a walkabout & greetings. Stepping inside, you will find the spacious upper level has 2 bedrooms, gleaming hardwood floors, a formal living & dining room, a large principal suite with a walk-in closet, upper level laundry, plus a big eat in kitchen that opens up to your family room & your private backyard with no rear neighbors. The lower level has oodles of space. A full bath, 2 more bedrooms, a second laundry area, a workshop & another area to relax in plus so much storage. With big oversized windows, this area is bright & welcoming & with a few modifications would be a perfect in-law suite or a caretakers area. Days will be spent enjoying games of Mahjong & evenings will be filled with laughter, friendship & sharing a nice crisp Pinot Grigio with neighbors. Truly a wonderful place to call home. 24 hours irrevocable on all offers. Some photos are digitally enhanced. (id:55689)
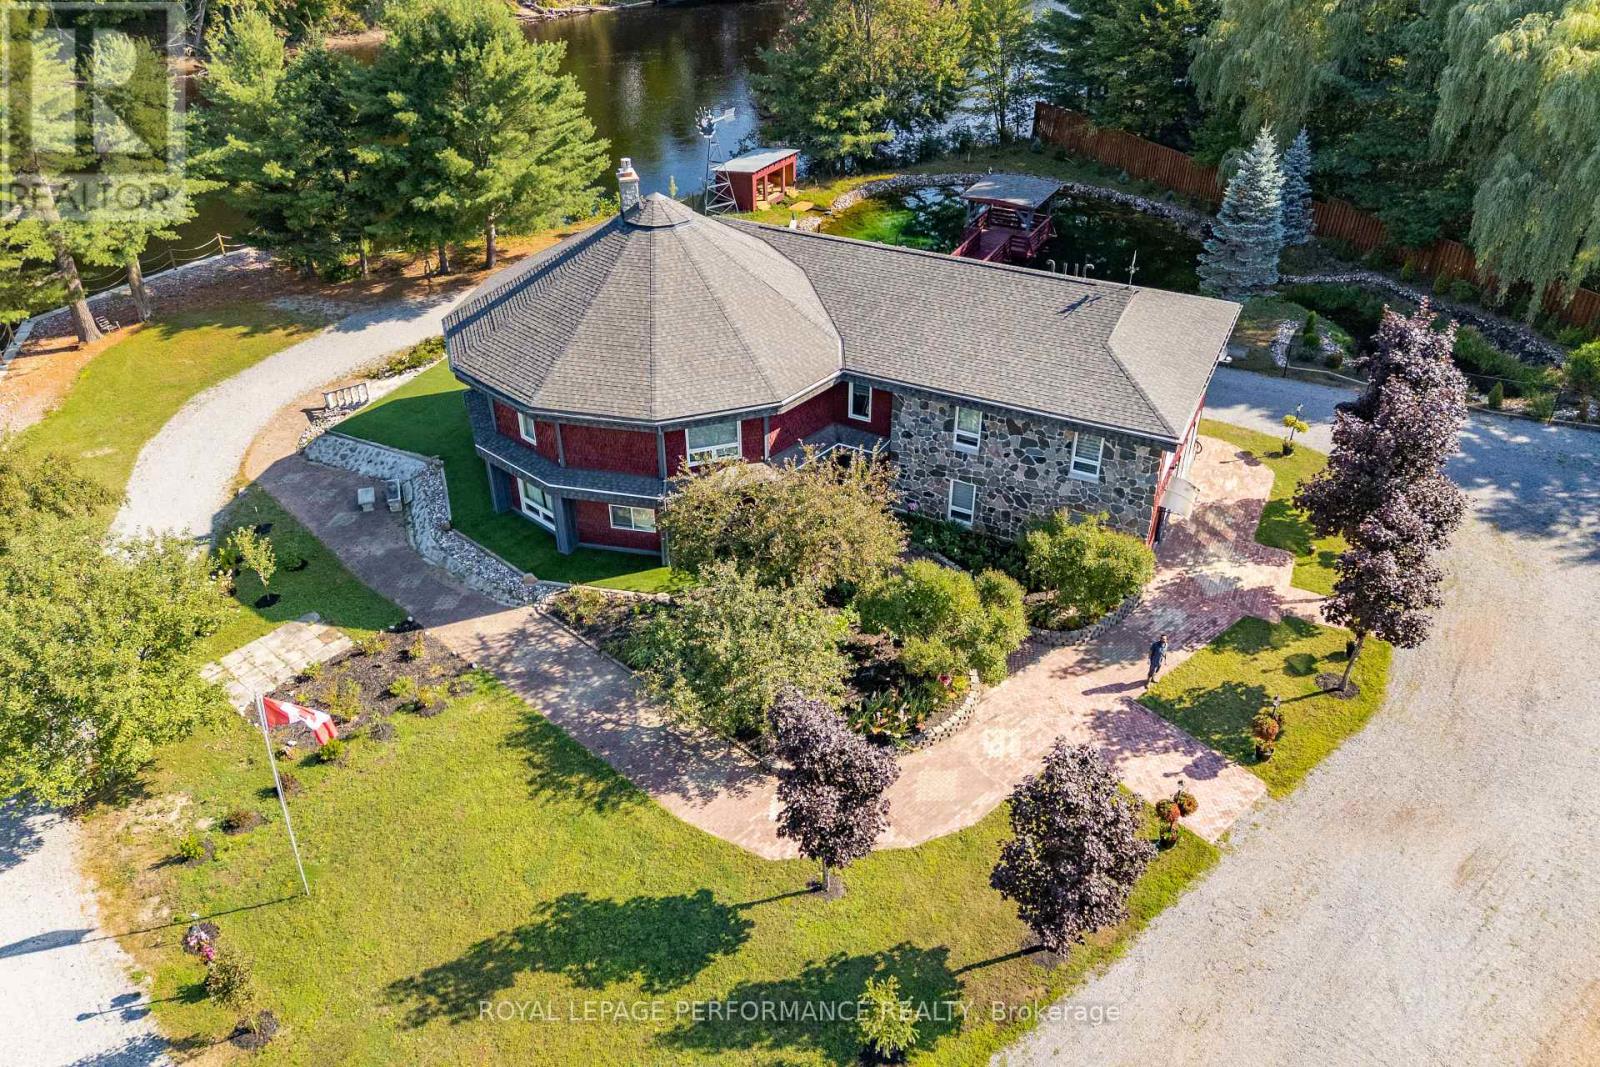
1371 Victoria Street
Petawawa, Ontario
STUNNING one of a kind custom built home on 2.36 acres with ~300 feet of private waterfront shoreline. This beautiful property is absolutely perfect for large or multigenerational families offering more than 4000sqft of spacious sun filled rooms. BONUS: As a result of Re Zoning -This amazing property can also be operated as a Bed & Breakfast or Group Home. This magnificent move in ready home has undergone EXTENSIVE renovations and upgrades over the past 3 years. Work performed by qualified contractors with required permits. The home is setback from the road offering loads of privacy. It features a spring fed pond to the east, a large level lot to the west and forested hillsides to the north. The moment you walk through the new front door into the grand foyer you can immediately appreciate the impressive post and beam construction of this home. An abundance of large windows throughout the house allows for amazing views of the river, pond and gardens with custom zebra blinds installed on 29 windows. The entire home has been painted inside and out. The LR has new hardwood flooring, new ceiling fans and pot lights. The kitchen area has been completely upgraded with a new window, drop ceiling, lighting, flooring, cabinetry, sink, quartz counter tops and also boasts high end appliances. Gorgeous stone fireplace has been converted to gas. Chimney was repaired and serviced. Wood wainscoting installed on lower staircase and on firepit half walls. All wall to wall carpets on second floor have been removed and replaced with high quality LVF. New pot lights and lighting installed throughout. The second floor catwalk has been rebuilt and new railing installed to code.15 new doors installed throughout. Washrooms have been upgraded with new vanities(x5), Led mirrors(x2), toilets and new flooring on 2nd floor. Attachments include a comprehensive list of upgrades to the property including the auxiliary building. A rare opportunity to own a one of a kind waterfront property. (id:55689)
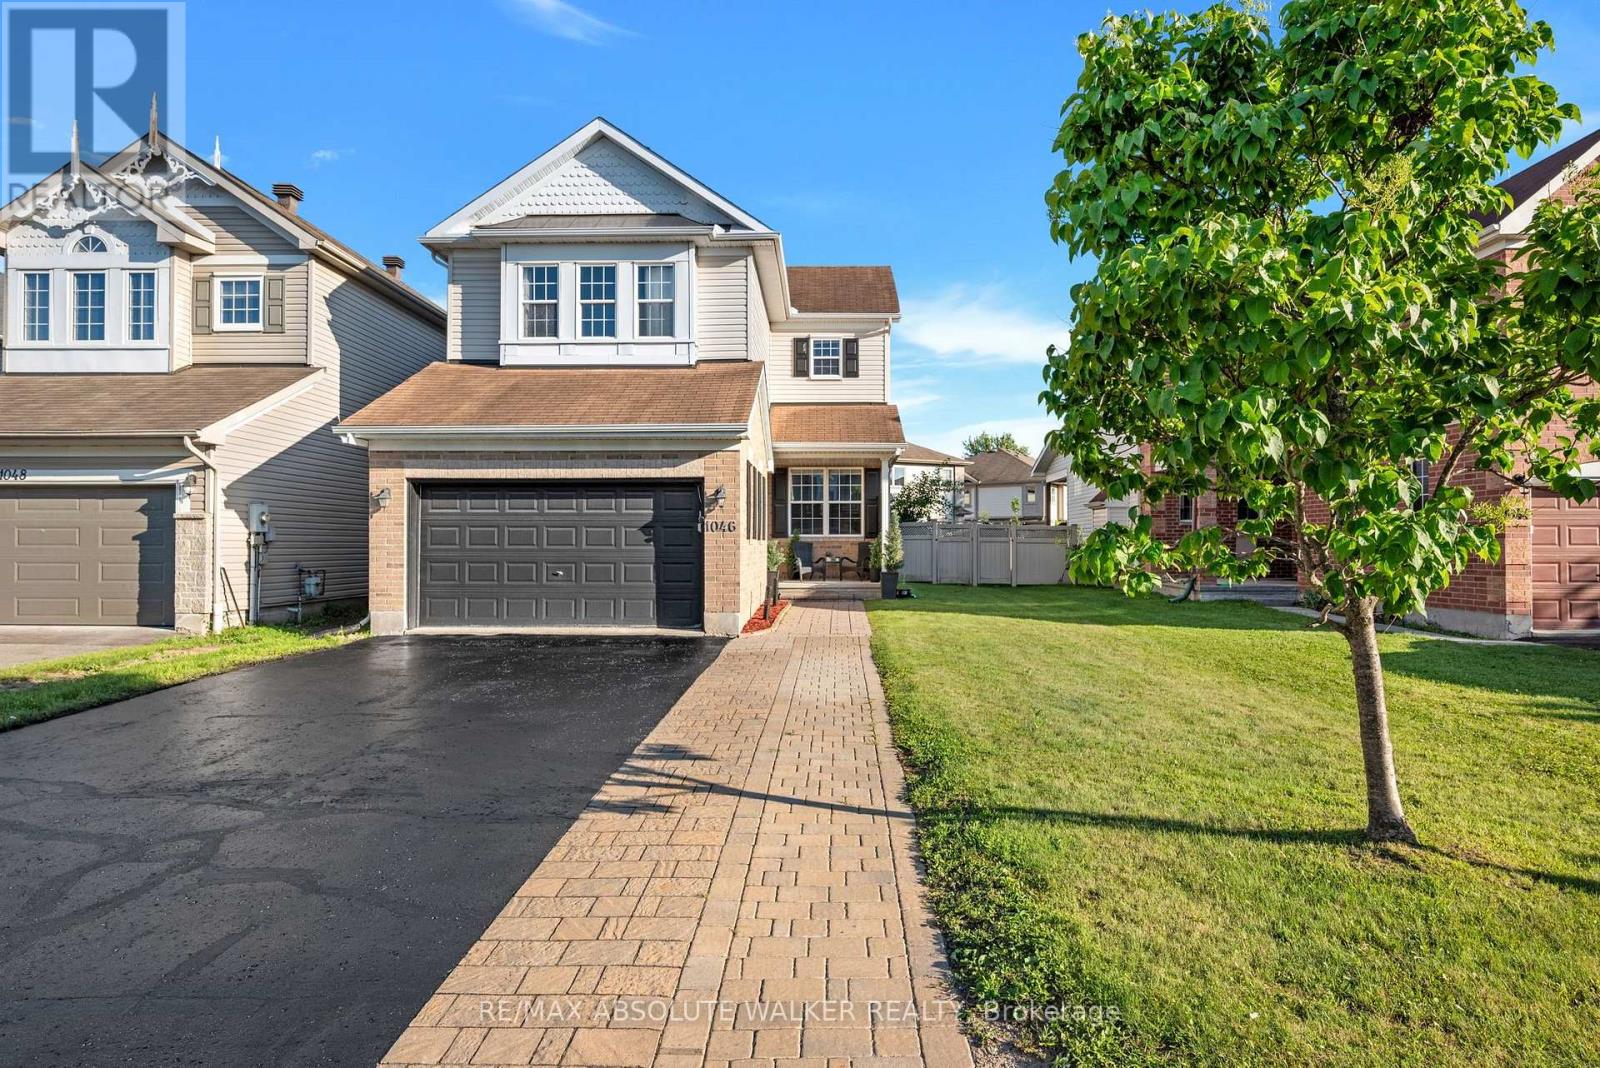
1046 Fieldfair Way
Ottawa, Ontario
Location, space, and an oversized south-facing lot come together in this inviting three-bedroom family home tucked away on a quiet street yet conveniently close to schools, parks, recreation, shopping, transit, and everyday amenities. A freshly sealed driveway, interlock pathway, and inviting front porch to welcome you when you arrive. A sunken foyer with inside access to the garage leads to a spacious main level with formal living and dining areas, perfect for family dinners or hosting friends. The eat-in kitchen is designed for both functionality and style, offering generous cabinetry, granite counters, and stainless-steel appliances. The connecting family room offers a wonderful space to enjoy casual living with a cozy gas fireplace and a dramatic high ceiling. A well-appointed laundry room and convenient powder room add to the thoughtful functionality of the main floor. The bright and inviting primary bedroom is enhanced by a striking palladium window and vaulted ceiling that create an airy, spacious feel. A four-piece ensuite, built-in vanity, and generous walk-in closet add the finishing touch to this spacious retreat. Two additional bedrooms and a full bathroom provide plenty of room for family or guests. The finished lower level with a rough-in for a future bathroom offers bonus living space giving you the freedom to create a space that works for your lifestyle. The oversized, south-facing backyard offers an abundance of outdoor space, while the generous deck creates the perfect setting for BBQs, entertaining, and enjoying summer days to the fullest. (id:55689)
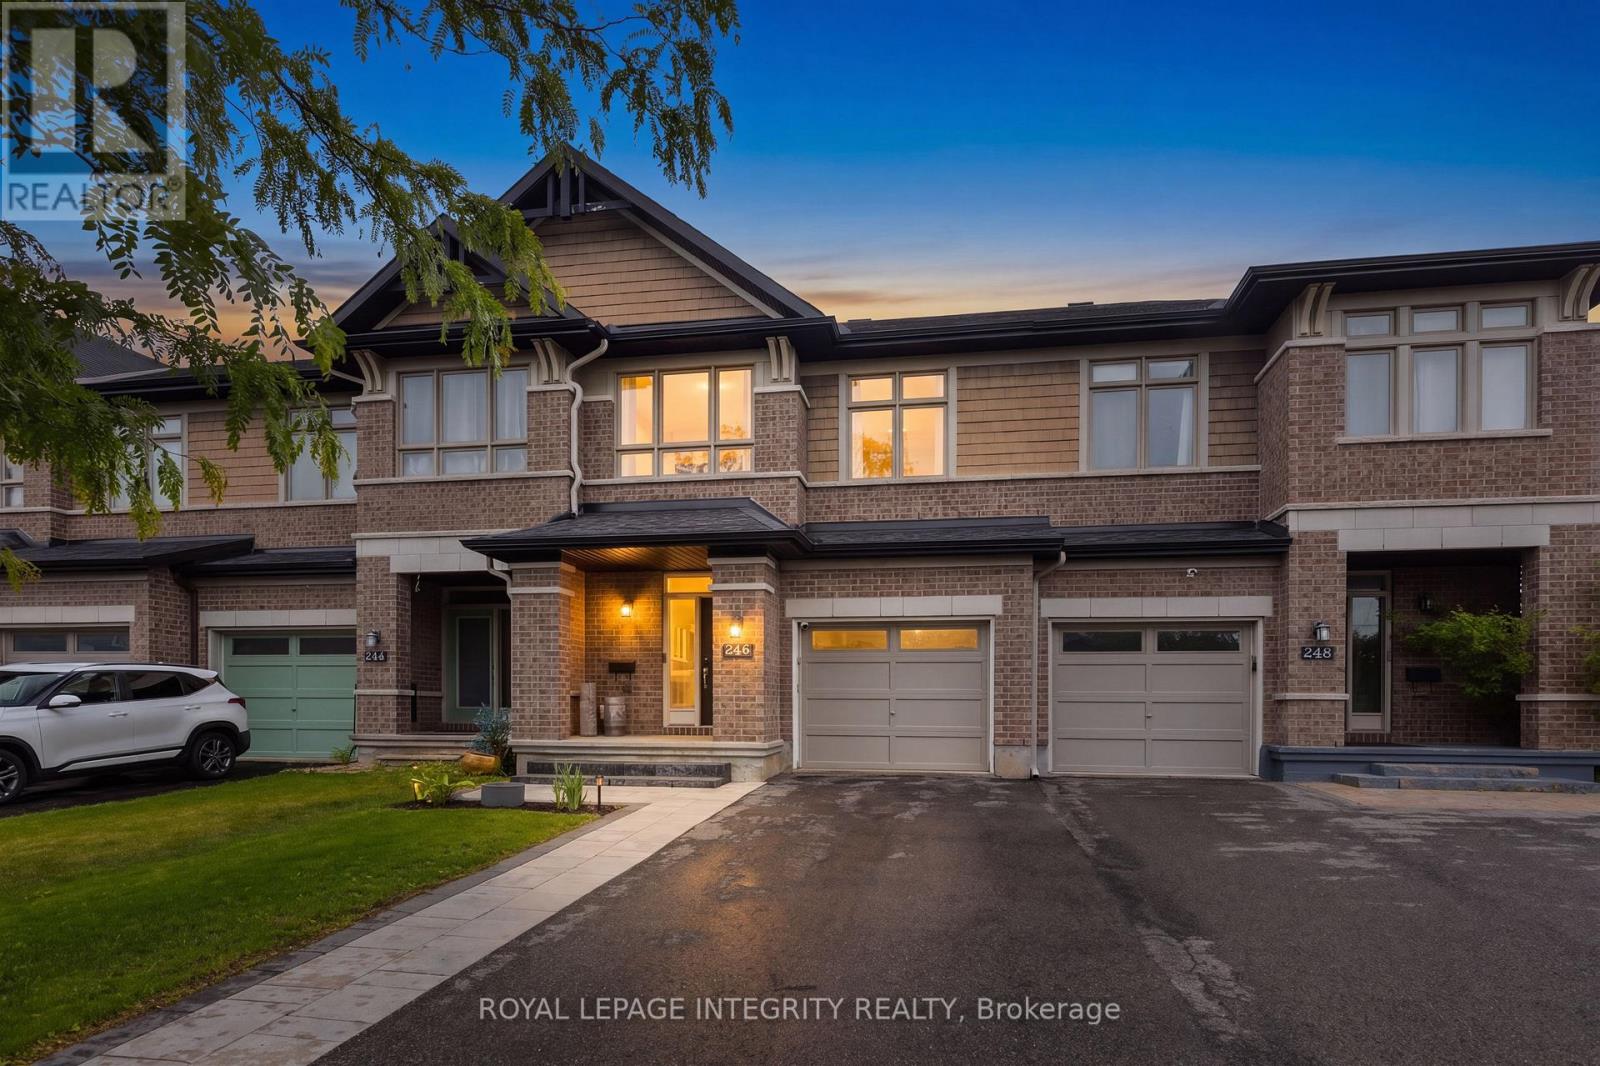
246 Cooks Mill Crescent
Ottawa, Ontario
**OPEN HOUSE: SUNDAY THE 4TH 2-4PM** Beautifully renovated and move-in ready, this stylish family home is ideally situated in the heart of Riverside South, one of Ottawa's most sought-after master-planned communities. Charming curb appeal welcomes you with a covered front porch, cedar shake accents, stone detailing and an attached garage.Inside, thoughtful updates and designer finishes create a warm, polished feel throughout. The recently renovated kitchen is the heart of the home, featuring granite countertops, quality cabinetry, a large centre island, pot lights, walk-in pantry and gas stove. Designed for both entertaining and everyday living, the open-concept main level offers luxury vinyl flooring, statement feature walls and bright, inviting living spaces. An elegant curved staircase leads upstairs to the spacious primary suite with walk-in closet and private ensuite. Two additional bedrooms, a full bathroom and convenient second-floor laundry complete this functional family-friendly level. The finished lower level extends the living space with an inviting recreation room featuring upgraded flooring, pot lights and a cozy gas fireplace. Step outside to a fully fenced backyard designed for summer enjoyment, complete with a large deck, pergola and dedicated BBQ area with gas hookup. An oversized driveway provides plenty of additional parking. Walk to Riverside South Secondary School, parks and trails, with shopping, restaurants and everyday amenities just minutes away. The nearby Trillium Line LRT offers convenient connections to downtown, Carleton University, the airport and beyond. Even more is coming to the community with the Southeast Recreation Complex, planned to feature pools, ice rinks, sports courts, playgrounds, splash pads and more. A beautifully updated home in a thriving, connected community-simply move in and enjoy! (id:55689)
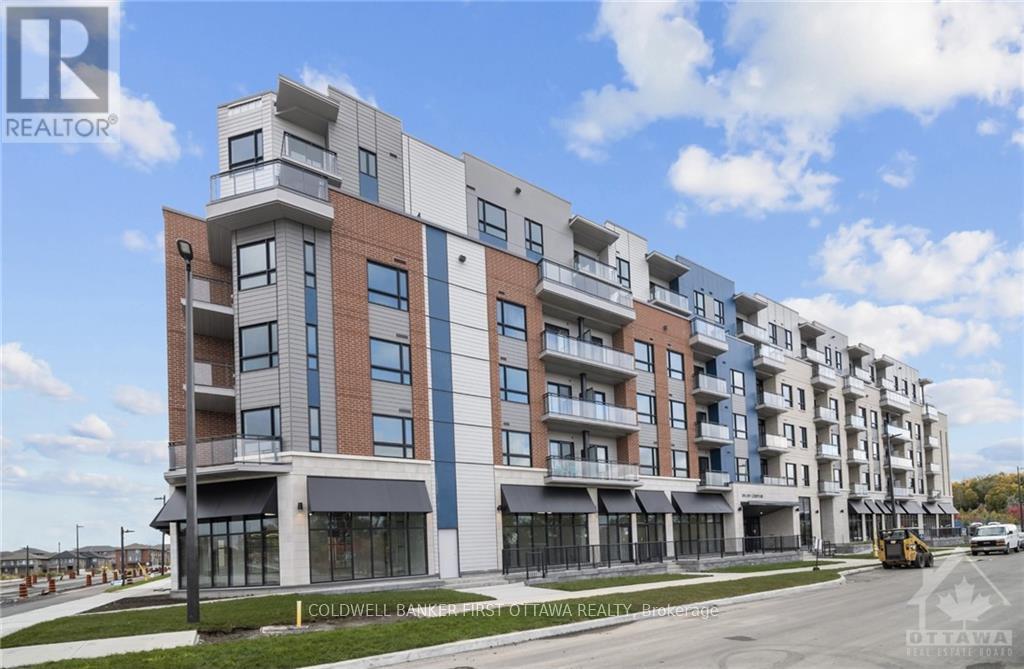
505 - 397 Codds Road
Ottawa, Ontario
CORNER UNIT AVAILABLE NOW | Experience comfort and modern living in this beautiful 1 bed + den corner condo in Wateridge Village, just 15 minutes from downtown Ottawa. Enjoy breathtaking views of the Gatineau Hills from your private, large balcony and soak in natural light throughout the spacious, open-concept living area. The modern kitchen features quartz countertops, matching backsplash, and stainless steel appliances. With in-unit laundry, central A/C, custom blinds, an underground parking spot, and included internet, convenience is at your fingertips. Residents also have access to a party room. Enjoy low-maintenance living. Close to parks, greenspace, the Ottawa River, bike paths, public transit, Montfort Hospital, and everyday shopping. Ideal for professionals or couples looking for a chic, move-in ready home! (id:55689)
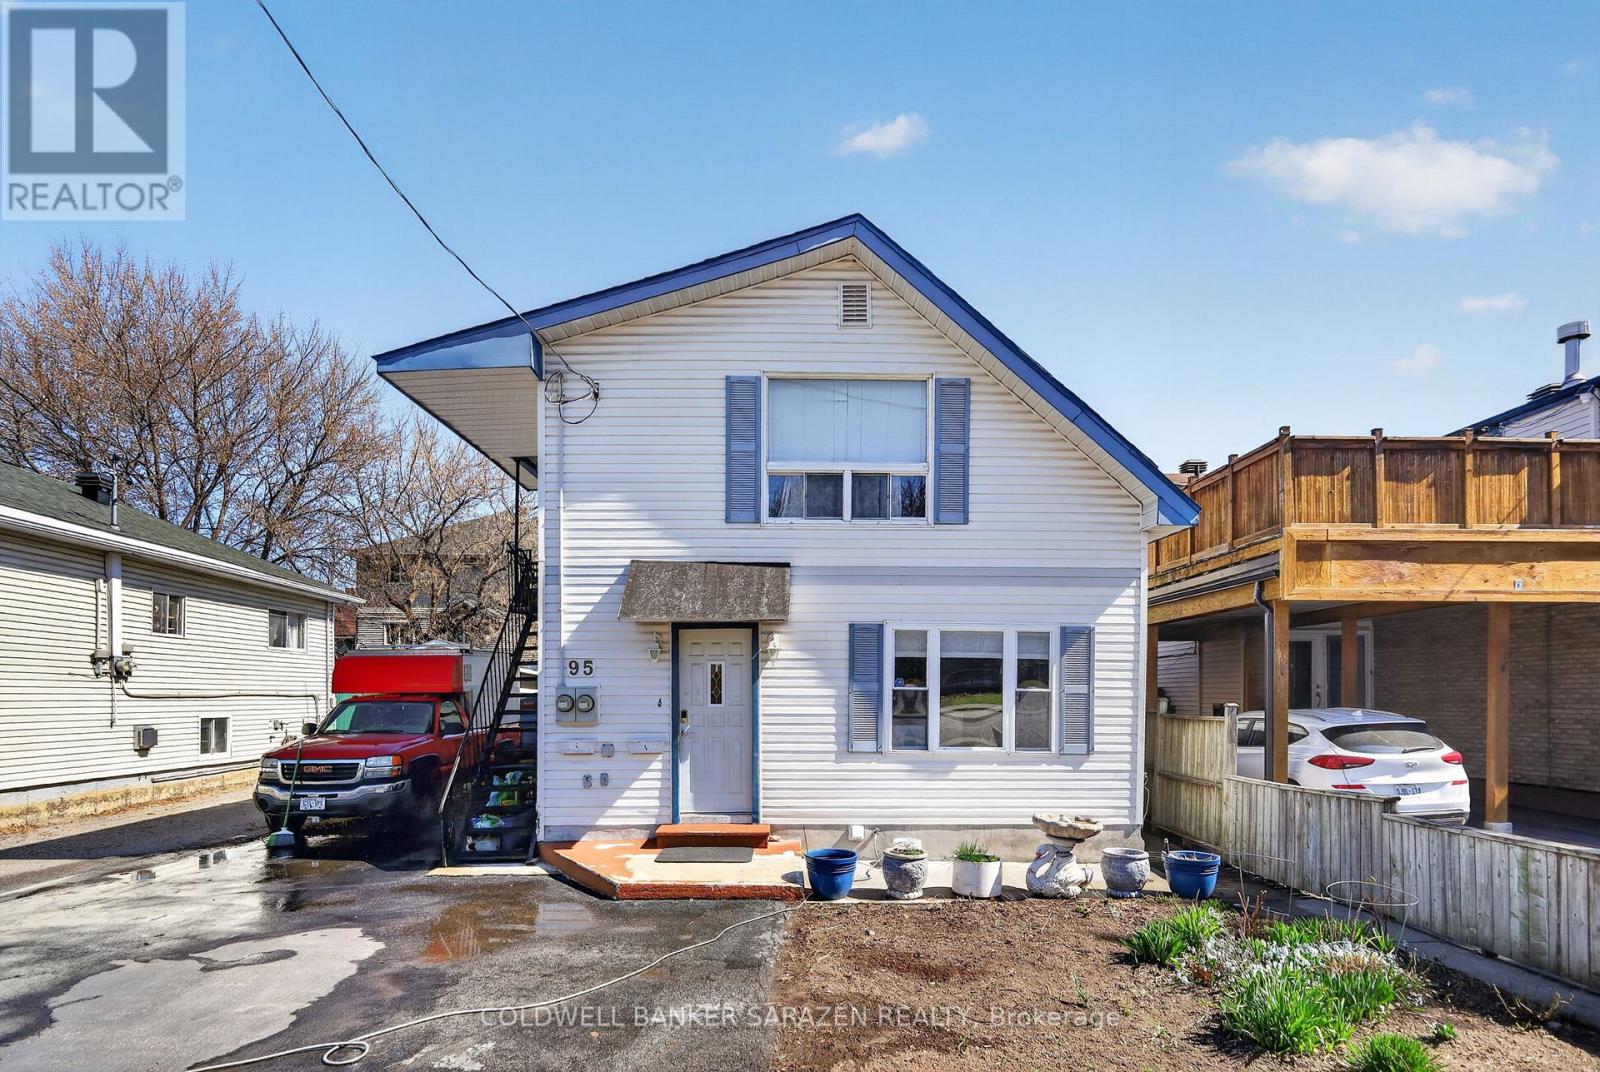
95 Ste Cecile Street
Ottawa, Ontario
Great Value and you can set your Own Rent! This Duplex on a large lot in a fantastic location is ready for you to enjoy. The Main floor 3 bedroom unit will be vacant on closing, so you can either set your own rent or move in and take advantage of the Upper Unit cash flow. This well cared for home is located in a wonderful area, only steps to Beechwood Ave, shopping, transit, schools and more. The 2 storey Main Level unit offers spacious living and dining areas and a good sized Kitchen, with 3 bedrooms, 3 bathrooms, and a finished lower level with den, laundry and plenty of room for extra storage. The One Bedroom upper unit is spacious and well laid out, with full bathroom and in-unit laundry. Perfect for extra cash flow to help pay the mortgage. The large property also boasts an oversized detached garage with electricity, heat and water hookups, and the private backyard patio allows for easy enjoyment of the summer. This large, well located lot also allows for potential multi unit future development possibilities in a great location. (id:55689)