
Properties in Ottawa

Properties in Ottawa
Properties in Ottawa
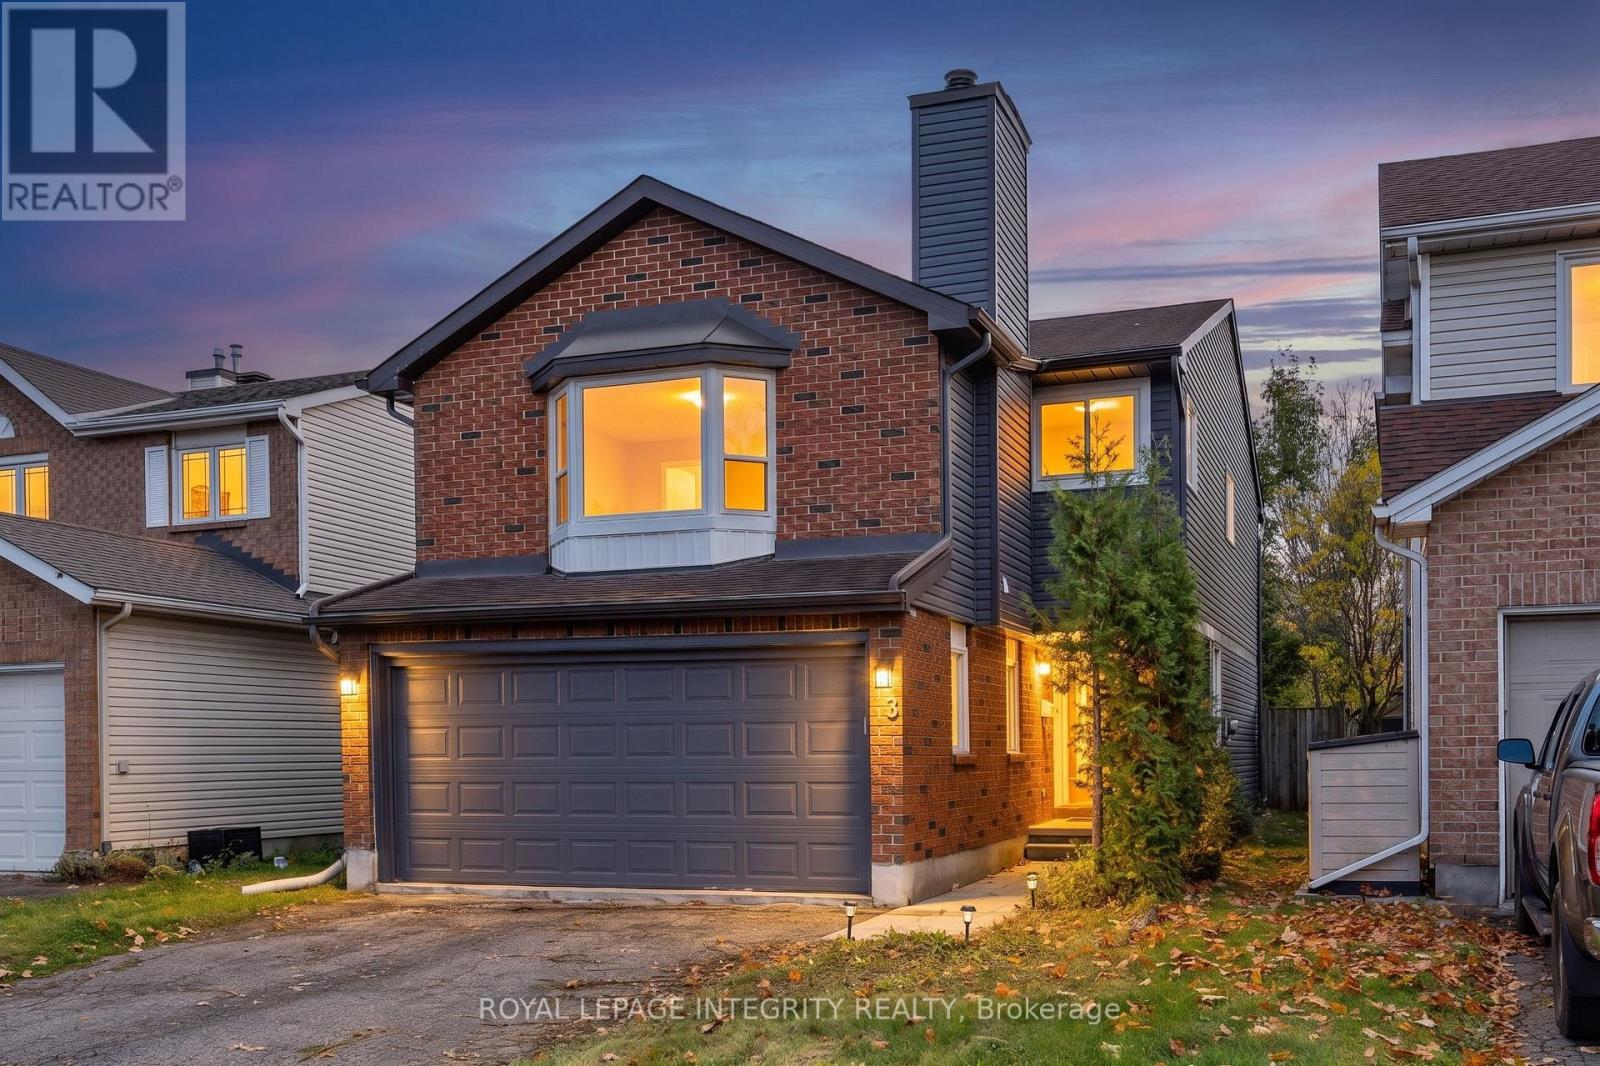
83 Saddle Crescent
Ottawa, Ontario
Welcome to 83 Saddle Cres. a renovated 3-bedroom, 3.5-bath detached home in the highly desirable Hunt Club Park neighborhood! This beautiful property combines modern finishes with functional design, offering a perfect blend of comfort and style. Step inside to discover an open-concept living and dining area, ideal for entertaining and everyday living. The brand-new kitchen features quartz countertops, stainless steel appliances, sleek cabinetry, and ample prep space truly the heart of the home. The second level showcases a sunken family room with a wood fireplace, perfect for relaxing or movie nights. The spacious primary bedroom boasts a walk-in closet and an ensuite bath with glass shower. Two additional bright bedrooms and a modern full bathroom complete the upper level. The fully finished basement offers even more living space, including a full bathroom and a versatile bonus room ideal for a home office, gym, or guest room. Enjoy the outdoors in the fully fenced, deep backyard perfect for children, pets, and summer gatherings. Carpet-free throughout, this home is move-in ready. Located in a family-friendly community, close to parks, schools, shopping, and transit, this is a home you wont want to miss! (id:55689)
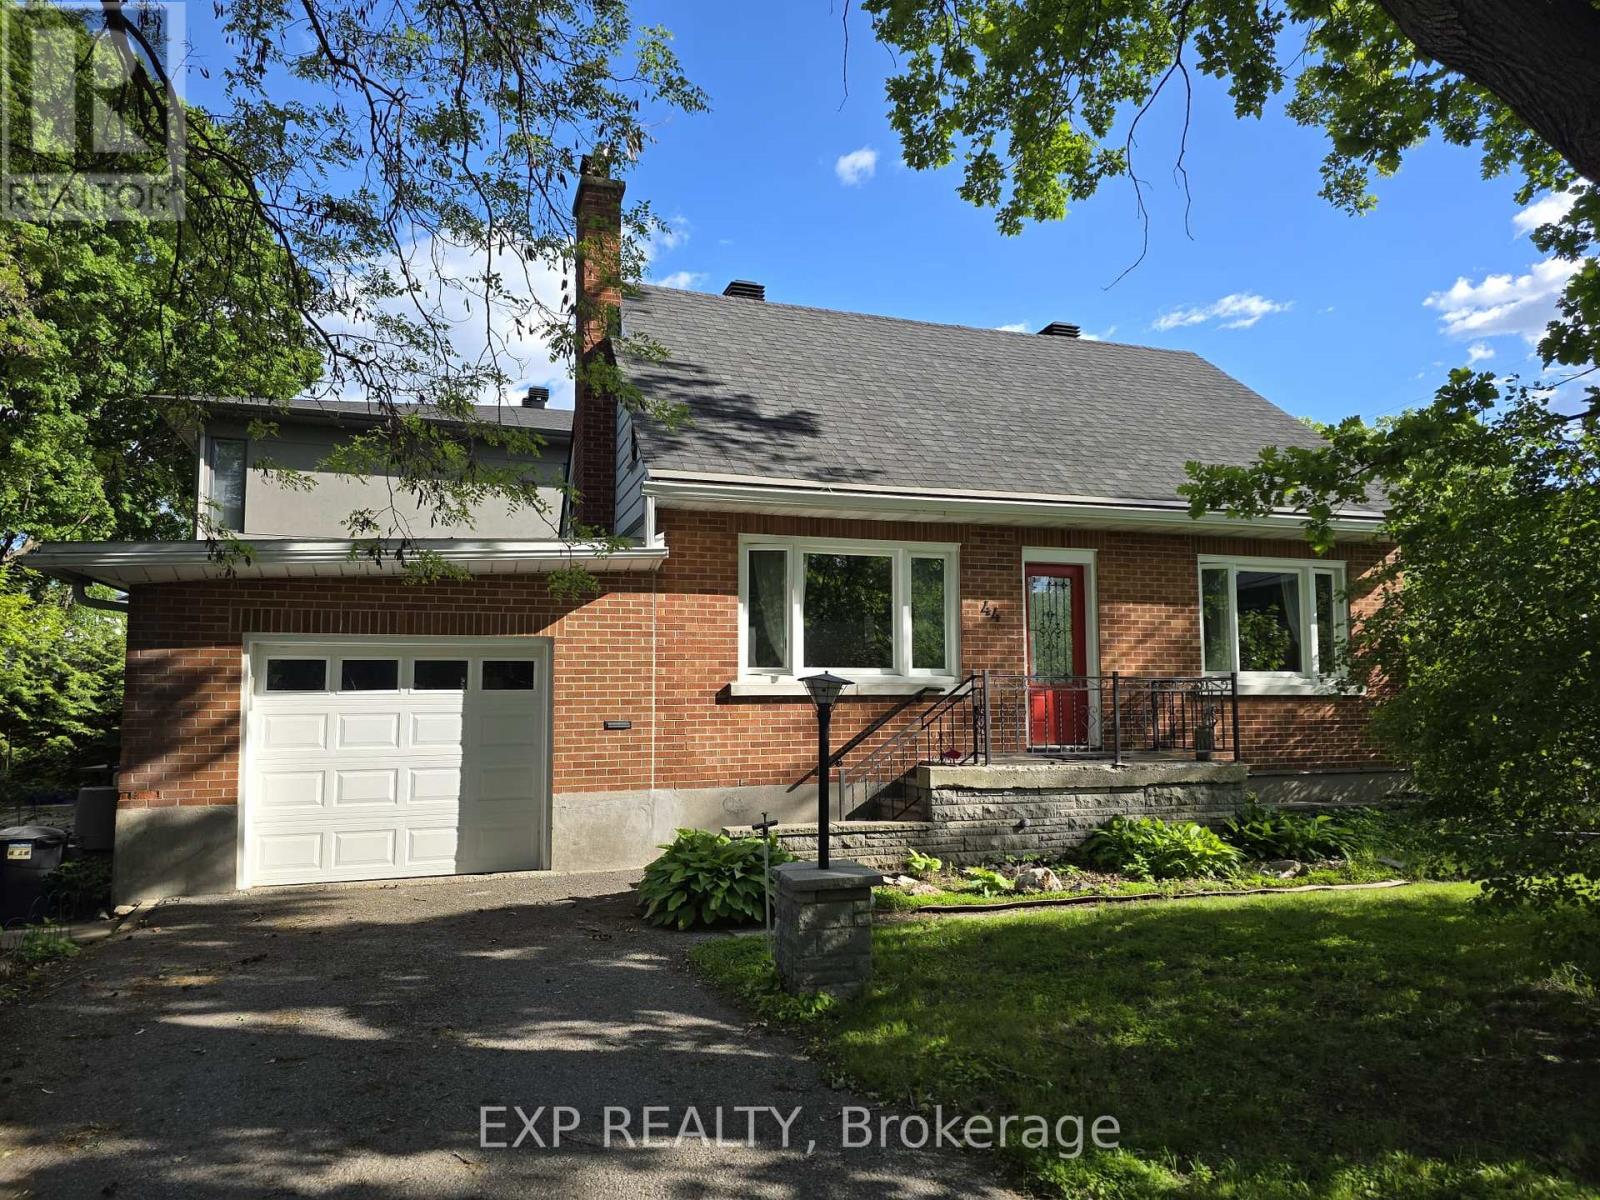
44 Clearview Avenue
Ottawa, Ontario
Mere Posting. Available immediately. Beautiful detached 4-bedroom plus den, 2-bathroom home offering approximately 2,300 sq. ft. of living space in the highly sought-after Champlain Park neighbourhood of Westboro. Bright and spacious layout featuring hardwood floors throughout,sun-filled den/home office, living and dining rooms, primary bedroom and full bathroom on the main level, two additional bedrooms and asecond full bathroom on the upper level, plus a fourth bedroom and large family room in the finished lower level. Heated sunroom connects thehome to the garage and private backyard with deck and garden. Single-car garage with a 2-car driveway. High-efficiency gas furnace, central airconditioning, and whole-house water filtration system. Situated across from a park and steps to Ottawa River pathways, recreational trails,schools, shopping, transit, and Westboro amenities. Tenant responsible for all utilities. A heated sunroom connects the home to the attached garage and private backyard with deck and garden. The property also features a beautiful wrap-around front and back gardens with mature trees, lilac bushes, and cedar hedges, creating exceptional privacy. Energy-efficient heating and cooling include a high-efficiency gas furnace, new heat pump, new central air conditioner, and whole-house water purification system. (id:55689)
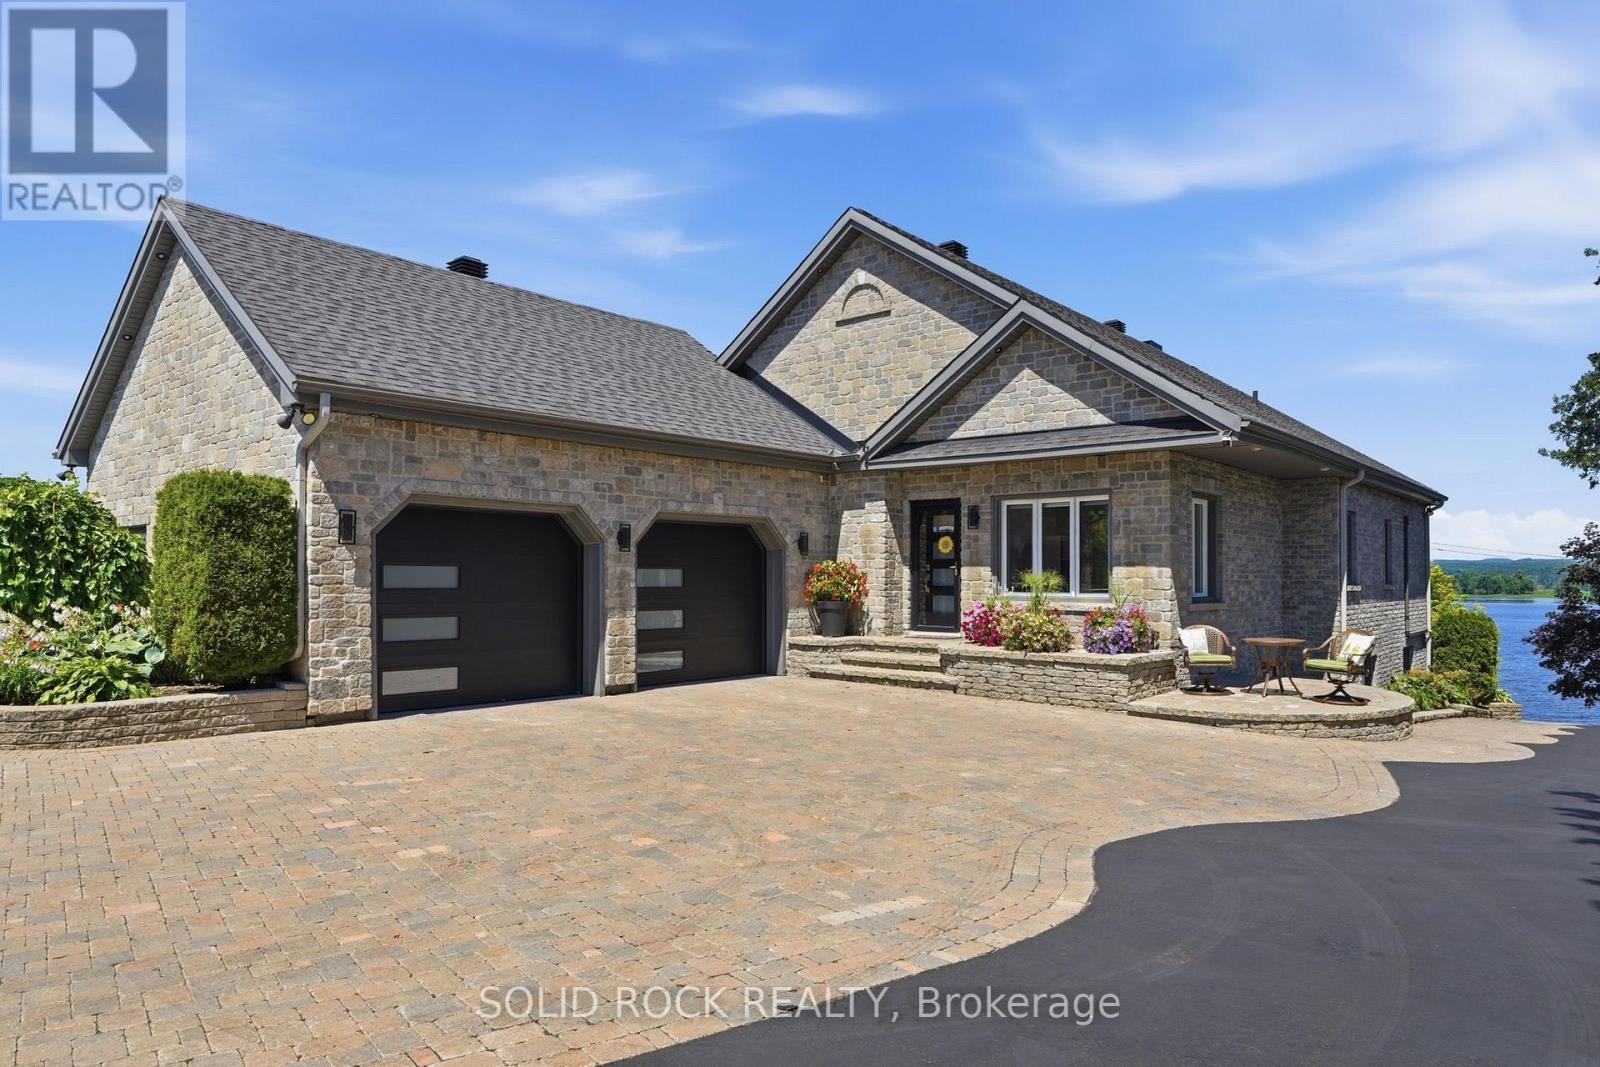
3835 Old Highway 17 Road
Clarence-Rockland, Ontario
Welcome to a waterfront lifestyle few properties can offer. Set on 2 private acres along the Ottawa River, this remarkable estate has been created for memorable gatherings, quiet mornings by the water and exceptional resort-style living. Inside, soaring vaulted ceilings, expansive windows and a refined open-concept design create a bright and impressive atmosphere. The kitchen, living and dining areas flow naturally together, while the finished walkout level provides additional space for family, guests and entertaining. The outdoor setting is truly amazing. Spend summer afternoons around the heated inground saltwater pool, entertain beneath the covered patios or unwind beside the waterfront firepit as the sun sets across the river. Landscaped gardens, multiple gazebos, a fully aerated pond and a pool house with its own bathroom transform the grounds into a private retreat. The waterfront is designed for effortless river living. Launch your boat from the private ramp, gather at the dock, spend the day on the water, then return home to relax by the river. (id:55689)
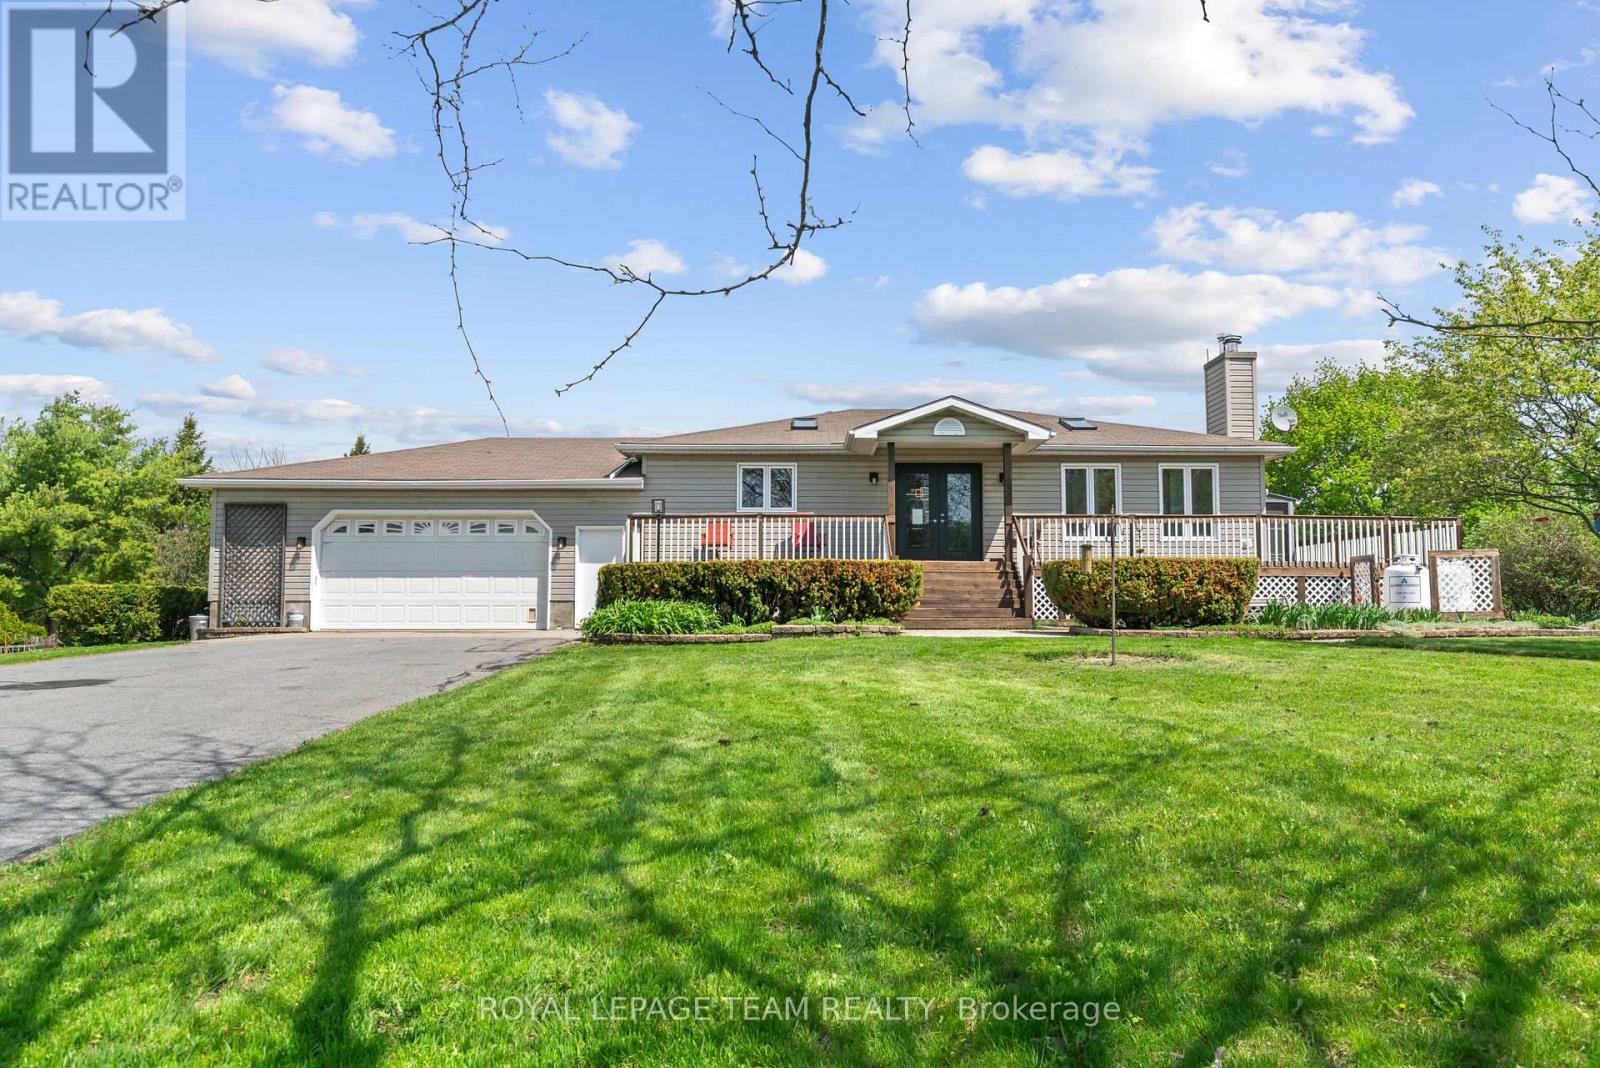
13531 Grantley Road
South Dundas, Ontario
Nestled on 4.4 picturesque acres in the countryside, this beautifully appointed bungalow offers an exceptional blend of elegance, comfort, and versatility. Thoughtfully designed for both everyday living and entertaining, the main level features an updated kitchen with endless countertops and storage, island and pantry that flows seamlessly into the expansive open-concept living and dining area that features a wood-burning fireplace and SO much natural light. The primary bedroom is spacious with cheater access to the oversized 5 piece main bathroom with radiant heated floors, and patio doors out to the sunroom where you can catch the sunrise with your morning coffee. The fully finished lower level extends the home's possibilities with an additional bedroom and full bathroom, creating the ideal setup for an in-law suite, private guest quarters, or potential income opportunity. Outdoors, the property is equally impressive. A paved driveway leads to the attached two-car garage, while expansive decks and a three-season screened-in porch provide the perfect spaces to relax and enjoy the tranquil setting. The above-ground pool offers a private summer retreat, and three outbuildings provide abundant space for storage, hobbies, or workshop use. Surrounded by the beauty and serenity of country living, this remarkable property offers privacy, space, and endless potential - all within easy reach of nearby amenities, 5 minutes to Chesterville or 15 minutes to Winchester and the Highway 401. (id:55689)
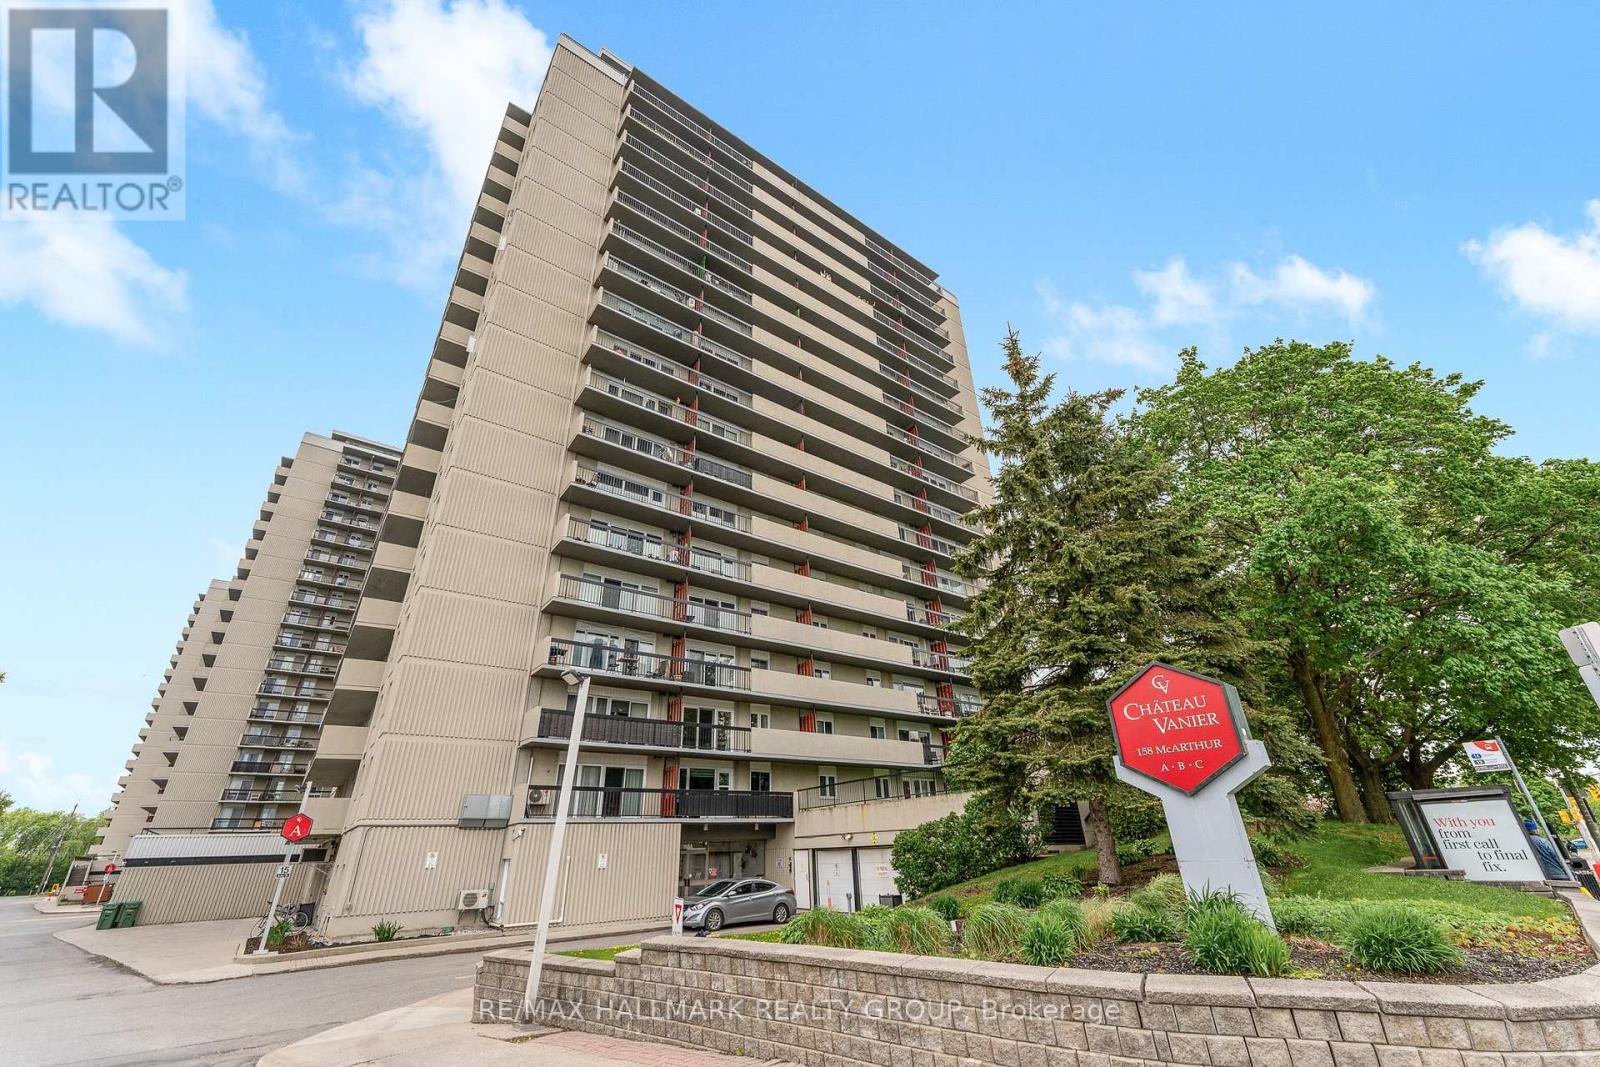
404 - 158 A Mcarthur Avenue
Ottawa, Ontario
Rarely available sun-drenched corner suite in the heart of Chateau Vanier! This bright and inviting home offers an effortless blend of comfort and style, perfectly positioned for maximum southern exposure. The expansive living area is framed by floor-to-ceiling windows that open onto a large private balcony-your own outdoor oasis for morning coffee, container gardening, or starlit evenings. Updated Kitchen boasts ample cabinetry and flows seamlessly into the dining and living spaces, creating an ideal layout for both everyday living and entertaining. Generous size bedrooms offer natural light and offers practical closet space, The bathroom features elegant tiling and smart storage solutions for a modern touch. Residents enjoy a year-round indoor pool, fitness center, sauna, and party room. Located steps from the Rideau River, Poets Pathway, and Riverain Park. Daily errands are a breeze with grocery stores, cafés, and transit just moments away. Minutes to the University of Ottawa, downtown, and the Rideau Sports Centre. Incredible value for a bright, move-in-ready corner unit with charm and convenience at every turn. Book your showing today (id:55689)
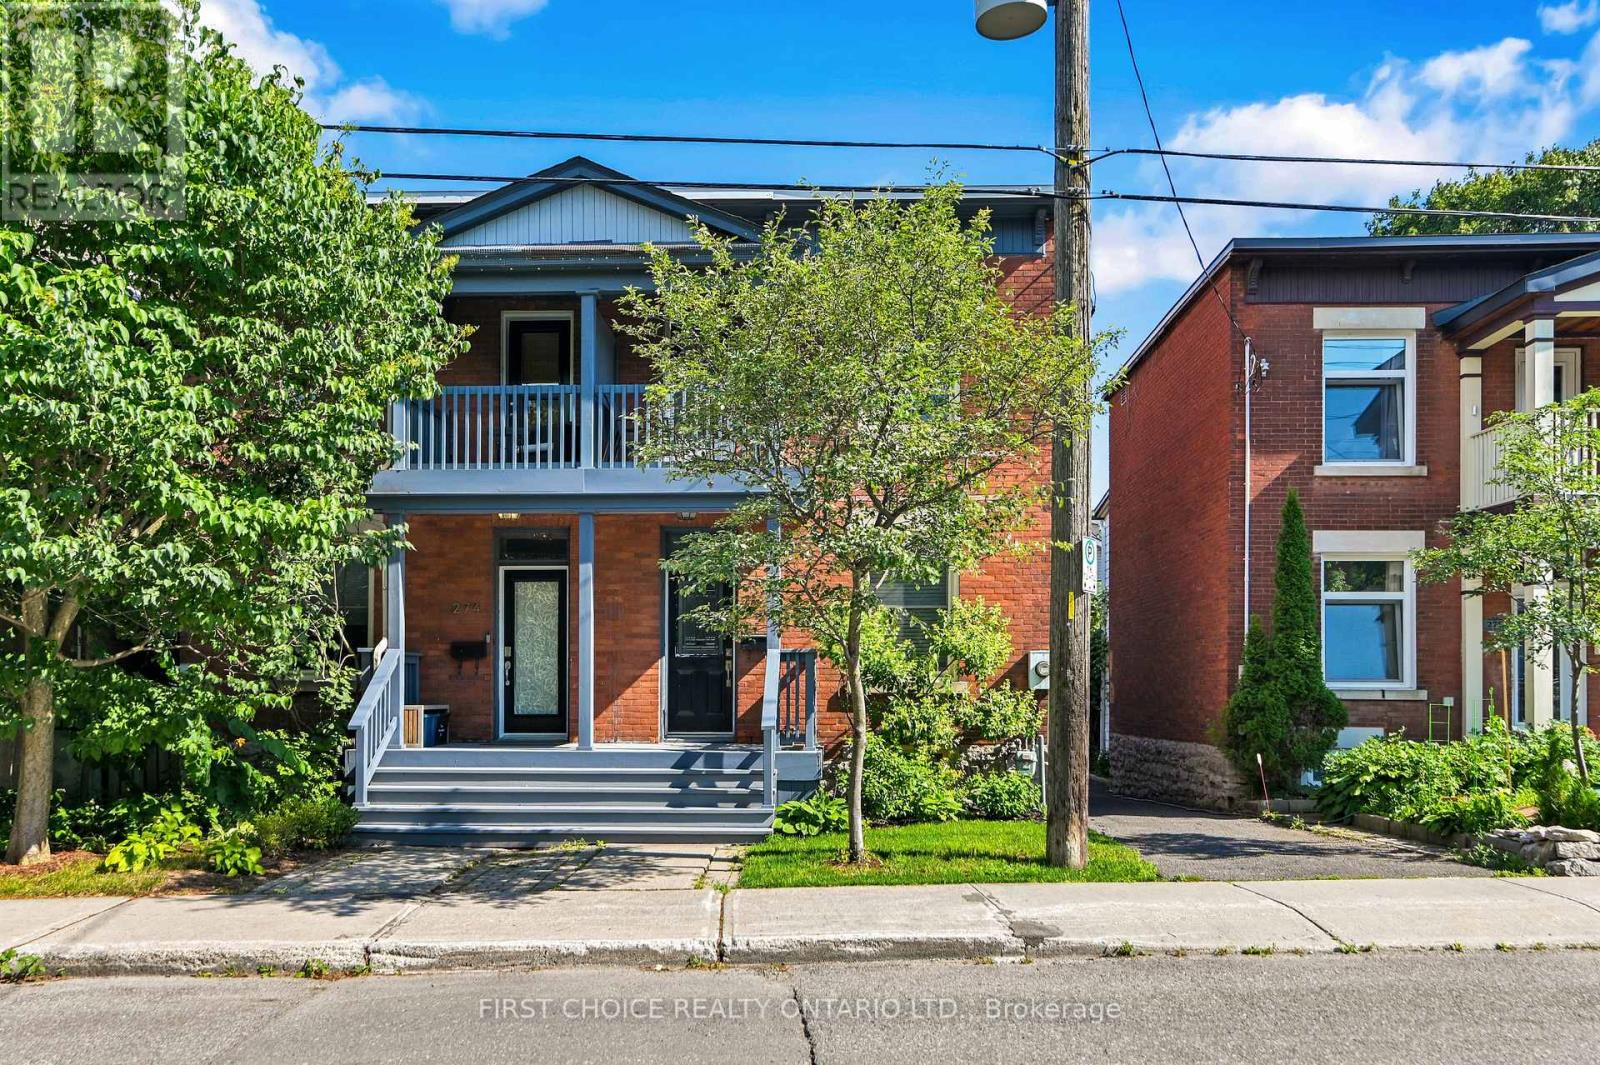
276 Fifth Avenue
Ottawa, Ontario
Welcome to 276 Fifth Avenue, a charming semi-detached home nestled in the heart of Ottawa's highly sought-after Glebe with parking! Combining timeless character with modern upgrades and an exceptional location, this two-storey residence offers the perfect opportunity for families, professionals, or anyone looking to enjoy one of the city's most vibrant and walkable neighbourhoods. Step inside to experience true Glebe charm as the original banister greets you at the entryway while beautiful hardwood floors run throughout the main level. The main floor offers a functional layout with an open concept living and dining room perfect for everyday living or entertaining. Cooking is a dream in this tastefully updated kitchen featuring stainless steel appliances, pot lights, under cabinet lighting, and butcherblock countertops. The main floor is complemented by a convenient main floor powder room as well as a large deck off of the kitchen providing a great outdoor space. Upstairs, you'll find three well proportioned bedrooms, with a serene balcony off the primary bedroom. The upstairs layout offers flexibility for growing families, guests, or a dedicated home office. The modern five-piece bathroom is perfectly suited for busy households, providing ample room for everyone to start and end their day with ease. Located on one of the Glebe's most desirable streets, this home places you just moments from everything the neighbourhood has to offer. Enjoy strolling to Bank Street's renowned boutiques, cafés, restaurants, and local shops, spend weekends at Lansdowne Park, or take advantage of nearby parks, schools, and the Rideau Canal. Whether you're commuting downtown, enjoying Ottawa's festivals, or simply exploring the surrounding community, this location offers an unmatched urban lifestyle with a welcoming neighbourhood feel. Book a showing and make this your home today! (id:55689)
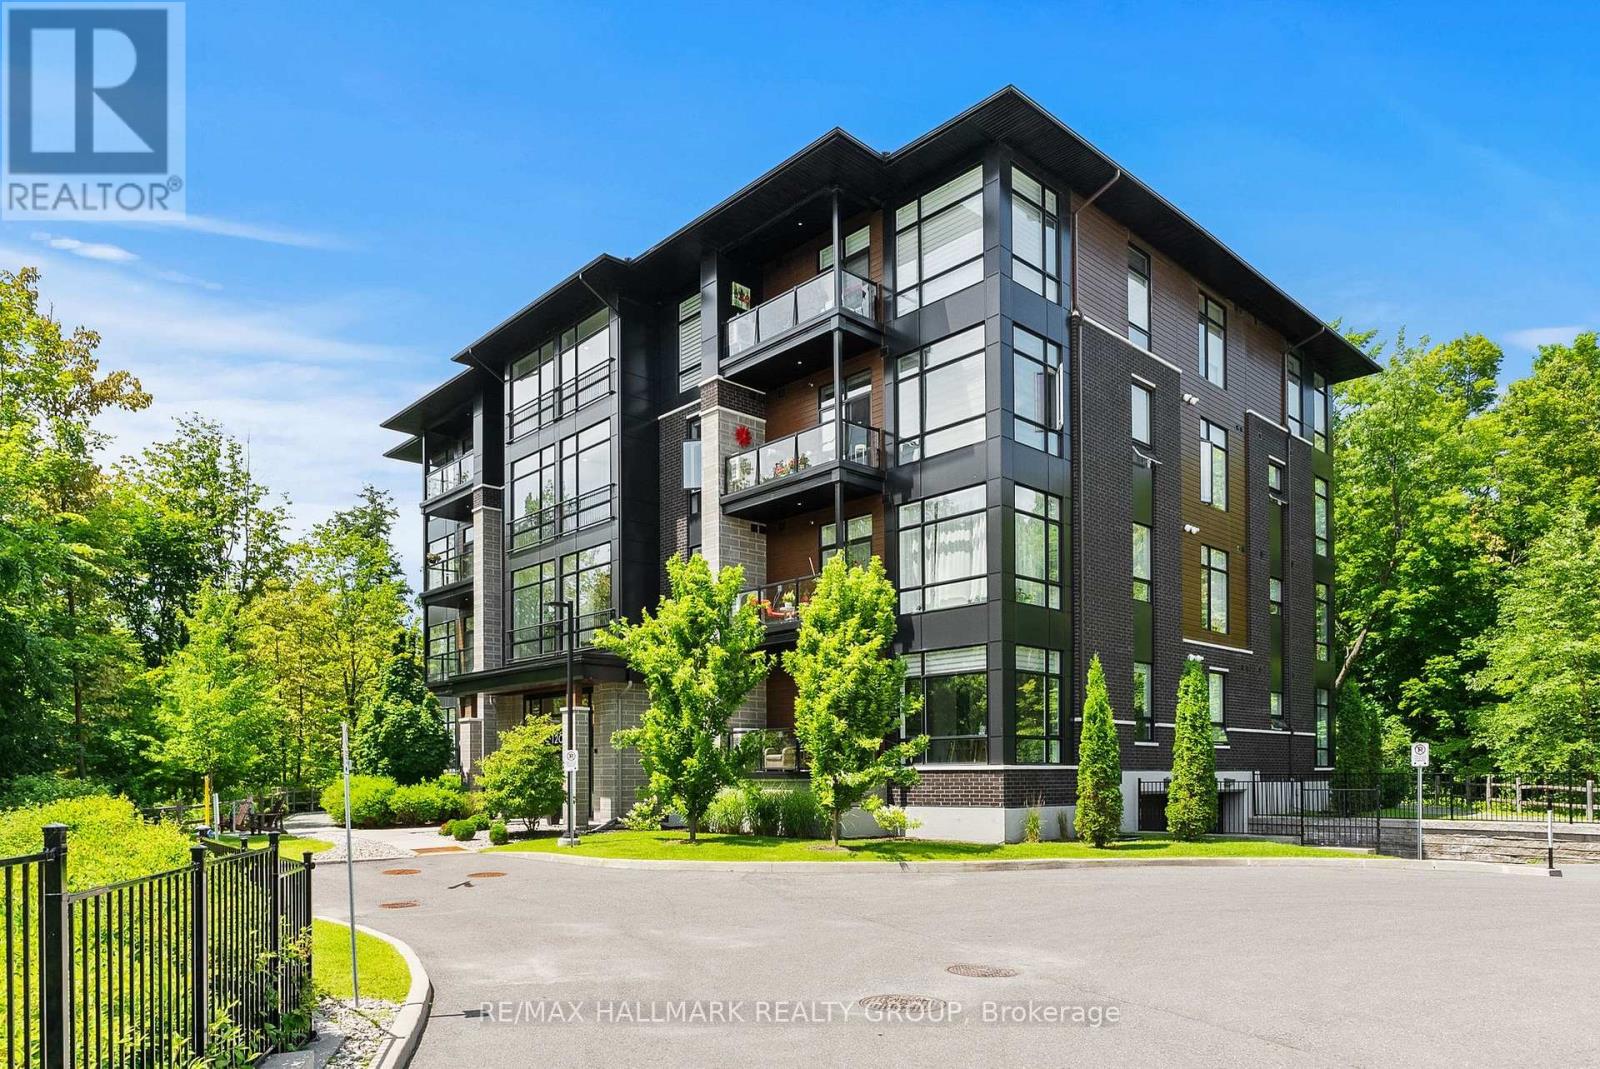
101 - 120 Cortile Private
Ottawa, Ontario
Meet your next address. 120 Cortile Private is the kind of property that tranquility was made for. Mature trees and a ravine at your front door - all tucked into one of Riverside South's most desired enclaves at the Urbandale's distinguished Allora complex. Inside you will find that this elegant, south facing corner Tofino model was thoughtfully designed to maximize space and functionality. It offers an open concept plan with hardwood flooring throughout, 10' ceilings and oversized doors, expansive floor to ceiling windows equipped with custom blinds boasting an abundance of natural light. A contemporary kitchen with quartz countertops, lots of storage, a large island and stainless steel appliances are just some of the special touches.. Master bedroom includes a walk in closet with ample space for wardrobes and an ensuite with glass shower and double sinks. The versatile second bedroom can be used as a home office or a combo of both. A second 4 piece bath and in-suite laundry complete the space. The private balcony provides a captivating view of the beautifully treed, lush ravine. Just steps from walking trails, parks and shopping. The trifecta - nature, convenience and style! (id:55689)
Right At Home Realty
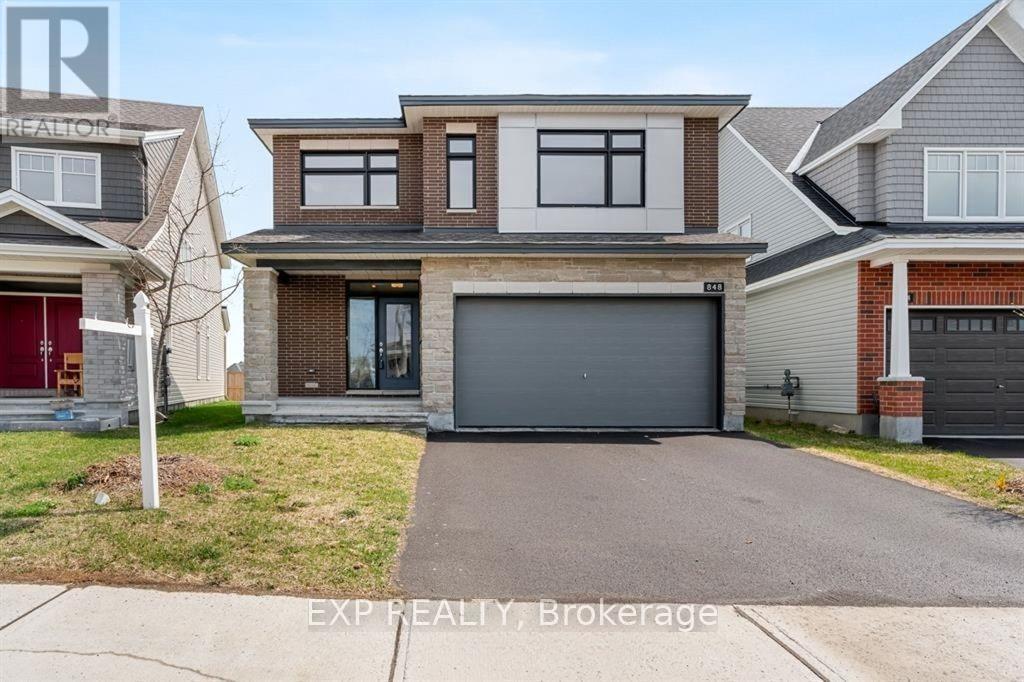
848 Snowdrop Crescent
Ottawa, Ontario
Skip the wait of building and buy this exceptional 2023 Tamarack Payton II offers outstanding value with approximately 2,800 sq. ft. above grade and an extensive list of premium upgrades. Situated on a sought-after premium lot with no rear neighbours, this home is available for the taking! Designed with both style and functionality in mind, the home features 9-foot ceilings on the main floor and in the basement, upgraded hardwood flooring, elegant ceramic tile, and a contemporary exterior elevation. The chef-inspired kitchen showcases quartz countertops, an oversized island, a spacious walk-in pantry, deep drawers for pots and pans, stainless steel appliances, and modern pot lighting.The bright, open-concept main level is ideal for everyday living and entertaining, offering a spacious living area, a formal dining room, and a large breakfast area overlooking the backyard.Upstairs, the impressive primary suite includes a walk-in closet and a private 4-piece ensuite, creating the perfect retreat. The basement is already finished with 9-foot ceilings and includes a bathroom, providing additional living space with endless possibilities. Located in a highly desirable, family-oriented community, you'll enjoy walking distance to excellent schools, shopping, parks, and everyday conveniences, while being only 15 minutes from Downtown Ottawa and Parliament Hill. A beautifully upgraded, move-in-ready home that offers exceptional quality, space, and location-schedule your private showing today. (id:55689)
1344 Guthrie Street
Ottawa, Ontario
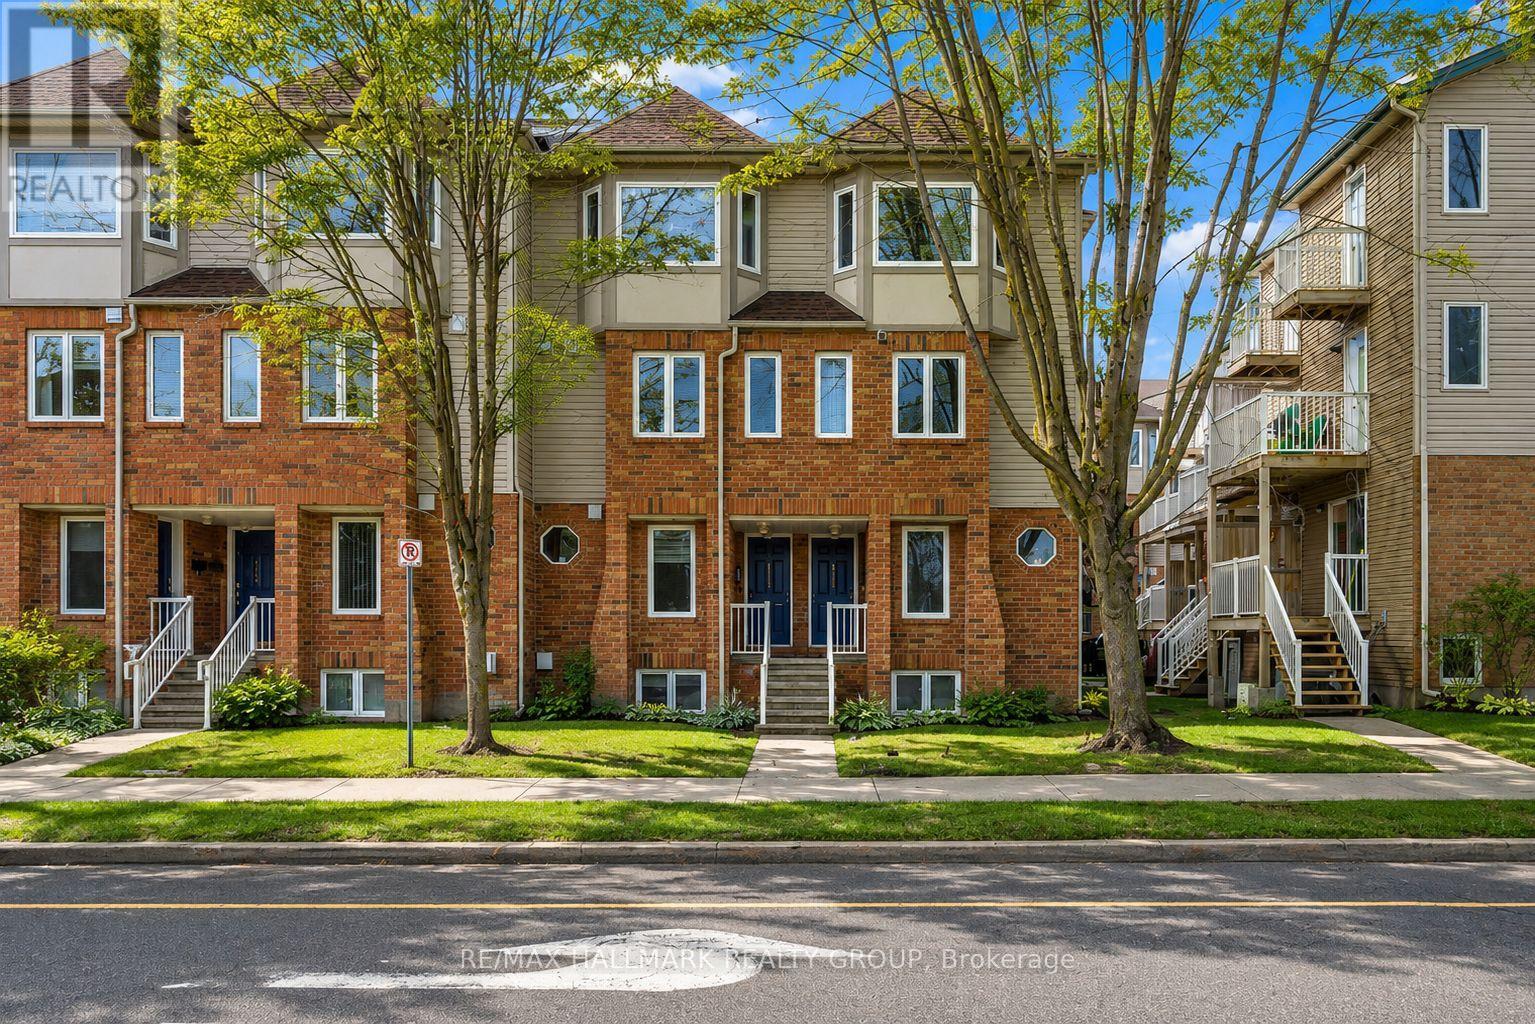
One of the best values you'll find in Ottawa's west end! Tucked into the quiet, tree-lined community of Leslie Park, this beautifully updated 2 bedroom, 2 bathroom stacked condo offers the perfect combination of affordability, convenience and move-in ready living. Freshly painted and thoughtfully updated throughout, you'll love the luxury vinyl plank flooring, refreshed kitchen, stainless steel appliances, updated lighting, and custom silhouette blinds. The bright, open-concept main level offers a spacious living and dining area with patio doors leading to a private balcony, while the lower level features two generous bedrooms, including a primary with double closets and a second bedroom with a walk-in closet. Enjoy the comfort of forced air natural gas heating, central air conditioning, and an owned hot water tank (2024), with no rental equipment to worry about. Low condo fees of just $348.70/month make this an exceptional opportunity for first-time buyers, downsizers, or investors looking for outstanding value without sacrificing quality or location. A dedicated parking space is conveniently located just behind the unit, with plenty of visitor and street parking nearby. Set within a well-managed, smaller condominium community surrounded by mature trees, parks and walking trails, yet just steps to major transit routes and minutes to Algonquin College, College Square, IKEA, the Queensway, Highway 416 and the future LRT. Clean, stylish, affordable and available with a flexible closing, this is the kind of opportunity that doesn't come along often. (id:55689)
1598 County Rd 43 Road
North Grenville, Ontario
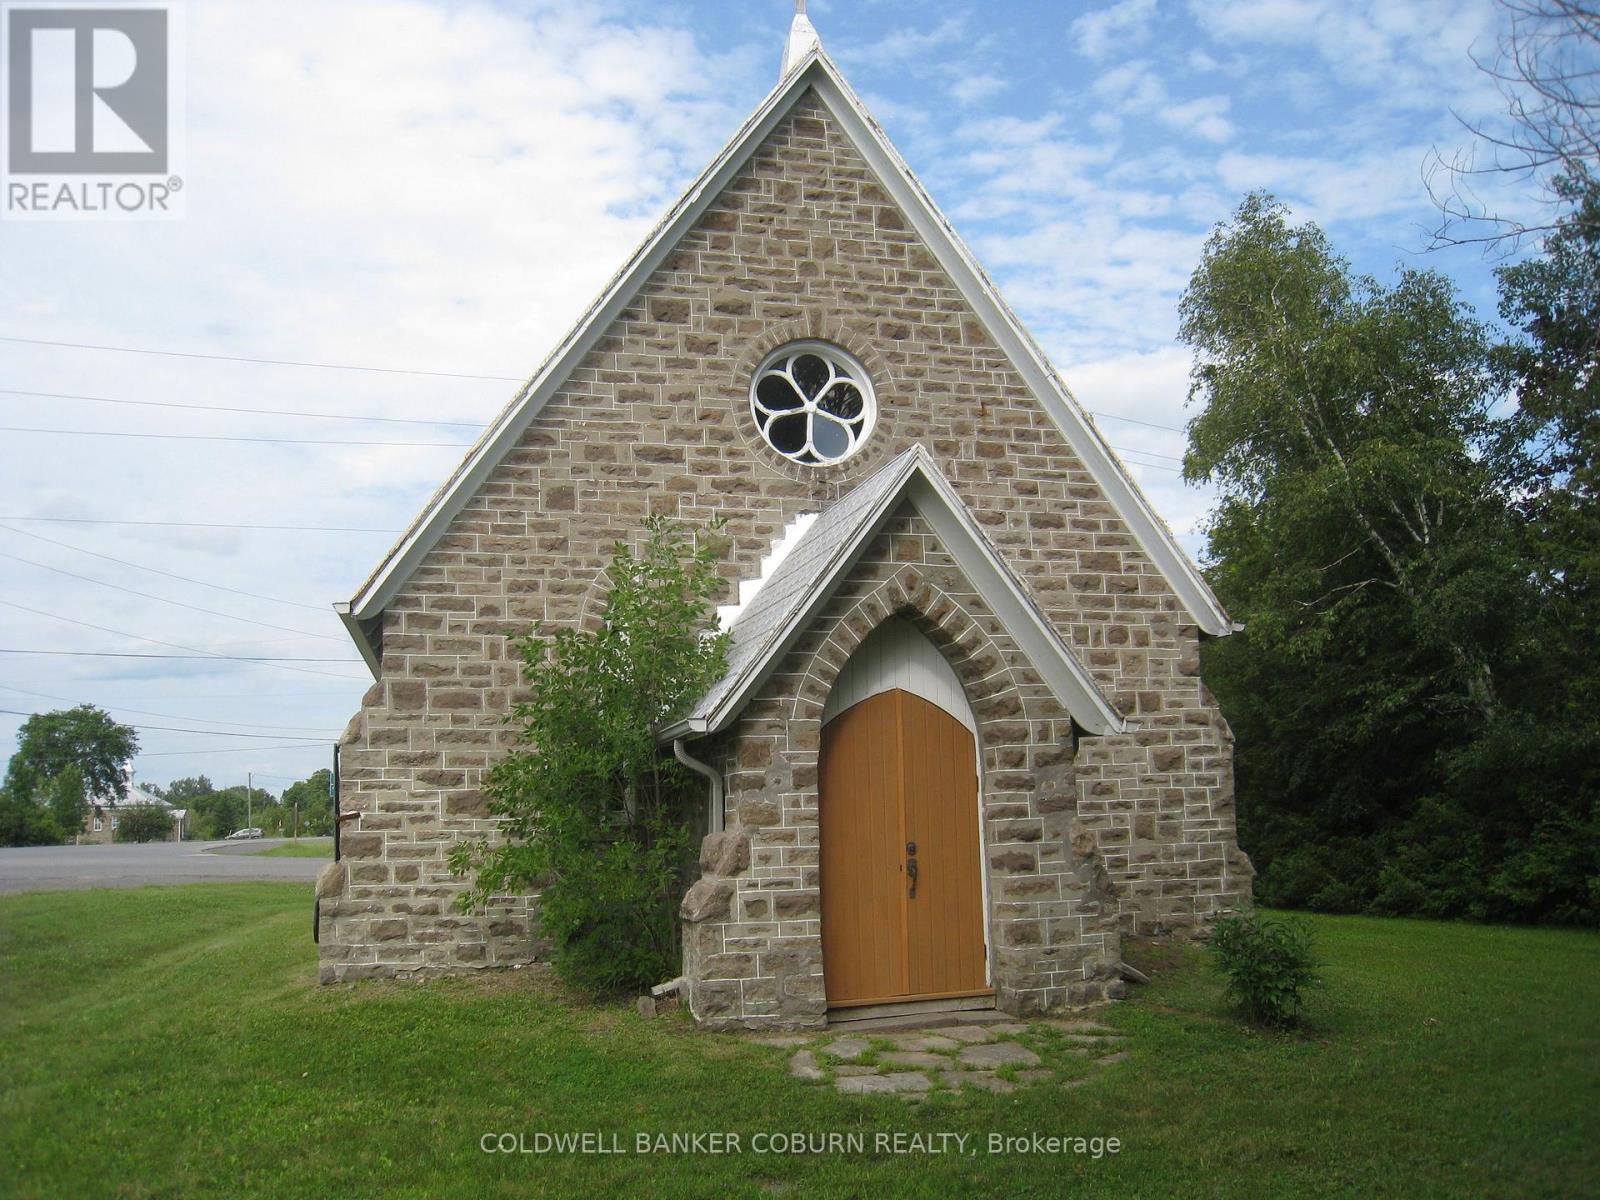
This historic stone church dating back to 1879, is a true landmark in the North Grenville community. The property has great visibility on a major road between Kemptville and Merrickille. Formerly an active church until 1997, in recent years it has been a popular choice as a wedding chapel. Buyers would have to investigate future proposed uses. Perhaps an Arts Hub or studio, continued use as a chapel or another heritage focused project. The building has been carefully maintained over the years with continued preservation in mind and is a stunning example of 1800's churches in Upper Canada. Attention has been made to the repair and painting of interior plaster, chimney repair and rebuild, and flooring improvements. The building has lots of natural light and features a lofted ceiling with exposed decorative wooden framing. Survey 2003. Note that property is not currently serviced with a well, septic or hydro. (id:55689)
14 - 334 Rattlesnake Road
Haldimand, Ontario
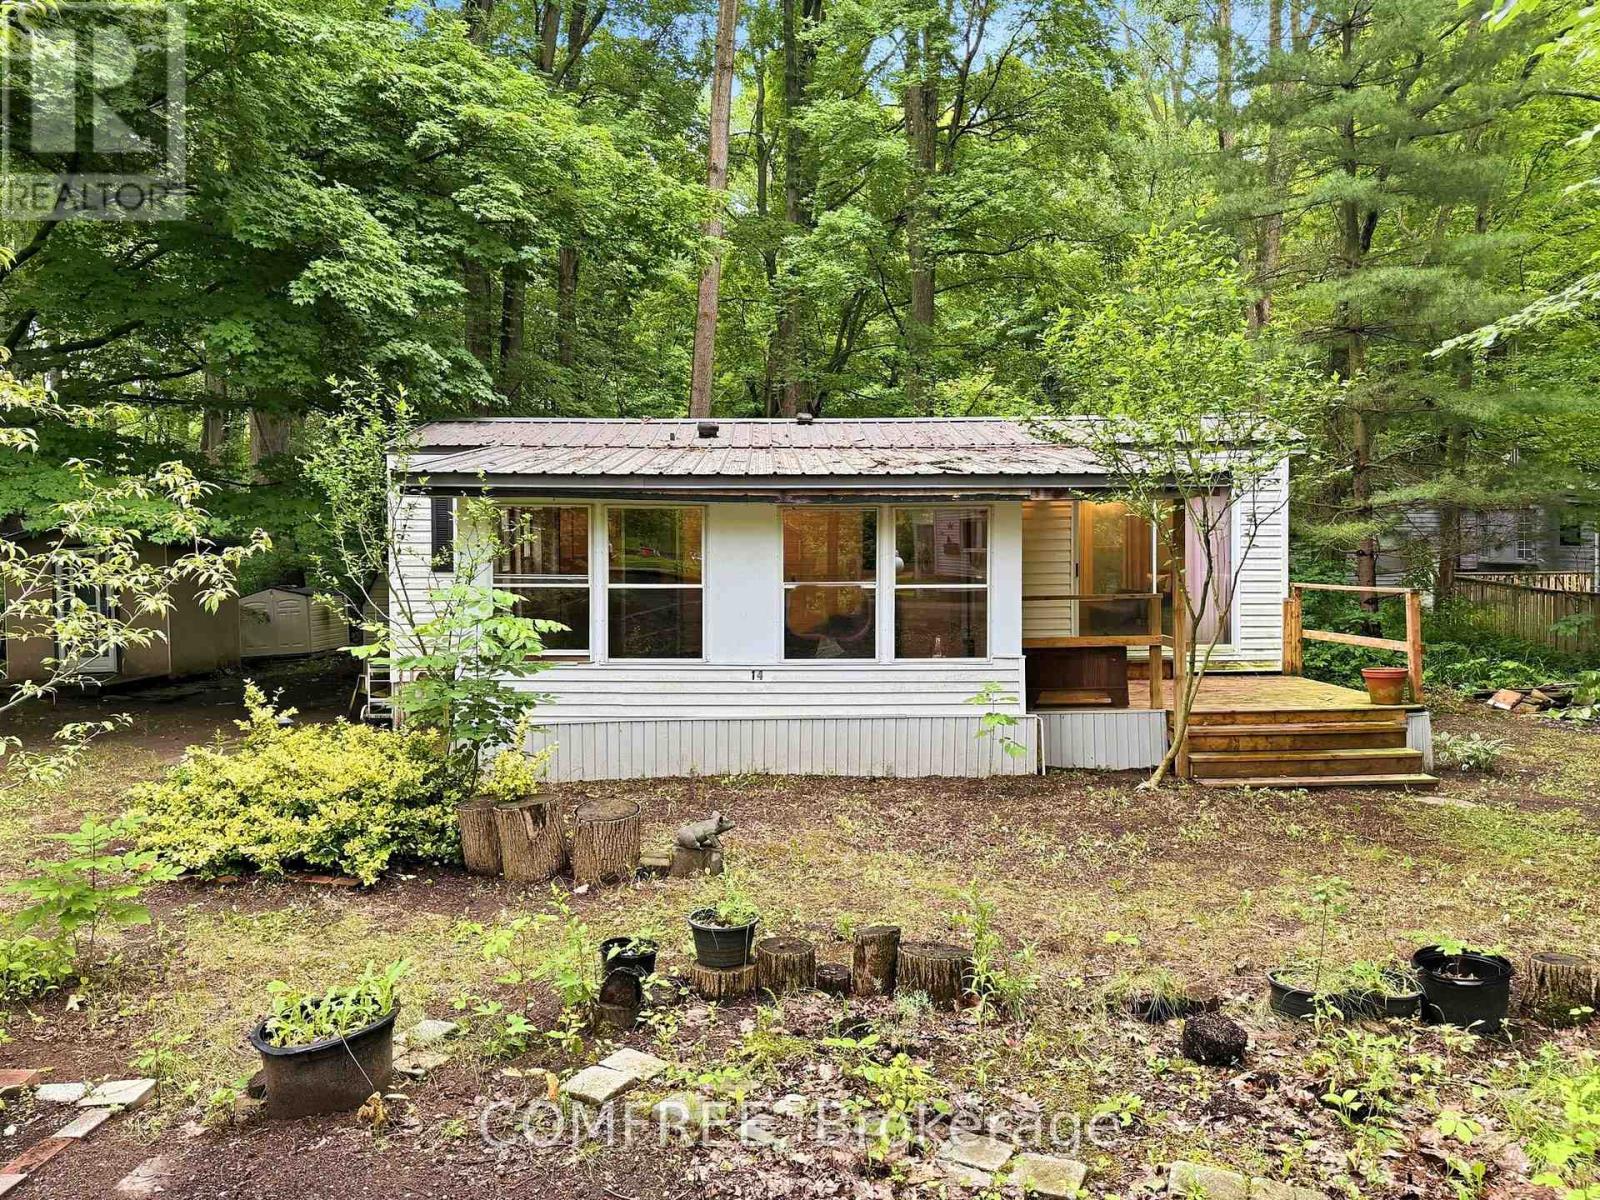
Escape the hustle and bustle of city life at Unit 14 - 334 Rattlesnake Road, a charming seasonal retreat in the peaceful, privately owned SandyAcres Park. Designed for spring, summer, and fall enjoyment, this well-maintained one-bedroom, 400 sq. ft. mobile home offers the perfect setting for weekend getaways or extended seasonal stays. Inside, you'll find a comfortable, low-maintenance living space, while the spacious15'4" x 9'10" screened-in porch provides the ideal place to relax and enjoy the outdoors throughout the season. A brand-new deck, completed in2024, offers additional space for outdoor dining, entertaining, or simply unwinding in the fresh country air. Situated on leased land within a welcoming community, owners enjoy access to a large swimming pool and a clubhouse for social gatherings and activities. The annual land lease fee is $4,200 and includes hydro, water, and access to the pool and clubhouse, offering excellent value and predictable seasonal expenses. Garden enthusiasts will appreciate the property's fertile soil, along with established pear and peach trees that enhance the outdoor setting. An affordable seasonal getaway in a quiet, community-oriented environment, this property is ready to enjoy. (id:55689)
891 Lacroix Road
Clarence-Rockland, Ontario
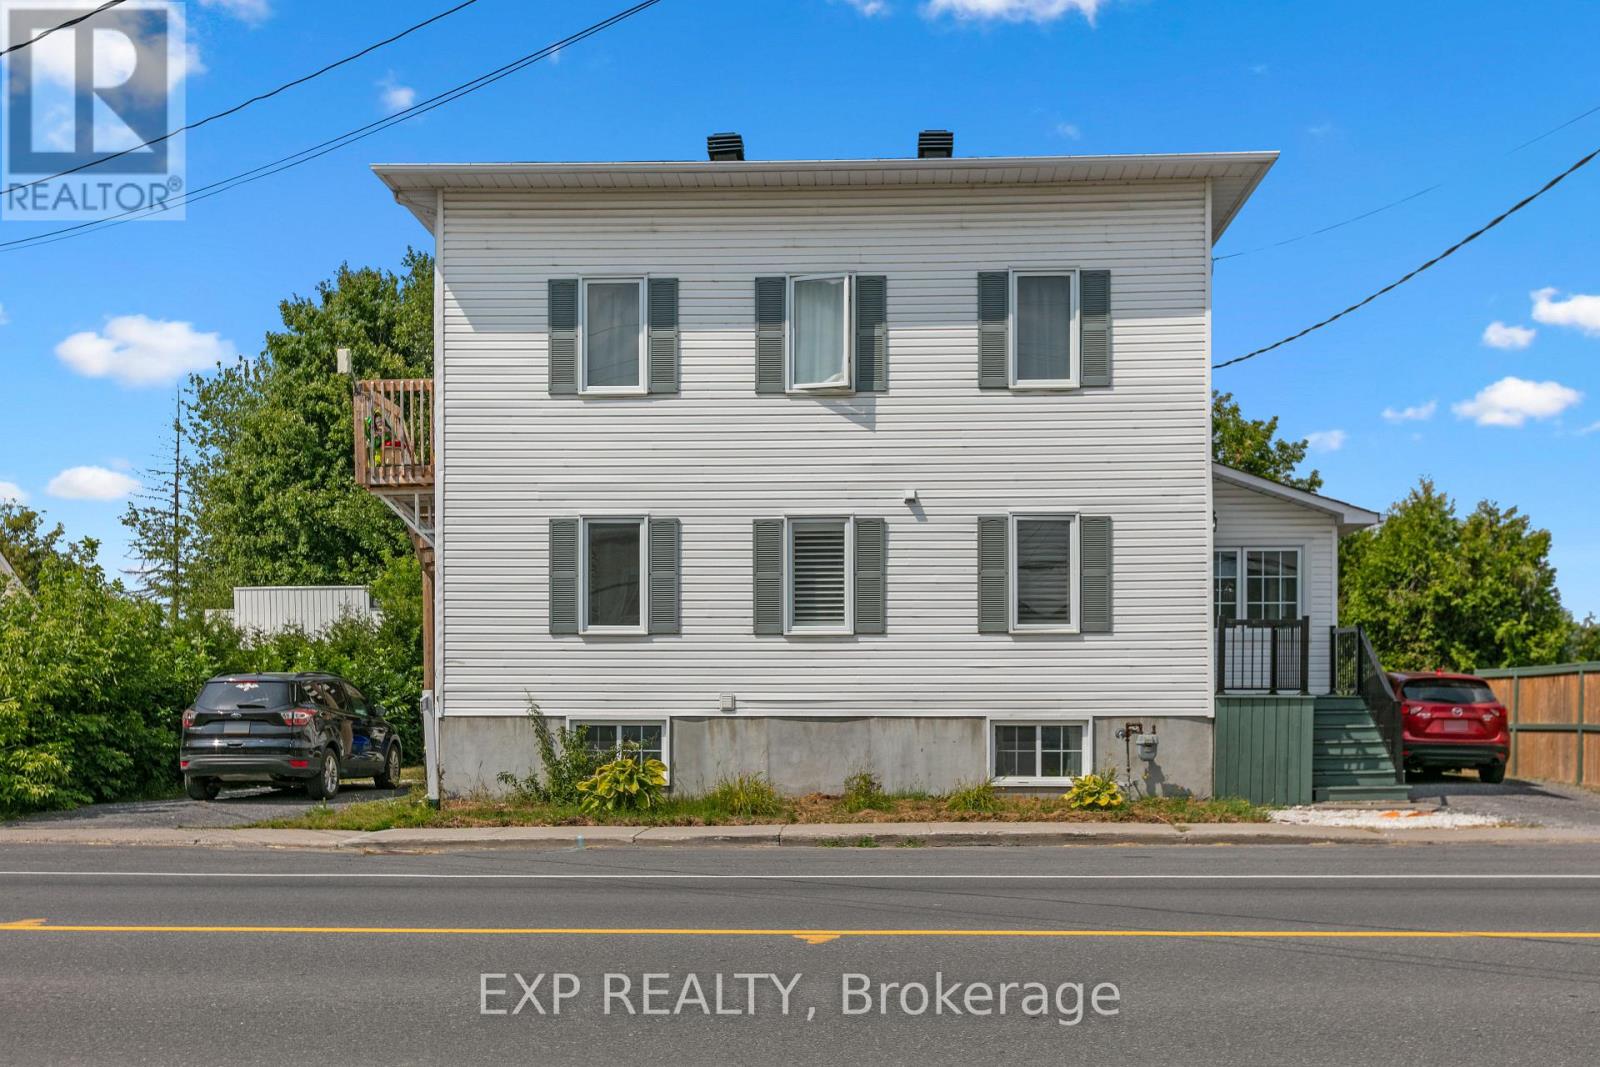
Fantastic investment opportunity in the heart of Rockland! Welcome to 891 Lacroix Road, a well-maintained DUPLEX offering strong rental potential with updates throughout. The spacious main-level unit is a large 1-bedroom (potential to easily add second bedroom), 1.5-bath two-storey apartment featuring a newly renovated kitchen and bathrooms with granite countertops, luxury tile finishes, and two flexible rooms that could easily convert into two additional bedrooms. The second-floor unit is a bright, 2-bedroom, 1-bath apartment, freshly updated with a new floors, doors, washer, dryer, stove, as well as a brand-new bathroom vanity. Both units offer SEPERATE entrances, driveways, and hydro meters, making management simple and efficient. Heating is baseboard electric, most heaters were replaced in 2024. A newer 14x16 detached garage adds value and storage, while newer windows throughout the property enhance comfort and efficiency. Whether you're an investor or a live-in landlord looking for passive income, this turn-key duplex offers flexibility, cash flow, and long-term potential in a growing Rockland community. (id:55689)