
Properties in Ottawa

Properties in Ottawa
Properties in Ottawa
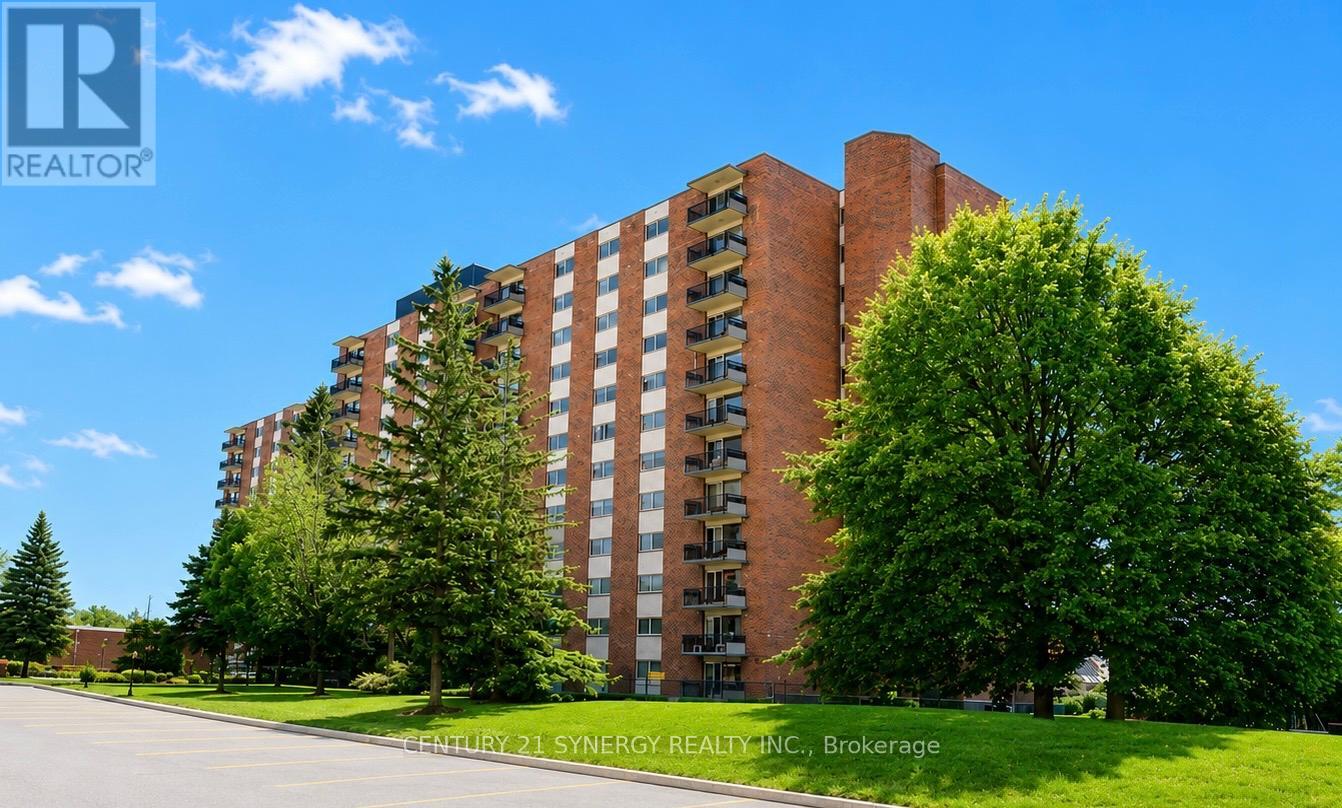
809 - 1465 Baseline Road
Ottawa, Ontario
Photos have been edited removing tenant items. Welcome to Unit 809, a charming and spacious 2-bedroom, 1-bathroom corner unit in a well-maintained condominium building. Originally built in 1976, this building is known for its quiet atmosphere and long-term residents, many of whom are proud owners and seniors who value the tranquility it offers. This unit features low-maintenance laminate and tile flooring throughout, an inviting L-shaped living and dining area and a large glass patio doors that let in plenty of natural light. The kitchen features white cabinetry, ample counter space, 3 appliances and a cozy breakfast nook. Both bedrooms are generously sized with plenty of closet space, and there's even an in-unit storage area for added convenience. Additionally, this unit includes a storage locker in the basement and a single garage parking spot. Included Utilities: Heat, electricity, and water. Winter heating via a central boiler system. Window air conditioner for summer cooling. Building Amenities: Outdoor swimming pool, Basement laundry facilities (card-operated), Workshop and games room, Exercise room and party room. Tenant Requirements: Credit score and proof of employment/income, Compliance with condominium rules and regulations, Tenant insurance for the duration of tenancy. Non-smoking policy (id:55689)

2 Lockview Road
Ottawa, Ontario
On an expansive corner lot on one of Manotick's hidden gem streets, this amazing split-level home is the one you have been waiting for.A spacious foyer opens into a sun-filled main level family room w a dedicated home office w warm wood built-ins overlooking the park-like backyard. Thoughtful everyday spaces include a walk-in pantry, mudroom w custom storage, spacious laundry room & a charming powder room all on the ground level.Just a few steps up is the space you will spend most of your time in, an inviting open-concept kitchen, dining & living space.The renovated kitchen is timeless in design, anchored by a stunning oversized wood island w custom millwork, thick stone countertops, extensive prep space, two sinks & excellent storage. Expansive windows & access to the multi-level deck create an effortless indoor-outdoor connection, while the living area is centred around a classic brick fireplace. Upstairs, 3 good sized bedrooms include a peaceful primary retreat complete w its own fireplace & private deck overlooking the tranquil, zen-inspired gardens below. The ensuite has sunny vintage tile, while the renovated main bathroom has gorgeous hexagon tile and a deep tub. The lower level provides additional flexible living space perfect for guests, a workout area or a quiet reading nook. Outside, the beautifully landscaped backyard feels like a private sanctuary, w intricate stonework, raised garden beds, fantastic green space, multiple entertaining areas & a large storage shed - every detail thoughtfully curated to create a sense of calm & connection to nature.This home uniquely has both well + municipal water. Located just off the back channel of the Rideau River, Lockview Road is steps to Beryl Gaffney Park, trails & the off-leash dog park along the water, while only minutes to Manotick's main street, local shops, restaurants and convenient access to Barrhaven. Arrive excited, leave restored - this one is special. (id:55689)

1757 Corkery Road
Ottawa, Ontario
European-inspired custom home set on a private 3+ acre lot, offering a rare blend of romance, functionality, flexibility, and financial opportunity. This exceptional 5-bedroom, 4-bath home is designed for comfortable family living and multi-generational versatility. The walk-out lower-level in-law suite provides private living space for extended family, guests, or rental income, while the property offers potential to build an additional dwelling. Serenity begins as you turn onto the driveway, surrounded by nature as you approach the home perched at the top. The main level features a bright foyer, living and great rooms with coffered ceilings, gleaming hardwood floors, and a large balcony. The functional kitchen flows into a bright eating area and mudroom with abundant storage. A main-floor bedroom and full bath offer flexibility for guests or a home office. Upstairs, the primary suite features a large walk-in closet and 5-piece ensuite. Bedroom #3 doubles as a media room with access to a large balcony offering beautiful sunset views. Two additional bedrooms share a Jack & Jill bath, with a convenient laundry room nearby. The walk-out lower level feels like a private home, complete with a full kitchen, living room, bedroom, cozy nook, den, 4-piece bath with laundry, extra room, and ample storage. Quality and sustainability shine throughout, including durable CanExcel siding and an energy-efficient geothermal heating and cooling system. Set amid 3 acres of forest, mature gardens, and fruit trees, the property offers privacy and beautiful views from every window. Just minutes from Almonte, Carp, and the Kanata High-Tech Centre, and 35 minutes from downtown Ottawa, this is an ideal balance of space, nature, and accessibility. (id:55689)
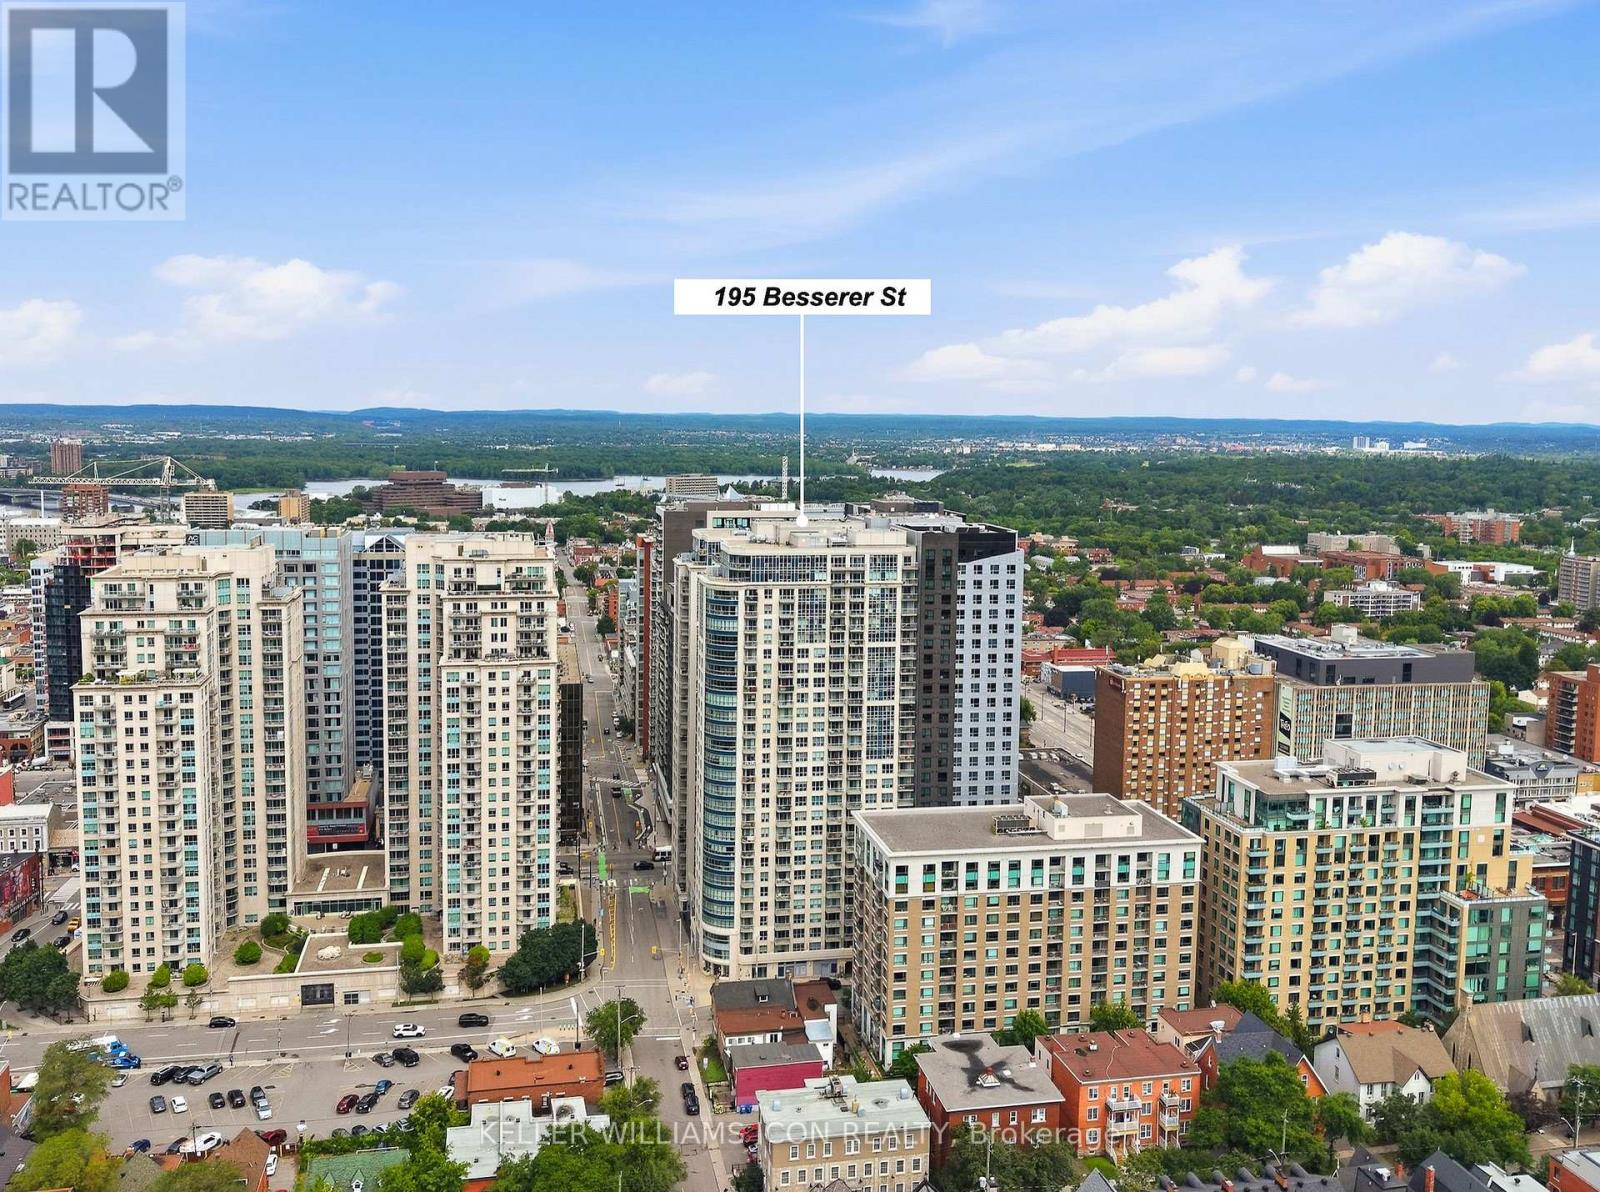
2202 - 195 Besserer Street
Ottawa, Ontario
Perched on a high floor, this south-facing residence captures unobstructed panoramic views of Ottawa's skyline and the city's most spectacular nighttime scenery. Offering 940 sq. ft. (as per builder's plan), this highly sought-after two-bedroom plus den model features a functional, well-proportioned layout with separated bedrooms for added privacy and a versatile den ideal for working from home. Freshly painted and impeccably maintained, the suite is move-in ready. Located in the heart of downtown, just steps to the University of Ottawa, LRT, Rideau Centre, Parliament Hill, restaurants, cafés, and everyday conveniences. Residents enjoy 24-hour concierge service and premium amenities, including an indoor pool, fitness centre, sauna, theatre, party room, and more. Complete with one Premium underground parking spot, with a private locker room behind your parking! This is elevated downtown living at its finest. Contact today. (id:55689)

59 First Avenue
Russell, Ontario
Welcome to this beautifully updated bungalow, ideally situated in a prime location close to all amenities while offering the privacy you've been searching for. Attractive landscaping, mature trees, a covered front porch, paved driveway, and an attached heated garage with convenient inside entry create exceptional curb appeal. Step inside to a spacious, sun-filled foyer where natural light welcomes you into this carpet-free home. Thoughtfully renovated throughout, the main level showcases a bright living room with a large picture window, a beautifully updated kitchen featuring abundant cabinetry, generous counter space, stylish brick accent walls, all appliances included, and an adjoining dining area perfect for everyday living and entertaining. The spacious primary bedroom offers a walk-in closet and a 3-piece ensuite, while a second bedroom and updated 4-piece bathroom complete the main floor. The fully finished lower level provides exceptional additional living space with two bedrooms, a large recreation room, a separate games or family room, a 4-piece bathroom, utility room, and ample storage. Enjoy your own private backyard retreat, fully fenced and surrounded by mature trees. Relax or entertain on the patio, unwind in the hot tub, gather under the gazebo, and take advantage of the storage shed. Numerous recent upgrades provide peace of mind, including the roof (2021), basement flooring (2022), back patio and hot tub (2022), furnace (2023), renovated kitchen (2025), updated bathroom (2025), main floor flooring (2025), and washer and dryer (2026).Offering a fantastic layout, quality updates, and a prime location, this move-in-ready bungalow is the perfect place to call home. (id:55689)
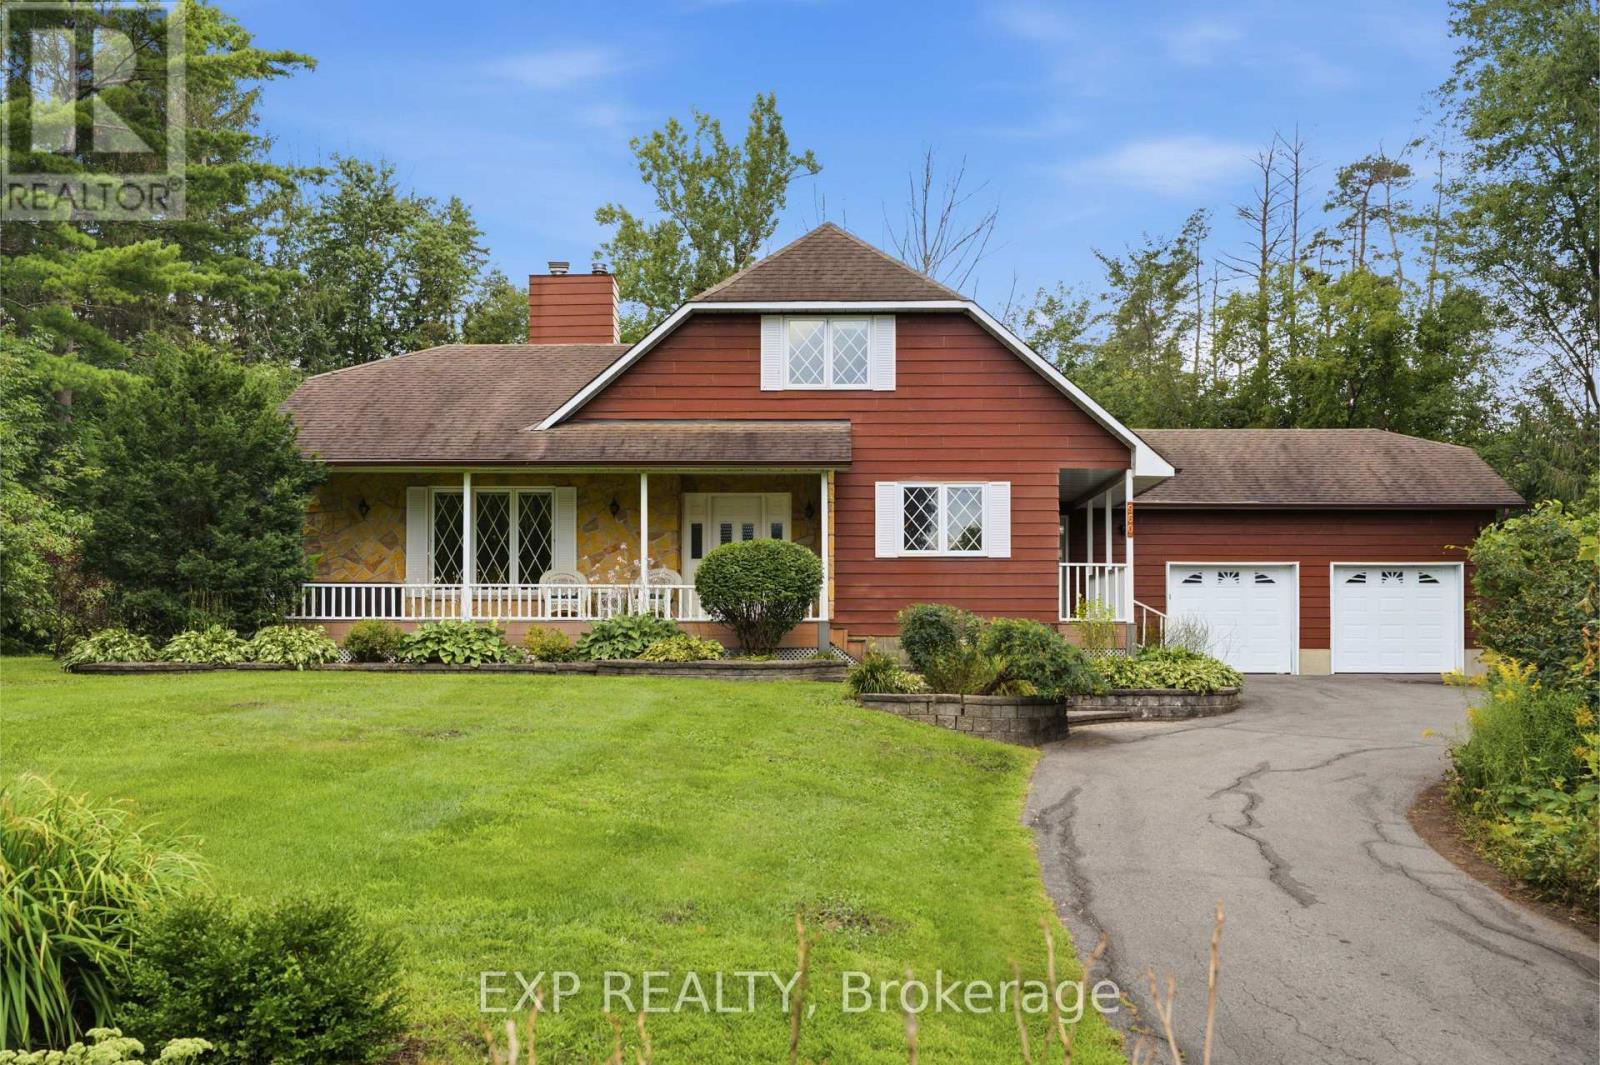
960 Quigley Hill Road
Ottawa, Ontario
Welcome to 960 Quigley Hill Road, a truly special custom-built home that combines the charm of an English country cottage with an extraordinary natural setting. Situated on a massive lot with exceptional privacy and backing onto the golf course, this property feels like a peaceful country escape while still offering the convenience of city living. Thoughtfully designed as a forever home, it blends quality construction, warmth and character with large windows, beautiful wood detailing and gorgeous hardwood flooring throughout the main level. The inviting living room is anchored by exposed beams and a striking stone fireplace, while the spacious kitchen offers abundant cabinetry and plenty of room for cooking, gathering and entertaining. A bright sunroom overlooks the pool, gardens and surrounding nature, creating the perfect place for morning coffee, reading or simply taking in the peaceful views. The main-floor bedroom features a queen Murphy bed, allowing it to easily function as a guest room or private home office. Upstairs are two generous bedrooms and a spa-inspired full bathroom. The expansive finished basement provides even more flexible living space with a large recreation area, guest room and an abundance of storage. Outside is where this property truly becomes an escape. Enjoy the beautiful in-ground pool surrounded by interlock and concrete, a gazebo, extensive landscaping and remarkable privacy, all set against the natural backdrop of the golf course. A generator adds additional peace of mind. Despite the tranquil setting, highway access, shopping, restaurants and everyday amenities are only minutes away, with the LRT approximately five minutes from the home for an easy commute. A rare opportunity to enjoy space, privacy, character and nature without giving up the convenience of the city. (id:55689)
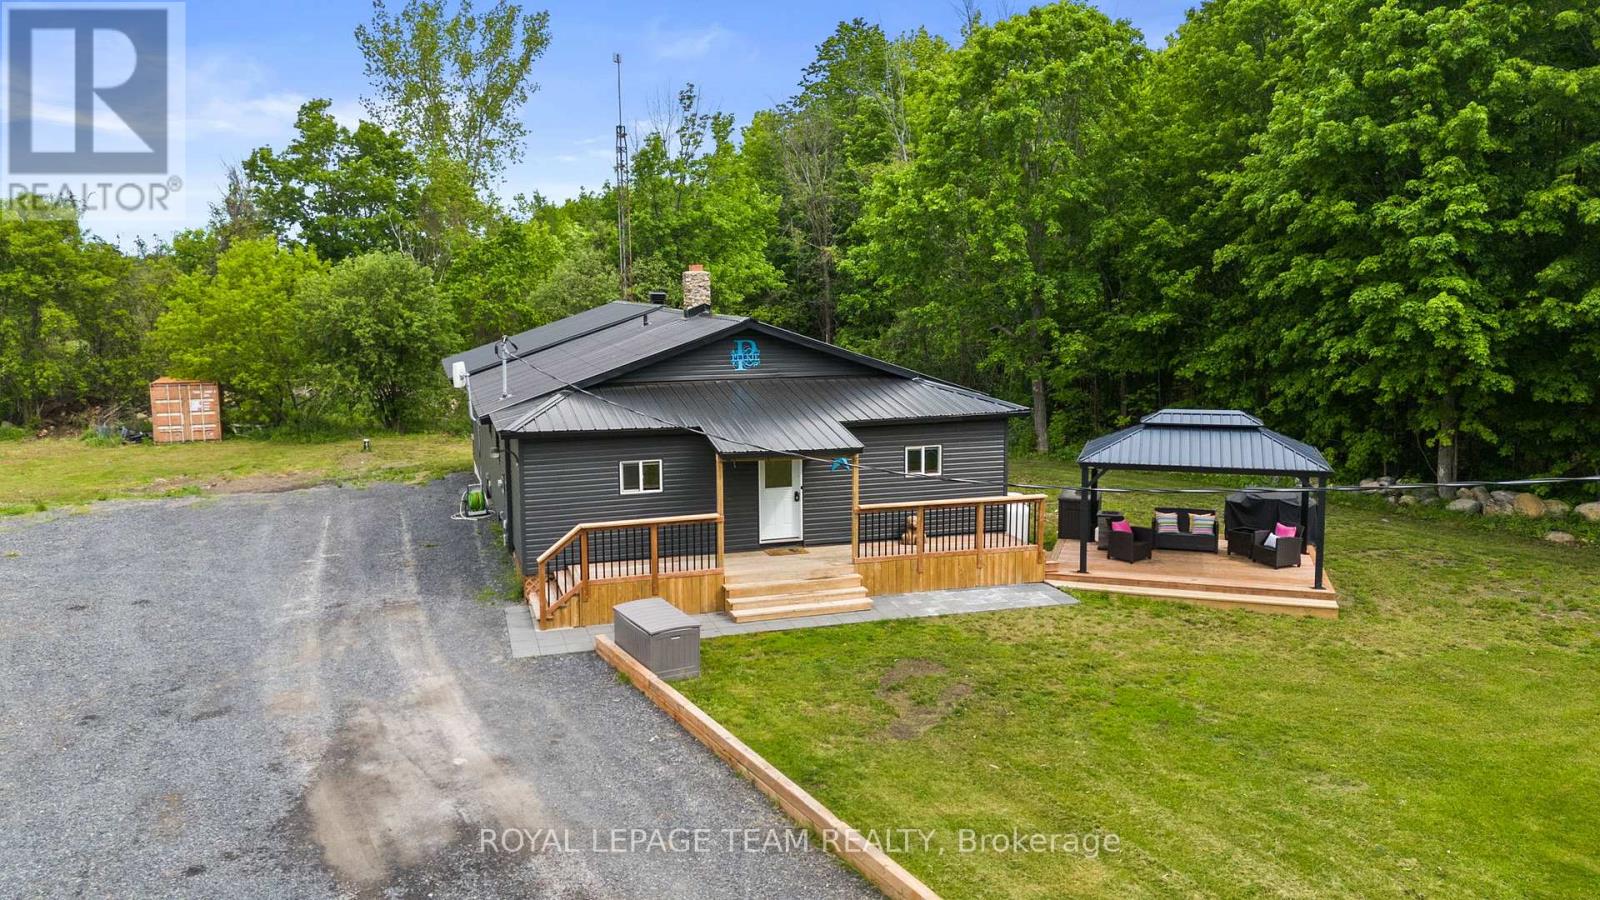
16509 Cedarvale Road
North Stormont, Ontario
Escape to your own private country oasis! Nestled on 12.49 tranquil acres on a quiet dead-end street w/no rear neighbours in North Stormont, this expansive property offers incredible hobby farm potential w/ample space for your family & your animals. The beautifully updated home blends serene privacy w/a brilliant, future-proof layout w/space for everyone inside and out! Stepping through the front door, you are immediately greeted by the home's ultimate focal point: a stunning river rock stone, wood-burning fireplace that commands the living room & provides cost-efficient supplementary winter heating. The main floor already features a renovated kitchen w/quartz counters, stainless steel appliances, open-concept living area & a renovated bathroom. The crown jewel of this property is a massive, premium addition built in 2025 designed to host all 3 of the home's future bedrooms! Measuring approx. 32' x 24' with soaring 10' ceilings, this structural masterpiece features a monolithic concrete slab foundation & blown-in R60 insulation. The exterior siding, soffits & metal roof flawlessly match those of the existing home. Inside, framing & electrical are roughed in for a functional mudroom w/side door entrance, cozy wood stove alcove & 3 bedrooms including a primary suite w/two walk-in closets. One smaller bedroom is complete w/flooring, drywall, lighting & paint, while most of the rest of the addition is at drywall stage - just needs mudding, taping, painting, lighting & flooring. By moving the 3 bedrooms into this spectacular new wing, the original main level is primed to transform into an incredible living hub, turning the old bedrooms into dedicated front offices & the existing primary bedroom into a family room! Need even more space? The lower level features two fantastic bonus rooms, perfect for a kids' playroom, home gym or flex space. Don't miss this rare opportunity to move to a quiet country property with acreage & finish the space to double your square footage! (id:55689)
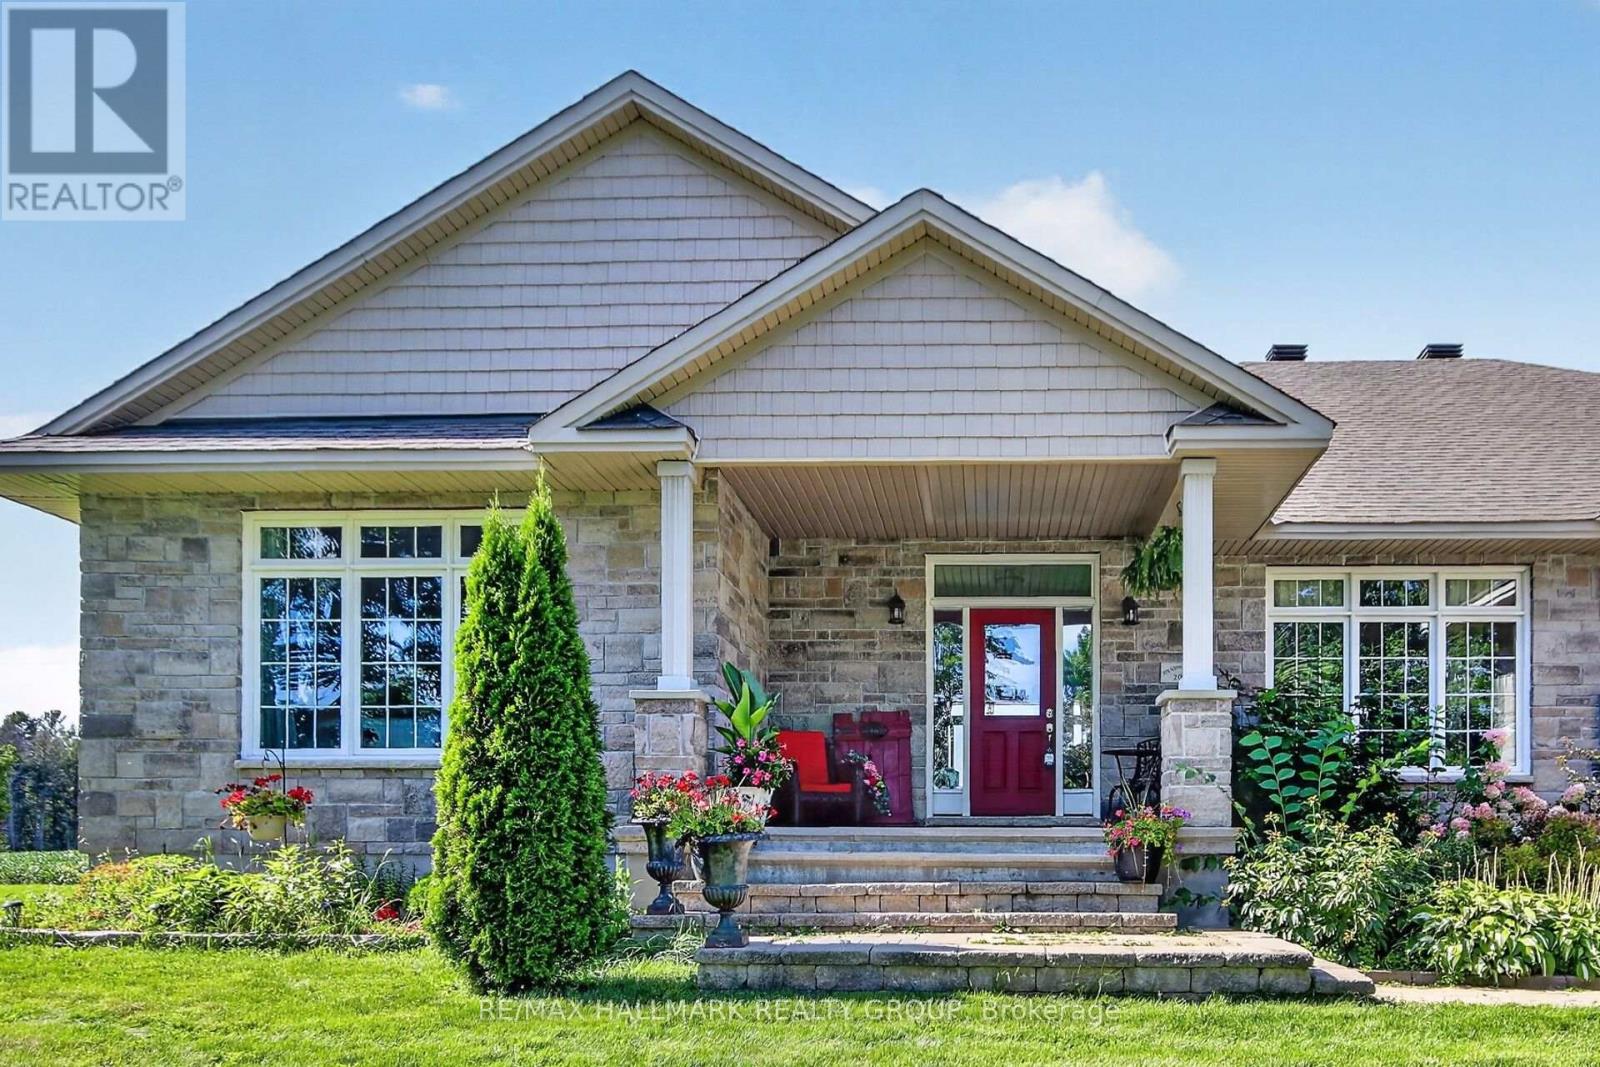
7479 Bleeks Road
Ottawa, Ontario
Welcome to this custom-built bungalow offering a private, resort-like feel surrounded by open farmland and mature trees. The main floor features a spacious living room with a cozy fireplace, a formal dining room, and a well-appointed kitchen equipped with stainless steel appliances, an oversized pantry, and a central island with seating and pendant lighting. A bright breakfast nook opens directly onto the back deck and expansive grounds. All three main-floor bedrooms feature their own private ensuite, including a primary suite complete with a 5-piece bath and walk-in closet. Main-floor laundry adds everyday convenience. Downstairs, the finished lower level provides a large recreation room with a second fireplace, a 4th bedroom, a full bath, and an additional flex space perfect for a home office or 5th bedroom. The exterior grounds are designed for relaxation and functionality, complete with a firepit, screened gazebo, and a fenced garden area. Exceptional storage and workshop space are provided by multiple outbuildings, including a 16'x30' detached building with concrete flooring, a 10'x18' shed, a 10'x16' tractor shelter, and a 12'x16' bunkie. A truly exceptional property with sweeping horizon views in every direction! (id:55689)
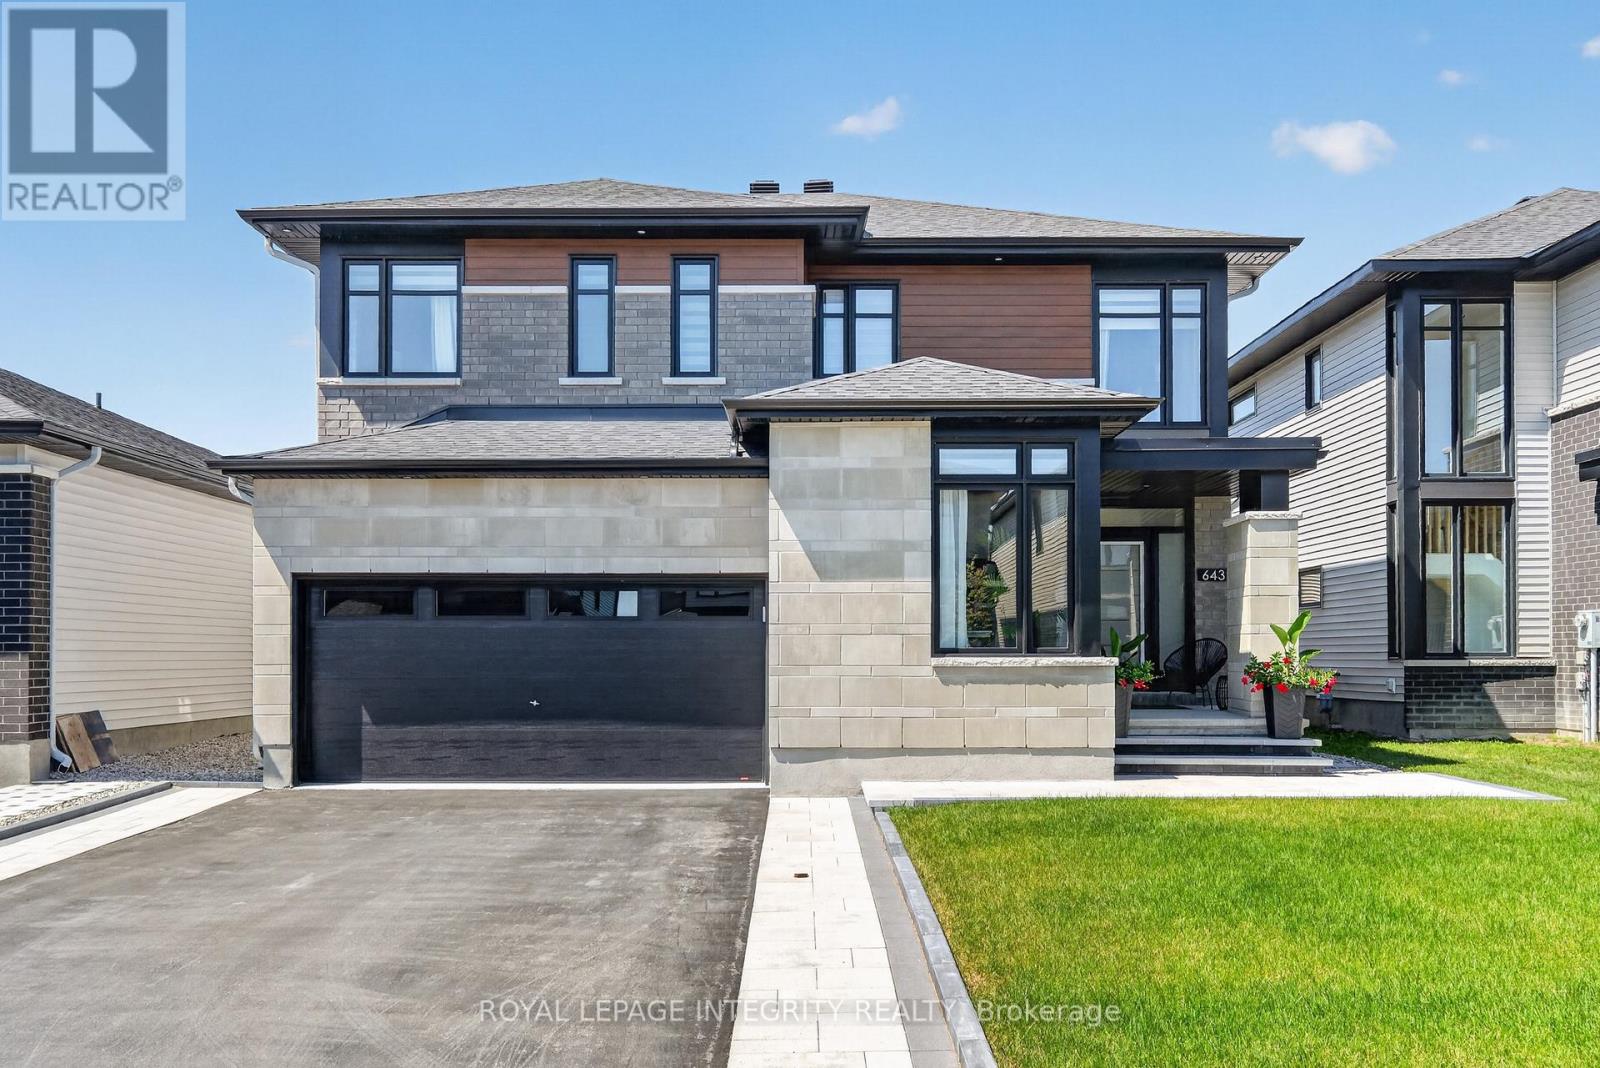
643 Gendarme Circle
Ottawa, Ontario
Welcome to exceptional luxury living in the Richcraft's Cedarbreeze model in one of Ottawa's most sought-after communities. Showcasing over $250,000 in premium upgrades, this exquisite residence seamlessly blends timeless elegance with contemporary design & exceptional craftsmanship. Boasting 4 expansive bedrooms, 4 beautifully appointed bathrooms, two private ensuites & a professionally finished basement. This remarkable home has been thoughtfully designed as you step inside to a bright, open-concept main floor with soaring ceilings, abundant natural light, designer lighting & a private home office. The elegant glass-panel staircase serves as a stunning architectural focal point, adding a sophisticated, modern touch. The spacious living room is anchored by a cozy gas fireplace, creating the perfect setting for both relaxing evenings & entertaining guests. The heart of the home is the spectacular chef-inspired kitchen, featuring luxurious quartz countertops & backsplash, an oversized island, walk-in pantry, premium Jenn-Air appliances, a built-in bar fridge & extensive custom cabinetry, designed to impress even the most discerning home chef. Upstairs, the luxurious primary retreat offers a spa-inspired ensuite & walk-in closet. 2nd bedroom also enjoys its own private ensuite, providing exceptional comfort and privacy for family or guests. 2 additional generously sized bedrooms and another full bathroom complete the upper level. The professionally finished basement provides exceptional additional living space, ideal for a recreation room, home theatre, fitness area, or children's playroom. Outside, enjoy beautifully landscaped front & rear yards with a spacious patio, charming gazebo & children's play structure, creating the perfect outdoor retreat for entertaining & everyday enjoyment. Refined finishes throughout & an exceptional layout designed for modern living. This turnkey luxury home offers an unparalleled lifestyle in Trailsedge. (id:55689)
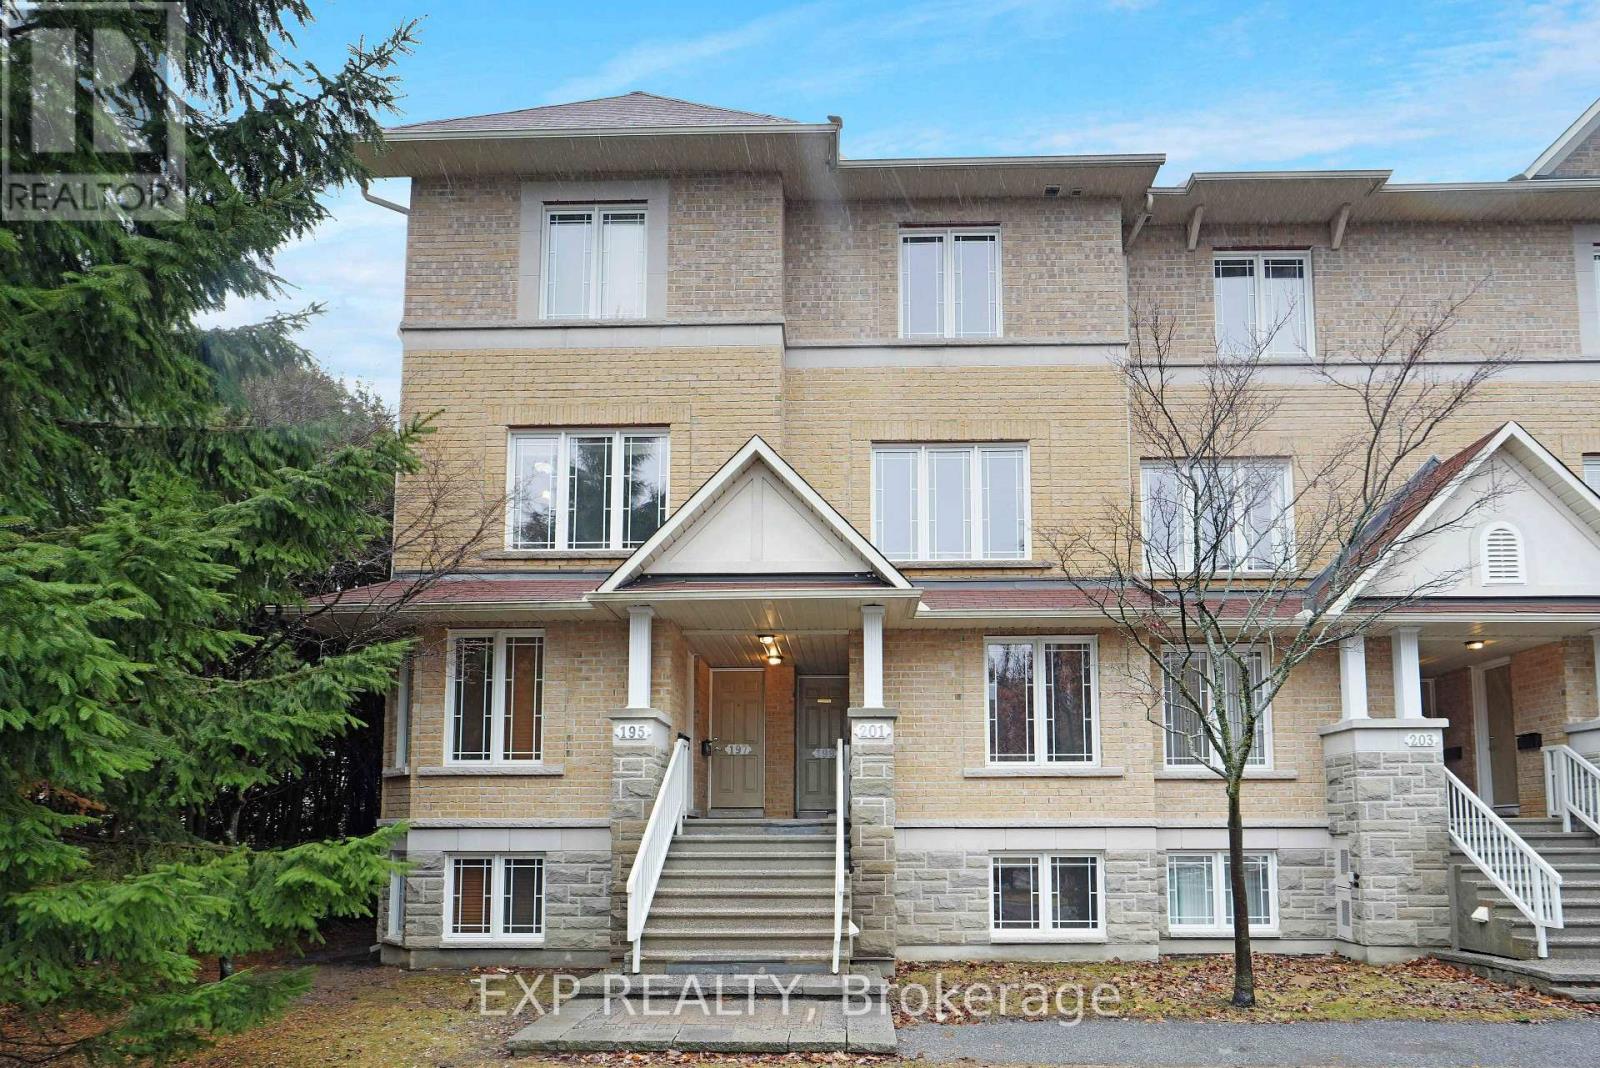
14 - 201 Paseo Private
Ottawa, Ontario
Backing onto 32 acres of parkland with no rear neighbors, this updated Centerpointe condo offers a rare combination of privacy, green space and convenience. Featuring two spacious bedrooms,each with its own private ensuite. Recent updates include a new furnace, luxury vinyl plank flooring throughout and updated counter-tops. Ideally located minutes from Algonquin College, College Square, shopping, public transit and Hwy access. Ideal for professionals, investors, and first -time buyers.Enjoy city living with expansive parkland right outside your door, a fantastic opportunity in Ottawa's most convenient communities. (id:55689)
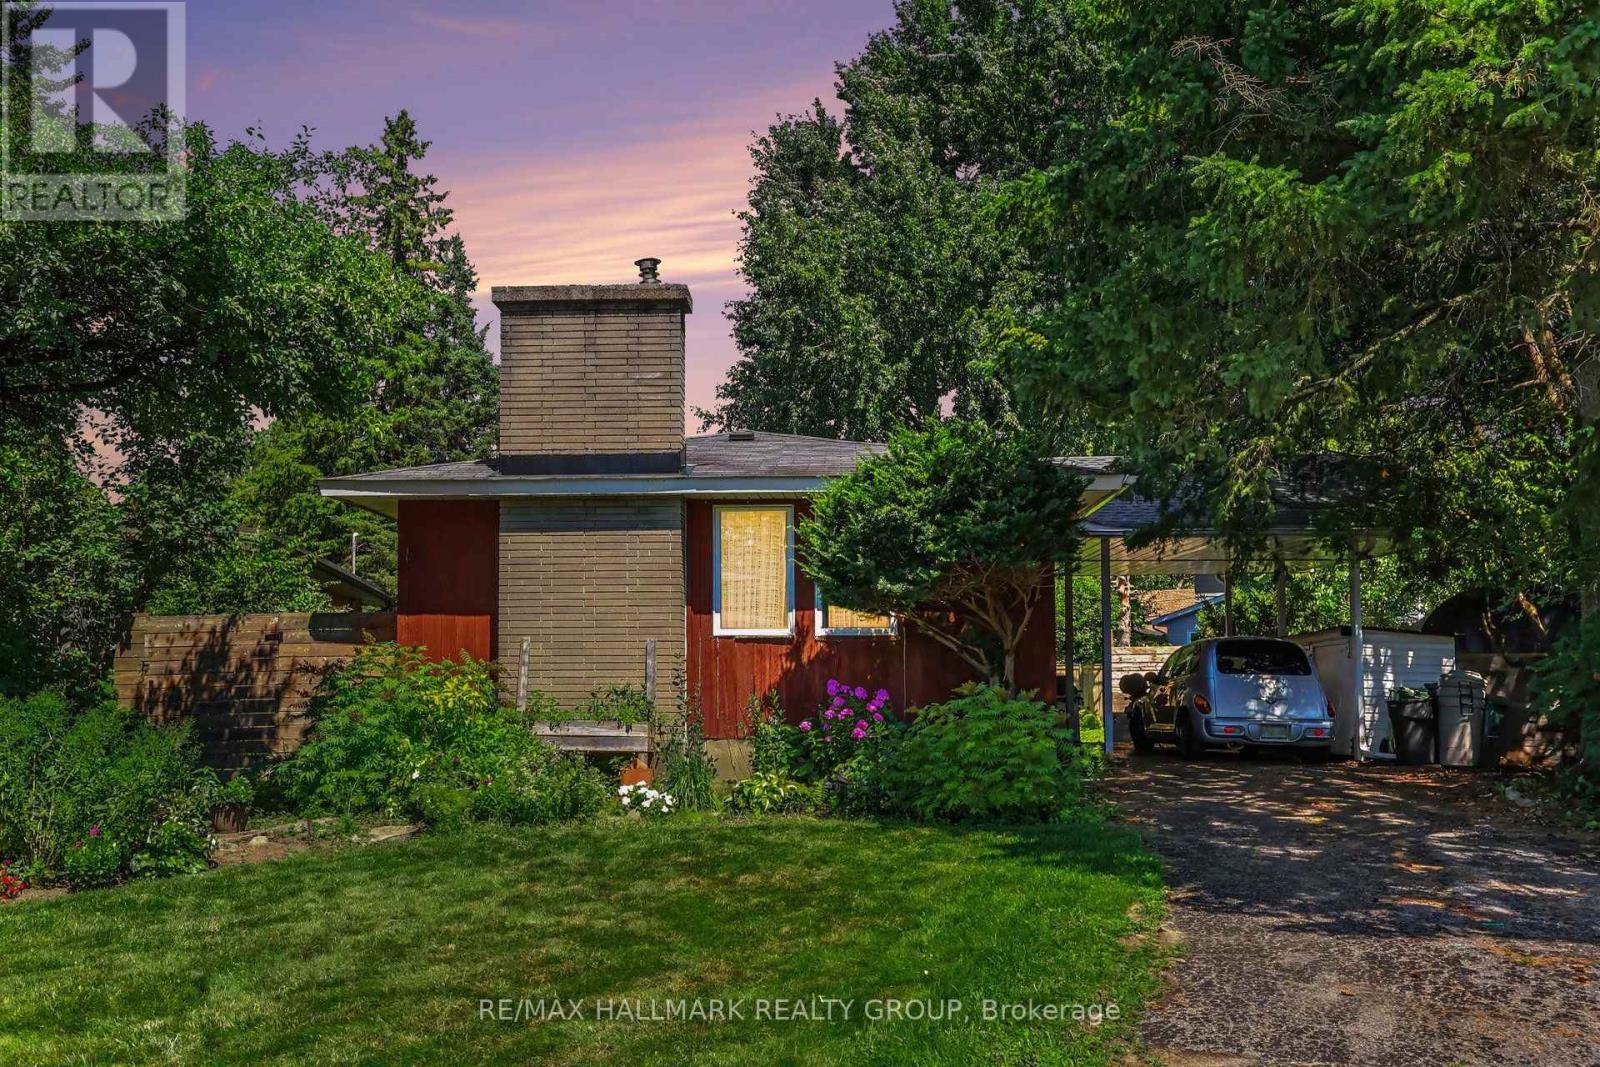
173 Wingham Place
Ottawa, Ontario
Outstanding opportunity in sought after Manor Park. Located on a quite cul-du-sac, on a spacious corner lot sits a 3 bedroom, 2 bathroom mid-century modern bungalow that is need of a little TLC to bring it back to its glory days. Nestled between Rockcliffe Park and Rothwell Heights its a spectacular location where you are just steps away from the Ottawa River and its paths for biking/running, the aviation museum, protected parks, 20 min stroll to "The Pond" and McKay Lake, close to many schools, parks, and restaurants and just a 10 min drive into downtown Ottawa. The main level features a galley style kitchen with a built in breakfast nook, living area with wood burning fireplace, dining area, full bathroom, and 3 spacious bedrooms. The lower level has a full 4 piece bathroom, large store/utility/laundry room, built in wet bar, and a spacious living area with large windows that can be a great family room or convert for a bedroom and some living space. The front and back yards are nicely landscapes with a wide array of perennials, and towered over with large mature trees. Whether you are into nature, sports, or just looking for a quiet slice of the good life, you can find it all at your fingertips here. Schedule B to accompany all offers. (id:55689)
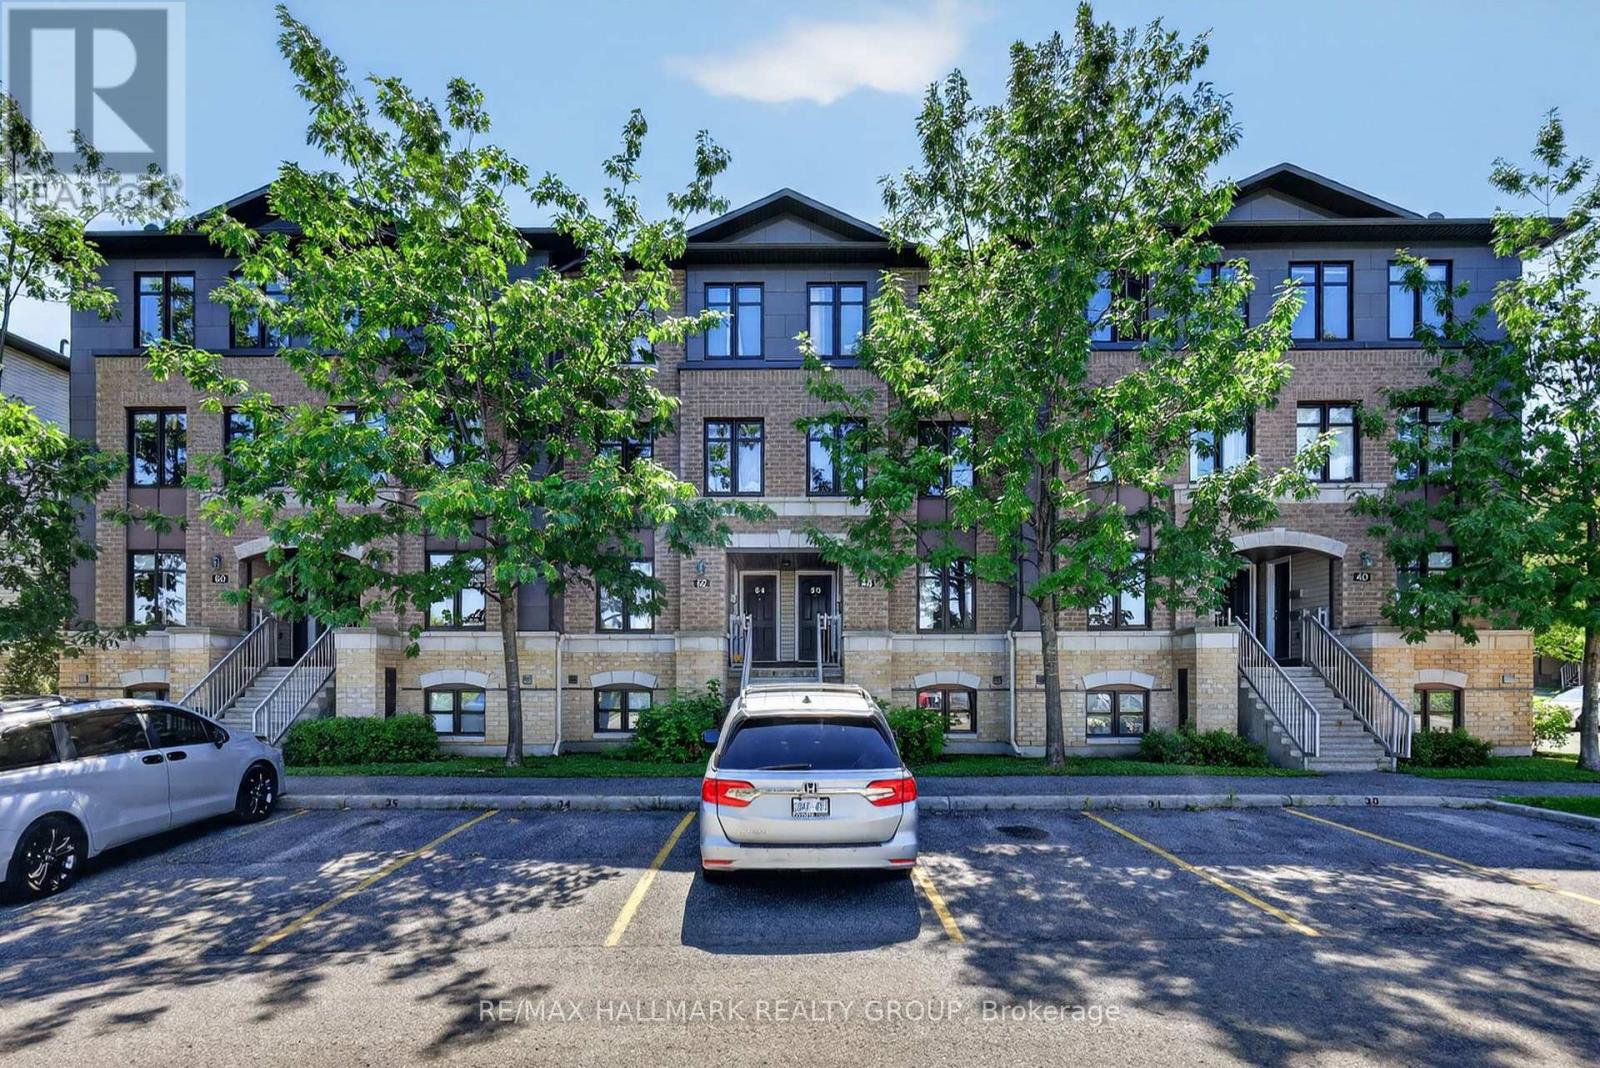
62 Argent Private
Ottawa, Ontario
Welcome to 62 Argent Private, a bright and well-maintained 2-bedroom, 3-bathroom upper-level condo offering over 1,420 sq. ft. of living space and an excellent opportunity for first-time buyers, downsizers, or investors.Move-in ready and thoughtfully designed, the home features a spacious open-concept layout with an eat-in kitchen, breakfast bar, stainless steel appliances, convenient in-unit laundry, and plenty of storage. Upstairs, BOTH bedrooms feature their own private ensuite bathrooms, offering added comfort and privacy.Enjoy the bonus of no front neighbours, while being just steps from shopping, restaurants, transit, and everyday amenities. Ideally located near Kanata's thriving high-tech sector, this low-maintenance home combines generous living space, convenience, and exceptional value in a great Morgan's Grant / South March location. (id:55689)
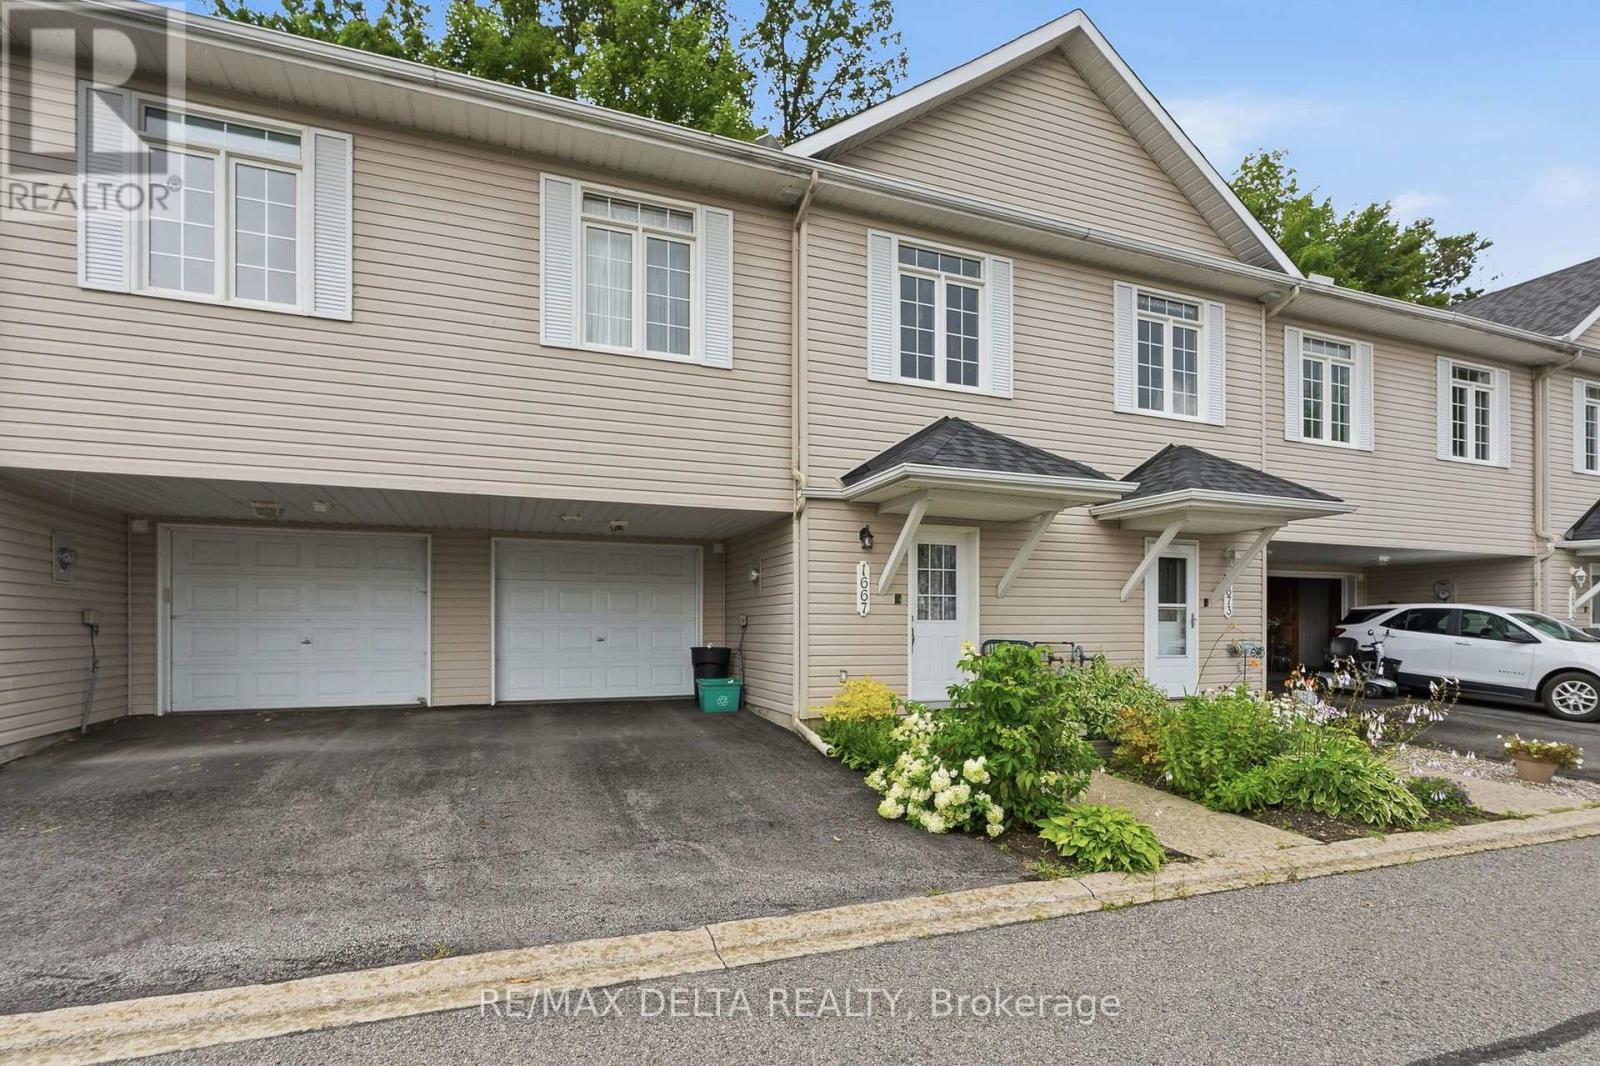
1667 Manon Street
Clarence-Rockland, Ontario
Impeccable Freehold Adult-Style Townhome in the Heart of Rockland! Beautifully maintained and move-in ready, this stunning 2-bedroom freehold townhome offers the perfect blend of comfort, convenience, and low-maintenance living. Ideally situated within walking distance to shopping, restaurants, and everyday amenities, with quick access to Highway 174 for an easy commute. The bright open-concept second level features a spacious kitchen, dining, and living area with 9-foot ceilings, hardwood and ceramic flooring throughout. The welcoming foyer showcases solid oak stairs, while the convenient main floor laundry adds to the home's functionality. Recent updates include a beautifully renovated bathroom (2025), new hot water tank (2026), and roof shingles (2025), providing added value and peace of mind. The primary bedroom features a generous walk-in closet, and the home offers abundant storage throughout. Step outside to enjoy your private, fully interlocked backyard, ideal for relaxing or entertaining. Oversized extra-deep garage with plenty of room for parking and storage, central air conditioning, covered front porch, dishwasher, and a beautifully landscaped yard. A fantastic investment or the perfect place to call home, this exceptional freehold townhome is located in one of Rockland's most sought-after adult-style communities. Combining quality finishes, thoughtful updates, and an unbeatable location, this is a home you won't want to miss! All appliances are included but "as is" with no warranties. As per OREA Form 244 - 24 hours irrevocable on all offers but Seller may respond sooner. The association fee for snow removal is currently $110 per month. Must be seen! (id:55689)

2092 Eric Crescent
Ottawa, Ontario
Welcome to 2092 Eric Crescent, a beautiful updated and move-in-ready townhome in the highly desirable Pineview community. Surrounded by parks, playgrounds, schools, daycare centers, walking and biking trails, and Pine View Golf Course, this location offers exceptional convenience with Blair LRT Station, Gloucester Centre, restaurants, shopping, movie theatres, Costco, Walmart, and major highways all just minutes away. Downtown Ottawa is only a 10-minute drive. This bright and spacious 3-bedroom home offers parking for two vehicles with an attached garage and private driveway. A welcoming foyer with soaring ceilings sets the tone, while large windows throughout fill the home with natural light. Pot lights in the living room, dining room, kitchen, and primary bedroom add a modern touch. The open-concept main level features a beautifully updated kitchen with modern finishes, ample cabinetry, stainless steel appliances, and a new cooktop. The living and dining areas open onto a newly completed balcony overlooking mature greenery with no rear neighbours, creating a peaceful outdoor retreat. Upstairs, you'll find three generously sized bedrooms complemented by an updated full bathroom, including an exceptionally spacious primary bedroom with custom closet organizers. A secondary bedroom also features custom closet solutions. The versatile walkout lower level is currently used as a gym and home theatre but can easily serve as a home office, recreation room, guest space, or potential fourth bedroom. The private backyard features a deck, new fencing, and beautiful green surroundings. Recent updates include fresh paint, balcony, cooktop (2026) central air conditioning (2025), washer and dryer (2024), owned water heater (2023), and furnace (2022). Offering modern updates, flexible living space, abundant natural light, and an unbeatable location, this turnkey home is ready for its next owners to enjoy. (id:55689)
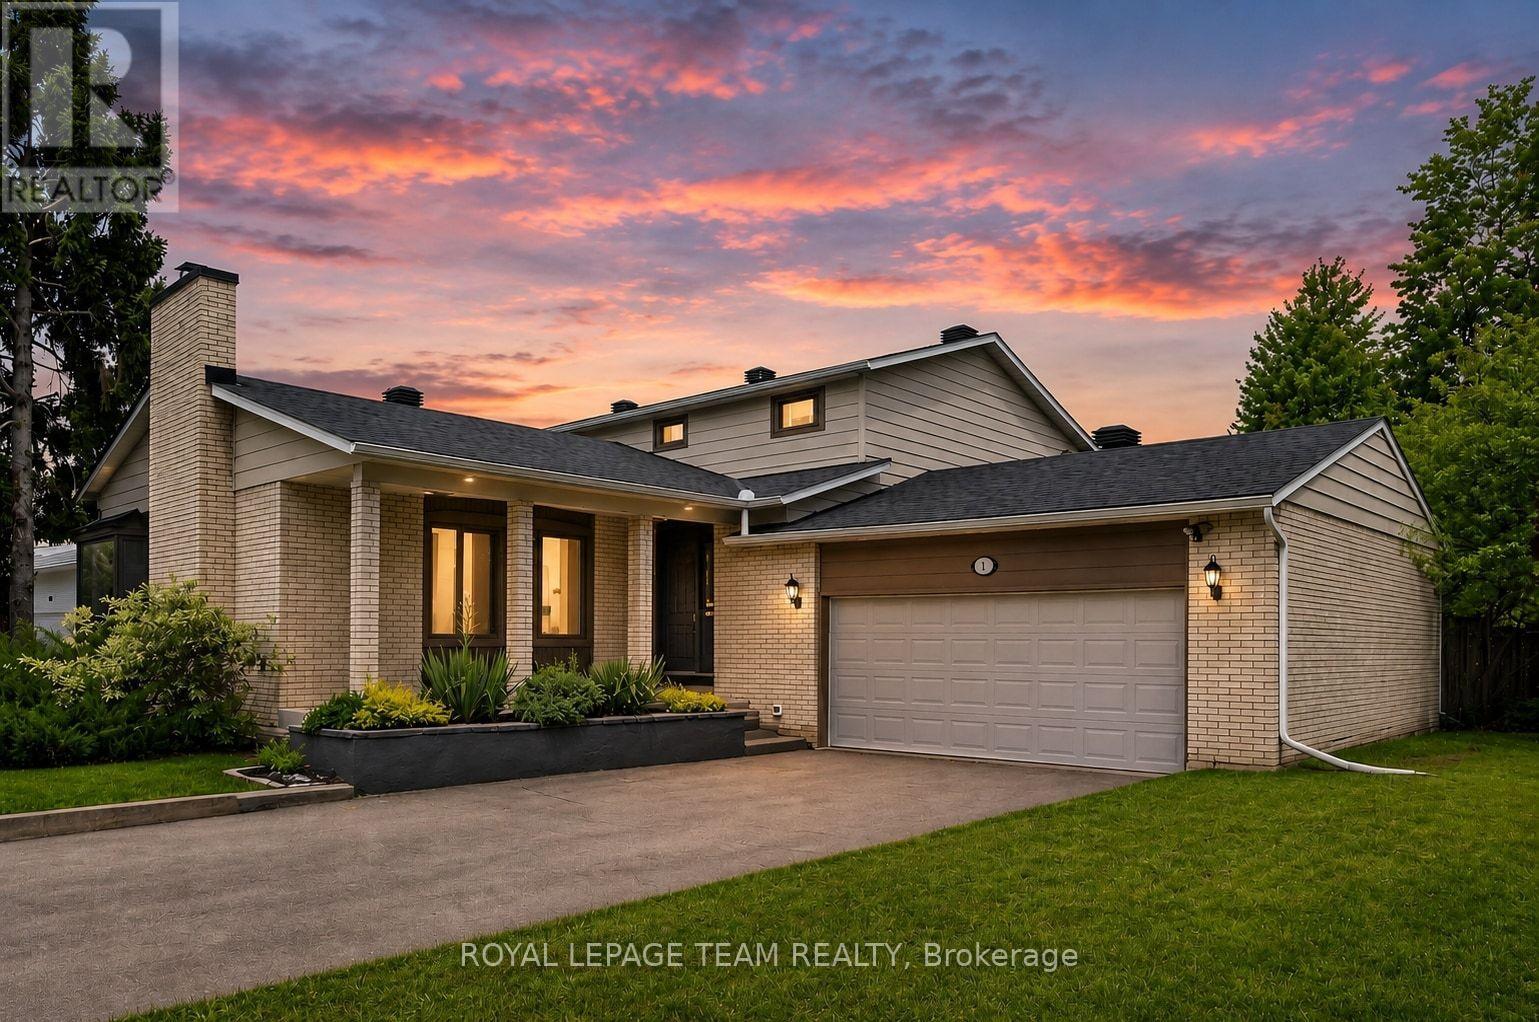
61 Amberwood Crescent
Ottawa, Ontario
Welcome to one of Country Place's most exceptional family homes, where space, privacy, and community come together in one of Ottawa's most sought-after neighbourhoods. Perfectly positioned with no side neighbour and backing onto beautiful parkland and NCC green space, this property offers a peaceful, country-like setting while remaining just minutes from every city convenience.Thoughtfully updated with approximately $150k-$200k in improvements over the past five years, this spacious home is designed to grow with your family. Featuring five generous bedrooms, including two on the main level, it offers an ideal layout for multigenerational living, aging parents, guests, or a private home office. The impressive primary suite is a true retreat, complete with two walk-in closets and a beautifully appointed ensuite. Three updated bathrooms provide comfort and convenience for the entire family.The fully finished basement is perfect for teen retreat and plenty of storage, with both the pool table and ping pong table included, creating the perfect space for family game nights, entertaining friends, or giving kids a place to gather.Outside, enjoy the rare privacy of having no side neighbour while taking advantage of direct access to the park, walking trails, and the natural beauty of NCC land. Country Place is renowned for its welcoming community atmosphere, mature trees, and family-friendly lifestyle, all while being moments from excellent schools, shopping, restaurants, recreation, transit, and major routes.If you've been searching for the perfect balance of country living in the city, this remarkable home delivers it all. Spacious, beautifully updated, it is ready for your family to create memories for years to come. (id:55689)
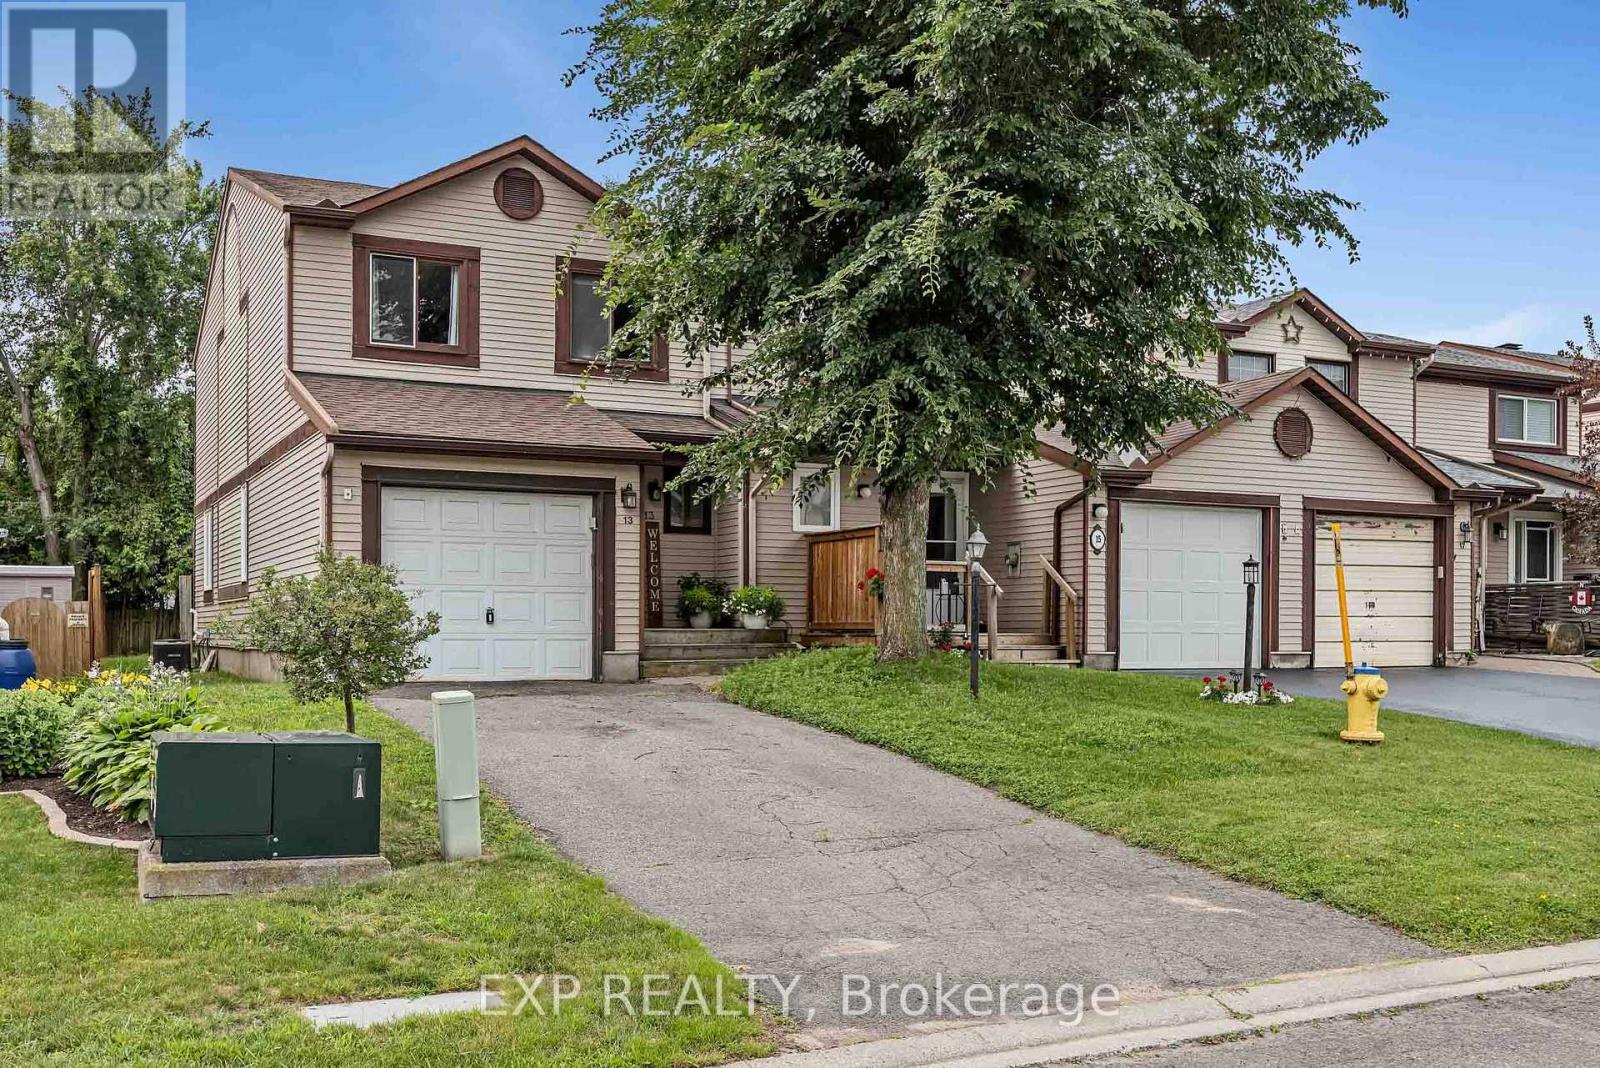
13 Shearer Crescent
Ottawa, Ontario
This bright 3Bed/3Bath END-UNIT townhome offers the perfect blend of comfort and convenience. The open-concept living and dining area features hardwood floors, a cozy wood-burning fireplace, and a patio door leading out to your fenced yard ideal for relaxing or entertaining. The eat-in kitchen is well-equipped with a double sink and classic oak cupboards. Upstairs, you'll find three generously sized bedrooms, including a primary with a 2-piece ensuite and walk-in closet. The finished basement adds valuable living space with a rec room, laundry area, and plenty of storage. Additional features include an attached garage with inside entry. This home is a great combination of function and curb appeal in a family-friendly, well connected location. Walking distance to schools, parks/greenspace, transit, stores, etc. Roof replaced 2023, Furnace 2021, other updates found in attachment. (id:55689)

407 - 555 Brittany Drive
Ottawa, Ontario
Welcome to this bright and comfortable 2-bedroom condo featuring a spacious living room, separate dining area, galley kitchen with a walk-in pantry, and Wea private balcony. The primary bedroom includes a 2-piece ensuite, and theres a full bathroom for added convenience. Enjoy laminate and tile flooring throughout. The building offers great amenities like an outdoor pool, gym, party room, library, and underground parking. Located close to transit, shops, and restaurants, this home combines comfort, convenience, and valueall with utilities included in the condo fee. Included in the rent: Heating, Hydro, Water. (id:55689)
204 - 100 Jamieson Street
Mississippi Mills, Ontario
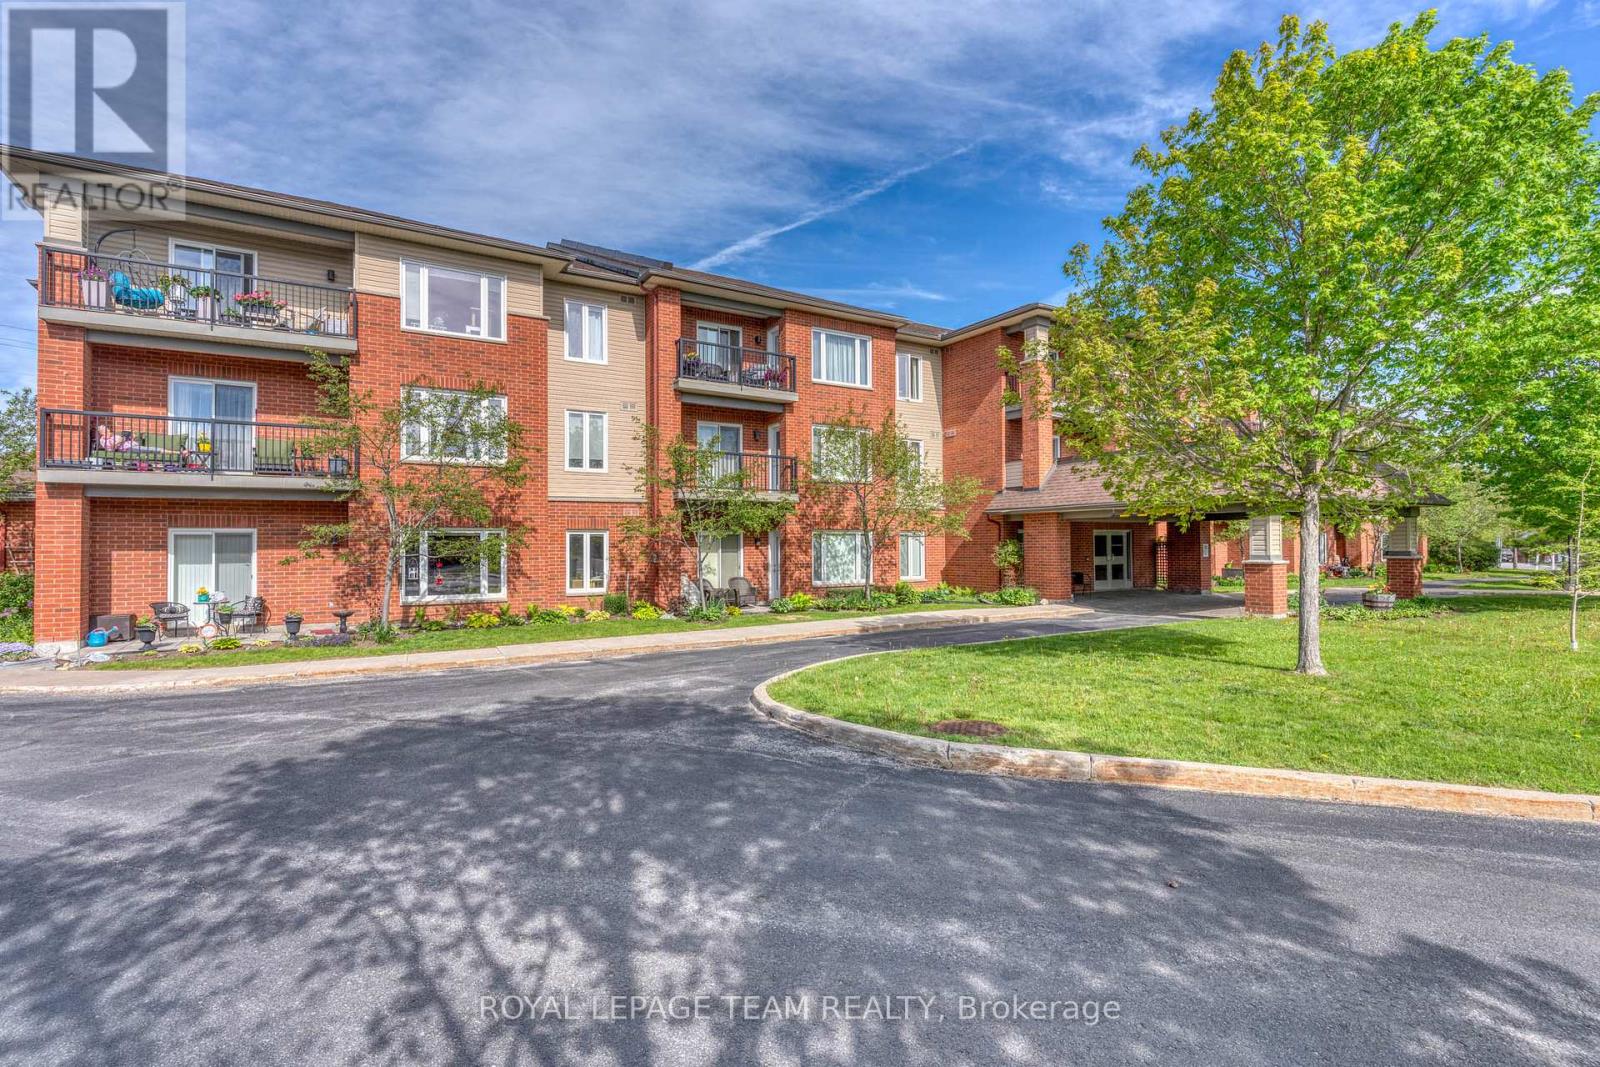
CAREFREE!! Affordable unit in move in condition. Open concept floor plan. The kitchen has plenty of cupboards and counter space. HUGE west facing balcony, one of the largest in the building with direct access from both living room and the primary bedroom. Laundry facilities are conveniently located in the unit. The washer, dryer and the microwave are new. Freshly painted and in move in condition. The condo fees includes heat, c air and water. You only pay for lights, cable and internet!! Pets are allowed with restrictions. The building features a social/common room + an exercise room + common BBQ/patio and gardening space. A clean, quiet, safe and friendly place to call home!! (id:55689)
263 St Andrew Street
Ottawa, Ontario
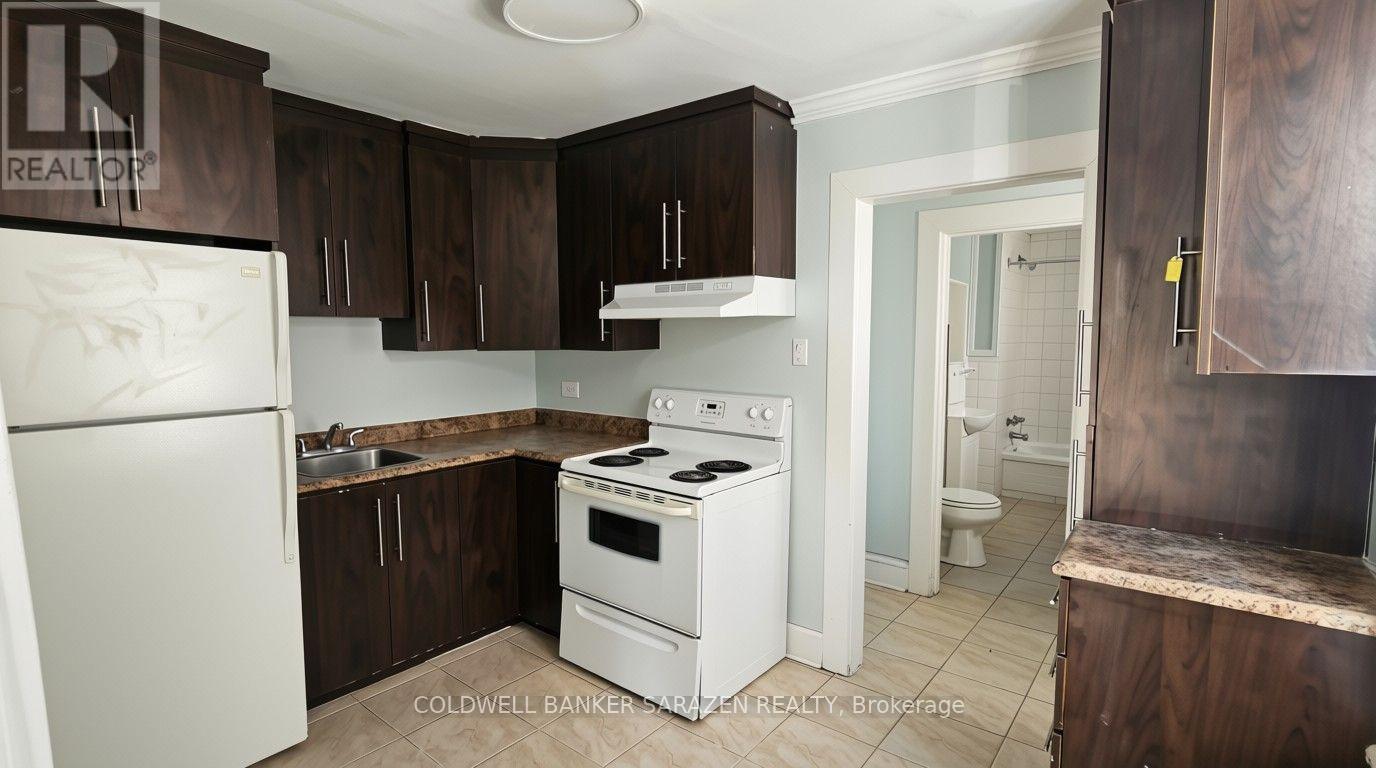
1 Bedroom Apt for Rent, Heat Included! Located close to Ottawa U, Rideau Centre, and walkable to Byward Market. Laundry on site. $1550/mth, available September 1st. (id:55689)

6215 Abbott Street W
Ottawa, Ontario
Nestled in the heart of Stittsville just steps from vibrant Main Street shops, schools, and the scenic Trans Canada Trail, this captivating c. 1890 two-storey home seamlessly fuses historic character with contemporary luxury on a rare, oversized lot. Framed by inviting front and back porches and lush garden spaces-complete with a historic covered well-the property offers a private outdoor sanctuary paired with exceptional functionality, including a metal roof (2015) and an L shaped two car garage with a workshop area and undeveloped loft overhead that could be converted into home office/studio or extra storage space. Inside, timeless period details such as high ceilings, classic baseboards, some double windows, and hardwood floors harmonize with modern comforts. The heart of the home features a bright white modernized eat-in kitchen complete with soft-close drawers, undermount lighting, a built-in wine rack, ceramic backsplash, and stainless steel appliances including a double oven and oversized fridge. Radiant heated flooring warms the kitchen and updated bathrooms, including a convenient main-floor powder room and second-floor main bath outfitted with a granite vanity and jetted soaker tub. A main-floor family room addition with a cozy natural gas stove opens through patio doors directly to the back porch, complemented by a versatile mudroom with additional storage and workbench space. Upstairs, three generous bedrooms feature carpet over original wood floors and large bright windows, highlighted by a spacious primary retreat with large walk-in closet. The full-height unfinished basement provides optimal laundry and storage utility. Well preserved and thoughtfully updated, this unique home delivers modern family living wrapped in classic old small town charm. (id:55689)
90 - 3400 Paul Anka Drive
Ottawa, Ontario
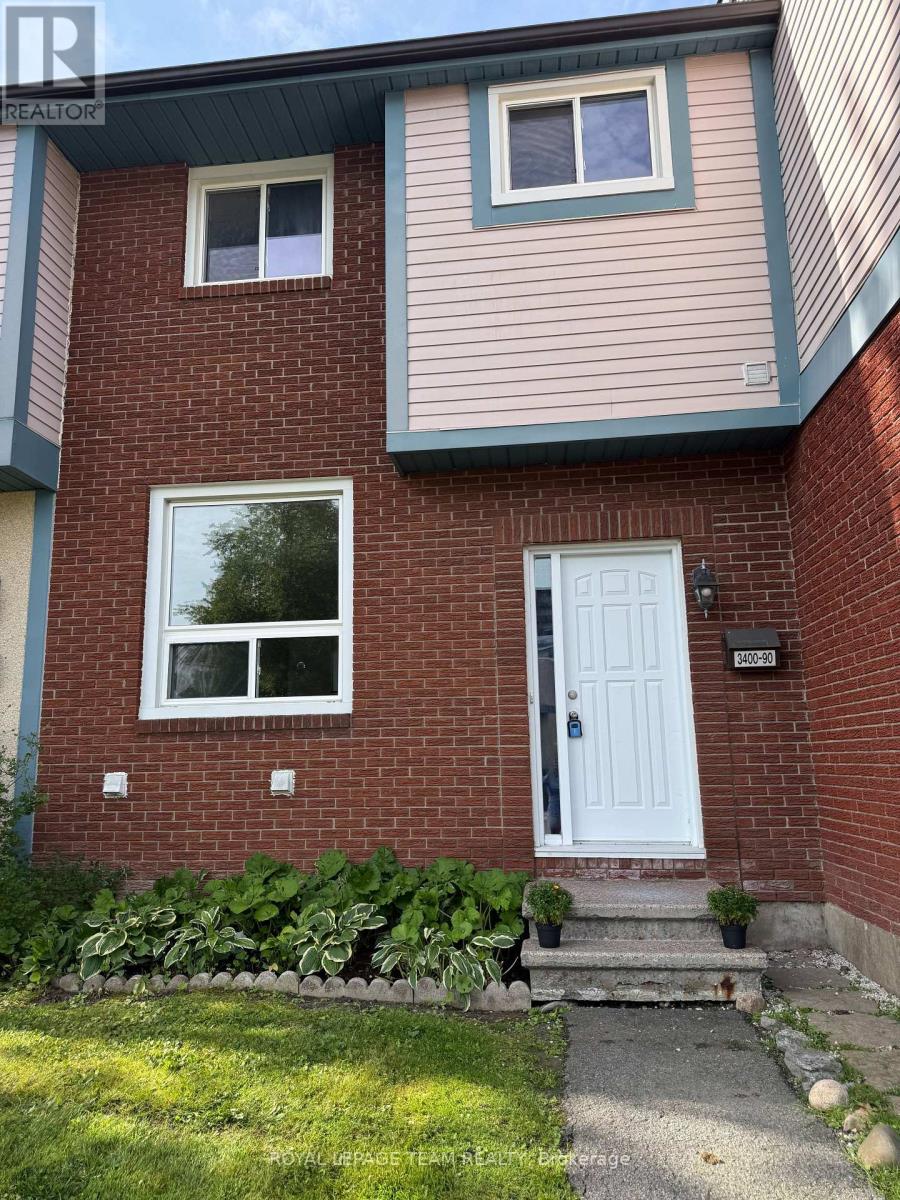
Welcome to this well-maintained 3-bedroom, 2-bathroom condo townhouse in the highly desirable Windsor Park Village/Hunt Club community. Freshly painted in June 2026, this bright and inviting home offers a comfortable blend of space, functionality, and value. The main level features spacious living and dining areas, along with a full-size kitchen equipped with ample cabinetry, generous counter space, and a dishwasher, making meal preparation and everyday living convenient and enjoyable. Upstairs, you'll find three generously sized bedrooms, including a primary bedroom with a walk-in closet, along with a well-appointed full bathroom. The partially finished basement adds valuable flexibility to the home, featuring a dedicated laundry room and two separate areas that can be adapted to your needs. One space is ideal for a home office, storage room, hobby area, or study, while the second provides additional room for recreation, fitness equipment, a play area, or other family activities. Outside, enjoy a larger-than-average private backyard complete with an interlock patio and garden beds, offering plenty of room to relax, garden, or spend time with family and friends. A dedicated parking space is conveniently located directly in front of the home. Situated in a family-friendly neighbourhood, this property is close to parks, schools, shopping, transit, and everyday amenities, with many services within walking distance. An excellent opportunity for first-time buyers, downsizers, or investors seeking a move-in-ready home in a sought-after location (id:55689)
1036 Rossland Lane
Frontenac, Ontario
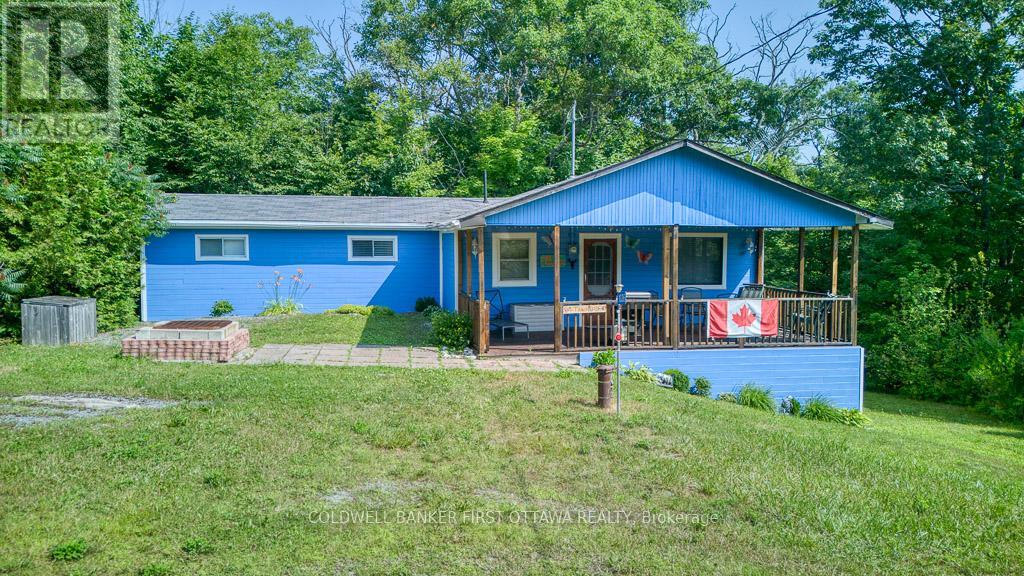
Seasonal cottage getaway with potential for year-round living or investment property. Built in 1990, charming 4-bedroom, 1 bath Bungalow. The exterior offers a large, covered porch ideal for sitting back and enjoying the opens country views, parking for 2-3 cars. Look up at the dark skies or enjoy an afternoon of barbequing with friends and family. Roof replaced in 2018, Interior Painted 2021, Exterior Painted and Deck Stained 2024, Stove 2022, Shower replaced 2025. As an added bonus this property comes with deeded access to a communal beach just minutes away by foot. With a quick walk down Rossland Lane you can experience everything Kennebec Lake has to offer. Kennebec Lake is a scenic 12 km long, clear deep water, offers excellent fishing and room for water sport activities. Essential amenities just a short drive away in the town of Arden or 20 minutes to the community of Sharbot Lake. See what the area has to offer and plan your vacations today! (id:55689)
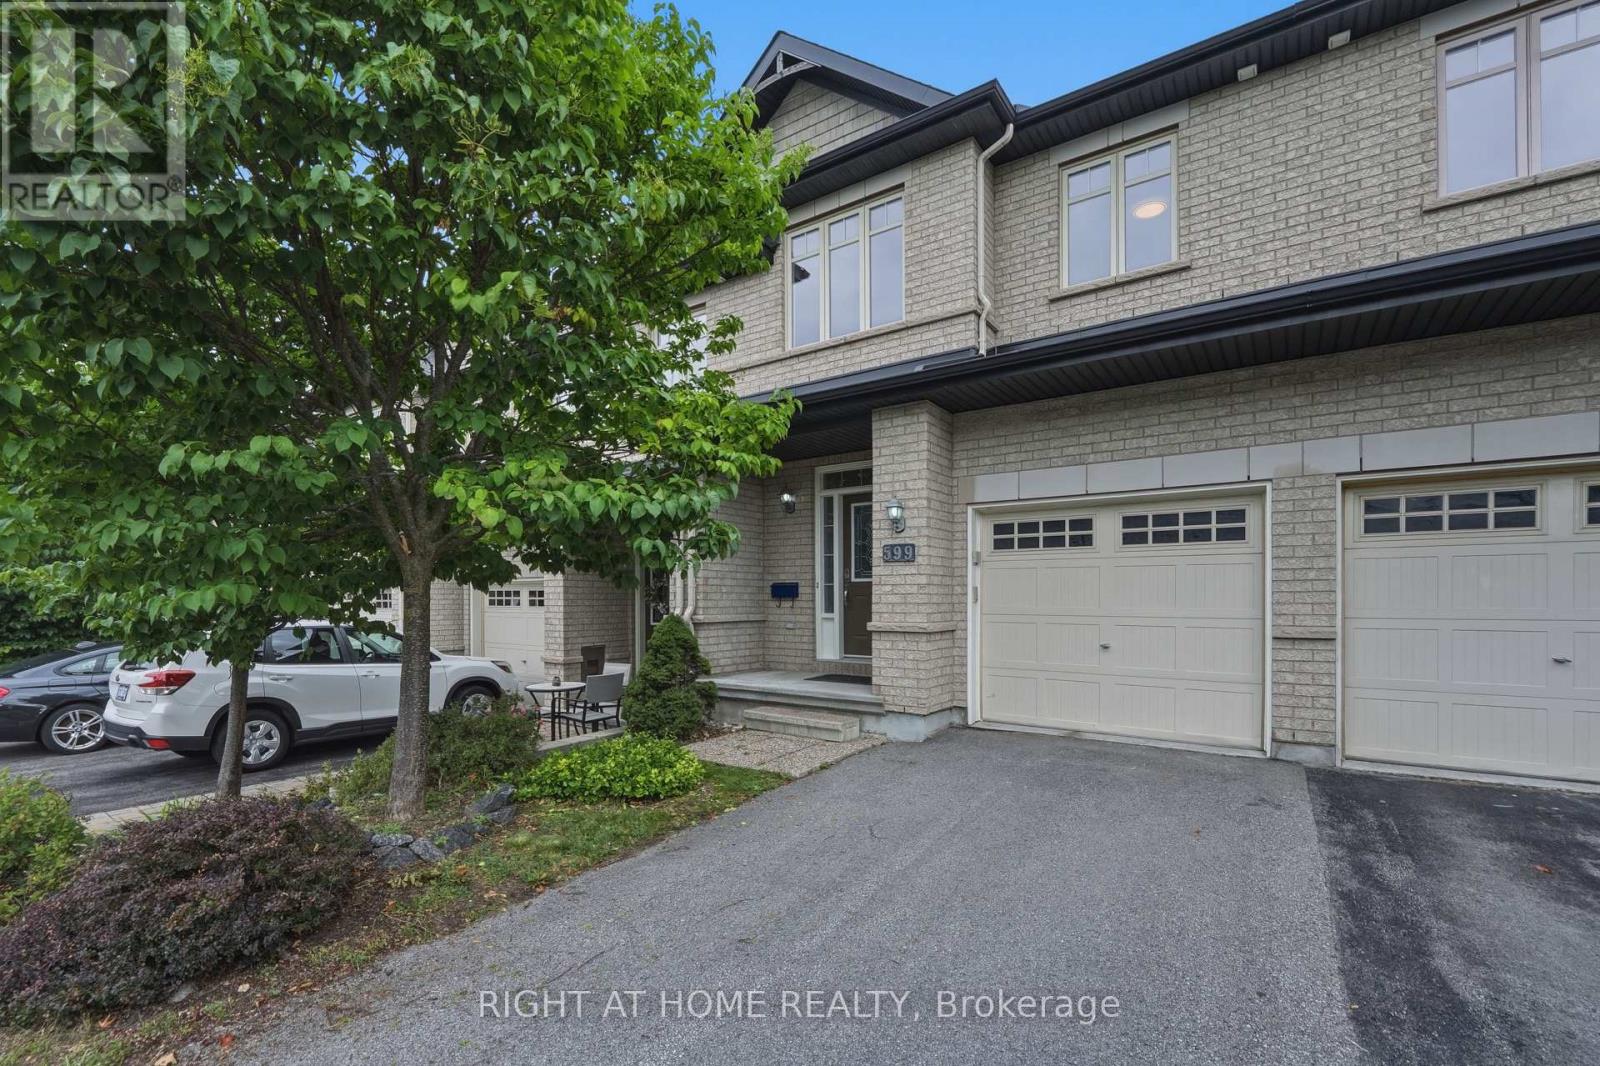
599 Remnor Avenue
Ottawa, Ontario
Spacious, updated and move-in ready! This is a home you don't want to miss! This beautifully maintained Richcraft Carlisle LE, one of Richcraft's larger townhome models, offers a generous and comfortable layout in the highly desirable Kanata Estates community.The bright, open-concept main floor features hardwood and ceramic flooring, a generous living and dining area, and a beautifully updated kitchen with a pantry. A full wall of cabinetry provides exceptional storage and an abundance of counter space, complemented by a spacious centre island. The kitchen cabinets and quartz countertops were updated in 2026, creating a fresh, modern and highly functional space.Upstairs, you'll find a spacious primary bedroom with a 4-piece ensuite, two well-sized secondary bedrooms, another full bathroom, and convenient second-floor laundry. Bathroom vanities and countertops were also updated in 2026.The finished lower level adds even more living space, featuring a comfortable family room with a large window and cozy gas fireplace-perfect for movie nights, a home office, or a kids' play area.Step outside to the fenced and interlocked backyard with no rear neighbours, offering an open outlook and added privacy. Ideally located in Kanata Estates, just minutes from Kanata Tech Park, Top schools, parks and nature trails, shopping, restaurants and everyday amenities. (id:55689)
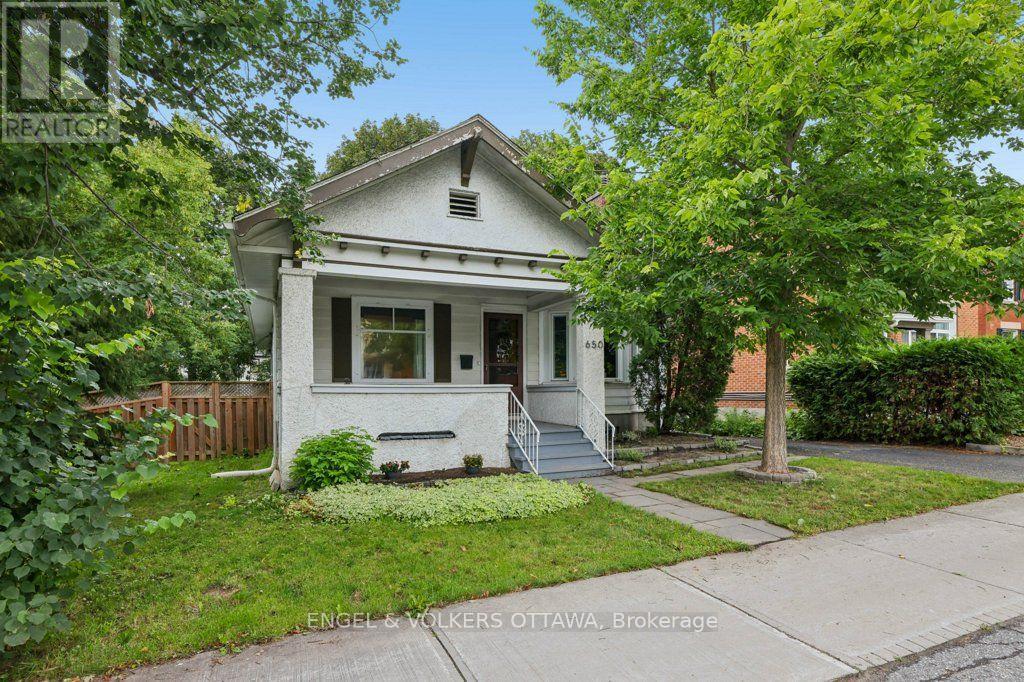
650 Churchill Avenue N
Ottawa, Ontario
Rare Westboro development opportunity: a 66 x 100 ft parcel (612 sq m) on a designated Minor Corridor, zoned CM1 under Ottawa's new Zoning By-law 2026-50. A professional development assessment by Novatech confirms multiple build scenarios, none requiring a rezoning: (1) Six-storey apartment building, approx. 16 units, 1,300+ sq m gross floor area, with rear-yard parking and amenity space. (2) Sever into two lots and build two six-storey buildings, approx. 8 units each, off a shared driveway, or develop both on one lot as a Planned Unit Development. (3) Four three-storey townhomes, each with two additional dwelling units, for 12 doors total. (4) Standalone retail or office, or mixed-use with ground-floor commercial and five storeys of residential above. Key CM1 zoning specs: maximum height 20 m, no minimum lot area or lot width, no front yard setback below 15 m of building height. The Official Plan's Evolving Neighbourhood Overlay supports intensification here, and the street already shows it: low-rise apartments within 100 m, mid-rise development along Richmond and Carling. Protected bike lanes on Churchill, frequent transit on two nearby corridors, and Westboro's shops, cafes, and parks within walking distance. Holding strategy included: the updated, fully liveable three-bedroom bungalow on site can generate rental income while plans and permits take shape. Development sites in Westboro rarely come to market with this much certainty attached. (id:55689)