

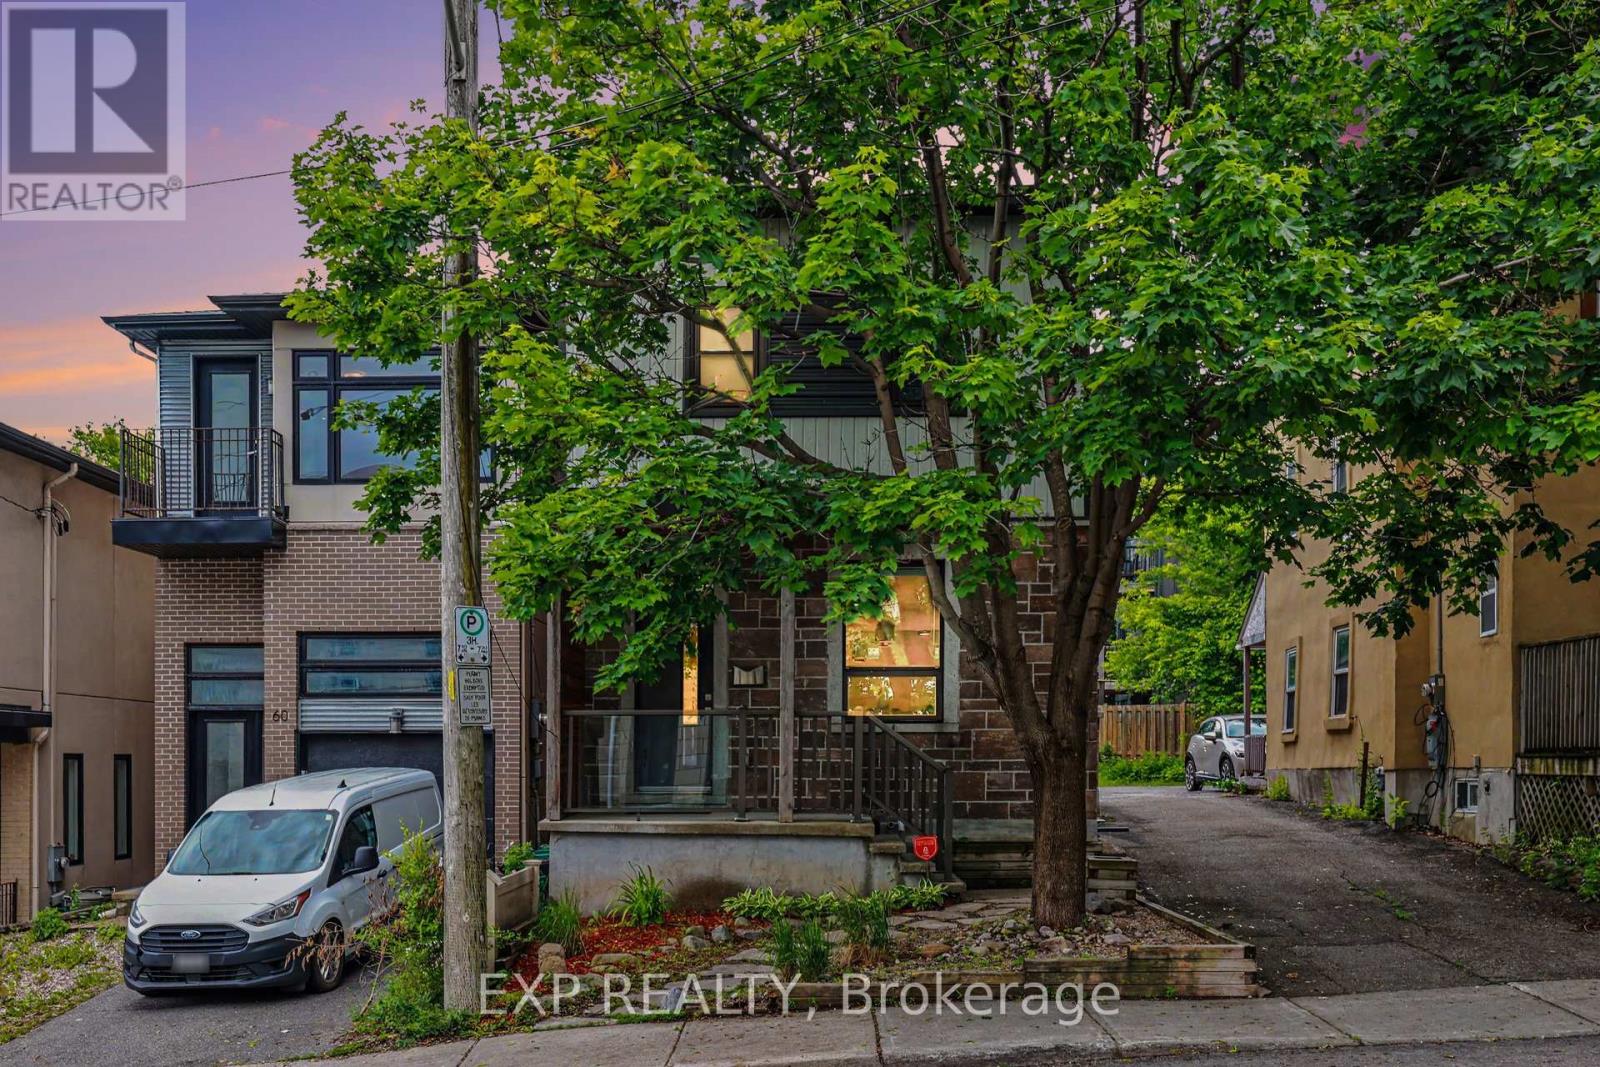
62 Young Street
Ottawa, Ontario
This stunning 3-bedroom, 3-bathroom detached home has been completely transformed over the past few years. Featuring new gourmet kitchen, luxurious bathrooms throughout, hardwood floors, new windows, roof, it offers a bright open-concept living space perfect for modern living. The primary suite boasts an ensuite bath, walk-in closet, and private covered deck. Enjoy lounging on the 2 beautiful covered back decks. Three parking spaces and large storage shed in the backyard. The location is as good as it gets in Ottawa! Steps to Preston Street restaurants, the new Civic Hospital, LRT stations, Dow's Lake, and Arboretum greenspace. Turn-key elegance in a prime Ottawa neighbourhood. (id:55689)
12992 #7 Highway
Lanark Highlands, Ontario
Prime 2.4-acre Building Lot on Highway #7 plus adjacent lot available! Build your dream home on this spacious, treed 2.5-acre lot with entrance already installed and hydro at the road. Located just a short drive to Carleton Place or Perth and offering an easy commute to Ottawa, this property combines convenience with the beauty of nature. Choose your building sites surrounded by mature trees and enjoy wildlife right at your doorstep. Bonus: The adjacent 2.5-acre lot is also for sale which would be perfect for extended family, investment, or added privacy. A rare opportunity to own one or both lots in a growing and sought-after area! (id:55689)
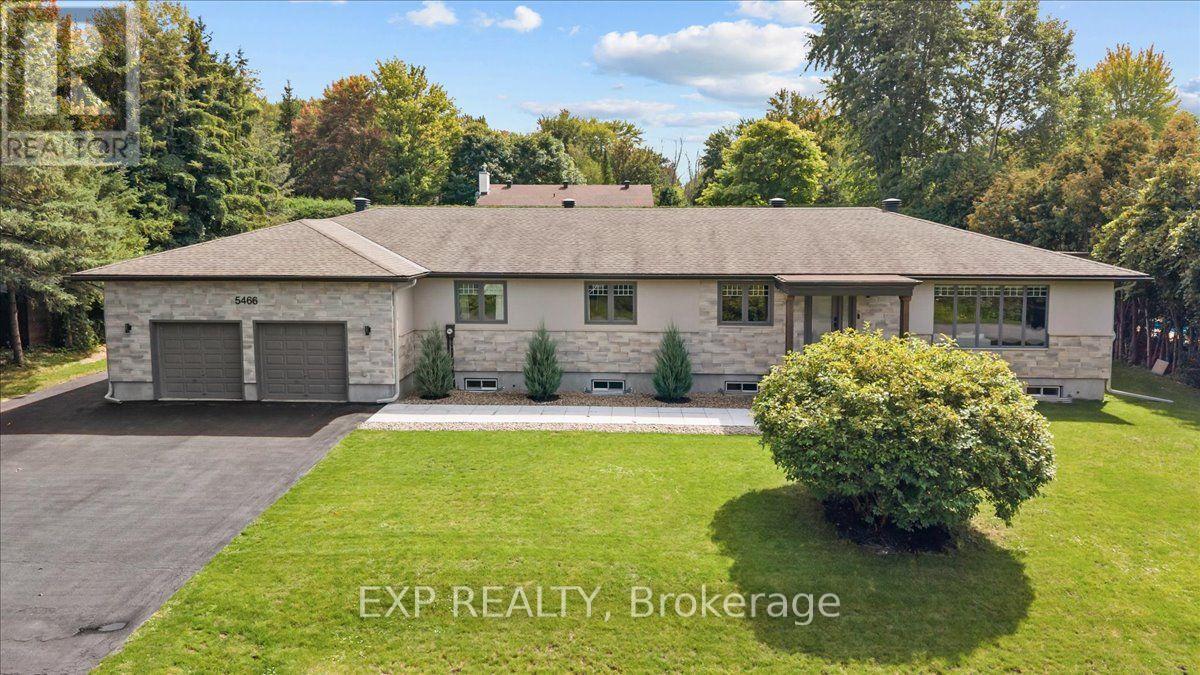
5466 Edgewater Drive
Ottawa, Ontario
WOW! Experience pure luxury in this completely renovated, carpet-free bungalow, set on a large, beautifully manicured property in highly sought-after Manotick. Renovated top to bottom in 2022, offering an impressive 4,299 sq. ft. of total living space, 5 bedrooms (3+2) and 4 bathrooms (3+1), this stunning home has been beautifully transformed with sophisticated finishes and exceptional attention to detail throughout. The chef-inspired kitchen features stainless steel GE Cafe appliances, including a gas stove and double oven, convenient pot filler, ample cabinetry and a bright breakfast nook, waterfall island. Pot lights throughout the kitchen, living and dining areas enhance the bright, modern atmosphere. The spacious living room is anchored by a gorgeous gas fireplace, while the dining room features sliding glass doors opening onto a covered deck-perfect for outdoor dining and relaxation. Electric blinds in living room. The primary retreat is a true sanctuary, featuring a large walk-in closet, spa-inspired ensuite and attached private office connected by a stunning two-sided electric fireplace, creating warmth and ambiance in both spaces. The beautifully finished lower level offers two additional bedrooms, a large recreation room, exercise room, dining area, full bathroom, laundry, utility room and plenty of storage. Pot lights throughout the recreation room, exercise room and dining area create a bright, polished feel. New furnace & AC (2022), Hot water tank (2026). Wide plank engineered flooring throughout. The yard is a private oasis with mature trees, cedar hedges, two tiered deck plus patio. Enjoy true relaxation in the hot tub! Heated Garage. At the end of the street, discover a beautiful community green space with water access-bring your kayak, enjoy a picnic and take in the beautiful views. Completely renovated, carpet-free and move-in ready, this exceptional bungalow offers the perfect combination of luxury, space and lifestyle! (id:55689)
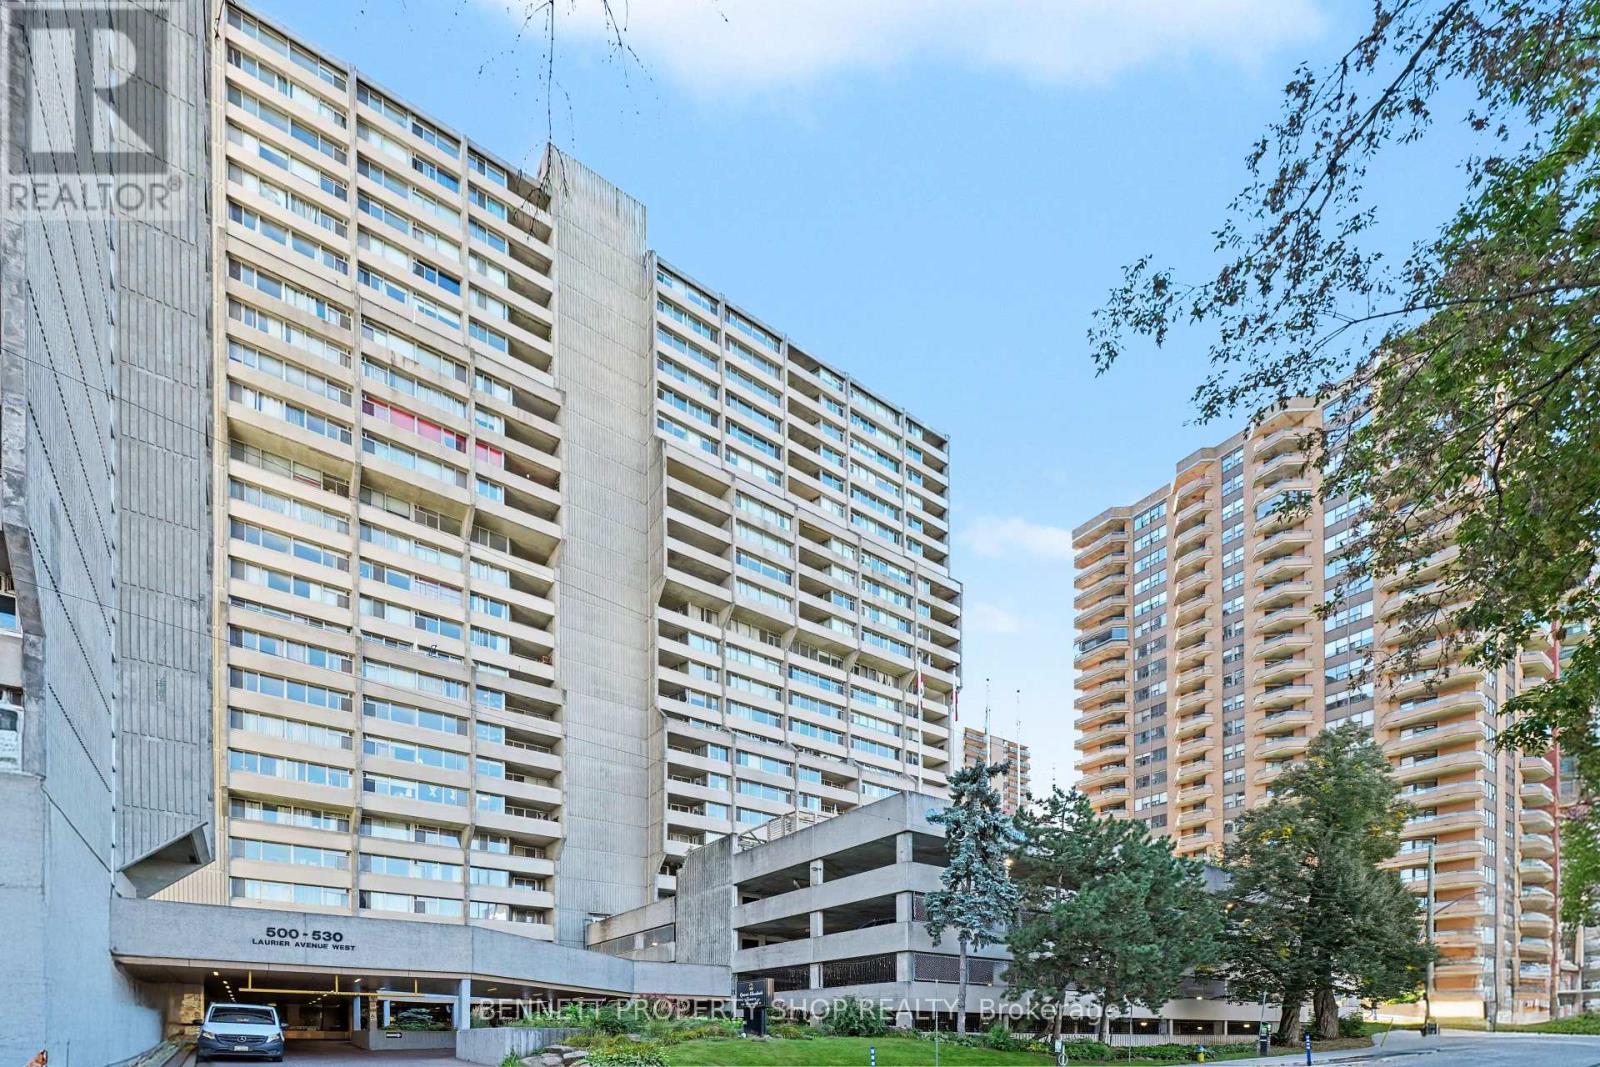
903 - 530 Laurier Avenue W
Ottawa, Ontario
Enjoy resort-style, all-inclusive living in the heart of downtown Ottawa. This spacious 2-bedroom condo offers impressive views, a smart layout, and a huge balcony providing your own private outdoor retreat. Even better, the condo fee includes heat, hydro and water, making monthly expenses simple and predictable. The building features an exceptional array of resort-style amenities, including an upgraded indoor pool, sauna and hot tub, an outdoor terrace with BBQs, a gym, library, games and billiards room, workshop, guest suites and active social committee. With 24-hour security, underground parking, visitor parking and a pet-friendly, smoke-free environment, there is plenty to enjoy without leaving home. Step outside and you're surrounded by downtown Ottawa's restaurants, cafés, shopping, parks and transit, putting the best of the city right at your doorstep. A fantastic opportunity for those looking for a downtown 2-bedroom condo with underground parking, a large balcony and resort-style amenities. 24 hours irrevocable on all offers. (id:55689)
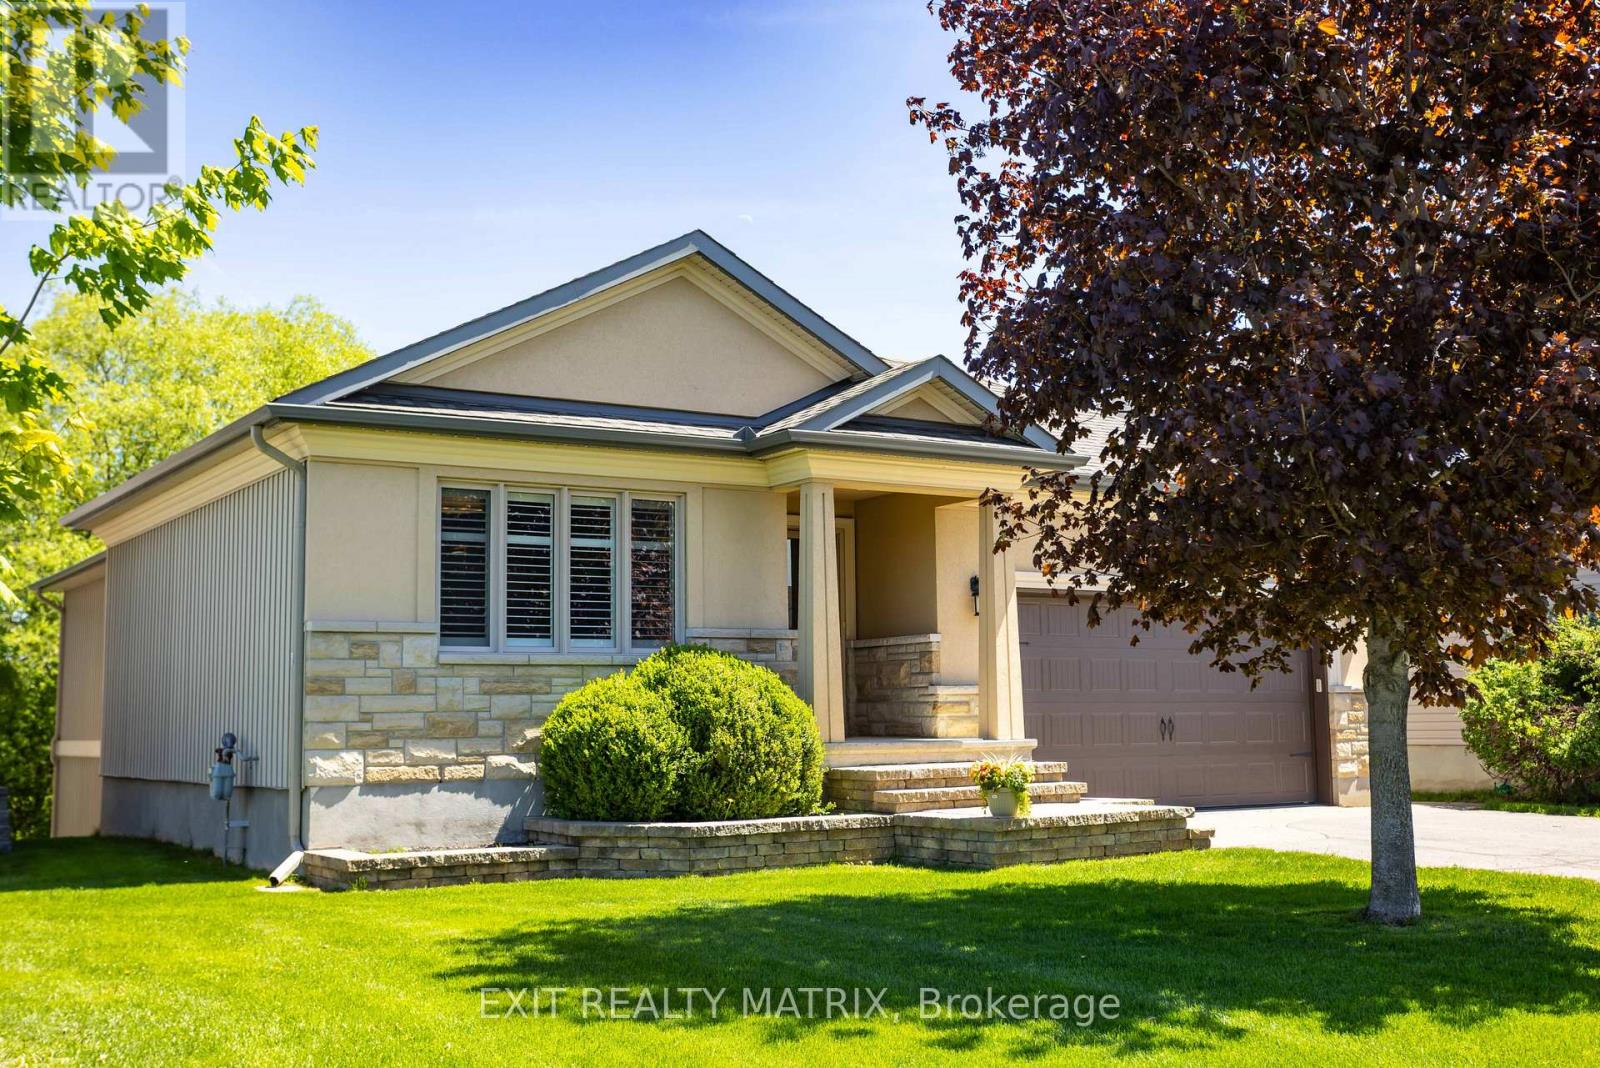
79 Radisson Drive
Russell, Ontario
Welcome to 79 Radisson Drive, where luxury, comfort, and nature come together in one beautifully custom-built bungalow tucked onto a premium ravine lot in the heart of Embrun. Designed for those who appreciate thoughtful craftsmanship and a slower, more connected lifestyle, this home offers the perfect balance of elegance and everyday comfort. From the moment you step inside, you're greeted by upscale finishes and warm architectural details that make the space feel both refined and inviting. Coffered ceilings, textured walls, custom blinds, and carefully curated design elements create an elevated atmosphere throughout the home. Imagine summer dinners overlooking the ravine, peaceful mornings with coffee and birdsong, or cozy evenings spent watching the seasons change from the privacy of your own backyard retreat. With no rear neighbours, this property offers a rare sense of tranquillity and connection to nature that is increasingly hard to find. Downstairs, the fully finished walk-out basement expands the lifestyle possibilities even further. Featuring cork flooring and radiant in-floor heating, the lower level is warm, comfortable, and versatile, perfect for movie nights, a games area, home gym, guest accommodations, or multi-generational living. Every detail of this home has been thoughtfully designed to enhance comfort and functionality. The attached double garage and generous lot provide practicality for busy families or active homeowners, while the location places you close to parks, schools, shopping, recreation, and local amenities. Embrun offers the charm of small-town living with an easy commute to Ottawa, making it ideal for professionals, growing families, or anyone seeking more space without sacrificing convenience. 79 Radisson Drive is more than a home; it's a private retreat designed for living well, entertaining effortlessly, and enjoying every season to the fullest. (id:55689)
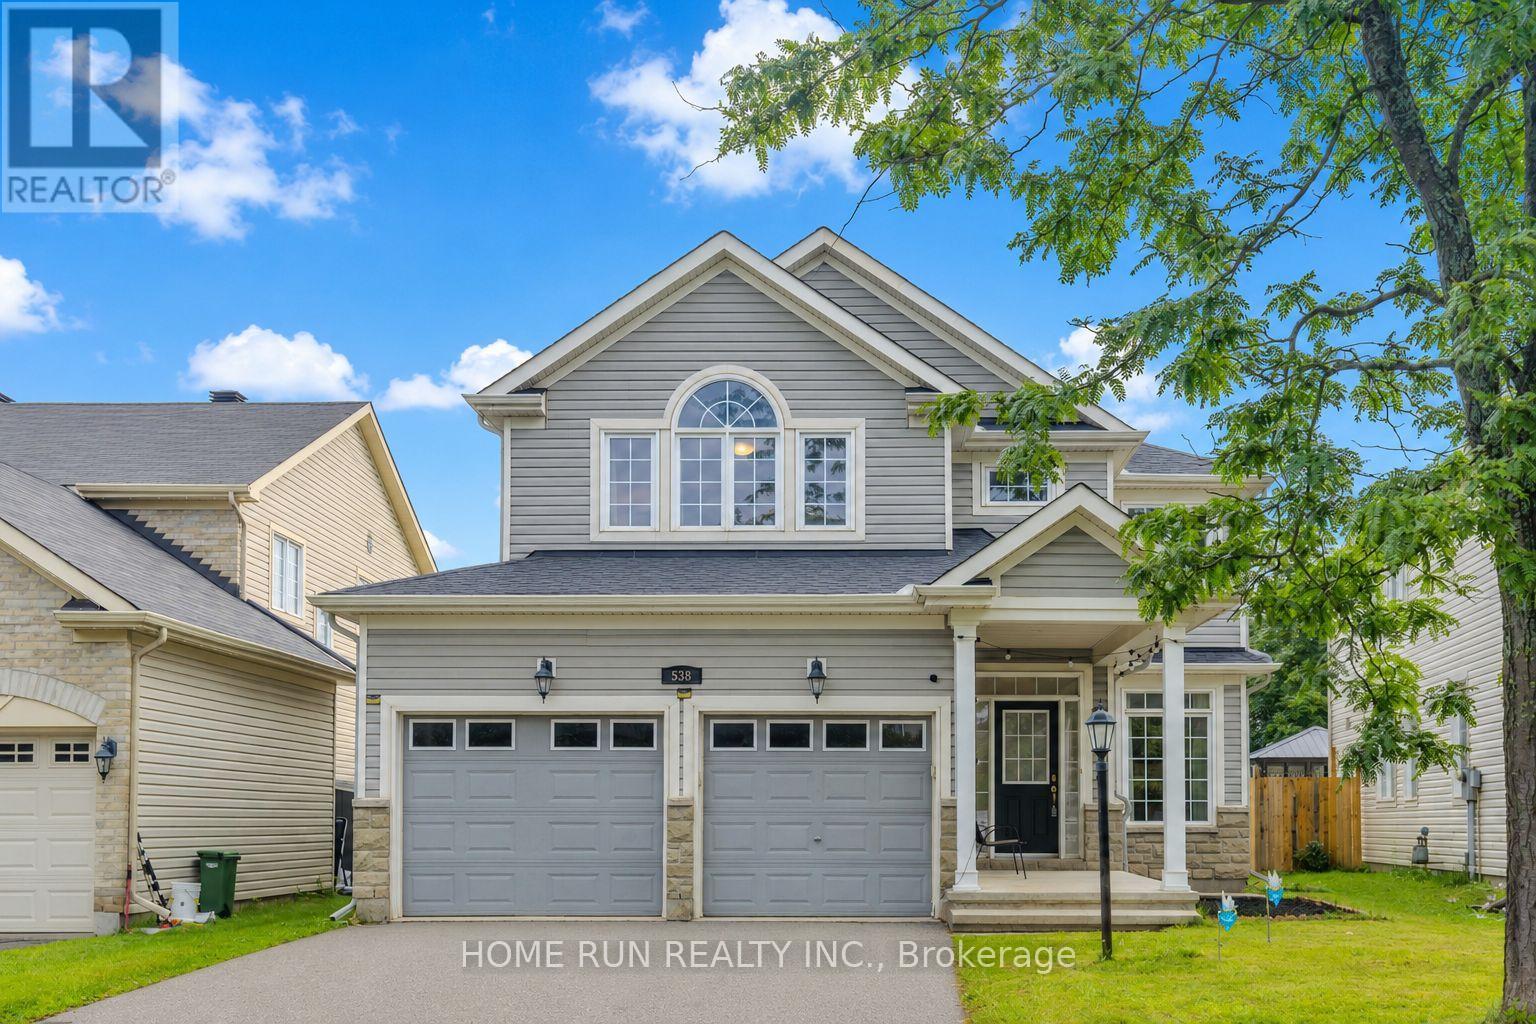
538 Ravendale Way
Ottawa, Ontario
PRICED TO SELL! 5 BEDROOMS | 4 BATHROOMS | DOUBLE-CAR GARAGE | NO DIRECT FRONT NEIGHBOUR | SOUNDPROOF FINISHED BASEMENT | NEW ROOF (2025)! Welcome to 538 Ravendale Way, a beautifully maintained Monarch-built NANTUCKET MODEL in the prestigious STONEBRIDGE GOLF COURSE COMMUNITY. This spacious family home features a bright OPEN-CONCEPT KITCHEN, generous living spaces, and FOUR BEDROOMS UPSTAIRS, including a spacious PRIMARY RETREAT with walk-in closet and 4-PIECE ENSUITE. The FULLY FINISHED, SOUNDPROOF BASEMENT adds exceptional living space with a 5TH BEDROOM, FULL BATHROOM WITH HEATED FLOORS, MEDIA ROOM, and ample storage. Step outside to your PRIVATE BACKYARD OASIS featuring INTERLOCK, HOT TUB, and LARGE SHED. Recent updates include SHINGLES (2025), MAIN FLOOR POT LIGHTS (2021), HOT WATER TANK (2022), RIGHT-SIDE FENCE (2023), WASHER (2024), and a RADON MITIGATION SYSTEM (2025). MOVE-IN READY - MOVE UP TO STONEBRIDGE! (id:55689)
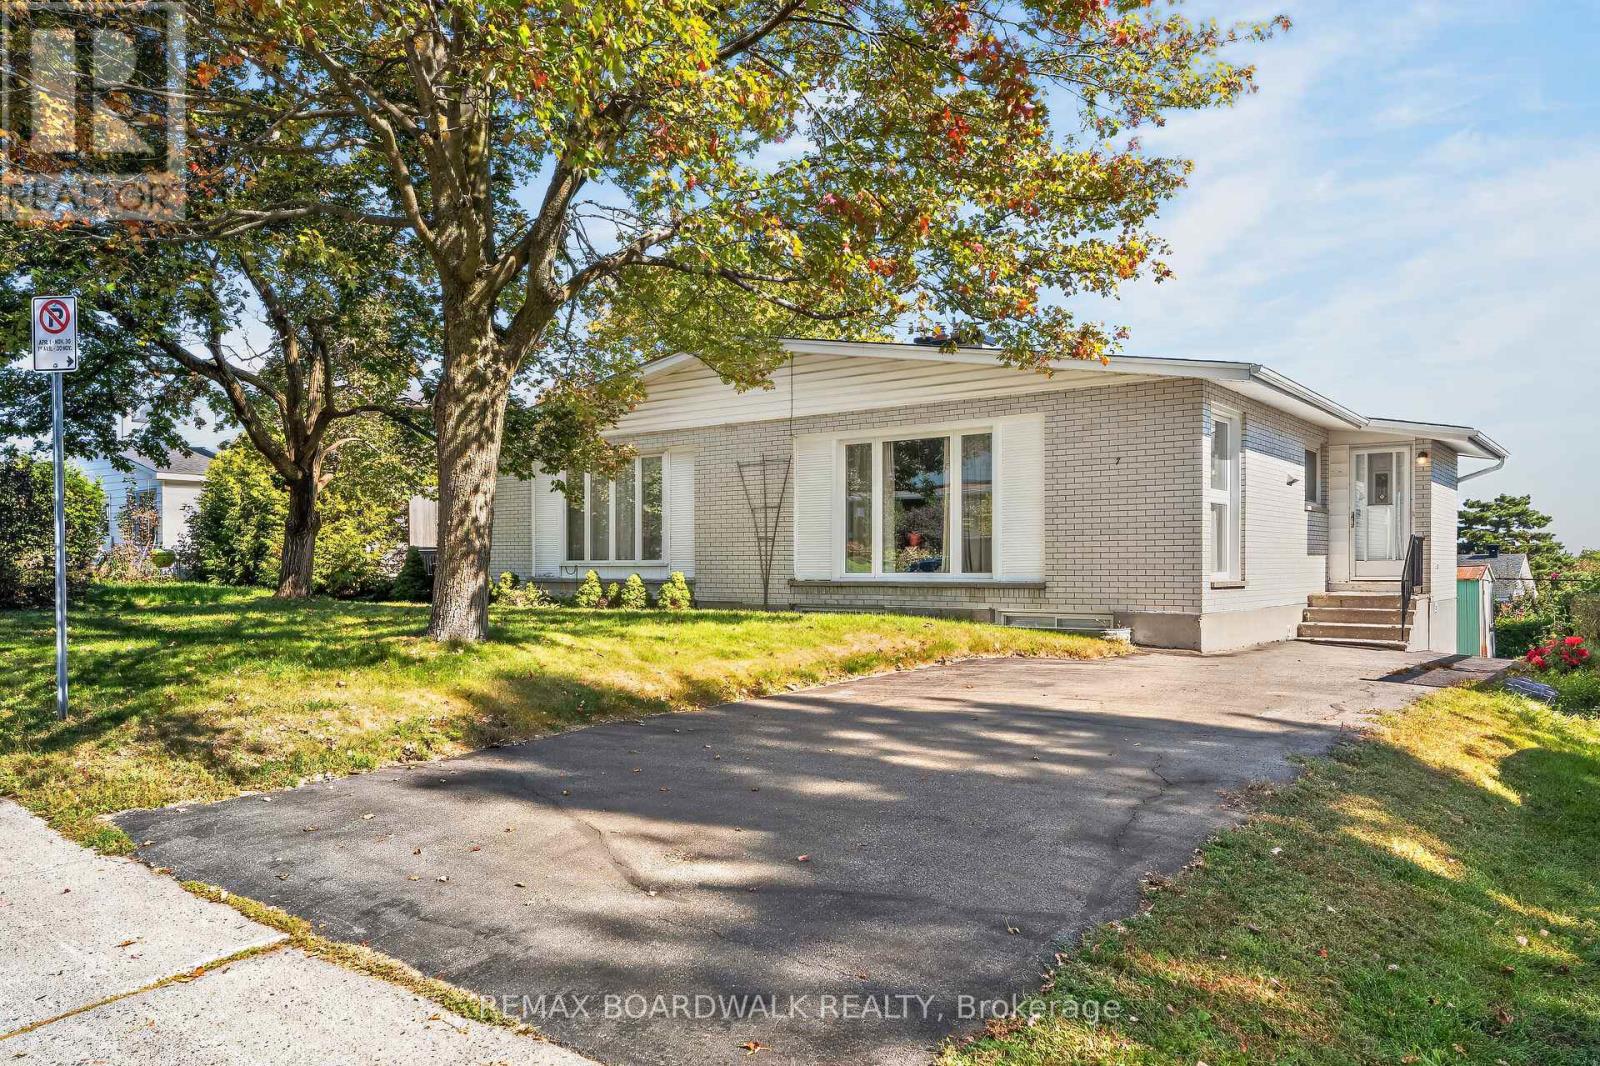
7 Charkay Street
Ottawa, Ontario
Welcome to this spacious 2+2 bedroom, 2 bathroom semi-detached bungalow in the established community of Parkwood Hills. Well maintained and offering a functional layout. This home provides generous living space and an excellent opportunity to update and make it your own. The main level features hardwood flooring, a spacious living room, bright dining area with large windows and an eat-in kitchen with plenty of cabinetry and storage. Two generously sized bedrooms feature double closets with one offering flexibility as a home office or den. The finished lower level extends the living space with two additional bedrooms, a family room, an updated bathroom (2023), workshop area and plenty of storage. Outside, enjoy a private backyard with space to relax, entertain or create your own outdoor retreat. Situated on a quiet street close to shopping, restaurants and everyday amenities along Merivale Road, including Merivale Mall, Costco, Winners and Movati. Convenient access to downtown Ottawa, Carleton University, Algonquin College, public transit and major routes. (id:55689)
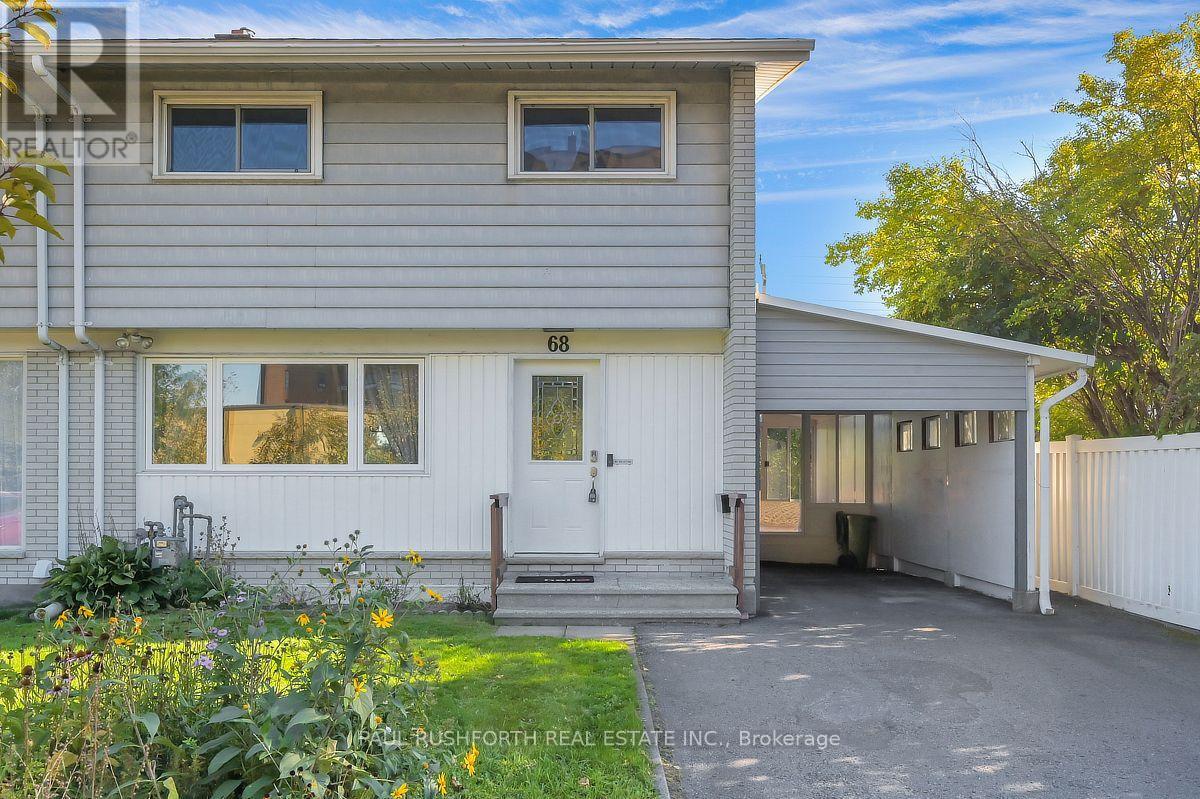
68 Mulvagh Avenue
Ottawa, Ontario
Space to grow, room to gather, and a location that keeps everything within reach welcome to this beautifully updated 2 storey semi detached home in the established, family friendly community of Parkwoods Hills. Offering 4 bedrooms, a finished basement, and thoughtful updates throughout, this move in-ready home blends timeless style with everyday functionality. Inside, a bright open concept layout is enhanced by hardwood flooring throughout the main and second levels. The renovated kitchen is the heart of the home, featuring modern cabinetry, a stylish subway tile backsplash, updated appliances, generous counter space, and abundant storage, creating a space that's equally suited for busy mornings and entertaining guests. Just off the kitchen, the sunroom provides a bright and versatile space to enjoy your morning coffee or convenient access to the backyard. An updated main floor powder room adds style and convenience. Upstairs, four generously sized bedrooms provide comfortable family living, complemented by a beautifully renovated 5 piece family bathroom. The updated finished basement extends the living space with a spacious recreation room that can easily accommodate a home office, gym, playroom, or media room, while still offering plenty of storage. Step outside to a fully fenced backyard, creating a private setting for summer barbecues, children at play, or simply relaxing outdoors. A Generac generator provides added peace of mind, while major updates include the roof, furnace, and central air conditioning (2020). Ideally located just minutes from Algonquin College, Carleton University, the University of Ottawa, schools, parks, public transit, grocery stores, restaurants, and much more, this exceptional home combines modern updates, generous living space, and an unbeatable central Ottawa location. A wonderful opportunity to enjoy turnkey living in one of Ottawa's most desirable neighborhoods. (id:55689)
38 Hughes Circle
Casselman, Ontario
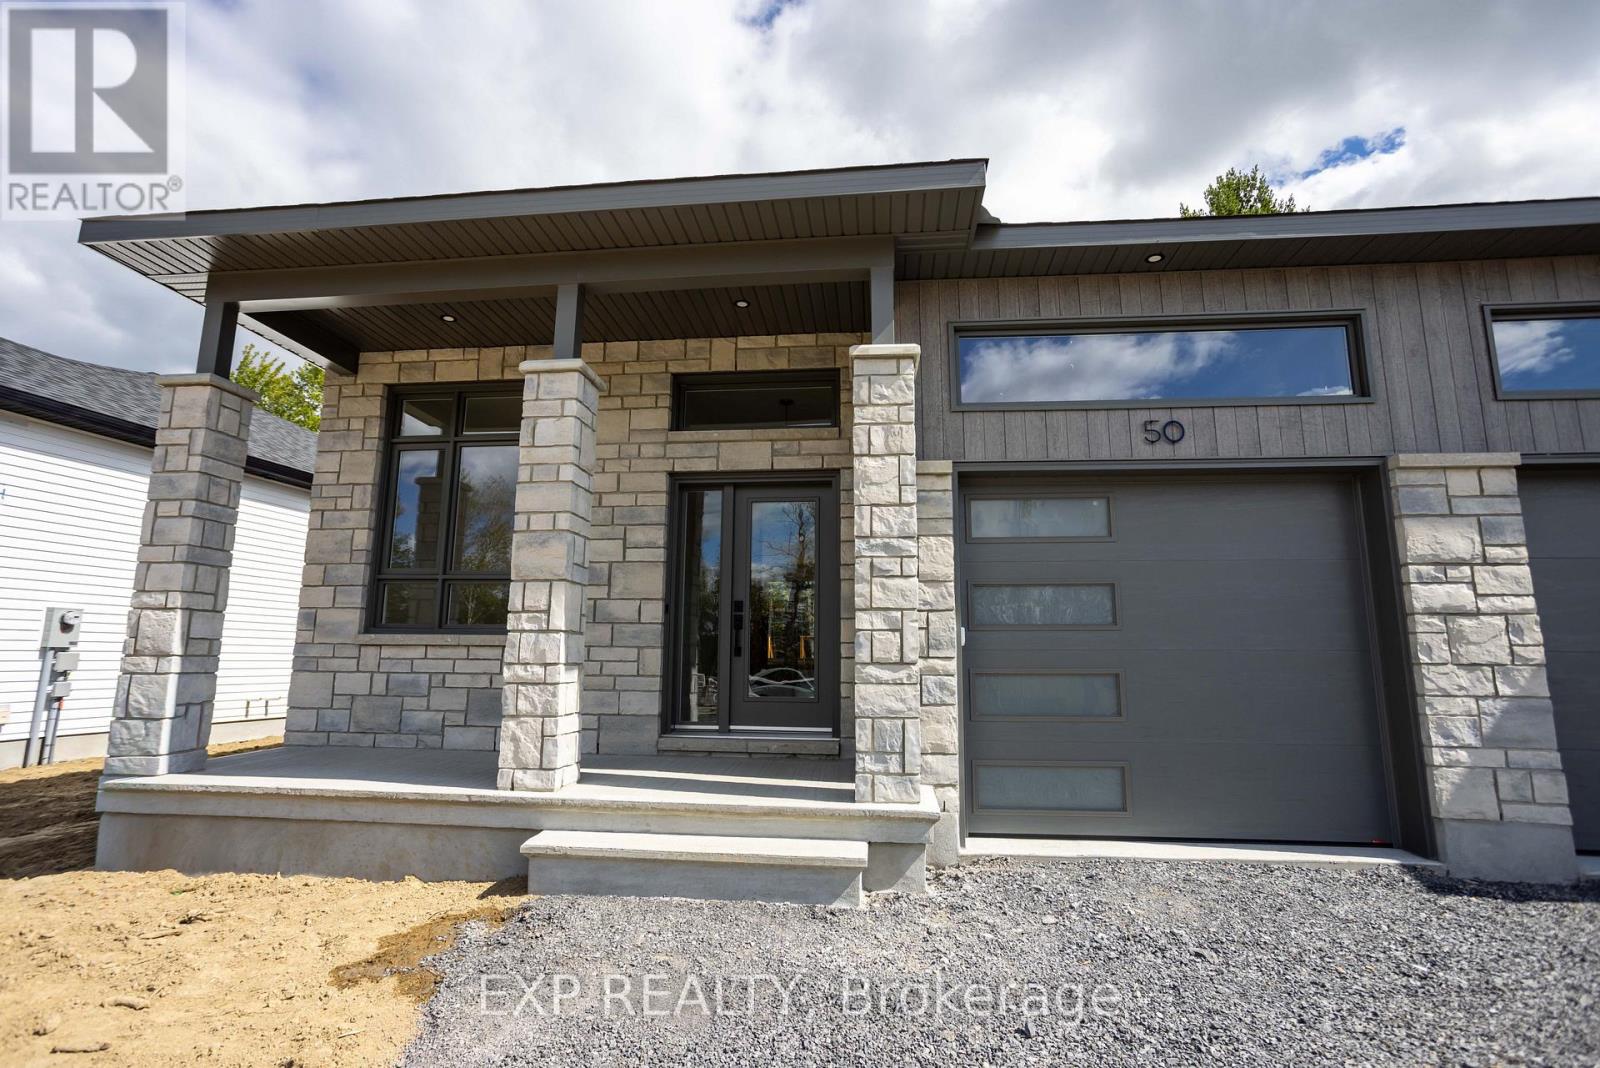
*FULL HST REBATE INCLUDED IN LISTING PRICE* Project located beside 800 Du Boise St. Welcome to the GAB model by SMB Homes, a thoughtfully designed semi-detached bungalow offering 1,260 sq. ft. of open-concept living with 2 bedrooms and 2 bathrooms. This bright and modern layout features 9' ceilings, a gourmet kitchen with 48" cabinets to the ceiling, subway tile backsplash, chimney hood fan. The spacious living and dining area stretches out with beautiful engineered hardwood flooring. The primary suite includes a walk-in closet and ensuite with full-height ceramic tile and acrylic shower. With two flexible floorplan options and a basement roughed in for a 3-piece bath, this home adapts to your lifestyle. This house will be loaded with upgrades such as the prestige package, quartz countertop in the kitchen, garage door opener. Built with a concrete party wall for superior soundproofing, the GAB model blends comfort, style and privacy. This elegant layout blends functionality with modern style, offering the ideal setting for both everyday living and entertaining - an ideal choice for downsizing and embracing your next chapter. Municipal taxes have not yet been assessed. ***Pictures are from a previously built home and may include upgrades. This house will be completed by the end of November 2026. (id:55689)
30 Hughes Circle
Casselman, Ontario
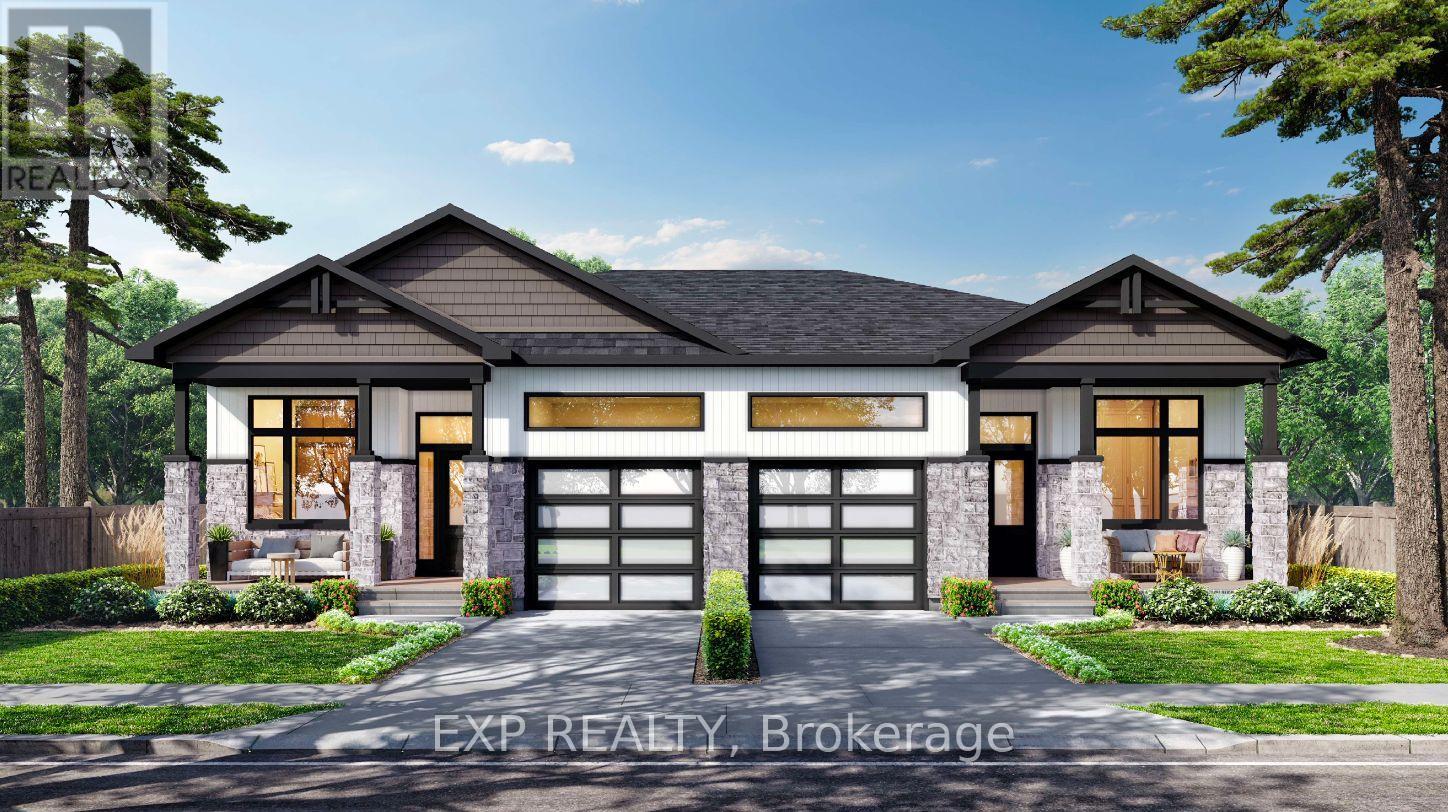
*FULL HST REBATE INCLUDED IN LISTING PRICE* The MAX model - smart design, lasting value. Step into a home that proves great things come in smaller packages. The MAX is a semi-detached bungalow that combines charm, comfort and style. From the moment you enter, the flowing living and dining area sets the tone for cozy gatherings. A modern kitchen with full-height cabinetry, a ceramic backsplash, and a chimney hood fan makes every meal a pleasure. Triple patio doors open to your backyard, where peaceful wooded setting becomes an extension of your living space. Practicality meets peace of mind with a concrete party wall for superior soundproofing, plus the flexibility to finish the basement to suit your lifestyle - whether it's a family room, home office or guest suite. The MAX is where affordability meets sophistication, perfect for downsizers, first-time buyers, or anyone looking to enjoy the comfort of a new-build home without compromise. Municipal taxes have not yet been assessed. * Pictures are from a previously built house and may include upgrades. (id:55689)
133 Fairlop Way
Ottawa, Ontario
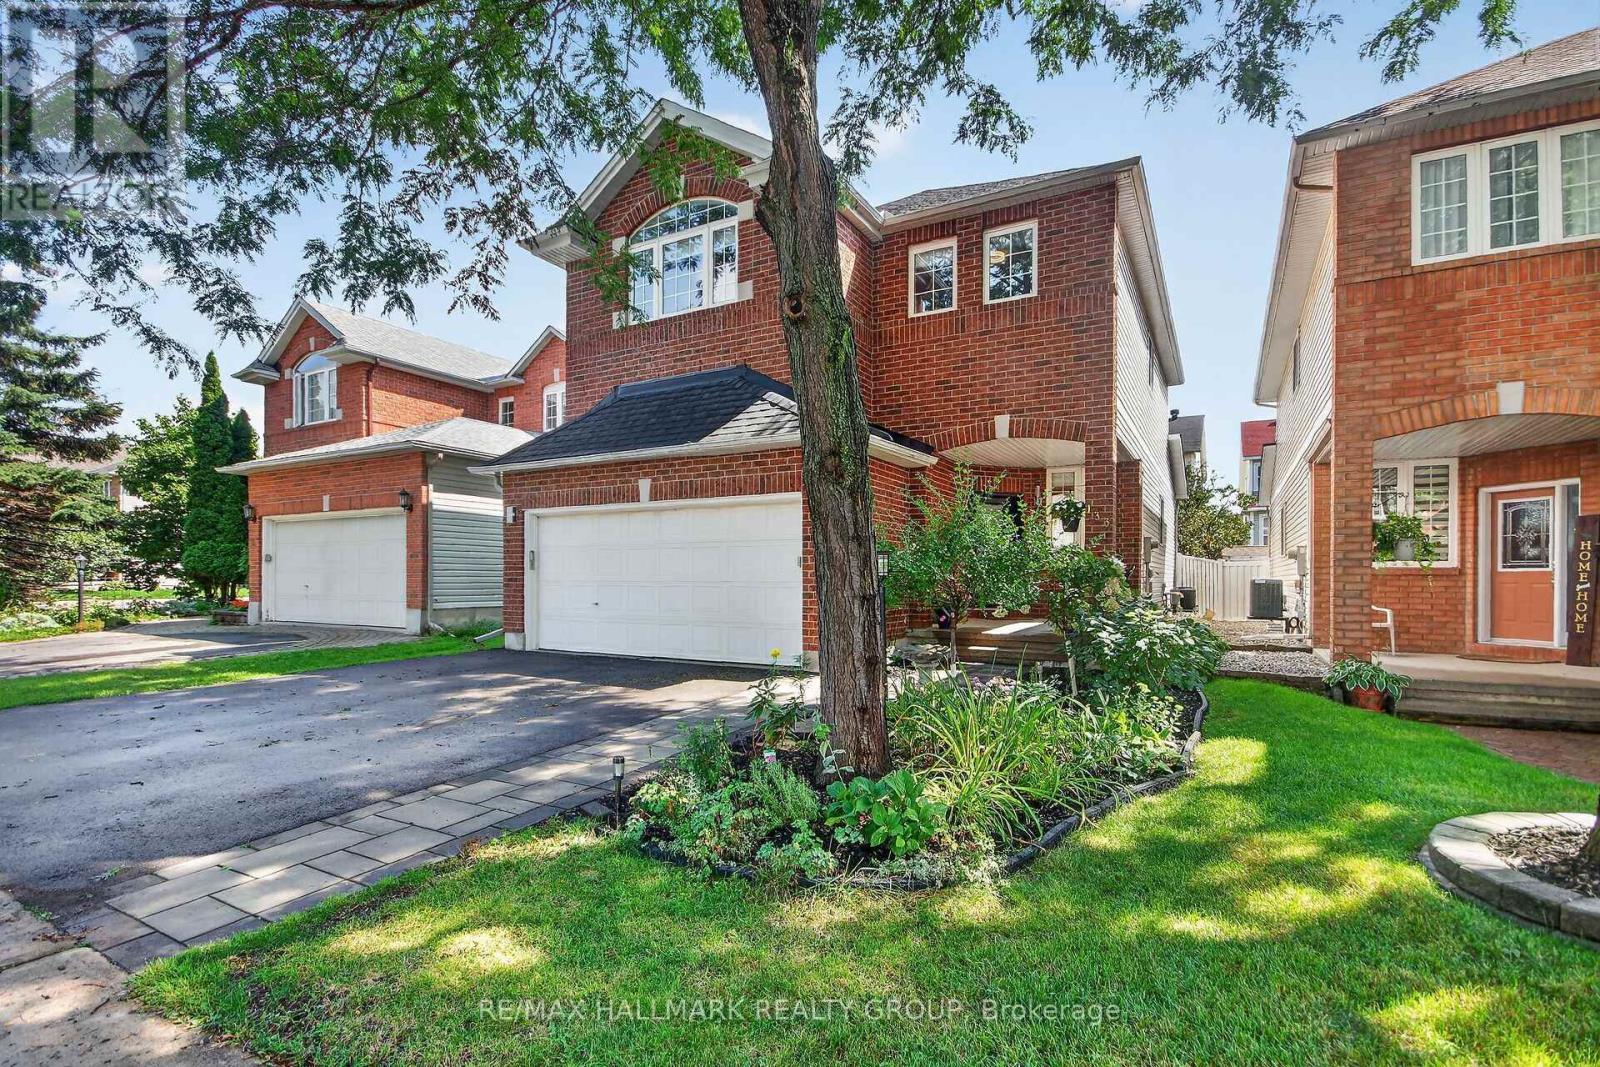
Meticulously maintained and thoughtfully upgraded, this exceptional home offers a bright, spacious layout ideal for both everyday living and entertaining. The inviting main floor features an open-concept entry, formal living and dining rooms currently used as a stylish home office and dining space, and a seamless blend of tile and hardwood flooring. The spacious family room features a gas fireplace and vaulted ceiling, flowing into the bright, well-appointed kitchen with abundant cabinetry, centre island, eating extension, stainless steel appliances, pantry and dedicated eating area. Patio doors lead to the beautifully landscaped backyard and stone patio. Upstairs, the generous primary bedroom offers a versatile sitting area currently used as an office, luxurious 5-piece ensuite and impressive walk-in closet. Two additional bedrooms and a large main bath complete the upper level. The fully finished lower level provides a spacious recreation room, exercise room, laundry and powder room. Enjoy the professionally landscaped backyard with all-day southern exposure, mature trees, stone patio, gazebo and shed. Ideally located close to schools, parks and neighbourhood amenities. Numerous upgrades include roof, furnace, A/C, kitchen, ensuite and more-see attached upgrade list. (id:55689)
435 Westminster Avenue
Ottawa, Ontario
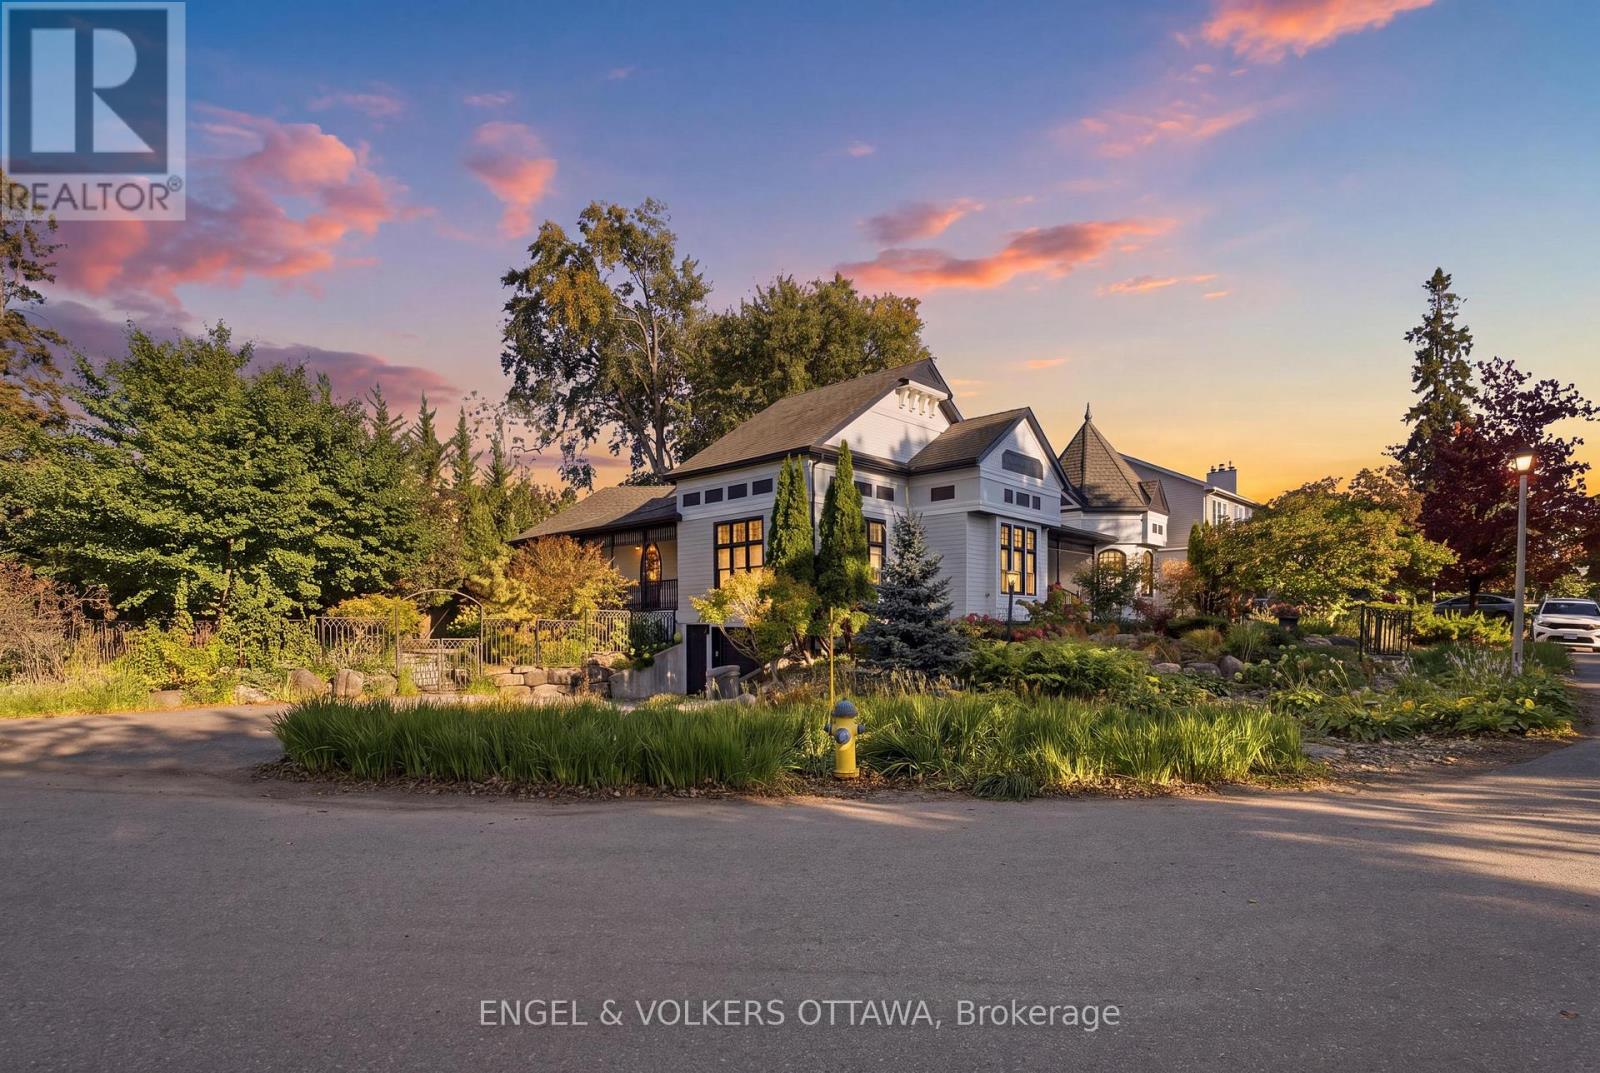
Steps from the Ottawa River and its waterfront pathways, this distinctive Westboro home offers a rare opportunity to enjoy the outdoors right from your doorstep. Walk or cycle along the river, explore nearby parks, or head into Westboro Village and visit the shops and restaurants - then return to the privacy of a beautifully landscaped property. Set behind elegant iron gates on a double lot of approximately 9,600 sq. ft., this 3-bedroom, 4-bathroom executive bungalow offers more than 3,050 sq. ft. above grade living space with Ottawa River views. Mature trees, garden paths and covered porches create inviting places to enjoy the setting, while the enclosed backyard offers a private retreat. Inside, soaring ceilings, Victorian-inspired windows, hardwood floors and French doors give this home its character. The living room's vaulted ceiling, four skylights and two-sided fireplace make it a striking space for gathering. A separate primary wing opens to its own covered porch overlooking the backyard. The spacious kitchen offers extensive custom cabinetry, generous workspace and a bright eat-in area. An oversized insulated garage connects directly to the expansive lower level, with abundant storage and space to adapt to your needs. With its generous lot, memorable architecture and exceptional access to the river and Westboro Village, this is a home shaped as much by its location as by the space within. (id:55689)