

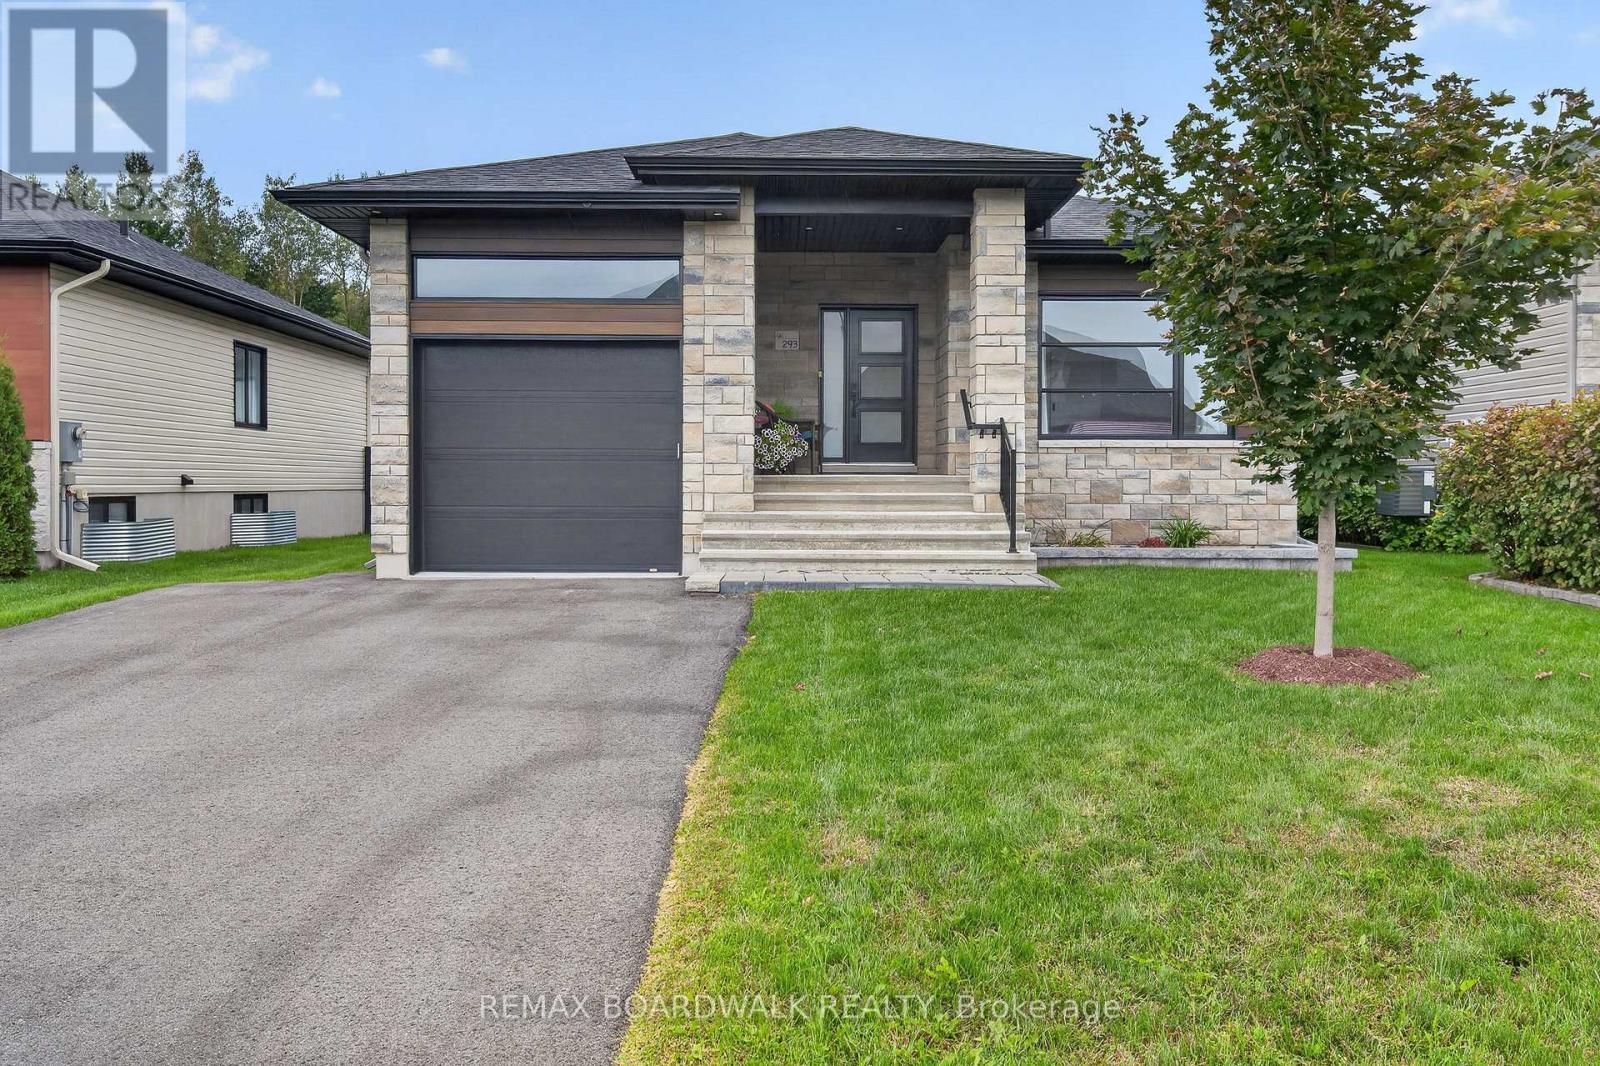
293 Nature Street
Casselman, Ontario
Modern bungalow living in the heart of Casselman! Welcome to 293 Nature Street, a beautifully maintained 2020-built bungalow offering stylish finishes, a functional layout and impressive living space on both levels. Step inside to a bright and welcoming interior featuring beautiful flooring and a contemporary kitchen complete with quartz countertops, crisp white cabinetry, contrasting island, subway tile backsplash and pantry. The adjoining dining and living areas create an inviting space for everyday living, highlighted by a cozy gas fireplace. The main level offers 2 bedrooms, including a lovely primary bedroom with walk-in closet, plus a stunning bathroom featuring a double vanity, soaker tub and separate glass shower. The finished lower level adds tremendous versatility with a 3rd bedroom, full bathroom, laundry area and an exceptionally spacious recreation room-perfect for movie nights, entertaining, a home gym or additional family space. Outside, enjoy a covered rear deck offering privacy for relaxing or summer BBQs, along with a fenced backyard and patio area. An attached garage with inside entry completes this wonderful home. Roof (2020), Windows (2020), A/C (2020), Furnace (2020). Modern, move-in ready and beautifully finished-293 Nature Street is one you'll want to see! (id:55689)
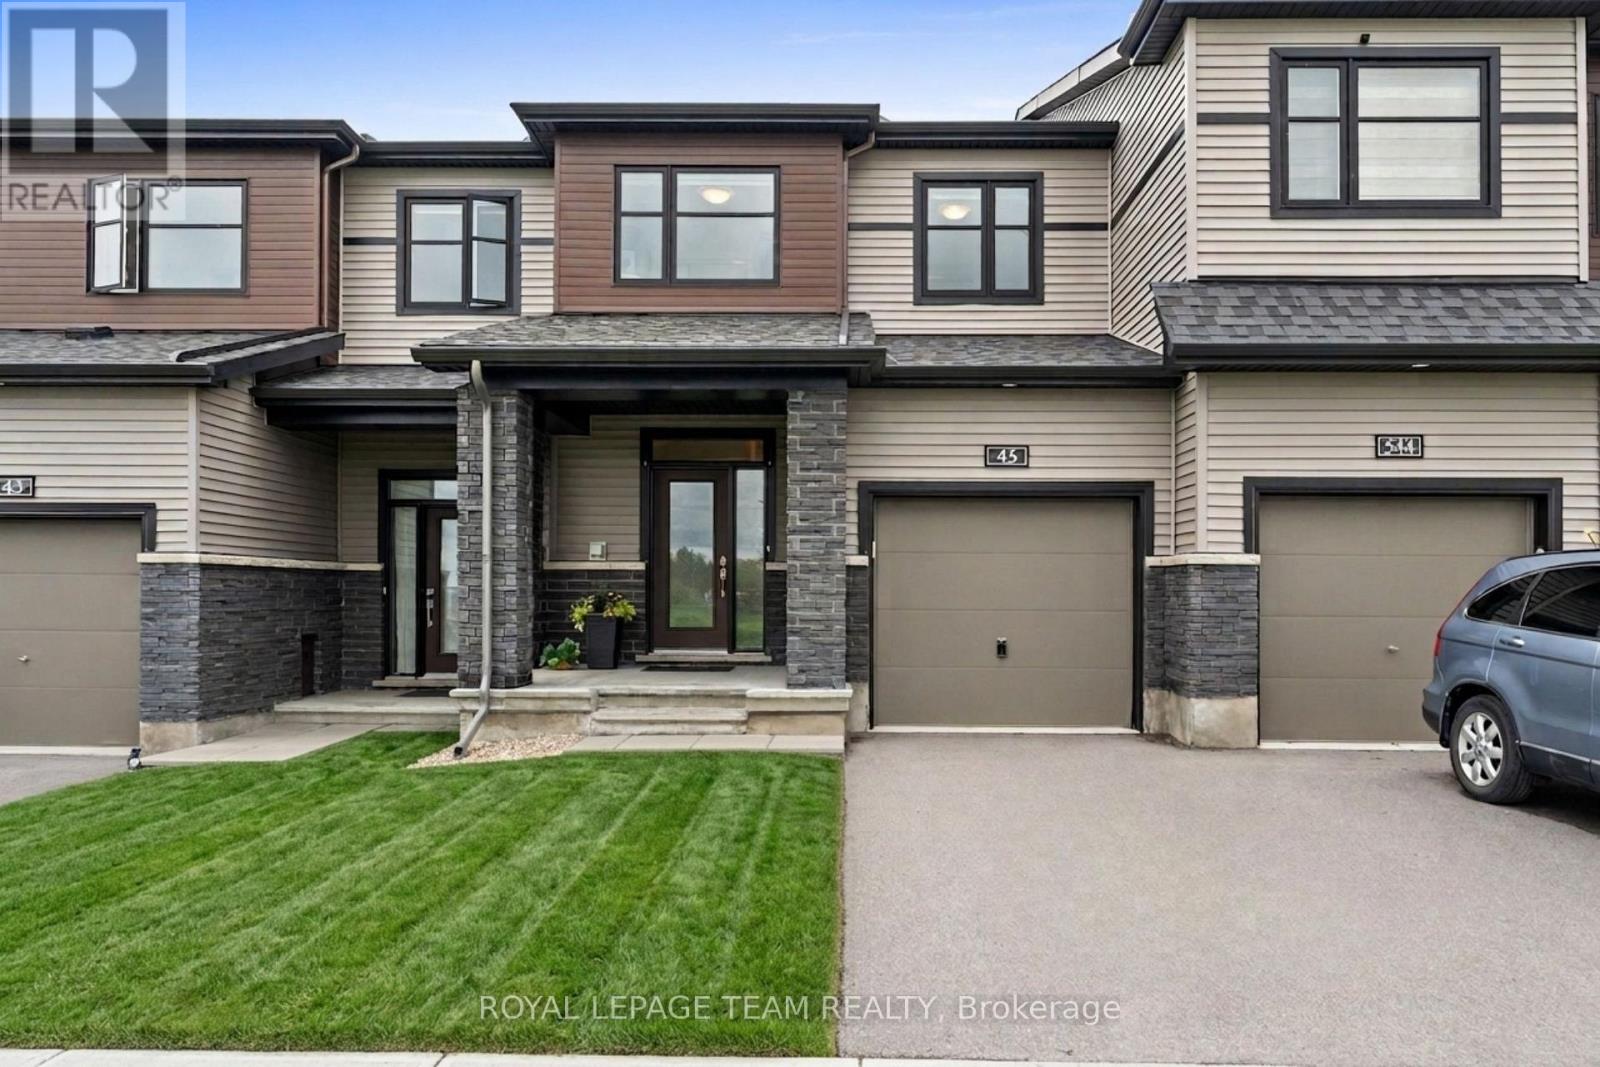
45 Finglas Court
Ottawa, Ontario
If you are waiting for the BEST DEAL in Quinn's Point, THIS IS IT! Looks like NEW and TURN-KEY ready this 3-bed, 3-bath upgraded townhome built in 2021 by Minto offers 1,967 square feet of quality finished space with MORE THAN $50,000 IN UPGRADES over the competition and without the new construction wait or hidden costs. LOCATION, LOCATION, LOCATION! FRONTING ONTO PARK SPACE, on a PREMIUM DEEP LOT, this one is the clear winner! LOADED WITH UPGRADES INSIDE! Tons of pot lights, premium hardwood floors, upgraded millwork, sleek quartz countertops in the kitchen, UPSCALE STAINLESS LG APPLIANCES: fridge with ice-maker, high-end gas range, 600 CFM hood fan. AND MORE! Custom blackout blinds, high-end CENTRAL VACUUM installed, HRV, furnace humidifier already installed, PLUS fireplace. BIG UPGRADES OUTSIDE TOO! EXTRA-DEEP backyard, maintenance-free vinyl fence, central AC, and eavestroughs already installed and the PREMIUM DEEP LOT gives you a HUGE BACK YARD and a driveway that easily fits two cars - no parking on the congested roads in the winter! SMOKE-FREE and PET-FREE home. Upstairs, the primary bedroom provides a WALK-IN CLOSET and a private 5-PIECE ENSUITE bathroom. Two more bedrooms with upgraded sliding doors, a second full bathroom and a convenient UPPER-LEVEL LAUNDRY room complete the second floor. EXTRA-LARGE, FULLY FINISHED BASEMENT with a cozy FIREPLACE for Ottawa winters, plus space and plumbing potential to add a private guest suite. QUIET, FAMILY-FRIENDLY street, with the Minto Rec Complex, MAC Barrhaven Centre AND top-rated St. Joseph High School and John McCrae Secondary School, daycares, all close by or steps away. LEISURE LIFESTYLE! Parks, sports fields and scenic walking/cycling trails right across the street. Skip the builder hassle and move into a FULLY UPGRADED HOME, THAT HAS IT ALL and is MOVE-IN READY TODAY! Come take a look and make an offer, YOU WILL NOT BE DISAPPOINTED! (id:55689)
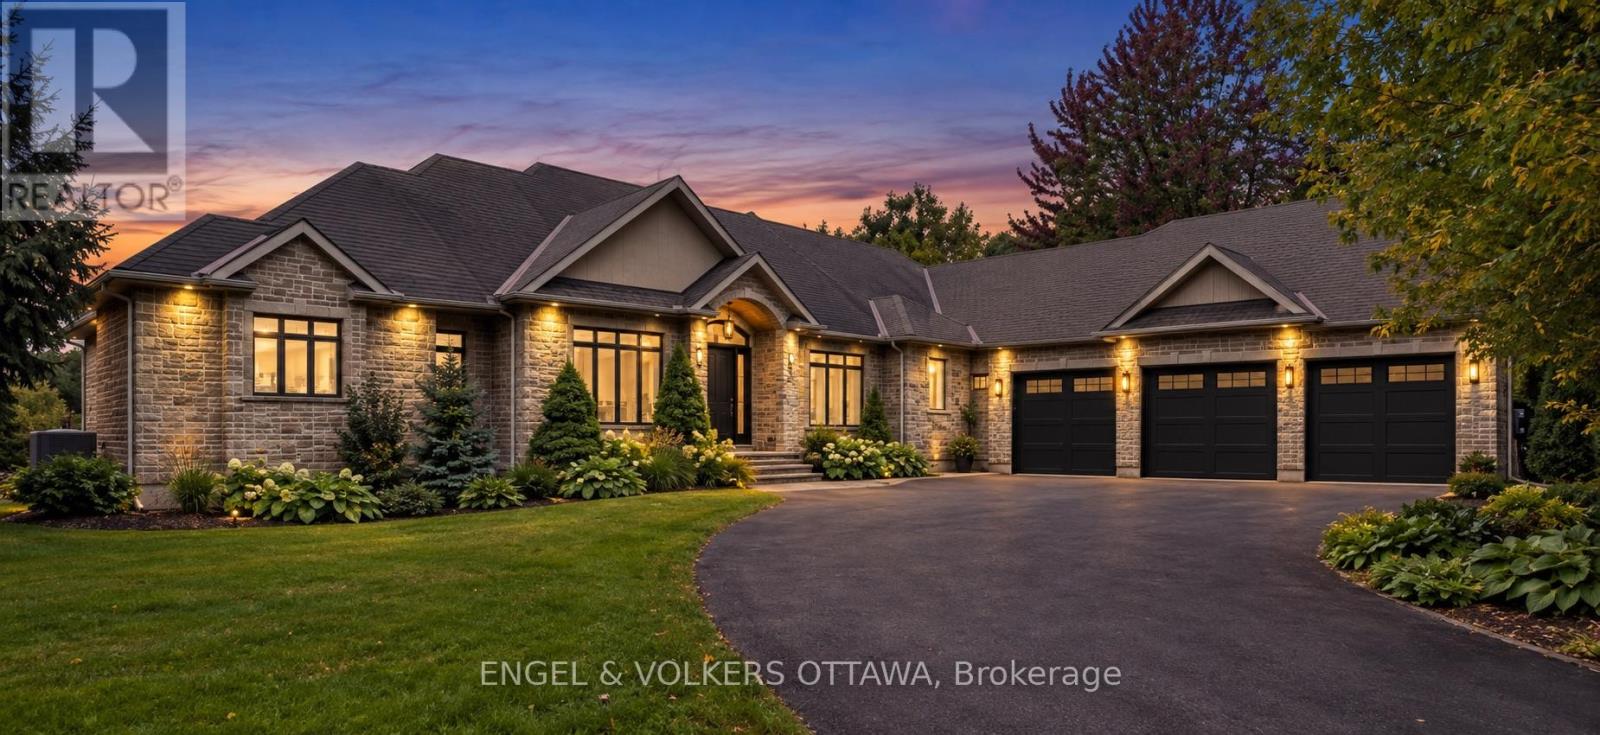
6043 Knights Drive
Ottawa, Ontario
A Rare Rideau Forest Estate Where Luxury Meets Nature. Discover an extraordinary custom-built walkout bungalow set on a spectacular estate lot in sought-after Rideau Forest. Surrounded by mature woodland, meticulously landscaped gardens and a tranquil pond with fountain, this exceptional residence offers an unmatched combination of privacy, elegance and natural beauty. Inside, sophisticated craftsmanship and timeless architecture take centre stage with soaring cathedral and coffered ceilings, graceful arched openings, rich hardwood flooring, expansive windows, transoms and a striking natural gas fireplace framed by custom built-ins. Three elevated rear decks extend from the kitchen, great room and primary suite, creating effortless indoor-outdoor living while showcasing the breathtaking grounds. The beautifully appointed eat-in kitchen features rich wood cabinetry, quartz countertops, stainless steel appliances, centre island and a stunning sunroom-style breakfast area surrounded by panoramic windows. The main level also offers a private office and three bedrooms, including an impressive primary retreat with fireplace, private balcony, dual walk-in closets, panoramic sitting area and luxurious 5-piece ensuite with an oversized glass shower featuring three shower heads.Two additional bedrooms share a Jack & Jill bath. The fully finished walkout level provides exceptional additional living space with a spacious recreation area, two bedrooms-each with walk-in closets and private ensuites-enhanced lighting, direct outdoor access and convenient entry to the three-car garage. The resort-like grounds are made for entertaining, with an interlock patio, pergola-covered sitting area, fire pit, natural stone accents and manicured lawns framed by mature trees. An exceptional home in an exceptional setting, just minutes from the shops, restaurants and amenities of Manotick. (id:55689)
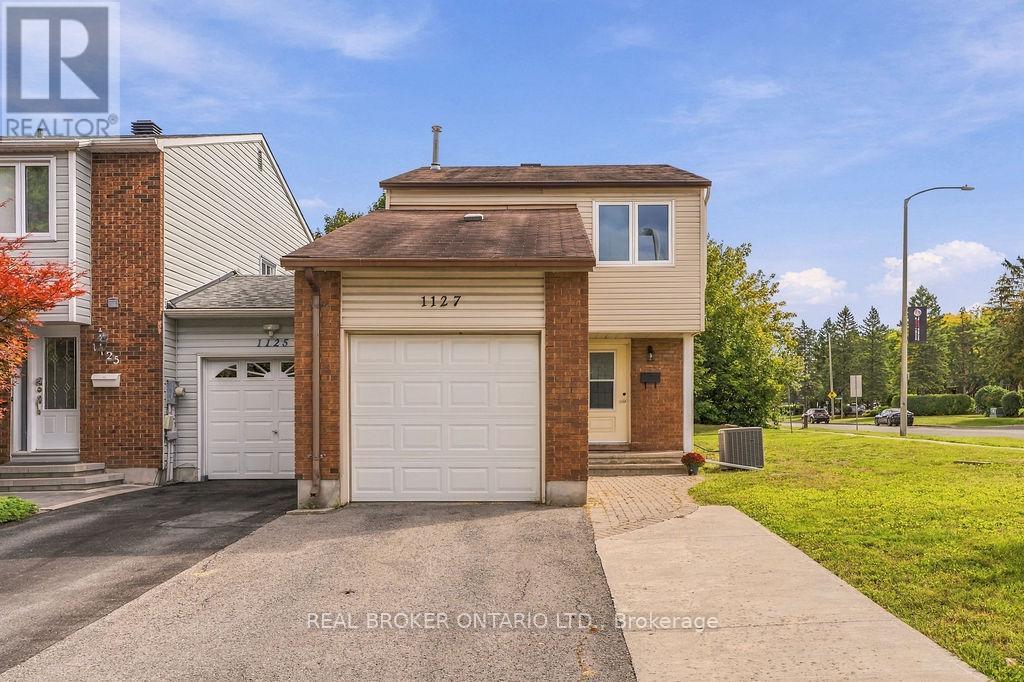
1127 Avignon Court
Ottawa, Ontario
Welcome home to this bright & spacious 3-bedroom, 3-bathroom end-unit townhome, perfectly positioned on a large lot with an impressive side & backyard-giving you that little bit of extra space that makes all the difference. The main floor is bright & inviting, featuring beautiful refinished hardwood flooring throughout. The spacious eat-in kitchen offers plenty of cabinetry, generous storage and a functional layout, all enhanced by pot lights and new under-cabinet lighting. Direct access to the garage adds everyday convenience.The open-concept dining and living areas offer plenty of room to gather, relax and entertain, with patio sliders leading directly to the backyard, offering effortless indoor/outdoor living. Upstairs, you'll find a spacious primary bedroom complete with a cheater ensuite, large closet and enough additional space to create a cozy sitting area or home office. Two comfortably sized bedrooms and a freshly painted family bathroom complete the second level. Need a little extra room? The finished basement provides even more flexible living space-perfect for a family room, gym or playroom. With a convenient powder room on this level, the space is ready to adapt to whatever your lifestyle needs. The laundry area has also been upgraded with additional lighting, while the stairs leading to the lower level have been freshly painted. The attached garage provides plenty of additional storage, while the location makes everyday life easy with schools, shopping, restaurants, recreation and everyday amenities all close at hand. Direct access to walking paths, parks & green space makes from your backyard make it easy to stay connected to the outdoors. Spacious, bright, freshly updated and ideally located, this end-unit townhome offers the extra room you want in a neighbourhood that keeps everything you need within easy reach. Available now! (id:55689)
2467 Darling Road
Lanark Highlands, Ontario
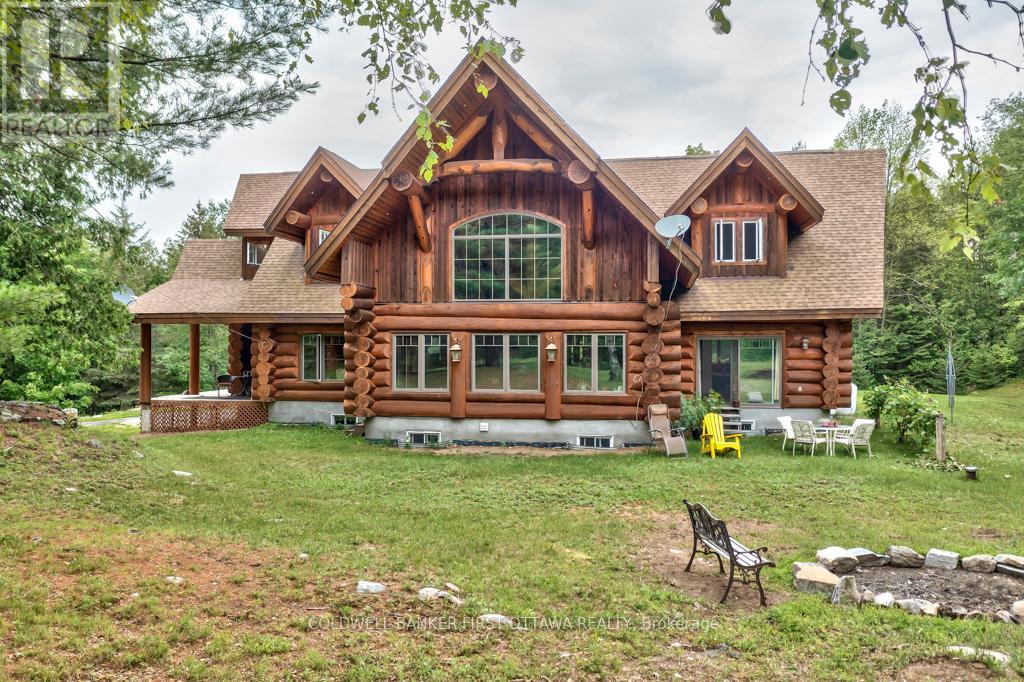
Big beautiful log home on 60 private acres of woodlands. Quality-built 2011 home offers expansive 3,058 sf of living spaces. The 4 bedroom, 4 bathroom home has easy flow layout, soaring ceilings, walls of windows with deep sills and floors of select-ash hardwood plus ceramic and marble tile. The huge 1ft diameter logs are an architectural marvel, adding strong character. Front foyer welcomes you with dramatic 22' high ceiling and wonderful walk-in closet. Great Room showcases majestic two-storey cultured stone fireplace and impressive cathedral ceiling with honey-hued, light-reflecting, beams. Expansive dining room connects Great Room to kitchen and has door to covered verandah. Exquisite kitchen a culinary delight with phenomenal select-cherry cabinetry, Cambria quartz counters, breakfast bar and deep window sills. Added design feature is refrigerator integrated into the cabinetry. Modern Elmira cookstove makes food prep easier with its four propane burners, three electric burners and electric oven. Main floor generous primary suite features two walk-in closets and patio doors to the great outdoors; spa 5-piece ensuite has marble floor, marble counters on the two teak vanities, large deep soaker tub and glass shower. On other side of the home is the family-sized mudroom with easy-clean ceramic tile floor, oversized closet and laundry station. Main floor also has powder room. Showcase log staircase leads to second floor landing with flex space. Two extra-large bedrooms share 5-piece Jack & Jill bathroom. Fourth bedroom includes luxury 5-piece ensuite. Outside, the yard provides lots of space for gardening & play. The bunkie need some finishing for guests or, possible studio. Tranquil setting, surrounded by peace and quiet where you can hear chirping of crickets and songs of birds. The forest backs onto Indian River where, depending on the season, you can canoe to Robbs Lake. Hi-speed & cell service. On township maintained road, 25 mins to Almonte. 45 mins Kanata. (id:55689)
119 Bristol Crescent
North Grenville, Ontario
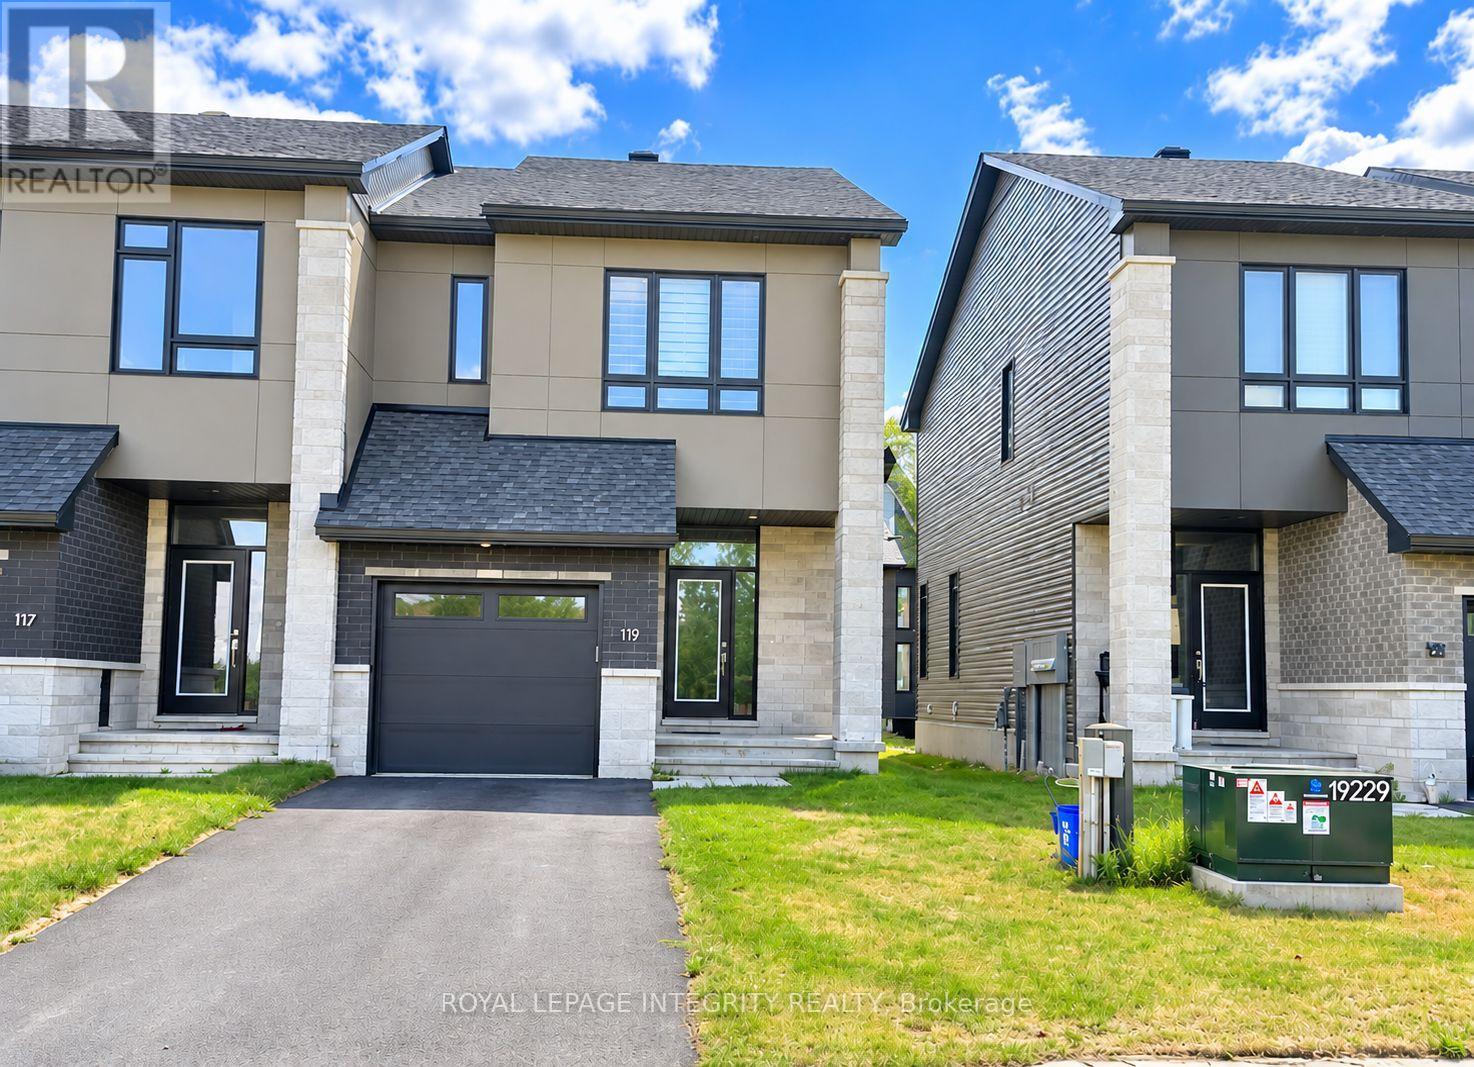
Welcome to The Creek by Urbandale in Kemptville, an emerging community experiencing rapid population and infrastructure growth. Offering approximately 1,800 square feet of living space, this end-unit townhome features a bright, open-concept main floor with gleaming hardwood flooring. The versatile kitchen is equipped with white cabinetry, a floor-to-ceiling pantry, and stainless-steel appliances, while a cozy fireplace in the living room creates the perfect atmosphere for relaxing evenings. Upstairs, you will find three generous bedrooms, convenient in-unit laundry, and a serene primary suite complete with a 3-piece ensuite and a spacious walk-in closet. The partially finished basement adds flexible extra space for entertainment or a quiet retreat, alongside ample storage throughout. Nestled in a peaceful setting with easy access to Hwy 416, nature trails, local amenities, and a short commute to Ottawa, this home offers comfort, convenience, and a true connection to the outdoors. Note: Photos have been virtually enhanced to remove tenant belongings. Home is available is in November. Book your showing today! (id:55689)
420 Cloverheath Crescent
Ottawa, Ontario
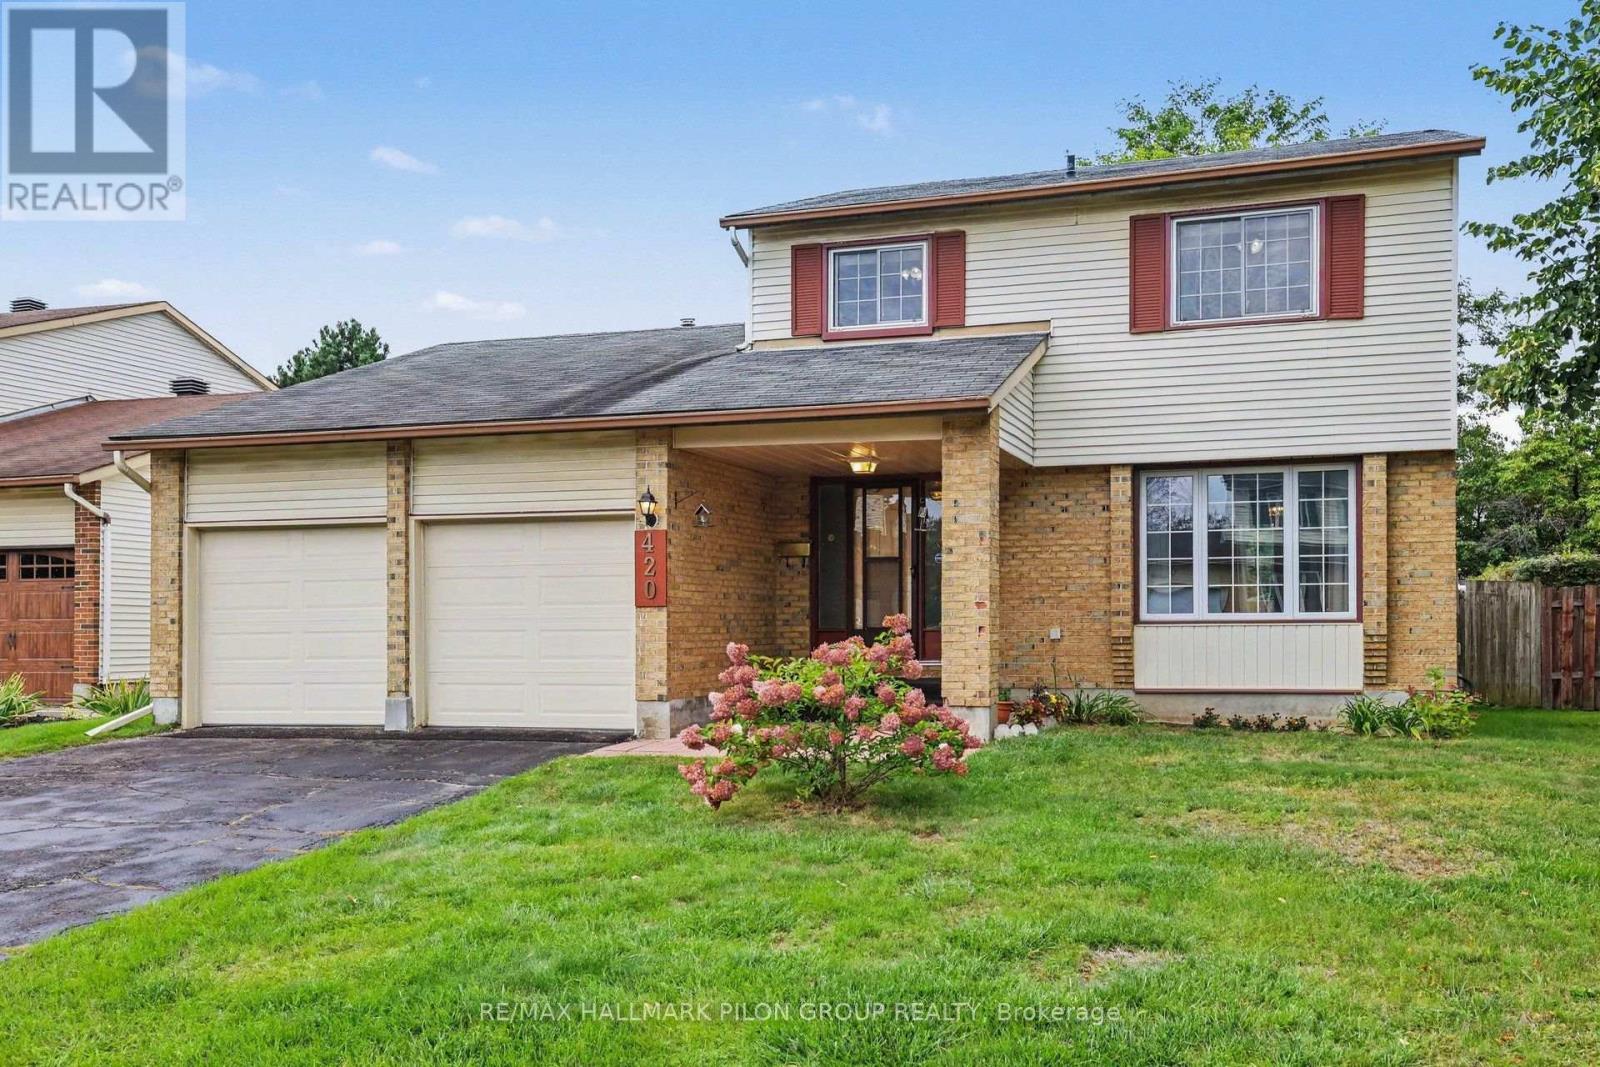
Welcome to 420 Cloverheath Crescent, a warm and inviting family home on a large lot in the heart of Queenswood Heights. Known for quiet, tree-lined streets, wide lots and a strong sense of community, this established neighbourhood is close to parks, excellent schools, transit routes and within walking distance of grocery stores, restaurants and amenities. A long double driveway leads to the double-car garage, while an interlock walkway welcomes you to the entrance.Inside, a versatile floor plan is enhanced by hardwood flooring throughout the main and second levels. The spacious living room is filled with natural light from a large window overlooking the peaceful street. The adjacent formal dining room is ideal for family dinners and entertaining. The kitchen features rich cabinetry, stainless steel appliances and a functional layout, while the adjoining family room offers a comfortable gathering space with a wood-burning fireplace and patio doors to the backyard.Upstairs, the generous primary bedroom features a private ensuite. Two additional well-proportioned bedrooms offer ample closet space, and a second full bathroom completes this level. The fully finished basement adds a large recreation room, separate den and versatile flex room suited to hobbies, a playroom, fitness area or workspace. The utility room provides abundant storage.Outside, the large backyard offers plenty of room for children and pets to play, summer barbecues and relaxed afternoons. An expansive interlock patio is ready for your outdoor living and entertaining plans. More than simply a house, this has been a cherished gathering place at the centre of many joyful celebrations within its community. Those who know it best describe it as a home with a powerful and beautiful energy-a special place where people come together and priceless memories are made. Now, it is ready to welcome its next family and begin a wonderful new chapter. Some photos virtually staged. (id:55689)
16 Eastpark Drive
Ottawa, Ontario
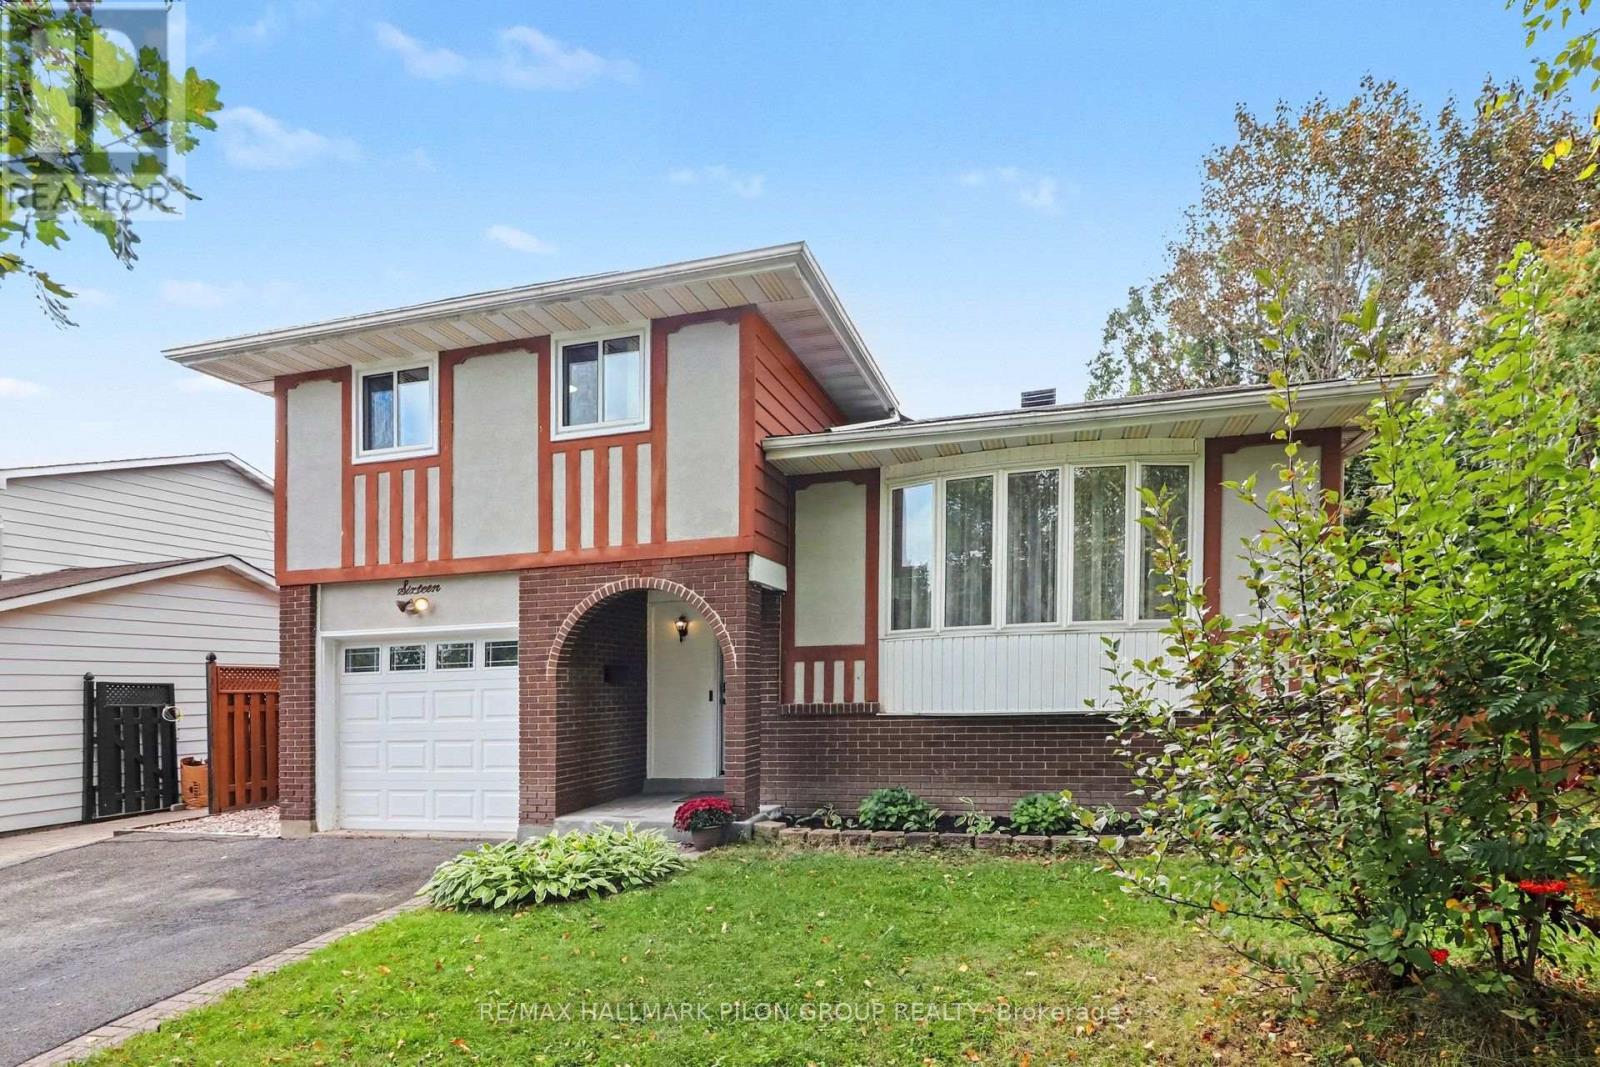
If you have been waiting for a home that combines generous living space, an exceptional backyard and a location that makes everyday life easier, this could be the one. Situated in the heart of Blackburn Hamlet, this well maintained 3 bed, 2 bath home offers a welcoming split level design with comfortable spaces for both daily living and entertaining.The bright living room features a beautiful bay window and flows naturally into the adjoining dining area. The spacious kitchen offers generous counter space, abundant cabinetry and excellent storage. Just steps away, the inviting family room provides the perfect place to relax, complete with a cozy fireplace and large patio door overlooking the backyard.Upstairs, you will find three comfortable bedrooms and a full bathroom. The finished basement further extends the living space, offering excellent flexibility for a rec room, home office, playroom, gym or additional family area.Step outside to a backyard designed for relaxation and entertaining. Enjoy meals on the elevated deck, gather with family and friends on the expansive interlock patio, or spend summer days around the inground pool, complete with a brand new custom fitted anchored safety cover. The homes at the rear are set farther back, enhancing the sense of openness and privacy. A large backyard shed provides excellent storage for seasonal equipment and outdoor essentials.This property reflects tremendous pride of ownership. Since 2024, the current owner has invested close to $100,000 in renovations, repairs and improvements throughout the home. A detailed list of upgrades is available with the listing.All of this is located within Blackburn Hamlet, a mature and established community offering convenient access to parks, schools, shopping, recreation and everyday amenities, along with easy highway access for commuting throughout the city.Space to live, room to entertain and a backyard to truly enjoy. This may be exactly the home you have been waiting for. (id:55689)
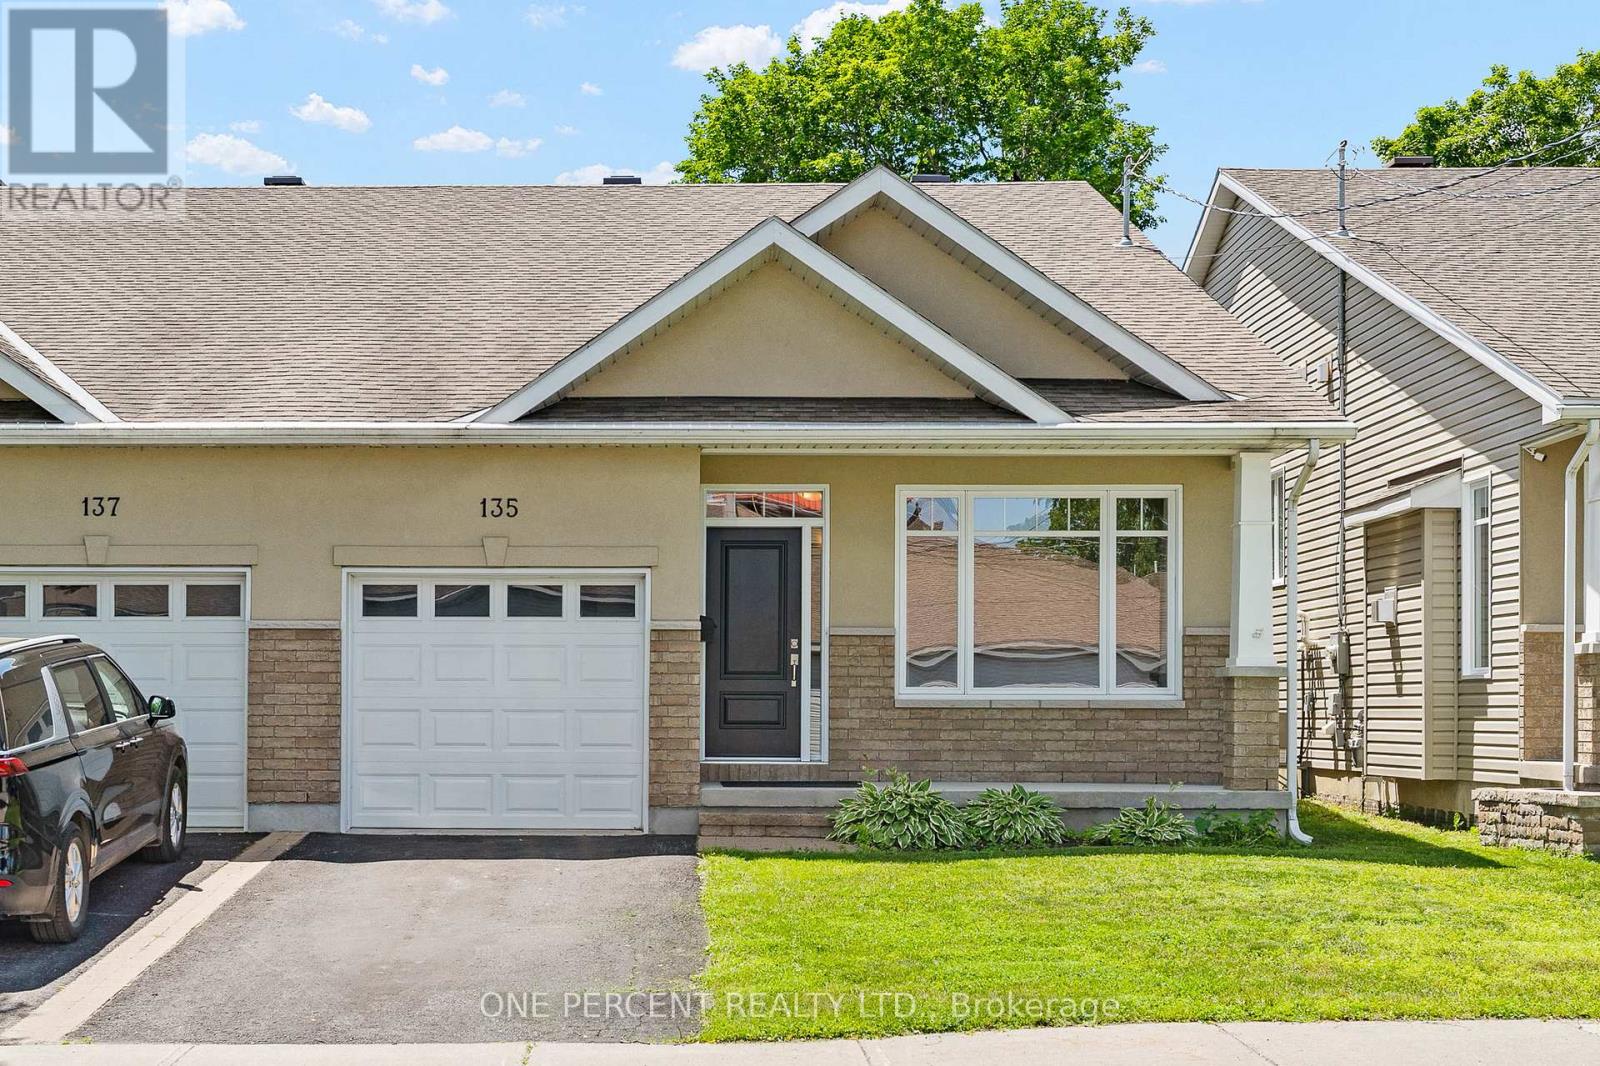
135 Elizabeth Street
Carleton Place, Ontario
A thoughtfully designed back-split in the heart of Carleton Place, 135 Elizabeth St offers three distinct levels of finished living space, including a bright walkout lower level that sets this home apart. The entry level welcomes you with a cozy sitting room anchored by a fireplace and framed by large windows that fill the space with natural light. A few steps up, the main level opens into an inviting open-concept kitchen, dining, and living area designed for everyday living and effortless entertaining. The well-appointed kitchen features rich dark wood cabinetry, granite countertops, a tiled backsplash, and stainless steel appliances. Hardwood floors run throughout the main living areas, while coffered ceilings add a refined architectural touch to the living room. Patio doors lead to the deck, creating a seamless connection to the outdoors. Completing this level are two spacious bedrooms, including a generous primary suite with a walk-in closet and private ensuite, while a second full bathroom serves both the main living area and the additional bedroom. The bright walkout lower level provides outstanding flexibility, with a spacious family room offering direct access to the fully fenced backyard, a third bedroom ideal for family, guests, or a home office, a full bathroom, and a dedicated laundry room. Located just steps from shops, restaurants, and everything that makes Carleton Place a desirable place to call home, 135 Elizabeth St offers the perfect blend of thoughtful design, quality finishes, and walkable small-town living. Check out the virtual tour and book your private showing today. (id:55689)
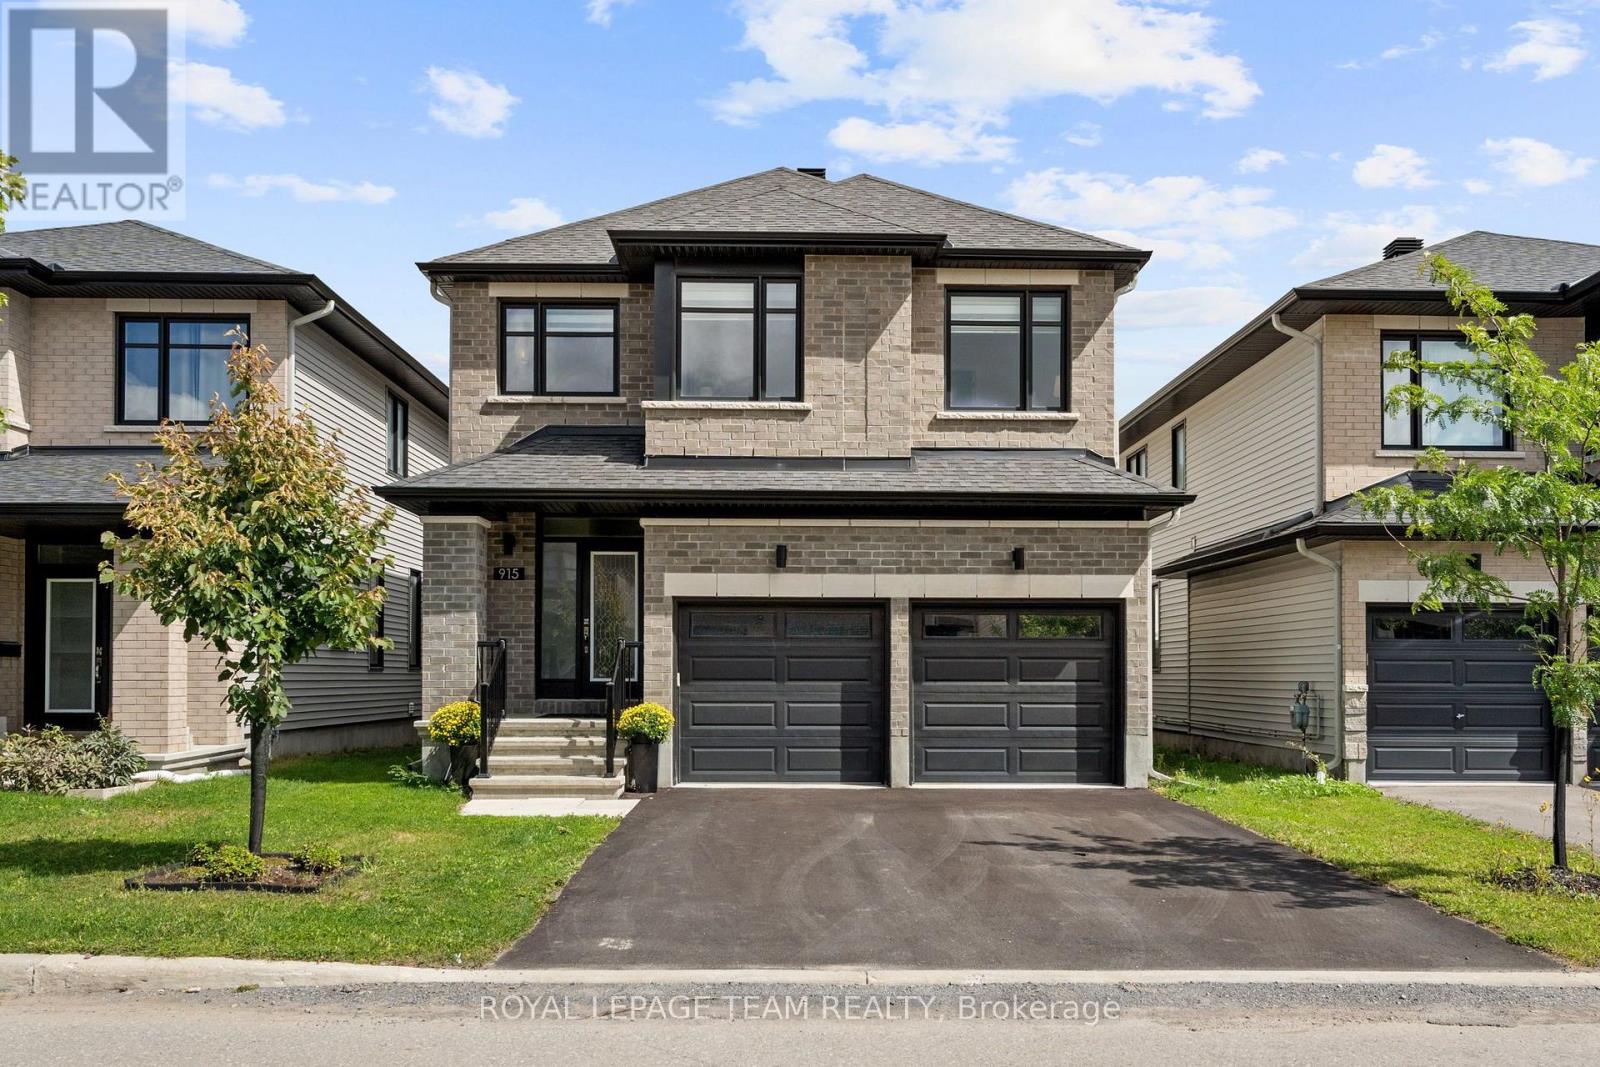
915 Embankment Street
Ottawa, Ontario
Designed to impress, this beautifully upgraded Richcraft 'Baldwin' offers 2,693 sq. ft. above grade (per MPAC), 4 beds, a double garage & over $100K in builder upgrades. Sophisticated interiors pair w/ an exceptional Stittsville location close to wonderful schools, parks & the Trans Canada Trail pathway system. Inside, 9' ceilings & oak engineered HW extend through the 1st & 2nd lvls, complemented by tile in the foyer, mudroom & baths. At the heart of the home is a dream kitchen w/ soft-close cabinetry, oversized pencil-edge quartz waterfall island, two-tone finishes, quartz herringbone backsplash, SS appliances, gas range & coffee nook w/ warm wood shelving. The open-concept living rm features recessed lighting, custom motorized blinds, oversized rear windows & patio doors overlooking the backyard. A formal dining rm, dedicated mudroom w/ garage access, EV outlet & 2-pc bath complete the main lvl. Upstairs, wood stairs, upgraded wrought-iron spindles & an open-to-above design lead to 4 generous bedrooms. The primary retreat is privately set in its own wing w/ WIC & luxurious 5-pc ensuite w/ double sinks, glass-enclosed shower, matte-black fixtures & B/I soaker tub w/ tiled surround & recessed niches. Upper-lvl laundry & family bath w/ double sinks add convenience. The unfinished basement offers upgraded 9' ceilings, 3-pc bath rough-in & excellent future potential. Outside, enjoy a large PVC-fenced backyard. Mins to Cardel Rec Complex, shopping & amenities. 24 Hours Irrevocable on all offers preferred. (id:55689)
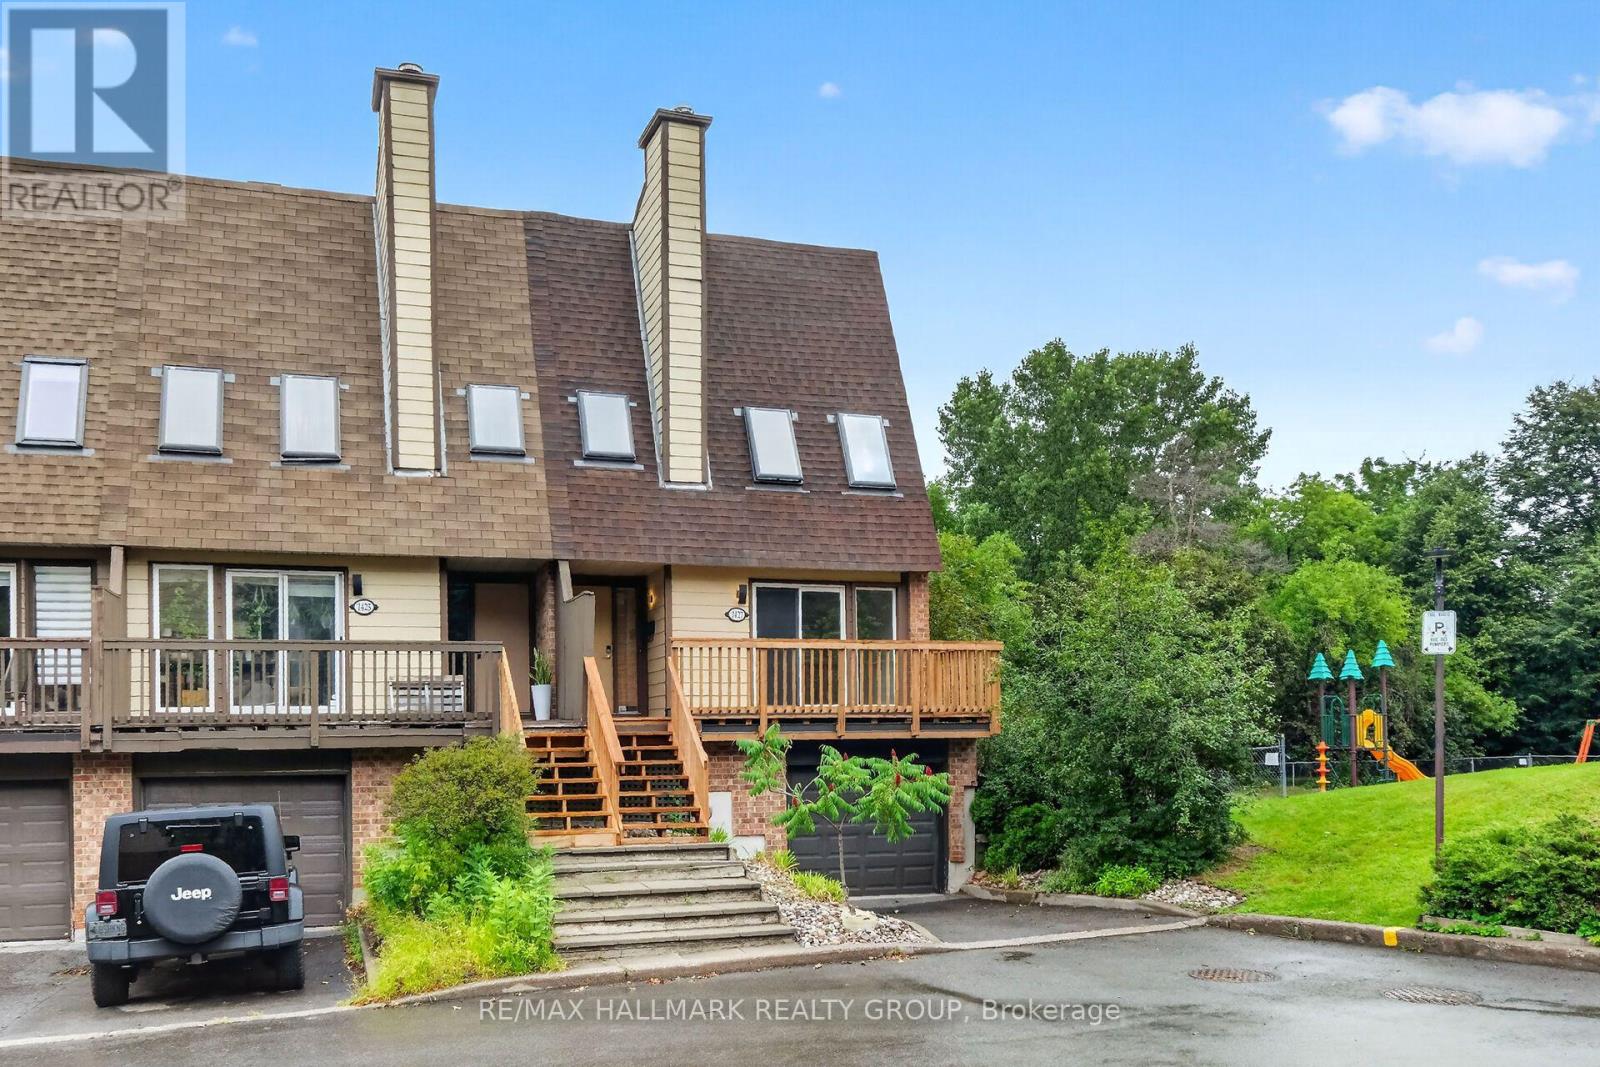
1427 Forge Street
Ottawa, Ontario
Beautiful end unit nestled within an enclave of condo townhomes located in the desirable area of Sawmill Creek. Unique setting bordered by Sawmill Creek that backs on to green space with no rear neighbors. Features 3 bedrooms, 3 bathrooms. Foyer opens to the living room with cozywood fireplace, hardwood flooring, Kitchen with ample cupboards and counter space. 3rd level boasts primary bedroom featuring 2 closets withmirror sliding doors and 4 pc ensuite. 2 additional good size bedrooms with hardwood flooring and double closets.4 pc family bath. Main level has a rec room/office with a walk out to the fenced rear yard with interlock patio plus a storage room, laundry and 2 pc bath.This is an amazing area and a beautiful condo to call home. Roof, Furnace, C/Air, Windows (8 yrs old) Skylights (7 yrs old) *Some photos are virtually staged* (id:55689)
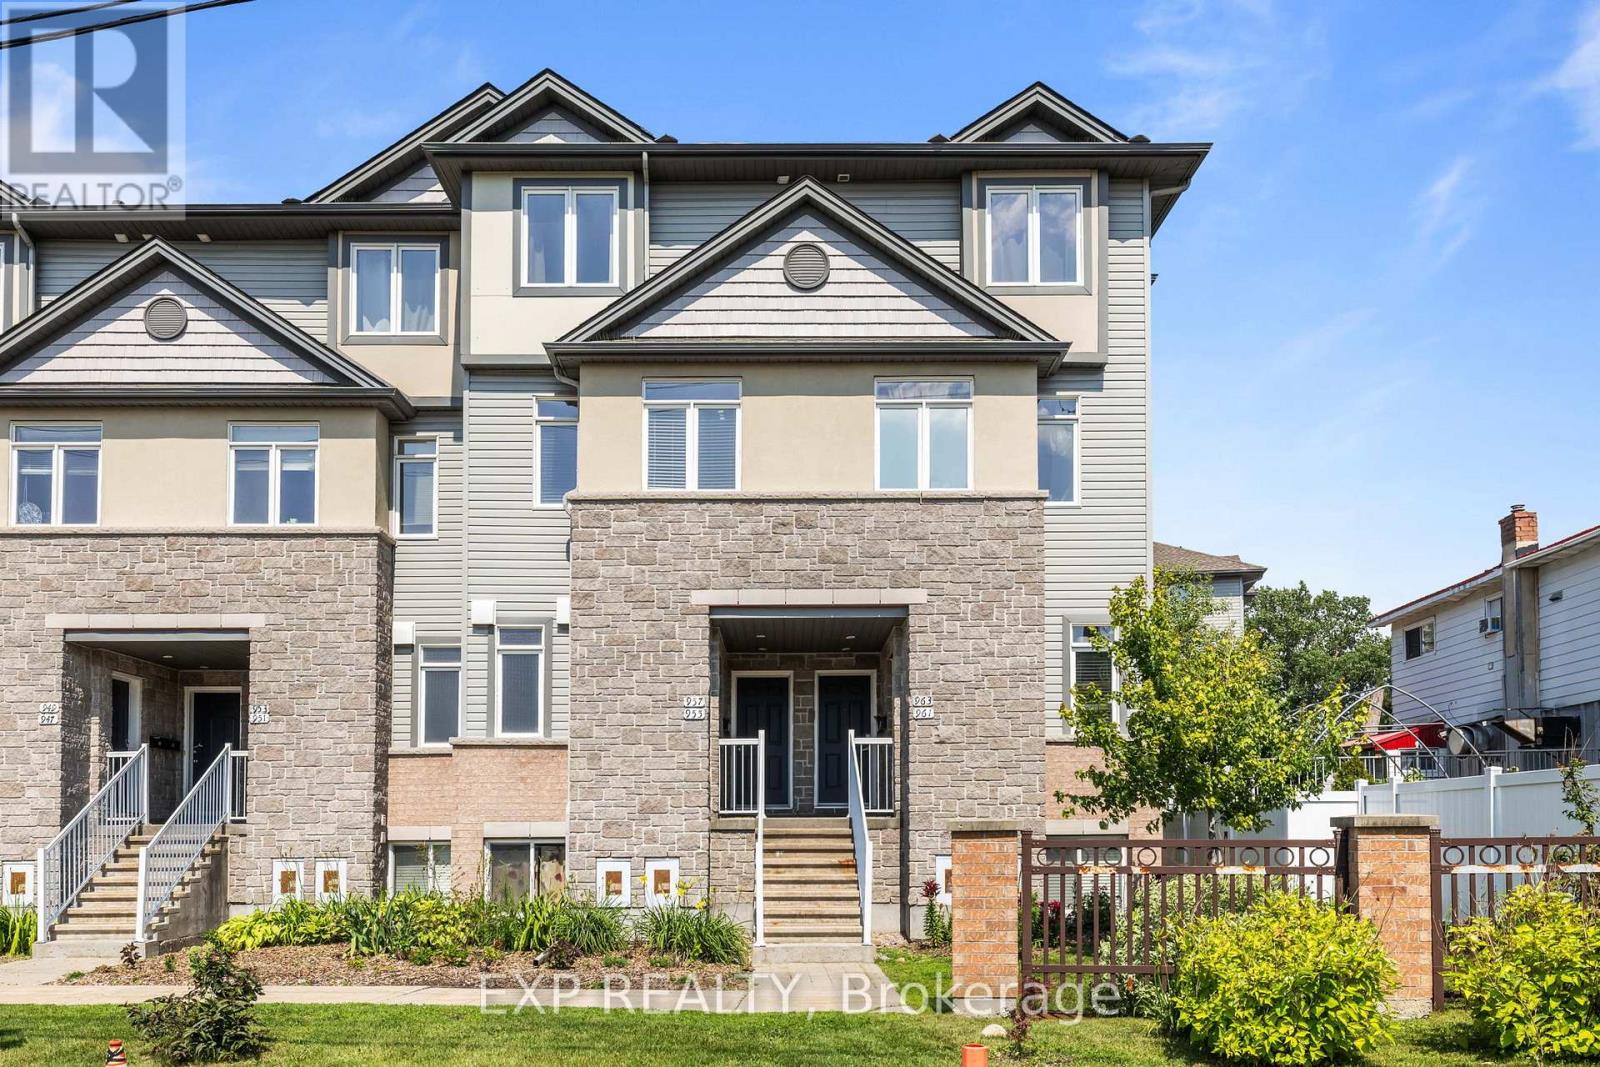
35 - 957 Cummings Avenue
Ottawa, Ontario
Welcome to 957 Cummings Avenue, where comfort, convenience, and low-maintenance living come together in one of Ottawa's most accessible neighbourhoods. This well-maintained 2-bedroom, 1.5-bathroom condo offers a thoughtfully designed layout with spacious principal rooms and a warm, inviting atmosphere that's ready for you to move right in. The functional floor plan provides the perfect balance of open-concept living and private spaces, making it ideal for first-time buyers, professionals, downsizers, or investors alike. The generous primary bedroom, convenient powder room for guests, ample storage, and the rare bonus of **two parking spaces** add to the home's everyday practicality and value. Enjoy the ease of condo living while being just minutes from St. Laurent Shopping Centre, Costco, CSIS, Montfort Hospital, downtown Ottawa, parks, schools, public transit, and major commuter routes. Whether you're commuting to work, running errands, or exploring everything the city has to offer, this location puts it all within easy reach. Recent updates provide added peace of mind, including a **New AC (2026), Furnace (2023), and Roof (2021)**. If you've been searching for a move-in-ready home that combines value, comfort, and an unbeatable location, this is an opportunity you won't want to miss. Book your private showing today and discover everything this exceptional condo has to offer. (id:55689)