


1949 Greenway Park Lane
Ottawa, Ontario
3 bed, 2 bath home located in a peaceful neighborhood on a quiet street in Blackburn Hamlet. Bright and spacious living/dining room area with wood burning fireplace. Ceiling fans throughout the home to promote air circulation. This home offers privacy, comfort, and convenience. It's a rare find in a sought-after neighborhood. This beautifully maintained home has been recently painted and is in move in condition. Private fenced backyard. Prime location just minutes to Blair LRT, shopping, parks, and other key amenities. Walking distance to Blackburn Arms Pub. "The Hamlet" offers access to parks, green spaces, and recreation trails. There is also a public garden area to grow your own fruits and vegetables. Hurry, contact your Realtor to book an appointment to view this desirable home. (id:55689)
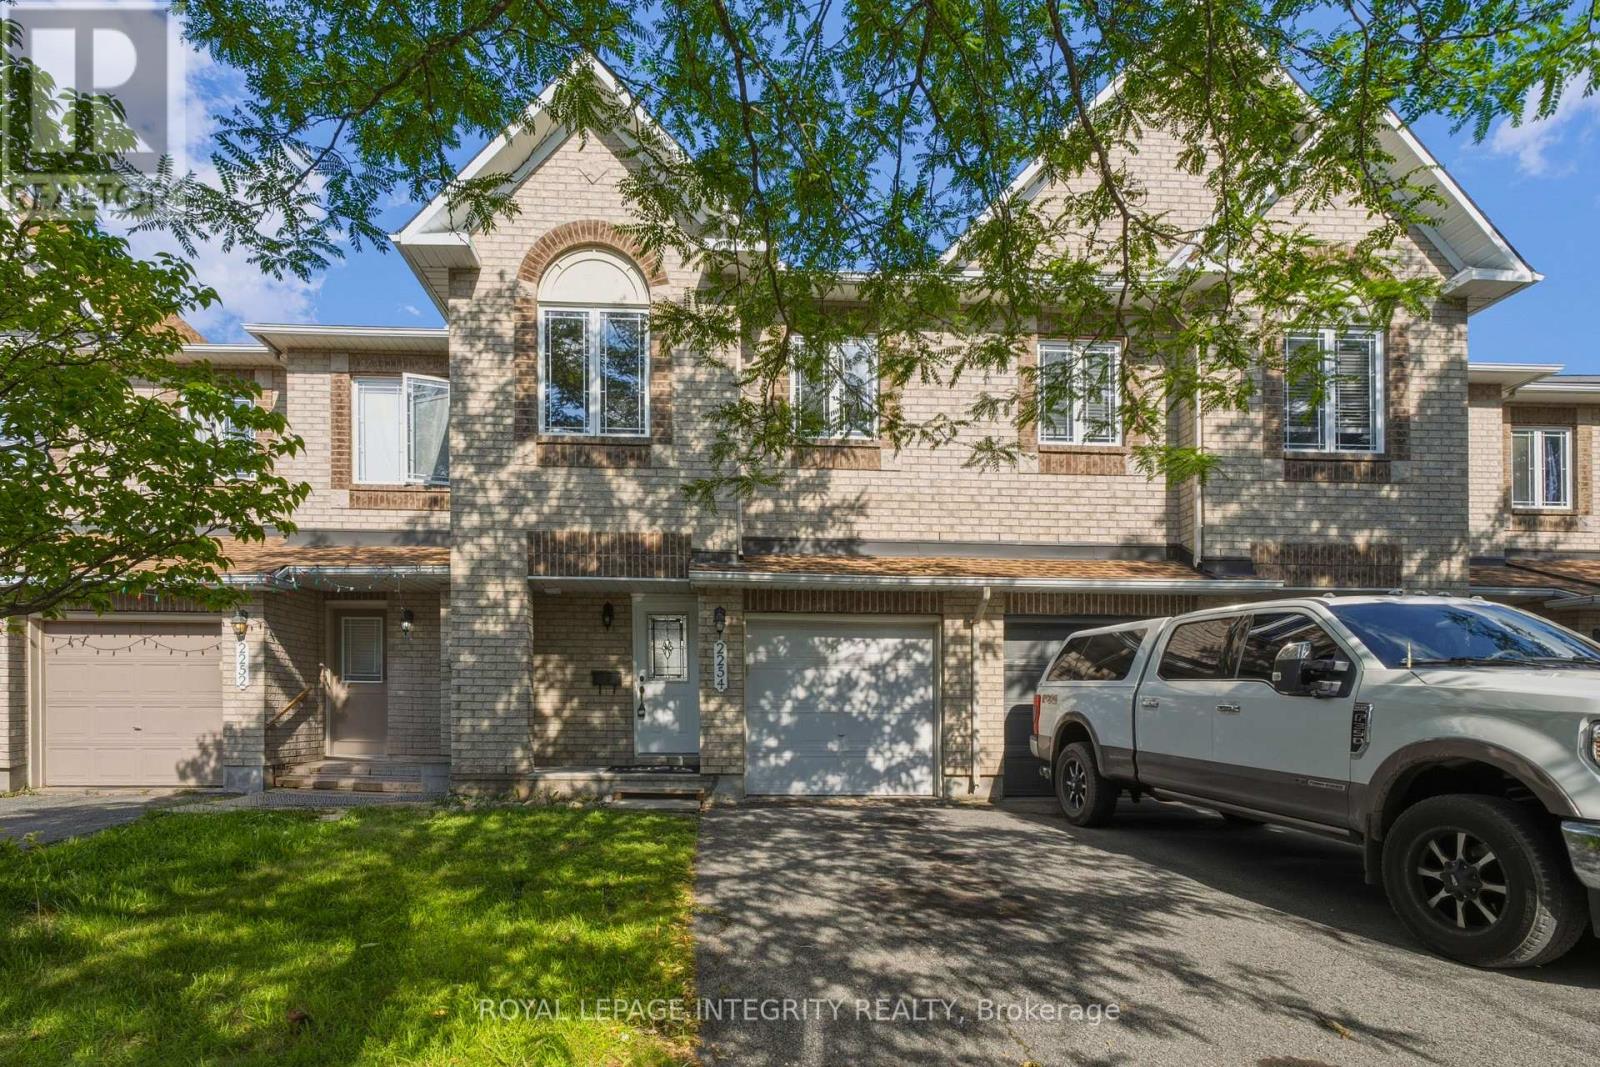
2254 Silverado Crescent
Ottawa, Ontario
Welcome to this beautifully maintained, carpet free Minto Fifth Avenue model, ideally located on a quiet crescent in the heart of Orleans. Enjoy the convenience of being just steps from Aquaview Pond, parks, scenic walking and biking trails, while remaining close to schools, shopping, restaurants, transit, and everyday amenities.Offering approximately 1,800 sq. ft. of thoughtfully designed living space, this bright and inviting 3-bedroom, 2.5-bathroom home features a functional layout perfect for families and professionals alike. The main level showcases hardwood and ceramic flooring, pot lights, a spacious living and dining area, and an upgraded kitchen pantry with additional cabinetry for enhanced storage. The sun-filled eat-in kitchen overlooks the fully fenced backyard, providing the perfect space for outdoor dining, entertaining, or simply relaxing.Upstairs, the spacious primary bedroom retreat offers a walk-in closet and a 4-piece ensuite complete with a soaker tub and separate shower. Two additional generously sized bedrooms and a full bathroom complete the upper level.The finished lower level features a cozy family room with a gas fireplace, creating the perfect space for movie nights, a play area, or a home office. Ample storage space adds to the home's functionality.Extensively updated and move-in ready, this home includes new flooring, fresh paint, upgraded kitchen, stove, refrigerator, and hood fan (2026), washer and dryer (2025), as well as a newer roof and furnace (approx 2023), providing peace of mind for years to come.Combining modern updates, comfortable living space, and an excellent Orleans location, this is a fantastic opportunity to own a turnkey home in a highly desirable family-friendly neighbourhood. (id:55689)
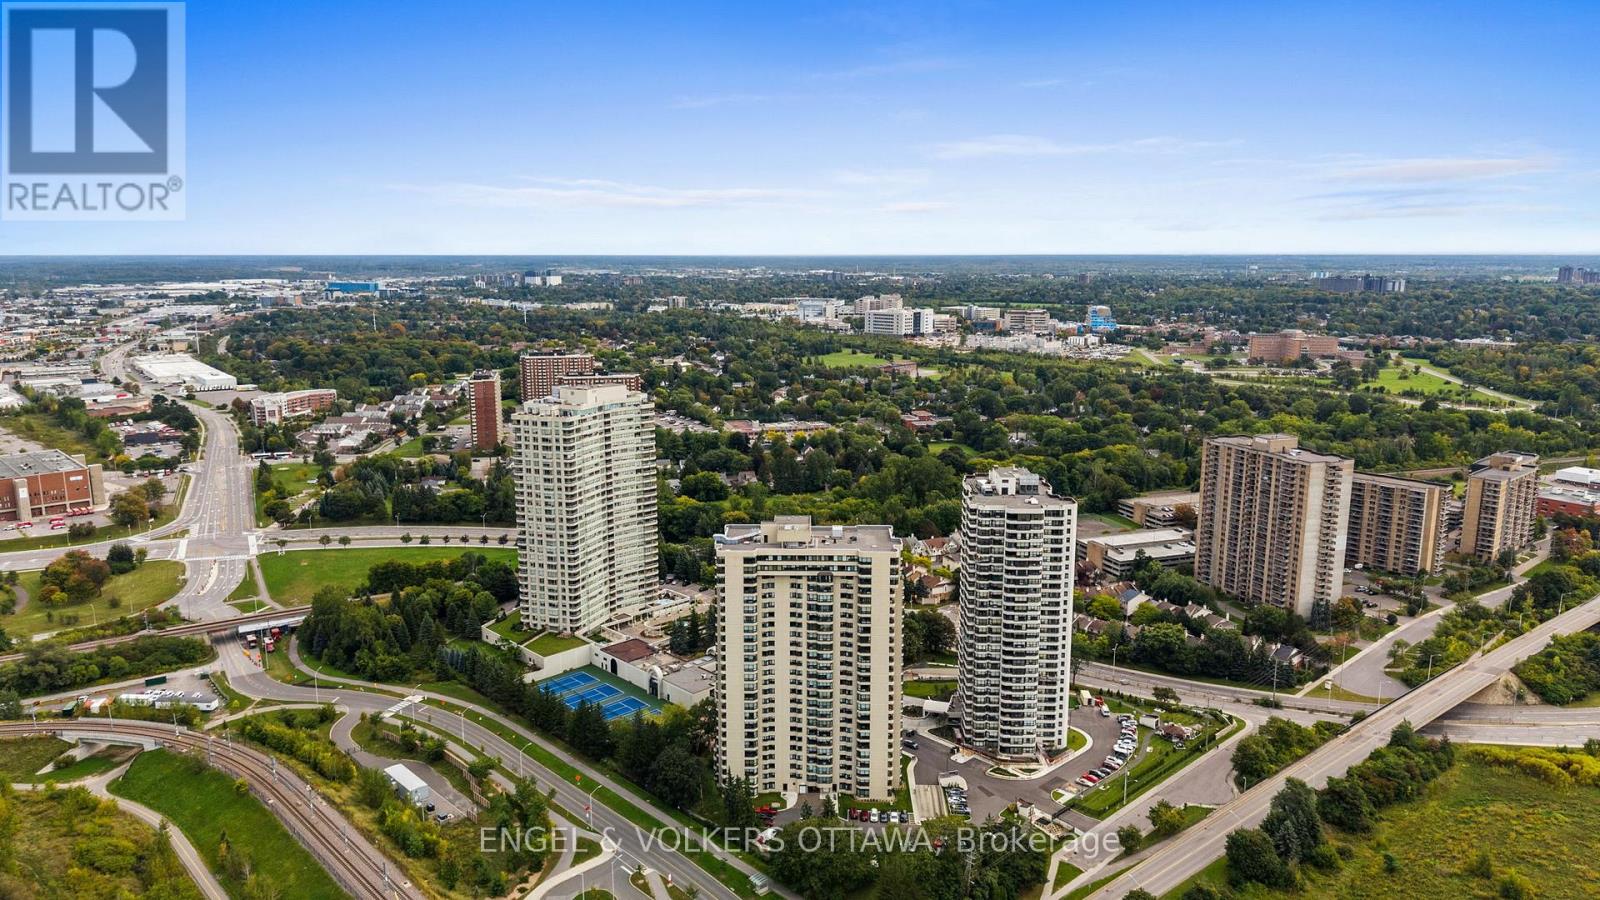
1905 - 1500 Riverside Drive
Ottawa, Ontario
Set high above the city with endless views, this beautifully updated Savona residence offers 1,491 sq. ft. of gracious, light-filled living in the highly regarded Riviera I. One of the building's most sought-after floor plans, the three-bedroom, two-bathroom layout welcomes you with a generous foyer and flows into spacious principal rooms framed by expansive windows. Stunning engineered hardwood flooring extends throughout the residence, complemented by smooth ceilings and a neutral colour palette for a sophisticated, refined aesthetic. The living room features beautifully designed built-in cabinetry surrounding an integrated electric fireplace, creating an elegant focal point. The inviting dining room enjoys unobstructed views and opens directly to a spacious private balcony, creating a wonderful connection to the outdoors. The well-appointed kitchen combines warmth and function with rich wood cabinetry, granite countertops and a custom hood fan. A charming breakfast nook framed by California shutters provides an inviting spot for morning coffee and casual meals. The spacious primary suite features an updated ensuite, while two additional bedrooms provide flexibility for family, guests or a home office. A beautifully updated main bathroom and dedicated in-suite laundry room add to the comfort and functionality of the home. Two side-by-side parking spaces and a storage locker complete the residence. Beyond the suite, Riviera I is renowned for its extensive array of amenities and beautifully maintained surroundings, offering an exceptional condominium lifestyle. Its outstanding location places everyday conveniences close at hand, with shopping, dining, recreation and easy highway access just minutes away. A refined residence, an impressive amenity offering and a remarkably convenient location come together in one of Ottawa's most established condominium communities. (id:55689)
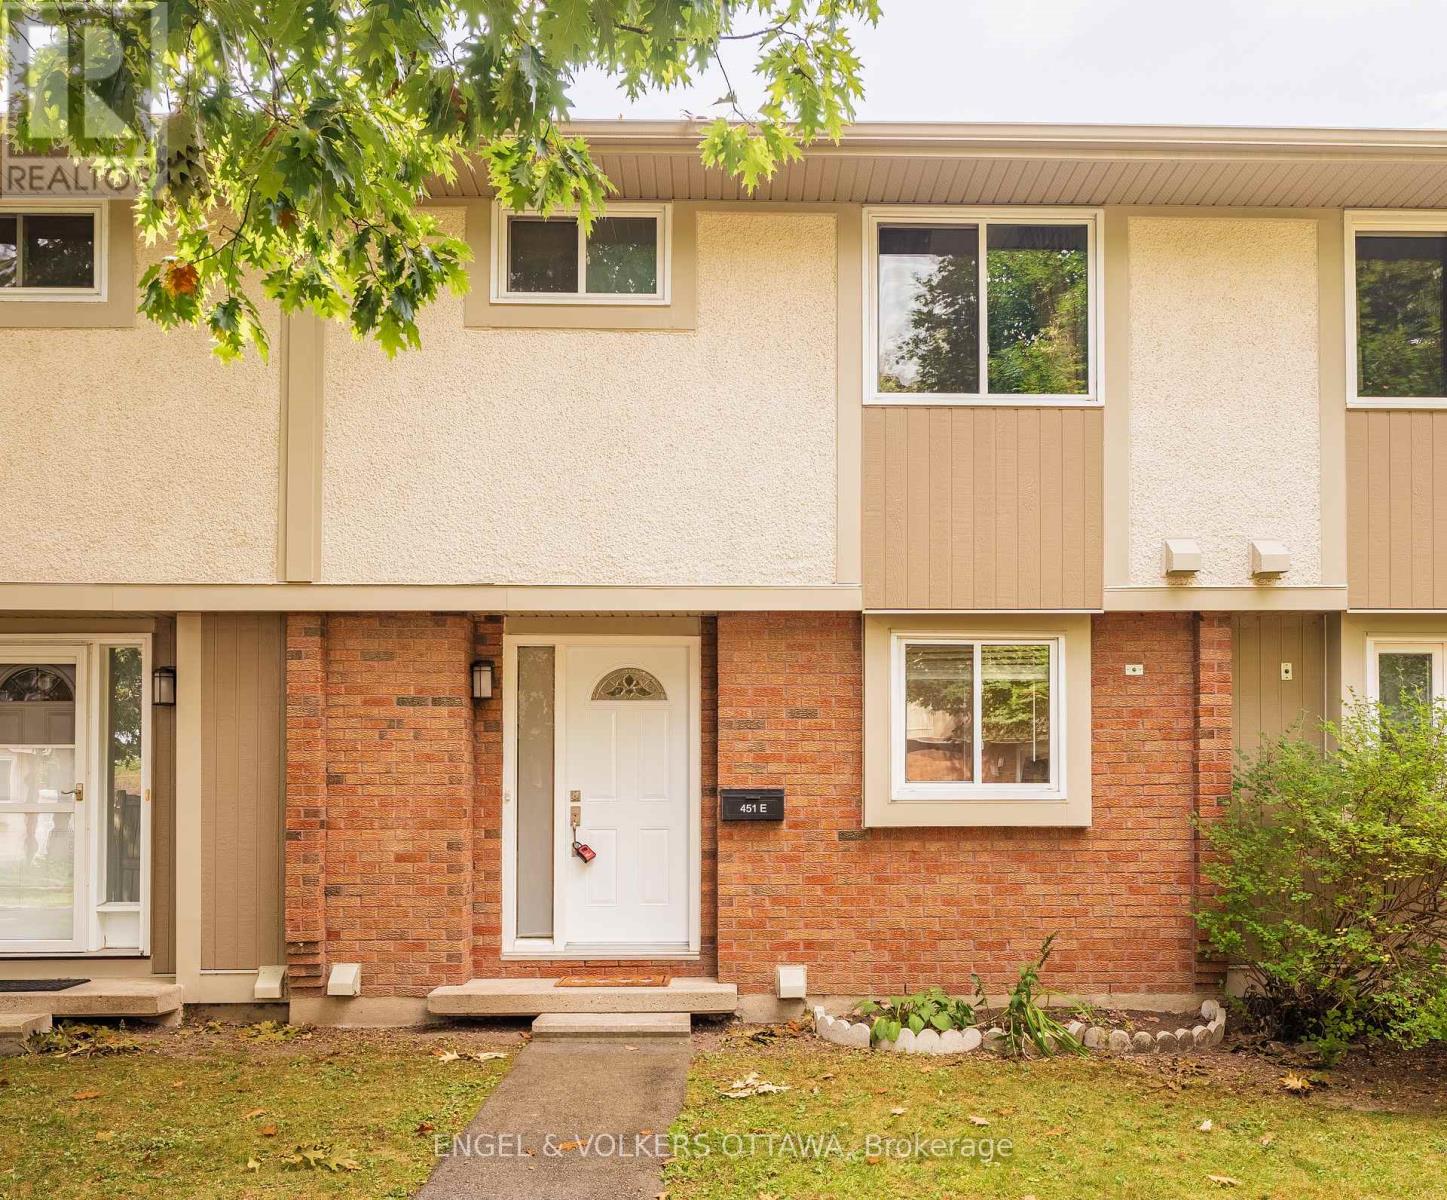
E - 451 Moodie Drive
Ottawa, Ontario
Welcome to this beautifully maintained 3-bedroom, 1.5-bathroom townhome in the sought-after Lynwood Village community! The main level features updated flooring, modern lighting, updated blinds, and a renovated bathroom, while the kitchen is equipped with 4-piece stainless steel appliances. Enjoy the added privacy of a fully fenced, south-facing backyard, perfect for relaxing outdoors or entertaining guests.The unfinished basement provides valuable additional storage or flexible recreational space. Located directly behind the property is a basketball court, with a park just a 1-minute walk away, making it easy to enjoy the outdoors.Conveniently located approximately 2 km from the 417/Moodie Drive on-ramp, with easy access to major routes and nearby amenities. One surfaced parking space included. Water included. Hydro, gas, and internet are extra. Available October 1 or November 1. No smoking. Minimum 650+ credit score. Application Requirements include: Rental application, ID, proof of income, and full Equifax or TransUnion credit report.A fantastic opportunity to enjoy a well-kept, updated home in a convenient and family-friendly location. (id:55689)
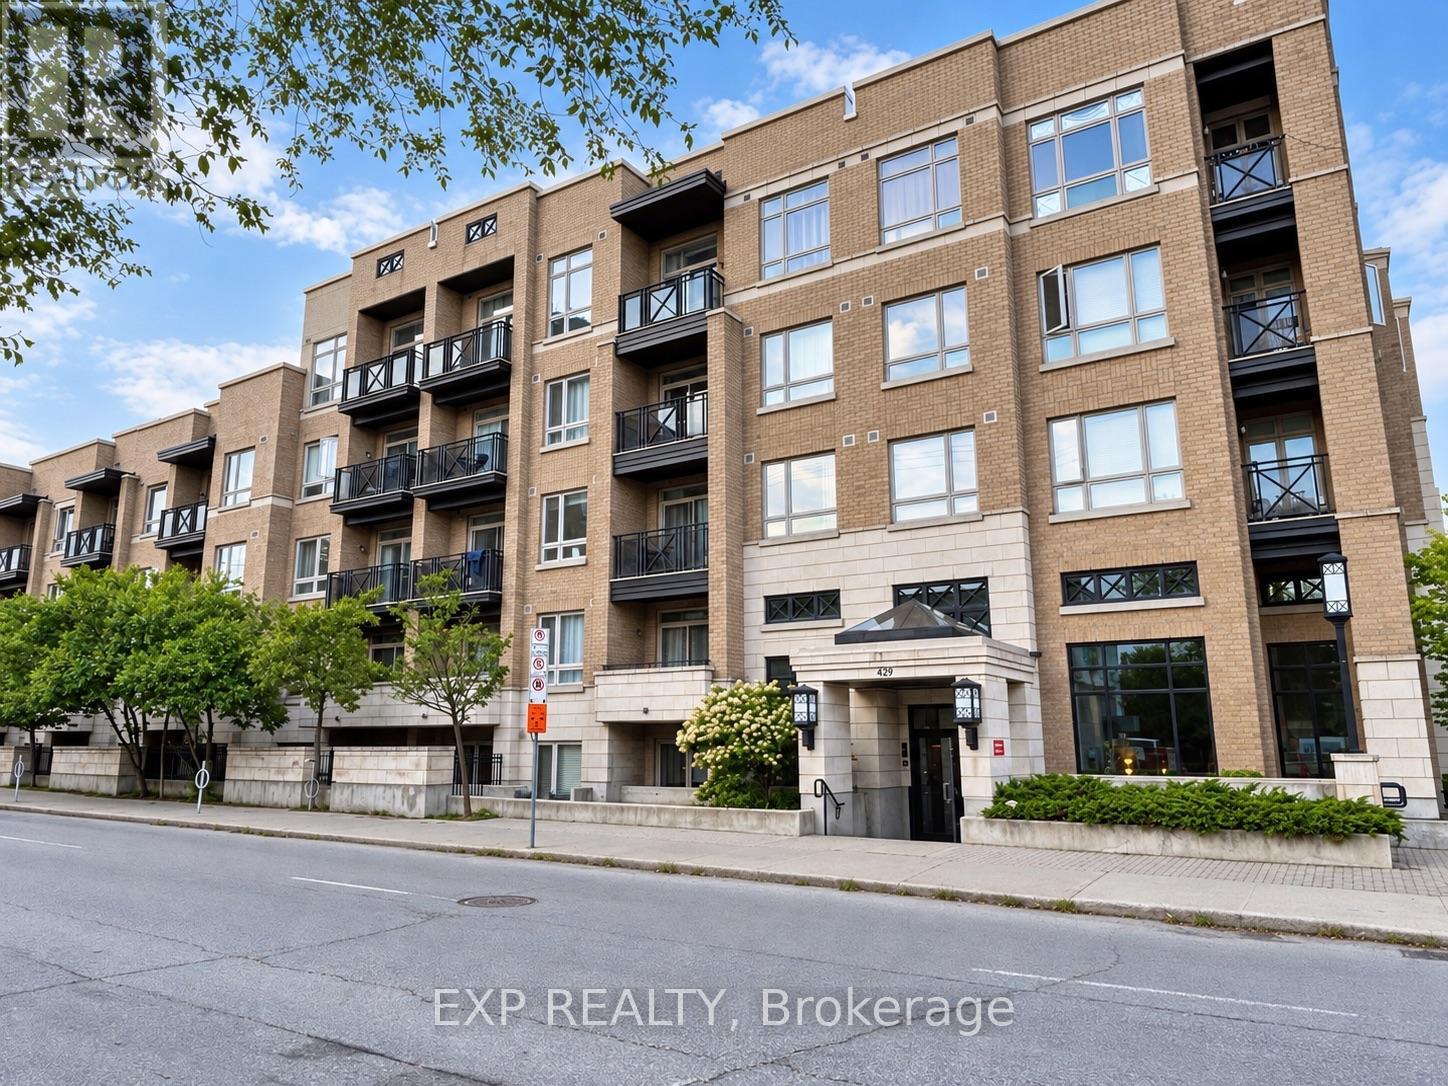
108 - 429 Kent Street
Ottawa, Ontario
Welcome to Unit 108 at 429 Kent Street. This bright and spacious 2-bedroom, 2-bathroom condo offers a comfortable and functional layout with a modern kitchen, generous living space, and in-suite laundry.The building features a rooftop terrace, providing a great space to relax and enjoy the outdoors. Conveniently located close to shops, restaurants, transit, and everyday amenities, this unit offers easy downtown living in a central location.Available December 1st. Some photos have been virtually enhanced and/or digitally decluttered for presentation purposes. (id:55689)
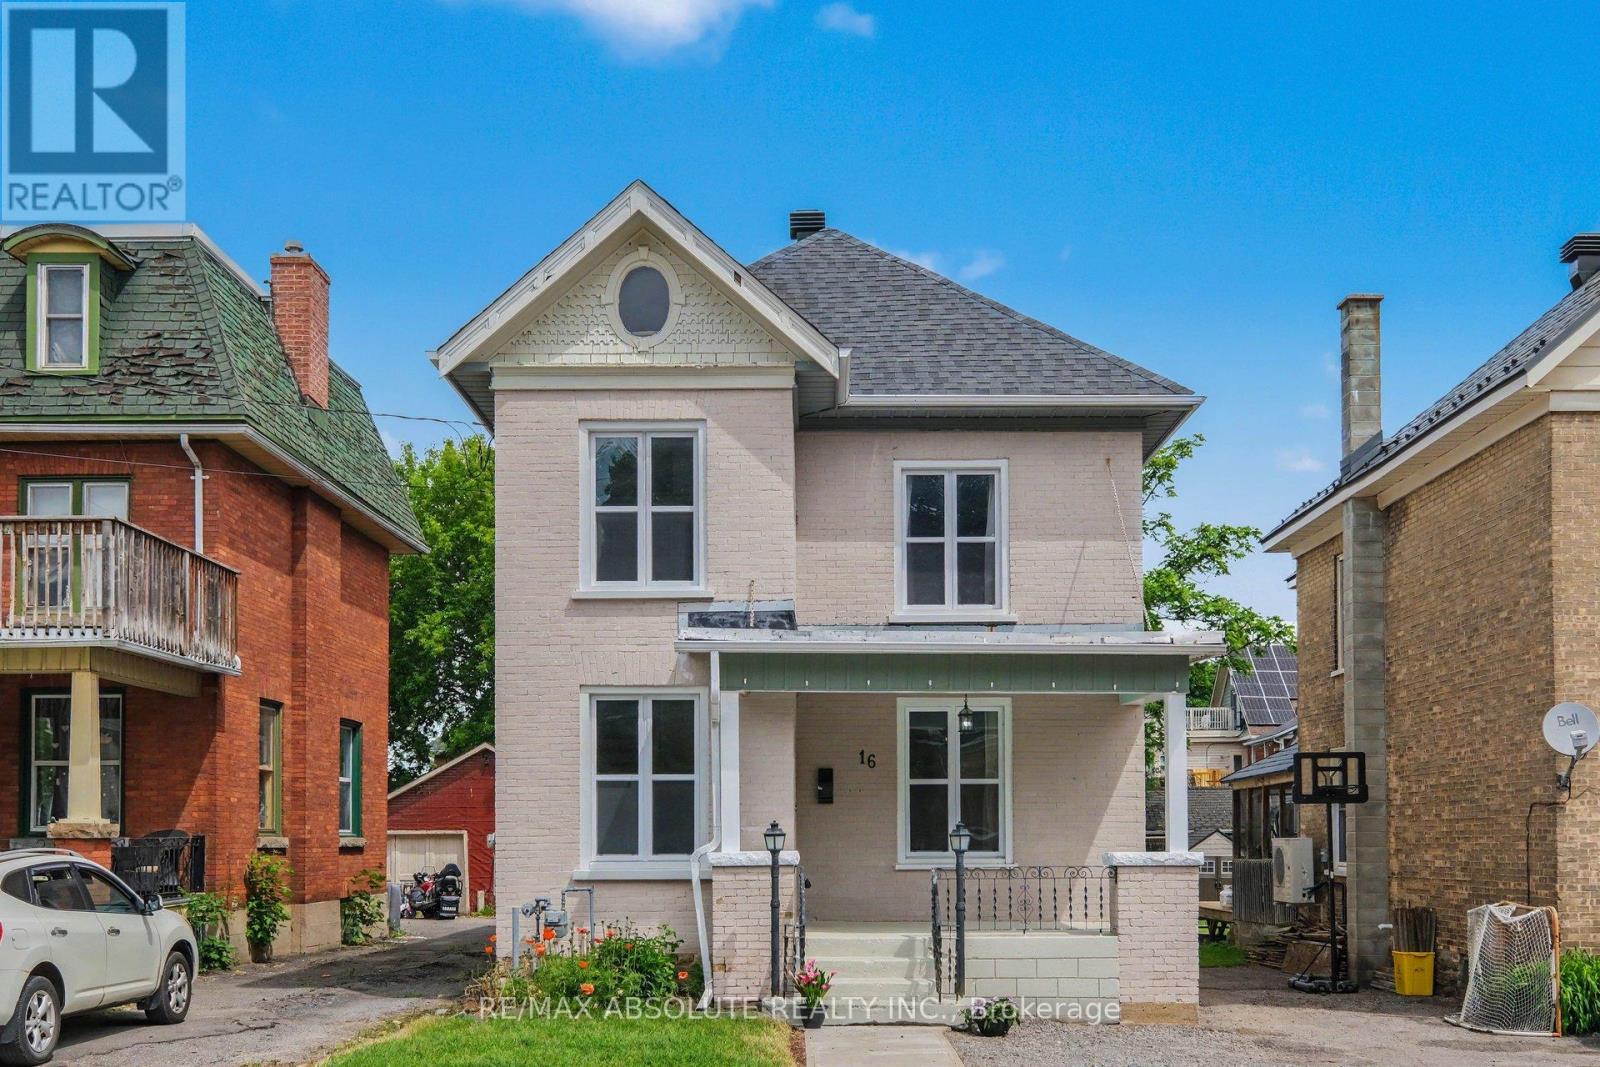
16 Glen Avenue
Smiths Falls, Ontario
Step into the charm and character of this beautiful vintage home in the heart of Smiths Falls. From the moment you enter the welcoming foyer, complete with elegant wainscoting and a functional cubby area, you'll feel right at home. The inviting entrance flows seamlessly into the bright, open-concept main floor, featuring a spacious living room, a dining area with a cozy sitting or reading nook, a large kitchen perfect for gathering with family and friends, and a powder room for convenience. A convenient side entrance with additional cubby storage leads to the basement laundry area. At the same time, the rear of the home opens into an expansive family room highlighted by built-in shelving and cabinetry, the perfect space for movie nights, entertaining, or relaxing after a long day. Upstairs, a wide hallway leads to three bedrooms and one bathroom. A fourth room offers unique built-in storage and a vanity area, creating endless possibilities for a dressing room, office, 4th bedroom, or more. Large windows throughout the home fill every room with warm natural light, while the bright neutral palette blends modern touches with whimsical vintage charm. A separate staircase leads to the spacious attic, offering incredible future potential for a loft-style fourth bedroom, home office, playroom, studio, or whatever your imagination can envision. Located within walking distance to downtown Smiths Falls, close to many local amenities, this move-in-ready home is perfectly situated for convenience and lifestyle. A truly special property waiting for its next owners to create lasting memories. (id:55689)
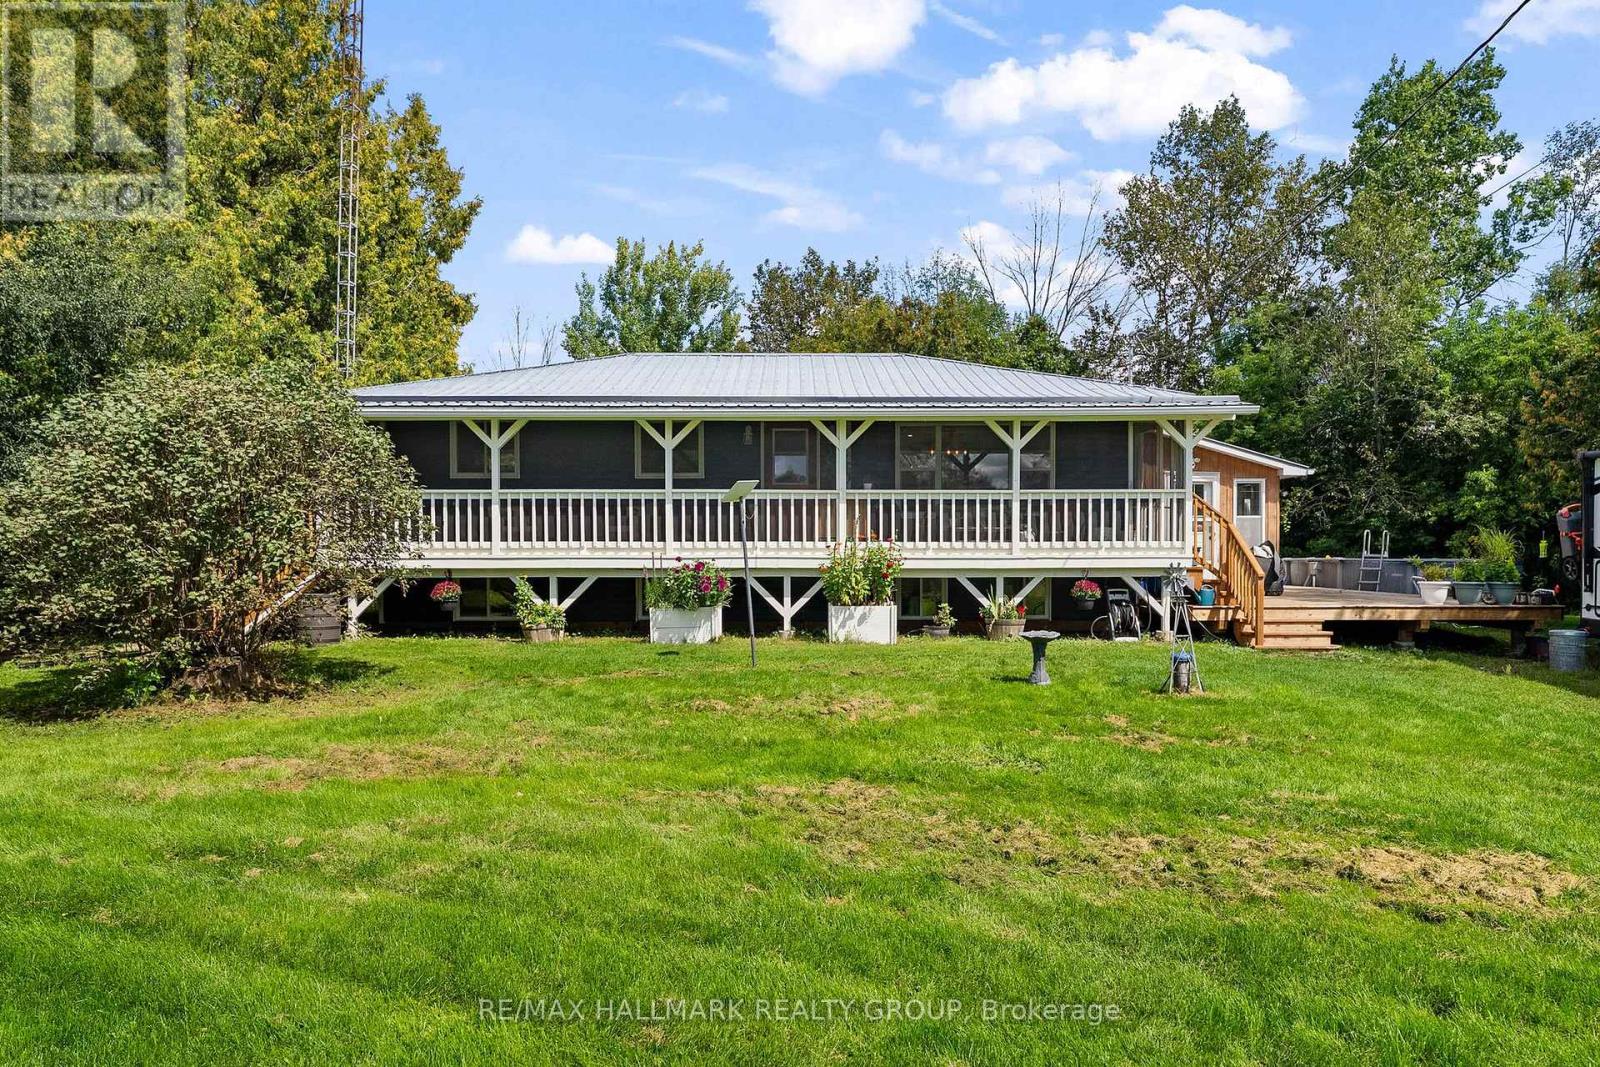
6666 Roger Stevens Drive
Montague, Ontario
Your private, peaceful country retreat awaits! Set on over 61 acres just minutes from Smiths Falls and approximately 40 minutes from Ottawa, this beautifully renovated 4-bedroom bungalow offers an incredible combination of privacy, space and versatility. Zoned Rural, the possibilities are plentiful for those dreaming of a hobby farm, greenhouse, home-based business or simply more room to live, work and play. A standout feature is the impressive 30' x 31' heated workshop, complete with hydro, hoist, compressor and EV charger. A 3-bay drive shed and separate she-shed provide even more space for vehicles, recreational toys, equipment, hobbies and storage. The outdoors is truly an extension of the home. Explore your own trails on horseback, ATV or snowmobile, spend the afternoon gardening, unwind beside the private pond or enjoy summer days around the above ground pool. New partial fencing adds versatility to the property, while the wraparound deck and covered gazebo create the perfect setting for entertaining, relaxing and taking in the peaceful surroundings and beautiful sunsets. A screened 3-season porch is made for morning coffee, a good book or simply putting your feet up and enjoying the view. The lower level offers two additional bedrooms and a 3-piece bath, with convenient access through the separate entrance in the sunroom/mudroom addition. A new WETT certified wood stove provides an efficient heat source and helps keep propane costs to a minimum. Recent improvements include a new 200-amp electrical panel, GenerLink, partial fencing, new furnace & A/C unit , wraparound deck, two new wood stoves, gazebo and above ground pool. Whether you envision horses, gardens, outdoor adventures, a place to pursue your hobbies or simply the freedom that comes with having over 61 acres of your own, this property offers a lifestyle that is increasingly hard to find. A private sanctuary surrounded by nature, wildlife and endless possibilities - this truly is a rare find. (id:55689)
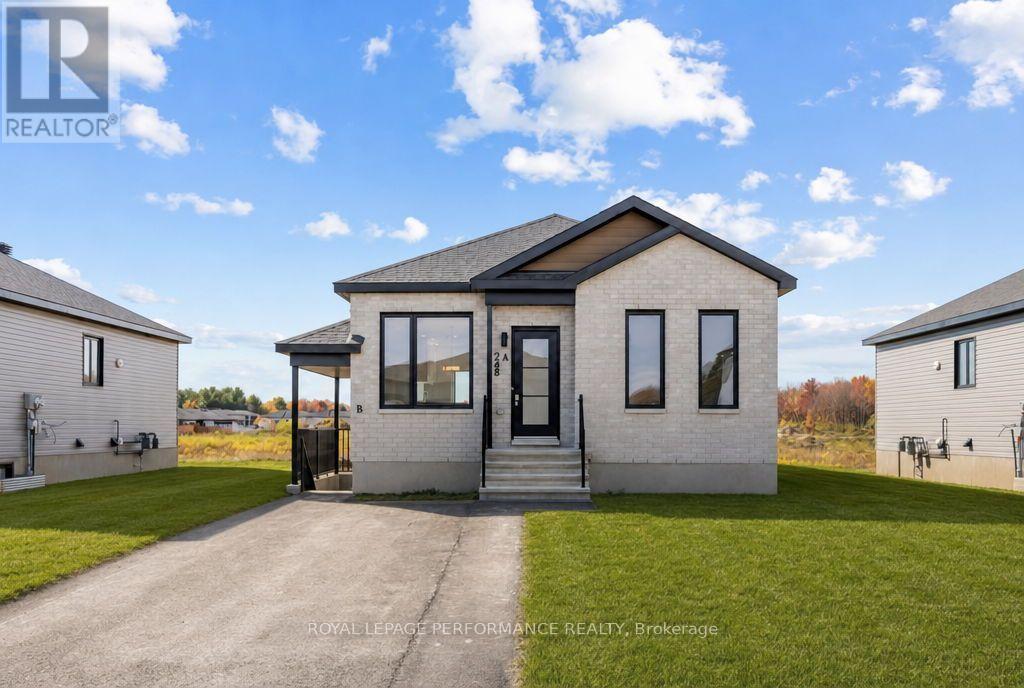
A - 248 Bourdeau Boulevard
The Nation, Ontario
Brand new, modern & oversized 2-bedroom / 1 bathroom main floor apartment, located in one of Limoges's most sought after neighborhoods! AVAILABLE NOVEMBER 1ST - this bright apartment features an open-concept kitchen and living area, large windows, and high-end finishes throughout. Luxury bathroom with standalone tub & glass shower. Includes all new appliances, custom blinds, superior soundproofing (poured concrete separation), and exclusive use of private backyard with your own outdoor storage shed. Lawn care and snow removal included. Driveway paving and lawn installation mid-November. Perfect for professionals or couples seeking quiet, comfortable living. 2 parking spaces included. Offered at $2,200/month + utilities. (id:55689)
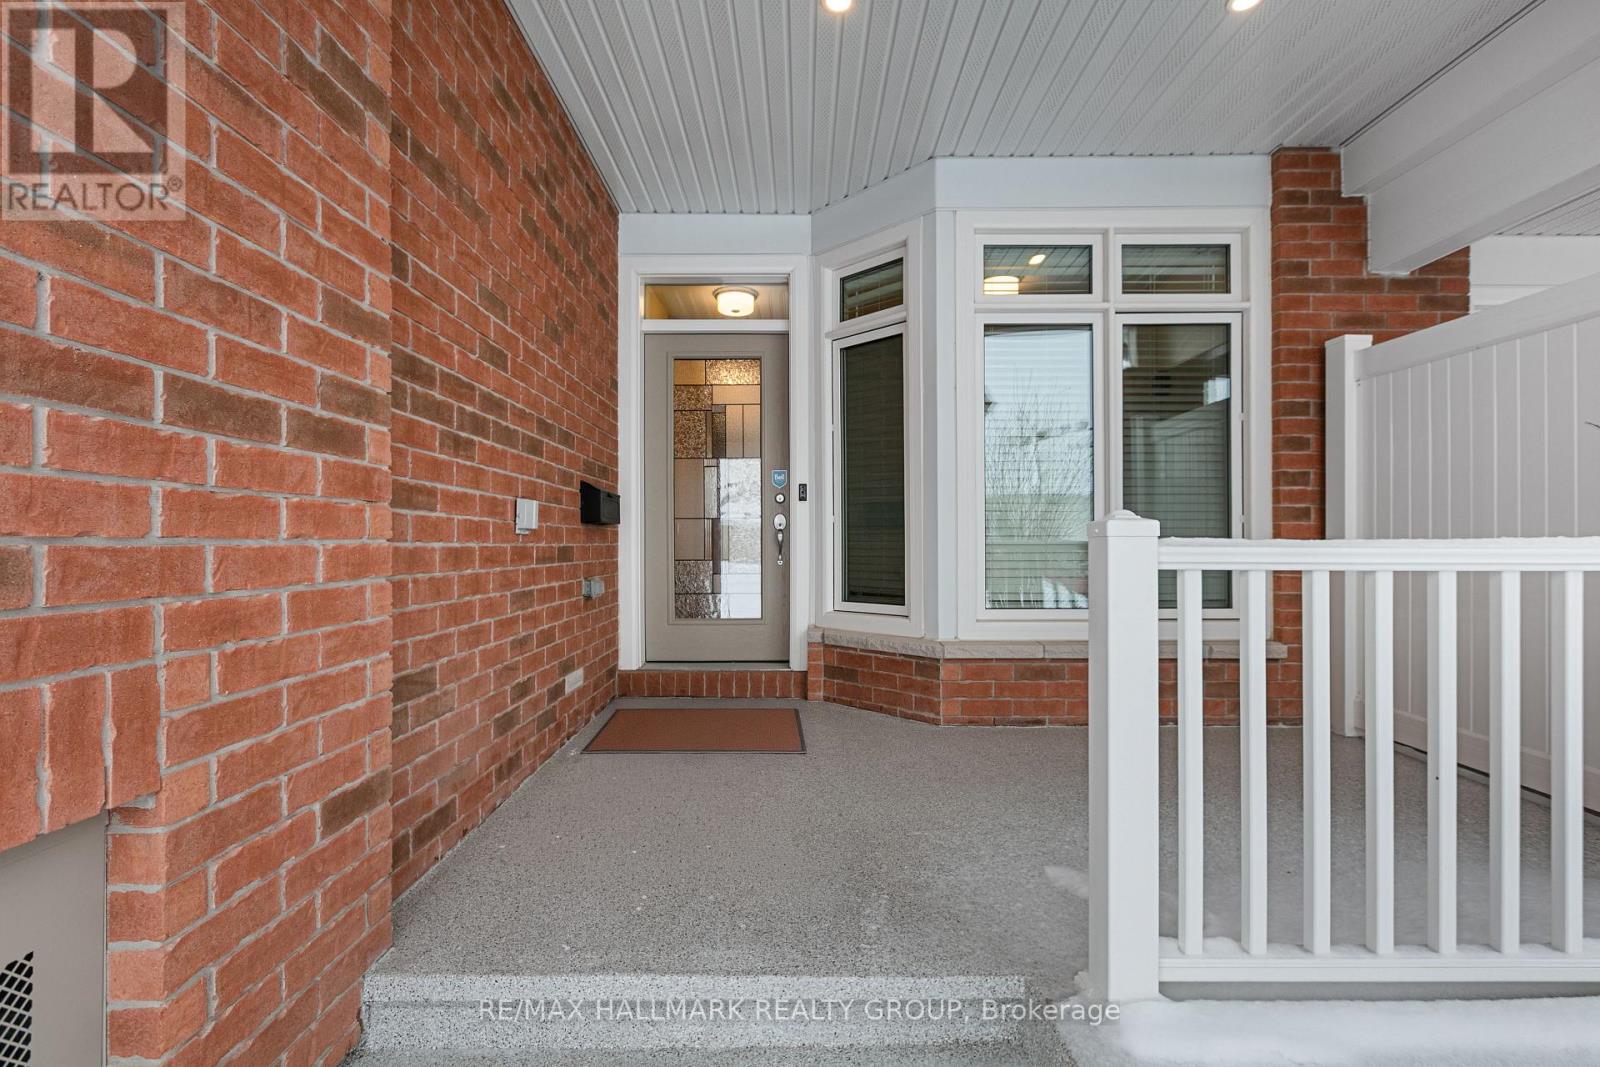
66 Kayenta Street
Ottawa, Ontario
66 Kayenta Street | 1+1 Bedrooms + Den | 2.1 Bathrooms Immaculate Tamarack Dove freehold bungalow townhouse in Stittsville's sought-after Edenwylde adult lifestyle community. This rare, energy-efficient model offers a bright open layout with 9-ft ceilings, hardwood floors, pot lights in the kitchen and living area, and premium finishes throughout. The kitchen features granite countertops and flows into a sun-filled living space with patio doors to a private, fully fenced yard with maintenance-free landscaping. The front den/office-ideal as a workspace or potential extra bedroom-adds flexibility. The primary suite includes a walk-in closet and ensuite. The finished lower level offers a large rec room, second bedroom, full bath, laundry, and storage. Additional highlights include garage door opener, inside garage entry to mudroom with powder room, extra attic insulation, and epoxy-finished porch and garage floor. Includes access to the community centre. Community Centre is a yearly $300/fee includes a basement theater, games nights, party room rental, coffee time and more! A rare opportunity for low-maintenance adult living in a prime Stittsville location. (id:55689)
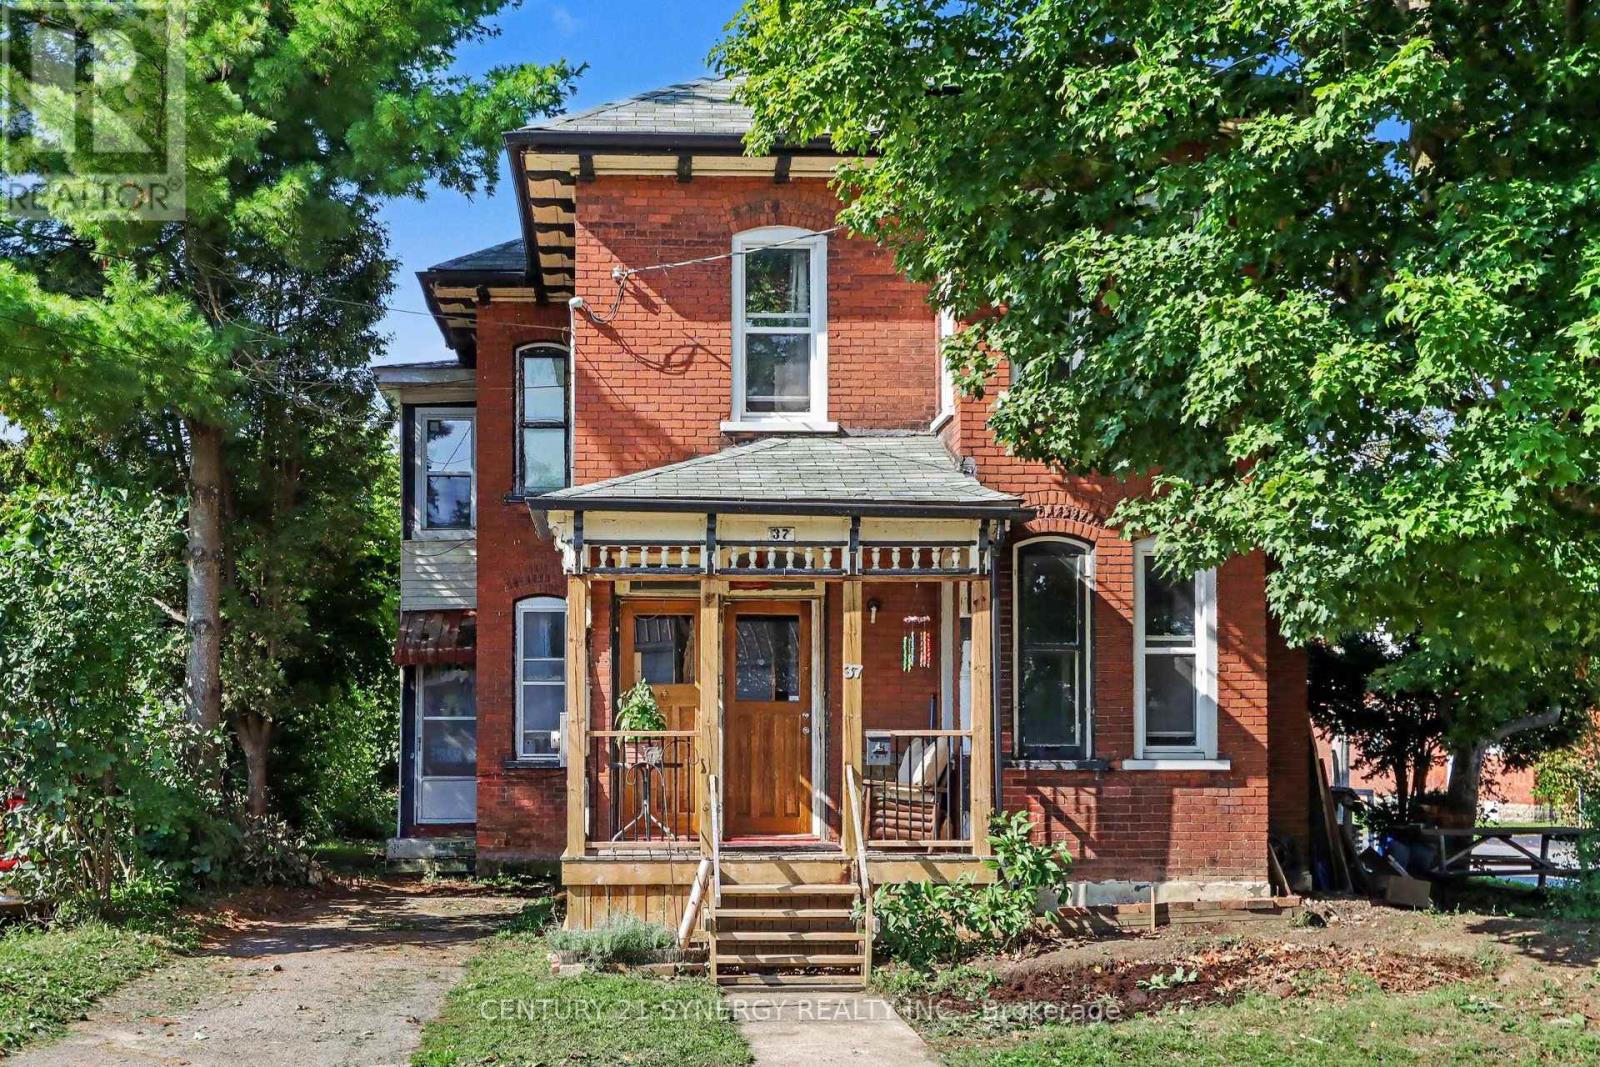
37 Smiths Falls Avenue
Smiths Falls, Ontario
Welcome to 37 Smiths Falls Ave. * 3 bedrooms * 1 1/2 baths * New gas furnace & duct work in October 2020 * 6 new windows in the back upstairs bedroom in 2023 * previous owner replaced 9 windows in 2018 * front (2022) and back porch replaced ( 2019 ) * insulation in the back wall of the kitchen & back room off the kitchen were insulated in 2024 * previous owners replaced the shingles in 2012 and insulated the attic / the back wall of the upstairs back room then drywalled * This is spacious/generous home with approximately 1600 sq ft of living space on the main & second floor. A lovely Victorian Home with potential for more upgrades. The property was once a legal duplex. The seller has not changed any zoning to change this but did purchase it as a single family home. (id:55689)

32 Catterick Crescent
Ottawa, Ontario
Welcome to 32 Catterick Crescent, a spacious four-bedroom family home in the heart of desirable Morgan's Grant, one of Kanata North's most sought-after communities. Ideally located just minutes from the Marshes Golf Club and Kanata's Tech Park, with the Ottawa River and Shirley's Bay Beach only a short drive or bike ride away, this home offers the perfect balance of nature, recreation, and everyday convenience. Enjoy nearby shopping, restaurants, excellent schools, the Richcraft Recreation Complex, and easy access to public transit. Designed with family living in mind, the main floor offers a thoughtful and functional layout featuring formal living and dining rooms, a den ideal for a home office, a convenient two-piece powder room, and inside access to the attached garage. The impressive two-storey family room is filled with natural light from its oversized window, creating a bright and inviting gathering space. The open-concept kitchen overlooks the backyard and provides easy access for outdoor entertaining and family barbecues. An elegant open staircase overlooks the family room, adding architectural charm and a sense of openness throughout the home. Upstairs, the spacious primary bedroom features vaulted ceilings, a walk-in closet, and a five-piece ensuite. Three additional bedrooms and a full four-piece bathroom provide plenty of space for growing families or guests. The fully finished basement expands the living space with laminate flooring, making it an ideal playroom, recreation room, home gym, or media space. Set in a welcoming, family-friendly neighbourhood known for its parks, trails, top-rated schools, and community amenities, this is a wonderful opportunity to call Morgan's Grant home. (id:55689)

277 Pickford Drive
Ottawa, Ontario
A rare opportunity in the desirable Katimavik community of Kanata! Back's onto green space (see photos)! At the time of listing, this is the only four-bedroom condo townhouse available in the Kanata area, offering exceptional space and flexibility for growing families, first-time buyers or anyone needing a home office. The main level features attractive hardwood flooring throughout the open-concept living and dining area, complemented by a cozy natural gas fireplace. A large patio door fills the space with natural light and provides access to the fenced backyard. The bright kitchen offers abundant cabinetry, generous counter space, white appliances and a convenient peninsula for casual meals or additional workspace. A main-floor powder room adds everyday convenience. Upstairs, you'll find four bedrooms-a particularly rare feature in a townhouse-along with a full family bathroom. The partially finished basement provides additional space for a recreation room, gym or hobby area, while the separate laundry, workshop and storage area offers plenty of practical functionality. An attached garage completes the package. This home offers a functional layout, plenty of space and excellent potential for buyers looking to update and personalize a property to suit their own style. Ideally situated in a family-friendly neighbourhood close to parks, schools, shopping, transit and Kanata's many amenities. Reasonably priced and full of possibilities! Note some photos have been virtually staged. (id:55689)